
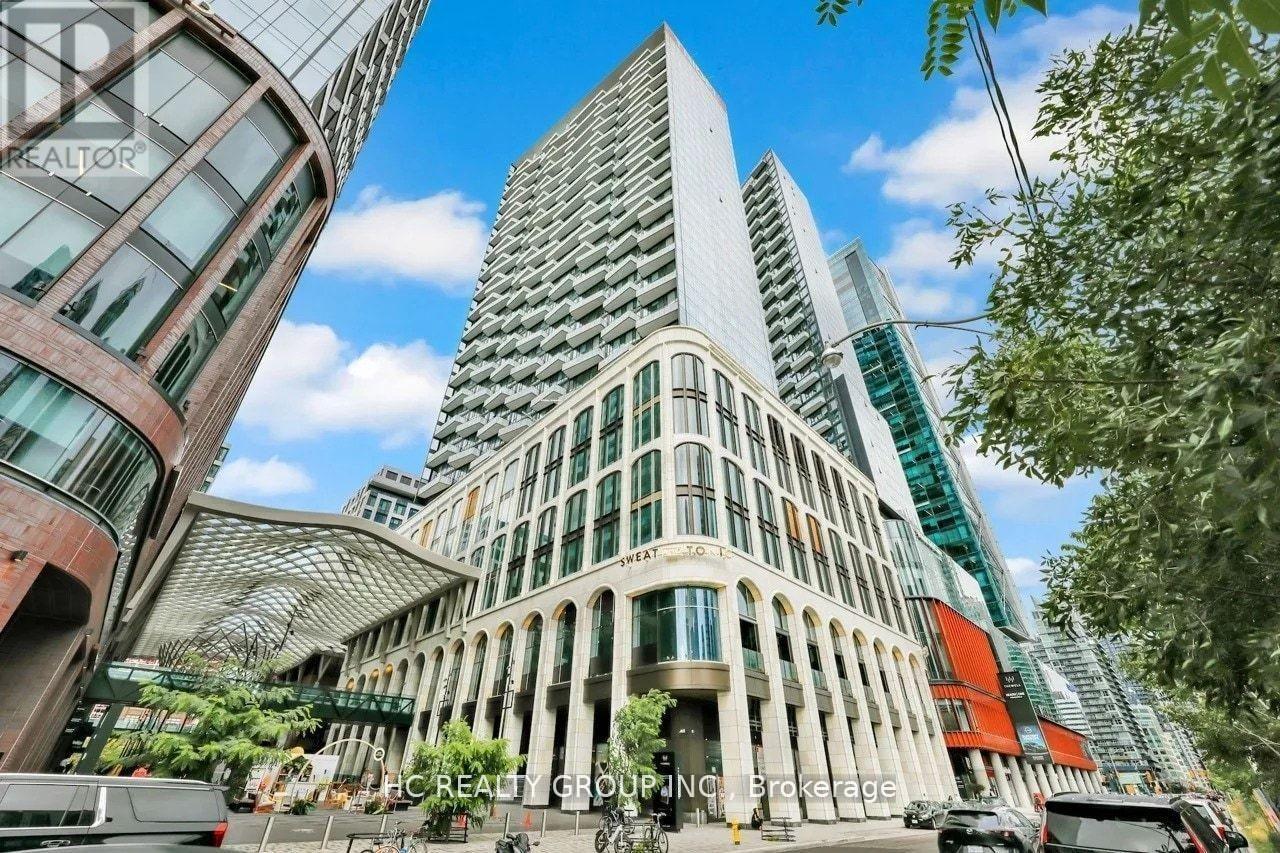
2515 - 470 Front Street W
Toronto, Ontario
Luxury Split 2-Bedroom, 2-Bath Suite at The Well with One Parking Space! Unobstructed Views and Soaring 10-Ft Ceilings. This Bright and Functional Layout Features Premium Finishes and High-End Built-In Appliances. Enjoy the Ultimate Urban Lifestyle with World-Class Shops, Cafes, and Restaurants Right at Your Doorstep. Exceptional Building Amenities Include a Fully Equipped Fitness Centre, Games & Party Room, Multimedia Lounge, Rooftop Garden, Outdoor Terrace, and Swimming Pool. Situated in Toronto's Prestigious Entertainment District, Just Steps to Public Transit, Fine Dining, the Rogers Centre, the CN Tower, the Metro Toronto Convention Centre, and More. (id:62104)
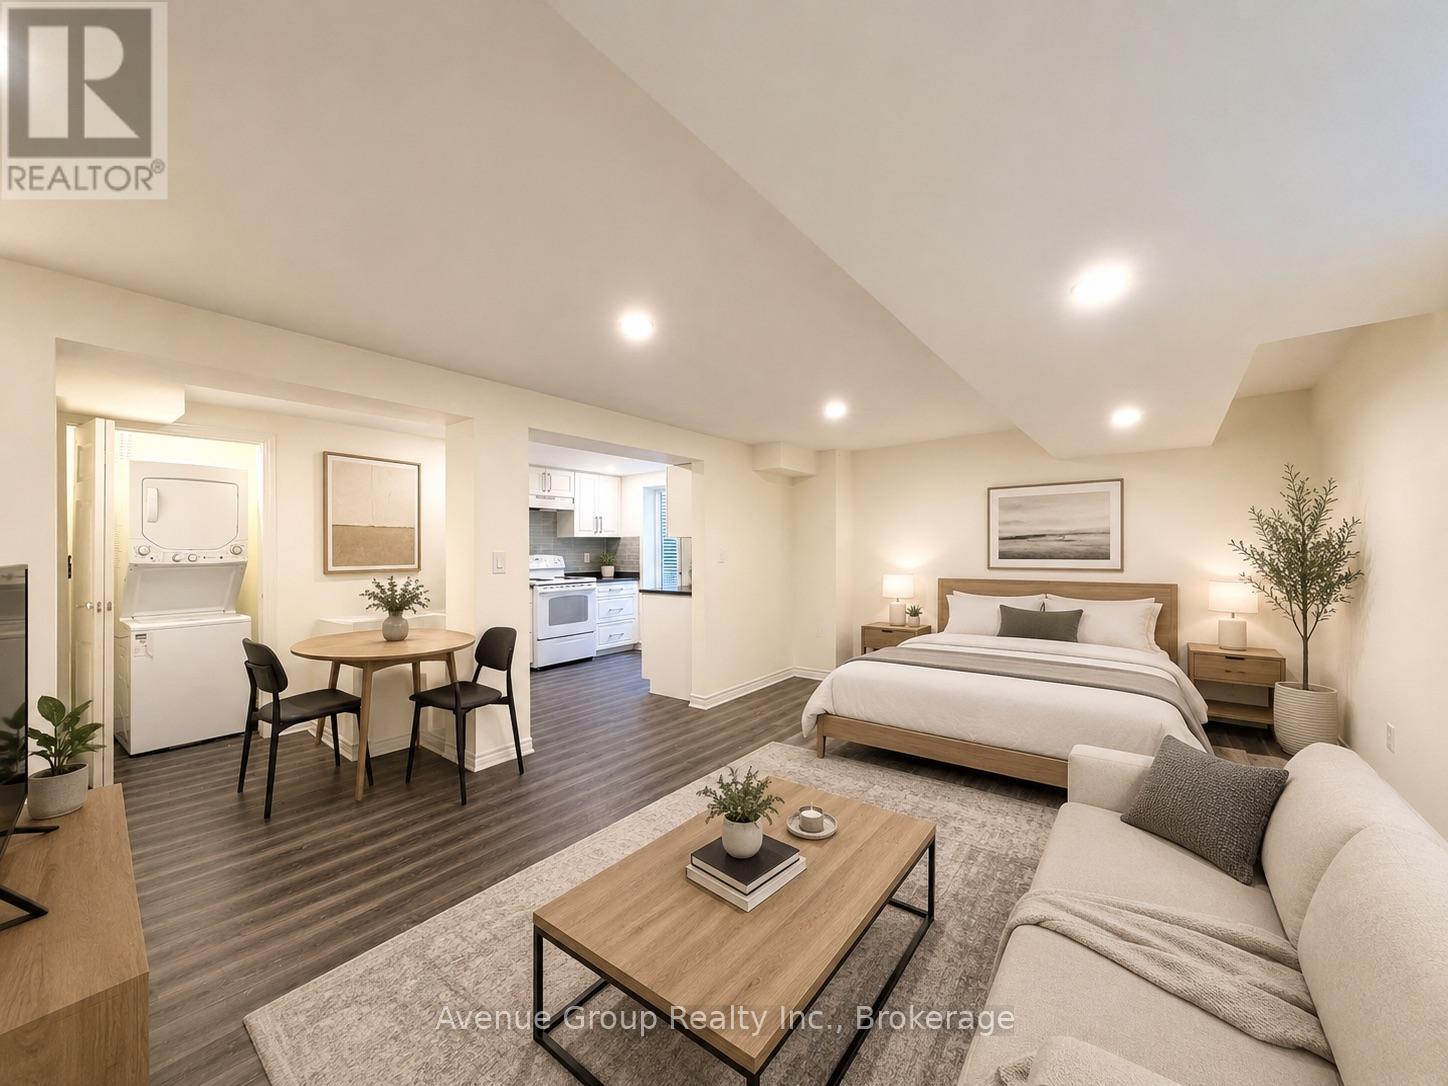
Lower - 116 Pindar Crescent
Toronto, Ontario
ALL-INCLUSIVE Utilities! Bright and modern basement studio unit featuring an open-concept layout with potlights, contemporary finishes, and ample storage space. Includes ensuite laundry for added convenience. Ideally located with quick access to Highways 401 & 404, and just minutes to CF Fairview Mall, shopping, restaurants, and everyday amenities. Heat, Water and Hydro inclusive within lease price. (id:62104)
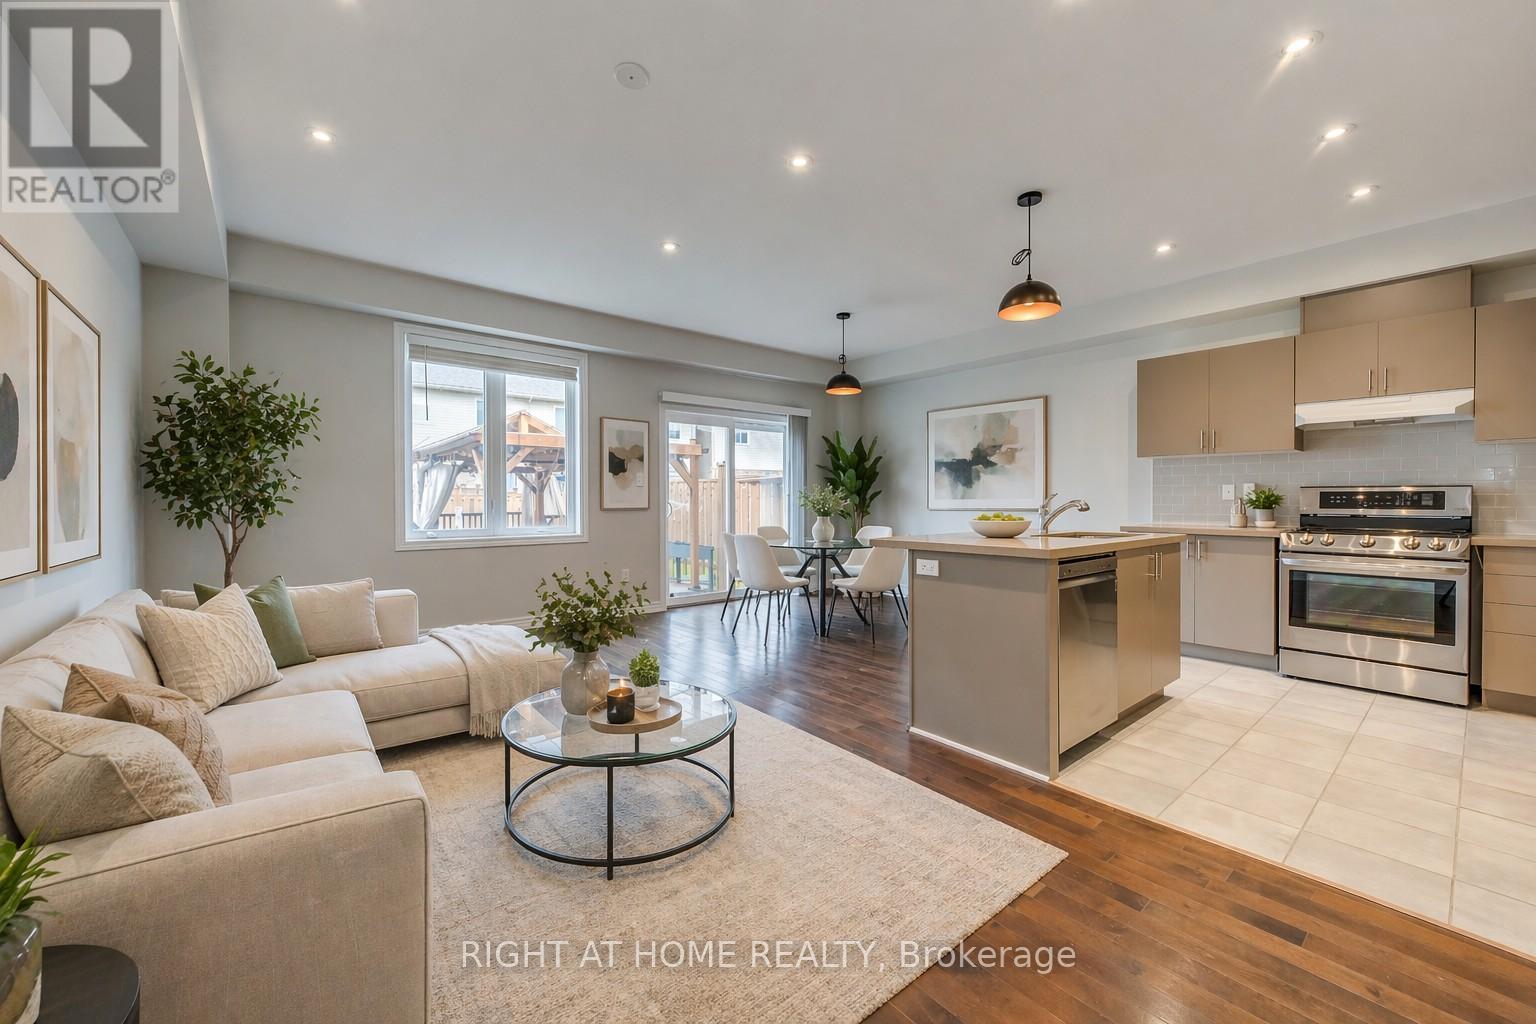
105 Sonoma Lane
Hamilton, Ontario
Beautifully upgraded 3-bedroom, 2.5-bath carpet-free freehold townhouse featuring a bright, spacious open-concept layout with high ceilings, hardwood floors on the main and second levels, pot lights in the kitchen and living area, and freshly professionally finished natural décor paint throughout. Modern kitchen with island, quartz countertops, backsplash, upgraded cabinetry, stainless steel appliances, gas line-ready stove, and water line for ice-making fridge. The spacious primary bedroom offers an upgraded 5-piece ensuite with double sinks, a separate soaker tub, and a stand-up shower. The standout "Muskoka in the city" backyard features a large custom-built solid deck with composite grooved boards and a beautifully designed gazebo with privacy curtains and extensive party lighting, perfect for entertaining rain or shine. Fully fenced yard with vegetable garden and a unique apple tree producing four varieties on one tree, two growing peach-producing trees purchased directly from the farm, plus a backyard solar panel system. Convenient side-door access to oversized 1.5 car garage with total parking for 3 vehicles. Prime location just 5 minutes to Lake Ontario with easy access to Costco, Winona Park, Winona Crossing shopping centre, Fifty Point Conservation Area, schools, GO Transit, Hwy QEW & 403, public transit, and all amenities. Pictures are virtually staged. A great place to call home. (id:62104)
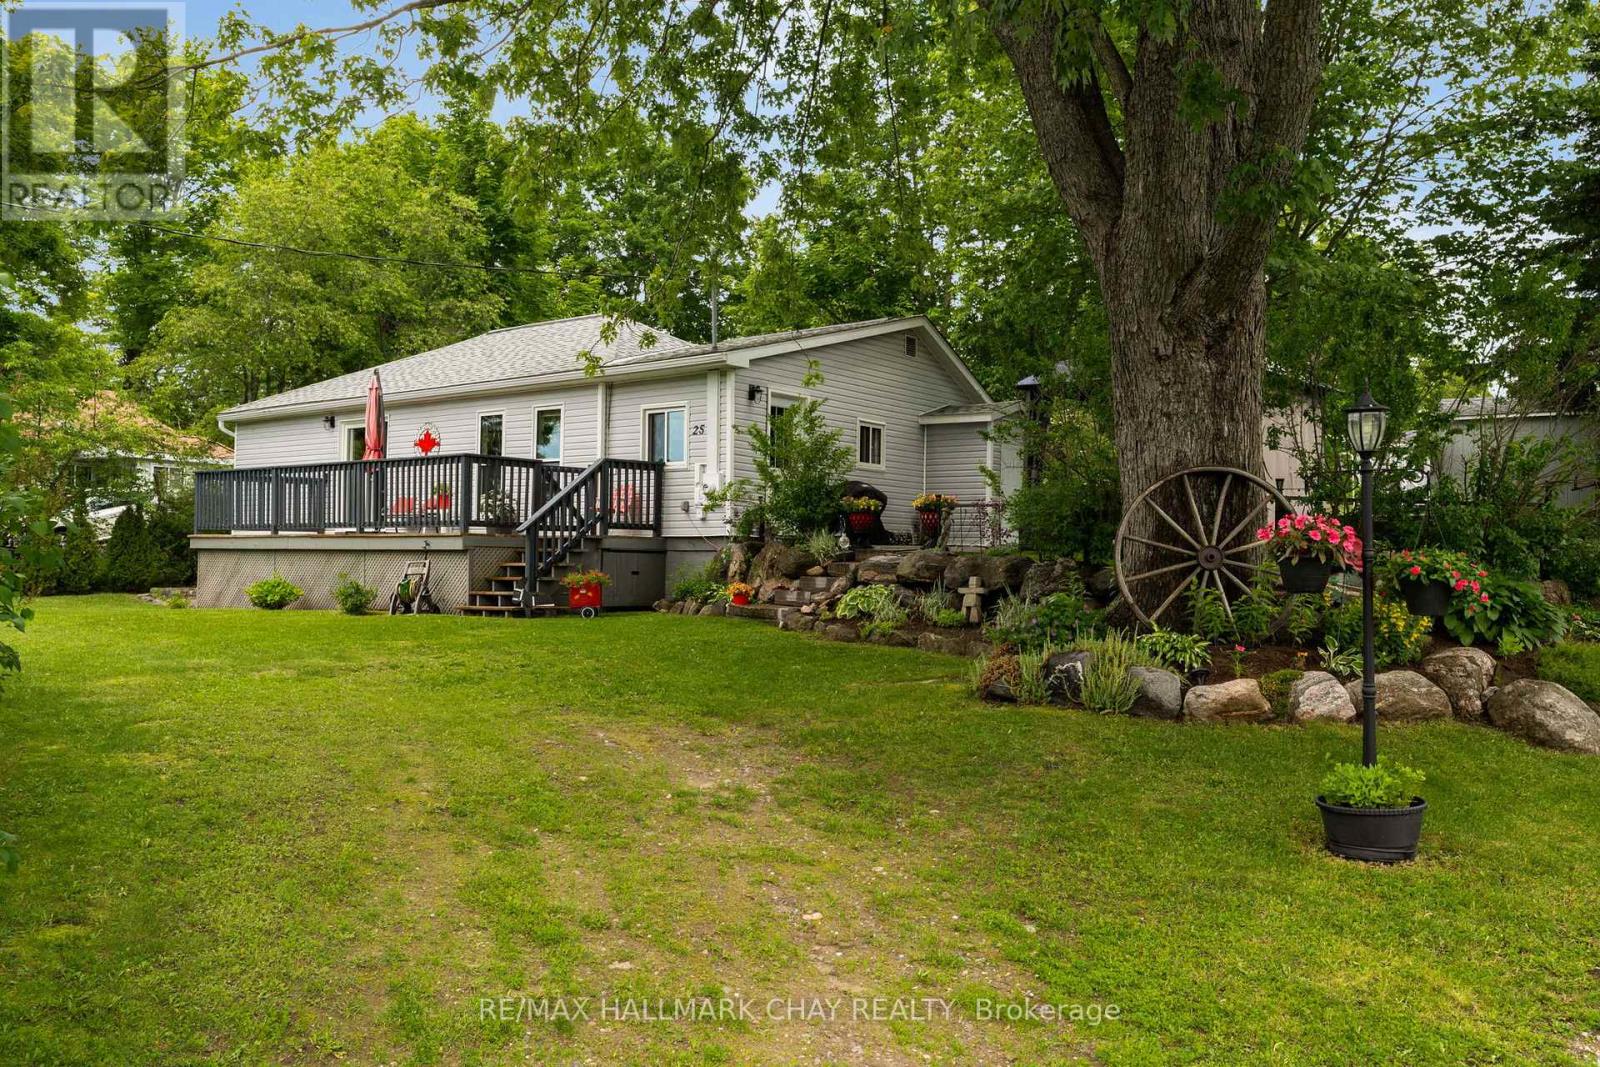
25 Railway Street
Georgian Bay, Ontario
I promise, this one will impress! Welcome to this charming and beautifully updated 2-bedroom home, where comfort, style, and small-town living come together effortlessly. Step inside to discover a warm and inviting interior featuring a functional updated kitchen with new appliances, separate dining area, and a spacious living room with a pellet stove and walkout to the deck - perfect for relaxing or entertaining. Outside, the property continues to shine with a thoughtfully landscaped lot complete with lovely gardens, peaceful sitting areas, new gazebo, an insulated bunkie, plus a 10 x 10 garden shed. Enjoy seasonal views of Stewart Lake from the top of the property, while being just a short 2-minute walk to the lake itself. Extensive updates provide peace of mind, including all triple pane windows and doors replaced in 2023, a new roof in 2020, and new ductwork, furnace, central air installed & water heater in 2022. Situated in the quaint community of MacTier, you'll enjoy convenient access to local amenities including a grocery store, hardware store, restaurants, LCBO, post office, community centre, public beach, boat launch, scenic trails, and quick highway access. A wonderful opportunity to enjoy relaxed cottage-country living year-round! (id:62104)
58 Jeffrey Drive
Guelph, Ontario
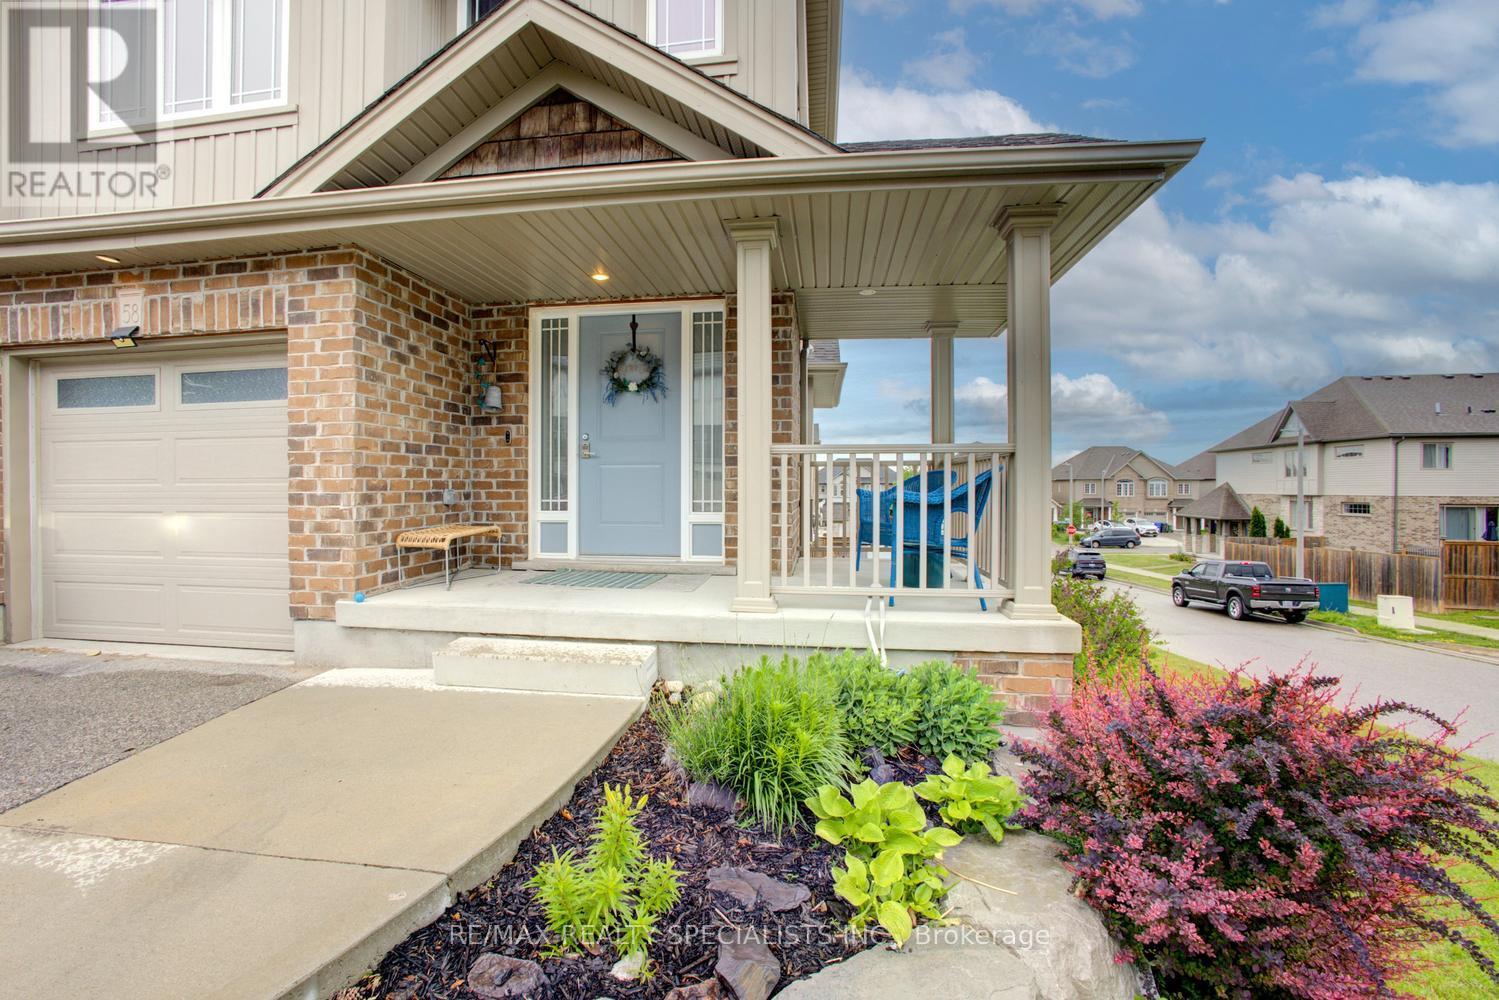
Welcome to 58 Jeffrey Drive a well kept beautiful 3 Bedroom End unit on a very large Lot feels like a large Semi Detached .Located in a very desirable neighborhood of Grange Road. Features a spacious Living and dining Room ,Large Kitchen Offers breakfast area for family living and entertaining. Granite Counter Top, The upper level offers three generous size bedrooms including Primary Bedroom With Walk in closet and 4 Piece Ensuite .Partly finished basements offers a walkout to all fenced back yard. 3 piece bathroom with a standup shower. This wonderful home is close to schools, Parks, shopping and all amenities that make Guelph a great place to live. (id:62104)
Lower - 6 Fairhill Avenue
Brampton, Ontario
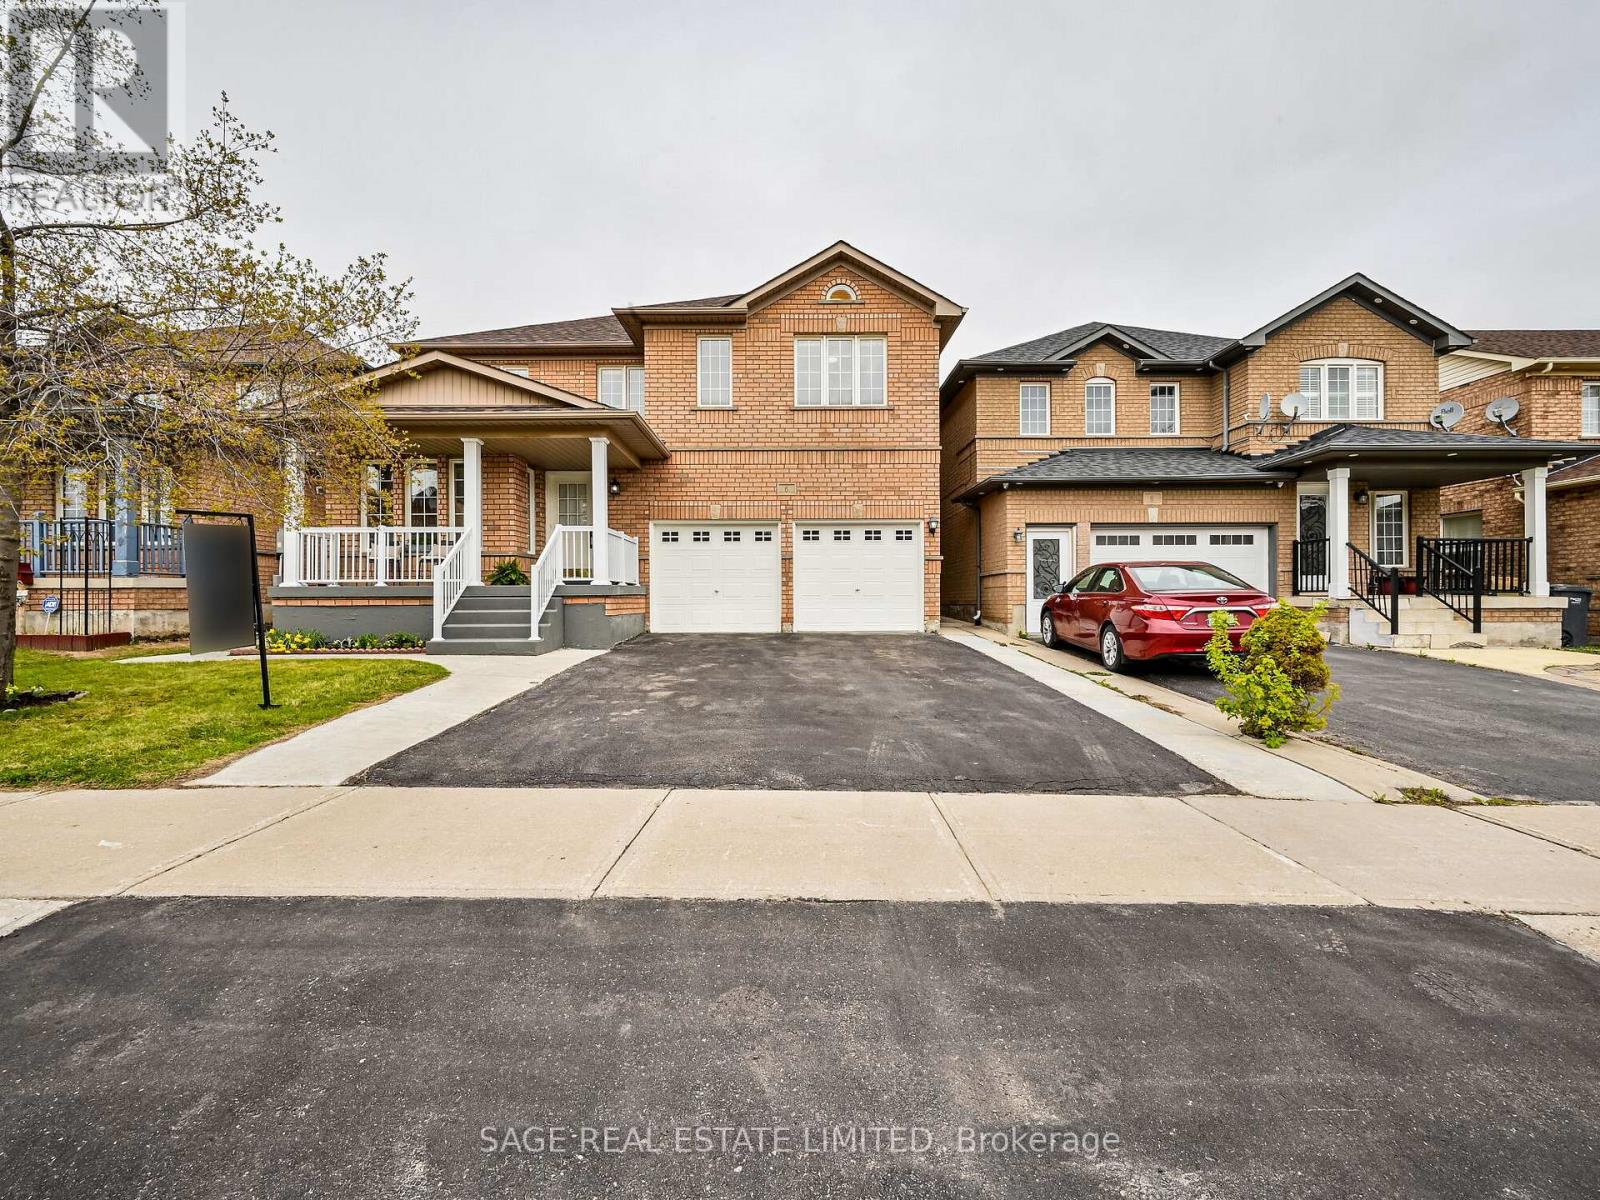
Finding Home on Fairhill. Welcome to the lower level at 6 Fairhill Avenue. Offering a substantial 1,334 square feet, this freshly painted, turn-key space provides a clean, updated, and functionally designed layout ideal for comfortable everyday living. A private side entrance and private ensuite laundry provide full separation from the upper-level tenants. Updated laminate flooring, fresh paint, and six enlarged windows fill the home with natural light, complemented by updated lighting throughout. The spacious kitchen features full-sized stainless steel appliances, including a dishwasher, and offers ample room for an island or dining table, making it a practical space for home cooks and families alike. The generously sized primary bedroom includes a walk-in closet with enough space to accommodate a home office. Thoughtfully designed with storage areas, this home also offers a spacious living area ready for you to make your own. A move-in ready opportunity that combines comfort, functionality, and privacy. (id:62104)
219 Angelene Street
Mississauga, Ontario
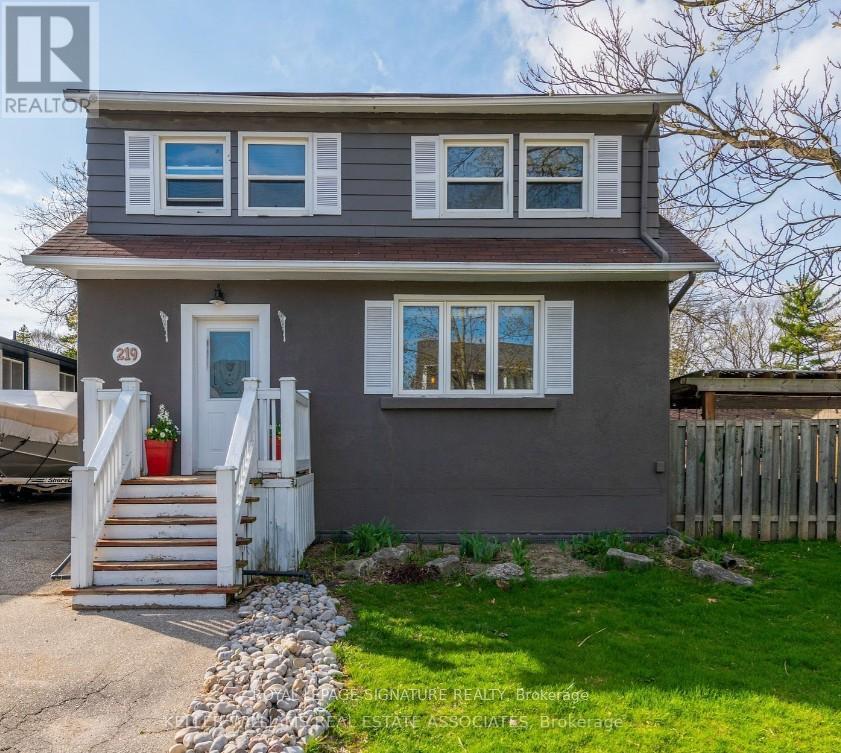
Opportunity is calling on Angelene! It's time to swoop in & scoop up your piece of Mineola Eastpie! Sitting on a large 65 x 116-foot lot (that's a dream home size), 219 Angelene Street is awinning combination of potential & prestigious location. You've got a tree-lined street,abundant nature trails, Spruce Park, proximity to the Lake, & privacy. What more could you askfor? This is a community built with people & lifestyle in mind. Note: Property Has Legal DuplexElement (Speak to LA). (id:62104)
7 Milk Bottle Lane
Toronto, Ontario
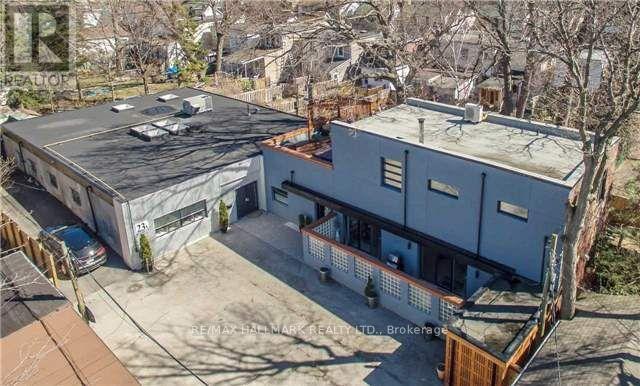
Welcome to 7 Milk Bottle Lane, formerly known as 23A Morton Road - a truly unique opportunity tucked away down a quiet private lane in one of Toronto's desirable east-end neighbourhoods. Just steps from The Danforth and minutes to the GO Train and TTC, approximately 3,000 sq. - Listing is for the Warehouse building only. Currently in the process of applying for severance for townhouse development while retaining the existing structure. Proposed architectural drawings for future townhomes, including parking, are available to review. A rare opportunity for visionaries seeking a distinctive property in a highly connected urban setting. (id:62104)
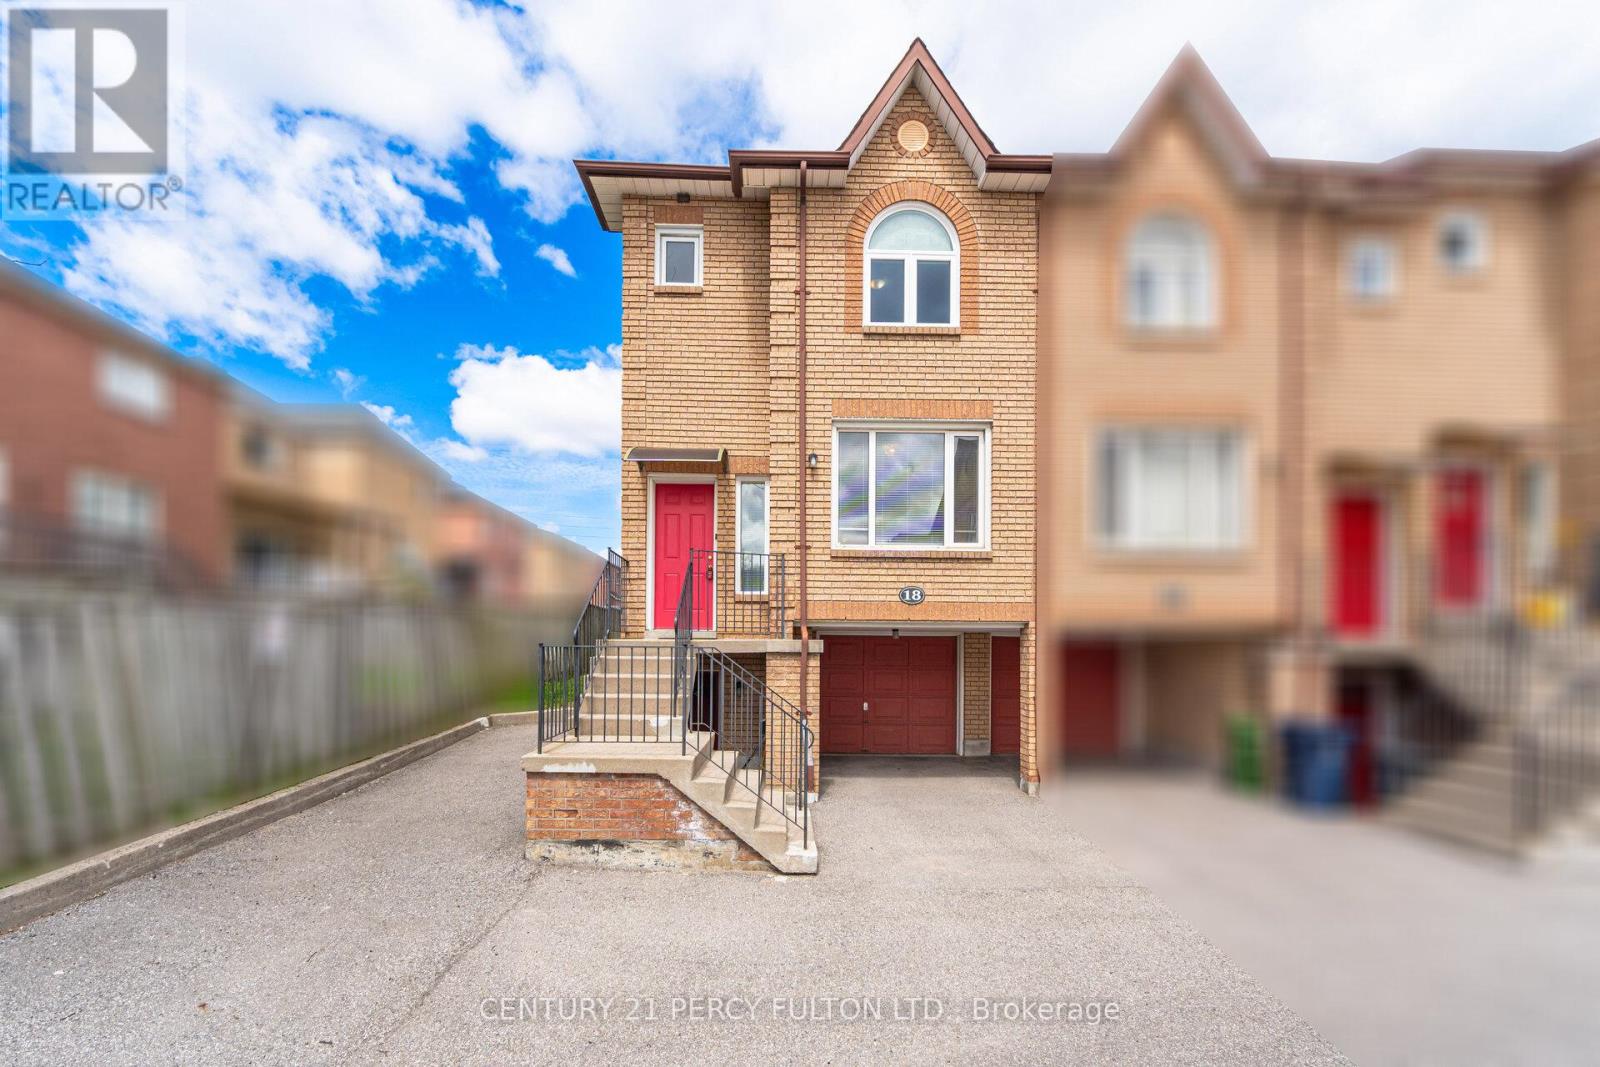
18 - 3680 Brimley Road
Toronto, Ontario
3 Bedroom End Unit Condo Townhome In Highly Sought-After Milliken Community * 1437 Sq Ft * New Hardwood Floors* New Windows* Bright Open-Concept Living & Dining Area * New Updated Spacious Kitchen With Breakfast Area * Primary Bedroom With Walk-In Closet & 4Pc Ensuite * Finished Walk-Out Basement With Additional Bedroom & 3Pc Bath, Perfect For In-Law Suite* Located In A Prime Family-Friendly Neighbourhood * Steps To Top-Rated Schools, Parks, Shopping, Transit * Minutes To Brimley & Steeles, Hwy 401 & 407 * Convenient Access To All Amenities. Basement Tenant Pays $925/Month - Lease til end of December (id:62104)
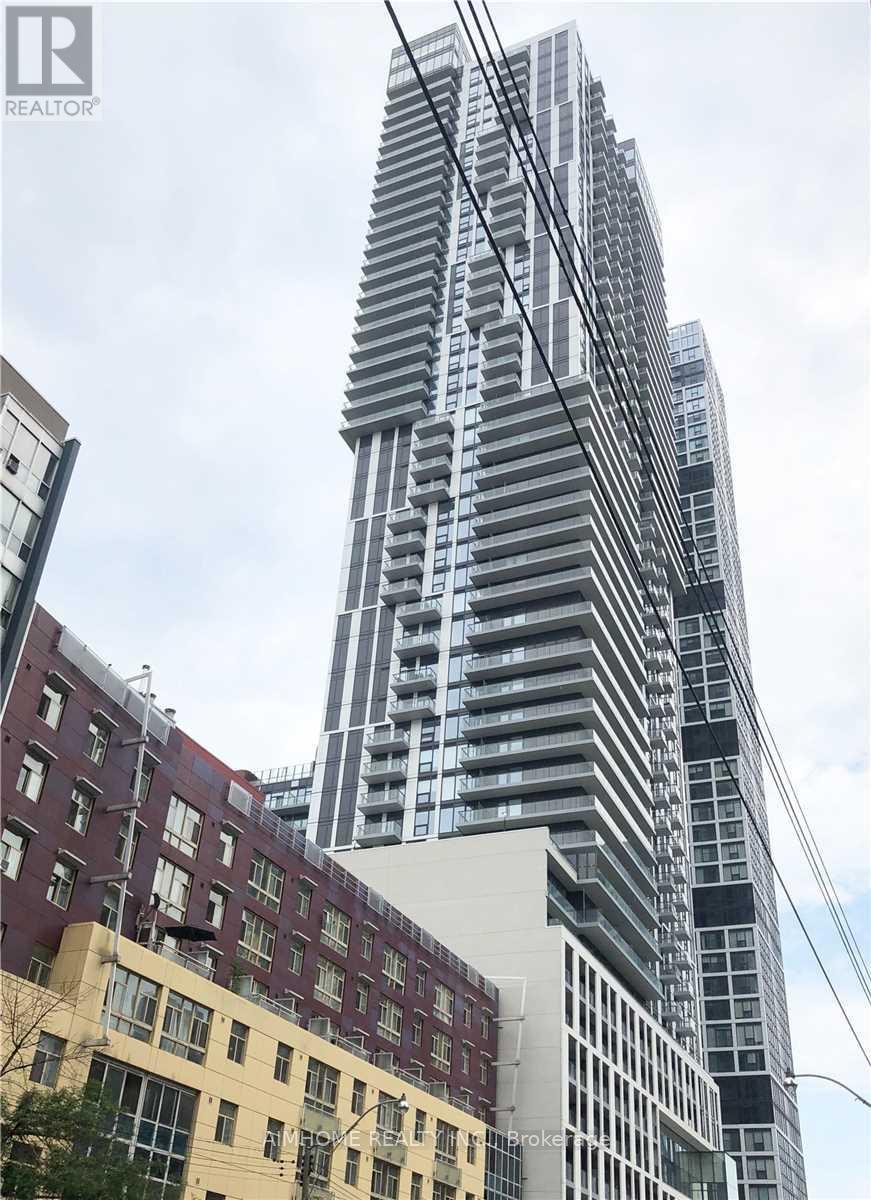
2108 - 251 Jarvis Street
Toronto, Ontario
Luxurious 2 Bdrm Unit In the Heart Of Downtown Toronto. Unobstructed West City View, Bright and Spacious. Open Concept with Lots Of Sunshine. Laminate Thru-out. Modern Style Design in Kitchen Area with Stainless Steel Appliances. Walking Distance to Toronto Metropolitan University, Eaton Center, Public Transit, Groceries. Best Amenities Include Grand Concierge on 5th Floor, Rooftop Garden, Fitness Centre, Party Room and Etc. (id:62104)
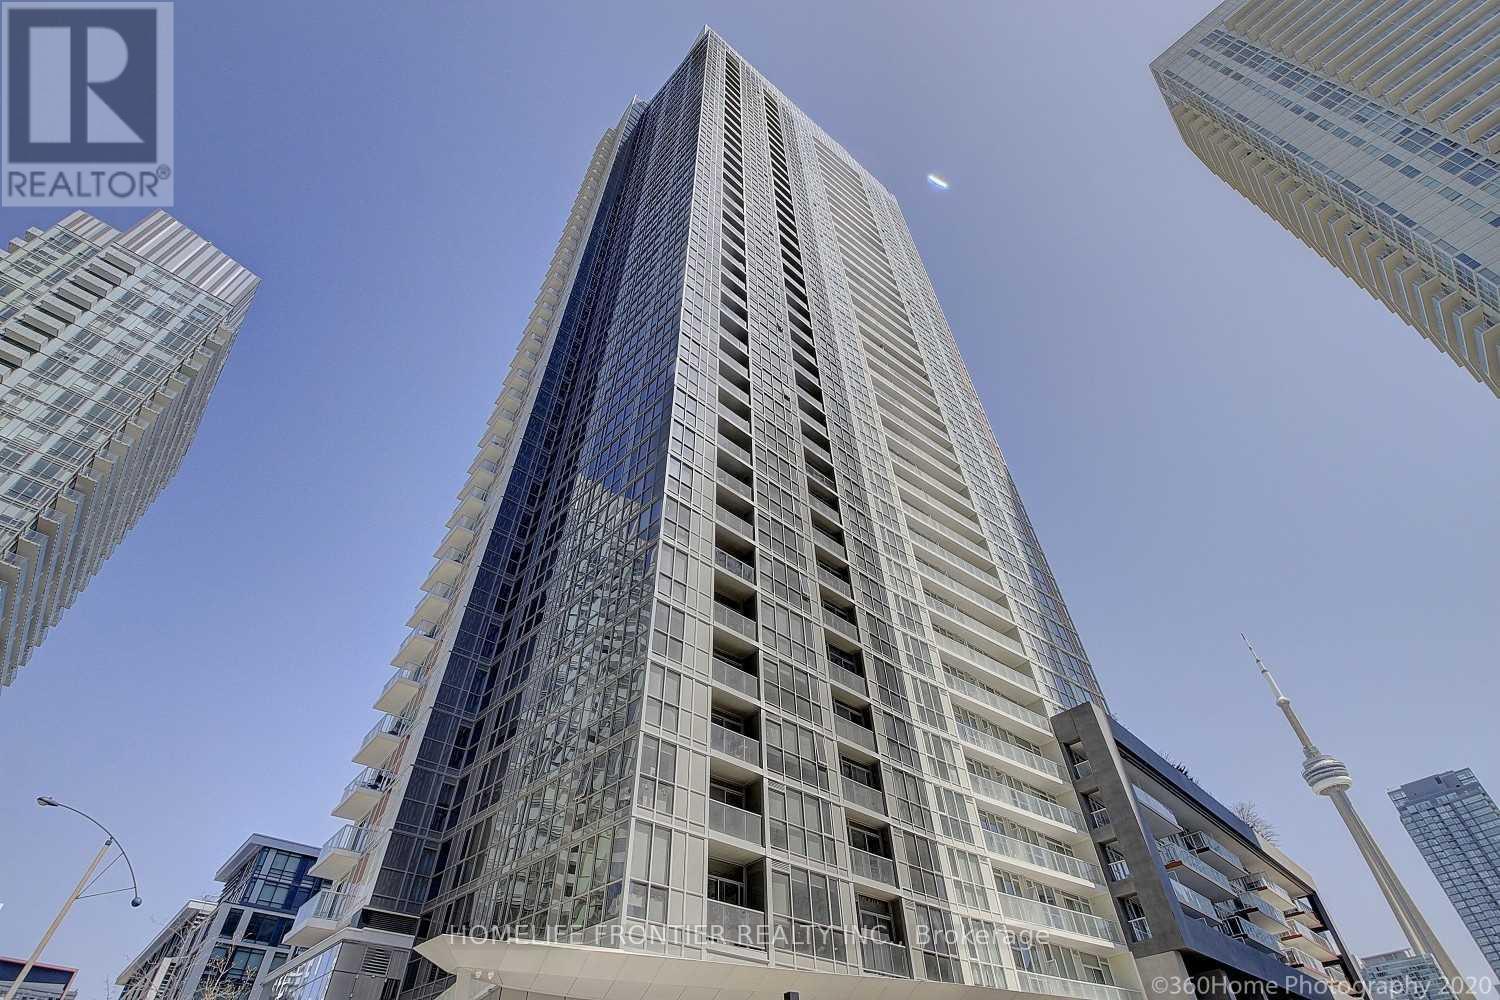
2711 - 85 Queens Wharf Road
Toronto, Ontario
Prime Location In Waterfront Community. Gorgeous Unobstructed View. Filled With Natural Light. Modern 1 Bedroom With Floor To Ceiling Windows. Spacious Layout. Minutes To Rogers Centre, Cn Tower, Restaurants, Grocery Stores, Library, Parks, & The Lake! Steps From Ttc & Highway! Amenities Include: Indoor Pool, Hot Tub, Gym, 24Hour Concierge, Basketball Court, Movie Theatre, Party Room, Garden Terrace And Bbqs & More. (id:62104)
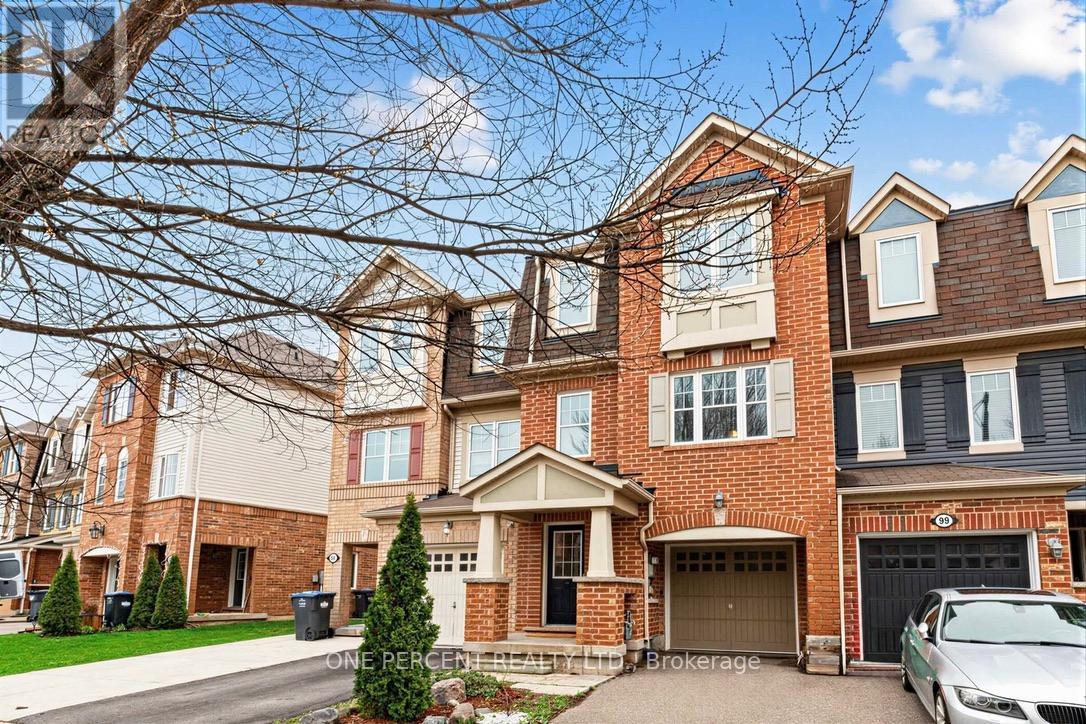
97 Bevington Road
Brampton, Ontario
Located in the heart of Mount Pleasant, this freehold townhouse is just a 6-minute walk to the GO Station (41-minute express to downtown Toronto) and steps to the bus terminal, schools, library, and skating rink. Offering 1,741 sq. ft., it features 3 spacious bedrooms, a primary with a spa-like ensuite, and desirable east-west exposure providing abundant natural light throughout the day. The ground-floor recreation room can serve as a 4th bedroom or home office. Functional second-floor layout with separate living and dining rooms. Carpet-free throughout, with new A/C and new flooring on the first and second floors (2024). Situated on a quiet, curved street with a long driveway, ample parking, and a spacious backyard. Bright, spacious, and move-in ready. (id:62104)