
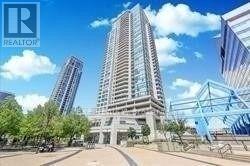
Ph3507 - 60 Brian Harrison Way
Toronto, Ontario
Soaring 10-ft ceilings and floor-to-ceiling windows fill this Monarch-built luxury 2+1 condo with natural light. The versatile den can easily serve as a third bedroom. Enjoy an uninterrupted south view and the convenience of one parking spo t & Locker. Direct access to Scarborough Town Centre and TTC transit, with steps to the Civic Centre, GO Station, and quick access to Highway 401. Please see the attached video for a full layout tour. (id:62104)
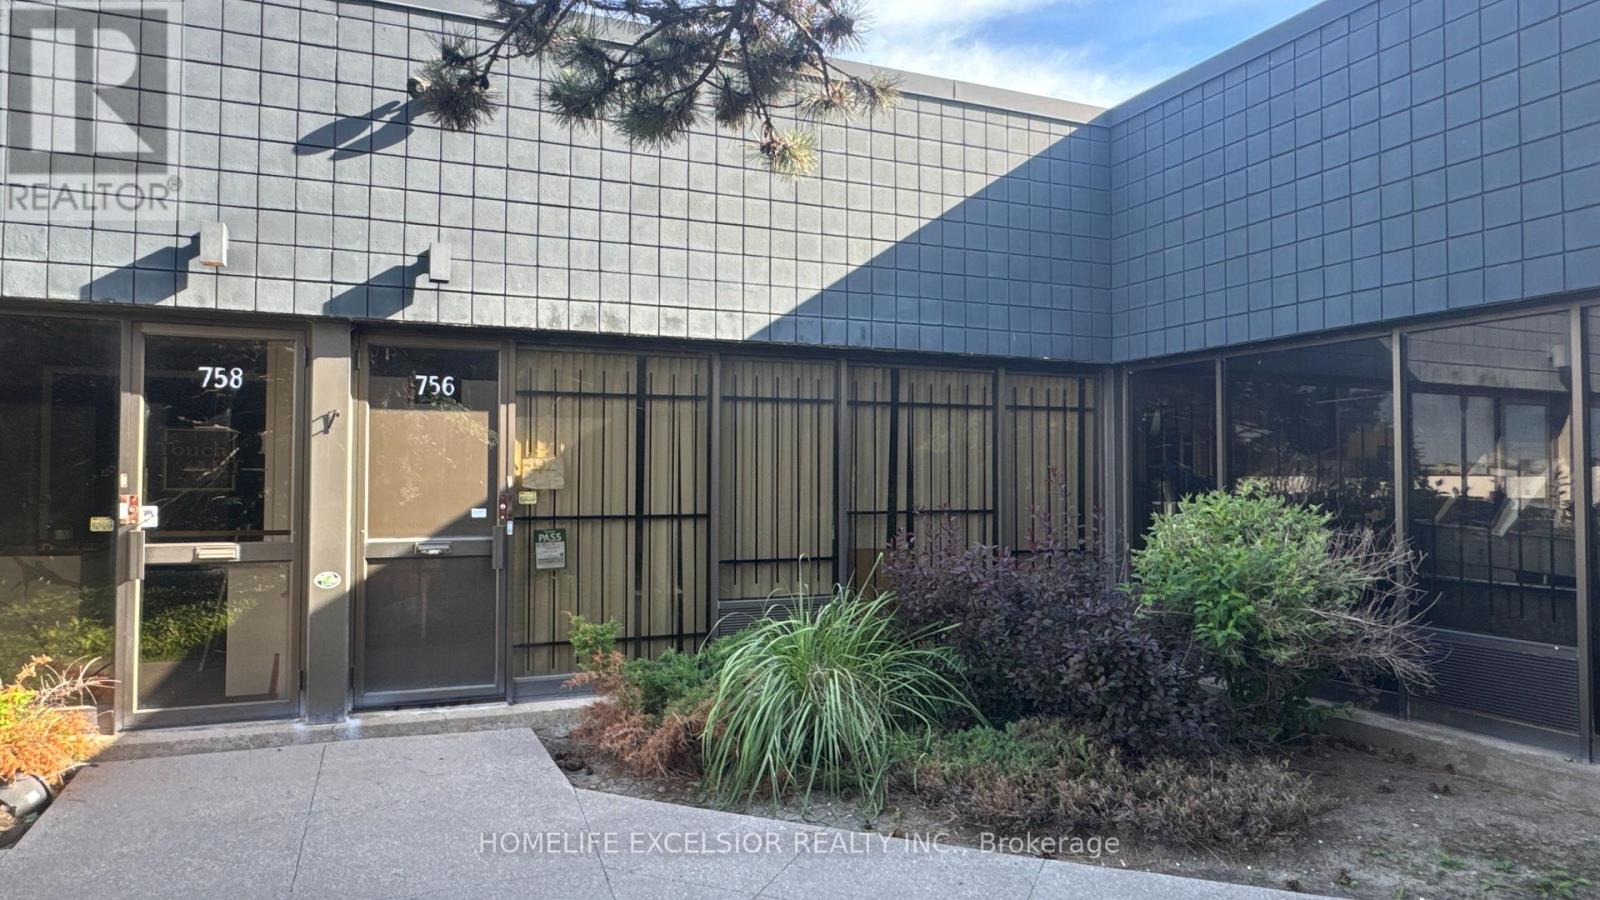
756 Gordon Baker Road
Toronto, Ontario
Exceptional opportunity to lease a highly functional industrial unit perfectly suited for a variety of small businesses, warehousing, or specialty food operations. Located in a well-maintained commercial complex, this unit offers an ideal mix of front-facing accessibility and robust rear loading capabilities. A clean, inviting front entrance with large windows offers excellent natural light and a professional presentation for clients and staff. The interior features a practical configuration including a bright front reception/work area, a dedicated production or assembly space, and ample storage. Features a convenient grade level loading door, providing seamless access for deliveries, inventory management, and shipping logistics. Currently configured with commercial food preparation infrastructure showing stainless steel work areas, wash stations, and built-in walk-in refrigeration/freezer units. Perfect for a turnkey culinary business or adaptable back to standard industrial use. this beautifully designed industrial space, perfectly situated for logistics and operations near Highway 404 and Steeles Avenue. With rapid access to Woodbine Avenue, the DVP, Highway 401, and Highway 407, your business will be connected to the entire GTA. Don't miss out on this functional space in a high-demand location. (id:62104)
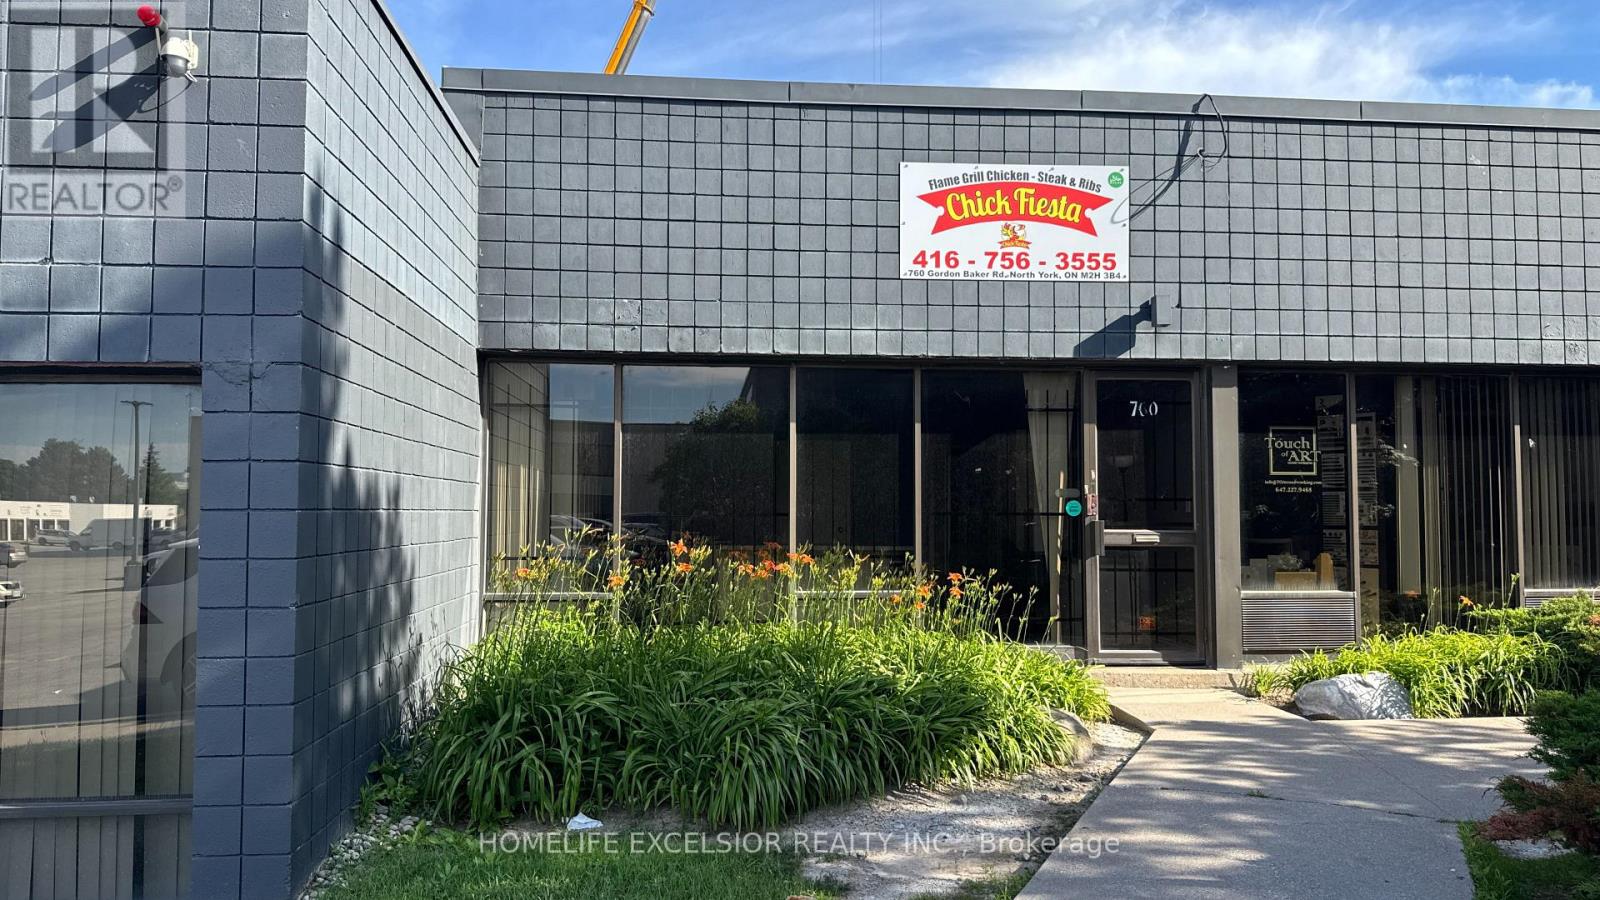
760 Gordon Baker Road
Toronto, Ontario
This well-designed unit offers an impressive layout great for catering companies, commercial bakeries, food preparation services, or any light industrial user. Setting the tone for a strong first impression, the unit presents a welcoming front entrance featuring large floor-to-ceiling windows, modern laminate flooring, custom cabinetry, and a central island, great for order pickup counter or administrative office. The front area seamlessly connects to a large food preparation space equipped with a truck level shipping door, making operations smooth and efficient. Perfect for businesses looking to thrive in a high-demand, easily accessible location! Situated right on Gordon Baker Road in North York, this property offers unbeatable transit connectivity. Enjoy rapid access to Highway 404, Highway 401, and the DVP, ensuring your delivery drivers or clients can reach you with ease. (id:62104)
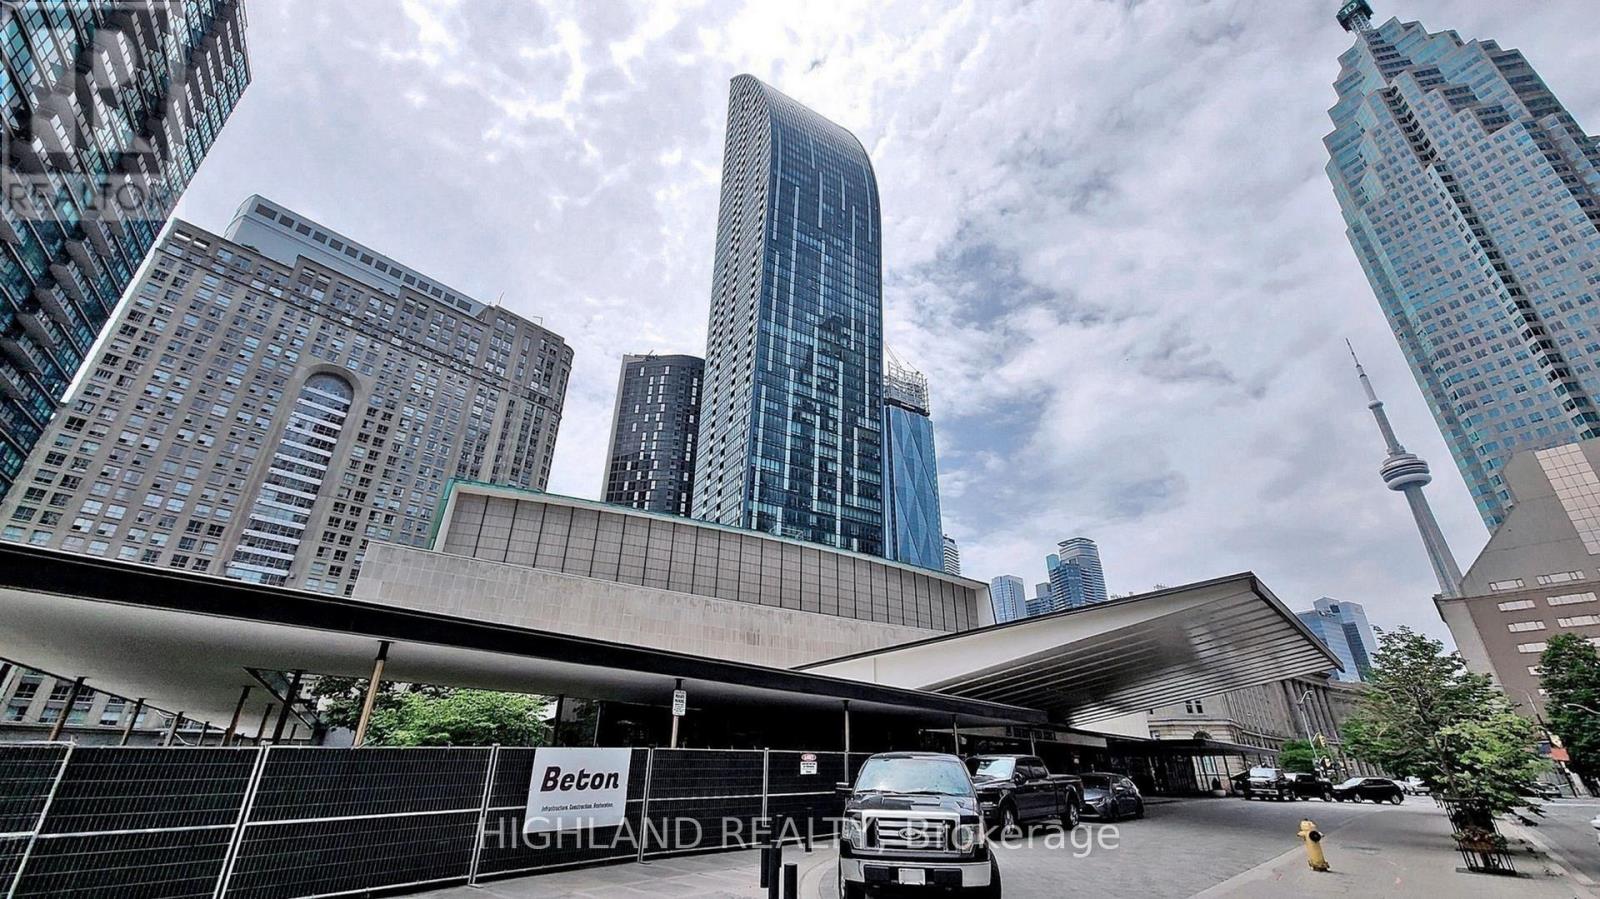
2506 - 8 The Esplanade
Toronto, Ontario
Welcome to L Tower, one of downtown Toronto's most prestigious luxury residences. This bright and spacious 1-bedroom suite features a functional open-concept layout, high ceilings, a modern kitchen with premium appliances, and floor-to-ceiling windows that fill the home with natural light while offering vibrant city views. Situated in an unbeatable location between the Financial District, St. Lawrence Market, and Toronto's waterfront, you'll enjoy exceptional walkability to Union Station (TTC, GO & VIA), PATH, grocery stores, restaurants, parks, and entertainment. Residents have access to outstanding amenities. An excellent opportunity for professionals & first-time buyers seeking luxury, convenience, and the best of downtown Toronto living. (id:62104)
9 Chalet (Upper) Road
Toronto, Ontario
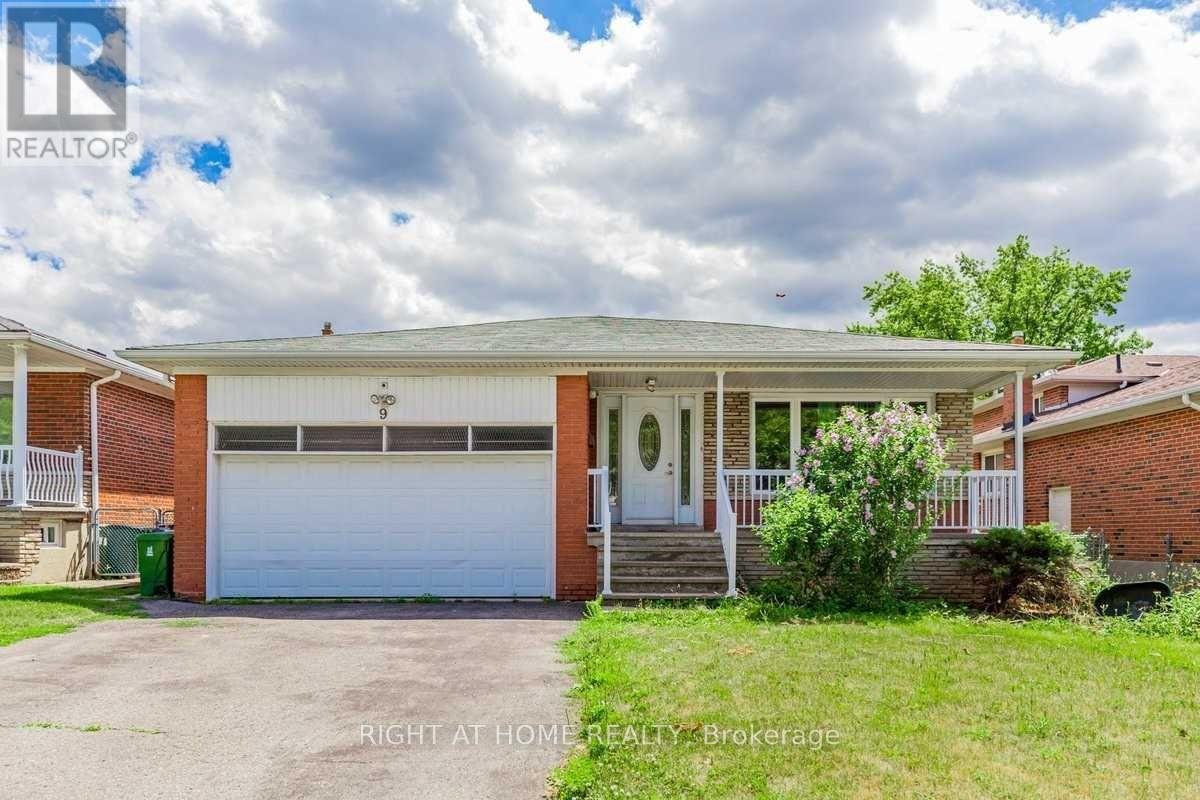
Bright, spacious, and beautifully updated main and upper-level unit in a highly desirable Toronto neighborhood. This spotless home features a modern kitchen, refreshed bathrooms, and a private primary bedroom with a dedicated ensuite. Enjoy a massive, sun-filled eat-in kitchen and the ultimate convenience of upper-level laundry. Perfectly located just steps from TTC transit, scenic parks, top-rated schools, grocery stores, and restaurants. Minutes to Seneca College with seamless access to Hwy 404 & 401. A true move-in ready gem! Basement is rented separately. (id:62104)
174 Stanley Street Unit# 001
Brantford, Ontario
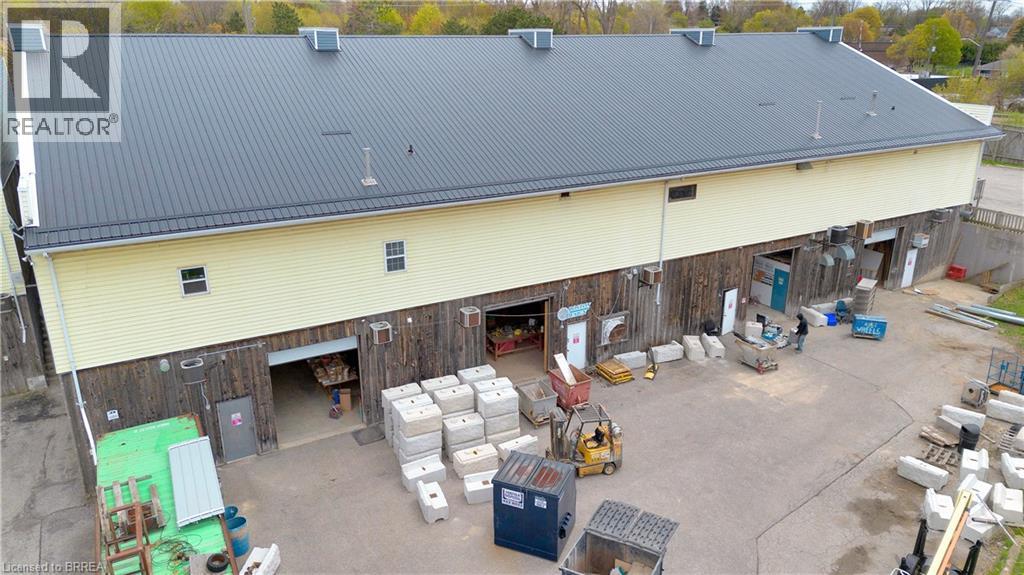
4 warehouse bays available as a whole at 6400 sqft or each 1600 sqft. 14 ft ceiling height with 4 individual bay doors. Close proximity to highway access. Zoning C9 allows for multitude of commercial uses. (id:62104)
305 Main Street
Cambridge, Ontario
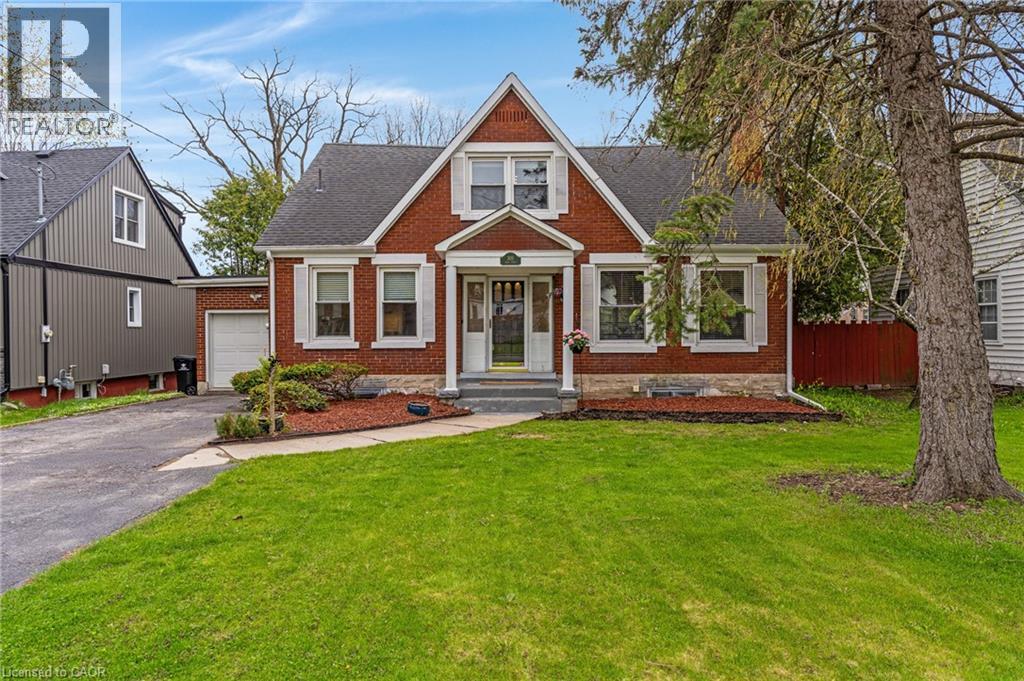
4-bedroom, 2-bathroom home with a 1-car garage, 3-season sunroom, lots of key updates & a huge fully fenced backyard located in the desirable Glenview, Lincoln, & Oak area of Cambridge. This property offers lots of living space inside & out, along with parking for up to 4 cars plus room for a large trailer. The main floor welcomes you with a spacious foyer. The eat-in kitchen includes a side door with direct access beside the garage. The large living room has large windows for lots of natural light, an electric fireplace, & opens into the dining area. The dining room has French doors leading to a beautiful enclosed 3-season porch that walks out to the backyard deck. This level also includes a family room which could be converted into a main floor bedroom & a 3-piece bathroom. Upstairs you will find 3 bedrooms, a cheater ensuite 4-piece bathroom, & a bright office nook with a large window at the top of the stairs. The primary bedroom is spacious & includes an additional area that could be used as a home office, reading nook, nursery, or extra storage space. The basement adds even more usable space with a large gym area, laundry, plenty of storage, & a 4th bedroom. Outside, the oversized backyard offers lots of room for kids, pets, entertaining, gardening, or future projects. The garage also provides access directly into the backyard, adding flexibility for storage or outdoor use. A backyard shed provides additional storage space. Located in a family-friendly Cambridge neighbourhood, this home is close to schools, parks, shopping, restaurants, public transit, & everyday amenities. The area is known for its mature trees, established homes, convenient access to Shade’s Mills Conservation Area & downtown Galt, & commuters will appreciate the quick access to Highway 401. This is a great opportunity for families looking for space, parking, storage, & a large backyard in a well-established area of Cambridge. (id:62104)
488 Heather Hill Place
Waterloo, Ontario
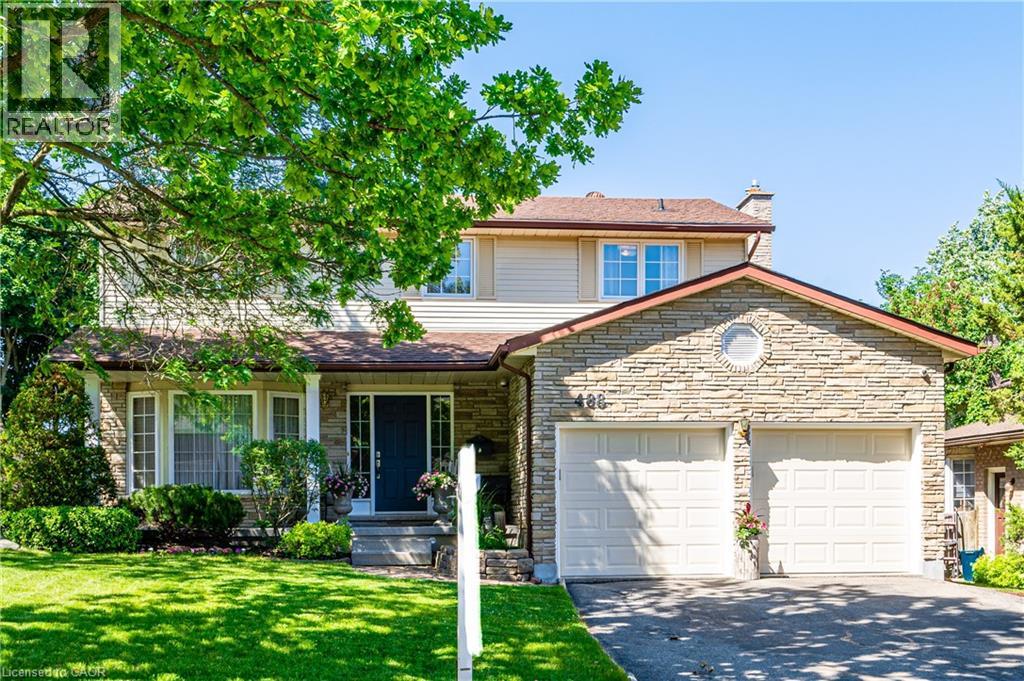
Colossal home on one of the best streets (Cul de Sac) in the beautiful Westvale Community! This amazing 4+1 bedroom and 4 bath home has space for the whole family. The updated layout of this custom built home includes many rooms, including a Living Room, Family Room, Dinette and Formal Dining room. The stunning Kitchen comes with all the necessities you need, including stainless steel appliances, backsplash, quartz countertops and an excellent peninsula design. Moving to the upper level, you find 4 spacious bedrooms, including a grand master bedroom with a 4-piece ensuite. The fully finished basement adds much more space to this already huge home. The basement has all the makings of an in-law suite, featuring an additional kitchen, a large rec/living room, an additional bedroom, and a separate walk-out entrance to the backyard. The backyard is perfect for relaxing and enjoying the outdoors. The great raised deck, the fence all around, and a shed ideal for storage make this yard even better. The large mature trees in the neighbourhood and the fence give the backyard a peaceful and private vibe. Like the backyard, the rest of the community also feels tranquil and calm. There is very little traffic in this cul-de-sac, and many amenities are within walking and driving distance. Amenities, including shopping, restaurants, entertainment, and much more, are available at The Boardwalk nearby. Costco shoppers will love being this close to Waterloo Costco Wholesale location. The bonus, no sidewalks to shovel and parking for 6 cars!! Schedule your private tour. (id:62104)
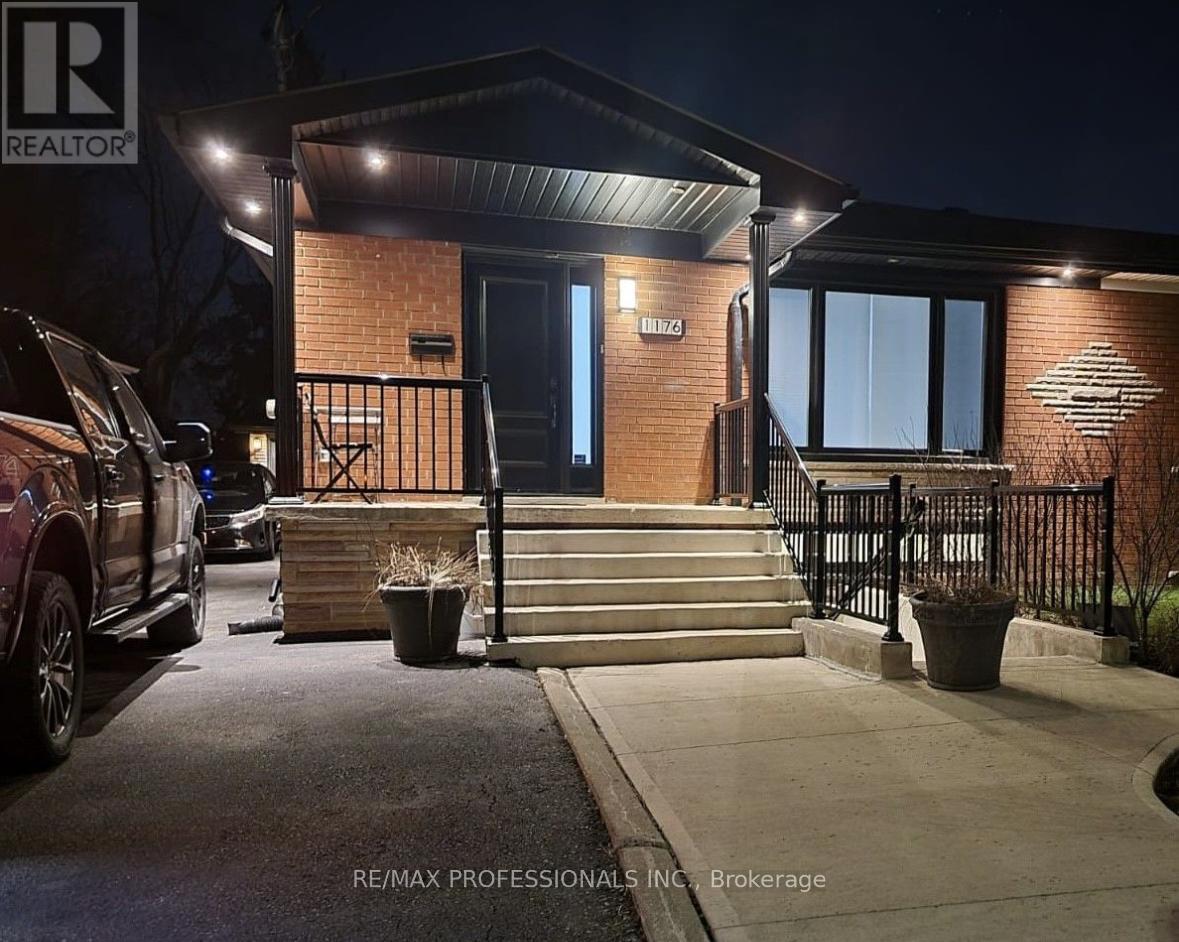
Basement - 1176 Alexandra Avenue
Mississauga, Ontario
Beautiful one-bedroom basement apartment with in-unit laundry. Utilities included. Nestled in the Lakeview community, just steps from the park and minutes from shopping, highways, GO Transit, and public transportation. Available for immediate possession. Some furniture can be provided if needed. Bright, clean, and move-in ready! (id:62104)
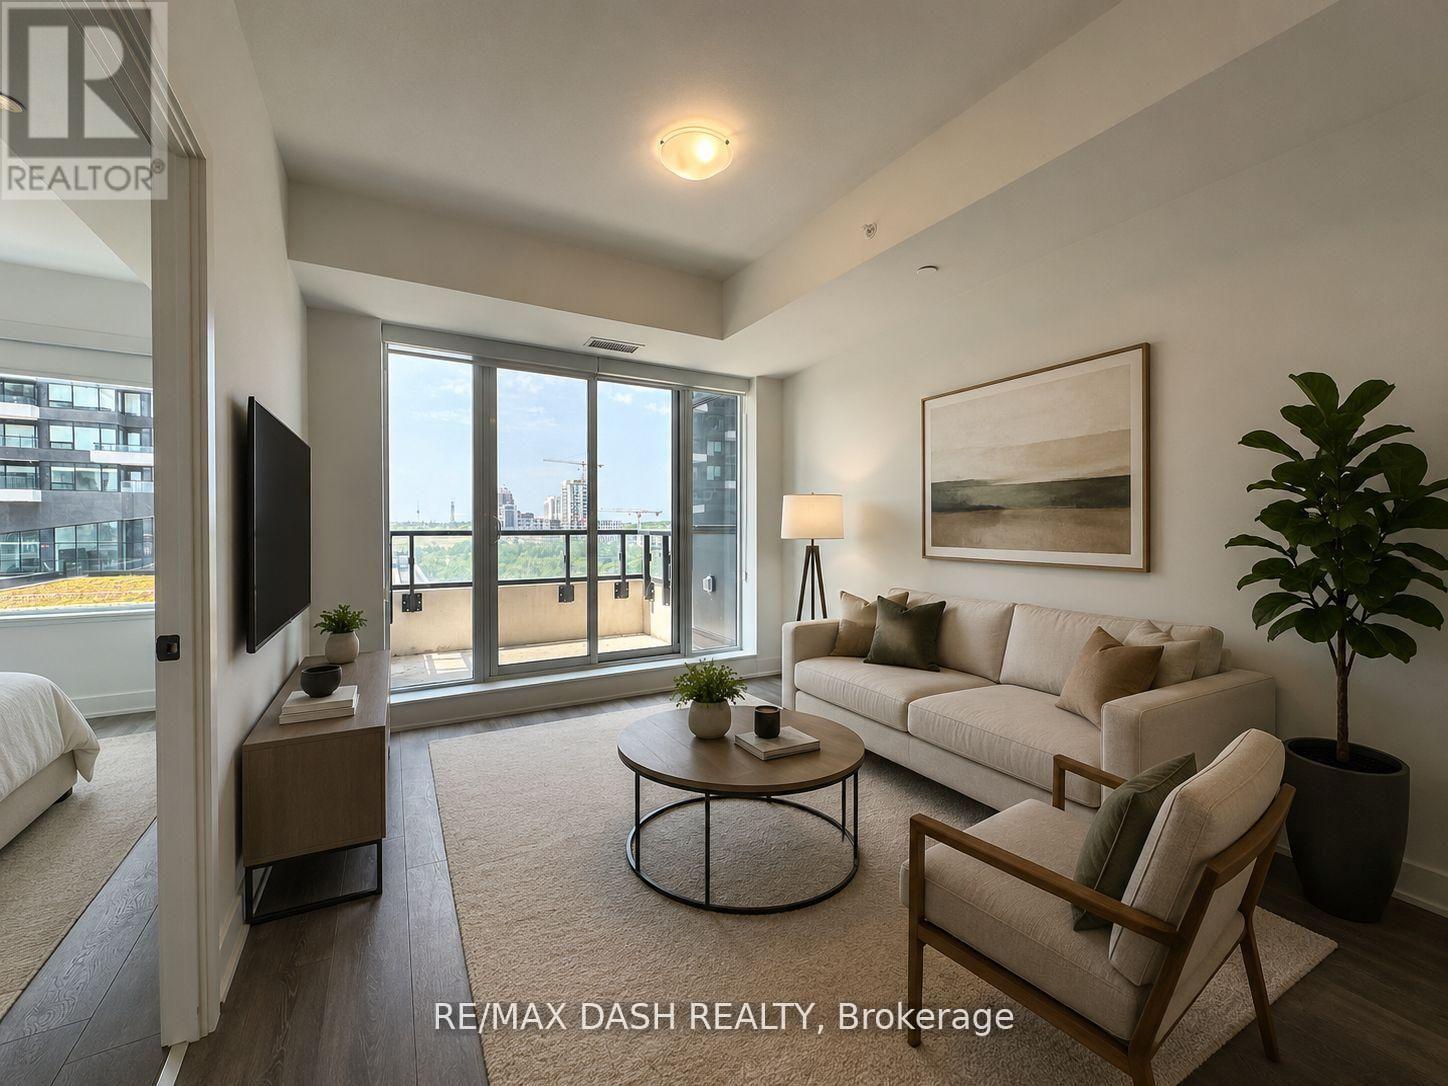
621 - 2485 Taunton Road
Oakville, Ontario
Welcome to this stunning, modern, and sun-filled 1 Bedroom + Den suite in the highly desirable Uptown Core of Oakville! Thoughtfully designed with an open-concept layout, this beautifully maintained unit features, expansive windows and an abundance of natural light throughout. Freshly painted and move-in ready! Open Kitchen with sleek stainless steel appliances, seamlessly flowing into the spacious living and dining area. Enjoy the convenience of in-suite laundry, one underground parking space and one storage locker. Residents enjoy exceptional resort-style amenities including 24-hour concierge service, an outdoor seasonal pool, state-of-the-art fitness centre, yoga studio, sauna, chef's table, theatre room, wine tasting room, party and meeting rooms, ping pong room, pet wash station, kids' playroom, and more.Ideally situated just steps to Walmart, Superstore, LCBO, restaurants, shopping, and public transit right at your doorstep. Close to top-rated schools, Oakville Trafalgar Hospital, Sheridan College, GO Transit, and major highways including the 403, 407, and QEW (id:62104)
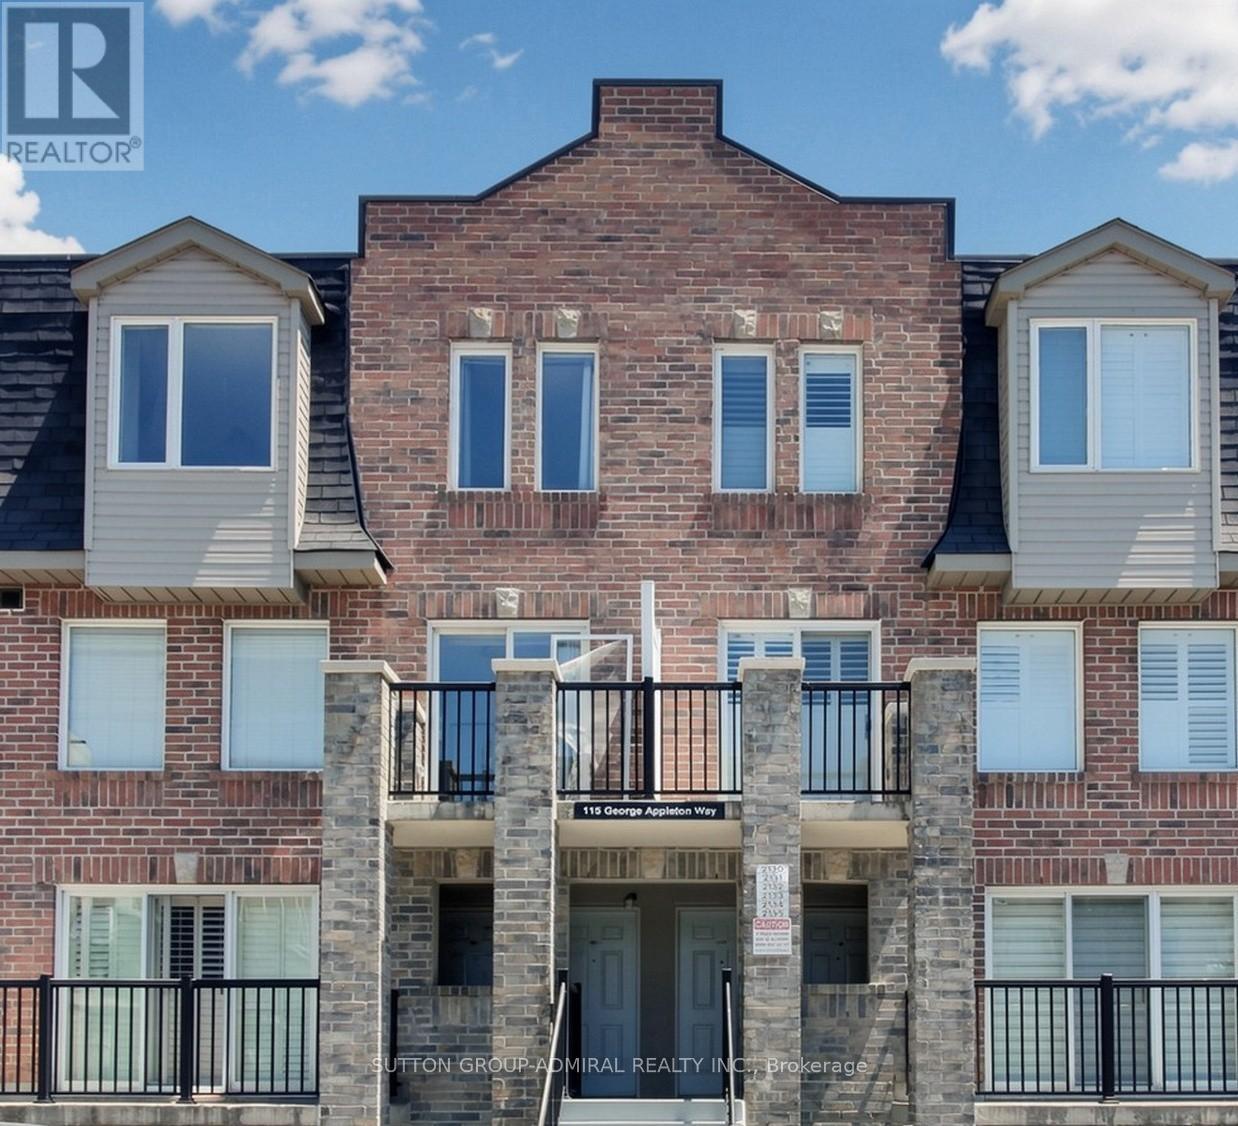
2131 - 115 George Appleton Way
Toronto, Ontario
**BEING SOLD UNDER POWER OF SALE*** Spacious Townhome in a Prime, high-Demand Location! Welcome to this bright and spacious townhome offering an exceptional opportunity for families, first-time buyers, and investors alike. The main floor features a generous open-concept living and dining area with attractive laminate flooring, creating a warm and inviting space for everyday living and entertaining. The updated kitchen is equipped with elegant quarts countertops, stainless steel appliances, ceramic flooring, and a convenient breakfast bar, providing both style and functionality for every cooking and casual dining. Upstairs, you'll find four generously sized bedrooms, each with its own closet, along with a well-maintained 4-piece bathroom to comfortable accommodate the entire family. Additional features include one underground parking space and a private storage locker, offering added convenience and storage space. Ideally situated in a highly desirable neighbourhood, this home offers exceptional accessibility with public transit at your doorstep, direct access to Highway 401, and Yorkdale Shopping Centre just minutes away. (id:62104)
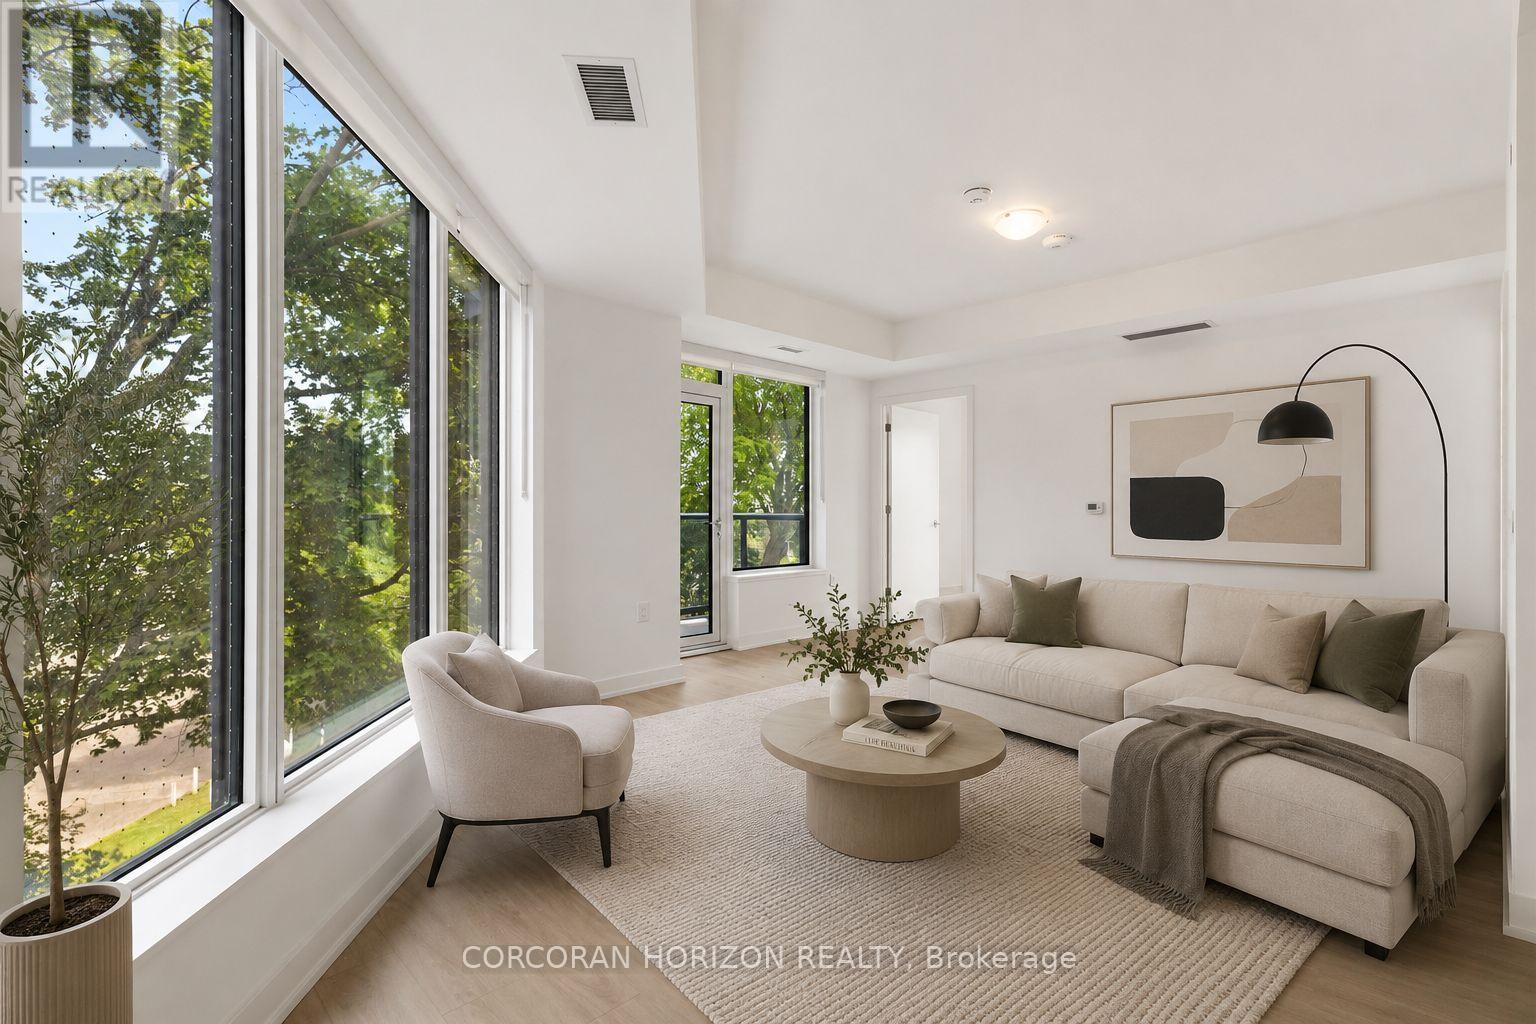
205 - 7439 Kingston Road
Toronto, Ontario
Don't miss this expansive 3-bedroom suite at Narrative Condos - Rouge River Condominiums, offering 1,107 sq. ft. of well-planned living space. The suite includes a primary bedroom with ensuite, two additional bedrooms, a full bath, and an open-concept kitchen and dining area that flows into a spacious living room. Ground floor residents enjoy the added bonus of a private 98 sq. ft. patio, ideal for outdoor dining or relaxing surrounded by the natural beauty of the Rouge.Enjoy a full range of lifestyle amenities including a fitness centre, co-working space, kids play area, party room, and more. Perfectly positioned for those who value both nature and convenience, with easy access to trails, green space, shopping, transit, and everyday essentials along Kingston Road. GO Station within minutes, and an easy 30-minute commute to Downtown Toronto. Quick access to Hwy 401 for seamless everyday travel. 1 parking space and 1 locker included (id:62104)