
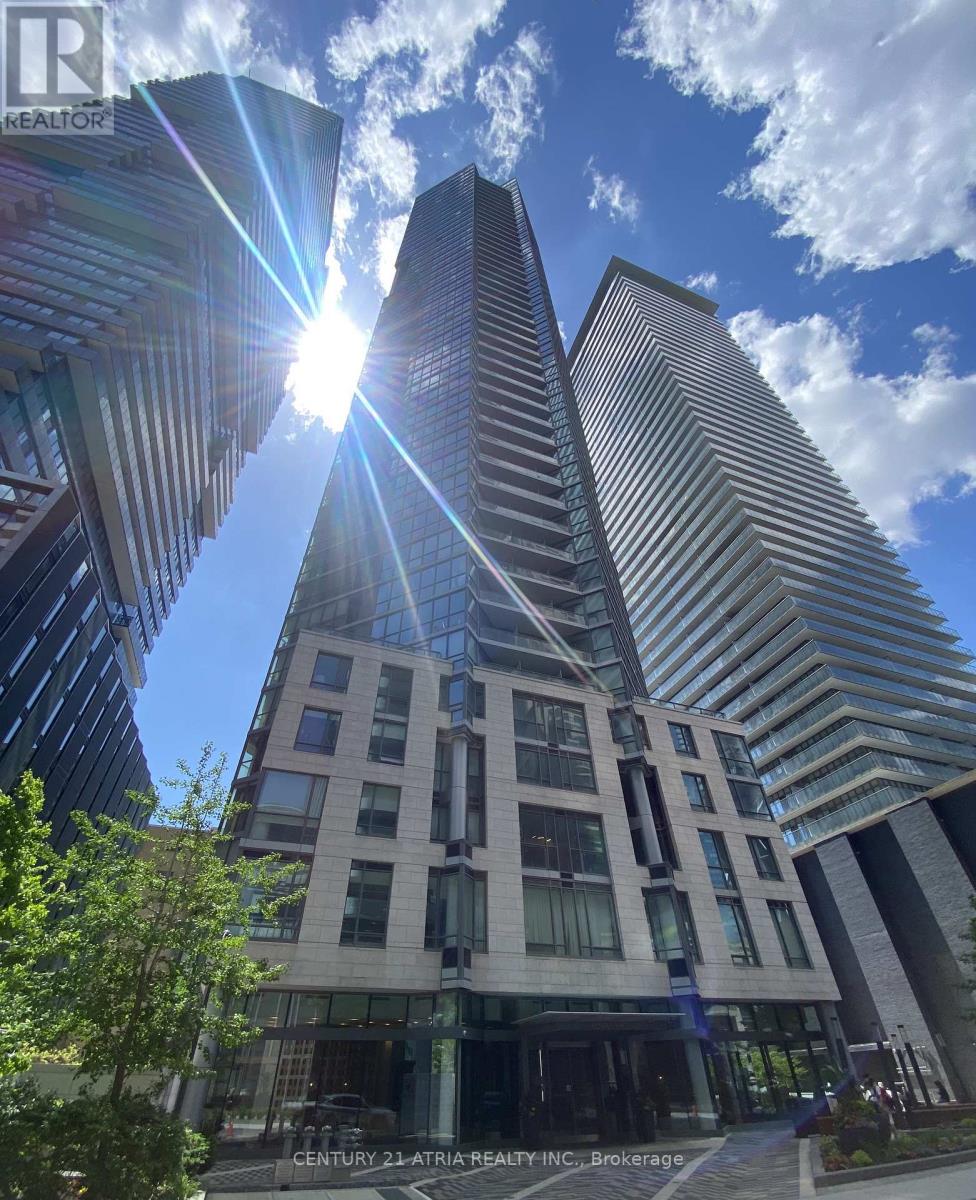
601 - 45 Charles Street E
Toronto, Ontario
Welcome to this bright and inviting 1-bedroom + study suite at the sought-after Chaz Yorkville Condos. This rare floorplan offers a thoughtfully designed and highly functional layout with a dedicated study area-perfect for working from home or studying. Thousands spent on upgrades enhance the suite throughout, adding style, comfort, and modern appeal. The bedroom features a walk-in closet, providing ample storage and added convenience. Enjoy abundant natural light thanks to the desirable south-facing exposure, creating a warm and airy atmosphere. Located on a lower floor, this suite offers the added convenience of shorter elevator wait times while still providing a peaceful urban retreat. Residents enjoy exclusive access to premium amenities including the Chaz Club, fitness centre, sports lounge, business centre, and more. Experience the pinnacle of urban living in the vibrant Bloor/Yonge neighbourhood. (id:62104)
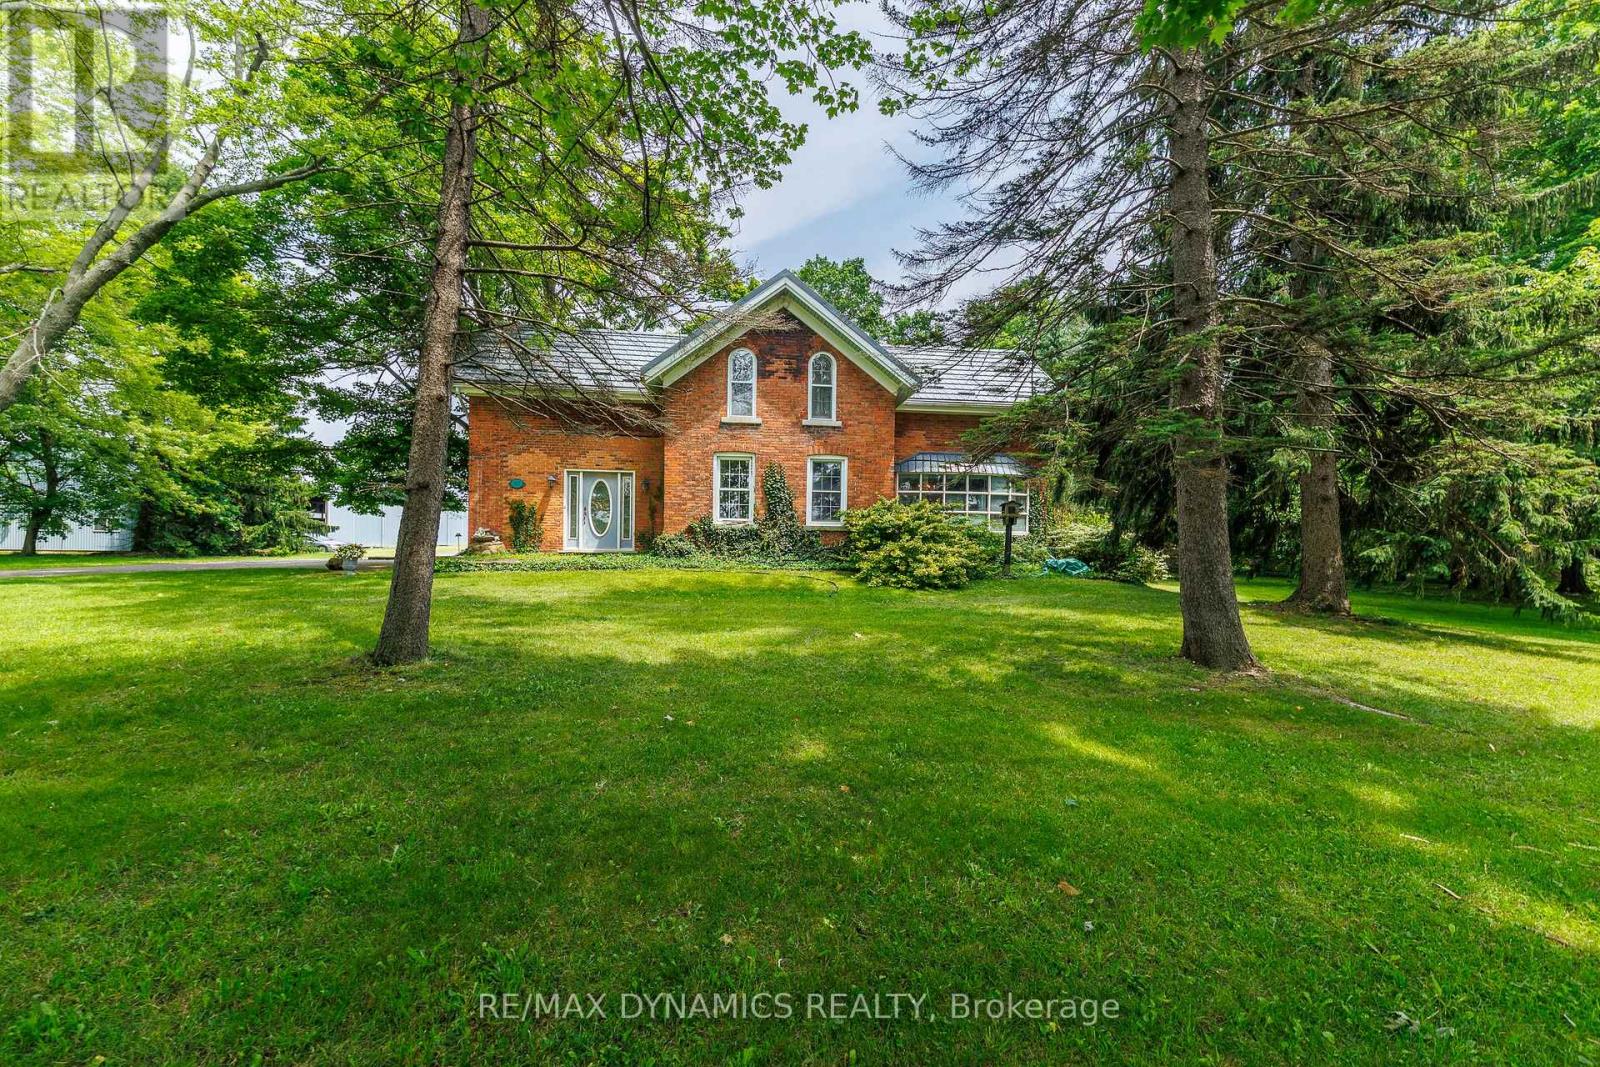
760 Cope Road
Welland, Ontario
Timeless Character on 3.44 Acres of Natural Beauty! Bring your vision and restore the charm of this impressive two-storey brick century home, beautifully situated on over 3 picturesque acres surrounded by mature trees and peaceful countryside views. Rich in character and architectural detail, this stately residence showcases classic red brick construction, original pine floors, soaring ceilings, unique windows, and elegant arched accents that speak to a bygone era of craftsmanship. Inside, you'll find spacious principal rooms filled with natural light and endless potential. This really special home offers a fantastic opportunity for buyers looking to add their own style and create something truly special. The solid bones, timeless architecture, and generous living spaces provide the perfect canvas for your dream country home. Outside, the expansive 3.44-acre property offers exceptional privacy, mature trees, and plenty of room to enjoy the outdoors. A detached garage, plus barn, plus workshop, adds valuable space for storage, hobbies, or future projects. Whether you're searching for a restoration project, a hobby farm opportunity, or simply a character-filled home with room to roam, this property offers incredible potential in a beautiful rural setting. A rare chance to own a historic country property with character, acreage, and endless possibilities- bring your imagination and make it your own. This could be the lifestyle you've been waiting for! (id:62104)
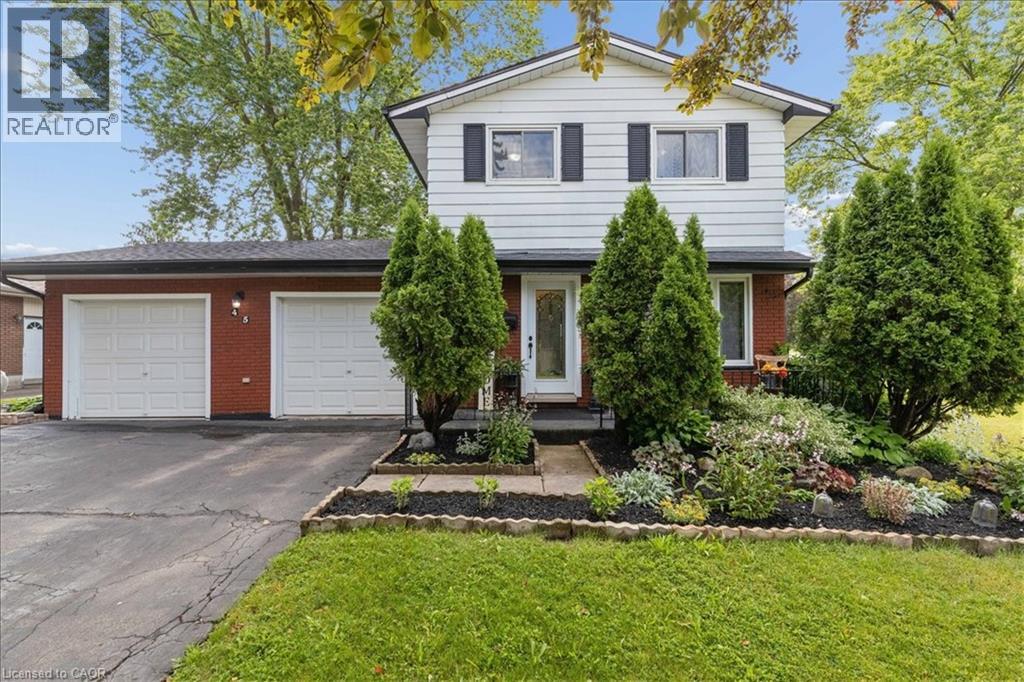
45 Arrowhead Crescent
Kitchener, Ontario
Welcome to 45 Arrowhead Crescent, a beautifully updated 4 bedroom, 3 bathroom detached 2-storey home on a premium corner lot in the highly desirable Pioneer Park/Doon area. The bright main floor offers a large living room, separate formal dining room, and an updated kitchen featuring newly installed quartz countertops and a fresh sink. Upstairs, four generously sized bedrooms complement an updated 4-piece family bath with a deep soaking tub. The fully finished basement expands your living space with a massive recreation room, bonus storage room, and a 3 piece bathroom which could be excellent potential for an in-law suite or rental opportunity. Major mechanical and structural upgrades bring true peace of mind: premium Centennial Windows and doors installed throughout the entire home, including stunning double doors leading to the rear yard, totalling nearly $30,000 in enhancements complete with a fully transferable lifetime warranty on windows and a 20 year warranty on the doors. Additional upgrades include an updated electrical panel, central vacuum rough-in, sump pump, and high efficiency furnace with whole house humidifier. The oversized double garage comfortably fits 2.5 cars, features convenient inside entry, overhead storage, and a separate rear door leading directly to the backyard. Outside, enjoy a massive, ultra private deck on your fully fenced corner lot perfect for entertaining. Gutter guards installed last year and the roof replaced in 2019 keep maintenance to a minimum. Nestled on a quiet crescent with quick access to Highway 401, Conestoga College, schools, shopping, and scenic walking trails. This is one of the largest and most feature-packed homes in the neighbourhood! (id:62104)
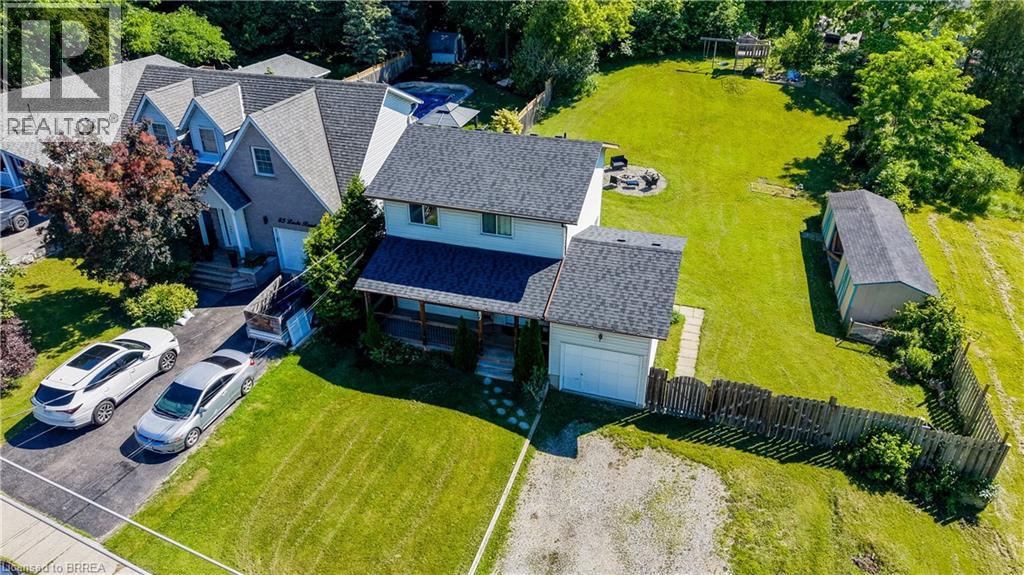
87 Locks Road
Brantford, Ontario
Rare opportunity to own a spacious family home on a very generous 3rd of an acre lot where comfort, functionality, and outdoor enjoyment come together. Featuring a finished basement, expansive backyard, fire pit area, and room for the whole family to grow, 87 Locks Rd. offers the space and lifestyle buyers have been searching for. Welcome to a home designed for making memories. The main floor offers a practical layout with a convenient 2-piece bathroom and comfortable living space designed for everyday family life. The upper level features three bedrooms and a full 4-piece bathroom, providing plenty of room for a growing family. The finished basement adds valuable additional living space with a large recreation room, separate bonus room, utility/laundry area, offering exciting future potential. Step outside and enjoy the impressive backyard retreat featuring a fire pit area, play structure, storage shed, and plenty of room to entertain, relax, and create lasting memories. Whether it’s summer gatherings with friends, family activities, or quiet evenings outdoors, this backyard delivers the space and privacy that are becoming increasingly hard to find. Location is everything—and this home delivers. Situated just steps from Mohawk Park and close to schools, shopping, and everyday amenities, you’ll enjoy the convenience of having everything nearby while still living in a quiet, established Echo Place community. Commuters will appreciate the quick and easy access to Highway 403, making travel throughout the region simple and convenient. Complete with a single-car garage and an abundance of indoor and outdoor space, this property offers the perfect combination of comfort, versatility, and value. Homes offering this much space, flexibility, and location in Echo Place are a rare find and don’t stay available for long. Book your private showing today and experience everything 87 Locks Rd. has to offer. (id:62104)
A5 - 320 Eastview Road
Guelph, Ontario
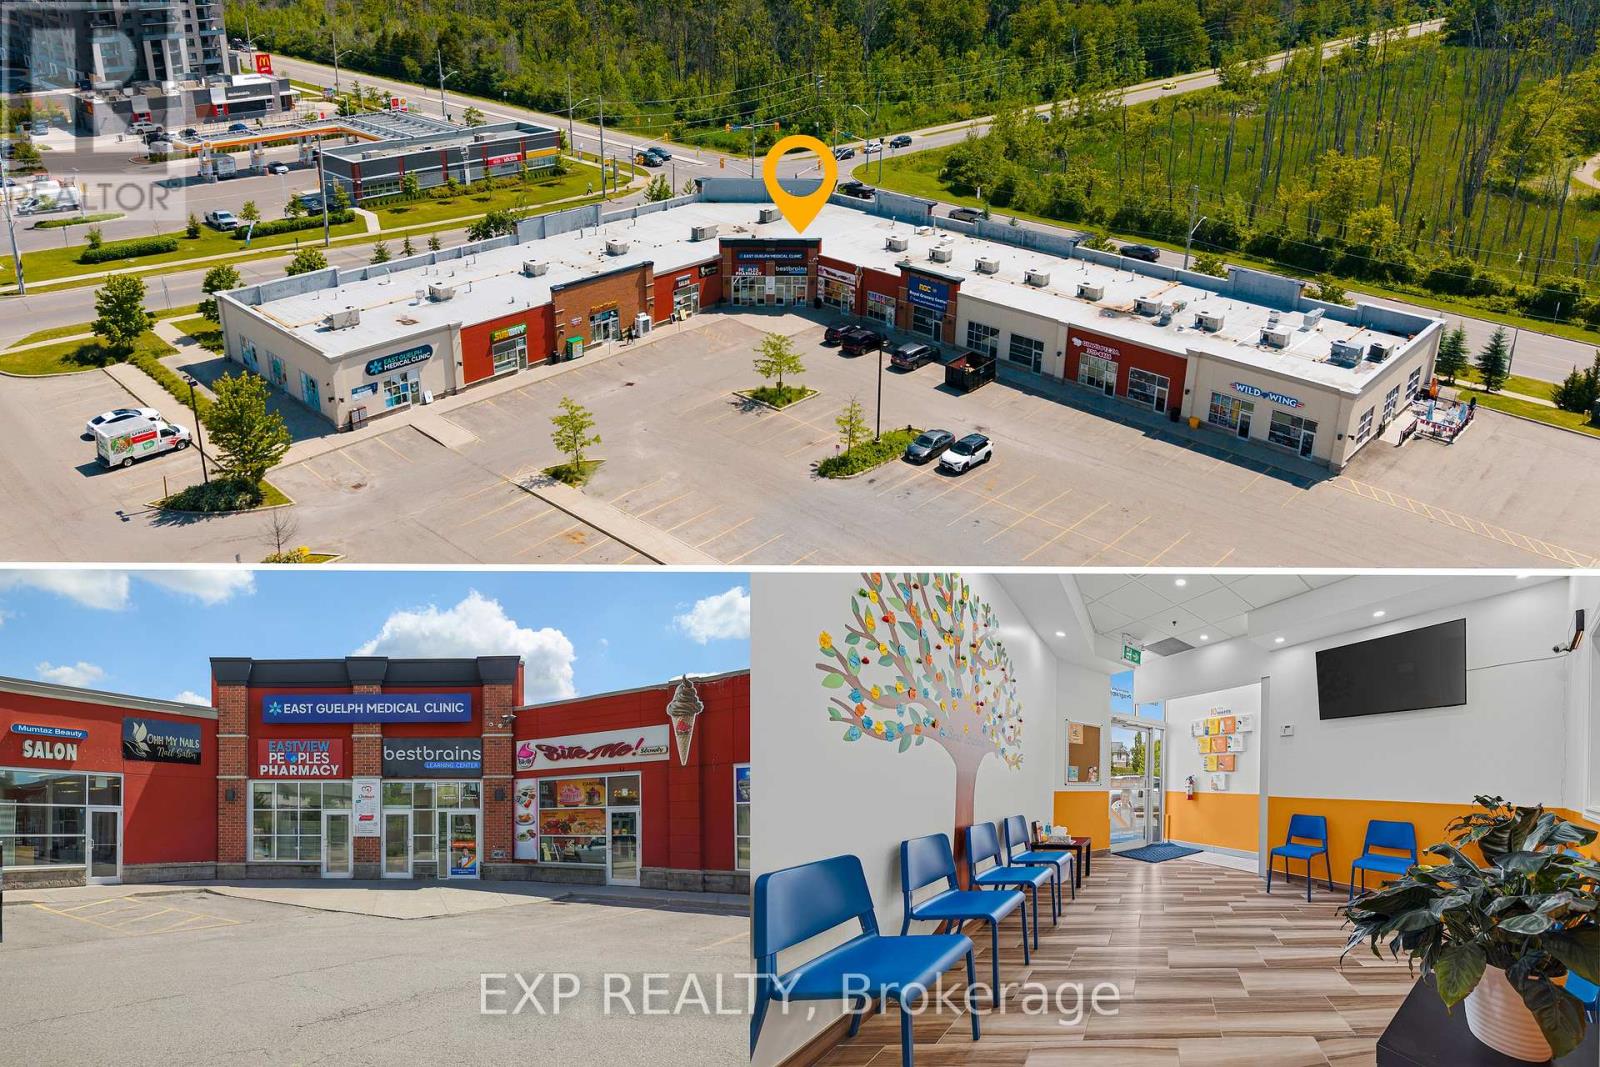
Excellent opportunity to own a well-established, turnkey educational enrichment business in a prime east Guelph location. Best Brains Guelph-Northeast is a respected after-school learning centre offering Math, English, Abacus, and Coding programs for children ages 3-14. Situated in a high-visibility plaza, this thriving business is surrounded by 4-5 highly regarded elementary schools, providing an excellent and consistent source of potential students. The professionally designed learning centre features spacious classrooms with room to expand operations, including the opportunity to introduce a profitable before and after school care program. Best Brains' proven curriculum and structured enrichment model complement classroom learning by building strong academic foundations, confidence, critical thinking, and problem-solving skills. The business offers multiple revenue streams through its comprehensive educational programs and benefits from an established reputation, recognizable brand, and growing demand for supplemental education. Ideal opportunity for educators, entrepreneurs, investors, or operators looking to step into a fully operational business with significant growth potential. Excellent location, established clientele, turnkey operation, and outstanding opportunity to grow in one of Guelph's most family-oriented communities. (id:62104)
502 - 4130 Parkside Village Drive
Mississauga, Ontario
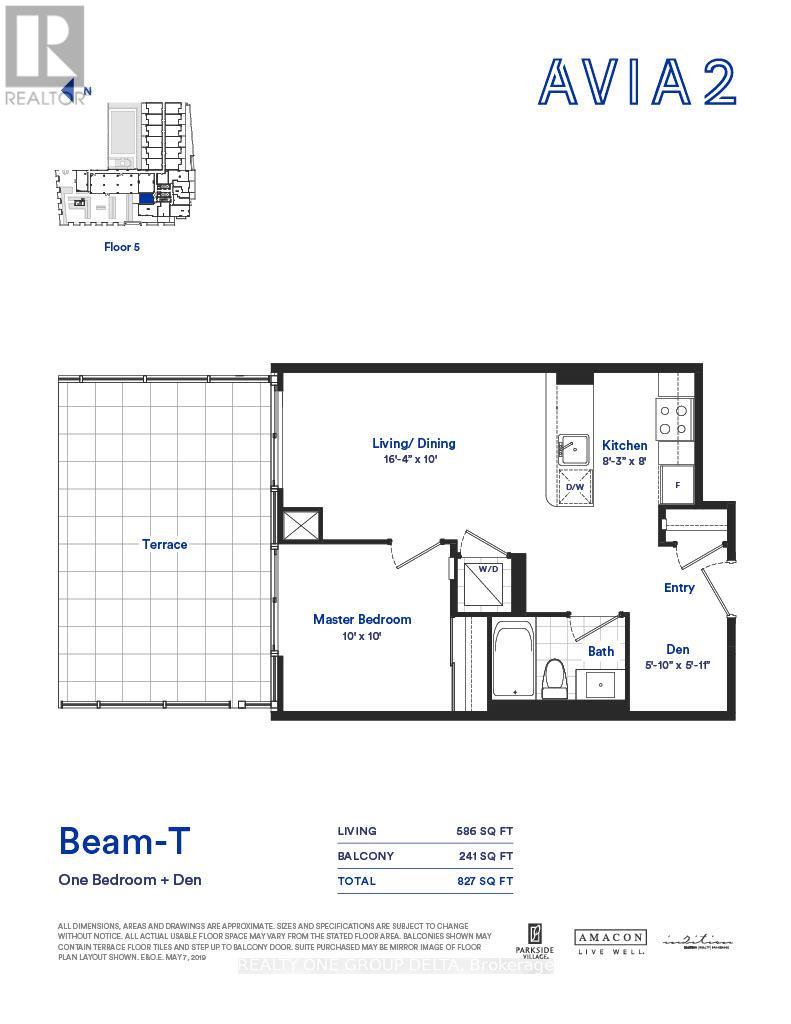
Welcome to Avia 2, 10 ft Ceiling, ideally located in the around vibrant City Centre of Mississauga. this spacious One Bed+Den 586 Sq ft with Huge Terrace241 Sq ft residence showcases modern laminate flooring, sleek stainless steel appliances, and expansive floor-to-ceiling windows. Set within a safe, family-friendly neighbourhood, this premium condo places you just steps from Square One Shopping Centre, Celebration Square, Sheridan College, public transit, renowned restaurants, cafes, and entertainment venues-offering the very best of urban living at your doorstep. The suite includes owned parking and a locker, providing added value and everyday convenience. Residents enjoy an impressive selection of luxury amenities, including a fully equipped fitness centre, a beautifully designed rooftop terrace, an elegant party room, 24-hour concierge service and direct underground access to Food Basics grocery store. Ideal for both Investor & end-users, this immaculate home seamlessly blends modern luxury, Tenants do not have any Lease.Do not Miss this one (id:62104)
501 - 251 Jarvis Street
Toronto, Ontario
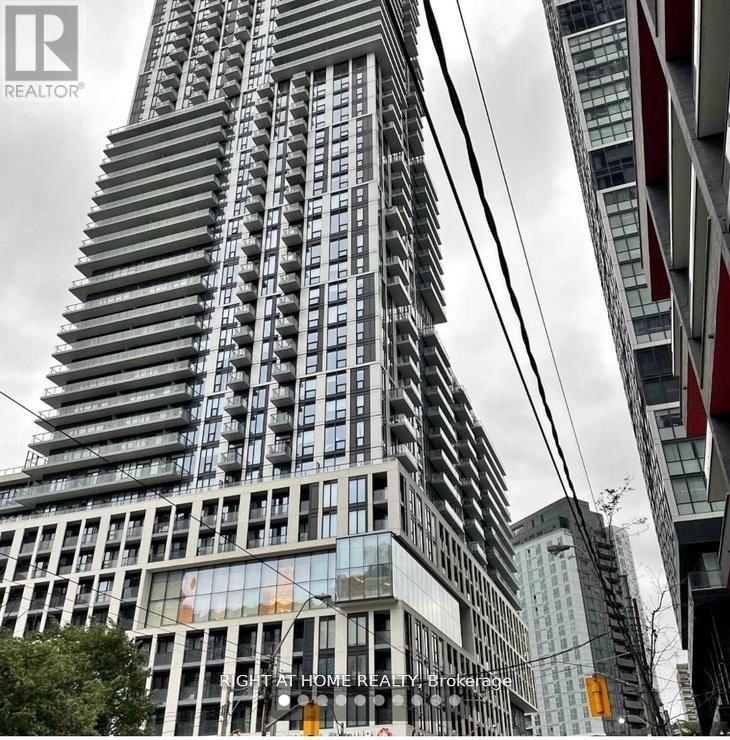
Modern bachelor apartment located at Dundas & Jarvis, just steps from Ryerson University, St. Michael's Hospital, the Toronto Eaton Centre, Dundas Square. Suite offers open-concept with modern kitchen loaded with stainless steel appliances, quartz countertop, backsplash. Elegant bathroom. In-suite stackable front-loading washer and dryer. **Locker for extra storage. This upscale building is packed with amenities, including a 24-hour concierge, guest suites for visitors. (id:62104)
38a Doverwood Court
Toronto, Ontario
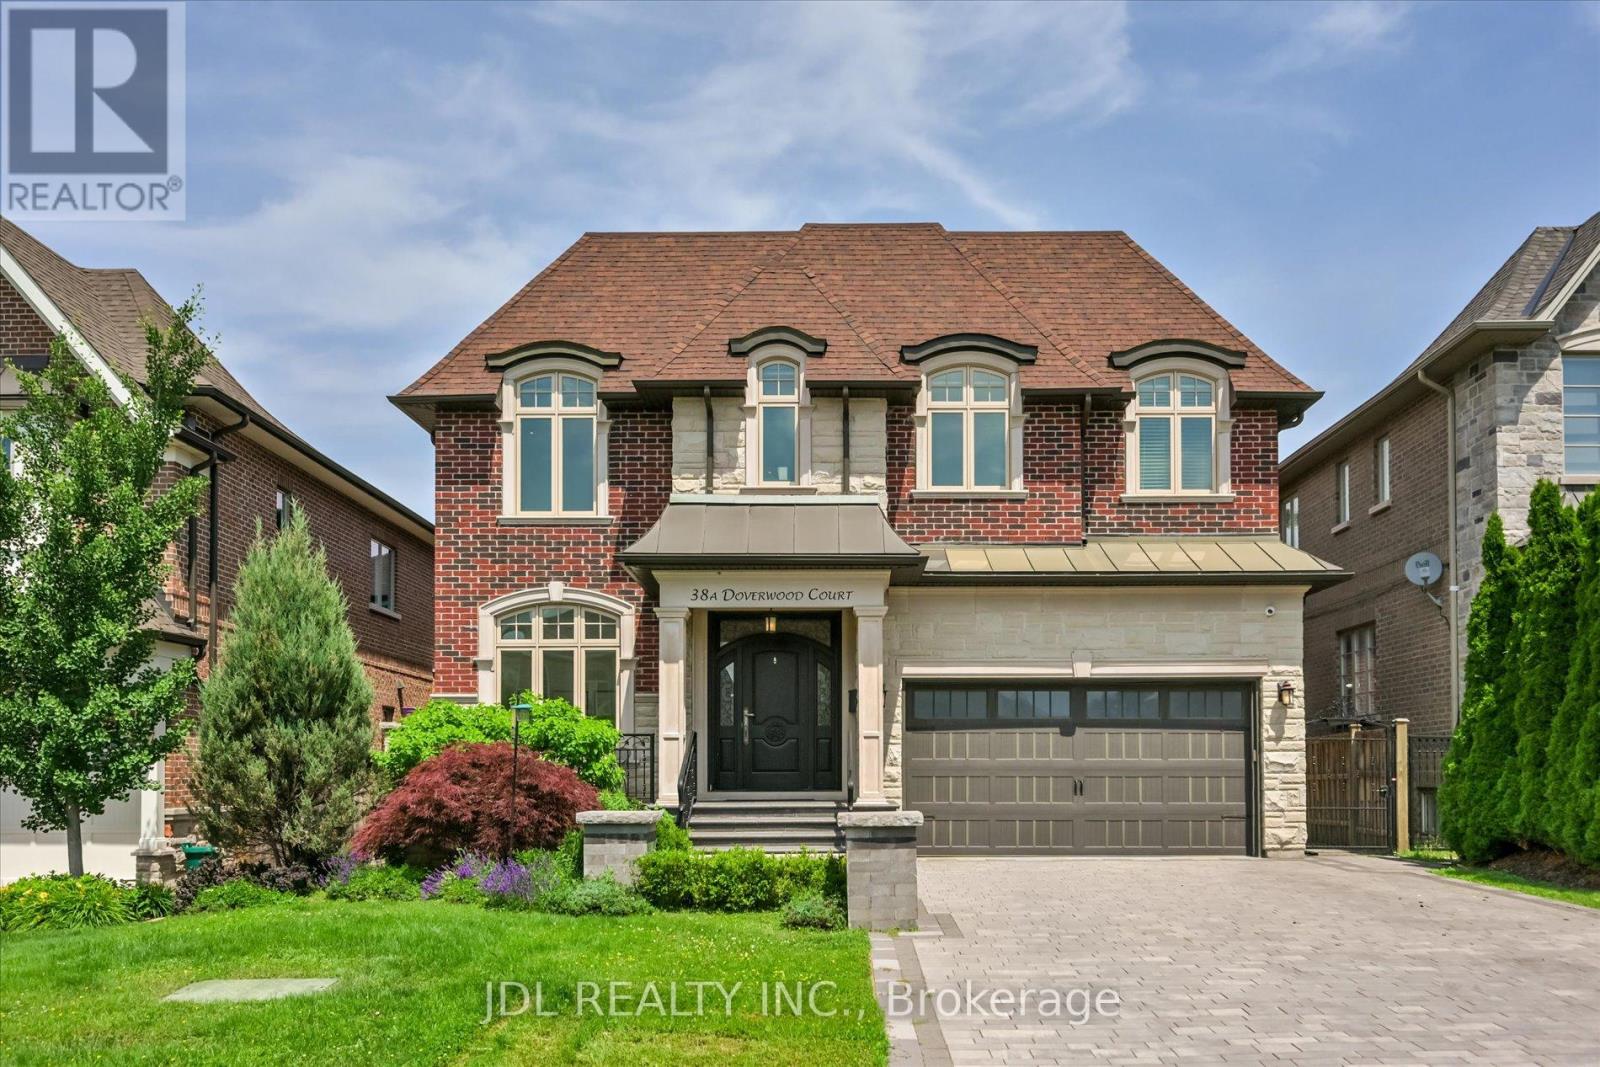
*** Magnificent, Custom Built, Executive Residence Situated On Coveted Cul-De-Sac!!*** This Custom-built Residence is Nestled in a Highly Desirable Area. (Main Flr:10', 2nd Flr:9', Basement Flr:9'). The Unique and Flowing Layout Highlights Contemporary Design and Exquisite Finishes, Showcasing the Finest Craftsmanship. Inviting, Open Concept Flow With An Alluring List Of High End Finishes And Quality Craftsmanship. Sophisticated Wainscotting Detail, Custom Coffered/Waffle Ceilings, Plaster Cornice Molding. Extensive Use Of Granite, Limestone And Marble. Elegant Master Retreat W/Luxurious Oversized Ensuite & Stylish Gas Fireplace. Must See to Believe!! Elevating Comfort And Convenience. A Large Interlocked Driveway, Private Fully Fenced Backyard! Very Convenient Location, Steps Away from Yonge Street!!**Feature sheets/Floor Plans Attached** (id:62104)
204 - 110 Marine Parade Drive
Toronto, Ontario
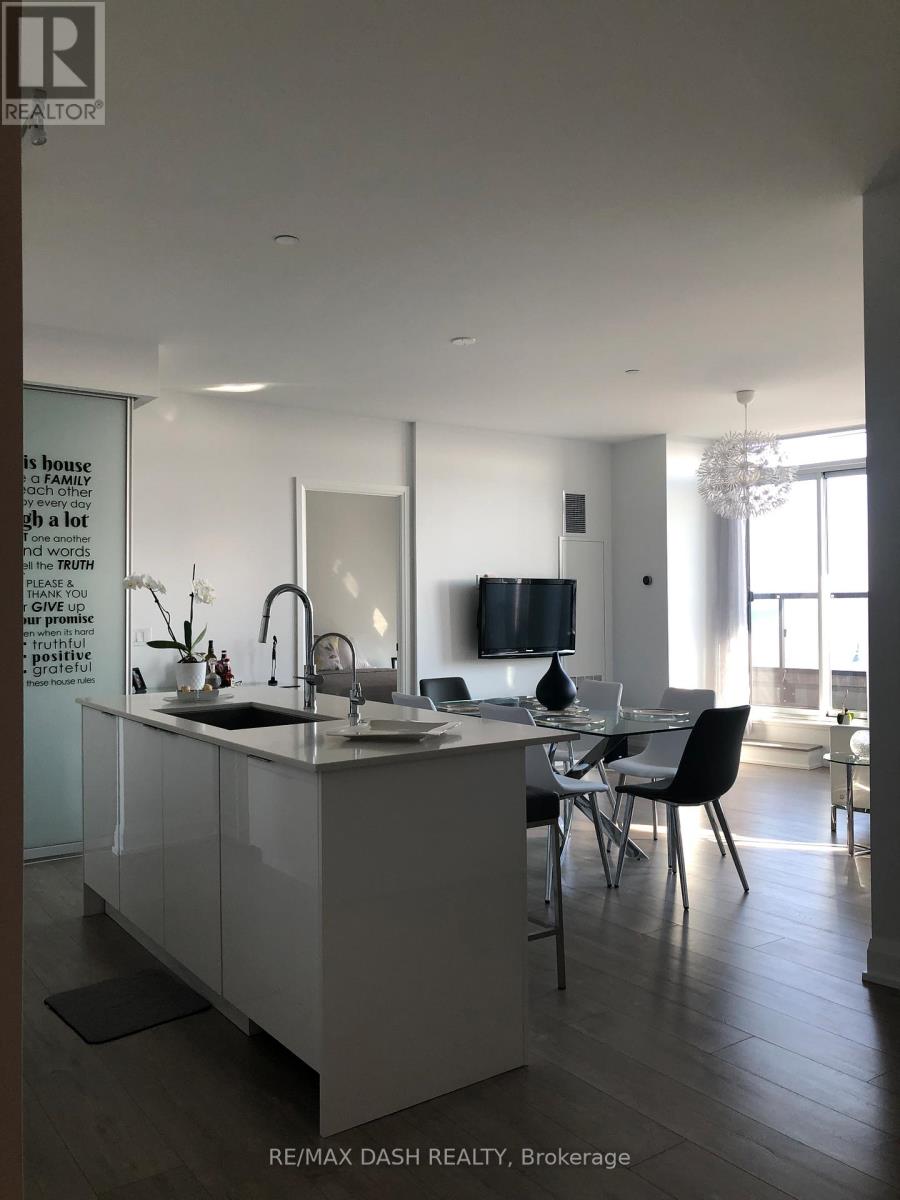
Enjoy This Gorgeous Open Concept, Large 2 Bed 3 Bathroom, And Spacious Living/Dining Area W/ Custom Finishes: Engineering Hardwood Floor Throughout, Two Terraces With Private Entrances On To Them, Gourmet Kitchen W/Quartz Counter Top & High End Appl. Each Bedroom Has Its Own Ensuite Bath And Closet With B/I Organizer. Both Balconies W/Bird's Eye View Of Toronto's Skyline Over Lake Ontario. Close To Parks, Trails And So Much More! Truly Spectacular! (id:62104)
Lot 24 - 10 Harold Wilson Lane
Richmond Hill, Ontario
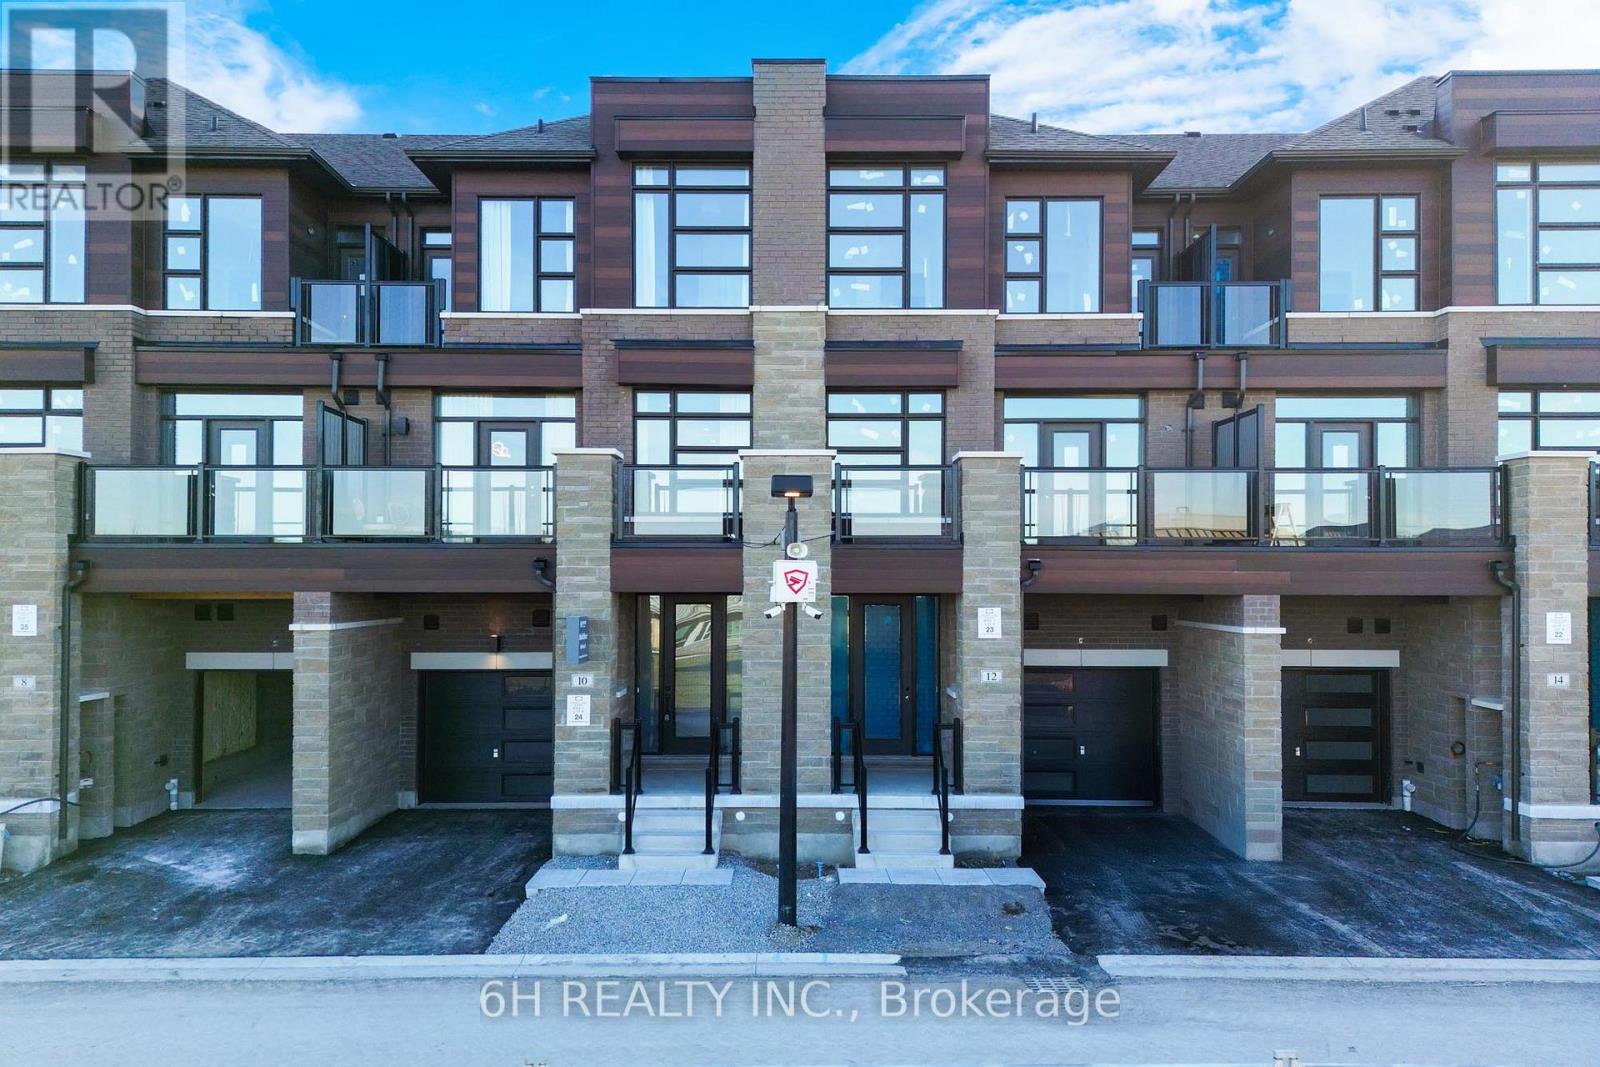
THE SHOW-STOPPER YOU HAVE BEEN WAITING FOR! Welcome to 10 Harold Wilson Lane, the official, fully loaded model home by the award-winning OPUS Homes, perfectly situated in the vibrant heart of the TownSquare community. Simply looking at the photos does not do this masterpiece justice; you truly have to experience it in person to appreciate the sheer scale of luxury and masterfully designed layout featuring absolutely zero wasted space. This spectacular home comes fully furnished with designer-curated furniture and high-end decor, making it a turnkey opportunity, packed from top to bottom with premium builder upgrades. Beyond the jaw-dropping interior, you will enjoy rare, peaceful, and entirely unobstructed views right from your window. Best of all, it is built as a full Green Certified home, delivering elite energy efficiency that protects the environment while keeping your utility bills remarkably low. This is not just a house, it is an absolutely AMAZING lifestyle upgrade and the true crown jewel of the neighbourhood. Do not miss your chance to own the finest home in TownSquare; walk through today because this absolute show-stopper will not last! **HST REBATE ELIGIBLE** (id:62104)
1294 8th Concession Road Unit# 131
Hamilton, Ontario
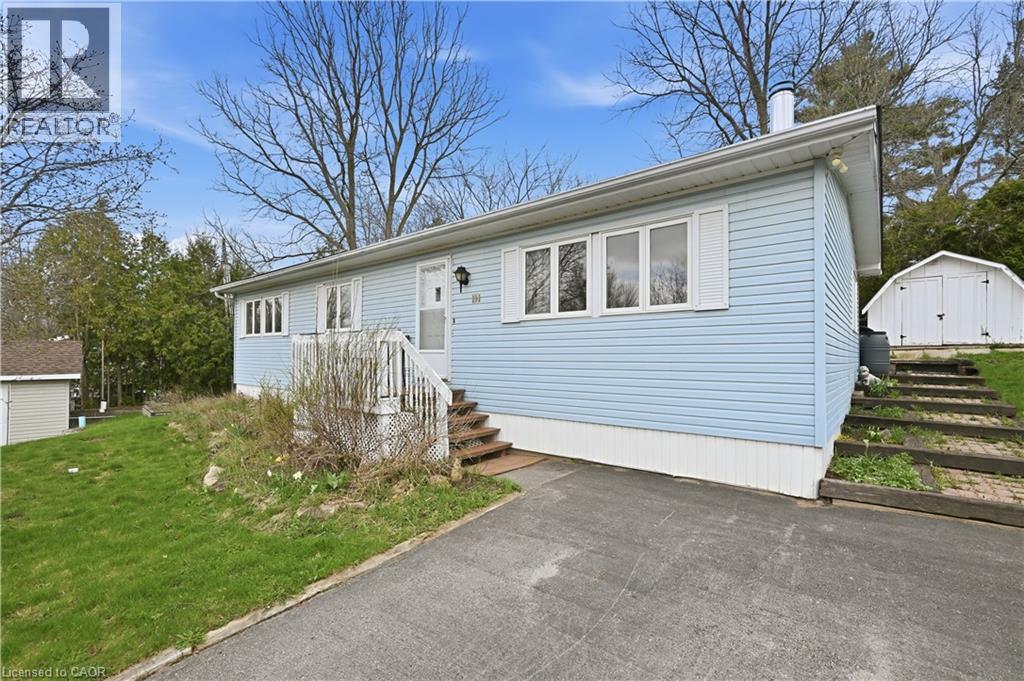
Welcome to easy, elegant living in the sought-after Beverly Hills Estates—a community perfectly tailored for those ready to enjoy a relaxed, low-maintenance lifestyle. This beautifully maintained 2-bedroom, 2-bathroom home offers the ideal balance of comfort and functionality. Step inside to discover a bright, inviting layout with generous living spaces designed for both everyday living and effortless entertaining. The well-appointed kitchen flows seamlessly into the dining and living areas, creating a warm and welcoming atmosphere for hosting family and friends. The spacious primary bedroom serves as a peaceful retreat, complete with its own private ensuite, while the second bedroom offers flexibility for guests, hobbies, or a home office. A second full bathroom ensures comfort and convenience for visitors. Outside, enjoy quiet mornings or evening relaxation in your private outdoor space—perfect for sipping coffee, gardening, or simply unwinding in a serene setting. Located in the desirable Beverly Hills Estates, this home is ideal for retirees looking to downsize without compromise. Enjoy a friendly, community-oriented environment with easy access to local amenities, shopping, and nature. If you’ve been dreaming of a carefree lifestyle where comfort meets convenience, this is the one you’ve been waiting for. (id:62104)
320 Eastview Road Unit# A5
Guelph, Ontario
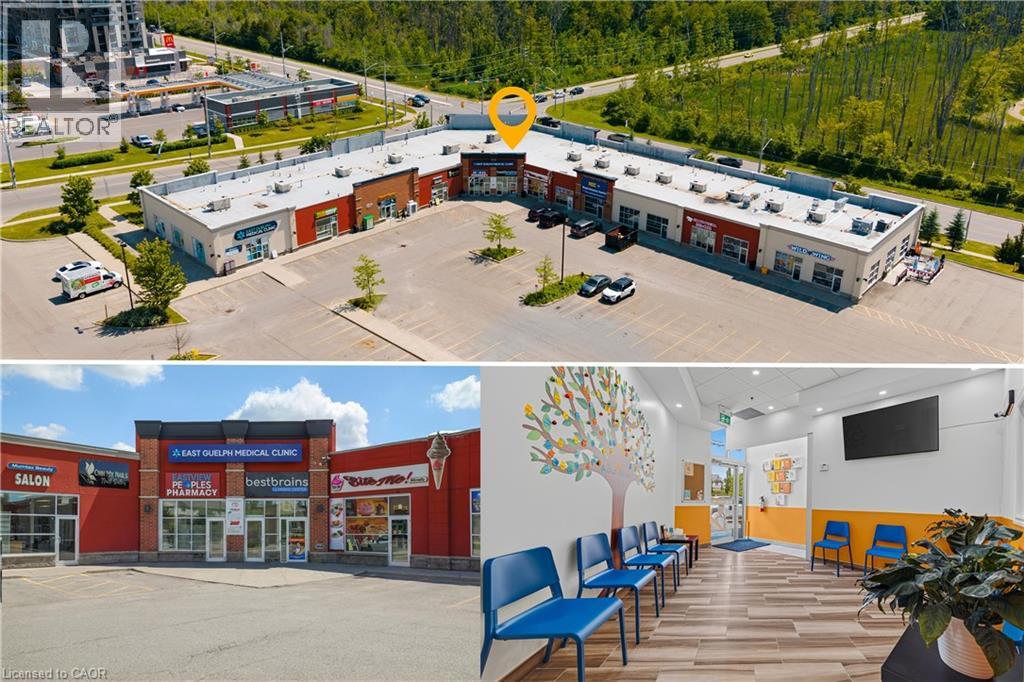
Excellent opportunity to own a well-established, turnkey educational enrichment business in a prime east Guelph location. Best Brains Guelph-Northeast is a respected after-school learning centre offering Math, English, Abacus, and Coding programs for children ages 3-14. Situated in a high-visibility plaza, this thriving business is surrounded by 4-5 highly regarded elementary schools, providing an excellent and consistent source of potential students. The professionally designed learning centre features spacious classrooms with room to expand operations, including the opportunity to introduce a profitable before and after school care program. Best Brains' proven curriculum and structured enrichment model complement classroom learning by building strong academic foundations, confidence, critical thinking, and problem-solving skills. The business offers multiple revenue streams through its comprehensive educational programs and benefits from an established reputation, recognizable brand, and growing demand for supplemental education. Ideal opportunity for educators, entrepreneurs, investors, or operators looking to step into a fully operational business with significant growth potential. Excellent location, established clientele, turnkey operation, and outstanding opportunity to grow in one of Guelph's most family-oriented communities. (id:62104)