
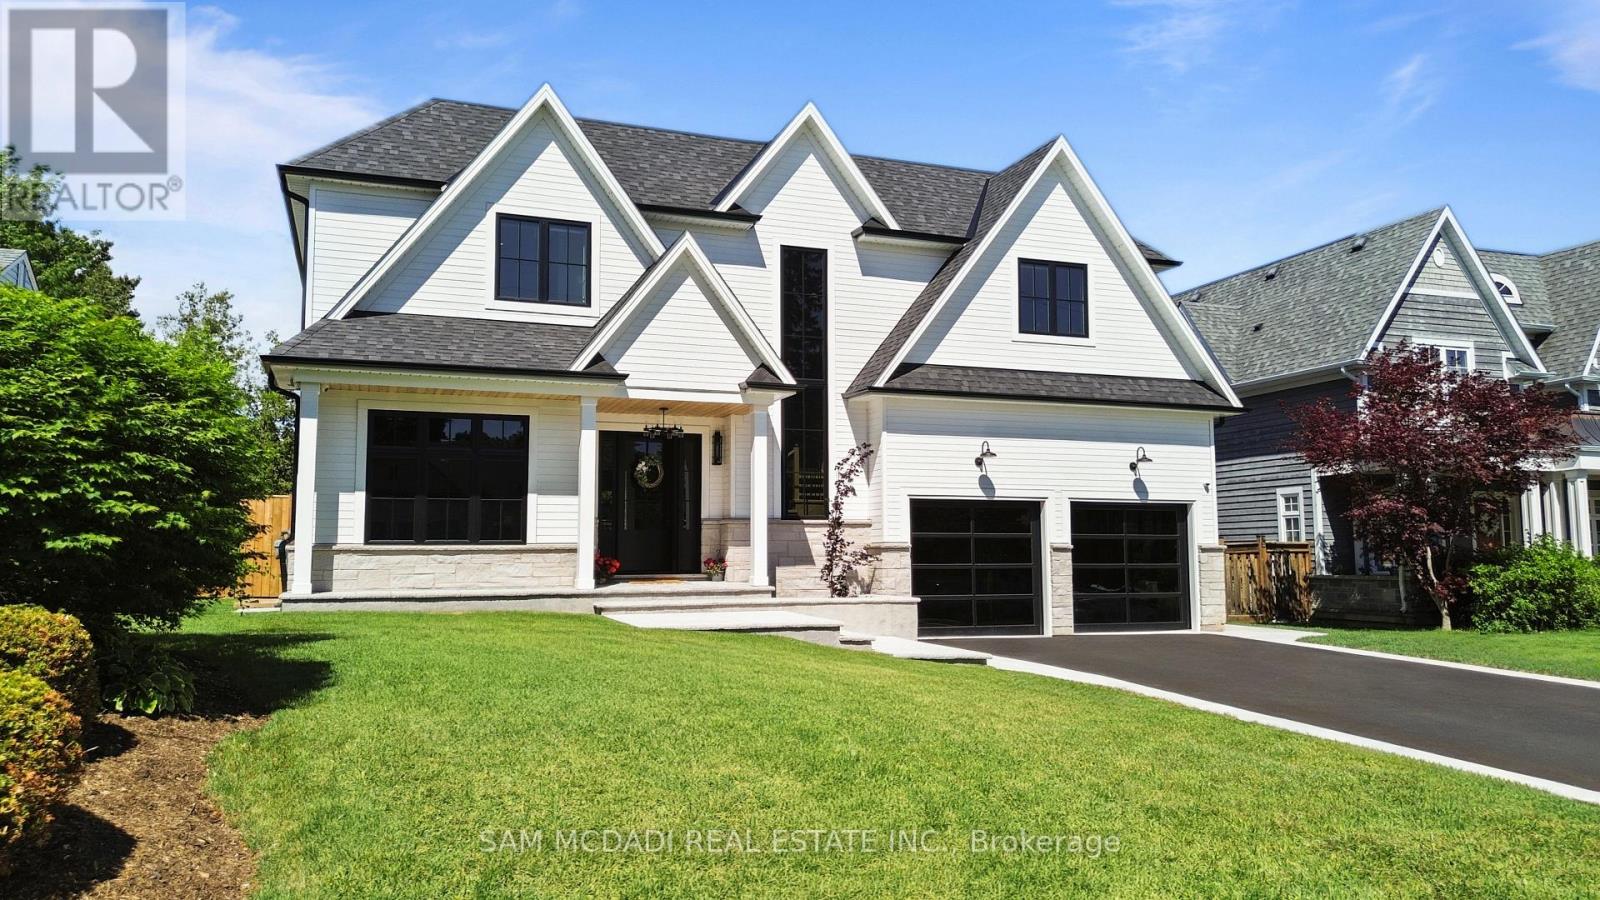
899 Danforth Place
Burlington, Ontario
This NEW Gorgeous Luxurious Custom Built Home with over 6000sf of Stunning Finishes & Design, w/ 5 Beds, 6 Baths, Stunning Large Open Concept Design w/ Main Floor Home Office, Large Principal Rooms, a Golf Simulator/Theatre, Gym, Large Covered Porch w/ Outdoor Kitchen, Sunroom, Garage w/ Car Lifts & Much More in Highly Desired South Aldershot Waterfront Community is Sure to Impress! Greeted by Beautiful Curb Appeal Elevation/Professionally Landscaped Walkin to Main Floor of this Magnificent Home Showcasing Glass Doors into Modern Finished Office, Open Riser Stairs, Wine Closet Showpiece, Massive Chef's Kitchen w/ all the Bells & Whistles Open to Living, Dining Room w/ Access to Sunroom & Covered Rear Porch. Great Open Concept Space to Live & Entertain. Premium Hardwood, Pot Lights, Millwork, Plumbing & Lighting Fixtures, Porcelain Tiles, Granite/Quartz Tops, Waterfall Feature & Backsplash Slabs, Built in High End Cabinetry T/O, Panel Ready Luxury Appliances, Limestone FP Feature Wall, Sunroom w/ Auto Blinds & Stone Walls FP, Big Outdoor Covered Porch w/ Outdoor Kitchen & Glass Railings, the Finishes are Superb! On 2ND Flr Luxury Finishes Continue & Delivers Primary Retreat w/ W/I Closet, F/P & 5 Pc Designer Ensuite + 3 Large Bedrooms w/ Their Own Ensuites, Builtin Closet Cabinetry + Laundry Room for Convenience w/ same Modern Finishes of Stunning Porcelains, Counters, Glass Showers, B/I Cabinets, Lighting, Plumbing & More. The Basement Designed w/ Separate Walkup Entrance Ideal for Inlaw/Multi Family Living Currently Used to Entertain. No Expense Spared with Same High-End Finishes & Delivers a Professional Built GOLF Simulator/Theare Rm, Large Kitchen/Bar Open to Rec Rm w/ F/P, Gym, Bedroom & 4Pc Bath. Garage Beautifully Finished w/ Expoxy Floors, Car Hoist, Heated & Lovely Glass Panel Doors. All in Quiet Pocket Steps to Lake, Trails, Parks & Great Schools, Major Shops & Hwys, Aldershot GO Station & More. Rare New Build Custom Home in Prime Area is a Must See!! (id:62104)
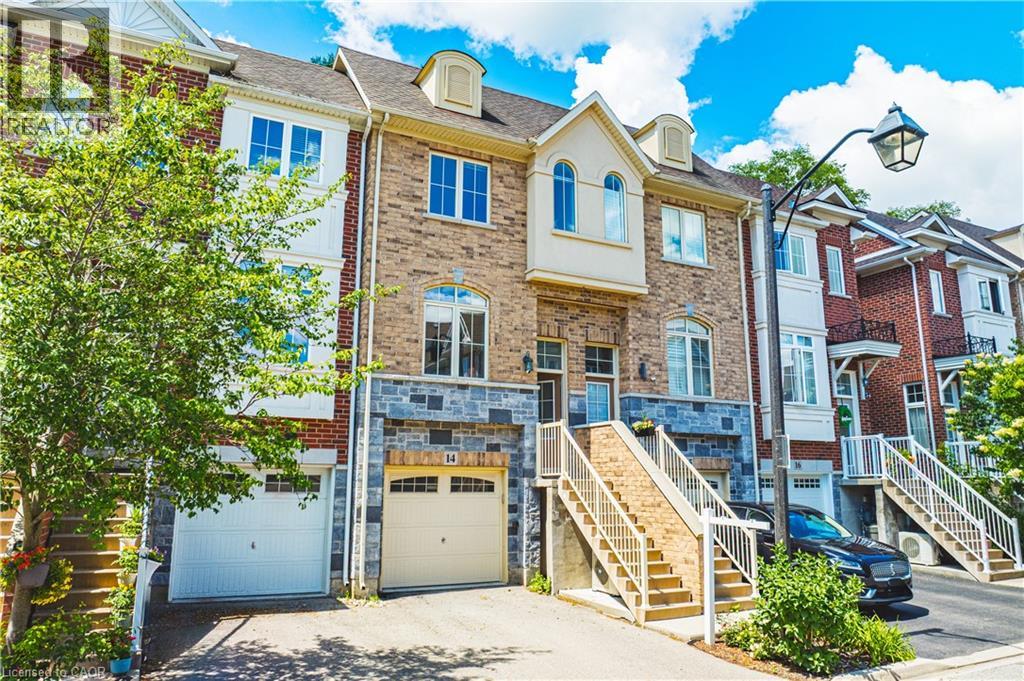
181 Plains Road W Unit# 14
Burlington, Ontario
Welcome to this beautifully appointed freehold townhouse nestled in the heart of Burlington’s prestigious Aldershot community. Offering three thoughtfully designed levels of living space, this home blends modern comfort with exceptional functionality. The welcoming entryway leads you to the main level, where you’ll find a bright, open-concept layout highlighted by expansive windows on both sides, allowing natural light to pour in throughout the day. The spacious kitchen and living area are enhanced by 9' ceilings, creating an airy, inviting atmosphere ideal for everyday living and entertaining. The second floor features two generous bedrooms, each with large windows and ample closet space. A well-appointed 3-piece bathroom and the convenience of an upper-level laundry area make this floor both practical and comfortable. The fully finished lower level offers incredible versatility—complete with a walkout to a serene, private backyard, a bathroom, and direct garage access. This flexible space is perfect as a family room, home office, or even a third bedroom, making it ideal for young families, professionals, investors, or downsizers seeking adaptable living options. The garage also includes a dedicated storage area. Set in a quiet, private enclave, this home offers peaceful outdoor living while being just minutes from parks, schools, transit, shopping, and major highways. A truly exceptional opportunity in one of Burlington’s most desirable neighbourhoods. This property is a must-see. (id:62104)
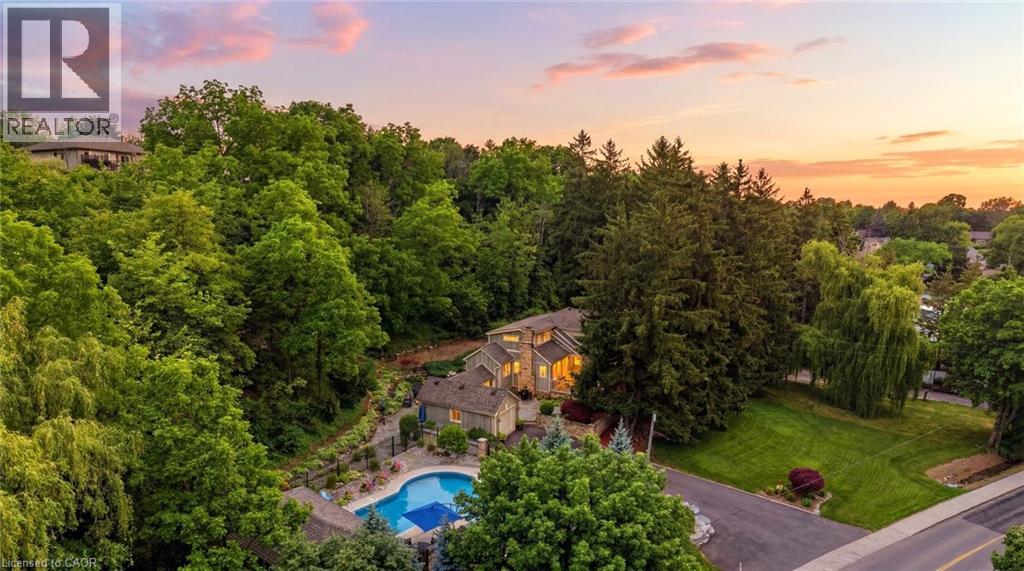
44 New Mountain Road
Stoney Creek, Ontario
Welcome to 44 New Mountain Road in Stoney Creek, an exceptional 1.5-storey Board & Batten home set on a spectacular professionally landscaped ravine lot measuring approximately 217 x 289 ft. This 3-bedroom home blends timeless character with quality craftsmanship, featuring engineered hardwood flooring and professionally crafted custom cabinetry throughout, along with three fireplaces, including a wood-burning fireplace in the dining room and gas fireplaces in the family and recreation rooms. The custom kitchen is designed for everyday living and entertaining, offering granite countertops, a large centre island, and ample custom cabinetry. The inviting family room is enhanced by skylights, custom built-in cabinetry, and a gas fireplace. The main floor includes one bedroom and a beautifully updated 3-piece bathroom with a glass shower, while the upper level features two spacious bedrooms and a 5-piece bathroom complete with a glass shower and soaker tub. Step outside to your private backyard oasis featuring an 18' x 36' inground saltwater pool with a newer liner and saltwater system, flagstone patios, and an impressive 13.5' x 27' clear cedar cabana complete with granite countertops and a change room. Additional highlights include a BBQ gas hookup, an attached garage, a newly paved 9-car driveway, mature perennial gardens, and breathtaking ravine views offering exceptional privacy. A rare opportunity to own a truly one-of-a-kind property that combines comfort, craftsmanship, and resort-style outdoor living in one of Stoney Creek's most desirable locations. (id:62104)
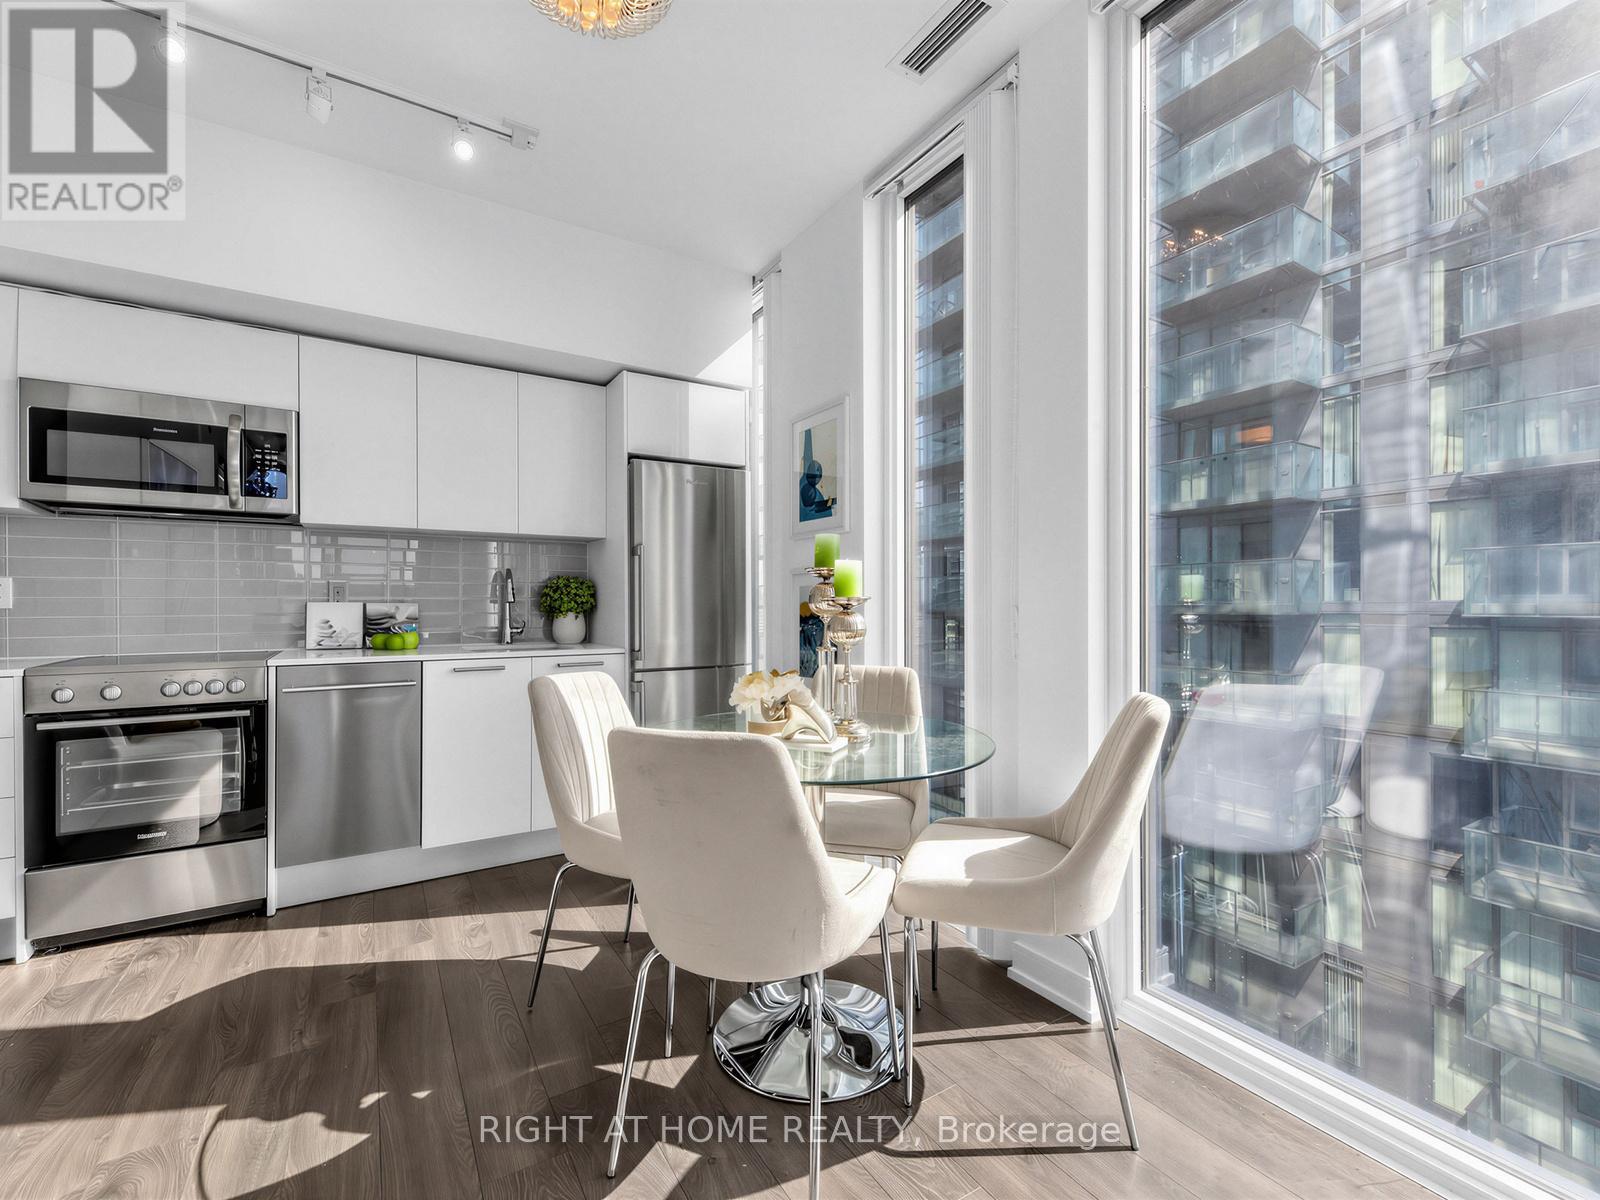
2504 - 28 Wellesley Street
Toronto, Ontario
Welcome to Vox Condos near Yonge & Wellesley! Beautiful 2 Bedroom, 2 Bathroom corner Unit. High Ceiling, Floor To Ceiling Windows, Beautiful City's unobstructed skyline View, Step To Subway, University, Shops And Restaurants, 24 Hrs Concierge. Price Including Locker! (id:62104)
23 The Cedars Street
St. Catharines, Ontario
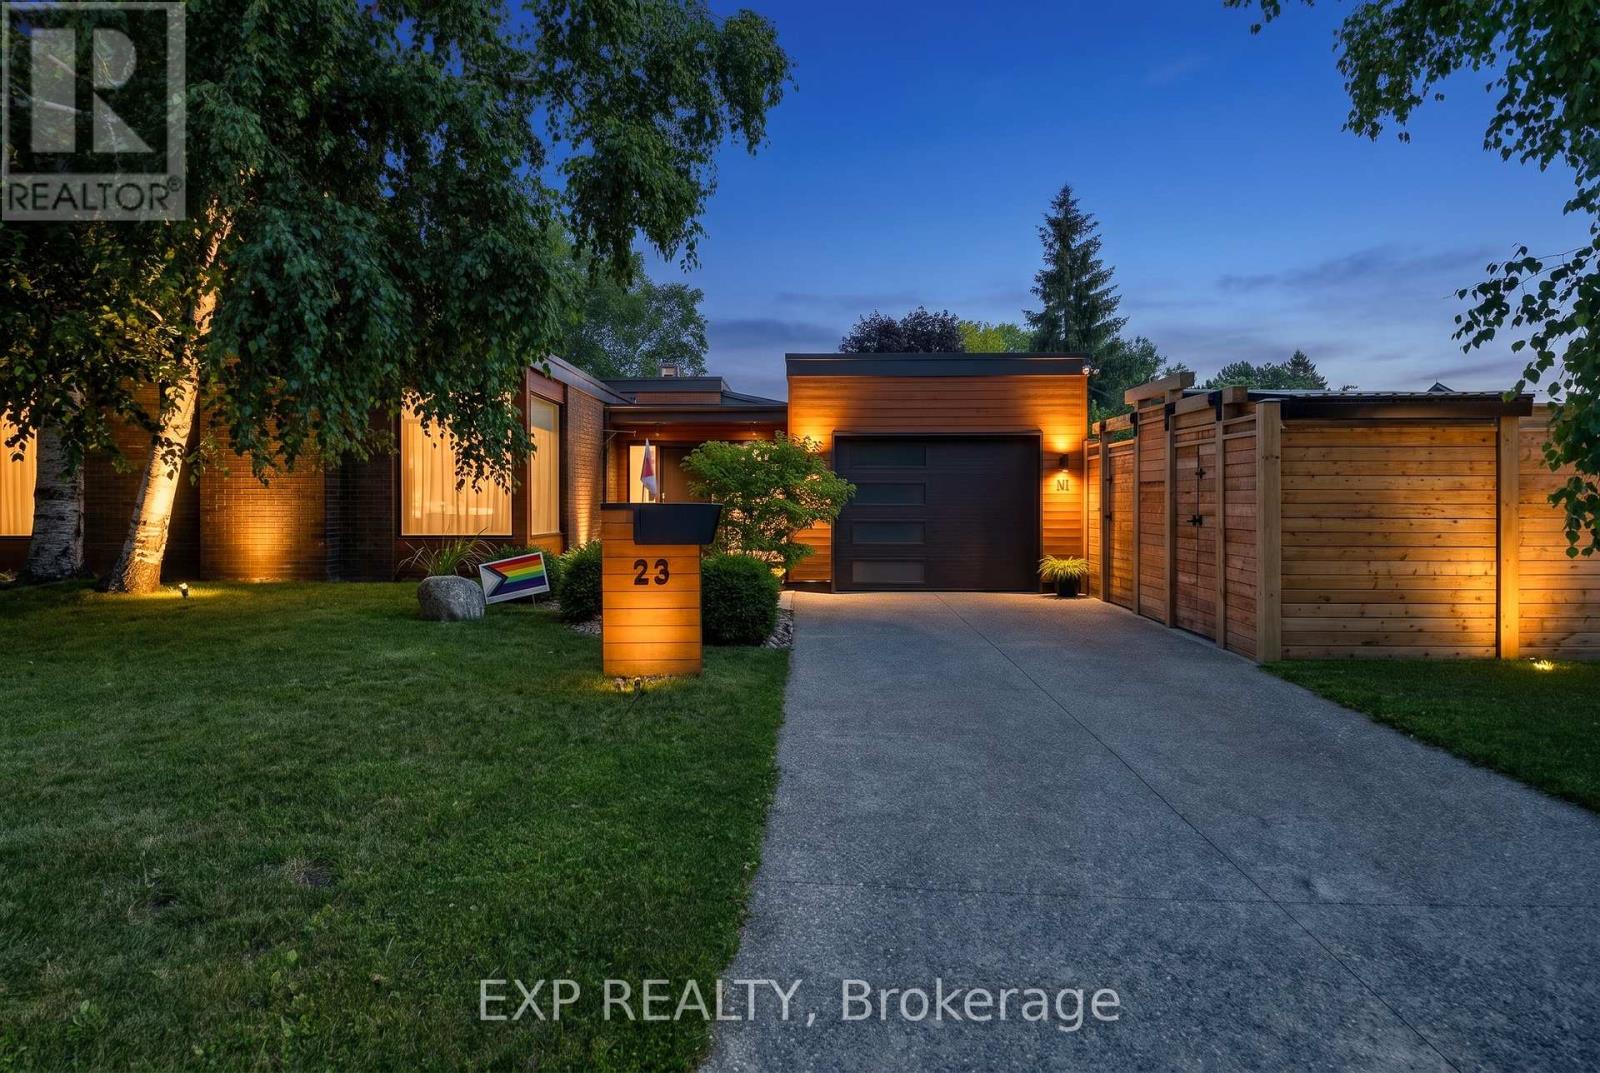
Welcome to 23 The Cedars, where timeless architecture meets exceptional modern luxury in one of St. Catharines' most sought-after neighbourhoods. Nestled on a quiet street surrounded by parks, top-rated schools, and every amenity imaginable, this stunning 4-bedroom, 3 bathroom oversized bungalow has been completely reimagined from top to bottom with uncompromising quality and craftsmanship. Designed for effortless everyday living and entertaining, the spectacular open-concept main floor is flooded with natural light and showcases custom finishes at every turn. From the imported European hardwood and tile flooring to the custom cabinetry, designer lighting, built-in stainless-steel appliances, over-sized kitchen island, and premium finishes throughout, every detail has been thoughtfully curated to create a home unlike any other. The spacious primary retreat offers a beautifully appointed private ensuite, while every room throughout the home has been customized with exceptional attention to detail. A sunroom addition provides the perfect place to enjoy your morning coffee, unwind with a good book, or simply take in the peaceful views of the backyard year-round. The fully finished lower level offers incredible versatility with an expansive family recreation area, bonus media room or home office, additional bedroom, full bathroom, generous crawl space storage, and an ideal layout for a future in-law suite or multi-generational living. Step outside into your own private resort. The fully fenced backyard is a spectacular outdoor oasis featuring a heated in-ground pool, hot tub, covered lounge area, outdoor kitchen/bar, and complete privacy creating the ultimate setting for summer entertaining or relaxing with family and friends. Whether you're looking to accommodate a growing family, enjoy the convenience of one-floor living, or downsize without sacrificing luxury or space, this home delivers a rare combination of style and function that is seldom offered. (id:62104)
217 Niagara Street N
St. Catharines, Ontario
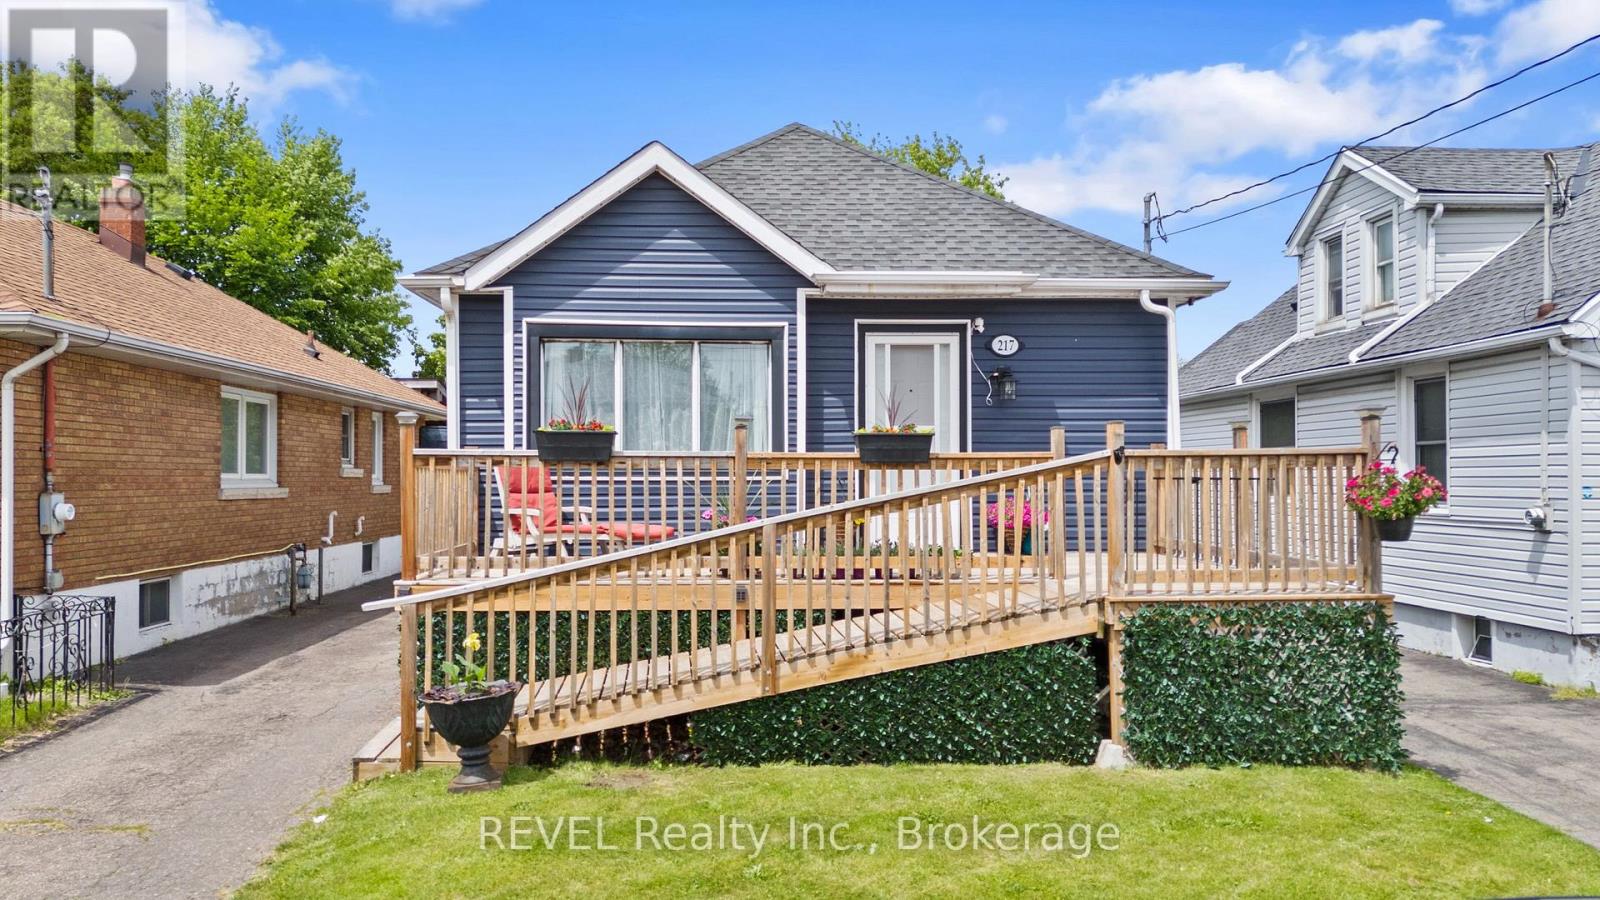
Perfect for First-Time Buyers! Welcome to this charming, centrally located 4-bedroom, 2-bathroom bungalow in the heart of St. Catharines. Offering the perfect blend of comfort and convenience, this home features a spacious with new a/c 2025, functional layout with plenty of room for a growing family. Step outside to find a massive backyard, offering an incredible canvas for outdoor entertaining, gardening, or a safe play space for kids and pets. Situated just minutes from top-rated schools, parks, shopping, dining, and transit, everything you need is right at your doorstep. Don't miss your chance to break into the market and make this wonderful property your own! (id:62104)
97 Tumblewood Place
Welland, Ontario
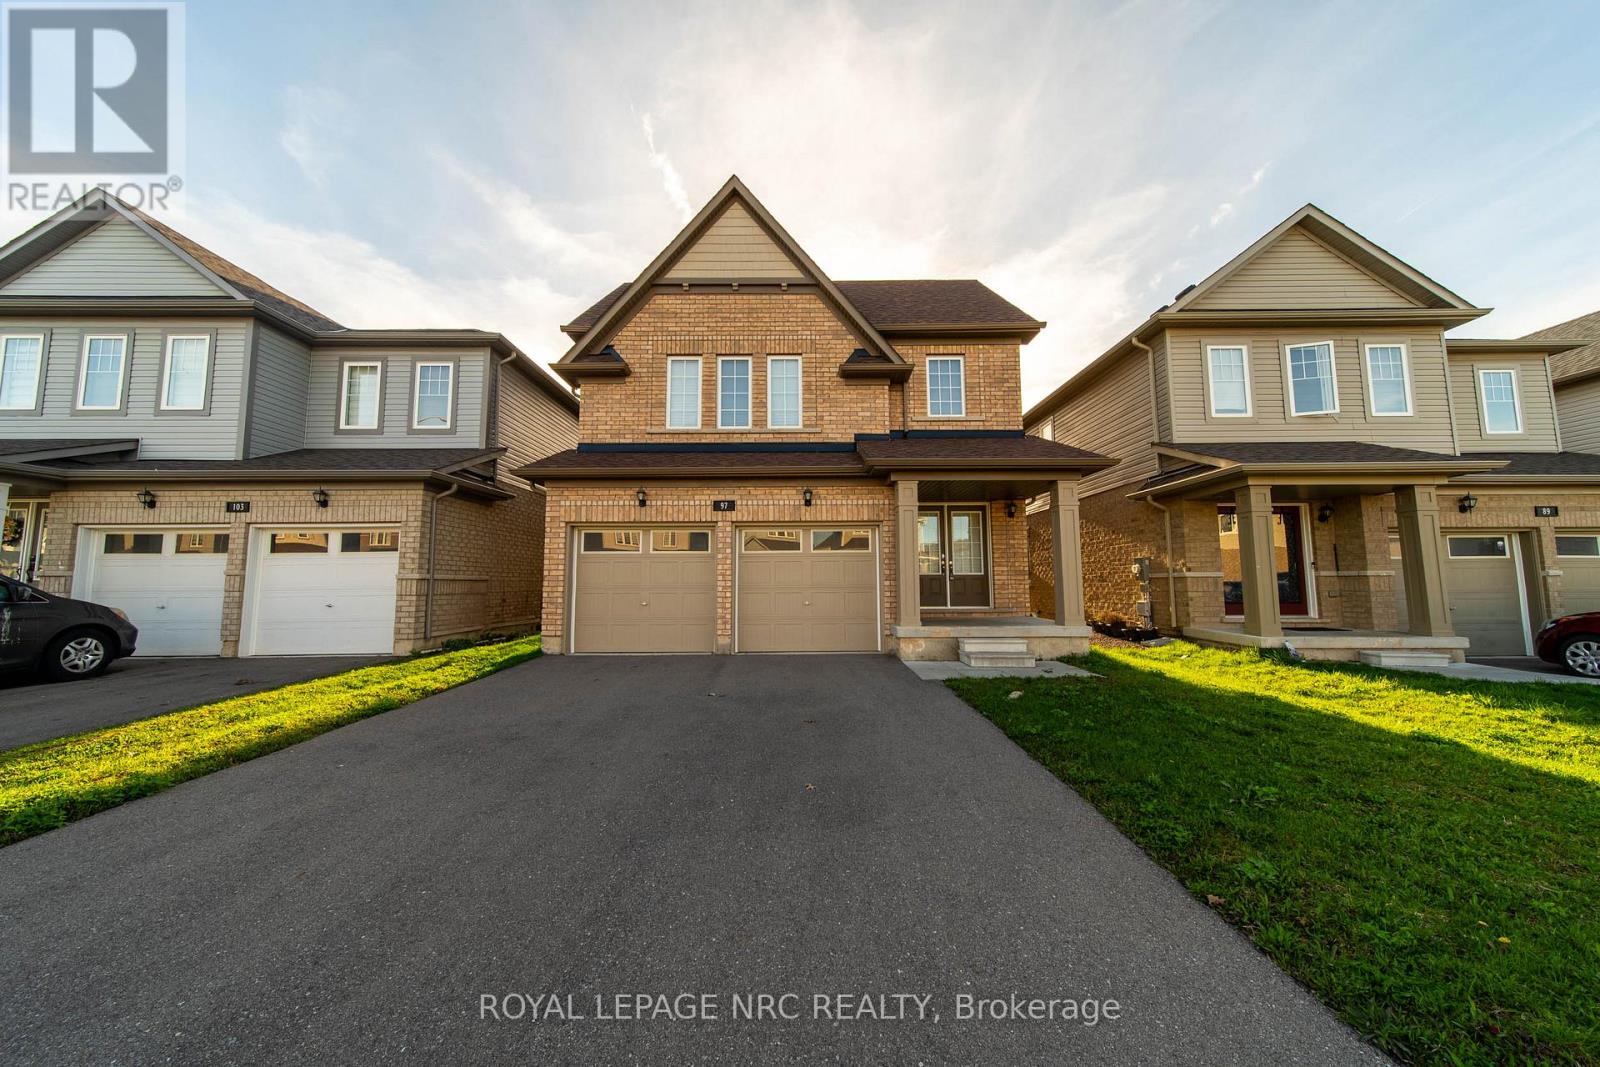
You will love this modern 2-storey home in Welland's desirable Dain City community, This spacious home was built in 2021 and offers over 2,200 sq. ft. of well-designed living space! Featuring 4 bedrooms and 2.5 bathrooms, this home is ideal for growing families.The bright main floor offers a spacious living area overlooking the backyard, a stylish kitchen with stainless steel appliances and ceramic flooring, and a dining area with walkout to the backyard! Upstairs, the primary suite includes a walk-in closet and 4-piece ensuite, along with three additional bedrooms and convenient upper-level laundry. Additional features of this home includes 9' ceilings on main floor, no rear nieghbours, 6 car parking, double wide driveway and double garage. Close to parks, schools, ravine trails, and the Welland Recreational Waterway! (id:62104)
3543 King Street
Lincoln, Ontario
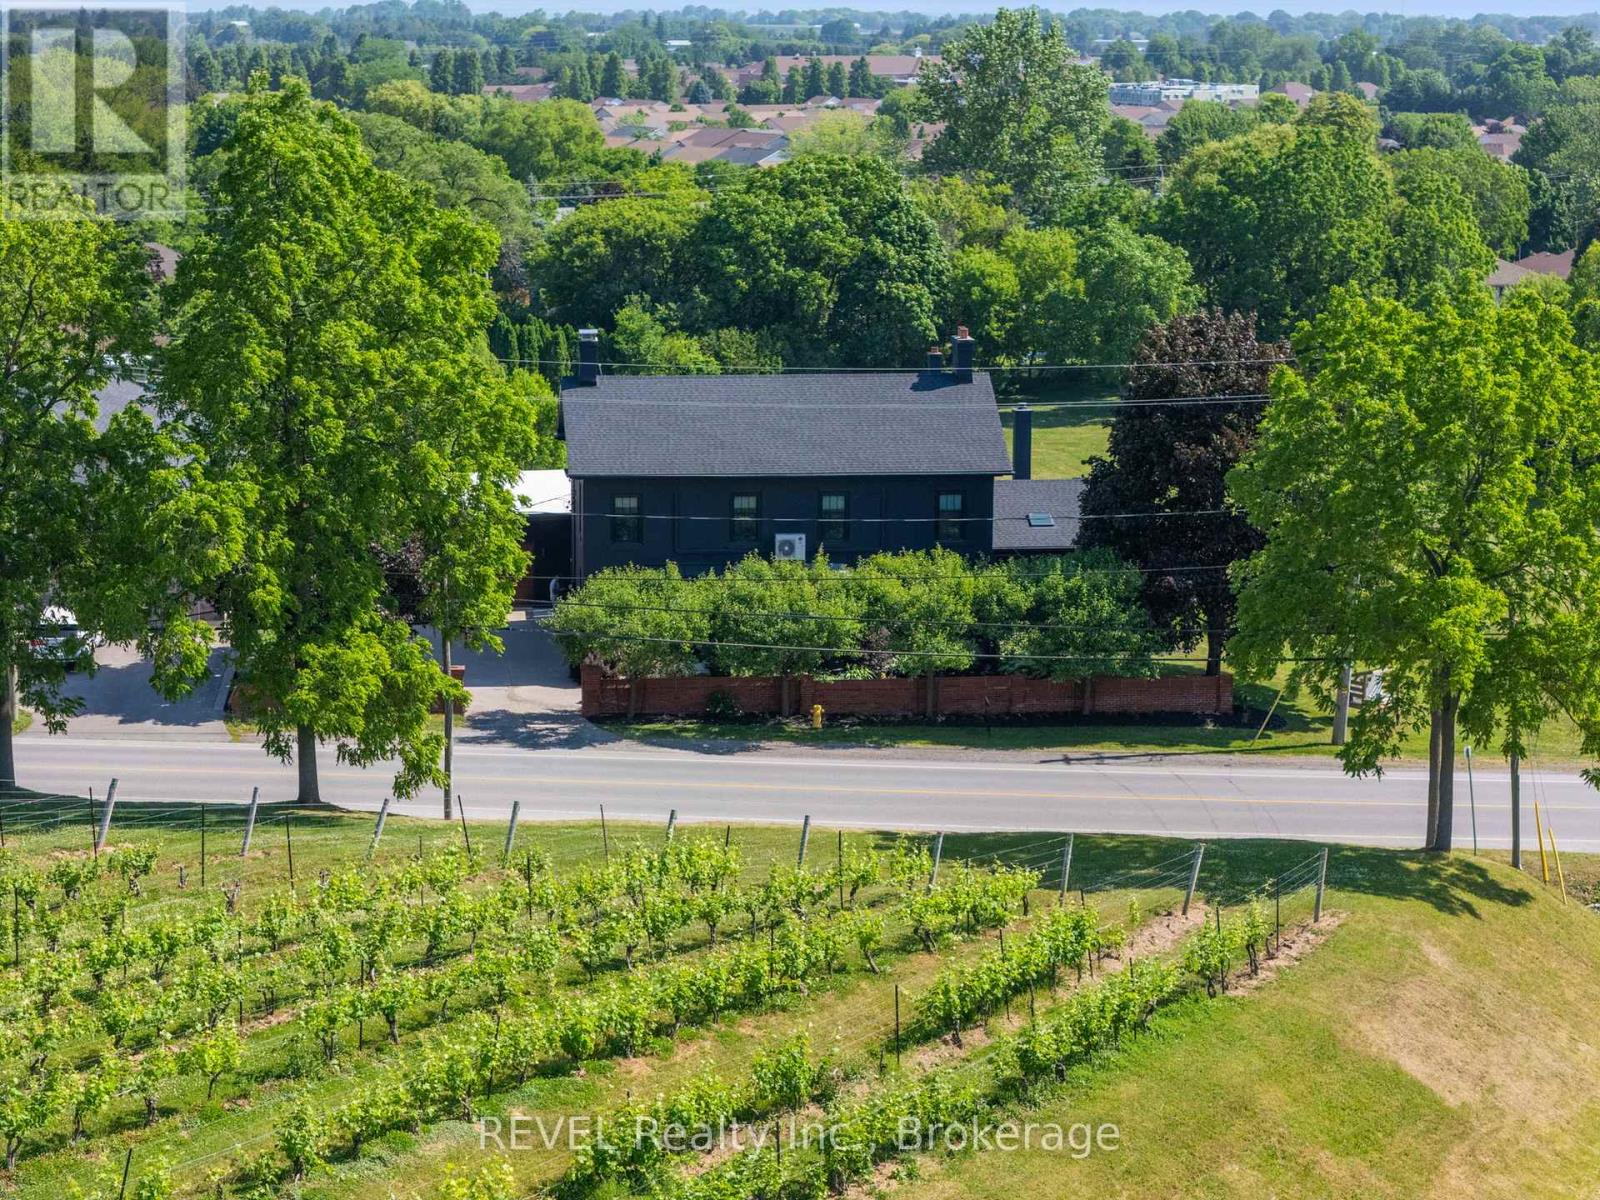
Ideal Niagara region location, in the midst of some of Niagara's best vineyards, epitomizes a luxury lifestyle replete with historical charm and modern, renovated elegance. Welcome to 3543 King Street, a fully upgraded character home with over 4300 sq.ft of finished living space situated among the reticent views of vineyards, and remodelled by a designer's inspired eye with the mission to create dazzling, magazine worthy living spaces in one of the most highly sought after townships in the Greater Horseshore Area. Featuring an exquisite chef's kitchen by Artcraft with authentic wood brick oven, butler's pantry and high end Miele appliances, spacious living and dining areas marry the charm of this home's iconic history with complimentary modern accents, imported design additions, and a cool factor that sets the tone for a true, contemporary vision. Outdoors, a fully landscaped and hardscaped resort like backyard flows seamlessly from newer detached garage and gym. Five bedrooms and renovated bathrooms/ensuites enable family capabilities, while lower level apartment quarters is perfect for in law or nanny suite. If reduced to a checklist, this luxury option emphatically highlights the best and the most unique characteristics conducive to warm, family gatherings and exceptional entertainment potential. With easy QEW access and proximity to local amenities and fruit farms, this beautiful home is confidently expecting its new owner. (id:62104)
19 Tanoak Drive
London North, Ontario
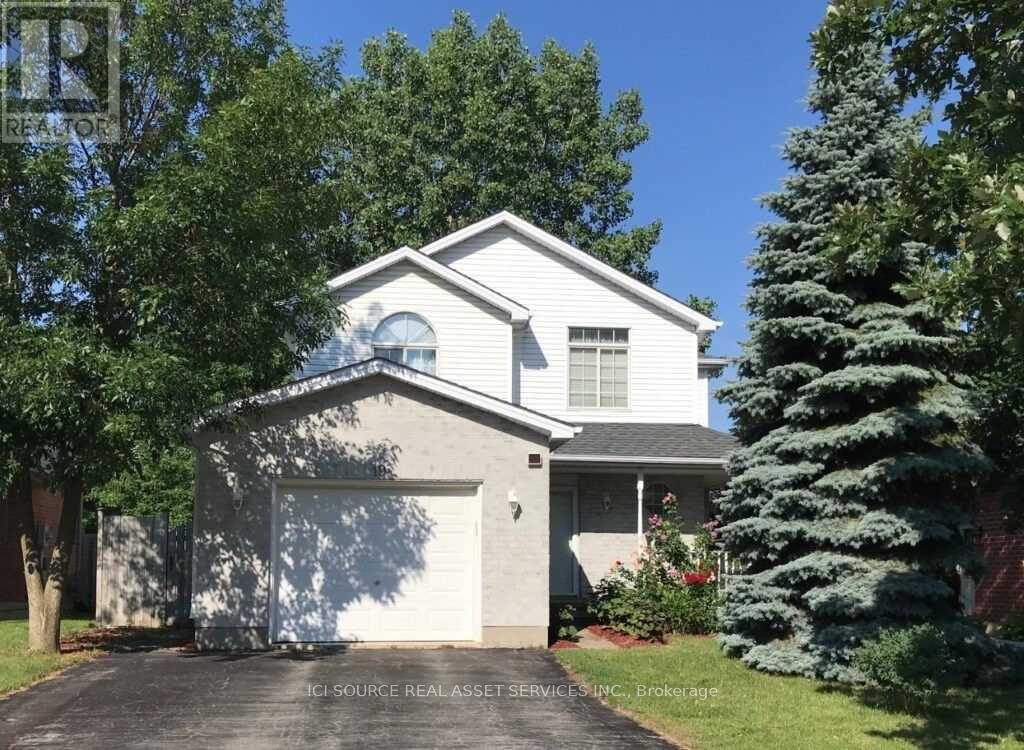
Welcome Home. Looking for tenants who will treat this house like it is their own. Beautiful 3 +1 bedrooms, 2.5 baths detached home in desirable North West London for rent moving -in ready for Rent + Utilities (Hydro, gas, and hot water tank).This lovely single home has so much to offer from covered front porch to the welcoming 2 storey foyer. Spacious living - Dining Room with hardwood floors, great eat-in Kitchen with Patio doors leading to a great deck overlooking a beautiful, private, big, fenced yard. 3+1 spacious bedrooms -lower has 3-piece ensuite. Rec Room in the basement is perfect for large screen TV or playroom. Oversized garage. Close to excellent schools- Emily Carr P.S.; Sir Frederick Banting S.S and St. John French Immersion. Great Neighbourhood. Minutes driving distance to London North Supercentre which has a 16-hr open Walmart, dental/ medical clinics, banks and other popular stores. Group of mature students, newcomers, and staff or faculty welcome. No party, No pets, and no smoking for the house. The furniture existed but it's negotiable. *For Additional Property Details Click The Brochure Icon Below* ** This is a linked property.** (id:62104)
127 Strathcona Crescent
Kitchener, Ontario
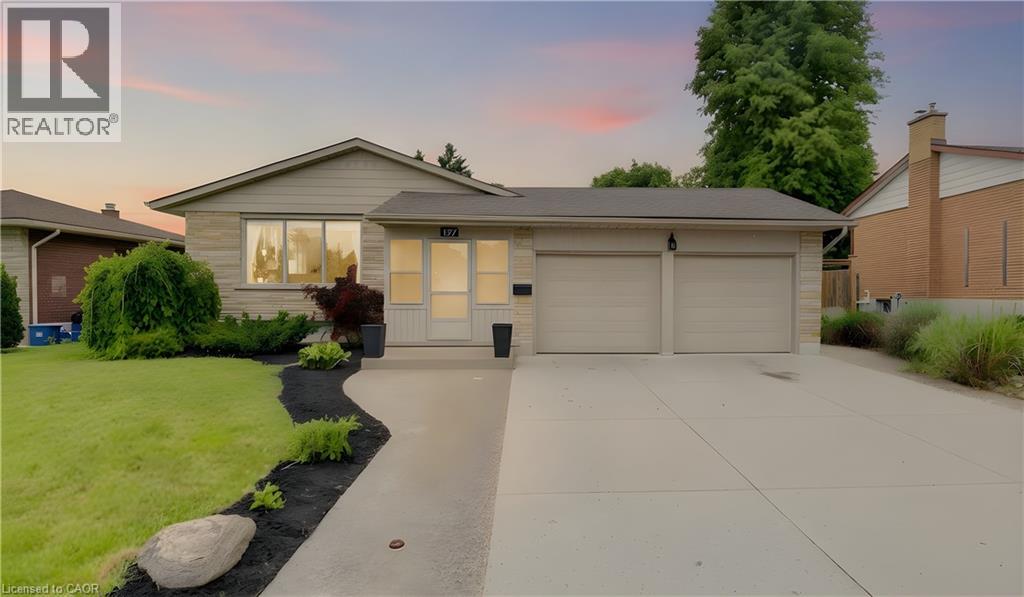
Welcome to this spacious and beautifully updated family home offering incredible versatility for growing families, multi-generational living, or those seeking extra space to work, relax, and entertain. Thoughtfully renovated throughout, this well-maintained property combines modern updates with a functional layout designed for today's lifestyle. The bright and inviting main level features 3 generous bedrooms, an updated full bathroom with double vanity, spacious living and dining areas, and a renovated kitchen that serves as the heart of the home. Step outside to the elevated deck, the perfect spot for morning coffee, family barbecues, or evening relaxation. The fully finished lower level offers exceptional additional living space with 2 bedrooms, 2 full bathrooms including a private ensuite, and a stunning open-concept kitchen and living area anchored by a cozy gas fireplace. Heated floors throughout most of the lower level provide year-round comfort, creating an ideal space for extended family, guests, teenagers, or a private retreat. Outside, enjoy the timeless appeal of the brick and vinyl exterior, a double-wide driveway, and an oversized double garage with two separate garage doors, inside entry, and convenient access to the backyard patio. The natural gas BBQ hookup makes outdoor entertaining effortless, while the private outdoor spaces offer plenty of room to unwind. Major updates include the roof (approx. 2020), exterior improvements (2020/2021), garage doors (2017), driveway (approx. 5 years ago), furnace and air conditioning (2017), owned on-demand water heater, and owned water softener. Built in 1967, this home has been carefully modernized while maintaining its solid construction and thoughtful design. Offering approximately 5 bedrooms, 3 full bathrooms, multiple living areas, and endless flexibility, this move-in-ready home is perfectly suited for families looking for space, comfort, and room to grow. (id:62104)
127 Strathcona Crescent
Kitchener, Ontario
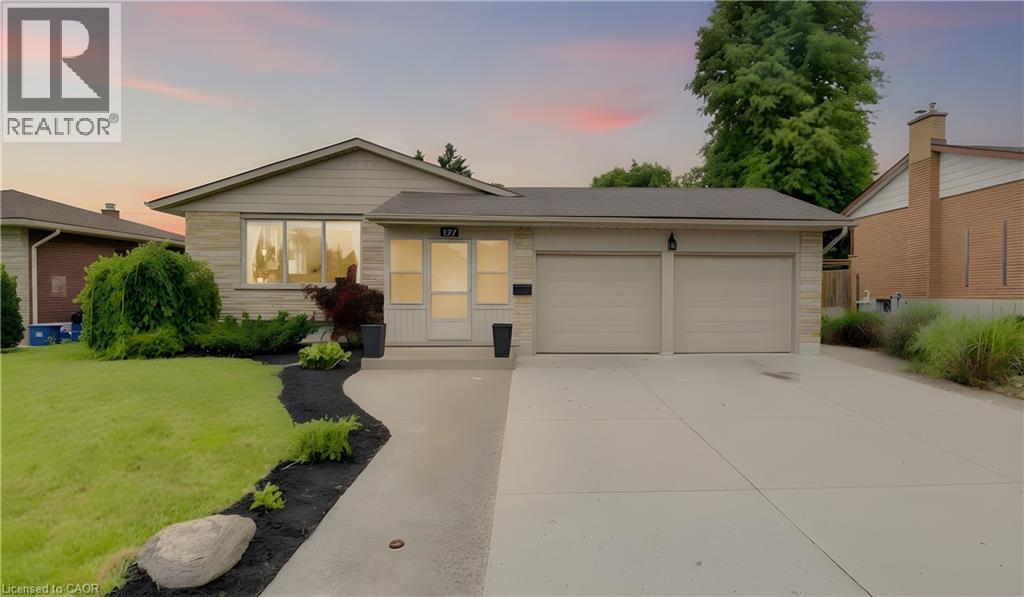
Attention investors and savvy buyers! This fully renovated legal duplex offers a rare opportunity to generate strong rental income while owning a well-maintained, turnkey property. Thoughtfully converted and updated between 2017-2020, this versatile home provides two self-contained living spaces, making it an ideal addition to any investment portfolio. The upper unit features 3 spacious bedrooms, an updated full bathroom with double vanity, bright living and dining areas, a renovated kitchen, and access to an elevated deck. The upper level is currently generating $2,600/month in rental income, providing immediate cash flow. The lower unit offers an attractive open-concept layout with a modern kitchen, spacious living area with gas fireplace, 2 bedrooms, and 2 full bathrooms including a private ensuite. Heated floors throughout most of the lower level add premium comfort and appeal for tenants. Outside, the property offers excellent curb appeal with a brick and vinyl exterior, double-wide driveway, and oversized double garage with two separate garage doors, inside entry, and convenient backyard access. A natural gas BBQ hookup and private outdoor spaces further enhance the property's appeal. Major capital improvements include the roof (approx. 2020), exterior updates (2020/2021), garage doors (2017), driveway (approx. 5 years ago), furnace and air conditioning (2017), owned on-demand water heater, and owned water softener. Built in 1967, the home has been extensively modernized while maintaining its solid construction. With approximately 5 bedrooms, 3 full bathrooms, separate living spaces, ample parking, and strong income potential, this legal duplex presents an outstanding opportunity for investors, multi-generational families, or owner-occupants looking to offset mortgage costs with rental income. (id:62104)
115 - 277 South Park Road
Markham, Ontario
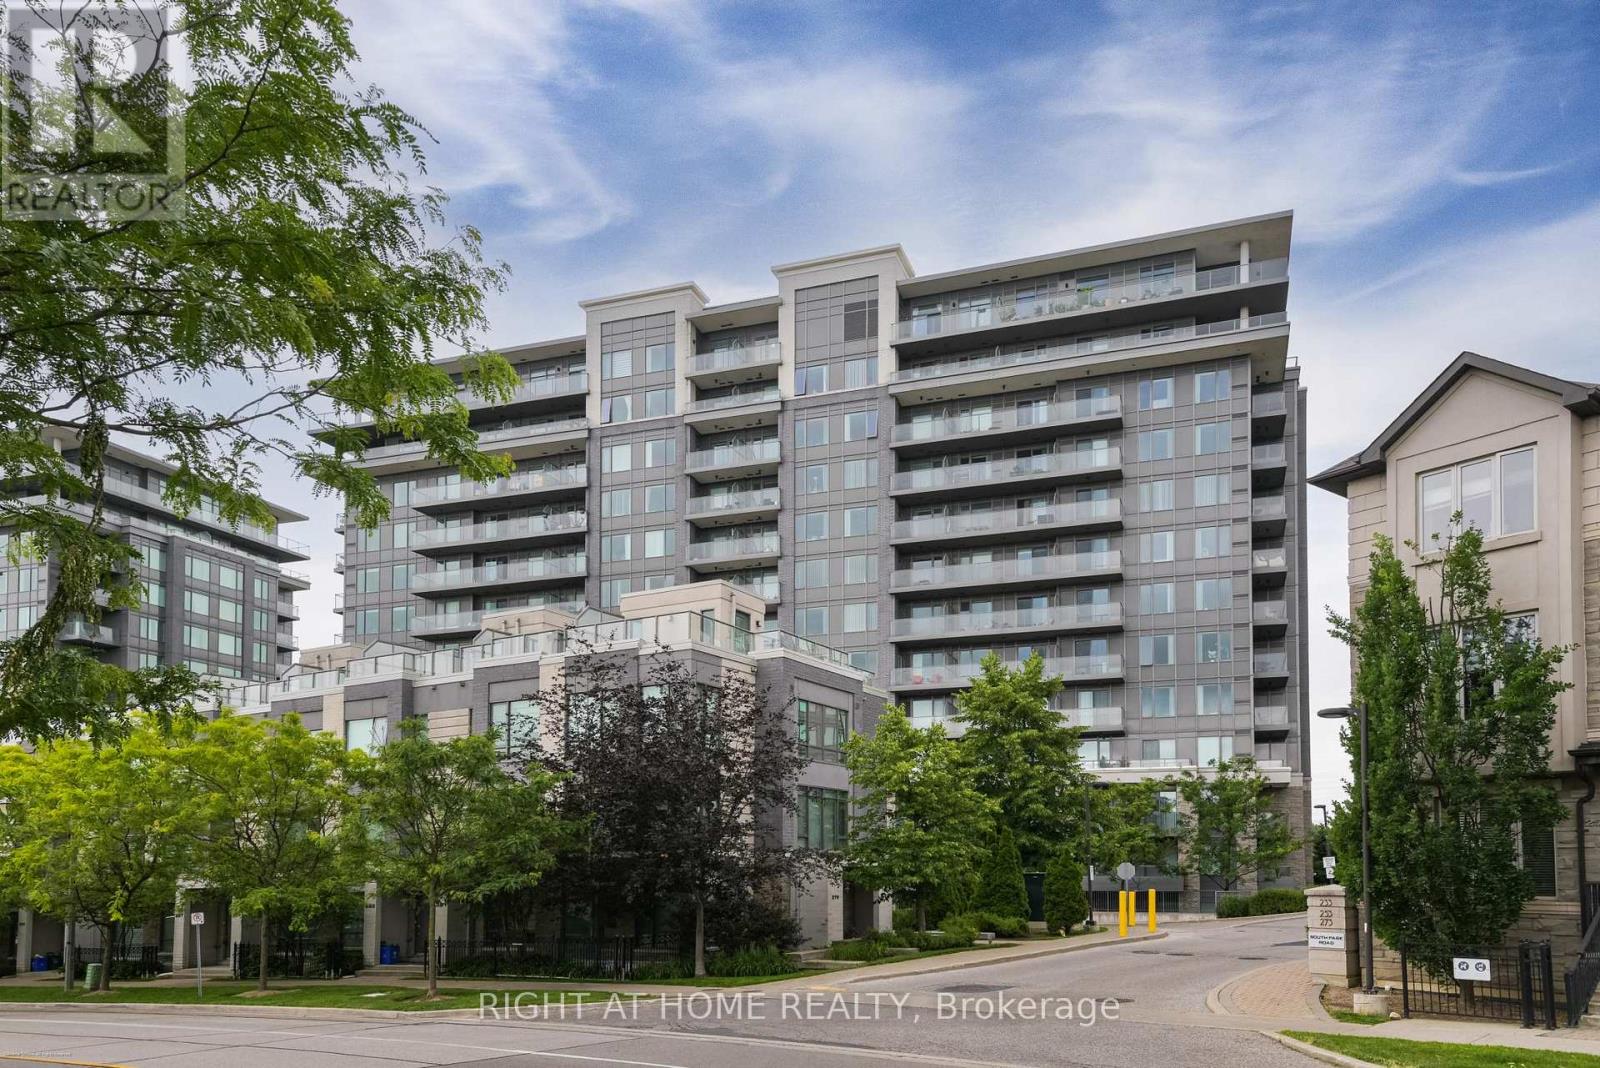
Enjoy the convenience of ground-floor living-no elevator required! Welcome to this bright and spacious 2-bedroom, 2-bathroom condominium in one of Markham's most sought-after communities, built by the renowned Times Group Development. Featuring 2 owned parking spaces and 9-ft ceilings throughout, this beautifully maintained home offers the perfect blend of comfort, style, and convenience. The open-concept layout is filled with natural light and showcases a modern kitchen with granite countertops, ample cabinetry, and a seamless flow into the living and dining areas-ideal for both everyday living and entertaining. Two generously sized bedrooms feature a closet organizer, providing excellent storage and functionality. Residents enjoy access to outstanding building amenities, including an indoor swimming pool, sauna, fitness centre, party room, recreation facilities, and ample visitor parking. Perfectly situated in the heart of Markham, this home is just minutes from Highways 404 and 407, GO Transit, and York Region Transit, making commuting effortless. Enjoy easy access to shopping, restaurants, grocery stores, parks, medical offices, top-rated schools, and all the everyday conveniences that make this vibrant neighbourhood one of Markham's most desirable places to call home. (id:62104)