
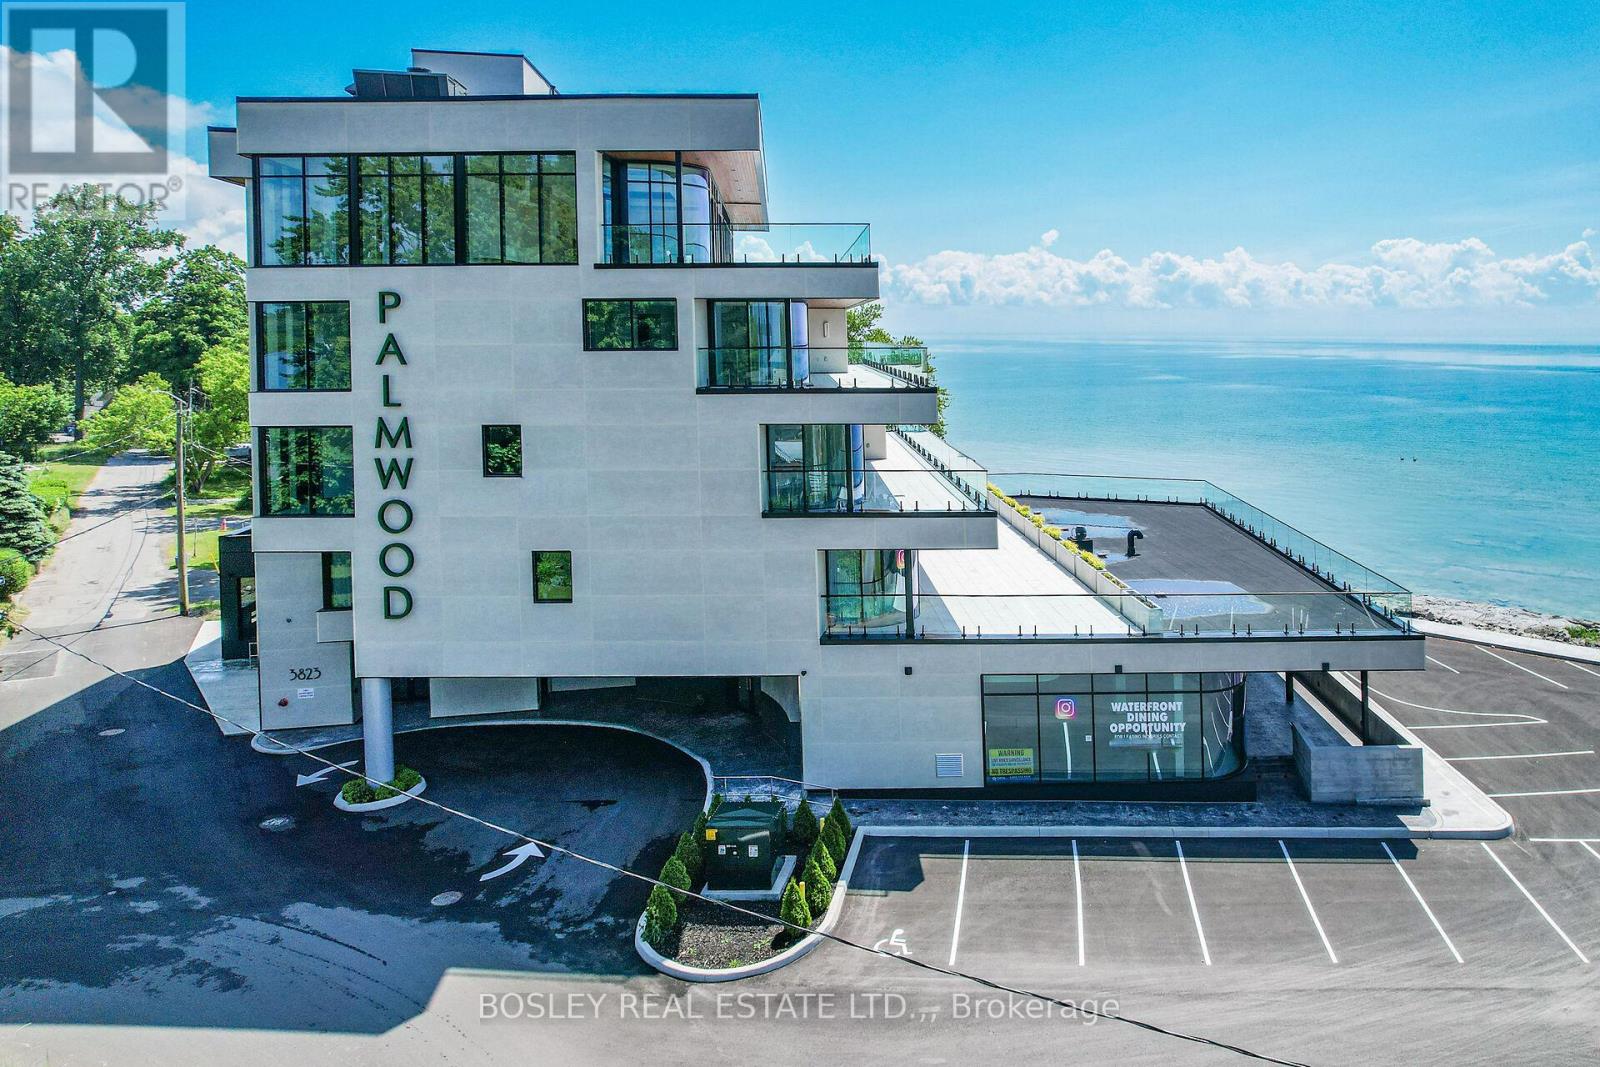
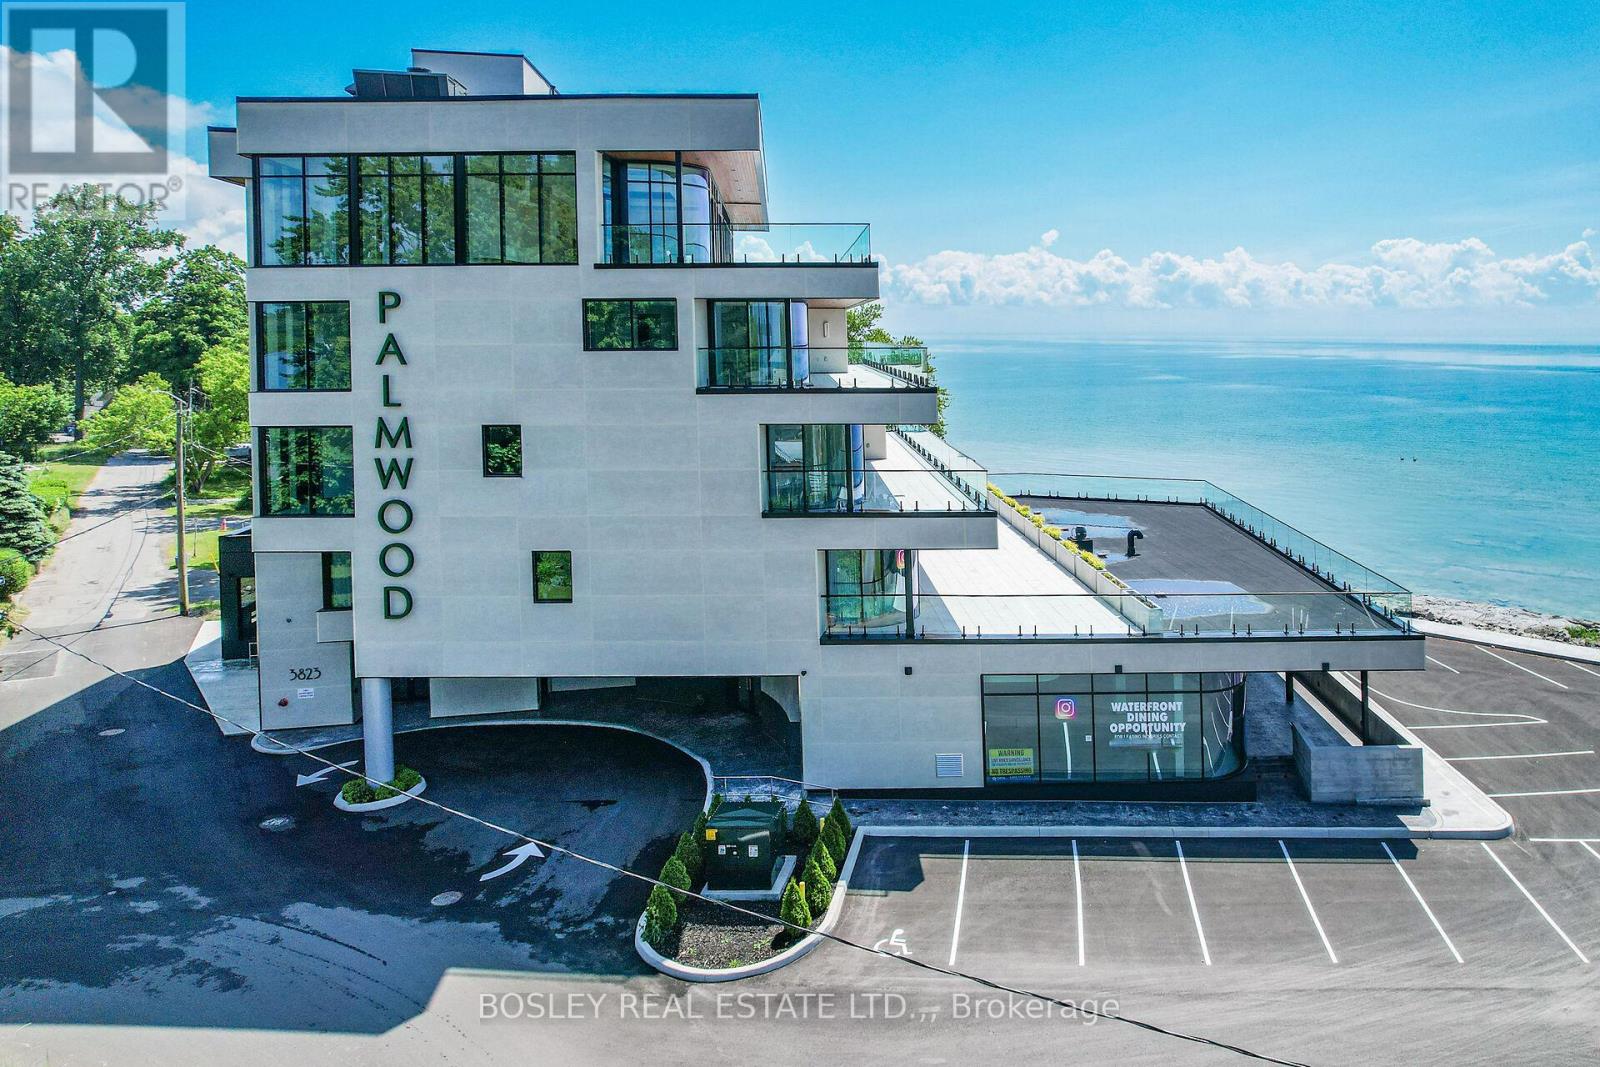
304 - 3823 Terrace Lane
Fort Erie, Ontario
Located in historic Crystal Beach on the shores of Lake Erie - Canada's "South Shore", the suites at THE PALMWOOD offer an incomparable lakeside living adventure only available to six fortunate participants; this is an exceptional once-in-a lifetime opportunity. Designed by ACK Michael Allan with interiors by B.B. Burgess & Associates, they are the perfect blend of sophistication, quality, and understated elegance. Each offers a great-for-entertaining open plan with walkouts to an impressively large private lakeside terrace. Expect a well-appointed galley-styed gourmet kitchen with an abundance of cupboard and counter space, pot-filler and filtered water faucets, under-valance lighting, impressive quartz counters with water-fall edge finish, plus 6 Miele Appliances - you won't be disappointed! You will appreciate the practical step-saving amenities including utility / storage room, in-suite laundry with Gorenje Stacking Washer and Dryer and the individually controlled forced air electric heating and cooling with energy saving programable ECOBEE Smart Thermostat and the cozy two-sided fireplace, two bedrooms and opulent spa baths of course. You will have the exclusive use of two assigned parking spaces - one underground and one outdoor. Secure intercom entry with only-to-your-floor elevator service. Come and experience the perfect blend of tranquility and sophistication at THE PALMWOOD. SUITE 304 offers 1980 SQ FT and 462 SQ FT Terrace; Barrier-free accessibility to the second bedroom and main bath. Pet Friendly. (id:62104)
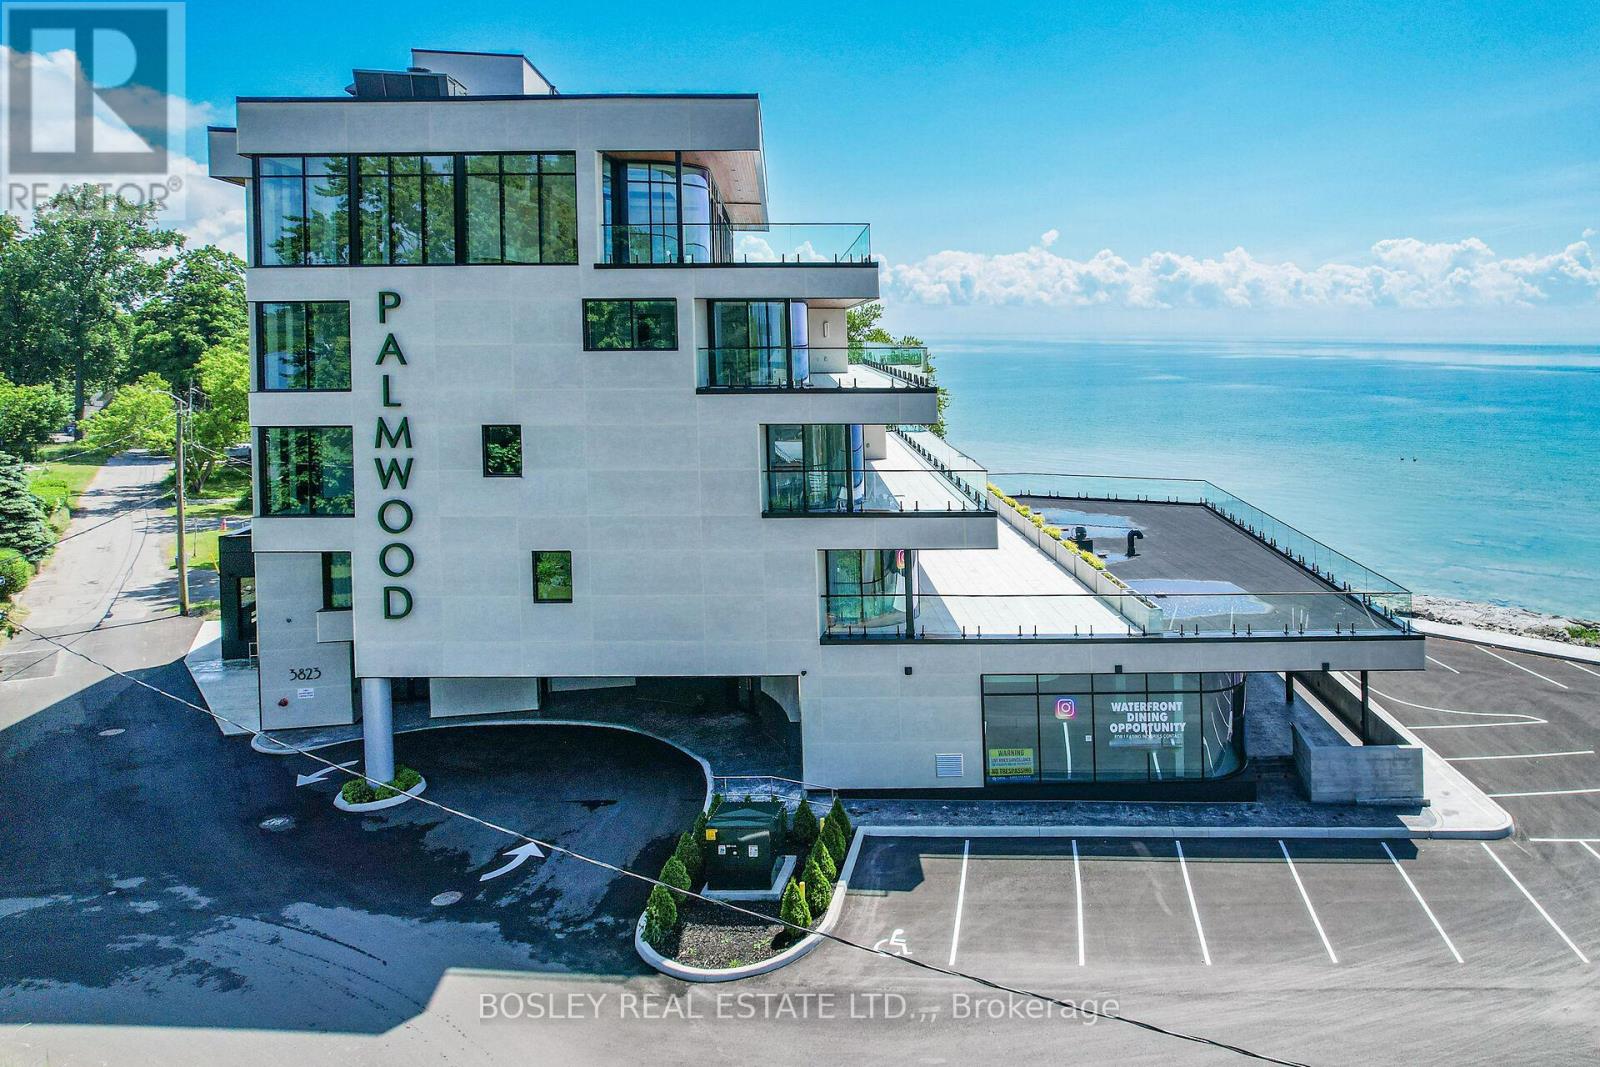
405 - 3823 Terrace Lane
Fort Erie, Ontario
Located in historic Crystal Beach on the shores of Lake Erie - Canada's "South Shore", the suites at THE PALMWOOD offer an incomparable lakeside living adventure only available to six fortunate participants; this is an exceptional once-in-a lifetime opportunity. Designed by ACK Michael Allan with interiors by B.B. Burgess & Associates, they are the perfect blend of sophistication, quality, and understated elegance. Each offers a great-for-entertaining open plan with walkouts to an impressively large private lakeside terrace. Expect a well-appointed galley-styed gourmet kitchen with an abundance of cupboard and counter space, pot-filler and filtered water faucets, lighting, impressive quartz counters with water-fall edge finish, plus 6 Miele Appliances - you won't be disappointed! You will appreciate the practical step-saving amenities including utility / storage room, in-suite laundry with Gorenje Stacking Washer and Dryer and the individually controlled forced air electric heating and cooling with energy saving programable ECOBEE Smart Thermostat and the cozy two-sided fireplace, two bedrooms and opulent spa baths of course. You will have the exclusive use of two assigned parking spaces - one underground and one outdoor. Secure intercom entry with only-to-your-floor elevator service. Come and experience the perfect blend of tranquility and sophistication at THE PALMWOOD. SUITE 405 offers 1520 SQ FT and 573 SQ FT Terrace. The Palmwood is a smoke-free, pet friendly building (id:62104)
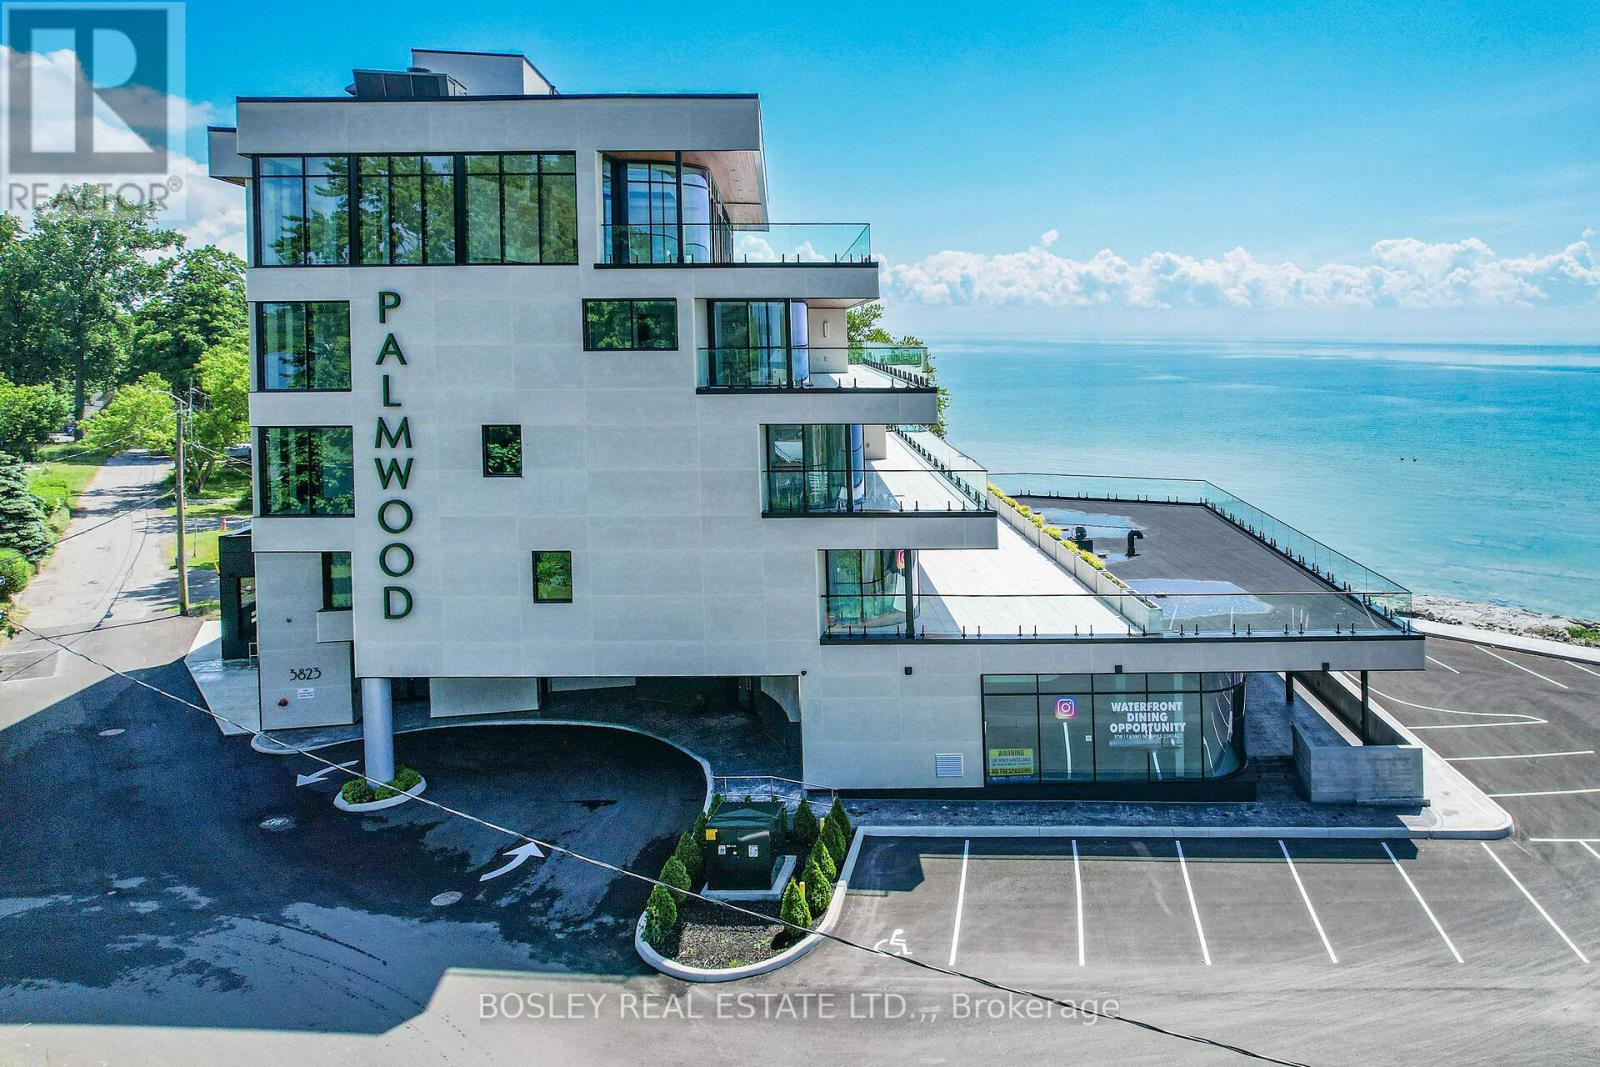
406 - 3823 Terrace Lane
Fort Erie, Ontario
Located in historic Crystal Beach on the shores of Lake Erie - Canada's "South Shore", the suites at THE PALMWOOD offer an incomparable lakeside living adventure only available to six fortunate participants; this is an exceptional once-in-a lifetime opportunity. Designed by ACK Michael Allan with interiors by B.B. Burgess & Associates they are the perfect blend of sophistication, quality, and understated elegance. Each offers a great-for-entertaining open plan with walkouts to an impressively large private lakeside terrace. Expect a well-appointed galley-styed gourmet kitchen with an abundance of cupboard and counter space, pot-filler and filtered water faucets, under-valance lighting, impressive quartz counters with water-fall edge finish, plus 6 Miele Appliances - you won't be disappointed! You will appreciate the practical step-saving amenities including utility / storage room, in-suite laundry with Gorenje Stacking Washer and Dryer and the individually controlled forced air electric heating and cooling with energy saving programable ECOBEE Smart Thermostat and the cozy two-sided fireplace, two bedrooms and opulent spa baths of course. You will have the exclusive use of two assigned parking spaces - one underground and one outdoor. Secure intercom entry with only-to-your-floor elevator service. Come and experience the perfect blend of tranquility and sophistication at THE PALMWOOD. SUITE 406 offers 1782 SQ FT and 464 SQ FT Terrace; Barrier-free accessibility to the second bedroom and main bath. Notice the architectural detail in the coffered ceilings and the indirect lighting, The Palmwood is a no smoking building. (id:62104)
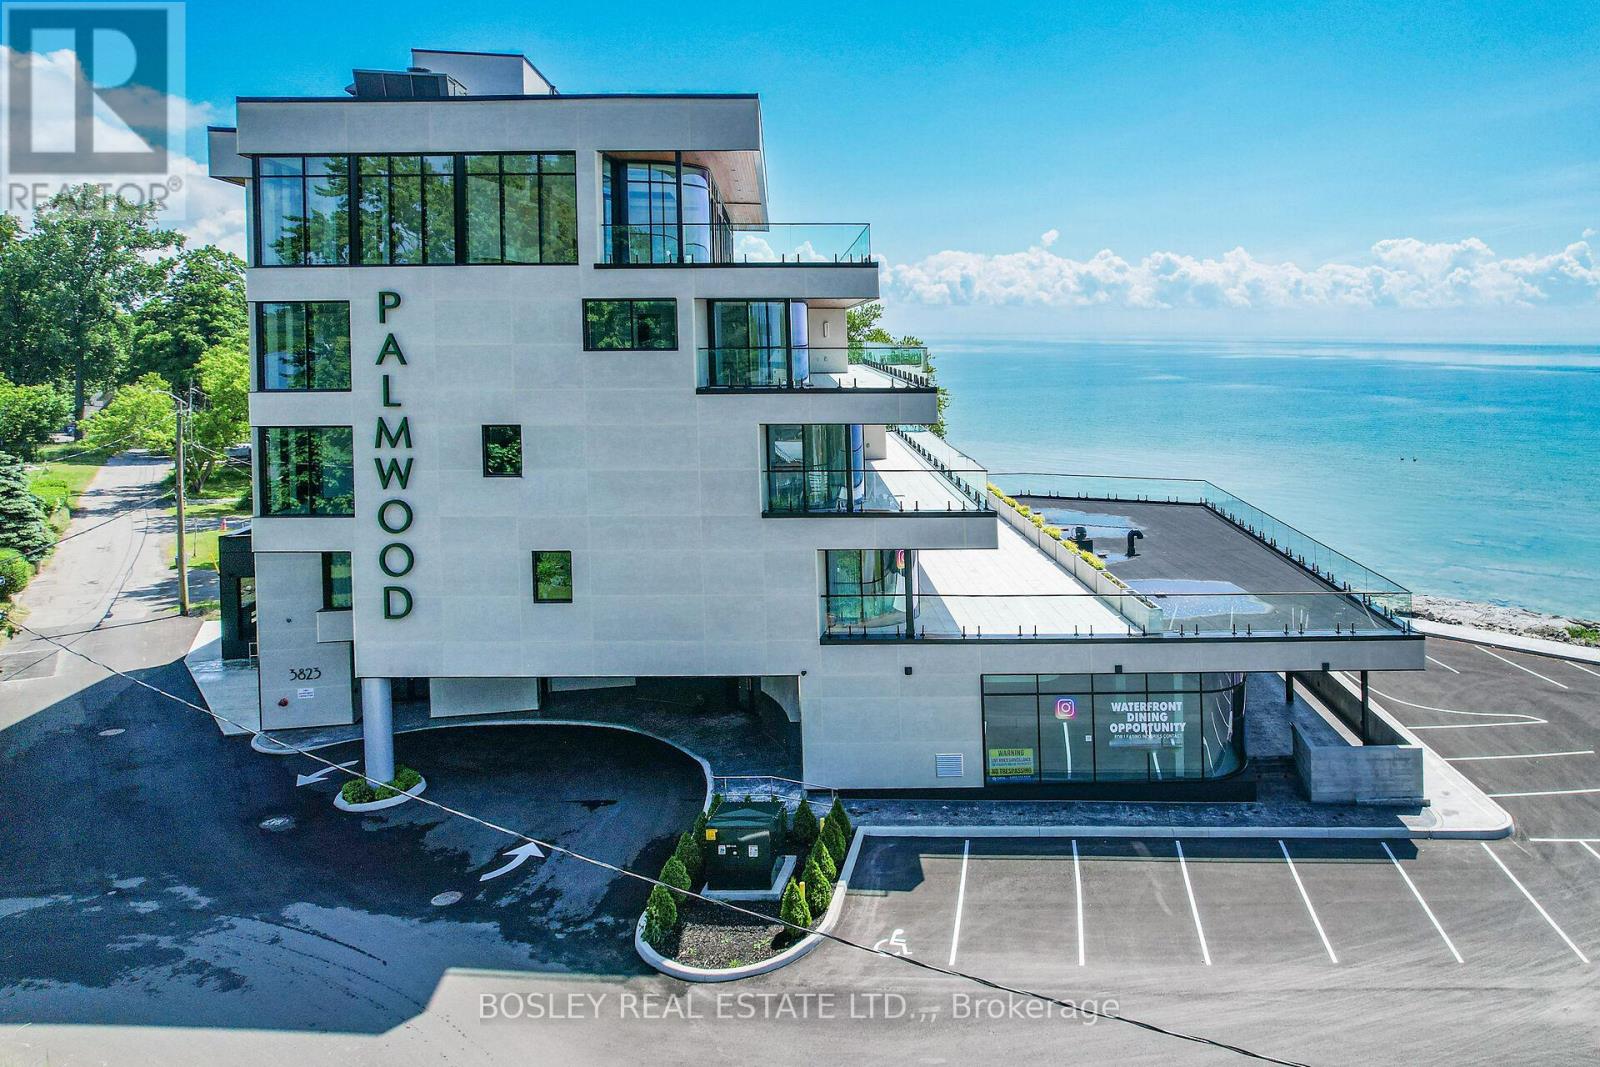
201 - 3823 Terrace Lane
Fort Erie, Ontario
Located in historic Crystal Beach on the shores of Lake Erie - Canada's "South Shore", the suites at THE PALMWOOD offer an incomparable lakeside living adventure only available to six fortunate participants; this is an exceptional once-in-a lifetime opportunity. Designed by ACK Michael Allan with interiors by B.B. Burgess & Associates, they are the perfect blend of sophistication, quality, and understated elegance. Each offers a great-for-entertaining open plan with walkouts to an impressively large private lakeside terrace. Expect a well-appointed galley-styed gourmet kitchen with an abundance of cupboard and counter space, pot-filler and filtered water faucets, under-valance lighting, impressive quartz counters with water-fall edge finish, plus 6 Miele Appliances - you won't be disappointed! You will appreciate the practical step-saving amenities including utility / storage room, in-suite laundry with Gorente Stacking Washer and Dryer and the individually controlled forced air electric heating and cooling with energy saving programable ECOBEE Smart Thermostat and the cozy two-sided fireplace, two bedrooms and opulent spa baths of course. You will have the exclusive use of two assigned parking spaces - one underground and one outdoor. Secure intercom entry with only-to-your-floor elevator service. Come and experience the perfect blend of tranquility and sophistication at THE PALMWOOD. SUITE 201 is fully furnished and accessorized including window treatments offering 1846 SQ FT and 1026 SQ FT Terrace; Barrier-free accessibility to the second bedroom and main bath. Notice the architectural detain in the coffered ceilings and the indirect lighting, The Palmwood is a smoke-free, pet friendly Building (id:62104)
202 - 3823 Terrace Lane
Fort Erie, Ontario
Located in historic Crystal Beach on the shores of Lake Erie - Canada's "South Shore", the suites at THE PALMWOOD offer an incomparable lakeside living adventure only available to six fortunate participants; this is an exceptional once-in-a lifetime opportunity. Designed by ACK Michael Allan with interiors by B.B. Burgess & Associates, they are the perfect blend of sophistication, quality, and understated elegance. Each offers a great-for-entertaining open plan with walkouts to an impressively large private lakeside terrace. Expect a well-appointed galley-styed gourmet kitchen with an abundance of cupboard and counter space, pot-filler and filtered water faucets, under-valance lighting, impressive quartz counters with water-fall edge finish, plus 6 Miele Appliances - you won't be djsappointed! You will appreciate the practical step-saving amenities including utility / storage room, in-suite laundry with Gorenje Stacking Washer and Dryer and the individually controlled forced air electric heating and cooling with energy saving programable ECOBEE Smart Thermostat and the cozy two-sided fireplace, two bedrooms and opulent spa baths of course. You will have the exclusive use of two assigned parking spaces - one underground and one outdoor. Secure intercom entry with only-to-your-floor elevator service. Come and experience the perfect blend of tranquility and sophistication at THE PALMWOOD. SUITE 202 fully furnished and accessorized including window treatments offering 2100 SQ FT and 793 SQ FT Terrace;. Notice the architectural detain in the coffered ceilings and the indirect lighting, The Palmwood is a smoke-free, pet friendly building. (id:62104)
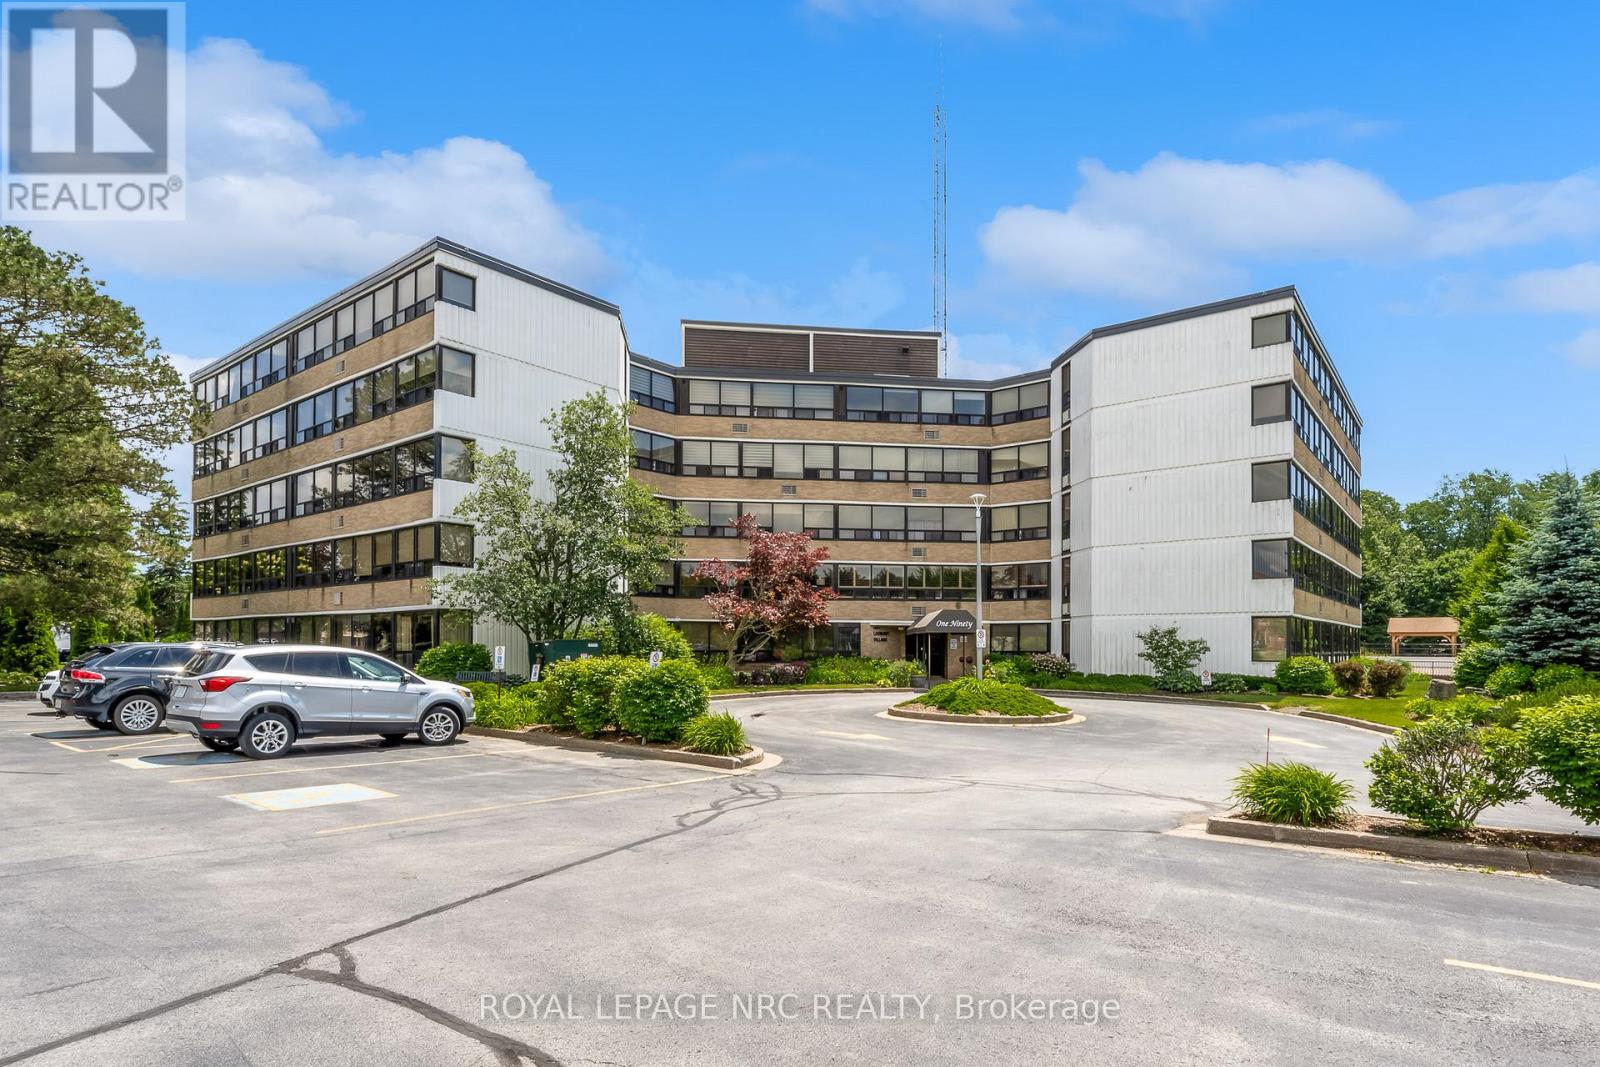
505a - 190 Hwy 20 W
Pelham, Ontario
Life is better in the Penthouse! Welcome to unit 505A at 190 Highway 20 West. This exceptional and rare accessible 3 bedroom, 2 bathroom condo offers over 1900 sq ft of living space and offers spectacular views of beautiful Pelham/Fonthill. Step inside to find seemingly endless windows, gorgeous hardwood floors, spacious living spaces and every convince you could want. The open concept living/dining room is bright, inviting and the perfect place to entertain loved ones. The glassed in sunroom is the perfect place to enjoy a morning coffee/tea or is ready to become an amazing office space. The eat in kitchen features stainless steel appliances, granite counters, glass and oak cabinets. In-suite Laundry is a huge bonus & a rare find. The main bathroom has been outfitted with a new walk-in tub and accessible toilet. The huge primary bedroom is easy to navigate and has its own private ensuite bathroom that has also been outfitted with accessible supports. A in ground pool, bbqs, party room, gym, games room, sauna and gorgeous green spaces/gardens are included in the amenities available to residents. The exclusive locker and underground parking spot are located in the basement not far from the elevator. Easy access to world class golf (Lookout & the Hawk), downtown Fonthill shopping and restaurants, Shorthills Provincial Park and both the QEW and 406. Living an easy condo lifestyle doesn't mean you have to downsize drastically - don't delay! (id:62104)
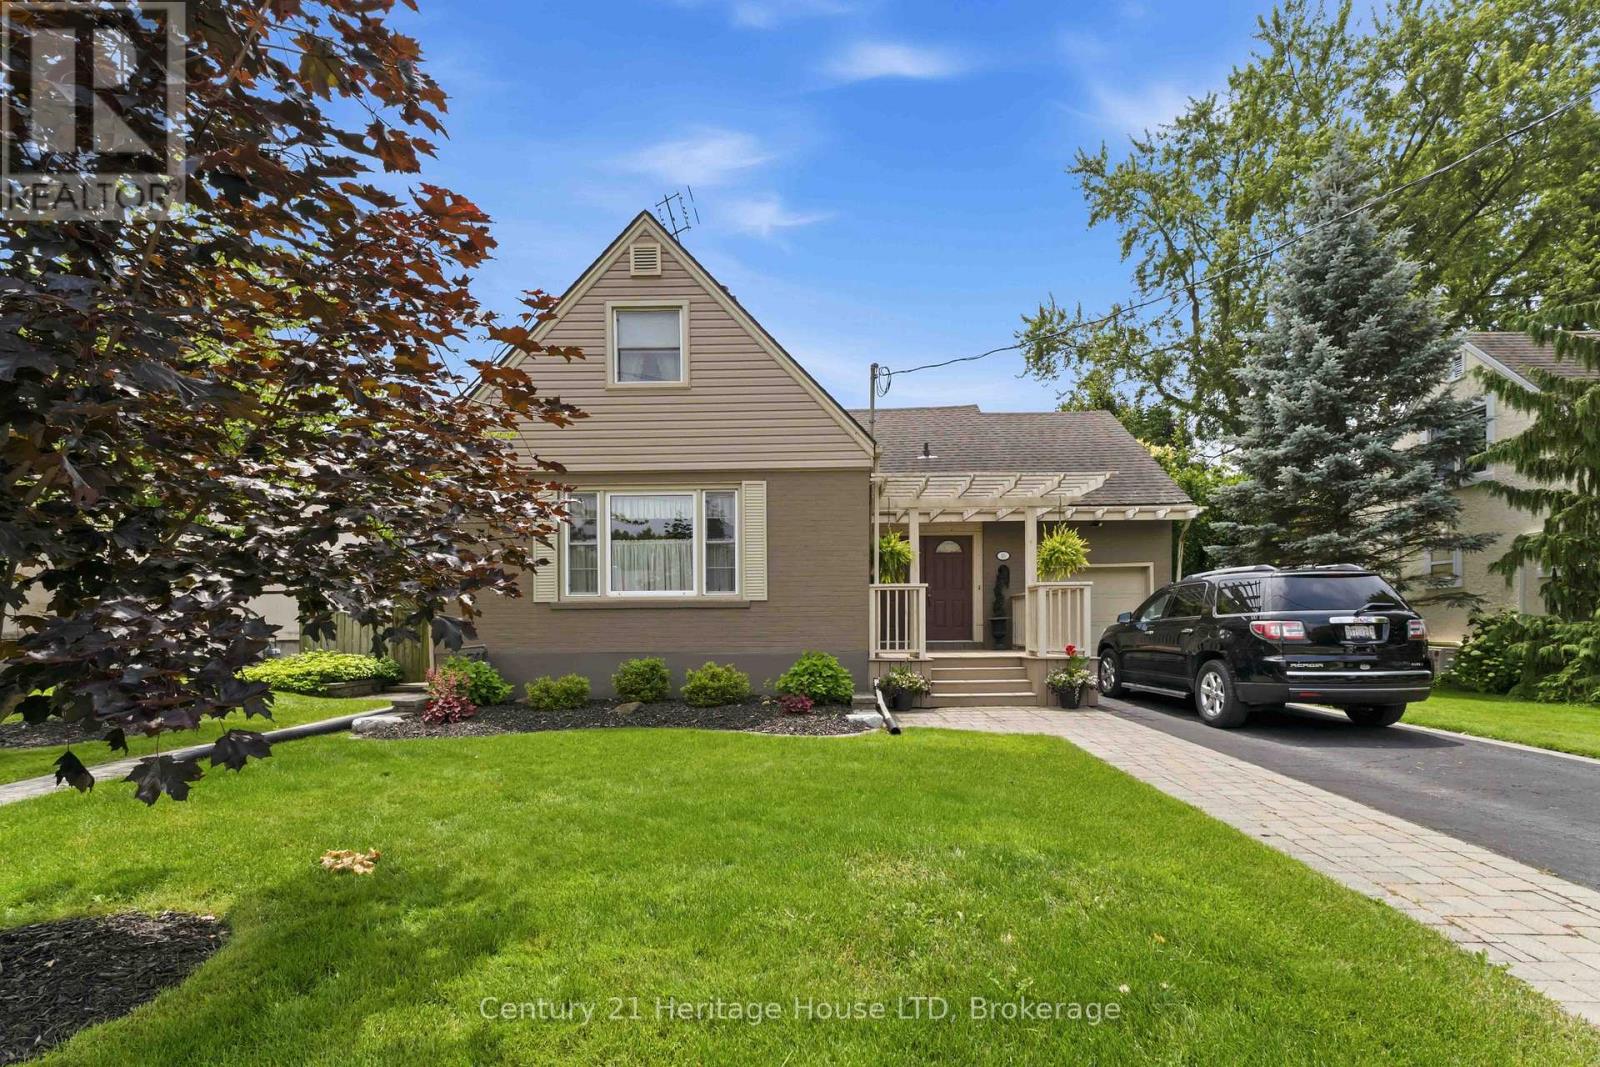
25 Glenview Avenue
Welland, Ontario
Welcome to this beautifully updated 1.5-storey family home, ideally situated in the highly sought-after Chippawa Park neighbourhood. Blending timeless charm with modern comfort, this residence is perfect for growing families and those who love to entertain. Step into an inviting front foyer with tile flooring, leading into a warm and welcoming formal living room featuring large windows that offer serene views of the backyard-an ideal space to relax or gather with guests. The formal dining room provides an elegant setting for hosting, while the eat-in kitchen offers both style and functionality for everyday living. Just off the living room, a ground-level sunroom creates a fantastic additional living space-perfect for family time, entertaining, or cozy movie nights. Expansive windows flood the room with natural light and allow you to keep an eye on the kids as they enjoy the in-ground pool. Upstairs, you'll find three well-appointed bedrooms and a tastefully updated 2-piece bathroom. The partially finished basement offers additional storage space along with a dedicated laundry area. Step outside to your own private oasis, featuring beautifully landscaped front and back yards, a stunning in-ground pool, elegant stonework, and a charming gazebo area-perfect for summer enjoyment. Complete with a single-car attached garage and located in one of the city's most desirable communities, this is a rare opportunity you won't want to miss. (id:62104)
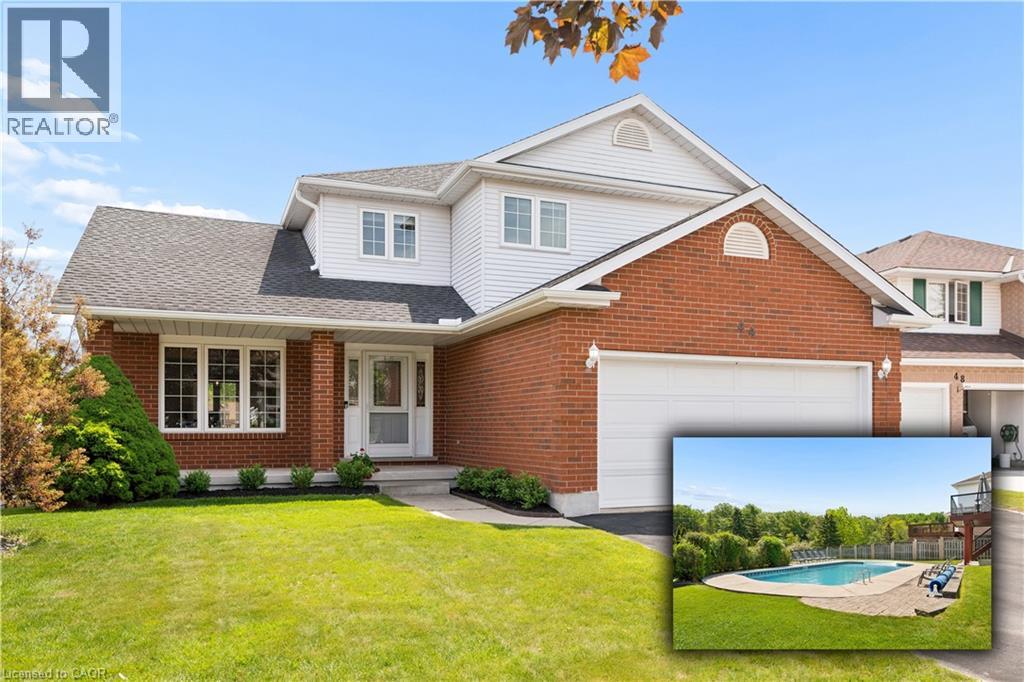
44 Tami Court
Kitchener, Ontario
Welcome to 44 Tami Court, Kitchener, a quality-built family home situated on a premium pie-shaped lot. Exceptionally maintained and offering 5 bedrooms and 3.5 baths, this spacious home is ideal for large families, multigenerational living, or those seeking a comfortable in-law setup. Nestled on a quiet court and backing onto beautiful forest, the home is conveniently located near schools, shopping, Hwy 7,8 & 401, the Grand River, trails, parks, KPL, & more. This 100% carpet-free home is easy to maintain. From the moment you enter, the spacious foyer and thoughtfully designed layout create a welcoming first impression. Living room flows seamlessly into the bright formal dining room. The newer kitchen is done by the quality Bamco Kitchen Group, featuring granite countertops, a large eat-in island, newer stainless steel appliances, and plenty of space for everyday living and entertaining. Just steps away, the inviting family room offers a cozy fireplace, creating the perfect place to relax. The main level is completed by a convenient 2-pcs bathroom and a laundry/mudroom with direct access to the oversized double-car garage. Upstairs, you'll find three spacious bedrooms, two full baths, and a versatile office nook. The primary suite serves as a private retreat, featuring a walk-in closet and a spacious 4-pcs ensuite with double vanities. The fully finished walk-out basement provides excellent additional living space, including a large rec-room with direct backyard access, a kitchen area, two additional bedrooms, a full bathroom & ample storage. Step outside to the fully fenced backyard, designed for both relaxation and entertaining. Enjoy the 40'x20' Fresh Water EcoSmart pool, which requires no chemicals or salt, heated by a heat pump & solar cover, along with a patio, deck & backyard. If you're looking for a quality-built home with room for multiple generations under one roof, this home may be the opportunity you've been waiting for. (id:62104)
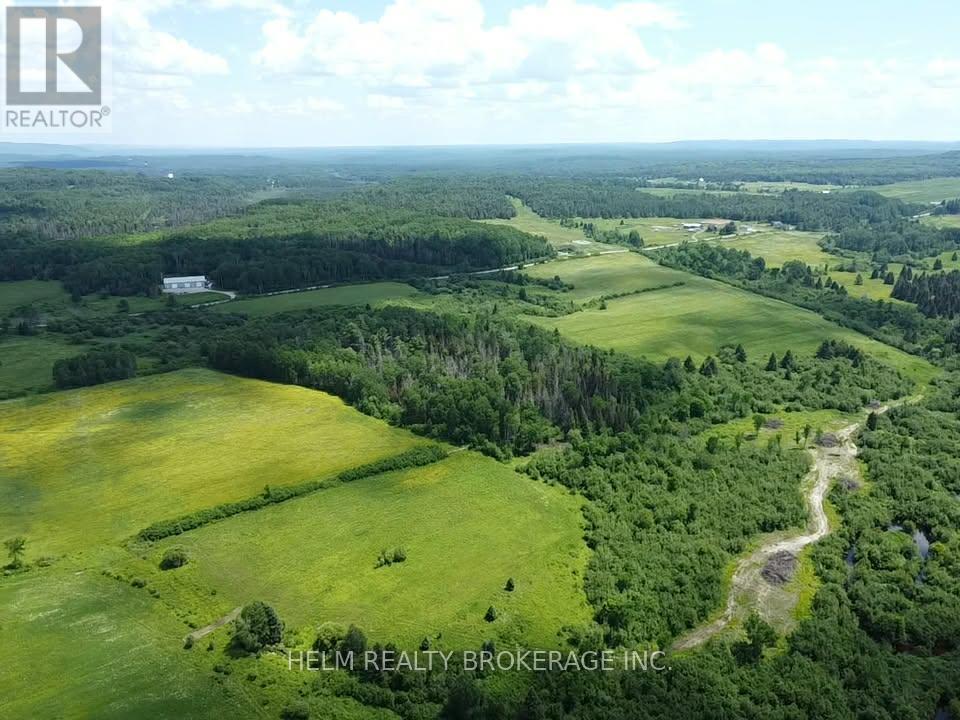
Lot 0 Development Road
Bonfield, Ontario
Welcome to this stunning parcel of land located in the Heart of Bonfield. This beautiful property offers a 173 acres of Tranquility, Peace and Serenity. Features included but are not limited to many uses. Trails have been created for ATV, Snow Mobile fun. Sharpe's creek runs through the property which creates an all natural beautiful setting. There is a cabin in the woods for your privacy located in front of Sharpe Creek's wonderful rapids. The views of the Rapids are amazing. There is approximately 50 plus acres of cleared land with a portion of it being farmed for Hay. This property is ideal for building your dream home and having your own piece of privacy in the woods. Hwy 17 is just up the road, North bay is approximately 20 mins away which offers all the amenities. (id:62104)
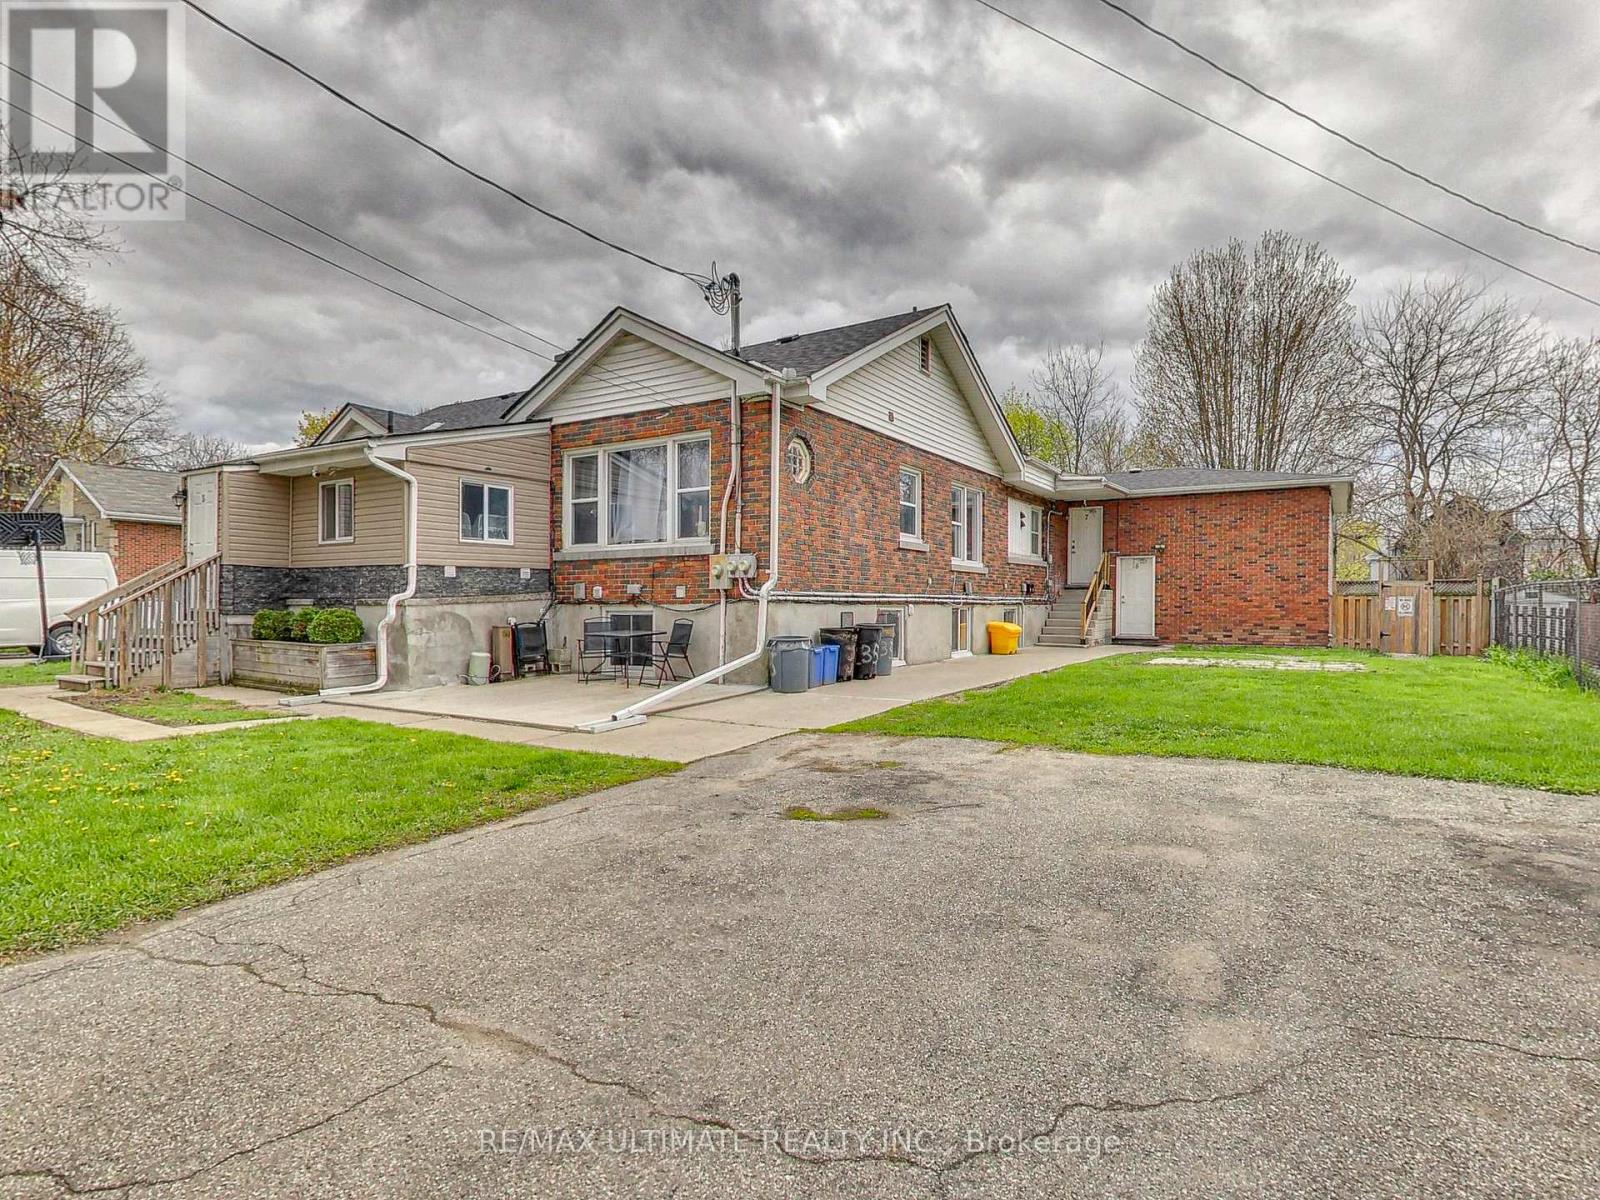
135 Chatham Street
Brantford, Ontario
Incredible 8-unit apartment building in immaculate condition!! Excellent return from a great unit mix consisting of 3 x 2-Br Units, 3 x 1-Br Units, 2 x 3-Br Units. Located on a quiet residential street in a desirable neighborhood in the heart of south-central Brantford, northeast of the downtown core and only a few blocks from City Hall, Wilfrid Laurier University and Conestoga College, which makes for easy renting. Great tenants, sufficient onsite parking, onsite laundry room. With a Walk Score of 82 (Very Walkable), daily errands are a breeze without needing a car. A rare opportunity to acquire a meticulously maintained multi-residential asset in a high-demand rental market. (id:62104)
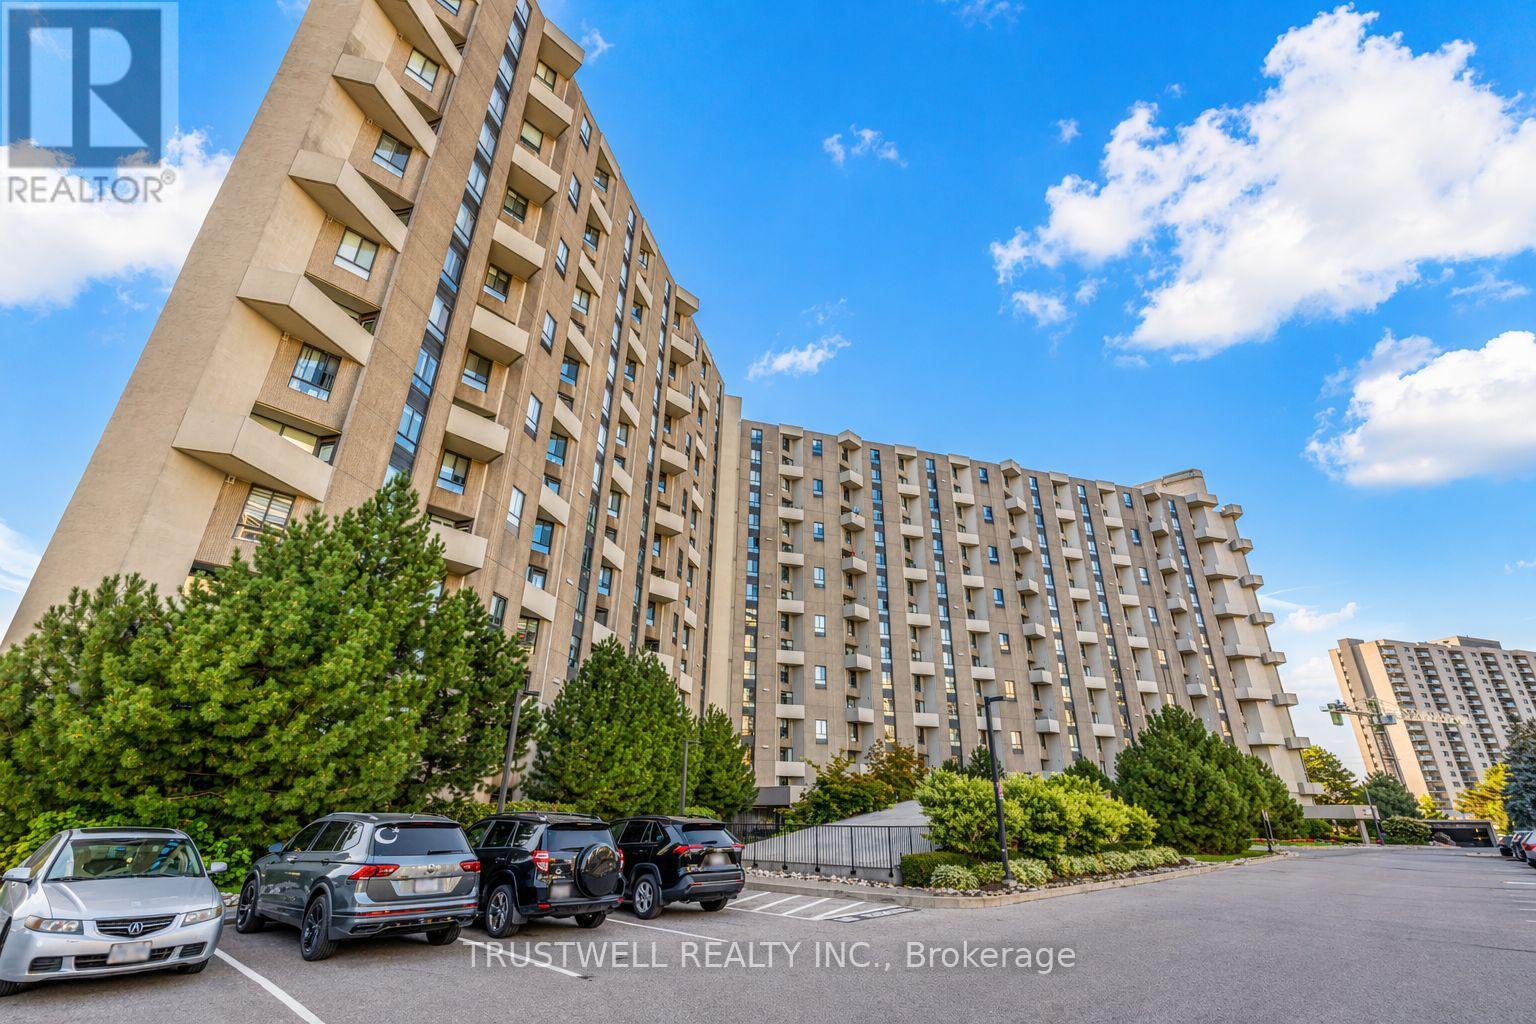
A39 - 300 Mill Road
Toronto, Ontario
Welcome to The Masters, Markland Wood's Highly Sought-After Resort-Style Community! This beautifully updated 3-bedroom, 3-bathroom corner suite offers over 1,700 sq. ft. of living space across a unique up-split layout that feels more like a detached home. Enjoy private west-facing views and an open-concept design, perfect for entertaining. Highlights include: Two large balconies (BBQs allowed), Three fully renovated bathrooms, Crown moulding in both the living and dining rooms, Separate laundry room with storage plus custom shelving throughout. Residents enjoy resort-style amenities: indoor & outdoor pools, gym, tennis courts, playgrounds, private gardens, indoor basketball court, golf driving range, and more. Conveniently located close to TTC, Mississauga Transit, shops, schools, and major highways. (id:62104)
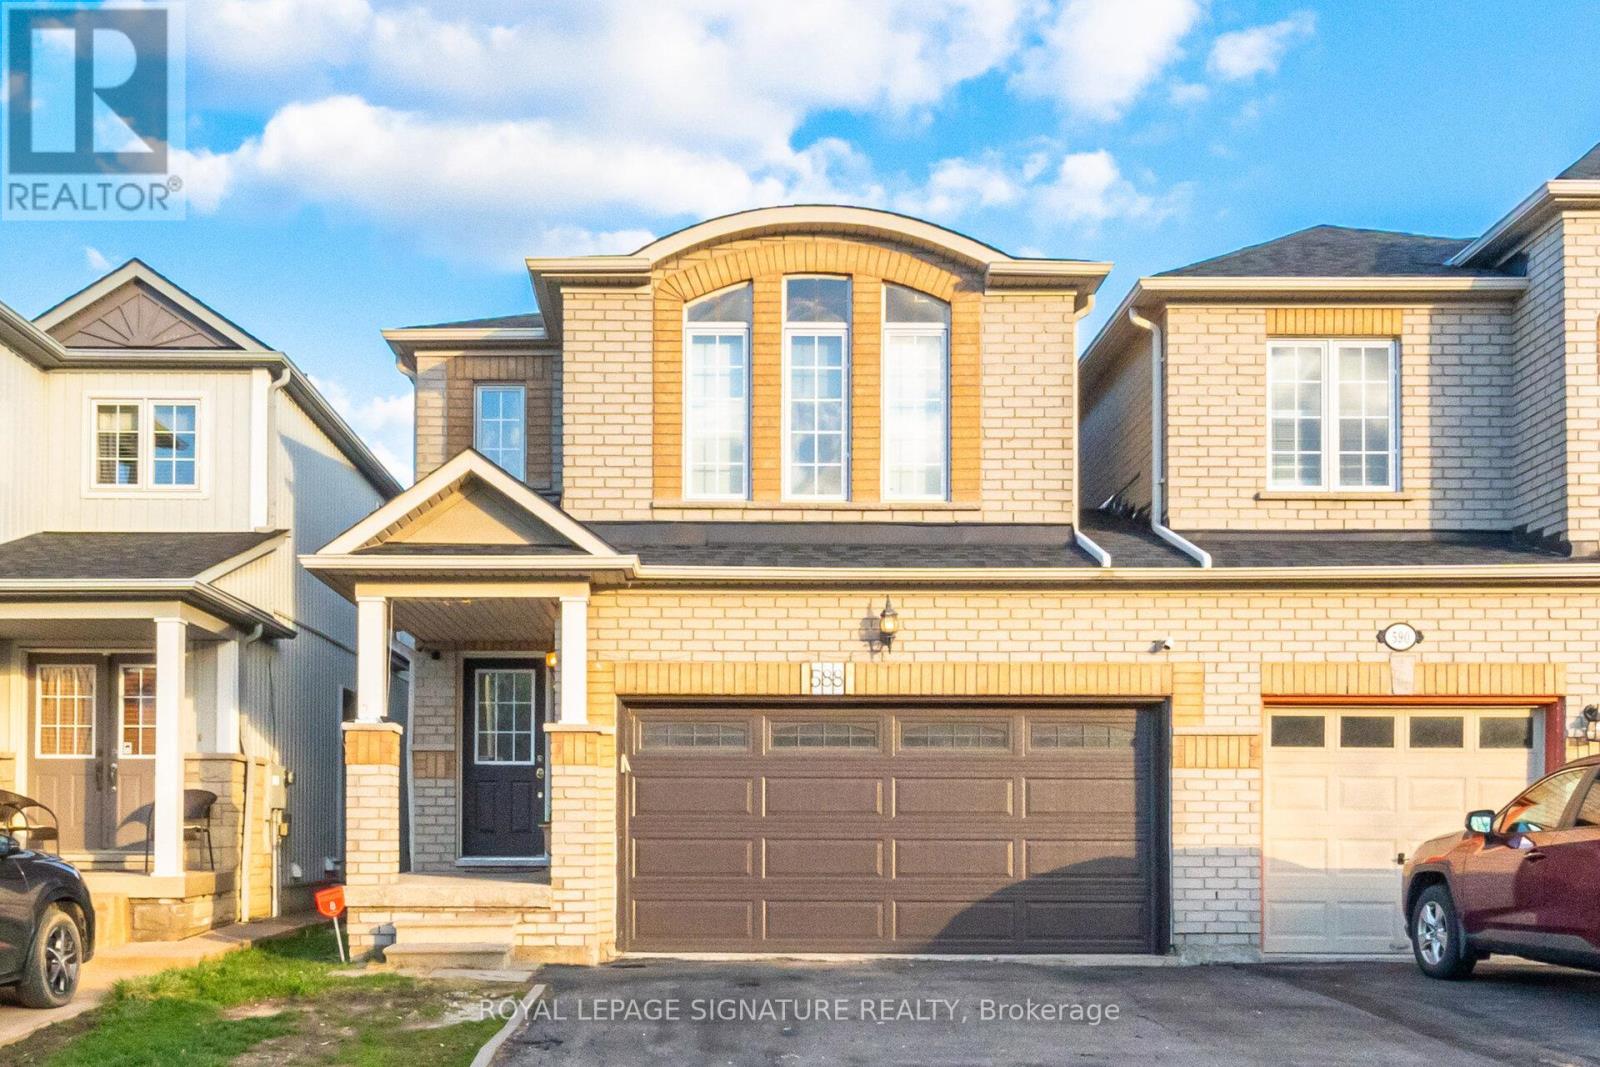
588 Rossellini Drive
Mississauga, Ontario
Rare Fernbrook open concept 4 Bedroom linked home by wide double car Garage only, 3+1 Baths, Brick walls all around, Wooden floors in all floors(no Carpet), Finished basement, Freshly painted, newer roof and Furnace, large size drive can fit additional cars, Located Minutes Away From 401, 407, Heartland, Shoppers World, Park, Community Centre, Gurudwara Nanaksar and good schools. (id:62104)