
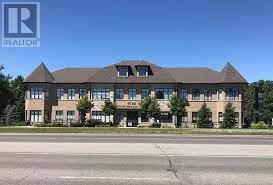
301 - 9160 Bayview Avenue
Richmond Hill, Ontario
Rarely available bright and spacious medical/professional unit in a well-established medical building in the heart of Richmond Hill. Large windows on three sides provide abundant natural light with north, west, and east exposures. The unique open-concept, U-shaped layout is ideally suited for treatment-based services and other healthcare professionals seeking a functional, collaborative workspace. Featuring two existing sinks and built-in cabinetry, the unit offers an efficient layout that is ready for immediate occupancy. Enjoy the exclusivity of the entire third floor, complete with a private washroom, elevator access, and barrier-free entry to both the unit and washroom. On-site parking and convenient public transit access provide easy access for patients and staff. Join a thriving healthcare community with an on-site walk-in clinic, pharmacy, dental clinic, pediatrician, optometrist, diagnostic imaging (X-ray and ultrasound), and other medical professionals. Excellent signage exposure along Bayview Avenue with convenient access to Highways 404, 407, and Highway 7. (id:62104)
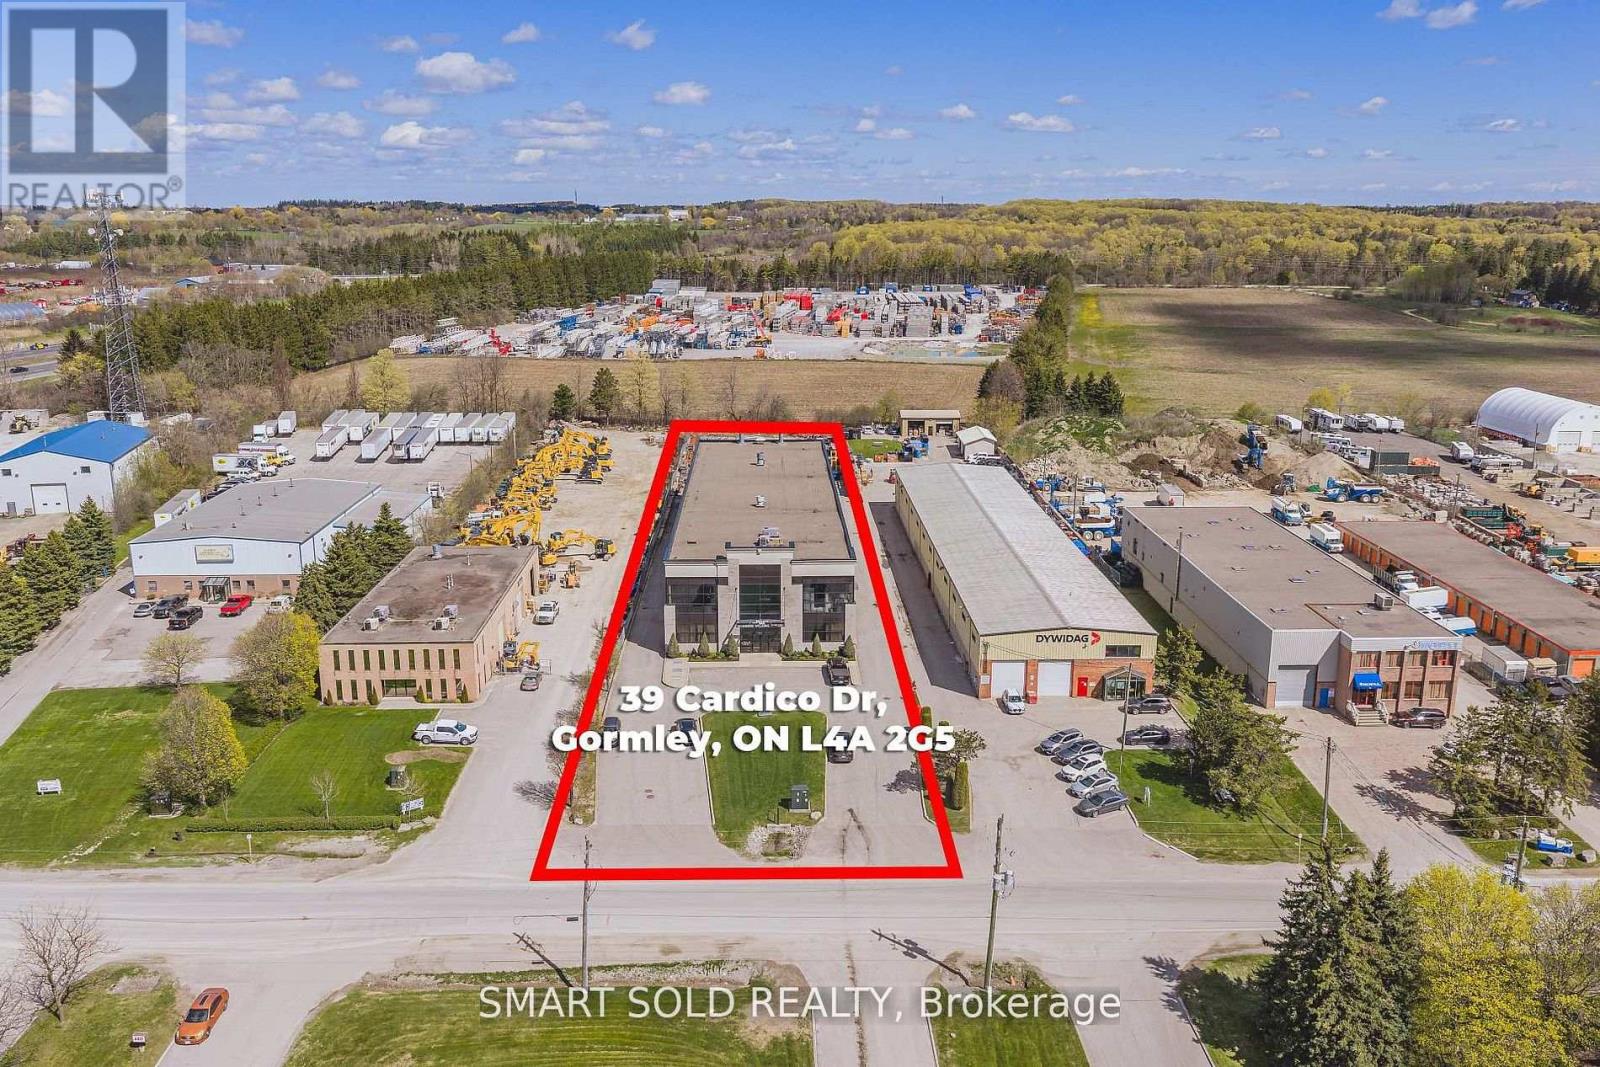
39 Cardico Drive
Whitchurch-Stouffville, Ontario
20,452sqft Free-standing Industrial Warehouse In the Fast Growing Gormley Industrial Area. Currently Operating As A Welding And Iron Work Business. Industrial Spray Booth And 3 Cranes Overhang For Heavy Duty Uses. 24FT Clear Height. Additional Office Space On 2nd Floor. EH Zoning Supports Many Use: Manufacture; Warehousing & Distribution; Heavy Equipment; Etc. 1.5 Acres Of Land W/ Optional Outdoor Storage. Close To Hwy 404, Go Station, Richmond Hill, Stouffville. (id:62104)
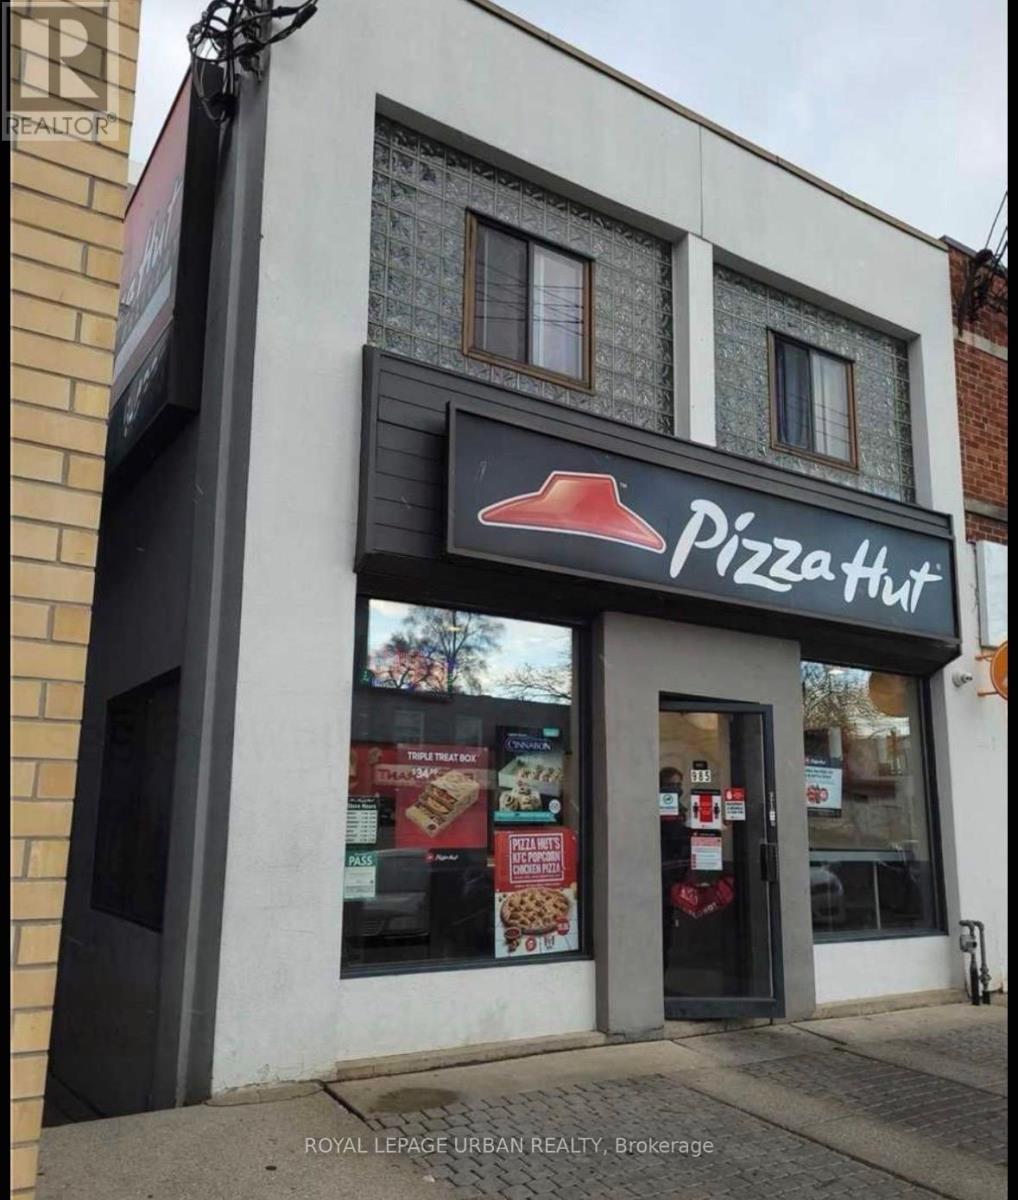
1b - 985 Coxwell Avenue
Toronto, Ontario
Prime East York Lower Level Office Location Perfect For Lawyer / Accountant / Tech Company . 2 Large Rooms First One 13 Ft * 14.5Ft Second 12.5Ft * 14.75 Ft. Kitchenette without appliances And 3 Piece Washroom. Close To LCBO Starbucks, Restaurants. (id:62104)
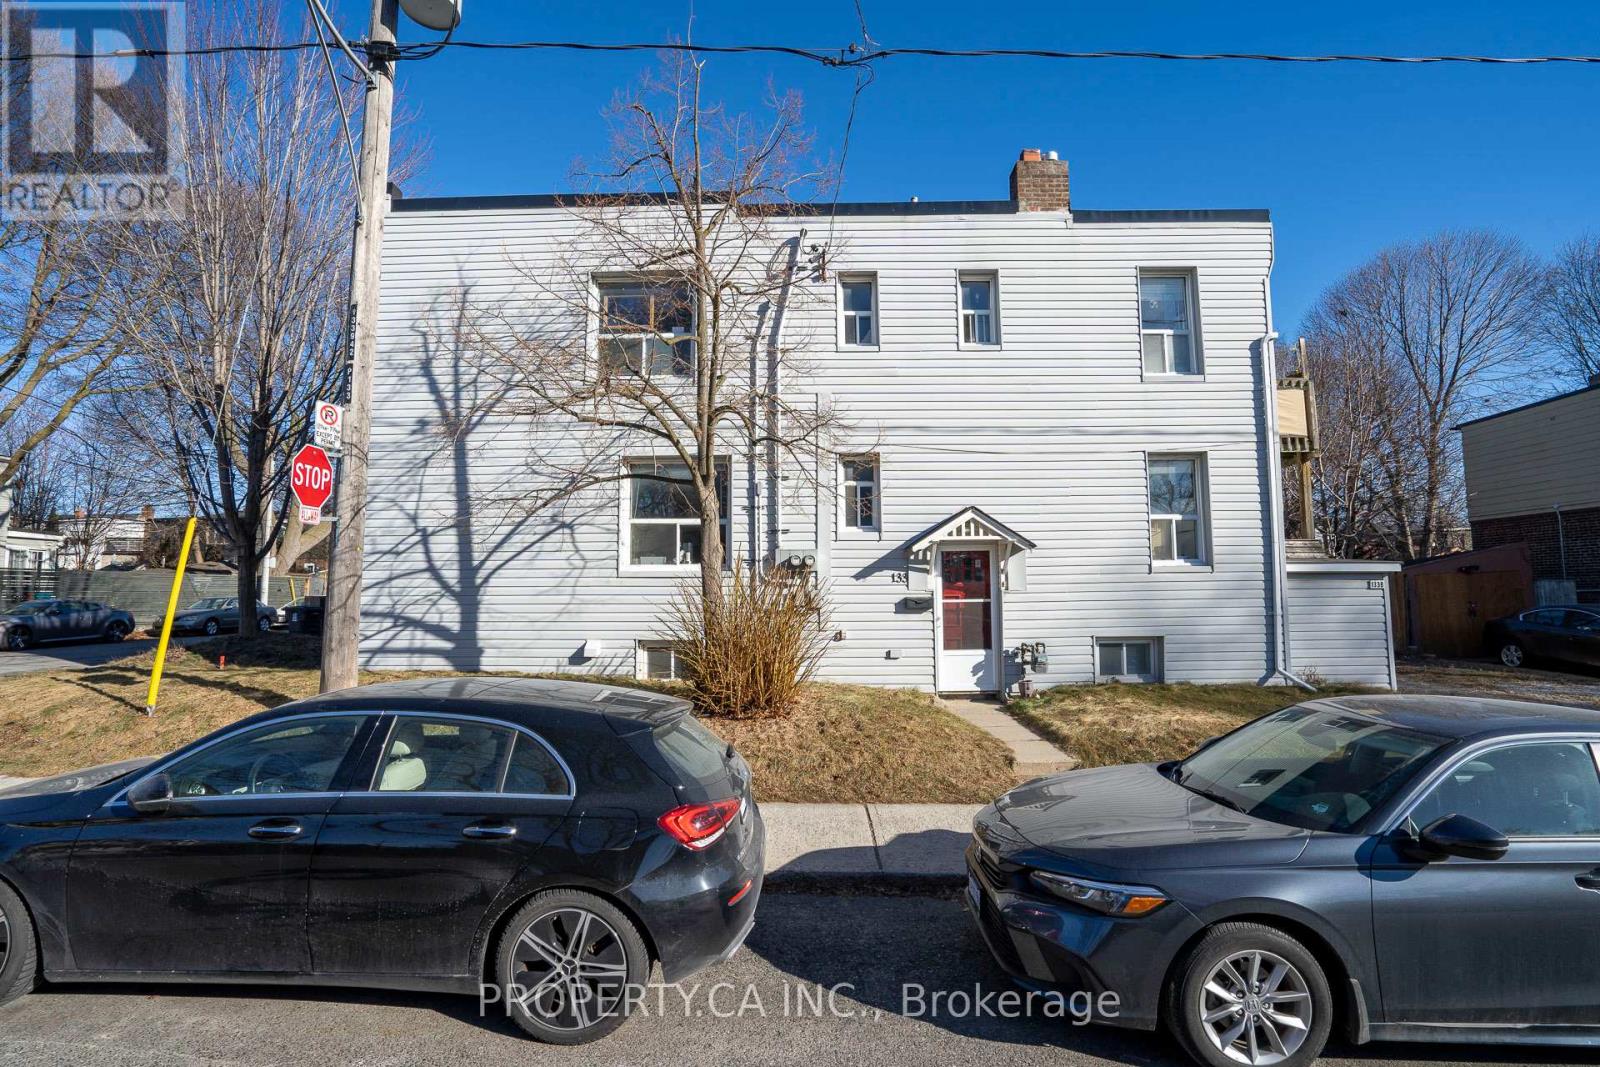
133 Drayton Avenue
Toronto, Ontario
Investment opportunity knocks in the heart of East York. This fully rented triplex (as per Geowarehouse) offers stable income and long-term upside in one of Toronto's most sought-after neighbourhoods. Comprising of a main floor two bedroom unit, an upper level 3 bedroom unit and a lower level one bedroom unit with each separate entrances. Approximately 2400 sq ft of living area inclusive of the lower level, on a corner lot 20.67 x 85 ft. Roof completed in 2019, Electrical service two 100 amps panels completed in 2015. Located within close proximity to the Danforth, Woodbine Subway Station, Taylor Creek Park, schools, shops, cafés, and everyday amenities. (id:62104)
275 Parkview Avenue
Toronto, Ontario
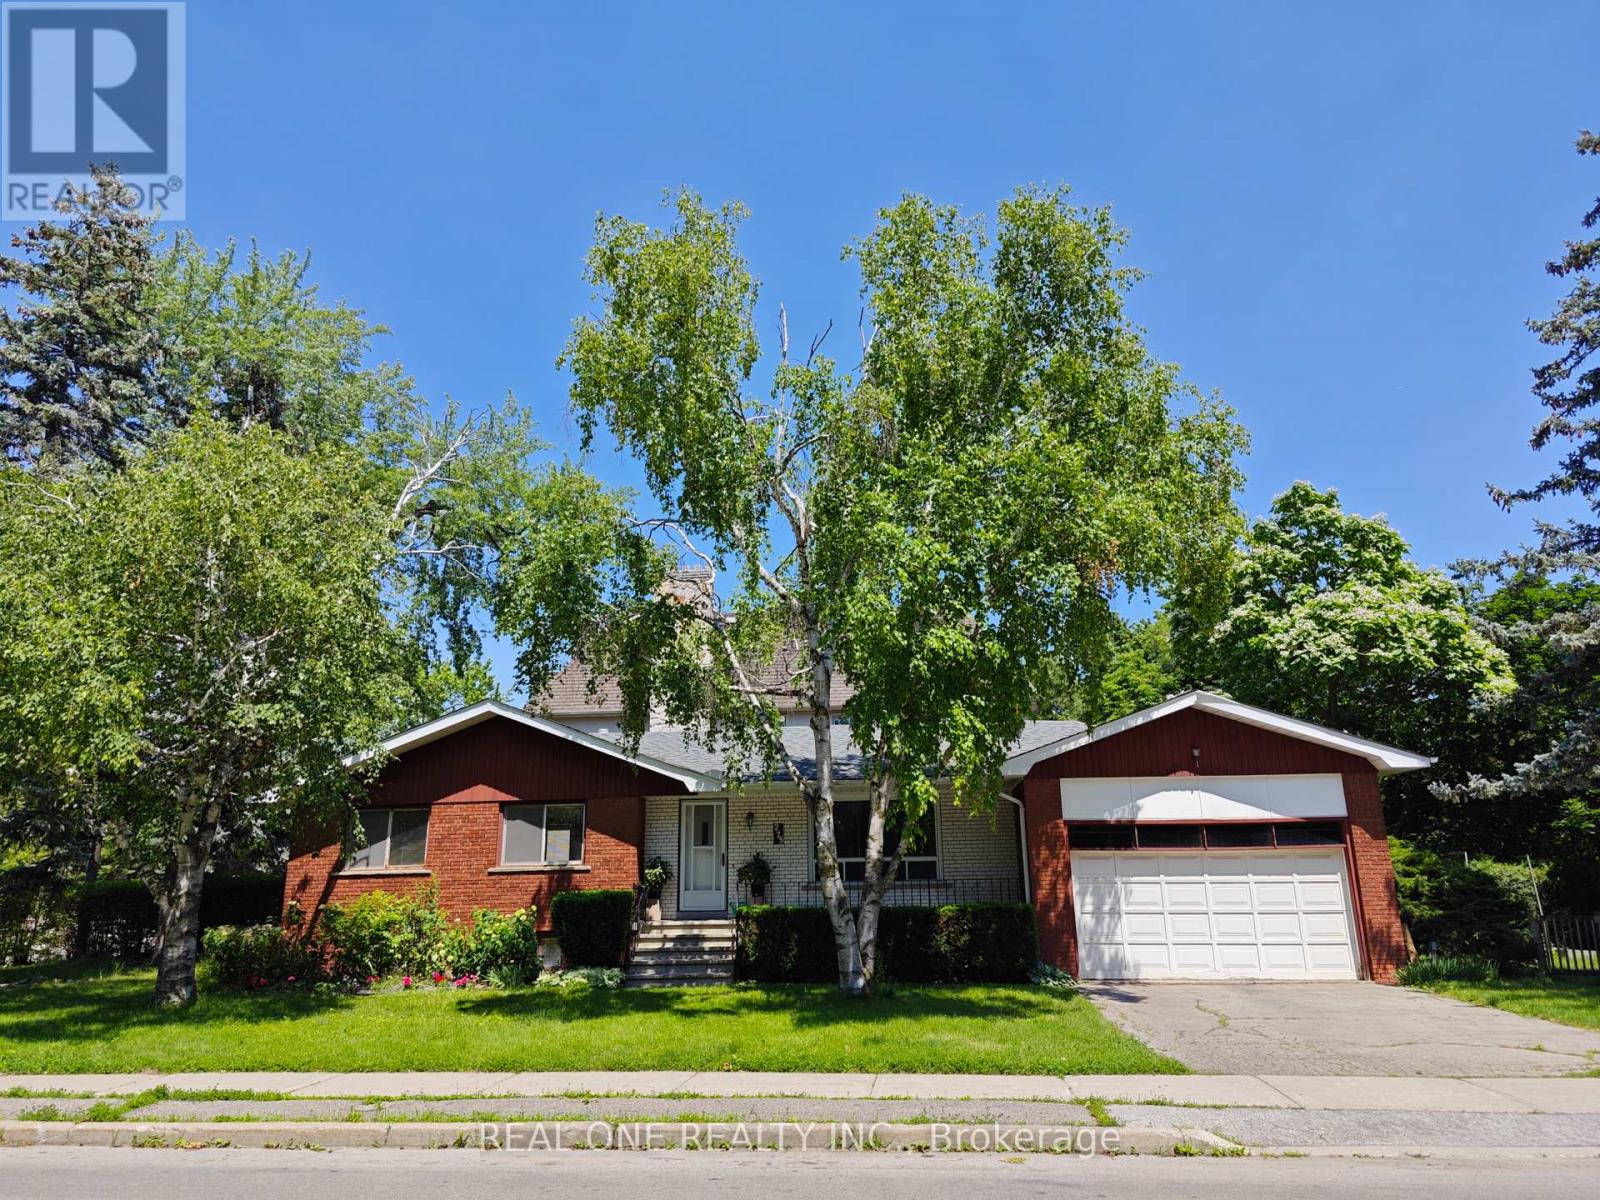
Prime Location. This Detached Bungalow Is Located In A High Desirable Willowdale Area. Very Nice Lay Out, Hardwood Floor On Main Level, Double Garage, Great Community, Parks, Shopping Mall, Restaurants, Theatre, Library, Ttc&Subway Are All Nearby. Famous Earl Haig Secondary School Zone. (id:62104)
Upper - 65 Holcolm Road
Toronto, Ontario
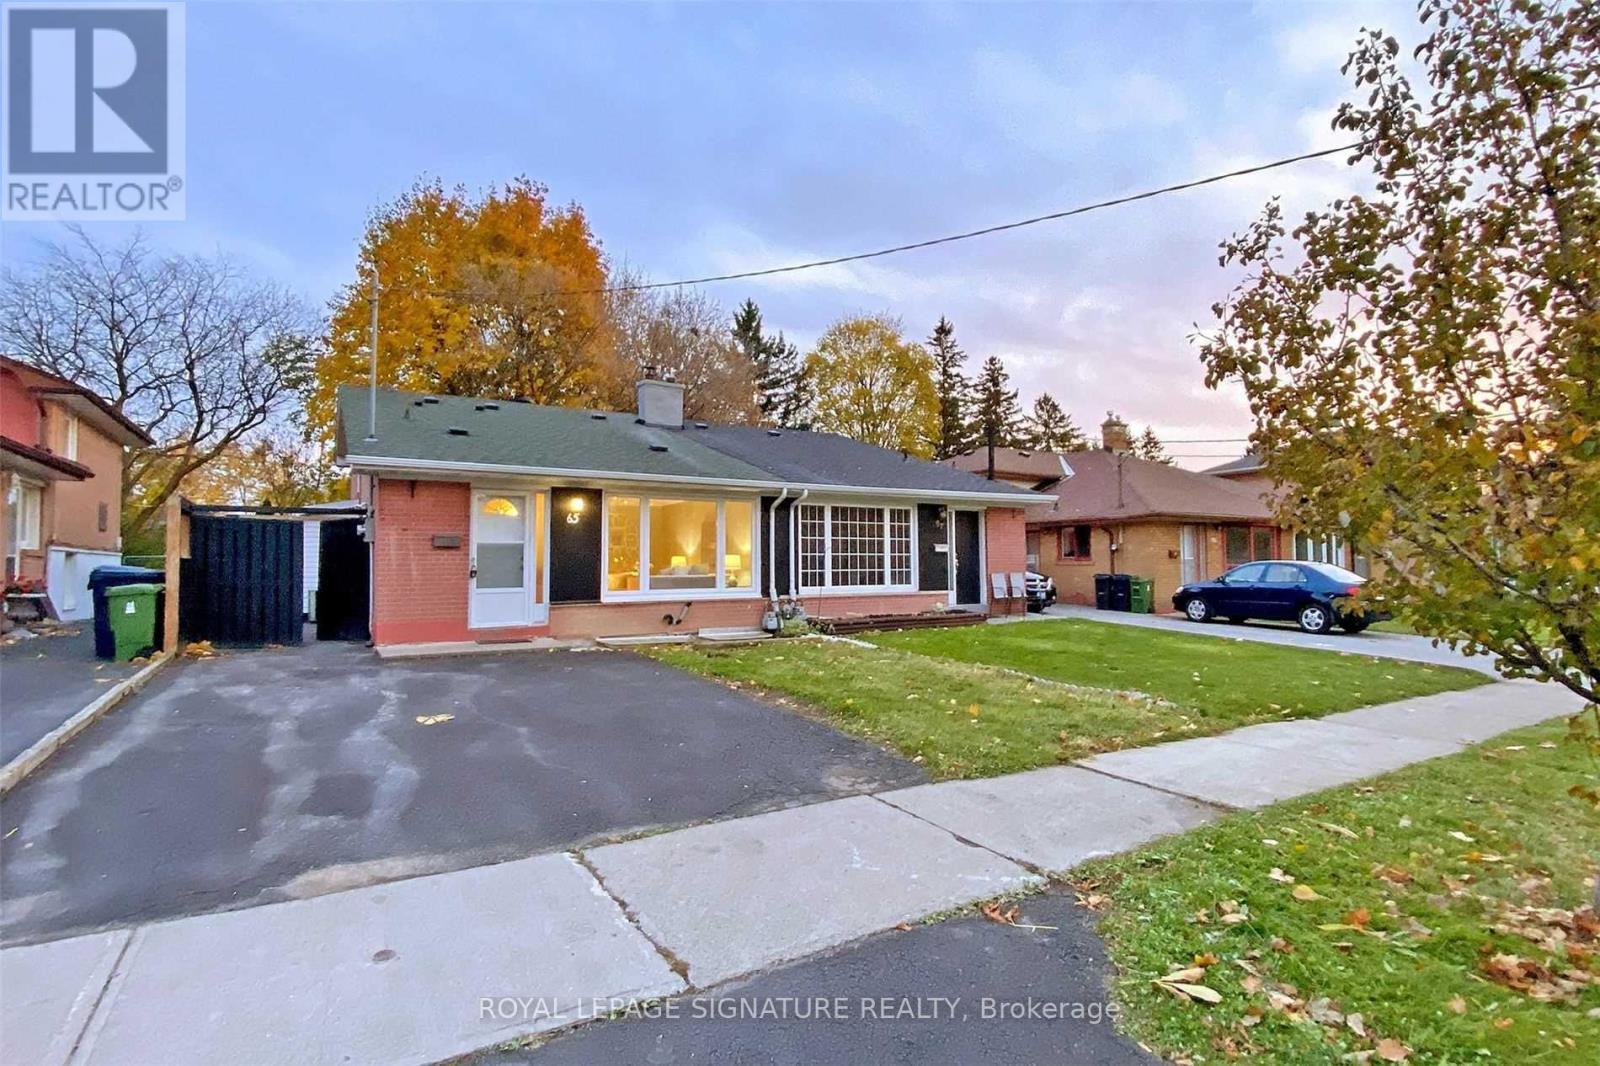
Location, location, location!with excellent landlords too! Restaurants and Entertainment Ensuite Laundry, Big Kitchen & Huge Shared Backyard Private Parking & Super Neighbours Excellent Schools & Parks Quiet Street in a Fantastic Neighbourhood Short drive to 401 and 407 Edithvale Community Centre is just a few mins walk with gym, weight room, running track and community programs *Rare to find a rental property in such great condition and Walk to Finch Subway Station, Yonge St for Shopping, Fully Renovated Unit with 2 Large Bedrooms, 1 Bathroom (id:62104)
813 - 123 Eglinton Avenue E
Toronto, Ontario
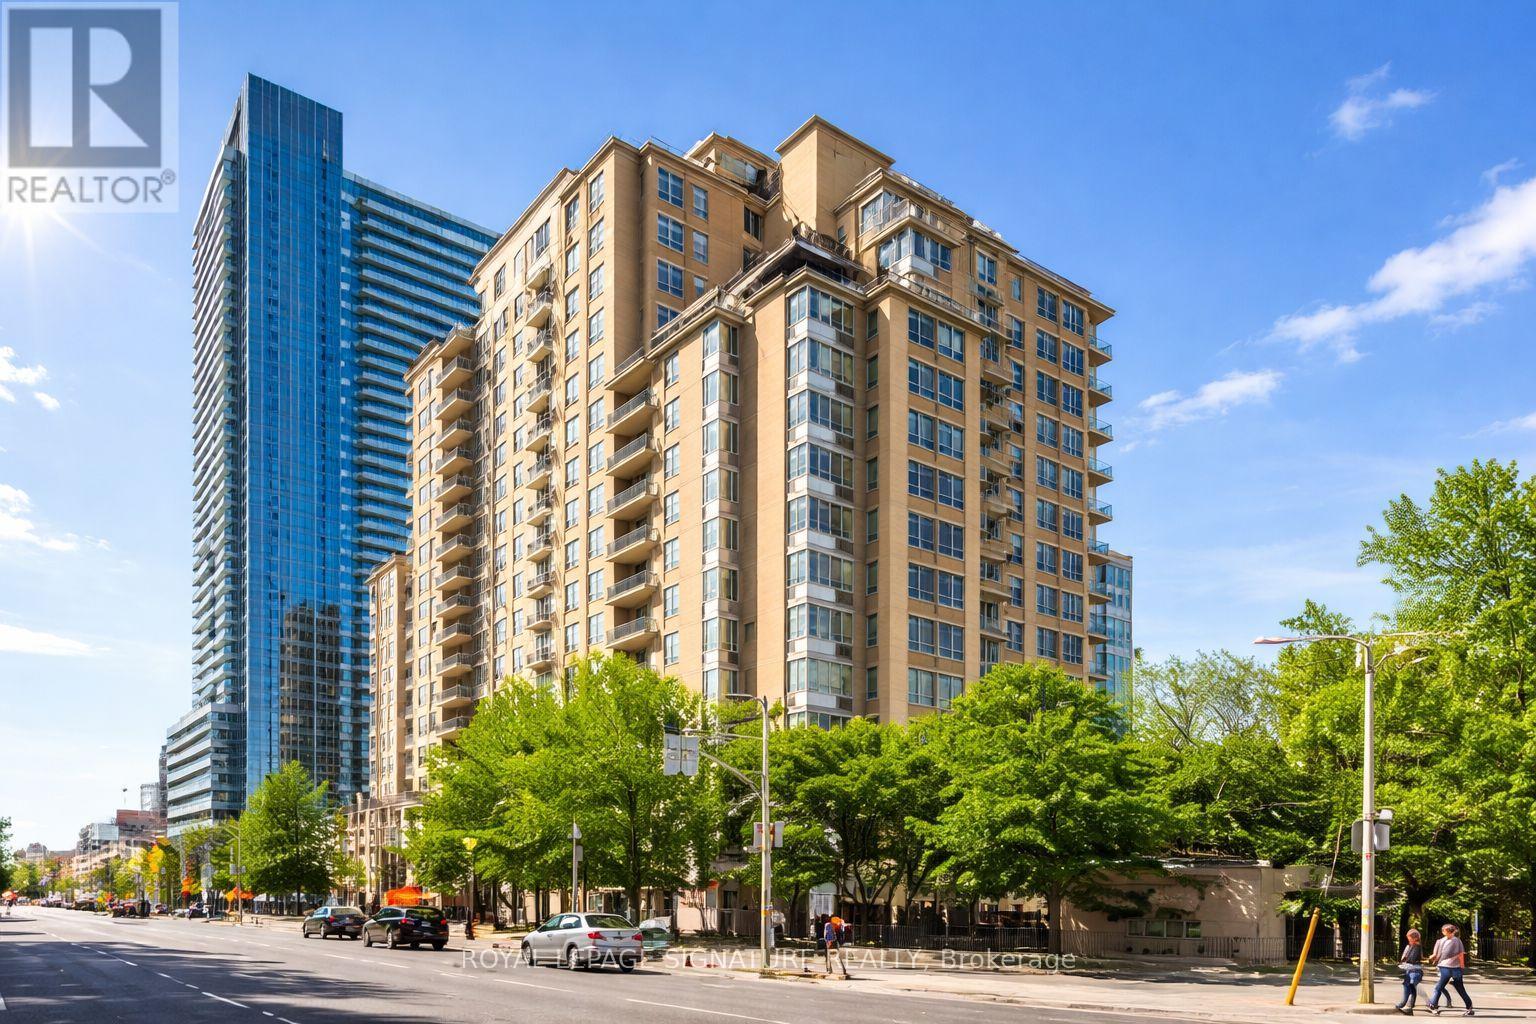
Welcome to Tridel's Eglinton Place in the heart of Midtown at Yonge + Eglinton. This beautiful, spacious open concept 1 bedroom plus fully enclosed den offers exceptional versatility- perfect as a 2nd bedroom or private home office. Enjoy a functional layout designed for comfortable urban living. Residents benefit from premium amenities including 24-hour concierge, gym, sauna, outdoor pool, visitor parking, and a rooftop garden. Unbeatable location just steps to the new Eglinton LRT, Subway, Loblaws, and the vibrant Shops and Restaurants along Yonge + Eglinton. Ideal for professionals seeking convenience, lifestyle and connectivity in one of Toronto's most sought-after neighbourhoods. (id:62104)
521 - 398 Avenue Road
Toronto, Ontario
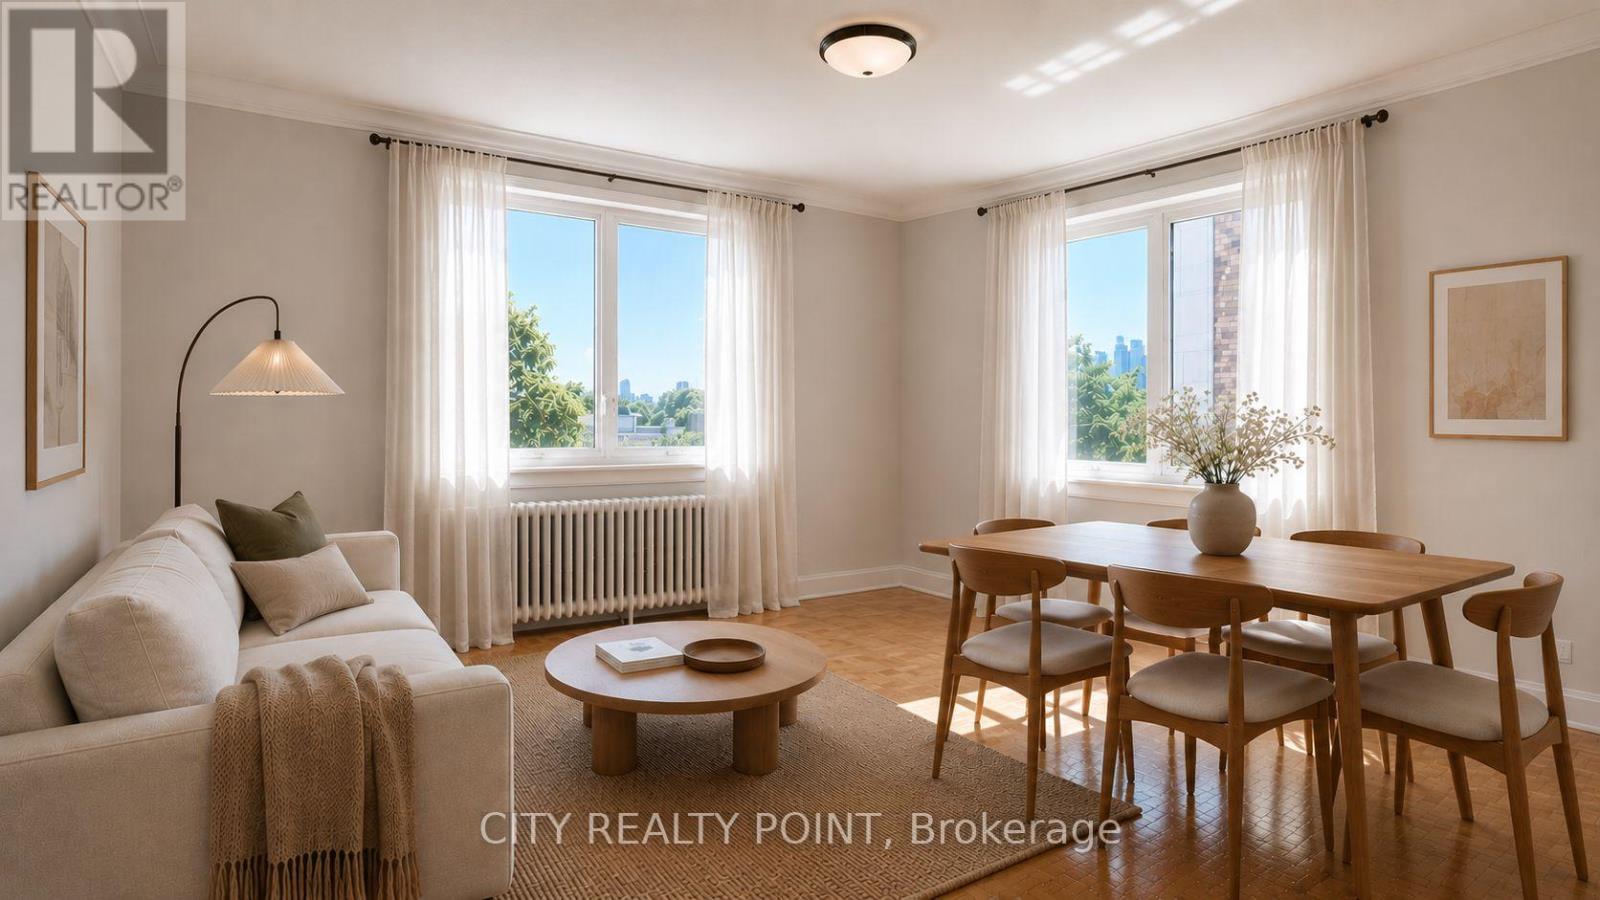
SAVE MONEY! | UpTo 2 MONTHS FREE* | ADDITIONAL $1000 credit in the 3rd month | Move-In This Week | 1-bedroom unit at Mayfair Mansions in the prestigious Forest Hill neighbourhood. This charming building combines character and modern updates, offering spacious suites with hardwood flooring, updated appliances including fridge, stove, microwave, and dishwasher, and a large living area filled with natural light. Building amenities include smart-card laundry facilities, on-site superintendent, secure camera-monitored entry, elevator service, and optional indoor parking ($250-$275/month). Steps from shopping, restaurants, transit, and minutes from The Annex, Yorkville, and downtown Toronto, this location provides a walk score over 90. Ideal for professionals or couples seeking a move-in-ready, low-maintenance suite in a stylish, central location. (id:62104)
218 - 396 Avenue Road
Toronto, Ontario
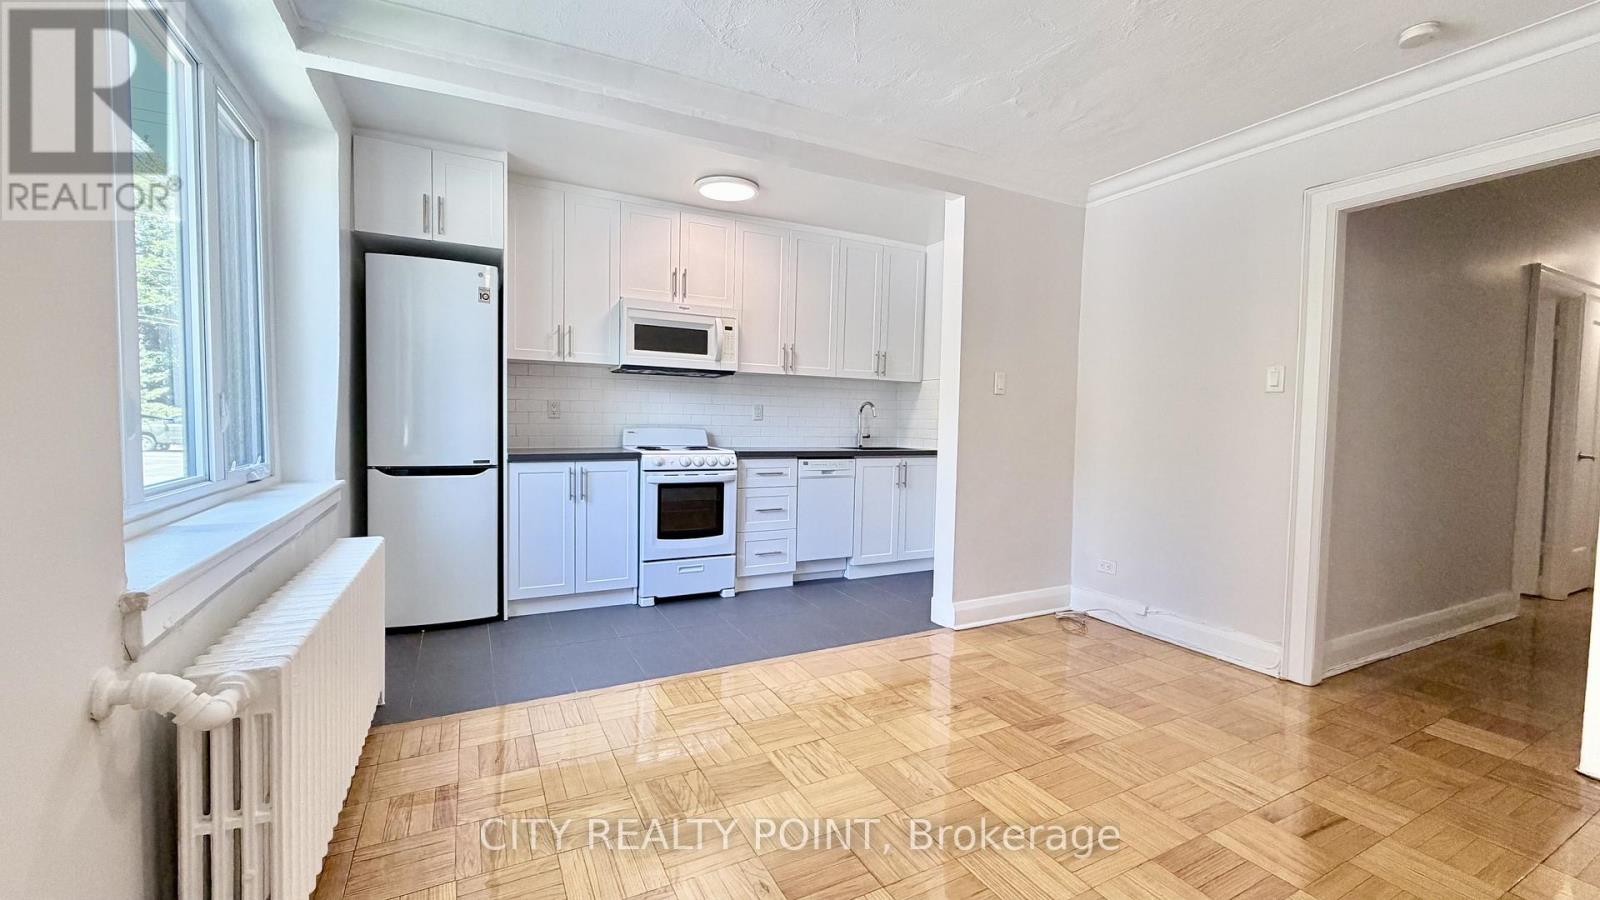
SAVE MONEY! | UpTo 2 MONTHS FREE* | ADDITIONAL $1000 credit in the 3rd month | Move-In This Week | 1-bedroom unit at Mayfair Mansions in the prestigious Forest Hill neighbourhood. This charming building combines character and modern updates, offering spacious suites with hardwood flooring, updated appliances including fridge, stove, microwave, and dishwasher, and a large living area filled with natural light. Building amenities include smart-card laundry facilities, on-site superintendent, secure camera-monitored entry, elevator service, and optional indoor parking ($250-$275/month). Steps from shopping, restaurants, transit, and minutes from The Annex, Yorkville, and downtown Toronto, this location provides a walk score over 90. Ideal for professionals or couples seeking a move-in-ready, low-maintenance suite in a stylish, central location. (id:62104)
903 - 276 St George Street
Toronto, Ontario
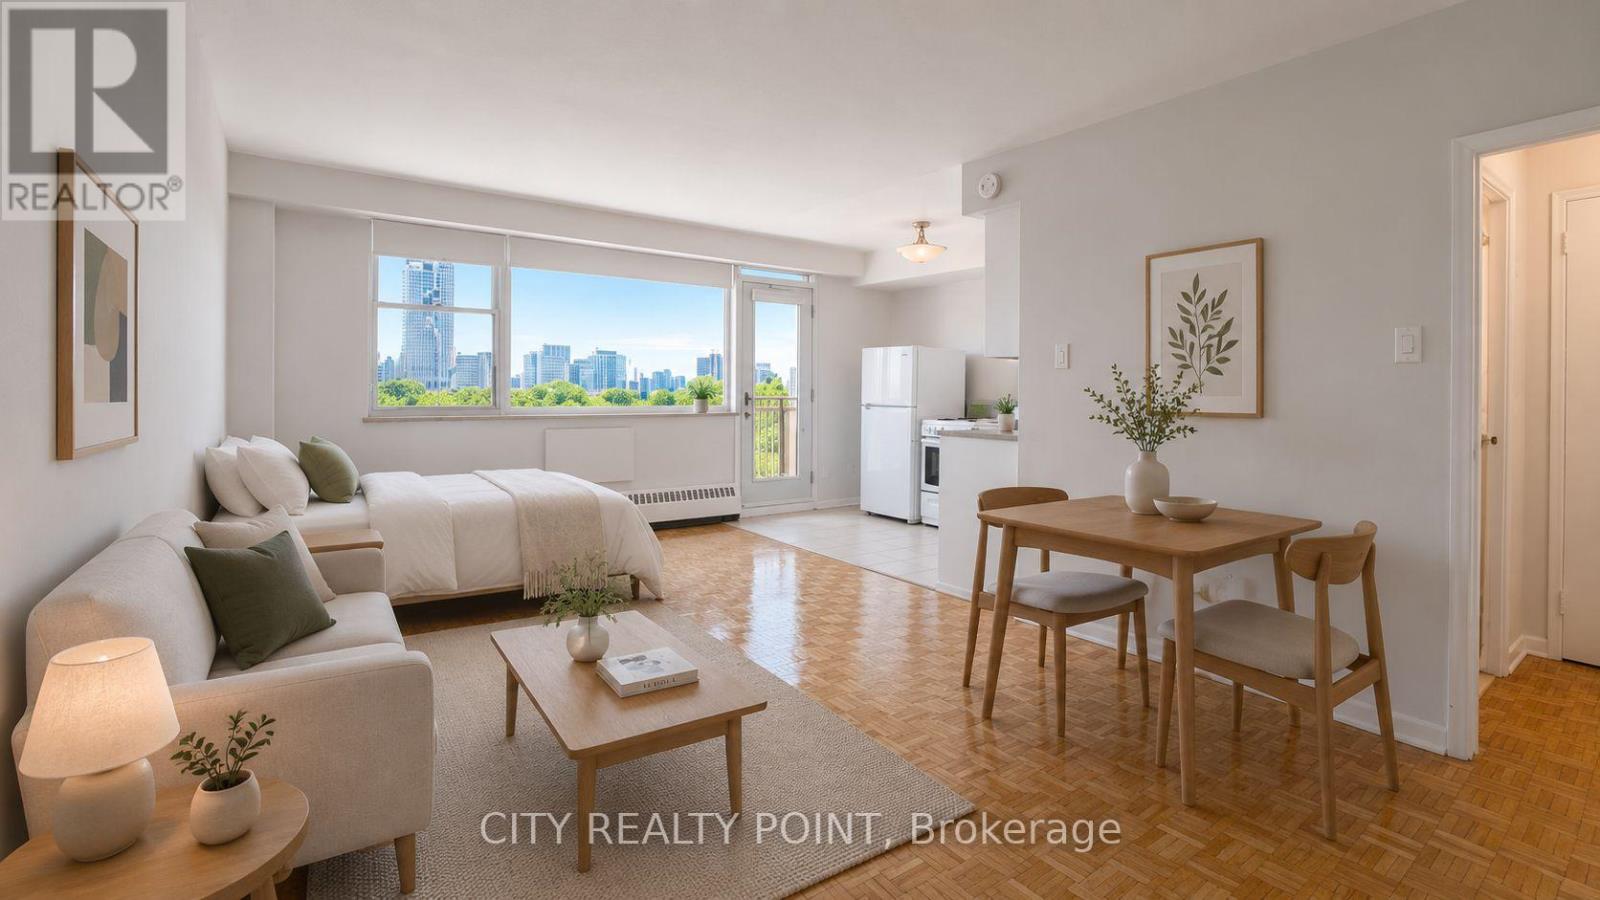
SAVE MONEY! | One of The NICEST and CLEANEST Buildings in Annex | UpTo 2 MONTHS FREE RENT* | PLUS S1,500 credit in the 3rd month| STUDIO apartment at 276 St. George Street in the Annex. This newly renovated mid-rise features modern appliances, hardwood flooring, and a private balcony. Suites include a dishwasher, fridge, stove, microwave, heating, hot water, and large windows that fill the space with natural light. Residents enjoy smart-card laundry facilities, on-site superintendent, secure camera-monitored entry, elevator access, visitor parking, optional indoor and outdoor parking (fees apply), storage lockers (fees apply), and a heated outdoor pool. Ideal for professionals, students, or couples, this building offers a premier Annex location within walking distance to the University of Toronto, Eglinton Park, restaurants, shopping, public transit (Eglinton subway station & multiple bus lines), and downtown amenities. (id:62104)
423 - 398 Avenue Road
Toronto, Ontario
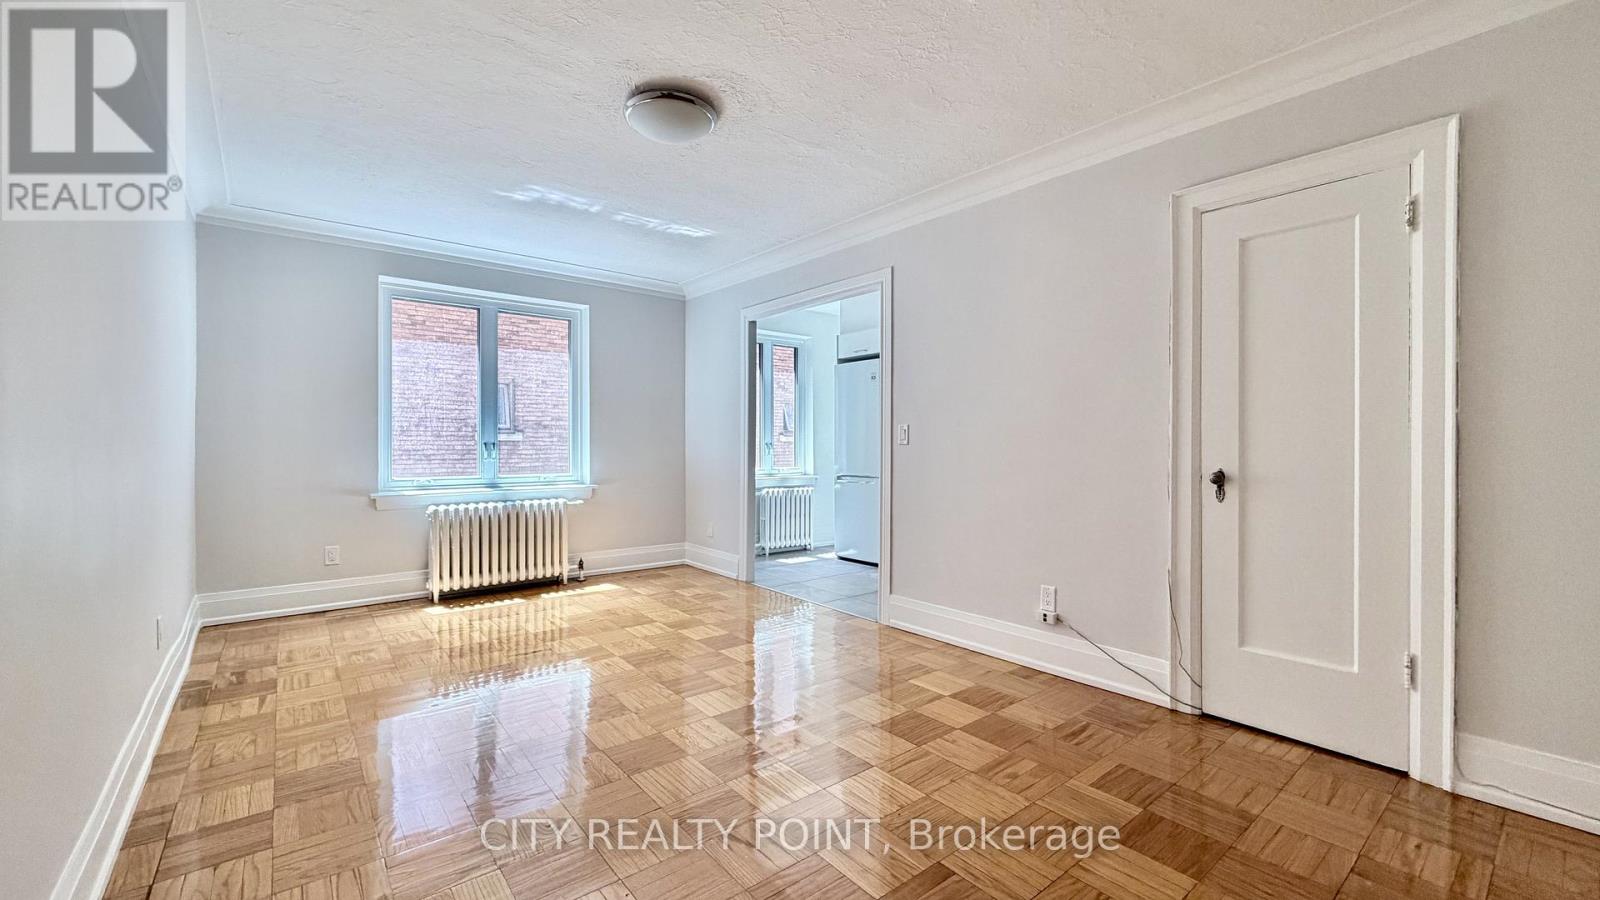
SAVE MONEY! | ONE MONTH FREE RENT plus $1,000 credit in 3rd month | 1-bedroom unit at Mayfair Mansions in the prestigious Forest Hill neighbourhood. This charming building combines character and modern updates, offering spacious suites with hardwood flooring, updated appliances including fridge, stove, microwave, and dishwasher, and a large living area filled with natural light. Building amenities include smart-card laundry facilities, on-site superintendent, secure camera-monitored entry, elevator service, and optional indoor parking ($250-$275/month). Steps from shopping, restaurants, transit, and minutes from The Annex, Yorkville, and downtown Toronto, this location provides a walk score over 90. Ideal for professionals or couples seeking a move-in-ready, low-maintenance suite in a stylish, central location. (id:62104)
303 - 3823 Terrace Lane
Fort Erie, Ontario
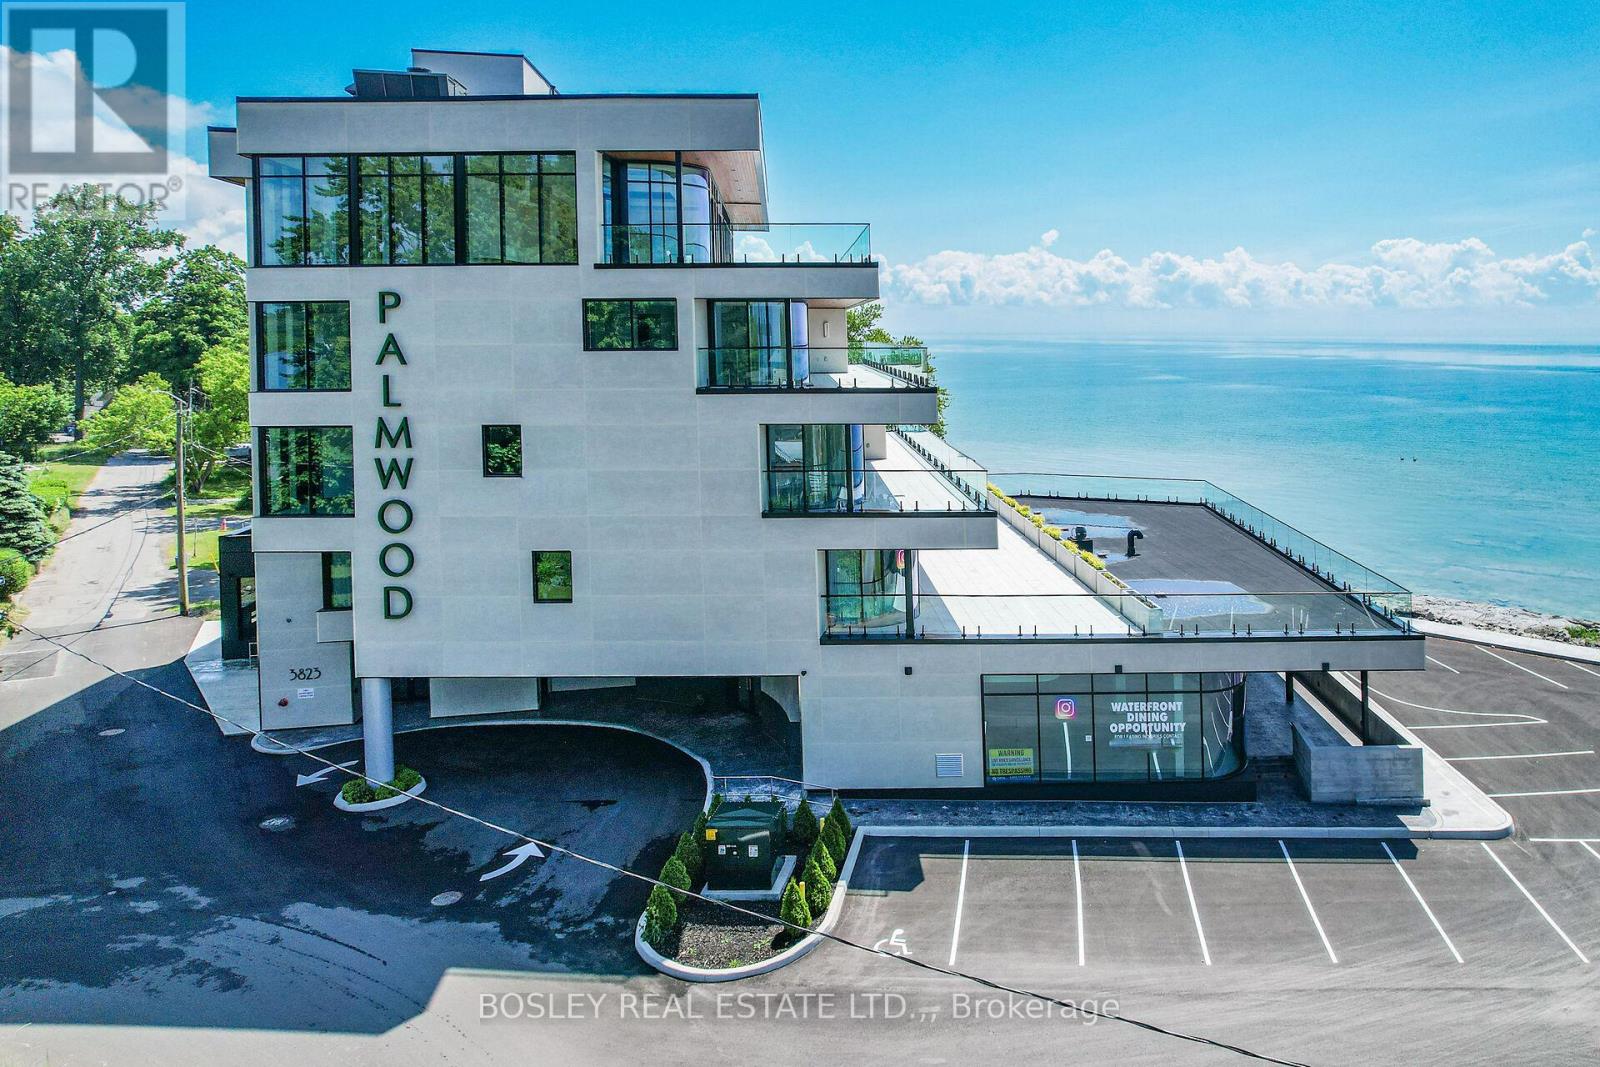
Located in historic Crystal Beach on the shores of Lake Erie - Canada's "South Shore", the suites at THE PALMWOOD offer an incomparable lakeside living adventure only available to six fortunate participants; this is an exceptional once-in-a lifetime opportunity. Designed by ACK Michael Allan with interiors by B.B. Burgess & Associates, they are the perfect blend of sophistication, quality, and understated elegance. Each offers a great-for-entertaining open plan with walkouts to an impressively large private lakeside terrace. Expect a well-appointed galley-styed gourmet kitchen with an abundance of cupboard and counter space, pot-filler and filtered water faucets, under-valance lighting, impressive quartz counters with water-fall edge finish, plus 6 Miele Appliances - you won't be disappointed! You will appreciate the practical step-saving amenities including utility / storage room, in-suite laundry with Gorenje Stacking Washer and Dryer and the individually controlled forced air electric heating and cooling with energy saving programable ECOBEE Smart Thermostat and the cozy two-sided fireplace, two bedrooms and opulent spa baths of course. You will have the exclusive use of two assigned parking spaces - one underground and one outdoor. Secure intercom entry with only-to-your-floor elevator service. Come and experience the perfect blend of tranquility and sophistication at THE PALMWOOD. SUITE 303 offers 1750 SQ FT and 568 SQ FT Terrace. The Palmwood is a smoke-free building, pet friendly. NOTE: Minimum One-Year Lease (id:62104)