
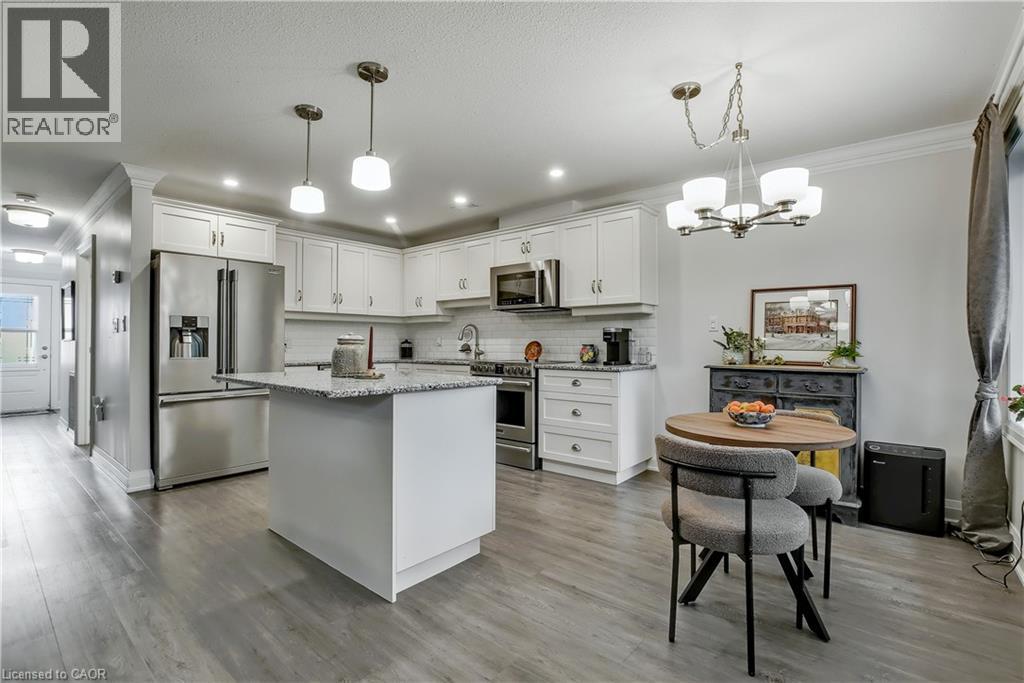
47 Bishop Reding Trail
Hamilton, Ontario
Welcome to 47 Bishop Reding, a charming 1-bedroom, 968 sq. ft. bungalow in the sought-after St. Elizabeth Village community. Thoughtfully designed with open-concept living, spacious rooms, and modern touches, this home delivers both style and practicality. Whether you’re enjoying a quiet evening indoors or taking advantage of the Village’s resort-style amenities, this residence offers a wonderful balance of comfort and community living. Move-in ready and waiting for you to call it home. Property taxes, water, and all exterior maintenance are included in the monthly fees. (id:62104)
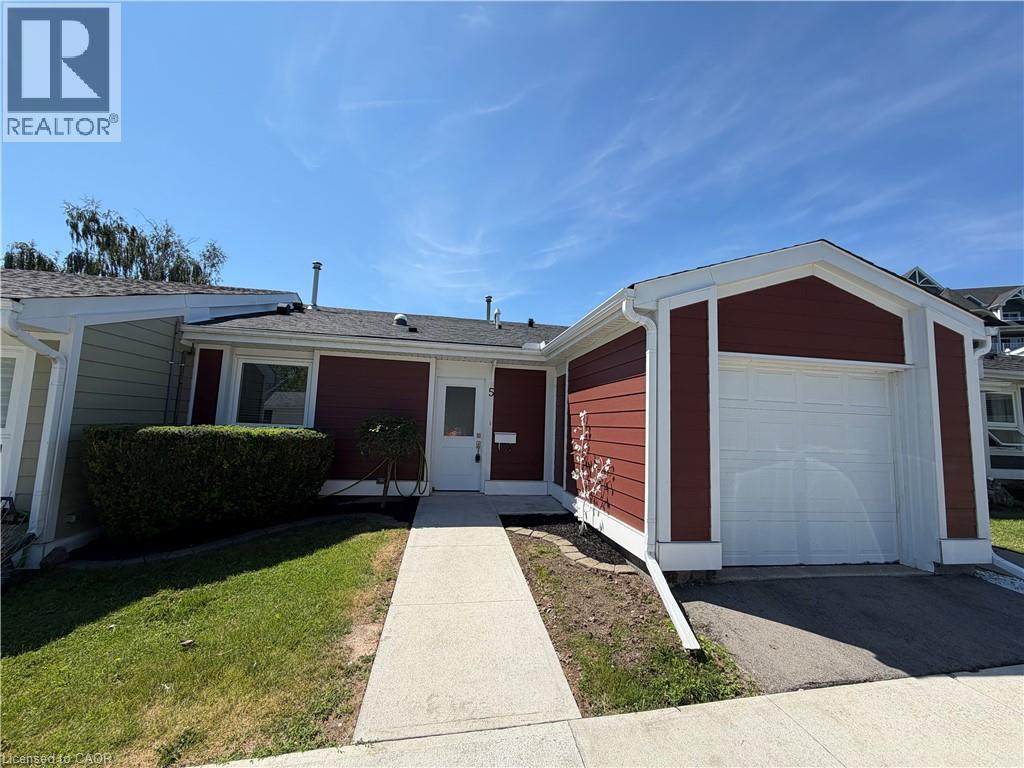
5 Jaczenko Terrace
Hamilton, Ontario
Welcome to St. Elizabeth Village, a gated 55+ community offering a peaceful and active lifestyle. This beautifully maintained 912 square foot bungalow provides comfortable one floor living with a bright and open layout. The home features one bedroom and one bathroom and is perfectly situated overlooking one of the Village’s scenic ponds, offering a tranquil and private view. The kitchen is equipped with stainless steel appliances and a peninsula with seating, ideal for casual dining or entertaining. A solar tube brings in additional natural light, brightening the space that opens seamlessly into the dining and living room for an inviting and airy feel. Just a short walk from your front door are the Village’s outstanding amenities including a heated indoor pool, fitness centre, saunas, hot tub and golf simulator. Creative residents will enjoy the woodworking and stained glass shops, while convenient on site services include a doctor’s office, pharmacy and massage clinic. The Village is also only minutes away from grocery stores, restaurants and shopping, with public transportation available directly into the community. This home offers the perfect balance of comfort, convenience and community in a serene and welcoming setting. CONDO Fees Incl: Property taxes, water, and all exterior maintenance (id:62104)
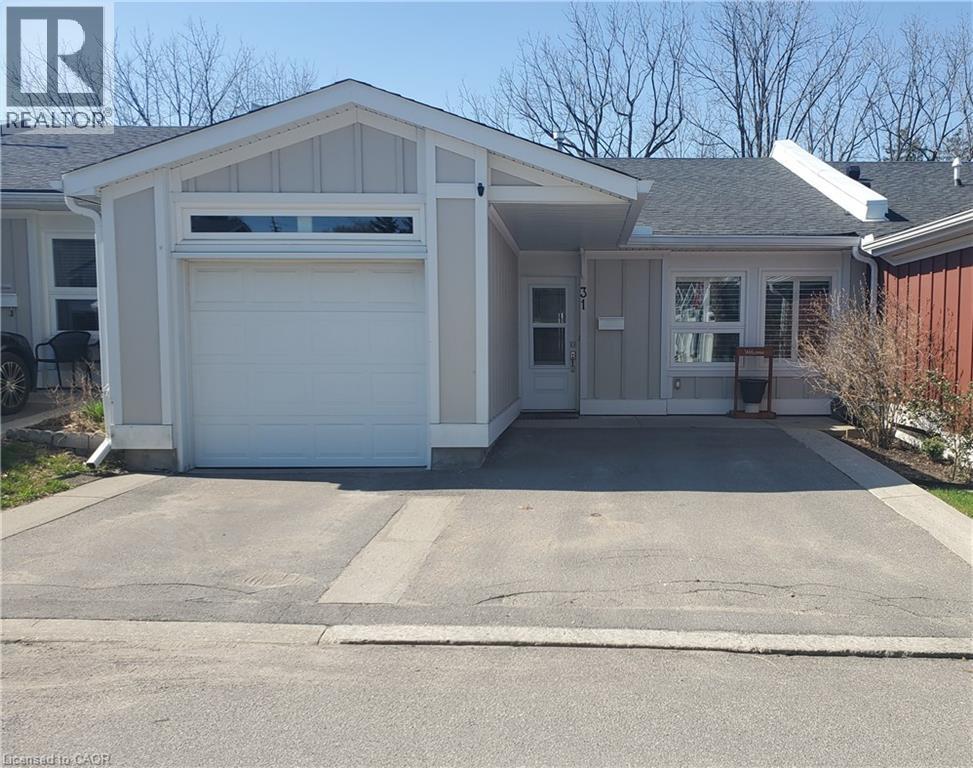
31 Bishop Tonnos Way
Hamilton, Ontario
Welcome to easy, carefree living in the gated community of St. Elizabeth Village. This spacious 1,836 sq ft bungalow is designed for comfort and enjoyment, offering 2 bedrooms, a den, and 2.5 bathrooms, all set against a peaceful backdrop of private forested green space. The open concept layout creates a bright and inviting atmosphere, with the kitchen flowing seamlessly into the living and dining areas while overlooking the serene backyard. A generous peninsula with seating for four and ample counter space makes it perfect for both everyday living and entertaining. The den provides flexible space for a home office or an additional bedroom, while the main bedroom offers a relaxing retreat complete with a walk in closet and a private ensuite featuring a walk in shower. The walkout basement extends your living space with a comfortable family room, a second bedroom with its own walk in closet, a full bathroom with walk in shower, and convenient storage. Enjoy the added benefit of double parking and a short walk to village amenities including the pharmacy, medical clinic, woodworking shop, gym, pool, saunas, and golf simulator. This is retirement living made simple, where maintenance is taken care of so you can focus on what matters most. CONDO Fees Incl: Property taxes, water, and all exterior maintenance. (id:62104)
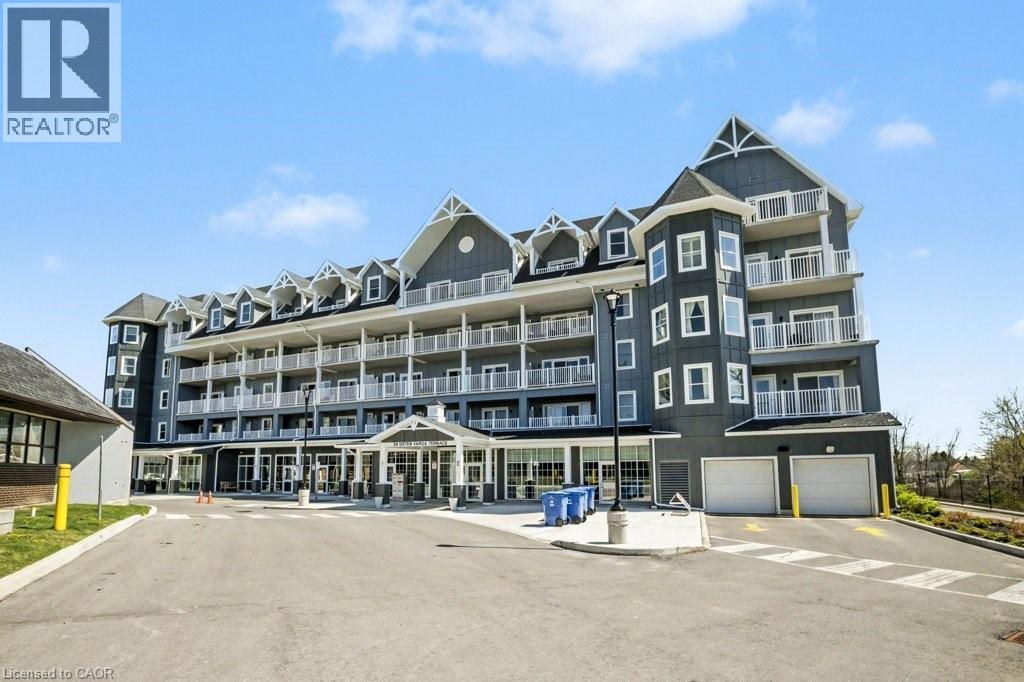
39 Sister Varga Terrace Unit# 116
Hamilton, Ontario
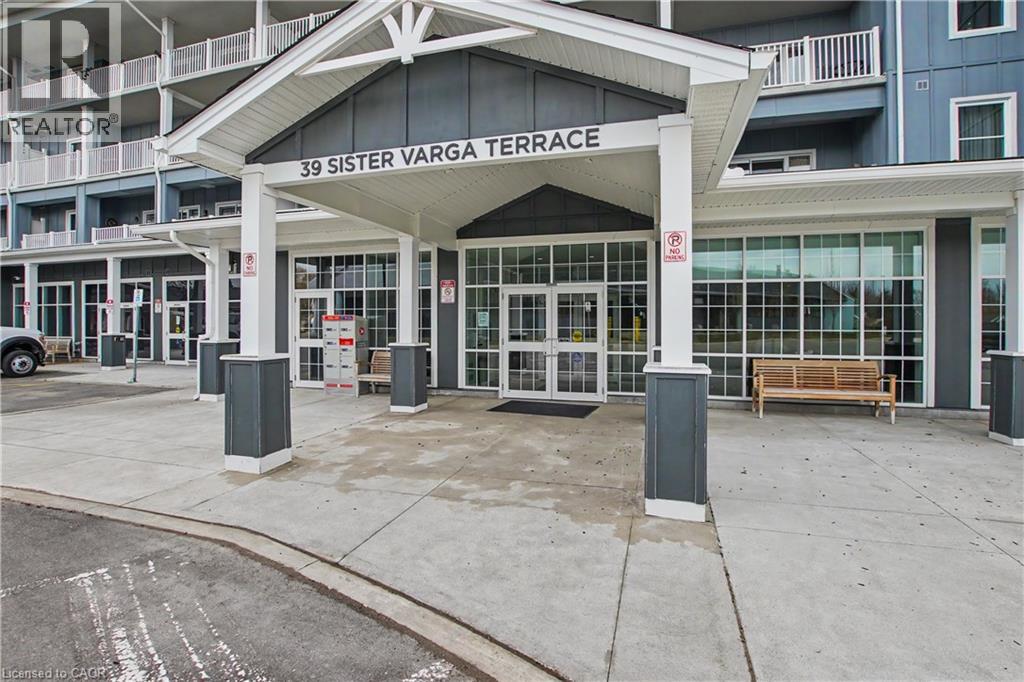
Welcome to Upper Mill Pond in the heart of St. Elizabeth Village, where comfort and community come together. This bright and cheerful 1 bedroom plus den suite offers a thoughtful layout with 1.5 bathrooms, including a private ensuite off the bedroom with a walk in shower, plus a convenient two piece powder room for guests. The open concept kitchen flows effortlessly into the living space, creating a warm and inviting atmosphere that is perfect for both relaxing and entertaining. Step out onto your private northwest facing balcony and enjoy peaceful views and fresh air. This unit also includes exclusive underground parking and a storage locker, adding everyday convenience. Residents of Upper Mill Pond enjoy access to a beautiful courtyard lounge with green space views just behind the building, along with premium amenities including an indoor heated pool, gym, saunas, and golf simulator. Located just steps from the clubhouse, where social events bring the community to life, you are also within easy walking distance to the medical clinic, pharmacy, cafe, hair salon, massage clinic, and hobby spaces like the woodworking shop. This is easy, vibrant living in a welcoming community you will love to call home. (id:62104)
39 Sister Varga Terrace Unit# 117
Hamilton, Ontario
Welcome to Upper Mill Pond in the heart of St. Elizabeth Village, where comfort, convenience, and community come together. This bright and inviting 1 bedroom, 1 bathroom suite offers a carpet free layout designed for easy living and everyday enjoyment. The open concept kitchen overlooks the living room, creating a warm and welcoming space to relax or entertain. Large patio doors from both the living room and bedroom lead to the private northwest facing balcony, filling the home with natural light throughout the day. The spacious bathroom features a beautiful walk in shower with glass doors, adding a modern touch to the home. This unit also includes exclusive underground parking and a storage locker for added convenience. Residents of Upper Mill Pond enjoy private access to the peaceful courtyard lounge with greenspace views behind the building, along with outstanding amenities including the indoor heated pool, gym, saunas, and golf simulator. Located beside the clubhouse where social events and activities bring neighbours together, this building is also just a short walk to the medical clinic, pharmacy, cafe, hair salon, massage clinic, woodworking shop, and hobby spaces available to all Residents. Enjoy a relaxed and active lifestyle in one of the Village’s most sought after communities. (id:62104)
10 Archdeacon Clark Trail
Hamilton, Ontario
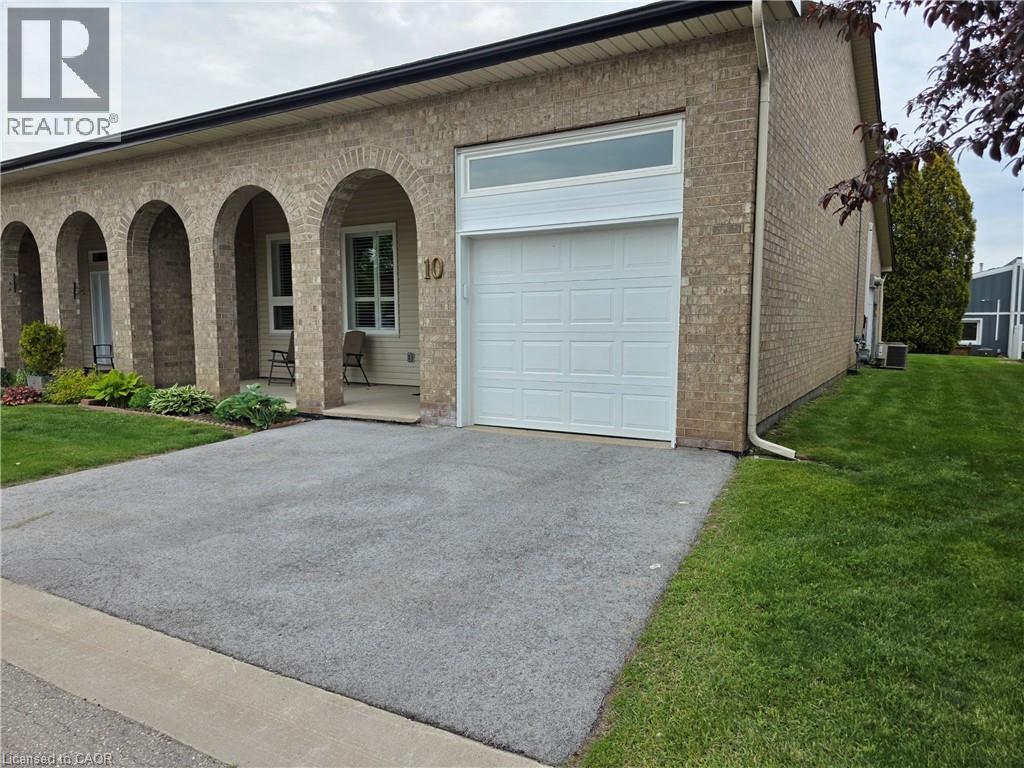
Welcome to carefree luxury living in the gated community of St. Elizabeth Village. This beautifully renovated one-floor corner unit bungalow is one of the largest single-level floorplans available in the community, offering an impressive 1,442 sq ft of stylish and comfortable living space with 2 bedrooms, a den, 2 full bathrooms, and an attached garage From the moment you step inside, the soaring 12 foot ceilings in the foyer, front bedroom, and garage create a bright and spacious feel. The stunning kitchen is truly the heart of the home, featuring upgraded KitchenAid appliances, an extended peninsula perfect for gathering with family and friends, pantry pullout drawers, and a seamless view into the living and dining areas. The main bedroom is a peaceful retreat with a walk in closet and a beautifully finished ensuite complete with a walk in shower and luxurious rain head. Renovated just two years ago, this home is filled with thoughtful upgrades including engineered hardwood flooring throughout, custom wainscotting, California shutters, additional lighting, and an outdoor BBQ gas line for easy entertaining. Located just steps from the Village amenities including the pharmacy, medical clinic, woodworking shop, gym, pool, saunas, and golf simulator, this home offers the perfect blend of comfort, convenience, and community. Enjoy the freedom of maintenance free living and spend more time doing the things you love! CONDO Fees Incl: Property taxes, water, and all exterior maintenance (id:62104)
31 Father Biro Trail
Hamilton, Ontario
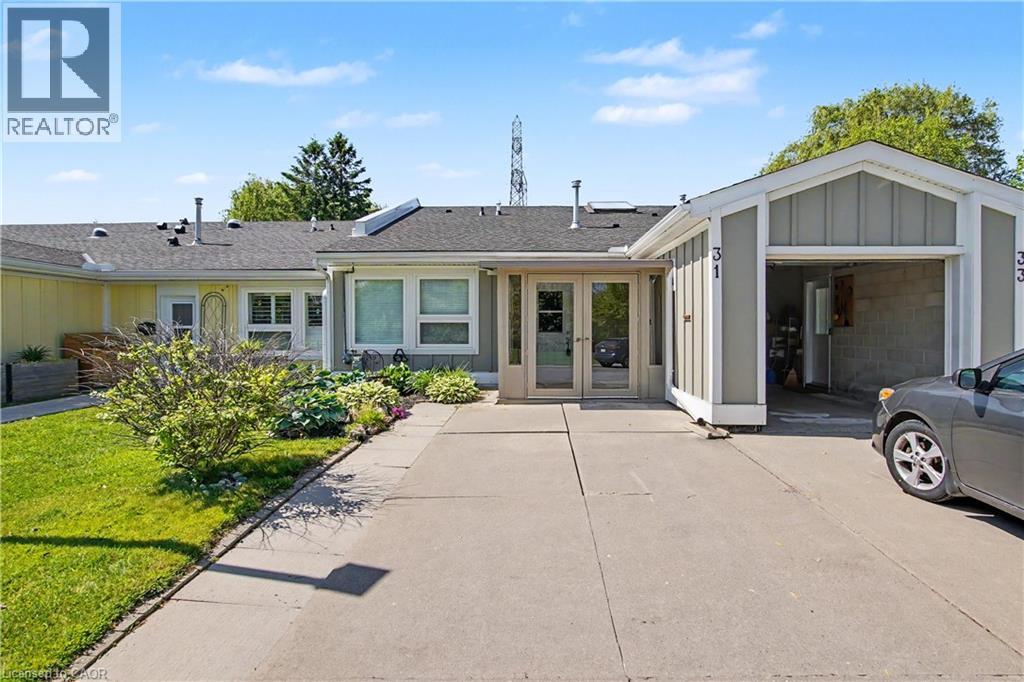
Enjoy comfortable, carefree living in the gated community of St. Elizabeth Village. This bright and welcoming one floor bungalow offers 1,196 sq ft of thoughtfully designed space with 2 bedrooms, a den, 1 bathroom, and convenient private driveway parking. The open concept layout is filled with natural light thanks to a large skylight in the kitchen, creating a warm and inviting atmosphere throughout the main living area. Granite countertops and stainless steel appliances add style and functionality, while the kitchen flows seamlessly into the living and dining rooms for easy everyday living and entertaining. The bathroom features a walk in bathtub, offering an excellent accessibility option for those seeking added comfort and mobility support. At the back of the home, the den provides a peaceful retreat with beautiful views of the private backyard. Step out onto the covered deck and enjoy the tranquil gardens of the Village, a perfect spot for morning coffee or relaxing evenings. Located just a short walk from the Village amenities including the pharmacy, medical clinic, woodworking shop, gym, pool, saunas, and golf simulator, this home offers the ideal blend of comfort, convenience, and community. Enjoy retirement living with the freedom to spend your time on the things you love while the maintenance is taken care of for you. CONDO Fees Incl: Property taxes, water, and all exterior maintenance (id:62104)
345 Old Stone Road
Waterloo, Ontario
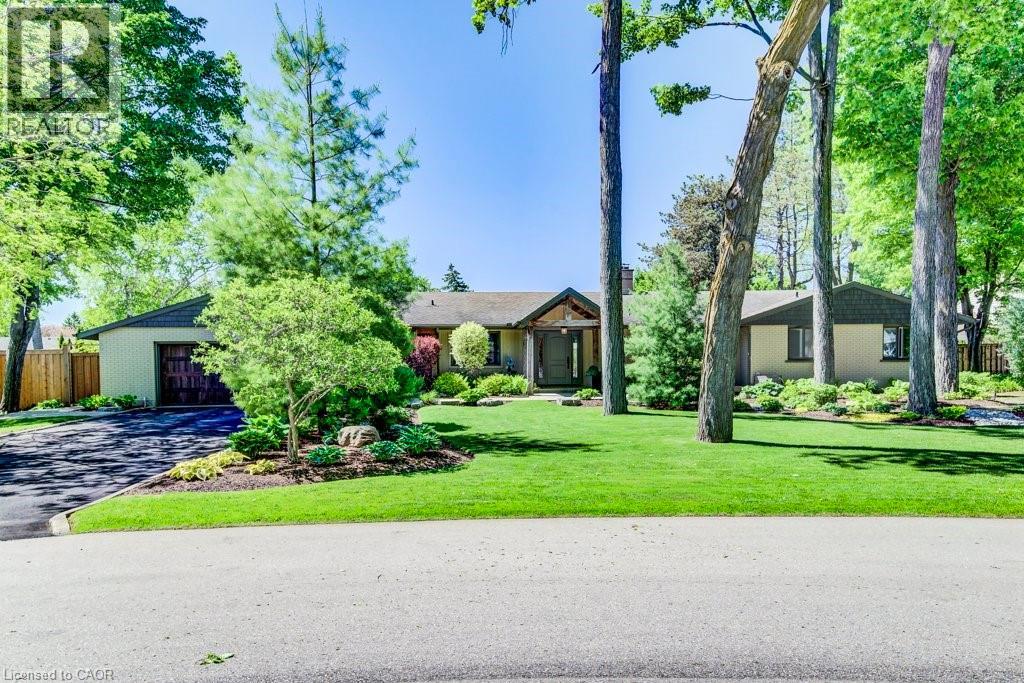
Welcome to an extraordinary Colonial Acres bungalow, offering over 4,000 sq. ft. of finished living space on a breathtaking 0.376-acre park-like lot. Combining luxury, comfort, and resort-style outdoor living, this exceptional property is a rare opportunity in one of Waterloo's most sought-after neighbourhoods. From the moment you arrive, you'll be impressed by the outstanding curb appeal, featuring an oversized double-car garage and an expansive driveway with parking for six or more vehicles. The beautifully landscaped grounds create a private backyard retreat complete with a stunning inground concrete pool,hot tub, and multiple outdoor entertaining spaces designed for relaxation and memorable gatherings. Inside, the thoughtfully designed open-concept main floor is highlighted by a dramatic two-sided stone gas fireplace that serves as the heart of the home. The custom gourmet kitchen is a chef's dream, showcasing premium appliances, a gas cooktop, built-in convection oven and microwave, wine fridge, oversized island, and peninsula seating—perfect for both everyday living and entertaining. The main level features three spacious bedrooms, including a generous primary retreat, along with a beautifully appointed main bathroom featuring a double-sink vanity, glass shower, and luxurious soaker tub. A separate front entrance leads to a functional mudroom and laundry area, complemented by a stylish powder room with a custom live-edge vanity. The finished lower level extends the home's impressive living space with a large family room featuring a cozy gas stove, two oversized bedrooms, a full bathroom, and a versatile office/library complete with custom built-in shelving. Offering the perfect blend of luxury and convenience, this private urban oasis is ideally located just minutes from the expressway, shopping, golf courses, parks, and everyday amenities. Experience resort-style living without ever leaving the city. (id:62104)
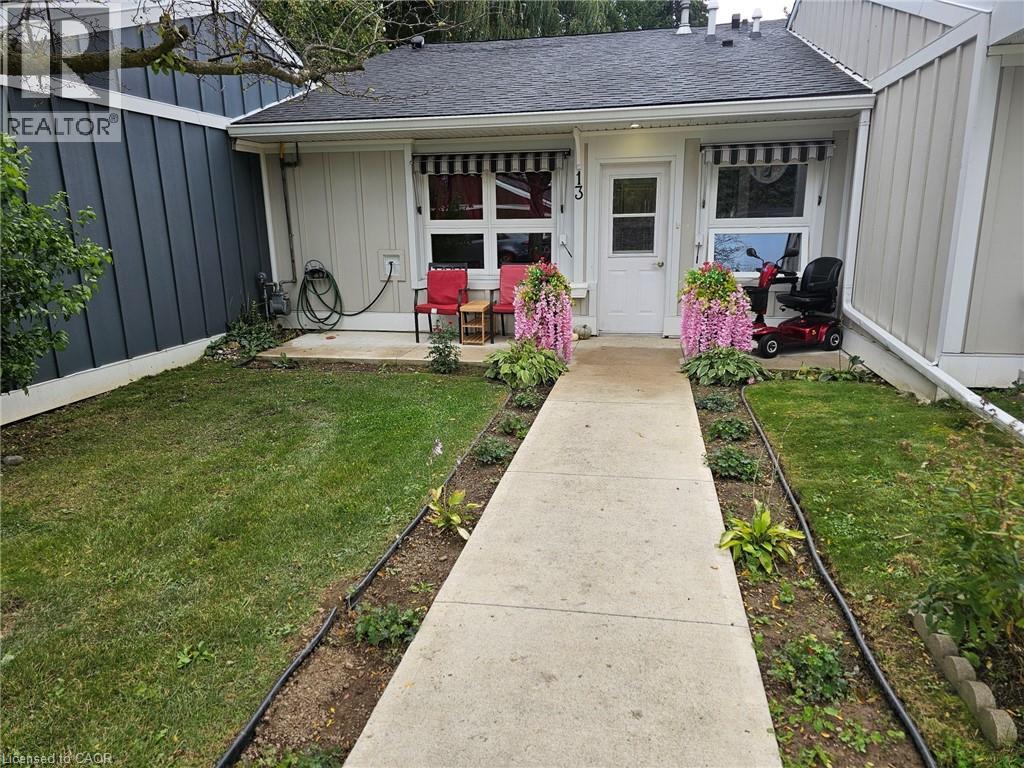
13 Sister Varga Terrace
Hamilton, Ontario
Welcome to St. Elizabeth Village – Hamilton’s premier gated 55+ community! This beautifully renovated 960 sq. ft. bungalow offers stylish, carefree one-floor living with no stairs. Inside, you’ll find a thoughtfully designed 1-bedroom, 1-bathroom layout featuring a modern bathroom with a walk-in shower—perfect for ease of use and mobility. The open-concept kitchen flows seamlessly into the spacious living and dining area, complete with a large peninsula that seats at least four. It’s an ideal setup for entertaining or enjoying your morning coffee with friends. Set beside one of the community’s tranquil ponds, this home combines peaceful surroundings with unbeatable convenience. You’re just a short stroll from the Village’s incredible amenities: a heated indoor pool, gym, saunas, hot tub, golf simulator, woodworking shop, stained glass studio, doctor’s office, pharmacy, massage clinic, public transit access, and more! Plus, you’re only a 5-minute drive to grocery stores, shopping, and restaurants. Move-in ready and perfectly located, this home is a rare opportunity to enjoy the best of maintenance-free living in a community that has it all. Don’t miss your chance! (id:62104)
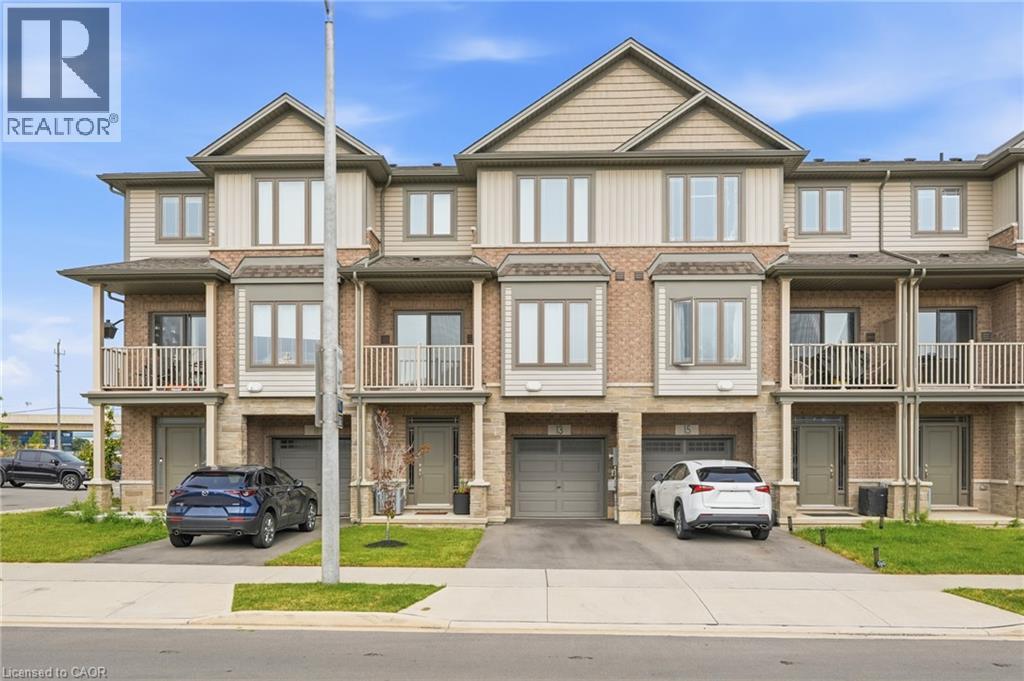
13 Rachel Drive
Stoney Creek, Ontario
Welcome to 13 Rachel Dr! Discover stylish, low-maintenance living in this nearly new freehold townhome near Stoney Creek's waterfront.! Built in 2022, this stylish 3-storey home offers 1,358 sq.ft of bright, functional living space with 2 bedrooms plus a loft and 1.5 bathrooms. The open concept main floor features 9-ft ceilings, luxury vinyl flooring, large windows and a designer style kitchen with black stainless steel appliances and gas stove, kitchen island and walkout to a private balcony. Upstairs enjoy a spacious primary bedroom with walk-in closet a generous second bedroom, loft area, upper level laundry and a 4 piece bath. Complete with a private driveway and attached garage. Steps to Lake Ontario, waterfront trails, Fifty Point, shopping, dining, Costco and quick QEW access. (id:62104)
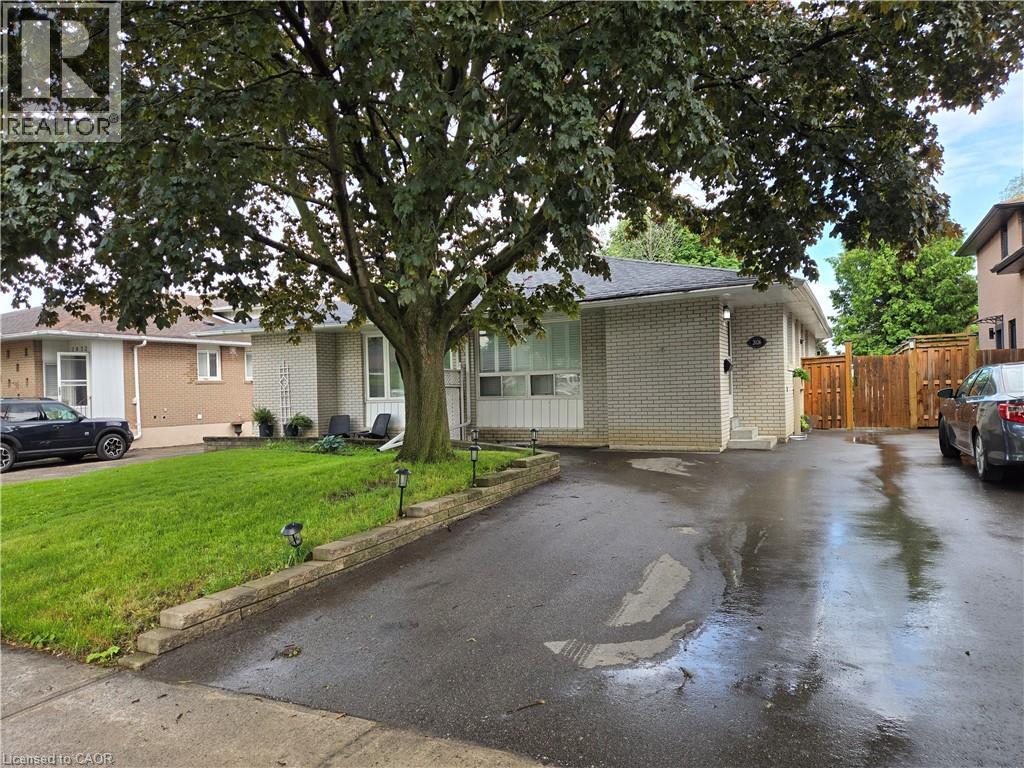
2026 Fontwell Crescent Unit# B
Peel, Ontario
ALL INCLUSIVE Basement Apartment Near Clarkson GO! Welcome to this beautifully renovated basement apartment in an excellent location, just minutes from Clarkson GO Station and close to all amenities. Offering a separate side entrance, 2-car parking, and a bright, spacious layout with lots of natural light, this suite is perfect for comfortable living. The modern kitchen features stainless steel appliances, while the large living room provides plenty of space to relax and entertain. The HUGE bedroom offers ample room for a comfortable sleeping area plus an office nook, along with a large window for added brightness. Extra storage under stairs. Enjoy the convenience of your own in-suite laundry and a well-designed layout throughout. (id:62104)
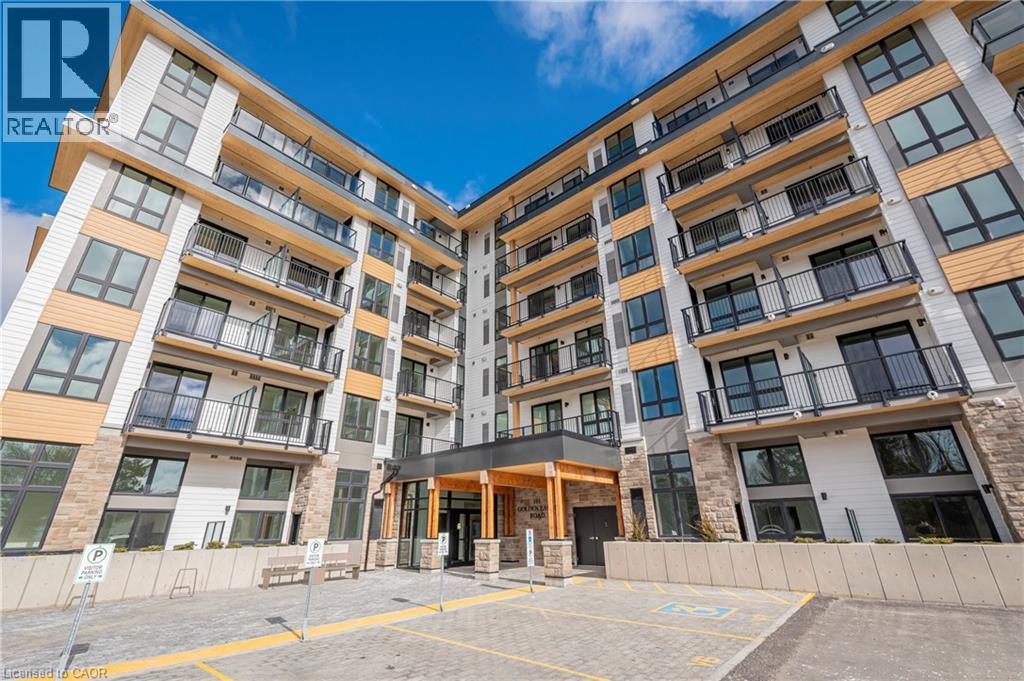
101 Golden Eagle Road Unit# 512
Waterloo, Ontario
ONE MONTH FREE RENT! Experience modern living at The Jake Condos in Waterloo’s sought-after Lakeshore neighbourhood. This thoughtfully designed 1-bedroom, 1-bath suite offers 545 sq. ft. of stylish, functional living space featuring an open-concept layout, modern kitchen with island seating, in-suite laundry, and a private balcony. Perfect for first-time buyers, students, young professionals, or investors. Ideally located close to transit, the LRT, shopping, restaurants, parks, and everyday amenities, with quick access to the University of Waterloo, Wilfrid Laurier University, Conestoga College, Conestoga Mall, and St. Jacobs Farmers’ Market. Residents also enjoy premium building amenities including a fitness centre, rooftop terrace, lounge, and secure bike storage. A fantastic opportunity to enjoy convenient urban living in one of Waterloo’s fastest-growing communities. (id:62104)