

332 Gosling Gardens Unit# 104
Guelph, Ontario
Set in Guelph’s south end, 104-332 Gosling Gardens offers a low-maintenance lifestyle close to daily conveniences. Restaurants, cafés, grocery options,Galaxy Cinemas,GoodLife Fitness, and Springfield Golf & Country Club are nearby for shopping,dining, fitness and recreation. The building offers secure entry, visitor parking, two high-speed elevators, centralized water softening, and an emergency generator. Residents also enjoy a fitness room, party room lounge, outdoor terrace with BBQ/dining space, outdoor yoga/flex area, dog wash station, bike storage, mailroom, garbage/recycling room, and climate-controlled storage. Inside the suite has a clean, modern feel with 9-foot ceilings, in-suite laundry, ceramic tile in the bathroom, and wood-look vinyl plank flooring through the main living areas. The kitchen features white cabinetry, a blue island, quartz countertops, and an open connection to the living and dining space. The one-bedroom plus den layout gives the home flexibility. The den works well as a home office, reading area, hobby space, or guest area. The bedroom connects to the 4-piece cheater ensuite with a fibreglass soaker tub, ceramic tiled walls, and quartz countertop. Roller and blackout shades add comfort for privacy and sleep. The north-east-facing balcony extends the living space outdoors and offers a place to enjoy morning light, fresh air, or a quiet coffee. At approximately 28'10 x 4'8, it is a meaningful outdoor feature for a one-bedroom plus den condo. Parking and storage add practical value. The unit currently has one owned above-ground parking space and one rented underground space from Thomasfield Homes and there is one climate-controlled storage unit. With secure key fob access, guest entry, security cameras, fire sprinklers, amenities, outdoor space, parking, storage, and a flexible den, this is a practical option for buyers who want a modern condo in a convenient south Guelph location. (id:62104)

1597 Avonmore Square
Pickering, Ontario
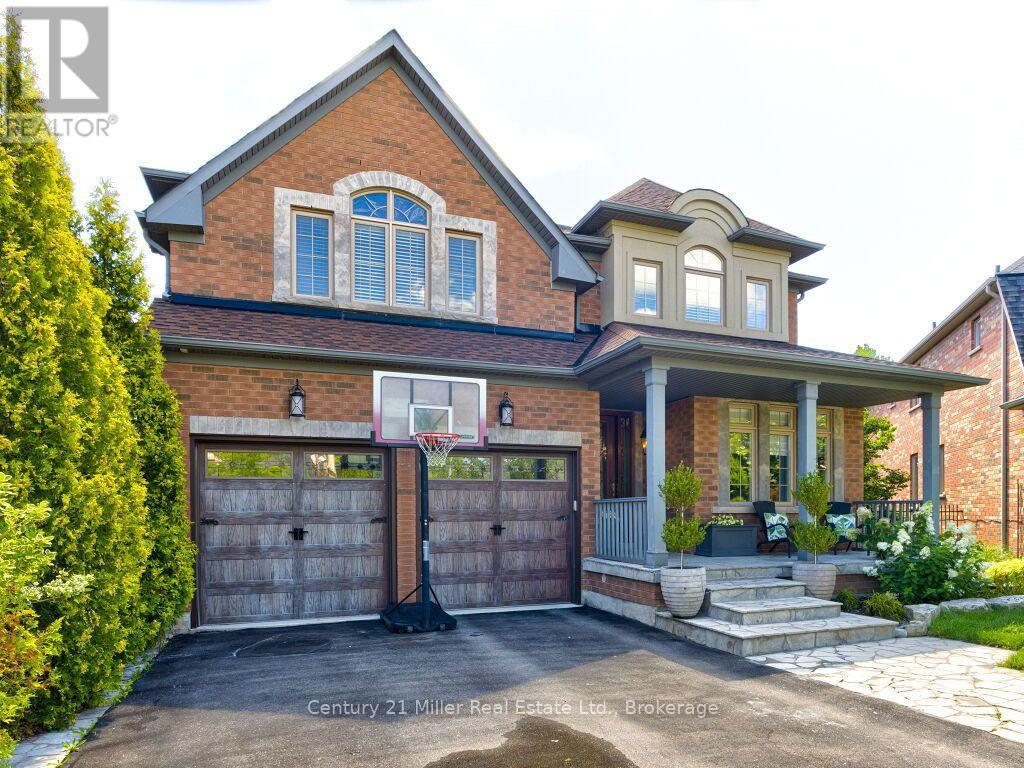
Nestled in one of Pickering's most convenient and desirable pockets, this exceptional 4+2 bedroom detached home by acclaimed builder Coughlan Homes delivers far more than its curb appeal suggests. Set on a deep lot, the residence unfolds into nearly 3,000 sq ft of beautifully finished living space. With six bedrooms in total and a private separate entrance leading to a fully contained in law suite, complete with its own kitchen, stove, cozy living area, and two bedrooms with generous closets, this home is a versatile fit for extended family living or welcoming guests. A full laundry area with a separate sink adds everyday convenience and can serve as a common laundry when needed. Inside, the main floor flows effortlessly in a bright open concept design, outfitted with stainless steel appliances including a fridge, stove, and microwave. The living room centres around a charming fireplace framed by custom cabinetry and a matching pantry, while pot lighting adds warmth throughout. Expansive windows draw the eye to the backyard, where a wooden deck, shed, and gazebo await, along with plenty of room to cultivate a lush garden of your own. The upper level is home to a spacious primary retreat, complete with a spa inspired ensuite featuring a separate shower, a relaxing soaker tub, and peaceful views over the yard. Selective Bedrooms have additional sit down walkout balcony, a refined touch you will appreciate every day. Perfectly positioned in the heart of Pickering, this home blends style, comfort, and everyday ease. You are just steps from parks, the Pickering Recreational Complex, the Shops at Pickering City Centre, the public library, and an array of dining and shopping options. Frenchman's Bay beach is a quick drive away, major highways are close at hand, and commuters will love being surrounded by transit routes with the Pickering GO Station only a short stroll away, ideal for anyone craving an active, well connected lifestyle. (id:62104)
2b - 781 Queen Street W
Toronto, Ontario
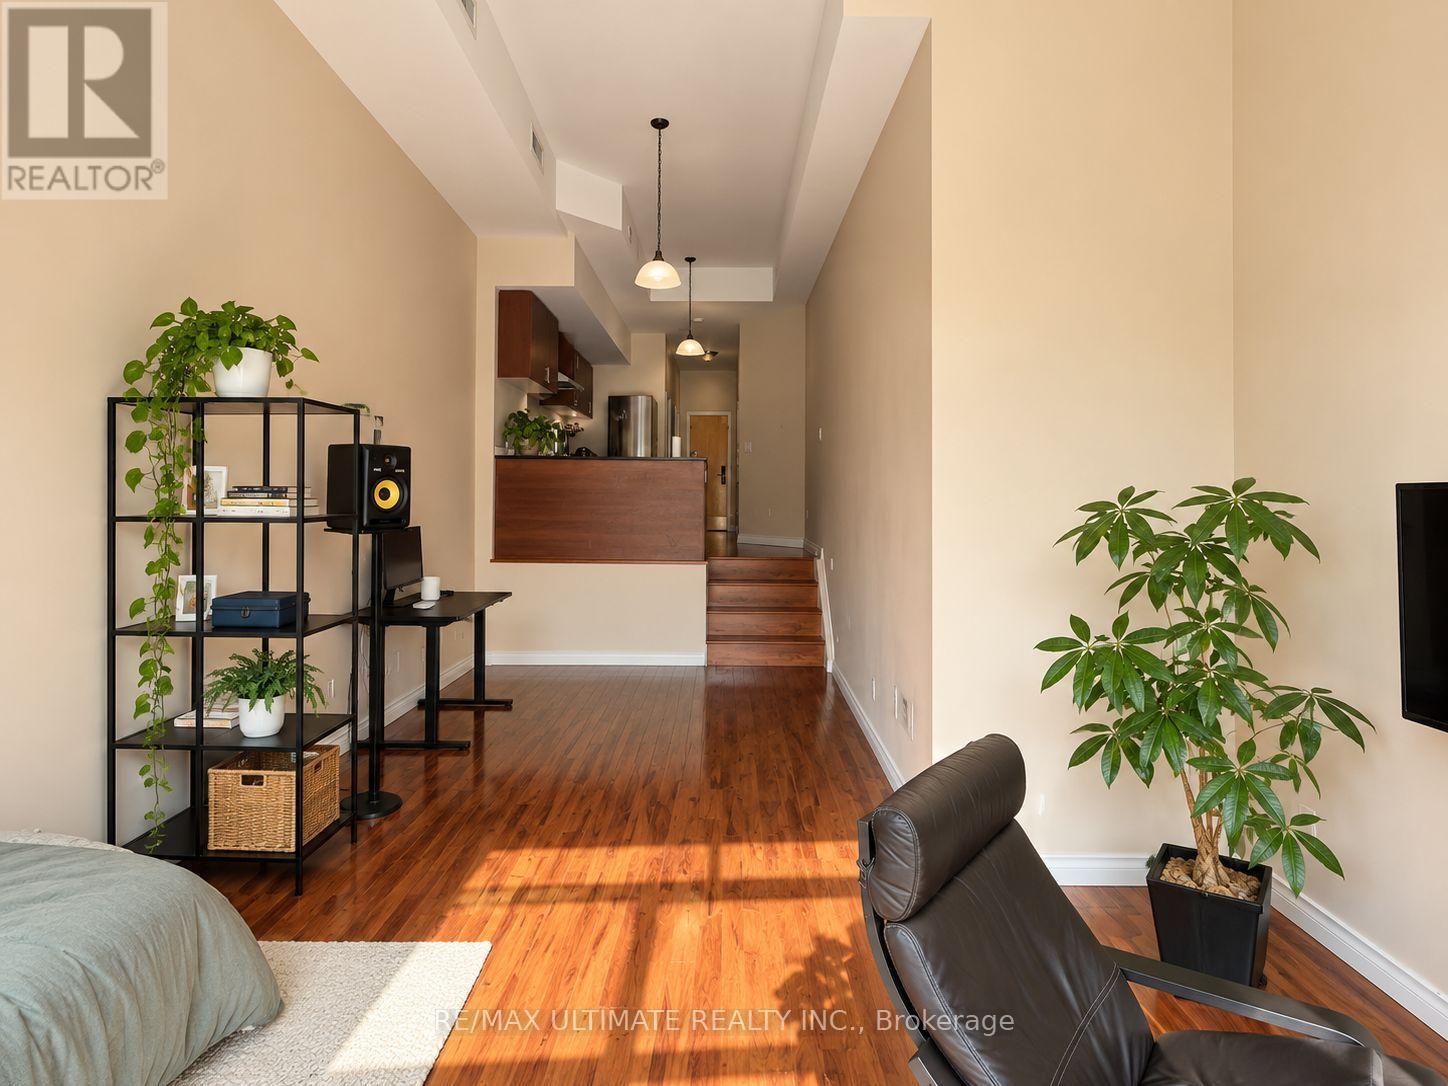
Welcome to 781 Queen Street West, ideally located in the heart of one of Toronto's most vibrant and sought-after neighbourhoods. This bachelor apartment puts you steps from trendy restaurants, cafes, boutiques, nightlife, and everyday conveniences along Queen West, with Trinity Bellwoods Park and the Ossington Strip nearby. Enjoy excellent public transit with the Queen streetcar right outside your door, making it easy to connect throughout the city. A fantastic opportunity to live in a lively, walkable, and bike-friendly downtown community. $2,200/month + hydro. (id:62104)
1001 - 77 Mutual Street
Toronto, Ontario
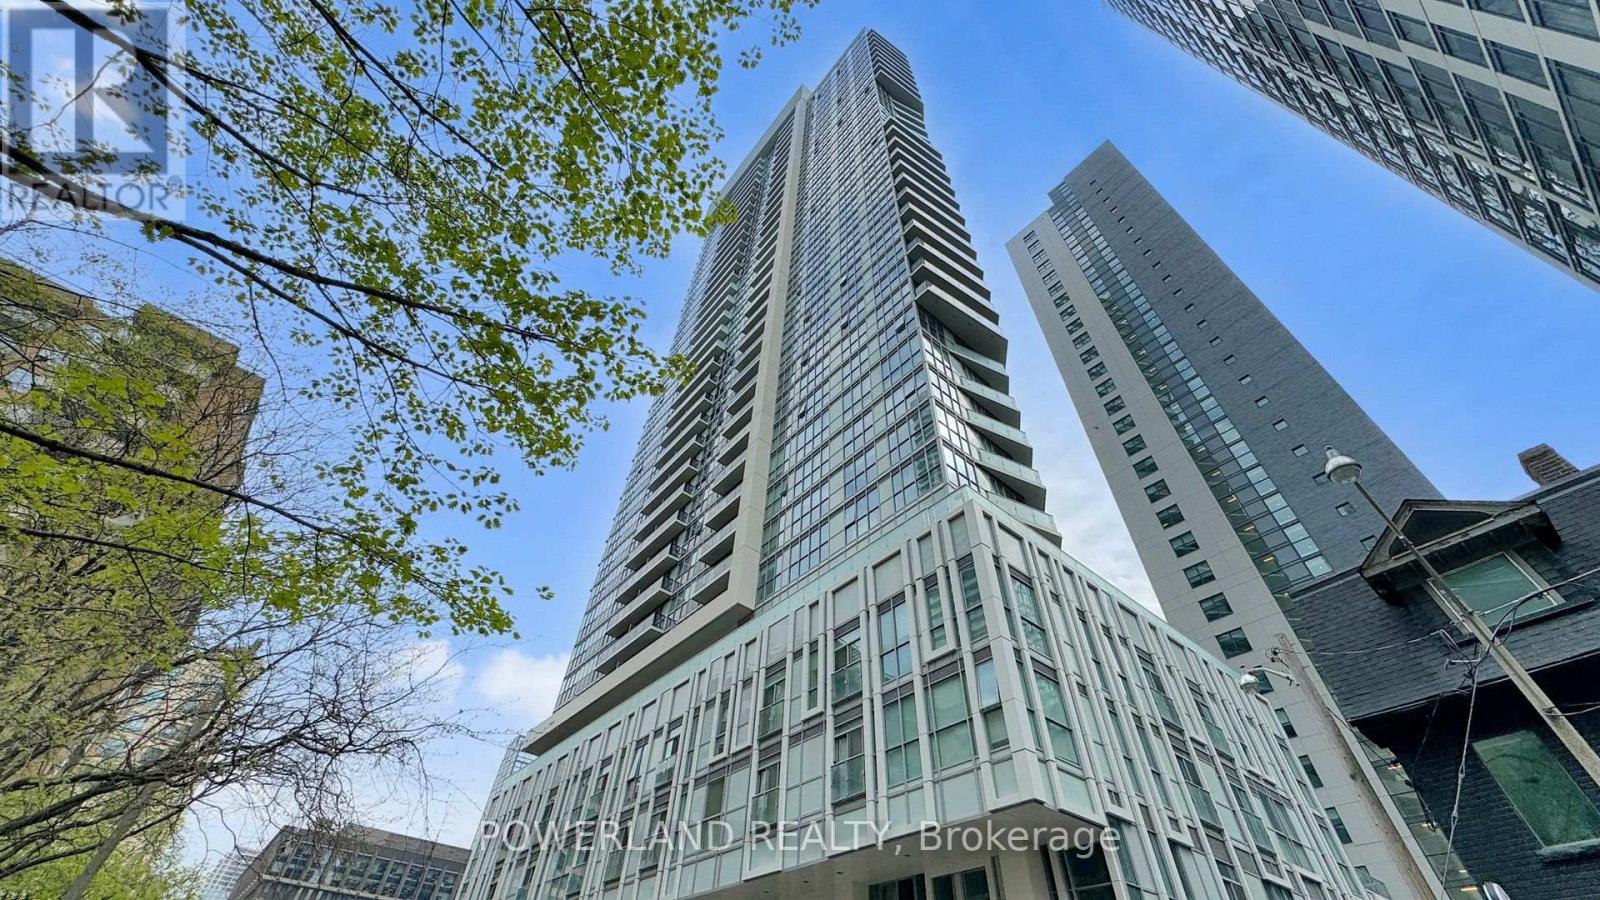
Bright 1 Bedroom + Den In The Heart Of Downtown Toronto. Functional Open-Concept Layout With 9-Ft Ceilings, Floor-To-Ceiling Windows & Private Balcony. Steps To TMU, George Brown, U Of T, Eaton Centre, Dundas Subway Station, TTC, Shops & Restaurants. Great Downtown Location! (id:62104)
2202 - 159 Dundas Street E
Toronto, Ontario
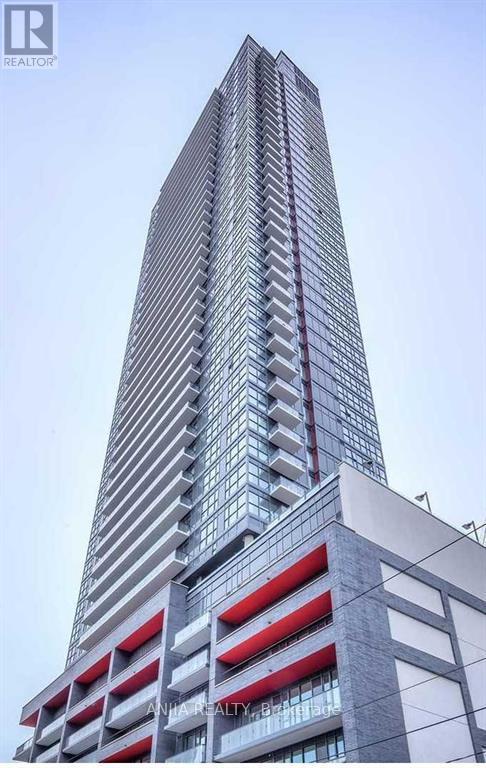
Downtown East Core Area Condo Unit! 9' Ceiling, Bright And Spacious 1 Bedroom Unit With South City View, Open Concept, Large Balcony, Modern Kitchen. Walk Distance To Toronto Metropolitan University(TMU), Dundas Subway,Yonge-Dundas Square, Eaton Centre, George Brown, St.Michael Hospital, Bus, Restaurants, Shops And Financial District. Extensive Building Amenities Include An Outdoor Swimming Pool, Gym Room, Cardio Room, Party Room Etc. 24Hr Concierge & Underground Visitor Parking. 1 Locker Included. Water, Heating and Air Conditioning Are Included In Rental. Tenant Pays Hydro. (id:62104)
Lower - 213 Shaw Street
Toronto, Ontario
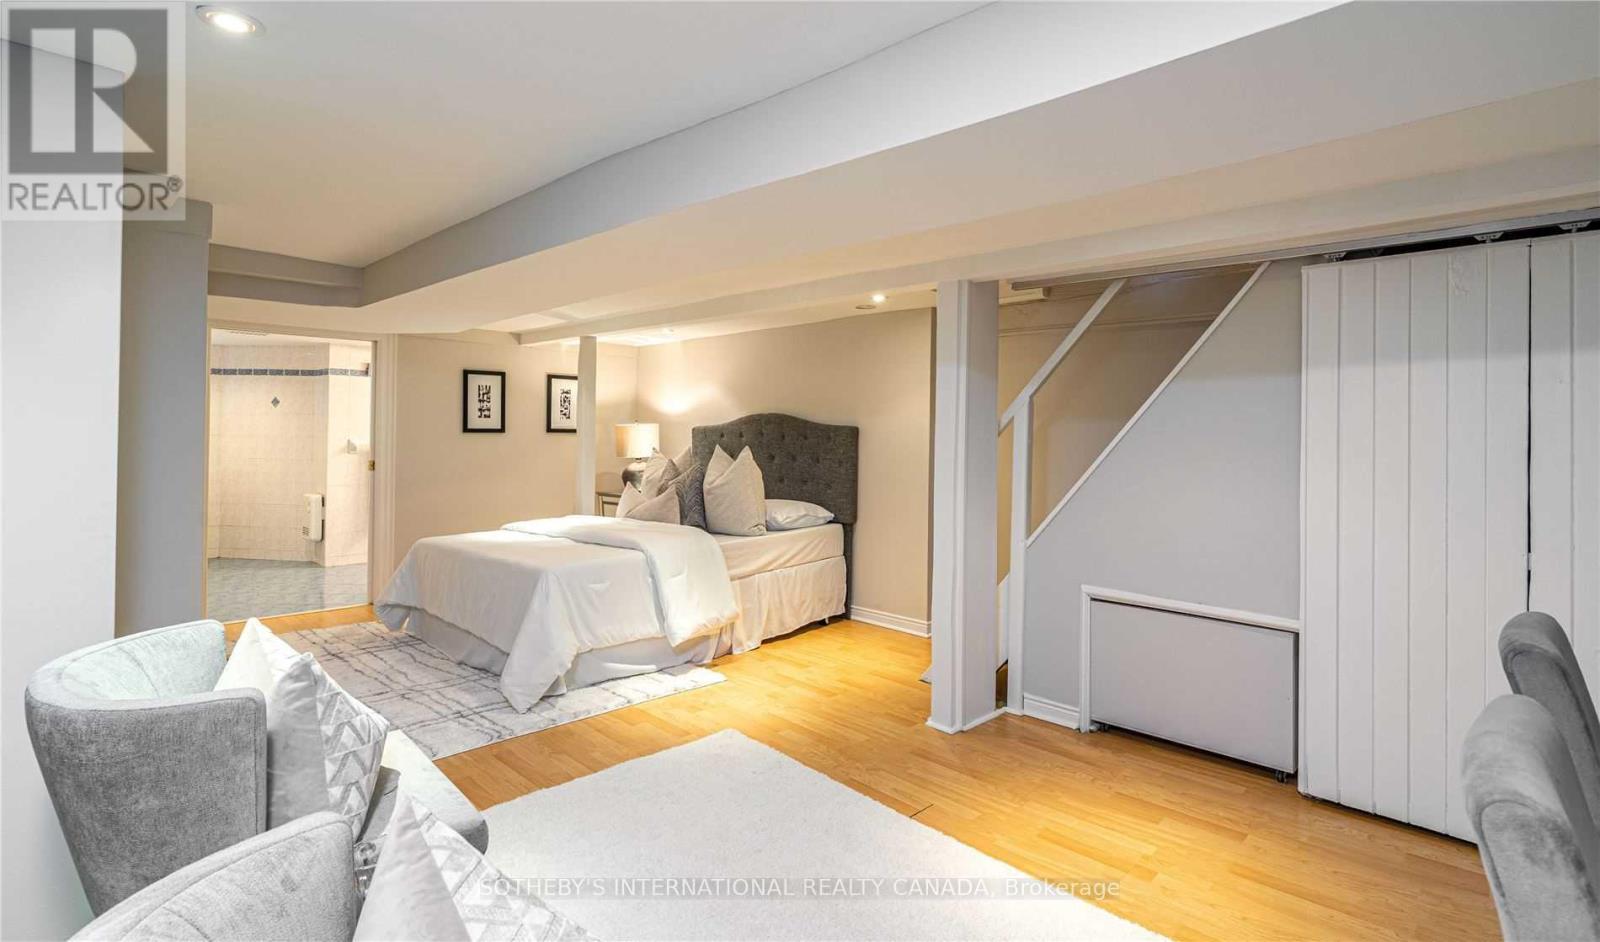
Live in the heart of Toronto's vibrant Queen West neighbourhood! Nestled in the lower level of a beautifully maintained century Victorian on picturesque, tree-lined Shaw Street, this exceptionally spacious bachelor suite offers approximately 700-1,100 sq. ft. of comfortable living space.The suite features a sizeable eat-in kitchen with all new appliances: washer, dryer, S/S stove and fridge(2026...new appliance photos coming later today), oversized bathroom-roughly the size of a small bedroom-complete with a relaxing soaker tub, and a brand-new private ensuite laundry exclusively for the Tenant. With its private entrance and generous layout, this home offers a rare combination of space, privacy, and character in one of Toronto's most sought-after neighbourhoods.Enjoy the best of city living with Trinity Bellwoods Park, Queen West, Ossington Avenue, TTC transit, boutique shopping, cafés, acclaimed restaurants, and local pubs all just steps from your door. Walk or bike to everything you need while enjoying the charm of one of Toronto's most desirable residential streets. **Ceiling height 6' 4" - some areas 5' 9" as is visible in the photos.** (id:62104)
2380 Gladacres Lane
Oakville, Ontario
Welcome to this exceptional detached home in Oakville's sought-after Westmount neighbourhood, offering just over 5000 sq. ft. of beautifully appointed total living space including a fully finished walk-out basement. Situated on a premium private pie-shaped lot, this impressive home combines spacious interiors with an incredible backyard retreat featuring a sparkling pool-perfect for entertaining, relaxing and enjoying summer days with family and friends. The main level is thoughtfully designed with a spacious and versatile layout, offering a separate living room, dining room, family room and dedicated office, providing plenty of space for both everyday family life and formal entertaining. The recently renovated kitchen serves as the heart of the home, offering a fresh, modern design with excellent functionality and seamless connection to principal living spaces. Upstairs, you'll find four spacious bedrooms with five walk-in closets and three full bathrooms, offering exceptional comfort and convenience. The primary bedroom is a private retreat, featuring a generous seating area and an updated ensuite bathroom. The fully finished basement provides additional living space and additional full bathroom, ideal for family gatherings or in-law suite. Step outside to your own private oasis. The premium private pie-shaped lot and inviting pool create an exceptional setting for summer entertaining and outdoor enjoyment, while the irrigation system makes maintaining the grounds effortless. Ideally located close to excellent schools, parks, trails, Oakville Hospital, shopping and much more. (id:62104)
4993 Rendall Crescent
Niagara Falls, Ontario
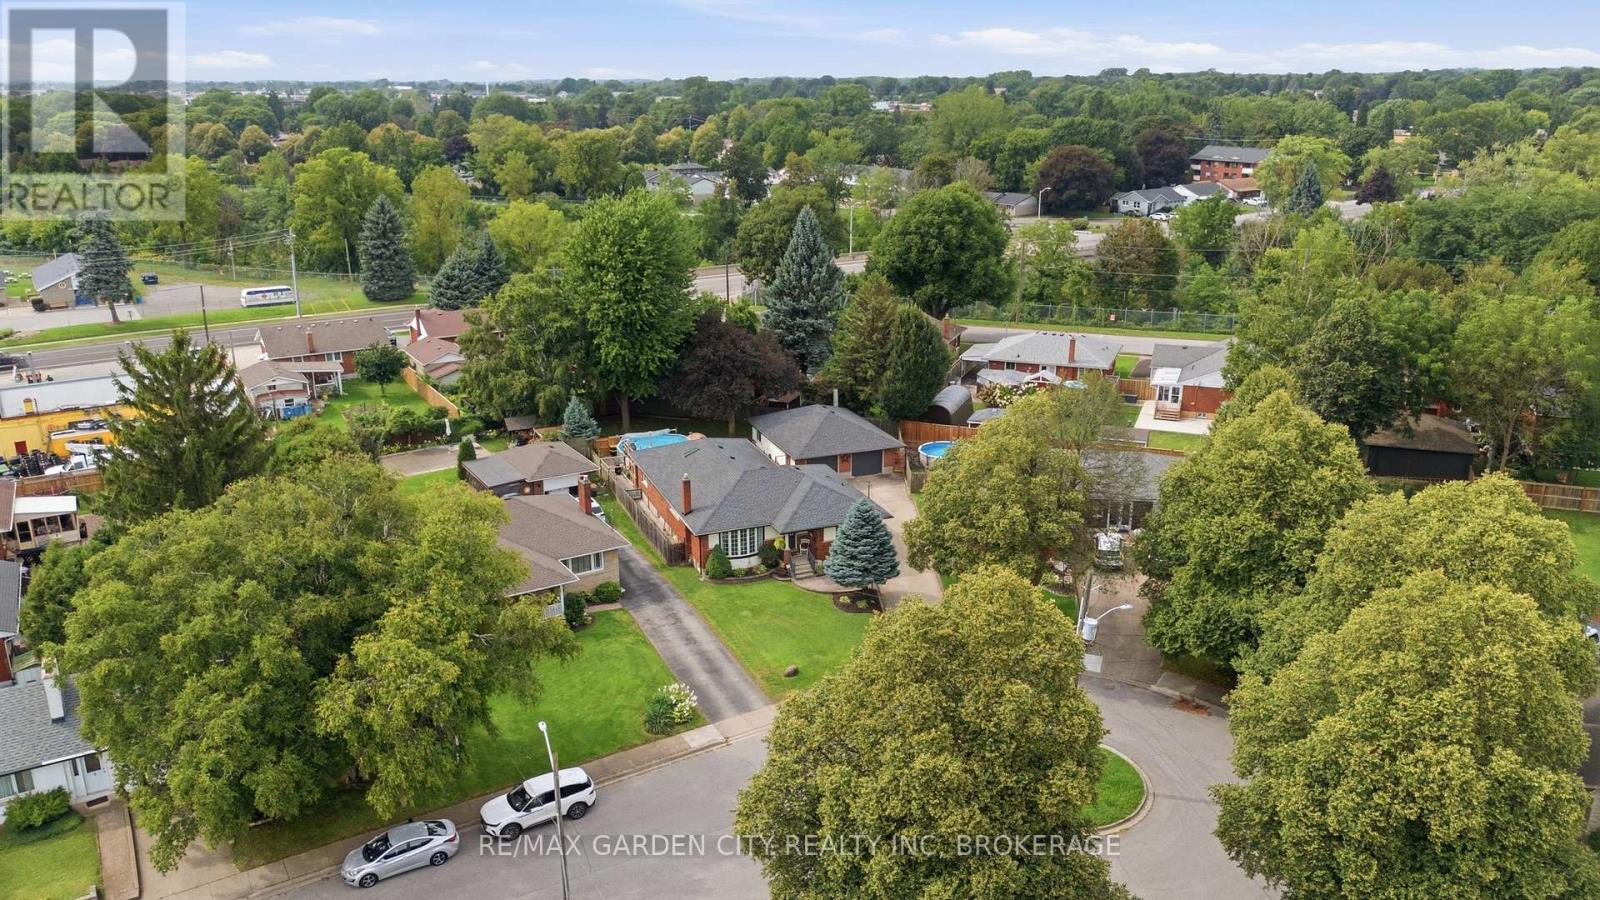
RARELY does an opportunity of this calibre come to market! Set on a quiet cul-de-sac in Niagara Falls, this exceptional brick bungalow delivers the space, versatility, and endless possibilities today's discerning Buyer demands. Whether accommodating a growing or multi-generational family, creating private in-law quarters, generating supplementary rental income, or operating a home-based business such as a daycare, this is a property that adapts to your lifestyle and future plans.The expansive main floor offers 2 bedrooms plus a den, including a desirable primary bedroom, dedicated home office, and 4-piece bathroom. Entertain and live in comfort within the inviting family room, featuring a gas fireplace and patio doors opening to the deck, pool, and fully fenced backyard-your own private outdoor retreat. The gourmet kitchen is designed to impress with stainless steel appliances, a gas cooktop, and double ovens.The lower level dramatically expands the potential, offering 3 additional bedrooms, plus a storage area that can easily be converted to yet another bedroom, large expansive family room, a 3-piece bathroom, and a dedicated hobby/craft room. In the basement laundry are, the existing kitchen area is wired and can easily be reconverted back to a second kitchen, presenting exceptional possibilities for an in-law suite or income-generating accommodation.A generous double car garage with hydro and driveway parking for up to 6 vehicles adds tremendous convenience. Ideally located near Niagara Falls' world-renowned attractions, historical sites, schools, parks, golf, public transit, and the QEW. Opportunities combining this level of space, flexibility, parking, location, and potential are increasingly difficult to find. MOVE QUICKLY-this is the kind of property Buyers wait for, and the kind that does not stay available for long! (id:62104)
66 - 7 Lakeside Drive
St. Catharines, Ontario
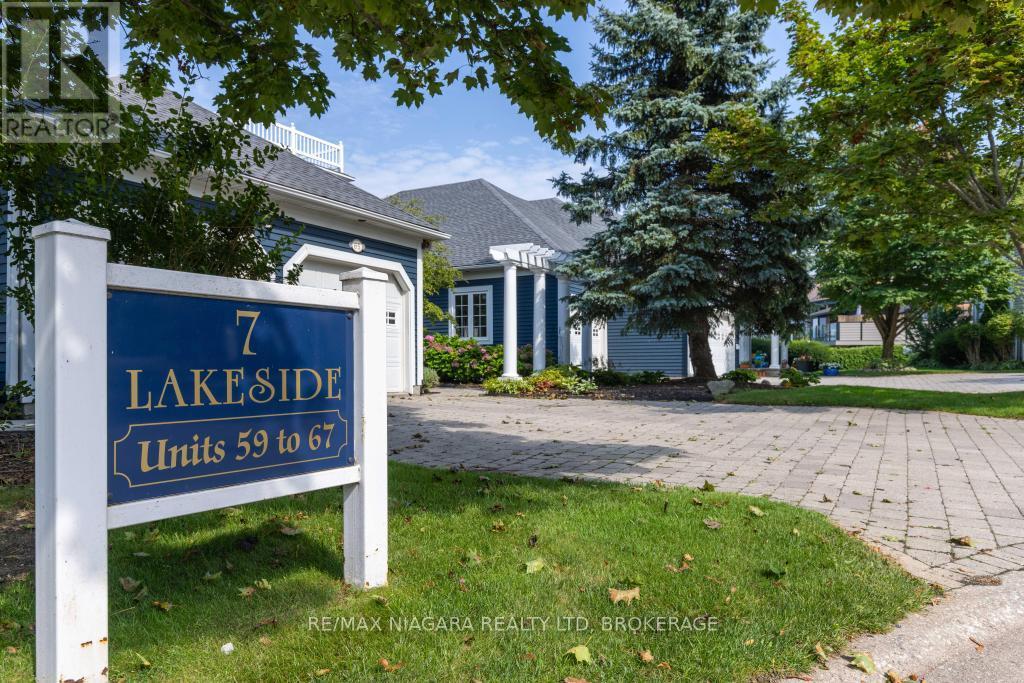
Wake up to shimmering lake views and spend your days steps from the beach in this fully renovated two-bedroom, four bathroom townhouse. Designed with an airy coastal sensibility, it pairs laid-back style with exceptional access to the marina, boating, and waterfront recreation.Inside, shiplap ceilings and pot lighting create a crisp, modern costal backdrop. The custom kitchen is made for easy mornings and lively gatherings, featuring a dedicated coffee bar, charming window seat, and separate beverage refrigerator. Thoughtful finishes carry throughout the home, while four bathrooms add welcome convenience for owners and overnight guests. Downstairs, the finished basement shifts into a rich, whiskey & wine-inspired retreat. An electric fireplace sets the mood, and two televisions make it an ideal destination for football, sports nights, or relaxed movie marathons.The outdoor lifestyle is the true headline. Carry a kayak or paddleboard to the beach, launch a Sea-Doo for an afternoon on the water, or simply take in the unobstructed lakefront scenery. Within the community, a pool and gazebo offer even more ways to unwind and connect. Renowned Niagara wineries and restaurants are also nearby, placing memorable tastings and dining experiences within easy reach. Polished, inviting, and tailored to life by the water, this is more than a home-it is a year-round escape. Arrange your private viewing today and come experience this remarkable beachfront atmosphere for yourself in person. (id:62104)
9 Youngblut Avenue
St. Catharines, Ontario
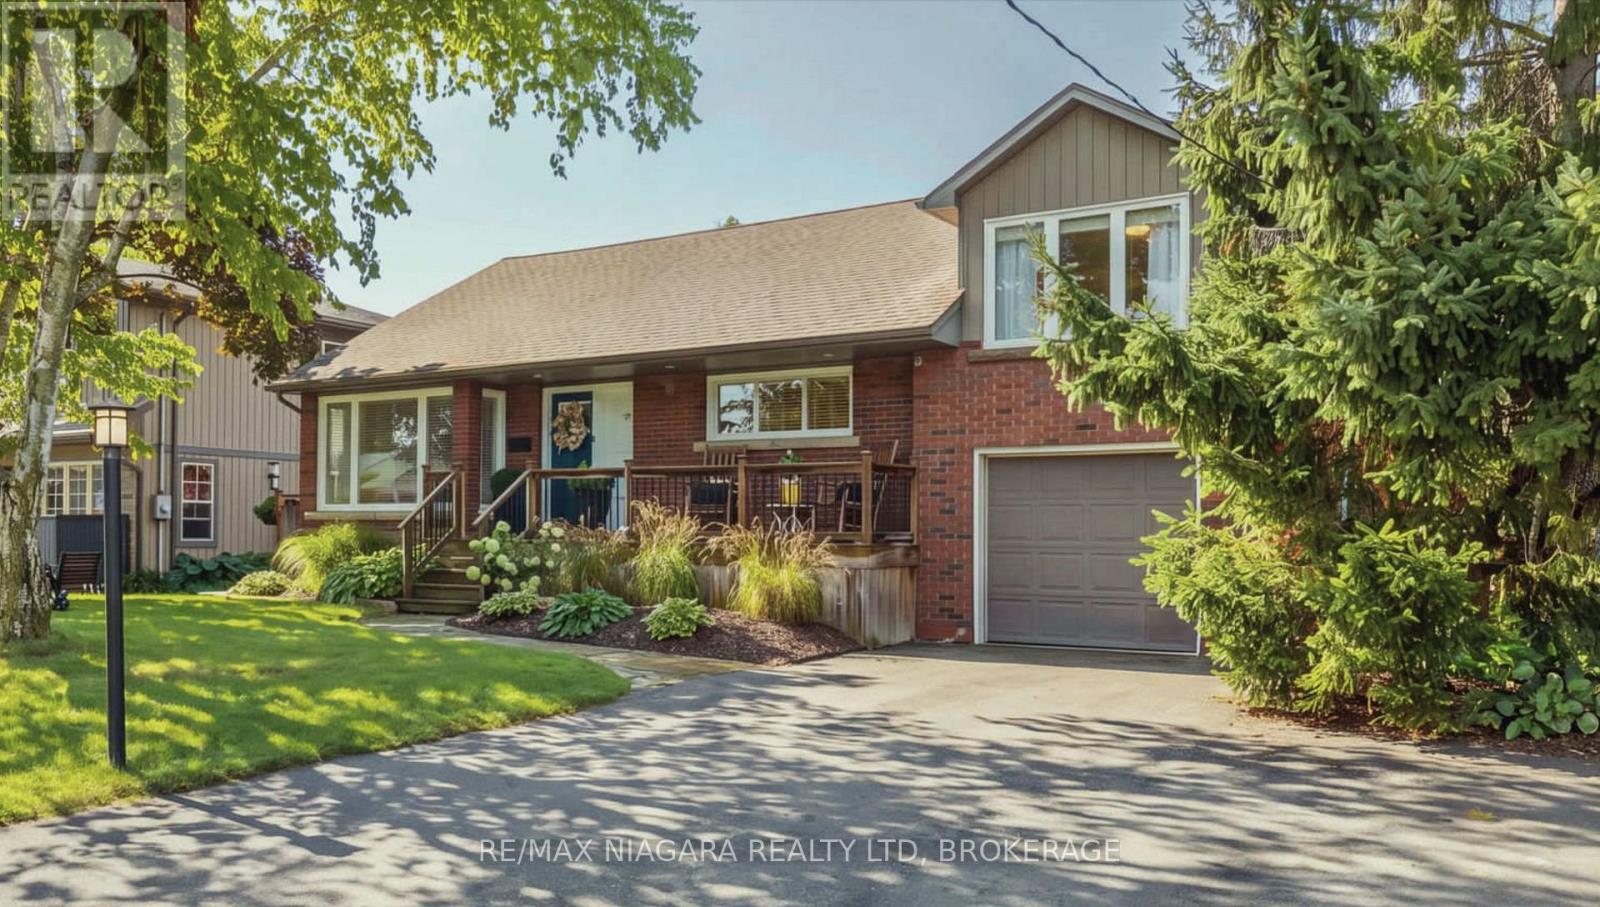
If you've been looking for a North End three-bedroom, two-bathroom, renovated home with a private, fenced backyard, this might be the one. 9 Youngblut Avenue is a solid brick three-level split on a large lot with mature trees and manicured landscaping.The bright main level has engineered hardwood floors, an open living and dining area, and a custom white Del Priore kitchen with stone-look laminate countertops and plenty of storage. Sliding doors off the dining area lead out to the back deck and into the yard. The primary bedroom is also on the main level, next to a renovated 4-piece bathroom with tile flooring and a fully tiled tub surround with glass doors. Up a few steps, two more bedrooms work well for family, guests or a home office.The finished lower level adds a comfortable family room with a gas fireplace and a wet bar with a sink, counter space and bar fridge. The second bathroom is a real showstopper, with a large walk-in tiled shower and Ceppostone flooring. There's plenty of storage too, including a laundry room, a utility room, and walk-up access to the attached garage.The backyard has an elevated deck, a big grassy area, mature shade trees and a landscaped seating nook with a custom-built wraparound bench, a great spot for a fire with friends or lounging out with a good book. The storage shed in the backyard adds extra space, and newer wood fencing keeps it private, with one panel that removes for easy yard access.Major updates include the furnace and A/C (2013), roof and windows (2014), plumbing upgrades in 2024 (new piping under the basement floor and a backwater valve), and a basement renovation in 2025-2026. (Square footage as per floor plan, not iGuide certified. Buyer to verify if important.) (id:62104)

24 Tennessee Avenue
Port Colborne, Ontario
Through the gates of prestigious Tennessee Avenue, a beautifully, well maintained residence perfectly suited for executives or families awaits. This spacious four-bedroom home offers an impressive blend of classic charm and comfortable modern living. Step inside and immediately appreciate the warmth of solid oak hardwood flooring that flows throughout the principal rooms. The inviting living room is anchored by a woodburning fireplace, creating the perfect setting for cozy evenings with family or guests. Sun-drenched southern exposure windows frame tranquil water views, enhancing the serene ambience and bathing the space in natural light. The thoughtfully designed layout features a large kitchen with direct access to a generous deck and patio-ideal for al fresco dining, barbecues, and effortless entertaining. The expansive, fenced rear yard is a secure haven for children and pets, and the extra-large lot provides plenty of room for outdoor activities. Retreat to the spacious primary bedroom, complete with ensuite privileges for added convenience. Three additional bedrooms provide ample space for family, guests, or a home office. The family room above the garage is perfect for a play area or entertainment room with a large storage area. The basement offers a future recreation room with high ceilings, awaiting your personal touch. Additional highlights include a double garage with inside entry, two wall units for air conditioning, and a timeless appeal that invites you to personalize and make it your own. This exceptional property truly is a blank canvas-an outstanding opportunity to create the executive or family home of your dreams in a coveted location. Conveniently located within walking distance to a lakefront park (H.H. Knoll), Sugarloaf Marina, the Friendship Trail and historic West Steet with many great shops, restaurants and ice creamery; plus you are only a short drive from several local beaches! Seller is motivated for quick closing. (id:62104)

10849 Lakeshore Road W
Wainfleet, Ontario
Sunset Bay offers your own slice of waterfront paradise in this bright and inviting year-round retreat! Rebuilt in 2012, this delightful home will wow you with vaulted ceilings and an open-concept layout combining the living, dining, and kitchen areas, complete with a center island and patio doors leading to a lakeside deck-an ideal spot to enjoy the stunning views of the lake. Offering 2 generous bedrooms and 2 bathrooms, including a 4-piece ensuite, this property is perfectly suited as either a peaceful getaway or a full-time home. The cozy gas fireplace adds warmth and charm to the living room, while the detached single garage provides added convenience. A newer cement patio offers even more space to relax, unwind, and enjoy the serene waterfront setting. With extras such as central air and central vacuum, this move-in-ready home is a wonderful opportunity to enjoy comfortable lakeside living. (id:62104)