
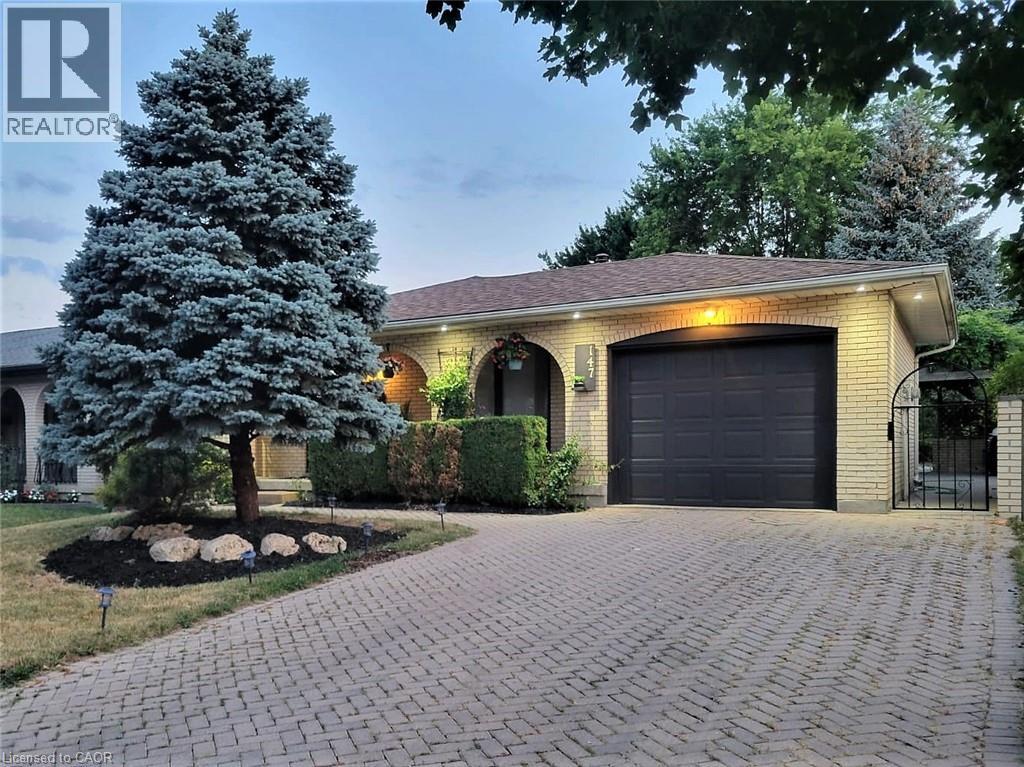
147 Muriel Crescent
London, Ontario
Welcome To This Lovely 4 Level Backsplit Featuring 3+1 Level Backsplit And 3 Bathrooms, An Attached Garage With A 4 Car Driveway! House Has Been Fully Updated With New Floors, Appliances, Fresh Paint And Much More! Beautifully Landscaped Front And Backyard With A Large Concrete Pad And Pergola- Great For Entertaining And Relaxing Throughout The Year! Located Perfectly In A Peaceful Street With Easy Access To 401, Malls, Schools, Community Centres and More! LED Lights Throughout The House, Central Air Conditioning, High Efficiency Furnace, Top Of The Line, Water Softener, Stainless Steel Samsung, Kitchen Appliances, Samsung Washer & Dryer, Central Vacuum. (id:62104)
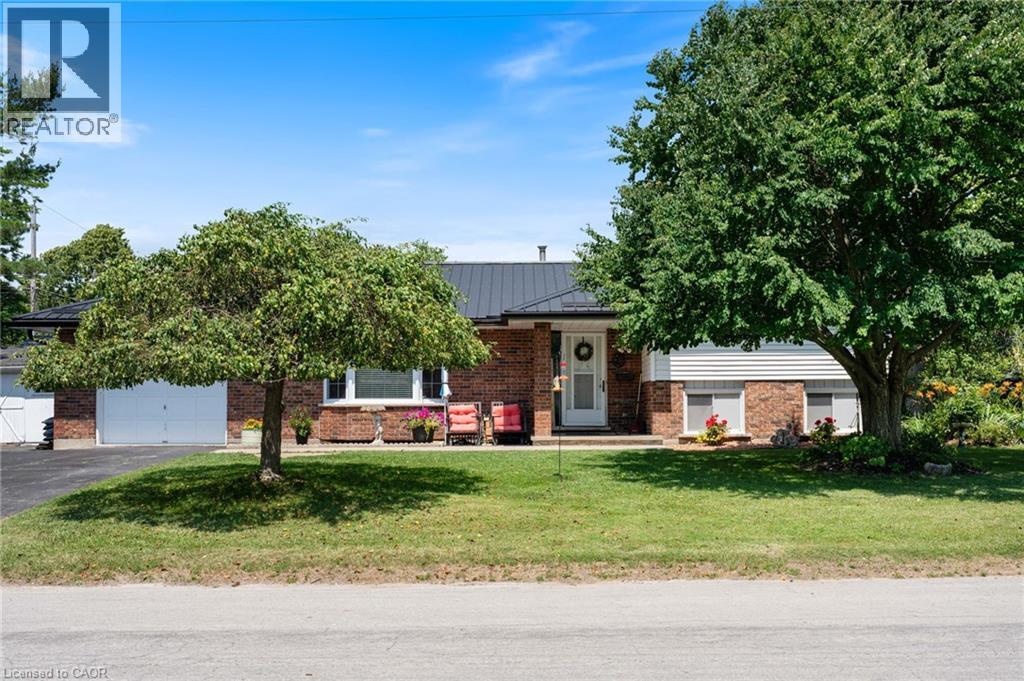
25 Lakeview Avenue
Port Dover, Ontario
Welcome to this beautifully maintained side split nestled on a generous corner lot in one of Port Dover's most sought-after neighbourhoods. Inside, you'll find a spacious kitchen with classic oak cabinetry, a bright bathroom with skylight, and a warm living room anchored by a gas fireplace, perfect for cozy evenings at home. Extensive updates throughout provide peace of mind for years to come. Outside, mature landscaping and unique trees frame the property beautifully, while the front patio is your spot for morning coffee and the back deck, complete with natural gas BBQ hookup, is made for summer entertaining. A deep attached garage offers serious potential for the hobby enthusiast or home workshop. And when the lake calls, your deeded access to Lake Erie is just steps away. Many updates including painting, flooring, deck update, driveway resurfaced, landscaping. Furnace, Central Air unit, Hot Water Tank, and Dishwasher replaced in 2025; Refrigerator in 2026! This is Port Dover living at its best. (id:62104)
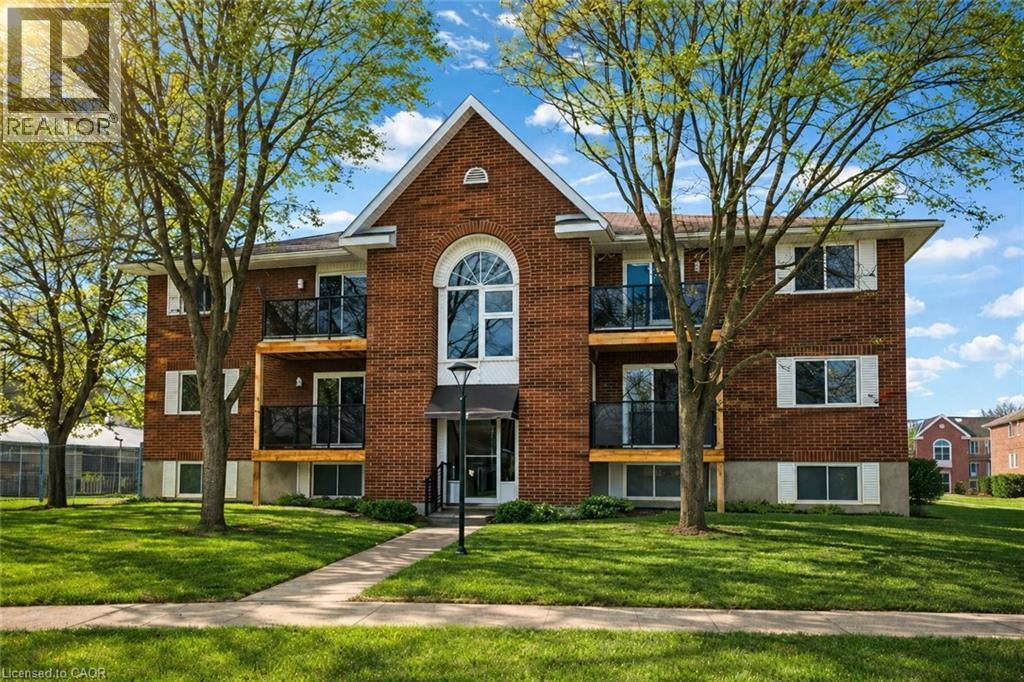
565 Greenfield Avenue Unit# 106
Kitchener, Ontario
AAA+ Nicely, Renovated Turnkey Condo Living! Welcome to this stunning, completely transformed 2-bedroom second-floor condo offering stylish, move-in-ready living in an unbeatable location. Renovated from top to bottom—just unpack and enjoy! A true turnkey opportunity with modern upgrades, low maintenance living, and unbeatable access to everything Waterloo Region has to offer. Bright and beautifully designed, this 650 sq ft suite features a spacious living room and an inviting open feel with a charming peek-a-boo kitchen layout. The brand-new kitchen is a showstopper, featuring stainless steel appliances, built-in microwave, double sink, under-mount lighting, and modern finishes throughout. Upgrades continue with updated electrical and plumbing, new lighting, fresh paint, new flooring, new baseboard heaters, new closet doors, new hot water heater, new windows, and a new patio door. The updated 4-piece bathroom is tastefully finished, complementing the home’s clean, modern aesthetic. Ensuite laundry is off the kitchen for convinence. Step outside to your private second-floor balcony with sleek glass railings and a convenient storage closet—perfect for morning coffee or evening relaxation. Parking space #77 is included, adding everyday convenience. The location is exceptional—public transit is right at your doorstep, including Grand River Transit bus routes and LRT access. You’re just steps from Fairview Park Mall with shopping, dining, and entertainment, the complex sides onto Greenfield Park and only minutes to Highway 401 for effortless commuting. Condo fee: $307/month, offering excellent value in a well-managed building in a prime, connected location Perfect for first-time buyers or those looking to downsize, low-maintenance living in a highly convenient location. (id:62104)
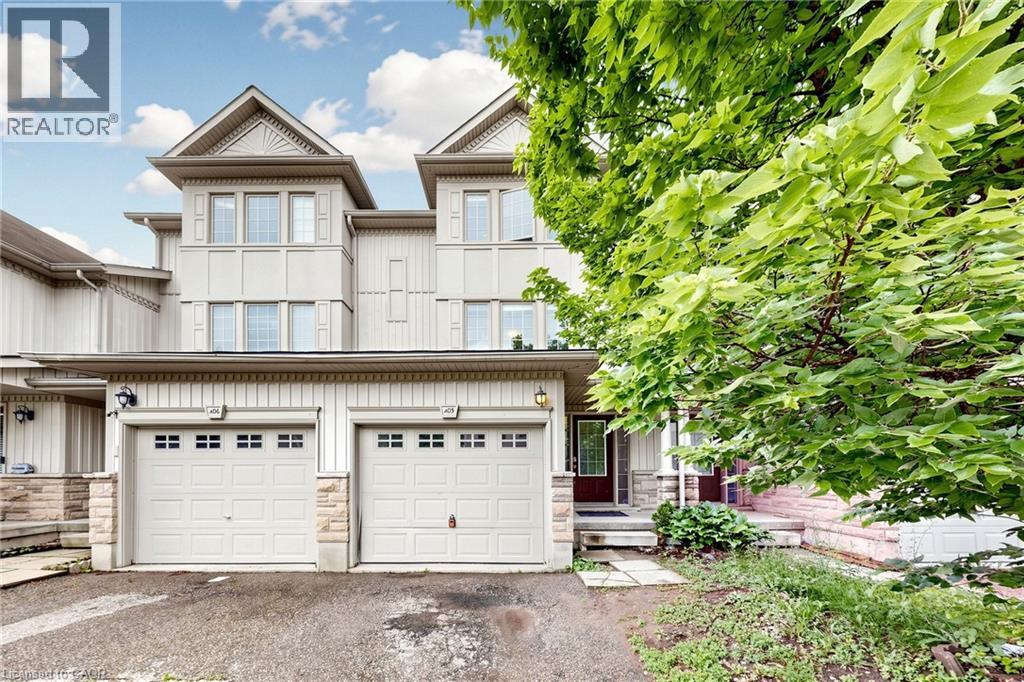
110 Activa Avenue Unit# A5
Kitchener, Ontario
3 Bedroom 3 Bathroom Freehold Town Home Upon Entering The Home, You Are Welcomed By The Spacious Foyer With Lots Of Room And Spacious Closet. On The Next Level Is The open Concept Kitchen And Dining Room With Sliding Door Leading To The Deck. Huge Living Room With Lots Of Windows For A Bright Atmosphere. The Basement Has A Good Size Rec-Room With A 3 Piece Bathroom. Home Is Close To Many Amenities Including School, Shopping Center (Sunrise Plaza), Major Highway, Parks And Public Transits. (id:62104)
60 Charles Street W Unit# 1904
Kitchener, Ontario
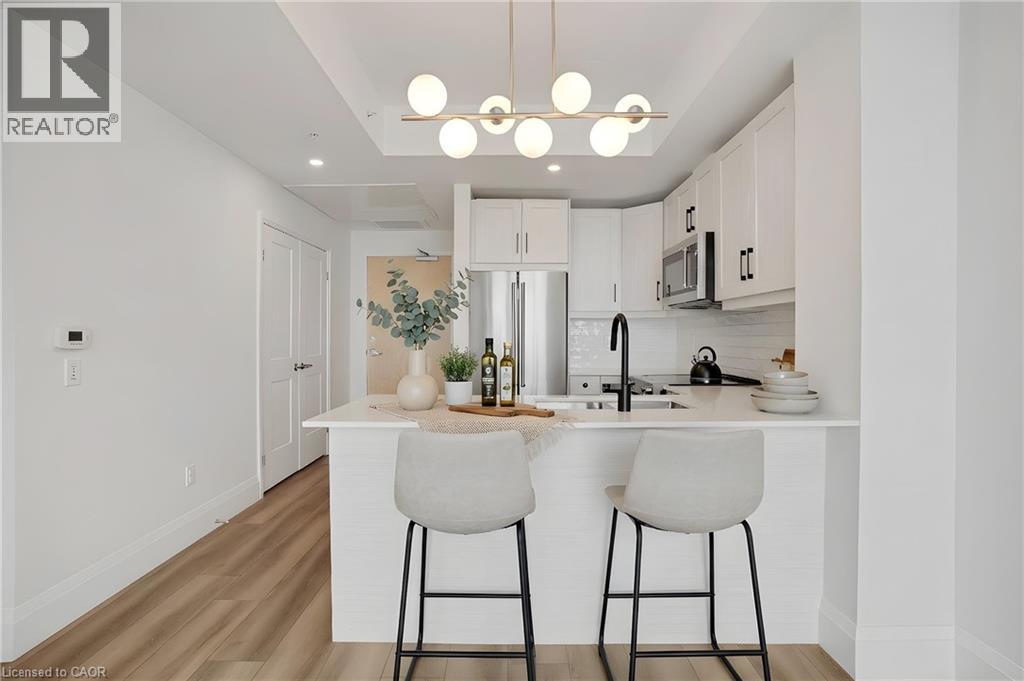
Ideal for first-time buyers, investors, or downsizers. This 1-bedroom, 1-bathroom condo sits on the 19th floor of one of Kitchener’s most desirable buildings, offering panoramic city views through floor-to-ceiling windows that fill the open-concept living space with natural light. The modern kitchen features a backsplash and custom cabinetry, flowing seamlessly into the living and dining area. The bedroom offers a comfortable retreat with contemporary finishes, while the bathroom includes a glass-enclosed shower. A private balcony provides the perfect spot to enjoy city views morning or evening. Located in downtown Kitchener, you’re steps from Victoria Park, restaurants, cafés, shops, and year- round events. Close to Google, the University of Waterloo, and Conestoga College, it’s a great option for professionals, students, or anyone seeking an urban lifestyle. The pet-friendly building includes a dog wash station, fitness center, outdoor terrace, and shared community spaces. High-speed internet, water, a secure parking space, and a storage locker are also included. (id:62104)
455 Charlton Avenue E Unit# 403
Hamilton, Ontario
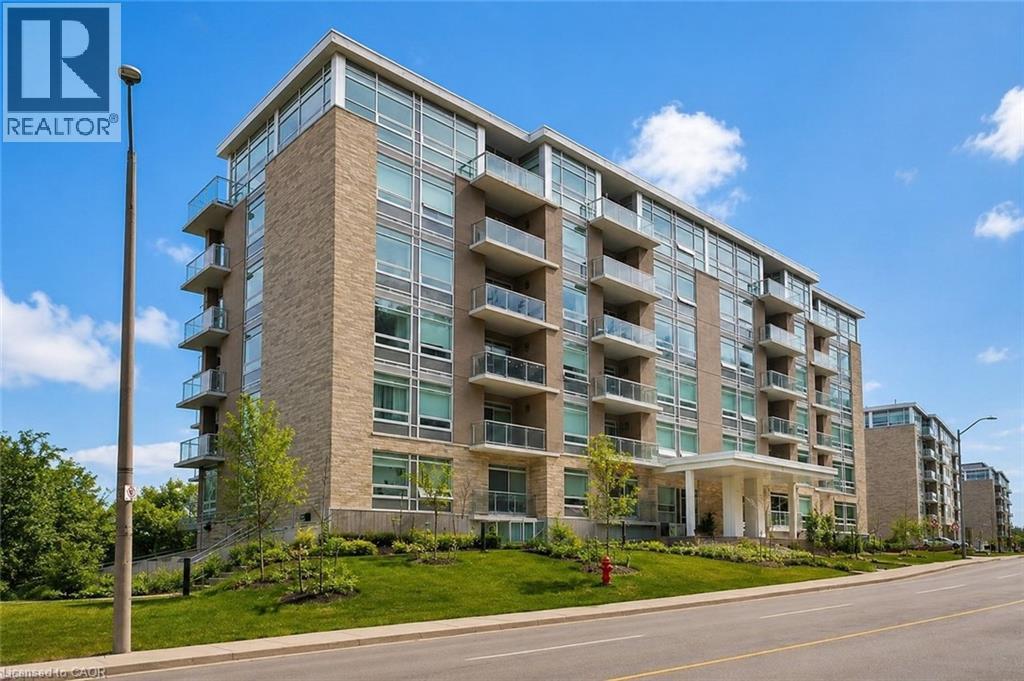
Welcome to this stunning 2-bedroom, 2-bathroom condo featuring a rare two owned parking spaces, an exceptional feature in this sought-after location. Designed with privacy in mind, the thoughtfully laid-out floor plan provides separation between living spaces and bedrooms. Floor-to-ceiling windows flood the interior with natural light while showcasing breathtaking panoramic views of the city and the escarpment from every angle. Step onto the spacious balcony to enjoy your morning coffee or unwind as the city lights come alive. At 455 Charlton Avenue East, you'll enjoy a quiet, tucked-away setting just minutes from downtown Hamilton, St. Joseph's Healthcare, restaurants, shops, trails, parks, transit, and quick highway access. Experience elevated, maintenance free condo living with unmatched views, privacy, and great amenities like a gym, party room & outdoor terrace for your enjoyment. (id:62104)
20 Niagara Street Unit# Ph1
Toronto, Ontario
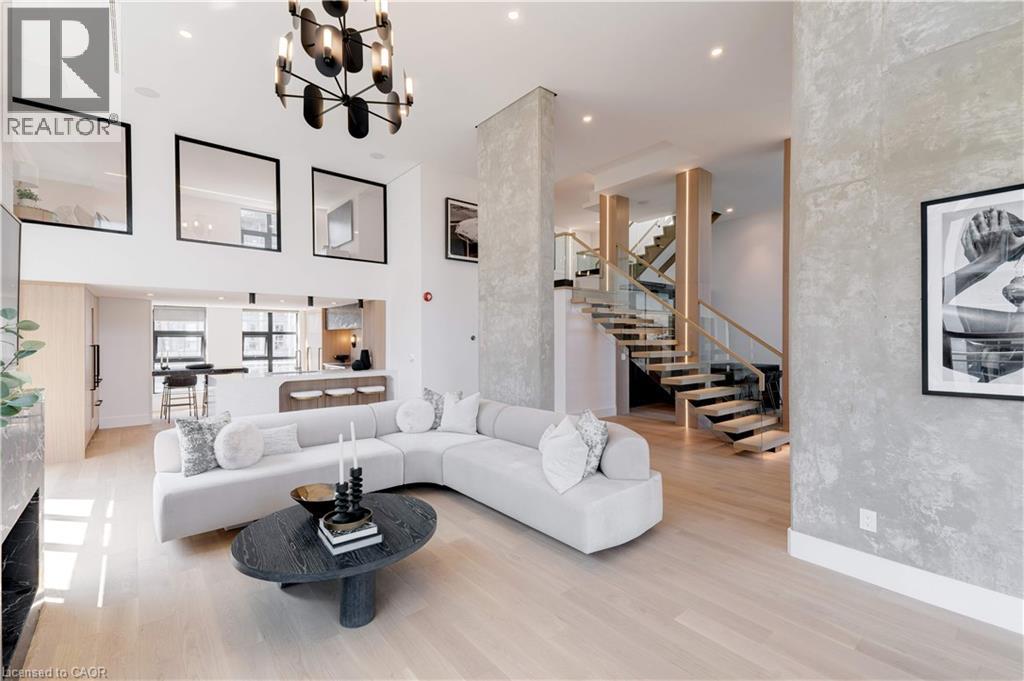
Discover the essence of luxury living in the heart of Toronto's King West neighbourhood with this stunning penthouse condo, offered fully furnished and meticulously renovated from top to bottom- allowing the ease of moving right in. Spanning just under 2,700 square feet of exquisite indoor space, this residence boasts soaring 16-foot ceilings on the main level, adding to its grandeur. The two spacious bedrooms each feature their own luxurious ensuite and walk-in closets, providing the ultimate in comfort and privacy. The chefs kitchen is a culinary masterpiece, with custom cabinetry, double fridges, a full induction range stove, a walk-in pantry, and a convenient eat-at island. Step outside to nearly 1,500 square feet of outdoor living spaces, including a private rooftop terrace with an outdoor kitchen, barbecue and ample space for the perfect outdoor retreat. Enjoy the warmth of a unique wood-burning fireplace and the convenience of a private elevator. With two additional private balconies offering park and city views, and two car parking spaces, this penthouse is a true urban oasis. (id:62104)
120 Duke Street Unit# 1201
Hamilton, Ontario
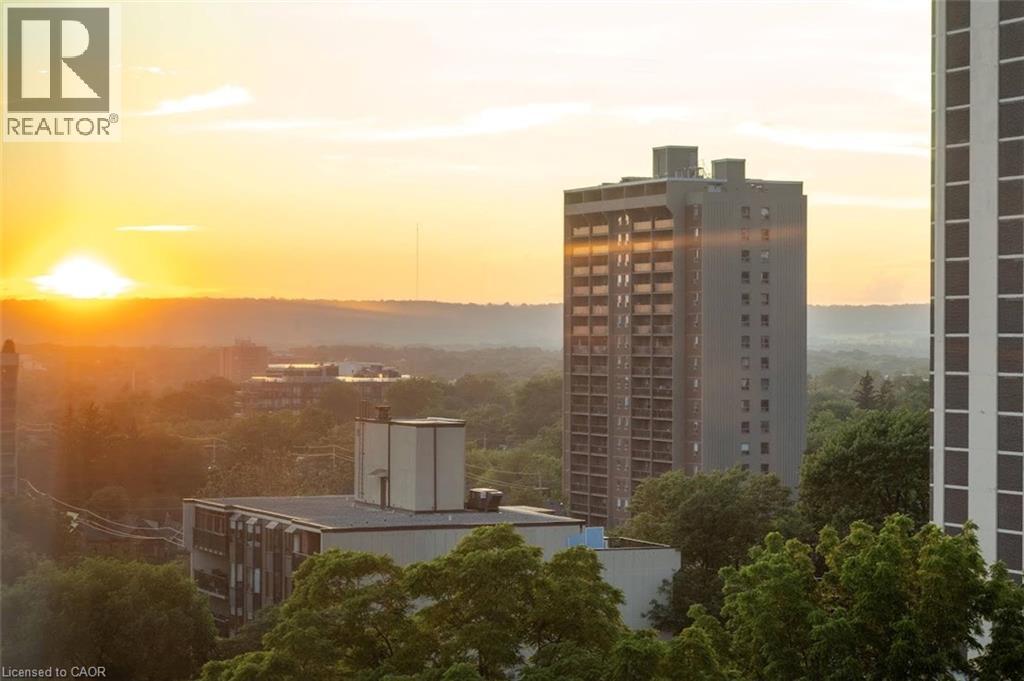
Opportunity awaits! This spacious one-bedroom condo was thoughtfully converted from a two-bedroom layout, creating an expansive living space with beautiful city views. Located in the desirable Durand Building, this well-maintained building is just minutes from St. Joseph's Hospital, Hamilton GO Station, Highway 403, shopping, restaurants, and all the conveniences of vibrant downtown living. The interior offers a spacious living area and a generous kitchen with abundant cabinetry, a pantry, ample counter space, and a convenient serving area. The in-suite laundry area adds extra storage with shelving and a small freezer (included). Seven appliances are included: fridge, stove, dishwasher, built in microwave, washer, dryer, and freezer. (all appliances As is condition). The unit also includes one exclusive underground parking space and a private/exclusive storage locker. Enjoy all the outstanding building amenities, including a recently updated indoor saltwater pool, hot tub, sauna, fitness centre, library, party room, and two outdoor BBQ patio areas—ideal for relaxing or entertaining. The building has also benefited from significant recent updates, including a newer roof and boiler system. The all-inclusive condo fees cover electricity, forced-air heating (heat pump) and cooling, water, building and grounds maintenance, and underground parking. Come experience carefree downtown condo living in one of Hamilton's most sought-after communities! (id:62104)
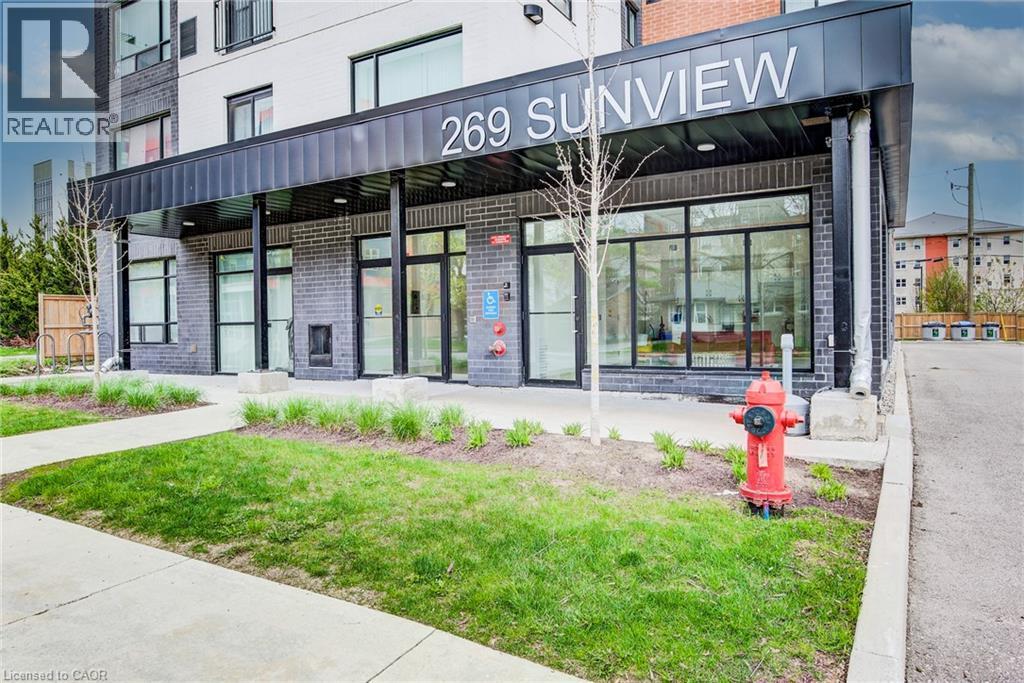
269 Sunview Street Unit# 205
Waterloo, Ontario
Searching for the perfect place to study and live? Look no further! This bright and modern open-concept condo offers everything you need for comfortable, convenient living. Featuring 1 spacious bedroom with a private ensuite, a versatile den, and 2 full bathrooms, this carpet-free unit boasts 9-foot ceilings, creating a bright and airy atmosphere throughout. The contemporary kitchen is equipped with stainless steel appliances, and the unit includes in-suite laundry, free high-speed wireless internet, and natural gas, making everyday living both easy and affordable. Perfectly located in the heart of Waterloo's university district, you'll be within walking distance of Wilfrid Laurier University (4 minutes), University of Waterloo (10 minutes), Conestoga College Waterloo Campus (18 minutes), and the ION Light Rail Transit (LRT) Station (13 minutes). Enjoy quick access to Conestoga Mall, Uptown Waterloo, and Downtown Kitchener, making commuting simple and convenient. You'll also be just steps from a wide selection of restaurants, cafes, pubs, grocery stores, and the vibrant Uptown Waterloo nightlife. Whether you're a student, young professional, or investor, this condo offers an unbeatable combination of style, location, and convenience. (id:62104)
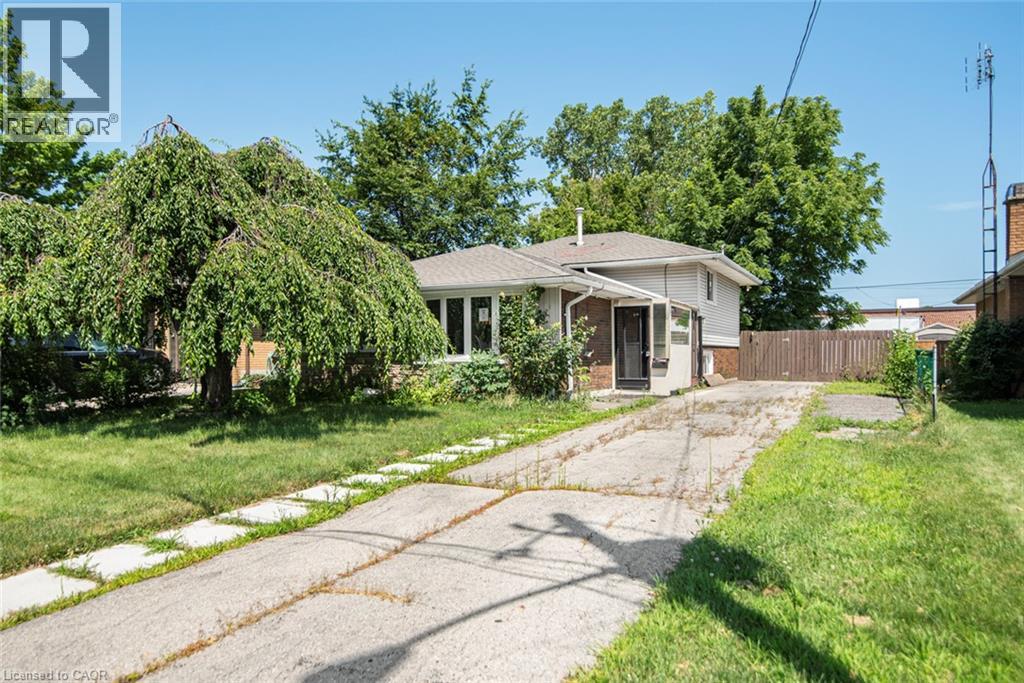
100 Mountain Avenue N
Hamilton, Ontario
Located in a desirable Stoney Creek neighbourhood, this 3-level backsplit offers a practical layout with 3 bedrooms and 2 bathrooms. The home features bright, comfortable living spaces, including a partially finished lower-level that provides additional space for everyday living. The basement also offers a separate rear entrance, adding flexibility for future use. Conveniently located close to schools, parks, shopping, public transit, and with easy highway access, this home is a great option for first-time buyers, young families, or those looking to downsize. Please Note: Any pictures with furniture in them have been virtually staged. (id:62104)
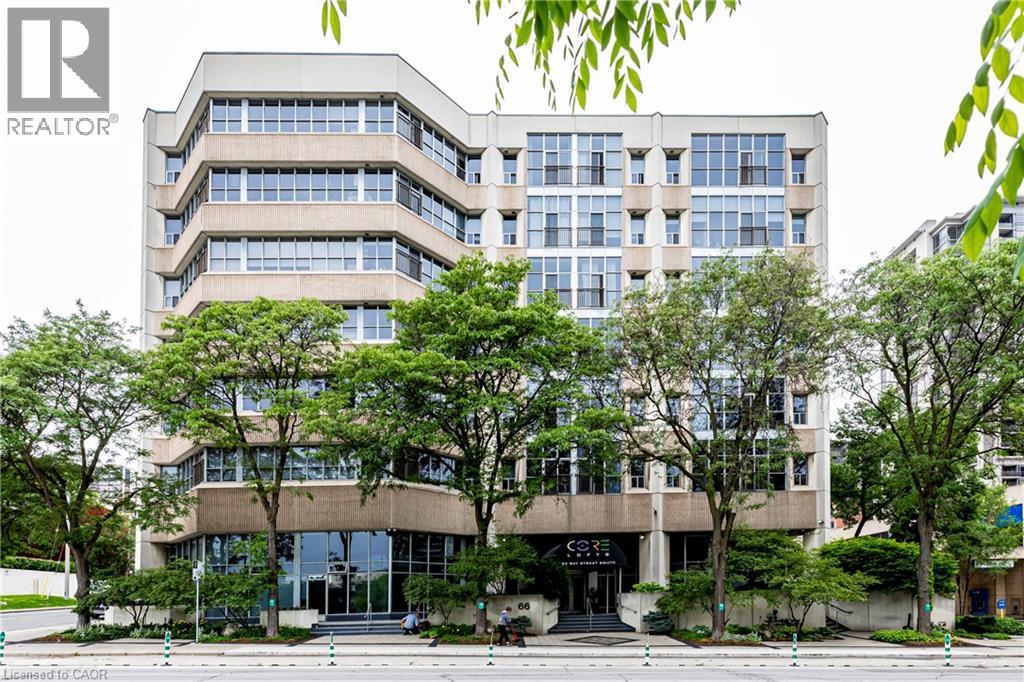
66 Bay Street Unit# 410
Hamilton, Ontario
Discover urban living at its finest in this stunning condominium in the heart of downtown Hamilton. Offering nearly 1,100 square feet of thoughtfully designed living space, this 2-bedroom, 2-bathroom residence seamlessly blends modern sophistication with industrial design. Soaring ceilings and dramatic floor-to-ceiling windows fill the open-concept living space with natural light, while polished concrete floors and contemporary finishes create a stylish yet inviting atmosphere. The spacious layout is perfect for both everyday living and entertaining. Residents of The Core Lofts enjoy a collection of amenities, including a beautifully appointed lobby, fitness center, and a spectacular rooftop terrace with panoramic city views. This unit also includes one underground parking space and a private storage locker for added convenience. Rich in history, The Core Lofts is a landmark building that celebrates Hamilton's heritage through its striking architecture, exposed concrete construction, and expansive warehouse-style windows, all thoughtfully reimagined for modern urban living. Ideally situated in the vibrant downtown core, you'll be just steps from Hamilton's best restaurants, cafés, shopping, entertainment, and public transit. Enjoy easy access to the waterfront, McMaster University, St. Joseph's Healthcare Hamilton, City Hall, the brand new TD Coliseum, and the future LRT, making this an unbeatable location for professionals, students, and investors alike. Experience the perfect combination of character, style, and convenience in one of downtown Hamilton's most sought-after loft buildings. (id:62104)
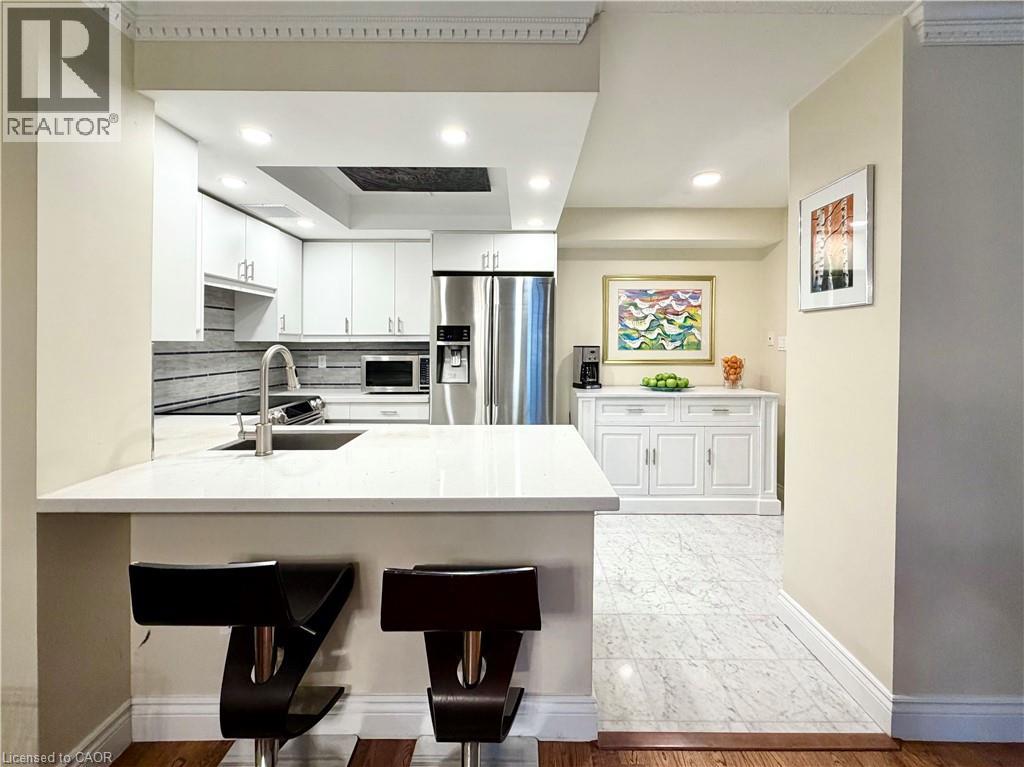
130 Carlton Street Unit# 602
Toronto, Ontario
Welcome to Suite 602 at Carlton on the Park: a rarely available opportunity in one of downtown’s most established Tridel communities. Offering 1357sqft, this updated 2+1 bedroom, 2 bathroom residence combines proportions, finishings, and an exceptionally functional layout that’s increasingly difficult to find. Unobstructed north-facing city views and an open-concept design create a bright, airy feel throughout. Natural white marble flooring extends through the foyer, kitchen, and guest bath, while solid hardwood carries through the principal living spaces. The thoughtfully designed kitchen features ample cabinetry, a pantry, breakfast bar, and premium appliances, including a Samsung Flex Duo range with convertible dual ovens. The spacious living and dining areas are equally suited to everyday living and entertaining. A separate den offers exceptional flexibility with a floor-to-ceiling stone feature wall and built-in electric fireplace: ideal as a home office, library, or quiet retreat (could also be deconverted into a balcony with building approval). The oversized primary suite includes dual closets, a separate dressing area, and a marble-clad ensuite, while the generous second bedroom comfortably accommodates family, guests, or downsizers seeking space without compromise. In suite laundry with premium full-size Samsung washer & dryer too! A standout feature rarely found: owned double wide parking space allows side by side parking for 2 full vehicles. Residents enjoy 24-hour concierge service, an indoor pool, whirlpool, sauna, fitness centre with lockers, rooftop terrace with BBQs, gardens & jacuzzi, squash & racquet courts, party & multiple meeting rooms, billiards lounge, and visitor parking. Steps to Loblaws at Maple Leaf Gardens, TMU, U of T, transit, restaurants, cafés, and everyday conveniences, this is refined downtown living in an updated building known for its exceptional management, welcoming community, and enduring reputation. (id:62104)