
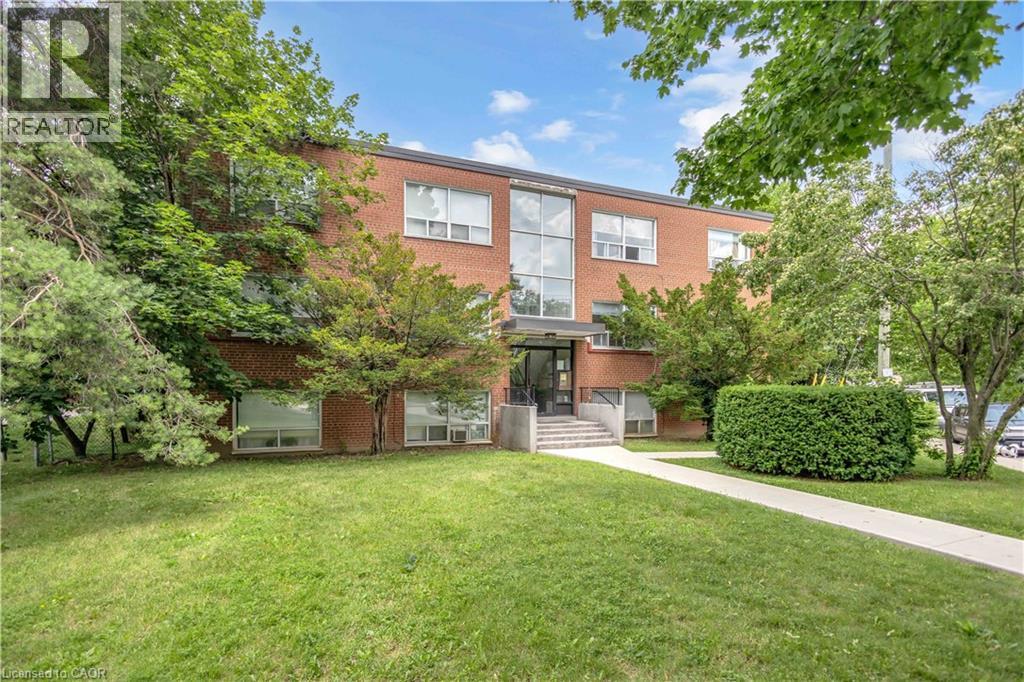
57 Mericourt Road Unit# 302
Hamilton, Ontario
The perfect home awaits! This beautifully maintained 2-bedroom, 1-bathroom home is ideal for first-time buyers, downsizers, students, or young professionals alike. From the moment you step inside, you’ll appreciate the pride of ownership throughout. The bright and spacious living room is filled with natural light and flows seamlessly into the recently renovated, stylish kitchen, featuring crisp white cabinetry, tall upper cabinets, and plenty of storage. The functional layout continues with two generously sized bedrooms, both offering views of the escarpment. High ceilings create an open, airy feel, while updates throughout the home (flooring, paint, and a beautifully renovated bathroom) make it truly move-in ready. Conveniently located close to public transit, McMaster University, Dundas, Ancaster, shopping, restaurants, banks, and major highways. Outdoor enthusiasts will love being just minutes from the Bruce Trail, Tiffany Falls, Dundas Peak, Sherman Falls, and many other conservation areas. A fantastic opportunity in a sought-after location, one you won’t want to miss! (id:62104)
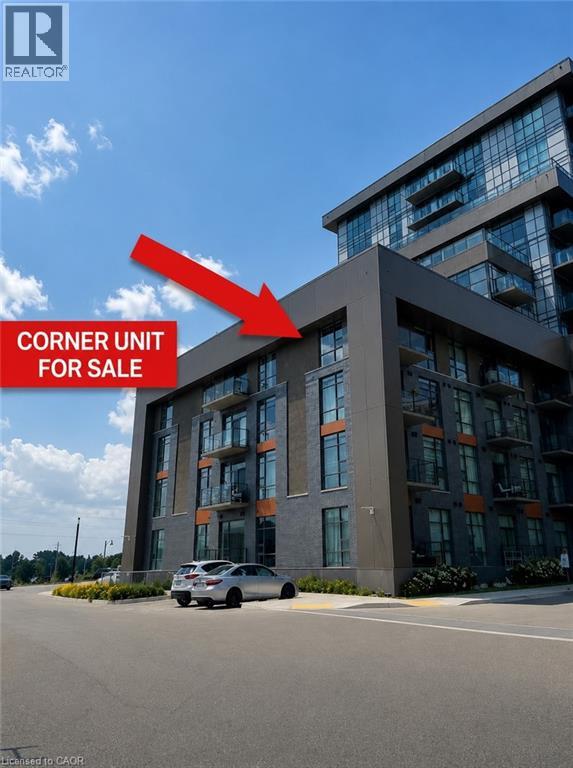
450 Dundas Street E Unit# 428
Waterdown, Ontario
Beautiful corner unit, located on the fourth floor with no neighbors above. Discover this roomy 2-bedroom condominium offering beautiful vistas through its floor-to-ceiling windows. The airy layout seamlessly integrates an open concept kitchen with upgraded stainless-steel appliances, a quartz breakfast bar, and direct entry to your personal balcony. The spacious primary bedroom and secondary bedroom add to the allure, while an upgraded 4-piece bathroom and the convenience of an in-suite full-sized washer and dryer complete the package. The building amenities include a gym, bike storage room, party room, and a rooftop BBQ patio. Additionally, this condo features one underground parking spot and a personal locker located steps from your unit. Located in Waterdown, a charming town with abundant amenities, schools, and shops nearby. (id:62104)
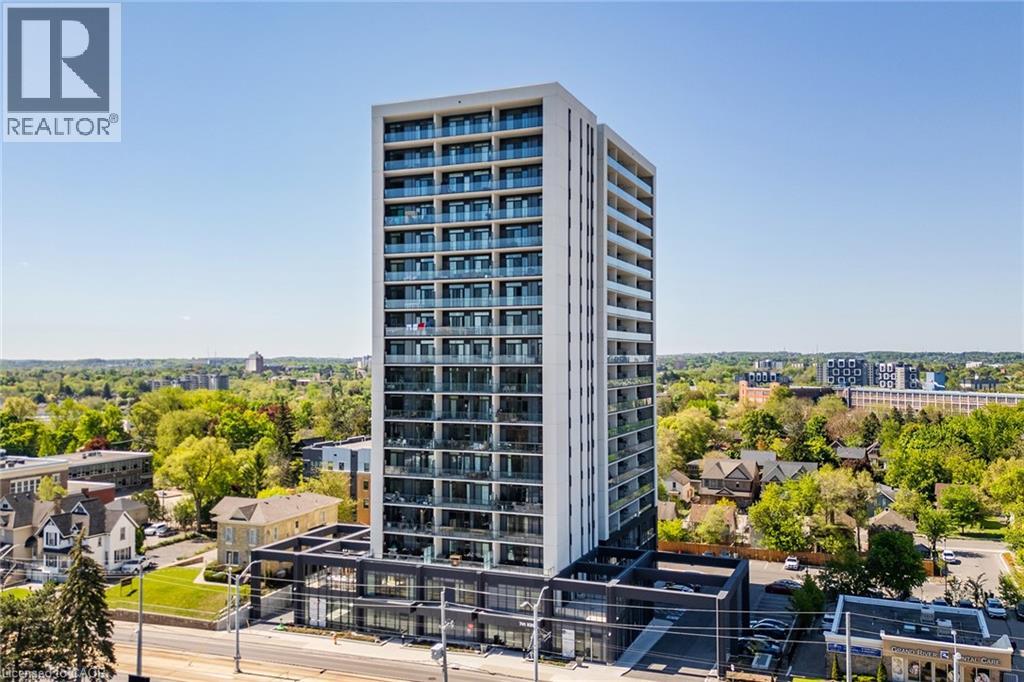
741 King Street W Unit# 306
Kitchener, Ontario
Modern urban living in the heart of Kitchener-Waterloo's innovation district. Ideally located near Google, Sun Life, KPMG, Grand River Hospital, major universities, and highway access, with the ION LRT at your doorstep for seamless travel throughout Waterloo, Kitchener, and Cambridge. This stylish 1 bed, 1 bath, 629 Sq.Ft residence features Scandinavian-inspired design and the InCharge Smart Home System, offering control of lighting, climate, security, and energy usage via smartphone or touch panel. Enjoy heated bathroom floors, keyless entry, high-speed internet, a private terrace, and a European-style kitchen with quartz countertops and integrated appliances. Take advantage of every season on your private 99 Sq.Ft balcony. Premium building amenities include the Hygge lounge with café and fireplace, an outdoor terrace with saunas, communal dining, and lounge areas, plus bike storage, visitor parking, and a private locker-an exceptional opportunity in one of Kitchener's most connected communities. (id:62104)
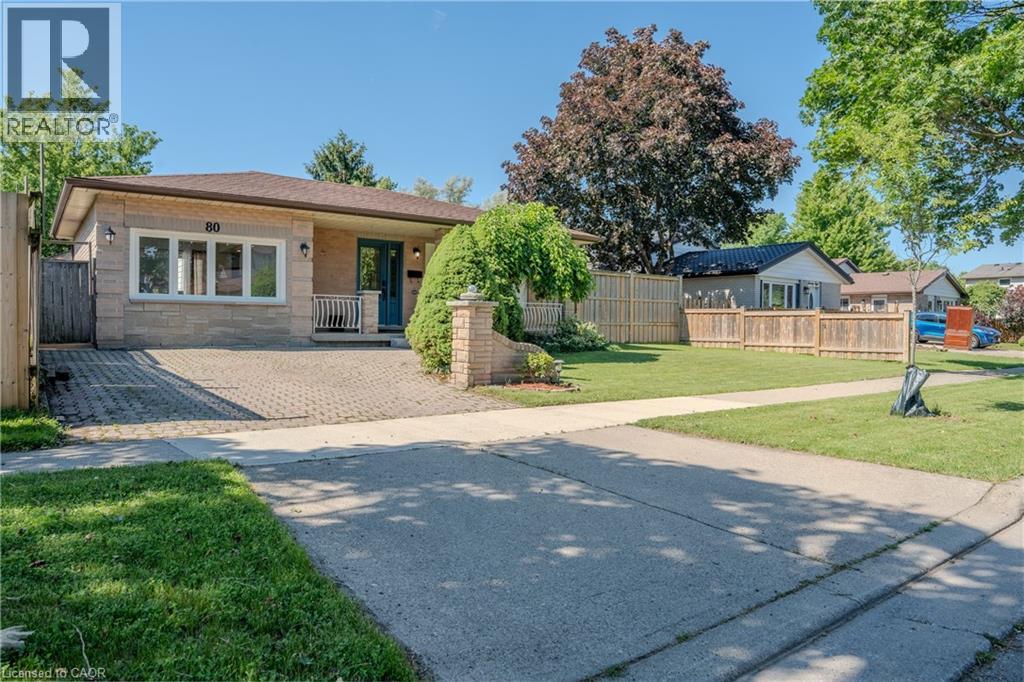
80 Chilton Drive
Stoney Creek, Ontario
Beautifully updated 3-bedroom backsplit with a separate entrance to a fully finished in-law suite, offering excellent flexibility for extended family or potential income opportunities. The open-concept main floor has been thoughtfully redesigned to maximize living and entertaining space, featuring a professionally converted garage that serves as a spacious family room. Recent updates include a new kitchen with island, luxury vinyl flooring, interior doors, closets, and a private hot tub. Situated on a generous lot with a spacious backyard featuring newer fencing, this home is perfect for relaxing or entertaining. Ideally located with easy access to the Lincoln Alexander Parkway, Red Hill Valley Parkway, Bruce Trail, parks, shopping, and highly rated schools. A fantastic family home in one of Stoney Creek's most convenient neighbourhoods. (id:62104)
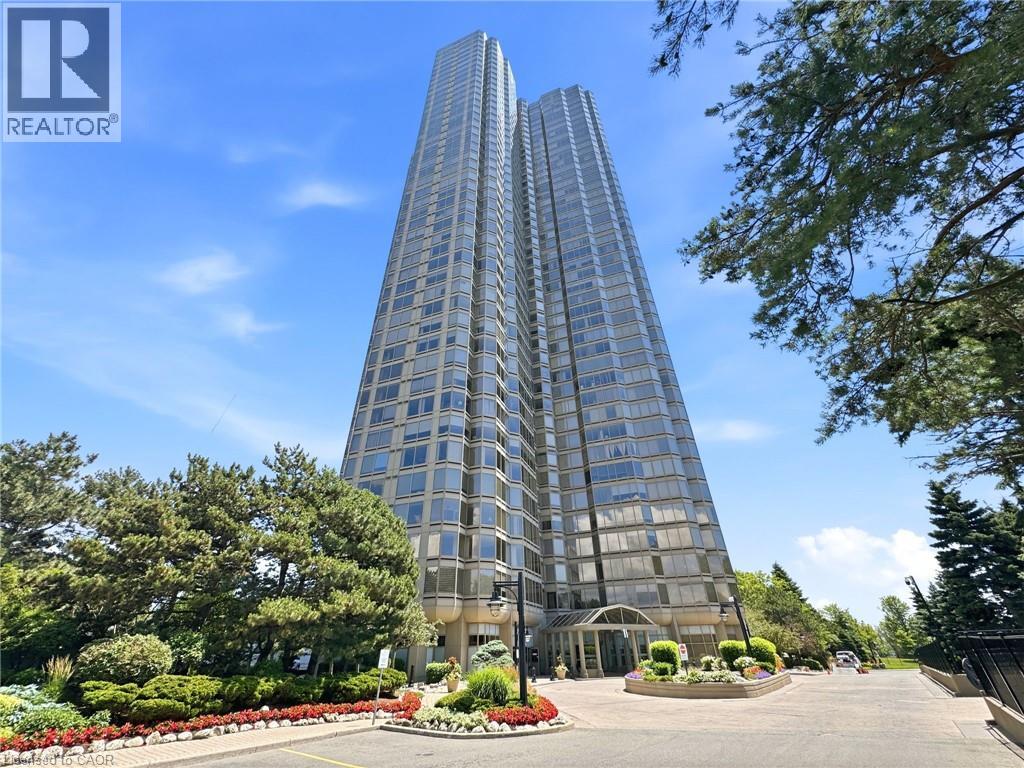
1 Palace Pier Court Unit# 2210
Etobicoke, Ontario
Welcome to Palace Place, an exclusive gated waterfront condominium offering luxury living in a prime location. This bright and beautifully renovated 2 bedroom, 1 den, 2-bathroom suite showcases unobstructed city and lake views, creating a stunning backdrop from your living space. Over $100,000 in renovations completed in 2022 include new luxury vinyl flooring throughout, a modern kitchen with quartz countertops, a large undermount sink, centre island, updated cabinetry, new appliances, stylish pot lights, an elegant dining room chandelier, and a contemporary electric fireplace. Residents enjoy an exceptional lifestyle with premium amenities including 24-hour concierge service, valet parking, an indoor pool, fitness centre, sauna, hot tub, party room, and more. Ideally located just minutes from major highways and the airport, with a private shuttle service to Union Station for convenient downtown access. Surrounded by waterfront trails, parks, shopping, and restaurants, this exceptional residence combines luxury, comfort, and convenience in one of Toronto's most sought-after waterfront communities. (id:62104)
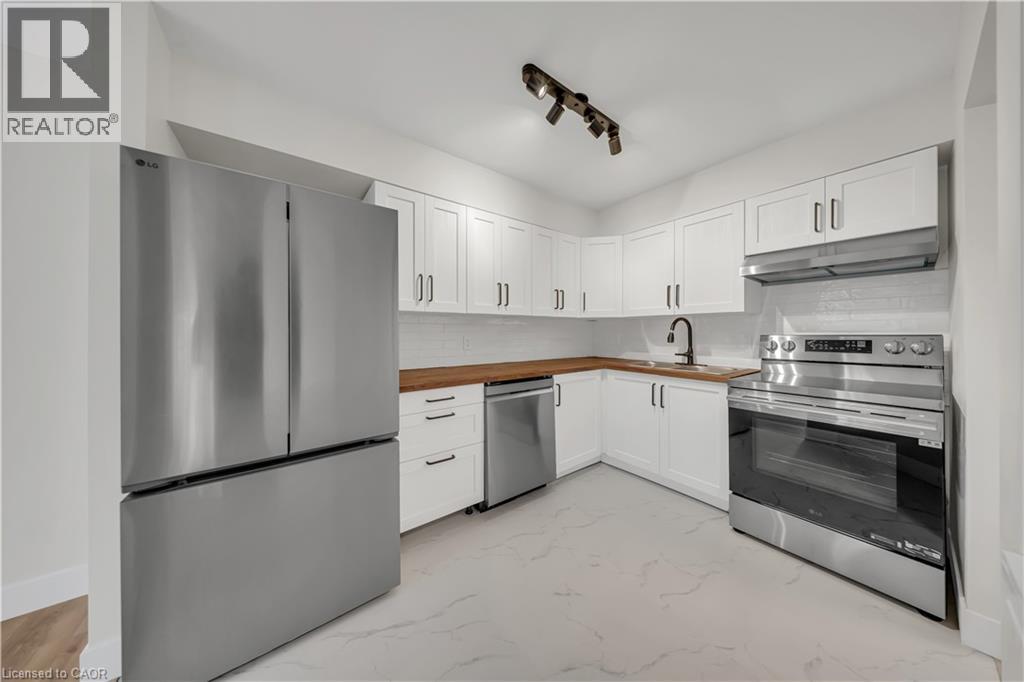
3085 Kingsway Drive Unit# 21
Kitchener, Ontario
Welcome to 21-3085 Kingsway Drive, a beautifully finished 3-bedroom corner condo offering modern living, premium upgrades, and an unbeatable location in the heart of Kitchener. Filled with natural light from extra windows and backing onto mature trees, this move-in ready home offers exceptional privacy and comfort. The thoughtfully designed interior features a custom kitchen with premium cabinetry, brand-new LG appliances, premium flooring and wall tiles, designer light fixtures, upgraded bathtub, toilet and faucets, a spacious laundry room, fresh premium paint throughout, a brand-new high-efficiency furnace, central air conditioning, and water heater. Step outside to a large private balcony with an enclosed storage room. One owned parking space is included, with a second parking space available on-site. Ideally located directly across from Fairview Park Mall and just steps to the ION LRT, major bus terminal, and minutes from Highway 401, this home offers exceptional convenience. Enjoy easy access to Walmart, Canadian Tire, Marshalls, Homesense, Michaels, Toys R Us, Cineplex, D Spot Dessert Café, Swiss Chalet, Starbucks, Tim Hortons, McDonald's, Burger King, Food Basics, Shoppers Drug Mart, Dollarama, fitness centres, restaurants, grocery stores, and the entire Fairway Road shopping district. Nearby parks, excellent schools, including French Immersion programs, and a vibrant family-friendly community make this an outstanding place to call home. (id:62104)
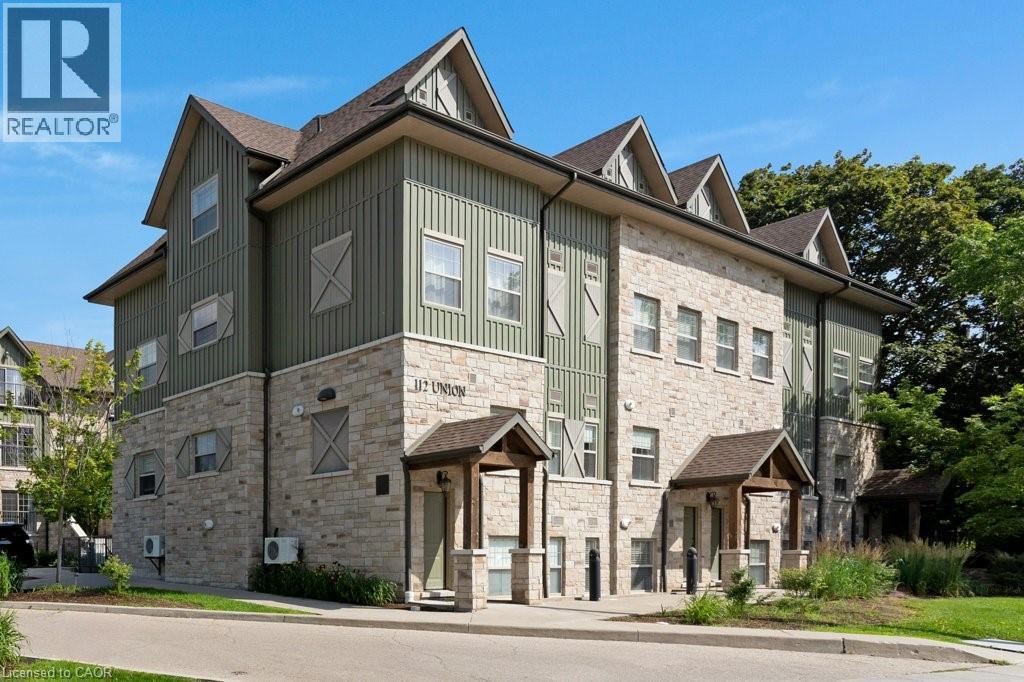
112 Union Street E Unit# B103
Waterloo, Ontario
Welcome to Union Crossing – Maintenance-Free Condo Living in the Heart of Uptown Waterloo! Discover the perfect combination of modern style, comfort, and convenience in this beautifully designed condominium. Filled with natural light, the bright open-concept layout features a spacious living/dining area that flows seamlessly into a contemporary kitchen complete with elegant quartz countertops, timeless cabinetry, and plenty of workspace. The generously sized bedroom offers a large walk-in closet and a convenient 4-piece cheater ensuite. Ideally situated just steps from the scenic Spur Line Trail and within walking distance of Uptown Waterloo, Wilfrid Laurier University, the University of Waterloo, Downtown Kitchener, the ION LRT, public transit, shops, restaurants, cafés, and everyday amenities, this home offers an exceptional lifestyle in one of Waterloo's most desirable neighbourhoods. Whether you're a first-time buyer, investor, or looking to downsize, this is a fantastic opportunity to enjoy maintenance-free living in an unbeatable location. (id:62104)
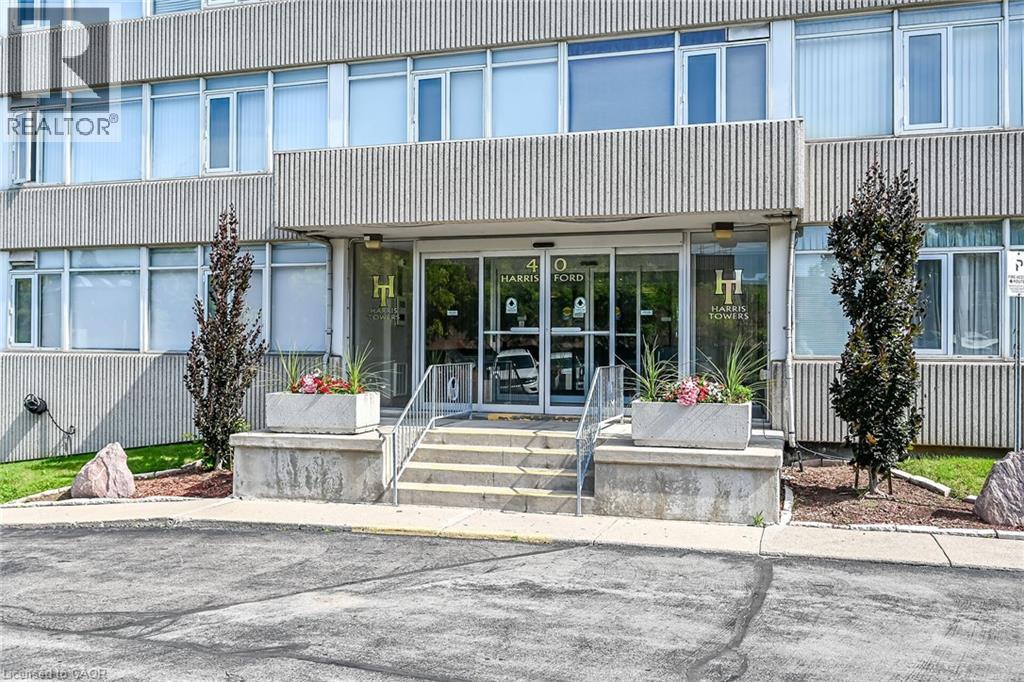
40 Harrisford Street Unit# 1107
Hamilton, Ontario
Gorgeous panoramic northeast views from every window of this architecturally appointed 11th floor, 3 bedroom, 2 bathroom penthouse condo. Bright, spacious, sunny 1373 sq ft and move in ready. Brand new luxury vinyl flooring throughout (except for bathrooms and laundry room). Freshly painted in neutral colors. Desirable Harris Towers include an indoor heated pool, gym, sauna, games room, party room, workshop plus much more. This lovely unit comes with a premium underground, extra wide, individual parking spot. Located in a great location close to many amenities like golf, trails, church, transportation with quick highway access. Washer, dryer, fridge, stove, dishwasher, window a/c and 2 portable air conditioners included. Immediate possession available. A pleasure to show and view. Room sizes approx. (id:62104)
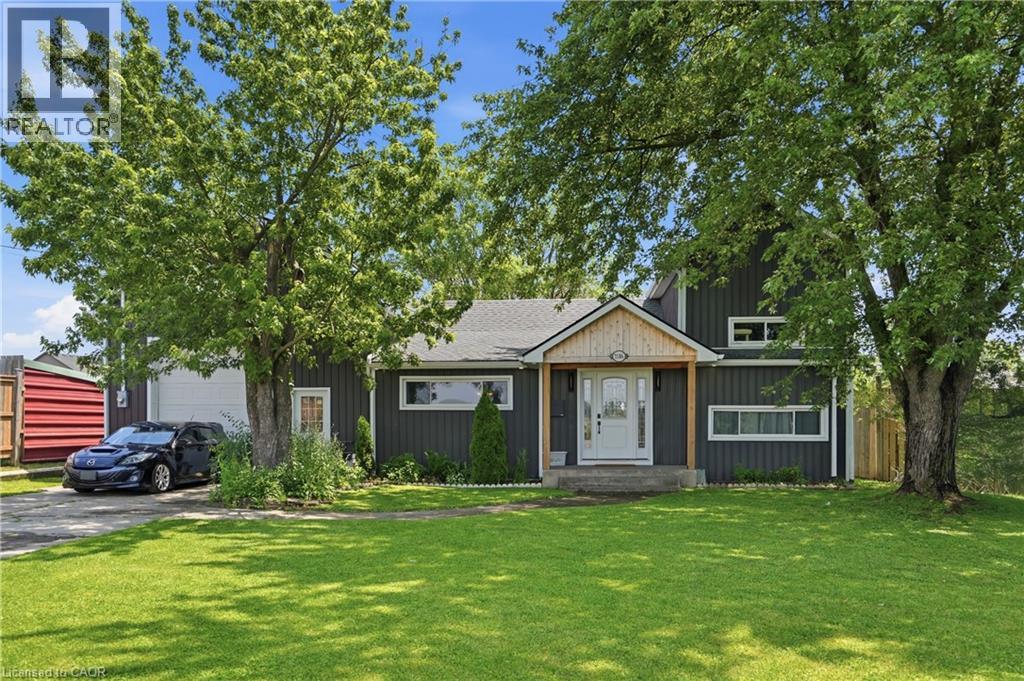
7186 Garner Road
Niagara Falls, Ontario
Exceptional flexibility meets modern living at 7186 Garner Rd, Niagara Falls. Extensively renovated from top to bottom, this unique property offers over 3,400 sq. ft. of finished living space and is ideally suited for investors, multi-generational families, contractors, or those seeking a live/work opportunity. Zoned DH and equipped with 200-amp electrical service, two tankless water heaters, three self-contained living areas, and parking for up to 12 vehicles, the possibilities are endless. The principal residence features 3 bedrooms and 2.5 bathrooms with a bright, welcoming layout, luxury vinyl plank flooring, a spacious living room with electric fireplace, open-concept eat-in kitchen with granite countertops, generous cabinetry, and updated finishes throughout. The main-floor primary suite offers its own sitting area, private ensuite, and dedicated laundry, while the upper level includes two additional bedrooms and a convenient 2-piece bath. The second suite is fully renovated with 2 bedrooms, a stylish 4-piece bathroom with custom shower, modern kitchen, spacious living area, luxury vinyl flooring, in-floor heating, and a ductless heating and cooling system for year-round comfort. Adding even more versatility is the detached 574 sq. ft. heated garage/shop with impressive 12-foot ceilings. Above, a beautifully finished loft features its own kitchen, 3-piece bathroom, ductless heating and cooling, and an open living area ideal as a home office, games room, studio, or bachelor-style suite. Outside, enjoy a private backyard complete with a spacious deck and hot tub, perfect for relaxing or entertaining. Conveniently located just minutes from Costco, shopping, golf courses, parks, the Millennium Recreational Trail, and major amenities, this is a truly rare opportunity to own a turnkey property offering unmatched flexibility and income potential in one of Niagara Falls' fastest-growing locations. (id:62104)
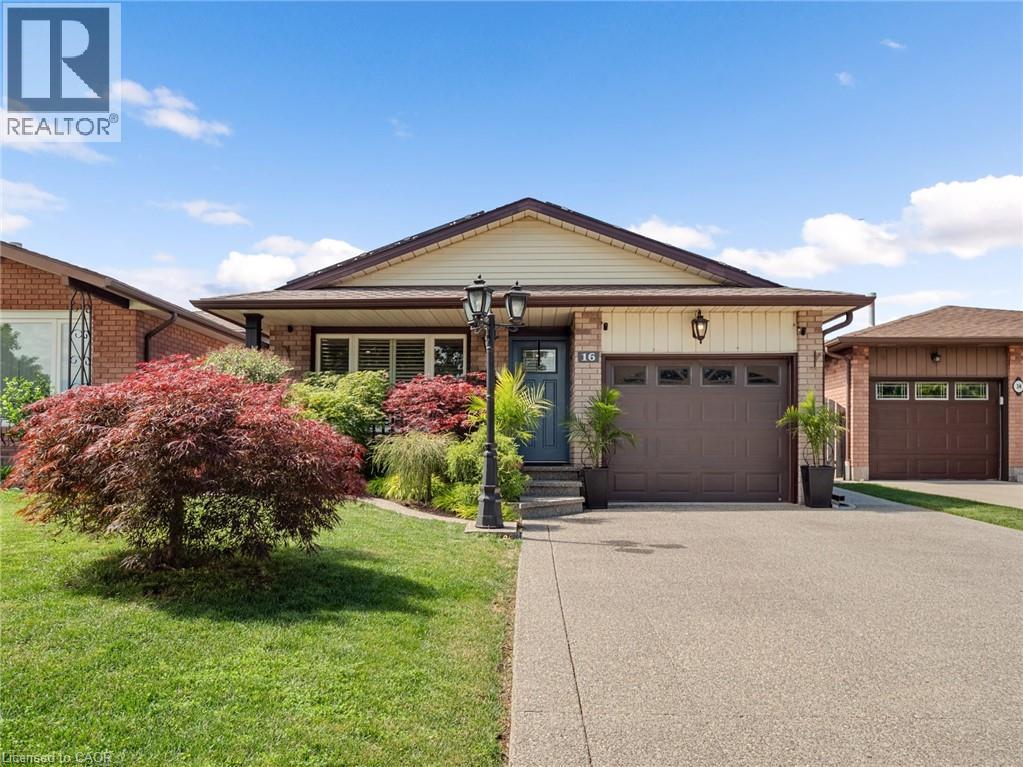
16 Juniper Drive
Stoney Creek, Ontario
STUNNING, RENOVATED 4 LEVEL BACKSPLIT IN STONEY CREEK! This all-brick beauty blends classic curb appeal with major recent upgrades that set it apart from anything else in the area. Step inside to a BRAND NEW KITCHEN featuring quartz countertops, a stainless farmhouse sink, and an open layout that flows seamlessly into the dining and living spaces through elegant archways. The FULLY RENOVATED MAIN BATHROOM brings a spa-like, modern touch with a custom vanity and glass shower. Enjoy energy savings year-round thanks to OWNED SOLAR PANELS on the roof. Step outside to your private backyard retreat, complete with a CUSTOM CEDAR GAZEBO and a built-in WOOD-FIRED PIZZA OVEN — perfect for entertaining. Open-concept main level with ceramic and hardwood floors, finished lower level with rec room and additional bedroom or den. All newer windows. Note the generous lot size. Close to public/Catholic schools, shops, transit, and other amenities, with easy access to the QEW and Stoney Creek. (id:62104)
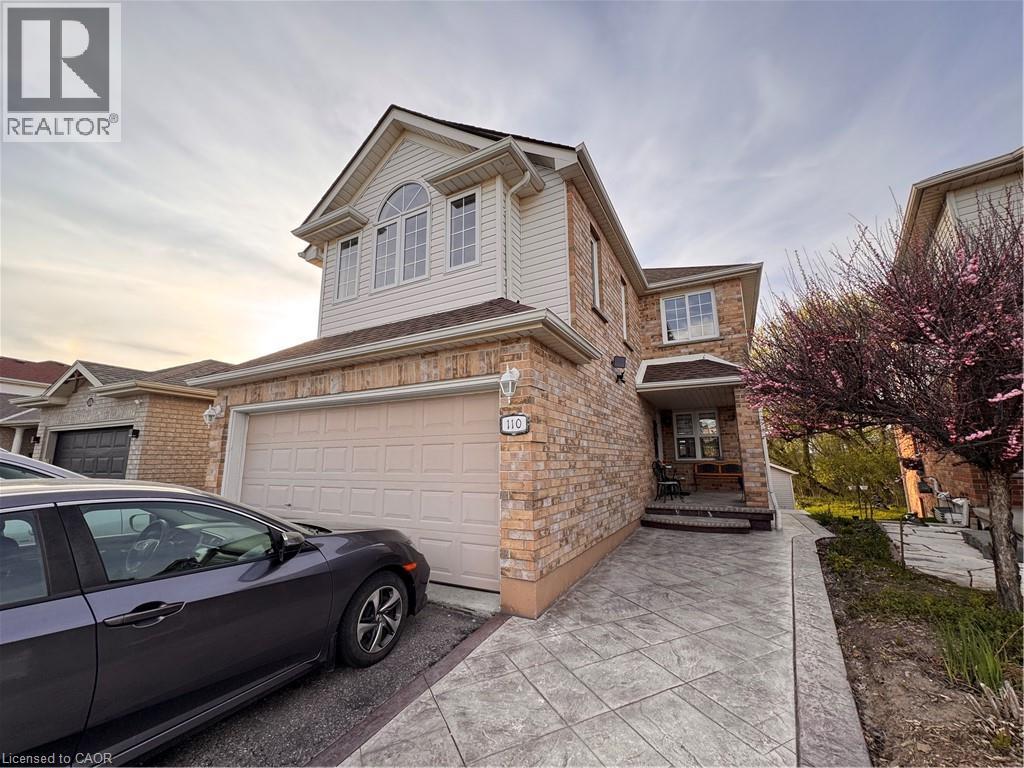
110 Marl Meadow Drive Unit# B
Kitchener, Ontario
Two Bedroom Lower Level Unit Available In Huron Park! Prime Location: Nestled in a quiet community close to shopping, public transit, Conestoga College, and Highway 401—perfect for students and commuters. Property Features: 2 Bedrooms 1 Bathroom Open Kitchen & Living Area Fully Furnished Throughout Central Heating & A/C for year-round comfort 3 Appliances (Fridge, Stove, Washer/Dryer Combo) 1 Parking Space Available Rent + 30% of Utilities *** ***See sales brochure below for showing instructions*** (id:62104)
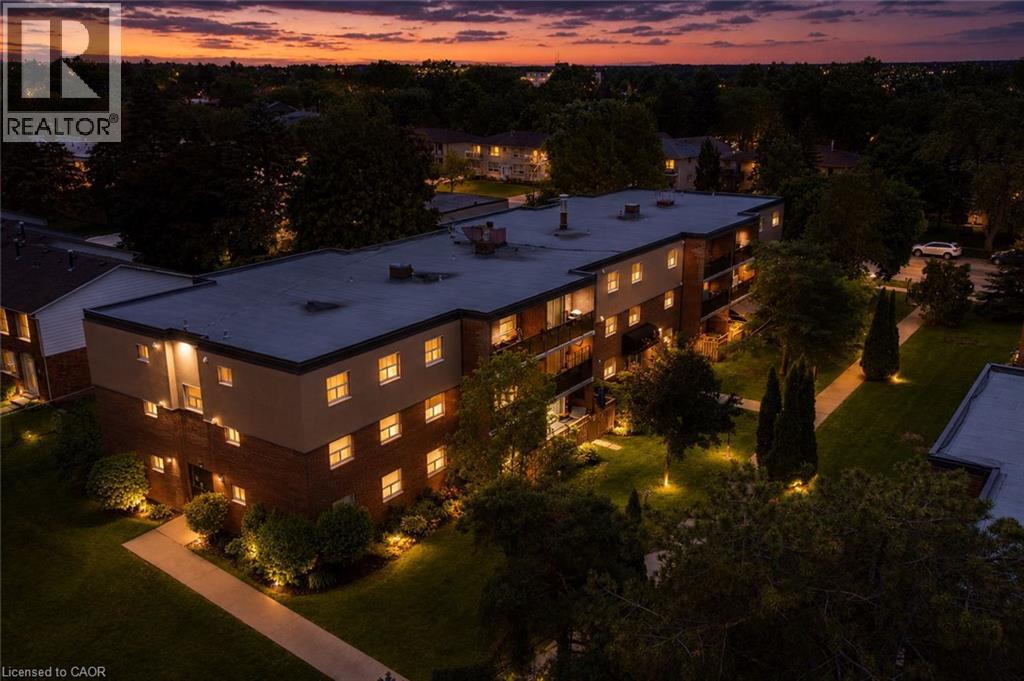
648 Grey Street Unit# 203
Brantford, Ontario
An exceptional opportunity for first-time buyers, downsizers, or anyone looking for an affordable, low-maintenance lifestyle. Originally designed as a two-bedroom, this thoughtfully reconfigured suite now offers an oversized primary bedroom and a bright, open-concept layout that seamlessly connects the living room, dining area, and kitchen, creating an inviting space for everyday living and entertaining. Step onto your private balcony, enjoy the convenience of in-suite laundry, a full 4-piece bath, plus the added value of an owned parking space and locker. Situated in Brantford’s desirable Echo Place neighbourhood, you’ll enjoy the perfect balance of convenience and community. With quick access to Highway 403, commuting is effortless, while shopping, restaurants, parks, schools, trails, and everyday amenities are all just minutes away. Whether you’re purchasing your very first home, simplifying your lifestyle, or adding to your investment portfolio, this move-in-ready condo offers exceptional value at an affordable price point. Forget weekends spent maintaining a property—simply move in, unpack, and enjoy the ease and convenience of condo living. (id:62104)