
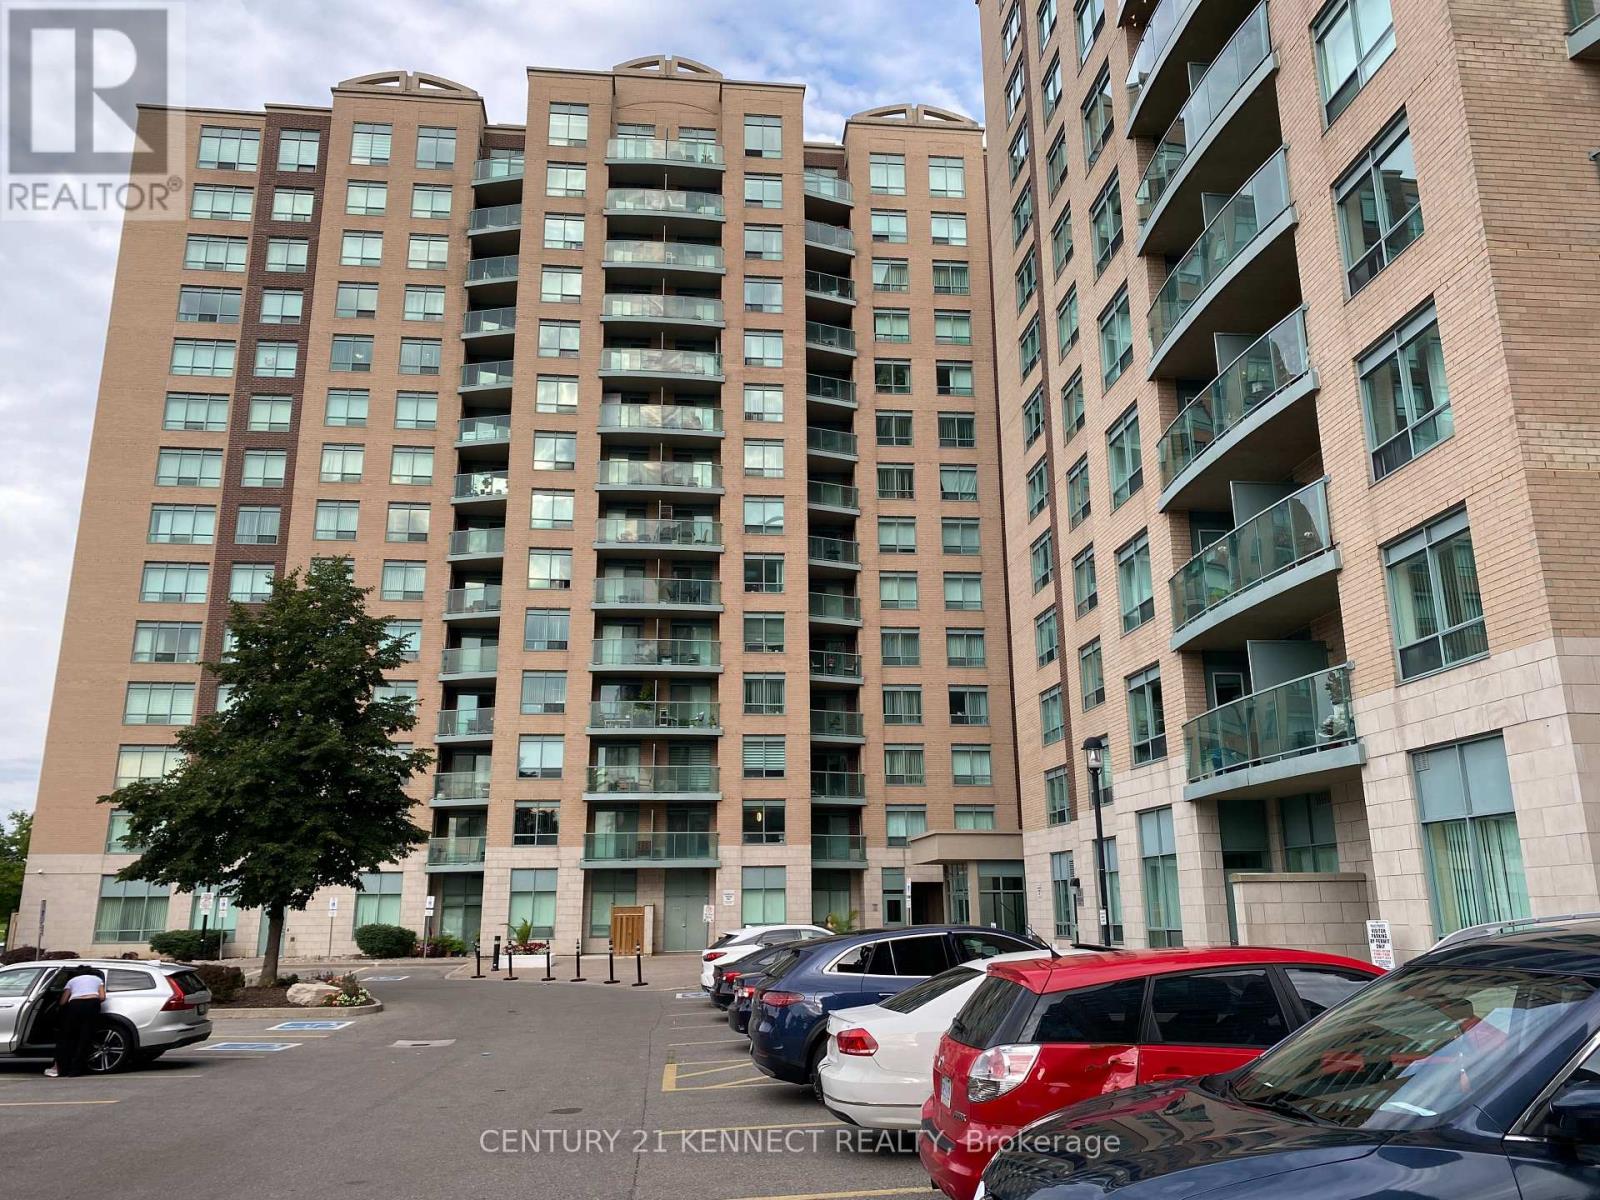
707 - 11 Oneida Crescent
Richmond Hill, Ontario
Convenient Yonge & Hwy 7 location; 1+ den includes 1 parking space and 1 locker, plus hydro, heat, water, and cable TV. East-facing unobstructed views and abundant natural light throughout the day. Updated to maximise comfort and usable space, with plenty of cabinets for a functional & valuable addition. Close to top-ranking schools, restaurants, supermarkets, and a park. Just minutes to Yonge St and Hwy 7, VIVA transit, Richmond Hill GO Station, Hwy 404, 407, Walmart, Canadian Tire, Home Depot, Canadian Tire, Staples, Etc. Move-In condition. All Hardwood Flooring in Living/ Dining Room. Ideal for young professionals, downsizers, long-term visitors, and students. (id:62104)
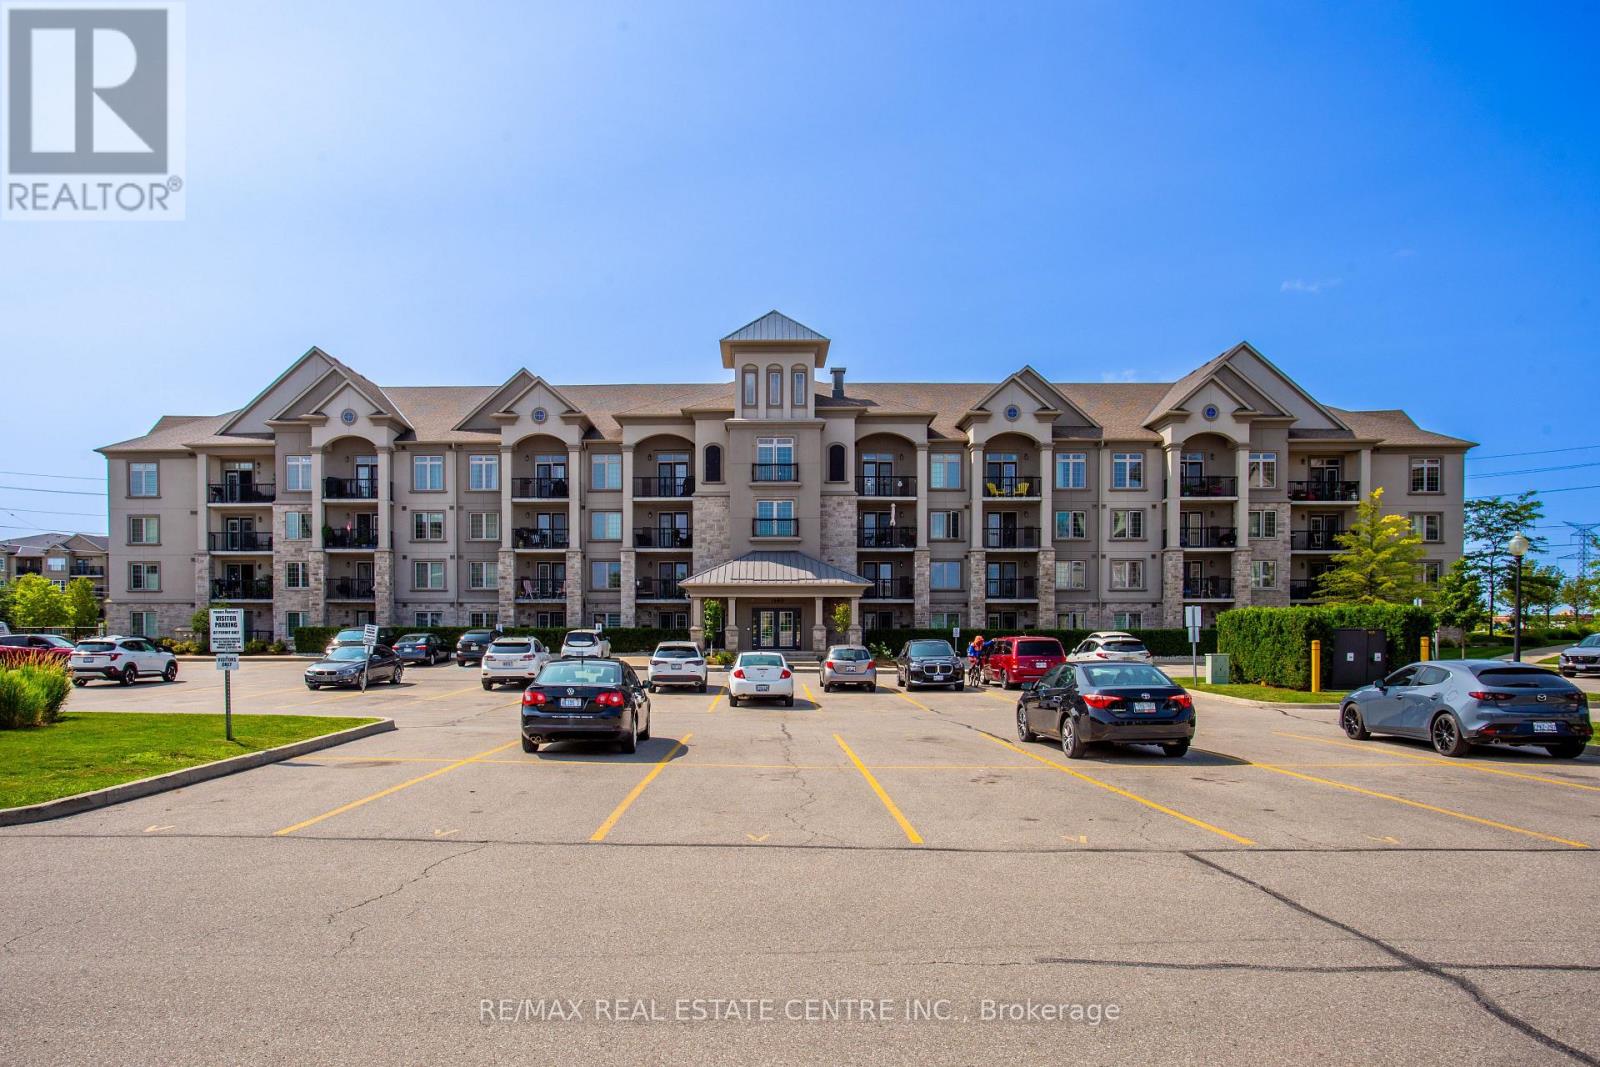
412 - 1460 Main Street E
Milton, Ontario
Welcome to Penthouse Suite 412 at 1460 Main Street East in the highly desirable Dempsey neighbourhood of Milton. This bright and beautifully upgraded 1-bedroom plus den, 1-bathroom condo offers 810 sq. ft. of stylish, open-concept living space with soaring 10-foot ceilings and expansive windows that fill the home with natural light. The spacious kitchen is a standout feature, boasting granite countertops, stainless steel appliances, abundant cabinetry, generous counter space, and a full-size washer and dryer (new in 2026), making it perfect for everyday living and entertaining. The versatile den is ideal as a home office, guest room, nursery, or creative space, providing flexibility to suit your lifestyle. This exceptionally clean, move-in-ready penthouse includes one owned underground parking space and a large, temperature-controlled locker. Owners also have access to a second surface parking space through the building's tag system (first come, first served, subject to property management approval).Residents enjoy excellent amenities, including a fitness centre, party room with a full kitchen, car wash, visitor parking, and beautifully maintained common areas. Ideally located close to shopping, restaurants, schools, parks, walking trails, public transit, the Milton GO Station, and with quick access to Highways 401 and 407, this home offers outstanding convenience for commuters and families alike. Whether you're a first-time buyer, downsizer, or investor, this rare penthouse suite presents an exceptional opportunity to own a beautifully maintained home in one of Milton's most convenient and sought-after communities. (id:62104)
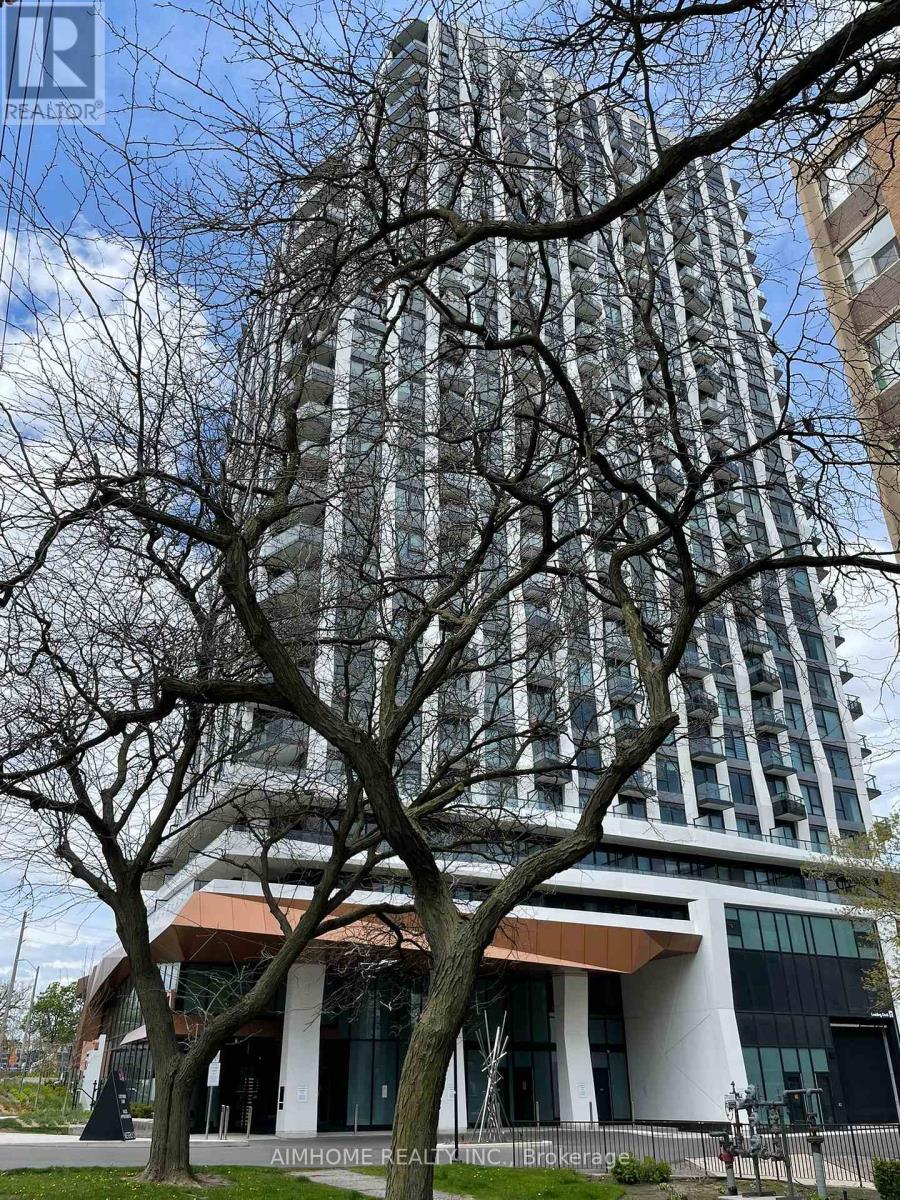
1903 - 60 Central Park Road Way
Toronto, Ontario
Welcome to The Westerly II by Tridel a brand new luxury residence at Bloor and Islington in Etobicoke! This bright and spacious suite features one Bedroom/1 Bathroom is available for immediate possession. Unit 1903 boasts 515 sq ft of living space and provides tons of storage, laminate flooring throughout and a large bathroom. Unit offers an open concept living dining area which opens to a balcony. Primary bedroom offers a rarely offered walk in closet and floor to ceiling windows. Westerly II offers one of the best 2-Storey Lobbies in the city, a good sized gym, grand party room and a business/work lounge that you can book. This building is perfect for commuters and those who work from home. *Unit comes with Free Monthly Internet via the Bulk Internet Plan* The Westerly II is just 5 mins walk to Islington Subway Station, Bloor West shops, restaurants, and major commuter routes, offering the perfect blend of urban convenience and upscale living. (id:62104)
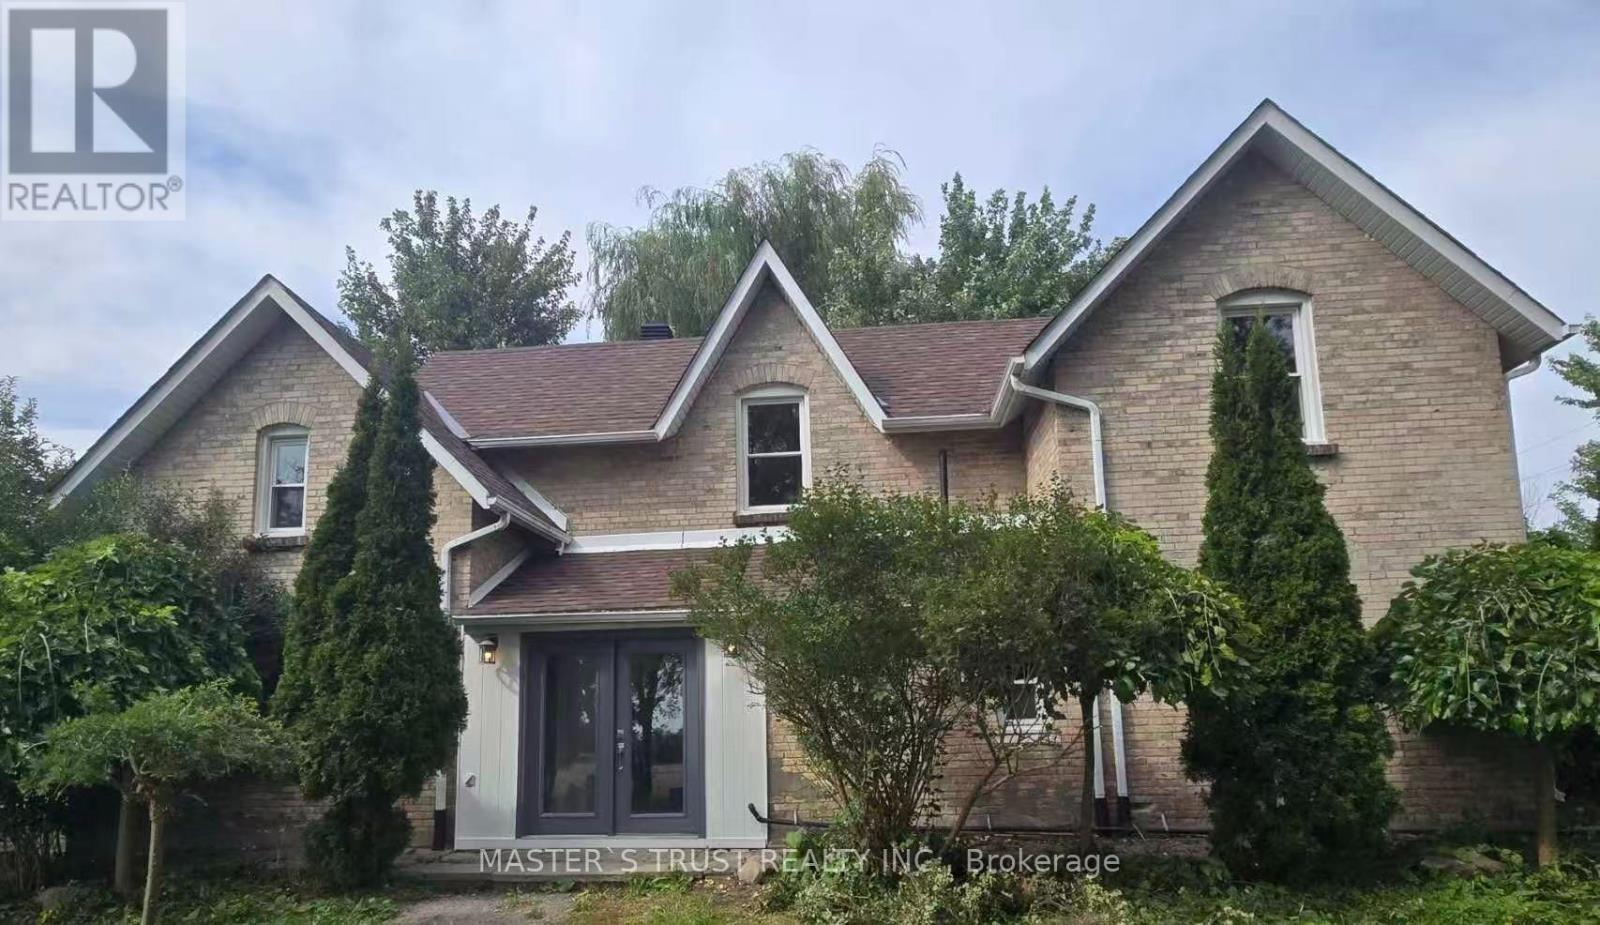
22156 Leslie Street N
East Gwillimbury, Ontario
Attention Builders, Investors & End Users! Rare opportunity to own approximately 2 acres in the highly desirable East Gwillimbury area. Existing detached home offers immediate use while planning your future dream home or investment. Excellent frontage with ample parking, surrounded by beautiful country properties and just minutes to Newmarket, Highway 404, schools and amenities. This charming 5-bedroom, 2-washroom residence has been freshly repainted throughout, features a brand new kitchen with all components replaced, brand new laminate flooring on the main floor, and original vintage wood floors on the second floor, preserving the warmth and character of true country living.Bright and spacious interior with a functional layout, ideal for who appreciate a peaceful rural lifestyle. Long private driveway with ample parking, Buyers and Buyer's Agent to conduct their own due diligence regarding future use, permits, zoning and development potential. Easy to show with lockbox. (id:62104)
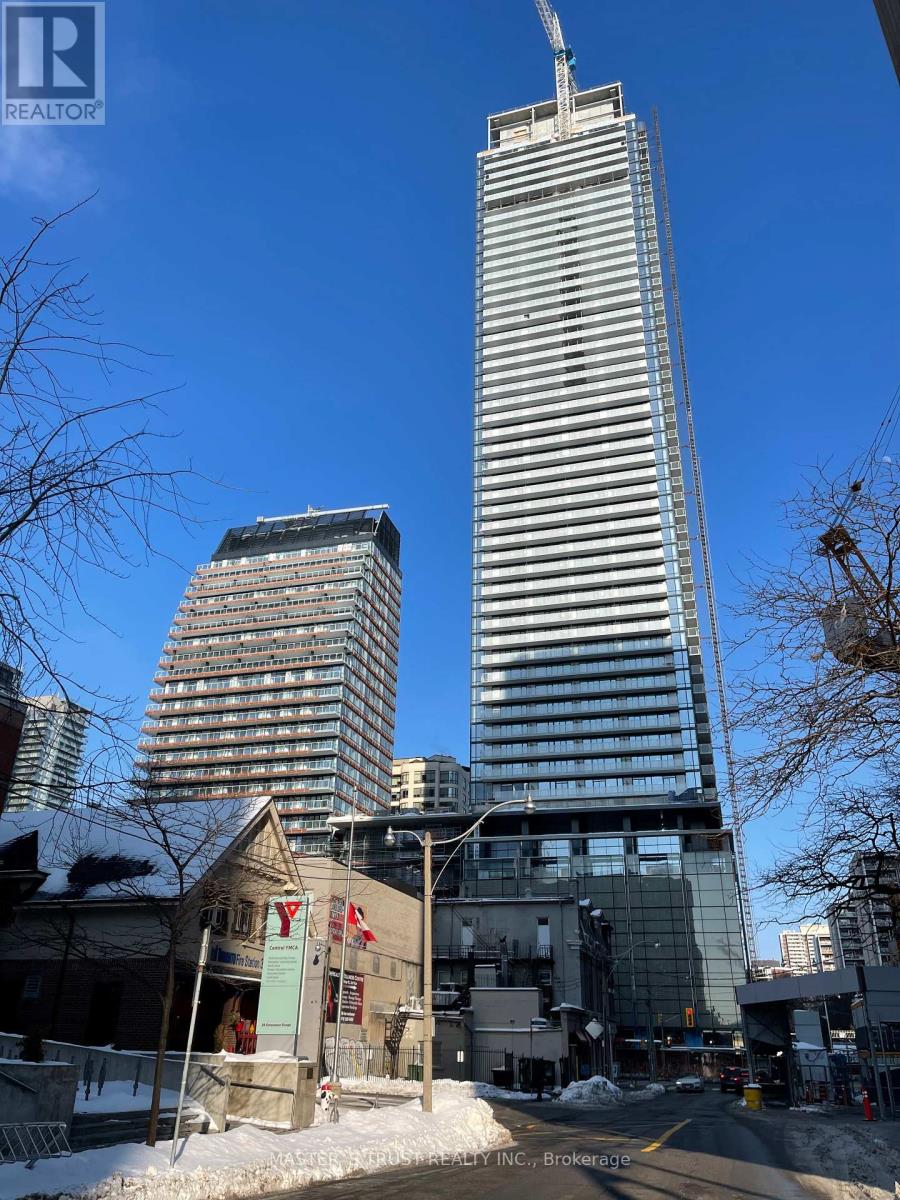
4704 - 501 Yonge Street
Toronto, Ontario
Large studio plus 375 sq ft at yonge and college walk to subway universities swim poo spa pool gym excellent area at downtown toronto beautiful view at 47 floor (id:62104)

16 Ptarmigan Crescent
Toronto, Ontario
**Location! Location! Location!** Welcome to this beautifully **fully renovated 3-bedroom bungalow** in the highly desirable Parkwoods-Donalda community! Situated on a quiet cul-de-sac with no sidewalks and set on a generous lot, this move-in-ready home offers a bright, functional layout with modern finishes throughout.The spacious living room opens directly onto a **massive backyard deck**, creating an incredible indoor-outdoor living and entertaining space overlooking the large private backyard-perfect for summer gatherings, BBQs and family enjoyment.The basement with separate entrance offers excellent potential to create additional living space, an in-law suite or possible income-producing unit. The generous lot also offers exciting long-term potential for a second-storey addition or future custom rebuild.An excellent opportunity for families, investors or buyers looking for a renovated home with space and future potential. Conveniently located close to major highways, transit, shopping, schools, parks and everyday amenities. **Move in and enjoy today while investing in tomorrow!** (id:62104)
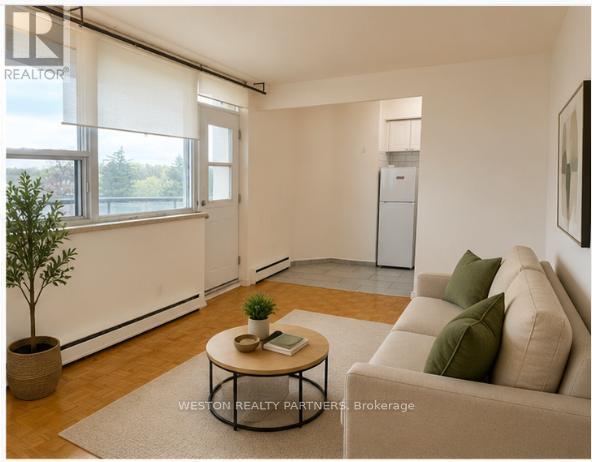
704 - 171 Erskine Avenue
Toronto, Ontario
Welcome to Unit 704 at 171 Erskine Ave, a bright and well-designed bachelor suite in the heart of Midtown Toronto, perfect for single professionals or couples looking for a comfortable and convenient lifestyle. This thoughtfully laid-out unit offers an open-concept design that feels surprisingly spacious, with plenty of room to live, work, and relax. Situated on the 7th floor, enjoy elevated views and great natural light, creating an inviting and airy atmosphere throughout the space. Located in the highly sought-after Yonge & Eglinton area, you're surrounded by endless amenities including grocery stores, cafes, restaurants, gyms, and shopping, all just steps from your door. Commuting is effortless with Eglinton Station and the upcoming LRT nearby, providing quick access across the city. This is a fantastic opportunity to live in one of Toronto's most vibrant and connected neighbourhoods, offering both convenience and lifestyle in one. (id:62104)
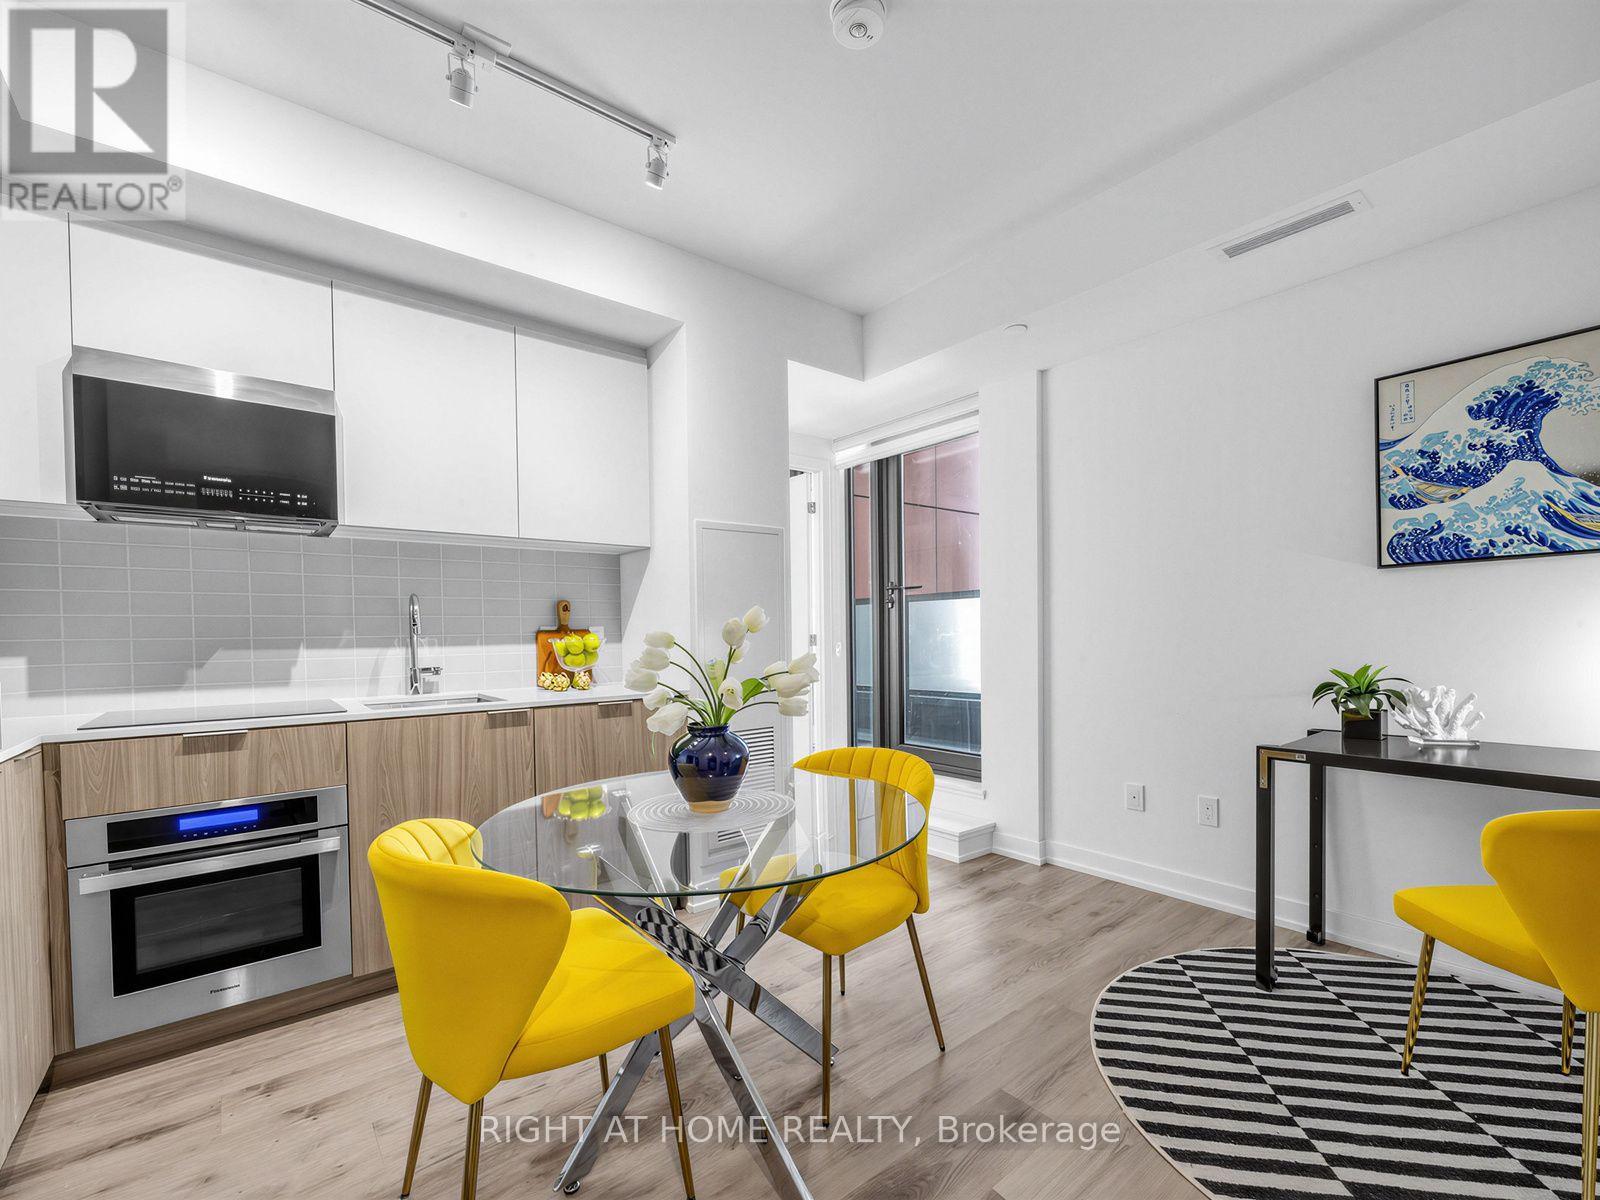
723 - 28 Eastern Avenue
Toronto, Ontario
One year modern 1+1 condo unit with locker, next to stairs, conveniently located in Corktown. This stunning unit features an open-concept layout with beautiful vinyl flooring throughout. Stylish modern kitchen with built-in appliances, cozy bedroom with large closet and floor-to-ceiling window. Spacious den perfect for guest room. Lavish 4pc bath and large balcony. Lifestyle amenities include 24hr concierge/fitness studio/hosting lounge/billiards room/courtyard terrace/bike storage & repair station/sculpture garden/rooftop terrace. Walk score of 95 and transit & bike scores of 100. Minutes from incredible shopping/dining/St. Lawrence Market/Distillery District/Canary District/waterfront/George Brown College. Easy Access to Gardiner Express/DVP/TTC/Future Corktown Subway Station. (id:62104)

107 - 105 Vansickle Road S
St. Catharines, Ontario
Welcome to Villa Serena, an exclusive 55+ adult life lease community of only 52 residences, built in 2020. The beautifully designed Caboto model offers 1,135 sq. ft. of stylish living with an impressive array of amenities. The open-concept layout features high ceilings, quartz countertops with breakfast bar, white cabinetry, tile backsplash and four kitchen appliances. Walk out from the living area to a private ground floor patio. Two spacious bedrooms plus a primary ensuite & a full second bathroom. A dedicated in-suite laundry room with sink, washer & dryer adds every day convenience. Villa Serena offers an exceptional lifestyle with underground heated parking and a private storage cage, plus a large, well-lit storage locker conveniently located on the main floor close to the unit. The expansive main-floor party room includes a kitchen, fireplace, piano, billiards and ping pong, with garden doors opening to a substantial outdoor patio. Multiple gazebos, two barbecues, wrought-iron fencing and mature oak trees create a wonderful setting for relaxing and entertaining. Additional amenities include community sunrooms with large balconies on every floor, a well-equipped gym with Universal machine, craft/sewing room, bicycle storage and an underground garage with carwash. Secure keyless entry provides added peace of mind. Residents may have one small pet under 25 lbs., such as a cat, bird or small dog. The affordable monthly maintenance fee includes property taxes, and there are no land transfer taxes upon closing, making moving day more economical. Villa Serena's quality, design and sense of community are best appreciated in person. Conveniently located close to Club Roma, hospital, shopping, dining, a variety store and Short Hills Provincial Park. Come experience the exceptional lifestyle this unique life lease residence has to offer. (id:62104)
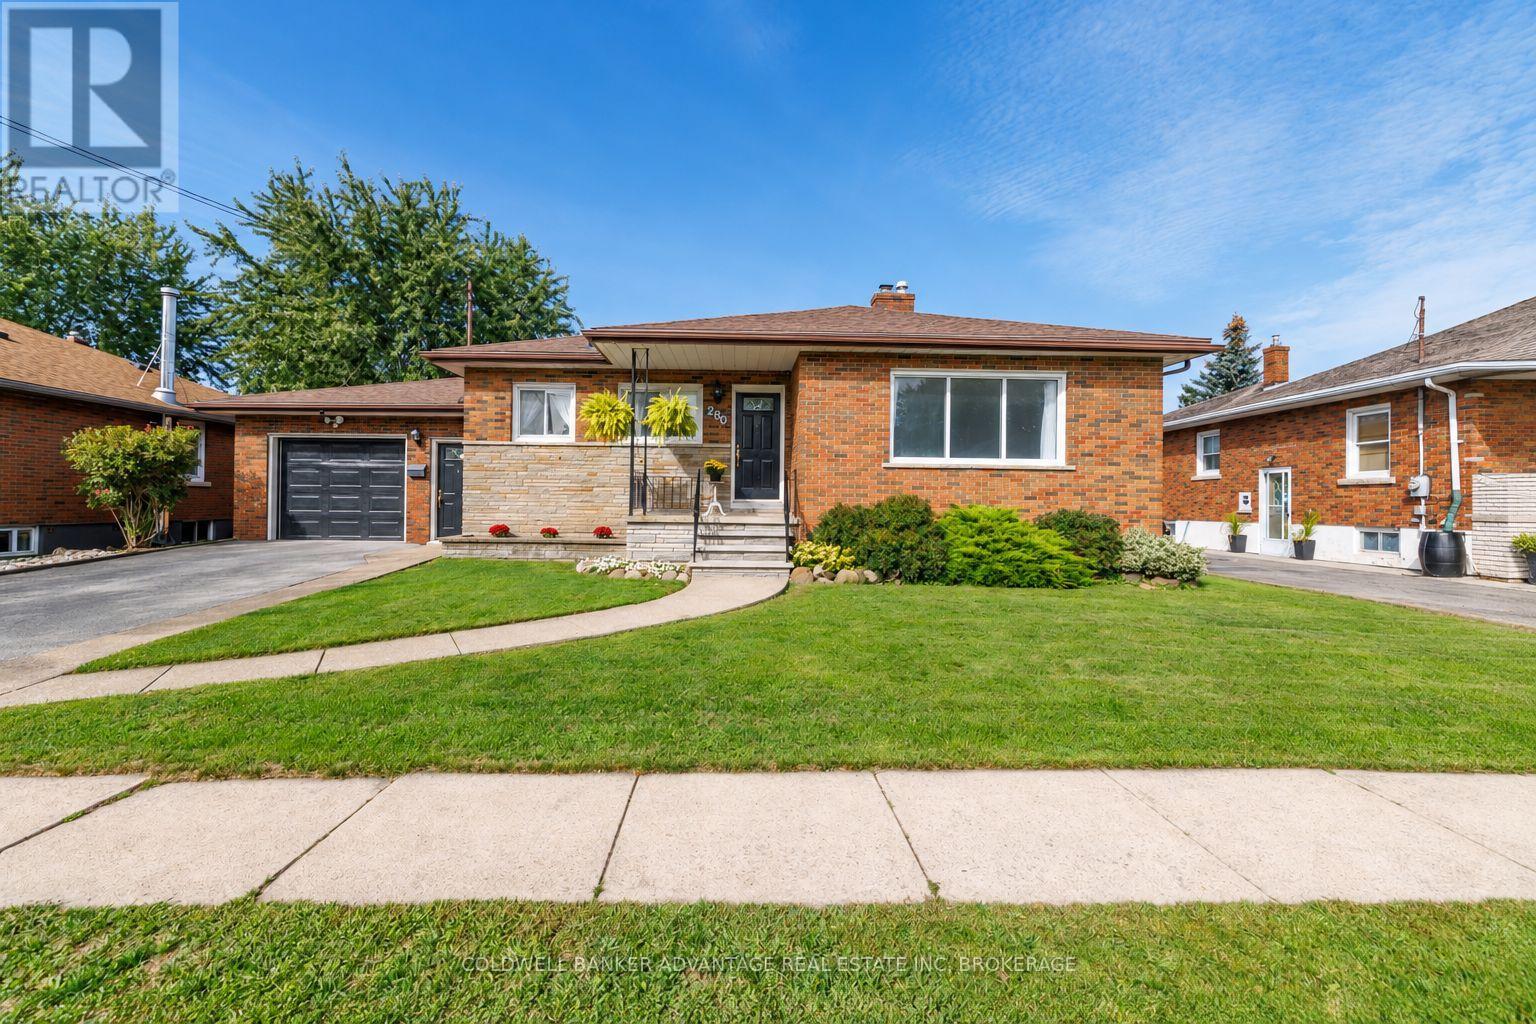
280 Clarke Street
Port Colborne, Ontario
Welcome to this charming 3-bedroom bungalow, ideally located on a quiet street in a desirable Port Colborne neighbourhood, just steps from Lockview Park. The open-concept main floor is bright, light and airy, with an abundance of natural light throughout. Enjoy an updated kitchen with attractive vinyl flooring, beautiful hardwood through the bedrooms, and a stylish, modern 4-piece bathroom. The lower level offers fantastic additional living space and in-law suite potential, with a separate entrance through the mudroom and attached garage. Downstairs you'll find a second kitchen, 3-piece bathroom, spacious dining area and a warm, rustic family room with an electric fireplace, plus plenty of storage and a laundry room with gas dryer hookup. Outside, the fully fenced backyard offers no rear neighbours, raised garden beds and a covered patio perfect for relaxing or entertaining. Sit back and enjoy the peaceful setting while watching ships travel along the Welland Canal in the distance. With versatile living space, a private backyard, attached garage and a fantastic location near the park and canal, this inviting bungalow is a wonderful place to call home. (id:62104)
500 Deloraine Avenue
Toronto, Ontario
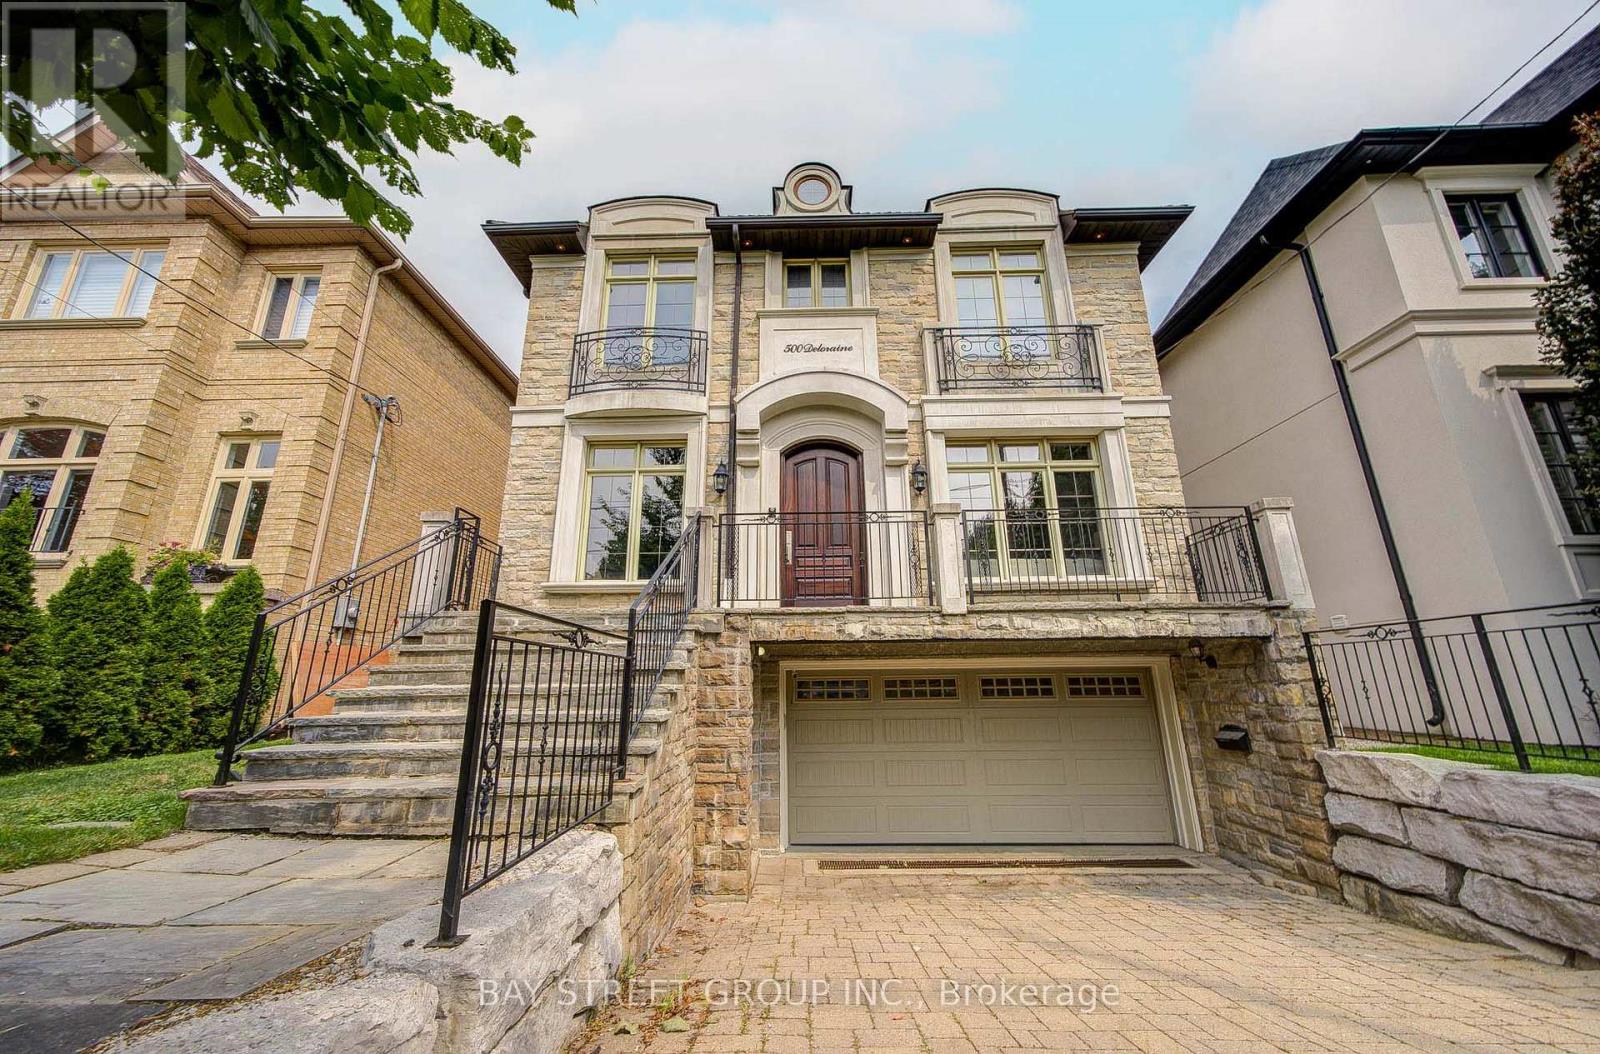
Prepare To Be Dazzled! Exceptional Custom Home In The Heart Of Bedford Park, Offering Over 4,250 Sq Ft Of Luxurious Living Space. Beautifully Updated With Fresh Designer Paint Throughout, Refinished Hardwood Floors And Professionally Refinished Kitchen Cabinetry. This Elegant Residence Features 4+1 Bedrooms, 10' Ceilings On Main & 2nd Floors, Custom Millwork, A Main Floor Office, And A Gourmet Kitchen With Oversized Island, Pot Filler And Extensive Cabinetry. The Stunning Primary Retreat Offers A Fireplace And Spa-Inspired 6-Pc Ensuite. Additional Highlights Include Solid Core Doors, Built-In Speakers, High-Ceiling Basement With Separate Entrance & Walk-Out To Yard, Interlocking Driveway And Beautifully Landscaped Backyard. A Rare Opportunity To Own A Truly Exceptional Family Home In One Of Toronto's Most Desirable Neighbourhoods. (id:62104)
902 - 21 Hillcrest Avenue
Toronto, Ontario
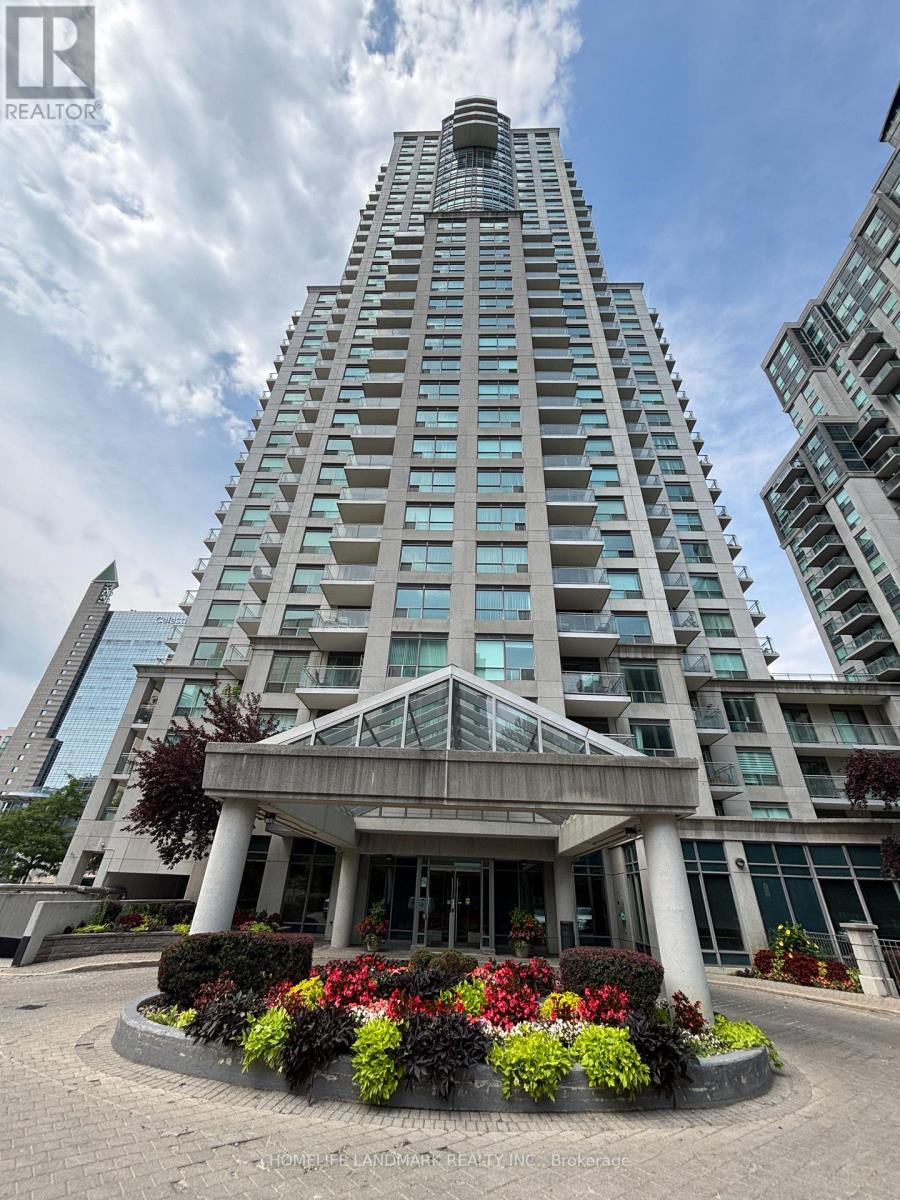
Luxury Monarch Built. Bright And Spacious 1 Bedroom + Den. Approx 745 Sq Ft. Step To Subway, CivicCentre, Lastman Square, Library And All Amenities, Large Kitchen With Mirror Backsplash And Lots Of Pantry Cabinets. 24 Hours Concierge.Extras: All Existing Light Fixtures, Existing (Fridge, Stove, B/I Dishwasher, Washer, Dryer) (id:62104)
404 - 30 Hayden Street
Toronto, Ontario
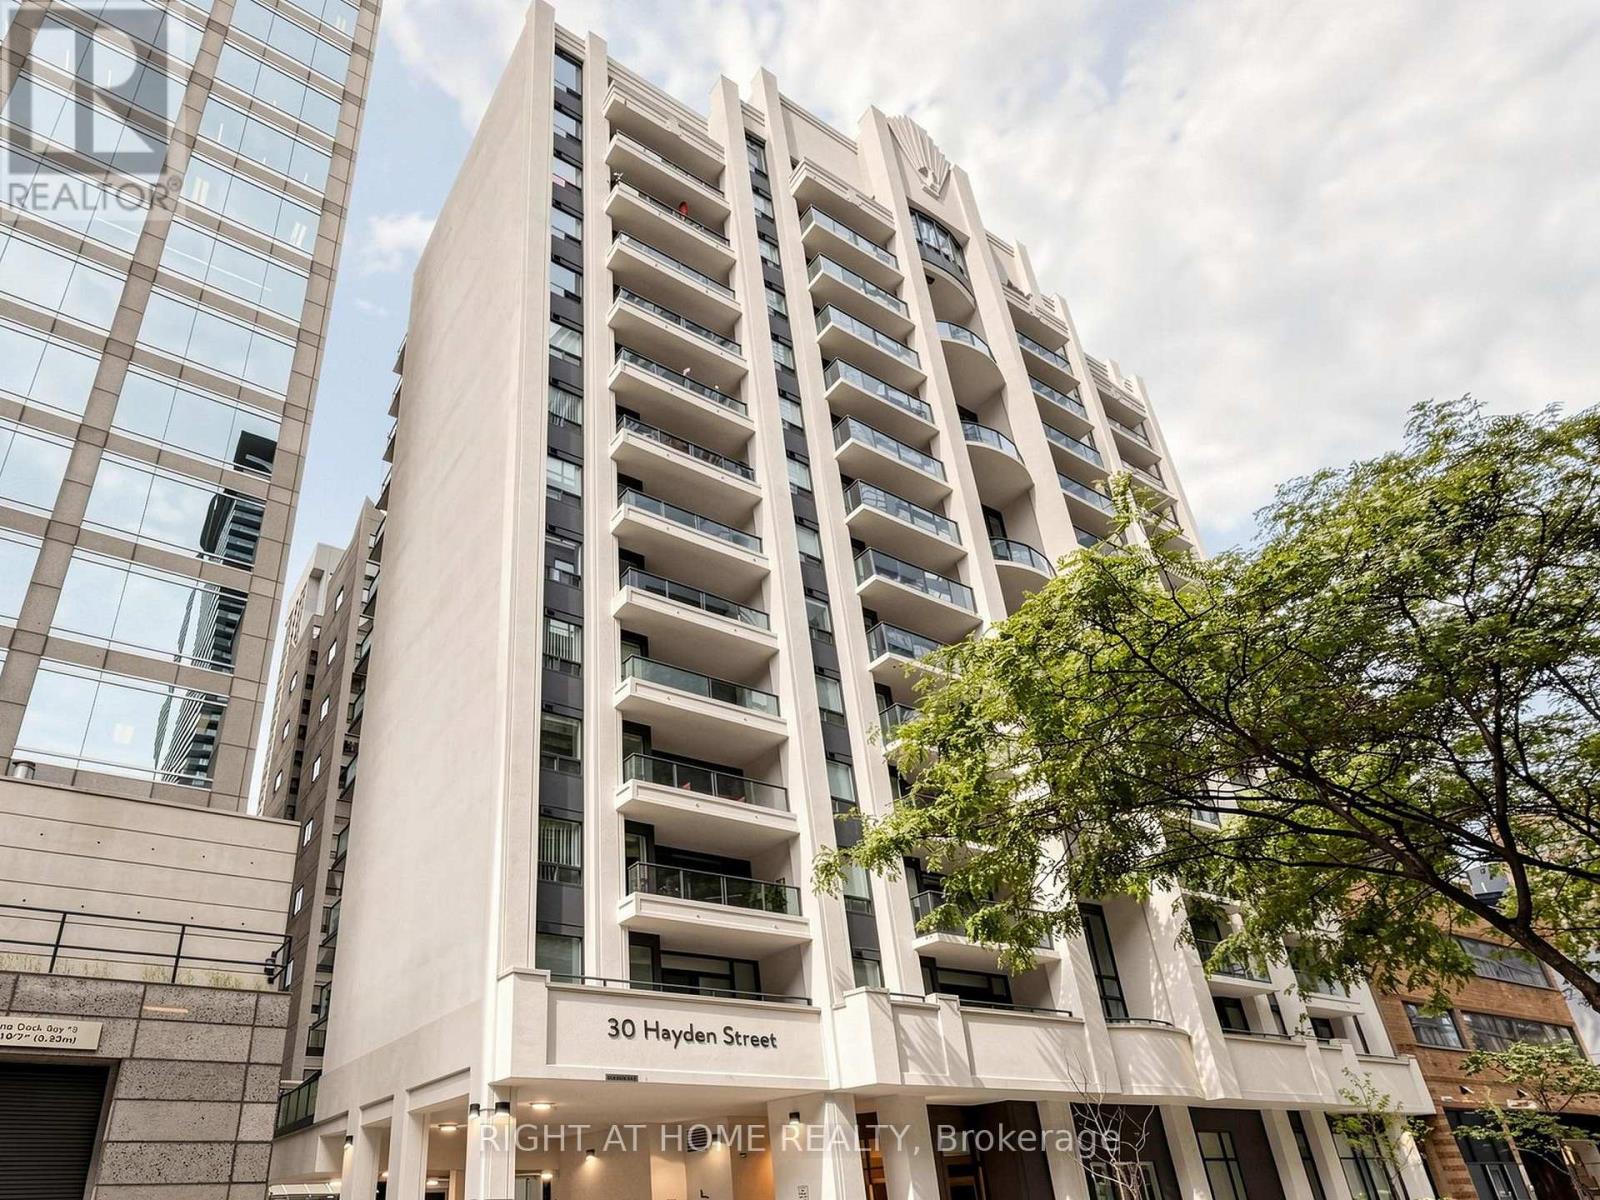
**Yorkville Loft Living at Its Best - A Rare Two-Storey Boutique Condo** Live in one of Toronto's most sought-after neighbourhoods, just steps from Yonge & Bloor. This stylish, rarely available two-storey loft offers approximately 835 sq. ft. of bright, beautifully designed living space in an intimate boutique building. Featuring one bedroom plus a generous open den, two bathrooms, hardwood flooring throughout, and elegant custom drapery, this home delivers the space, character, and convenience that are increasingly hard to find downtown. The south-facing balcony grants you exclusive vistas, where you can embrace the full charm of the city within your private suite.The unique loft layout is designed for comfortable living through every season, staying cozy in the winter and pleasantly cool in the summer. With one parking space and one locker included, this home offers both style and practicality in an unbeatable location.Step outside to the Yonge/Bloor subway, Yorkville's cafes and designer shopping, countless restaurants, parks, Toronto Reference Library, and the University of Toronto. Everything is at your doorstep, including easy airport bus access in just 50 minutes.This is more than a condo-it is an opportunity to live at the centre of it all. Book your private viewing before someone else calls it home. (id:62104)

3101 - 761 Bay Street
Toronto, Ontario
Nestled in the vibrant and highly coveted Bay Street Corridor of Toronto, this spacious 1 bedroom unit with a Functional Open Concept Layout W/615 Sf Living Space. Step outside onto your oversized 57 Sq Ft Open Balcony for some fresh air on the 31st Floor! Prime Location With A Walkscore of 95, Minutes From The Financial District, Eaton Centre, U of T, Ttc, Farm Boy Grocery, Banks & Much More. Great For Investors, Young Professionals And Students Looking To Be Close To The Core With Easy Accessibility To Transit, Shopping, Schools and Work. Amenities Include 24Hr Concierge, Fitness Room, Indoor Pool, Sauna, Outdoor Terrace, Party Room & More.Unit has been freshly painted. Some of the photos are virtually staged. (id:62104)

505 - 105 Vansickle Road S
St. Catharines, Ontario
Built in 2020, Villa Serena is an exclusive 55+ adult life lease community of only 52 units. Take the time to view & consider all this 5th floor unit of 1135 s.f. has to offer. The well-designed Caboto plan features quartz counters with breakfast bar, white kitchen cabinetry, tile backsplash, 4 kitchen appliances within an open-concept layout featuring high ceilings & walk out to the tiled balcony. There are 2 spacious bedrooms, an ensuite bathroom recently upgraded to a step-in shower plus full 2nd bathroom & a full in suite laundry room with stackable machines. The balcony provides a panoramic view of the sports field, park & escarpment. Villa Serena boasts above-average amenities, including an underground heated parking spot with a storage cage. Additionally, a large storage locker is conveniently located across from this unit in a well lit room with huge window. The main floor features an expansive party room with kitchen, a fireplace, piano, billiards, ping pong table and access to outdoor seating. Garden doors lead to the substantial patio with multiple gazebos, and 2 barbecues, all enclosed by wrought iron fencing and surrounded by mature oak trees. Other amenities include community sunrooms with a large balcony on each floor, a well equipped gym with a Universal machine, craft/sewing room & bicycle storage. The garage offers a car wash and the building is accessible by a secure keyless entry. This is an adult-only residence, however, young guests are welcome. Residents can have a small pet under 25 lbs., such as a cat, bird, or small dog. This luxury lifestyle includes property taxes within the affordable monthly maintenance fee. Moving day expenses are more affordable with the added benefit of no land transfer taxes upon closing. Villa Serena's exquisite design can truly only be appreciated during a visit. It is conveniently located near Club Roma events, the hospital, shopping, dining, a variety store, and Short Hills Provincial Park. (id:62104)

2205 - 575 Bloor Street E
Toronto, Ontario
Tridel Built Via Bloor, Beautiful Corner Unit On High Floor With 1 Bedroom + Den & 1 Bathroom, Bright And Spacious Layout With Large Picture Windows, Open Balcony With Panoramic View, Fabulous Amenities, Minutes To Sherbourne And Castle Frank Ttc Subway Station And Dvp. Must See. 567 Sq Ft Per Builder's Plan. (id:62104)
199 Harrowsmith Drive W
Mississauga, Ontario
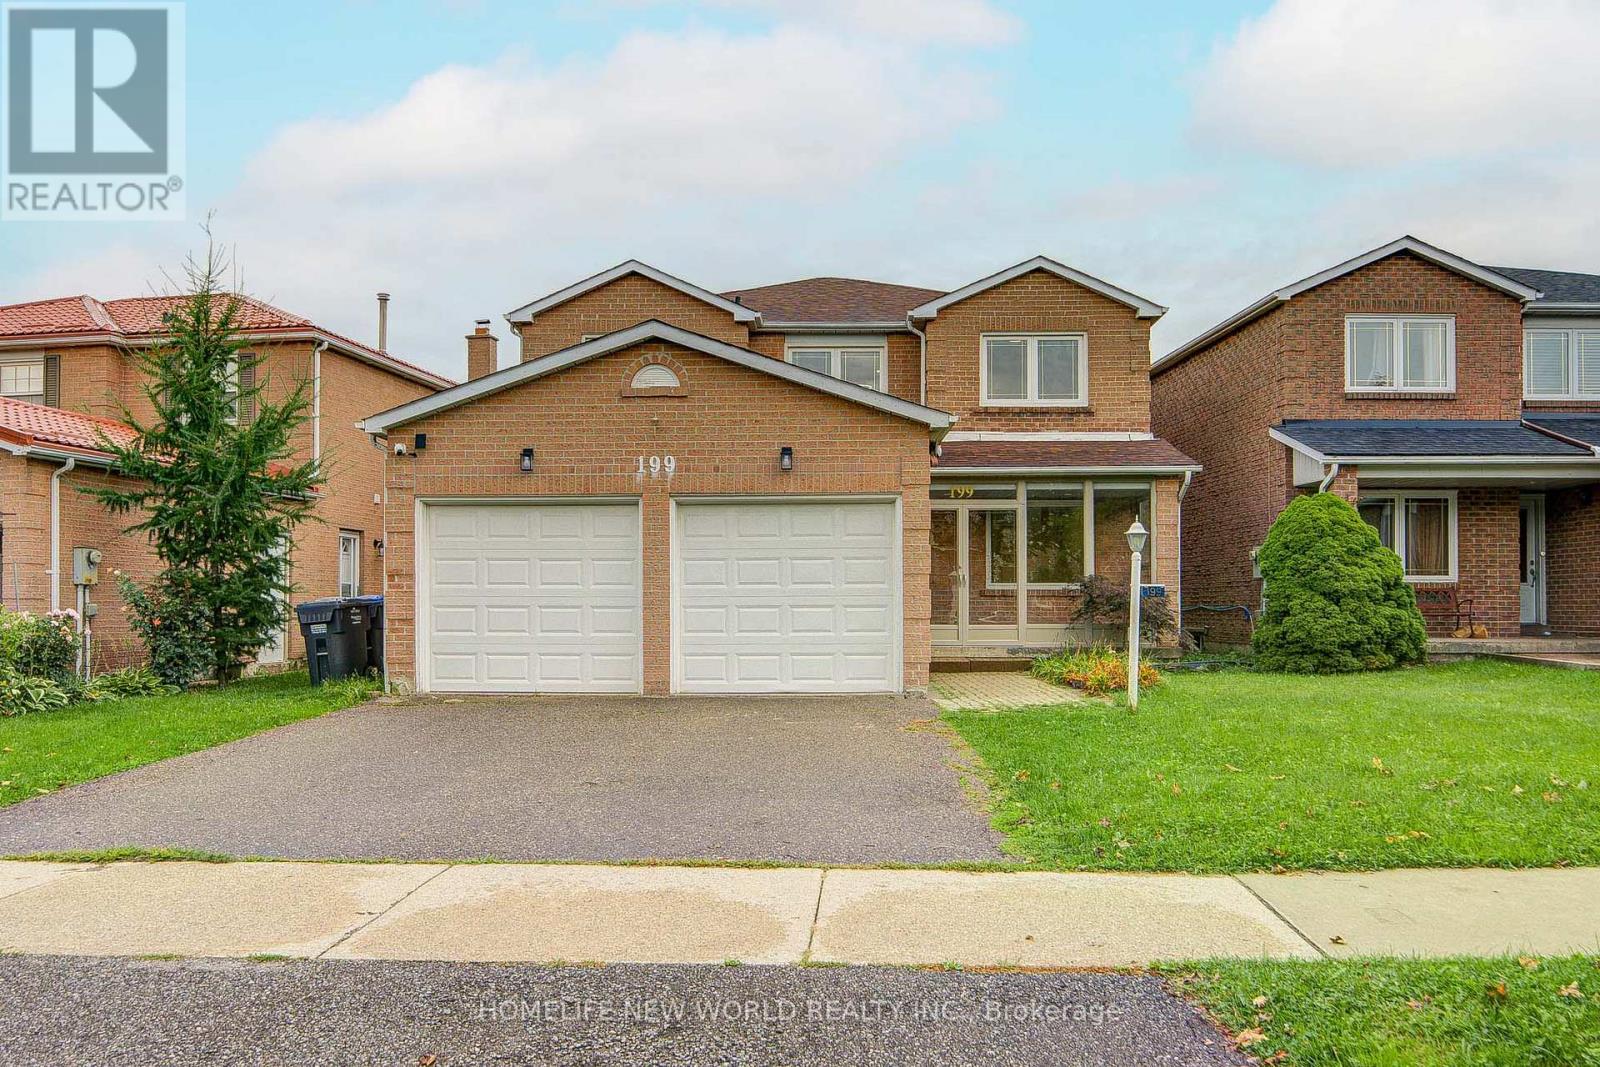
Welcome to this beautifully renovated home offering spacious, modern living in a highly desirable location. Featuring brand-new hardwood flooring, a stylish new kitchen with new appliances, renovated bathrooms, custom closets, and new blinds throughout.The spacious primary bedroom includes a private 3-piece ensuite, while three additional bedrooms feature large windows and plenty of natural light. An abundance of windows throughout the home creates a bright and welcoming atmosphere. A wonderful opportunity to own a move-in-ready home that combines modern style, comfort, and functionality in a desirable location. Close to School, Supermarket, Squareone Mall, Etc (id:62104)
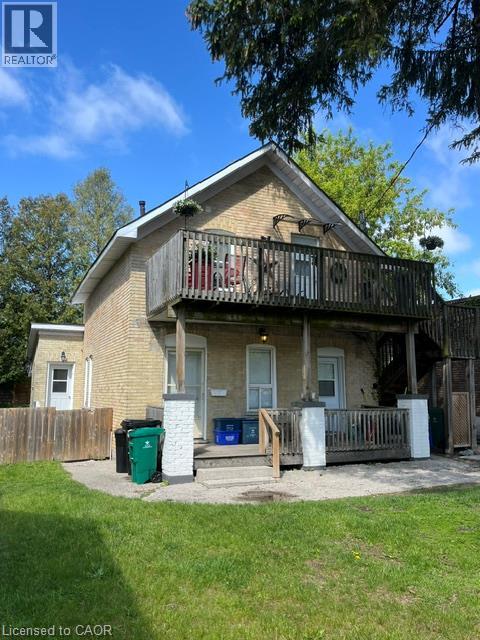
87 Lancaster Street W
Kitchener, Ontario
Desirable East Ward property in a prime location. Perfect for first time buyer to live in one and rent another unit. It is a Legal duplex with extra in-law set up too. As well entry level for investors or adding to existing portfolio. Mail level 2x1 bedroom units. Once unit with access to backyard. Upper lever another nice one bedroom with spacious deck and patio. Main level unit recently renovated and vacant. All unit self contained. Could be used back as single detached residential. Most value here goes to larger lot. Developer, builder opportunity to build multiple units here. With next door for sale (93 Lancaster) it makes a great development project (id:62104)
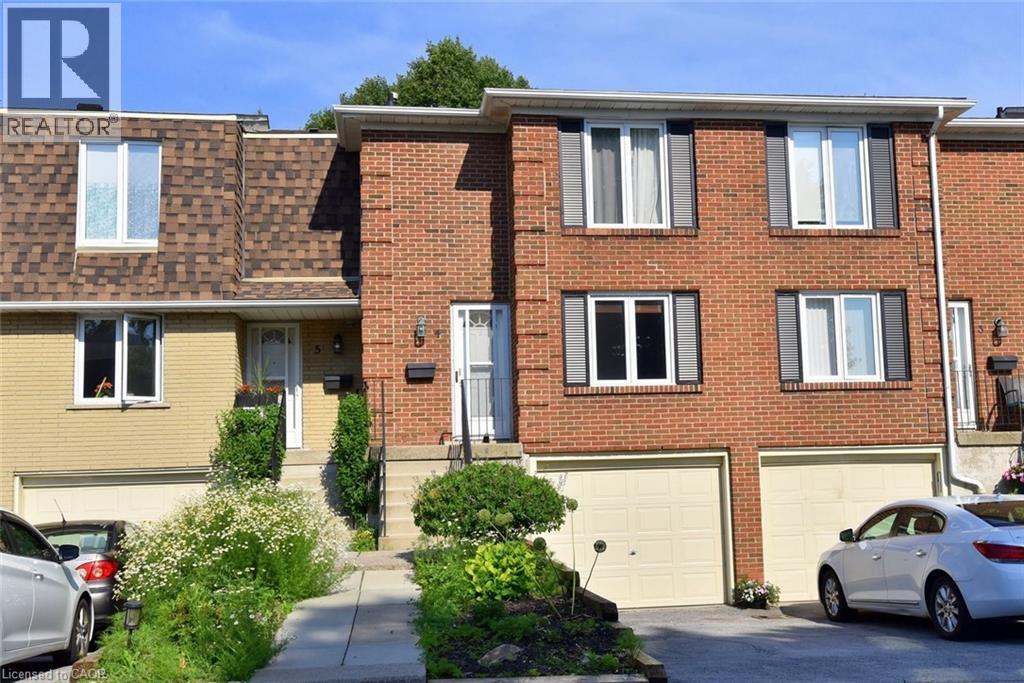
299 Limeridge Road Unit# 4
Hamilton, Ontario
Charming 3 bedroom 1.5 bath home. Functional and inviting layout. Bright, comfortable living spaces, Good sized bedrooms. Newer furnace and heat pump, newer appliances. Partially finished basement was outfitted with pot lights and 2 piece bathroom. Fenced garden that leads to a green space, providing private outdoor living. The home is part of a well-kept condo community. Great location close to all amenities, including public transit, shopping, and highways, This home is a perfect blend of modern updates, outdoor charm, and prime location. (id:62104)
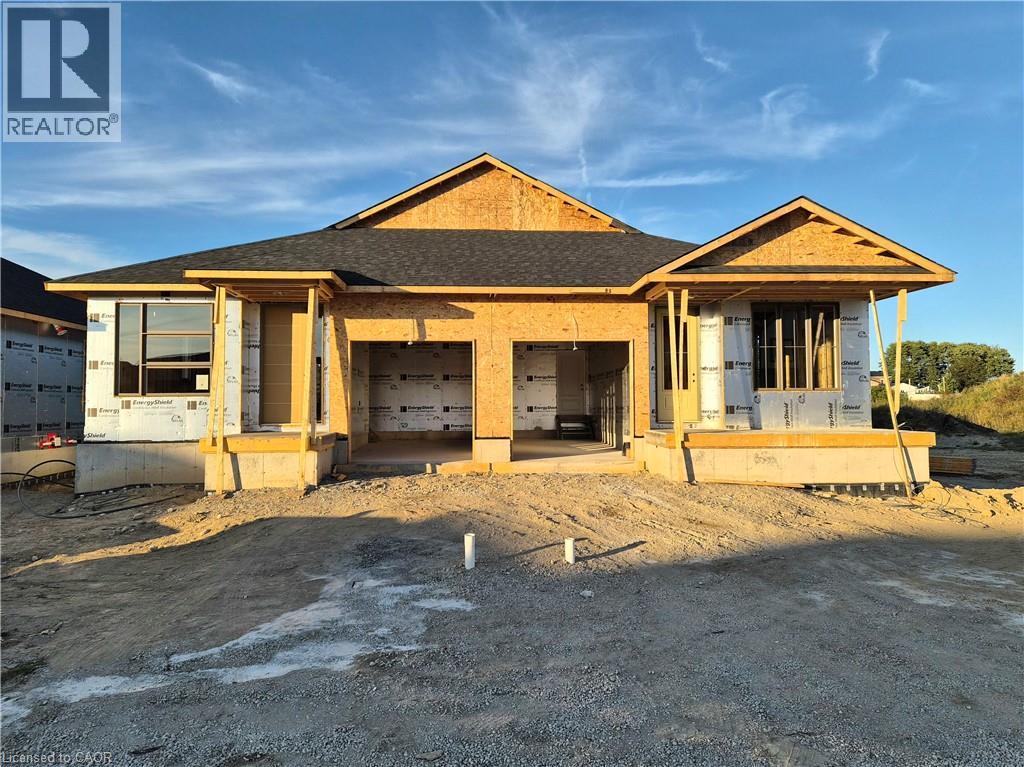
112 Thackeray Way
Harriston, Ontario
Brand new design! You asked for it and we delivered you a semi-detached bungalow at Maitland Meadows! Discover the ease of main floor living in this thoughtfully designed Stonegate Model with 2 bedroom, 2 bathrooms in the growing community of Harriston. Lovely 9' ceilings make a big impact here and oversized windows create a bright and airy feel throughout the 1,210sq ft open concept layout. The kitchen, dining, and living spaces flow seamlessly, perfect for entertaining or cozy nights in. The primary suite offers a private retreat with a walk through closet and 3pc ensuite bath. Step out onto the 14x12' covered deck to enjoy your morning coffee or summer BBQs, rain or shine. Additional highlights include main floor laundry, quality finishes throughout, a full basement ready for future development, and a single car garage with inside entry. Set on a landscaped 30' x 100' lot in a quiet neighbourhood near parks, schools, and trails. Ideal for Buyers of any age and any stage. You will truly enjoy this design for many years to come. This home is going to be under construction soon but be sure to secure your spot now and move in with confidence! (id:62104)
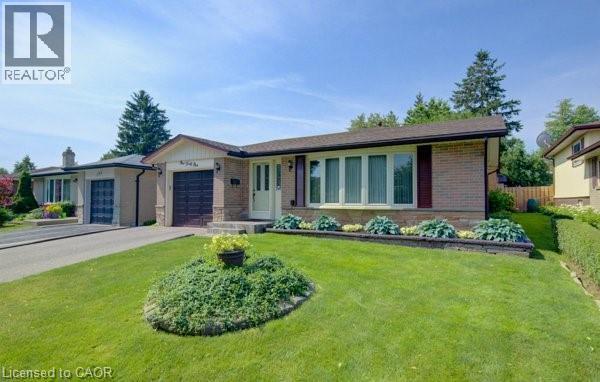
141 Hazelglen Drive
Kitchener, Ontario
Welcome home to this clean, well kept, 3 bedroom detached backsplit offering over 1,800 square feet of finished living space ideally located in the family oriented Victoria hills area of Kitchener. The single-car garage, along with a private driveway offers excellent parking and convenience. The location of this home provides unbeatable convenience of nearby grocery stores, restaurants, parks, schools, both Waterloo universities, public transit and quick access to the expressway, all just minutes away. Inside, you will appreciate the carpet free environment throughout the home. Much of the home has been recently painted, creating a fresh, modern feel throughout. The bright & spacious formal living room features a large bay window that fills the space with natural light & flows seamlessly into the adjoining dining room – perfect for hosting family dinners & special occasions. The kitchen offers ample cabinetry, generous counter space, & an adjoining dinette. Included are a stainless steel fridge, stove, and a newer dishwasher (2026). Upstairs you will find a generous primary bedroom, 2 additional well sized bedrooms, and an updated full bathroom. The lower level features a spacious rec room with a gas fireplace. This level also includes a convenient two-piece bathroom, a cold cellar, a laundry area with washer and dryer, & a large crawl space providing extra storage space. Step outside to your private backyard oasis featuring a tiled patio – an ideal setting for summer barbeques, outdoor dining, or relaxing with your morning coffee. The fenced yard also includes 2 storage sheds. Additional updates include recently replaced roof shingles (2026), central vac (2025), updated electrical panel & newer front and side entry doors. Central air conditioning is also included for year-round comfort. This versatile home offers space, comfort, and a great location – everything your family needs. (id:62104)
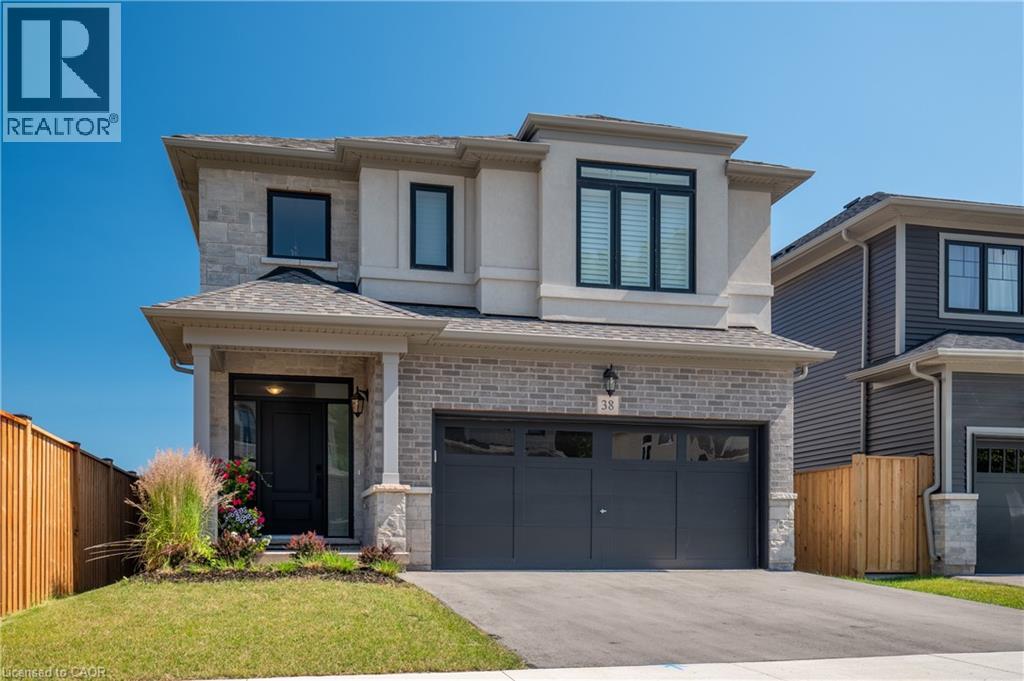
38 Riesling Street
Grimsby, Ontario
Welcome home to one of Grimsby's newest communities. This popular Chedoke model by Branthaven Homes offers 2,100 sqft. of thoughtfully designed living space with 3 bedrooms and 3 bathrooms. Featuring a stunning upgraded kitchen, hardwood flooring throughout, quartz countertops, and upgraded 9-foot basement ceilings, this home offers the perfect blend of style, comfort, and future potential. Conveniently located close to parks, schools, shopping, wineries, and easy highway access. (id:62104)
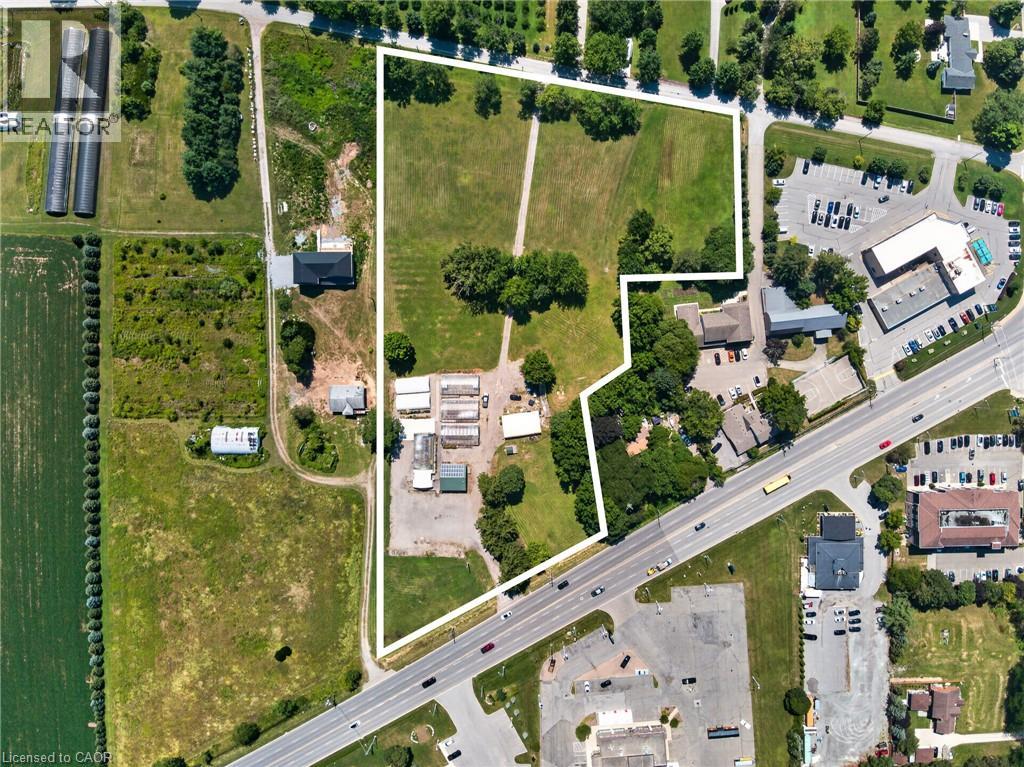
230 Hwy 20 E
Thorold, Ontario
Presenting a premier commercial property opportunity located directly on Highway 20 in Fonthill, offering exceptional exposure, flexibility, and long-term upside. Set on an expansive 6-acre parcel with approximately 385 feet of frontage along Highway 20 and high daily traffic visibility, this property provides outstanding accessibility with ample parking for approximately 100 vehicles, plus a secondary rear entrance from Hurricane Road. Successfully operated as a garden centre for the past 20 years, the site offers a wide range of potential future commercial uses, with additional space for future development or expanded operations. The well-constructed 861 sq. ft. retail building features a concrete floor, steel roof, gas furnace heater, on-demand water heater, spray foam insulation, and a 2-piece bathroom, while six greenhouse structures and a quonset building provide excellent additional space for growing, storage, equipment, or operational needs. Equipped with an existing septic system, natural gas, and municipal water, the property is further enhanced by 7,500 kilowatt solar panels on the retail building under an active contract to sell generated electricity to Ontario Hydro, producing approximately $4,000 in annual revenue. A rare opportunity to secure a high-exposure commercial asset with established infrastructure, income generation, and significant future potential in a growing Fonthill location. (id:62104)
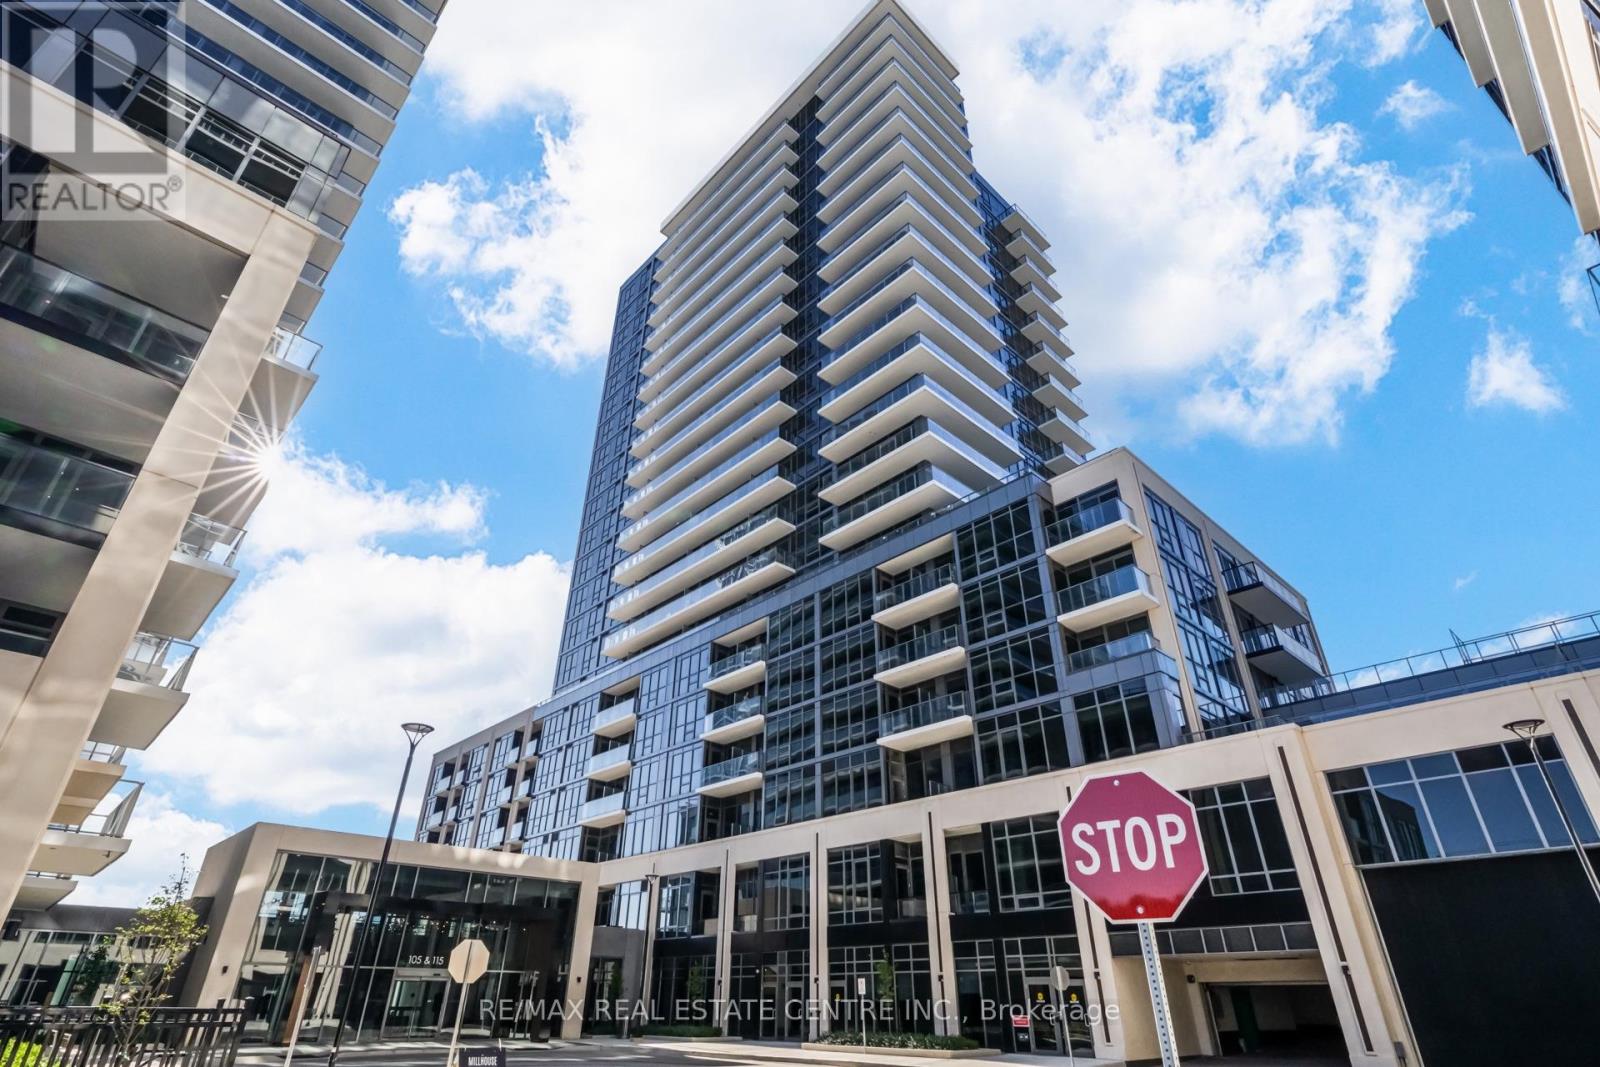
1411a - 115 Nipissing Road
Milton, Ontario
Be the very first to live here - a brand-new, never-lived-in 1-bedroom suite at Millhouse Condominiums, in the heart of Milton. Featuring modern finishes and a thoughtfully designed open-concept layout, the suite offers a bright living space with a contemporary kitchen, sleek cabinetry, quartz countertops, and stainless steel appliances, while floor-to-ceiling windows fill the space with natural light. The spacious bedroom provides a comfortable retreat, and the modern bathroom and convenient ensuite laundry add everyday ease. One underground parking space and one storage locker are included. Residents enjoy an impressive collection of amenities, including a 24-hour concierge, fitness centre, outdoor pool, BBQ areas, party and game rooms, and co-working/meeting spaces. Ideally located close to Milton GO, major highways, shopping, restaurants, parks, and everyday conveniences, this brand-new suite in one of Milton's newest communities is a fantastic opportunity for professionals, couples, or anyone seeking stylish, low-maintenance living in a prime Milton location. TENANT PAYS ALL UTILITIES. (id:62104)
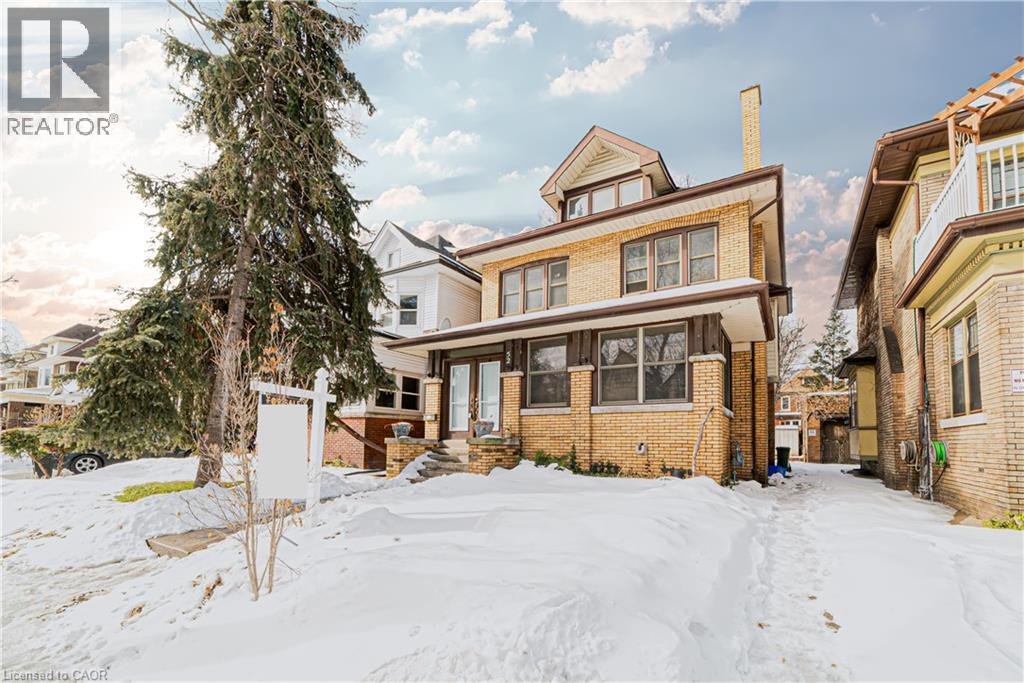
52 Proctor Boulevard Unit# Main
Hamilton, Ontario
Welcome to the main floor of this beautiful detached home located at 52 Proctor Boulevard in Hamilton. This spacious and character-filled residence offers a timeless layout with generous living areas and an abundance of natural light throughout.The main floor features a bright living room with a cozy fireplace, a separate dining area, and a convenient 3-piece bathroom. Upstairs, you'll find three spacious bedrooms and another 3-piece bathroom, while the upper level includes two additional bright bedrooms with large windows that fill the space with natural sunlight.With its classic charm, spacious rooms, and desirable Hamilton location, this main floor rental is the perfect place to call home. Don't miss the opportunity to make this beautiful property yours.Please note: Electric vehicle charging is not included in the all-inclusive rent and is available for an additional fee. (id:62104)
1 - 800 Paramount Drive
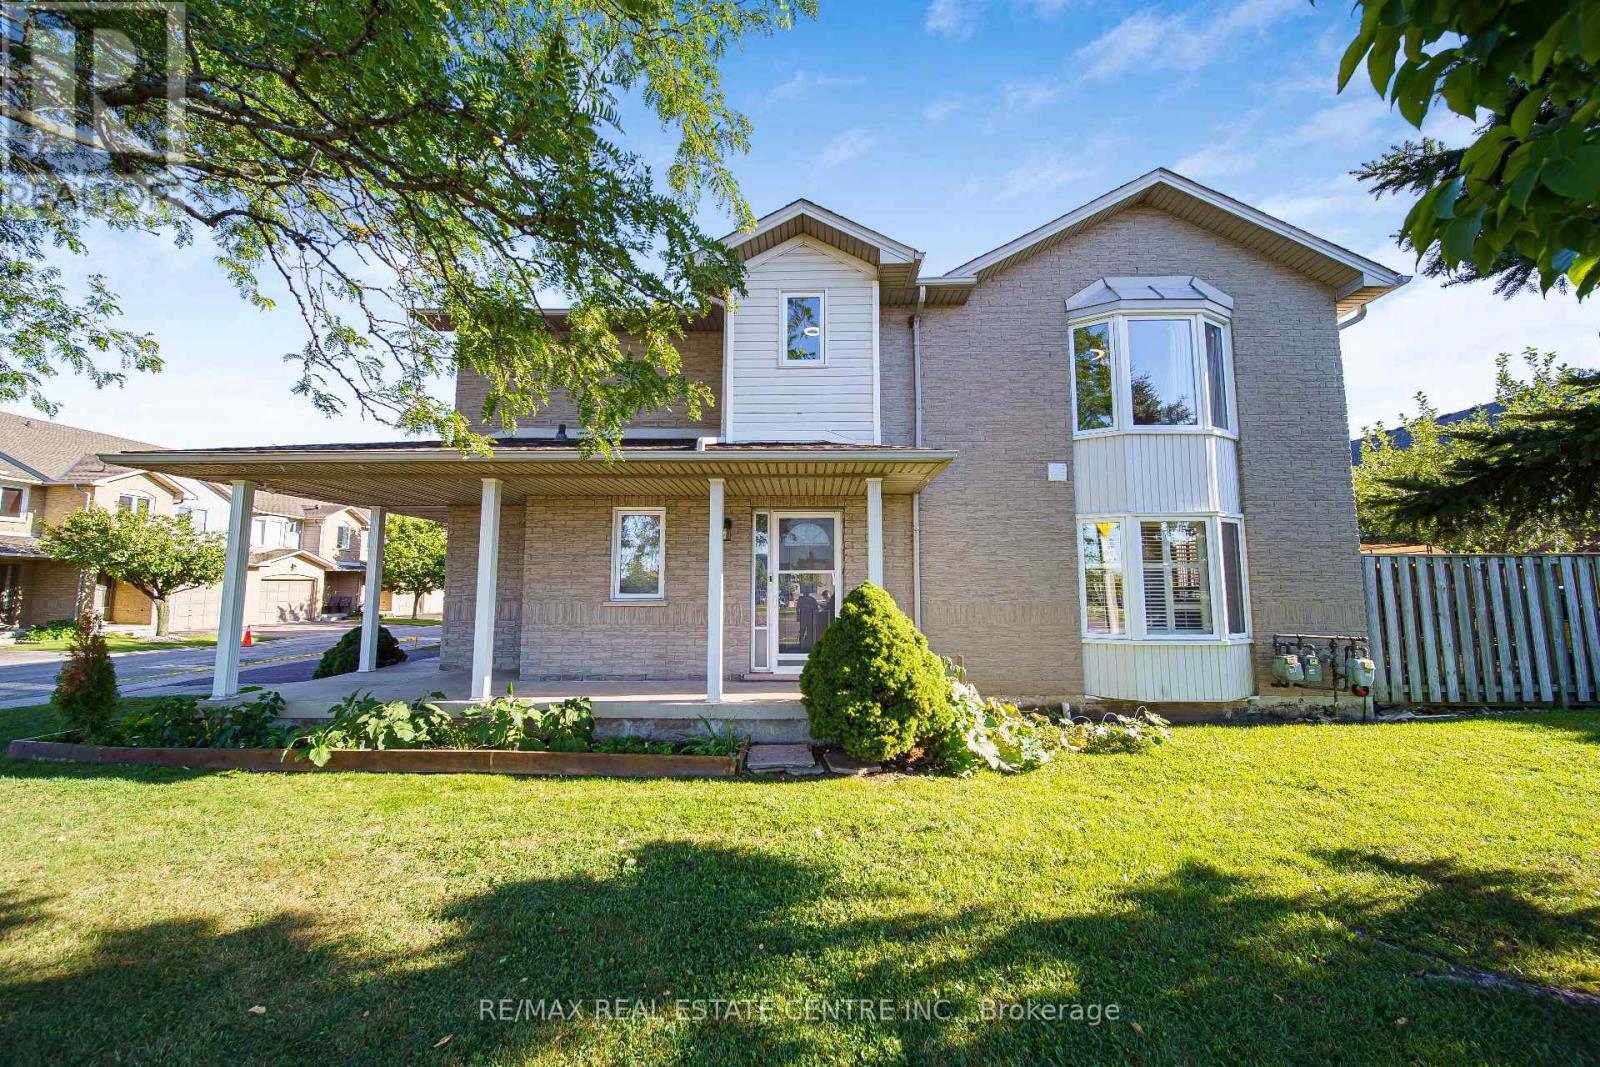
Hamilton, Ontario
Welcome to Unit 1 at 800 Paramount Drive, a desirable end-unit townhome ideally situated in a quiet Valley Park cul-de-sac with a peaceful greenbelt setting. Offered for the first time in nearly two decades, this well-maintained home offers exceptional privacy, generous living space, and a convenient low-maintenance lifestyle. The inviting two-story foyer features a curved staircase and opens to spacious living and dining areas with beautiful hardwood flooring. The bright upper level offers three generously sized bedrooms, including a spacious primary bedroom complete with a full ensuite and walk-in closet. The fully finished basement provides excellent additional living space, ideal for a family room, recreation area, home office, or entertaining, along with a dedicated utility area and cold cellar. Enjoy the private rear deck and patio overlooking quiet common green space, providing a lovely setting for outdoor dining, morning coffee, or relaxing with family and friends. As an end unit, the home offers added privacy and an abundance of natural light. An attached garage and ample visitor parking add everyday convenience. Located close to conservation areas, restaurants, shopping, schools, and major transportation routes, including the Lincoln M. Alexander Parkway and Red Hill Valley Parkway. A wonderful opportunity to own a spacious end-unit home in a sought-after Valley Park community, combining comfort, privacy, and an excellent location. (id:62104)
69 Berry Street
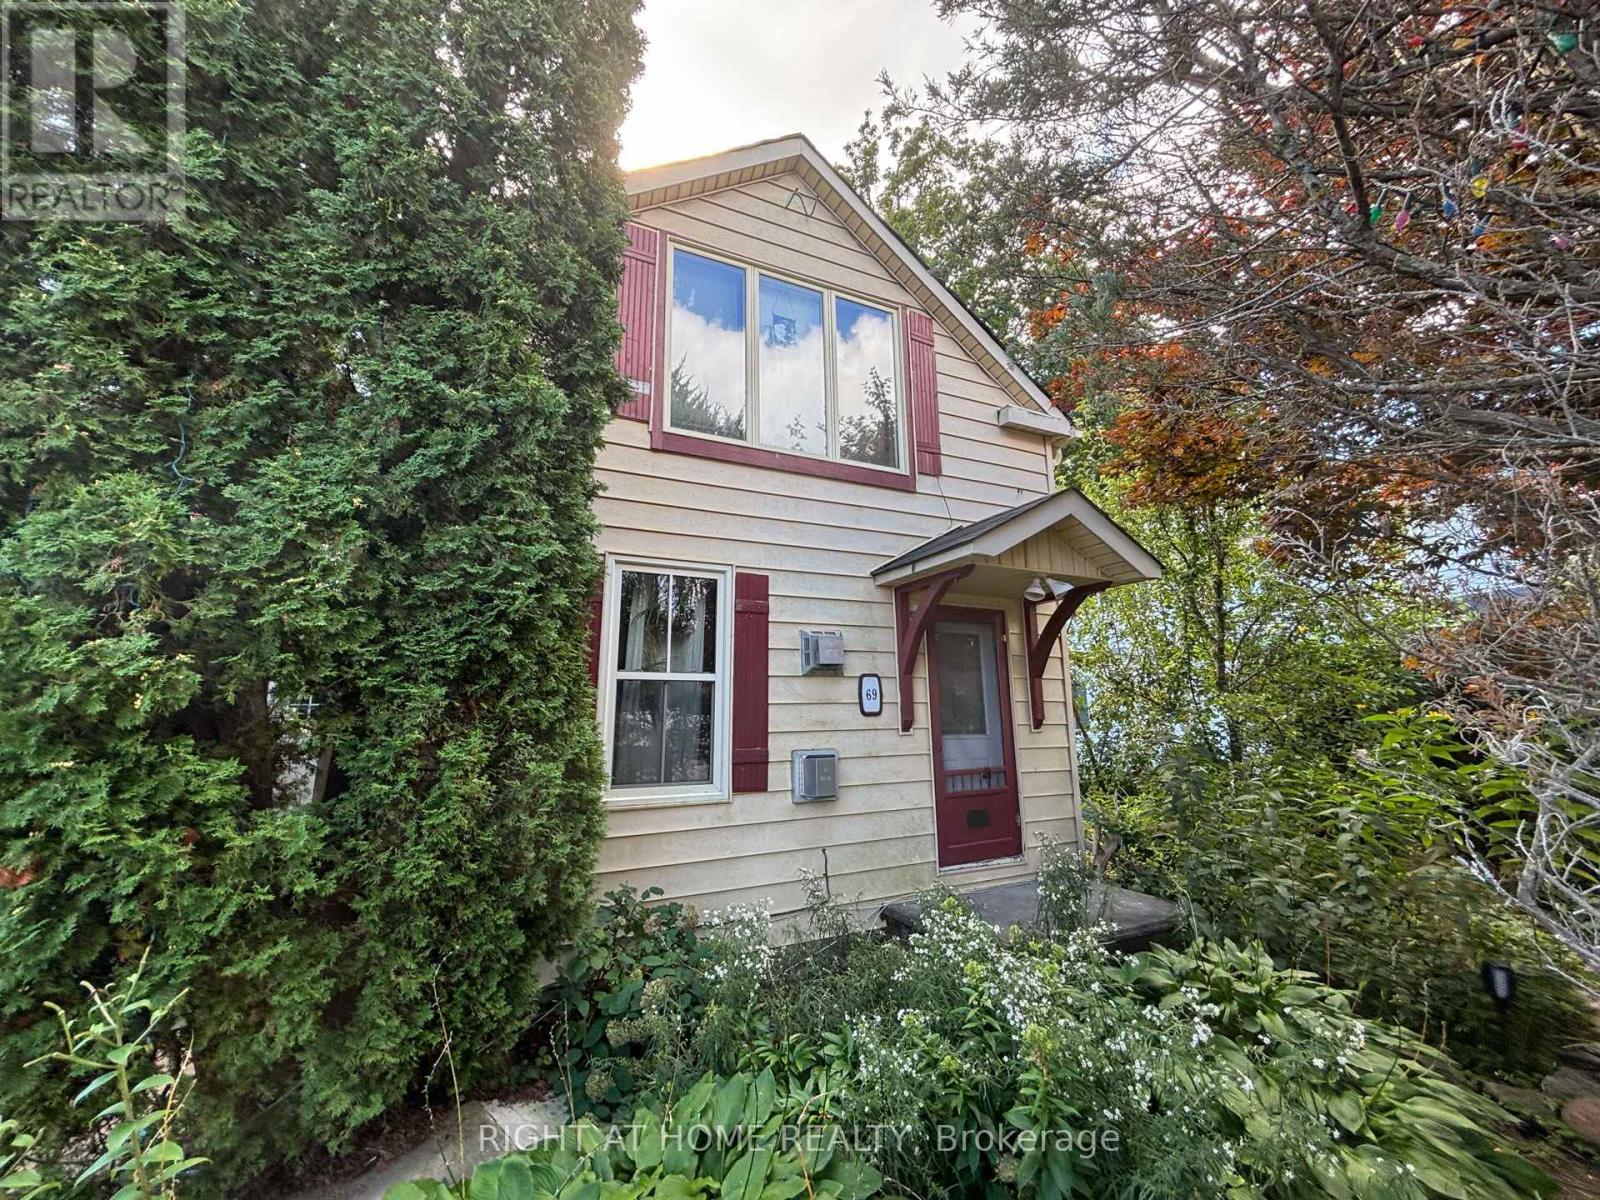
Meaford, Ontario
A short walk to Downtown Meaford. Walk to library, school, hospital, Municipal Hall, Meaford Hall, and so much more. Meaford is a beautiful place with a modern library and a new K-12 "Super" School. Great for families and retirees. Easy to show. (id:62104)
1 Captain Tenbrock Terrace
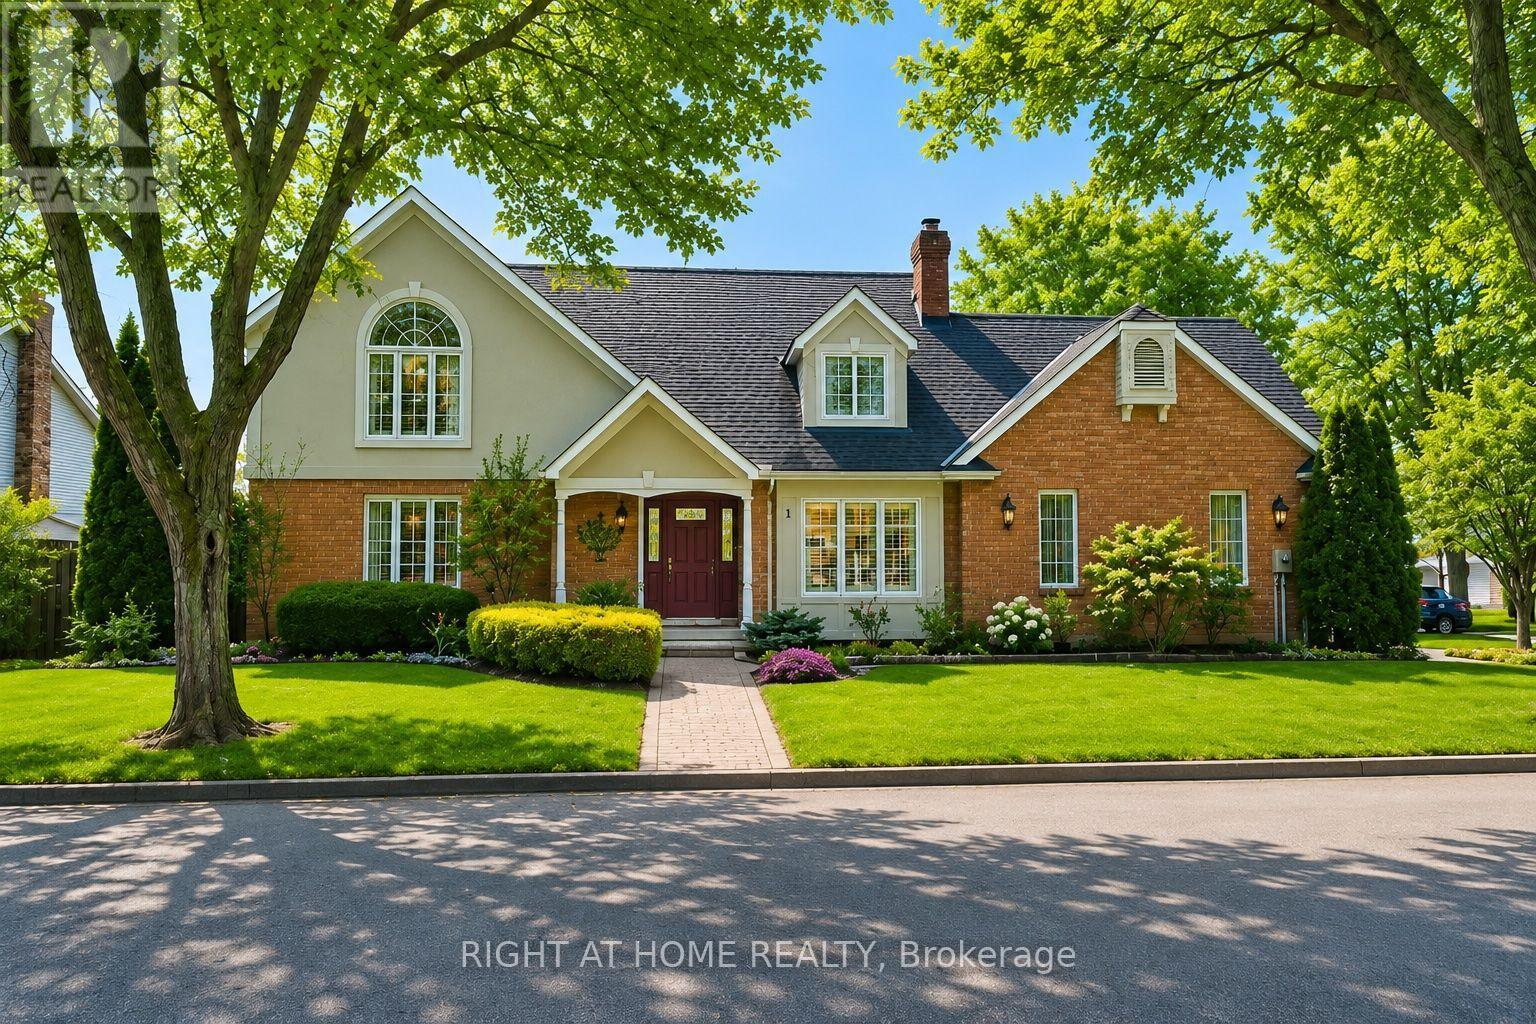
St. Catharines, Ontario
Welcome to this beautifully maintained executive home, where timeless style, thoughtful design & exceptional functionality come together in a sought-after family-friendly neighbourhood. Surrounded by lush landscaped gardens & ideally located near parks, schools, highways & everyday amenities, this impressive home offers over 3,300 sq ft of finished living space. The inviting main level features elegant formal living & dining rooms, convenient main-floor laundry & a stunning family room with soaring vaulted ceilings & dramatic two-storey windows filling the space with natural light. The spacious eat-in kitchen is designed for both everyday living & entertaining, featuring abundant cabinetry, built-in cooktop, custom tile backsplash & a generous granite-topped centre island. Upstairs offers 3 spacious bedrooms, including an oversized primary retreat with walk-in closet & private ensuite, plus a beautifully appointed main bathroom with soaker tub & separate walk-in shower. The fully finished lower level provides exceptional versatility with a large rec room, additional bedroom space, office, den, bathroom & plenty of storage, all finished with impressive attention to detail including rounded wall corners. Complete with a double-car garage with inside entry, beautiful landscaping & wonderful curb appeal, this move-in-ready home offers the space, quality & location today's families are looking for! (id:62104)
100 Lillian Way
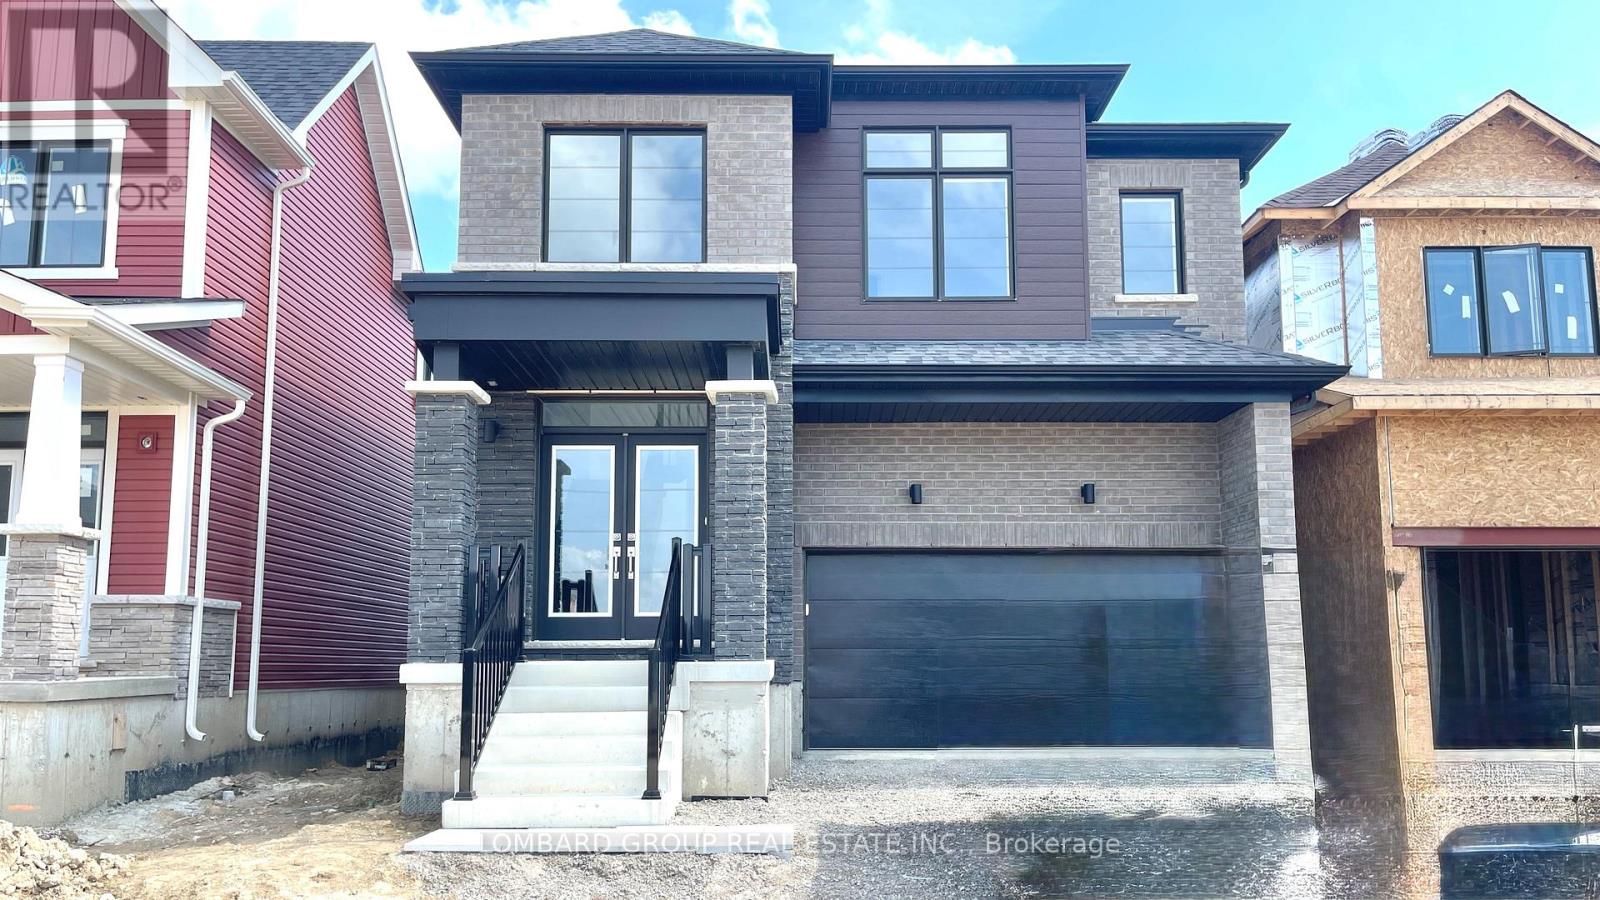
Haldimand, Ontario
Modern 2- Storey Home for Lease - 100 Lillian Way, Caledonia Welcome to this beautifully designed, brand-new two-storey home in one of Caledonia's most sought-after new developments. Boasting a striking exterior with stone accents, dark contemporary siding, and oversized windows, this home makes a bold first impression from the moment you arrive. Step through the double-door entry into a bright, open-concept main floor featuring rich dark hardwood flooring throughout. The spacious living and dining area is flooded with natural light and flows seamlessly into a stylish kitchen, complete with a large center island, sleek two-tone cabinetry, stainless steel appliances, and a tiled backsplash-perfect for both everyday living and entertaining. The adjoining family room offers a walkout living. An elegant staircase with a curved iron railing leads to the upper level, where you'll find generously sized bedrooms with plush new carpeting and large windows offering plenty of natural light and neighborhood views. This home combines contemporary design with functional, everyday comfort-ideal for family or professionals looking for a move-in-ready space in a growing community. (id:62104)
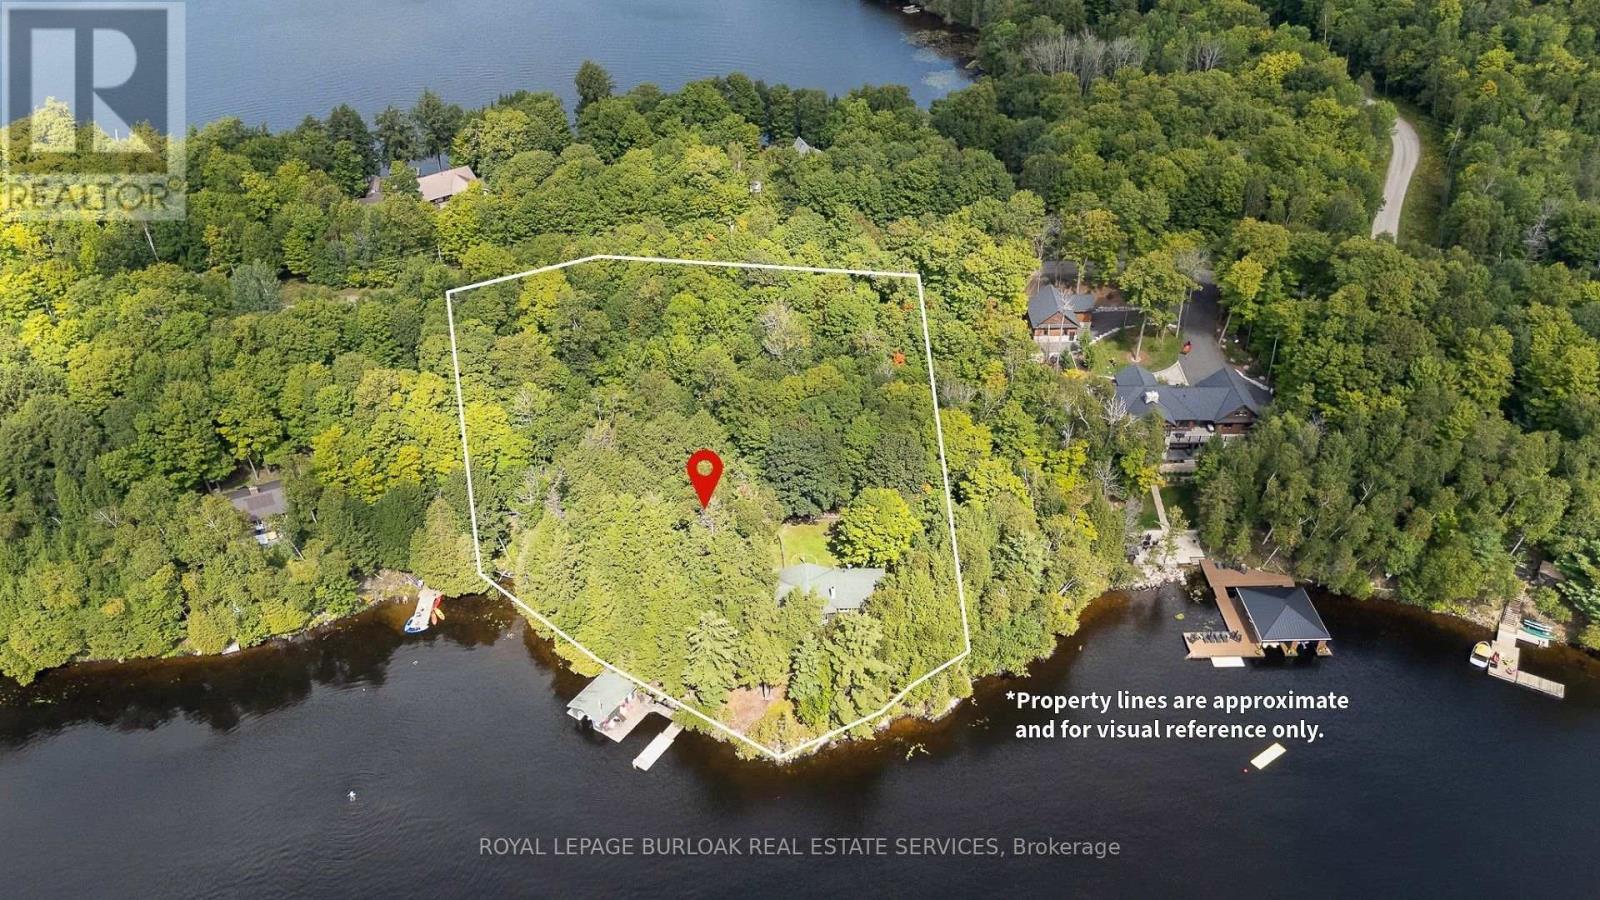
115 Tanners Lane
Magnetawan, Ontario
This beautiful family cottage on Neighick Lake offers the comfort of year-round living on a spectacular waterfront. Unique, private double lot with an impressive 326 feet of waterfront and year-round access via a municipally maintained public road. The living room features a cathedral ceiling with wood beams, wall-to-wall windows with transoms overlooking the lake, and a wood-burning fireplace with a distinctive stone surround handcrafted from stone from the property. The updated kitchen and dining room also feature a cathedral ceiling, distressed cabinetry with plenty of storage, honed granite countertops and an island. Stainless steel appliances include a gas stove, refrigerator and microwave. This traditional cottage with wood-panelled walls and solid wood doors throughout offers three bedrooms and one-and-a-half bathrooms. The primary bedroom has a wood-panelled cathedral ceiling and a convenient two-piece ensuite. The laundry room provides additional storage and is equipped with a full-sized washer and dryer. A spacious wraparound deck offers panoramic lake views and plenty of room for outdoor dining and entertaining. The covered, screened porch provides another comfortable spot to relax and enjoy cottage life. A separate bunkie comfortably accommodates four to six guests, making it ideal for visiting family and friends. Also included is a garden shed and a woodshed. Neighick Lake is part of the Magnetawan chain of lakes, providing more than 40 miles of boating and endless opportunities for swimming, fishing and exploring. The boathouse, complete with boat lift, accommodates two boats with plenty of space for fishing gear and all the accessories for fun on the water. Relax dockside and enjoy the peaceful setting and spectacular sunsets. This turnkey Neighick Lake property offers a rare opportunity to begin creating memories of your own in a beautiful family cottage. (id:62104)
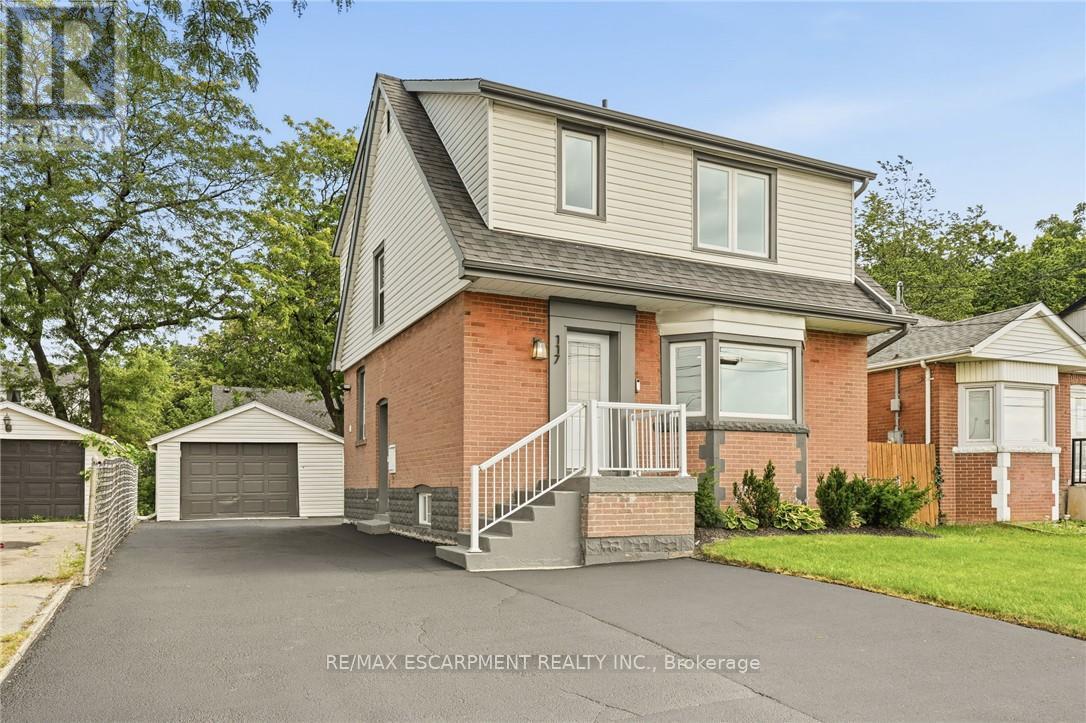
117 West 5th Street
Hamilton, Ontario
The work is done, the big-ticket updates are taken care of, and this beautifully updated West Mountain home is ready for you to simply move in and enjoy! Looking for a home that can help offset your monthly costs? The lower level is equipped with a separate entrance, full kitchen, bedroom, laundry and egress windows, offering incredible potential for additional rental income or extended family living. This home has been extensively updated throughout over the past five years, including electrical with ESA, plumbing, flooring, pot lights, windows, exterior doors, trim and stainless steel appliances. More recent improvements include the roof, water heater, sump pump, exterior waterproofing, backyard regrading and a French drain system for improved water management. The driveway has also been widened to provide additional parking. Ideally located across from St. Joseph's Healthcare and within walking distance to Mohawk College and Hillfield Strathallan College, with convenient access to transit, amenities and major routes. Turn-key, versatile and packed with updates, all that's left to do is make it yours! (id:62104)
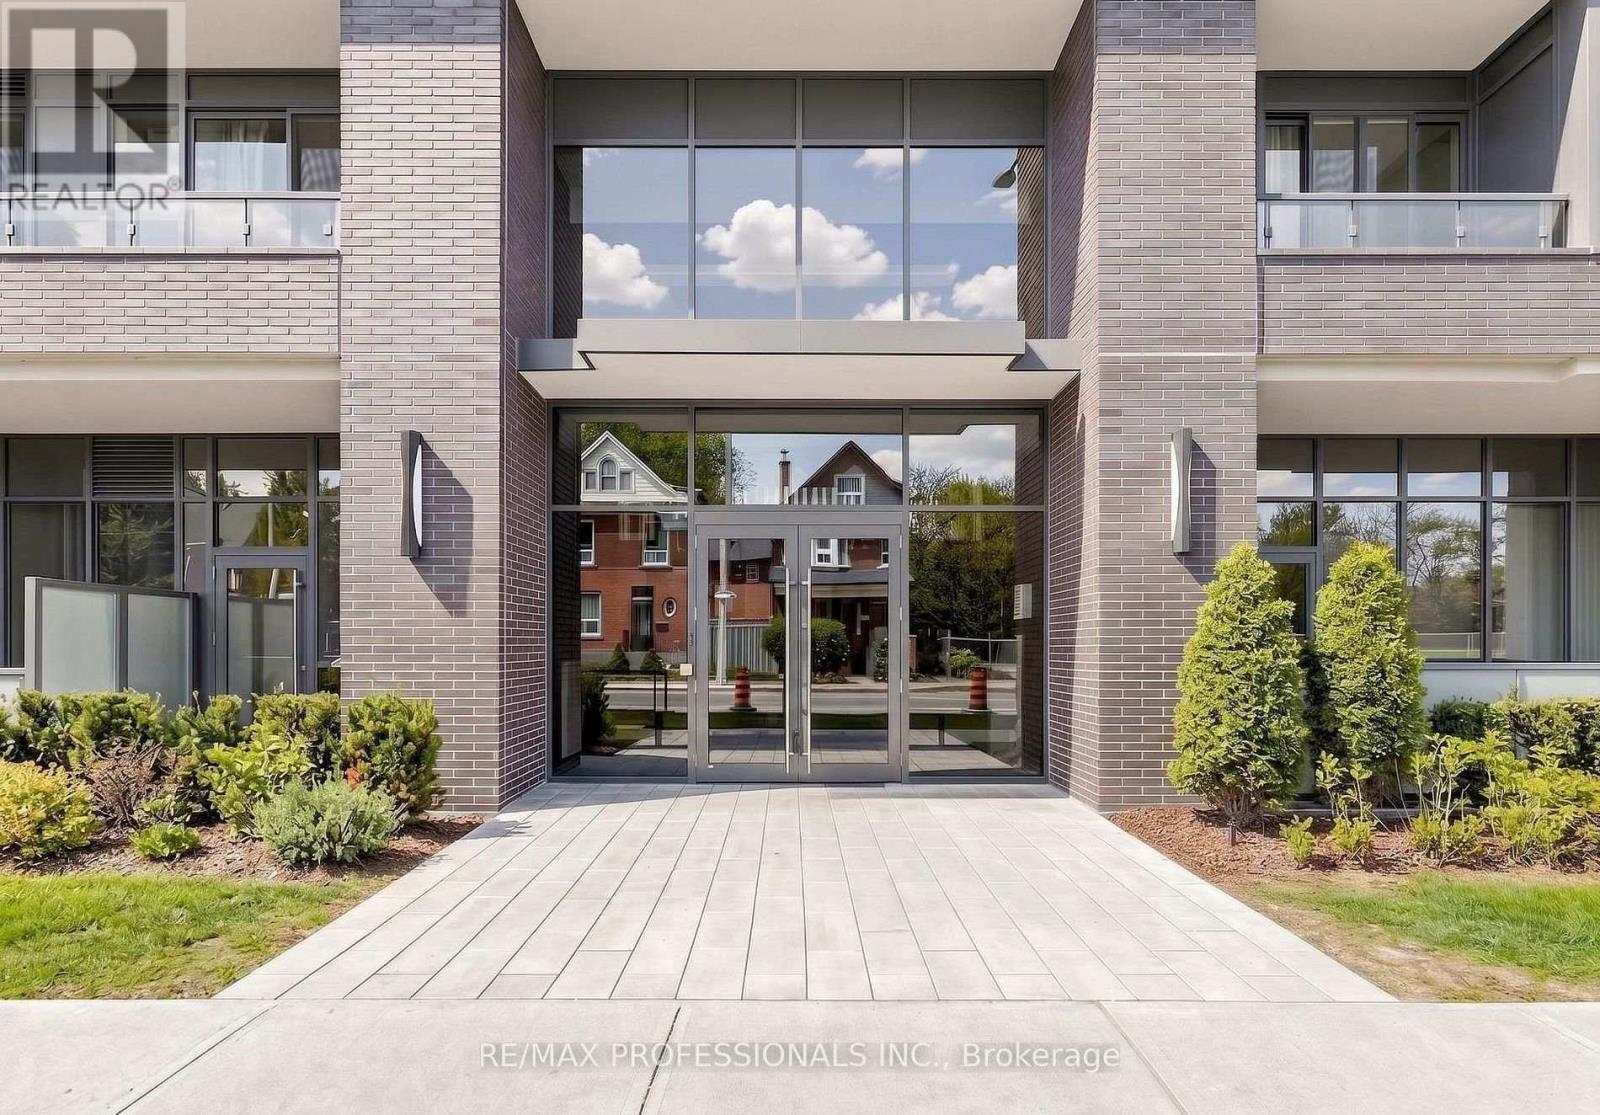
411 - 415 Main Street W
Hamilton, Ontario
Welcome to Westgate On Main! This 1 bedroom + den unit with 9' ceilings offers a tasteful and practical design that can easily work as a 2-bedroom unit, has excellent connectivity, public transit right out front, GO station steps away and McMaster University only 5 mins away! Residents appreciate the secured front entrance, bright lobby, party and meeting room, rooftop patio with comfortable seating, BBQs and stunning views, fitness room and high-speed Internet. Whether you are a foodie, one to take in nature trails, enjoy window shopping, want local produce from farmers markets, enjoy art galleries or need something from the grocery store, Westgate on Main offers a walk score of 95, allowing you to be able to do all of the above without needing a car! ****Some Photos are From Initial Occupancy, Virtually Staged OR Renditions**** (id:62104)
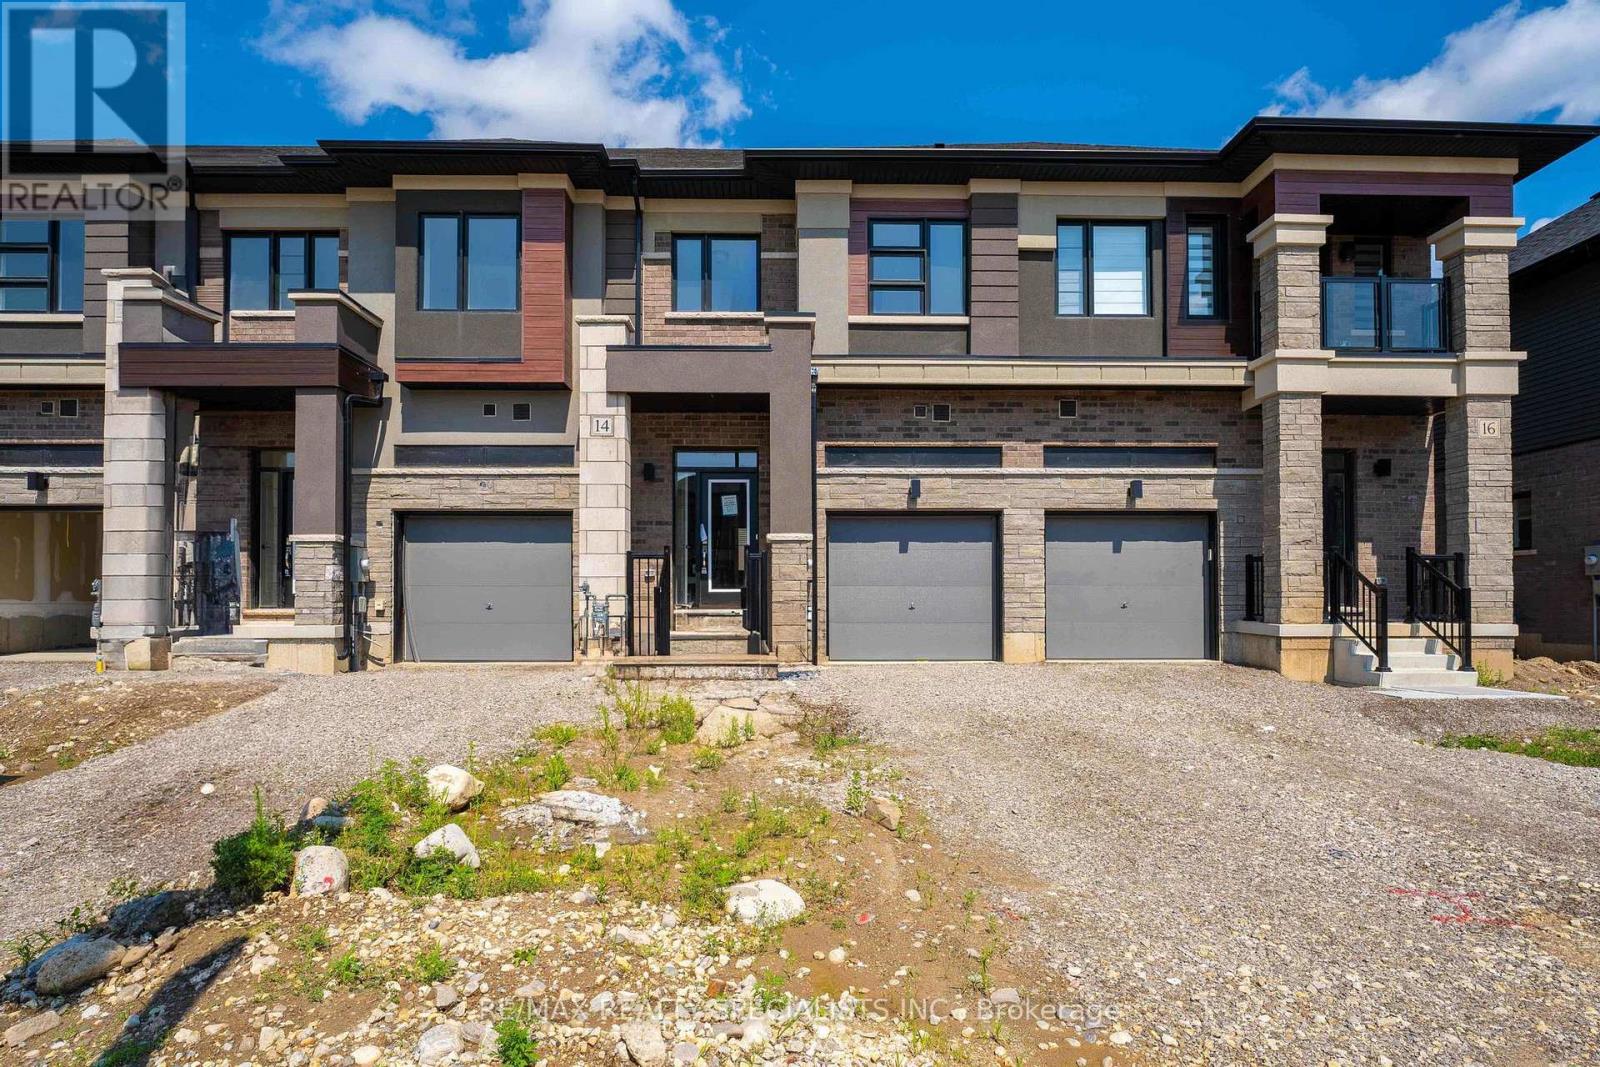
14 Dennis Avenue
Brantford, Ontario
Welcome to this beautiful townhouse located in Nature's Grand, a sought-after community by LIVCommunities in Brantford. This spacious 3-bedroom, 3-bathroom home features 9-foot ceilings anda bright, open-concept living and dining area. The cozy kitchen offers stainless steelappliances and plenty of cupboard and countertop space, with a perfect-sized breakfast area andwalk-out to the backyard.The spacious primary bedroom features a 4-piece ensuite and a largewalk-in closet, while the additional bedrooms offer excellent size and natural light. Enjoy theconvenience of upper-level laundry and direct inside access to the garage. Numerous windowsthroughout the home fill the space with an abundance of natural light.Conveniently located justminutes from Highway 403, Downtown Brantford, Brantford General Hospital, Cambridge, andHamilton. Close to schools, city services, recreational facilities, dining, entertainment,shopping, and all essential amenities. A wonderful opportunity to lease a modern, comfortablehome in a great community! (id:62104)
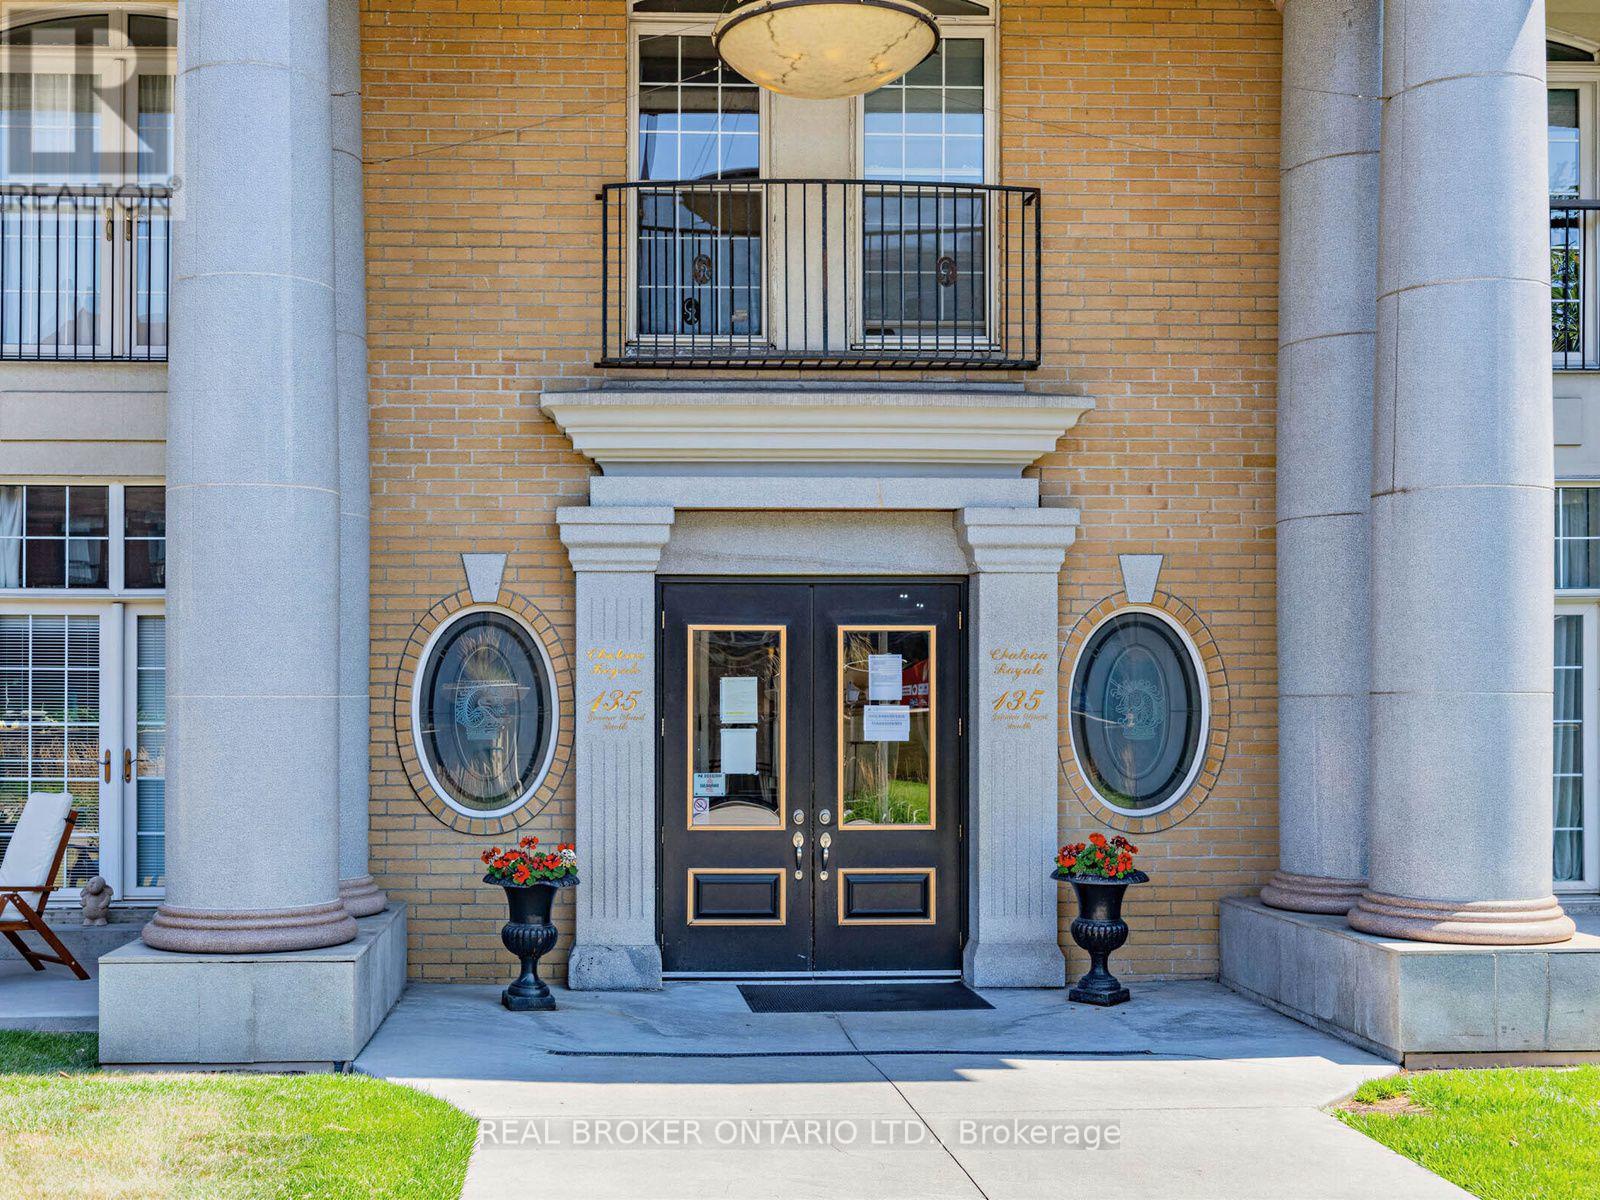
1011 - 135 James Street S
Hamilton, Ontario
Welcome to Life at Chateau Royal on Iconic James St S! This Spacious, Updated 780 sq ft Two-Bedroom Unit Has One of the Best Floor Plans in The Building and is Completely Turn-Key. Enjoy a Beautiful, Bright Layout Featuring 9 Ft Ceilings, Two Large Bedrooms, a Full 4-piece Bathroom, and Convenient "In-Suite" Laundry. Freshly Painted Throughout, and Features Brand New Flooring Installed in the Living Room, Bedroom, Kitchen, Dining and Front Foyer, giving the Space a Modern, Clean Feel. Floor-to-Ceiling Windows Flood the Space with Natural Light. The Building Amenities include a Gym, Stunning Rooftop Patio, Gardens and a Party Room. Perfect Location for Students going to McMaster or Mohawk College, Young Professionals Working in Healthcare - and with Incredibly Convenient Hamilton GO Train and Go Bus Access at the foot of the building, Commuting is a Breeze to Downtown Toronto! Not to Mention All the Great Shops, Restaurants, St. Joseph's Hospital, the Hamilton Farmers' Market, Hess Village, Locke Street, Scenic Escarpment Trails... The List Goes On... Just Steps Away! (id:62104)

411 - 415 Main Street W
Hamilton, Ontario
Welcome to Westgate On Main! This 1 bedroom + den unit offers a tasteful and practical design with 9' ceilings that can easily work as a 2-bedroom unit, has excellent connectivity, public transit right out front, GO station steps away and McMaster University only 5 mins away! Residents appreciate the secured front entrance, bright lobby, party and meeting room, rooftop patio with comfortable seating, BBQs and stunning views, fitness room and high-speed Internet. Whether you are a foodie, one to take in nature trails, enjoy window shopping, want local produce from farmers markets, enjoy art galleries or need something from the grocery store, Westgate on Main offers a walk score of 95, allowing you to be able to do all of the above without needing a car! **** Some Photos are From Initial Occupancy, Virtually Staged OR Renditions***. (id:62104)
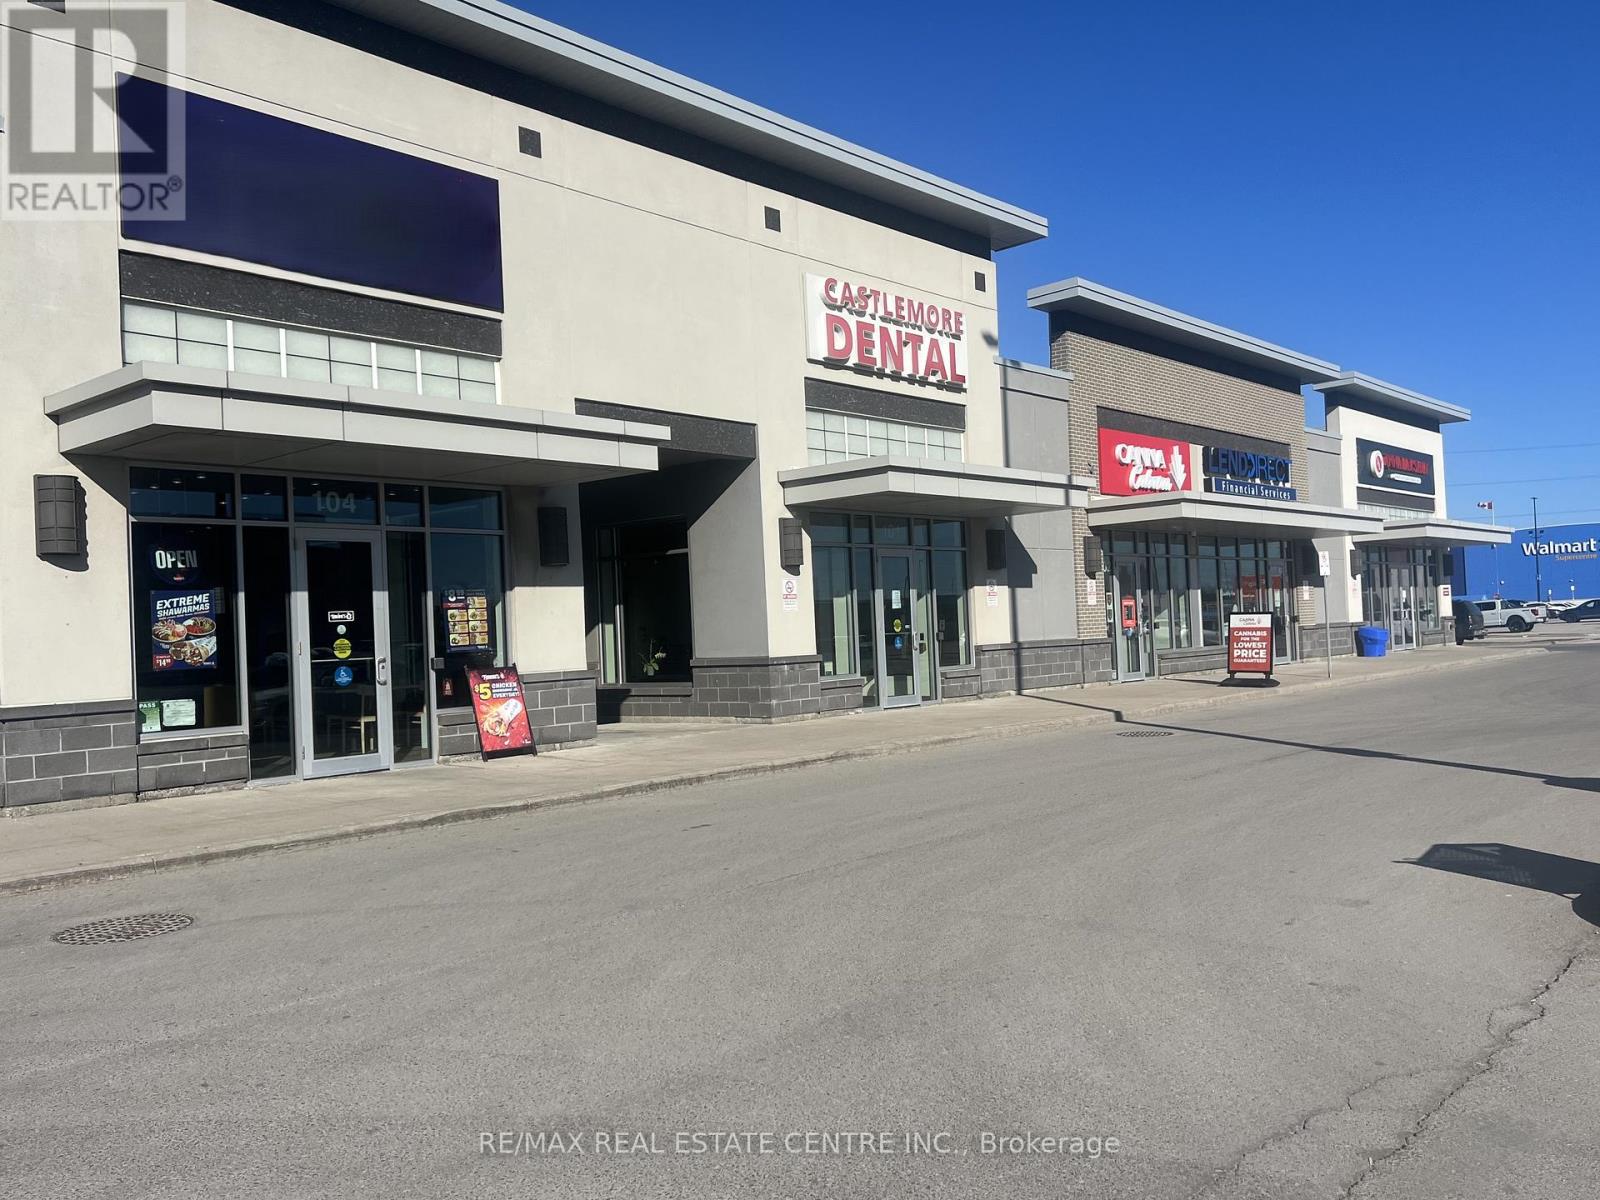
4 - 516 Centennial Parkway N
Hamilton, Ontario
An excellent opportunity to acquire a well-established Mediterranean restaurant located at 516 Centennial Parkway N, Hamilton in the highly desirable Stoney Creek area. Strategically situated in a busy Smart Centre plaza anchored by major tenants including Walmart, McDonalds, Five Guys, Shoeless Joes, South Indian restaurant, Dollar Store, Healthy planet and other strong retailers, ensuring high foot traffic and excellent visibility . This modern restaurant is only 3 years old, featuring well-maintained equipment and leasehold improvements, and operates as a fully turnkey business. The location enjoys strong and consistent sales along with an impressive 4.5-star Google rating, reflecting its loyal customer base and strong brand presence. Ideal opportunity for owner-operators, family operators, or investors looking to step into an established franchise with growth potential. Attractive price point with significant opportunity to further increase revenue through extended hours, catering, and delivery platforms. Favorable lease terms with 5 years remaining and two renewal options of 4 years each. Low rent of $5,063.50 plus TMI. Do not miss this chance to own a successful Mediterranean restaurant in a high-traffic retail plaza. (id:62104)
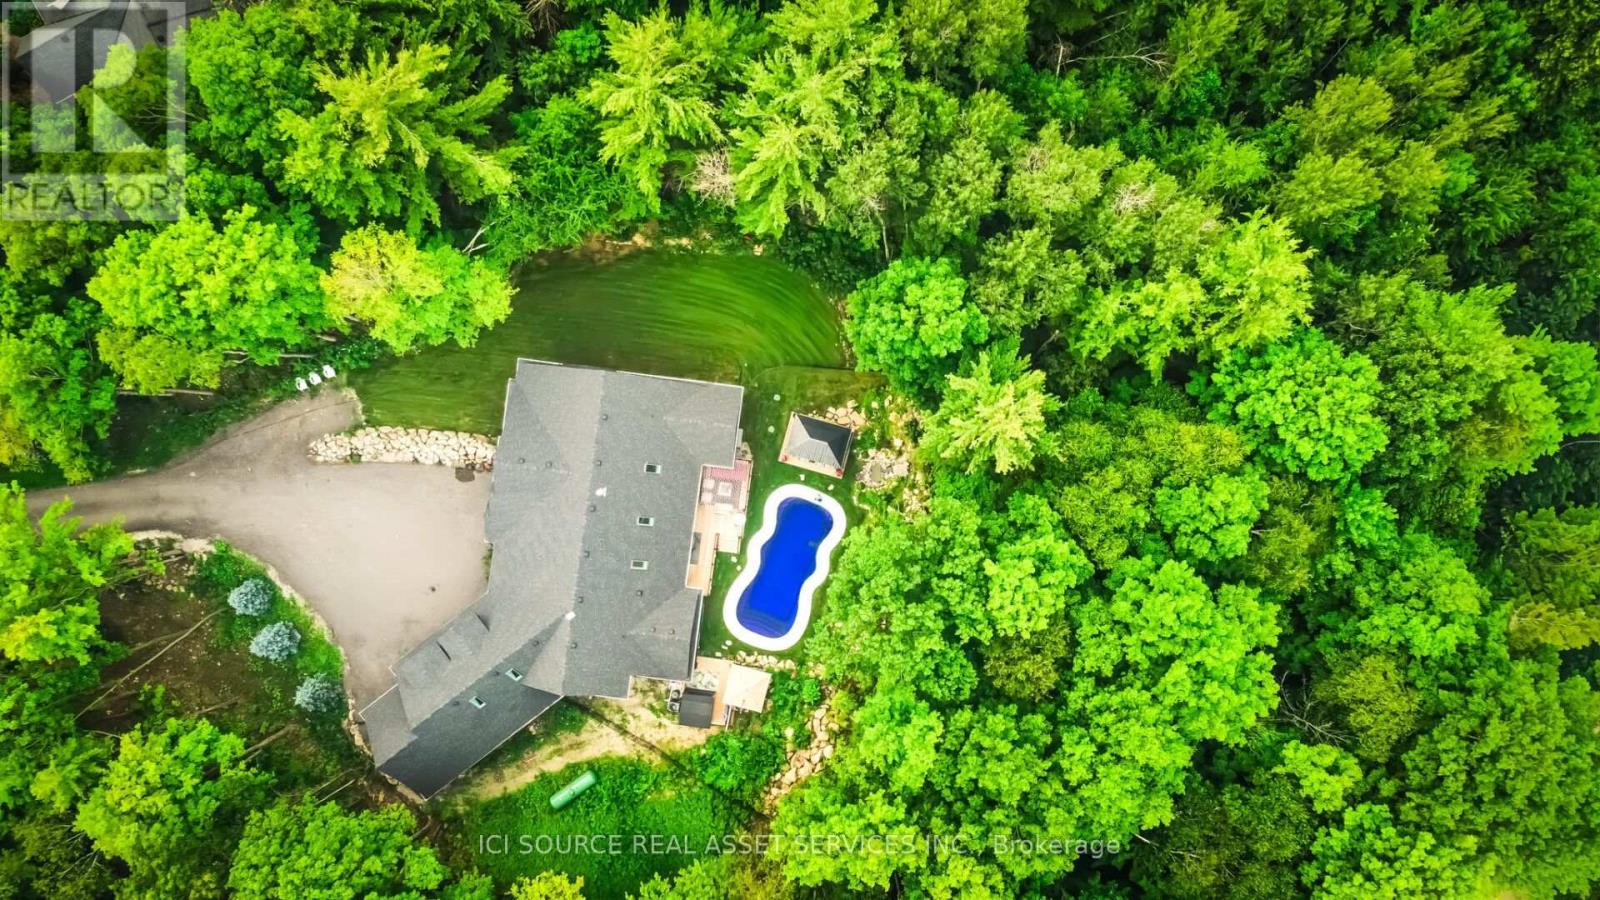
13 Timberrun Court
Hamilton, Ontario
A rare Luxury Retreat on the Halton-Flamborough Border! Minutes to Guelph, KW, Hamilton and Toronto. Nestled on its own private 2-acre ravine cul-de-sac within an exclusive enclave developed by Country Green Homes in early 2000's, This NEW (2024-2025) built with Tarion warranty, energy-efficient bungalow offers timeless estate living with modern craftsmanship in this Muskoka style setting. Extremely challenging to obtain new build permits inside the protected Greenbelt! Boasting apx. 3,300 sq ft on the main level and loft plus potential 2,500 legal sq ft in high ceiling, multi-walkout lower level with rough-ins, ready for an in-law suite or investment space. Showcases 10-15ft vaulted ceilings, 8ft solid core doors, 5 skylights, a 2-way fireplace, and a built-in speaker system. Offers 4 spacious main-floor bedrooms, including a primary bedroom with a 5-pc ensuite and air-jet jacuzzi plus a guest loft suite with a full bath. Enjoy premium living spaces, including a formal dining room, family room, and a sunlit 4-season room. The resort-style backyard oasis features $300K in professional landscaping, large evergreens, a pond with waterfall, a UV-treated large fiberglass inground pool, an 8-seater Jacuzzi, and a 8' red cedar sauna. Includes a 3-car garage equipped with an EV charger. Powered by high-speed Starlink internet, a dual heat pump furnace for low utility bills, certified well water quality and a premium grade solid construction that crafted this forever family home. *For Additional Property Details Click The Brochure Icon Below* (id:62104)
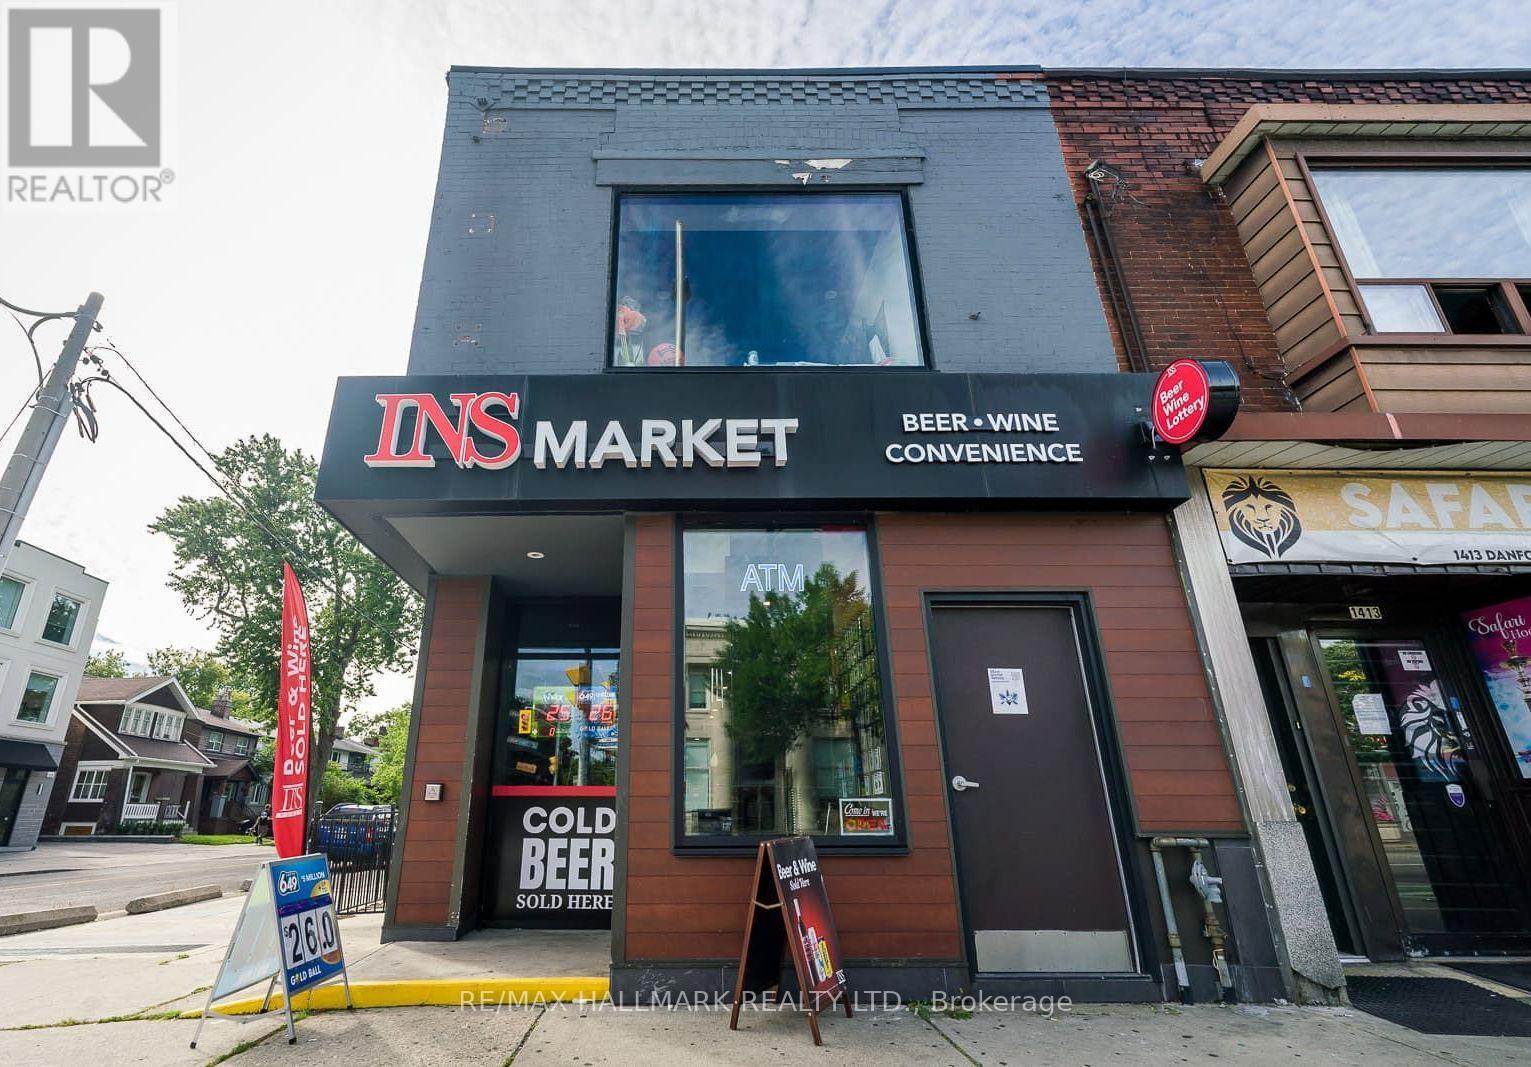
1417 Danforth Avenue
Toronto, Ontario
INS Market Convenience Store!! Franchise Business Has Licence To Sell Alchool, Beer, Wine, Ciders, Cigrates, Lottery (OLG) , Hundreds Of Thousands Spent On Brand New Store Buildout , New Equipment, Thousands Spent On Inventory, Ideal For An Owner-Operator / Investor Seeking An Franchise Business In A Prime Danforth Corner Location, Excellent Visibility, Strong Pedestrian Traffic, TTC Bus Stop Right Outside, Prominent Street Exposure!! (Rental Rate Is $5,500 + HST, Hydro $800 A Month, Gas $100 A Month) (Lease Term Is 5 + 5 Years). (id:62104)
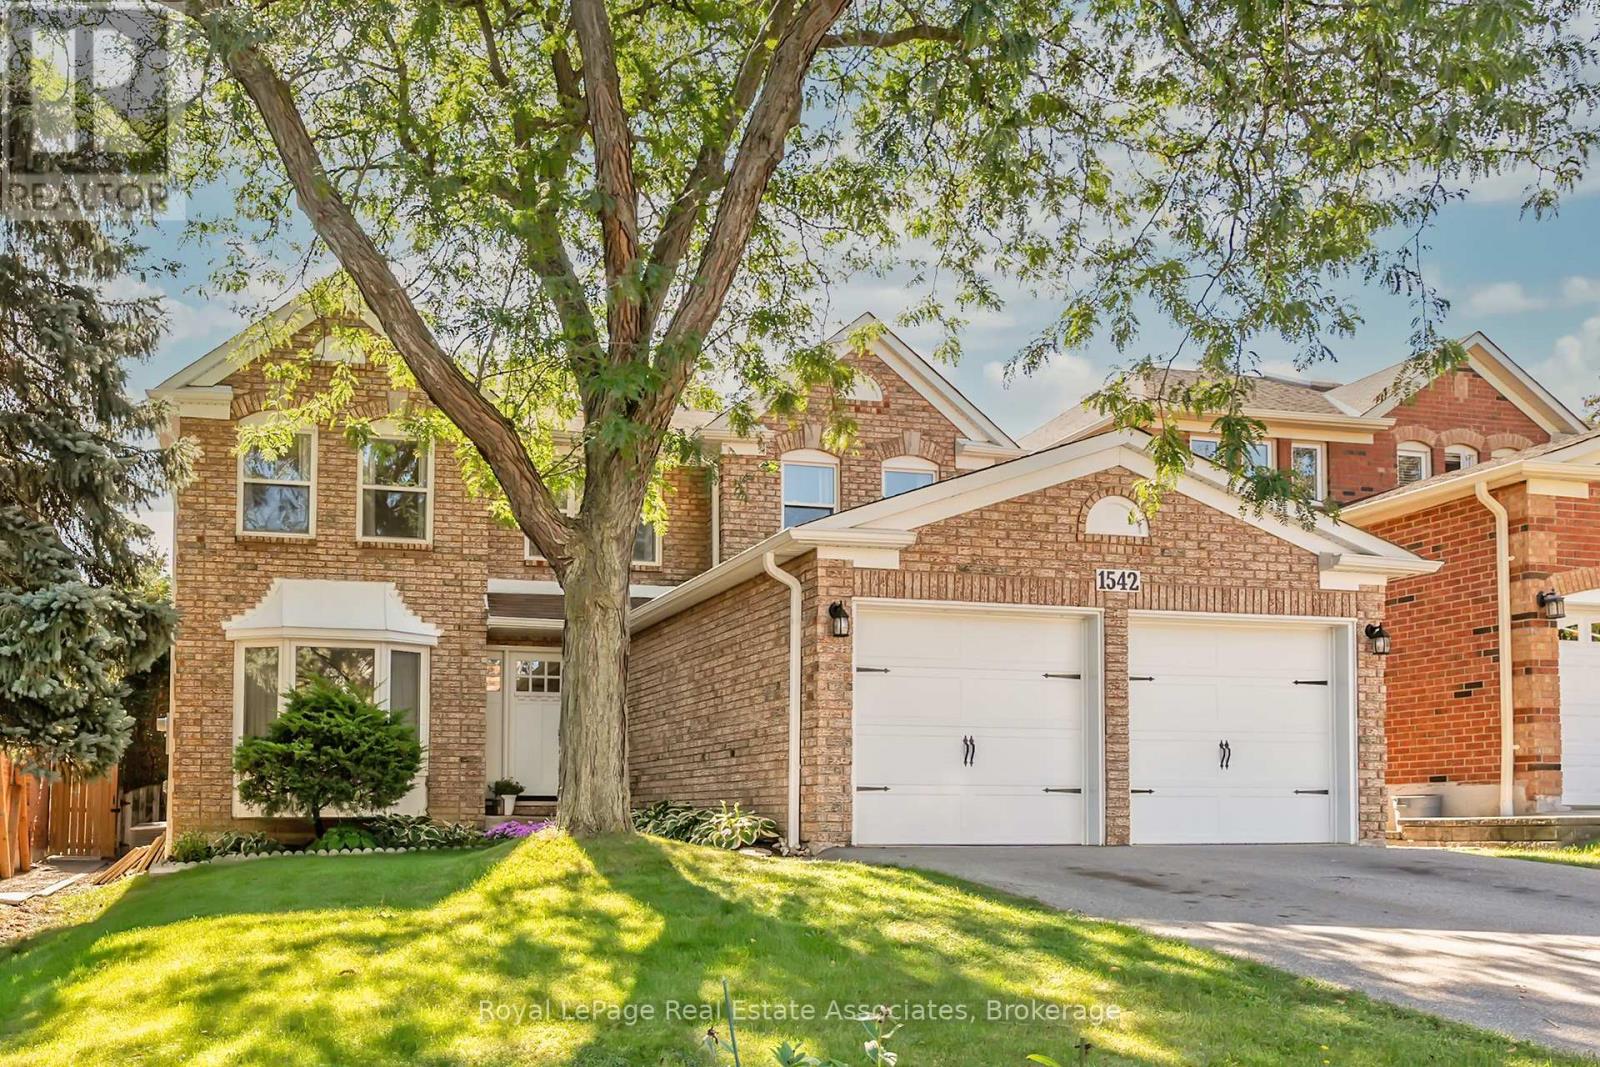
1542 Hollywell Avenue
Mississauga, Ontario
Gorgeously renovated 2870 sq ft 4+1 bedroom detached in highly sought-after Olde English Lane neighbourhood of East Credit with bonus separate side entrance and 1500 sq ft of great basement apartment potential! Spectacular remodeled open concept main floor layout rarely found in similar homes with premium wide plank oak hardwood flooring, 6" baseboards & pot lighting. Stunning gourmet kitchen features Caesarstone quartz countertops, maple cabinetry with undermount cabinet LED lights, Kohler cast iron farm sink, stone backsplash, breakfast area with decorative chandelier and 2020 stainless steel KitchenAid appliances: 33" French door fridge, 30" dual fuel gas stove, dishwasher, and convection microwave. You will love the amazing butler's pantry complete with sliding rustic barn door, 11.5" butcher block countertop, custom millwork/shelving, wine rack and wine fridge, pot lights and more! Large living/dining room with wood burning fireplace. Convenient main floor office with French doors and bay window overlooking front yard. Main floor laundry. Primary bedroom retreat includes large luxurious ensuite bathroom with curbless walk-in shower, his/her walk-in closet & double closet. 3 more great sized bedrooms and renovated main bath. Massive unfinished basement ready for income potential with separate entrance. Large mature lot with backyard deck. Central vacuum. New furnace 2020. Vinyl Windows 2014/2020. Premium street situated alongside multi-million dollar homes that back onto the Credit River Ravine. Excellent location close to nature, parks, schools, Credit River trail system, shops & amenities, transit and more! Easy access to highways, downtown Streetsville & GO transit, Heartland TC. You'll love it! (id:62104)
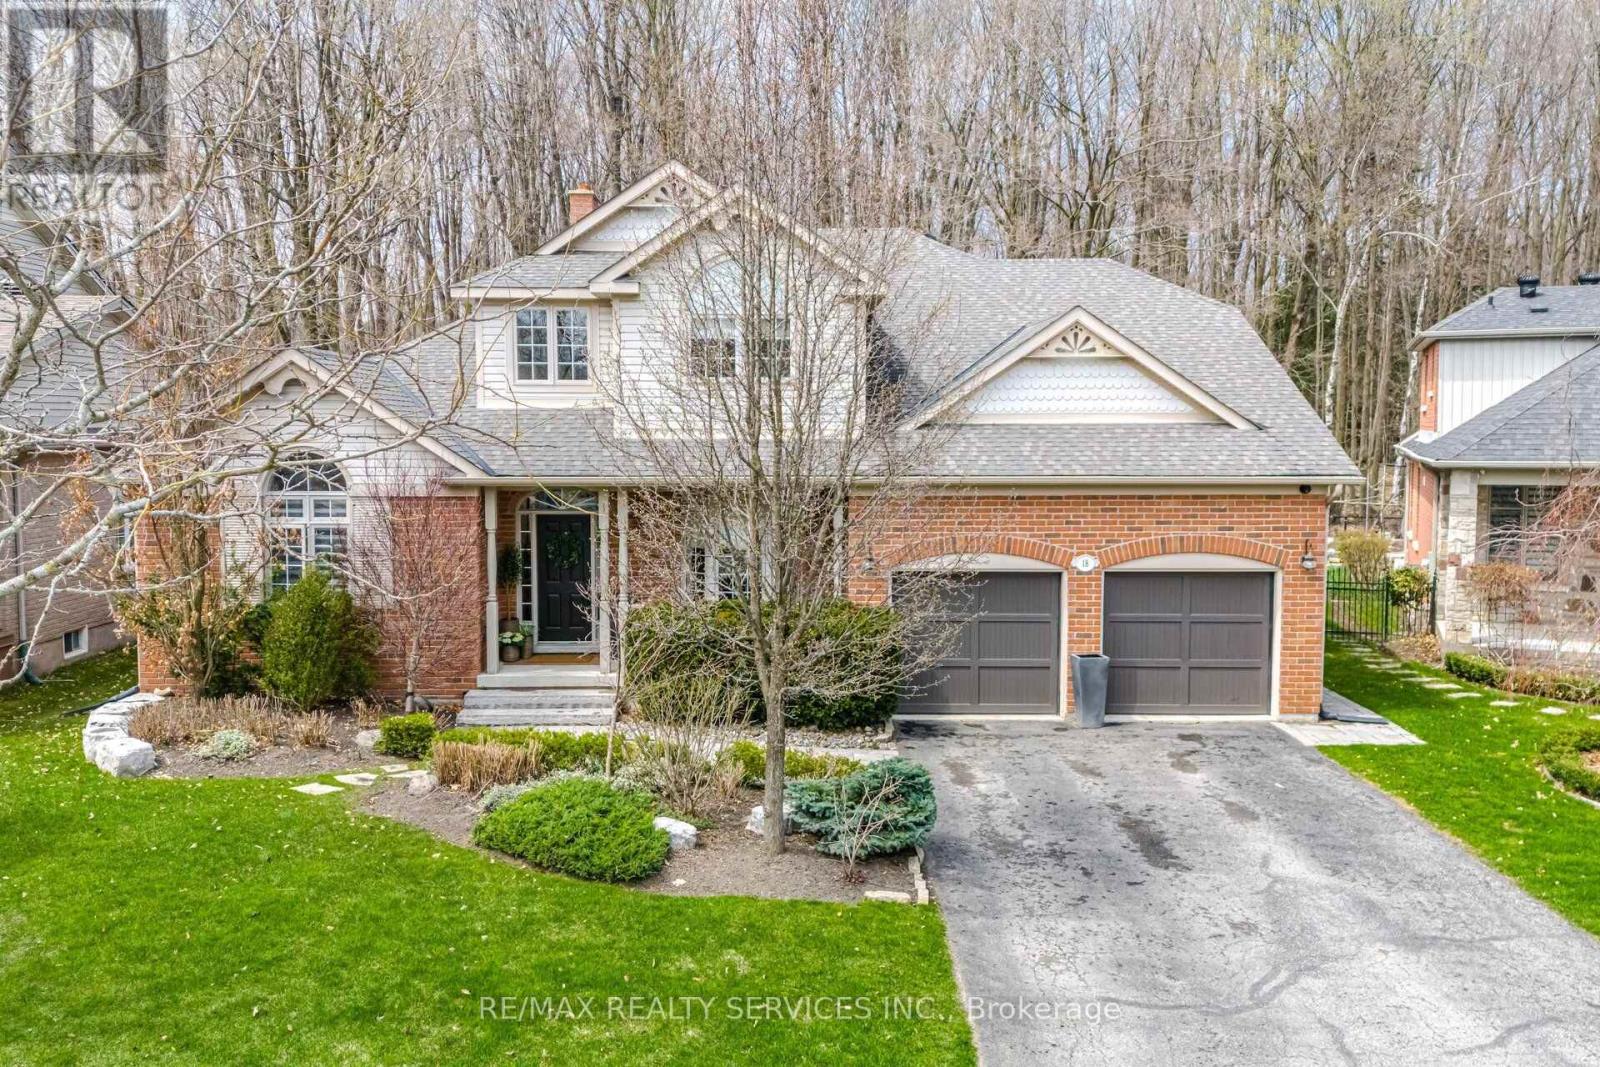
18 Filton Road
Caledon, Ontario
Welcome to 18 Filton Road, a custom-built executive home in the heart of Caledon East. This 4-bedroom residence showcases 7.5-inch engineered white oak hardwood floors, upgraded trim, and designer colours throughout. A dramatic 17'10" open-to-above ceiling soars over the foyer and living room, anchored by a wood-burning fireplace with a granite facade. The custom kitchen features Fox Woodwork cabinetry with pantry rollouts, a farmhouse apron sink, custom panel refrigerator, quartz counters, backsplash, and a Frigidaire 5-burner gas range, opening to a breakfast area with a walkout to an interlocking stone patio retreat. The main-floor office boasts a bay window, crown moulding, and custom built-ins, while the laundry room offers designer cabinetry and storage. The main-floor primary retreat impresses with its own wood-burning fireplace, a bay window with walkout to the back patio, a walk-through closet by California Closets, and a spa-inspired 5-piece ensuite with a jacuzzi tub and separate glass shower. Two more bedrooms and a beautifully finished 4-piece bath complete the upper level. The finished basement adds a fourth bedroom, a spacious rec room with wired 5.1 surround sound, a home gym with a rough-in for a future kitchen, a 3-piece bath, and a Sauna Ray infrared sauna. Outside, enjoy your private backyard oasis: a heated saltwater pool (14'x28') with automatic cover and granite coping, a cedar post-and-beam covered patio with motorized Somfy screens and infrared heaters, and a custom cabana with change room and wireless pool controls. The landscaped grounds back onto protected conservation land, with full property irrigation, armour stone accents, and mature gardens. The oversized double garage offers epoxy flooring, slat-wall storage, a mezzanine, and raised ceilings. Additional highlights include a new 2022 York furnace with HRV, a 7-camera security system, Nest thermostat, and central vacuum. A rare opportunity to own a true turn-key luxury retreat. (id:62104)
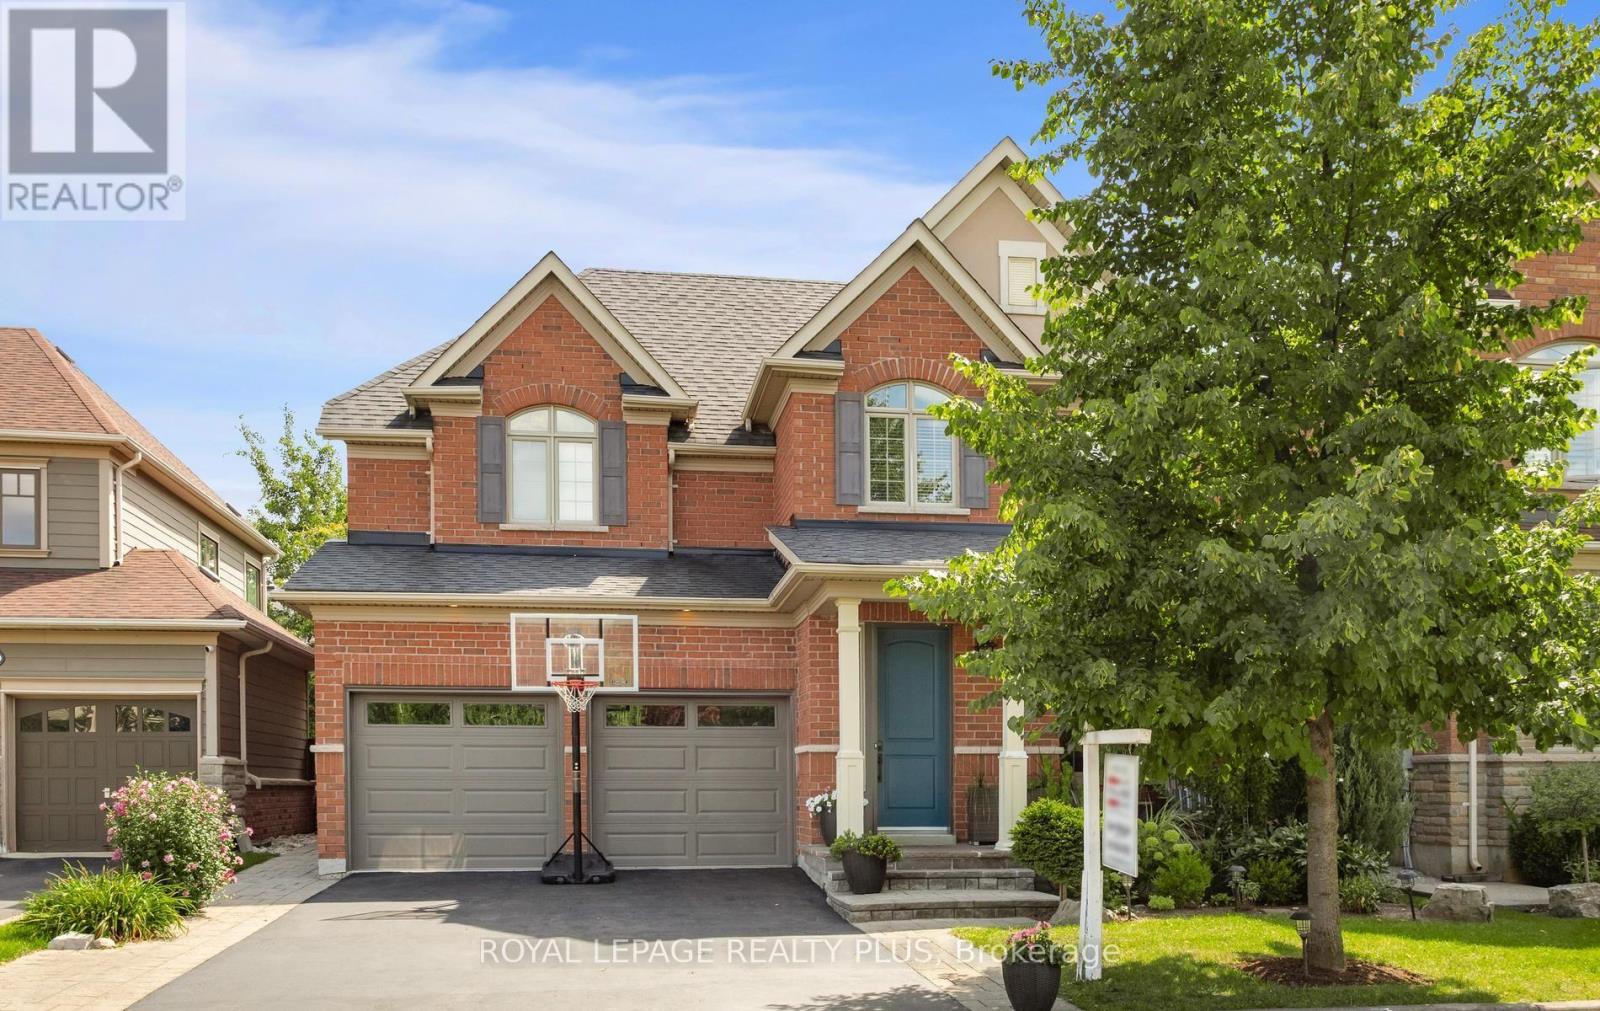
238 Melanson Heights
Milton, Ontario
Welcome to a home designed for family life, entertaining and everything in between. Set in the sought-after Traditions by Heathwood community in Scott, this beautifully upgraded Cloverdale model offers 4+1 bedrooms, 4+1 bathrooms and warm, inviting spaces across three finished levels. Step inside to 9-ft ceilings, fresh paint and new engineered hardwood flowing throughout the main and second floors. Gather around the new gas fireplace and entertainment unit in the family room, host dinners beneath the elegant waffle ceiling, or enjoy everyday meals in the bright kitchen and servery with new appliances. A sun-filled office/solarium offers a quiet place to work or unwind, with a walkout that draws you outside to the patio and backyard. Upstairs the spacious primary retreat features a 9ft tray ceiling, while three additional bedrooms provide plenty of room for family. Downstairs, the professionally finished basement adds another bedroom and bathroom, oversized windows and flexible space for movie nights, overnight guests, a gym or a growing family. Outside is where his home really invites you to slow down and enjoy. Sip your morning coffee on the covered porch, fire up the BBQ for summer evenings, or entertain on the beautifully landscaped patio surrounded by Banas stone and Permacon hardscaping. With a 2023 furnace and A/C, updated windows, newer garage door, updated bathrooms, upgraded lighting and extensive recent improvements, much of the work has already been done. Quiet street, a family-friendly neighbourhood and a home with space to gather, grow, work, entertain and relax - this is the kind of place that simply feels like home. Steps to downtown Milton, scenic trails, conservation areas, family parks, Sherwood Community & Sports Centre, Milton Public Library, public transit, schools and much more! (id:62104)
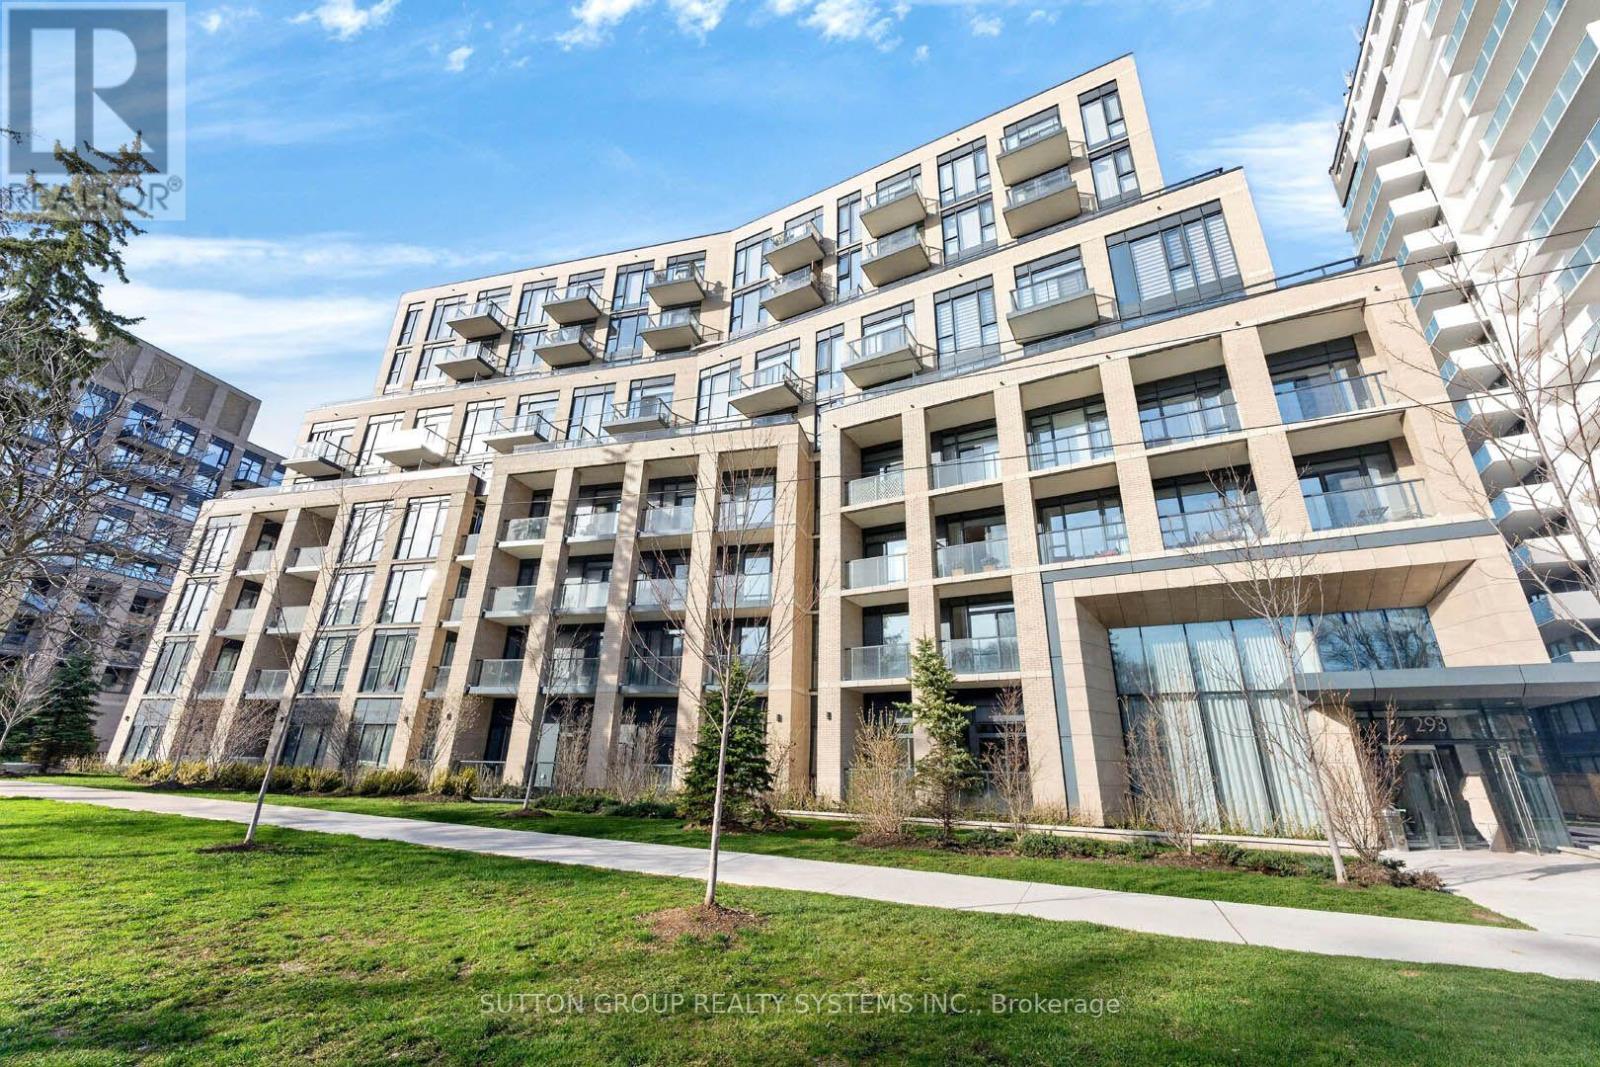
316 - 293 The Kingsway
Toronto, Ontario
293 The Kingsway is accented with lush landscaping, mature trees, courtyards, and walkways, giving it the exclusivity and privacy of a great community. Save, tranquil, modern - an address of destination! Welcome to a light-filled one-bedroom + Den suite offering bright, spacious, airy open-concept interior flow seamlessly from living to dining to kitchen. Large windows and a balcony offer a clear view of the surrounding space, in-suite full-size laundry. A dedicated parking spot and a private locker are included. Come home to interiors designed for the way you live, with features that add beauty and utility to your home. Enjoy world-class amenities, including a sprawling rooftop terrace with breathtaking views of the neighbouring greenspace, private lounges, a concierge, a state-of-the-art fitness studio, a guest suite, and a pet spa. The top-rated school district includes Humber Valley Village JMS, Lambton Kingsway JMS, and St. George's Junior Public School. Step outside and you're just minutes from the scenic James Gardens, outdoor pickleball courts, and trails. (id:62104)
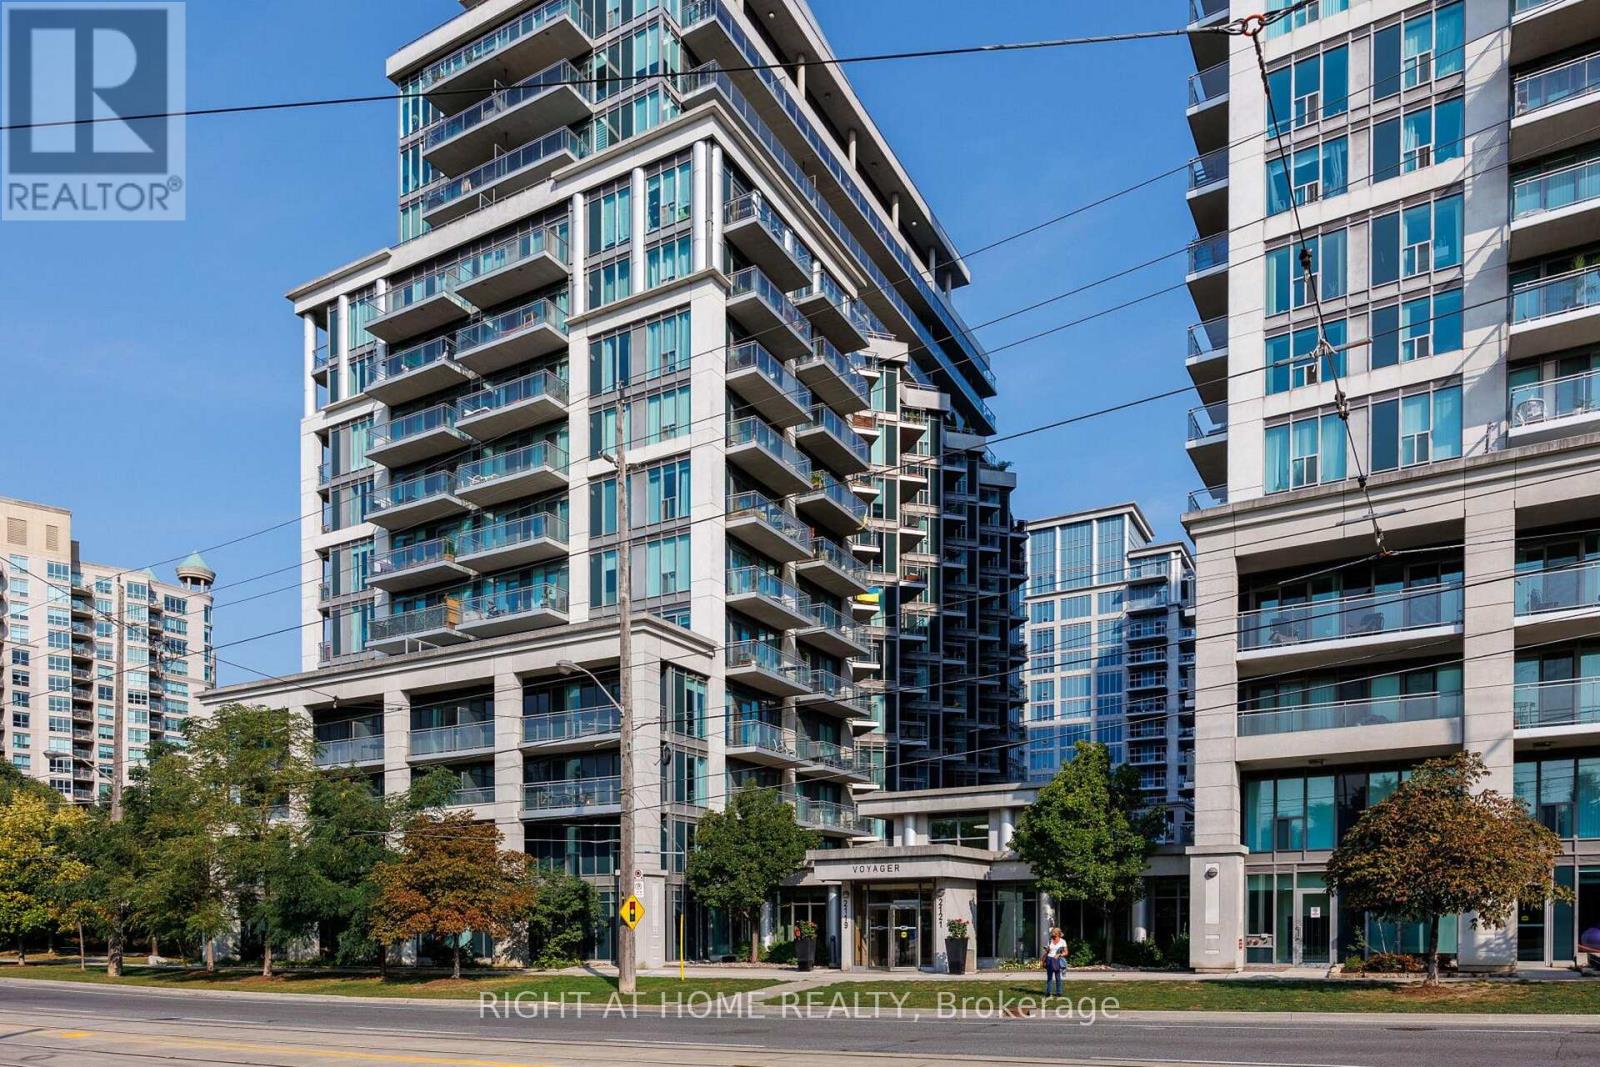
217 - 2119 Lake Shore Boulevard W
Toronto, Ontario
WOW!!! Shows 10+++++ Located in one of Toronto's most sought-after neighborhoods, this bright and modern condo offers an ideal living space for young professionals, Small Families or those looking to downsize without compromising on location or style. The open-concept living area features large walk out balcony that flood the space with natural light, showcasing stunning city views. The spacious kitchen boasts sleek cabinetry, high-end stainless steel appliances, and ample counter space perfect for preparing meals or entertaining guests. The cozy bedroom provides a peaceful retreat, with 4 piece ensuite Bath while the versatile den can be used as a home office, guest room, or even additional storage. Enjoy an abundance of building amenities including a fitness center, Indoor Swimming Pool, Hot tub Jacuzzi, Guest Suites, Theatre, Golf Simulators, Library, 24/7 concierge, and more. With easy access to public transit, world-class shopping, Water front trails, Parks, fine dining and entertainment. this condo is the ultimate urban living experience. Don't miss out on the opportunity to live in this vibrant, highly desirable downtown location. Book your showing today! BONUS. MAINTAINANCE INCLUDES ALL OF THE UTILITIES. (id:62104)
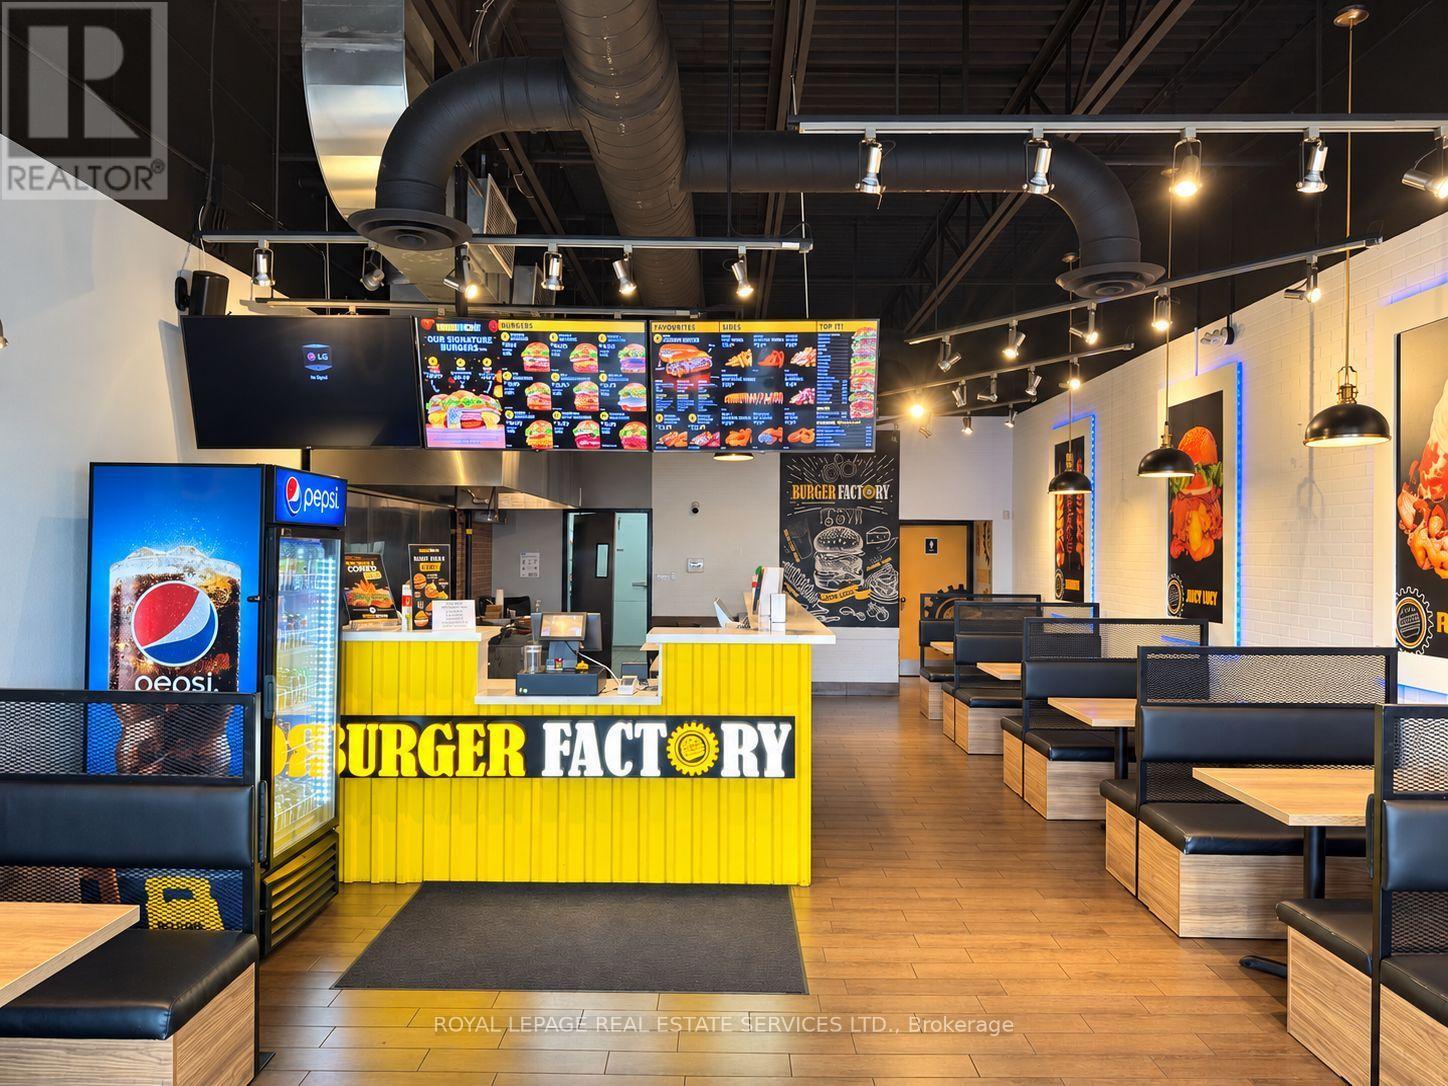
16 - 511 Maple Grove Drive
Oakville, Ontario
Outstanding turnkey restaurant conversion opportunity at 511 Maple Grove Drive in Oakville. Ideally located in a busy First Capital plaza anchored by Sobeys, this 1,443 sq. ft. unit offers an established burger brand or experienced operator the opportunity to enter one of South Oakville's most affluent and desirable neighbourhoods. The space features an efficient quick-service layout, a substantial 12-foot commercial exhaust hood, walk-in refrigerator and walk-in freezer-providing excellent infrastructure for a high-volume restaurant, takeout or delivery concept. Benefit from strong neighbourhood demographics, excellent visibility, consistent plaza traffic and ample customer parking. A wide variety of restaurant concepts and cuisines may be considered, provided they do not compete with existing plaza tenants. An exceptional opportunity to bring your brand to a proven commercial destination without the time and expense of building a restaurant from the ground up. Gross Rent is $6000 + HST. Approximately 1.5 years remaining with a 5 year renewal option. Conversion only; Burger Factory branding is not included. All uses and assignments are subject to landlord approval. Please do not go direct or speak with staff. (id:62104)
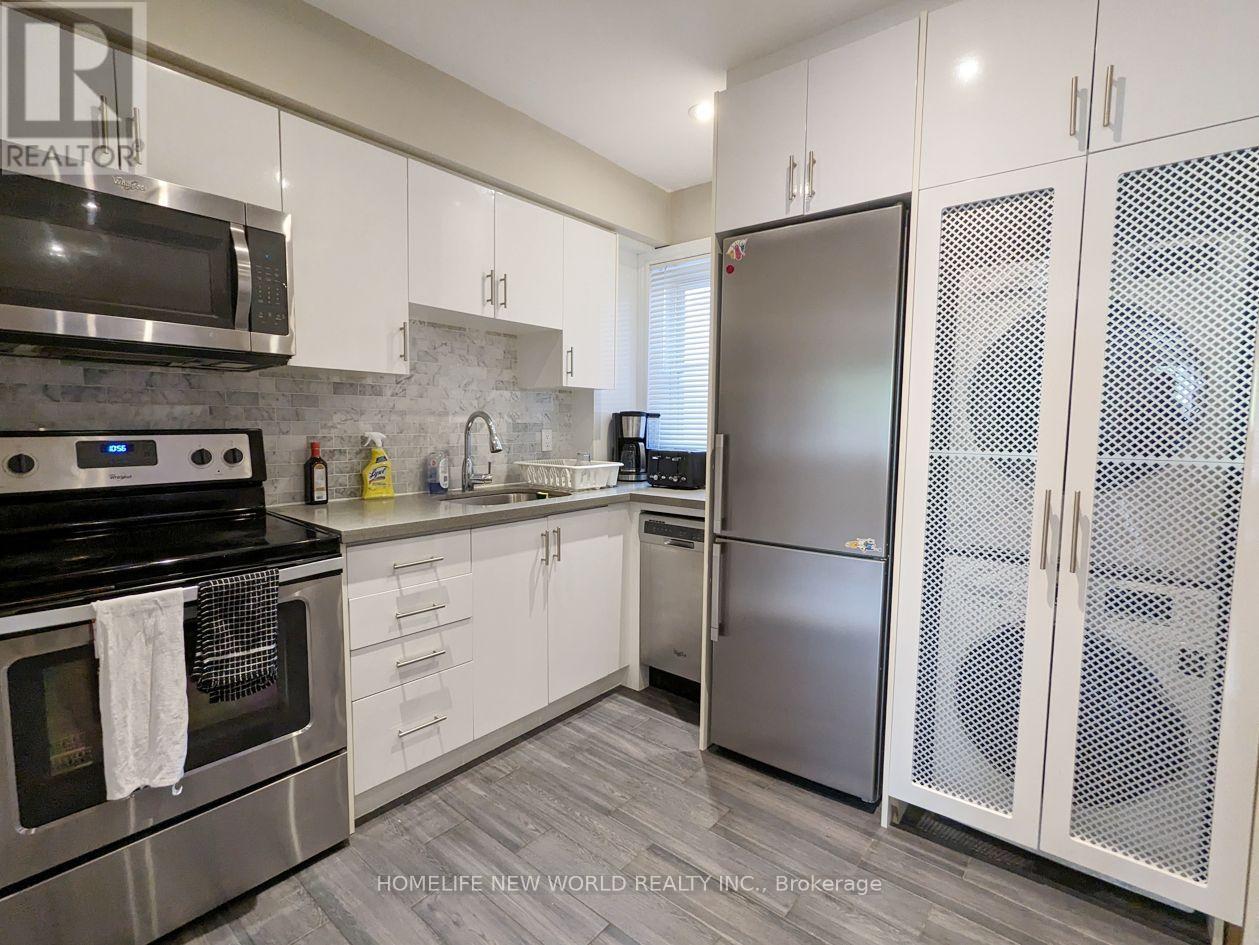
Ground - 68 Garnet Avenue
Toronto, Ontario
Location & Convenience! 10 Mins Walk From Christie Subway Station. Ideal For Professionals Or Roommates. 90 Walk Score, 83 Transit Score, 92 Bike Score. Condo Style Living. Featuring Private Entrance, Ensuite Laundry, 1 Bathroom. Less Than 30 Ride To Toronto General Hospital, Mount Sinai Hospital, Hospital For Sick Children, major Toronto colleges, universities & Financial District. Utilities Included (Hydro, Gas & Water). Available Nov 15. (id:62104)
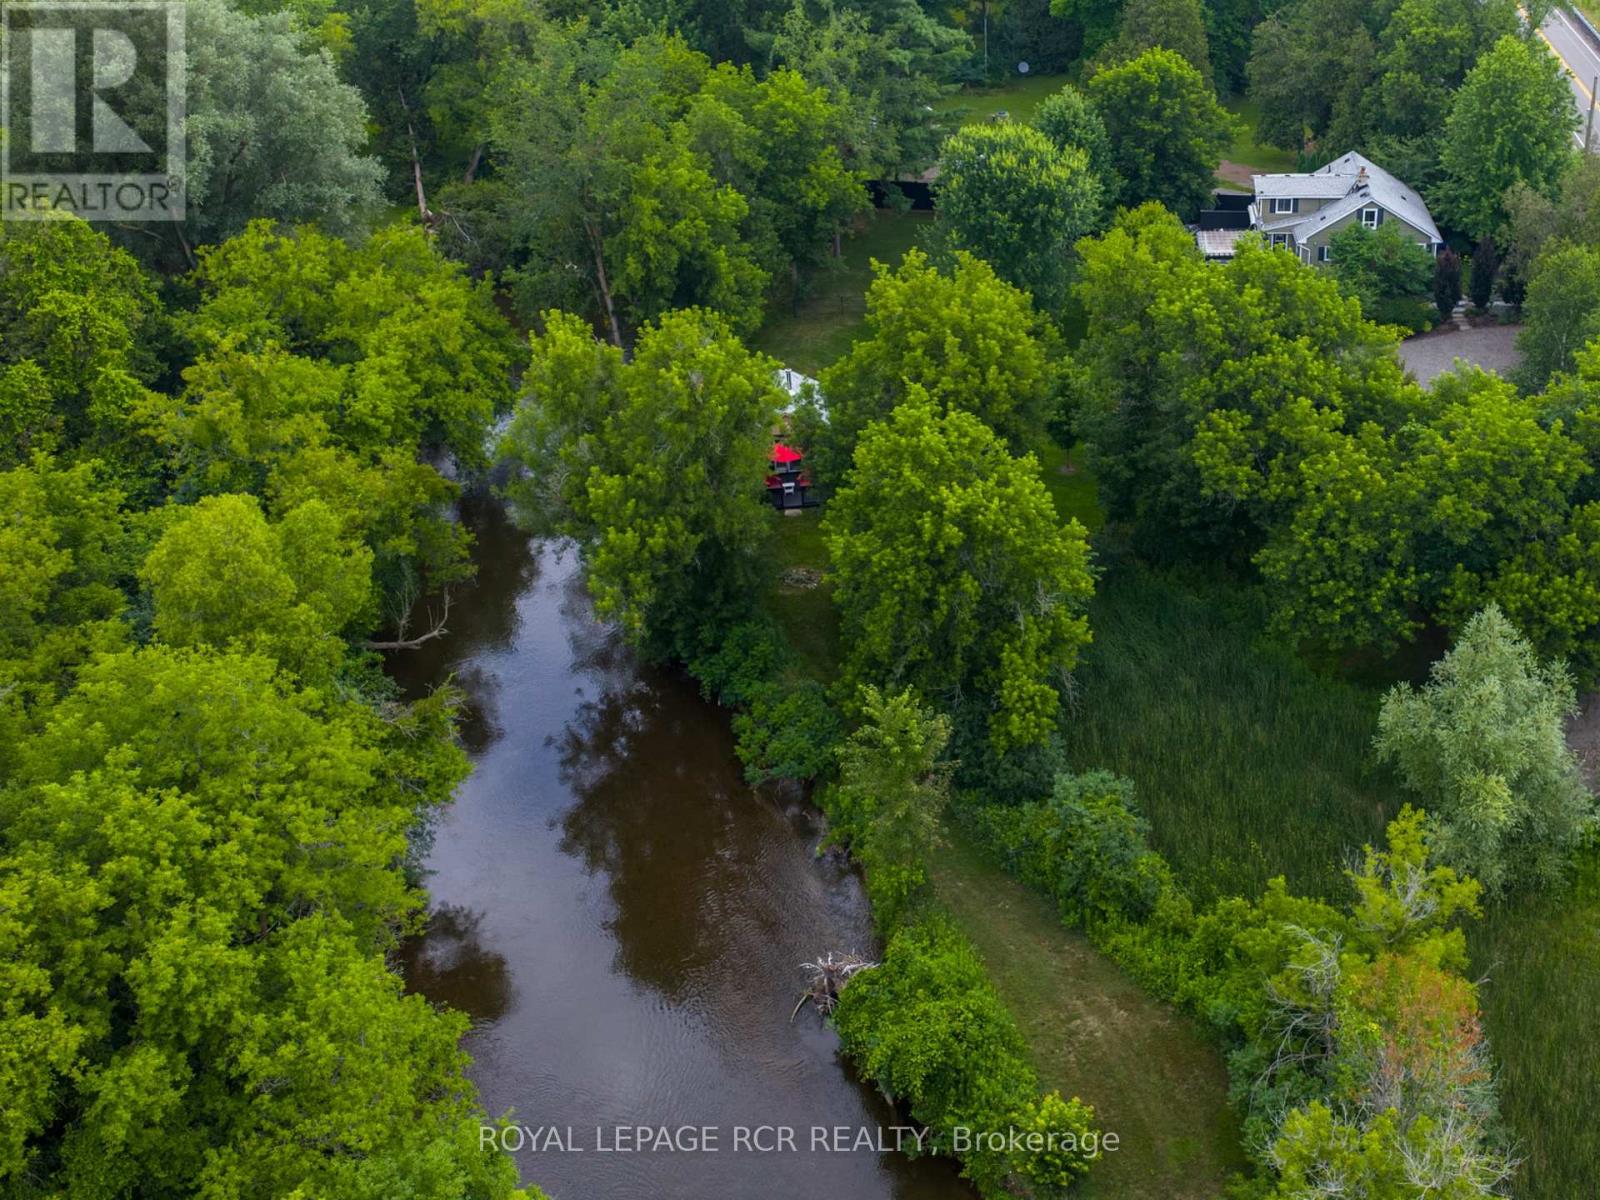
2408 Olde Baseline Road
Caledon, Ontario
With the Credit River winding through nearly two acres of gardens and mature trees, 2408 Olde Base Line Road feels like a true country escape. Thoughtfully renovated throughout, the 4+1 bedroom, 3 bathroom home has a sleek modern kitchen, cozy main-floor den and an inviting living room centred around a stone-surround fireplace. A main-floor bedroom beside a 4-piece bath adds some nice flexibility to the layout. Upstairs, two additional bedrooms include the bright primary overlooking the gardens, backyard and river, with a beautifully finished bathroom completing the level. The outdoor space is a total oasis, with the river as the backdrop and plenty built in for enjoying life outside. A large back deck overlooks the lawn and water, offering plenty of space for outdoor dining and entertaining. Established gardens and mature trees create a private setting, while a perfectly sized portion of the property is fenced, ideal for kids and dogs. A sharp detached garage with epoxy floor and workbench, wood-beamed two-car carport and garden shed add plenty of practical space. Down by the river, the bunkie is such a great bonus. Complete with a sleeping area, sitting space with wood stove, 3-piece bathroom and private deck, it works beautifully as a guest retreat, studio or creative space. Nearby, a fire pit and swim steps lead right into the Credit River, making it an ideal spot to cool off on a hot summer day. Set just outside Inglewood, directly across from Caledon Golf Course and minutes from the Caledon Trailway, with golf, hiking, cycling, charming villages, pubs and restaurants all close by. Easy commute to the GTA and beyond. If you're looking for land, river and a true country lifestyle, 2408 Olde Base Line Road delivers all three. (id:62104)
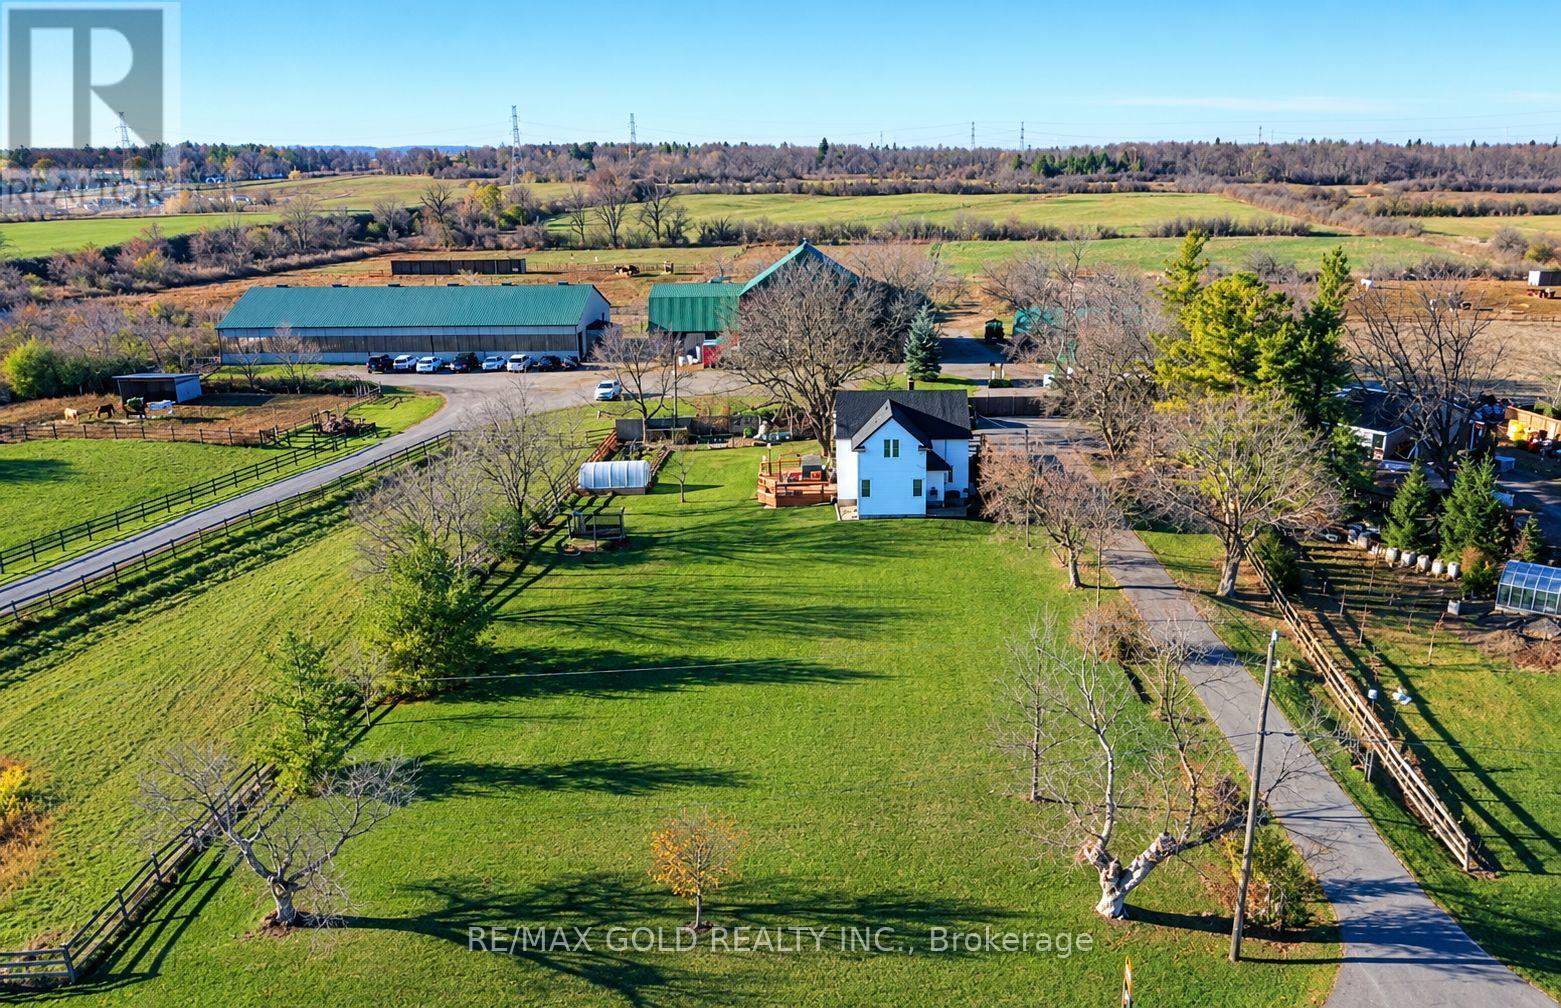
2381 Burnhamthorpe Road W
Oakville, Ontario
Almost An Acre - So Rare To Find A Rural Lot In North Oakville, Ideal For A Future Custom Home Or Someone Who Wants Peaceful Living, With Amazing Frontage. Located Just East Of Hwy 25 On A Cul-De-Sac With No Through Traffic. Nearby Horse Farms Add To The Peaceful Country Setting. Farmhouse-Style 2 Storey Home Updated & Renovated Throughout (Except Basement) - Replaced Windows, Kinetico Water Treatment System, Wiring, Bathrooms, Flooring & More. Large Family Room With Wet-Bar & Windows To Enjoy Country Views. Patio Doors Access The Deck - Relax Or Soak In The Hot Tub. Vegetable & Solar Gardens Provide Fresh Produce Year-Round. Large Paved Parking For Vehicles Or Mobile Home/Trailer. Detached Single Car Garage. Even A Chicken Coop For Farm-Fresh Eggs! Come See For Yourself - Country Life Just Minutes From Oakville Hospital, Shopping, Go Train & Commuting Highways. (id:62104)
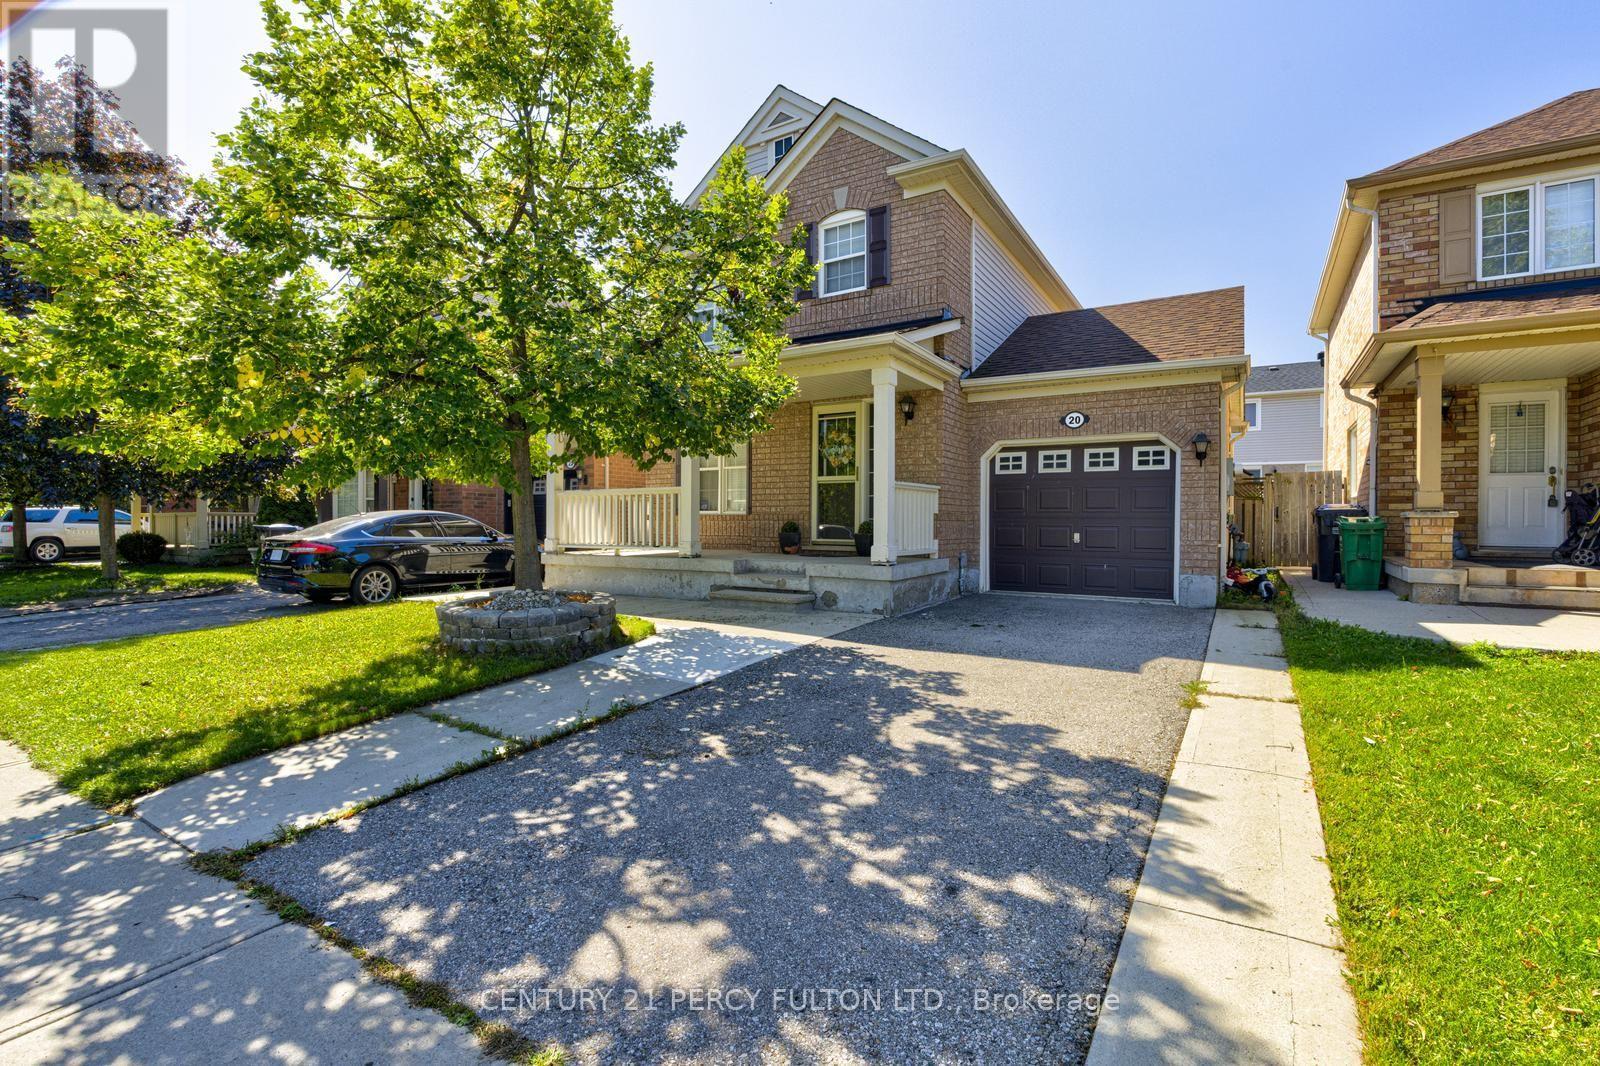
20 Orangegrove Drive
Brampton, Ontario
This Home Located in A Highly Desirable Brampton Neighborhood. Three Bedroom Detached 2 Story and Well Cared and Also Only Mother And Daughter Occupied Since April of 2008.The Main Floor Boasts A Spacious Living Room, Dining Room and A Breakfast Area and A Convenient Powder Room. 2nd Floor, You'll Find 3 Bed Rooms, 2-4p Washrooms including An Ensuite in the Master Bed Room. The Fully Finished basement with 1-3pc washroom with Pot Lights, Laminate Flooring And Have A-Laundry. The Property Also Boasts A Spacious Backyard with Stamped Concrete And Concrete Walkway, Patio (Pergola).Perfect For Outdoor Gatherings, Conveniently Located Near Schools & Stores. (id:62104)