
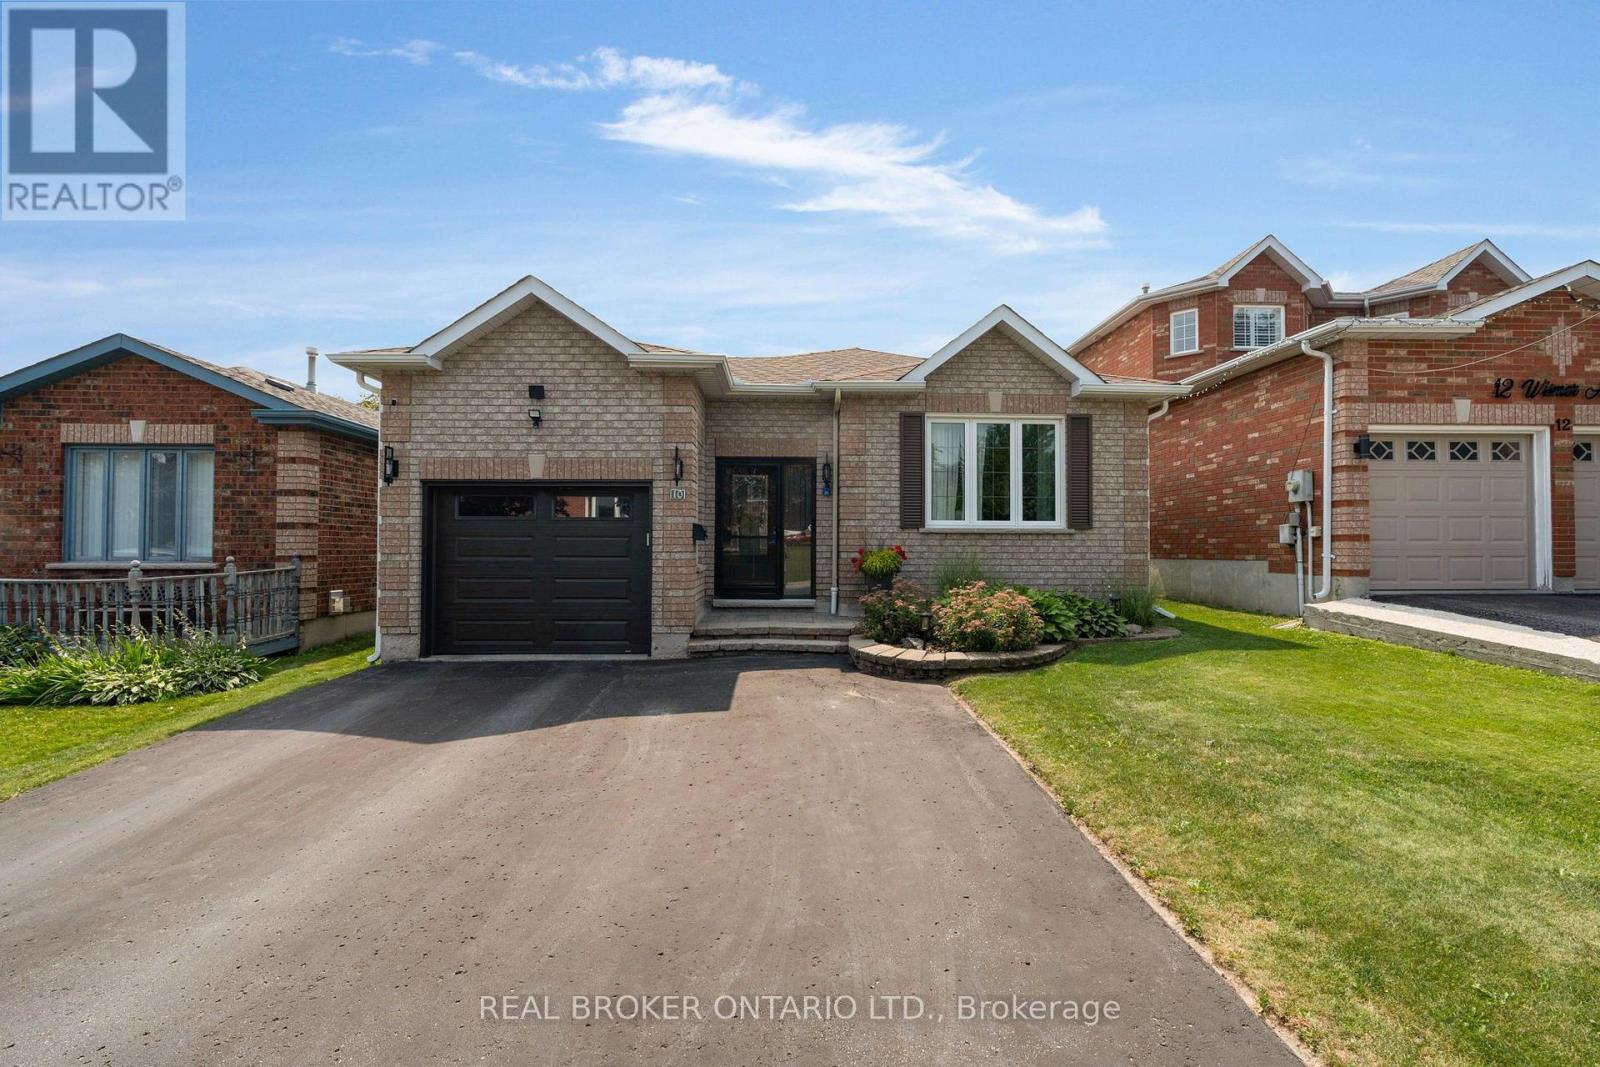
10 Wismer Avenue
Barrie, Ontario
*OVERVIEW* Beautifully updated raised bungalow in one of North Barrie's most sought-after neighbourhoods, offering 3+1 bedrooms, 2 full bathrooms, and a functional layout. Move-in ready with extensive updates throughout, this home is ideal for families, multigenerational living, or buyers looking for income potential. Conveniently located with quick access to Highway 400, schools, parks, and everyday amenities.*INTERIOR* The bright main level features hardwood flooring throughout and an open living and dining area with a gas fireplace. The renovated kitchen offers quartz countertops, modern finishes, and updated appliances. Both bathrooms have been renovated and include heated floors. The fully finished lower level provides exceptional flexibility with a second kitchen, spacious rec room with a gas fireplace, fourth bedroom, and full bathroom. A perfect setup for an in-law suite, extended family, guests, or future rental income.*EXTERIOR* Enjoy a fully fenced and landscaped backyard complete with a new deck (2024), above-ground pool, patio, and garden shed, offering plenty of space to relax or entertain. Updated front entry, garage door, and exterior improvements add to the home's curb appeal.*NOTABLE* Major updates include the kitchen, bathrooms, furnace, A/C, shingles, front door, garage door and window, water softener, patio stones, eavestroughs, awning (2019), and deck (2024). All appliances and mechanicals are owned with no rental equipment. Flexible closing available. (id:62104)
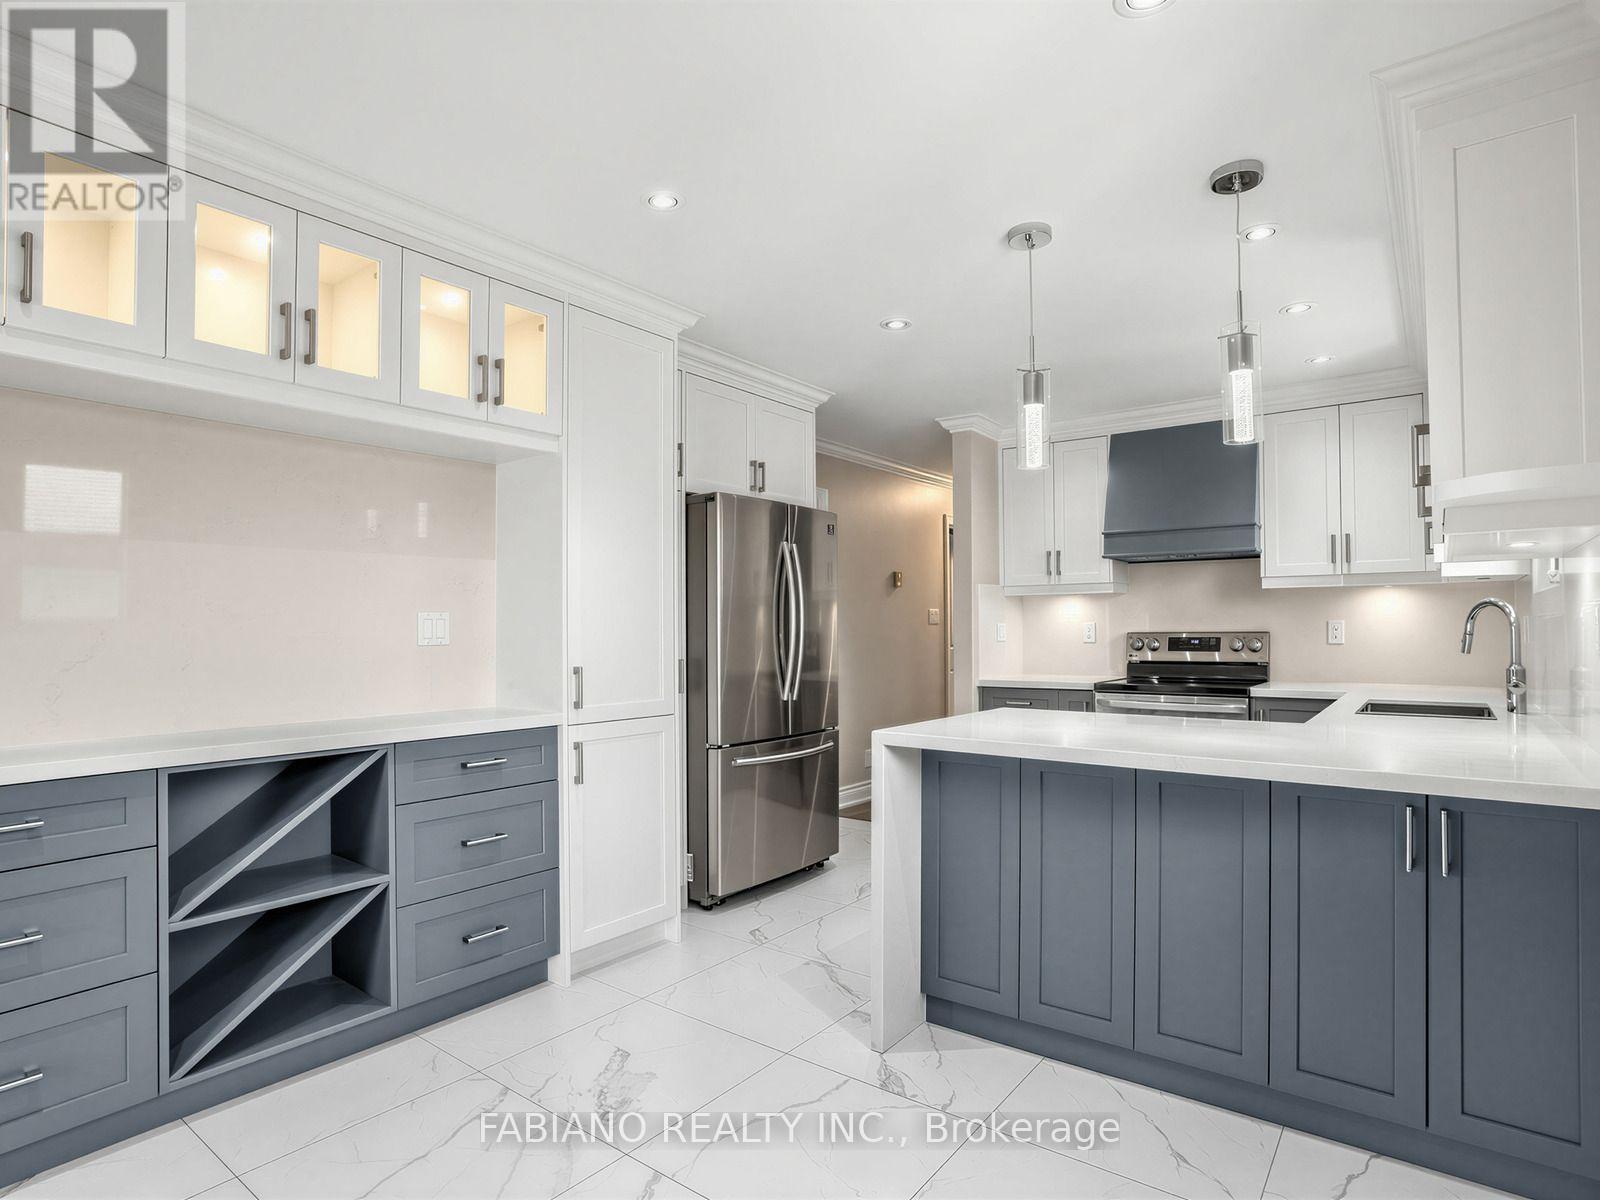
Main - 383 Britannia Avenue
Bradford West Gwillimbury, Ontario
ALL UTILITIES INCLUDED!! This breathtaking and completing updated home boasts high end finishes throughout. The modern bright kitchen with lots of cabinetry and oversized white gleaming ceramic floors is something to be seen. The Main Bath has been upgraded with quartz countertops, double sinks, everything is new and meticulous. All windows have been recently replaced. Home is carpet free. Garage is used for storage and shared with landlord. Additional storage in basement. Laundry is shared with downstairs tenant. Backyard is not included. Available Immediately. (id:62104)

280 Monte Carlo Drive
Vaughan, Ontario
Welcome to Sonoma Heights' largest and rarely offered 4+1 bedroom semi-detached home with a fully finished basement! This spacious family home offers a generous living space, thoughtful features and an excellent layout with many bedrooms in Vaughn's highly sought after family neighbourhood. This home is perfect for growing families. Enjoy bright principal rooms, durable parquet and ceramic flooring throughout with no broadloom, main-floor laundry and plenty of closet and storage space. The spacious primary suite features a separate shower, soaker tub and dual vanity sinks. The fully finished basement offers a spacious versatile recreation room, additional bedroom, 3 pc washroom and a cold cellar. Ideally located close to schools, parks, shopping, Vaughn Mills, public transit and major highways. This is a fantastic opportunity to own one of the largest 4+1 bedroom semis in Sonoma Heights! (id:62104)
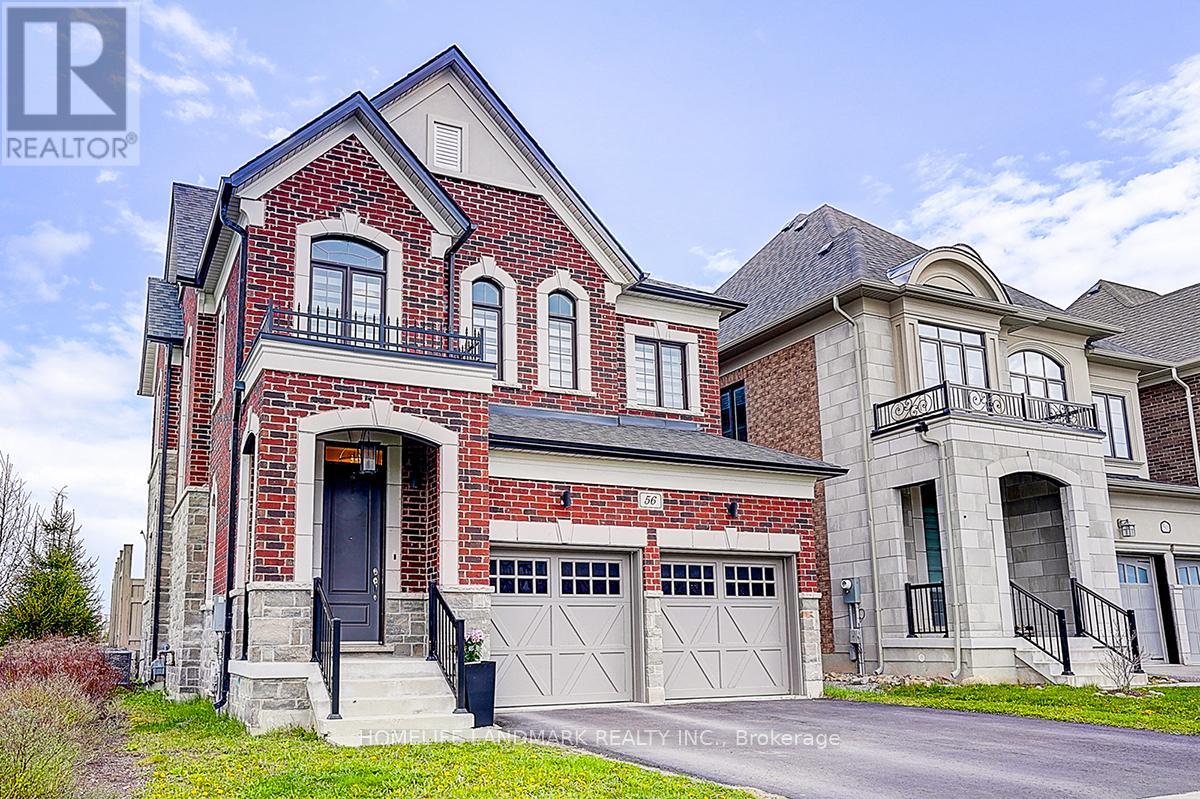
56 Botelho Circle
Aurora, Ontario
With 10' smooth ceiling on the ground, 9' smooth ceiling on the second floor, this sunning 5-year-young detached residence in the heart of Aurora offers the perfect blend of modern architectural design and premium functional living. Featuring a sophisticated open-concept layout with soaring ceilings and high-end finishes throughout. The spacious gourmet kitchen boasts upgraded cabinetry and a seamless flow into the sun-filled family room-ideal for entertaining.The upper level offers generous bedroom proportions, including a primary retreat with a spa-like ensuite. Situated on a, family-friendly street just minutes from top-rated schools, GO Transit, Hwy 404, and local amenities. Pride of ownership is evident in every corner of this meticulously maintained home. A must-see for the most discerning buyers! (id:62104)
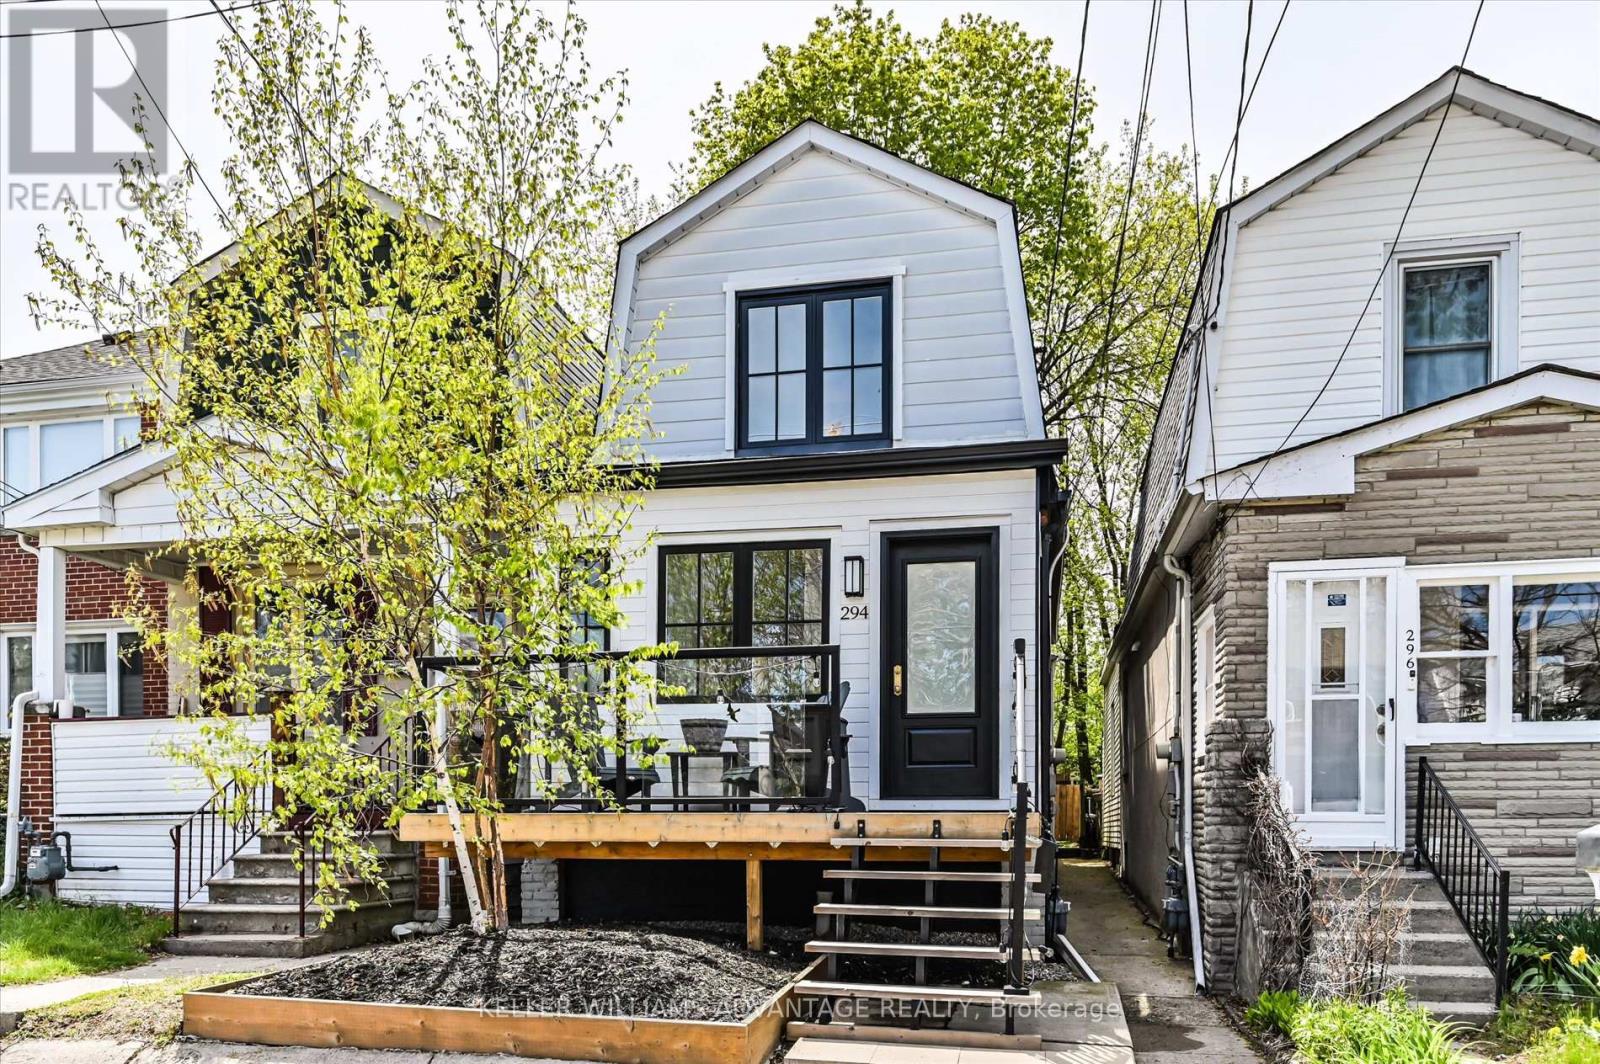
294 Cedarvale Avenue
Toronto, Ontario
Welcome To This Beautifully Renovated, Fully Detached 2-Storey Home - A Perfect Opportunity For First-Time Buyers, Downsizers And Young Families Alike. Thoughtfully Updated With Exceptional Attention To Detail, This Move-In-Ready Gem Offers Stylish Modern Living On A Quiet, Family-Friendly Street. The Bright, Open-Concept Main Floor Is Filled With Natural Light And Designed For Both Everyday Comfort And Effortless Entertaining. Brand New Hardwood Floors Add Warmth Throughout The Space, While Sliding Doors Bring A Sleek, Contemporary Touch. A Rare Main-Floor Powder Room And Functional Mudroom Add Convenience, While The Rear Addition Creates An Impressive Eat-In Kitchen With Generous Space For Hosting And Everyday Living. Walk Out From The Kitchen To A Private, Fully Fenced Backyard Featuring A Brand New Deck - Perfect For Summer BBQs, Family Time, And Outdoor Entertaining. Upstairs, The Generous Primary Bedroom Comfortably Fits A King-Sized Bed And Features Custom Closet Organizers. The Beautifully Finished Bathroom, Complete With A Skylight, Adds A Touch Of Luxury And Warmth. Situated In One Of The City's Most Vibrant Neighbourhoods, You're Just Steps To Trendy Local Shops, Cafes, And The Danforth, With Easy Access To The Subway And GO Train. Enjoy The Natural Beauty Of Taylor Creek Park With Its Scenic Trails For Jogging And Biking, Or Take A Short Trip To The Beach For Relaxing Sunset Walks Along The Boardwalk. Offering The Perfect Blend Of Style, Comfort, And Community, This Is A Home You Won't Want To Miss. (id:62104)
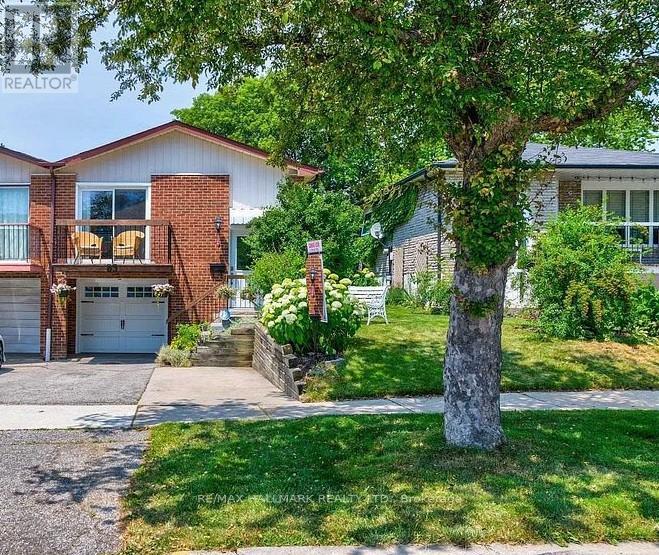
Lower Level - 83 Sexton Crescent
Toronto, Ontario
Lower Level 2 bedroom, Newly renovated bath/Shower semi-detached home with a kitchen and a spacious living room with laminate floors in a high demand area.With top-ranking schools, Seneca College steps away, easy TTC access, and proximity to the 401/404 highways, convenience . (id:62104)

1001 - 99 John Street
Toronto, Ontario
Luxury Four Years Old PJ Condo 1+1 South East Facing Corner Unit Features Gorgeous City Views At John And Adelaide ! The Unit Has Been Perfectly Modifed To 2 Full Size Bedroom Plus Den Because Of Large 686 SF and Excellent Layout. Floor To Ceiling Window And Sunshine For Every Room . An Thoughful Open-Concept Living Experience Offering Perfect Balance Of Comfort, Privacy And Convenience. Enjoy An Unbeatable Location Just Steps From Toronto's Financial District, CN Tower, Rogers Centre, Union Station, World-class Restaurants, Luxury Shopping, Theatres, The City's Leading Business And Entertainment Destinations. Amazing Amenities Including 24-hour concierge Service, Outdoor Swimming Pool, Hot Tub, Sun Deck, BBQ Terrace, Fully Equipped Fitness Centre, Yoga Studio, Business Centre, Elegant Party Lounge, And Sophisticated Multi-purpose Entertainment Spaces ! This Corner Unit Hasn't been Come Out For Sale In The Past Two Years. A Rare Opportunity To Own. Don't Miss Out . A Must See ! (id:62104)

8 Lakehurst Drive
St. Catharines, Ontario
Welcome to 8 Lakehurst Drive in the City of St. Catharines. * DRY BASEMENT *.This home is located minutes from Port Delhousie and the Beach, and Boutique Restaurants. This home has 3 bedrooms on the main floor and 1 bedroom in the basement and a Den with a door that could be used as an office or guest quarters. The basement also has a spacious family room, 2 storage rooms, and a 4 piece Bath . The Kitchen has a double fridge, gas stove, wide sink, dishwasher and a breakfast bar. Enjoy the large fenced yard for family fun. (id:62104)
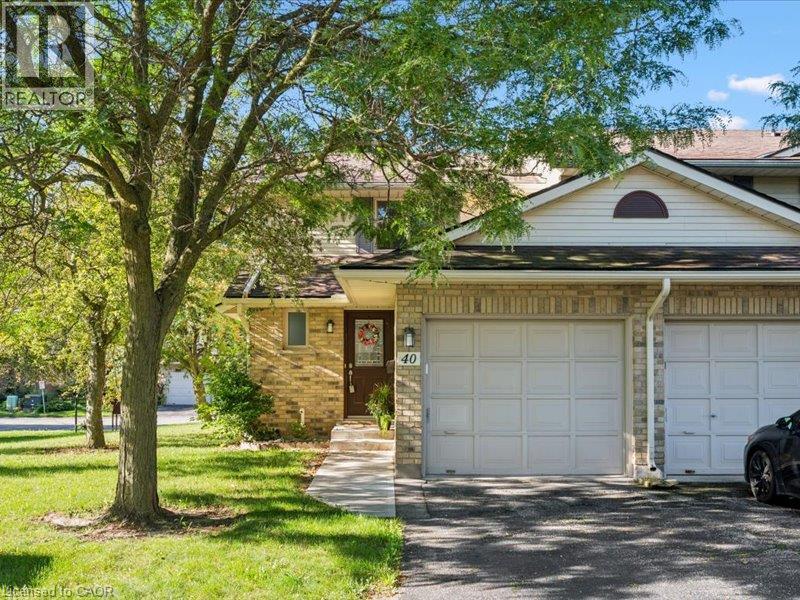
375 Kingscourt Drive Unit# 40
Waterloo, Ontario
Welcome to #40-375 KIngscourt. Drive in Waterloo! A lovely 2 bedroom end unit townhome. Kingscourt has been well maintained. Beautiful park nearby. A sought after location, to call home. Recently renovated. Beautiful flooring, recently painted with soft colour palettes. 2 bathrooms have been updated with new sinks, counter tops and toilets and hardware. New door handles and electric light fixtures . A wonderful layout featuring a cozy breakfast area in kitchen, formal dining room, nice size living room overlooking yard with access to patio. Water Heater, Forced Air Gas Furnace and Central Air Conditioning Unit, Fridge, Stove, Dishwasher, Washer and Dryer are included. Located close to Conestoga Mall and easy access to bus routes and schools. (id:62104)
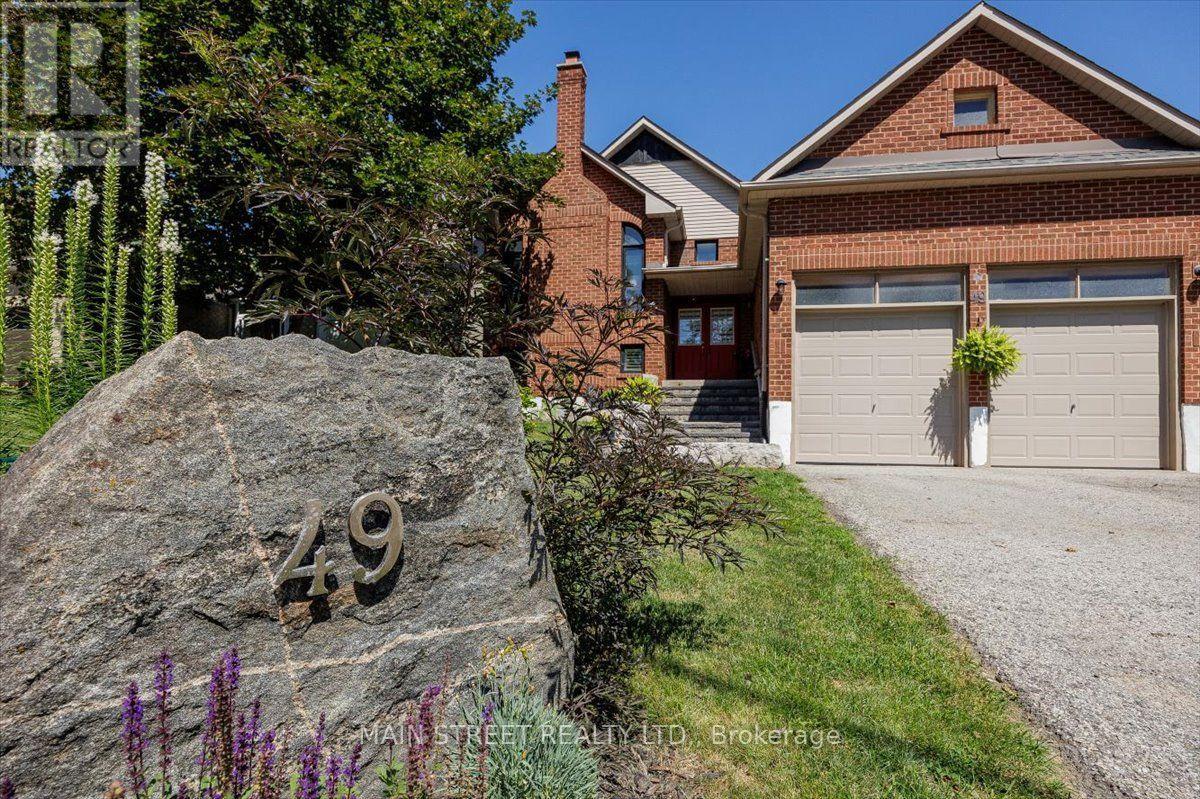
49 Circle Ridge Drive
Georgina, Ontario
New Price! Motivated seller has reduced the price by $44,900, now offering this exceptional home at an unbeatable $895,000! Situated on a rare, premium 50ft x 146ft deep mature lot, this beautifully maintained detached raised bungalow boasts over 2,600 sq. ft. of finished living space. This versatile 3+1 bedroom, 3-bathroom home features a completed in-law suite flooded with natural light from large above-grade windows, a separate entrance, a sophisticated 3-piece bath, and extensive storage. The main level offers a bright, functional layout with 3 comfortable bedrooms and 2 full baths. A standout feature is the attached 2-car garage with an extra-tall ceiling, ideal for maximizing vertical storage or large equipment. Unbeatable peace of mind with a 2024 roof and newer furnace. Outdoors, enjoy a private, treed backyard oasis with ample parking for 6 vehicles on a quiet, peaceful street. Located just a short walk from schools, parks, shopping, transit, and the community rec centre. Quick, seamless access to Highway 404 for an easy GTA commute, and just minutes to the beautiful shores of Lake Simcoe for beaches and boating. Don't miss this incredible value! (id:62104)

1226 - 230 Simcoe Street
Toronto, Ontario
Only the Second bedroom in a 2-year new condo unit. You can walk out to a Private Balcony facing East. Shared bathroom with an Asian female UofT student. Shared Built-in Fridge, Cooktop, Stove, Exhaust fan, Microwave, Stove, Dishwasher, Washer and Dryer. This corner unit with wrapped-around balcony offers a blend of modern design, craftsmanship and unrivalled convenience. 2-minute walk to St Patrick Station, the Path, OCAD university, U of T, TMU, financial district and city hall. Excellent amenities and safe neighbourhood. 100 Walk Score and Transit Score. (id:62104)
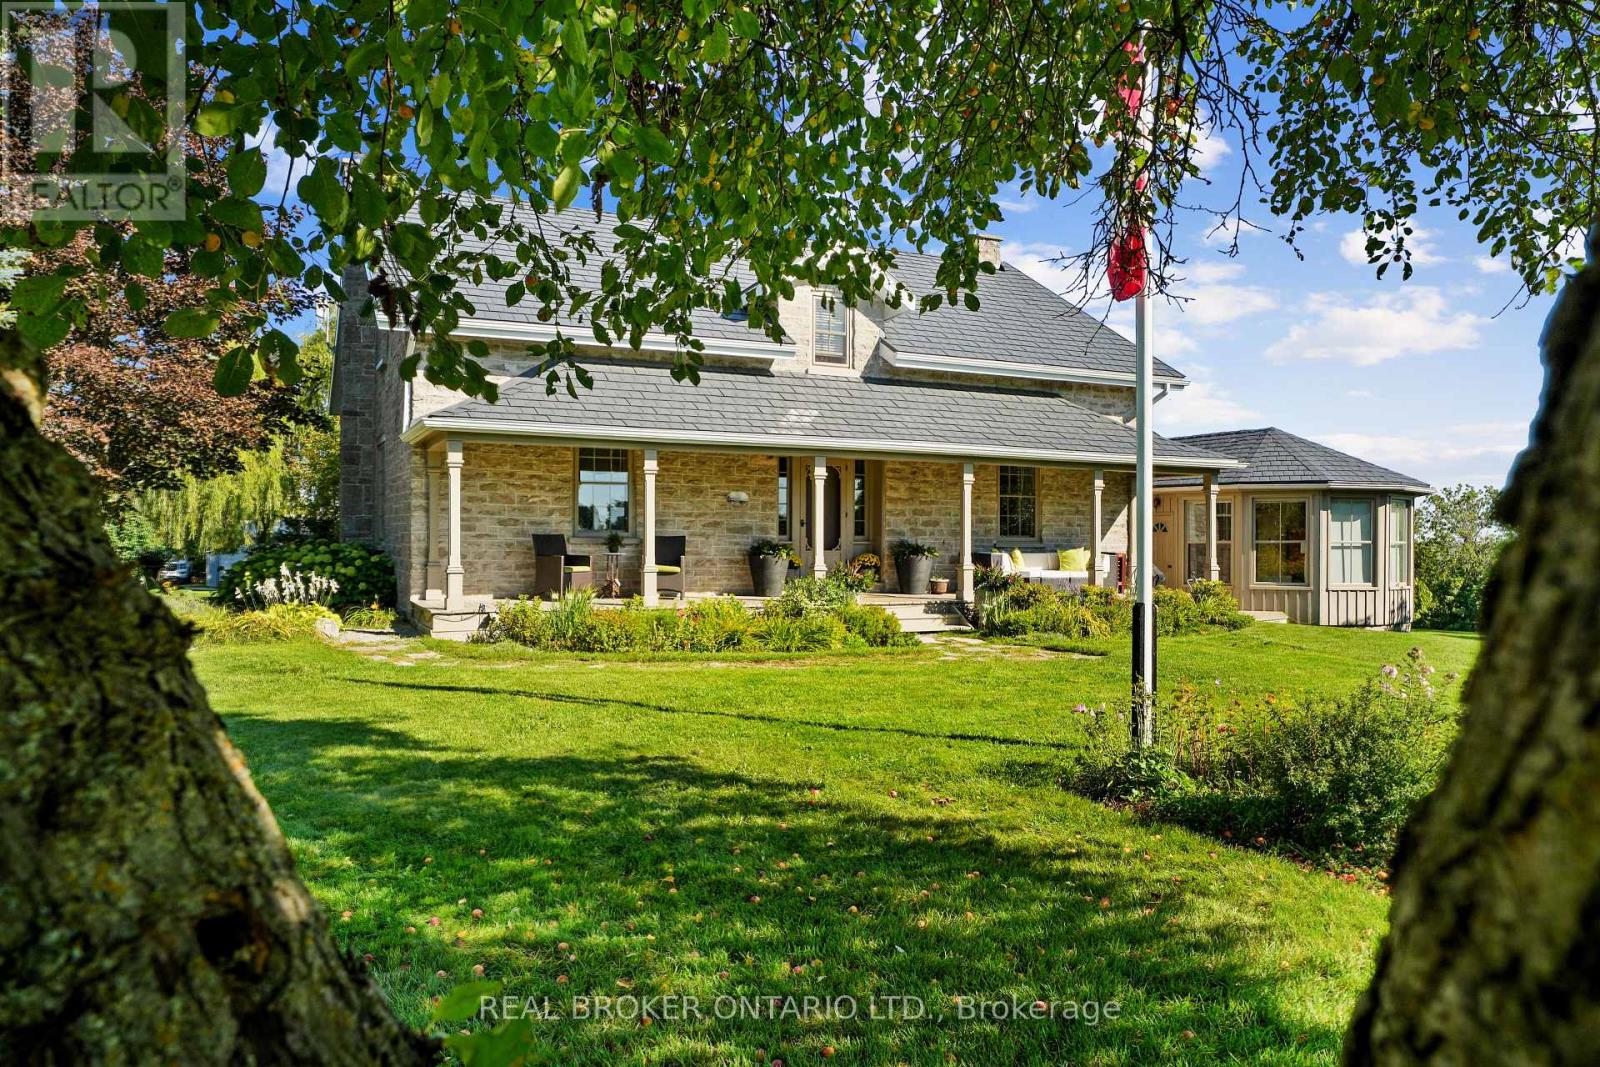
1041 Petherick's Road
Trent Hills, Ontario
Set in the rolling hills of Northumberland Township, Burnbrae Stone Haven sits on nearly 2 private acres overlooking open fields. Built in 1855 and once home to the local post office and general store, this exceptional property has been professionally renovated top to bottom, blending 19th-century character with modern luxury. A dry-stone wall, lilac trees, and manicured English gardens frame the meticulously landscaped grounds. Despite its private, rural setting, groceries, restaurants, golf, and other amenities are all under a 10-minute drive away.The kitchen is a true showpiece, with two windows overlooking the fields, a full-length centre island, custom cabinetry, and top-of-the-line appliances. It opens into the great room, where high ceilings and a striking stone fireplace flanked by walls of windows create a dramatic focal point. Together, the great room and dining room offer an elegant setting for entertaining, while the main floor family room serves as a private library, and an entertainment centre perfect for movie nights.The primary suite is a showstopper: a sitting room with exposed beams and a fireplace, a sleeping area wrapped in windows framing views over the gardens and fields, and a spa-like bath centred around a soaker tub beneath large windows, with radiant heated floors underfoot.Upstairs, three additional large bedrooms share a fully updated bathroom. Every inch reflects an uncompromising renovation, with custom cabinetry and built-ins, new windows, and new floors throughout. Geothermal heating and cooling and a full-home standby generator round out the home's systems.Outside, a detached garage offers parking for two plus a workshop, completing this rare opportunity to own a piece of history on your own private acreage. Versatile enough for a family home, a peaceful getaway, a bed and breakfast, or multigenerational living, Burnbrae Stone Haven is ready for whatever chapter comes next. (id:62104)
Bsmt - 3325 Vandorf Side Road
Whitchurch-Stouffville, Ontario
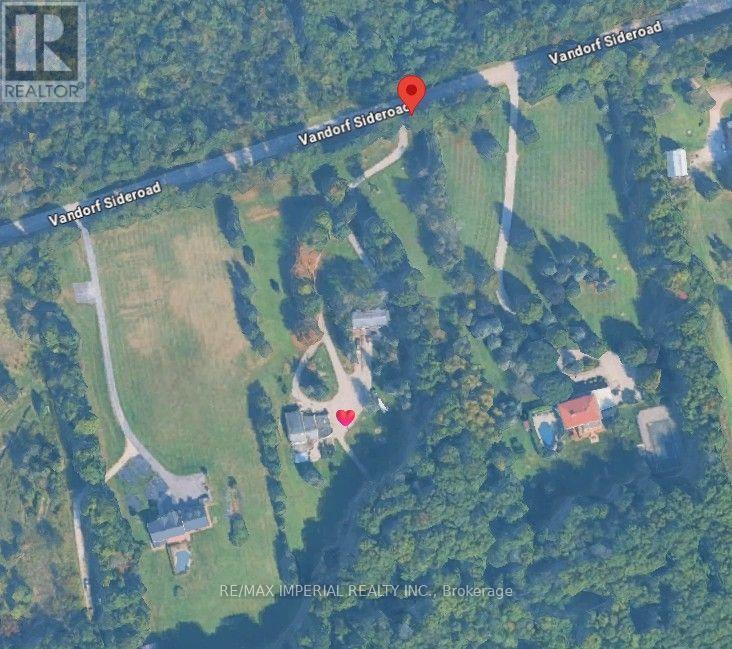
Enjoy the great nature and feel the incredible serenity. Spacious Basement Apartment W/ Very Practical Layout. No Carpet. Minutes Driving To Highway 404 And Go Train Service. All Utility Costs Included!!! (id:62104)
6108 Osprey Boulevard
Mississauga, Ontario
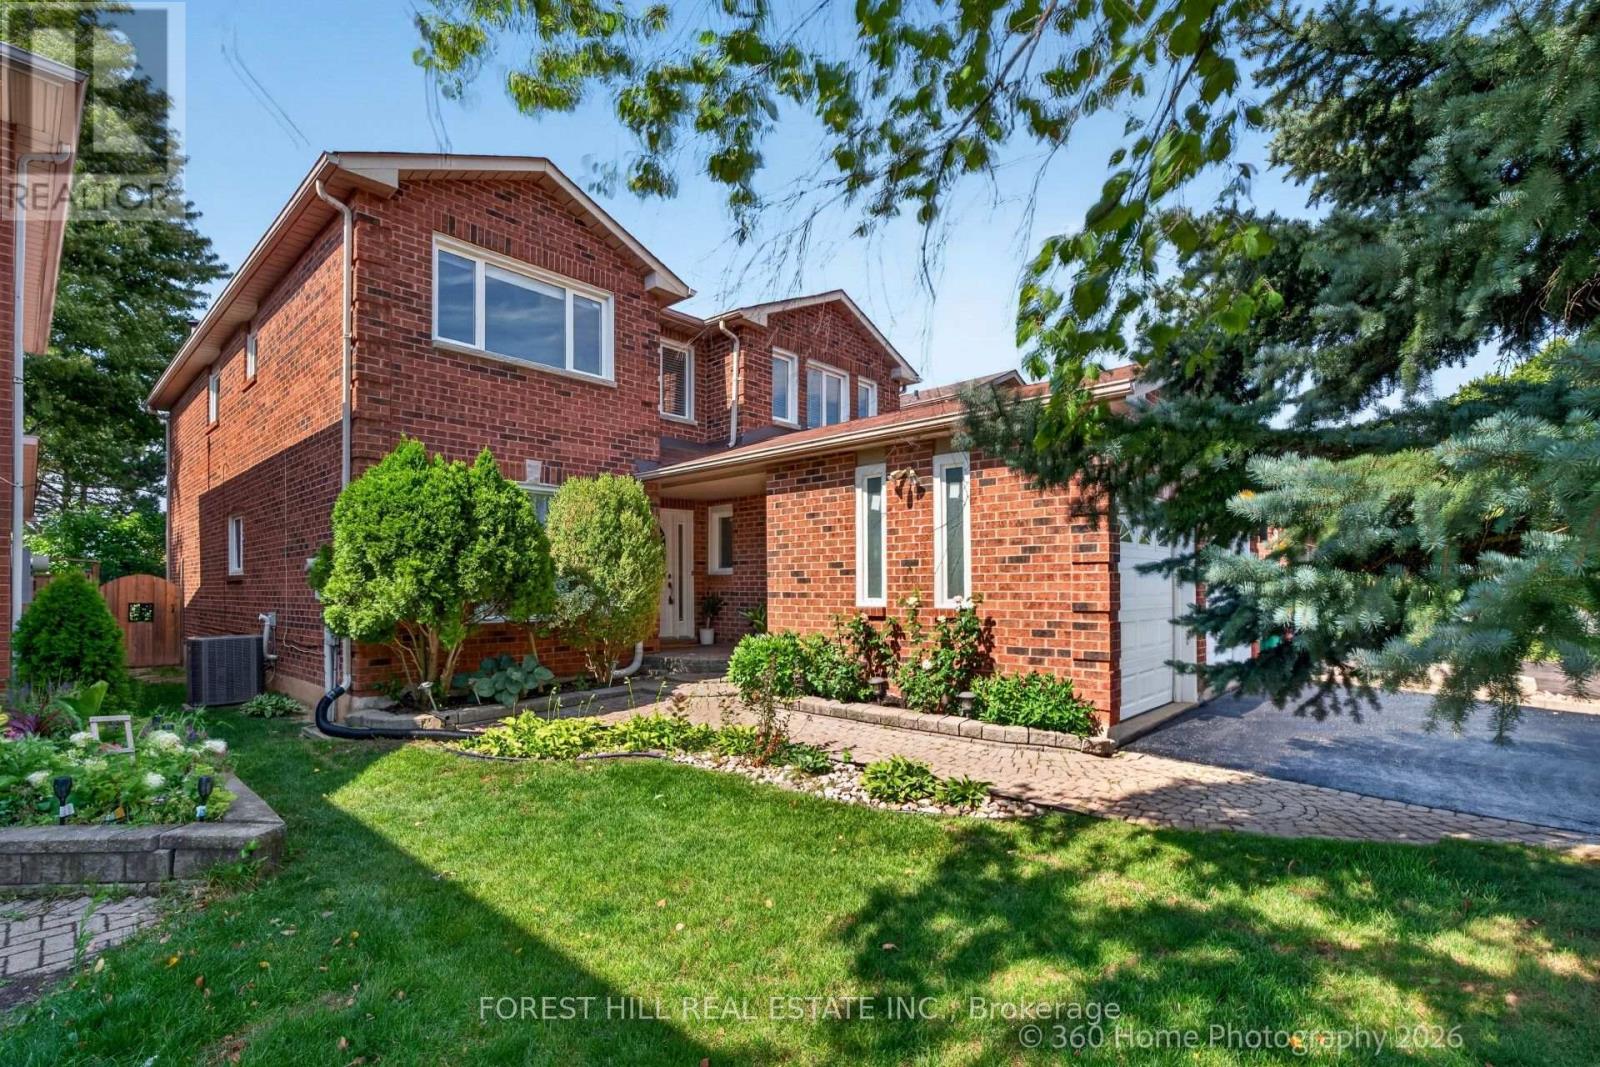
A RARE LISGAR GEM BACKING ONTO EXPANSIVE GREEN SPACE! Discover the timeless appeal of this beautifully maintained 4+2 bedroom home, cherished by the same owners for 34 years. Set on a 40 x 110 ft. lot with the exceptional privacy of no rear neighbours, this sun-filled east-west facing home offers an enviable blend of space and comfort. Step inside to generous principal rooms, rich hardwood floors throughout and an inviting floor plan. The elegant separate dining room is perfect for memorable gatherings, while the dedicated den/home office offers a quiet and sophisticated space to work or study. Spacious, sun-drenched family living areas flow seamlessly toward the updated kitchen and out to a large deck overlooking the lush expanse of Lisgar Green-a breathtaking backdrop for morning coffee, summer entertaining and relaxed family evenings. Upstairs, four generously proportioned bedrooms provide exceptional comfort, including a grand primary retreat. The newly finished NEVER LIVED IN lower level takes the home's versatility to another level, offering two additional bedrooms, a modern 3-piece bath which can be adapted to your needs, also possibly multigenerational living space. Located in an established, family-friendly Lisgar neighbourhood this home is close to excellent schools, parks, shopping, everyday amenities and major highways. This is more than a house; it is a place to build the next chapter of your family's story. (id:62104)
15 Glebe Street Unit# 1606
Cambridge, Ontario
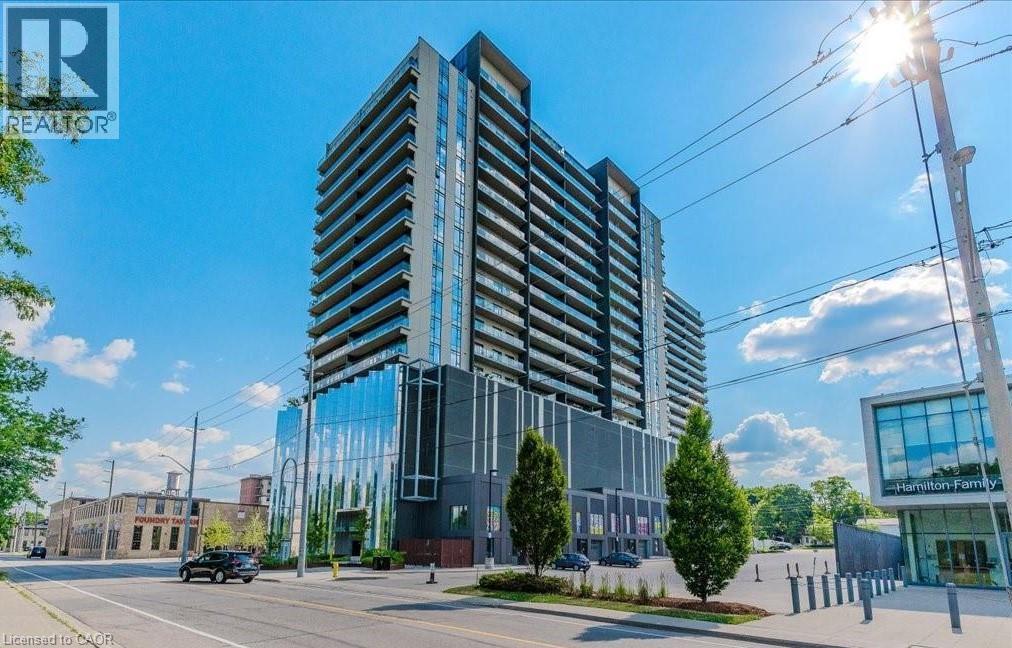
Luxury Living! One bed and one bath condo in the heart of Cambridge's vibrant Gaslight District! This open-concept unit boasts floor-to-ceiling windows, high ceilings, and premium finishes. The kitchen is equipped with modern cabinetry, quartz counter tops, chimney style hood and stainless steel appliances. The spacious bedroom includes a walk-in closet with a stylish barn door, while the 4-piece bath conveniently houses in-suite laundry. Enjoy breathtaking panoramic skyline views from your private balcony. Amenities abound with a lobby, fitness area, games room, catering kitchen, private dining, and a library. Outside, relax on the expansive terrace featuring pergolas, fire pits, and BBQ area, ideal for enjoying the outdoors or hosting gatherings. (id:62104)

105 Erie Avenue Unit# Upper
Hamilton, Ontario
Enjoy character, space, and convenience in a central location in this rare oportunity to lease a two level unit on the second and third level of this beautiful Heritage home. Built in 1893, enjoy high ceilings, bright bay windows and stained glass,. Updated wiring (2 years), fresh paint and a brand new portable washing machine are just a few features in this unique rental opportunity. Upon entry to the second level apartment, you will be welcomed with a spacious living room, bedroom, 3 piece bathroom, and kitchen with hardwood floors that flow seamlessly from the hallway to the living room and into the bedroom. Going up to the third level, you will find another spacious loft style bedroom. This roomy setup boasts approximately 750 square feet on the second level, with approximately 200 square feet on the third level. Minutes away from shopping, parks, schools, transit and the heart of the downtown core in the desirable, history rich, Stinson community. This unit is available for immediate possession with a one year lease. Landlord resides on the first floor of the home. (id:62104)

151 Prosperity Drive
Kitchener, Ontario
3 PARKING SPOTS + NO REAR NEIGHBOURS + CARPET FREE + NEW 2025 ROOF! Welcome to this meticulously maintained 3-bedroom, 1.5-bathroom home, offering a great combination of thoughtful updates, comfortable living and a convenient location. The 3-car parking capacity, including a garage, is a standout feature and provides excellent flexibility for owners and guests. Inside, the home has been carefully maintained and improved over the years, with no carpet throughout. The kitchen was updated in 2021 with painted cabinetry, new hardware and granite countertops. A new furnace and air conditioning system were installed in 2022, followed by new windows, front door, sliding patio door and garage door in 2023. The upstairs bathroom was updated in 2024 with a new vanity, flooring and energy-efficient toilet, while the roof shingles were replaced in 2025. The powder room was also updated prior to 2021 and water softener was installed in 2023. The private, fully fenced backyard with no rear neighbours offers a cozy outdoor retreat and added privacy. Ideally situated close to numerous parks, trails and everyday amenities, with easy access to major highways and Sunrise Plaza. Enjoy nearby outdoor destinations including Forest Heights Trail, Eby Woods and Trussler Woods. A well-cared-for home with important recent updates, exceptional parking, a 2025 roof and no rear neighbours — all in a great neighbourhood and convenient location. A fantastic opportunity for buyers looking for a home that has been thoughtfully maintained and updated over the years. (id:62104)

279 Geddes Street
Elora, Ontario
PRIVATE SALT WATER POOL & STEPS TO ELORA VILLAGE! Welcome to 279 Geddes Street, where your private oasis in the heart of charming Elora Village awaits. Fully restored and renovated (Keating Construction) in the last 10 years, this 3-bed, 4-bath, 3340+ total sq. ft. home beautifully blends character, thoughtful design and modern luxury. The home’s bright open concept main living space is complimented by a private main floor office, stunning main floor 3-piece bath, and laundry/mudroom off of the spacious double car garage. The chef's kitchen deserves its own mention with a full suite of Jenn Air appliances, 10 ft quartz island, and extensive cabinetry by local Xanadu Cabinetry. Heading upstairs, a spacious primary bedroom suite awaits, complete with 9-ft ceilings, dramatic floor-to-ceiling windows, a generous walk-in closet and luxurious 5-piece ensuite. The additional two charming bedrooms on this level share a beautifully appointed 3-piece bath. Rare for this historic neighbourhood, the basement level of this home has been professionally renovated by Tasson Contracting to feature an open-concept recreational space, 2-piece bath and ample storage space. Heading outside to the large yard, you will be amazed by the fully fenced striking park-like setting with extensive professional hardscaping and mature landscaping (Earthscapes), new 10 ft x 10 ft shed, and absolutely stunning new 30 ft x 15 ft salt water pool (Highlander Pools 2025). Set among beautiful century homes in a sought-after school district, this property is less than a 10-minute walk to the shops, restaurants, cafes and charm of historic Elora Village. A rare combination of location, luxury and an extraordinary outdoor setting. Don’t miss the virtual tour! (id:62104)

1430 Highland Road W Unit# C13
Kitchener, Ontario
**RARE FIND in Forest Heights!** This beautifully upgraded 2-bedroom stacked townhome offers a premium playground-facing location with direct front & backyard access—a combination rarely found in condo living! Featuring 9-ft ceilings, a bright open-concept layout, upgraded lighting, water softener and walk-out patios. Thoughtfully upgraded throughout, exceptionally well loved & maintained, and truly move-in ready. Low condo fees and a fantastic location close to The Boardwalk, shopping, parks, trails and major routes. A rare combination of location, outdoor access, condition & value! (id:62104)

615 - 250 Albert Street
Waterloo, Ontario
Prime University District Location! Welcome to this bright and inviting 1-bedroom, 1-bathroom condo at Sage Condos, perfectly positioned in the heart of Waterloo's vibrant university community. Just steps from University Avenue and within extremely close proximity to both Wilfrid Laurier University and the University of Waterloo, this location offers exceptional convenience for students, faculty, young professionals, and investors alike. Enjoy easy access to the ION LRT, Conestoga College's Waterloo Campus, restaurants, cafés, shopping, entertainment, and Waterloo's thriving technology hub. The thoughtfully designed unit offers a modern, low-maintenance lifestyle with a bright interior and an efficient layout that makes excellent use of the space. Whether you're looking to add a strong rental property to your portfolio, secure a home for a university student, or make your first real estate investment, this is an opportunity to own in one of Waterloo's most sought-after and consistently in-demand areas. A fantastic location, a desirable building, and an investment opportunity you won't want to miss! (id:62104)

397 Hardwick Common Drive
Oakville, Ontario
Rare end-unit freehold townhouse with a private fenced backyard in a standout family-friendly North Oakville location. Just a few homes from St. Cecilia Catholic Elementary School and a short walk to William Rose Park, with trails and everyday amenities close by.Bright and sun-filled throughout the day, with abundant natural light from the additional end-unit windows and front-to-rear exposure. Move-in ready with an upgraded kitchen featuring quartz counters, backsplash, modern faucet and range hood, plus pot lights throughout. Spacious living and dining areas, 3 bedrooms, a primary ensuite and walk-in closet, upper-level laundry, and a versatile ground-floor family room with direct backyard access.Approx. 440 sq. ft. of unfinished basement space with a washroom rough-in offers future potential for an accessory suite or separate living area, subject to permits and municipal approvals. Freshly painted throughout, with quick access to Trafalgar Rd, Dundas St, shopping, transit and major commuter routes. (id:62104)

14 Atchison Drive
Caledon, Ontario
Welcome to 14 Atchison Drive, a spacious 4-bedroom detached home offering the perfect blend of comfort, functionality and family living in the heart of Caledon East. Step inside to a bright, inviting layout filled with natural light from large windows throughout. A generous formal room provides an impressive space for entertaining, while the open-concept kitchen and family room create the true heart of the home-perfect for everyday living and gathering with family and friends. Thoughtfully designed with plenty of storage, the home features a large hall closet, linen closet and a convenient mudroom/laundry room with direct garage access plus a separate side entrance to the outdoors. Upstairs, you'll find four generously sized bedrooms, including a grand primary retreat complete with his-and-hers closets and a spacious ensuite featuring separate sinks. Outside, the beautifully landscaped backyard is made for entertaining with an expansive concrete patio, gazebo and hot tub-an ideal setting for summer get-togethers or relaxing at the end of the day. An irrigation system makes maintaining the landscaping that much easier, while Celebright permanent holiday lighting lets you customize the home's exterior lighting for holidays, special occasions or year-round curb appeal without the hassle of hanging lights.Set within a welcoming, family-oriented Caledon East neighbourhood close to the local community centre and area amenities, 14 Atchison Drive brings together the space, practical features and lifestyle today's families are looking for. **A home designed to be lived in, entertained in and enjoyed in every season.** (id:62104)

39 Danesbury Crescent
Brampton, Ontario
Beautifully 3-bedroom bungalow on an extra wide and deep lot in Brampton's highly sought-after Southgate community! This spacious home features 2 full washrooms on the main floor, a bright functional layout, and a professionally finished 2-bedroom basement apartment with separate entrance and separate laundry-perfect for rental income or extended family living. Durable metal roof with transferable warranty offers long-term peace of mind. Exceptional opportunity for first-time buyers, investors, or families seeking space, comfort, and income potential with basement in a prime location close to schools, parks, transit, shopping, and all major amenities. (id:62104)

40 Morado Court
Brampton, Ontario
Excellent Opportunity To Own A Well-Maintained Home In A Desirable Court Location! This Spacious Property Features 3+1 Bedrooms, 4 Washrooms And Two Kitchens. The Legal Walkout Basement Apartment Offers Excellent Flexibility For Extended Family Or Potential Rental Income. Enjoy A Generous Backyard With Potential For A Detached Garden Suite Or Additional Residential Unit, Subject To Municipal Zoning, Permits And Approvals. Additional Features Include A Spacious Wraparound Deck, Double-Car Garage And Direct Garage Access To The Home. A Move-In-Ready Property With Outstanding Living And Investment Potential! (id:62104)

2068 Nipigon Drive
Oakville, Ontario
Modern House with 3300 Sqft + Finished Walk-Out Basement - Over 4800 Sqft Living Area. Elegant Designed Kitchen, SS Appliances, Granite Counter and Centre Island, Pantry, Large Breakfast Area. Pot Lights, Circle Stair. 6-pc ensuite Master Bedroom. Finished Walk-Out Basement. Water Soften System, Water Purifier, Centra Vacuum. Backs Onto Wooded Trail & Ravine Lot, Landscape, Interlock. Close to Shopping, Transit, Community Centre and more. Furnace 2021, A/C 2023. (id:62104)
149 Reverie Way
Kitchener, Ontario
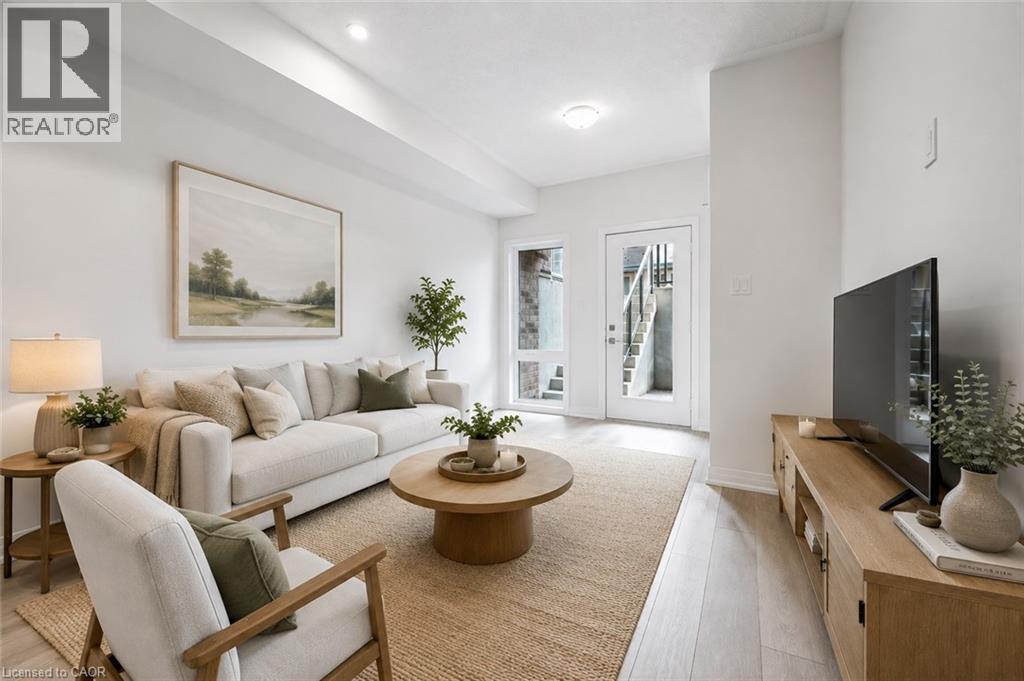
BRAND NEW ENERGY STAR CERTIFIED STACKED TOWNHOME NEAR SUNRISE SHOPPING CENTRE & HIGHWAY 7/8! FIRST MONTH FREE WITH A 13-MONTH LEASE! Flexible move-in dates and one parking spot included. Pet-friendly, EV charging, visitor parking, and school bus transportation for children. Welcome to the HURON (CORNER UNIT)— a spacious 3-bedroom, 2-bathroom, 1140 sq.ft. suite featuring high ceilings, premium finishes, and a bright open concept layout. The modern kitchen boasts quartz countertops, subway tile backsplash, full-size stainless steel appliances, and an oversized island with breakfast bar seating. Enjoy the convenience of in-suite laundry, and central air conditioning and heat for year round comfort. Just steps from your front door, Trussler Woods offers scenic trails perfect for walking, jogging, and enjoying the outdoors. Tenant responsible for utilities. Landlord responsible for furnace filter replacements and water softener maintenance. Actual units may vary slightly in layout. Interior finishes are consistent. Some photos may be virtually staged or taken from the model suite. Book your tour today! (id:62104)

105 Reverie Way
Kitchener, Ontario
BRAND NEW ENERGY STAR CERTIFIED STACKED TOWNHOME NEAR SUNRISE SHOPPING CENTRE & HIGHWAY 7/8! FIRST MONTH FREE WITH A 13-MONTH LEASE! Flexible move-in dates and one parking spot included. Pet-friendly, EV chargers, visitor parking, and school bus transportation for children. Welcome to the EMERALD (INTERIOR UNIT)— a spacious 2-bedroom, 2.5-bathroom, 1143 sq.ft. suite featuring high ceilings, premium finishes, and a bright open concept layout. The modern kitchen boasts quartz countertops, subway tile backsplash, full-size stainless steel appliances, and an oversized island with breakfast bar seating. Enjoy the convenience of in-suite laundry, and central air conditioning and heat for year round comfort. Enjoy two private balconies - one off the living room and the other off the master bedroom. Just steps from your front door, Trussler Woods offers scenic trails perfect for walking, jogging, and enjoying the outdoors. Tenant responsible for utilities. Landlord responsible for furnace filter replacements and water softener maintenance. Actual units may vary in layout. Interior finishes are consistent. Some photos may be virtually staged or taken from the model suite. Book your tour today! (id:62104)

83 Reverie Way
Kitchener, Ontario
ENERGY STAR CERTIFIED STACKED TOWNHOME NEAR SUNRISE SHOPPING CENTRE & HIGHWAY 7/8! FIRST MONTH FREE WITH A 13-MONTH LEASE! Flexible move-in dates and one parking spot included. Pet-friendly, EV chargers, visitor parking, and school bus transportation for children. Welcome to the SIMCOE (INTERIOR UNIT)— a spacious 2-bedroom, 2-bathroom, 1021 sq.ft. suite featuring high ceilings, premium finishes, and a bright open concept layout. The modern kitchen boasts quartz countertops, subway tile backsplash, full-size stainless steel appliances, and an oversized island with breakfast bar seating. Enjoy the convenience of in-suite laundry, and central air conditioning and heat for year round comfort. Enjoy views from your private balcony overlooking the pond. Just steps from your front door, Trussler Woods offers scenic trails perfect for walking, jogging, and enjoying the outdoors. Tenant responsible for utilities. Landlord responsible for furnace filter replacements and water softener maintenance. Actual units may vary slightly in layout. Interior finishes are consistent. Some photos may be virtually staged or taken from the model suite. Book your tour today! (id:62104)

75 Reverie Way
Kitchener, Ontario
ENERGY STAR CERTIFIED STACKED TOWNHOME NEAR SUNRISE SHOPPING CENTRE & HIGHWAY 7/8! FIRST MONTH FREE WITH A 13-MONTH LEASE! Flexible move-in dates and one parking spot included. Pet-friendly, EV chargers, visitor parking, and school bus transportation for children. Welcome to the OKANAGAN (CORNER UNIT)— a spacious 2-bedroom, 2.5-bathroom, 1268 sq.ft. suite featuring high ceilings, premium finishes, and a bright open concept layout. The modern kitchen boasts quartz countertops, subway tile backsplash, full-size stainless steel appliances, and an oversized island with breakfast bar seating. Enjoy the convenience of in-suite laundry, and central air conditioning and heat for year round comfort. Enjoy views from your two private balconies overlooking the pond. Just steps from your front door, Trussler Woods offers scenic trails perfect for walking, jogging, and enjoying the outdoors. Tenant responsible for utilities. Landlord responsible for furnace filter replacements and water softener maintenance. Actual units may vary slightly in layout. Interior finishes are consistent. Some photos may be virtually staged or taken from the model suite. Book your tour today! (id:62104)

62 Ingersoll Lane
Richmond Hill, Ontario
BETTER THAN BRAND NEW! Absolutely one of the best choices in Jefferson, Richmond Hill! Stunning premium end-unit townhome with $$$ spent on extensive upgrades throughout. Bright, spacious and exceptionally designed, this home combines luxury, privacy and functionality in one outstanding package. The beautifully upgraded gourmet kitchen features a large oversized island with breakfast bar, abundant cabinetry and professional stainless-steel appliances, perfect for everyday living and entertaining. Rich white oak flooring flows throughout the home, creating a warm and elegant atmosphere. A private ensuite on the main level offers exceptional convenience for guests, extended family or flexible living. The open-concept layout is filled with natural light and provides generous living and dining spaces ideal for both family life and entertaining. Step outside to the spectacular rooftop terrace, a private outdoor retreat perfect for morning coffee, summer dining, entertaining friends or relaxing under the stars. An exceptionally rare three-car garage provides incredible parking, storage and convenience-an outstanding feature rarely found in townhome living. The premium end-unit position offers enhanced privacy, additional natural light and a wonderful sense of space. With extensive upgrades already completed, this home offers the feel and finish of a custom residence without the time, hassle and additional expense of upgrading a new build. Located in desirable Jefferson, Richmond Hill, close to parks, schools, trails, shopping, restaurants and everyday amenities. Why buy brand new when you can own better than brand new? A truly exceptional opportunity for buyers seeking quality, space, luxury and convenience. Must be seen to be fully appreciated! (id:62104)

391 Summeridge Drive
Vaughan, Ontario
Welcome to this beautiful corner-lot executive home in the prestigious Thornhill Woods community. Situated on one of Thornhill's most desirable streets, this home offers spacious, sun-filled rooms, high ceilings, and a thoughtfully designed layout ideal for family living and entertaining. It features a generous gourmet-style kitchen, elegant living and dining areas, ensuite bedrooms, and a large backyard perfect for outdoor enjoyment. The primary ensuite also includes heated floors. A fully finished basement, complete with its own kitchen, provides additional living space ideal for recreation, work, or extended family use. Located within top-ranked school zones and steps to parks, transit, shopping, and major highways, this home combines comfort, convenience, and exceptional neighbourhood appeal. (id:62104)

44 Prince Edward Boulevard
Markham, Ontario
Exceptional family home set on a spectacular 56 x 182 ft ravine lot, offering privacy, space & beautiful treetop views in a highly desirable Markham neighbourhood. Renovated in 2017, this impressive 5+1 bedroom, 6-bathroom residence features hardwood flooring throughout the main & 2nd floors and a dramatic, soaring 2-storey foyer. The bright & spacious main level offers generous principal rooms, formal dining, private office, main-floor laundry & an inviting family room with a walkout to the newly resurfaced expansive terrace overlooking the lush ravine. The kitchen & breakfast area also enjoy serene backyard views with direct access to the terrace-perfect for outdoor dining & entertaining. The expansive primary retreat features a fireplace, sitting area, walk-in closet, spa-inspired 7-piece ensuite & private balcony overlooking the ravine.Three bedrooms feature private ensuite bathrooms, including one accessed by a secondary staircase-ideal for extended family, guests or those seeking additional privacy. The finished walk-out lower level offers an open-concept recreation & games area, Gym, wet bar with potential for a 2nd kitchen, nanny/guest bedroom, ample storage, separate entrance & direct backyard access. Enjoy a resort-inspired backyard oasis surrounded by mature trees & ravine greenery, complete with a heated inground pool, cabana & gazebo. Conveniently located near St. Robert Catholic HS, Thornlea SS, parks, shopping & amenities, with easy access to Hwy 404 & 407. A rare opportunity combining an exceptionally deep ravine lot, generous living space, privacy & convenience. (id:62104)

938 Greenwood Crescent
Whitby, Ontario
Welcome to this beautiful renovated detached home. Tucked away in a quiet street in high demand downtown Whitby. Move in ready with exceptional outdoor space and privacy. Completely renovated from top to bottom. Gourmet kitchen with walk-in pantry and centre island breakfast bar. Featuring stainless steel appliances, granite countertops, gooseneck pull down faucet, six burner high end stove, range hood and more. Two modern fully upgraded bathrooms with glass showers. Bright sunfilled main level with gleaming hardwood floors. Open concept dining area with walk-out to deck and overlooking the backyard. Master bedroom with custom cabinets and vanity. Second bedroom with direct access to the sunroom and walkout to deck. Landscaped backyard with deck, patio and built in barbecue perfect for entertaining. Professionally finished basement with a supersized 3rd bedroom that has a walk-in closet. Enjoy family movie and game nights in the spacious rec room. This home offers plenty of space for growing families and guests. Bonus workshop, heated with 11 ft ceiling and 2 rollup doors. Located near shopping, restaurant, schools and highway access. Just move-in and enjoy! (id:62104)
2nd Fl - 759 Gerrard Street E
Toronto, Ontario
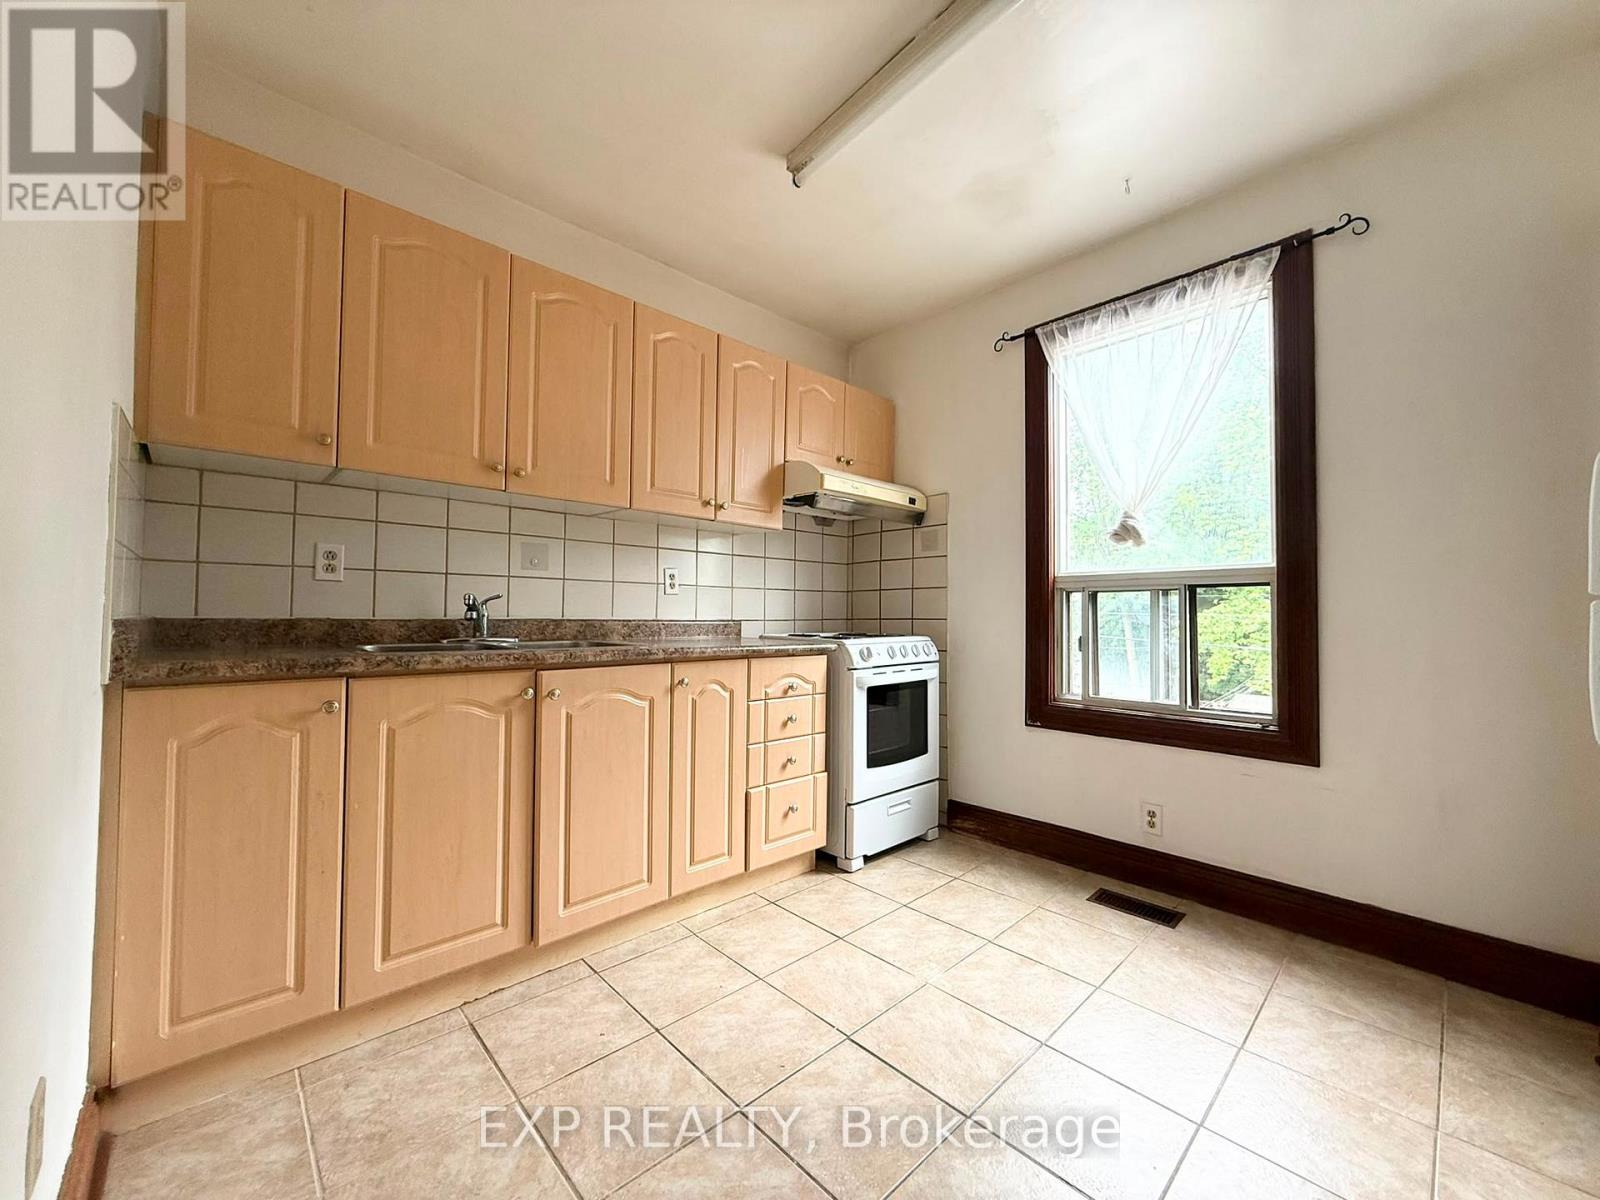
Immediate Occupancy Available. Very Well Kept 2nd & 3rd Floor Unit In A Prime East Toronto Location! Spacious And Bright 2-Bedroom Plus Recreation Room Layout Featuring A Private Kitchen And Full Bathroom. All Utilities Included (Heat, Hydro & Water) For Worry-Free Living. Located In A Highly Convenient Neighborhood Within Walking Distance To Supermarkets, Restaurants, Cafes, Schools, Libraries, Parks, Gerrard Square Shopping Centre, East Chinatown, And 24-Hour TTC Transit. Easy Access To Downtown Toronto. Enjoy A Vibrant Community With Everyday Amenities Just Steps Away. Street Permit Parking May Be Available Through The City Of Toronto (Approx. $50/Month). Ideal For Professionals, Small Families, Students Or Newcomers. Move In And Enjoy Convenient Urban Living! (id:62104)

492 Old Orchard Grove
Toronto, Ontario
Welcome To This Exquisitely Renovated Luxury Residence In The Heart Of Prestigious Bedford Park, Where Timeless Elegance Meets Modern Innovation. Thoughtfully Designed With A Unique And Highly Functional Layout, This Exceptional Home Offers 4 Spacious Bedrooms, 5 Luxurious Bathrooms, A Private Second-Floor Office, And An Additional Bedroom In The Fully Finished Lower Level-Perfect For Guests, Extended Family, Or A Nanny Suite. Curated With Sophisticated Restoration Hardware-Inspired Design Elements, Every Detail Has Been Carefully Selected, From The Designer Lighting To The Custom Bathroom Vanities. This Expertly Crafted Home Showcases Premium Finishes Throughout, Including Engineered White Oak Hardwood Flooring, Soaring 9-Foot Ceilings, Elegant Panelled Walls, And Expansive Picture Windows That Flood The Home With Natural Light. A Grand Oversized Pivot Front Entrance Door Creates An Unforgettable First Impression, While The Sleek Edge-To-Edge Glass Double Garage Door Elevate The Home's Striking Contemporary Curb Appeal. The Gourmet Chef's Kitchen Is A True Showpiece, Featuring Custom Cabinetry, A Full Suite Of Premium Dacor Appliances, And An Open-Concept Design Ideal For Both Everyday Living And Entertaining. Smart Home Automation Seamlessly Controls Lighting For Enhanced Convenience And Energy Efficiency, Complemented By Smart Switches, Smart Toilets, And Automated Blinds Throughout. Step Outside To A Beautifully Designed Private Backyard Featuring Premium Four-Season Artificial Turf, Providing A Lush, Low-Maintenance Outdoor Oasis That Remains Pristine Year-Round-Ideal For Entertaining, Children, And Pets. Perfectly Situated In One Of Toronto's Most Sought-After Neighbourhoods, This Remarkable Home Is Just Minutes From Top-Ranked Schools, Including Havergal College, Along With Premier Parks, Boutique Shopping, Fine Dining, And Convenient Transit. Offering The Perfect Blend Of Luxury, Craftsmanship, Technology, And Functionality. Must See!! (id:62104)

1910 - 50 Ann O'reilly Road
Toronto, Ontario
Contemporary Tridel 1+Den with 2 Baths, offering 630 sq ft of efficient, stylish living in a prime North York location. This suite features a functional open layout, 9 ft ceilings, and wide plank laminate flooring throughout. The upgraded kitchen showcases granite countertops, ceramic backsplash, deep upper cabinetry, and stainless-steel appliances including a built in oven and ceran cooktop. The den is ideal for work from home needs, while both bathrooms include upgraded cabinetry and cultured marble counters. Suite is in excellent, well kept condition. Includes one parking and one locker on the same level. Top tier amenities: indoor pool, sauna, gym, party/meeting room, concierge, and visitor parking. Unbeatable access to DVP, Hwy 404, 401, shopping, dining, and transit. (id:62104)

2408 - 135 East Liberty Street
Toronto, Ontario
Welcome to modern urban living at Liberty Market Tower! This bright and spacious one bedroom suite features floor-to-ceiling windows, smooth ceilings, and sleek laminate floors throughout. The stylish open-concept kitchen comes fully equipped with integrated appliances, elegant quartz countertops, and under-cabinet valance lighting. Step out onto your private balcony to enjoy stunning views of the iconic CN Tower. Located in the heart of vibrant Liberty Village, you are just steps away from Metro Supermarket, Circle K convenience store, boutique shops, trendy restaurants, parks, and TTC transit, with fast access to the Gardiner Expressway, Lake Shore Boulevard, and the waterfront. Exceptional style, convenience, and location-completely move-in ready! (id:62104)

45 Admiral Drive
Kawartha Lakes, Ontario
***YEAR-ROUND RESIDENCE***Nestled on over an acre in one of Fenelon Falls' most sought-after neighbourhoods, this exceptional waterfront residence offers a rare combination of privacy, space, and year-round lakeside living. Boasting over 90 feet of clean, deep, accessible gravel shoreline and full municipal services, this property is an ideal retreat for both relaxation and entertaining.Enjoy sweeping lake views from the expansive wraparound patio and deck overlooking the beautifully manicured grounds. A private dry boathouse with a walkout to the lake and an extended deck provides the perfect setting for waterfront enjoyment. The private gravel driveway offers parking for 6-8 vehicles.Inside. The grand living room showcases panoramic lake views and creates an impressive setting for entertaining. The home blends timeless elegance comfort and has benefited from improvements over the years, including the furnace, roof, hot water tank, and deck. The well-appointed kitchen flows into an inviting dining area featuring a gas fireplace-perfect for elegant dinners and memorable family gatherings.The lower level offers an inviting family room with a beautiful wood-burning fireplace, a sauna and w/out to the waterfront add to the appeal of this exceptional level.With four bedrooms and two bathrooms on both level, there is plenty of comfortable space for family and guests. The primary suite is a private sanctuary, complete with w/in generous closet. Spa-inspired 4pc bath featuring a relaxing tub.Multiple patio doors and oversized windows fill the home with natural light while framing breathtaking lake views from nearly every room, creating a peaceful connection with the surrounding landscape.Enjoy the best of year-round waterfront living within a short walk of charming downtown Fenelon Falls. The central location provides easy access to Lindsay, Bobcaygeon, and Fenelon Falls, with shops, restaurants, and year-round amenities close by. (id:62104)

47 Southwood Crescent
Haldimand, Ontario
Stunning two story home in extremely desired Caledonia neighborhood offers 4 bedrooms upstairs ,offers approx 2400 sqft of total living space on the main floor and 2nd Floor . Main Floor features 0ft ceilings , gas fireplace , crown molding ,tiled and hardwood floors with a mud room offering closet space and laundry. Luxurious open concept design featuring a kitchen finished in antique white. Dining room has a sliding door access to a beautiful custom built composite deck with upgraded railings overlooking a gorgeous ,landscaped backyard , artificial no maintenance turf grass. Second Level offers 4 bedrooms and 2 baths .Large luxurious primary bedroom with loads of room to spread out & relax . A large walk in closet and ensuite featuring a soaker tub and shower . 3 Additional bedrooms with a full bathroom complete the upstairs , Asphalt driveway, two car attached garage -its oozing with curb appeal. But the best part is the neighbourhood is its own amazing community where families care and look out for each other. Come , live on Southwood Crescent and enjoy the peace and quiet ! NOTE : Basement in excluded. (id:62104)

8096 Wellington Road 18 Road N
Centre Wellington, Ontario
Welcome to your beautiful riverfront retreat! Nestled on 1.57 acres of picturesque land. They say Life is Better at the River. And at 8096 Wellington Rd 18, it is Easy to see why....Because This charming all-brick bungalow boasts 360 feet of coveted Grand River frontage. Step inside to discover a fully updated interior with modern comforts, 3 bedrooms, 2 full bathrooms and access to extra attic storage. The cozy living room invites you to unwind by the gas fireplace, while the adjacent eat-in kitchen features a convenient island, dining space and offers breathtaking views of the river. With a walkout to the deck, you can easily transition from indoor relaxation to outdoor enjoyment, soaking in the tranquil sights and sounds of the flowing water. Keeping an eye on your four-legged friends is easy when the property is surrounded by invisible fencing. Entertainment awaits in the generous rec room, complete with another inviting gas fireplace and ample space for games or movie nights with loved ones. Outside, the meticulously maintained grounds beckon you to explore, with multiple seating areas providing the perfect vantage points for river gazing. Follow the pathways to discover a grassy area and firepit by the river, ideal for roasting marshmallows under the stars or simply unwinding in nature's embrace. Practicality meets convenience with multiple storage sheds and a paved driveway, ensuring plenty of space for your outdoor gear and vehicles. Whether you're an avid fly fisher, kayaker, or simply seeking solace, this propertyUse the Side Entrance to Go into the House. Lock the Side Door from the Kitchen to theoffers an unparalleled opportunity to immerse yourself in nature's splendor. Don't miss your chance to experience this gem. Schedule your viewing today and prepare to fall in love with riverside living as They say Life is Better at the River. (id:62104)

45 Admiral Drive
Kawartha Lakes, Ontario
*YEAR-ROUND RESIDENCE*Nestled on over an acre in one of Fenelon Falls' most sought-after neighbourhoods, this exceptional waterfront residence offers a rare combination of privacy, space, and year-round lakeside living. Boasting over 90 feet of clean, deep, accessible gravel shoreline and full municipal services, this property is an ideal retreat for both relaxation and entertaining.Enjoy sweeping lake views from the expansive wraparound patio and deck overlooking the beautifully manicured grounds. A private dry boathouse with a walkout to the lake and an extended deck provides the perfect setting for waterfront enjoyment. The private gravel driveway offers parking for 8+ vehicles.The grand living room showcases panoramic lake views and creates an impressive setting for entertaining. The home blends timeless elegance comfort and has benefited from improvements over the years, including the furnace, roof, hot water tank, and deck. The well-appointed kitchen flows into an inviting dining area featuring a gas fireplace-perfect for elegant dinners and memorable family gatherings.The lower level offers an inviting family room with a beautiful wood-burning fireplace, creating a warm and intimate retreat for quiet evenings. A sauna and w/out to the waterfront add to the appeal of this exceptional level.With four bedrooms and two bathrooms on both level, there is plenty of comfortable space for family and guests. The primary suite is a private sanctuary, complete with w/in generous closet. Spa-inspired 4pc bath featuring a relaxing tub.Multiple patio doors and oversized windows fill the home with natural light while framing breathtaking lake views from nearly every room, creating a peaceful connection with the surrounding landscape.Enjoy the best of year-round waterfront living within a short walk of charming downtown Fenelon Falls. The central location provides easy access to Lindsay, Bobcaygeon, and Fenelon Falls, with shops, restaurants, and year-round amenities close by (id:62104)

227 - 95 Dundas Street W
Oakville, Ontario
Welcome to modern condo living in Oakville's prestigious Glenorchy community! Situated in Mattamy's cutting-edge Smart Building, this upgraded 1-bedroom + den suite offers exceptional style, comfort, and flexibility. Located on the 2nd floor floor with a large, courtyard-facing balcony, it's perfect for enjoying peaceful mornings or relaxing evenings.The thoughtfully designed open-concept layout features 9-foot ceilings, wide-plank flooring, and expansive windows that bring in abundant natural light. The sleek kitchen boasts stainless steel appliances, quartz countertops, and a stylish tile backsplash-ideal for cooking and entertaining.The spacious den can easily be converted into a second bedroom, guest room, or home office to suit your lifestyle. Smart home features include a wall-mounted tablet to manage temperature, lighting, and security, along with keyless entry and lobby video monitoring-all designed for modern, connected living.Included is one underground parking space and a convenient main-floor locker. This unbeatable location is steps from top-rated schools, shopping, trails, parks, and major highways-offering both convenience and community in one of Oakville's most desirable neighborhoods. (id:62104)

6 - 4010 Parkside Village Drive
Mississauga, Ontario
This End-unit Townhouse in The Heart of Mississauga Featuring 2 Rare Underground Parking Spots! This Massive, Bright Home Offers 1,740 sq. ft. of Interior Living Space Plus an Incredible 350 sq. ft. of Private Outdoor Space (33 sq. ft. balcony and a 317 sq. ft. terrace). Soaring 9 ft. Ceilings and a Seamless Open-concept Living, Dining, and Kitchen Layout Perfect for Entertaining. A Lavish Master Suite Featuring a Huge Walk-in Closet, a Luxurious Ensuite Bathroom, and a Private Terrace. Two additional Sunfilled, Generous-sized Bedrooms With Large Windows and Ample Closet space. Convenient 2nd-floor laundry Room. Enjoy Panoramic City Views from The Large Rooftop Patio Space. Easy Access To Underground Parking. Great Location, Walking Distance To Square One Mall, YMCA, Wal-Mart, Banks, Diverse Dining Options, Transit/GO Terminal, Sheridan College, Convenient Access To QEW & UTM. (id:62104)

90 Hollybrook Trail
Kitchener, Ontario
LEGAL DUPLEX | FREEHOLD – NO CONDO FEES! Beautiful end-unit townhouse in the highly desirable Doon area of Kitchener, offering approximately 2,597 sq. ft. of living space. Features 3 bedrooms, 2.5 baths, plus a fully finished legal basement with separate side entrance, 1 bedroom, 3-piece bath, and full kitchen. The main floor offers an open-concept layout with hardwood flooring, upgraded kitchen cabinets, granite countertops, stainless steel appliances, extended breakfast bar, large windows, and a spacious living room. Upstairs features a primary bedroom with 4-piece ensuite and walk-in closet, two additional bedrooms, 4-piece bath, and convenient second-floor laundry. Additional highlights include concrete driveway, all-brick exterior with stone accents, upgraded doors, and backyard access. Excellent location close to Hwy 401, Hwy 7/8, Conestoga College, Fairview Mall, and approximately 20 minutes to the University of Waterloo and Wilfrid Laurier University. (id:62104)

90 Hollybrook Trail
Kitchener, Ontario
LEGAL DUPLEX | FREEHOLD – NO CONDO FEES! Beautiful end-unit townhouse in the highly desirable Doon area of Kitchener, offering approximately 2,597 sq. ft. of living space. Features 3 bedrooms, 2.5 baths, plus a fully finished legal basement with separate side entrance, 1 bedroom, 3-piece bath, and full kitchen. The main floor offers an open-concept layout with hardwood flooring, upgraded kitchen cabinets, granite countertops, stainless steel appliances, extended breakfast bar, large windows, and a spacious living room. Upstairs features a primary bedroom with 4-piece ensuite and walk-in closet, two additional bedrooms, 4-piece bath, and convenient second-floor laundry. Additional highlights include concrete driveway, all-brick exterior with stone accents, upgraded doors, and backyard access. Excellent location close to Hwy 401, Hwy 7/8, Conestoga College, Fairview Mall, and approximately 20 minutes to the University of Waterloo and Wilfrid Laurier University. (id:62104)

11 Castlebay Street
Kitchener, Ontario
Prime Location! Detached Home Offering Exceptional Space, Comfort & Convenience! Featuring 4 spacious bedrooms, 2 full bathrooms on the second floor, including a primary bedroom with private ensuite and walk-in closet, and convenient second-floor laundry. Enjoy separate living, family, and dining areas with a functional, family-friendly layout. Double-car garage with direct access to the home, plus a private oversized driveway offering ample parking. Located in a welcoming neighbourhood close to parks, recreation, transit, schools, and essential amenities. (id:62104)

250 Albert Street Unit# 615
Waterloo, Ontario
Prime University District Location! Welcome to this bright and inviting 1-bedroom, 1-bathroom condo at Sage Condos, perfectly positioned in the heart of Waterloo's vibrant university community. Just steps from University Avenue and within extremely close proximity to both Wilfrid Laurier University and the University of Waterloo, this location offers exceptional convenience for students, faculty, young professionals, and investors alike. Enjoy easy access to the ION LRT, Conestoga College's Waterloo Campus, restaurants, cafés, shopping, entertainment, and Waterloo's thriving technology hub. The thoughtfully designed unit offers a modern, low-maintenance lifestyle with a bright interior and an efficient layout that makes excellent use of the space. Whether you're looking to add a strong rental property to your portfolio, secure a home for a university student, or make your first real estate investment, this is an opportunity to own in one of Waterloo's most sought-after and consistently in-demand areas. A fantastic location, a desirable building, and an investment opportunity you won't want to miss! (id:62104)

29 Rock Garden Street
Markham, Ontario
***OPEN HOUSE*** ( Sep 12-13 )*** 2pm-4pm ***Cozy and Sun-filled residence in the highly sought-after Cornell community of Markham. Thoughtfully designed for modern family living, this beautifully appointed 3-bedroom home offers an impressive sense of space and versatility across multiple levels, featuring an open-concept living and dining area, a generous modern kitchen with walk-out to the balcony, and a spacious main-floor recreation room ideal for family living, entertaining or a refined home office. The newly finished basement offers additional flexible space for a media room, gym, playroom or private retreat. Ideally situated amid multiple parks, highly regarded schools, shopping, dining and community amenities, with convenient access to Cornell Community Centre, Go Transit and Hwy 407, Markham Stouffville Hospital, 29 Rock Garden Street.Your next chapter starts here. (id:62104)