

75 Shilton Road
Toronto, Ontario
Rare Opportunity In The Heart Of Highly Sought-After Agincourt! Situated On An Exceptional Oversized Pie-Shaped Lot, This Unique Detached Back-Split Offers A Rare Combination Of Prime Location, Generous Living Space And Outstanding Lot Value. Located Within The Agincourt Collegiate Institute School Catchment And Close To Top Schools, Parks, TTC, Shopping, Restaurants And Hwy 401.Featuring 4+2 Bedrooms, 3 Bathrooms And A Rare 3-Car Tandem Garage, The Home Offers A Distinctive Multi-Level Design With Bright Principal Rooms, Abundant Natural Light And Flexible Living Space For Growing Or Multi-Generational Families. Surrounded By Custom And Newly Built Homes, This Is A Rare Opportunity To Own A Unique Home On A Premium Large Lot In One Of Agincourt's Most Convenient And Established Neighbourhoods. Property Is Being Sold In "As Is" Condition. Furniture May Be Negotiable. (id:62104)
102 Central Park Boulevard N
Oshawa, Ontario
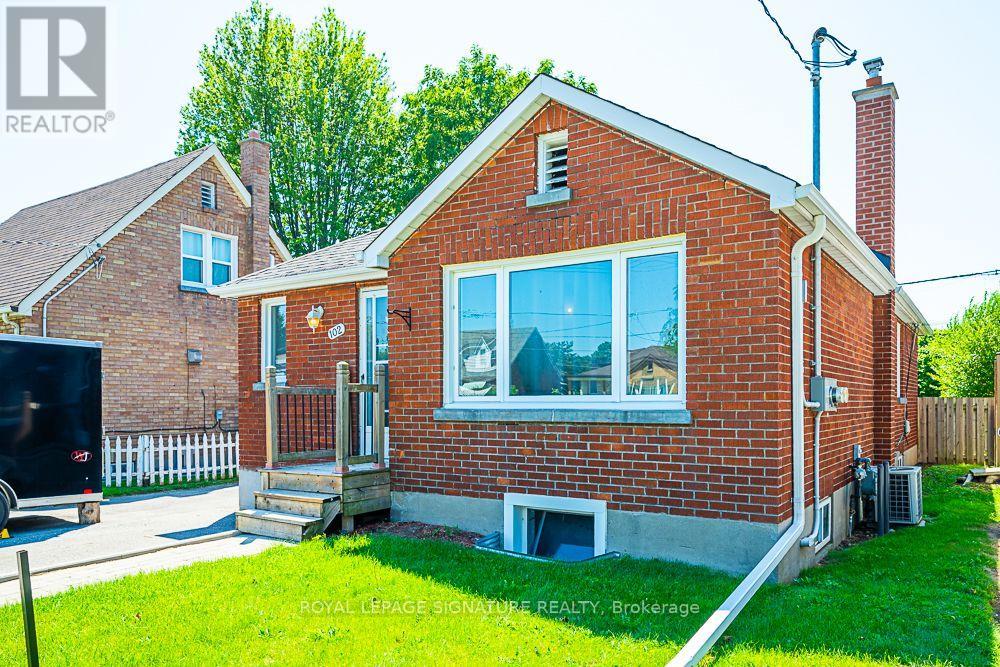
Legal Duplex, Registered with the municipality! 2, completely separate units: Main Level, and Basement Apt with separate entrance. Great finishes in both the Main & Lower units. Main: Large open concept area, combining the Dining & Living Rooms, adjacent to the Kitchen, with its granite counters & centre island. 4pc main bathroom. Primary Bedroom has its own 2Pc Ensuite Washroom. Basement unit has its own, separate entrance. Also Open Concept. Stainless steel kitchen appliances. 4pc bathroom. Separate hydro meters. Roof & Furnace 2016 - still many years of operation. Street is all residential & quiet, with pleasant grass verge providing distance from road. Yet retail, commercial, and office areas are all nearby. Very short drive to the 401 (id:62104)

1107 - 11 Lillian Street
Toronto, Ontario
Beautifully designed split-bedroom layout with soaring 9 ft ceilings and floor-to-ceiling windows throughout. Enjoy your own private 270 sq ft wraparound balcony complete with a gas line! The kitchen features stainless steel appliances, a custom backsplash, and undermount lighting. The primary bedroom has en-suite bathroom and double closet, while both bathrooms have vanities with ample storage. Located in a well-managed, low-density boutique building of just 160 units, with amenities including a rooftop deck with BBQs and dining area, gym, yoga studio, and games room. Steps to Eglinton Station (6 min walk), transit, and shopping. Includes 1 parking and 1 locker. See property video! https://bit.ly/4cQsMP5 - Extras: Miele S/S Fridge, Stove, Dishwasher and Microwave, Whirlpool Washer and Dryer and Custom Roller Blinds. (id:62104)

157 Aqueduct Street
Welland, Ontario
Welcome to this charming, all brick century home in the beautiful, sought-after Prince Charles location in Welland, close to all amenities. Incredibly and tastefully updated throughout while still preserving all of its original character and charm, mostly all of the work here was completed in 2021. Walking up, a beautiful front porch with a cedar porch roof and pot lights delivers amazing curb appeal, complemented by brand new black soffits, fascia, and eaves, plus a spacious 4 car driveway. Inside, luxury vinyl plank flooring runs throughout the open concept main floor, showcasing beautiful attention to detail and gorgeous crown moulding. The kitchen boasts quartz countertops, and the living room offers a cozy gas fireplace, with pot lights throughout the main floor. An extension off the kitchen includes a 2 piece powder room with custom wainscotting, leading into a stunning vaulted ceiling great room complete with a feature wall ready for your big screen TV and an electric fireplace. Sliding doors off the extension lead out to a two tiered deck and fully fenced backyard, perfect for entertaining, plus a fully powered shed for extra storage or workspace. A side entrance leads down to the fully finished basement, featuring luxury vinyl flooring, a bedroom, and a 2 piece washroom with porcelain tile. Upstairs, a beautiful wood stained staircase leads to 3 full bedrooms and a beautifully updated 4 piece bathroom with a quartz vanity and subway tiled shower. All plumbing and electrical throughout the home has also been fully redone, and the washer and dryer are newer, from 2022. With a 2 piece powder room on the main floor, a 2 piece washroom in the basement, and a 4 piece bathroom upstairs, this move-in ready home truly has it all! (id:62104)

39 Dundee Drive
St. Catharines, Ontario
Welcome to this inviting two-storey home nestled in a family-friendly St. Catharines neighbourhood, ideally located minutes from the Pen Centre, restaurants, parks, canal trails, the QEW. The bright main floor features a convenient two-piece bath and dining area with sliding patio doors leading to the private backyard. Upstairs offers three bedrooms with updated flooring and a four-piece bath. The finished basement adds valuable living space with a cozy wood-burning fireplace. Finished throughout with easy-care flooring and a low-maintenance exterior, this home is ready for you to move in and make it your own. Book your private showing today! (id:62104)
203 Weybourne Road
Oakville, Ontario
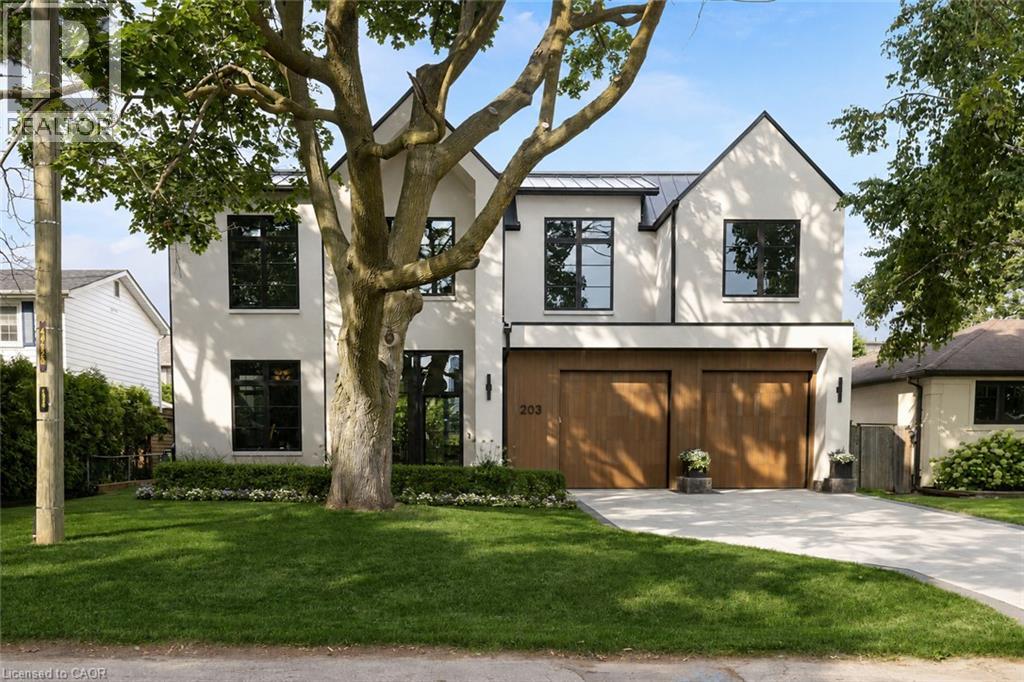
Set On A Coveted Street In SW Oakville, 203 Weybourne Road Is A Rare Architectural Statement Where Old World Craftsmanship Meets New World Sophistication. Built By Heights Custom Homes And Designed By Heights Studio, This Custom-Built Home Spans Over 4,900 SqFt Of Refined Space, Seamlessly Blending Natural Imported Materials Like Honed Marbles, Venetian Plaster, And White Oak With The Latest In Smart Home Innovation.Every Inch Of This Residence Reflects A Commitment To Top-Tier Materials And Timeless Design. Enter Through 10-Foot Triple-Pane French Doors Into A Soaring 11-Foot Main Floor Where Light Streams Through 8-Foot Tall Fiberglass Windows, Framing The Open- Concept Living, Dining, And Kitchen. Anchored By A Venetian Plaster Ortal Fireplace And Samsung Frame TV, The Great Room Flows Into A Chefs Kitchen Outfitted With Perla Venata Quartzite, Wolf/Sub-Zero/Miele Appliances, Integrated Lighting, And Hidden Coffee Station. A Private Prep Kitchen Connects Effortlessly To A Fully Integrated Outdoor Kitchen And Limestone Patio - Ideal For Intimate Evenings Or Grand Entertaining.This Home Features Control4 Automation for Lighting and Audio/Video, Surveillance, And Climate Control. The Lower Level Offers A Dolby Atmos Theatre, 120 Bottle Wine Cellar, Gym, Bar, Home Theatre And Spa Steam Room - All Beneath 9-10 Ft Ceilings With Radiant In- Floor Heating.Upstairs, The Serene Primary Suite Offers Remote Blinds, Dual Custom Closets, And A Magazine-Worthy Ensuite In Calacatta Green Marble. Additional Bedrooms Feature Vaulted Ceilings, Designer Finishes, And Private Or Semi-Private Baths.Exterior Highlights Include A Heated Front Porch, Custom Lighting, Holiday Integration, Lift-Ready Garage With 22 Ft Ceilings, Radiant Slab Heating-4 car potential . Walking Distance to Lakeshore Dr, Dt Oakville and Lake Ont. Close Proximity to Appleby College, St. Thomas Aquinas. Completed In 2023, This Is Not Just A Home - Its A Curated Experience Of Enduring Beauty And Relaxed Luxury. (id:62104)
233 Auburn Avenue
Hamilton, Ontario
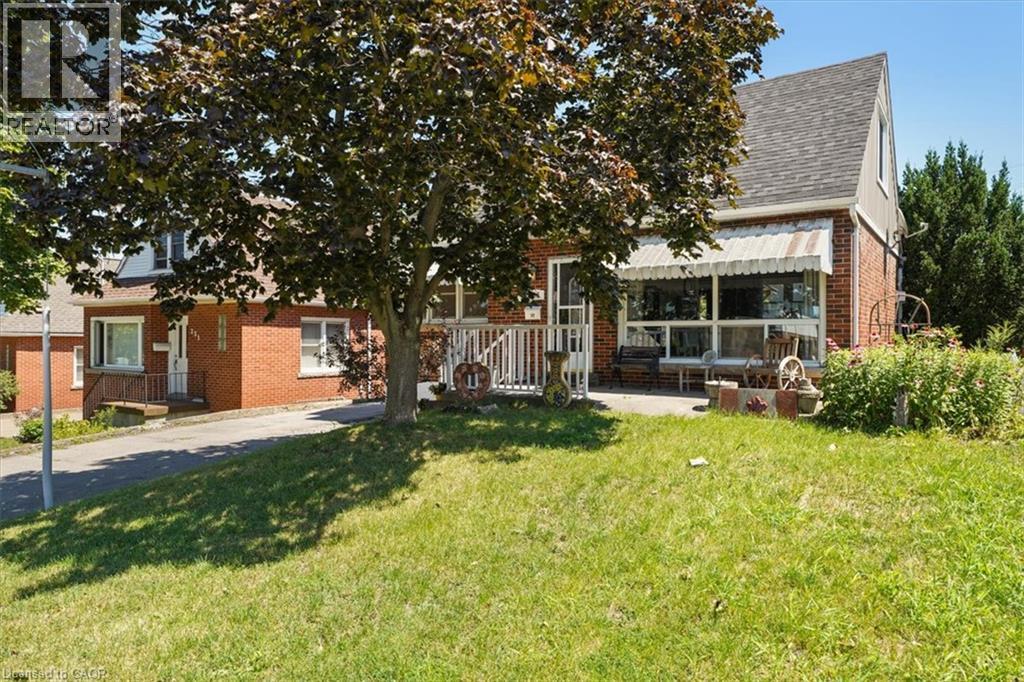
This charming 2 bedroom + den home is located on a quiet cul-de-sac in Hamilton's East End. It features a thoughtful layout across two stories, a fully equipped kitchen, and a private backyard oasis, complete with a versatile outbuilding suitable for extra sleeping quarters, and an above ground pool. The main floor boasts a bright LR/DR which features a large picture window with functional sliders at the bottom to allow fresh air. Modern pot lighting and vinyl plank flooring complete the room. The spacious kitchen has oak cabinetry, an extended breakfast bar, ceramic flooring and backsplash. There is also a hook up for a stackable washer/dryer combo in the kitchen if you choose to put laundry facilities on the main floor. The main floor den boasts hardwood floors, a large closet and ample windows (this den could be converted to a bedroom ).A convenient 3 pc bathroom with ceramic tile shower with built in seat is also on this level. The 2nd floor hosts 2 good sized bedrooms and a 4pc bathroom accessed via a beautiful, space saving pocket door. Double doors from the kitchen open to a private, fully fenced yard. The yard features a multi level deck and above ground pool. A detached man cave or she shed serves as an ideal guest suite or pool cabana. It is fully equipped with it's own 3pc bathroom, plus dedicated heating and cooling units for year-round comfort, (see additional inclusions) .A practical lean-to shed is attached to the outbuilding to store yard equipment. Downstairs, an unspoiled basement awaits your personal touch. There is a functional washer and dryer in the basement which are included. The generous sized driveway will fit at least 3 vehicles. Furnace 2016, roof and outbuilding roof 2024.Pool and deck (2025), interior of house painted in 2025. (id:62104)
710 - 150 Dunlop Street E
Barrie, Ontario
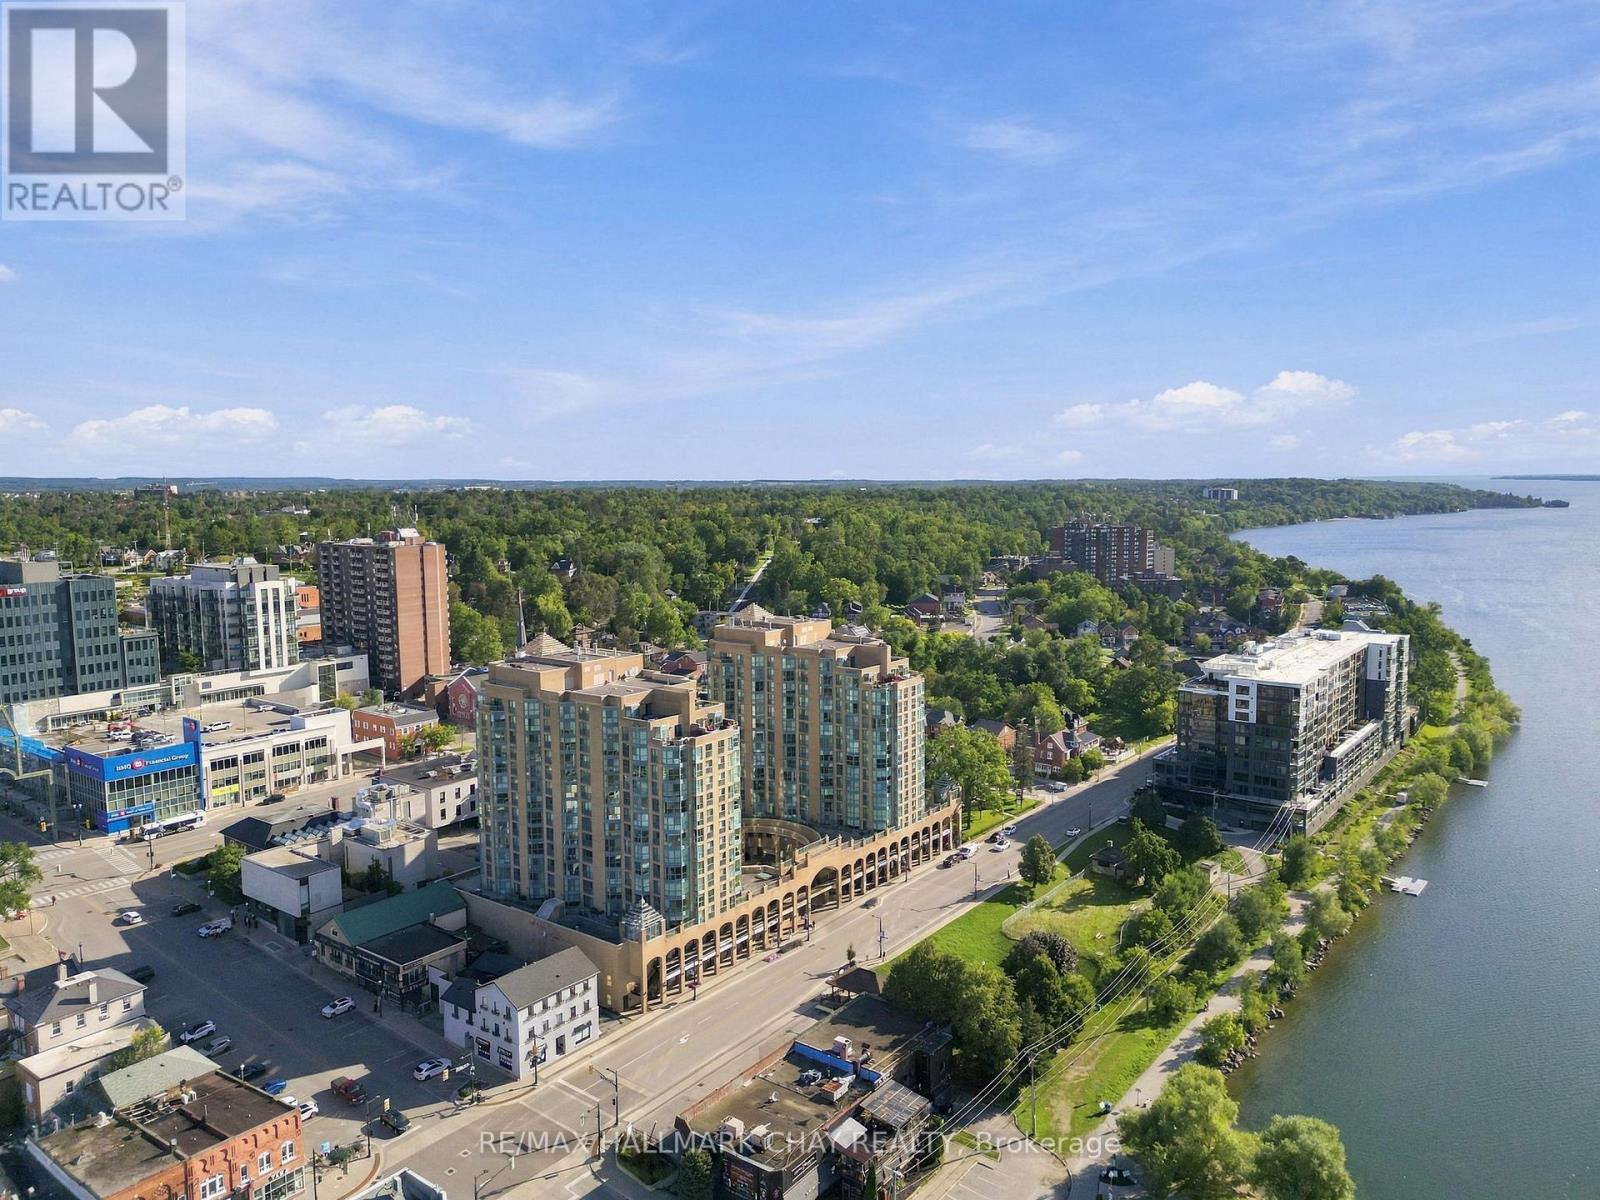
Lake views, downtown living and everyday convenience come together at Bayshore Landing. Set along Barrie's beautiful waterfront, this bright 1 bedroom + den suite offers southeast views over Kempenfelt Bay and a move-in-ready, carpet-free interior designed for easy condo living.Large windows fill the open-concept living and dining area with natural light, while the updated kitchen features generous cabinetry, ample counter space and a breakfast bar that keeps the space open and connected. The versatile den is ideal for a home office, reading nook or bonus living space, complete with French doors and a Juliet balcony for fresh air and lake views.The spacious primary bedroom offers additional French doors and closet space, while a 4-piece bathroom and in-suite laundry complete the thoughtfully designed layout. Underground parking and a private storage locker are also included.Bayshore Landing offers an impressive collection of amenities including an indoor pool, hot tub, sauna, fitness centre, party and social spaces, games room, visitor parking, security and an underground car wash. Even better, condo fees include heat, hydro and water.Step outside and you're moments from Kempenfelt Bay, waterfront trails, the marina, Heritage Park and Centennial Beach, with downtown Barrie's restaurants, cafés, shops, farmers' market, library and MacLaren Art Centre nearby. With transit, GO service and Hwy 400 within easy reach, this is an opportunity to enjoy lake views, walkability and the best of Barrie's waterfront lifestyle from the heart of the city. (id:62104)
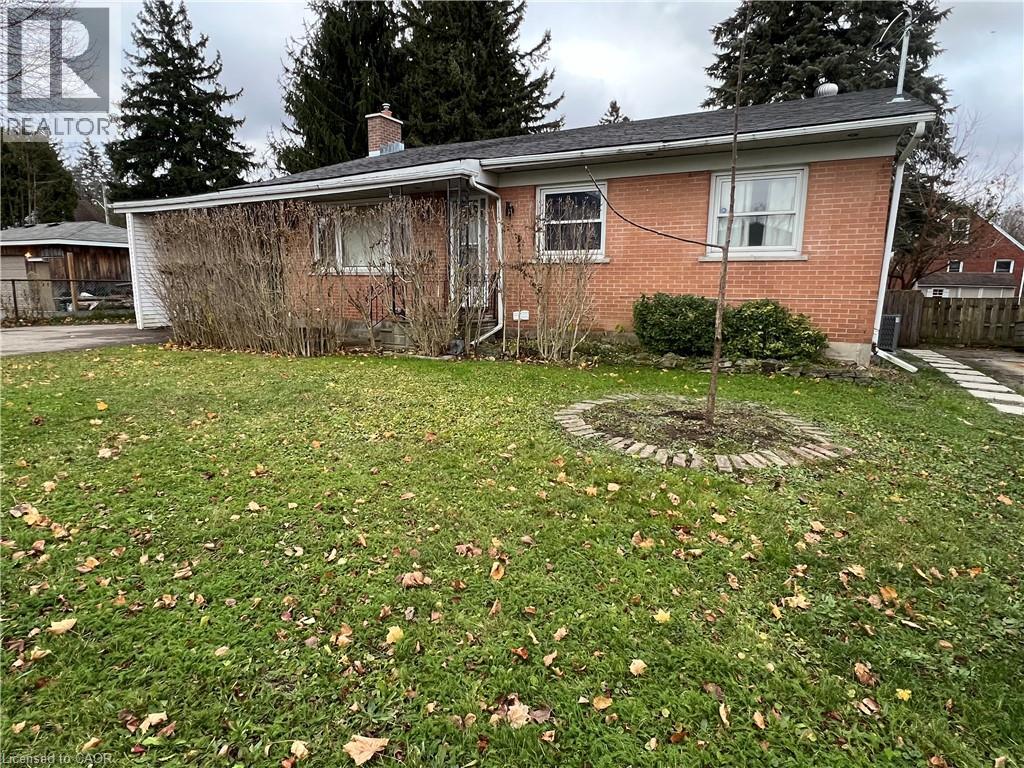
62 Sunnyhill Road Unit# Lower
Cambridge, Ontario
FOR LEASE ! Lower unit, modern 2 bedrooms 2 full bathrooms apartment located in lower level of a beautiful bungalow in a nice area in Cambridge. It has a beautiful kitchen including a dining area plus a large living room to relax and enjoy your free time. This unit has their own separate entrance and their own washer and dryer. And if you need to park a car or maybe two, don't worry about it, we have you covered. Book your showing today. (id:62104)
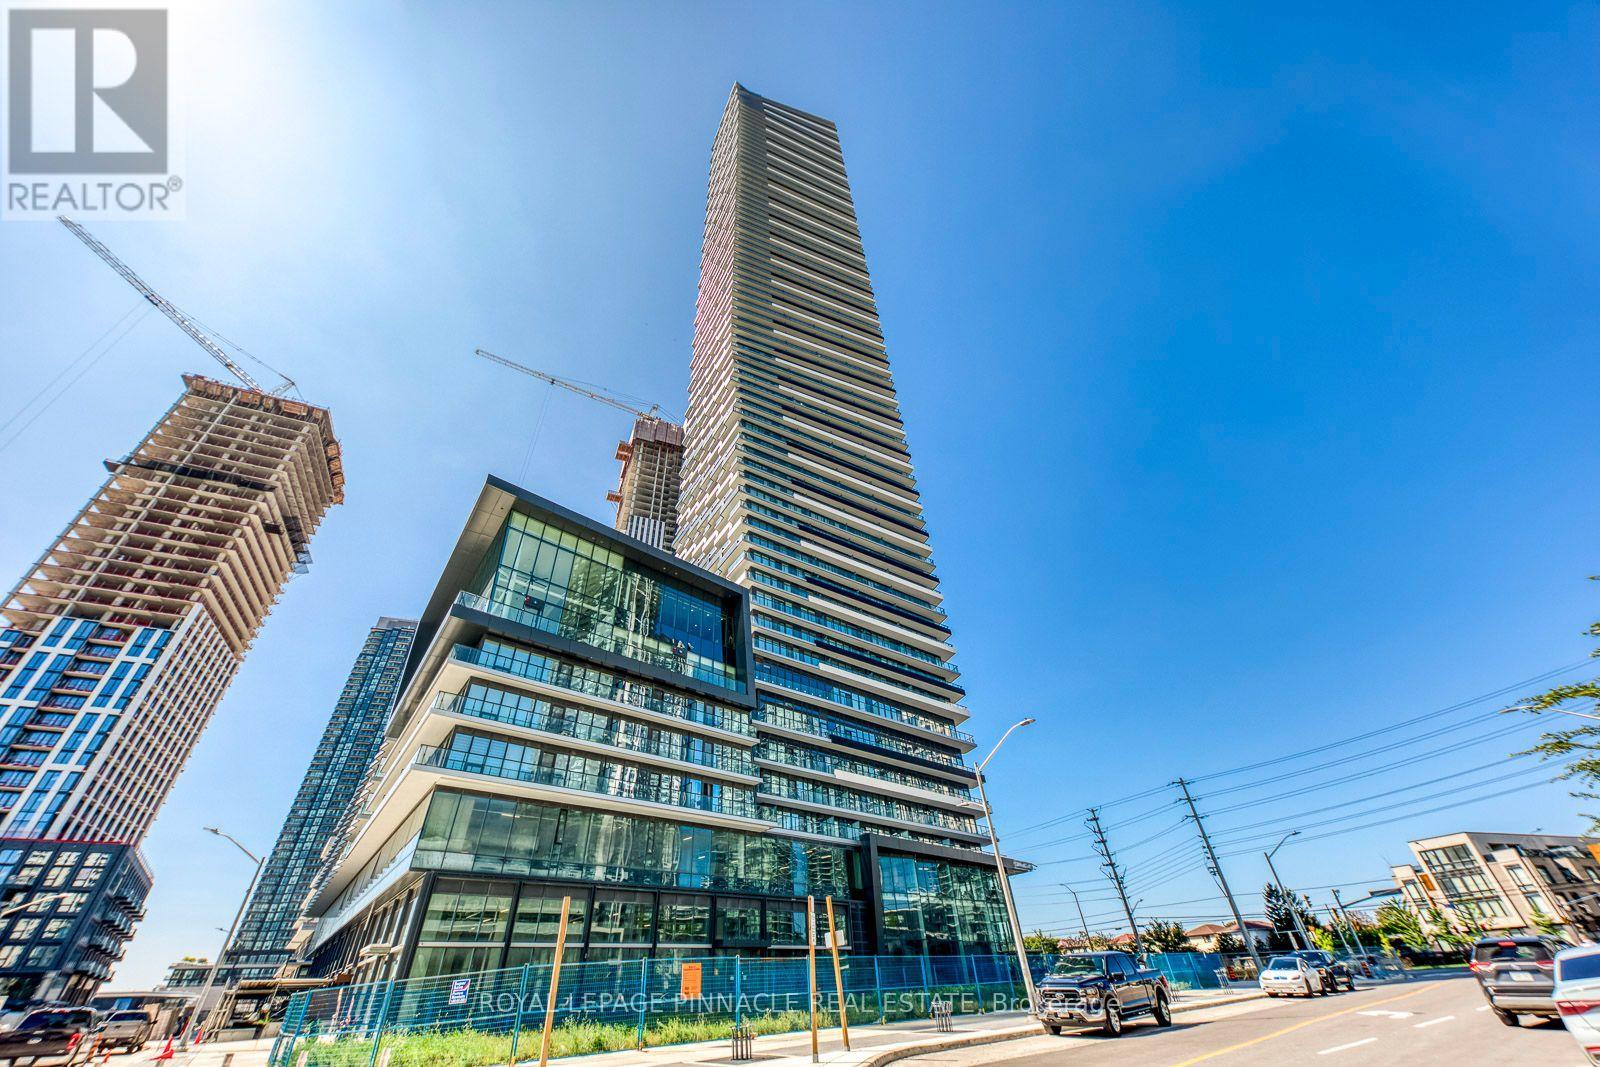
5505 - 448 Burnhamthorpe Road
Mississauga, Ontario
Welcome to M City 3, one of Mississauga's most highly anticipated new communities by Rogers Real Estate Development. Be among the first to experience this stunning brand-new 2-bedroom corner suite, ideally situated in the heart of Mississauga. Perched on the 55th floor, this bright and contemporary residence features a thoughtfully designed open-concept layout, floor-to-ceiling windows, and breathtaking panoramic views of the city. The true show stopper is the expansive wrap-around balcony, offering an exceptional extension of the living space and the perfect setting to relax, entertain, and enjoy the spectacular skyline. Includes underground parking and bike storage. Building amenities cover concierge, pool, gym, and party room.Steps to Square One, Celebration Square, Sheridan College, the Central Library, YMCA, Cineplex, and a great mix of restaurants and cafés. Transit is at your doorstep - MiWay, Cooksville GO, and the upcoming Hurontario LRT - with quick access to Hwy 403, 401, and the QEW.Ideal for professionals or down-sizers seeking space, views, and unmatched convenience. Available immediately. (id:62104)
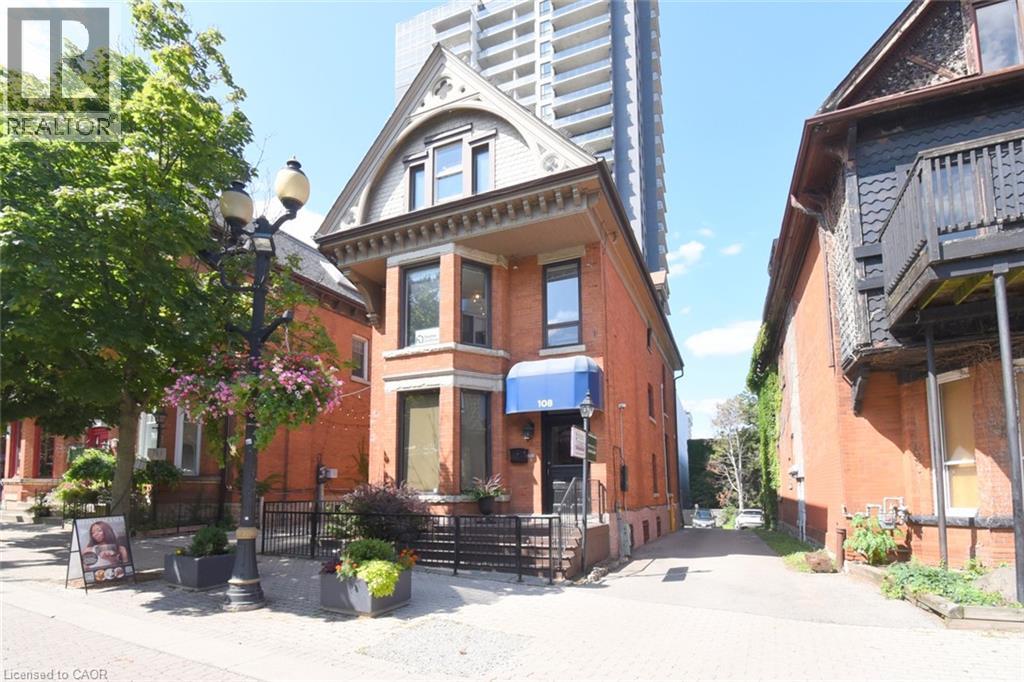
108 George Street
Hamilton, Ontario
108 George Street is a distinguished late-19th-century (c.1890) three-storey commercial building in the heart of downtown Hamilton, on the north side of George Street between Queen & Hess Streets in the Central South neighbourhood. Occupying an irregular 0.09-acre freehold parcel with approximately 30.96’ frontage and 140.16’ depth. Part of the G.S. Tiffany Survey. Downtown Mixed Use (D2) zoning is one of Hamilton's most versatile designations, permitting current office use among 30 permitted uses that include retail, commercial, restaurant, medical clinic & residential. The approximately 2,800 sq. ft. building, plus basement, is fully serviced with municipal water & sanitary sewer. Enjoy excellent access to Highway 403, public transit, Hamilton General Hospital, St. Joseph's Healthcare, downtown business district, Hess Village, Locke Street South and Hamilton's growing entertainment and residential core. Located within an established heritage streetscape undergoing continued revitalization, the building is recognized for its Victorian-era character, featuring traditional brick construction, decorative masonry, stone lintels and sills, vertically proportioned windows and distinctive wood frieze detailing. The property is improved with two income-producing office tenancies occupying the main floor and basement, and the combined second and third floors. Six on-site surface parking spaces enhance convenience. Interior finishes have been thoughtfully upgraded with quality flooring, modern washrooms, pocket doors and selective window replacements, while major building systems including the roof, HVAC, electrical and plumbing have been updated. Secured metal enclosures protect exterior mechanical equipment and the fire escape. This is a rare opportunity for investors or owner-occupiers seeking a well-maintained, income-producing heritage commercial property offering exceptional location, flexible zoning and long-term investment potential. (id:62104)
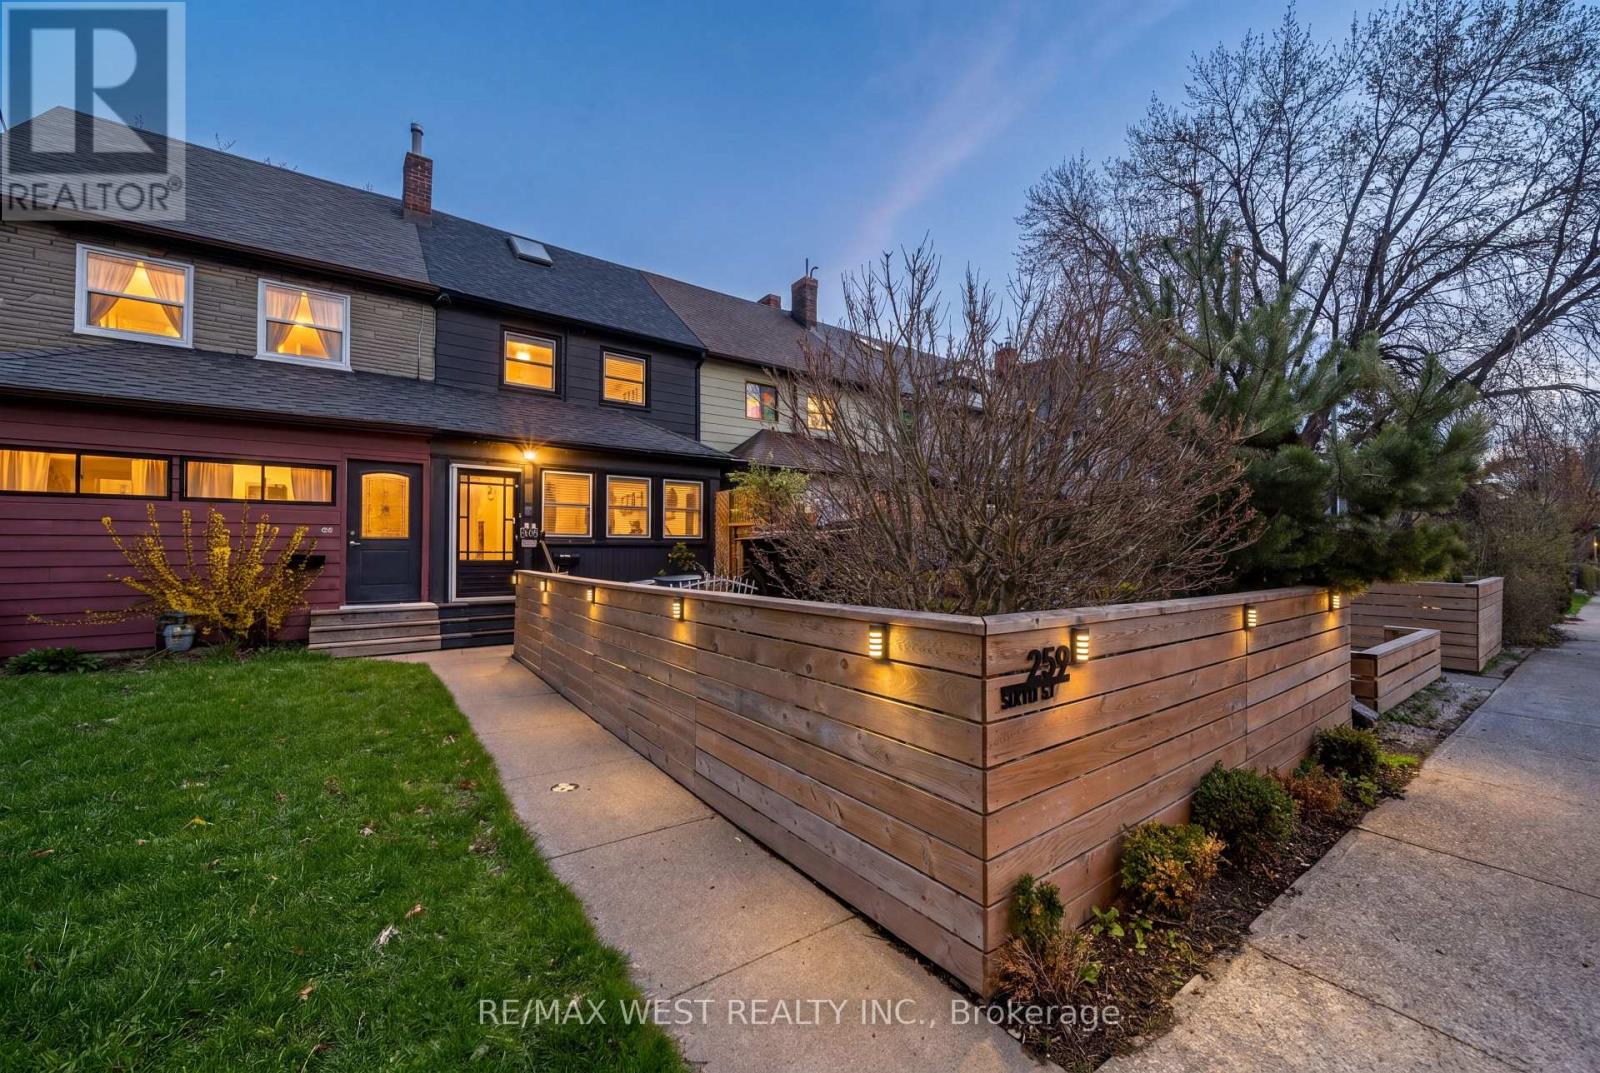
259 Sixth Street
Toronto, Ontario
3 bedrooms, 2 bathrooms and a whole lot of personality! Tucked away on a quiet cul-de-sac just steps from the lake, this beautifully renovated freehold row house is truly one of a kind. No maintenance fees, just a thoughtfully designed home filled with character, warmth and style.From the moment you walk in, the details stand out. Curated finishes, layered textures, exposed brick accents and natural light create a space that feels both elevated and inviting. Two fireplaces add warmth and charm, while the layout flows effortlessly from room to room.The third-storey loft is the showstopper. With vaulted ceilings, skylights and architectural angles, this incredible space has been designed as a primary bedroom retreat, offering a serene and elevated escape.Step outside to your private, east-facing fenced backyard, perfect for morning coffee, gardening or relaxing in the sun. One parking space off the laneway adds everyday convenience, with exciting future potential for a garage and laneway suite.Enjoy glimpses of the lake from the front of the home, the peace of a low-traffic street, and the added bonus of a parkette right across the street - perfect for kids, dogs or simply having a little extra green space outside your door.All of this in the heart of New Toronto, close to the waterfront, parks, transit, shops and everything this incredible neighbourhood has to offer. This is not your typical row house. It's a home with soul. **View 3D tour** (id:62104)