
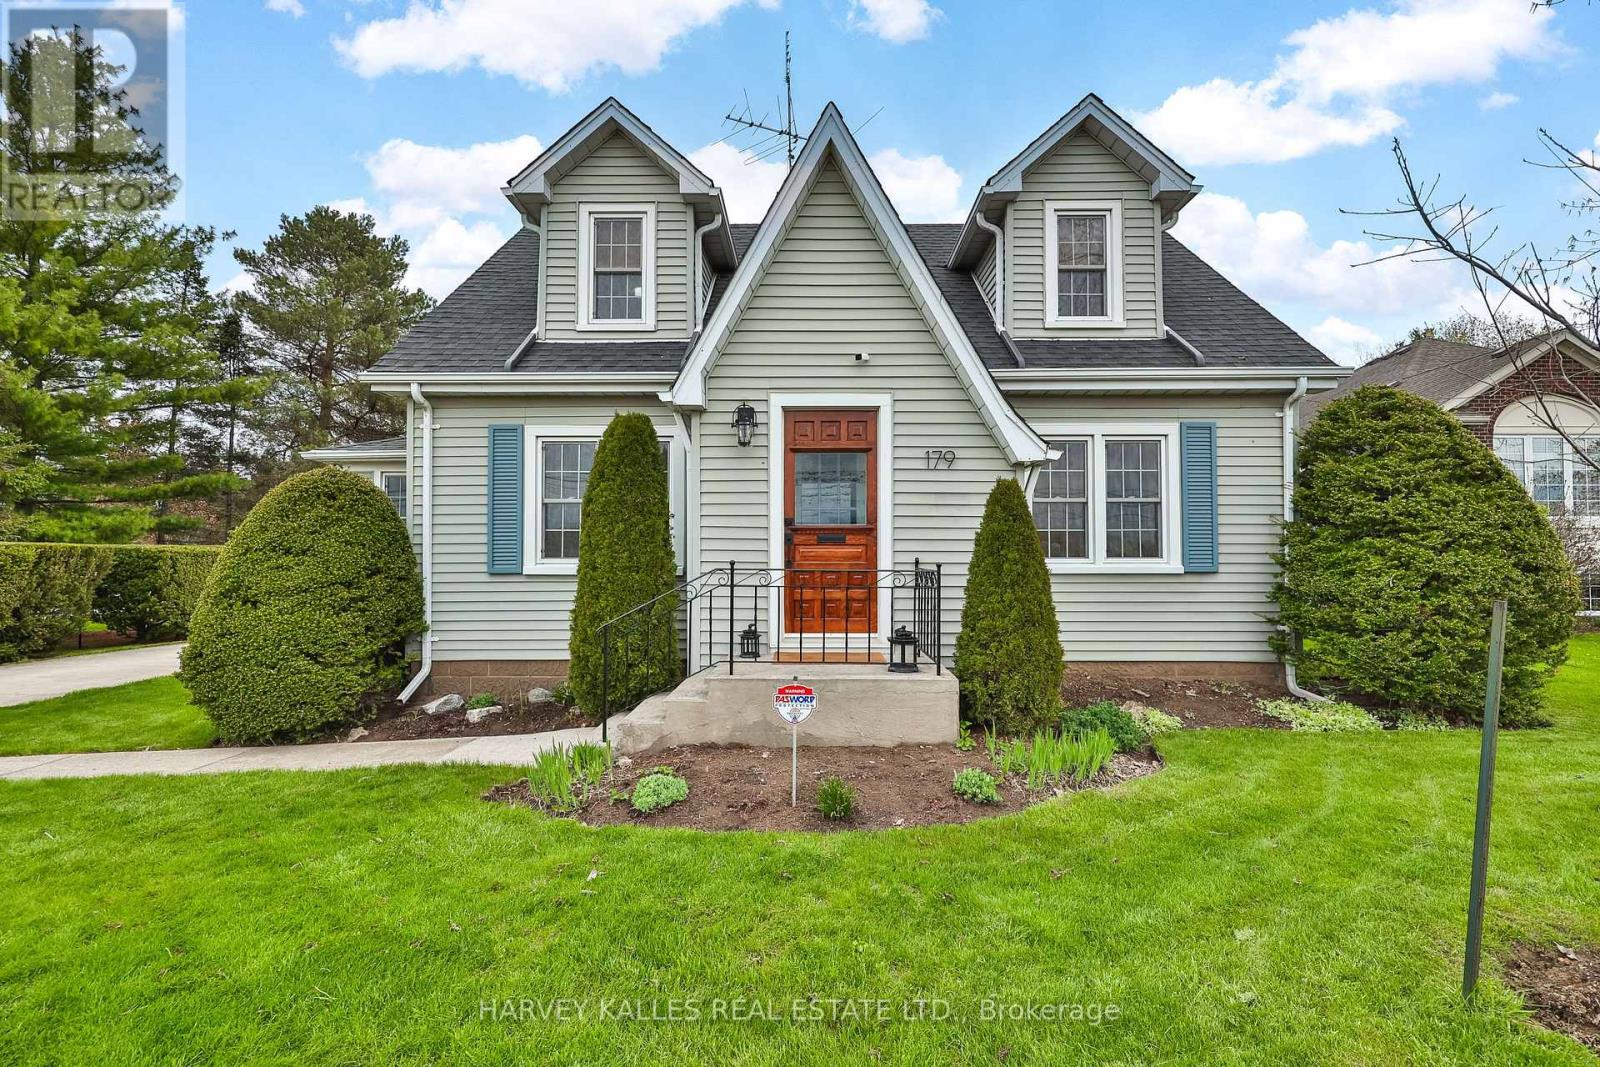
179 Niagara Street
Niagara-On-The-Lake, Ontario
Great price for a Charming, sytlishly updated, Niagara-on- the-Lake dream home! Nestled among vineyards with idyllic sunset views. Just minutes from downtown Niagara-on-the-Lake town centre. Enter through the classic vestibule or the sunroom side entry and bask in all the light pouring in. Spacious and cheerful with a lovely floor plan offering an abundance of living space. The sunroom is a place to read, relax and reflect! Beautifully refinished original wood floors. Kitchen with quartz countertops, stainless steel appliances with a seated island overlooks a pristine dining room where entertaining is both elegant and casual. Family room is a large and cozy hang out with French Doors leading to a deck overlooking the big beautiful yard! Upper level features two well-appointed bedrooms with dormers and a 4 pce bath. Lower level features a bedroom, laundry area and unfinished storage area. The long driveway leads to a two storey barn-style garage that gets oo's and ahh's. Versatile upper loft is a great art escape or hobby area and the main level is a clean workshop/garage with hydro. A unique opportunity to own a property with character and warmth. Make this your forever home, your weekend home and explore all the possibilities. (id:62104)
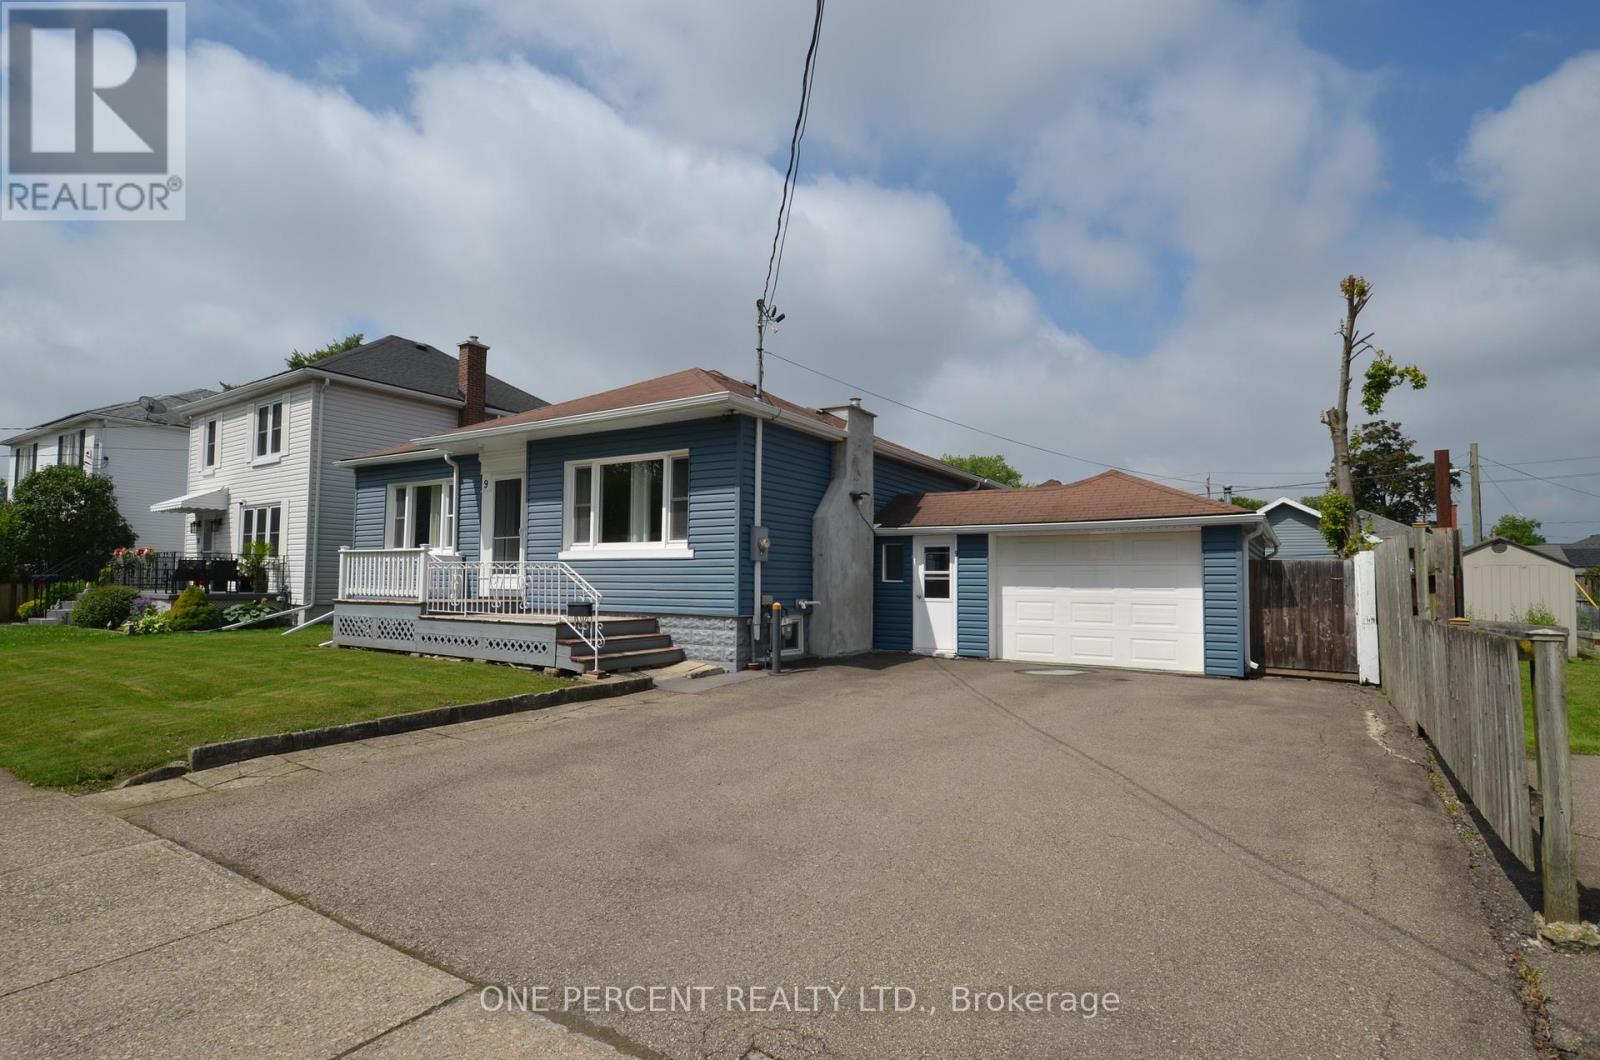
9 Lyons Avenue
Welland, Ontario
This very well kept renovated and extended bungalow is very spacious both upstairs and down! Features a large kitchen with granite countertops and walk our to the large deck. Three good sized bedrooms, and a family bathroom - with ensuite privilege . The basement is huge with a games room, a rec room, laundry room a possible office and a second bathroom. Well located with easy access to shops, restaurants and highway access. Brand New Roof (2026) ! (id:62104)
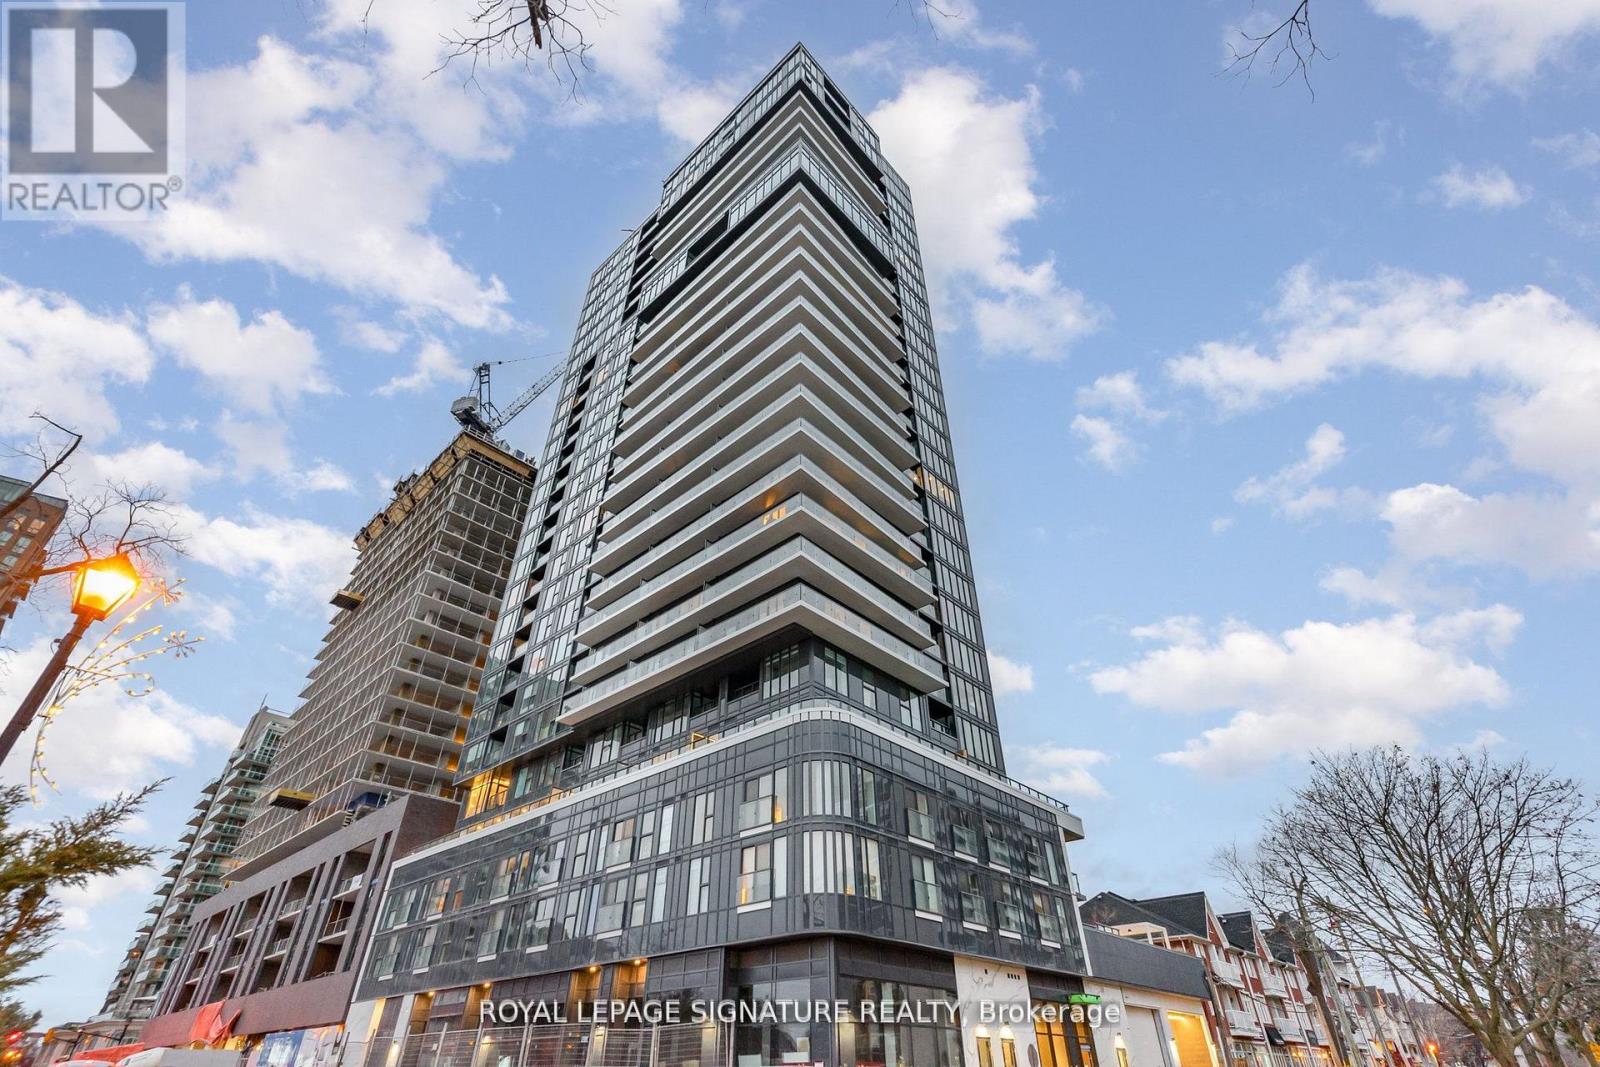
304 - 370 Martha Street
Burlington, Ontario
Welcome To This Luxury Corner Suite Living In This Newer Built Lakefront Residence With Lake View. Model Corner Unit Nestled In The Highly Coveted Brant Neighbourhood. Open Concept Layout Facing Southeast Brings Tons of Natural Lights With Windows With Views Of Lake Ontario. Enjoy The Waterfront Lifestyle With Gorgeous Lake Views. Thousands Of Luxurious Upgrades With Parking and Locker included. Featuring 2 Bedrooms with 2 Baths With 1 Parking 1 Locker Has Over 800 Sqft Of Living Space. This Corner Unit Has A Modern Kitchen With Central Island. World Class Amenities included: Dining and Bar Areas, Party Room, Fitness Centre With Yoga Studio, 20th Floor Sky Lounge, Fire Pits, Swimming Pool, Whirlpool, and Outdoor Terrace... Walk Distance To Spencer Smith Park, Restaurants, Coffee Shops, The Pearle Spa And All The Summer Festivals! One Step from: Burlington Centre, No Frills, Walmart, Central Park, GO Station, Public Library and much more... Great Condition & Move In Ready - Don't Miss This Opportunity To Experience Lakeside Living! (id:62104)
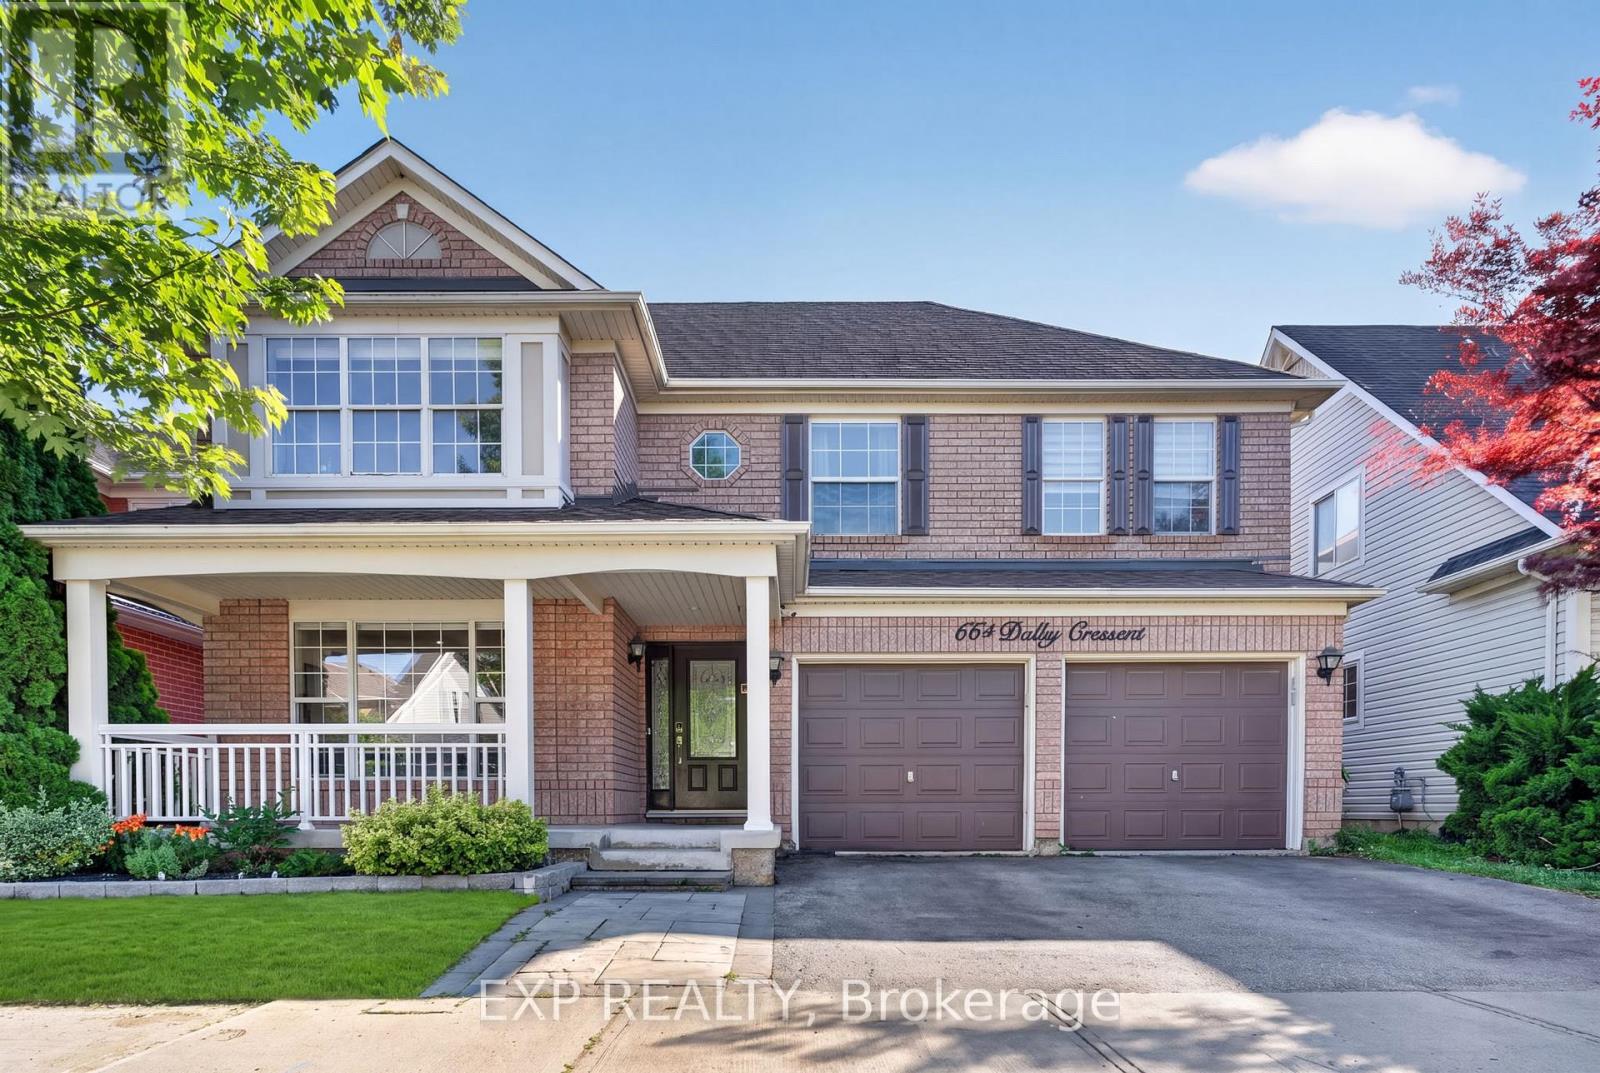
664 Dolby Crescent
Milton, Ontario
Welcome to 664 Dolby Crescent, a spacious family home nestled on a quiet crescent in Milton's highly desirable Beaty neighbourhood. Thoughtfully designed for comfortable everyday living and entertaining, this impressive residence offers five bedrooms, four bathrooms, and a bright, open-concept main floor that seamlessly connects the living, dining, and kitchen areas.The fully finished basement features two bedrooms, a full bathroom, recreation space, and a second kitchen, offering exceptional flexibility for extended family, guests, or multi-generational living. The refreshed double-car garage provides convenient interior access to the home, while the newly paved driveway adds fresh curb appeal and generous parking.Step outside to a private backyard with plenty of space for relaxing, entertaining, and creating lasting family memories. Ideally located near excellent schools, parks, playgrounds, walking and cycling trails, shopping, restaurants, public transit, recreation facilities, and convenient access to Highway 401 and major commuter routes.Offering space, versatility, and an excellent location, 664 Dolby Crescent is ready to welcome its next family. Come experience everything this wonderful home and neighbourhood have to offer-book your private showing today! (id:62104)
Bsmnt - 208 Rosemount Avenue
Toronto, Ontario
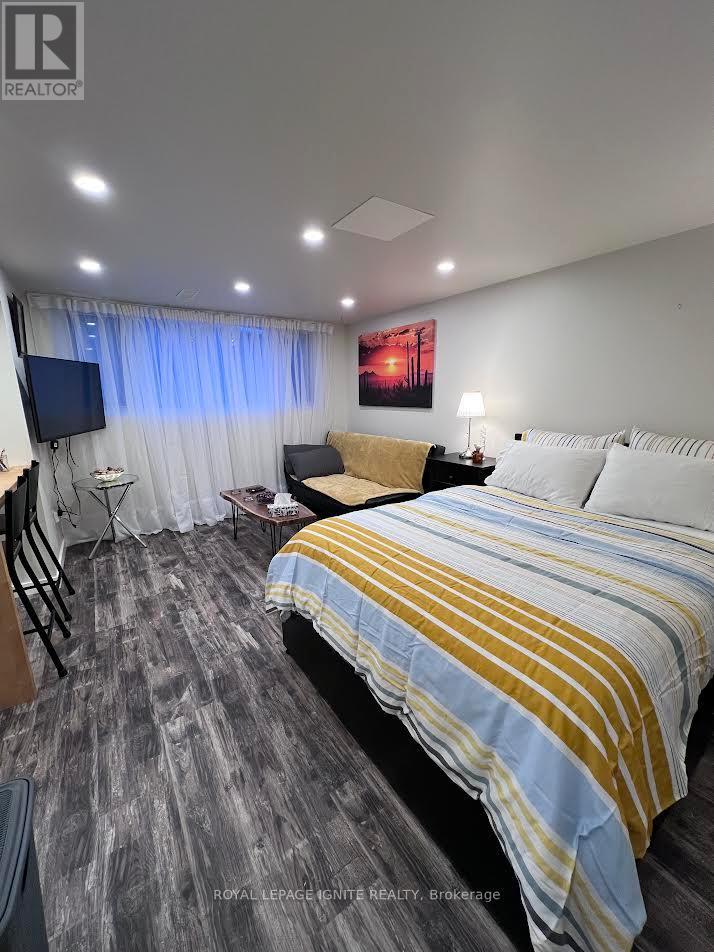
**ALL INCLUSIVE** Fully Furnished & Renovated Lower Level Studio Apartment With Separate Entrance And Lots Of Natural Light. Very Large and Spacious Bachelor With Custom Kitchen & Granite Counter Tops, New Flooring, Pot Lights Throughout. Family Friendly Neighbourhood. Minutes To Parks, Groceries, Schools, Hwy, Steps To Transit. ALL UTILITIES AND FREE HIGH-SPEED INTERNET INCLUDED IN MONTHLY RENT. (id:62104)
14 Elphick Lane
Toronto, Ontario
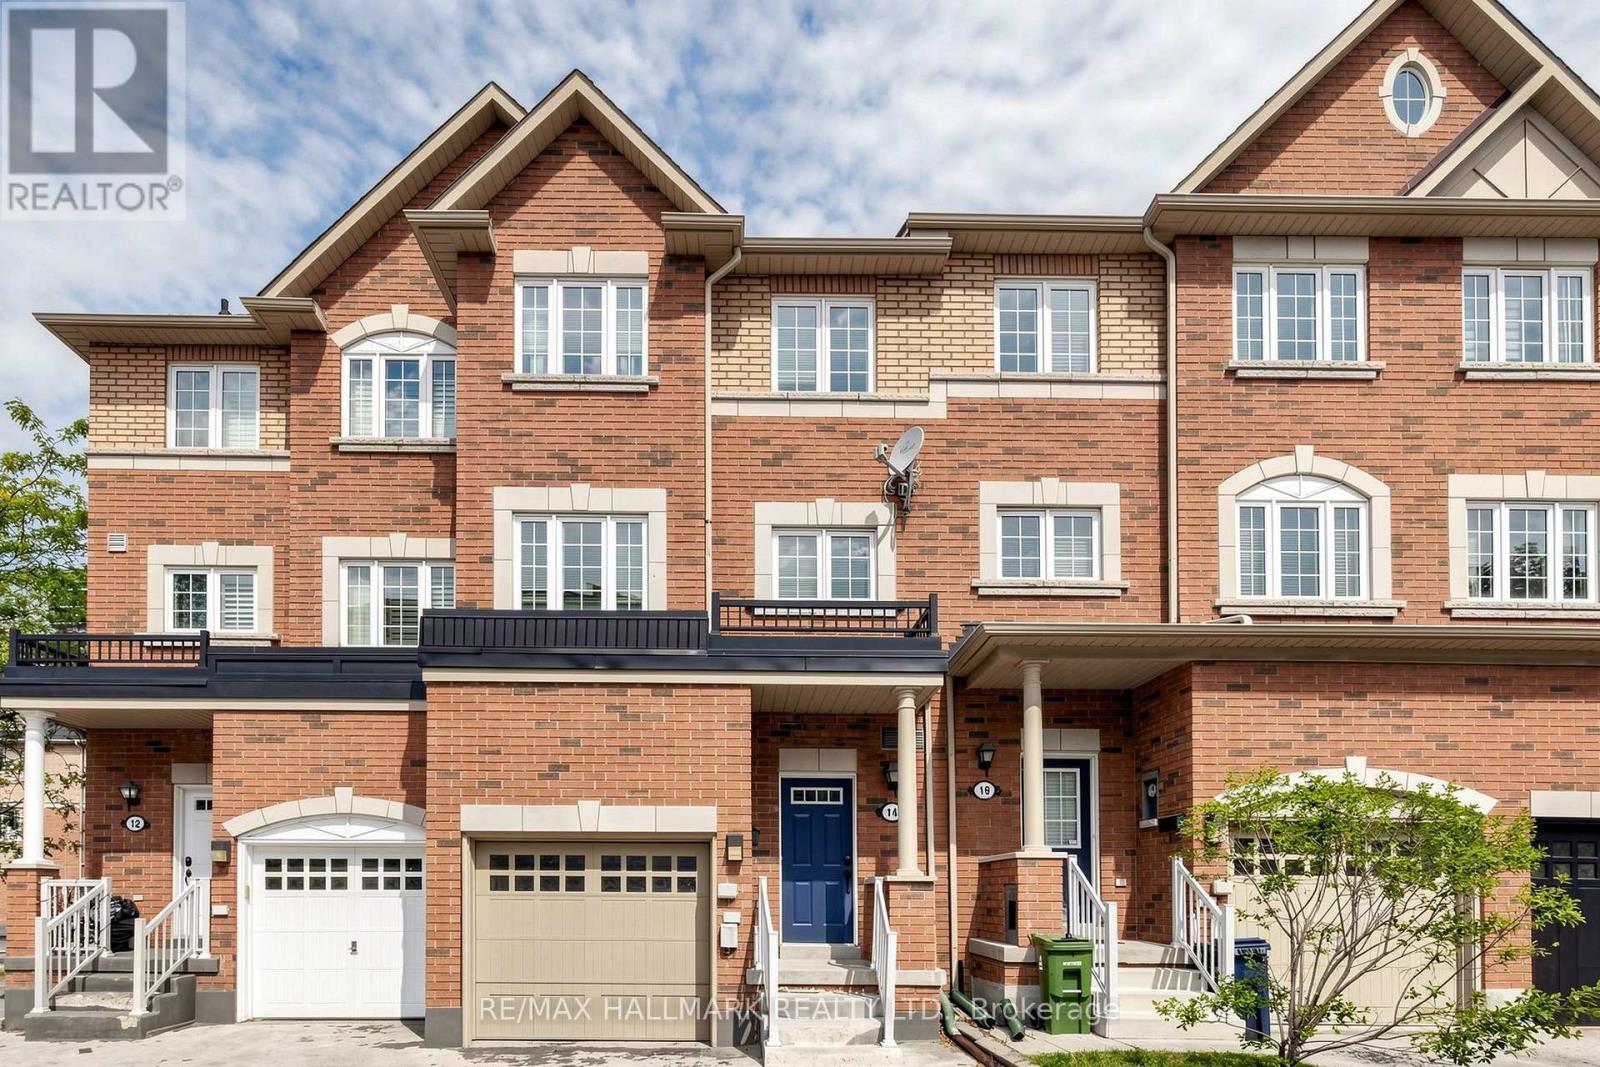
Welcome to this spacious and versatile 3-storey townhouse in the heart of the highly walkable Weston neighbourhood. Offering almost 1,900 sq. ft. of finished living space across four levels (as per MPAC), this home features a generous 4-bedroom, 3-bathroom layout designed to accommodate families, professionals, or multi-generational living. The flexible floor plan includes a bedroom or home office on the main level, while the finished basement provides an additional large room that can easily serve as a fifth bedroom, office, recreation room or gym-tailor the space to fit your lifestyle. Enjoy the convenience of being just a short walk to the UP Express, putting you in downtown Toronto or at Pearson International Airport in approximately 15 minutes. With easy access to Highway 401, TTC, schools, parks, grocery stores, hospitals, restaurants and everyday amenities. Everything you need is right at your doorstep! This is a home that delivers the space you've been searching for, the flexibility today's lifestyle demands and a location that truly makes everyday living easier. No compromises, no long commutes-just exceptional value in one of Toronto's most convenient communities. (id:62104)
R115 - 150 First Street
Orangeville, Ontario

Join National Brands Like Metro, Marshalls, Sportchek, Shopper's Drug Mart, Petsmart, Tim Hortons & More At The Updated Orangeville Shopping Centre. This Is The Flagship Shopping Area In The Growing Town Of Orangeville. Population Growth Projections Surpassing 19% By 2031. Unit Provided In Vanilla Box Condition Ready To Customize For Your Use. Immediate Possession Available. Ample Parking Opportunities. Would Suit Medical, Hair Salon/Barber, General Retail Or Other Service Related Business. Great Location Close To Hwy 10. (id:62104)
2570 Harrigan Drive
Ramara, Ontario
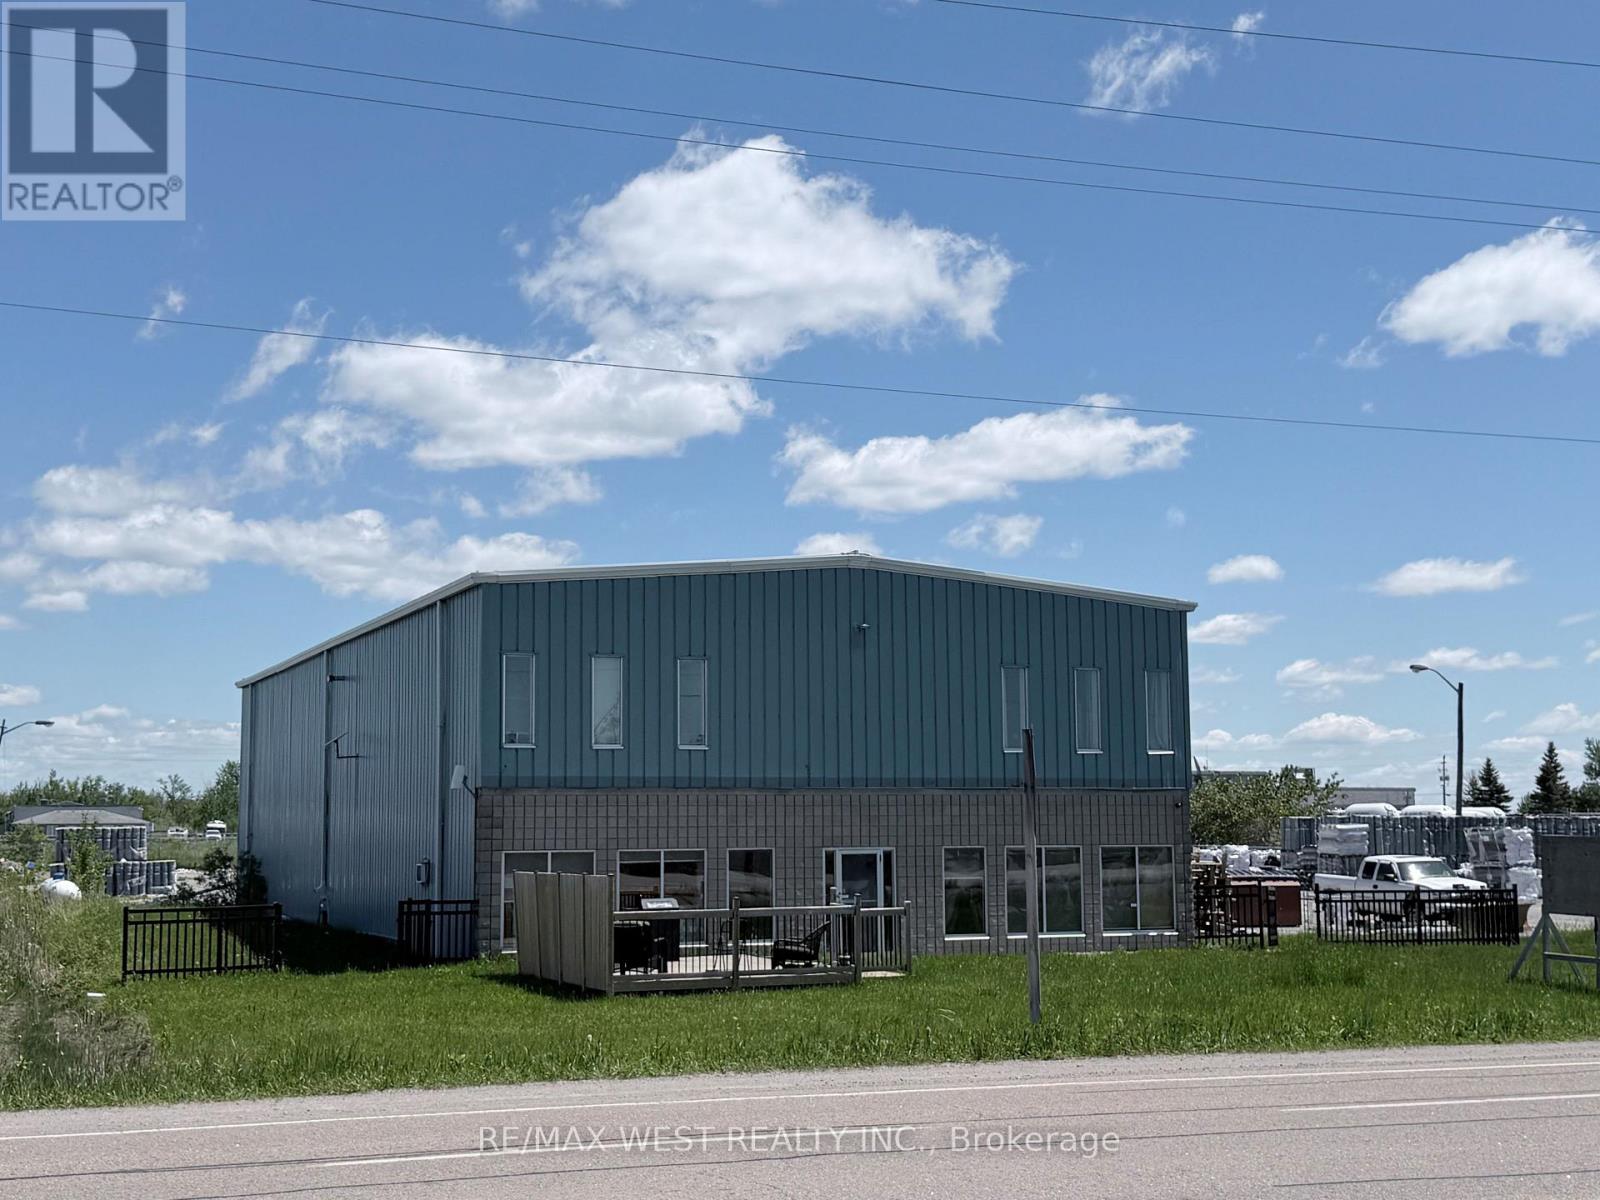
2.412 acres! 23-FOOT CLEAR HEIGHT. FRONTING HIGH-TRAFFIC HIGHWAY 12, FREESTANDING BUILDING IN BRECHIN, APPROX 6410 SQ FT, 23-FOOT CEILING HEIGHT, ON CITY SERVICES. INCLUDES OFFICE, SHOWROOM, FULL KITCHEN, BATHROOMS, LOUNGE AREA, AND SECOND FLOOR APARTMENT WELL-MAINTAINED STEEL BUILDING WITH LARGE OVERHEAD DOORS (1-18X18 & 2-14X18), EXCELLENT FOR TRUCK AND TRAILER REPAIRS WITH PLENTY OF OUTSIDE STORAGE FOR HEAVY EQUIPMENT SALES. GREAT SIGNAGE AND EXPOSURE FOR HIGH-TRAFFIC BUSINESSES. DO NOT ENTER PROPERTY WITHOUT APPOINTMENT. NOTE: CLEAN YARD FENCED AND GATED. (id:62104)
Part 1 - 20 Oak Court
Aurora, Ontario
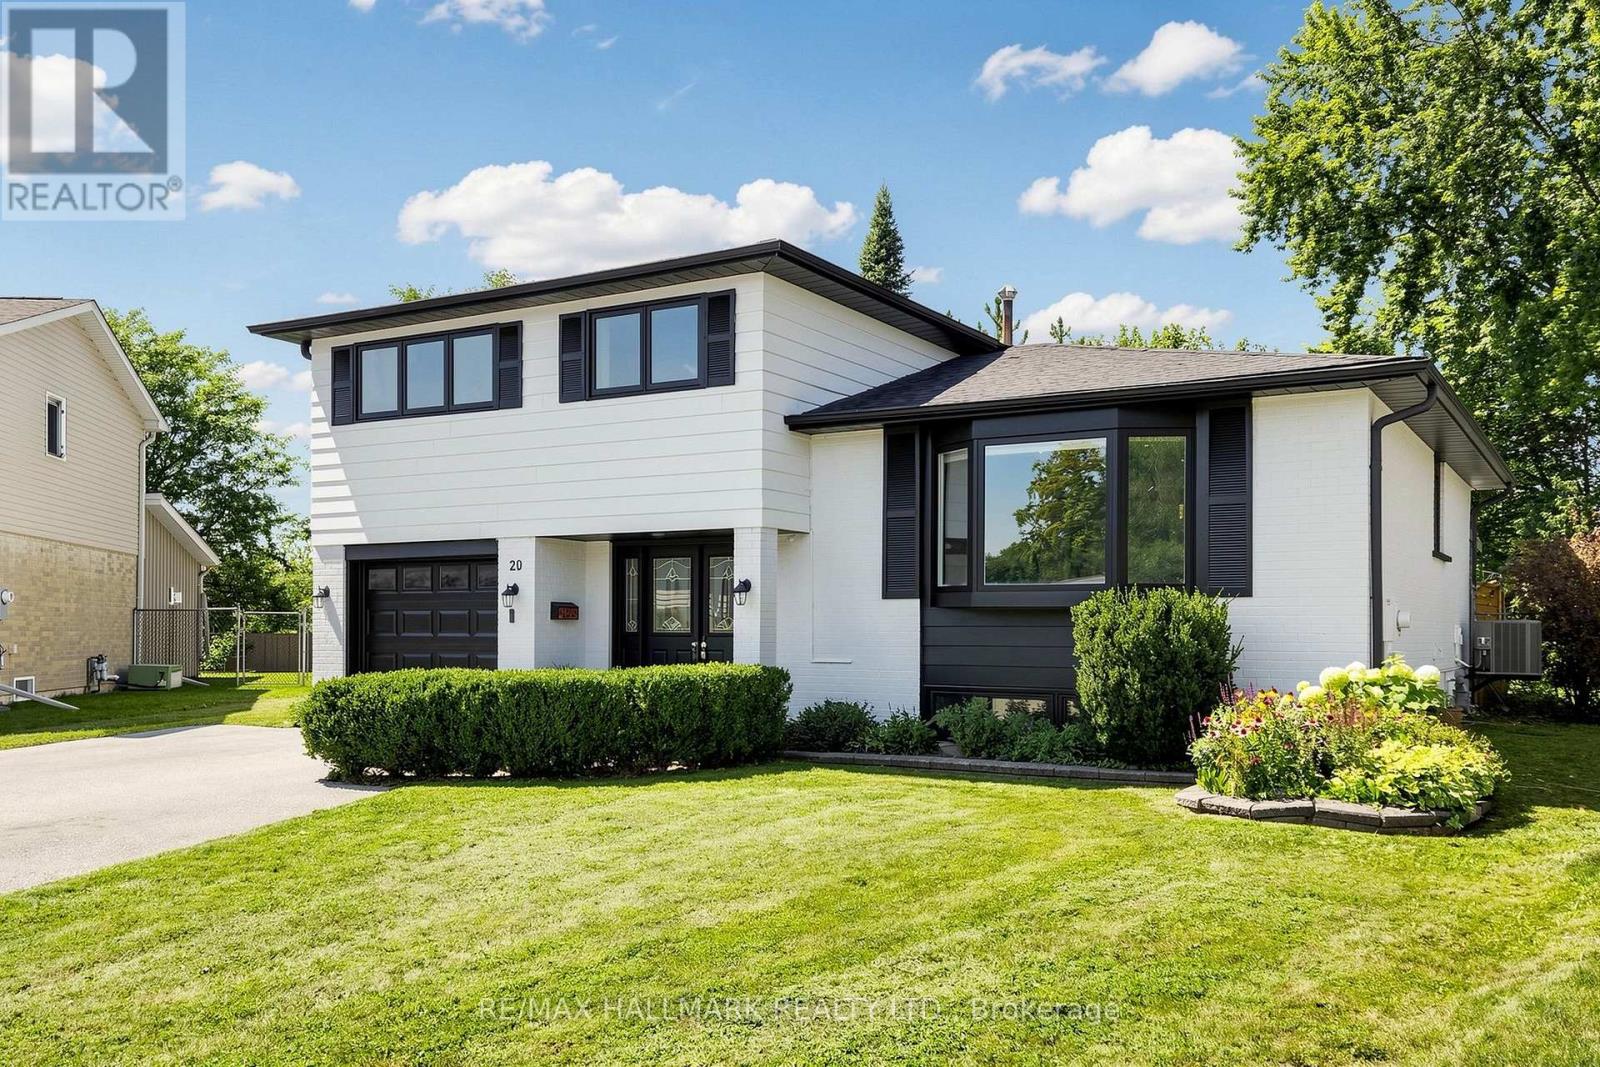
Discover This Newly Upgraded 4-Level Backsplit With A Finished Modern Basement & Expansive Backyard Oasis! Offering over 1,600 sqft of above-grade living space, a thoughtfully designed layout, double-car garage & expanded driveway with parking for up to 6 cars. The bright main level features an open-concept living & dining area with a bay window, decorative wall shelving & LED potlights. The updated kitchen features stainless steel appliances, a striking backsplash, centre island with pull-out drawers & breakfast bar, plus a separate pantry area with tall built-in cabinetry, wine display & abundant storage. Walk out to the gazebo with a tent for an inviting outdoor dining space. Upstairs, the primary bedroom offers a walkthrough closet leading to a 4pc ensuite with a glass-enclosed tub/shower. The second bedroom features crown moulding & a private 2pc ensuite, while the third bedroom offers its own closet space & a bright window. The ground-level family room is a standout space, featuring double-door entry, a gas fireplace framed by a modern accent stone wall, built-in bookcase shelving & a walkout to the deck with another tent. The beautifully landscaped backyard offers plenty of room for gatherings & relaxation. The finished lower level provides flexible space for recreation or exercise, along with a stylish 3pc bathroom featuring a brand-new stand-up shower & heated floors. A convenient separate laundry room with a full-size washer & dryer. Additional upgrades include: new A/C (2026), Bosch dishwasher (2026), Frigidaire oven (2025), new gazebo tents (2026), new exterior deck stairs & side fencing/deck railings, reverse osmosis system, water softener, upgraded flooring, central vacuum & hot tub. Ideally situated in a desirable Aurora neighbourhood close to the Aurora Community Centre, Sheppard's Bush Conservation Area, GO Train, parks, golf clubs, library, top rated schools, shopping & everyday amenities. Don't miss the opportunity to call this home your own! (id:62104)
30 Alhart Street
Richmond Hill, Ontario
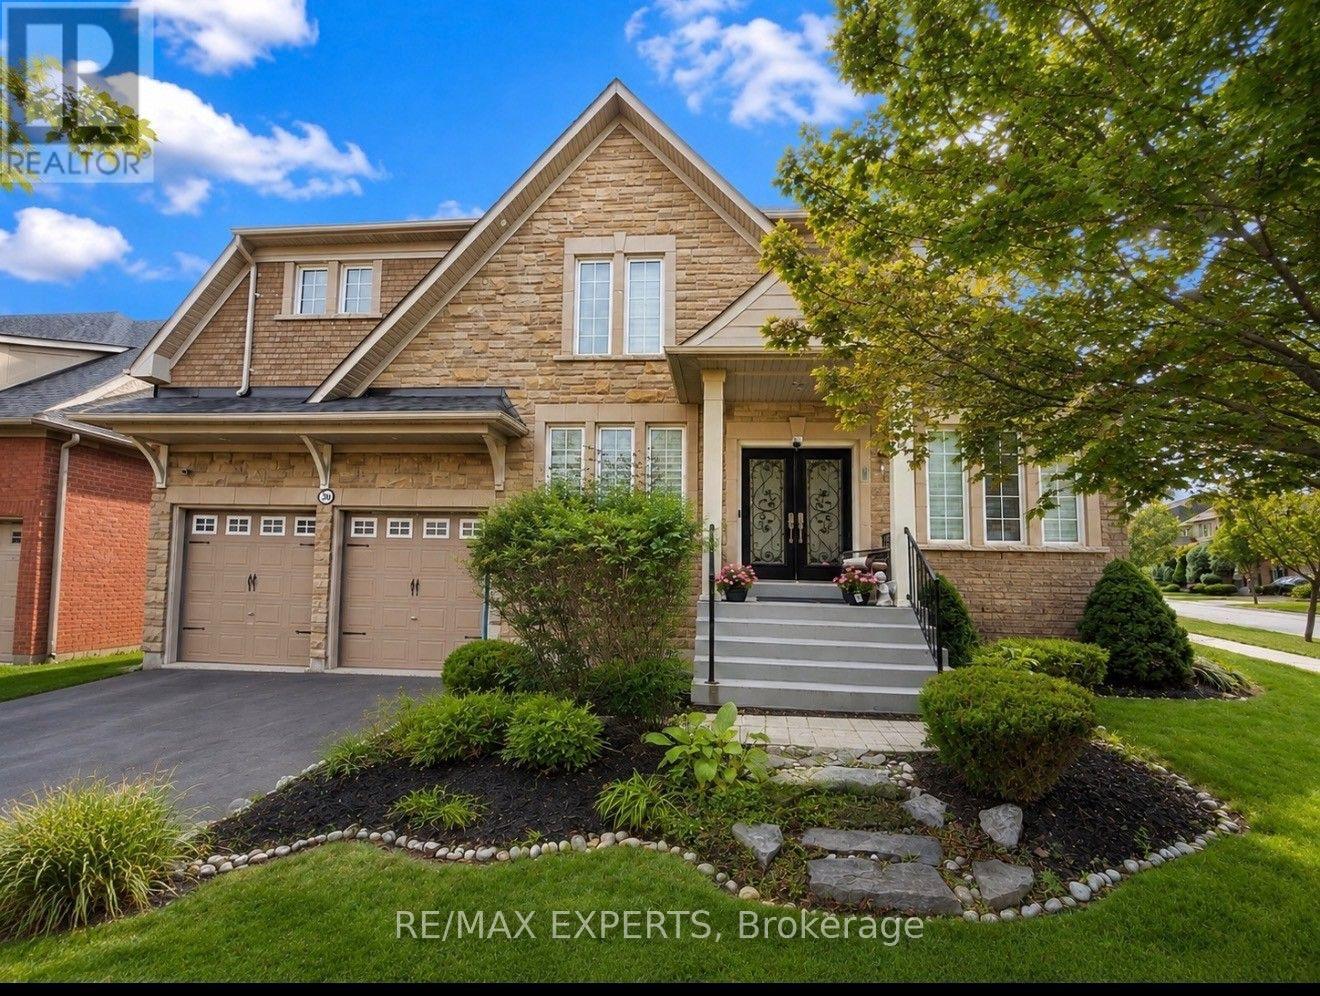
Welcome To This Bright and Spacious Detached 4 Bedroom Home In The Jefferson Community Of Richmond Hill, Nearly 3000 Sqft of Living Space. Features Gourmet Eat-In Kitchen , Stainless Steel Appliances, Marble Backsplash, Quartz Countertops, and Centre Island. Walkout From Kitchen To A Magnificent Backyard Oasis, Heated Pool Perfect For Outdoor Gatherings. 9 Foot Ceilings on Main Floor, Hardwood Floors on Main and Second Floor, Crown Mouldings, Open Staircase. Massive Primary Bedroom with a Spa-Inspired Ensuite Bathroom With Spacious His/Hers Closets. Beautifully Finished Top-to-Bottom and Superb Finishes with Great Layout, Open Concept Family Room with Gas Fireplace. Corner Lot with Plenty Of Windows For Natural Light. Beautifully Landscaped Grounds, Central Vac., Updated Light Fixtures, Pot Lights And Much More.....Fantastic Location Close to all Amenities. Shows 10+++ (id:62104)
3 - 2100 Steeles Avenue W
Vaughan, Ontario
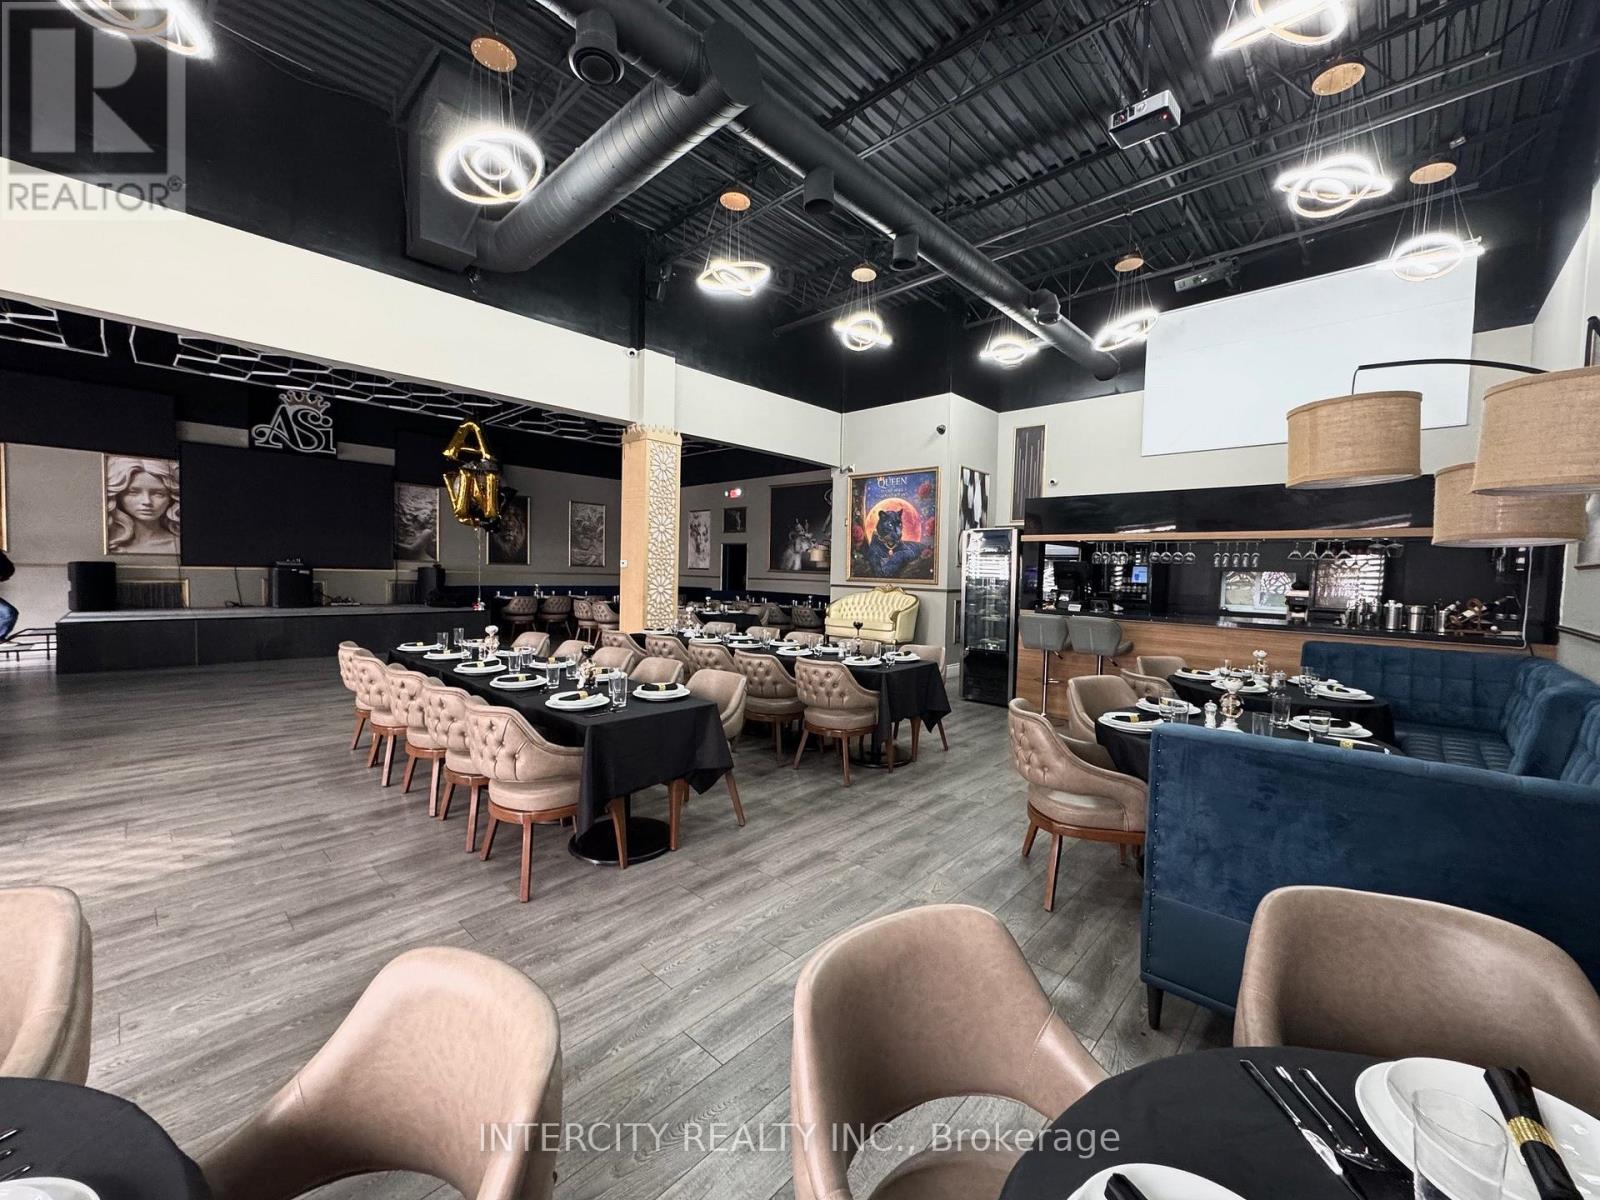
Turnkey Event and Entertainment Banquet Hall over 100 Seats, stage, Laser lighting, state of the Art Sound system. Ready to Go; Make money renting the space or creating your own events Instant Entrepreneur, no waiting for construction delays and permits. Move in Ready. Start Making Money Tomorrow!! Fantastic Location. Conveniently located or the Vaughan/Toronto Corridor. Public Transit at your door, Very Busy Street Great Visibility and Signage, center of the 400 Hwys (id:62104)
315 - 7439 Kingston Road
Toronto, Ontario
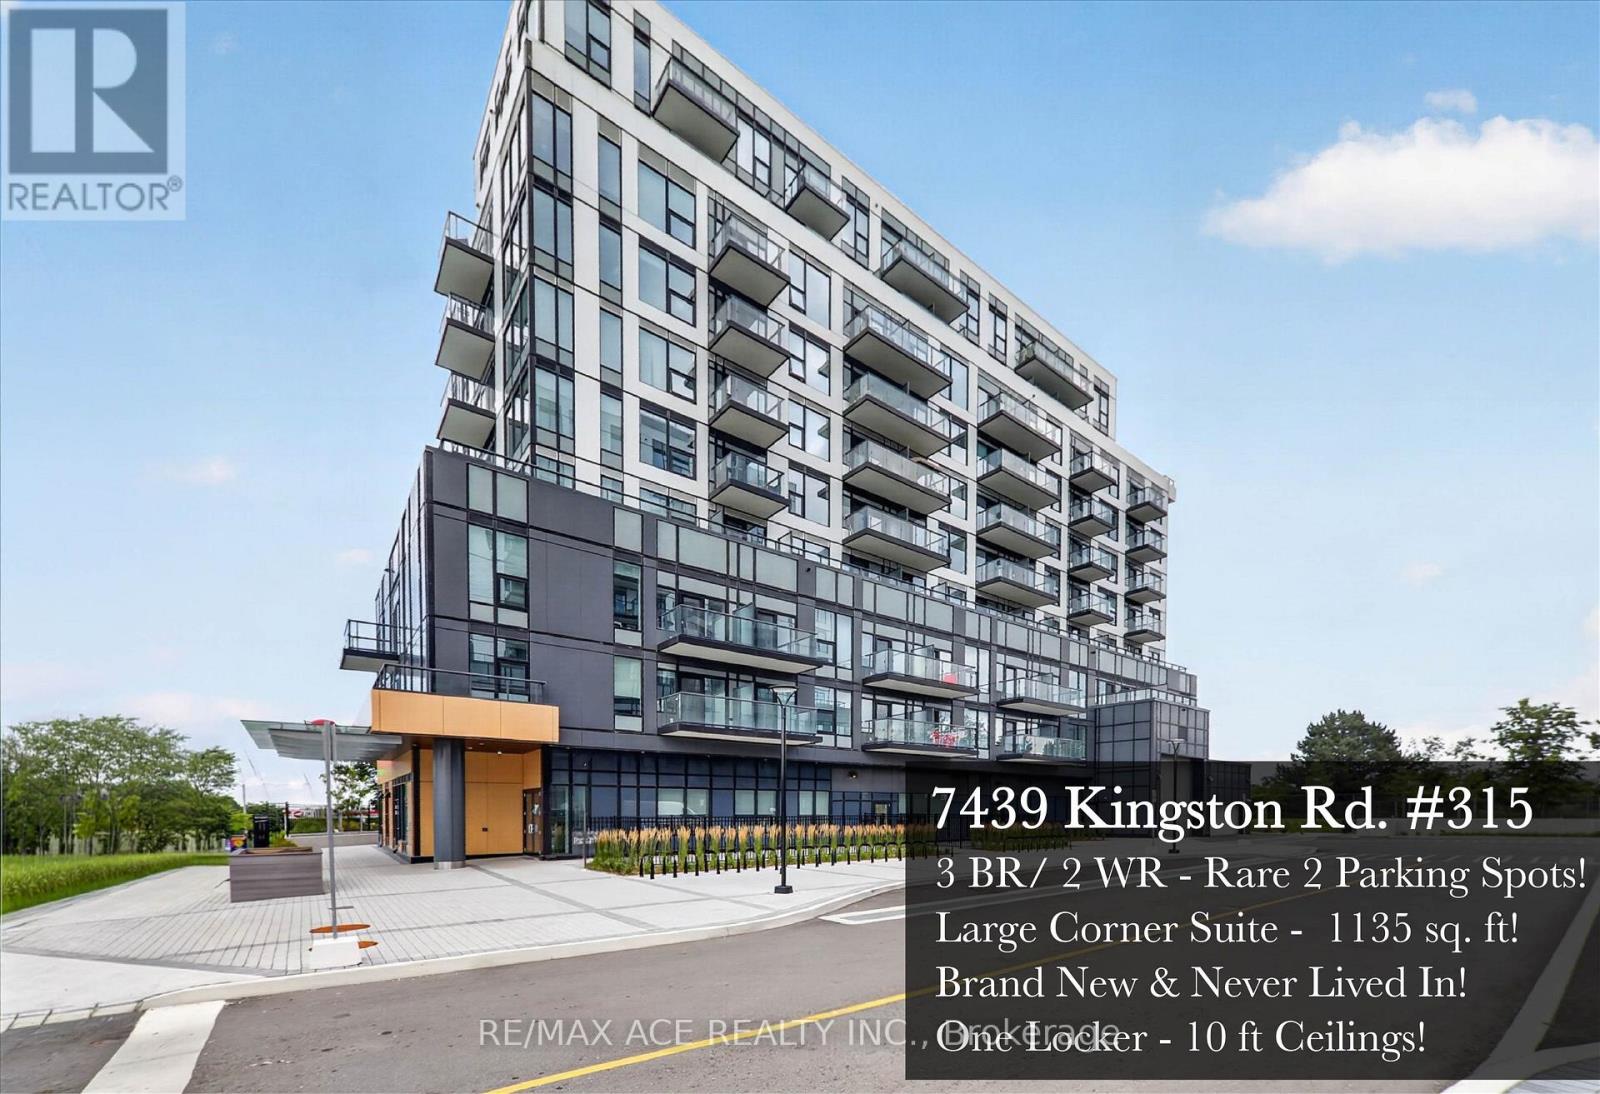
Write your own story at The Narrative Condos! You and your family can live like royalty at 7439 Kingston Road #315. This never lived in, sun filled southwest corner suite delivers a rare combination of space, light and luxury that is nearly impossible to find in today's condo market. Soaring 10 foot ceilings and walls of windows make the open concept living area feel grand and airy, while 1135 sq ft of thoughtfully designed space gives every member of the family room to breathe, work, entertain and unwind. Three true bedrooms, two full washrooms and upgraded finishes throughout, including sleek black fixtures and hardware, top of the line washrooms and custom roller shades on every window, with blackout shades in all bedrooms for perfect nights of sleep. Everything is brand new and move in ready, with full Tarion warranty for total peace of mind. And the headline feature: TWO side by side parking spots plus an owned locker, a HUGE plus in condo living where even a single spot is considered a luxury. Add free building internet and this suite simply makes sense for modern family living. The location seals the deal. You are minutes from Rouge National Urban Park, Canada's first national urban park, with endless trails for hiking, biking and summer adventures, plus Rouge Beach for waterfront days without ever leaving the neighbourhood. Foodies will love the incredible local spots nearby, including the famous Lamanna's Bakery, home of the legendary oversized slices. Commuters are fully covered too, with quick access to Hwy 401, easy TTC connections and Durham rapid transit arriving right in front of the building. Spacious enough to grow into, upgraded from top to bottom and parking for two. Suites like this rarely come along. Come write your next chapter at The Narrative Condos! (id:62104)