
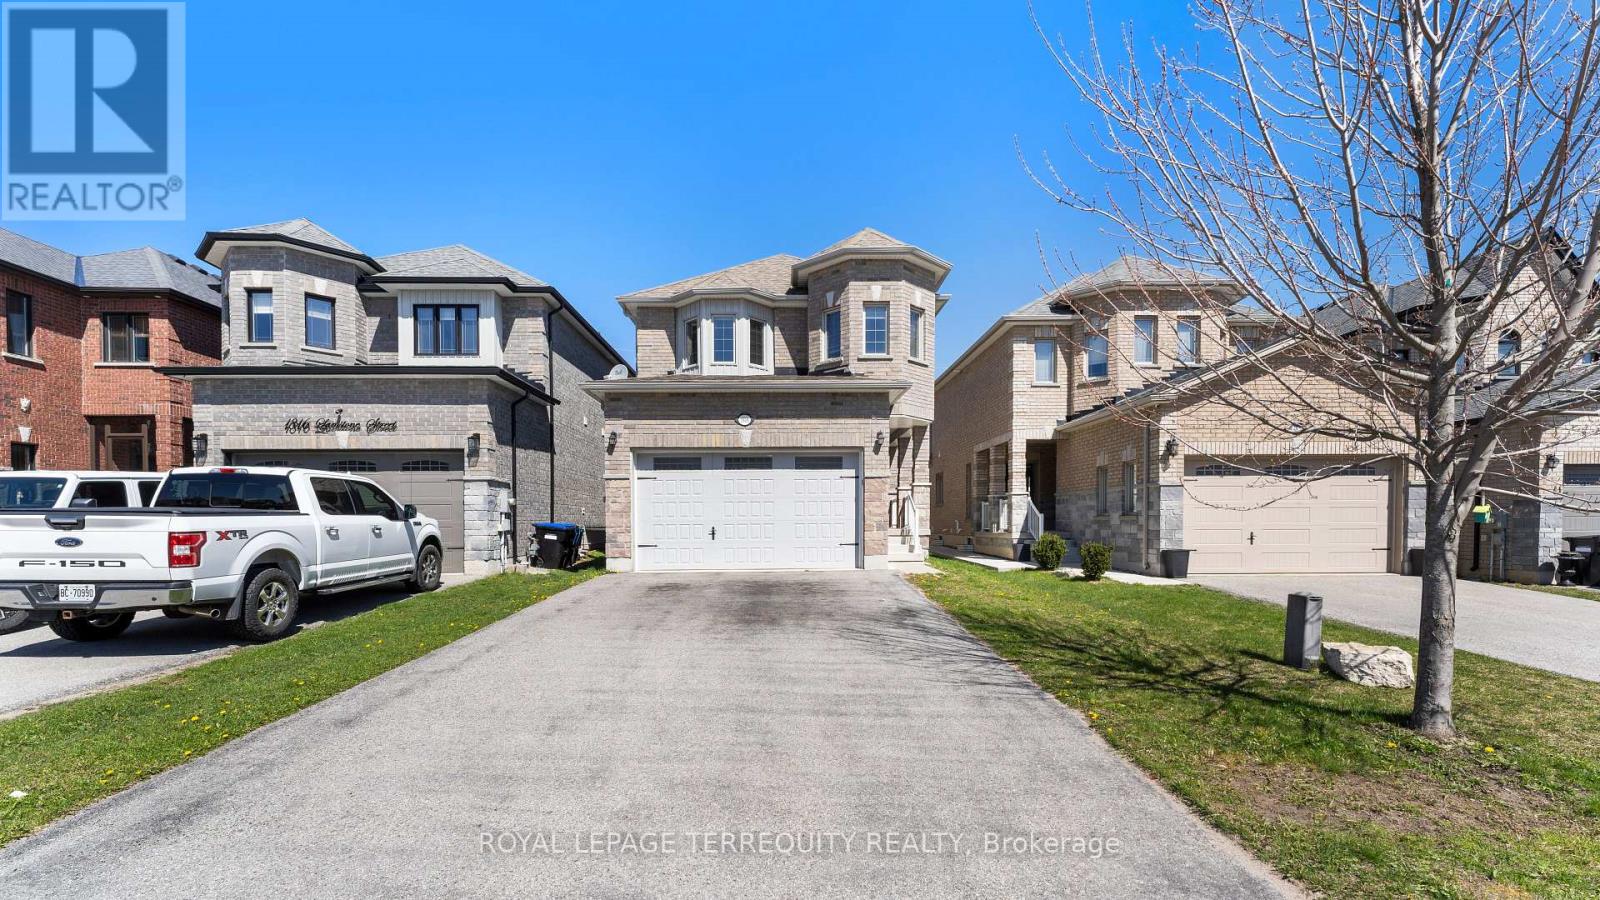
1818 Lamstone Street
Innisfil, Ontario
This property boasts a prime location and practical features. It's carpet-free, with hardwood flooring and laminate throughout, including oak stairs. The kitchen includes a breakfast area, and the main floor features a 9 ft ceiling. Outside, there's a spacious yard. It is just minutes away from the beach, highway, shops, parks, and schools, making it ideal for both relaxation and entertainment. **ONLY the main & 2nd floors being rented - basement not included** ** This is a linked property.** (id:62104)
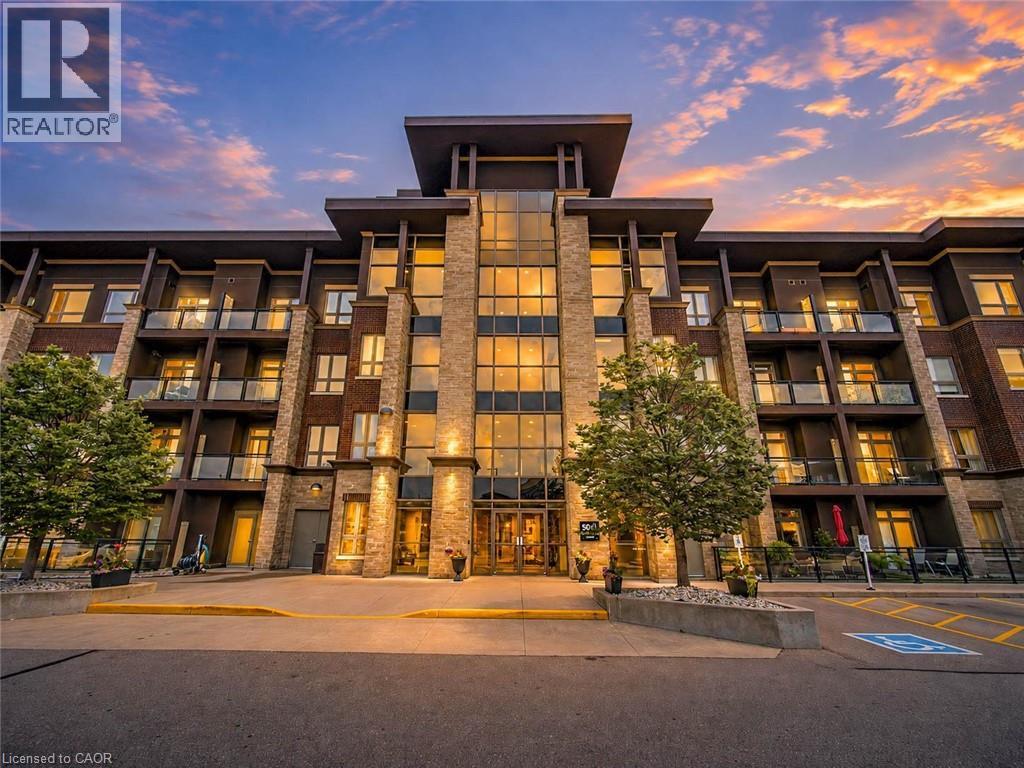
5010 Corporate Drive Unit# 109
Burlington, Ontario
Welcome to this beautifully updated 2-bedroom condominium in Burlington's sought-after Uptown community, offering 785 sq. ft. of stylish, open-concept living. Perfectly located close to shopping, restaurants, parks, public transit, and major highways, this move-in-ready home combines comfort, convenience, and modern finishes in one exceptional package. Step inside to discover a bright and spacious layout filled with natural light. The beautifully renovated kitchen is the heart of the home, featuring updated countertops, modern finishes, and plenty of cabinetry, flowing seamlessly into the generous living and dining area-perfect for everyday living and entertaining. New flooring throughout adds a fresh, contemporary feel and creates a cohesive, polished space. The home features two comfortable bedrooms offering flexibility for a variety of lifestyles, whether you need a dedicated guest room, home office, or additional bedroom. Two well-appointed bathrooms and convenient in-suite laundry add to the home's thoughtful functionality. Step outside to your private balcony, the perfect place to enjoy your morning coffee or unwind at the end of the day. This well-maintained building offers excellent amenities including a fitness centre, party room, rooftop terrace, and BBQ area. One underground parking space and an owned locker provide added convenience. Located just minutes from Appleby GO Station, shopping, dining, parks, and everyday amenities, this beautifully updated condo is an excellent opportunity for first-time buyers, downsizers, or investors seeking low-maintenance living in a prime Burlington location. (id:62104)
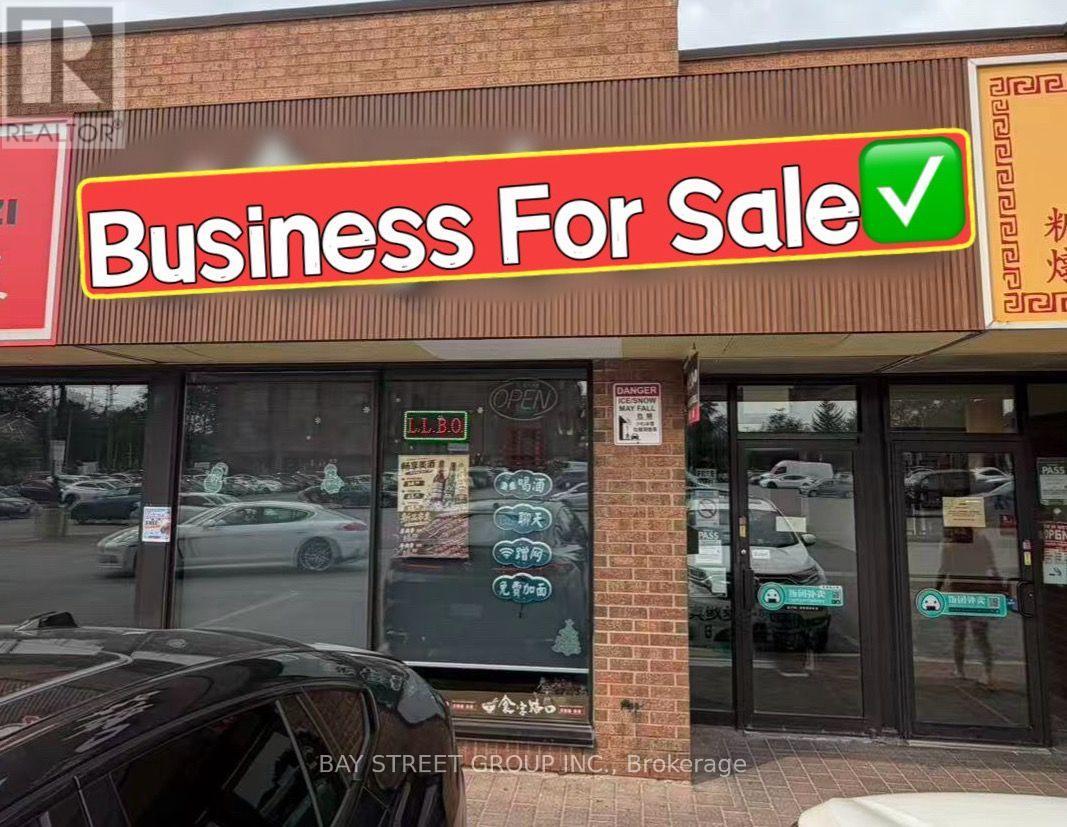
#25 - 4186 Finch Avenue E
Toronto, Ontario
Prime Location! Maximum Exposure! Well-Established Restaurant In Finch & Midland Plaza, One Of Scarborough's Busiest Commercial Hubs. The Only Noodle Restaurant In The Plaza. Surrounded By Dense Residential & Commercial Developments With Ample Customer Parking. Newly Renovated Interior & Fully Equipped Commercial Kitchen, Ready For Immediate Operation. LLBO Licensed With 30 Seats. Excellent Opportunity For Asian Noodle Businesses. Turn-Key Operation In A High-Demand Location - Don't Miss It! (id:62104)
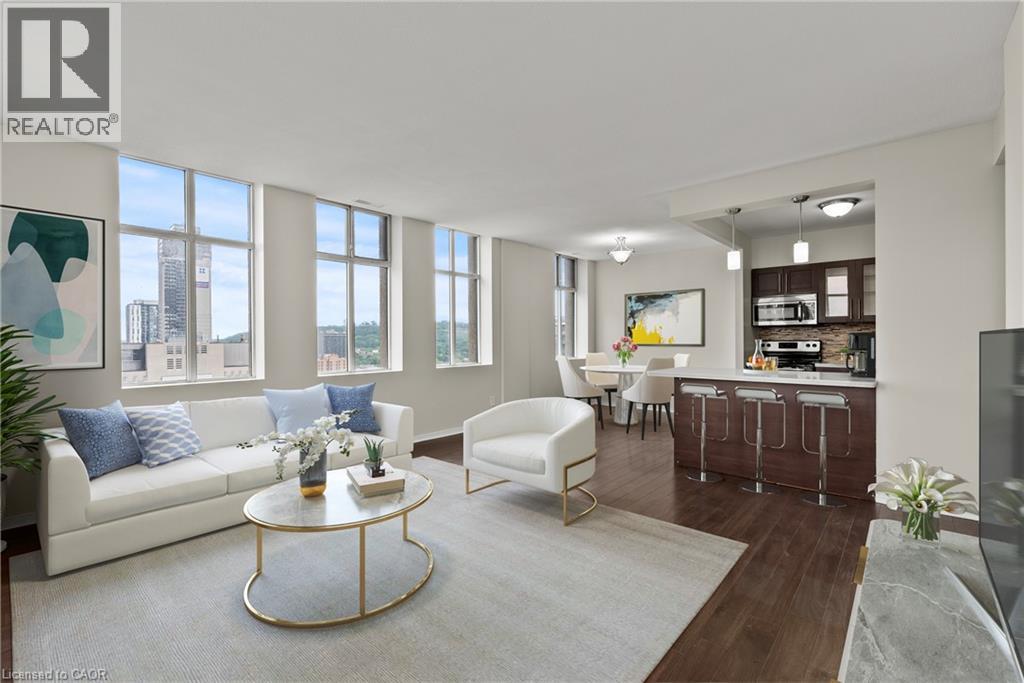
36 James Street S Unit# 1402
Hamilton, Ontario
Welcome to this spacious corner suite on the 14th floor, offering breathtaking views of both the escarpment and the city to the north and south. Surrounded by windows, this bright and airy unit is filled with natural light throughout the day. Ideally located within walking distance to Jackson Square, Nations Fresh Foods, St. Joseph's Healthcare Hamilton, King William, James st shops, Mac, public transit, this home offers exceptional convenience in the heart of downtown Hamilton. The unit features in-suite laundry, one underground parking space, and a storage locker. Situated within the iconic Piggott Building, residents enjoy the timeless elegance of its stunning Gothic Art Deco architecture, complete with soaring floor-to-ceiling design elements that make this one of Hamilton's most recognizable landmark buildings (id:62104)
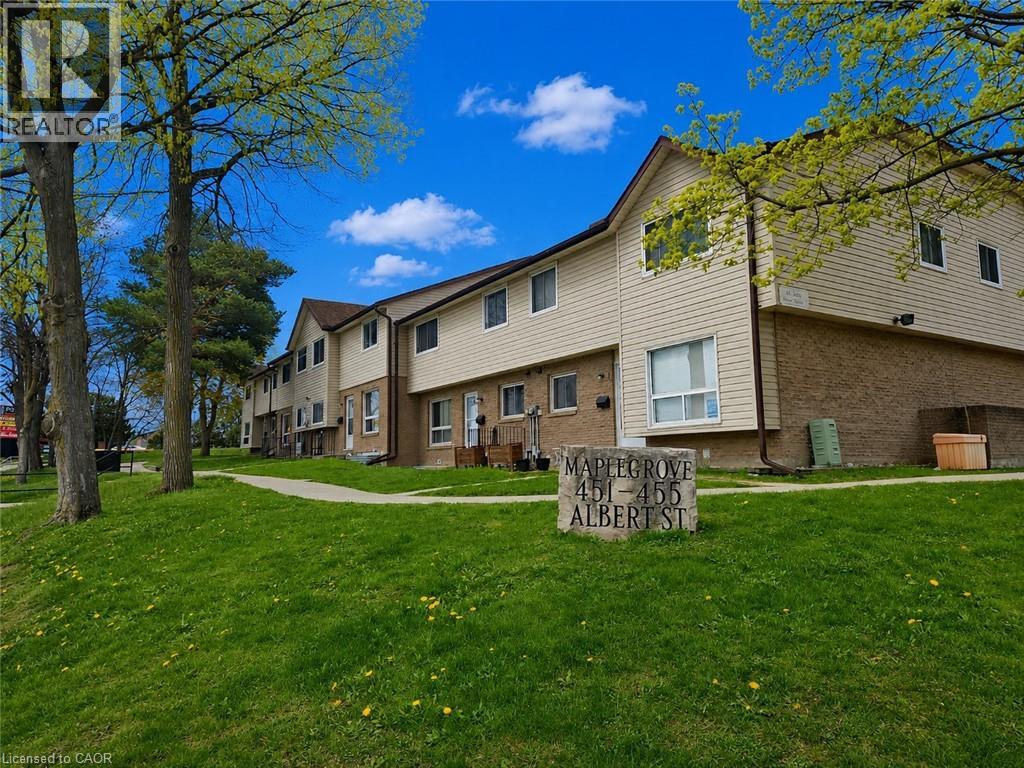
451 Albert Street Unit# 6
Waterloo, Ontario
MOVE-IN READY! This renovated and very well maintained end unit townhome is a legal duplex. The main/upper unit features a modern eat-in kitchen with bonus laundry sets, spacious living room is bright and with large windows. The 2nd floor offers 3 bedrooms and a 4pc bathroom. The lower unit bachelor apartment features a full kitchen, 3 piece bath along with living area and separate entrance to the unit. Both units are carpet free throughout, the total rent for the two units is only $2,600 including water. Great Location! Both universities are minutes away with shopping and dining across the street. Also close to bus routes, Highway 85, Conestoga Mall and St. Jacob's Farmer's Market. (id:62104)
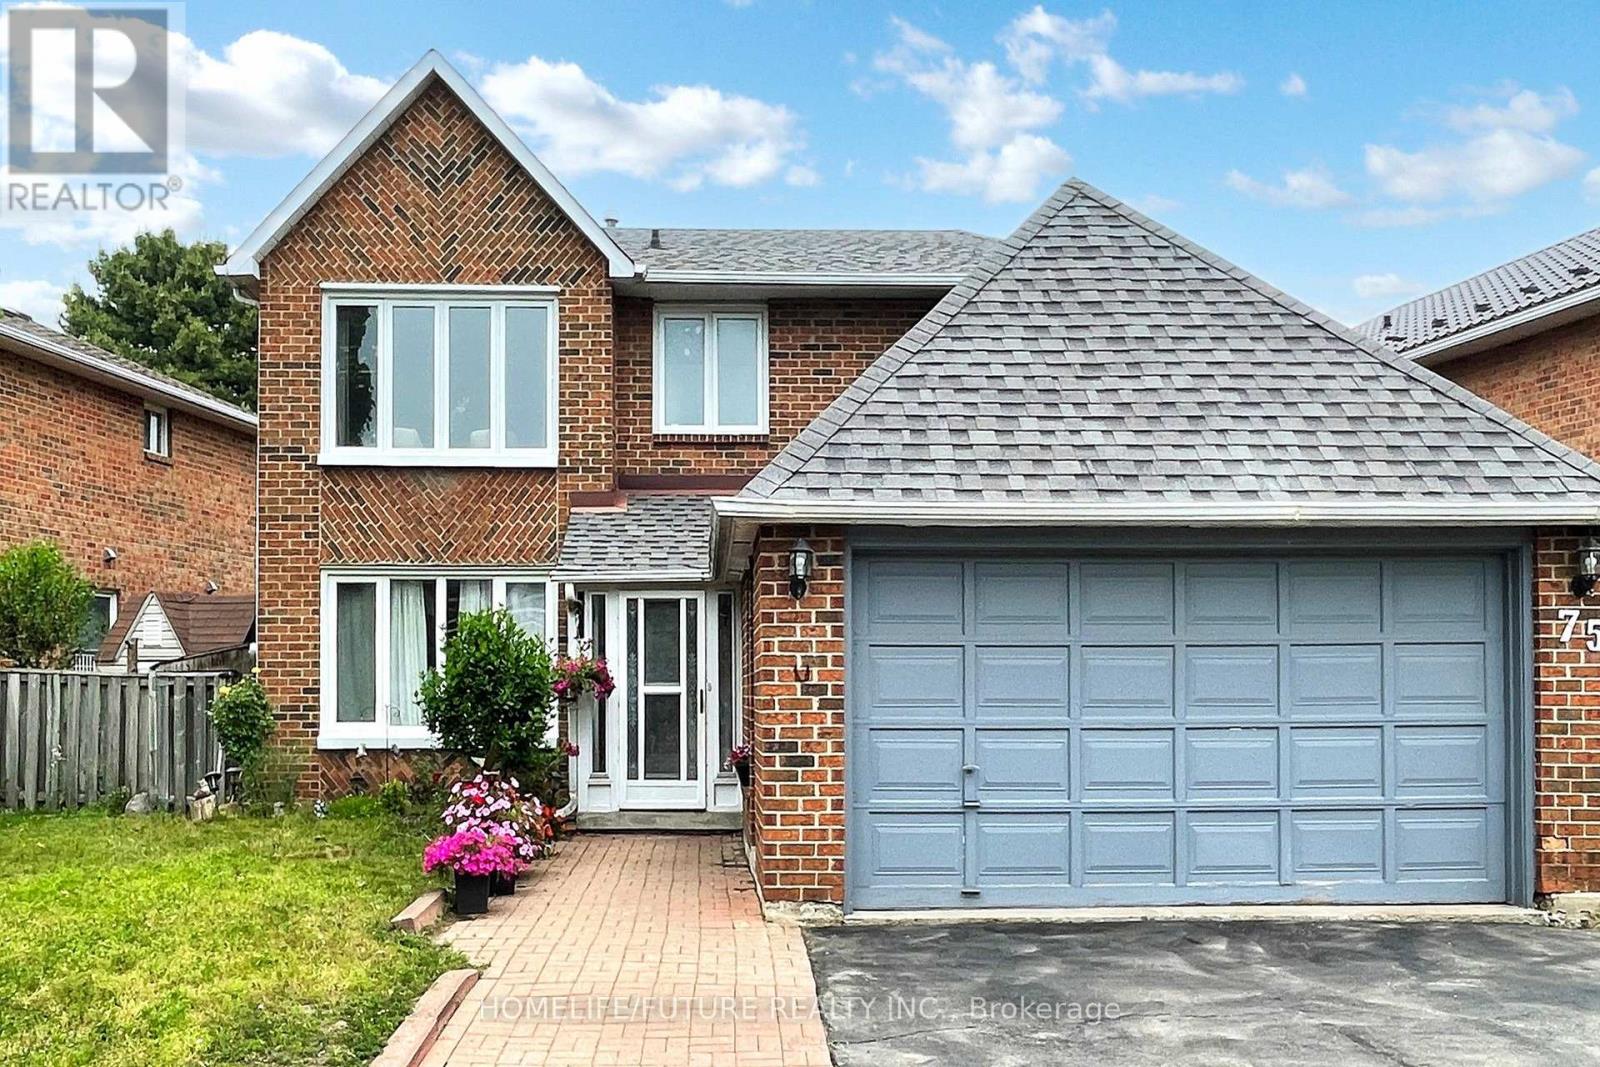
75 Calverley Trail
Toronto, Ontario
Welcome To This Charming And Beautifully Maintained 4-Bedroom Detached Home, PerfectlySituated In One Of Toronto's Most Desirable And Family-Friendly Neighbourhoods. The Main FloorFeatures Gleaming Hardwood Floors, Stylish Pot Lights, And A Cozy Fireplace That Creates AnInviting Space To Relax And Entertain. The Thoughtfully Designed Layout Flows Seamlessly IntoA Bright And Spacious Kitchen And Dining Area-Perfect For Family Gatherings And Everyday Living.Upstairs, You'll Find Four Generously Sized Bedrooms With Modern Laminate Flooring And TwoFull Bathrooms, Offering Comfort And Functionality For A Growing Family. The Home AlsoIncludes A Convenient Powder Room On The Main Level, With Another In The Fully FinishedBasement. The Lower Level Is Designed For Both Fun And Wellness, Featuring A LargeEntertainment/Media Room And A Dedicated Exercise Space-Ideal For Movie Nights, Fitness, Or AHome Office Setup. Backyard Includes A Useful Hut/Storage Shed For Your Gardening Tools AndSeasonal Items.Located Just Minutes From The University Of Toronto Scarborough, Toronto Zoo, CentennialCollege, Schools, And Beautiful Parks, This Home Offers Unmatched Convenience And Lifestyle.Enjoy Easy Access To Highway 401, Public Transit, Shopping, And All Major Amenities. NestledOn A Quiet Street In A Welcoming Community, This Turn-Key Property Is Perfect For Families,Professionals, Or Investors Looking For Comfort, Space, And Location. Don't Miss This RareOpportunity To Own A True Gem In The Heart Of East Toronto-Your Dream Home Awaits! Roof Replace In 2021, Furnace Replace In 2023. (id:62104)
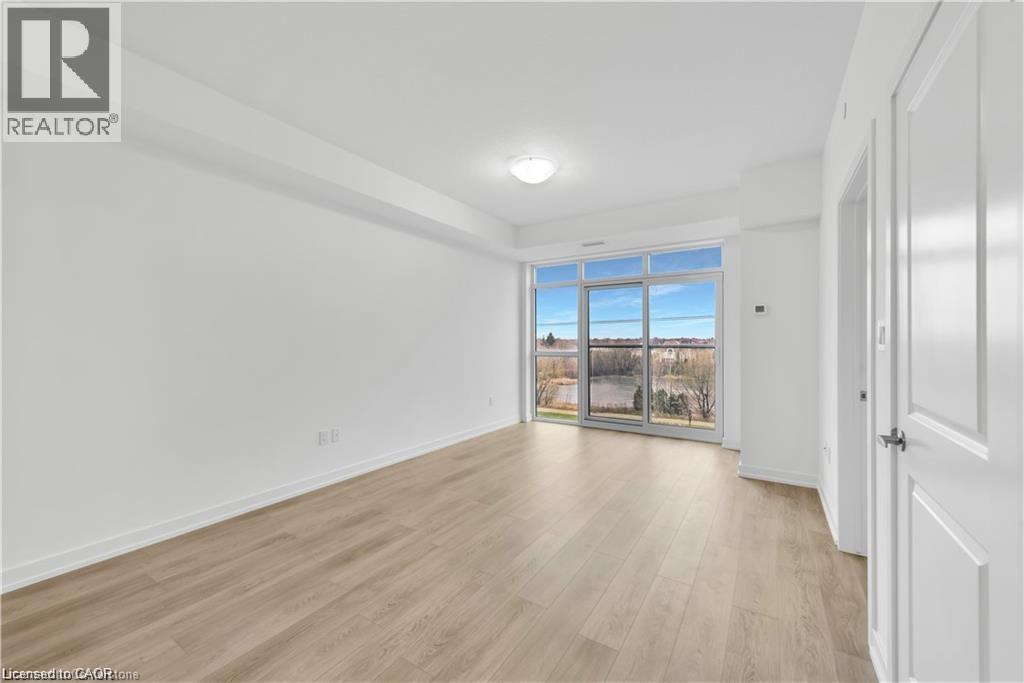
470 Dundas Street E Unit# 404
Waterdown, Ontario
Welcome to TREND 3.... This spacious unit offers a modern open-concept layout, featuring upgraded vinyl plank flooring and a contemporary kitchen complete with stainless steel appliances, a built-in microwave/fan, and a convenient breakfast bar. The bright and airy living space is perfect for both relaxing and entertaining. The primary bedroom is a peaceful retreat, boasting floor-to-ceiling windows that fill the room with natural light and a generous-sized closet. You'll also enjoy the beautifully finished 4-piece bathroom, as well as the convenience of an in-suite washer and dryer. Residents of Trend have exclusive access to top-tier amenities, including stylish party rooms, modern fitness facilities, rooftop patios, bike storage, a BBQ area, and visitor parking. This suite also comes with one surface parking spot and one storage locker. Ideally located just minutes from the GO train and major highways, this home offers the perfect combination of luxury and convenience. Don’t miss the chance to live in one of the area’s most sought-after communities! (id:62104)
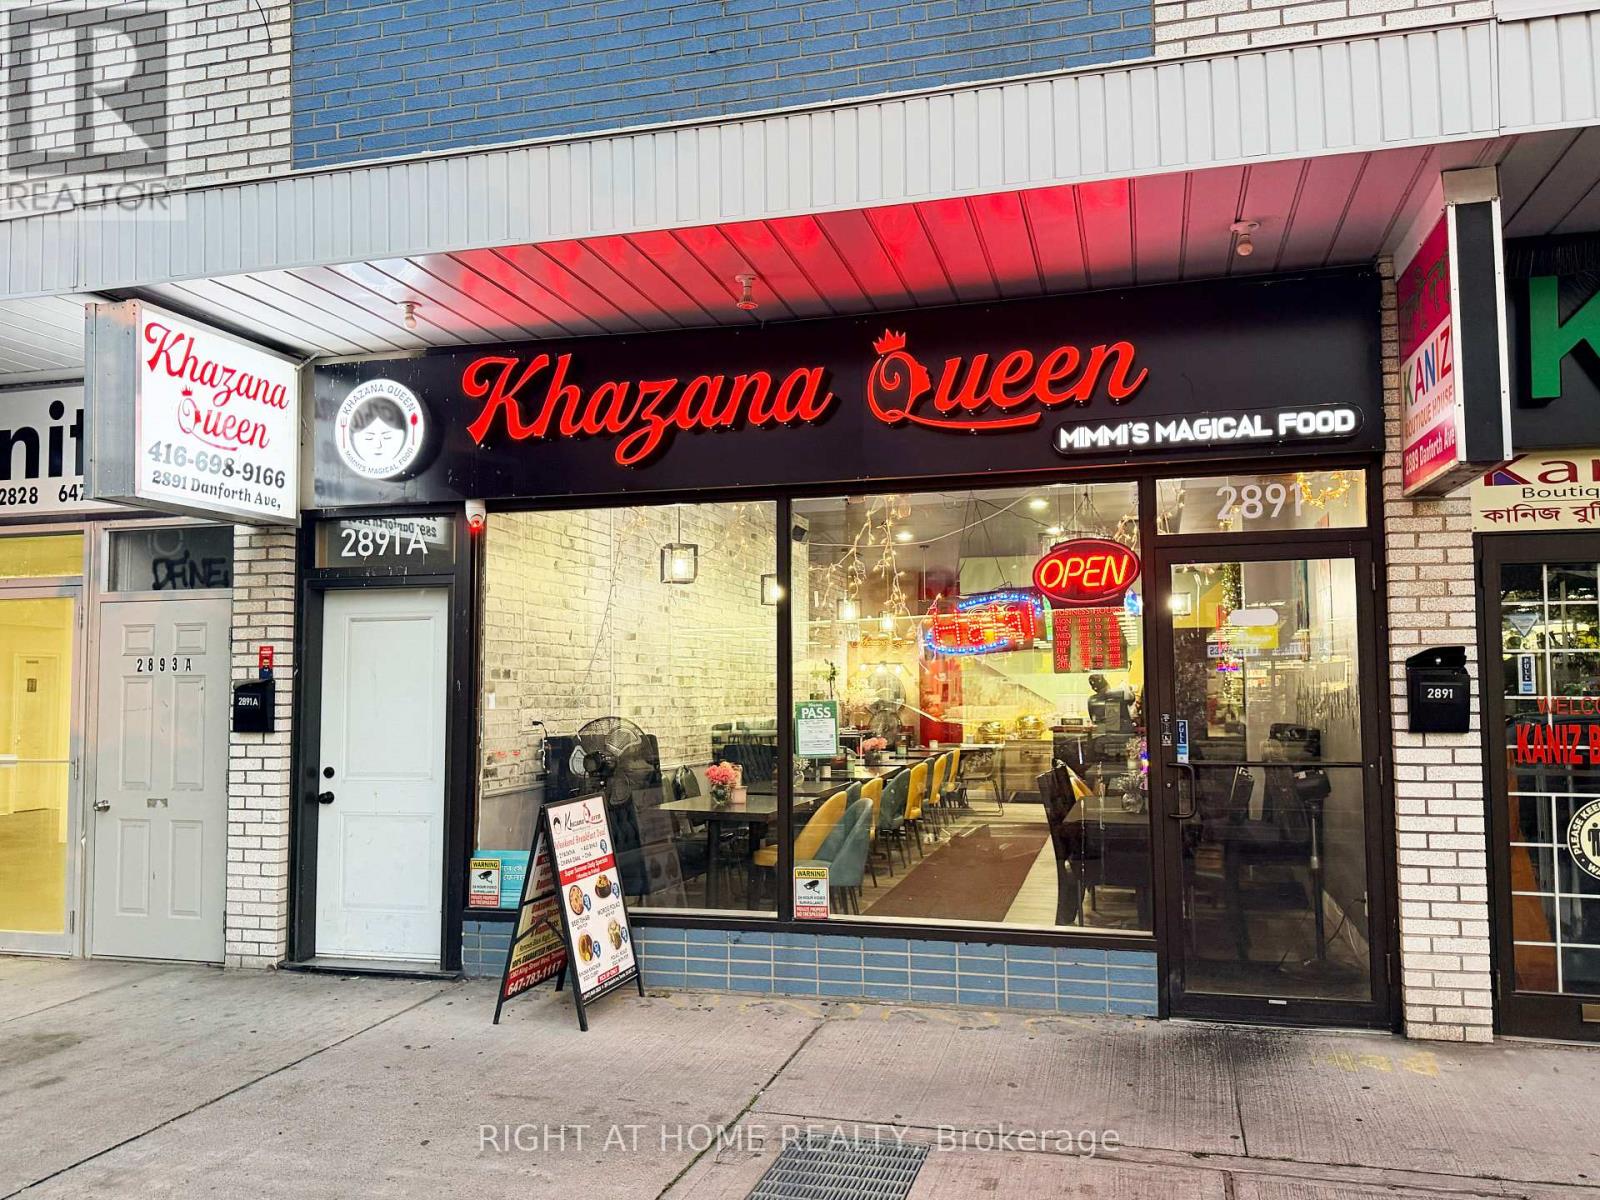
2891 Danforth Avenue
Toronto, Ontario
Rare opportunity to own a well-established, family-owned Bangladeshi/Halal restaurant in a high-traffic Danforth Avenue location. Khazana Queen offers authentic Bengali cuisine, renowned biryani specialties, a loyal customer base, and a vibrant dining atmosphere. This fully equipped, operating business is an excellent turnkey opportunity for an experienced restaurateur or entrepreneur. The restaurant features approximately 1,800 sq.ft including the main floor and lower level, with seating for approximately 65 guests, including 45 on the main floor and 20 downstairs. The current owner has invested over $100,000 in renovations and improvements. Reported monthly gross sales are approximately $40,000-$45,000, with an approximate 15% profit margin. The business currently employs 12 staff members, and the owner is willing to provide training and transition support to the new operator. The premises are fully equipped with central A/C and heating, cooling units, commercial stove, commercial hood, commercial faucet, deep fridges, coolers/freezers, commercial fans, TV, central music system, microphone, POS system, new chairs, furniture, and more. Three washrooms are available, including one full washroom. Two dedicated parking spaces are also included. Lease: Approximately $2,333/month including TMI, with approximately 1+3 years remaining and renewal likely. Tenant responsible for water, hydro, gas, and hot water rental. Strong online presence with active website, social media, and online ordering platform. Ideally located at 2891 Danforth Avenue, surrounded by a busy commercial plaza with excellent foot and vehicle traffic. A true turnkey opportunity with an established operation, loyal clientele, attractive lease, extensive equipment, and training support. (id:62104)
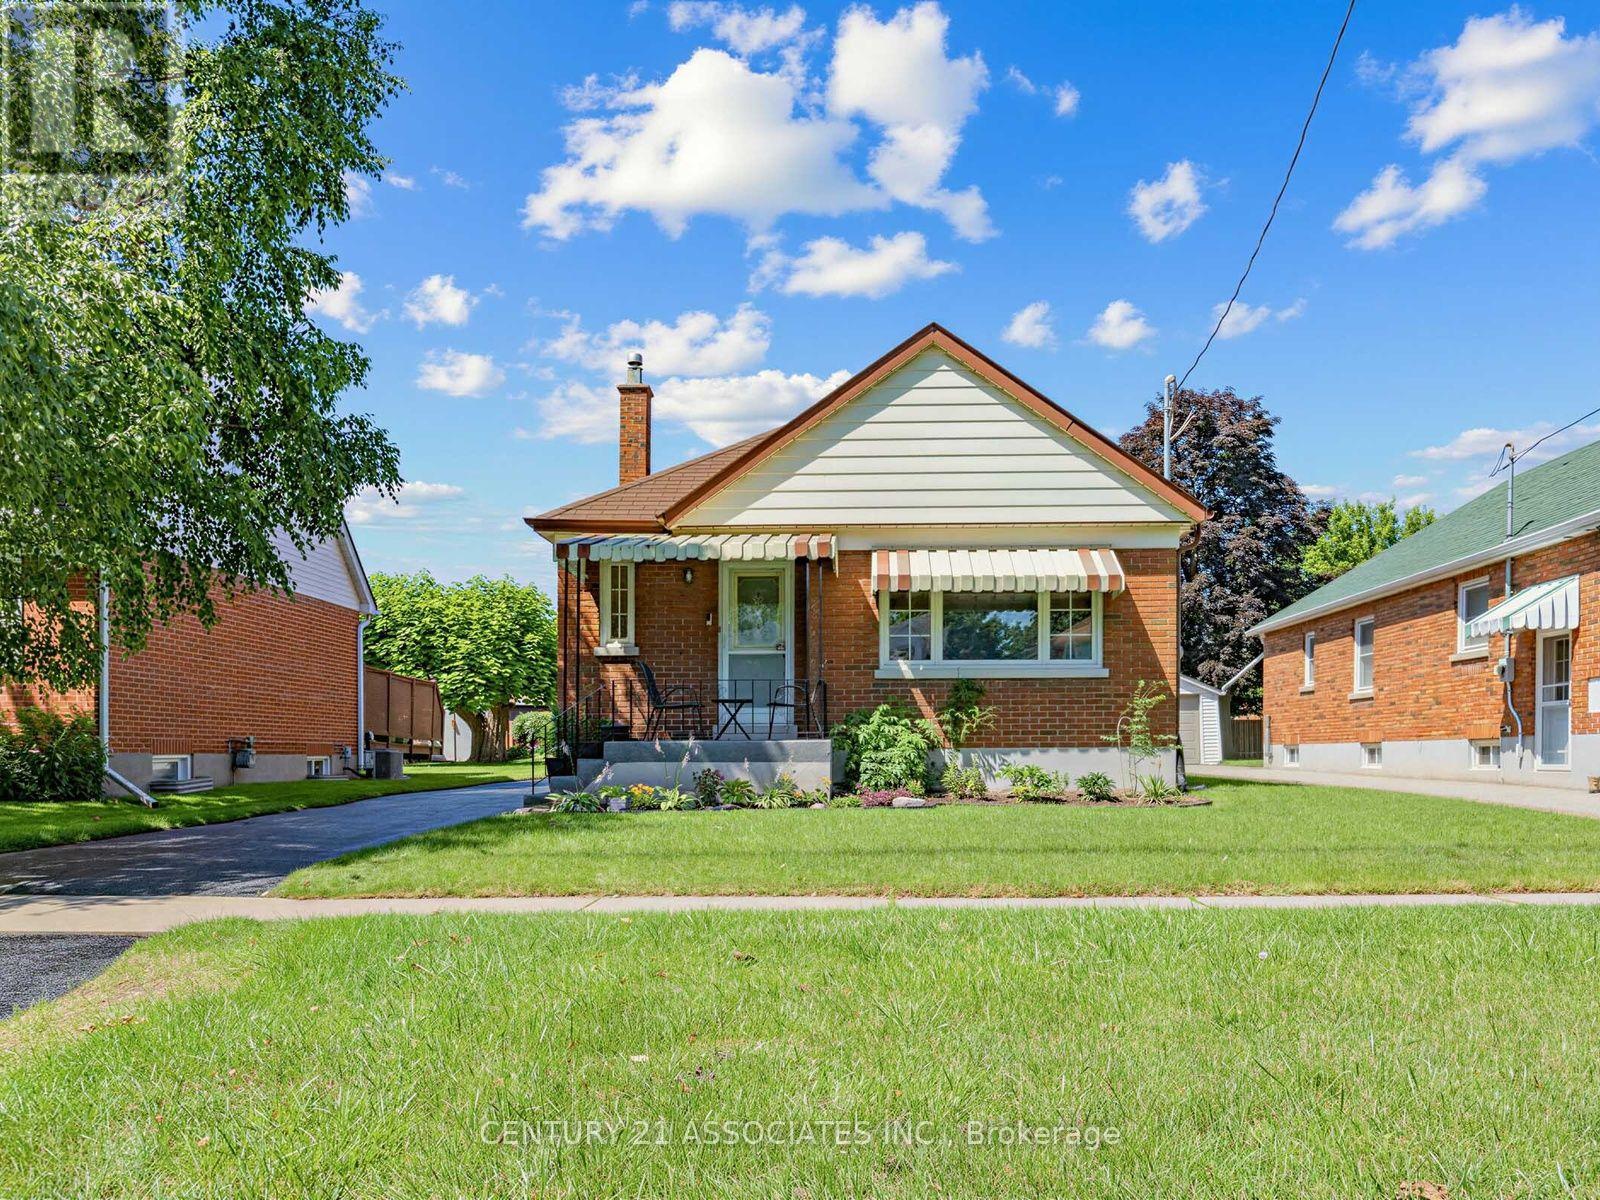
58 Central Park Boulevard S
Oshawa, Ontario
Beautifully Renovated Detached Brick Bungalow With Incredible Versatility! Welcome to this stylishly updated home offering modern finishes, a functional layout, and exceptional potential for families, extended family living, or future rental income. The bright and inviting main floor features an open-concept living and dining area with upgraded laminate flooring, updated baseboards, pot lights, modern light fixtures, and custom window coverings throughout. The stunning renovated kitchen showcases brand-new soft-close cabinetry, elegant quartz countertops, and a convenient butler's server area, adding both style and functionality for everyday living and entertaining. The thoughtfully converted two-bedroom layout offers spacious principal rooms, while the second bedroom provides a walkout to the backyard (door will be replaced before closing) and a new covered deck-perfect for enjoying your morning coffee or relaxing outdoors. All electrical wiring replaced & new 200 AMP electric panel. The fully finished basement offers flexibility & additional living space, with a kitchen, large bedroom that can easily be converted to two bedrooms, a recently updated 4-piece semi-ensuite bathroom, and a separate side entrance. An ideal setup for extended family living or a potential income-generating basement apartment. The basement also features a convenient cold room and laundry facilities with access from both the upper and lower levels. Outside, enjoy a fully fenced, generously sized backyard complete with a shed, perfect for storage and outdoor enjoyment. The newly sealed driveway offers parking for up to four vehicles, in addition to the detached single-car garage. Ideally situated close to schools, parks, community centres, public transit, shopping, and numerous everyday amenities, this home offers the perfect blend of comfort, and convenience. A wonderful opportunity to own a beautifully updated home and room for your family to grow and enjoy for years to come! (id:62104)
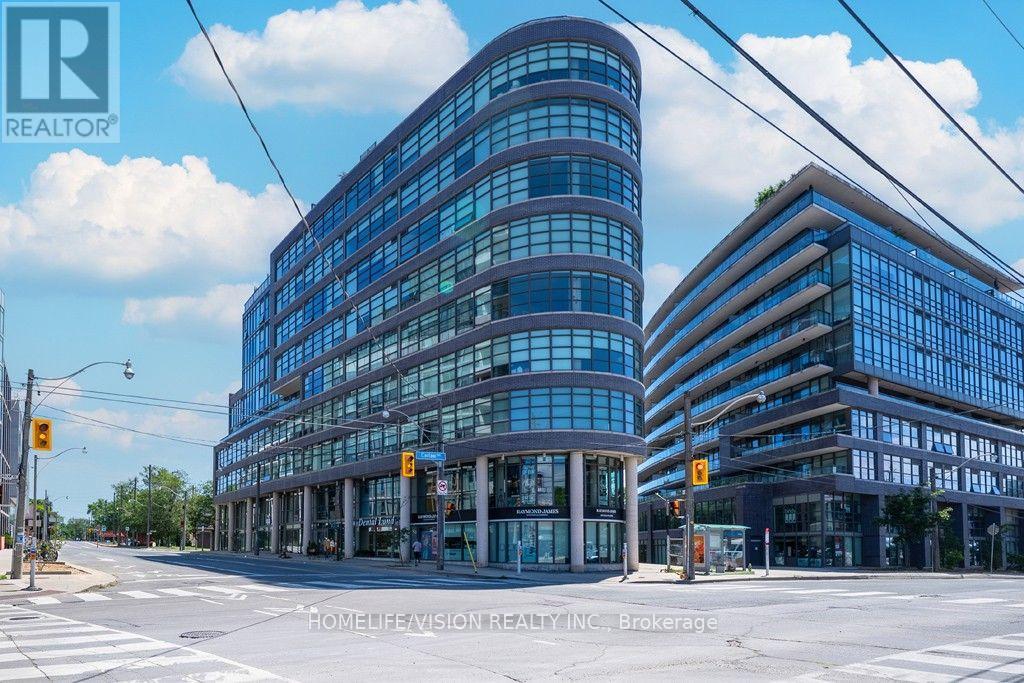
804 - 1201 Dundas Street E
Toronto, Ontario
Welcome to 1201 Dundas St E. You can live in this bright and spacious proper 1-bedroom loft in the iconic Flatiron Lofts. This wonderful loft is approximately 540 sq. ft. and features fabulous open-concept layout with exposed 9' concrete ceilings. Additional features include: Engineered hardwood floors throughout; Upgraded Closet Organizers In Bedroom Floor-to-ceiling windows; All Stainless steel appliances are full size and 1 years old; European-style kitchen with stone counters; Large washroom with a rain shower and deep soaker tub; Upgraded vanity in the washroom; Ensuite laundry(1 year old). Located in the heart of the Garment District and is just steps to Queen St. East, the Vibe of Leslieville, Street car, grocery stores, local Coffee Shops, Restaurants, Hideaway Park, Carlaw Parkette and much more. This South riverdale location is just minutes to the downtown core and the DVP. The location doesn't get any more convenient. Rooftop Terrace with BBQ and seating area. Party Room/Amenity Room On 2nd floor (id:62104)
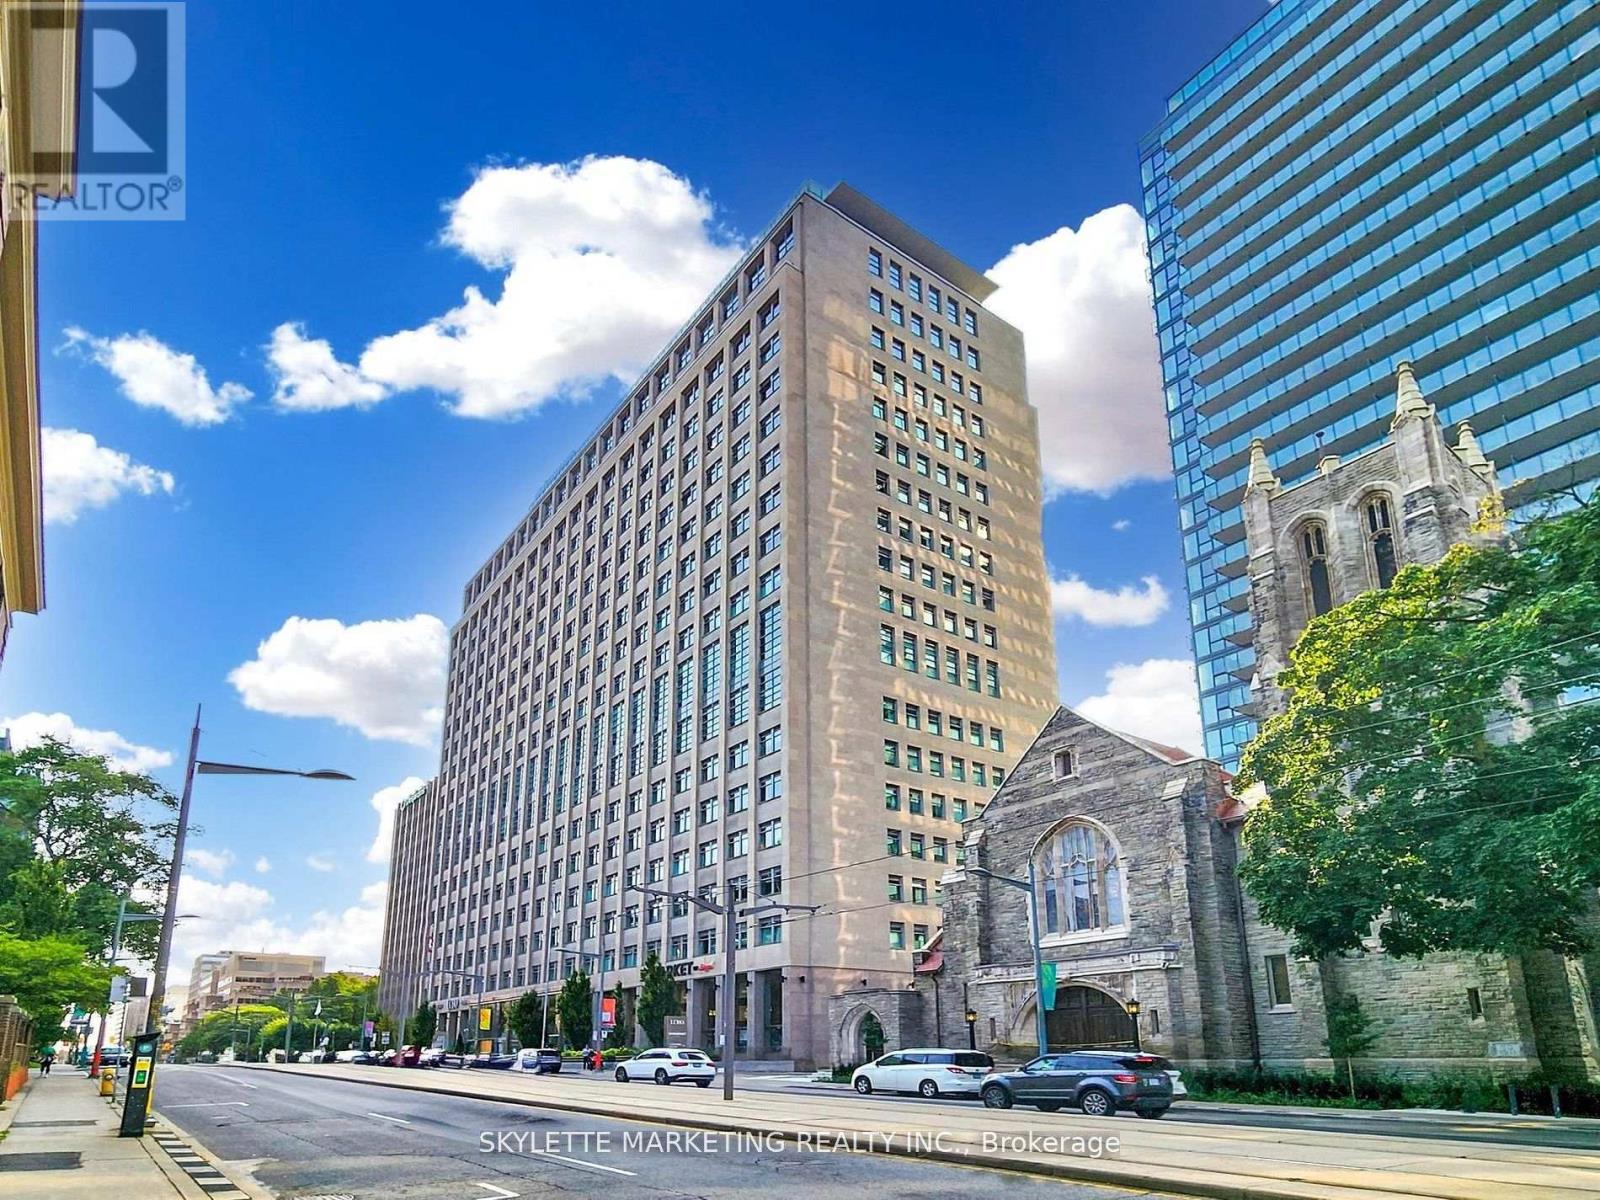
1128 - 111 St Clair Avenue W
Toronto, Ontario
Welcome to Suite 1128 at the iconic Imperial Plaza where historic charm meets contemporary urban design. This 1-bedroom + den, 650 sq ft suite boasts soaring ceilings, a bright open-concept layout, quartz countertops, sleek built-in appliances, and a picture window framing an unobstructed city view. One parking spot is included. Residents enjoy world-class amenities: full gym, pool, squash courts, music studio, golf simulator, media rooms, concierge, and more all within a landmark building steeped in Toronto history. Ideally located at Yonge & St. Clair, just steps from Forest Hill, Rosedale, and Yorkville, with shops, transit, and green space at your doorstep!! Virtual Tour is attached!! Must See!! (id:62104)
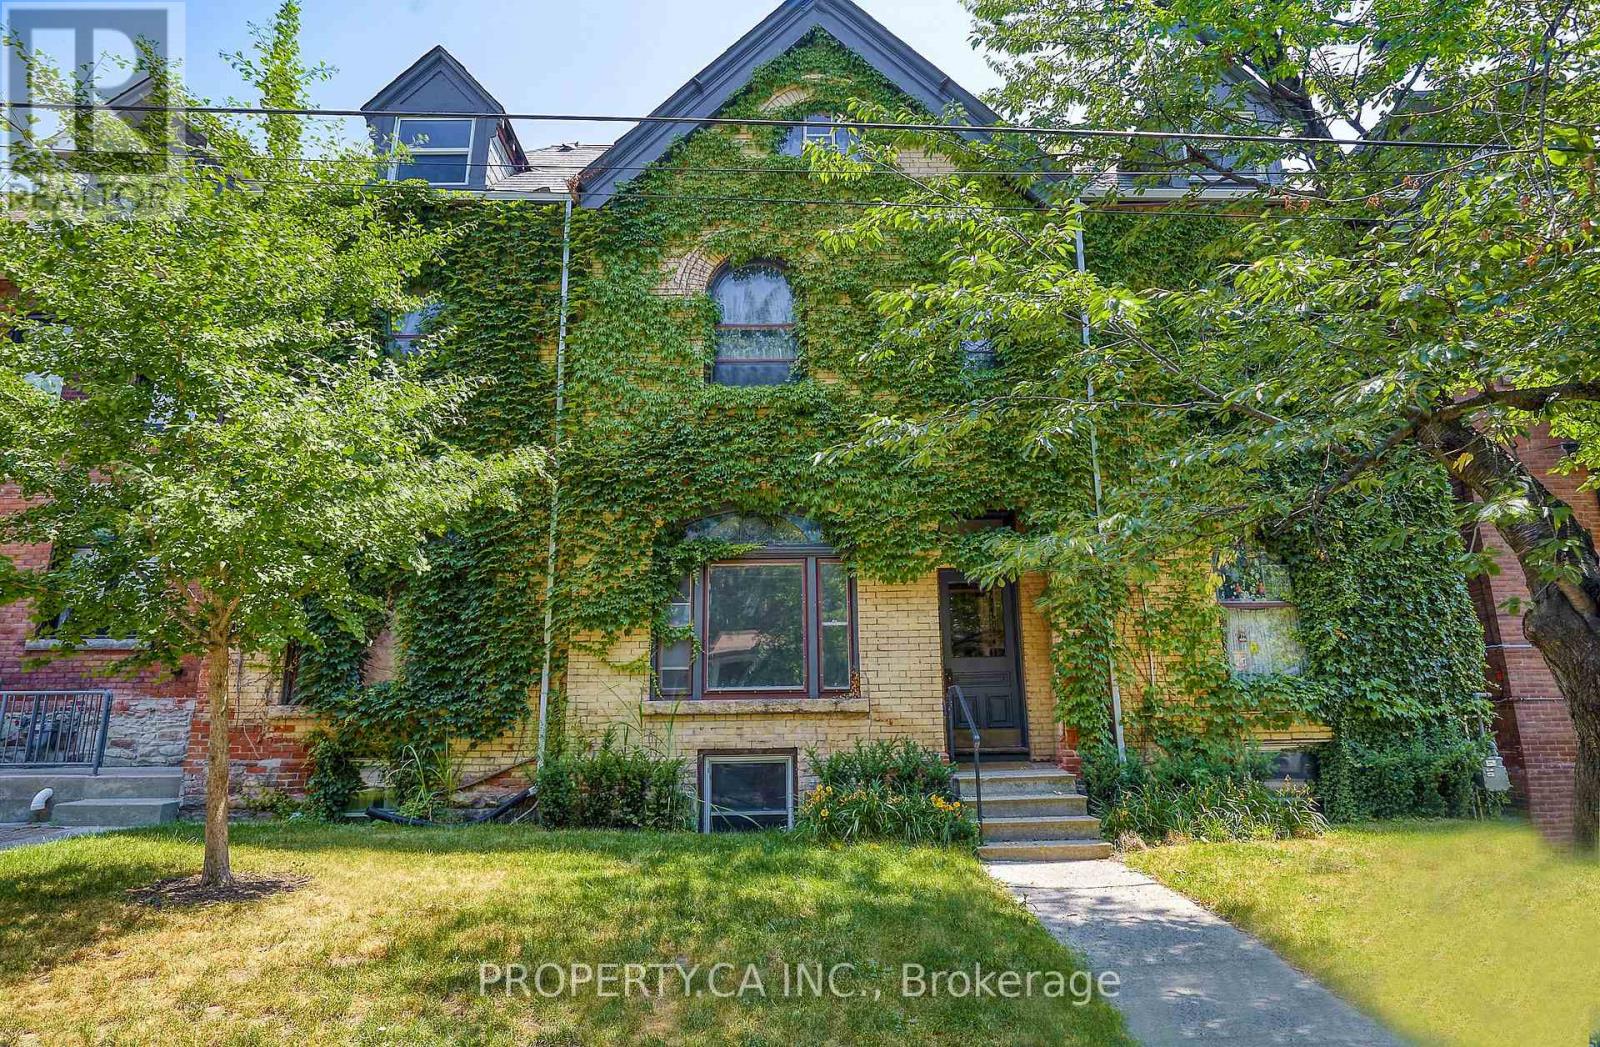
345 Gladstone Avenue
Toronto, Ontario
Discover a renovated, detached purpose-built 6-unit income property situated in the heart of one of Toronto's most high-demand rental pockets. This Victorian-style brick building seamlessly blends historic character-featuring original hardwoods, stained glass, and exposed brick-and-beam-with sleek, modern finishes. The versatile unit mix includes two expansive 2-bedroom suites on the second floor, two 1+1 bedroom units on the main floor, and two well-appointed 1-bedroom suites on the third and lower levels. Highlights include a stunning 3rd-floor unit with vaulted ceilings and an expansive private rooftop deck offering panoramic views. With large eat-in kitchens and unique layouts throughout, this is a "see it to believe it" asset designed for maximum rentability and long-term appreciation. (id:62104)