
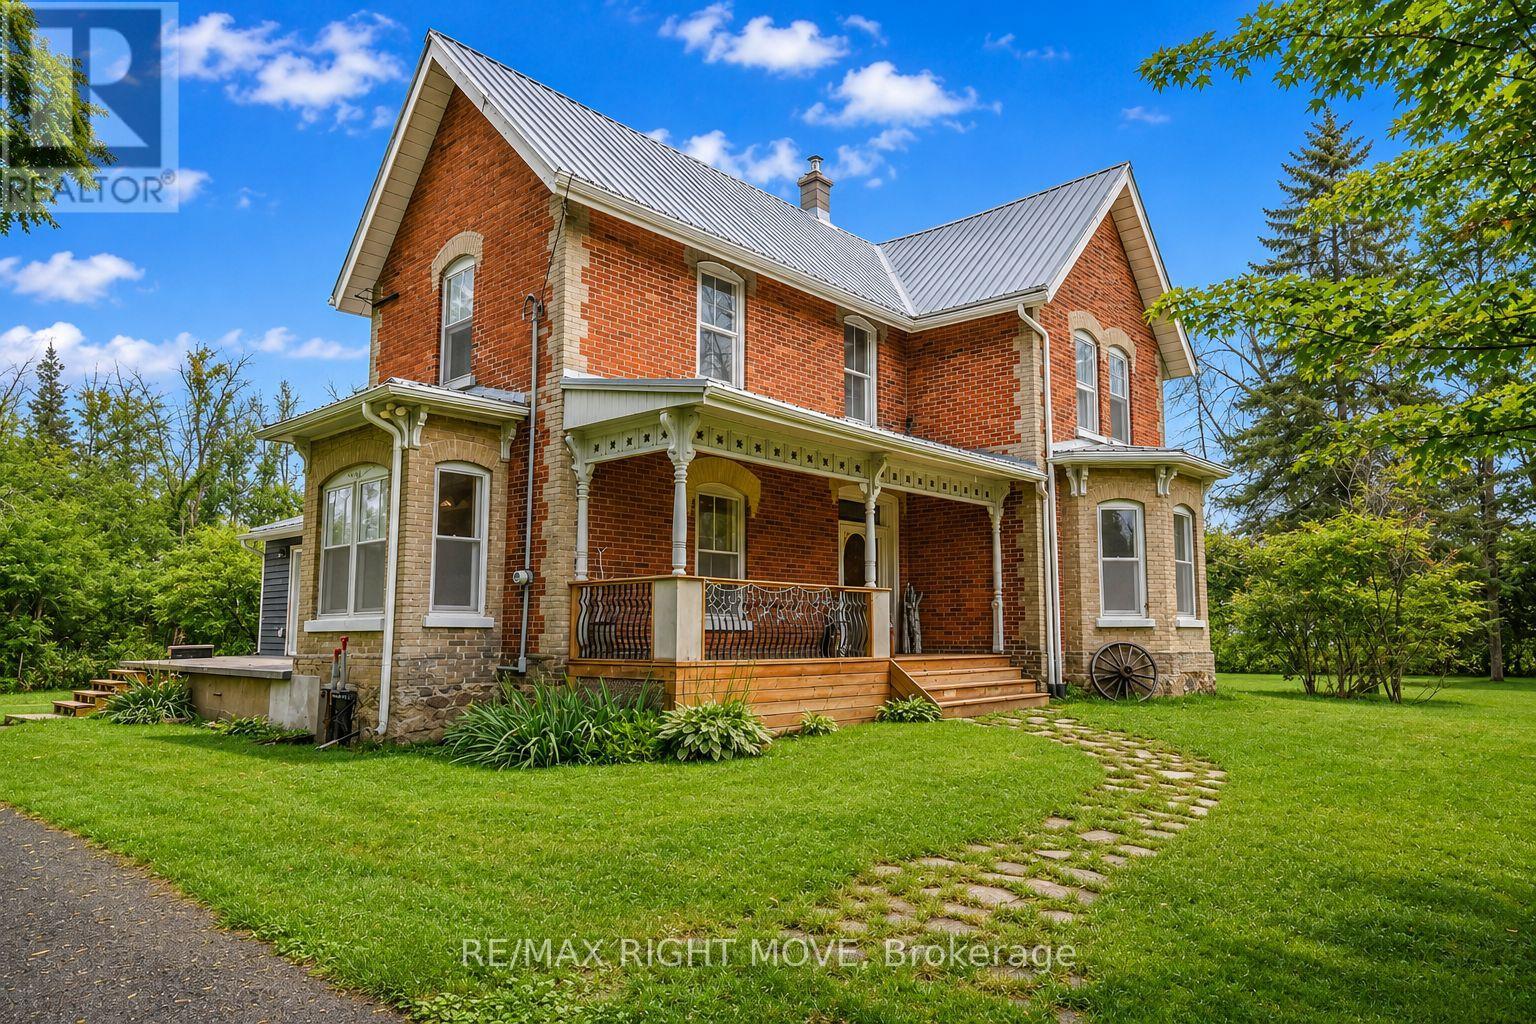
7514 Rama Road
Ramara, Ontario
Experience the best of country living in this charming century home set on 3.7 picturesque acres,, just minutes from Lake Couchiching. Offering just over 2,400 sq ft, this spacious 4-bedroom, 1.5-bath home is filled with timeless character, featuring soaring 9-ft ceilings, generous principal rooms and the warmth and character you simply don't find in newer homes. Enjoy the privacy and freedom of country living with plenty of room for children and pets to roam, gardens, outdoor entertaining and all your favourite country pursuits. The impressive 34' x 30' insulated detached workshop with 9'8" garage doors is a standout feature, offering incredible space for vehicles, ATVs, snowmobiles, hobbies, storage or a home-based business. Located just minutes from public access to beautiful Lake Couchiching for boating, fishing and swimming, with Washago, Casino Rama and Orillia all conveniently close by for shopping, dining, schools and everyday amenities. For those looking toward the future, the 3.7-acre property may offer potential for severance, subject to municipal approvals and the buyer's own due diligence. A rare opportunity to enjoy the character and space of a substantial century home, the privacy of acreage and an exceptional workshop, all while remaining close to everything you need. Come experience this one-of-a-kind country property for yourself! (id:62104)
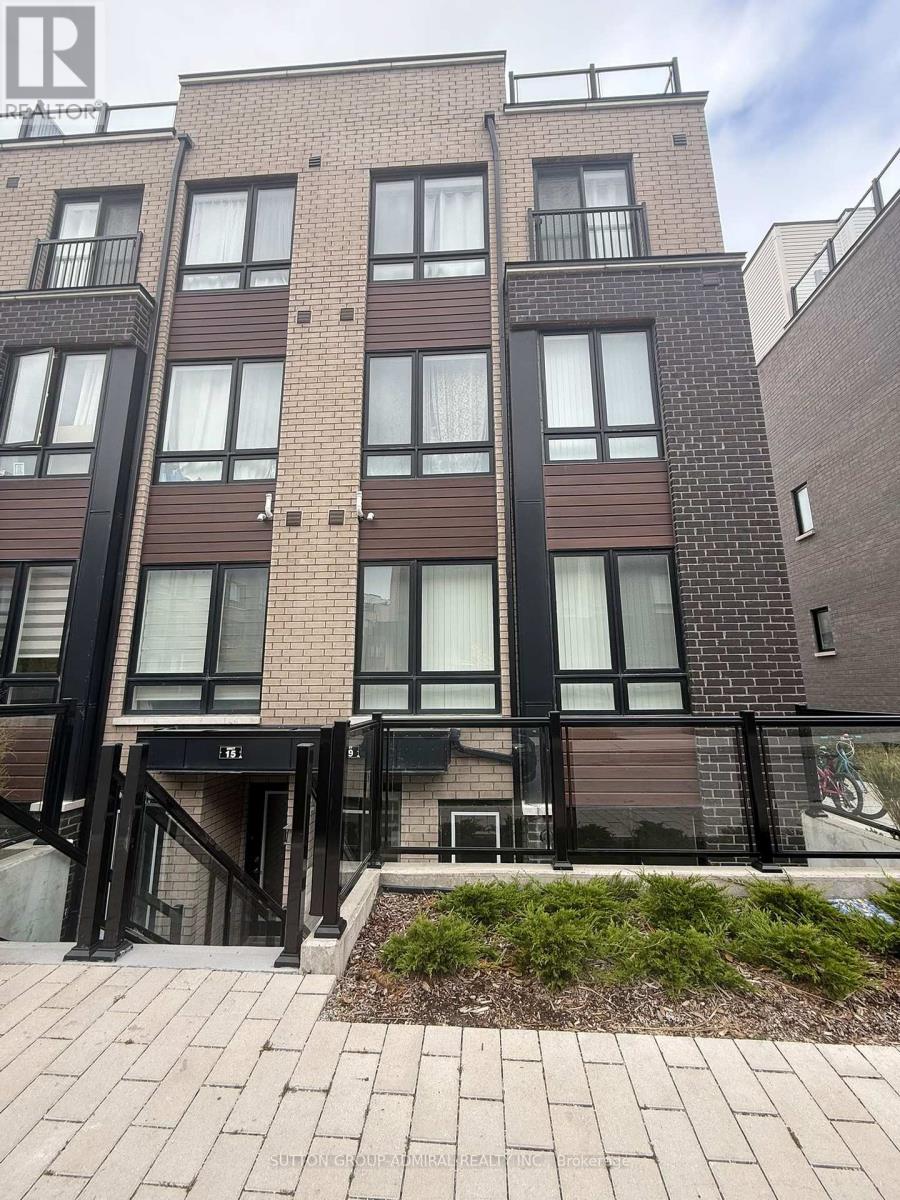
19 - 235 Mclevin Avenue
Toronto, Ontario
Welcome to Builders newly renovated corner condo townhome #19, This bright and spacious 2+1 bedroom, 2-washroom large of living and kitchen open concept and two large bed rooms, den is big enough for another bedroom, and private space to sit outside beside the entrance of the house. Excellent community, This home is steps to schools, parks, shopping, public transit, and close to major highways. Extras: Stainless steel appliances, ensuite laundry, ample storage, and one parking spot included. A must-see! Don't miss out on this rare find in the heart of Scarborough! Brand new townhouse. (id:62104)
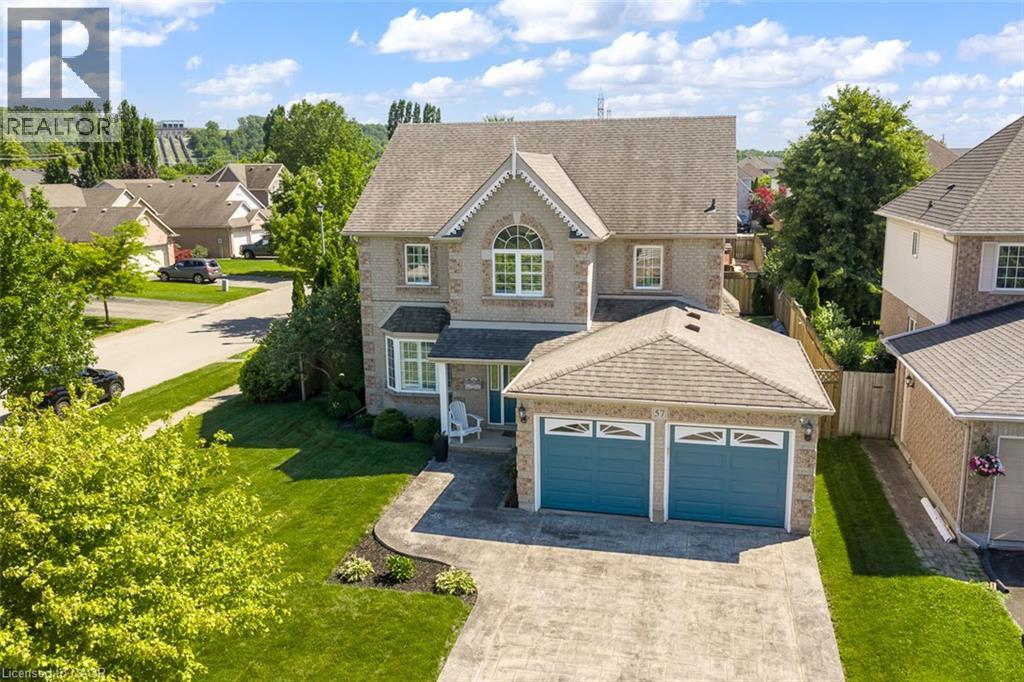
57 Goodman Crescent
St. Catharines, Ontario
Proudly offered by its original owners, this beautifully maintained two-storey family home in the sought-after Vansickle area is ready for its next chapter. Designed with family living in mind, this spacious home offers four generous bedrooms plus a dedicated home office (or a fifth bedroom), providing plenty of room for growing families, remote professionals, or multi-generational living. The inviting main floor features one spacious foyer, two separate living room spaces on the main floor, including a cozy family room with a warm gas fireplace, perfect for relaxing evenings. The bright large eat-in kitchen overlooks the backyard and offers abundant cabinetry and workspace. A formal dining room is ideal for hosting holiday dinners and special occasions, while the convenient main-floor laundry room with direct access to the garage adds everyday functionality. Upstairs, every bedroom offers generous proportions. The primary suite is a true retreat, complete with a walk-in closet and a private ensuite featuring a deep soaker tub and separate shower. The lower level expands your living space with a bright recreation room, an additional bedroom, a rough-in for a future bathroom, utility room, and ample storage. Large windows allow natural light to fill the basement, creating a warm and welcoming extension of the home. Step outside to your own backyard oasis featuring an inground saltwater pool perfect for entertaining family and friends all summer long. The impressive stamped concrete driveway provides exceptional curb appeal and complements the home’s timeless exterior. Located in one of St. Catharines’ most desirable west-end communities, you’ll enjoy being just minutes from excellent schools, beautiful parks, walking trails, the new hospital, shopping, restaurants, Brock University, and convenient access to Highway 406 and the QEW for commuters. This isn’t just a house, it’s a place where your family’s next chapter begins. (id:62104)
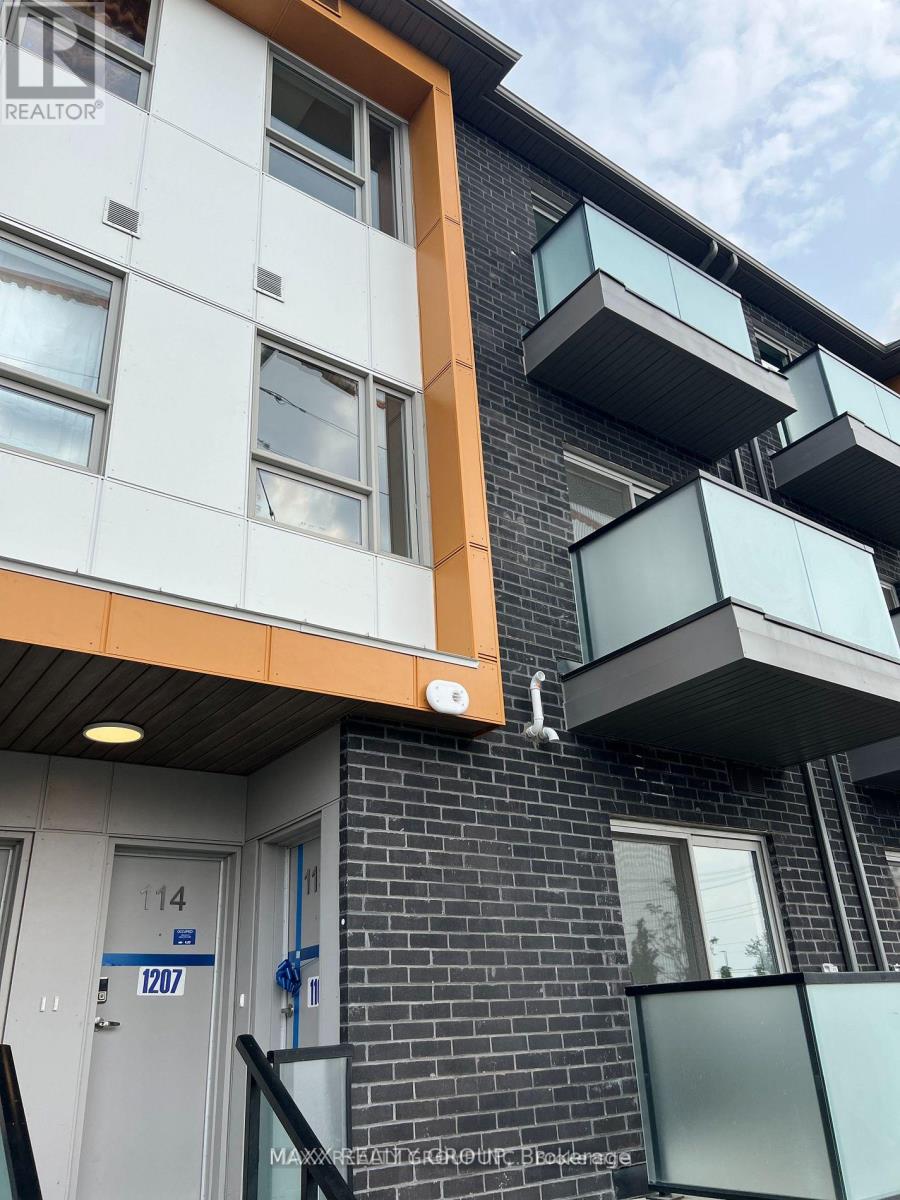
114 - 1081 Danforth Road
Toronto, Ontario
Mattamy Stacked Townhome . A Stunning 3-Bedroom, Two and half Washroom Town Home Is Located In Prime Location In Scarborough. A Luxurious open concept Living Dining Spaces, W/O to Balcony. Freshly painted. Steps to TTC, Close to the new Eglinton LRT and Kennedy Subway Station. Steps to Shopper Drug mart, Nofrills and all other amenities. Fridge, Stove, Dishwasher, Washer & Dryer, Microwave (id:62104)
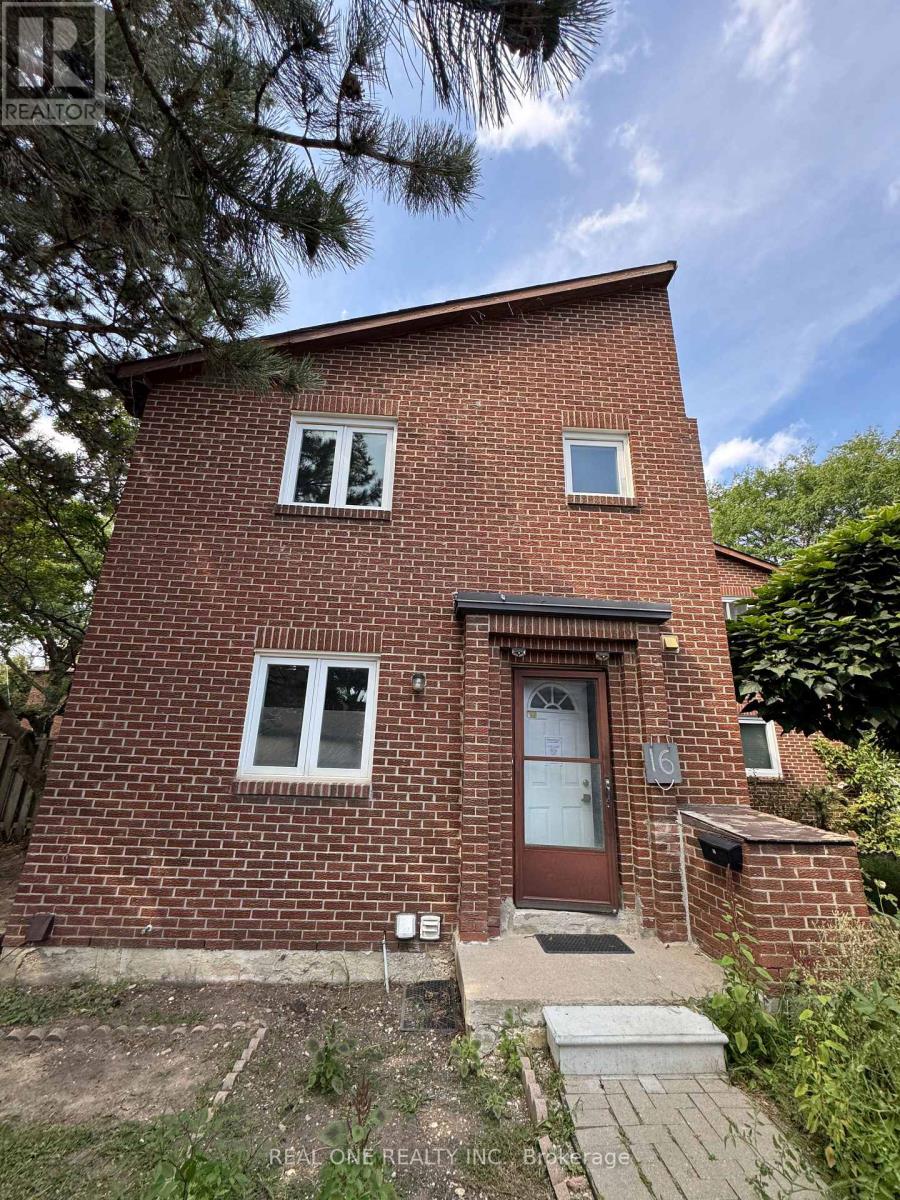
16 - 72 Dusay Place
Toronto, Ontario
Location!!! Location!! **Excellent Opportunity To Own Absolutely Gorgeous Town House**,Perfectly located in central Scarborough steps to transit, Bridlewood Mall, nearbyparks, all amenities and with quick access to 404 in Minutes. 3+1Bedrooms,3 Bathrooms...Power of sales, AS IS condition! Buyer or Buyer'sd agent to Verify Taxes, Maintenance fees,All measurements... (id:62104)
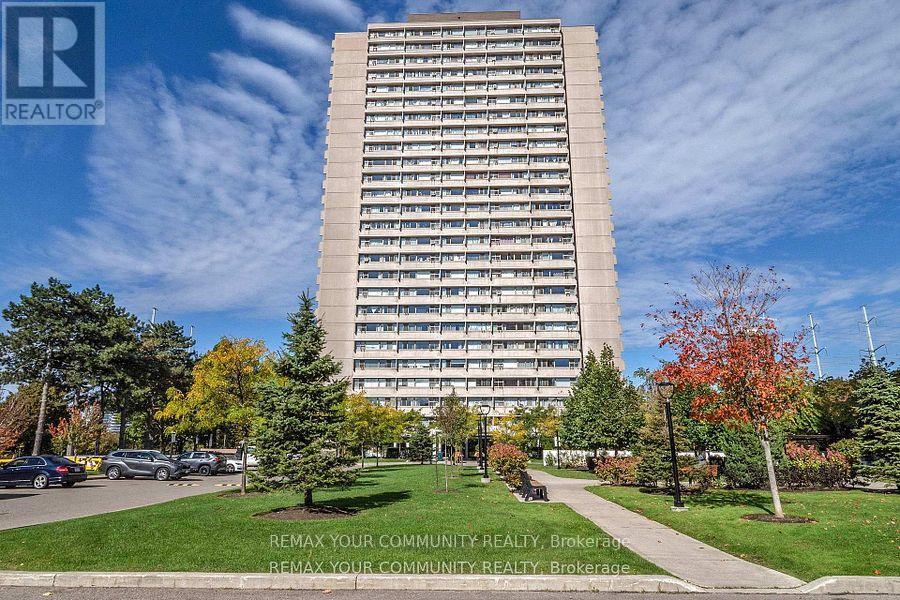
2108 - 735 Don Mills Rd Road
Toronto, Ontario
Welcome to A Bright & Spacious well-maintained 1-bedroom condo in the Heart of Flemingdon Park! Enjoy the convenience of an upgraded kitchen & bathroom, ample storage. Well-managed building . 5 Minutes walk to New Subway Line. Close to Eglinton LRT, DVP, schools, shopping (Costco, Real Canadian Superstore), parks, and more. Ideal for first-time buyers, downsizers, or investors seeking value and convenience in a rapidly growing community. (id:62104)
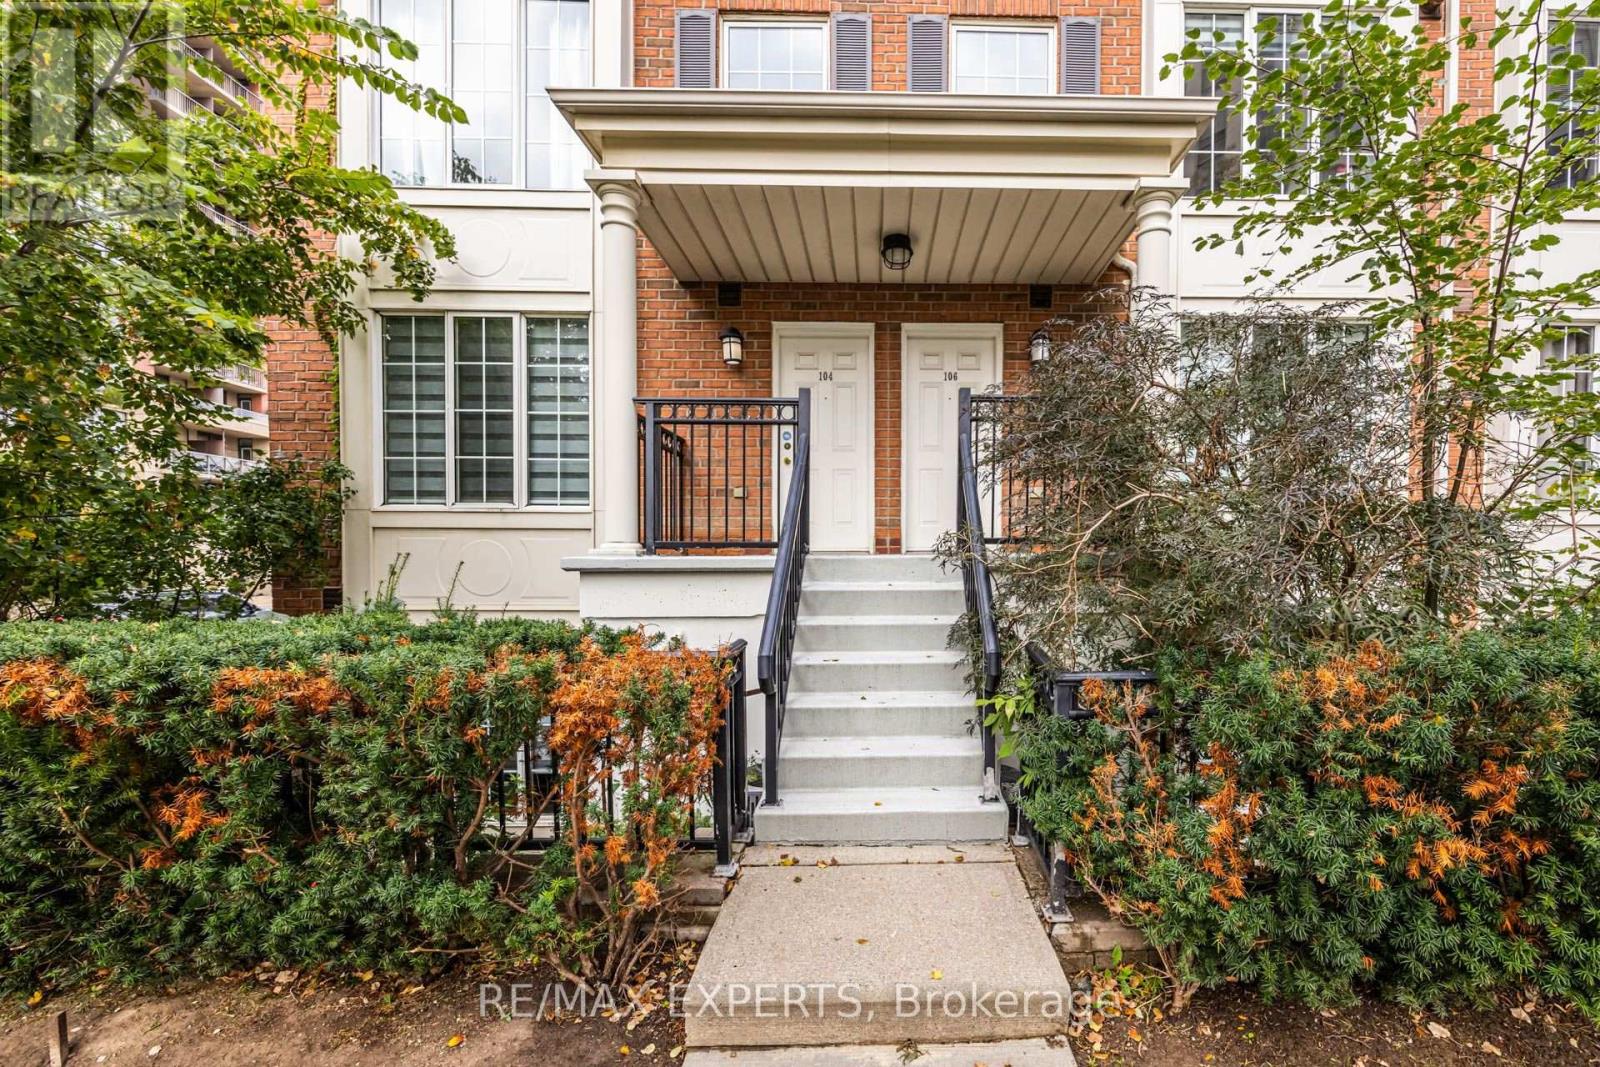
104 - 3 Everson Drive
Toronto, Ontario
Bright & Spacious 2+1 Bedroom Corner Stacked Townhouse in the Highly Sought-After Community of Avondale! This inviting home features a private rooftop terrace with stunning views, a generously sized kitchen with an eat-in area and built-in shelving, and a functional layout ideal for comfortable urban living. Enjoy the convenience of all utilities included in the lease, plus one parking space and one locker. Tenant only pays for internet, cable and telephone. Unbeatable location just steps to the subway, parks, cafés, restaurants and everyday amenities, with easy access to Hwy 401. Experience the best of North York living in this prime Yonge & Sheppard location! The unit will be professionally painted and cleaned by the landlord prior to occupancy. (id:62104)
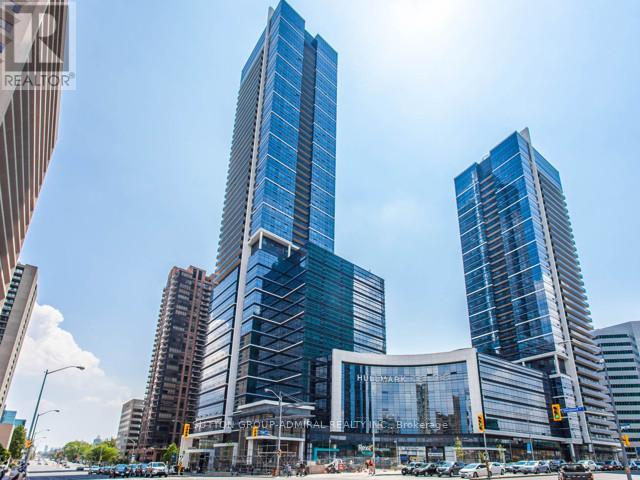
801 - 4789 Yonge Street
Toronto, Ontario
Fully Renovated Top Of The Line Finishes! Ample Visitor Parking. Prime Location Yonge/Sheppard Hullmark Corporate Centre. Direct Underground Subway Access. 1,006 sqft. Shared Boardroom Facilities. Grand Lobby W/Concierge, Busy Intersection, Constant Foot Traffic, Mins To Ttc, Go, Hwy 401/404. Excellent For Lawyer, Accountant, IT, Family Doctor, Dentist, Financing, Educational, Insurance & Any Other Professional! Tenant to pay monthly Rent + HST = $2,486 + TMI $1,540.99 = $4,026.99 monthly (id:62104)
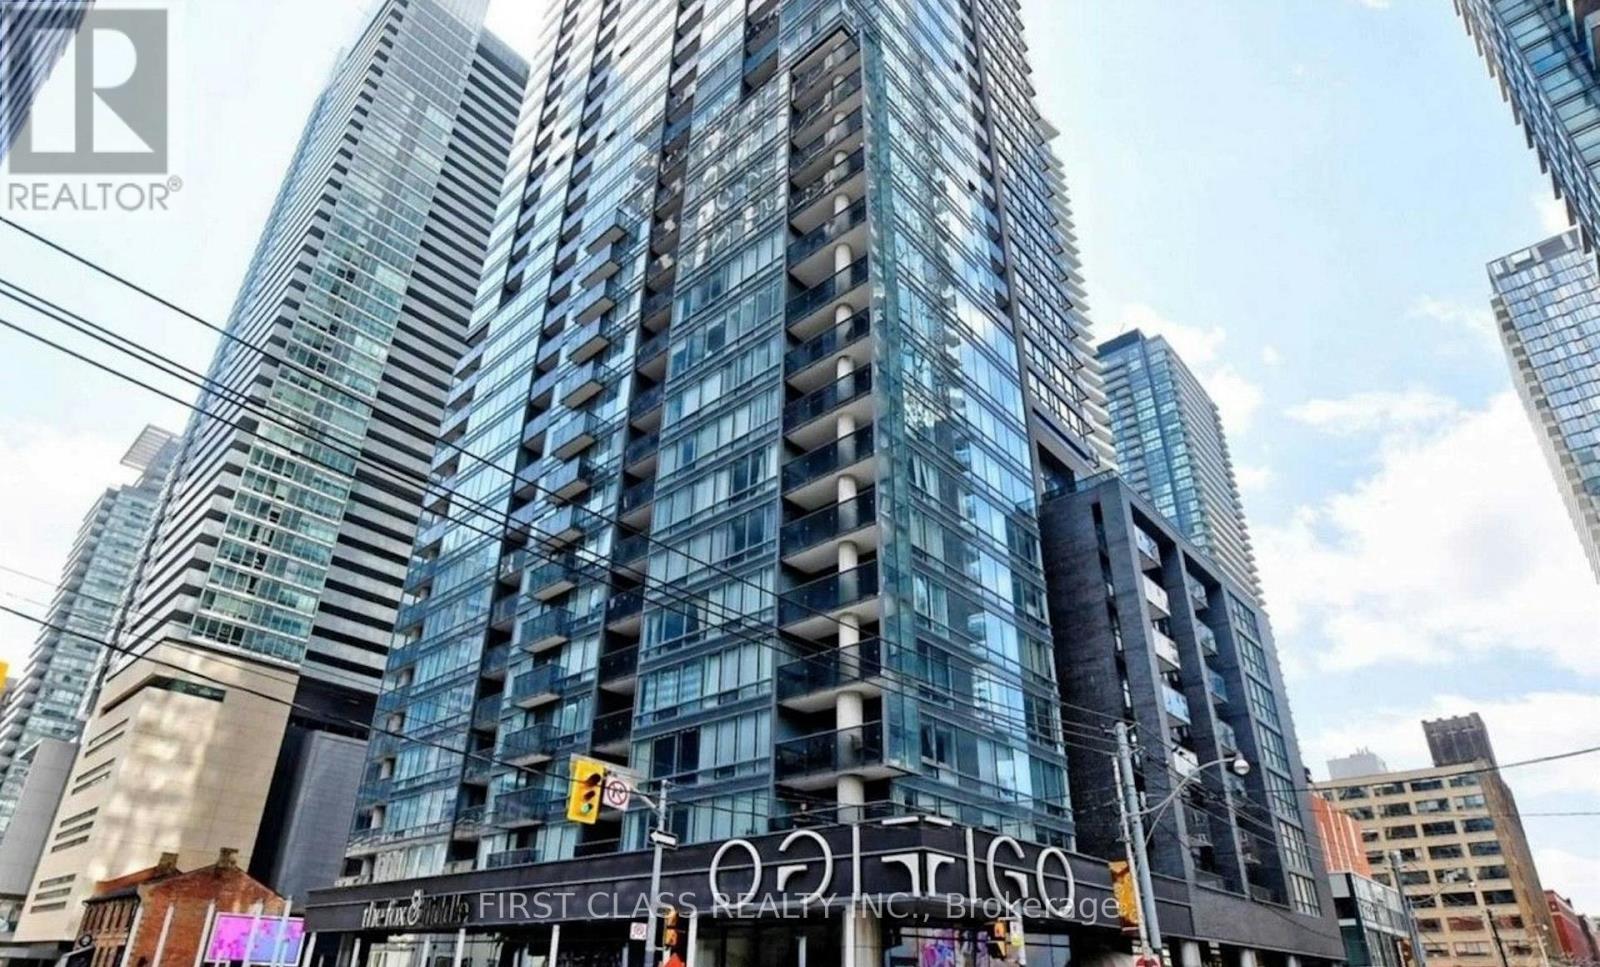
1801 - 295 Adelaide Street W
Toronto, Ontario
Welcome to the Pinnacle on Adelaide Condominiums, an outstanding and spacious one bedroom, one washroom suite in the heart of Toronto's happening Entertainment District. This modern suite features an open concept layout with floor to ceiling windows, a functional kitchen with stainless steel appliances and stone countertops. Building amenities include a 24 hour concierge, fitness centre, games room, party room, indoor pool, jacuzzi, sauna and a stunning outdoor terrace with lounge and BBQ areas. Located just steps from King West, Queen West, and the Financial District, residents are minutes away from world class restaurants, cafés, theatres, and entertainment venues. Located near the underground PATH, Union Station and Scotiabank Arena. Minutes to Toronto's Harbourfront. With excellent transit access via streetcars and subway connections, this location offers the perfect balance between both pleasure and convenience. (id:62104)
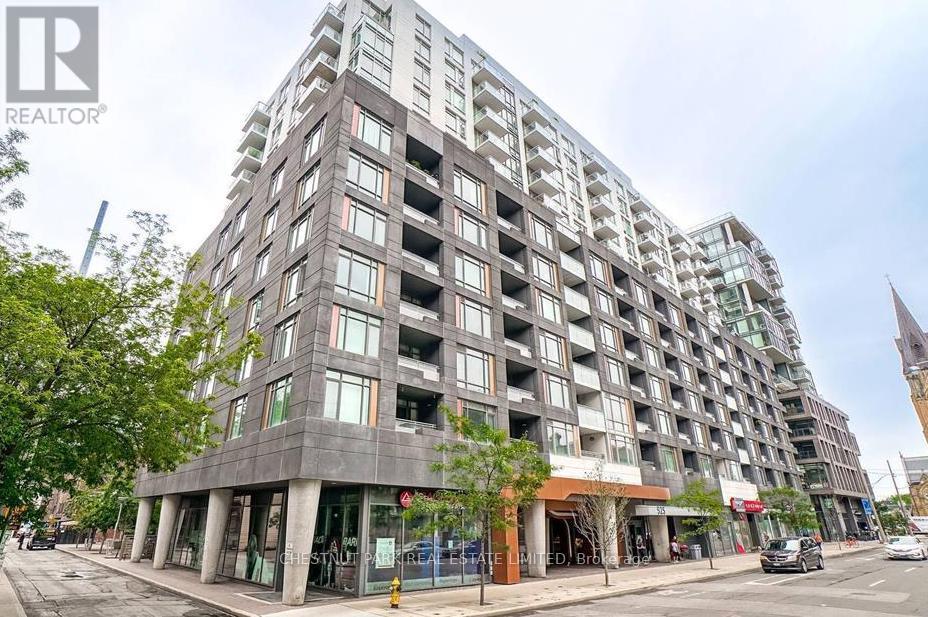
701 - 525 Adelaide Street W
Toronto, Ontario
Presenting an exceptional condo that perfectly combines prime location, thoughtful layout, and top-tier amenities. Ideally situated just moments from the vibrant King W & Queen W neighbourhoods, this beautifully designed home showcases an efficient floor plan with no wasted space. Located on the quiet courtyard side, it offers a peaceful living experience.This spacious 627 sq. ft unit features 1 bedroom, a den, 2 full bathrooms, and a balcony. Upon entering, you're greeted by abundant natural light streaming in from the south-facing windows, creating a welcoming and warm ambiance. The living and dining rooms are combined allowing for great entertaining and laminate floors that continue throughout the suite. The modern kitchen boasts full-sized stainless steel appliances and elegant stone countertops.The primary bedroom boats feature wall, a 4-piece ensuite bathroom and double closet.The generous balcony serves as a peaceful outdoor retreat, ideal for morning coffee or evening relaxation. Thoughtful storage solutions throughout ensure a clutter-free and organized living space.The private den, is complete with a built-in desk and provides the perfect spot for a home office. The second bathroom is enhanced with a sleek glass shower wall and Moen fixtures. A prime location with a Walkscore of 100 - everything you need is just steps away, including St. Andrews Park, 24-hour streetcars, Food Emporium, the Downtown Core, Liberty Village, and Billy Bishop Airport. Pictures are from previous listing (id:62104)
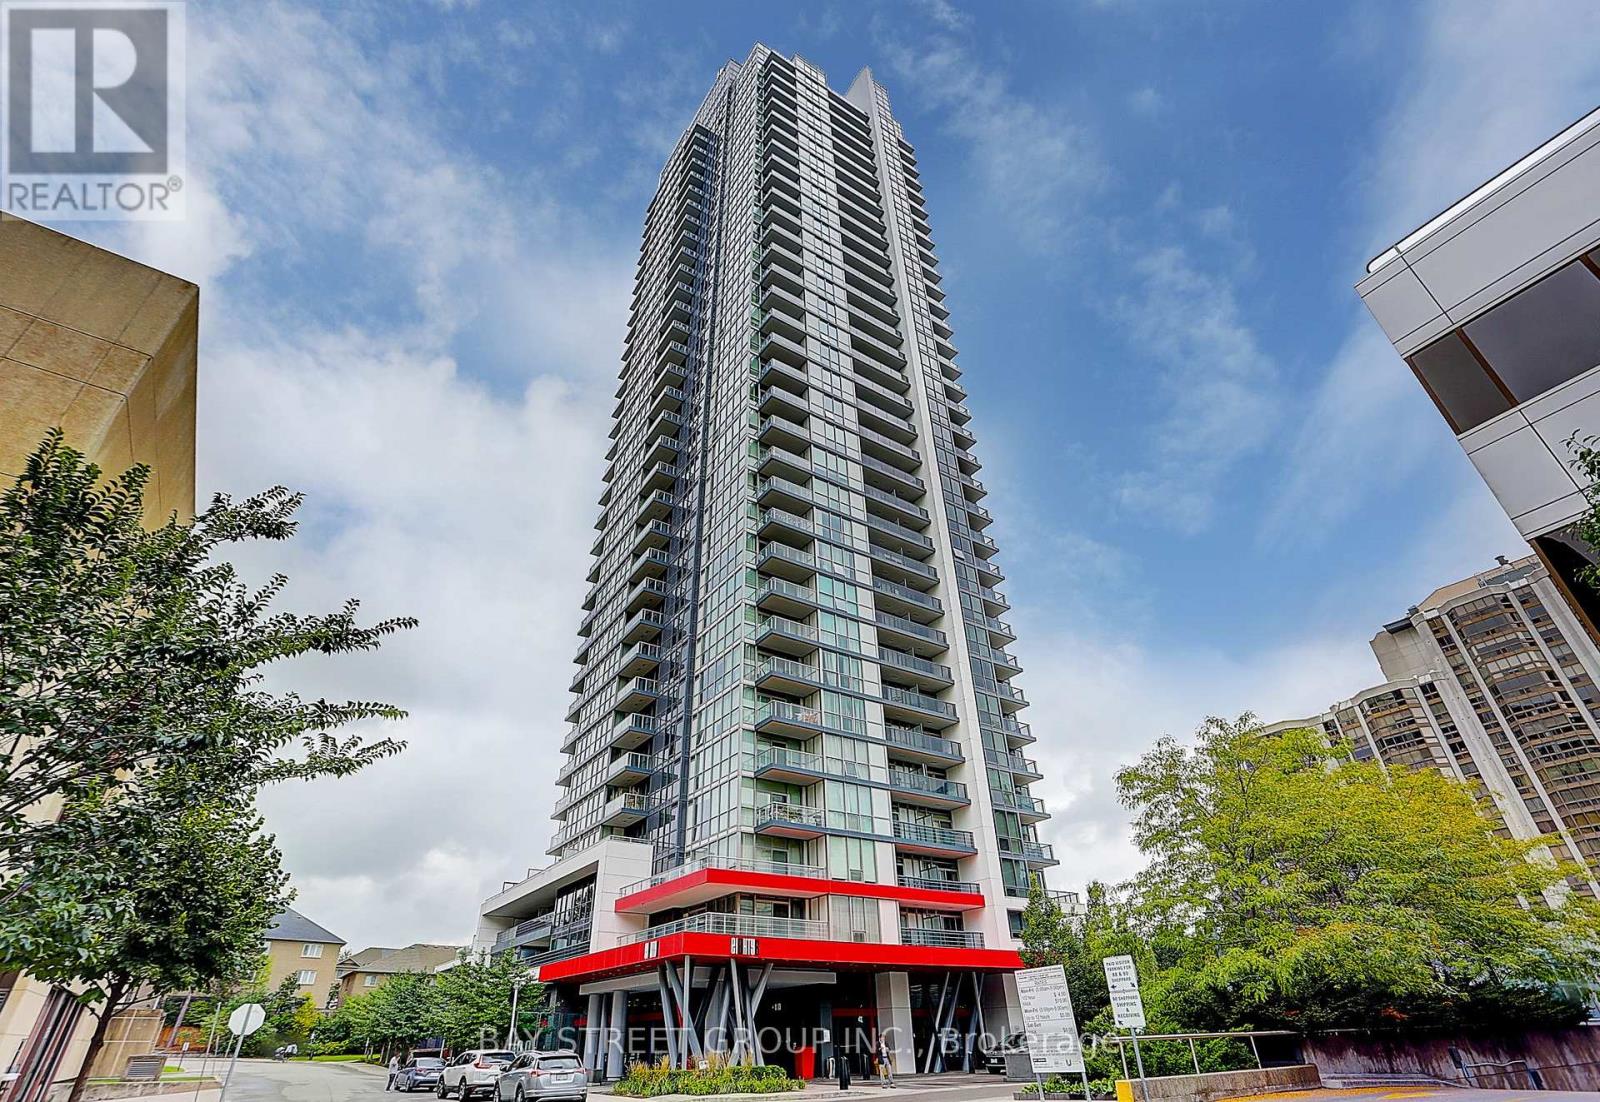
308 - 88 Sheppard Avenue E
Toronto, Ontario
Great 686 Sf, Layout With 169 Sf Terrace! 1 Bedroom + 1 Den. Modern Kitchen with S/S Appliances with 1 Parking. Gym, Party Room, Wifi Lounge. Steps To Subways, Whole Foods, Shops, Top Schools Incl. Mckee PS & Earl Haig SS. (id:62104)
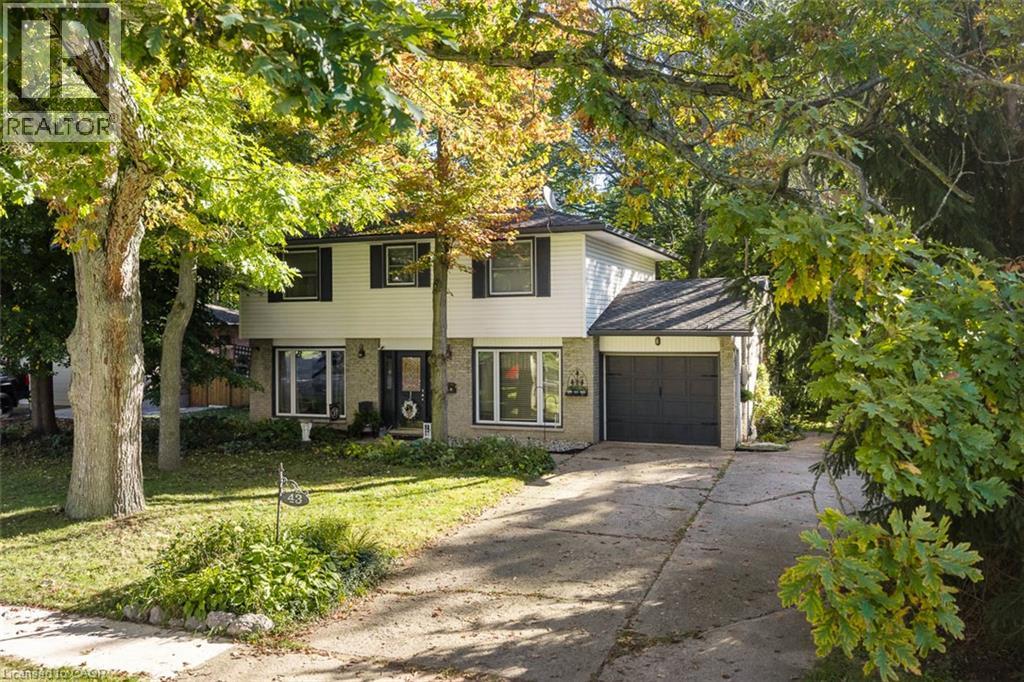
43 Stella Street
Pelham, Ontario
A private backyard, inviting living spaces and beautiful details throughout. Welcome to 43 Stella Street, a charming Fonthill dollhouse with so much to love.The grey brick exterior offers a welcoming first impression. Inside you will find hardwood floors, wainscotting and a stunning gas fireplace framed by custom cabinetry create an inviting living room. The newer eat-in kitchen features beautiful cabinetry, granite countertops and lovely backyard views.Upstairs, four spacious bedrooms provide room for the whole family, while the bathroom offers a deep soaker tub and separate shower. The finished basement adds even more living space, with a cozy family room centred around a second gas fireplace and a versatile bonus room.Step outside onto the deck and enjoy a private, tree-lined backyard backing onto protected land. Whether you're sipping morning coffee, gathering with family or unwinding at the end of the day, this peaceful setting makes it easy to feel at home.Complete with a single-car garage and a wonderful Fonthill location, 43 Stella Street is a home you'll want to experience in person.Updates include the furnace and central air in 2022, basement finishing in 2019, kitchen renovation in 2020 and custom cabinetry in the living room. The hot water tank is owned. (id:62104)
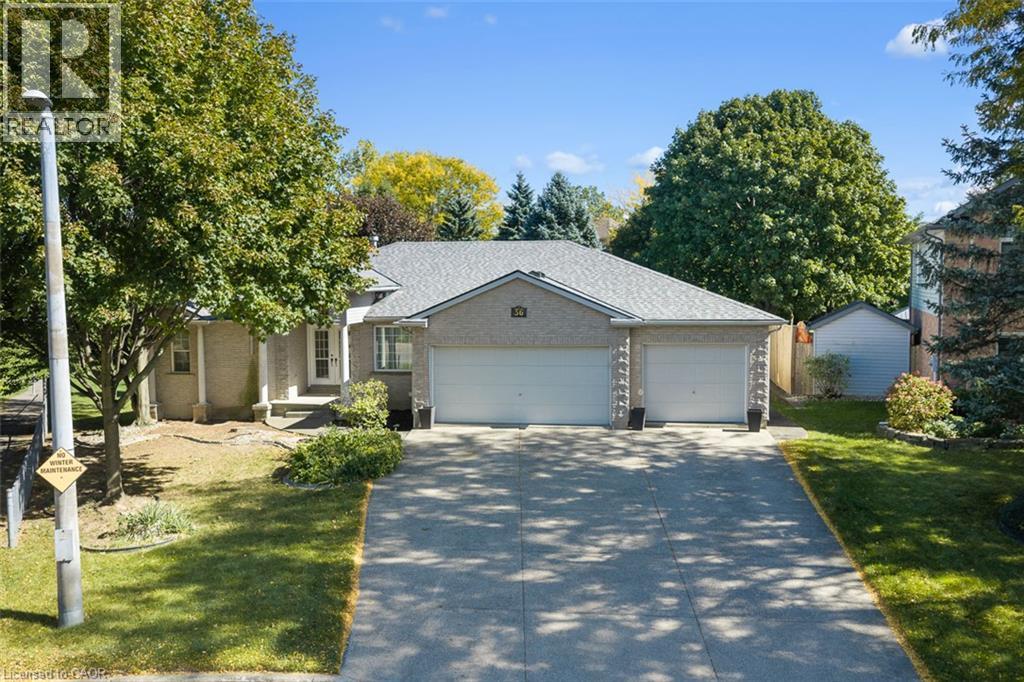
36 Virginia Street
Welland, Ontario
A triple car garage, dedicated office space, spacious primary with ensuite and walk-in closet, split floor plan, gas fireplace, open concept, unfinished walk-out basement and a quiet setting near walking trails make this home one you'll want to see. Freshly painted throughout, the home also features brand new carpeting in the bedrooms and a new roof completed in 2026. Downstairs, the unfinished walk-out basement gives you an impressive amount of additional space with approximately 8-foot ceilings, a three-piece bathroom, and patio doors leading to your own private space. Finish it to suit your needs with room for a family room, games area, home gym, workshop, guest space, or a combination of them all. With space where you want it, potential where you need it, and some hard-to-find features already checked off the list, this one is worth a closer look (id:62104)
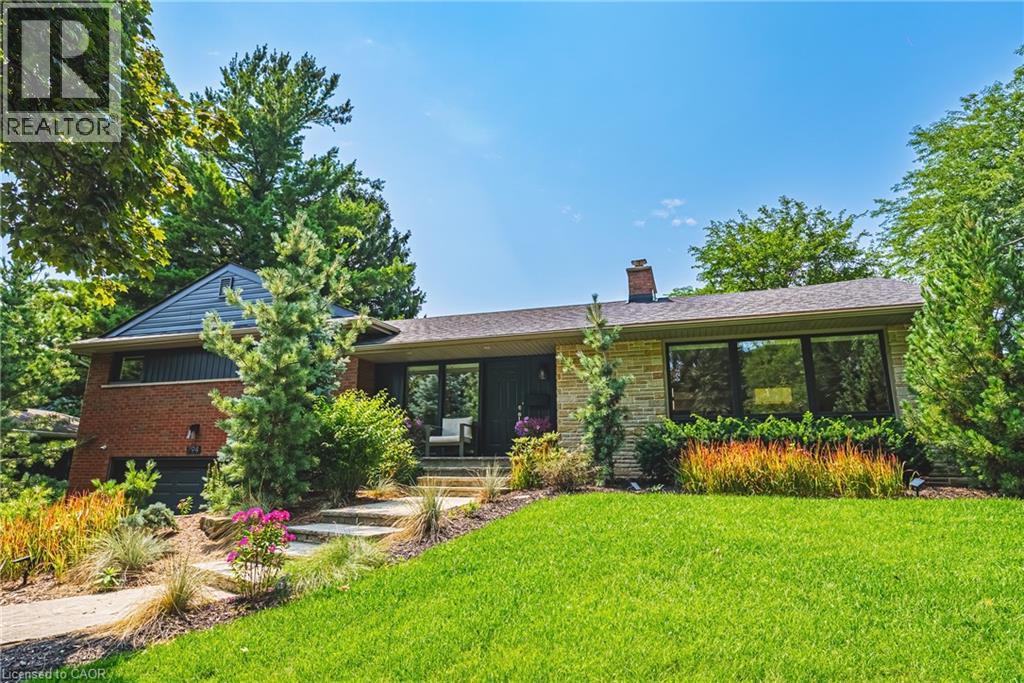
794 Falcon Boulevard
Burlington, Ontario
Stunning home – steps away from The Burlington Golf and Country Club! Situated on a quiet street in Birdland, this split level / raised bungalow hybrid is truly 1-of-a kind. It boasts 3 bedrooms, 2.5 bathrooms, a private backyard oasis with a heated in-ground pool AND a double car garage! The home is over 1700 square feet PLUS a fully finished lower level with a walk-up entrance. The sprawling main floor offers an open concept floorplan with beautiful engineered hardwood flooring and smooth ceilings throughout. The eat-in kitchen features airy white cabinetry, quartz counters, stainless steel appliances, backyard access and plenty of natural light. The living room flows seamlessly into the oversized dining room- which has 2 sets of French doors leading to the backyard. Only a few steps up and the ‘second’ level includes 3 bedrooms and a 4- piece bathroom. The finished lower level has a large family room with a wood-burning fireplace, large rec room, a laundry room, 3-piece bathroom, garage access and plenty of storage. The exterior of the home has been professionally landscaped and features a private backyard with a pool, stunning covered patio, shed and an in-ground irrigation system. There is a double car garage with inside access and parking for 4 vehicles on the driveway. This home is conveniently located close to schools, parks and all amenities south Aldershot has to offer! (id:62104)
1 Southwood Crescent
London, Ontario
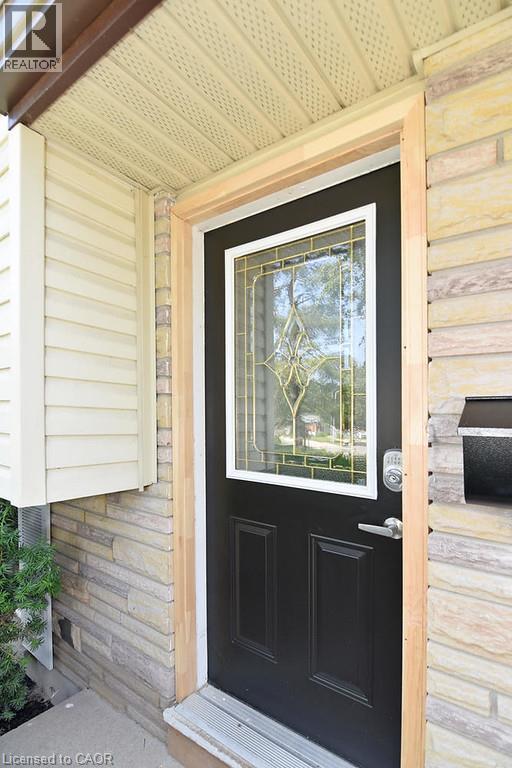
Woohoo! Almost $50K in annual gross rental income! A single address offering two distinct living spaces, minimal management and strong income in the heart of South London. This well-maintained, tenanted duplex generates just over $4K per month in rental income.Unlike many traditional duplex conversions, both units offer above-grade living space with modern finishes, creating two bright and comfortable homes under one roof. The unique side-split design provides excellent separation between the units while maintaining the convenience and efficiency of a single property.The home is in immaculate condition and has been exceptionally well cared for by both occupants. Recent improvements include new flooring throughout the main floor, adding to the property's clean, modern and move-in-ready presentation.Situated on a generous corner lot, the property offers plenty of backyard space along with ample parking for up to four vehicles - valuable features for both current and future tenants.Located in a quiet, family-oriented South London neighbourhood, this property combines dependable rental income with a highly desirable residential setting close to parks, schools, shopping, transit and everyday amenities.This one is a must see in a prime South London location! (id:62104)
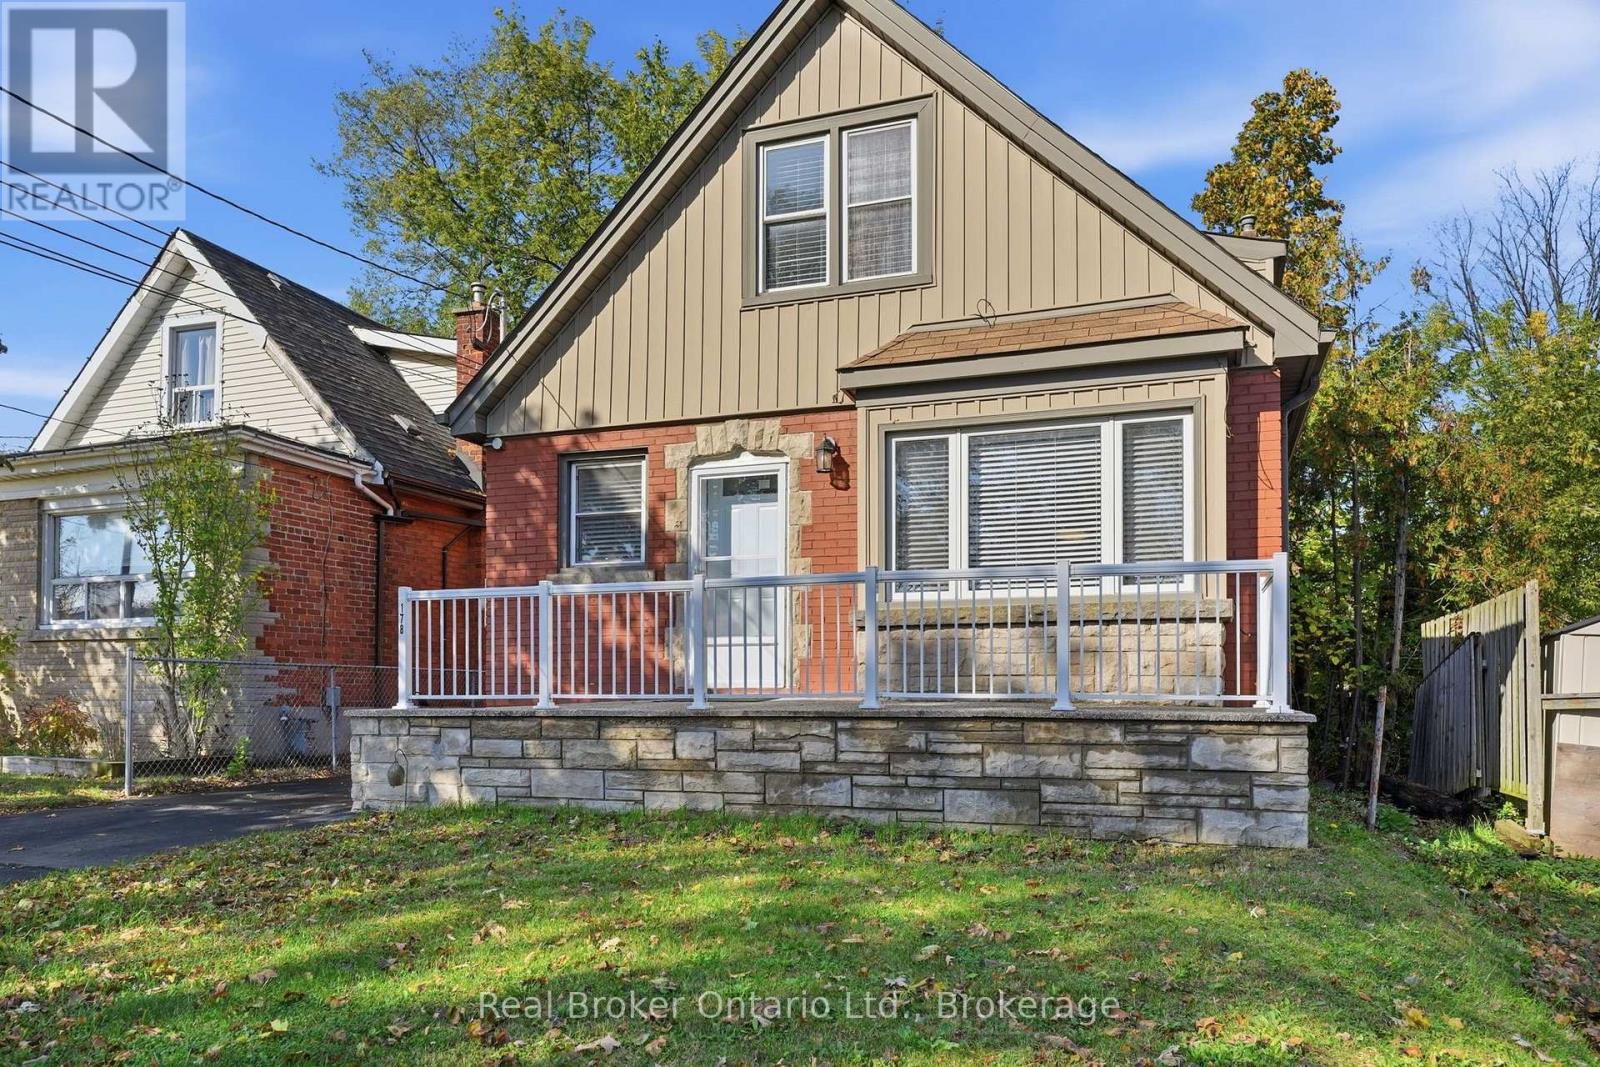
178 East 15th Street
Hamilton, Ontario
Welcome to Inch Park, one of Hamilton Mountain's established neighbourhoods, known for its mature trees, charming streets and convenient location. Offering 4+1 bedrooms and 2+1 bathrooms, this versatile property presents an exciting opportunity for homeowners and investors alike. Live in one unit and rent out the other to help offset your mortgage, accommodate extended family, or explore the potential of a full investment property. The main living space features a bright living and dining area with a beautiful bay window and an updated kitchen. Two bedrooms on the main floor offer convenient single-level living, while the upper level provides additional space for bedrooms, guests or a home office. The finished lower level features a separate side entrance, kitchen, living area, bedroom, 3-piece bathroom and its own laundry. Outside, enjoy a fully fenced backyard and a long driveway with parking for three vehicles. Just steps from the shops and cafés along Concession Street, nearby parks and the scenic Mountain Brow trails. And with both units currently vacant, the next owner has the flexibility to make this property work for them from day one! (id:62104)
Lower Unit - 210 Mackan Street
Thorold, Ontario
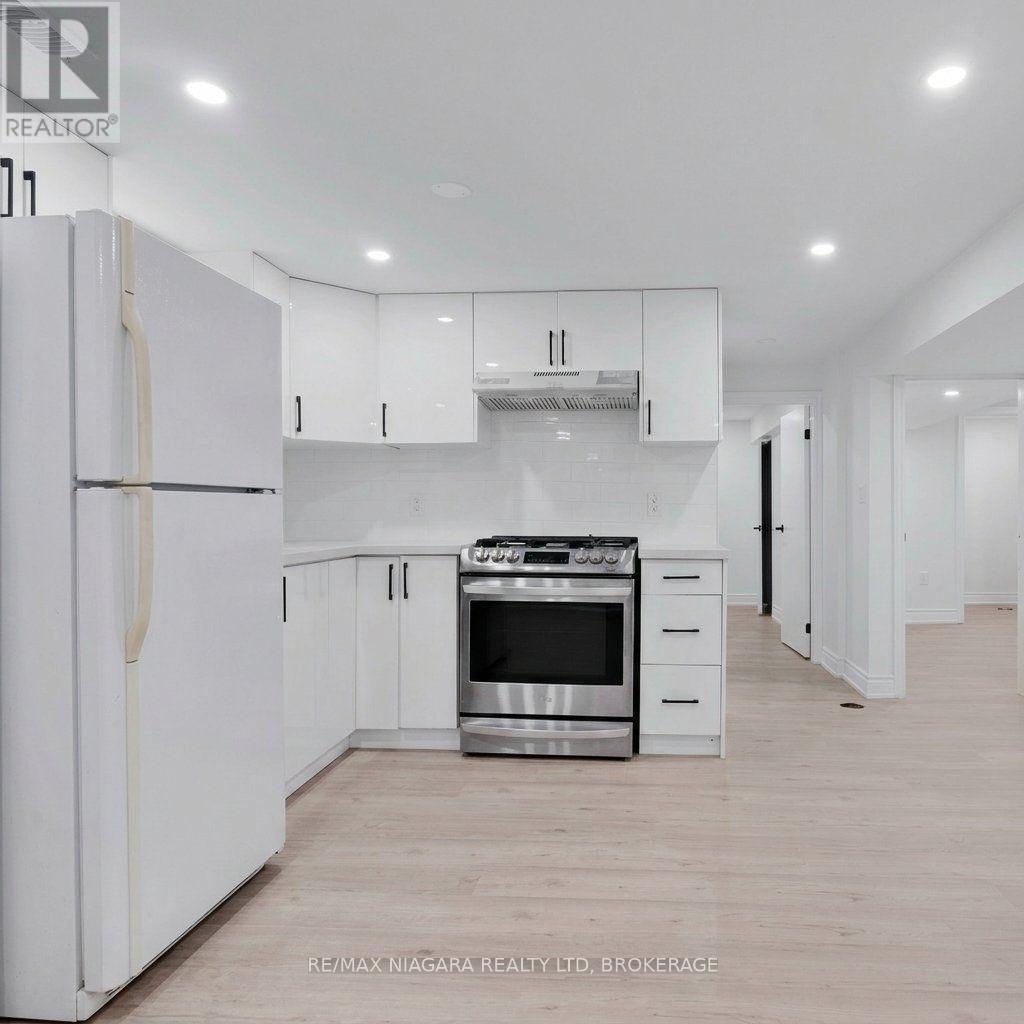
Lower Unit for Rent - Updated two-bedroom lower unit in a bungalow on a quiet street in Thorold. Features a private separate entrance, renovated kitchen and bathroom, and durable vinyl plank flooring (no carpeting). Enjoy natural light, in-suite laundry, and ample storage including large closets in both bedrooms. Free street parking and close to parks and transit. Tenant responsible for 40% of utilities. Come check it out! (id:62104)
344 Fairview Road
Fort Erie, Ontario
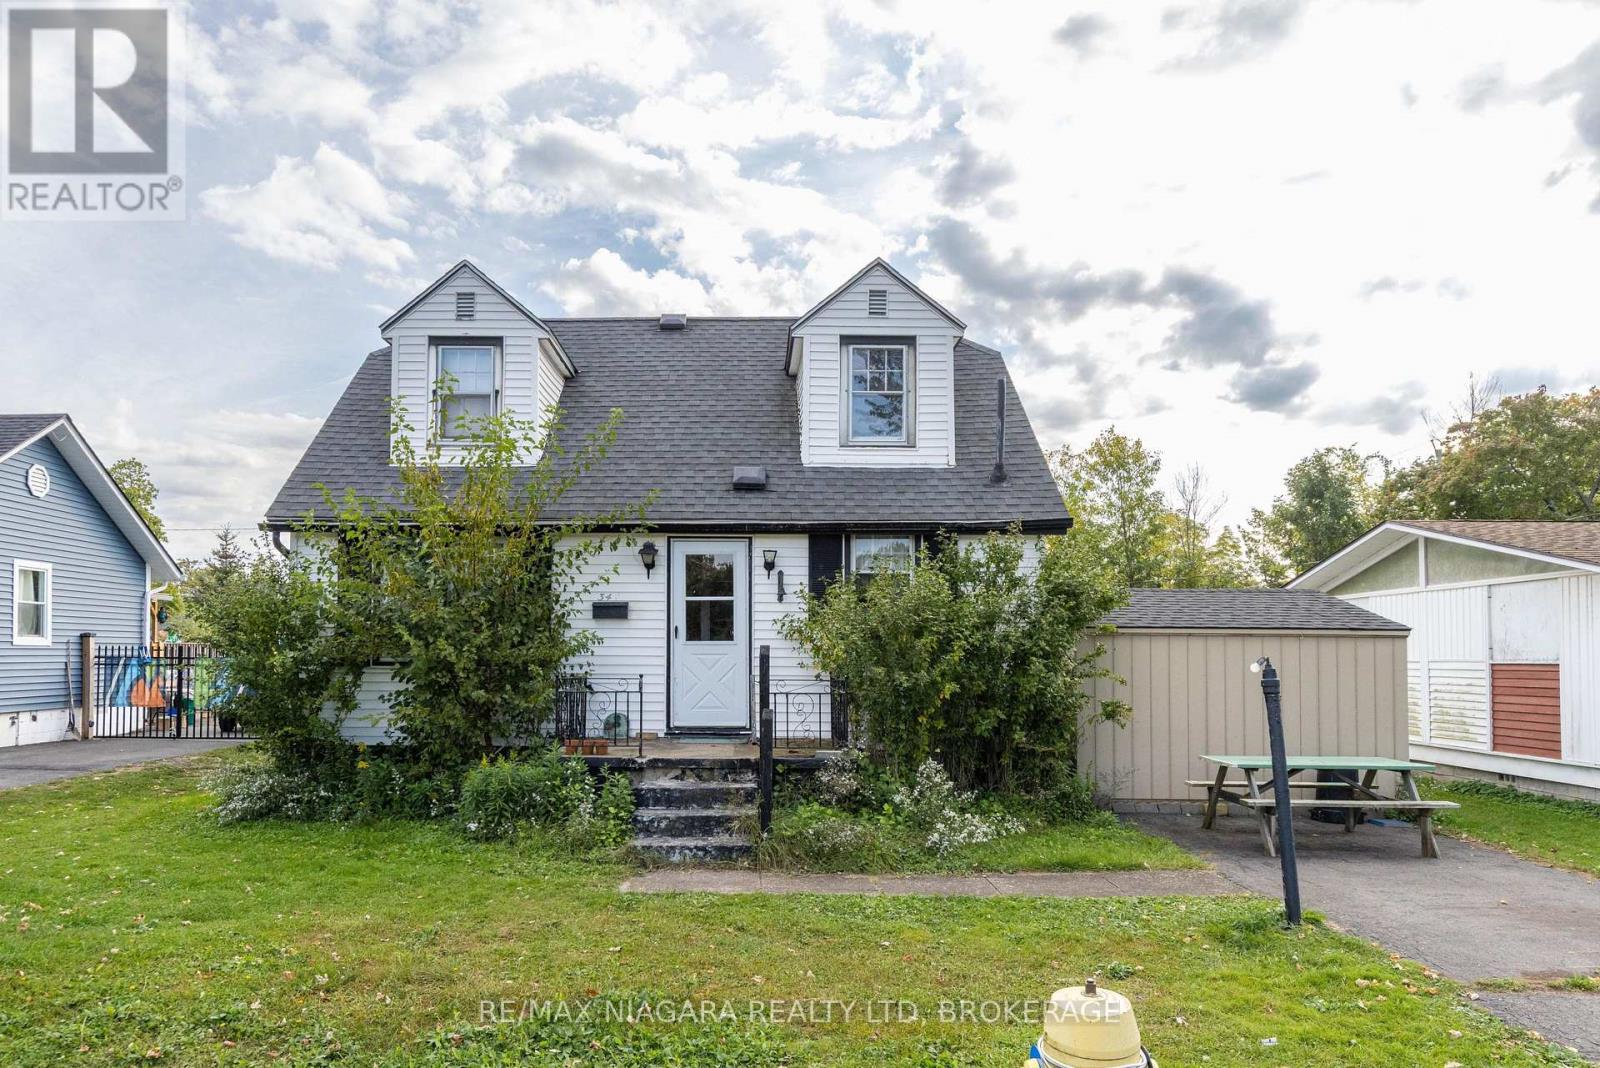
FANTASTIC LOCATION! Located just steps from Crescent Beach Park, this Crescent Park 1.5 storey offers 4 bedrooms and 2 full bathrooms on a spacious 55' x 110' lot. Main floor features a living room area, kitchen with laundry hookups, 2 bedrooms, 2 full baths and a bonus/family room with walk-out to your side yard. Second level offers 2 additional bedrooms. Awesome value! (id:62104)
5079 Armoury Street
Niagara Falls, Ontario
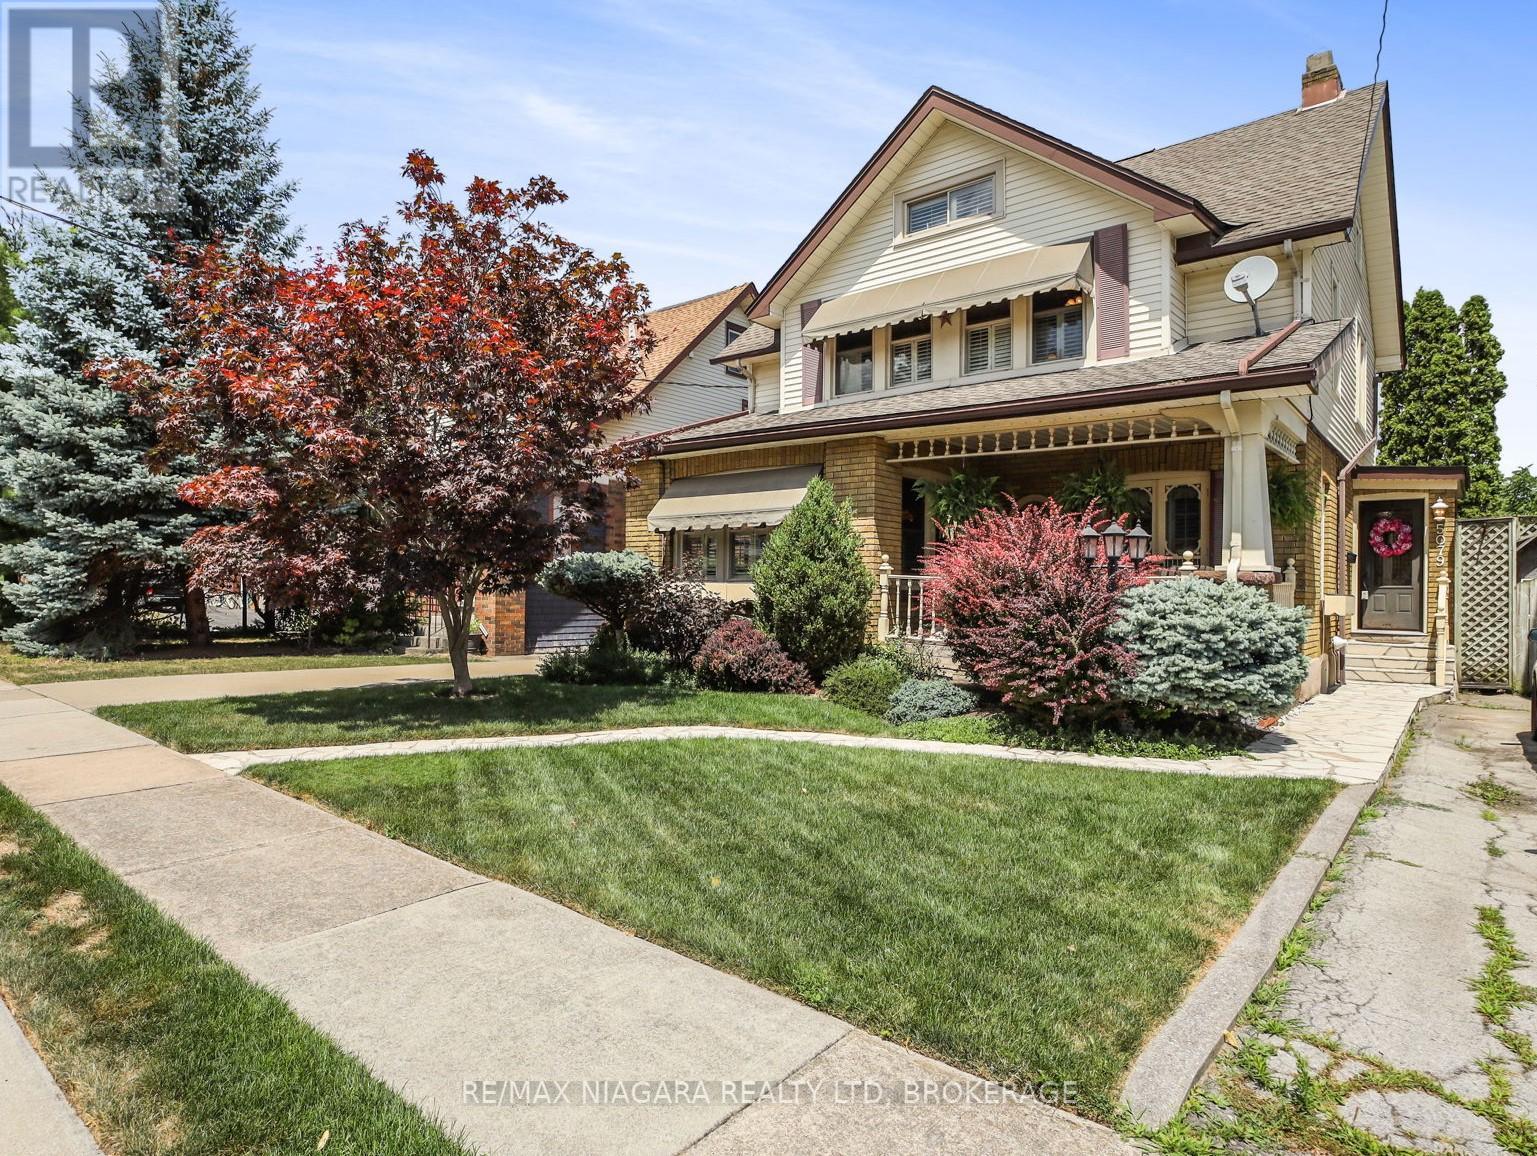
Welcome to a truly special home where timeless character, thoughtful updates, and exceptional outdoor living come together. Set on a beautifully landscaped lot, this property features a private backyard oasis with a kidney-shaped inground pool, sunroom, extensive concrete work, and lush gardens, highlighted by Trillium Award-winning landscaping.Inside, the main floor offers a warm and inviting formal living room with hardwood floors, gas fireplace, coffered ceilings, and patio doors leading to a charming front porch. The spacious eat-in kitchen features quality cabinetry, built-in appliances, island, and opens to a cozy family room perfect for everyday living and entertaining.The unique upper level offers an impressive private retreat, featuring an expanded primary bedroom, large updated bathroom with separate shower and jacuzzi tub, open sitting area or office space, and a finished loft. The flexible layout provides plenty of room for relaxing, working from home, guests, or simply enjoying some additional separation from the main living spaces. Updates include furnace (2023), central air (2022), and pool equipment(liner, pump, and underground lines). A distinctive home with a layout that offers something a little different-and plenty of space to enjoy it. (id:62104)
36 Crestwood Avenue
Kitchener, Ontario
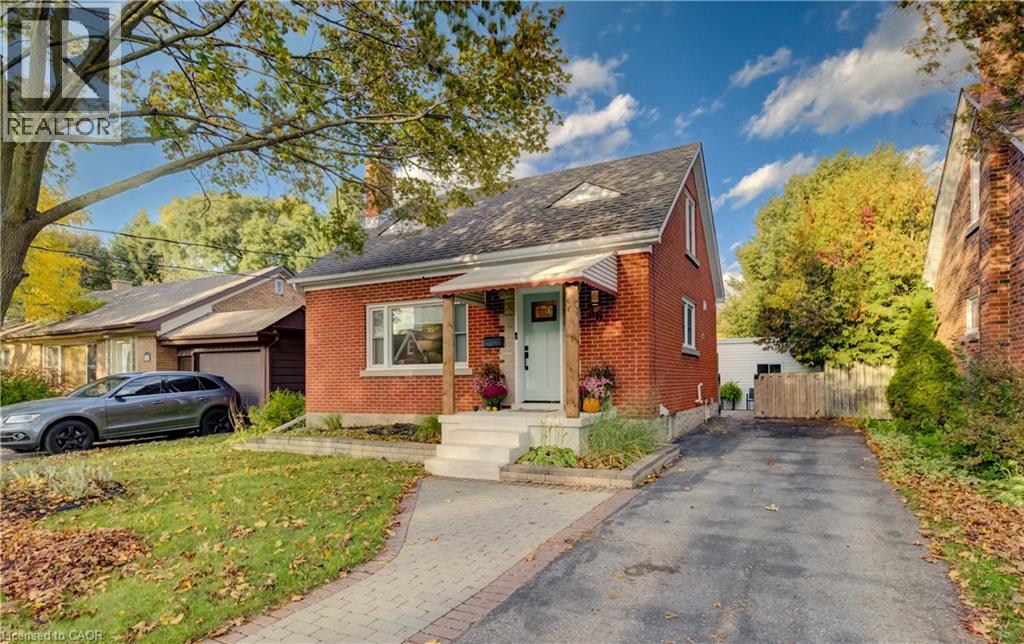
Welcome to 36 Crestwood Avenue, a charming brick home nestled in Kitchener's desirable Breithaupt Park neighbourhood! From the inviting covered front porch to the beautifully maintained interior and private backyard, this home offers a wonderful blend of character, comfort and thoughtful updates. Step inside to a bright, welcoming living room featuring a large picture window, engineered hardwood flooring and a fresh, neutral palette. The updated kitchen is both stylish and functional, with crisp white cabinetry, quartz countertops, stainless steel appliances and plenty of storage and workspace. With three bedrooms and two full bathrooms, there's room to grow, work from home or simply enjoy your own space. The upper level offers a cozy retreat with charming sloped ceilings, while the finished basement provides a spacious recreation room, dedicated office area, renovated bathroom and updated laundry room. Outside, the fully fenced backyard is a lovely extension of the home, featuring mature greenery, a spacious lawn, storage shed and a generous covered deck that's perfect for relaxing, entertaining or enjoying a quiet morning coffee. Important improvements include a heat pump (2024), water softener (2025), tankless water heater (2018), updated windows, doors and more. Located close to Breithaupt Park, the community centre, schools, trails and everyday amenities, this is a home that's as practical as it is inviting. Move in, settle in and make it your own! (id:62104)
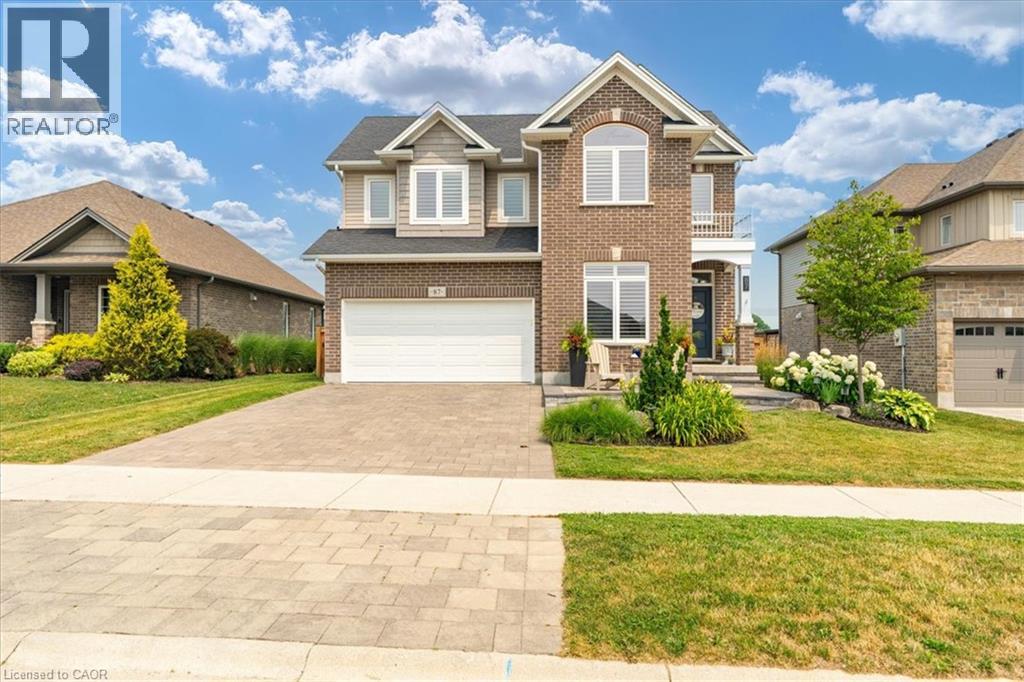
87 Boyd Boulevard
Thamesford, Ontario
Welcome to this beautiful family home, offering the perfect blend of style, comfort, and functionality. Step inside to discover an impressive open-concept main floor featuring engineered hardwood, a spacious den ideal for a home office or main floor bedroom, and a stunning great room with soaring vaulted ceilings extending to the second floor. A cozy gas fireplace creates the perfect gathering place, while the bright, modern kitchen is designed for both everyday living and entertaining. Upstairs, you'll find three large bedrooms, including a spacious primary suite complete with an ensuite featuring a tiled walk-in shower and relaxing soaker tub. With three full bathrooms plus a convenient powder room, there's plenty of space for the whole family. The fully finished basement adds even more living space, offering a fourth bedroom and versatile recreation area that's perfect for guests, teenagers, or extended family. Outside, enjoy your own private retreat with professional landscaping, a covered porch, a beautiful patio, and a natural gas BBQ hookup—ideal for summer entertaining. The backyard backs directly onto the recreation centre and expansive green space, providing peaceful views and no rear neighbours. With thoughtful details throughout, including stylish herringbone countertops in the laundry room, add character and sophistication to this exceptional home. Call today to come and take a look! (id:62104)
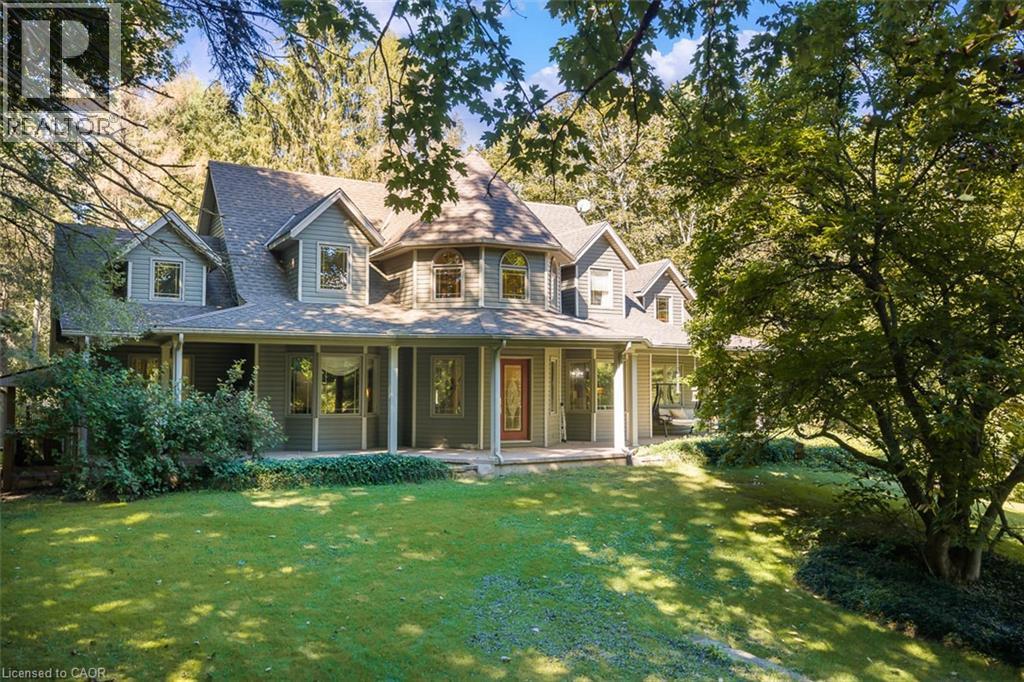
1110 Centre Street
Fenwick, Ontario
Discover an exceptional country property offering space, versatility and endless possibilities on 2.85 acres in Fenwick. A charming wraparound porch welcomes you into this custom-built two-storey home featuring four bedrooms, four bathrooms and a thoughtfully designed layout ideal for family living and entertaining.The main floor offers a spacious primary bedroom retreat with a private ensuite and walk-in closet, allowing for convenient one-level living. You will also find a dedicated library or home office, elegant living and dining room, main-floor laundry and a functional kitchen featuring rich cherry cabinetry and abundant storage. Upstairs are three additional bedrooms, including one with its own ensuite.The partially finished lower level provides walk-up access and includes a second kitchen, dining area, bathroom and two flexible rooms, ideal for extended family, hobbies or additional living space. The unfinished portion offers plenty of storage and room to customize.Outside, the property features a detached three-car garage with a loft, a separate workshop with well access and plenty of open space to work, entertain and enjoy the outdoors. The home is serviced by a cistern water system and septic system.Offering privacy, character and incredible flexibility, this impressive Fenwick property delivers a remarkable country lifestyle with room for your family's next chapter. (id:62104)
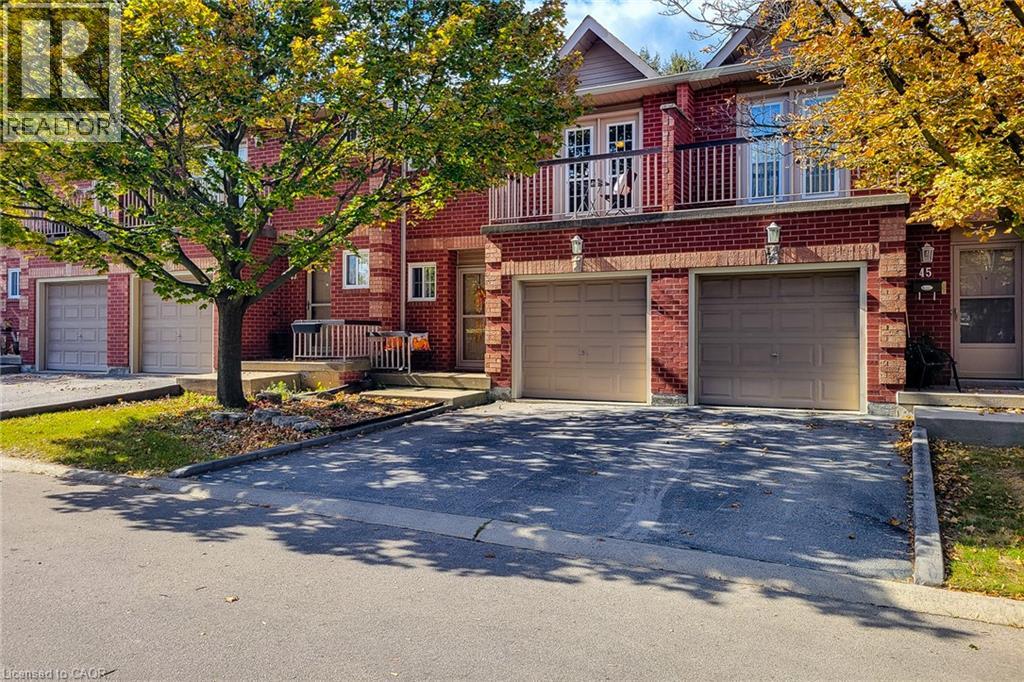
34 Dynasty Avenue Unit# 44
Stoney Creek, Ontario
Gorgeous quiet townhouse-great neighbourhood with easy walking distance to shopping and transportation. Easy access to QEW. Updated kitchen with stainless steel appliances, open concept design. Hardwood floor is in living and dining rooms, pot lights, crown molding and wainscoting. Maintenance free backyard with new fencing. Second floor laundry with washer and dryer. Master bedroom with walk-in closet, ensuite bath and balcony. Finished recreation room in basement. Ready to move in. (id:62104)
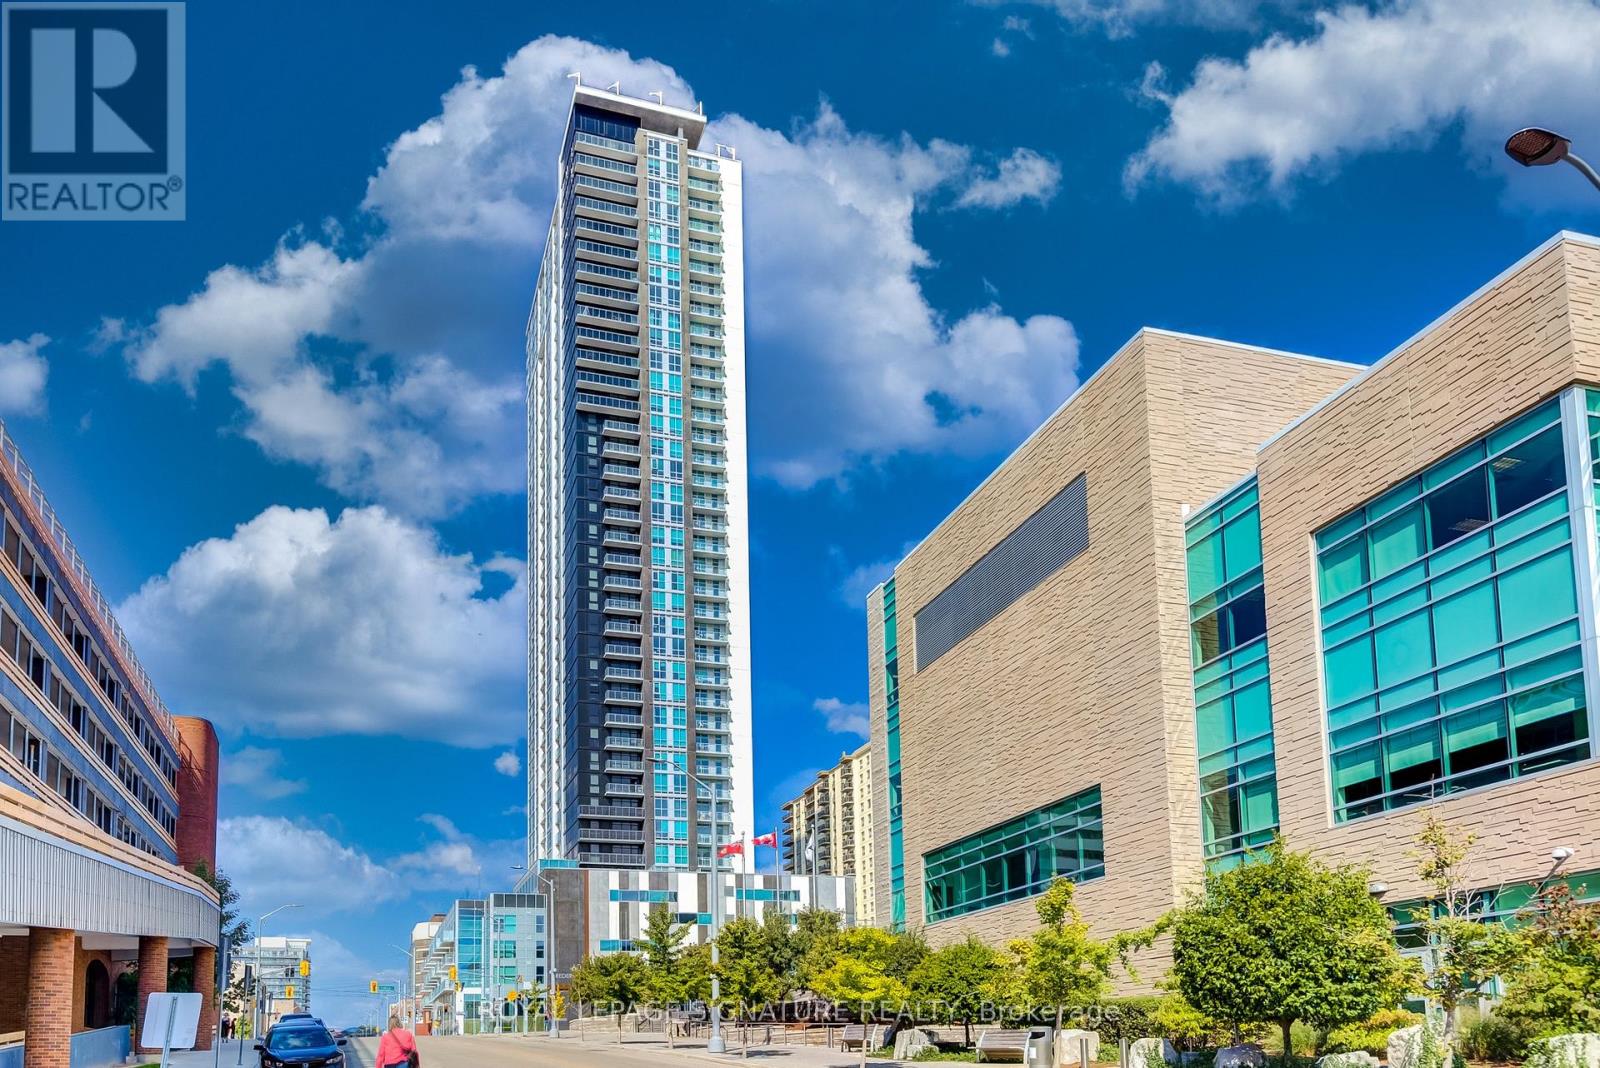
3901 - 60 Frederick Street
Kitchener, Ontario
Welcome to DTK Condos, the city's tallest tower soaring 39 storeys high, offering stunning panoramic views. Ideally located with the ION LRT right at your doorstep, this is urban living at its finest with an exceptional Walk Score of 97. This brand new 1 Bedroom + Den suite features soaring ceilings, oversized windows that flood the space with natural light, and a modern open-concept layout. The unit comes fully equipped with stainless steel appliances including fridge, stove, microwave, dishwasher, and in-suite washer and dryer. Enjoy the convenience of smart home technology, a dedicated locker, and full access to premium building amenities-all included. An incredible opportunity to live in the heart of downtown Kitchener! (id:62104)