
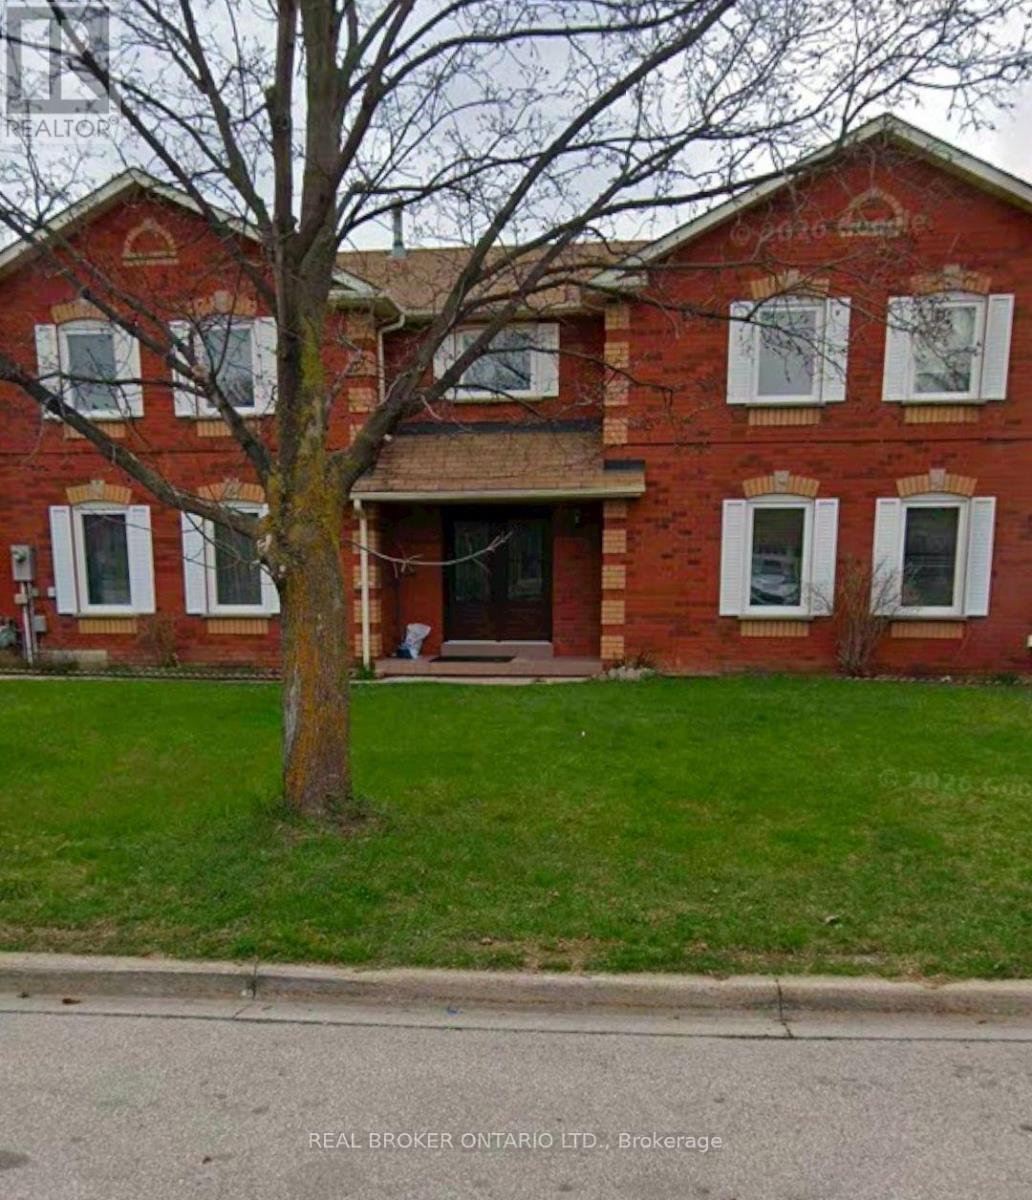
5683 Shillington Drive
Mississauga, Ontario
FIRST TIME OFFERED FOR SALE - ORIGINAL OWNER HOME ON A PREMIUM CORNER LOT! A rare opportunity to own a home that has been cherished by the same family since it was built! One of the first homes constructed on the street, this spacious 4+1 bedroom, 4-bathroom property is being offered for sale for the very first time. Situated on a desirable premium corner lot in an established Mississauga neighbourhood, this home offers generous living space, a functional layout, and exceptional potential to make it your own. The main floor features a spacious eat-in kitchen, separate formal living room, and a large family room with a cozy fireplace, providing plenty of room for everyday living and entertaining. A convenient main-floor laundry room adds to the home's practicality. The finished basement offers additional living space and a fifth bedroom, ideal for extended family, guests, a recreation area, or a home office. Outside, enjoy a fully fenced backyard with a storage shed, an attached single-car garage, and a private driveway accommodating two additional vehicles. Full of original character, this home presents an exciting opportunity to introduce your own style and modern updates while enjoying the space, layout, and established setting it already offers. Conveniently located close to schools, parks, shopping, restaurants, major highways, and the future Hurontario LRT within walking distance. A wonderful opportunity to own a spacious, longtime family home with endless possibilities for its next chapter! The Buyer acknowledges that the property is being sold "AS IS", there is no implied or expressed warranty on this property now or in the future, on the building, fixtures or chattels. (id:62104)
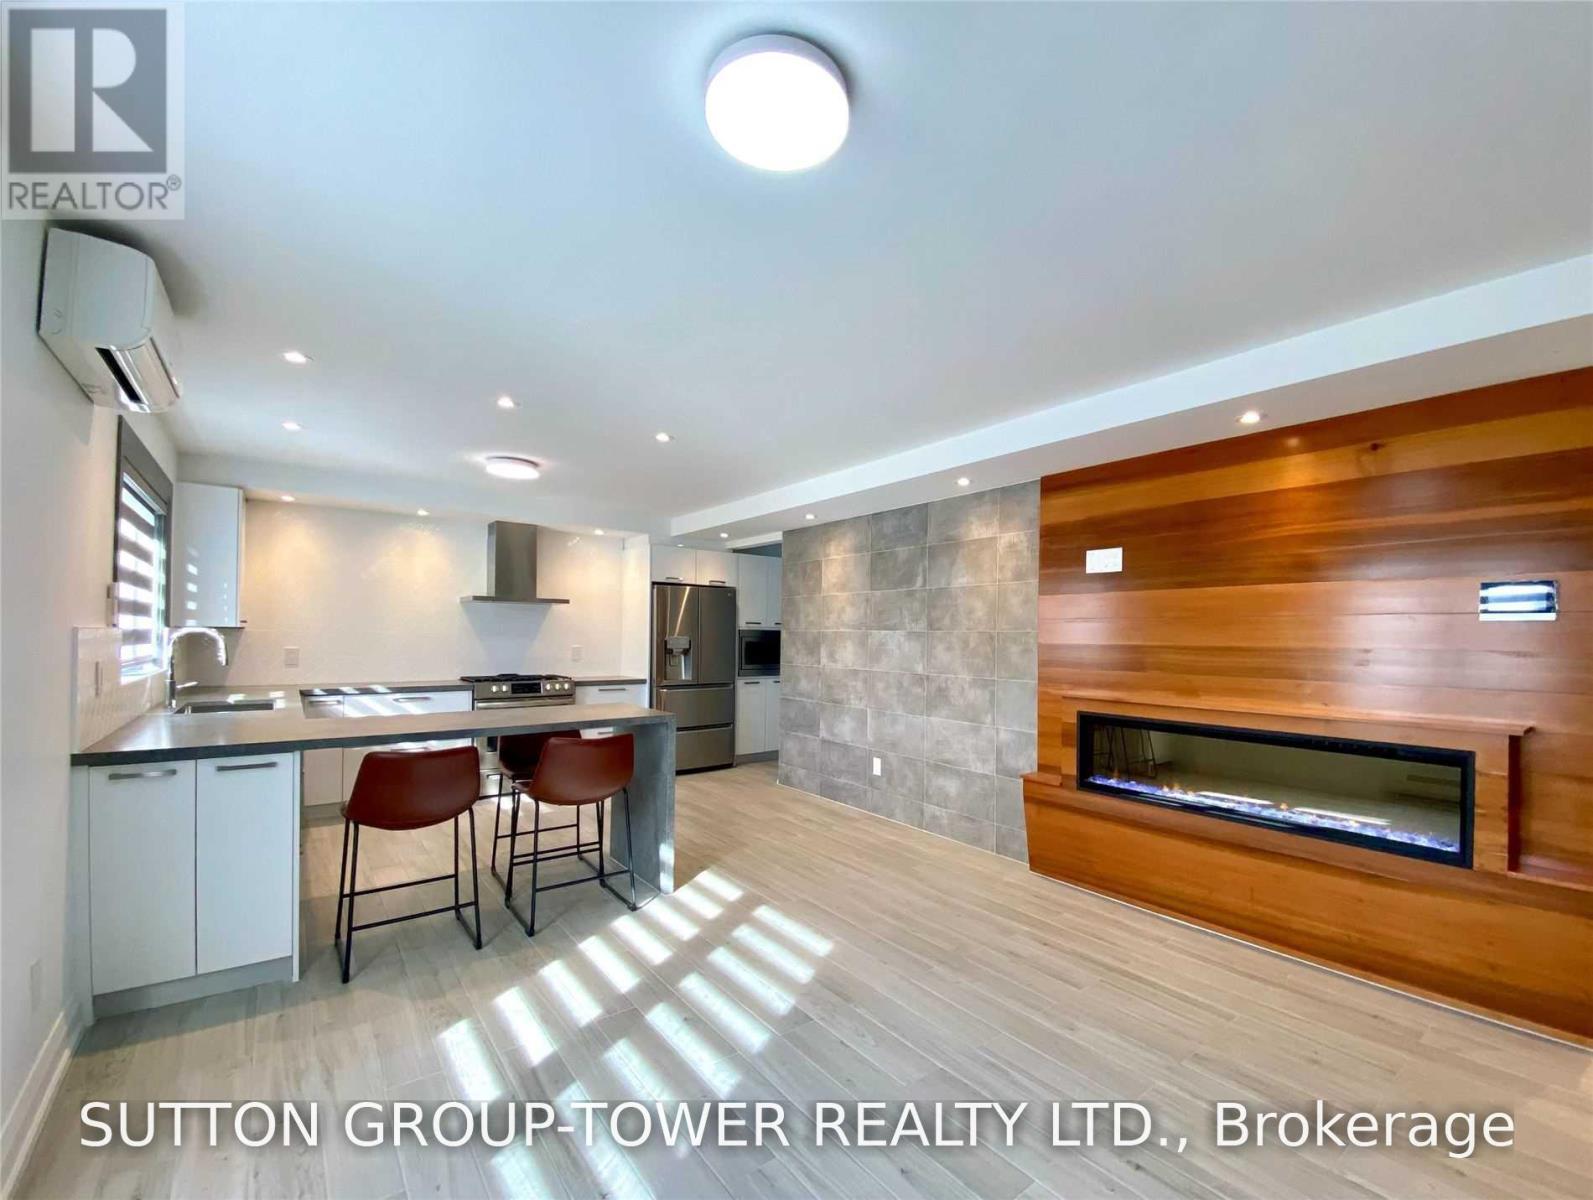
Unit 2 - 2036 Davenport Road
Toronto, Ontario
South Western Exposure! Welcome To 2036 Davenport. No Expenses Spared In This Sun-Drenched 2-Bedroom Suite Featuring A 160 Sq. Ft. Private Patio. Top Quality Materials And Methods Used To Insure Comfort And Serenity. Chefs' Kitchen With Gas Stove, Dishwasher, And Extra-Large Island. Oasis Bathroom With Multi-Spray Luxury Glass Shower. Large Bedrooms & Massive Southwest Facing Windows Throughout. Plentiful Storage And Closet Organizers. Independent Control Of Heating And Air Conditions. (id:62104)
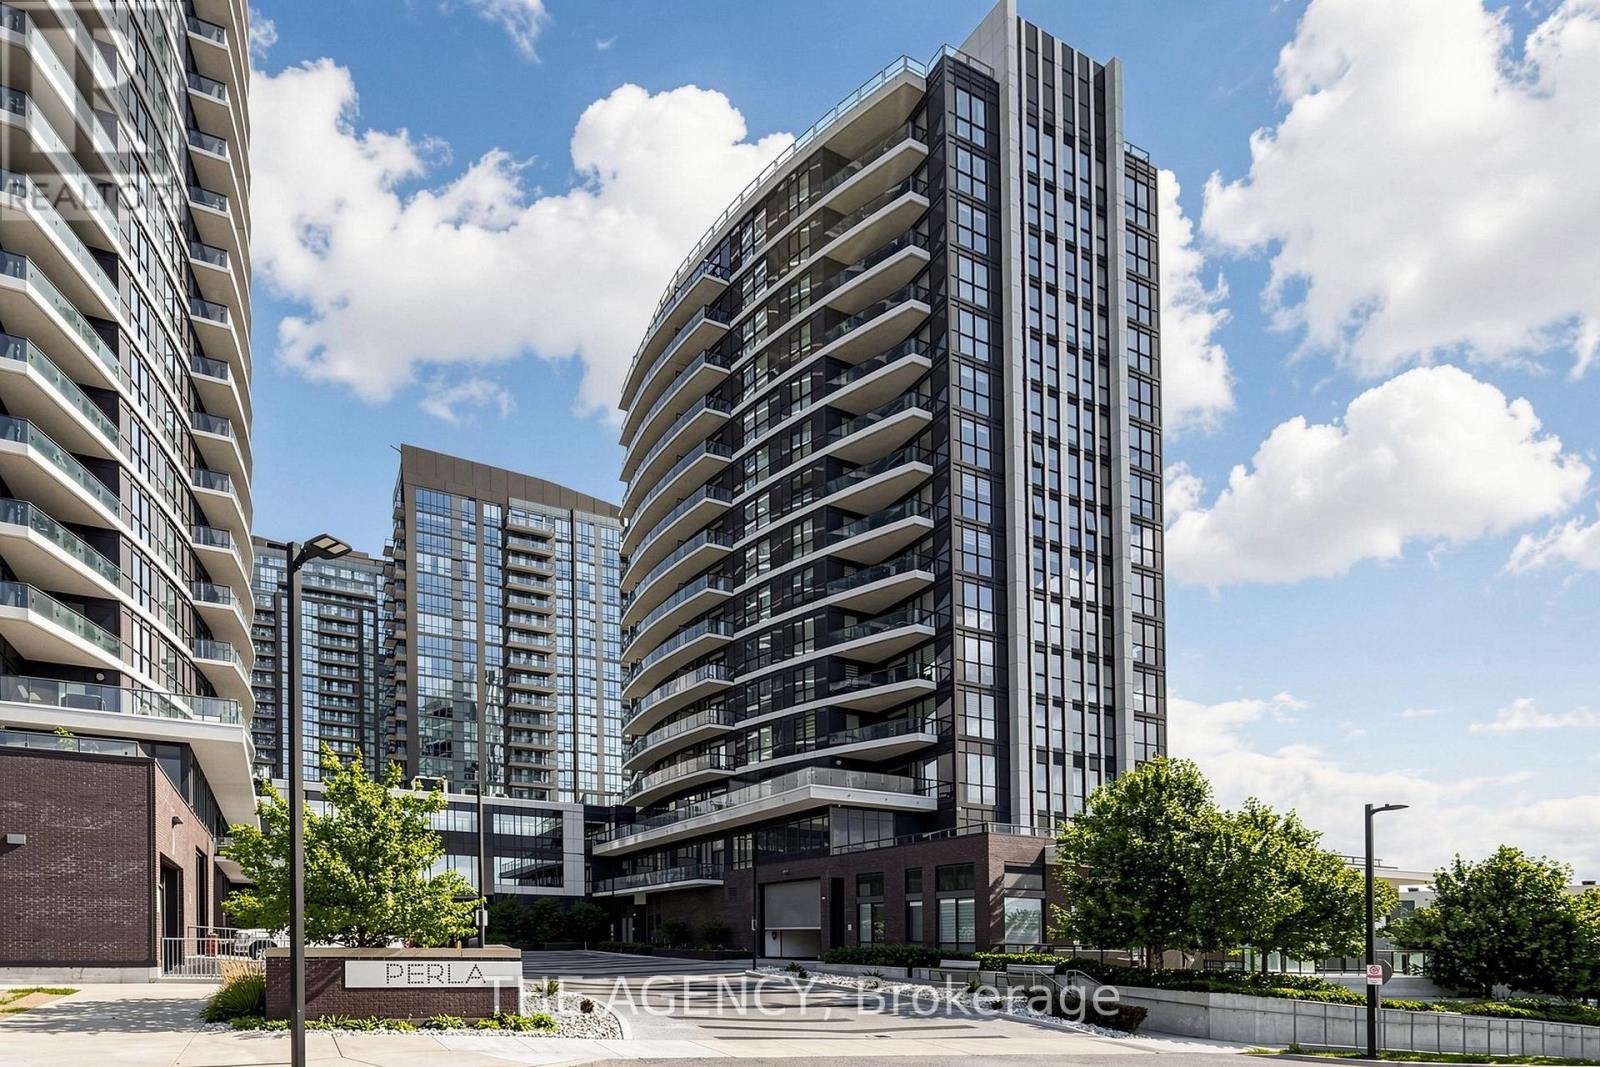
1404 - 65 Watergarden Drive
Mississauga, Ontario
Welcome to this exceptional corner suite at Pinnacle Uptown Perla! This bright and spacious 2-bedroom + den, 2-bathroom residence is located on the 14th floor and offers approximately 983 sq. ft. of interior living space plus a 99 sq. ft. private balcony, showcasing breathtaking southwest-facing unobstructed panoramic views. The thoughtfully designed open-concept layout features 9-ft ceilings and expansive floor-to-ceiling windows that fill the home with natural light. The contemporary kitchen is equipped with quartz countertops, stainless steel appliances, and ample cabinetry for all your storage needs. Both bedrooms are generously sized, while the large den provides the perfect space for a home office or guest room. One parking space and one locker are included. Residents enjoy premium amenities including a 24-hour concierge, indoor pool, fitness center, library, study room, games lounge, and outdoor BBQ terrace. Conveniently located along the future Hazel McCallion LRT, just minutes from Square One, GO Transit, Highway 403, parks, schools, restaurants, and shopping. Maintenance fees include Rogers high-speed internet. (id:62104)
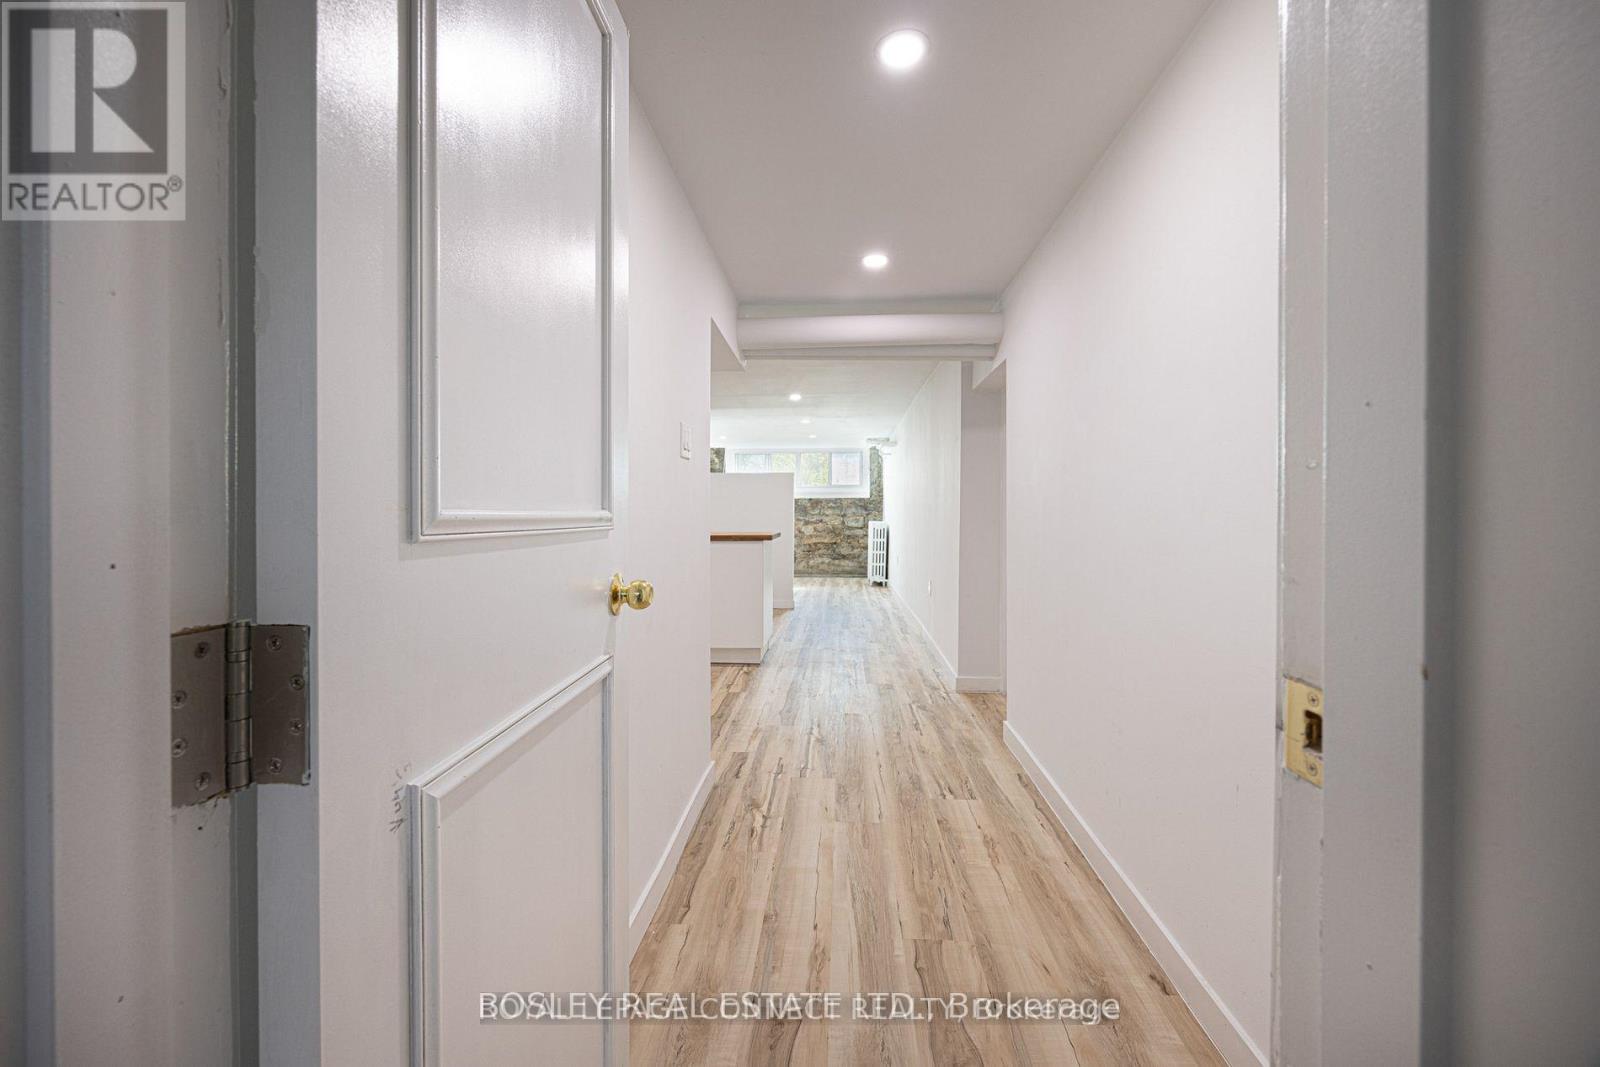
Lower 1 - 178 High Park Avenue
Toronto, Ontario
Welcome To 178 High Park Ave, A Beautifully Appointed One-Bedroom Suite In A Charming 1800'sVictorian Home, Where Historic Character Meets Modern Comfort. This Suite Features High Ceilings With Pot-lights Throughout, A Stunning Exposed Brick Wall, Sun-soaked With Windows In Every Room, And A Generous Open-Concept Living And Dining Area That Creates An Inviting Space For Relaxing. The Completed Basement Provides A Renovated Kitchen With A Gas Stove, And Spacious Bathroom For A Clean, Contemporary Feel. Enjoy Effortless All-Inclusive Living With Heat, Hydro, Water And Internet Included. Ideally Located Just Moments From High Park, Bloor West Village, And The Junction, You'll Have Easy Access To Renowned Restaurants, Cafés, Boutique Shops, Parks, And TTC Subway Access. A Rare Opportunity To Enjoy The Character And Charm Of A Victorian Home With The Comforts Of Modern Living In One Of Toronto's Most Desirable West-End Neighbourhoods. (id:62104)
315 - 3200 William Coltson Avenue
Oakville, Ontario
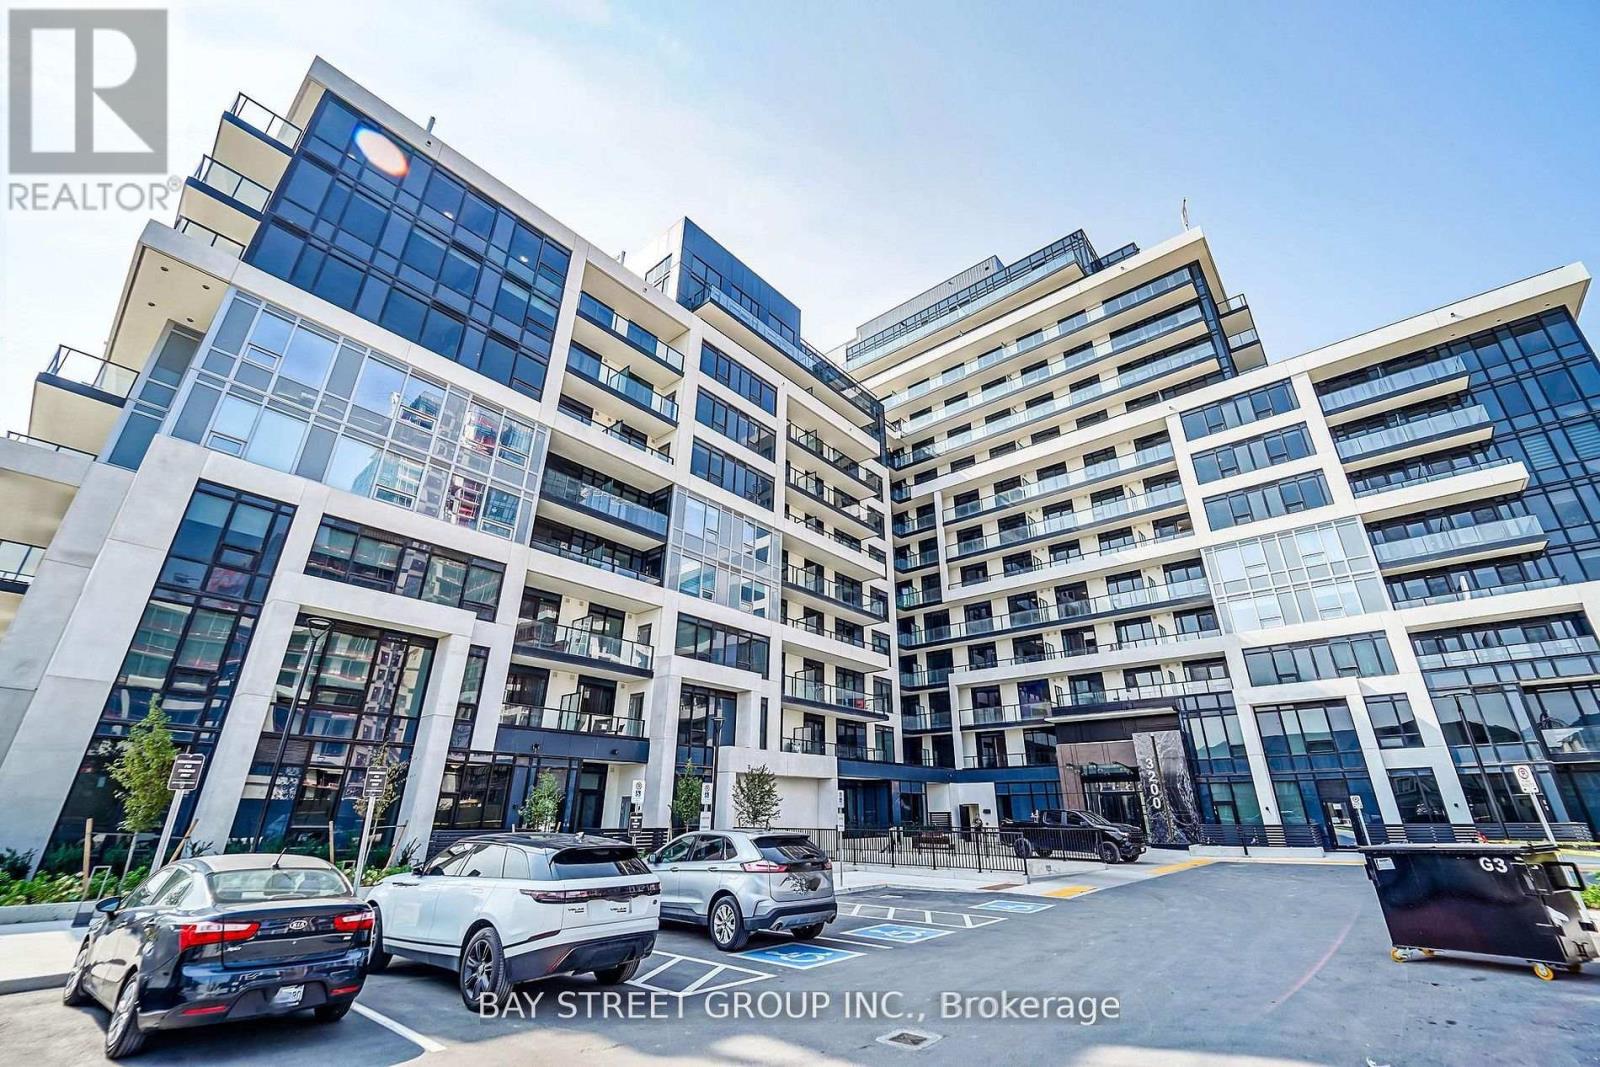
Welcome to this beautifully designed, spacious 1-bedroom condo! Only 3 years old, this modern residence features a bright, open-concept layout, a contemporary kitchen with elegant quartz countertops and designer backsplash, and wide-plank laminate flooring throughout. Thoughtfully designed for comfortable, stylish living.Enjoy an impressive selection of building amenities, including:24-hour concierge. Fully equipped fitness centre, Elegant party room and entertainment lounge, Beautiful rooftop terrace with BBQ areas, Smart building access and keyless entry, Visitor parking. Close to shopping, restaurants, parks, public transit, Sheridan College, and major highways including the 403 and 407. (id:62104)
20 - 1755 Rathburn Road E
Mississauga, Ontario
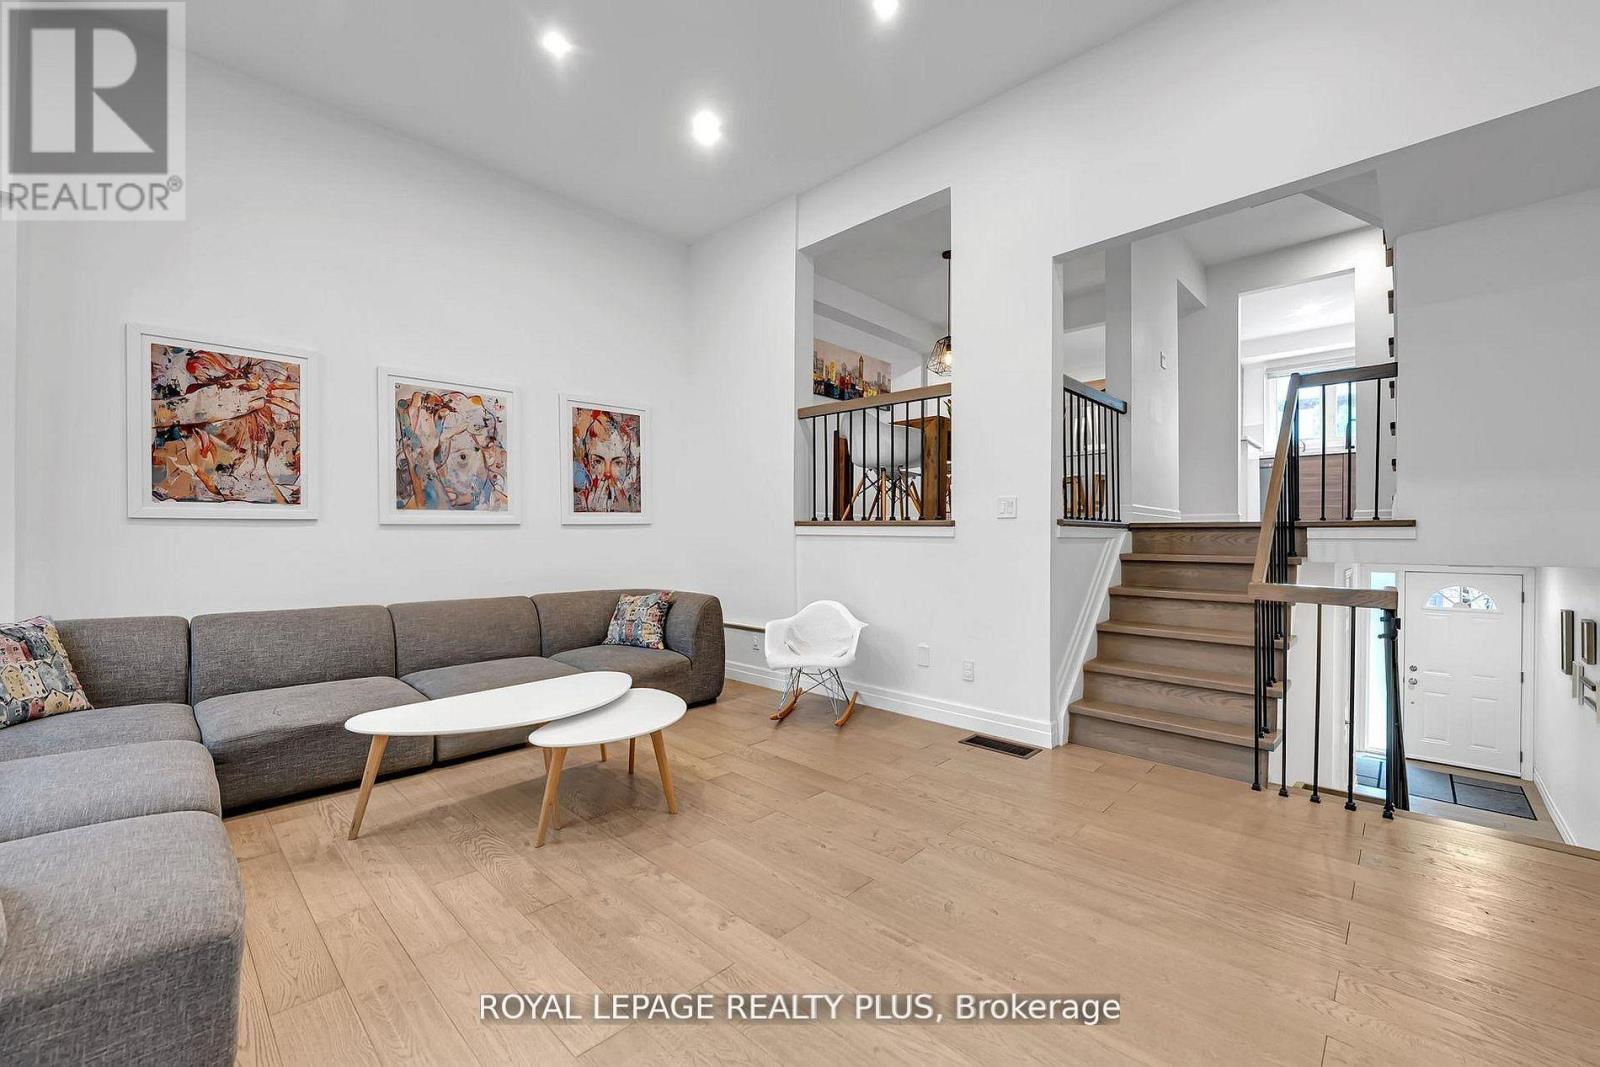
Welcome to this beautifully renovated townhouse offering a perfect blend of modern design and functional living. The spacious living room features soaring cathedral ceilings, a stunning fireplace and a dun-filled walkout to a private backyard oasis complete with deck, pergola, and professionally landscaped grounds-ideal for entertaining or relaxing outdoors. The custom-designed kitchen is a true showstopper, boasting built-in stainless steel appliances, an oversized island, sleek cabinetry, and contemporary finishes, all complemented by elegant hardwood flooring throughout the home. Upstairs, the primary bedroom retreat offers a walk in closet and a stylish ensuite bathroom. The additional bedrooms are generously sized, perfect for families or guest. The lower level provides a versatile space that be used as a family room or guest suite, along with an additional bathroom and a spacious laundry area for added convenience. Located in a highly desirable community, this home is close to shopping, major highways, top-rated schools and an abundance of parks. Ample visitor parking completes this exceptional offering. (id:62104)
Ground Floor - 39 Hashmi Place
Brampton, Ontario
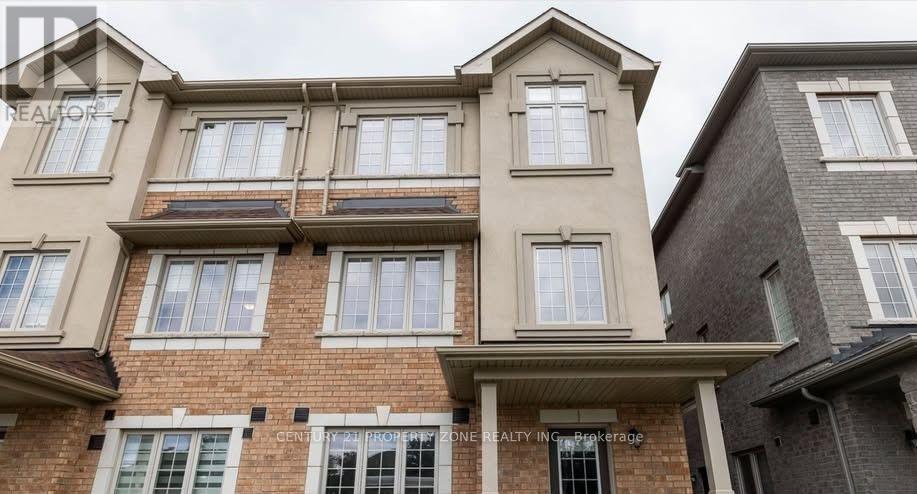
Location! Location! Location! Welcome to this beautifully renovated, compact ground-floor unitnestled in Brampton's prestigious Credit Valley community.This immaculate, move-in-ready property featuring one spacious bedroom and a modern,three-piece bathroom on the main level. The unit boasts a fully equipped kitchen and theexceptional convenience of your own main-level laundry setup.Perfect for professionals or couples, this lease includes one dedicated parking space. Tenantswill enjoy an unbeatable prime location just steps away from shopping plazas, banks, No Frills,and Chalo FreshCo. It is also just minutes from Sheridan College and excellent public transitroutes, providing seamless commuting and easy access to local parks and restaurants.This highly desirable, low-maintenance home won't last long-don't miss out! (id:62104)
123 - 25 Adra Grado Way
Toronto, Ontario
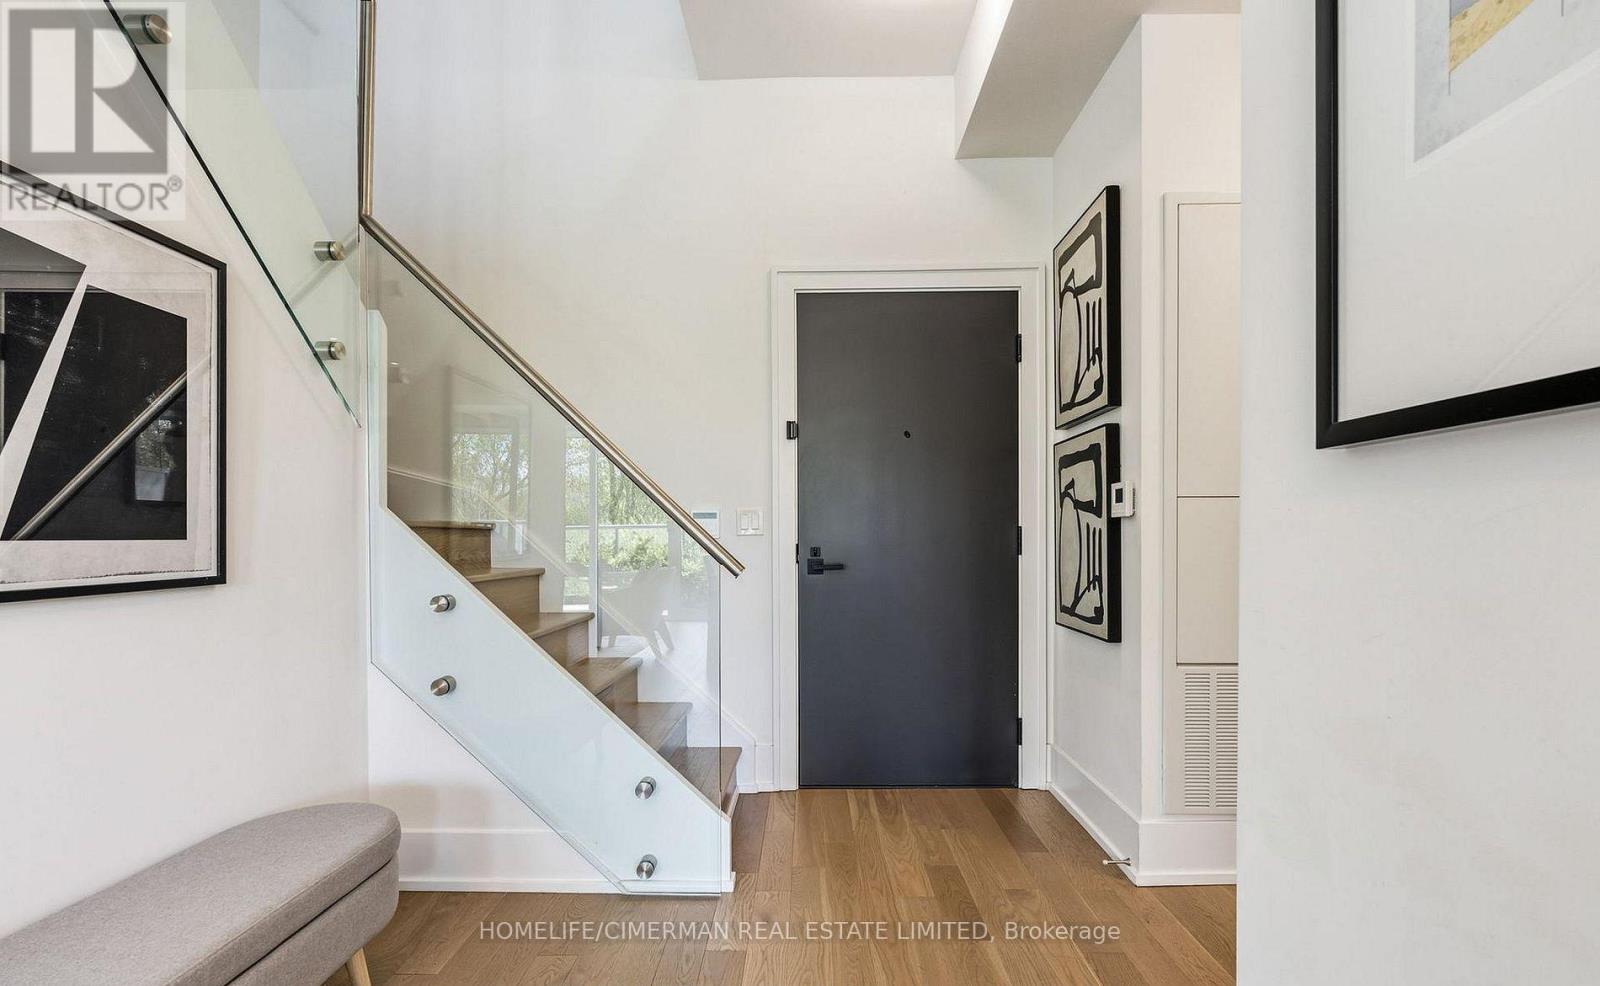
Welcome To Luxury Living In SCALA! The perfect blend of sophistication and luxury is exemplified in Suite 123 at 25 Adra Grado Way. This Tridel Signature Collection offers a 3+1 Bed/3 Washroom with 1,615 square feet in a 2-Storey luxury townhome that truly embodies its"Life in Nature" slogan. Enjoy unlimited tree-lined views from your 10-foot floor-to-ceiling windows that run throughout the home, or step outside onto your terrace that backs onto the scenic Don River ravine. This perfect dwelling allows you to relax in nature and enjoy urban living combined with the convenience of being a stone's throw away from Leslie/Sheppard. This townhome is equipped with upgrades inside and out. Enjoy a gas and water line hookup on your private terrace. Inside, enjoy upgraded Hardwood floors throughout, a main-floor den that can be used as an office or bedroom, a chef's kitchen with kitchen island, 10 foot ceilings, floorto ceiling windows throughout, upgraded automated custom blinds, an upgraded built in TV Mount in the living room, upgraded double vanity primary washroom and walk in closet, 2 separate entrances as well as top of the line built in Stainless steel appliances and second floor laundry. Enjoy ultimate comfort with two owned side-by-side underground parking spots located on P1, as well as an upgraded, extra-large ground-floor storage locker. The complex is equipped with a 24-hour security concierge, rooftop Terrace and BBQ area with panoramic city and treelined views, indoor & outdoor swimming pools, steam room, sauna, a top-of-the-line fitness centre, theatre room, entertainment lounge and dining room, meeting rooms, guest suites and a Luxer One auto parcel service. Steps to Leslie subway station, North York General Hospital, top-ranked schools, highways 401, 404/DVP, as well as nearby grocery stores and top malls - this is the epitome of luxurious condo living in the City of Toronto. (id:62104)
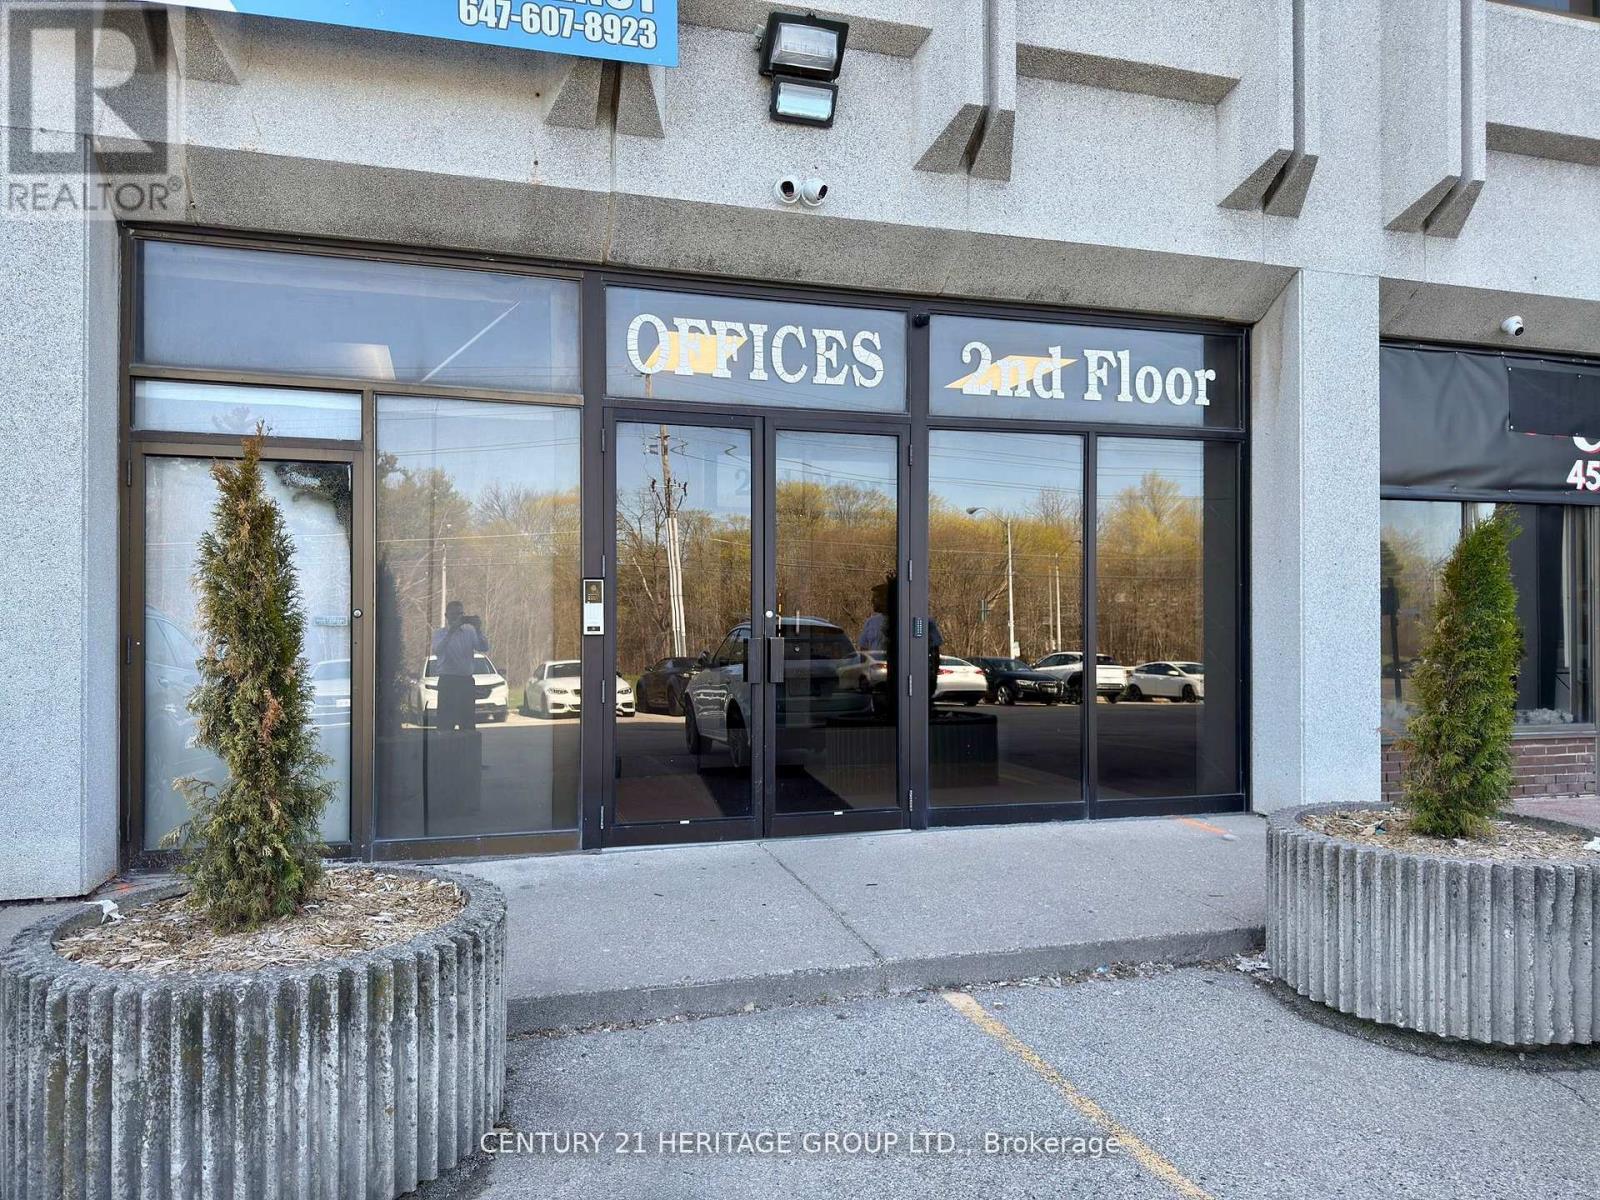
208 A - 4544 Dufferin Street
Toronto, Ontario
Welcome to Unit 208A at 4544 Dufferin Street, an approximately 1,320 sq. ft. commercial space located on the second floor of a well-established commercial plaza in the Dufferin Street and Finch Avenue West area of North York. The property has undergone significant improvements, including renovated common hallways and washrooms, updated flooring, fresh paint, replacement of many windows, improvements to the plaza asphalt, and ongoing renovations to individual units. Unit 208A offers a flexible commercial space suitable for a variety of professional, service-related, educational, wellness, community, and institutional uses, including professional offices, accounting and administrative services, travel agencies, wellness services, tutoring and training centres, music or dance instruction, community organizations, social clubs, and places of worship, subject to applicable zoning, municipal requirements, and landlord approval. Conveniently located in an established commercial and employment area with access to public transit, major roads, surrounding businesses, and Highways 401 and 400.The unit is offered on a gross lease basis with utilities and internet included. The lease term is one year, followed by a month-to-month tenancy with 30 days' notice, subject to the terms of the lease agreement. One designated parking spaces are included for Unit 208A, with additional visitor parking available within the plaza on a first-come, first-served basis. An excellent opportunity for businesses and organizations seeking flexible commercial space in a convenient North York location. (id:62104)
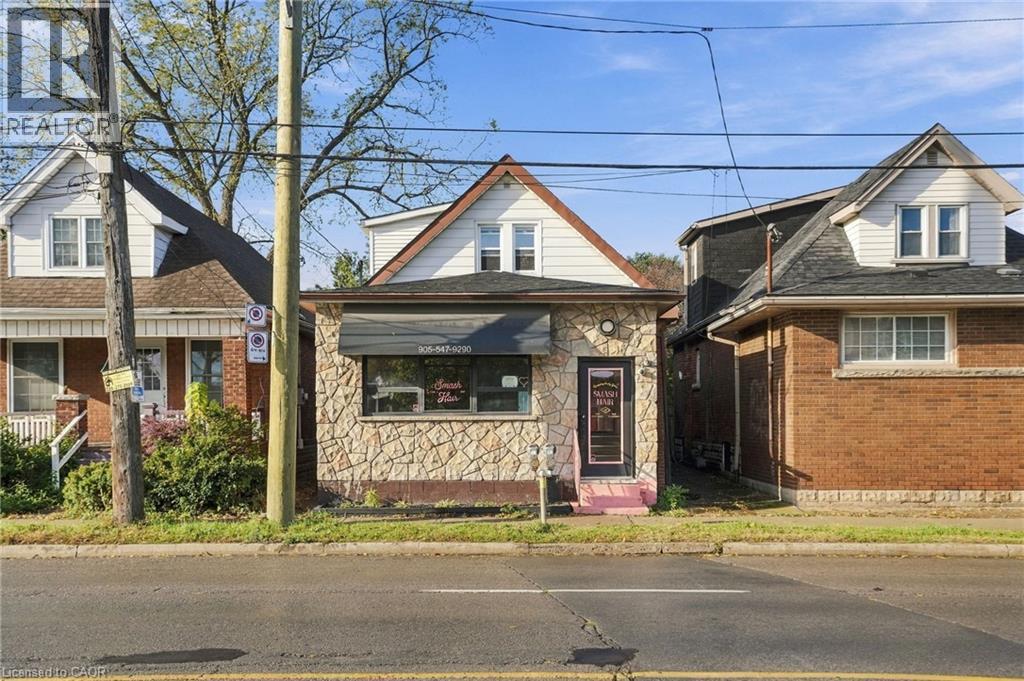
1500 King Street E
Hamilton, Ontario
LIVE. WORK. INVEST. A rare opportunity on King St E offering a beautifully updated residential space paired with an established commercial storefront. The approximately 560 sq. ft. commercial unit has been home to hair stylists for 30+ years and is currently leased month-to-month to a successful salon at $1,100/month + hydro. The approximately 1,068 sq. ft. residential unit features 2 bedrooms, 2 bathrooms and a bright, inviting layout across two levels. Both spaces were renovated in 2023, including new flooring, updated kitchen and bathroom cabinetry, new toilets, fresh paint and a wall removal in the living room that created a more open feel. The residential space showcases a stylish kitchen, comfortable living area and bright upper-level rooms, including a versatile office/bedroom space. A full basement provides additional storage potential. The property also features a roof reshingled in 2026, a detached garage, owned furnace, A/C and hot water heater, plus C2 commercial zoning. Conveniently located on King St E with easy access to major routes including the QEW, 407 and Red Hill Valley Parkway. Whether you're looking to operate your business, generate rental income or enjoy the convenience of a live/work property, this versatile offering deserves your attention. (id:62104)
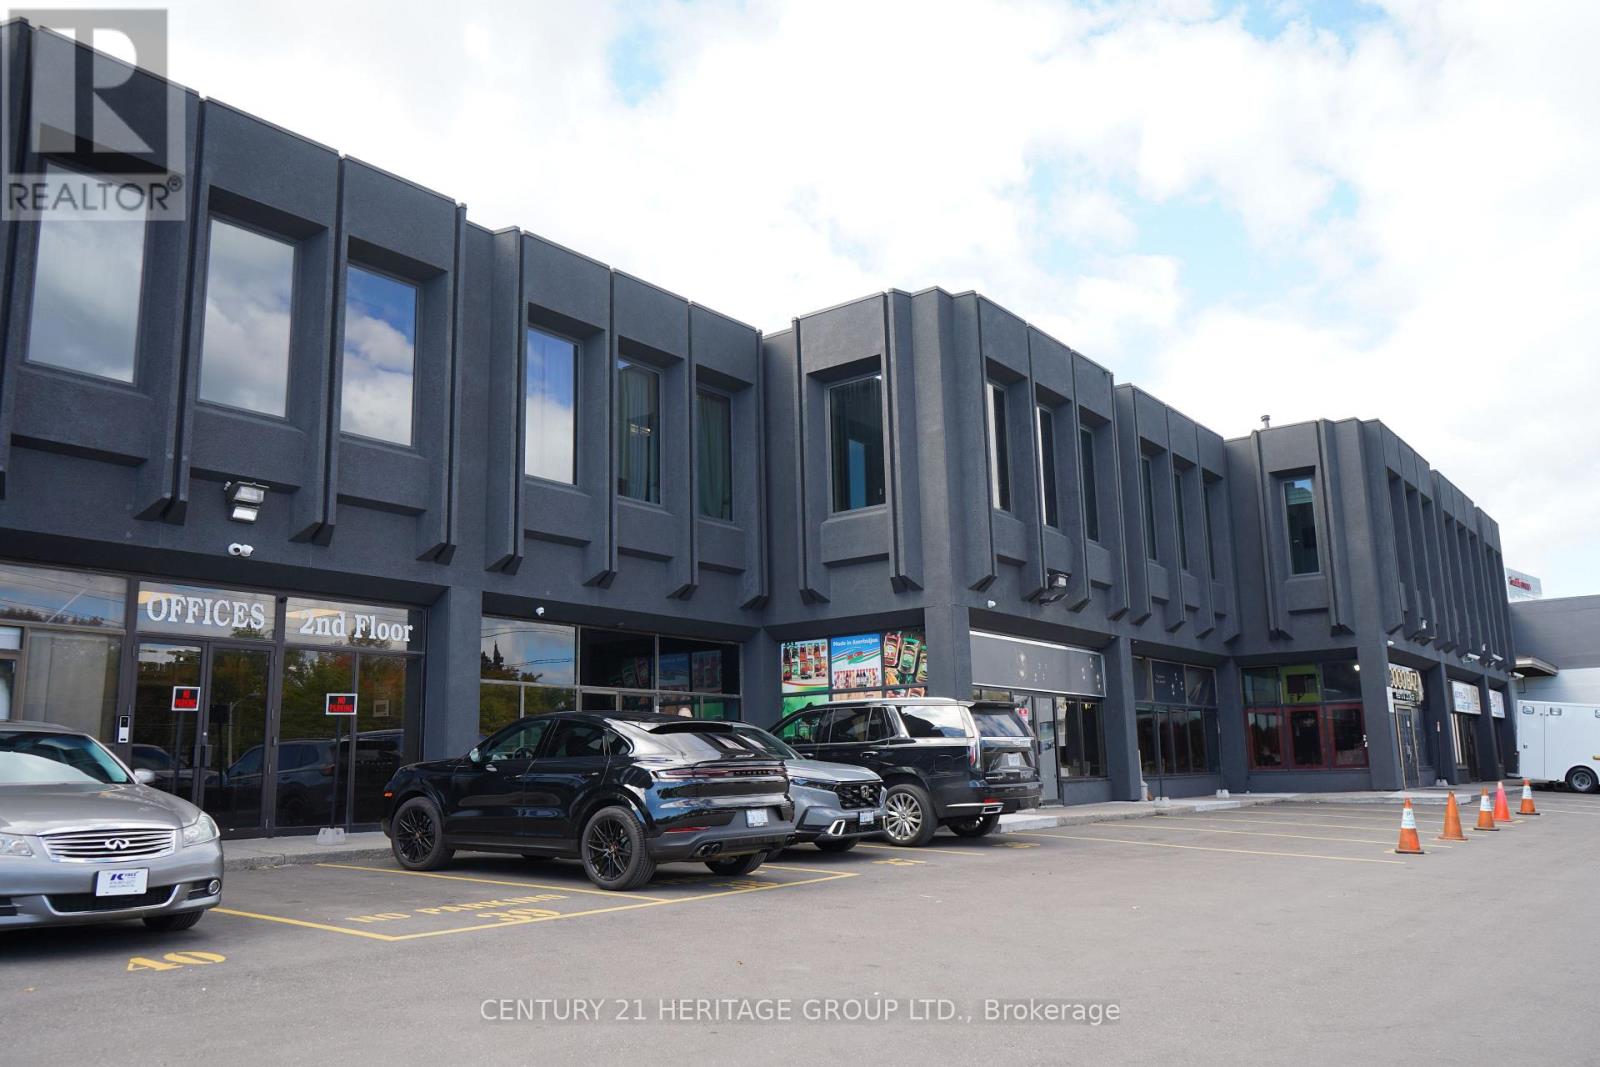
206 - 4544 Dufferin Street
Toronto, Ontario
Bright, Fully Renovated Office Space Available For Lease In A Well-Maintained Commercial Plaza At The Prime Intersection Of Dufferin Street & Finch Avenue West, In The Desirable York University Heights Area! Located On The Second Floor, This Approximately 1050 Sq. Ft. Unit Features Five Windows In Total, Including 6 Windows Facing The Rear Of The Building, Providing Plenty Of Natural Light And A Quiet, Private Working Environment. This Rear-Facing Unit Has Been Fully Renovated With Fresh Paint, Updated Flooring, Windows And Modern Interior Finishes, Offering A Clean, Professional Space Ready For Immediate Occupancy. Ideal For Professional Offices, Lawyers, Accountants, Consultants, Educational Services, Tutoring, Beauty Services And Other Office Or Service-Related Businesses, Subject To Permitted Uses And Required Approvals. Includes One Designated Parking Spaces Plus Visitor Parking. Gross Monthly Rent Of $2,700 Plus HST Includes Hydro, Gas, Water And Internet, With No Additional TMI. Flexible Lease Term Of One To Two Years, Followed By Month-To-Month Tenancy Subject To Lease Terms. Excellent Location With Convenient Access To Major Roads, Public Transit And Surrounding Amenities. Unit Leased On An As-Is, Where-Is Basis. (id:62104)
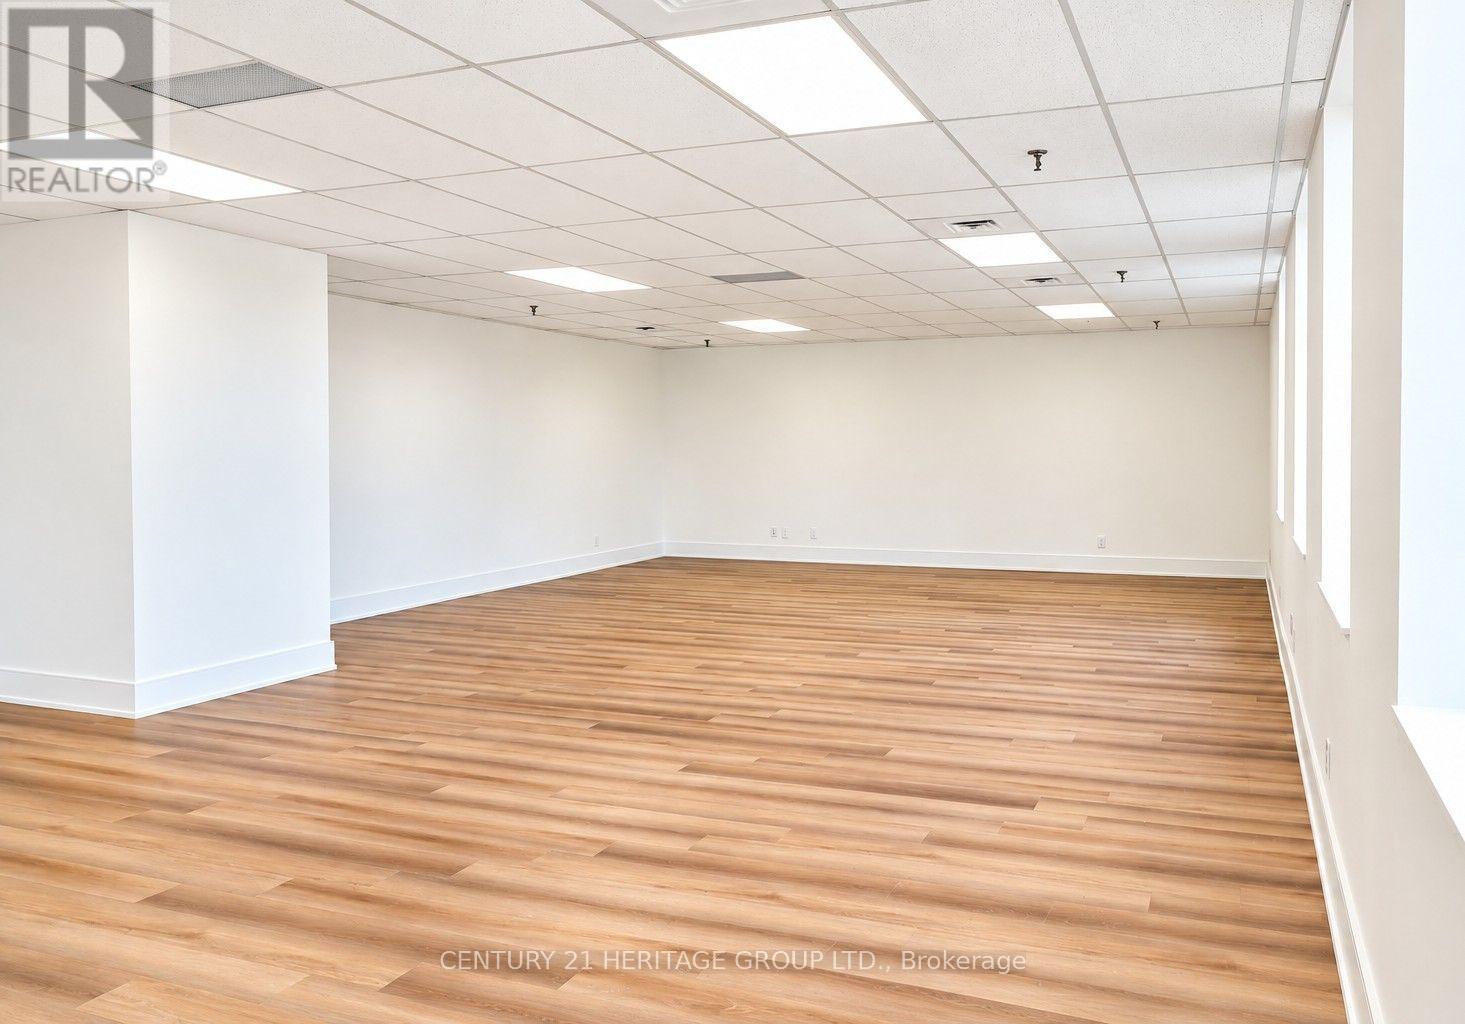
204 - 4544 Dufferin Street
Toronto, Ontario
Bright, fully renovated office space for lease at 4544 Dufferin Street! An excellent opportunity to establish or expand your business in a well-maintained commercial plaza near the busy intersection of Dufferin Street and Finch Avenue West. Located on the second floor, Unit 204 offers approximately 1050 sq. ft. of efficient, functional space, ideal for small businesses, independent professionals and appointment-based services. This move-in ready office features Five brand-new windows, fresh paint, new flooring, a new ceiling with updated finishes and new pot lights throughout, creating a bright, clean, modern and professional atmosphere. Ideal for lawyers, paralegals, accountants, bookkeepers, mortgage brokers, financial advisors, insurance agents, real estate professionals, consultants, administrative offices, tutoring services, private instruction, creative studios and other professional or service-based uses, subject to permitted uses and required approvals. Includes one designated parking spaces, plus additional visitor parking within the plaza. Excellent value: hydro, gas, water and internet are included in the rent; HST is additional. Flexible lease term of minimum one year and maximum two years, followed by month-to-month tenancy with 30 days' notice, as per the lease agreement. Premises leased in "as is, where is" condition. A great opportunity for professionals seeking affordable, bright, private and move- in-ready office space in a convenient North York location! (id:62104)
199 - 4544 Dufferin Street
Toronto, Ontario
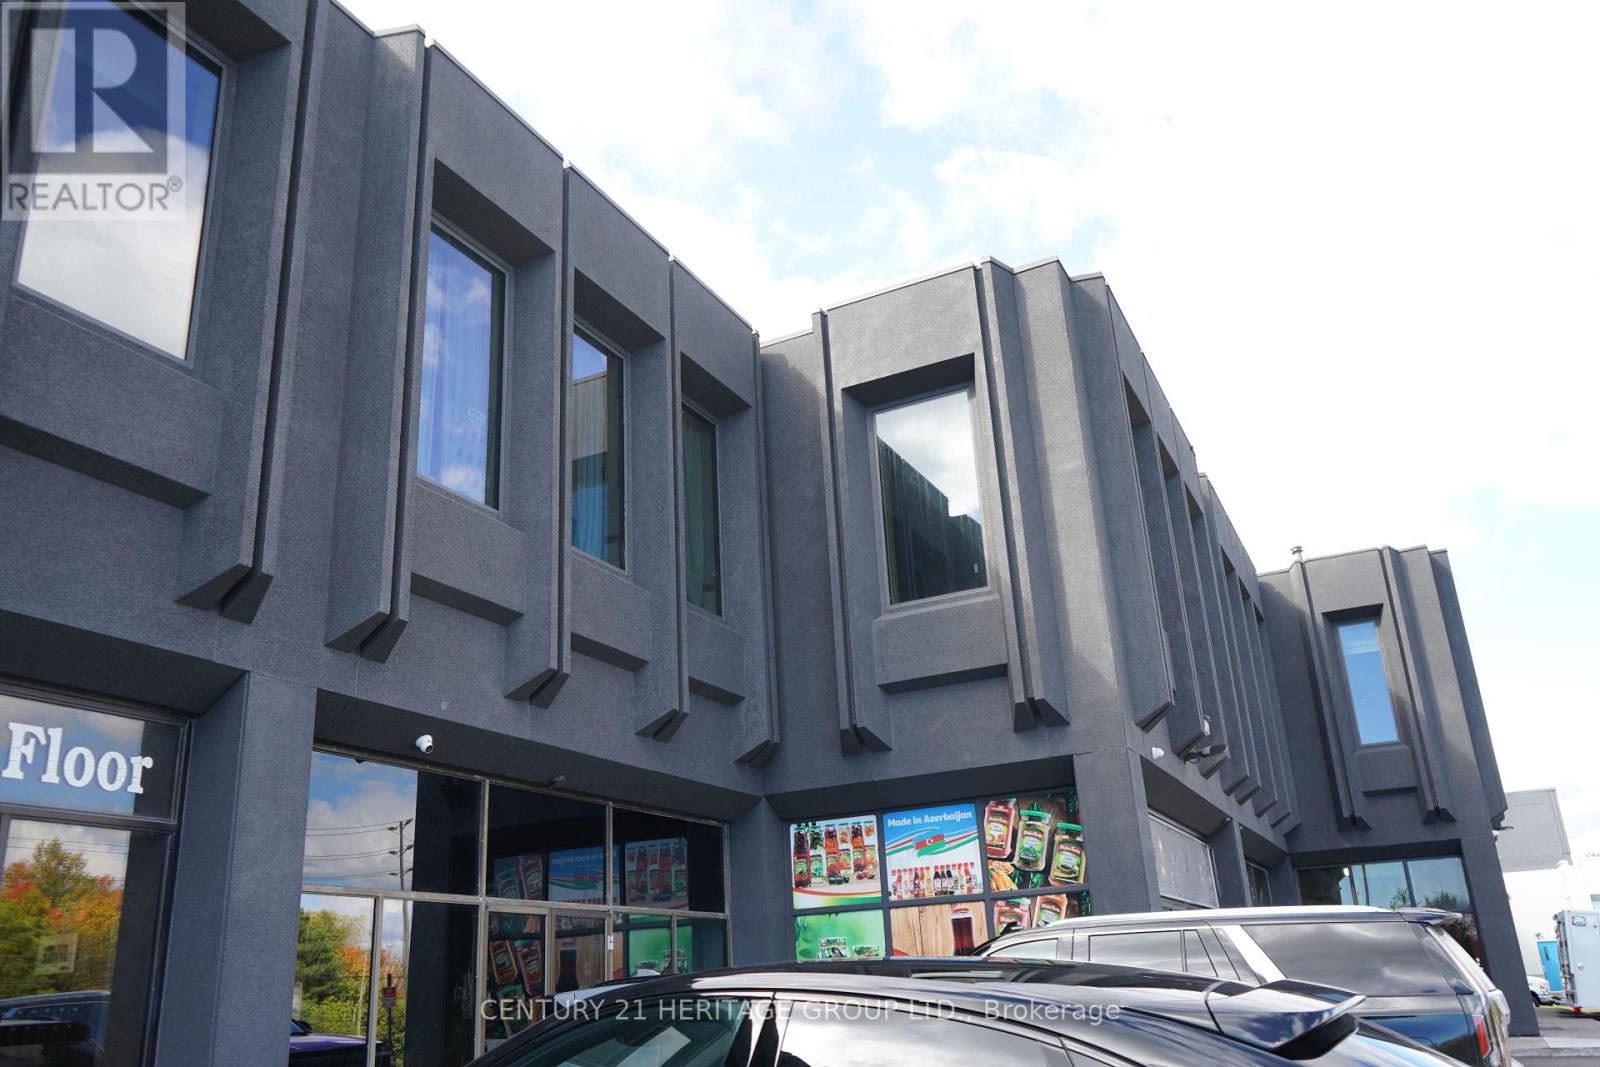
Bright, fully renovated office space for lease at 4544 Dufferin Street! An excellent opportunity to establish or expand your business in a well-maintained commercial plaza near the busy intersection of Dufferin Street and Finch Avenue West. Located on the second floor, Unit 199 offers approximately 880 sq. ft. of efficient, functional space, ideal for small businesses, independent professionals and appointment-based services. This move-in-ready office features three brand-new windows, fresh paint, new flooring, a new ceiling with updated finishes and new pot lights throughout, creating a bright, clean, modern and professional atmosphere. Ideal for lawyers, paralegals, accountants, bookkeepers, mortgage brokers, financial advisors, insurance agents, real estate professionals, consultants, administrative offices, tutoring services, private instruction, creative studios and other professional or service-based uses, subject to permitted uses and required approvals. Includes one designated parking spaces, plus additional visitor parking within the plaza. Excellent value: hydro, gas, water and internet are included in the rent; HST is additional. Flexible lease term of minimum one year and maximum two years, followed by month-to-month tenancy with 30 days' notice, as per the lease agreement. Premises leased in "as is, where is" condition. A great opportunity for professionals seeking affordable, bright, private and move-in-ready office space in a convenient North York location! (id:62104)
27 John Martin Crescent
Hamilton, Ontario
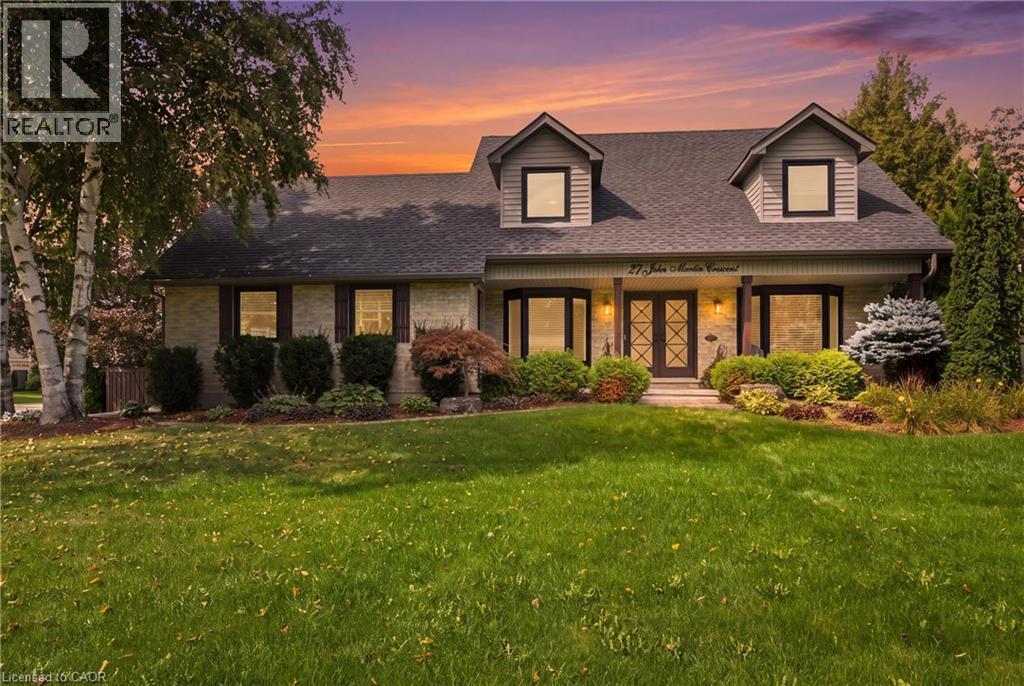
Have you been in search of that perfect country home on a 1/2-acre corner lot, in a quiet, family-friendly neighbourhood surrounded by mature trees? How about a freshly updated kitchen, and a new swim spa! Offering over 3,000 sq. ft. of finished living space, this property combines everyday warmth with $200K in recent high-end upgrades. Step through the custom front doors into a bright, functional layout featuring a main floor office, formal living and dining rooms, and a sunken family room with 12 ft. vaulted ceilings with a skylight, and a gas fireplace. The heart of the home is a fully renovated, sunlit eat-in kitchen (2024) equipped with all-new appliances, flowing seamlessly over new main-level flooring (2024). A main floor laundry room, mudroom with a side-door, and direct garage access add exceptional everyday convenience. Upstairs features four generously sized bedrooms, highlighted by a primary retreat complete with an ensuite and an expansive walk-in closet. The fully finished lower level offers additional living space with a recreation/games room, cold storage, and a workbench area. Step outside into your private backyard oasis, complete with a brand-new deck (2025) and swim spa (2024), perfect for relaxation or entertaining. Additional recent improvements include an epoxy-coated garage floor and front patio (2025), a reverse osmosis UV water system (2025), and new eavestroughs (2025). Ideally located close to major highways, top schools, parks, and trails, this turnkey retreat is ready for you to move in and enjoy. (id:62104)
39 Hashmi Place
Brampton, Ontario
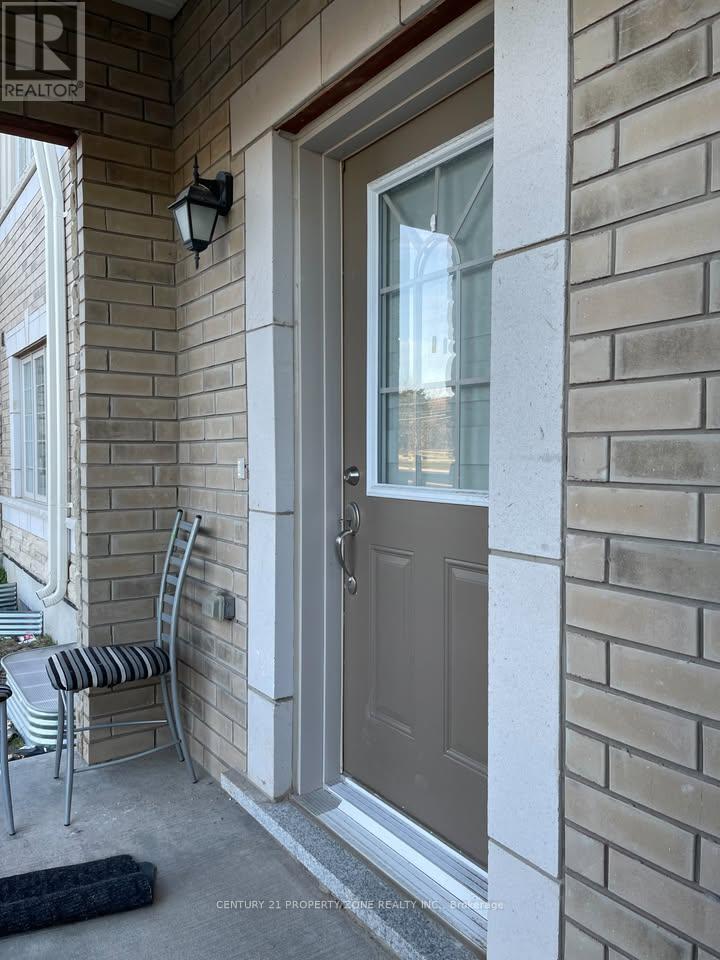
Location! Location! Location! Welcome to this beautifully renovated semi-detached home nestled in Brampton's prestigious Credit Valley community. This immaculate, move-in-ready property offers a highly functional layout featuring One spacious bedrooms on the main floor and one private bedroom and Den in the basement. The home boasts a modern, fully equipped kitchen with ample storage and counter space, two three-piece bathroom (one on ground and one in basement),and the exceptional convenience of laundry setups on the main level. Ideal for professionals,couples, or small families. Tenants will enjoy an unbeatable prime location just steps away from shopping plazas, banks, No Frills, and Chalo FreshCo. It is also just minutes from Sheridan College and excellent public transit routes, providing seamless commuting and easy access to local parks and restaurants. This highly desirable home won't last long-don't missout! (id:62104)
205 - 4544 Dufferin Street
Toronto, Ontario
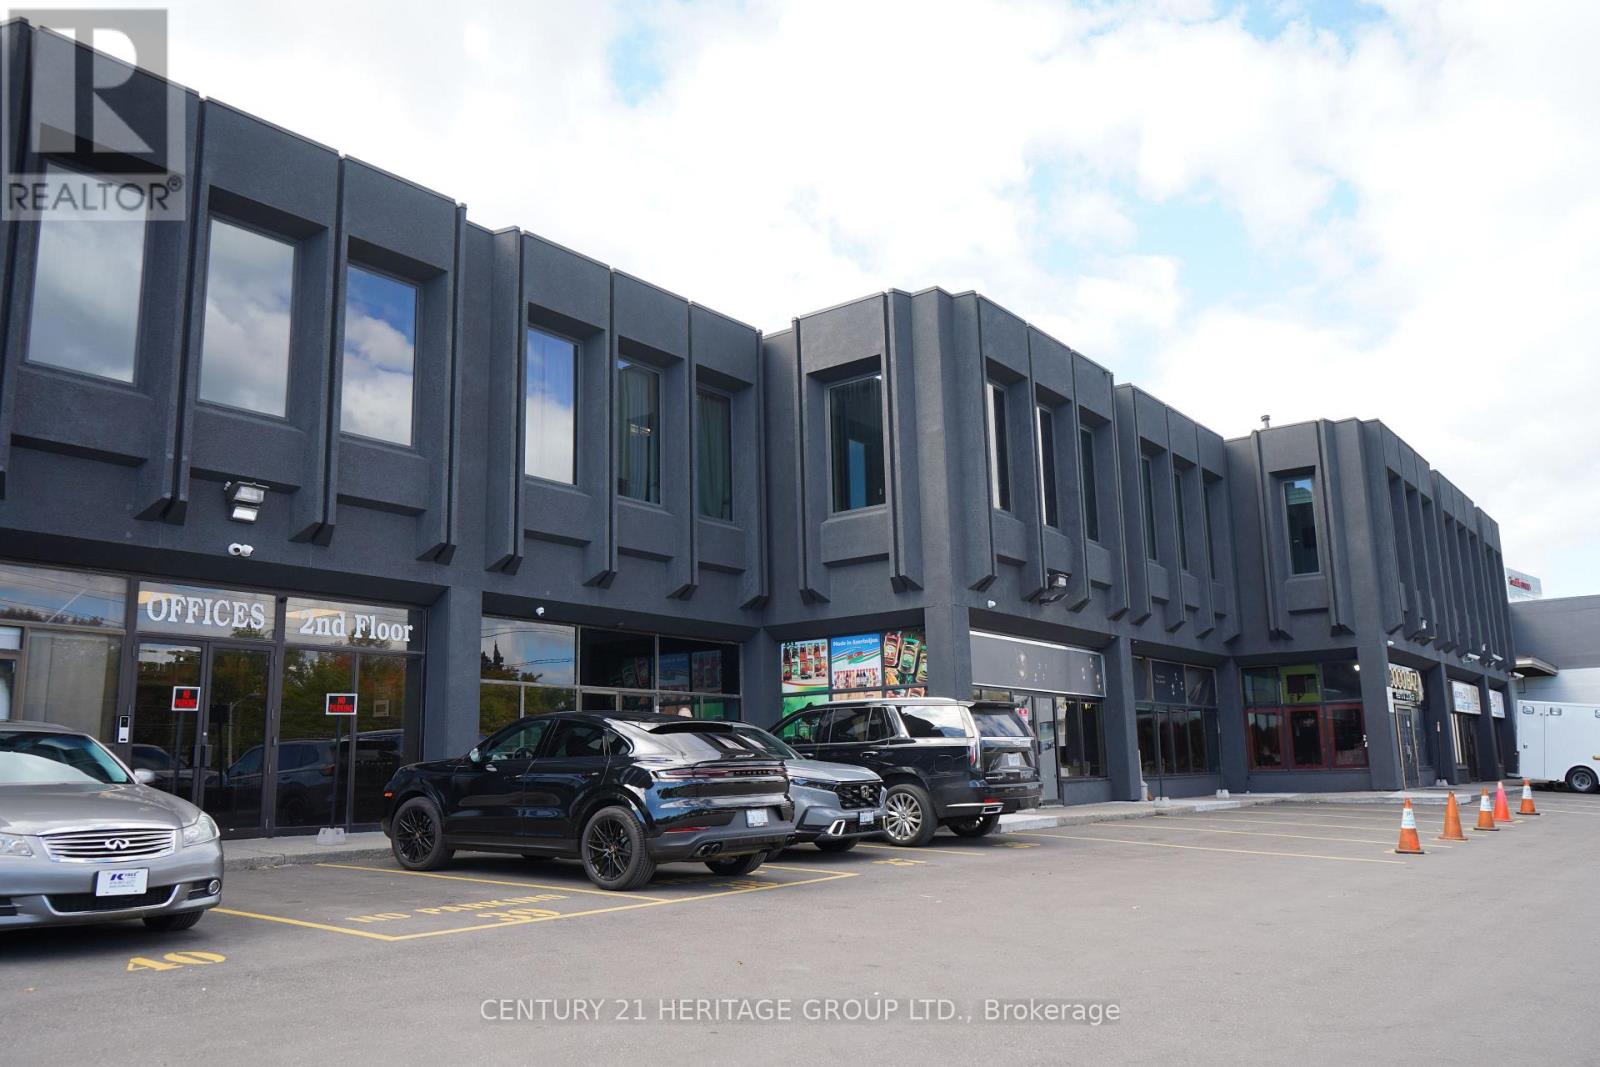
Bright, Fully Renovated Office Space Available For Lease In A Well-Maintained Commercial Plaza At The Prime Intersection Of Dufferin Street & Finch Avenue West, In The Desirable York University Heights Area! Located On The Second Floor, This Approximately 900 Sq. Ft. Unit Features Five Windows In Total, Facing The Rear Of The Building, Providing Plenty Of Natural Light And A Quiet, Private Working Environment. This Rear-Facing Unit Has Been Fully Renovated With Fresh Paint, Updated Flooring, Windows And Modern Interior Finishes, Offering A Clean, Professional Space Ready For Immediate Occupancy. Ideal For Professional Offices, Lawyers, Accountants, Consultants, Educational Services, Tutoring, Beauty Services And Other Office Or Service-Related Businesses, Subject To Permitted Uses And Required Approvals. Includes One Designated Parking Spaces Plus Visitor Parking. Gross Monthly Rent Of $2,400 Plus HST Includes Hydro, Gas, Water And Internet, With No Additional TMI. Flexible Lease Term Of One To Two Years, Followed By Month-To-Month Tenancy Subject To Lease Terms. Excellent Location With Convenient Access To Major Roads, Public Transit And Surrounding Amenities. Unit Leased On An As-Is, Where-Is Basis. (id:62104)
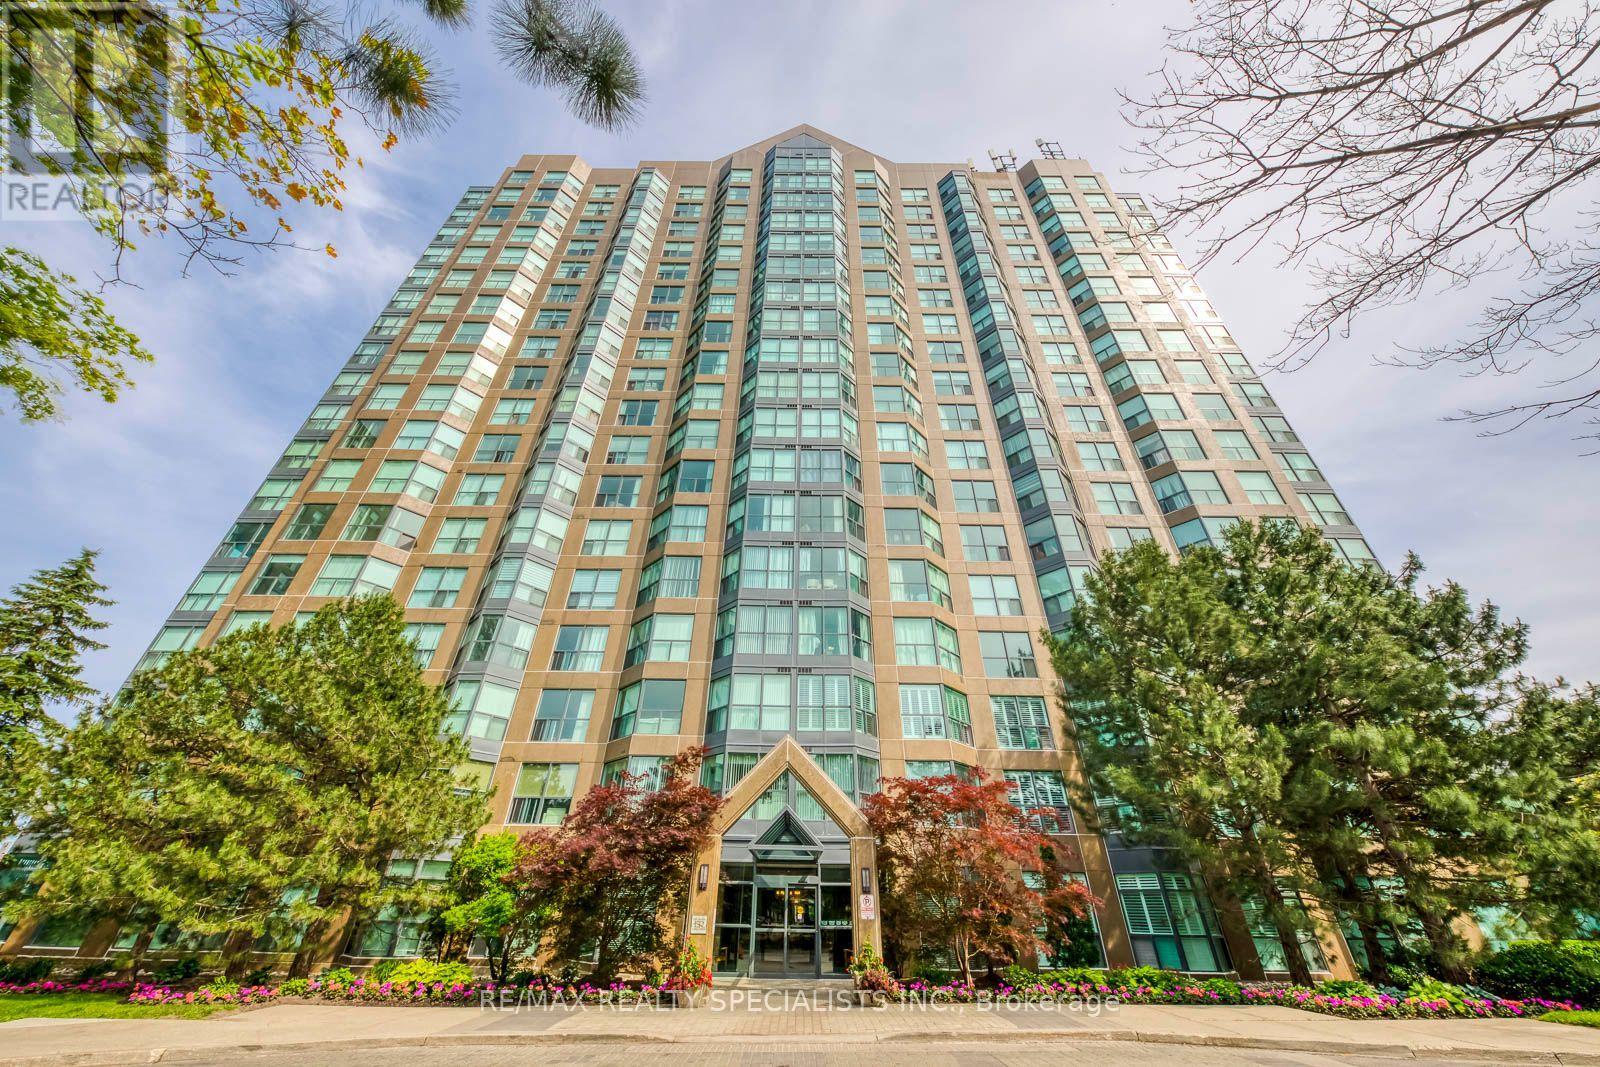
1605 - 2177 Burnhamthorpe Road W
Mississauga, Ontario
Affordable Opportunity To Own This Well Maintained 2 Bedroom Plus Den Condo In A Safe Secure Gated Community. Tasteful Hardwood Floors Throughout, Painted In A Neutral Tone, With 5 Appliances & Custom Day and Night Blinds. An Absolutely Stunning View Overlooking The Skyline to The North West. Maintenance Fees Include All Utilities Plus Rogers high-Speed Internet, VIP Cable TV, 2 Parking Spots, 1 Locker, 24hr Live security & Access To A Multi-Level Activity Recreation Facility With pool, Basketball Courts, Billiards, Party Room And Exercise Room. (id:62104)
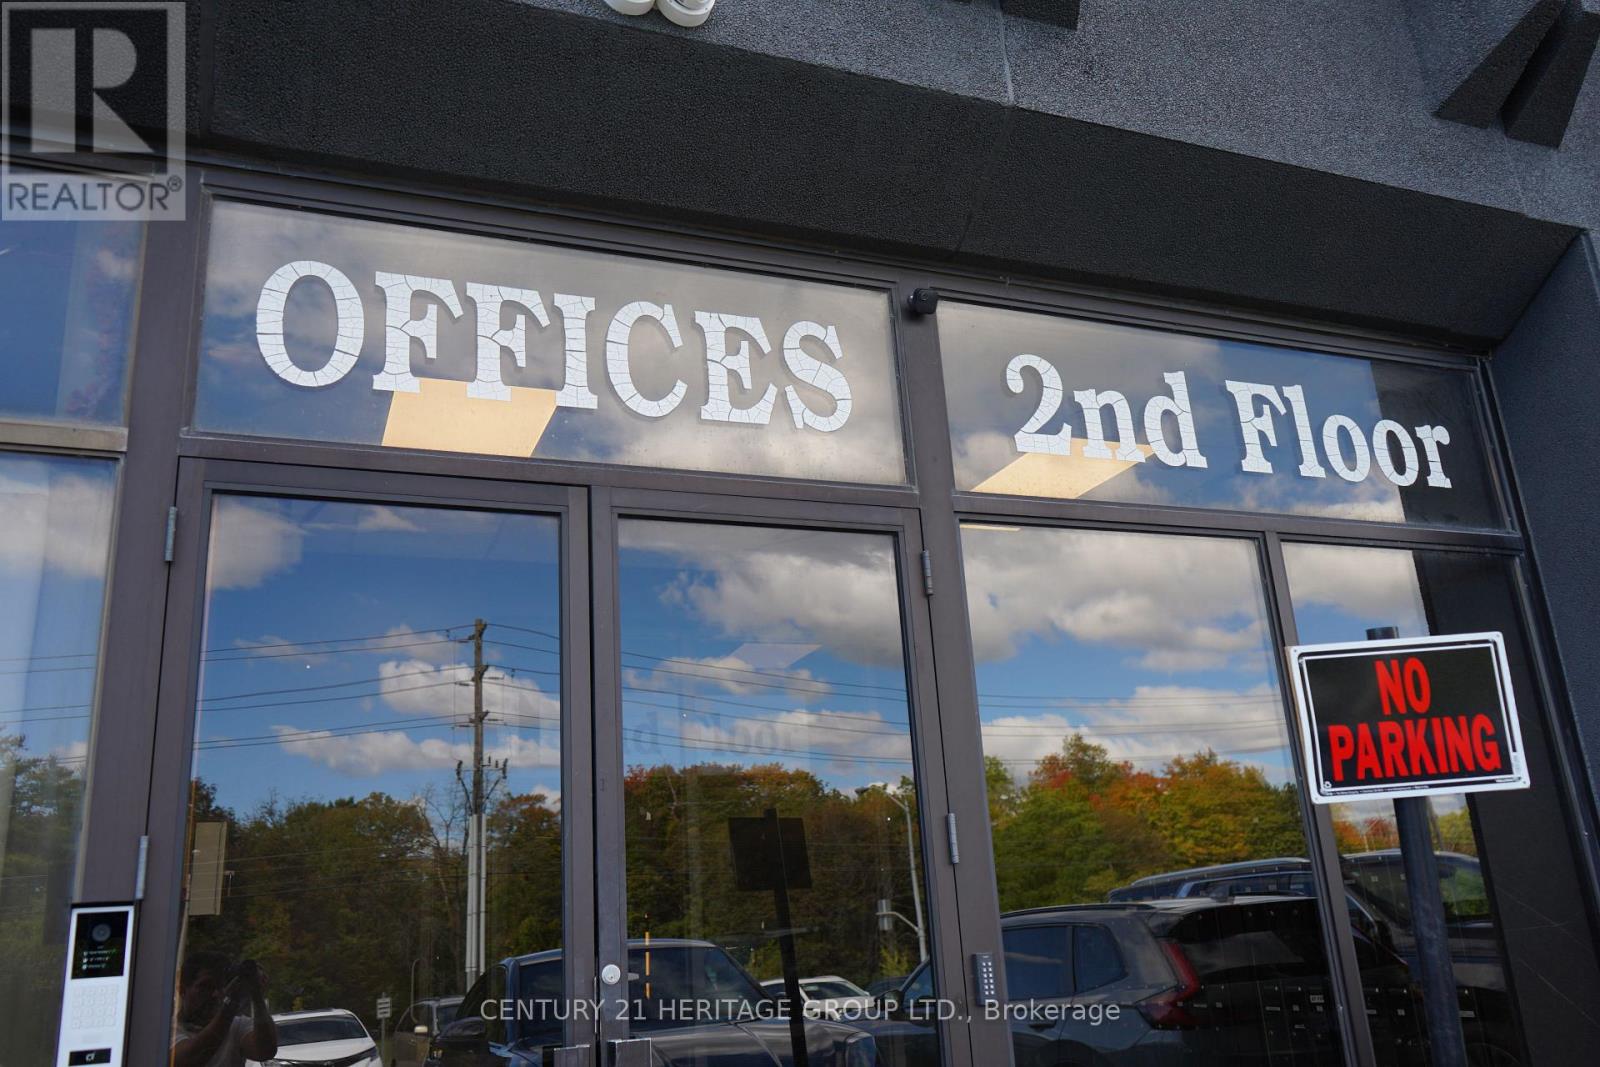
209 - 4544 Dufferin Street
Toronto, Ontario
Welcome to Unit 209 at 4544 Dufferin Street, ideally located in a well-established commercial plaza near Dufferin Street & Finch Avenue West. Situated on the second floor facing Dufferin with Three Big Windows. among a variety been extensively renovated and is ready for immediate occupancy. Recent improvements include new ceiling tiles, upgraded LED lighting, repaired drywall, new window sills, updated flooring and baseboards, freshly painted walls throughout, and improvements to the windows. The surrounding plaza has also undergone significant upgrades, including renovated hallways and washrooms, updated flooring and paint, replacement of many windows, and newly completed asphalt throughout the property. The unit offers excellent flexibility for a wide range of potential uses, including professional or administrative offices, accounting services, travel agencies, tutoring and training centers, music or dance instruction, wellness and service-related businesses, community organizations, social clubs, educational uses, and places of worship, subject to applicable zoning, municipal requirements and Landlord approval. One designated parking spaces are available for this unit, with additional parking throughout the plaza. Utilities and internet are included in the rent. Offered on a gross lease plus HST and leased in "as is, where is" condition. Initial lease term is one year, with the possibility of an additional one-year extension, improvements to the windows. The surrounding plaza has also undergone significant upgrades, followed by month-to-month tenancy with 30 days' notice. Conveniently located near Dufferin & Finch with easy access to major arterial roads, public transit and major highways including Highways 401, 400 and 407. A bright, refreshed and versatile space suitable for a variety of professional, educational, institutional and service-related uses. (id:62104)
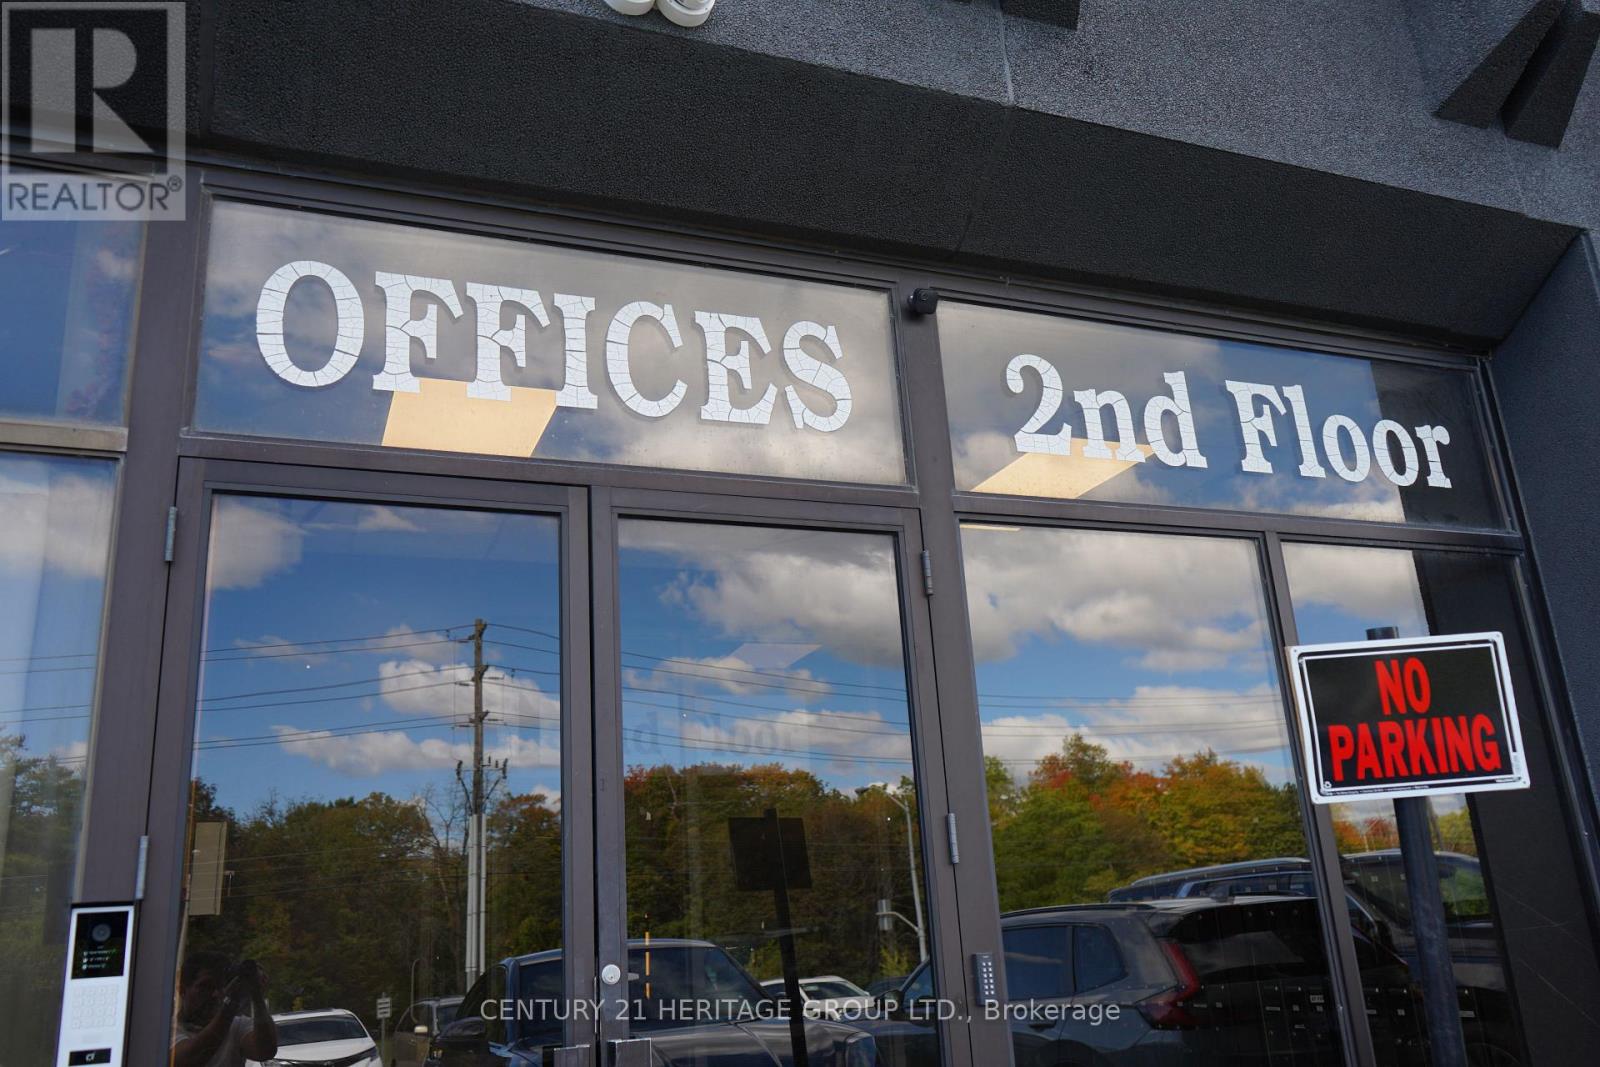
208 - 4544 Dufferin Street
Toronto, Ontario
Welcome to Unit 208 at 4544 Dufferin Street, ideally located in a well-established commercial plaza near Dufferin Street & Finch Avenue West .Situated on the second floor facing Dufferin St among a variety of professional and service-oriented businesses, this approximately 1,014sq. ft. unit has been extensively renovated and is ready for immediate occupancy. The unit offers excellent flexibility for a wide range of potential uses, including professional or administrative offices, accounting services, travel agencies, tutoring and training centres, music or dance instruction, wellness and service-related businesses, community organizations, social clubs, educational uses, and places of worship, subject to applicable zoning, municipal requirements and Landlord approval. One designated parking spaces are available for this unit, with additional parking throughout the plaza. Utilities and internet are included in the rent. Offered on a gross lease plus HST and leased in "as is, where is" condition. Initial lease term is one year, with the possibility of an additional one-year extension, followed by month-to-month tenancy with 30 days' notice. followed by month-to-month tenancy with 30 days' notice. transit and major highways including Highways 401, 400 and 407. A bright, refreshed and versatile space suitable for a variety of professional, educational, institutional and service-related uses. (id:62104)
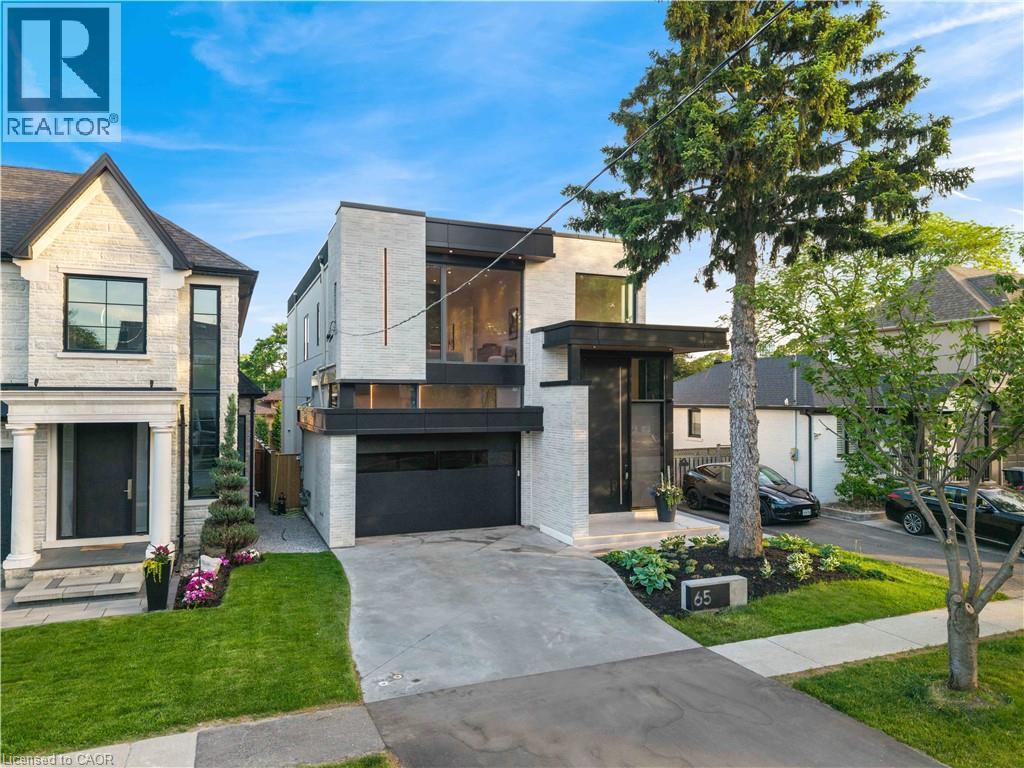
65 Edgecroft Road
Etobicoke, Ontario
Some homes are built. This one was perfected. Completed April 2025, 65 Edgecroft Road is a custom architectural statement - approx. 5,000 square feet of uncompromising luxury living space on a prestigious lot in one of Etobicoke's most sought-after neighbourhoods. From foundation to finishes, every decision was made with singular intent: to create something truly extraordinary. Arrive to a façade of limestone, architectural ACM panels, and nano-coated stucco, framed by an illuminated concrete drive and professionally curated landscaping. A 15-foot pivot door opens to a breathtaking 24-foot foyer - heated porcelain underfoot, Italian millwork overhead, and floor-to-ceiling glass flooding the space with light. Inside, 10.5-foot ceilings, herringbone Grandeur hardwood, and triple-pane curtain wall windows set an elevated tone throughout the principal level. A sculpted floating staircase - precision laser-welded steel with integrated architectural lighting - draws the eye upward with effortless drama. The chef's kitchen is a masterclass in form and function: Italian cabinetry, Miele appliances, porcelain waterfall island, and a dedicated pot filler, all finished to an exceptional standard. Four ensuite bedroom retreats occupy the upper level, led by a primary suite of rare distinction - spa-inspired bath, bespoke millwork, mirrored feature walls, and integrated surround sound that extends from bedroom to ensuite seamlessly. Below, a fully finished walk-out lower level offers a secondary kitchen, laundry, radiant heated floors, and expansive living spaces - perfectly suited for multigenerational families or private guest accommodation.Control4 automation commands lighting, climate, security, and whole-home audio with effortless precision. Step outside to a resort-calibre backyard complete with linear gas fireplace, glass-railed deck, mature landscaping, and 9-foot sliding doors that blur the line between inside and out. Luxury. Technology. Legacy. (id:62104)
185 Carters Lane
Rockwood, Ontario
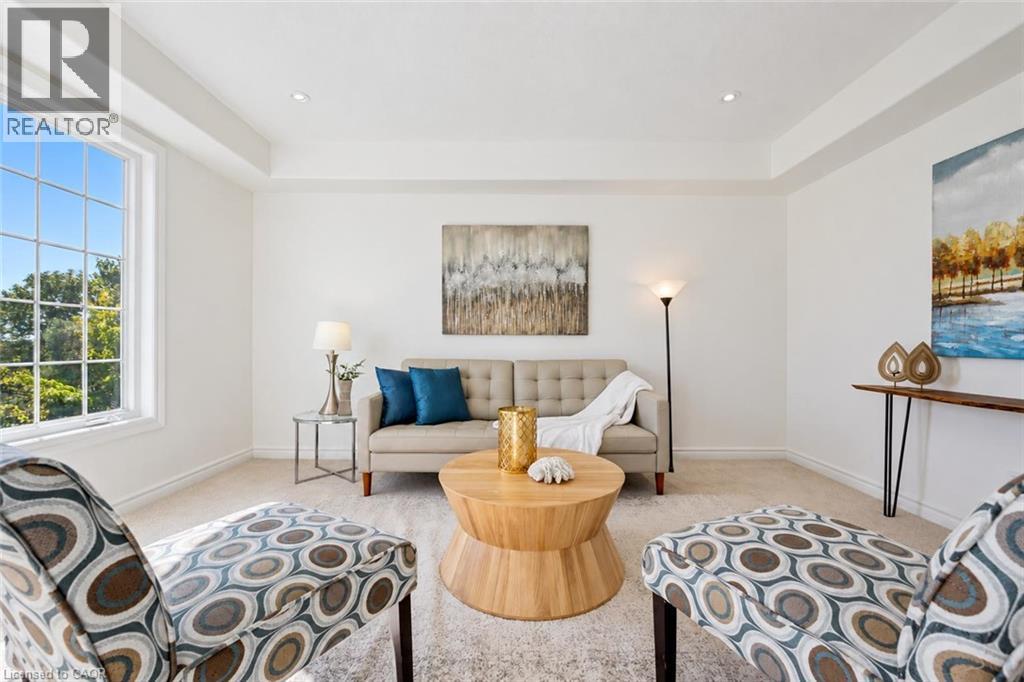
Welcome to 185 Carters Lane, a 3-bedroom, 2.1-bathroom townhouse with a finished walk-out basement, all backing onto a trail and beautiful greenspace! Upon entering, you'll notice the spacious eat-in kitchen featuring handsome dark cabinetry, ample counter space and a breakfast bar for casual seating. There’s room for a dining table, whether you’re gathering for family dinners or hosting friends. In the bright living room, two large windows frame peaceful greenspace views. Step out onto your private balcony to enjoy them even more. A powder room completes this level. Upstairs, the generous primary bedroom features a walk-in closet and two large windows, including one with a charming window seat. Two additional well-sized bedrooms, convenient second-floor laundry and a 4-piece bathroom with an oversized vanity, deep soaker tub and separate shower complete the upper level. The finished walk-out lower level adds a huge recreation room with large windows that make it feel bright and welcoming. There’s space for movie nights, a home office, a gym or whatever your family needs, plus a 3-piece bathroom. The walk-out opens to a generous backyard where you can garden, relax and enjoy the greenspace views. Stairs lead down to the trail for morning walks and easy outings with the dog. Fresh paint, new carpet throughout and updated light fixtures add to the home’s appeal. Parking includes a 1-car garage and 2 driveway spaces. Enjoy Rockwood’s local shops and amenities, with easy access to Acton and Guelph. Nearby Rockwood Conservation Area offers hiking trails, limestone cliffs, caves, glacial potholes and a sandy beach (id:62104)
2112 Glenhampton Road
Oakville, Ontario
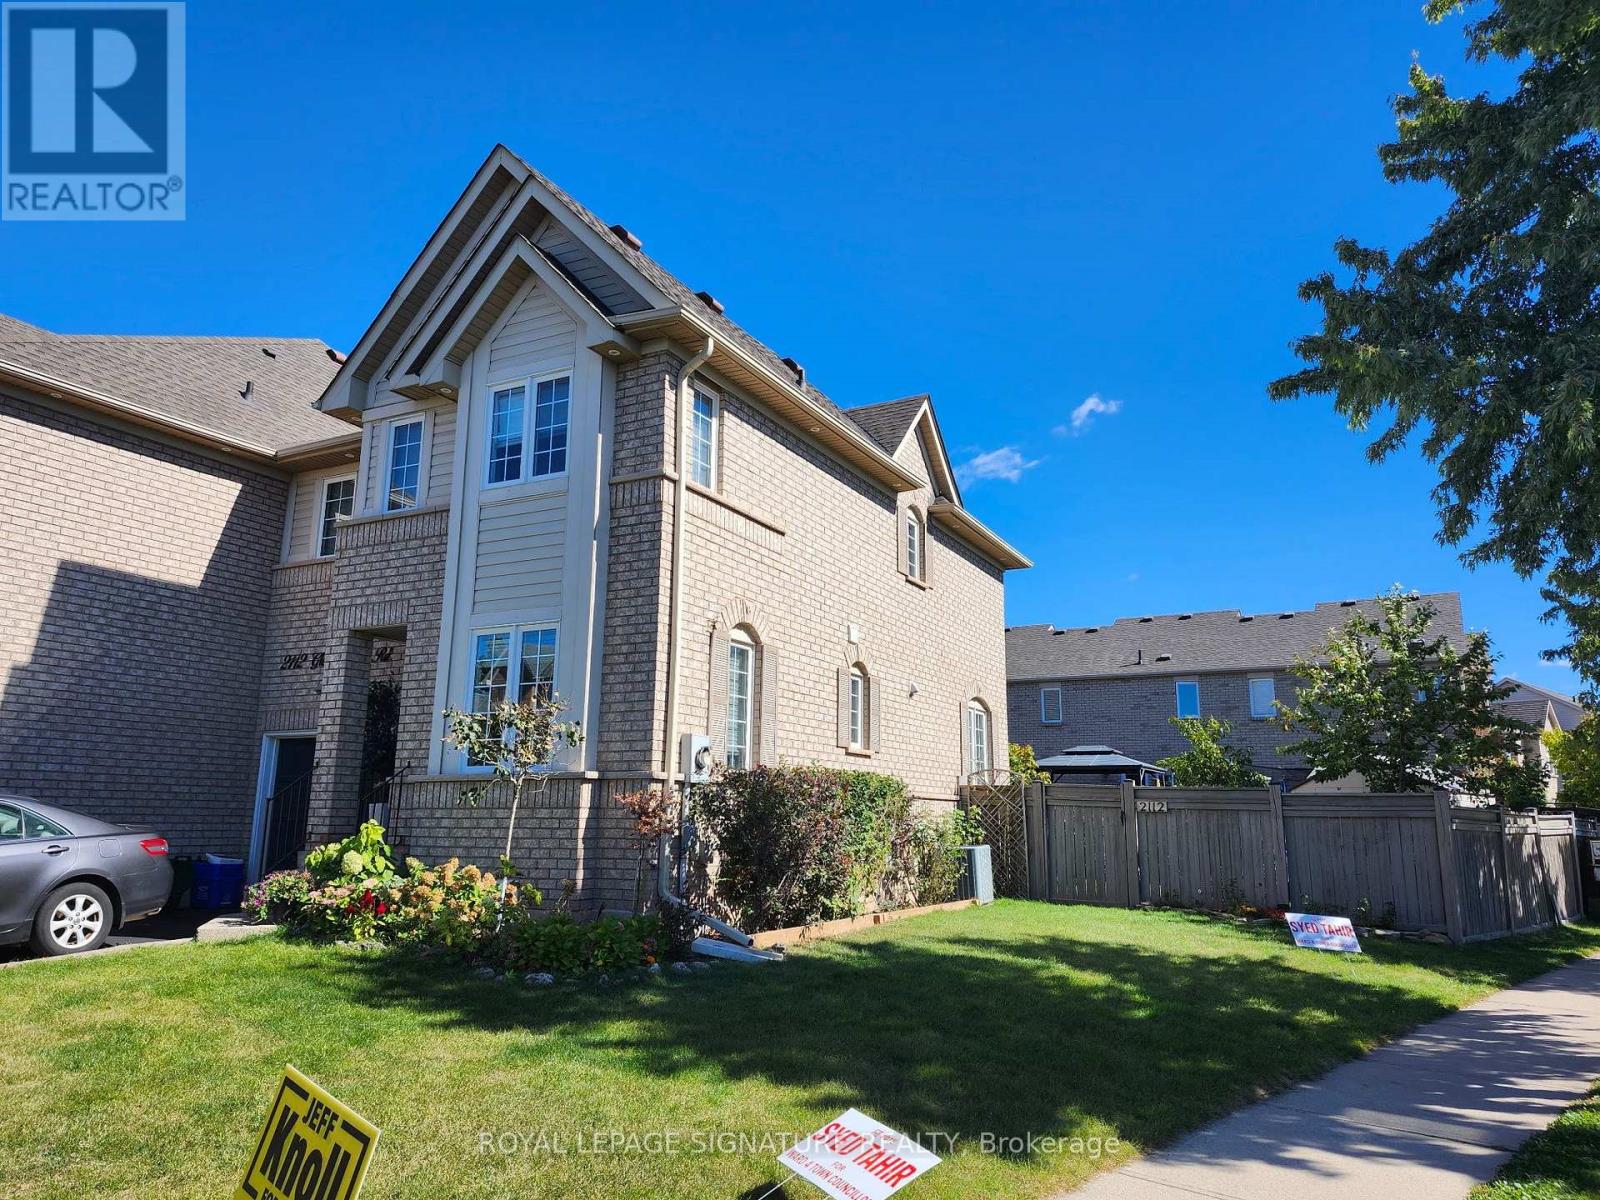
Beautiful Town home for Lease in West Oak Trails! Fully Furnished: $4,200/Month | Unfurnished: $3,900/Month Welcome to West Oak Trails, one of the most desirable neighbourhoods in the GTA! This beautiful town home is conveniently located just minutes from scenic trails, parks, schools, shopping, the hospital, and major highways .Featuring brand-new flooring and a newly renovated kitchen, this home boasts gleaming quartz countertops, a stylish subway tile backsplash, and modern light fixtures. Step outside to a custom-built, two-tier deck and an enormous, fully fenced backyard - perfect for entertaining, summer BBQs, family gatherings, or enjoying outdoor space with your kids and pets. Inside, relax by the cozy gas fireplace and enjoy the spacious, comfortable living areas. The generously sized primary bedroom features two walk-in closets and a private ensuite complete with a stand-up shower and a luxurious soaker tub. Two additional spacious bedrooms on the second floor share a four-piece bathroom. With high ceilings and a basement rough-in, this home offers plenty of potential to suit your needs. The beautifully landscaped exterior features well-maintained gardens, mature shrubs, and an elegant hardscaped walkway, enhancing the home's curb appeal. Located in a welcoming community close to all essential amenities, this exceptional town home offers the perfect combination of comfort, space, and convenience .Available furnished or unfurnished. Don't miss this fantastic leasing opportunity - book your private showing today! (id:62104)
181 Plains Road W Unit# 49
Burlington, Ontario
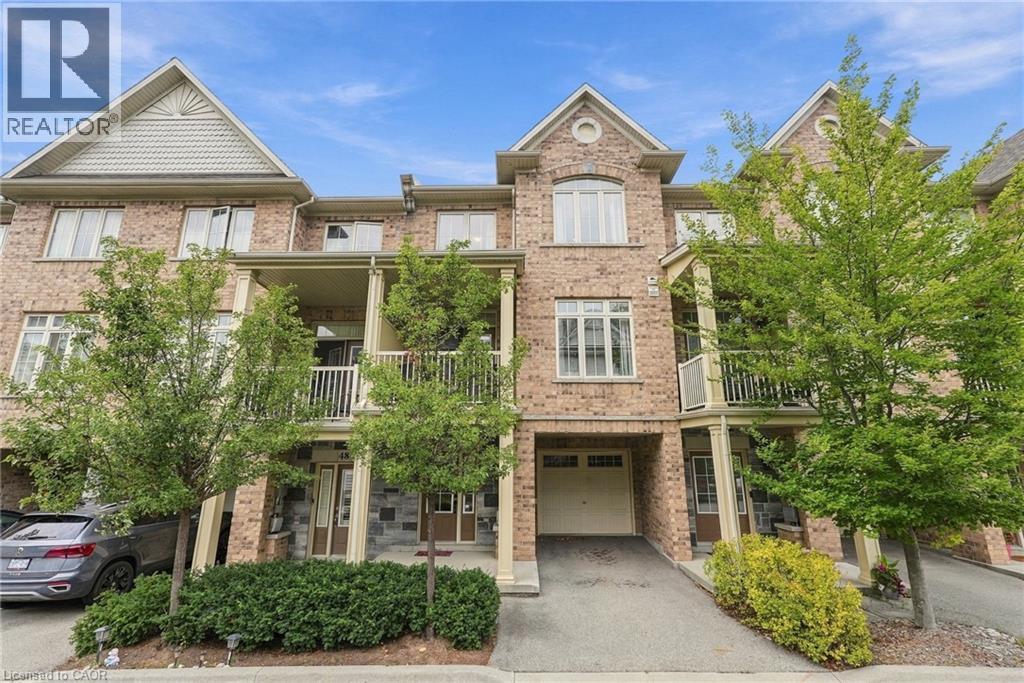
Amazing opportunity and excellent value in sought-after Aldershot! This pristine 2-bedroom, 1.5-bath townhome offers stylish, move-in-ready living in Burlington’s desirable west end, with quick access to the QEW, downtown Burlington and Hamilton. The bright open-concept main level features high ceilings, hardwood flooring and a beautifully upgraded kitchen with tall cabinetry, plenty of storage and a functional layout, plus a walkout to your private balcony. Upstairs, enjoy two spacious bedrooms, convenient bedroom-level laundry and a 4-piece bath. Ideally located close to Aldershot GO, restaurants, parks, Lake Ontario, Royal Botanical Gardens and LaSalle Park. A fantastic opportunity to get into Burlington with low condo fees, a great location and exceptional value! (id:62104)
188 Westminster Avenue
Toronto, Ontario
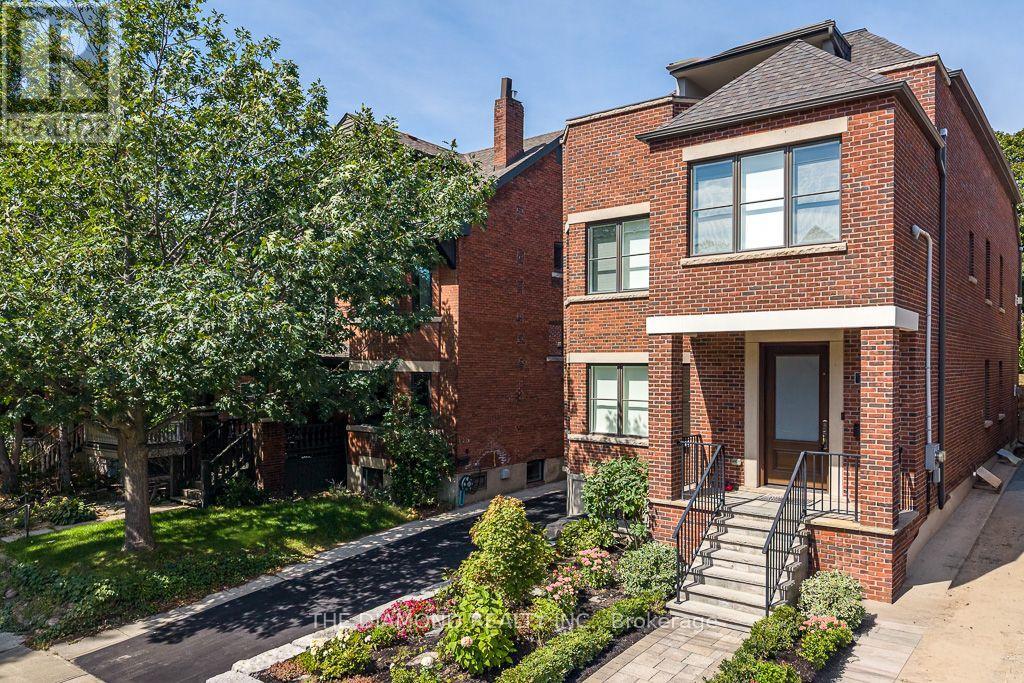
Welcome to 188 Westminster Avenue, a Bright and Spacious Executive Home in the Heart of High Park-Swansea, directly across the street from beautiful High Park. This well-designed family home combines classic charm with modern comfort. A private elevator serves the unit. The open-concept living and dining areas feature hardwood floors, a gas fireplace, and large windows filled with natural light. The modern kitchen offers a large center island, high-end appliances, and overlooks the dining area, making it perfect for everyday living and entertaining. The second floor includes a spacious primary bedroom features a custom-made closet and 5-piece ensuite. The den features: French doors, a high ceiling, large window ideal for a home office or reading room, and a comfortable family room The third floor offers 2 bright bedrooms, a separate laundry room, skylights, and access to two private terraces, front and rear, with a BBQ. The third floor features two bright bedrooms, each with walk-out access to large private terraces, offering peaceful treetop views, 2 skylights provide plenty of natural light. Additional features include a private elevator, heated floors, three bathrooms, separate laundry, garage parking for one vehicle, and a private fenced backyard. Enjoy walking to High Park, Keele Subway Station, cafes, restaurants, shops, and excellent schools, Easy access to downtown Toronto, the Gardiner Expressway, QEW, and Lake Shore Boulevard. (id:62104)