

1152 West Shore Drive
Mississauga, Ontario
Location! Location! Welcome to 1152 West Shore Dr.! This lovely townhouse features two spacious bedrooms, an open-concept office, and three conveniently located bathrooms (one on each floor). The primary bedroom includes a walk-in closet and a semi-ensuite bath. On the main floor, the kitchen offers a breakfast area, quartz countertops, and a window overlooking the garden. The cozy living room walks out onto a relaxing patio, ideal for entertaining and barbecuing. The basement includes a recreation room for gatherings, a fitness area, 3 pc bathroom in laundry room and plenty of storage. Additionally, all light fixtures and bathrooms have been recently updated. The property is situated in a great location just minutes from Lake Ontario, waterfront parks, the marina, a prestigious golf course, Port Credit Yacht Club, vibrant shops, cafes, restaurants, top-rated schools, the library, Sherway Gardens, and the GO Station, with easy access to QEW and downtown Toronto. Move In and Enjoy! (id:62104)
1015 - 390 Annie Craig Drive SE
Toronto, Ontario
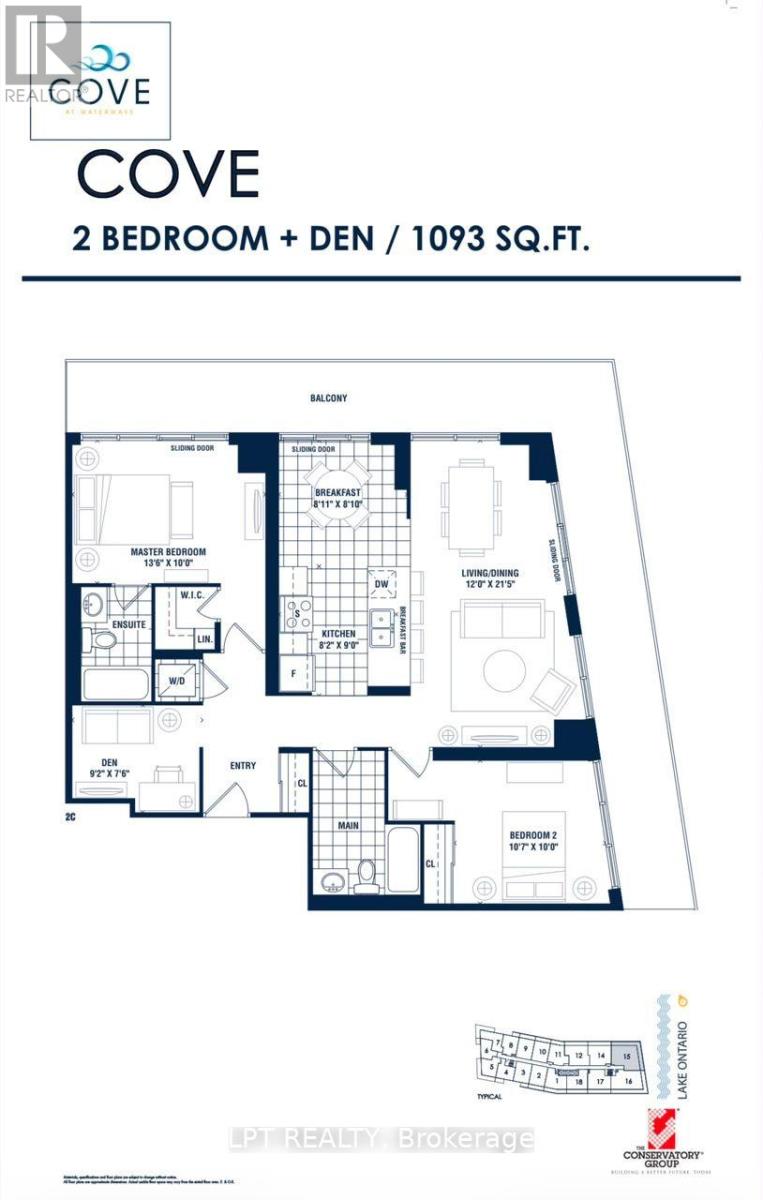
Experience Exceptional Waterfront Living In This Bright And Spacious Condo Offering Stunning, Unobstructed Views Of Lake Ontario And The Toronto Skyline. The Expansive Wrap-Around Balcony Features Three Convenient Walkouts, Creating The Perfect Space To Enjoy The Views And Outdoor Living. The Open-Concept Layout Is Filled With Natural Light From Floor-To-Ceiling Windows And Features A Large Kitchen With Centre Island And Breakfast Bar, Along With A Comfortable Eat-In Area. The Primary Bedroom Includes A Private Ensuite, While The Second Bedroom And Separate Den Offer Plenty Of Space For Family, Guests Or A Home Office. Laminate Flooring Throughout. Ideally Located Near Waterfront Trails, Cafés, Grocery Stores, TTC Streetcars And The Gardiner Expressway. Residents Also Enjoy A Selection Of Exceptional Spa-Inspired Amenities. (id:62104)
505 W - 268 Buchanan Drive
Markham, Ontario
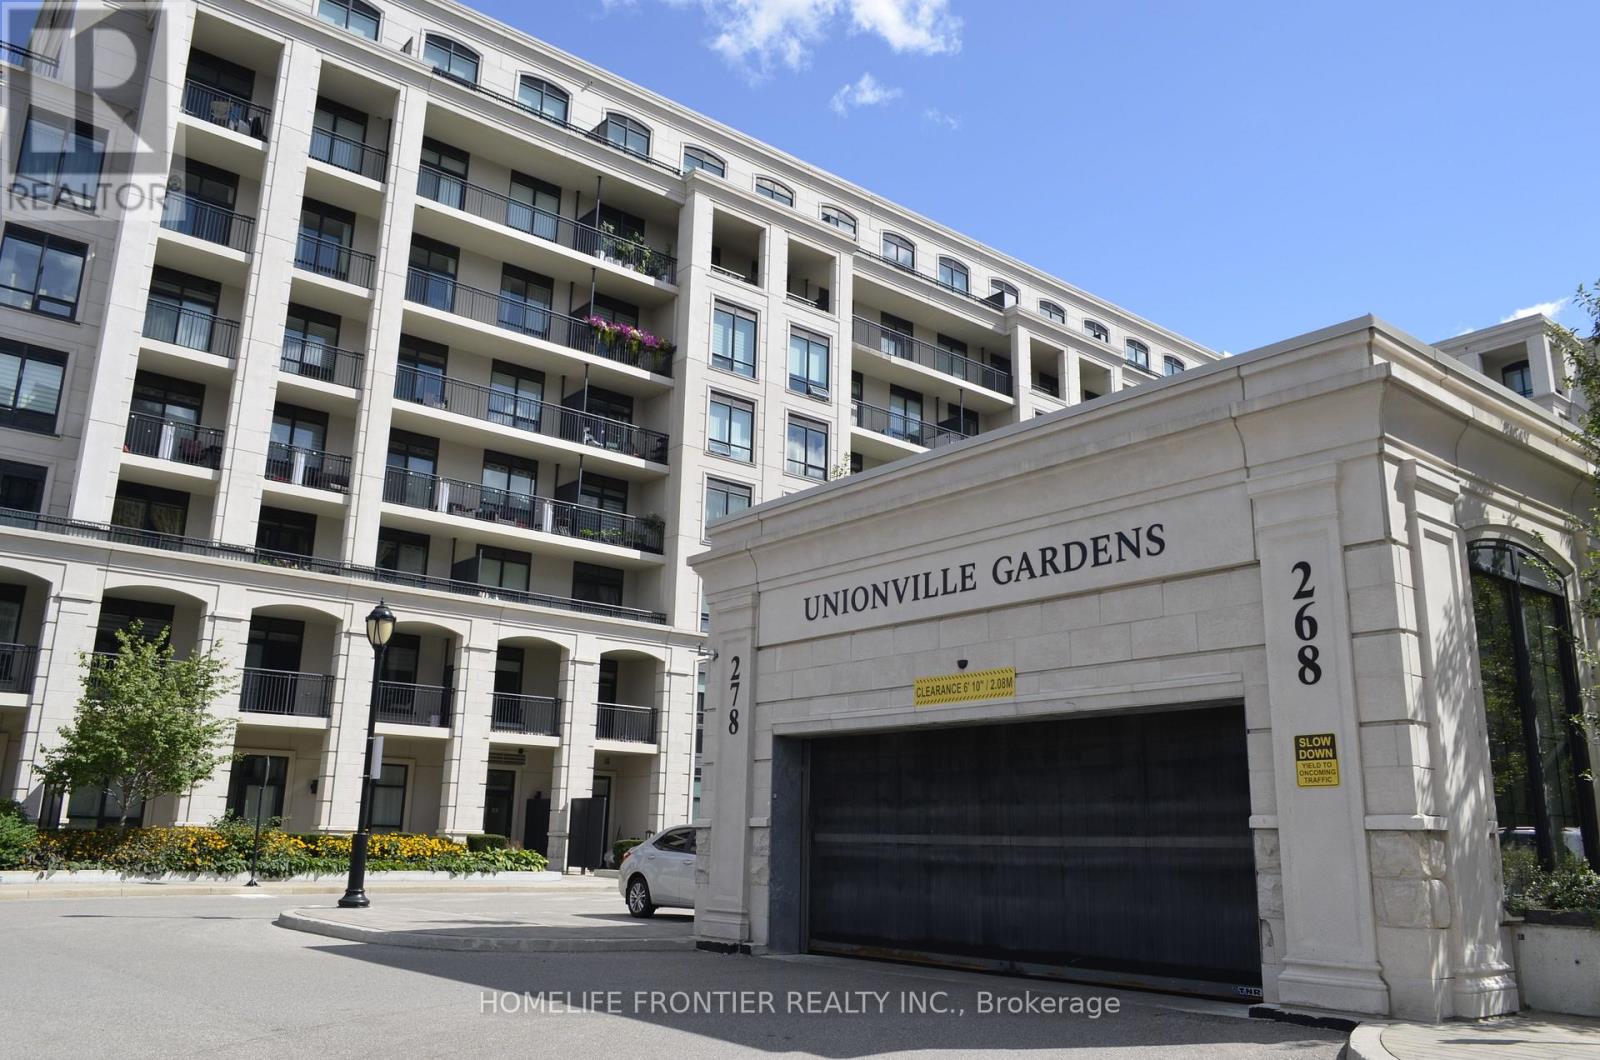
One of a kind suite offers nearly 1000 sq ft of living space. 2 bedrooms plus a separate studio with two private entrance. The main residence includes two bedrooms and two bathrooms. Independent temperature control, rough-ins for future kitchen and laundry. Overlooking quiet courtyard with unobstructed view. It includes one parking space and one locker. Located in one of Markham's most sought-after communities. Close to all amenities, steps away from Whole Foods, LCBO, restaurants, banks, transit, parks, 407. Enjoy building amenities, indoor swimming pool, fitness center, karaoke, mahjong room, library, guest suites, yoga room, ping pong room, lounge room and party room. 24 hour security, Video Surveillance in common areas and underground parking. Located within Top-Ranked School boundaries including Unionville High School, William Berczy Public School and St.John XXIII Catholic Elementary School. (id:62104)

218 Ridgecrest Road
Markham, Ontario
Welcome to 218 Ridgecrest Rd, a detached 4-bedroom home with a double-car garage situated on a corner lot in Markham's Berczy community. The main floor features hardwood flooring in the living/dining, and family rooms, a family room with a gas fireplace and walk-out to the backyard, and an open-concept kitchen with a centre island and breakfast area. An oak staircase leads to the second level, where the primary bedroom includes a walk-in closet and a 4-piece ensuite. Each additional bedroom features a closet and window. Heat pump installed in 2023. Located near Berczy Park North, Castlemore Public School, and Pierre Elliott Trudeau High School. (id:62104)
206 - 365 Beech Avenue
Toronto, Ontario
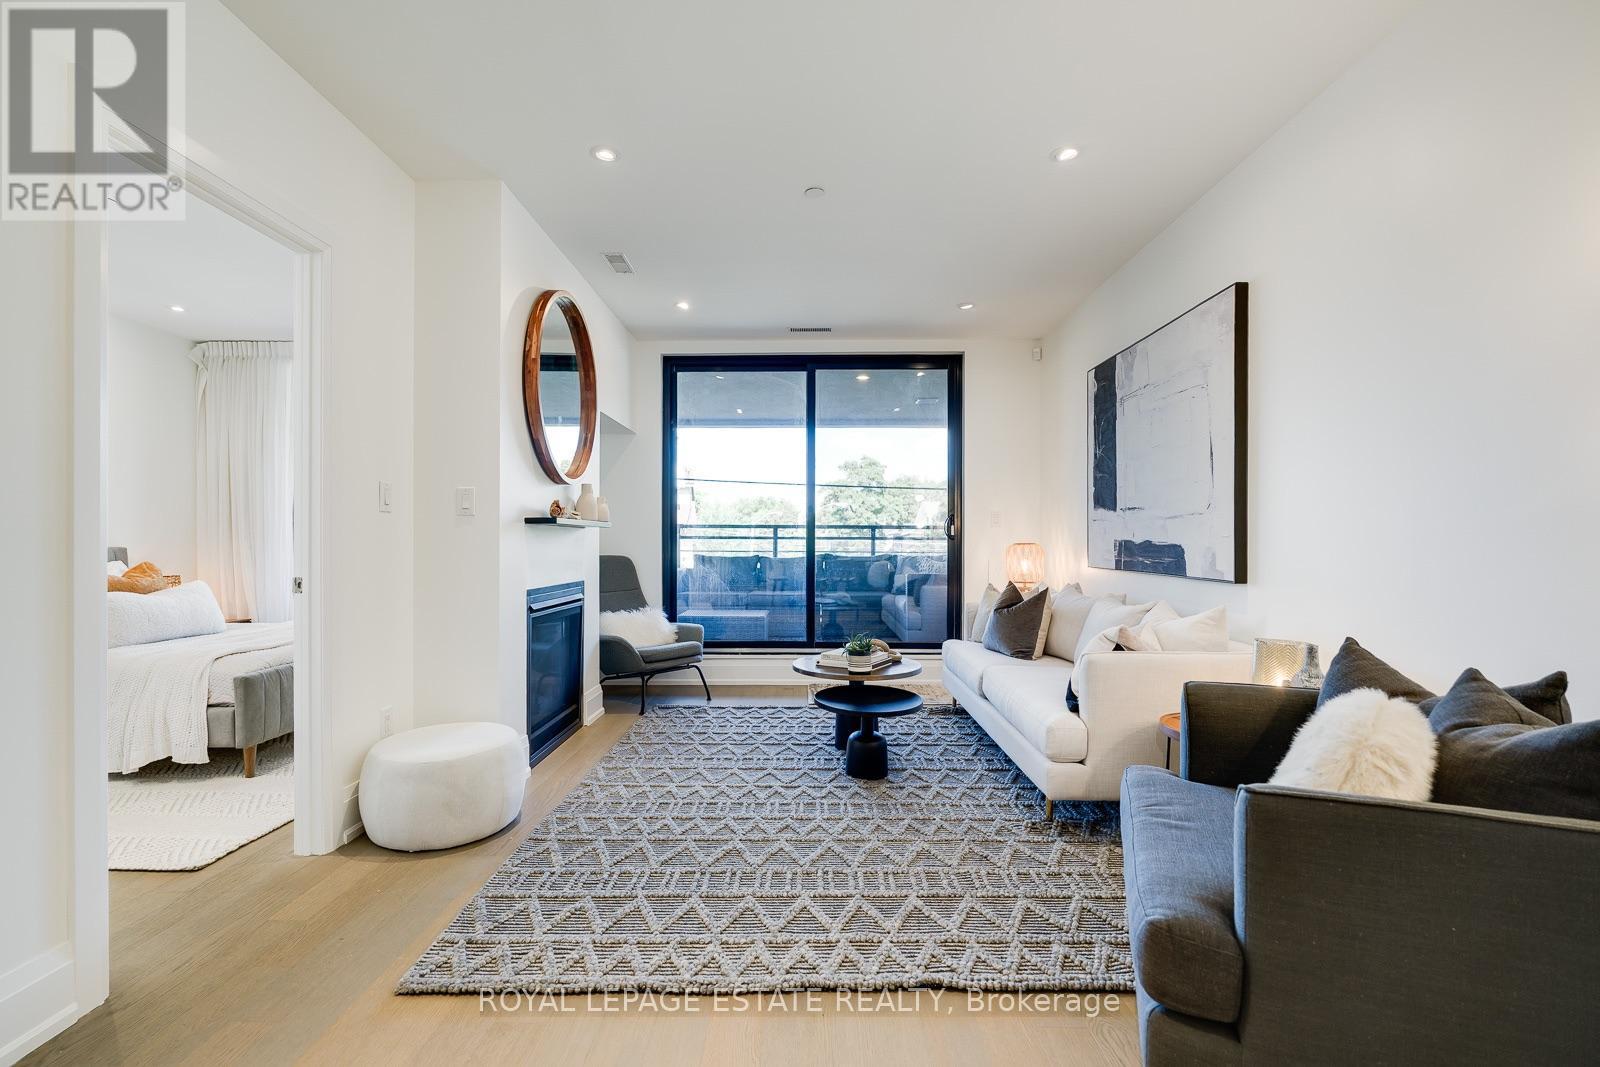
Welcome to Beech House! This fantastic suite in this sought after boutique building is located in the heart of Kingston Road Village, steps to the best Beach Shopping, Restos, and transit. Live right above "The Y" a state-of-the-art 50,000 square ft Fitness facility featuring a full size indoor swimming pool, a therapy pool, fitness studios, a gymnasium, and child care services. The suite is perfectly laid out with a generous open concept living area, 2 washrooms, Large primary that can easily accommodate a king bed. The large private terrace is complete with water, electrical, and natural gas line for a BBQ! Parking and locker included. This fantastic location is also home to the serine 27 acre Glen Stewart ravine right at your door step, perfect of nature walks which leads you straight Queen Street and the Beach/Boardwalk! (id:62104)

112 - 112 Deacon Lane NE
Ajax, Ontario
Rare Spacious End Unit In A Quiet, Family-Friendly South Ajax Community! Bright Open-Concept Living & Dining With Pot Lights And Walkout To A Large Fully Fenced Backyard & Patio. Features 3 Generous Bedrooms, 2 Bathrooms Plus Finished Basement With Additional Bedroom, Bathroom & Large Recreation Area. Central HVAC Heating & Cooling With Wi-Fi Smart Control, Plus Wi-Fi Controlled Pot Lights & Front Door Access. Recently Purchased Stove, Fridge, Microwave, Dishwasher & Freezer Included. Convenient End-Unit Walk-Through Provides Direct Pedestrian Access Toward Harwood Ave. & Westney Rd. Minutes To Ajax Waterfront, Lake Ontario, Trails & Parks, And Approx. 5 Minutes To Ajax GO. Close To Southwood Park Public School, Ajax High School, Sobeys, Rexall, Pizza Pizza, Shopping & Transit. Maintenance Includes Water, Internet/Wi-Fi, Cable TV With TV Box & Channels, Garbage Pickup, 1 Car Garage Door & 1 Exclusive Outdoor Parking Space, Recently Resurfaced Corporation-Maintained Parking Area, Fence, Garage Roof & Door Maintenance, Plus Weekly Front & Backyard Upkeep. Visitor Parking Conveniently Located In Front. Fantastic Move-In Ready South Ajax Family Home (id:62104)

1706 - 8 Lee Centre Drive
Toronto, Ontario
A True Showstopper! Welcome to Suite 1706 at 8 Lee Centre Dr-a designer-renovated, bright, and expansive corner suite boasting panoramic southeast exposure with sun-drenched rooms and breathtaking, unobstructed skyline views day and night.Featuring a rare and highly functional 4-bedroom, 3-bathroom open-concept layout, this fully transformed unit showcases contemporary designer finishes, durable premium vinyl plank flooring throughout, and freshly painted walls. The modern chef's kitchen comes equipped with sleek stainless steel appliances, custom cabinetry, and refined countertops. Unwind in generous living spaces framed by oversized wrap-around windows.Unbeatable package includes a storage locker and rarely offered 2 side-by-side parking spaces. World-class building amenities: 24/7 concierge, indoor pool, fully equipped gym, party room, meeting room, and bike storage. Steps to Scarborough Town Centre, Centennial College, TTC, future transit extensions, dining, and minutes to Hwy 401. Move-in ready perfection! (id:62104)

430 Pharmacy Avenue
Toronto, Ontario
Welcome to 430 Pharmacy Avenue, a charming detached home nestled in one of Toronto's established neighbourhoods. Thoughtfully designed for comfortable family living, the second floor features 2 spacious bedrooms plus a versatile den, perfect as a home office, nursery, reading nook, or children's play area. Bright and functional living spaces, a practical layout, and abundant natural light create a warm and inviting atmosphere throughout. Recently replaced hot water tank provides added peace of mind and convenience for the new owner. The private driveway and deep backyard provide exceptional outdoor space with endless possibilities for entertaining, gardening, or future expansion, plus a large detached backyard outbuilding offering valuable extra space for storage, a workshop, or a variety of uses. Perfectly positioned in a family-friendly neighbourhood, you'll enjoy easy access to Warden Woods, Taylor Creek trails, schools, shopping, TTC, and major highways, making commuting throughout Toronto effortless. Whether you're a growing family or a savvy investor, this is a rare opportunity to own a detached home in an established and highly sought-after east-end community. (id:62104)
81 Woodfield Road
Toronto, Ontario
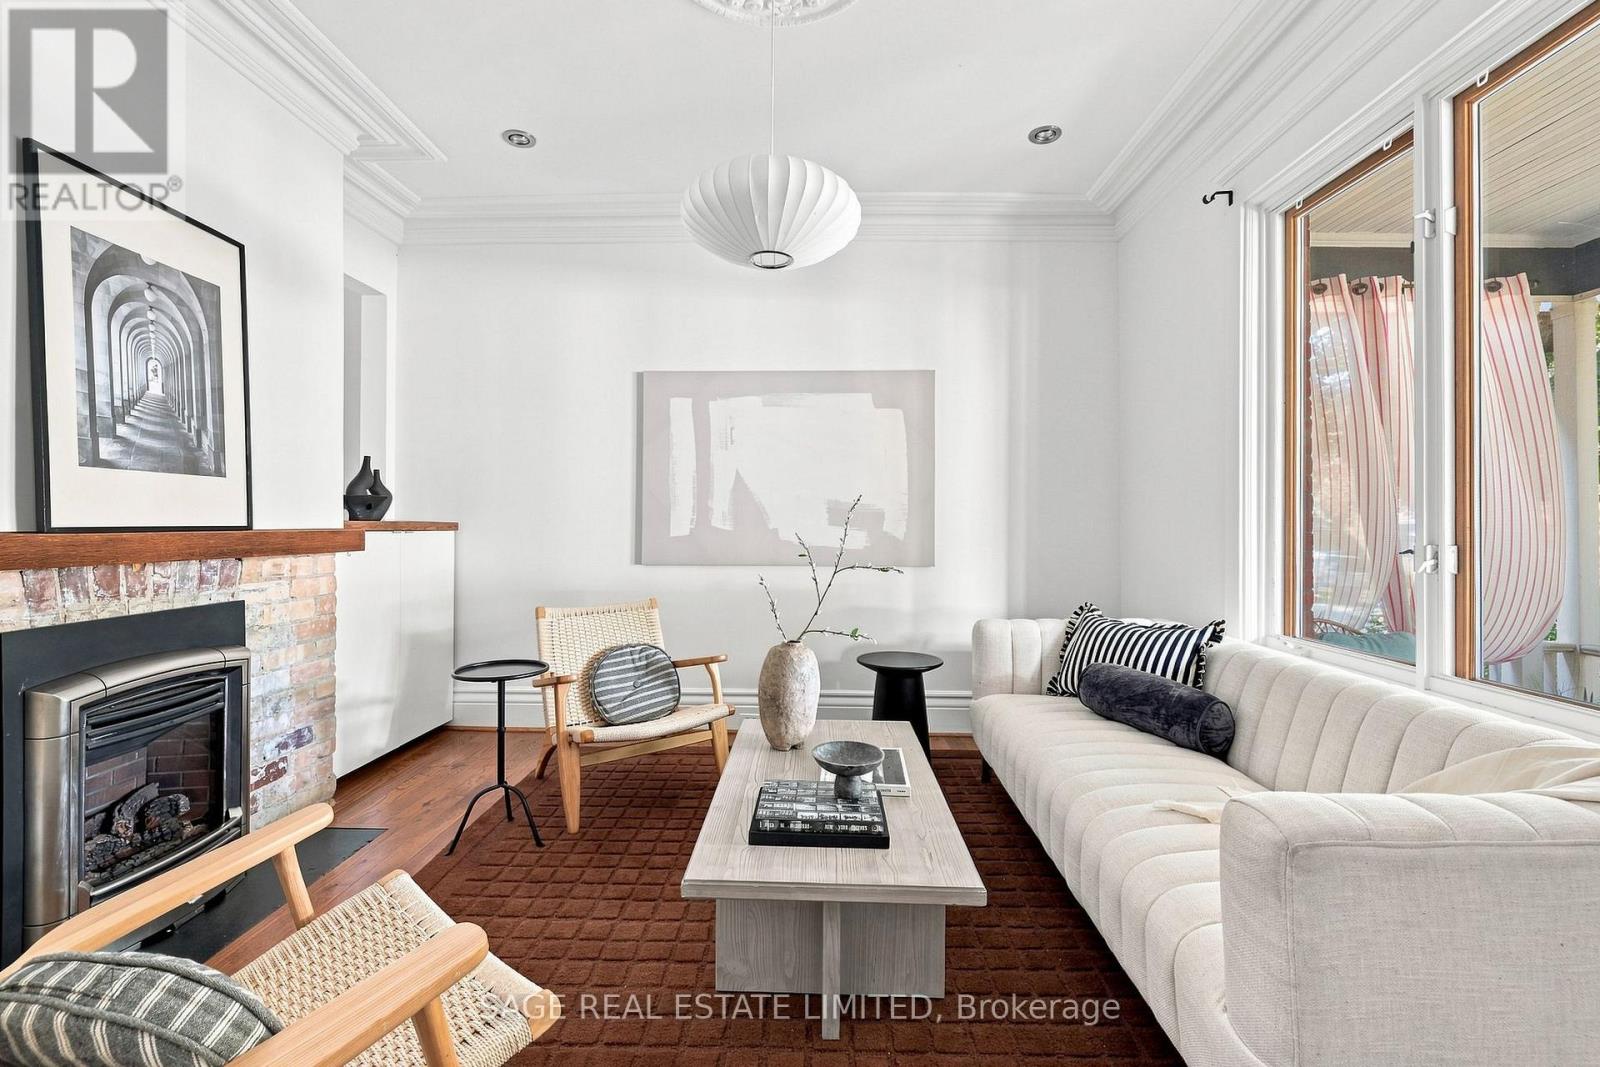
Turns out, you can have both. At some point, living in the East End starts to feel like a series of negotiations. You can have the neighbourhood, but not the backyard. The great restaurants, but street parking. The character, but a shared wall. The school you want, but maybe not the space you pictured raising a family in. 81 Woodfield is what happens when you stop negotiating.Detached, on a 27.5 x 146.33 ft lot, with the kind of backyard you usually have to go much further out to get. Mature trees, established gardens and enough room for long-table dinners, birthday parties, barbecues, kids and dogs.At the end of it, a proper two-car garage off the laneway. Put the Jays game on, pull out a couple of chairs and have a beer while the kids shoot hoops outside with their friends.It's an oddly suburban picture. Except you're still in Leslieville. Out front, the school is directly across the street. Close enough to handle drop-off and pickup from the front porch.Inside are the things you came to the East End for in the first place. Hardwood floors, thick trim, exposed brick, a fireplace and big, comfortable rooms. The kitchen overlooks the garden, with room for two cooks and an island where everyone else inevitably ends up.Three bedrooms. Two bathrooms. More living space downstairs. And plenty of opportunity to make it yours over the years.Some things you can change over time. Others are almost impossible to find in the first place. A 146-foot lot. A two-car garage. A detached house. A school across the street. Maybe that's why the same family has called 81 Woodfield home since 1991. Thirty-five years of backyard parties, school mornings, family dinners and life happening in between. Now it's someone else's turn. The family house you pictured for them, without giving up the Leslieville life you built for yourself. (id:62104)
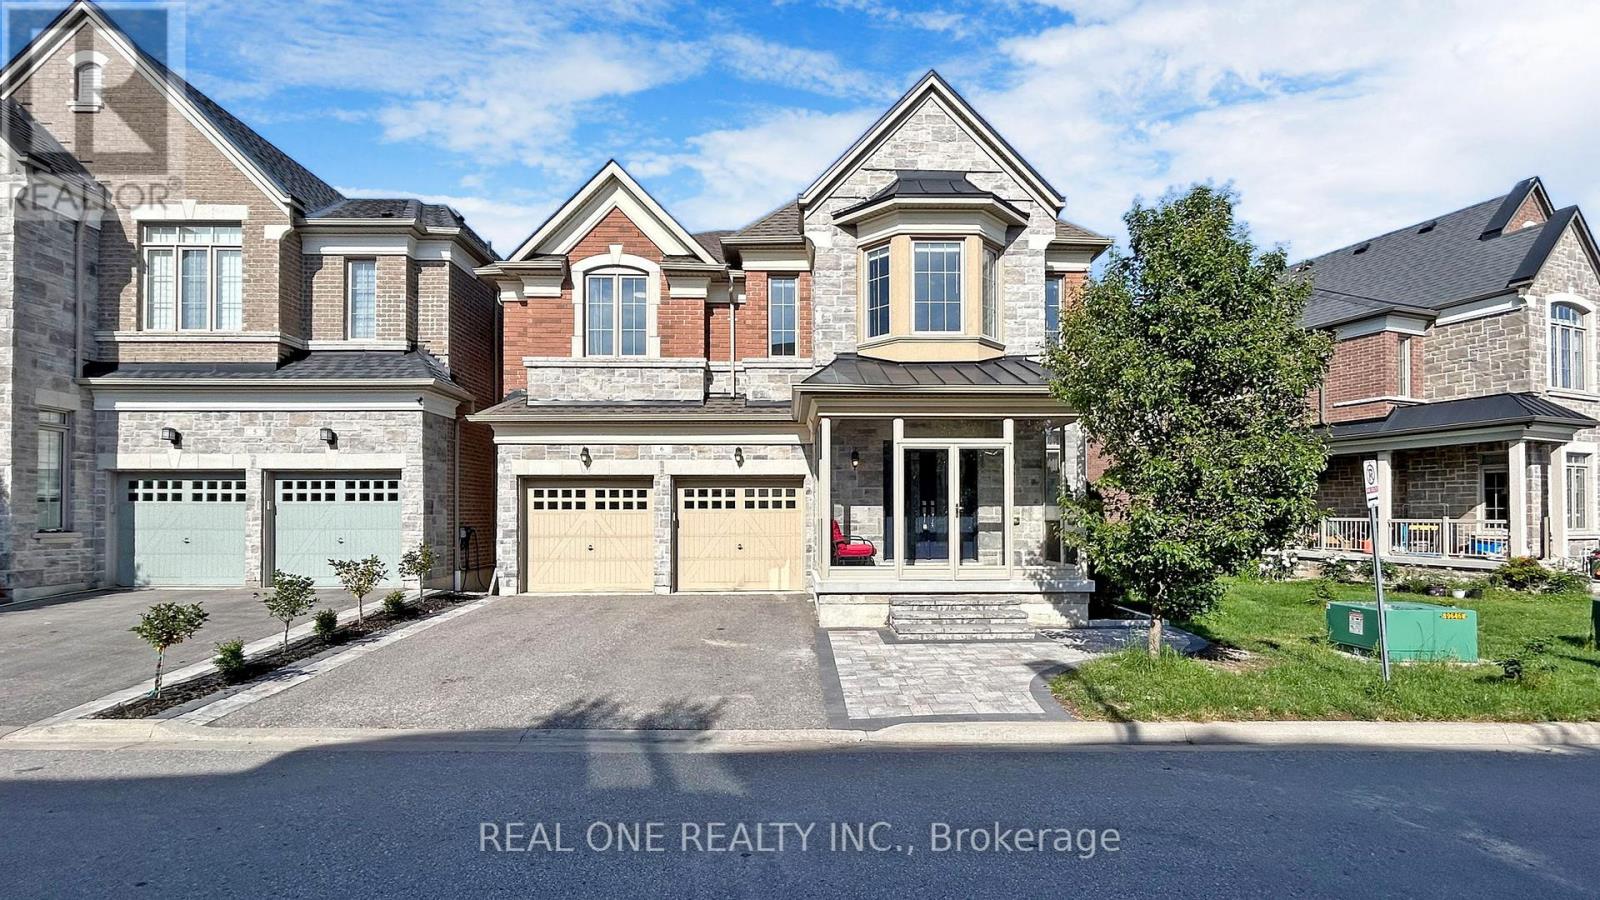
6 - 1815 Fairport Road
Pickering, Ontario
Super Low Asking Price for sale! 3642 sf Above Grade Built In 2015 Welcome To This Exquisite Detached 5 Bdrms Home With Walkout Basement!, Rarely Offer Back Onto Ravine Premium Lot! , Spacious Open Concept with 9 Ft Ceilings On Both Main And 2nd Floors, 10 ft In Master Bedroom. Modern Upgrade Kitchen And Large Breakfast Area. Carpet Free, Lot Of Pot Lights, Excellent Layout & Finishes, Move In Condition, A Huge Unfinished W/O Basement Area Allows You To Create Your Dream Entertainment Or Potential Income Apartment. Minutes To Hwy 401, Schools, Shopping, And More. Please Bring The Reasonable Offer And You'll Never Get A Better Chance Than This! (id:62104)
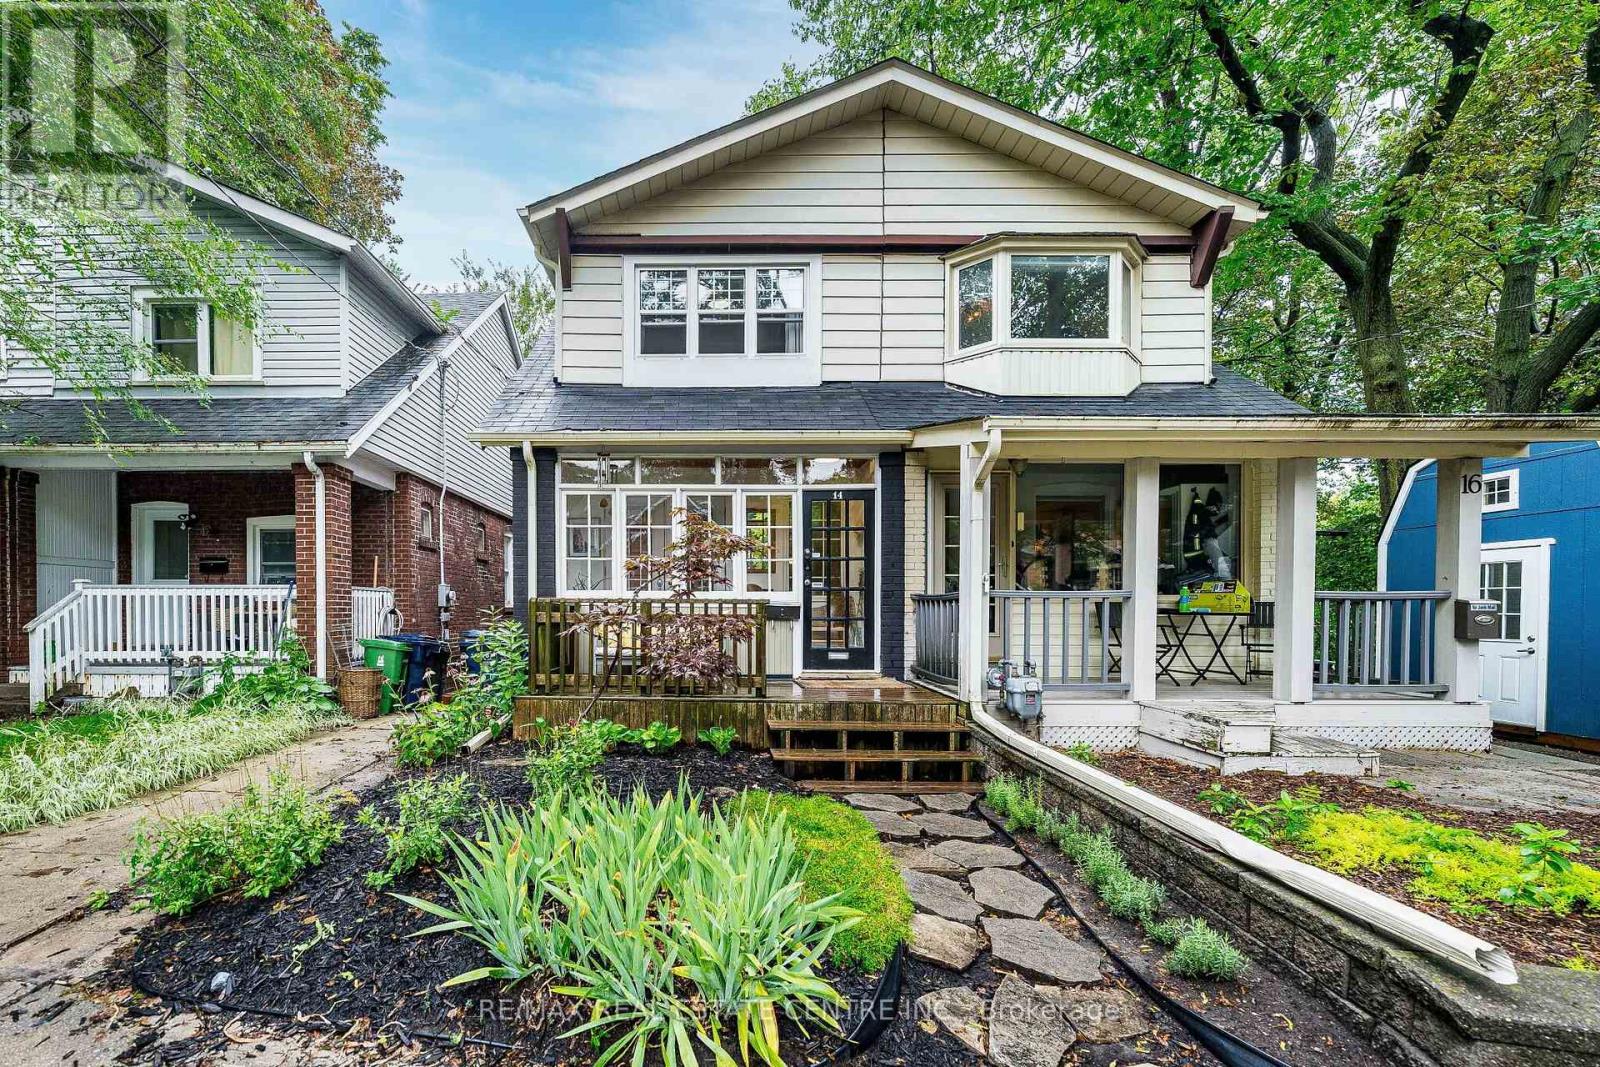
14 Wildwood Crescent
Toronto, Ontario
A rare ravine setting in the city. Welcome to 14 Wildwood Crescent, a charming 3-bedroom, 2-bathroom semi tucked away on a quiet street in the sought-after Woodbine Corridor/Upper Beaches community. Set on an incredible 18 x 150 ft lot, the real showstopper is out back - mature trees, lush greenery, no neighbours directly behind and Small's Creek winding through the wooded ravine beyond the property create a setting that feels worlds away from the city. Inside, the home blends character with thoughtful updates, featuring an upgraded kitchen and bathrooms, hardwood floors, exposed brick and a gas fireplace. Step out to the elevated deck overlooking the ravine - the perfect backdrop for morning coffee, summer dinners and entertaining. Three bedrooms complete the upper level, while the finished walk-out basement provides valuable additional living space with direct access to the backyard. Just steps away, a pathway leads into the surrounding woods and ravine, yet everything you need is close at hand. Walk to three nearby parks, recreation, local shops and amenities, with the Danforth and Beaches within easy reach. Commuting downtown is effortless with a bus stop just 2 minutes away and Coxwell Station approximately an 11-minute walk. Families will appreciate access to excellent local schooling, including Bowmore Road Jr. & Sr. P.S., offering French Immersion and Gifted programming, and Monarch Park C.I., home to an International Baccalaureate program. City convenience in front. Nature out back. A truly unique opportunity to enjoy the best of Toronto's east end. (id:62104)

372 Victoria Park Avenue
Toronto, Ontario
Welcome to this charming 1-bedroom basement apartment nestled in a prime location at Victoria Park Ave & Kingston Rd. This inviting home features a living room overlooking a full-sized kitchen complete with double sinks, ample cabinetry, counter space and appliances! (stove, fridge, and microwave). You will love the oversized primary bedroom that easily accommodates a king-size bed. Complemented by extra storage space, beautiful hardwood flooring throughout. A 4-piece washroom. Enjoy seamless, worry-free living with all utilities included; heat, hydro, water and on-site (shared) laundry. Just steps to TTC stop and local Kingston Road shops, and a short stroll to Queen Street, the Boardwalk, and The Beach! (id:62104)
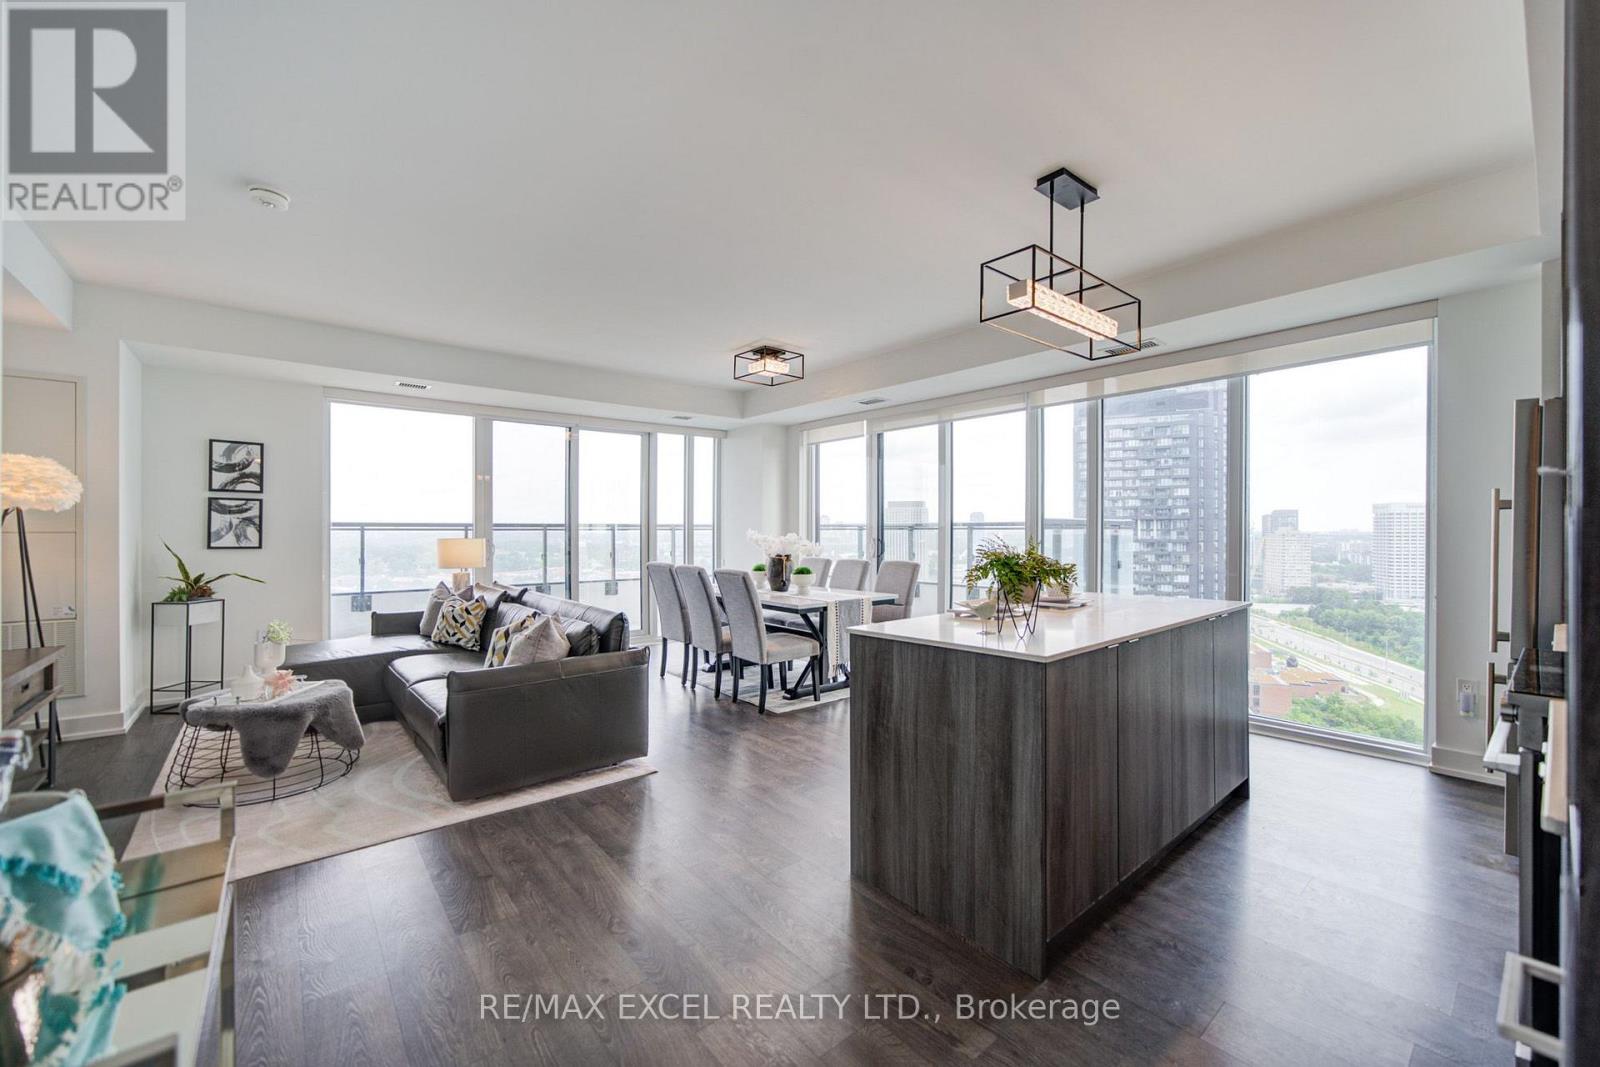
2331 - 20 Inn On The Park Drive
Toronto, Ontario
Welcome to Auberge on the Park II, an exceptional 1,069 sq. ft. northeast-facing corner suite on the 23rd floor, offering breathtaking, unobstructed views and an abundance of natural light. Built in 2024 by Tridel and Rowntree Enterprises, this beautifully designed split 2-bedroom, 2-bathroom residence offers the perfect balance of space, privacy, and contemporary luxury. The bright and spacious open-concept living and dining area features floor-to-ceiling windows and walks out to a large corner balcony, creating an impressive outdoor extension of the living space with stunning panoramic views. The modern kitchen is designed for both everyday living and entertaining, featuring upgraded cabinetry, contemporary finishes, quartz countertops, a large centre island, stainless steel appliances, upgraded built-in microwave, and AEG stainless steel hood fan. Both bedrooms are generously sized and thoughtfully separated for privacy, with the primary bedroom featuring a 3-piece ensuite. Finished with laminate flooring throughout and upgraded large-format porcelain tiles in both bathrooms. Includes 1 parking space and 1 locker. Residents enjoy an impressive collection of resort-style amenities including 24-hour concierge, indoor pool, spa/hot tub, fitness centre, yoga studio, party lounge, entertainment lounge and theatre, guest suites, outdoor BBQ areas, landscaped outdoor spaces, and pet spa. Ideally located in prestigious Banbury Don Mills, just steps to Sunnybrook Park and Edwards Gardens, and minutes to Shops at Don Mills, Superstore, restaurants, Starbucks, and LCBO. With quick access to Highways 401 & 404 and the Eglinton Crosstown LRT, this is a rare opportunity to own a spacious corner suite with an exceptional floor plan, oversized balcony, panoramic unobstructed views, and world-class amenities in one of Toronto's newest and most desirable communities. (id:62104)

98 Maple Street
Port Colborne, Ontario
Welcome to 98 Maple Street in highly sought-after Portal Village - proof that downsizing doesn't mean downsizing your style! Fully updated, beautifully finished and completely move-in ready, this wider-than-most bungalow townhome is a refreshing find in a community where truly modern, updated units don't come along often.The heart of the home is the gorgeous chef-inspired kitchen, featuring an abundance of cabinetry and beautiful quartz countertops. Enjoy carpet-free living with tile and waterproof wide-plank luxury vinyl flooring throughout, giving the entire home a fresh, modern and cohesive feel. Both bathrooms have also been thoughtfully updated with matching quartz countertops, carrying the same quality finishes throughout the home.Step outside and you'll quickly understand why Portal Village is so loved. Backing onto peaceful greenspace and surrounded by gorgeous gardens, the backyard offers a lovely private retreat for morning coffee, gardening or an evening glass of wine.Need more room? The full unfinished basement with impressive ceiling height is a fantastic blank canvas for future living space, hobbies, storage or whatever your next chapter calls for.All of this in a wonderful, established neighbourhood central to shopping, amenities and everything Port Colborne has to offer. If you've been waiting for easy bungalow living that feels fresh, stylish and anything but dated - this might just be the one! (id:62104)
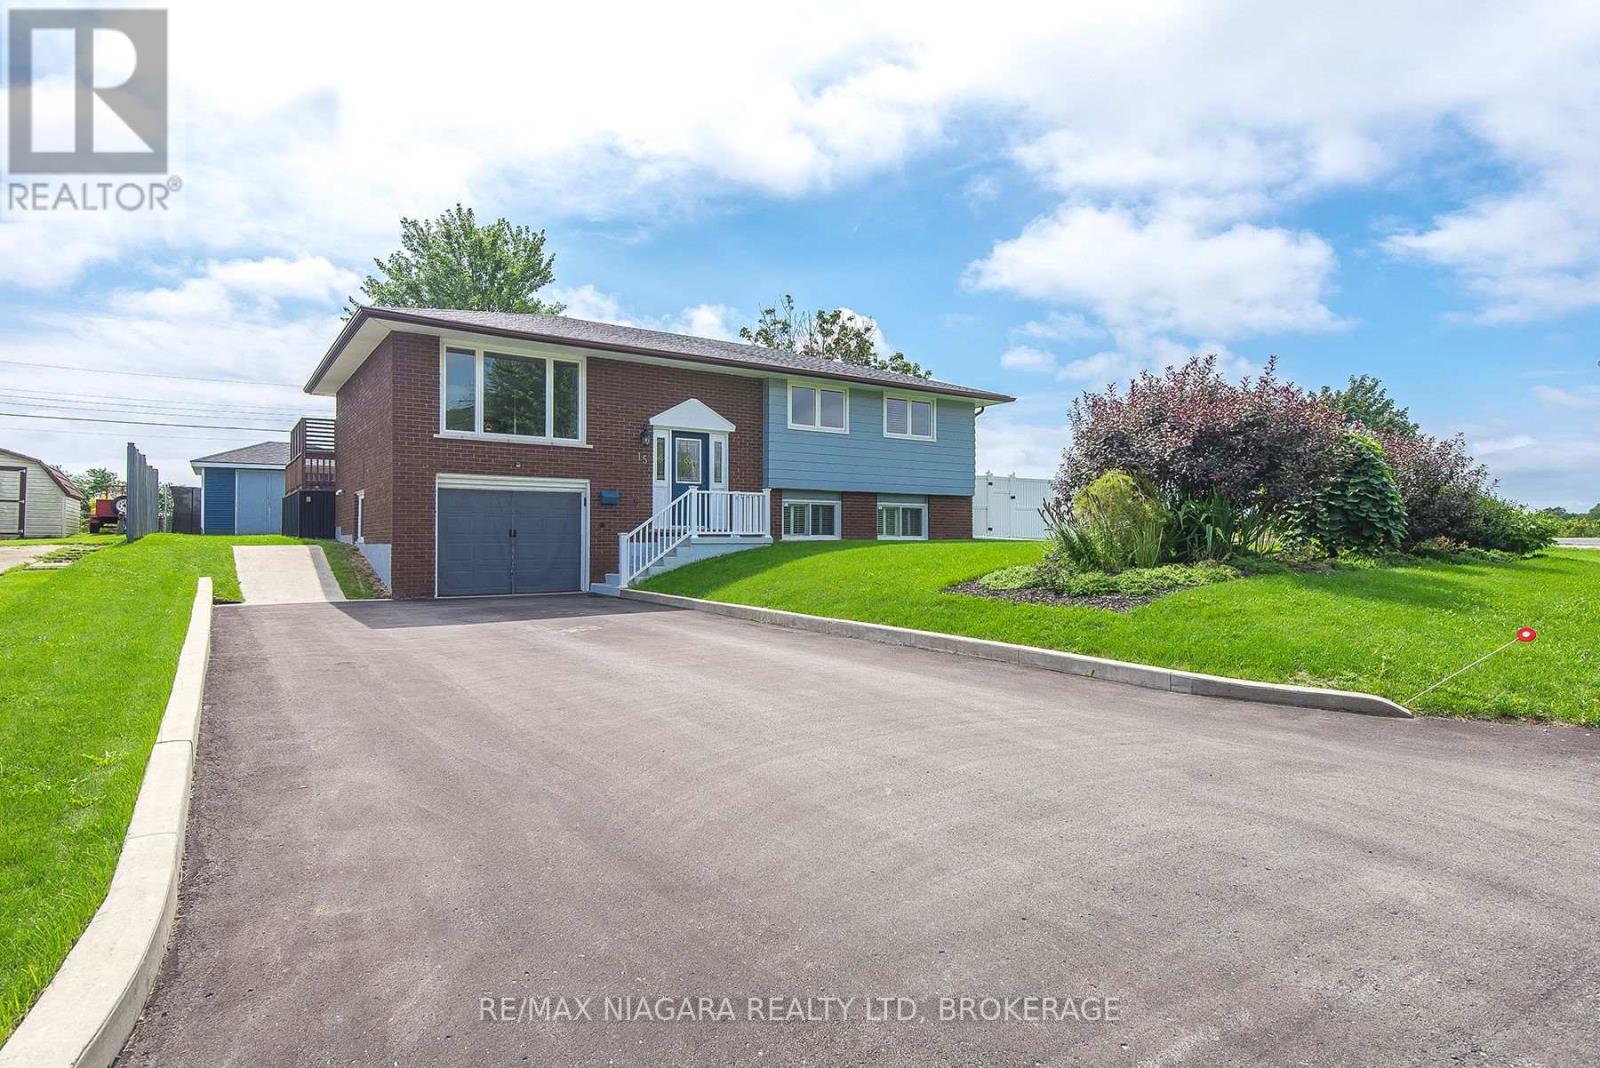
15 Windsor Terrace
Port Colborne, Ontario
Welcome to 15 Windsor Terrace, a three-bedroom, 2 bath bi-level offering plenty of room for everyday living. Lower lever features a family room with gas fireplace, 3 pce bath, walk into garage, and games/play room. Two separate staircases provide convenient access to the lower lever. Newer gas furnace in 2025. House shingles replaces approx 5 years ago. Patio door open onto a wood deck, and access to a generout size fenced in back yard. Good size storage shed with concrete floo and hydo. Enjoy the convenience of Port Colborne living with Welland only minutes away. (id:62104)

6246 Glengate Street
Niagara Falls, Ontario
What if your next home could do more than just give you a place to live? Welcome to a property that adapts to your lifestyle. Whether you're dreaming of running a business from home, accommodating multigenerational living, or exploring rental income potential, this unique sidesplit offers exceptional flexibility. Inside, you'll find over 1,800 sq. ft. above grade of thoughtfully designed living space. The upper level features a bright living room, three spacious bedrooms, and a 4-piece bath. The heart of the home is a beautifully updated kitchen with quartz countertops, stainless steel appliances, abundant cabinetry and pantry storage. The main level hosts a cozy family room with gas fireplace. The former garage has been professionally converted into valuable additional living space-- ideal as a home gym, studio, or games room. The lower level is where the possibilities truly shine! Previously used as a chiropractic office, it offers a separate entrance while still maintaining interior access to the main home, making it well-suited for a professional practice, home office, in-law suite, or future income-generating space. Large windows, a convenient 2-piece bath (with space to convert to a full bath), generous storage, and an adaptable layout make it easy to tailor the space to your needs. Outside, two double driveways provide parking for up to five vehicles. The yard has potential for a great entertaining area, or could be partitioned to two separate backyard spaces. Major updates include the roof, furnace and A/C, an updated kitchen and bathroom, plus a 300-amp electrical service that offers capacity for future expansion or EV charging. Located in a central Niagara Falls neighbourhood, close to schools, shopping, restaurants, transit, and everyday amenities, this is far more than a house-- it's an opportunity to create the lifestyle, business, or investment you've been searching for. (id:62104)
3013 - 5 Defries Street
Toronto, Ontario
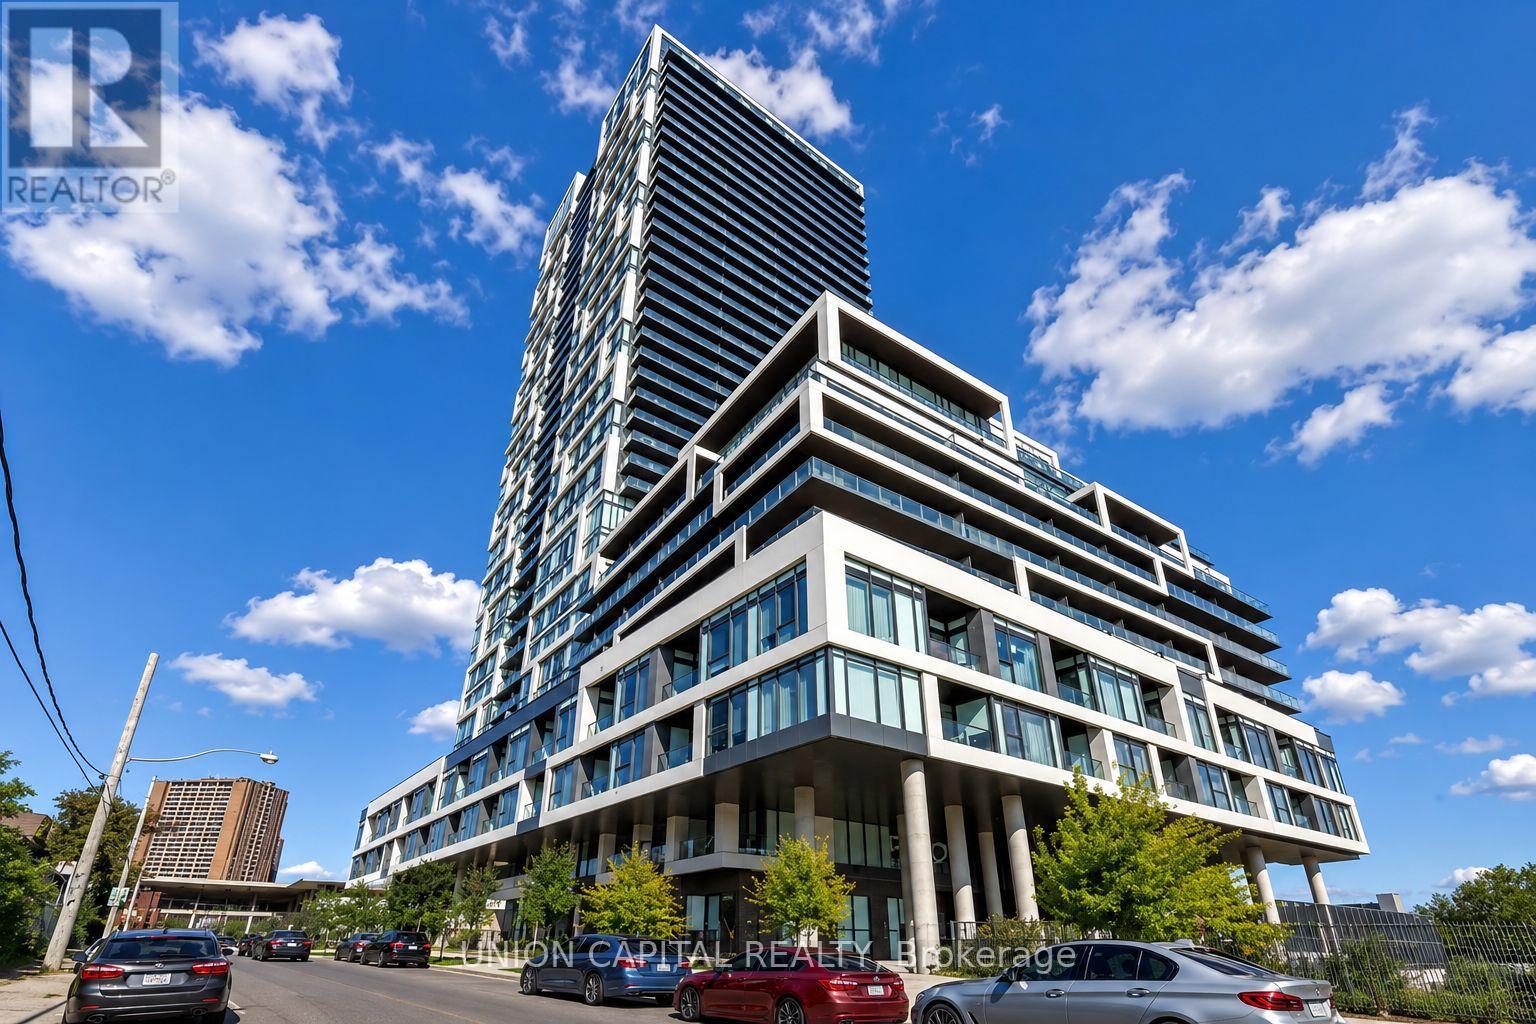
Spacious and beautifully designed 1+Den suite offering breathtaking unobstructed eastern views and a highly functional layout that maximizes every square foot. Enjoy seamless everyday living with bright, open-concept spaces and an oversized private balcony-the perfect place to relax while taking in the panoramic sunrise views. The generously sized den offers exceptional versatility and is large enough to be used as a second bedroom, home office, or guest space. Residents enjoy an impressive selection of premium building amenities, all in an unbeatable location just steps to the TTC streetcar, the Distillery District, and world-class shopping at the Toronto Eaton Centre, with quick and convenient access to both the Don Valley Parkway and Gardiner Expressway. *Some Photos Have Been Virtually Staged* (id:62104)
315 Crimson Crescent
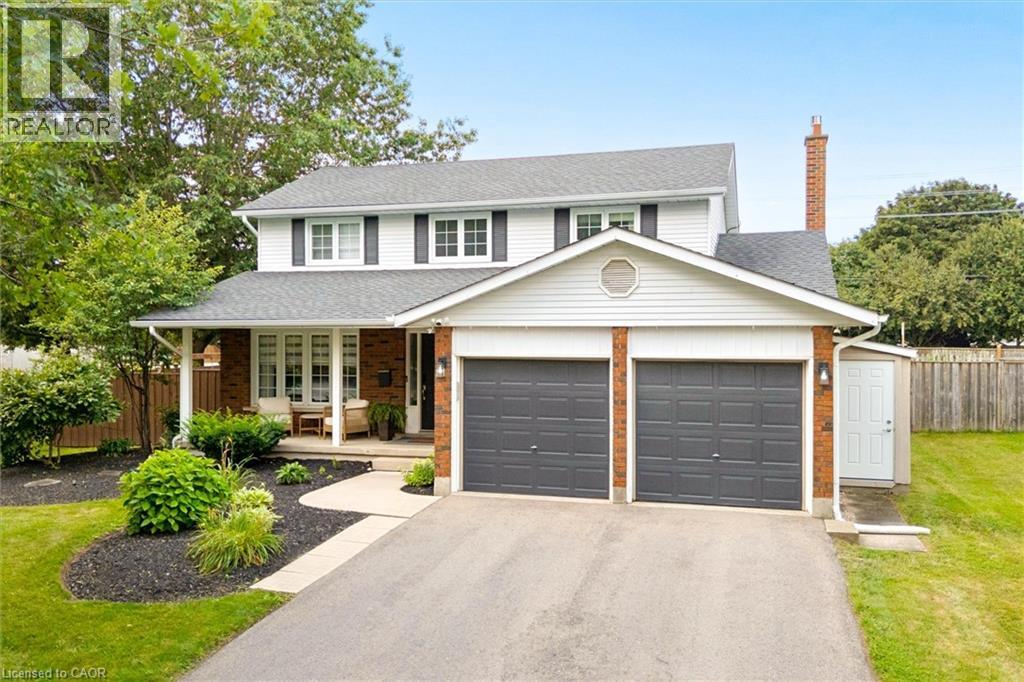
Waterloo, Ontario
Set on a quarter-acre lot with no sidewalks to shovel, this beautifully reimagined home is close to RIM Park, trails and quick expressway access. A large foyer showcases a stunning hardwood staircase and engineered hardwood floors, with a private den just off the entrance. The house was extensively renovated with the help of interior designer Andrea Hylton Homes. A powder room, main-floor laundry and inside entry from the garage handle daily life before the home opens into a bright kitchen and living space overlooking the backyard retreat. The upgraded kitchen is anchored by a 9.5-ft quartz island, while crown mouldings, custom built-ins, a fireplace feature and custom window coverings elevate the space. Upstairs are three bedrooms and two full bathrooms, including a beautiful primary suite with a walk-in closet and trendy ensuite with double sinks and heated floors. The fully renovated lower level adds even more living space with a rec room featuring custom media built-ins, plus a gym, fourth bedroom and full bathroom. Outside the yard with a proper privacy fence offers plenty of grass for kids and fur babies to play, a heated in-ground pool and a composite deck with gazebo. But, the garden suite takes the main stage! Enjoyed in all seasons it adds another 522 sq. ft. of living space, with heating, air conditioning, a bathroom a kitchenette, plus retractable doors, automatic blinds and speakers. This additional living space means that you will get to enjoy over 3000 sq ft of living space when you move into this home. The upgrades continue behind the scenes with an owned 9.6 kW solar system generating approximately $1,500+ in annual energy savings, an EV charger, security system, whole-home humidifier, UV HEPA air purification, RO system, pool robot and landscape sprinklers. This is a home designed to look incredible, live beautifully and work just as hard behind the scenes. (id:62104)
150 Kingswood Drive Unit# B
Kitchener, Ontario
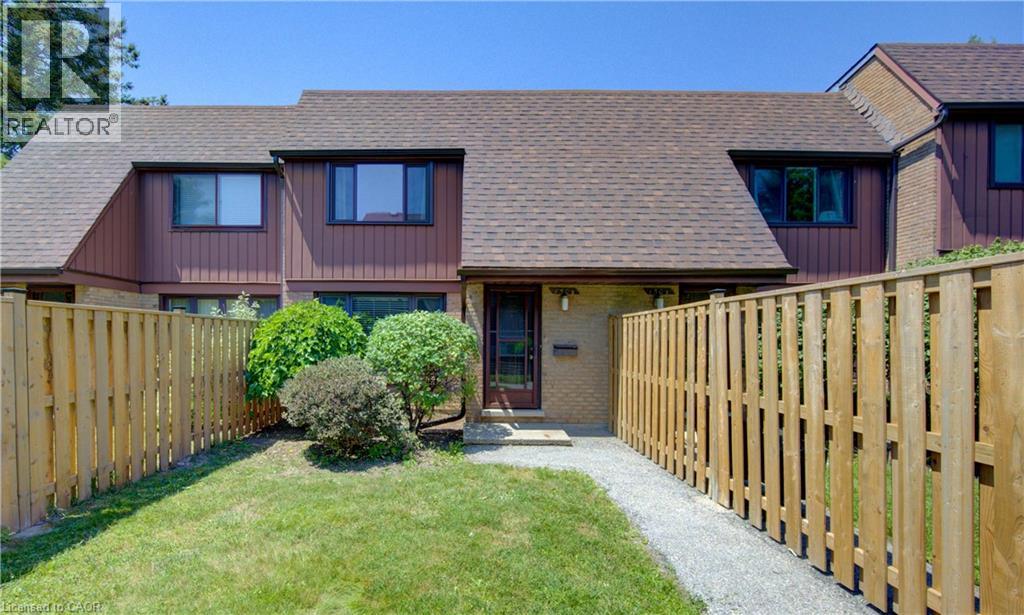
Welcome to Alpine Village! This spacious 3-bedroom, 2-bathroom townhouse condo offers a functional layout and an excellent location. The main level features hardwood flooring throughout the living and dining rooms, a bright, spacious kitchen, a convenient 2-piece bathroom, and access to the private patio and covered parking. Upstairs you'll find three generously sized bedrooms and an updated 3-piece bathroom. The finished lower level boasts a huge recreation room, a utility/laundry room, and plenty of additional living and storage space. Recent updates include a new heat pump and newer, fridge, stove, washer and dryer. Ideally located with easy access to highways, schools, shopping, restaurants, and nearby parks. Quick possession available! (id:62104)
183 Birkdale Road
Toronto, Ontario
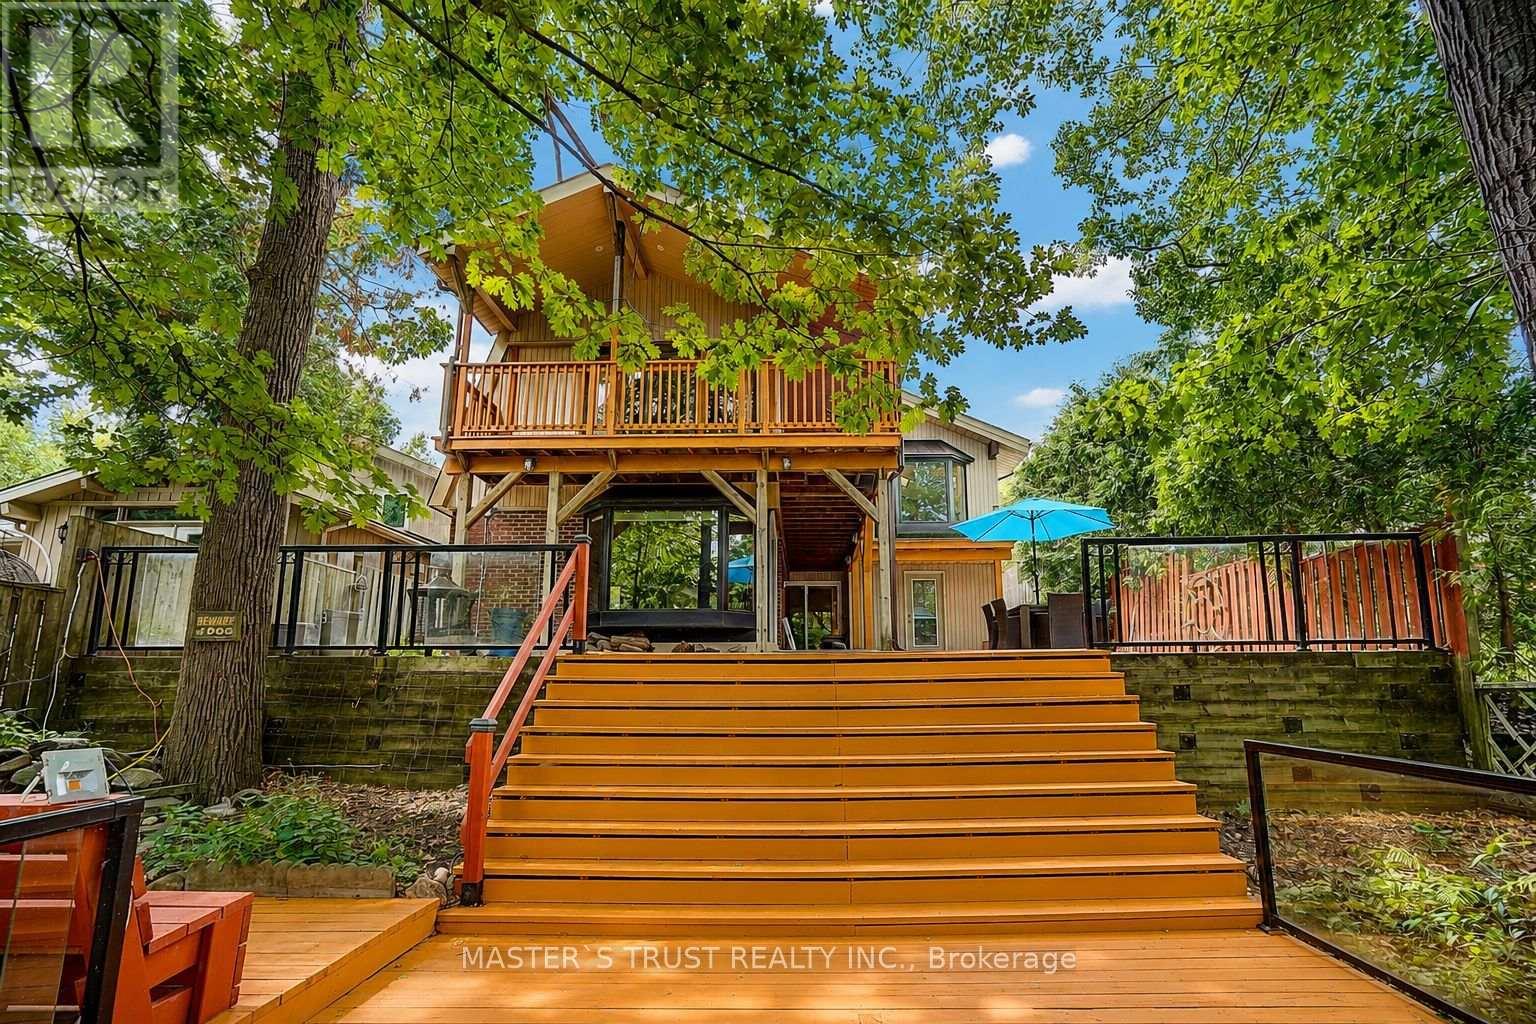
Welcome to this Exceptional 4 Bedrooms Home Nestled on a Breathtaking Oversized Ravine Lot, Offering The Perfect Blend of Privacy, Nature, and Resort-Style Living. Elegant Updated Through-Out, Hardwood, Bay Windows, 7 Skylights, 5 Walk-Outs To Rear Deck & Patio. Enjoy Spacious and Functional Living Areas Designed for Both Family Living and Entertaining. Step Outside to Your Own Backyard Oasis and Stunning Ravine Views. The fully Finished Walkout Offers Excellent Flexibility With a Separate Kitchen . A Rare Opportunity to Own a Beautifully Maintained Home On One of the Area's Most Desirable Ravine Settings. Simply Move In and Enjoy !. Easy Access to STC, Hwy 401, and Bus Lines. (id:62104)

42 Ripley Crescent
Brampton, Ontario
Welcome to this spacious and beautifully designed detached home offering the perfect combination of space, convenience, and modern family living in the desirable Fletcher's West community! Featuring 4 bedrooms, 4 bathrooms, a double-car garage, main-floor office, and a unique loft-style bedroom with its own ensuite, this home offers an exceptional and versatile layout with tremendous future potential. The main level offers an impressive amount of living space, featuring a grand family room above the garage, spacious living room, separate dining area, large kitchen, and convenient main-floor office-perfect for everyday family living, working from home, and entertaining. Upstairs, the spacious primary bedroom features a walk-in closet and private 4-piece ensuite. The additional generously sized bedrooms offer plenty of natural light and closet space. A unique loft-style bedroom with its own ensuite bathroom provides added privacy and versatility, making it ideal for extended family, or guests. The unfinished basement with a separate entrance is a blank canvas ready to be customized to suit your family's needs. Its generous space offers excellent potential for additional living space, an in-law suite, or a future second dwelling for rental income. Outside, enjoy a beautifully maintained front and backyard, double-car garage, and a spacious stamped concrete driveway providing ample parking. Ideally located in the heart of Fletcher's West, within walking distance to schools, parks, trails, and public transit, with convenient access to major highways, shopping, and everyday amenities. A rare combination of generous living space, a unique layout, separate basement entrance, double-car garage, and excellent future potential in one of Brampton's established family-friendly communities. Don't miss the opportunity to make this exceptional property your new home! (id:62104)
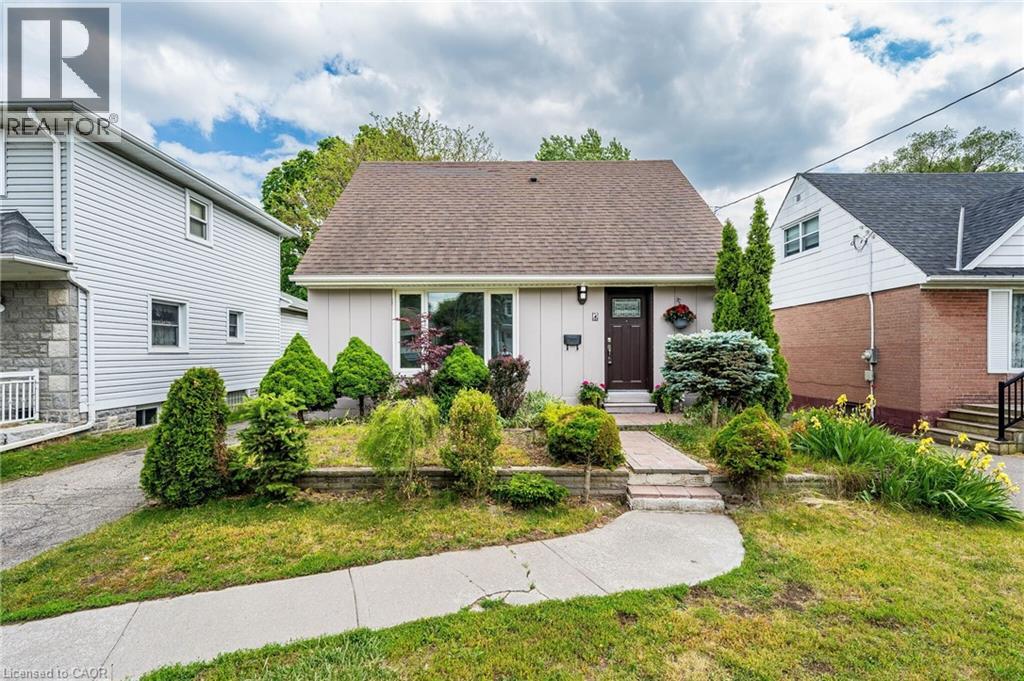
7 Putney Road
Toronto, Ontario
Welcome to Alderwood West, one of Etobicoke's most desirable neighbourhoods! This charming 3-bedroom, 3-bathroom Detached home sits on a generous south-facing 40 x 125 ft lot, offering the perfect blend of comfort, upgrades, and future potential. Step inside to a brand-new kitchen with new vinyl flooring, upgraded washrooms, new light fixtures, pot lights, upgraded switches, and fresh paint inside and out. The main floor features a primary bedroom and full washroom, ideal for families, downsizers or investors. Enjoy a bright sunroom with walkout to a huge backyard, ample parking, and a detached garage. The fully finished basement adds even more living space with a family room, office, 3- piece bathroom, separate laundry, and flexibility for extended family or work-from-home needs. Just minutes from top schools, Etobicoke Creek trails, parks, shopping, TTC, GO Train, major highways, Pearson Airport, Sherway Gardens, waterfront parks, restaurants, and recreation centres. (id:62104)
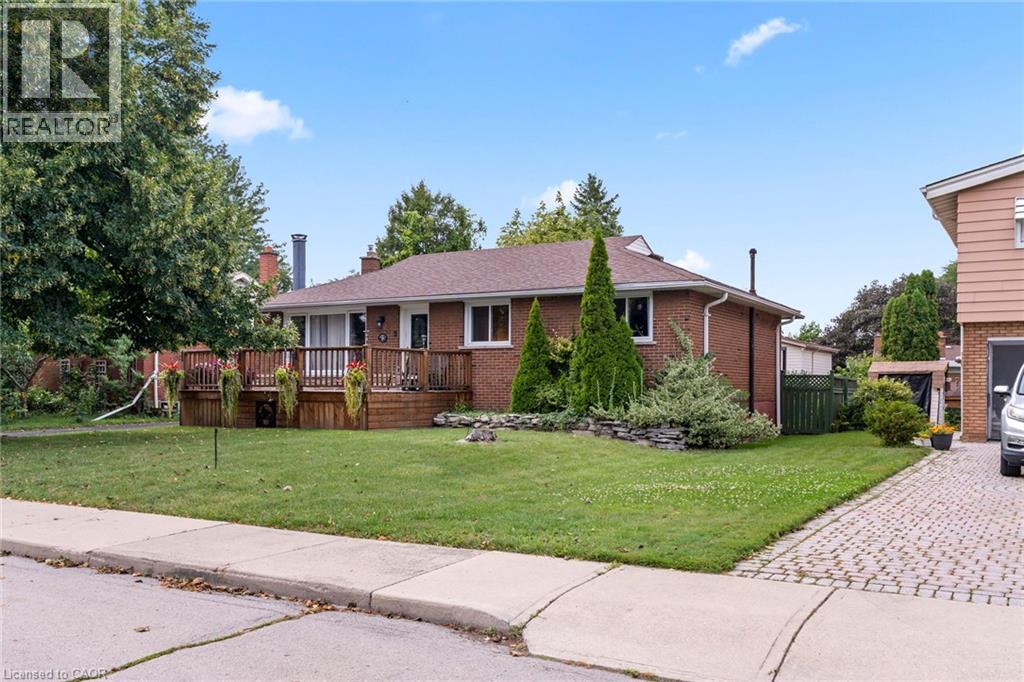
15 Collier Crescent
Hamilton, Ontario
Welcome to this charming 3-bedroom home nestled on a quiet, friendly crescent! Situated on a generous 58' x 110' lot, this home offers a wonderful combination of comfort, privacy, and potential. Step onto the large front Deck, the perfect spot to enjoy your morning coffee or connect with neighbours. Inside, you’ll find 3 comfortable bedrooms, a full bathroom, and a bright, functional living space ready for your personal touch. The fully fenced backyard is a true highlight, offering privacy and plenty of room to relax, entertain, garden, or enjoy time with family. A rear Deck provides the perfect setting for outdoor gatherings, while two sheds offer excellent additional storage. The full basement provides valuable extra space, including a partially finished area and a dedicated handyman/workshop area—ideal for hobbies, projects, storage, or future finishing potential. A convenient entrance provides access to both the main level and basement, offering flexibility for the next owner. With three front-yard parking spaces and a location close to schools, hospital, parks, shopping, and everyday amenities, this home is an excellent opportunity for first-time buyers, families, or those looking for a property with room to make it their own. A great lot, a great neighbourhood, and plenty of potential—come see what this home has to offer! (id:62104)
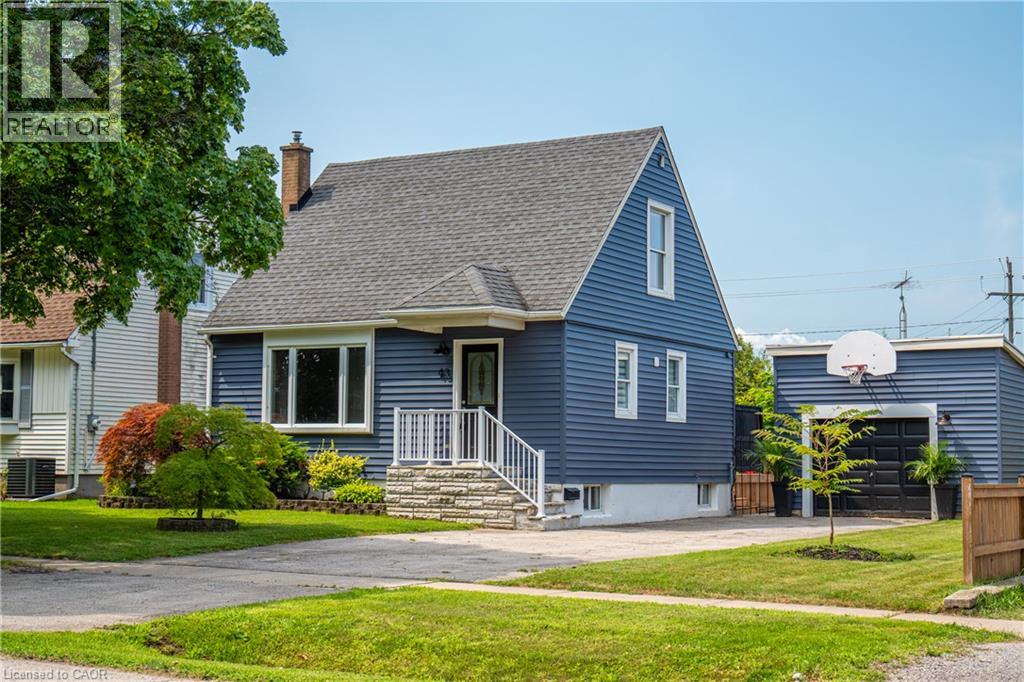
43 Ghent Street
St. Catharines, Ontario
Welcome to this beautifully updated 3-bedroom home with new flooring, a fresh kitchen, and tasteful finishes throughout. Bright, inviting, and full of charm, this home offers a fantastic backyard with a large new deck—perfect for relaxing or entertaining. A single-car garage adds convenience and extra storage. Perfect for first-time home buyers, with easy access to highways, schools, and shopping. Move in and enjoy, with nothing left to do but make it your own! (id:62104)