
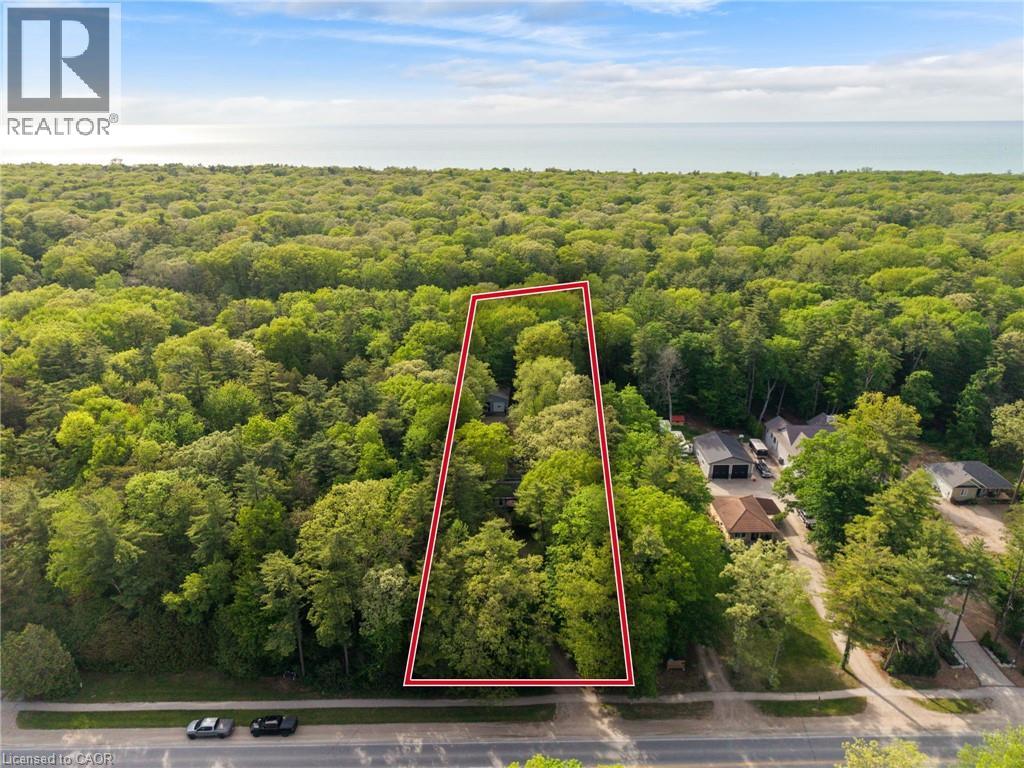
223 Ontario Street
Grand Bend, Ontario
Grand Bend Gem! 5 BEDROOMS, 3 BATHROOMS, 3 BUILDINGS with Endless Possibilities! A rare chance to create your own dream getaway, investment property or multi-generational living on a 1.1 acre bush lot that backs onto a scenic river system perfect for canoeing, kayaking, fishing and skating in the winter! This unique property offers the ultimate blend of recreation, relaxation, and lifestyle with ample parking. Featuring three separate buildings with many recent updates: Main House: is a 2 bed, 2 bath that has been renovated throughout with modern finishes, new appliances, quartz countertops, in-floor heating in the main spa inspired bathroom and basement upgrades to the crawl space. Guest House: is a 3 bed, 1 bath with a nostalgic retro vibe / classic cottage character and includes all furnishings! Loft-Style Garage: double bay doors that includes a nature inspired bathroom, kitchen area and in-floor heating system for year-round comfort or convert back to a dream garage or workshop and includes all furnishings! All units are on municipal water, separate septic systems and for added flexibility there are two separate hydro meters and two separate gas meters. BONUS: At your doorstep is the Grand Bend Rotary Nature Trail which offers 9 km of flat paved path winding through meadows parallel to Highway 21, safely connecting Grand Bend directly to the entrance of Pinery Provincial Park. Located just minutes from Grand Bend’s famous beaches, 5 km to Huron County Playhouse / Winery, 5 km to Grand Bend Motorplex, 7 km to the Pinery Provincial Park, 45 min drive to London, 45 min drive to Sarnia. This is a property packed with potential in one of Ontario’s most sought-after beach communities. (id:62104)
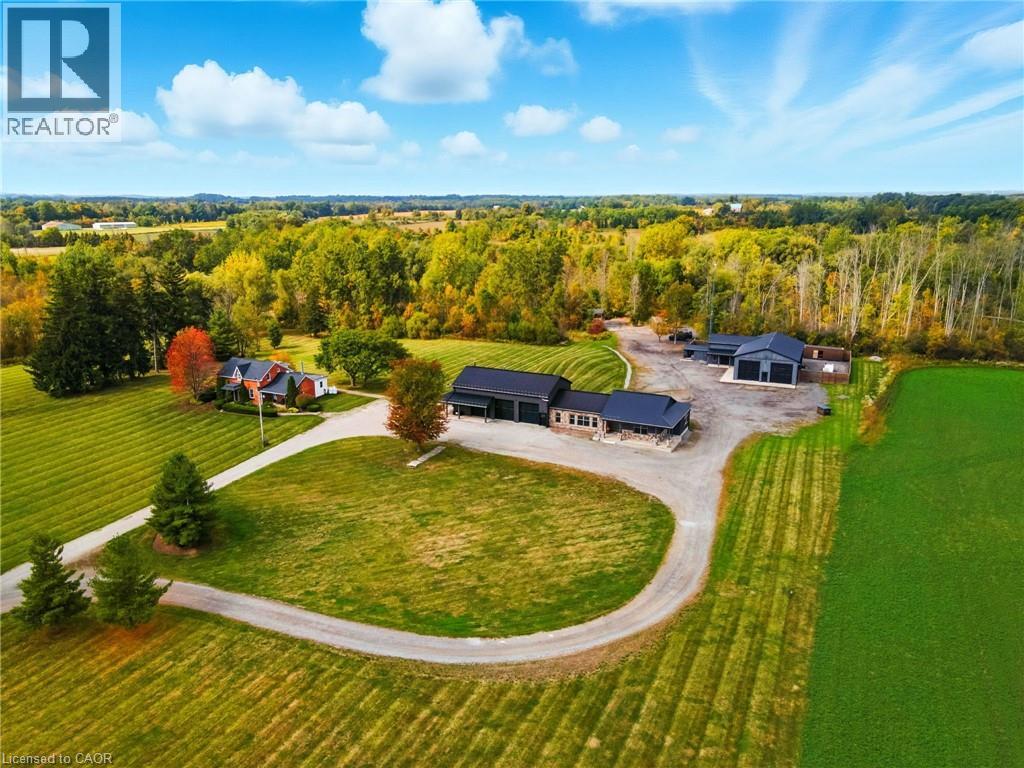
437 6th Concession Road E
Flamborough, Ontario
A remarkable country estate where historic character, modern luxury and extraordinary versatility come together. Privately positioned nearly 2,000 ft from the road, this approx. 96-acre retreat offers exceptional privacy just minutes from Burlington and only 6 minutes from Waterdown. Featuring two distinct residences, including an original 1893 farmhouse offering approx. 2,162 sq. ft., heated by propane and serviced by a 40-ft drilled well. The impressive custom-built barndominium (2015) offers over 5,600 sq. ft. of beautifully designed living space with open-concept living, soaring ceilings and generous proportions. Heated by natural gas and serviced by a 70-ft well supplying a 5,000-gallon cistern. A two-storey garage with loft offers exceptional space for the car enthusiast, collector or additional flexible use. A separate gas-heated workshop spanning over 3,500 sq. ft. provides outstanding possibilities for trades, hobbies, equipment, vehicles or storage. The estate is supported by a powerful 100 kW generator for reliable backup power. Adding unforgettable character is a one-of-a-kind country-western inspired saloon, perfect for entertaining and private gatherings. Zoned A-1, P7 and P8, the approx. 96 acres include 10 acres of manicured grounds, 38 farmed acres, approx. 20 acres with protected treed designations, 4 acres of paddocks and approx. 24 acres of bush. A long winding driveway completes this rare country estate offering luxury, privacy, history and exceptional versatility. (id:62104)
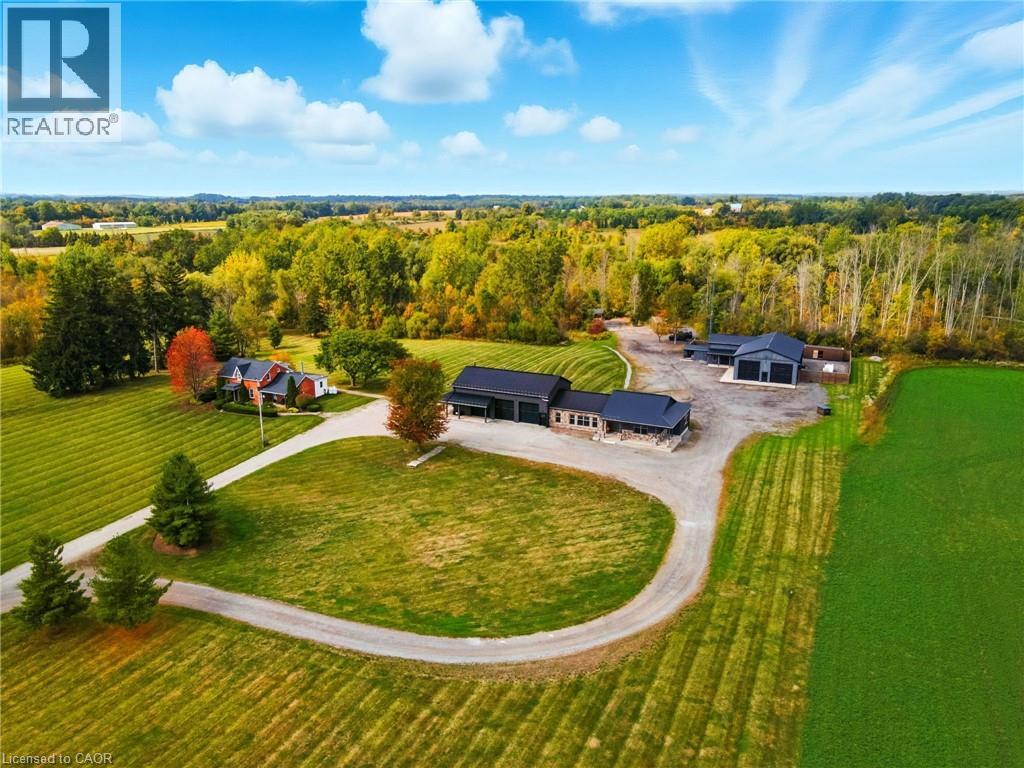
437 6th Concession Road E
Flamborough, Ontario
A remarkable country estate where historic character, modern luxury and extraordinary versatility come together. Privately positioned nearly 2,000 ft from the road, this approx. 96-acre retreat offers exceptional privacy just minutes from Burlington and only 6 minutes from Waterdown. Featuring two distinct residences, including an original 1893 farmhouse offering approx. 2,162 sq. ft., heated by propane and serviced by a 40-ft drilled well. The impressive custom-built barndominium (2015) offers over 5,600 sq. ft. of beautifully designed living space with open-concept living, soaring ceilings and generous proportions. Heated by natural gas and serviced by a 70-ft well supplying a 5,000-gallon cistern. A two-storey garage with loft offers exceptional space for the car enthusiast, collector or additional flexible use. A separate gas-heated workshop spanning over 3,500 sq. ft. provides outstanding possibilities for trades, hobbies, equipment, vehicles or storage. The estate is supported by a powerful 100 kW generator for reliable backup power. Adding unforgettable character is a one-of-a-kind country-western inspired saloon, perfect for entertaining and private gatherings. Zoned A-1, P7 and P8, the approx. 96 acres include 10 acres of manicured grounds, 38 farmed acres, approx. 20 acres with protected treed designations, 4 acres of paddocks and approx. 24 acres of bush. A long winding driveway completes this rare country estate offering luxury, privacy, history and exceptional versatility. (id:62104)
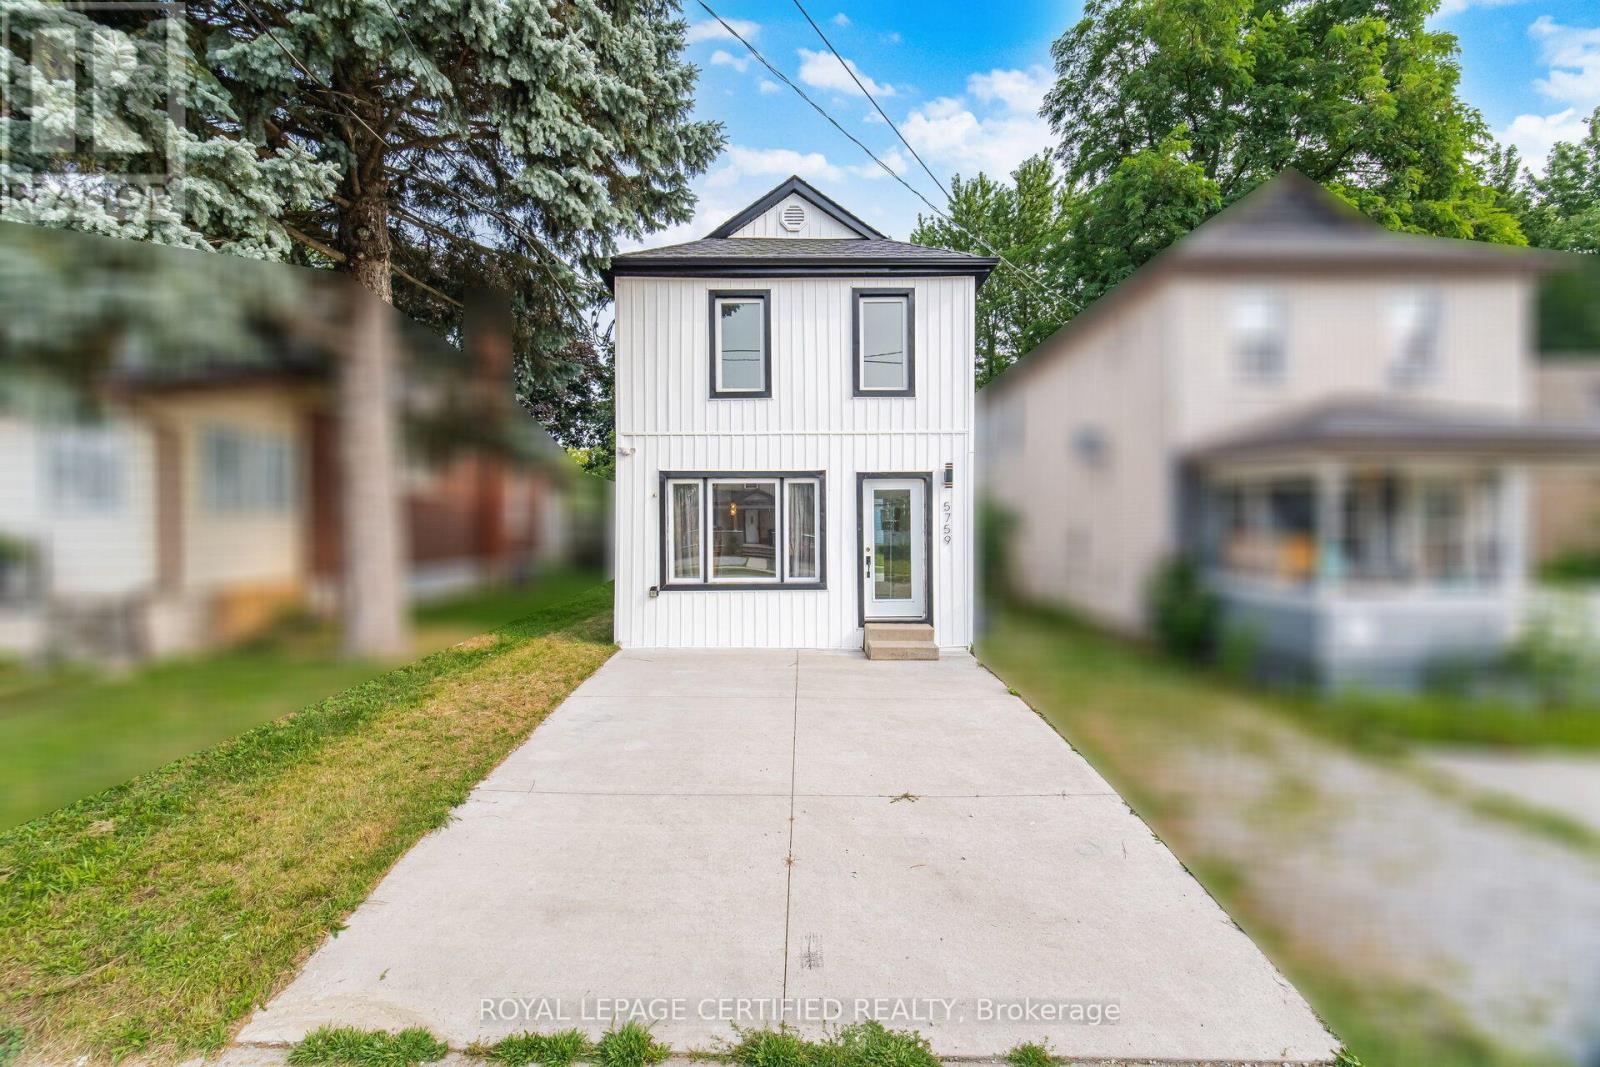
5759 Robinson Street
Niagara Falls, Ontario
This beautifully renovated 2-bedroom home offers modern design and comfort. The open-concept main floor features a bright living room with skylights and walkout to a fully fenced backyard with wooden deck. The eat-in kitchen has quartz countertops and stainless steel appliances. Two bedrooms and laundry are upstairs. Close to parks, schools, Clifton Hill, Skylon Tower, and the Falls. (id:62104)
36 Hwy 11 & 17
Red Rock, Ontario
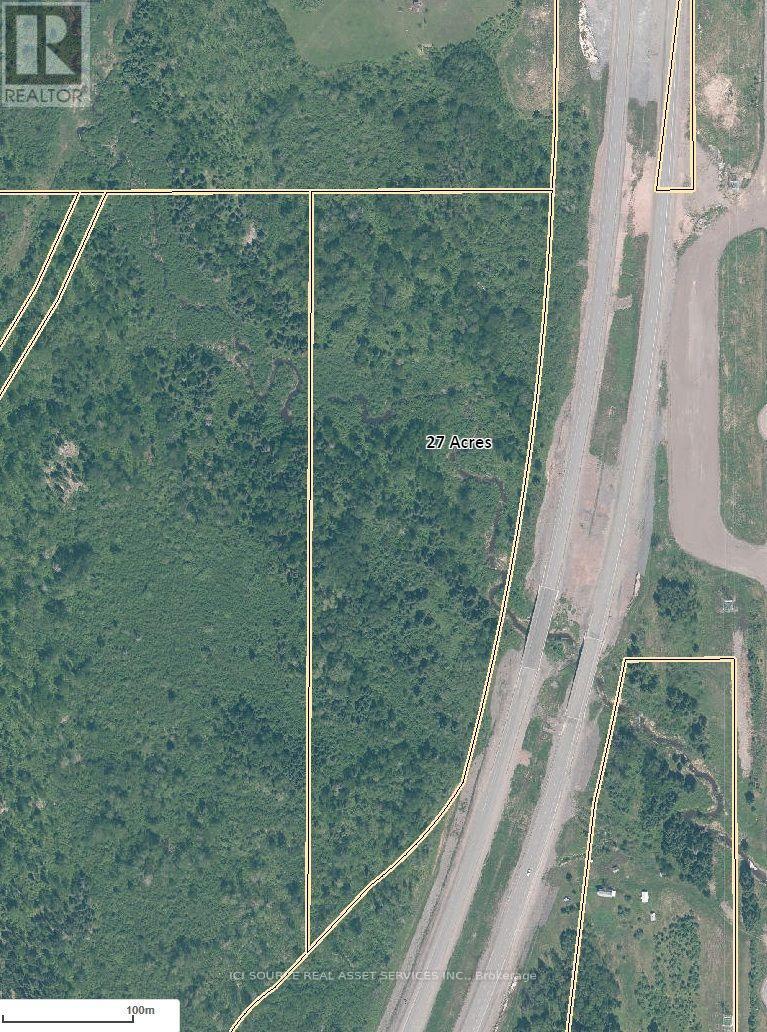
Rare 27-acre recreational property near Red Rock, featuring the North Troup River flowing through the property and approximately 1,500 feet of frontage on Highway 11/17. The property extends along both sides of the highway and offers mature forest, varied tree cover, level areas and striking Canadian Shield granite outcroppings. A beautiful Northern Ontario wilderness setting with convenient Trans-Canada Highway frontage. Located in Wildlife Management Unit 13. Approximately 5 minutes from Red Rock, 8 minutes from Nipigon and 1 hour from Thunder Bay. Viewings by appointment only. For the north portion, use the northern parking area shown in the listing photos. Please do not enter the property without prior permission. The property presently has no legal vehicular access and no confirmed residential building rights. It is being offered primarily as recreational acreage. Seller financing available! Flexible Vendor Take-Back Mortgage (VTB) and owner-financing options available to help make purchasing easier. *For Additional Property Details Click The Brochure Icon Below* (id:62104)
649 Buchner Road
Welland, Ontario
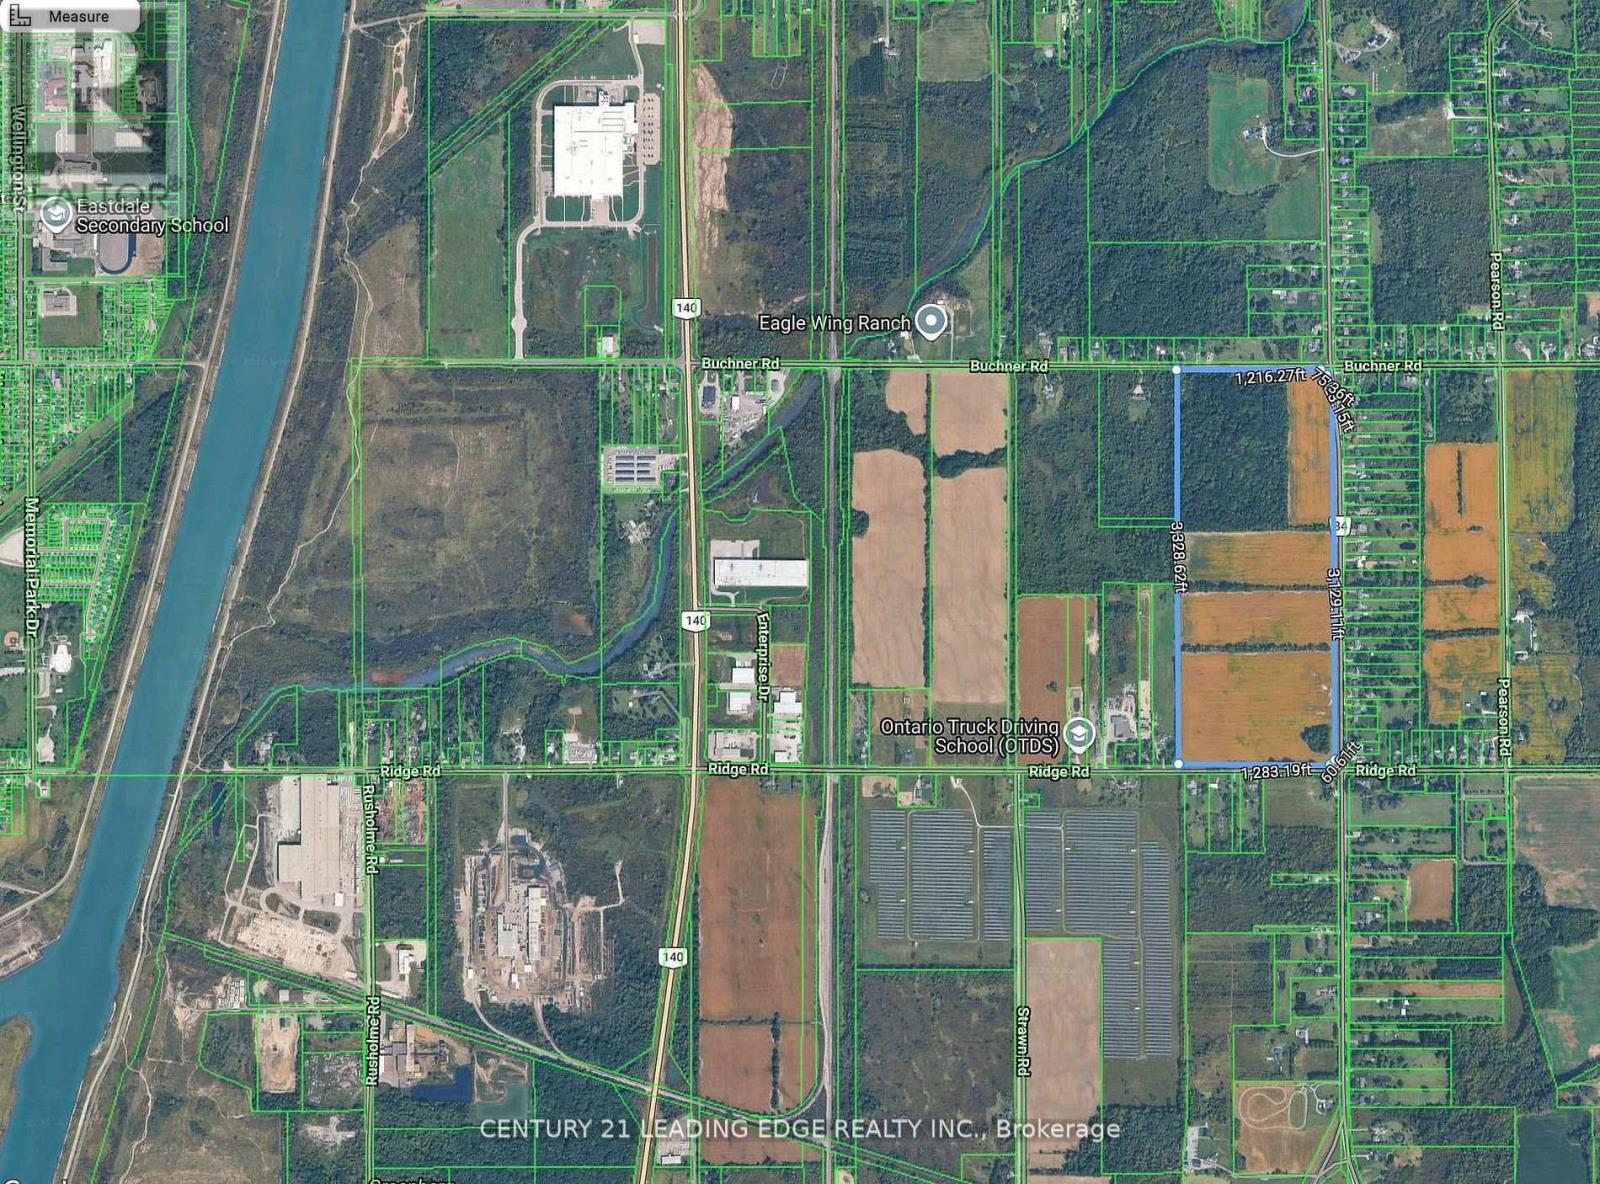
Exceptional opportunity to lease all or part of approximately 102 acres in a strategic Welland location. Flexible leasing options available, from smaller portions to the entire property, with the ability to accommodate multiple tenants. Approximately 73 acres of flat, productive farmland with extensive frontage and exposure along Buchner Rd, Doan's Ridge Rd & Ridge Rd. Excellent access to Hwy 140 & 406 and minutes to Welland, Niagara College and the growing Niagara employment and industrial corridor. Ideal for agricultural operations, greenhouses, nursery uses and other permitted uses. Landlord is open to considering a wide range of potential uses including contractor yards, outdoor storage, recreational or sports-related operations, equipment/vehicle storage and other business uses, subject to zoning and required municipal approvals. (id:62104)
146 Bankside Drive Unit# Upper
Kitchener, Ontario
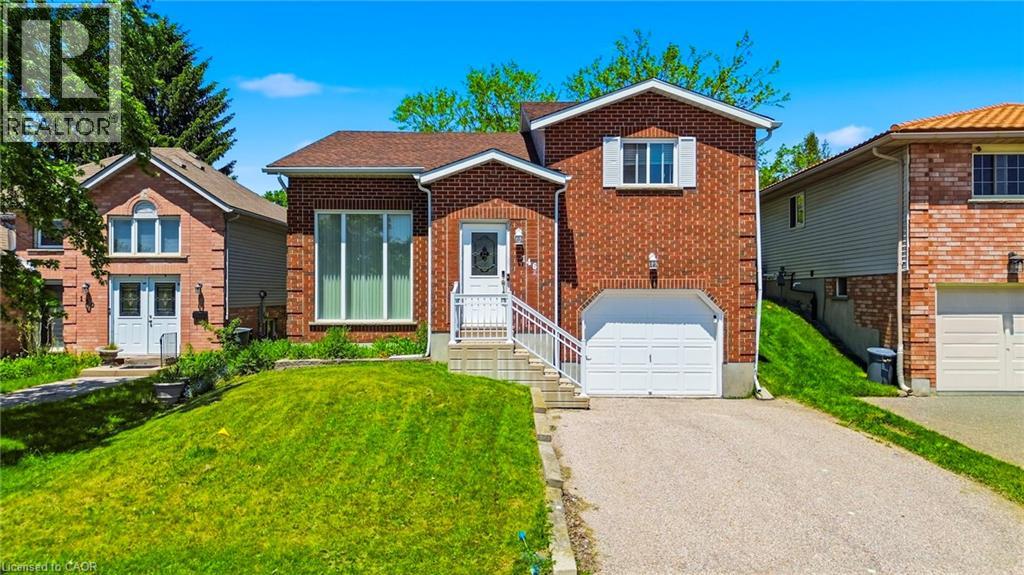
Introducing an opportunity for lease in Kitchener! This Upper-level 3 bedroom 1 bathroom boasts living &kitchen which includes a large window that floods the area with natural light, creating a bright and welcoming atmosphere. Hardwood flooring throughout, providing a warm and inviting ambiance. The kitchen comes with a fridge, stove, microwave & Dishwasher, ensuring meal preparation is a breeze. Step outside to your private deck, offering a perfect spot for outdoor gatherings. Plus, the huge shared backyard provides ample space for entertainment. Located just a few minutes from Sunrise Shopping Centre, M&M Food Market, and Real Canadian Superstore, convenience is at your doorstep. Nearby, you'll find Highland Hills Mall, Costco, and St.Mary's Hospital. The University of Waterloo and Wilfrid Laurier University are just a 10-minute drive north, while Waterloo International Airport is 20 minutes to the east. The location is also close to retirement homes, conservation parks, fire stations, and community centres, offering a variety of amenities and services. This is an excellent leasing opportunity for those seeking comfort, convenience, and accessibility in Kitchener.**Tenant responsible for 70% of utilities** (id:62104)
2102 - 33 Elm Drive
Mississauga, Ontario
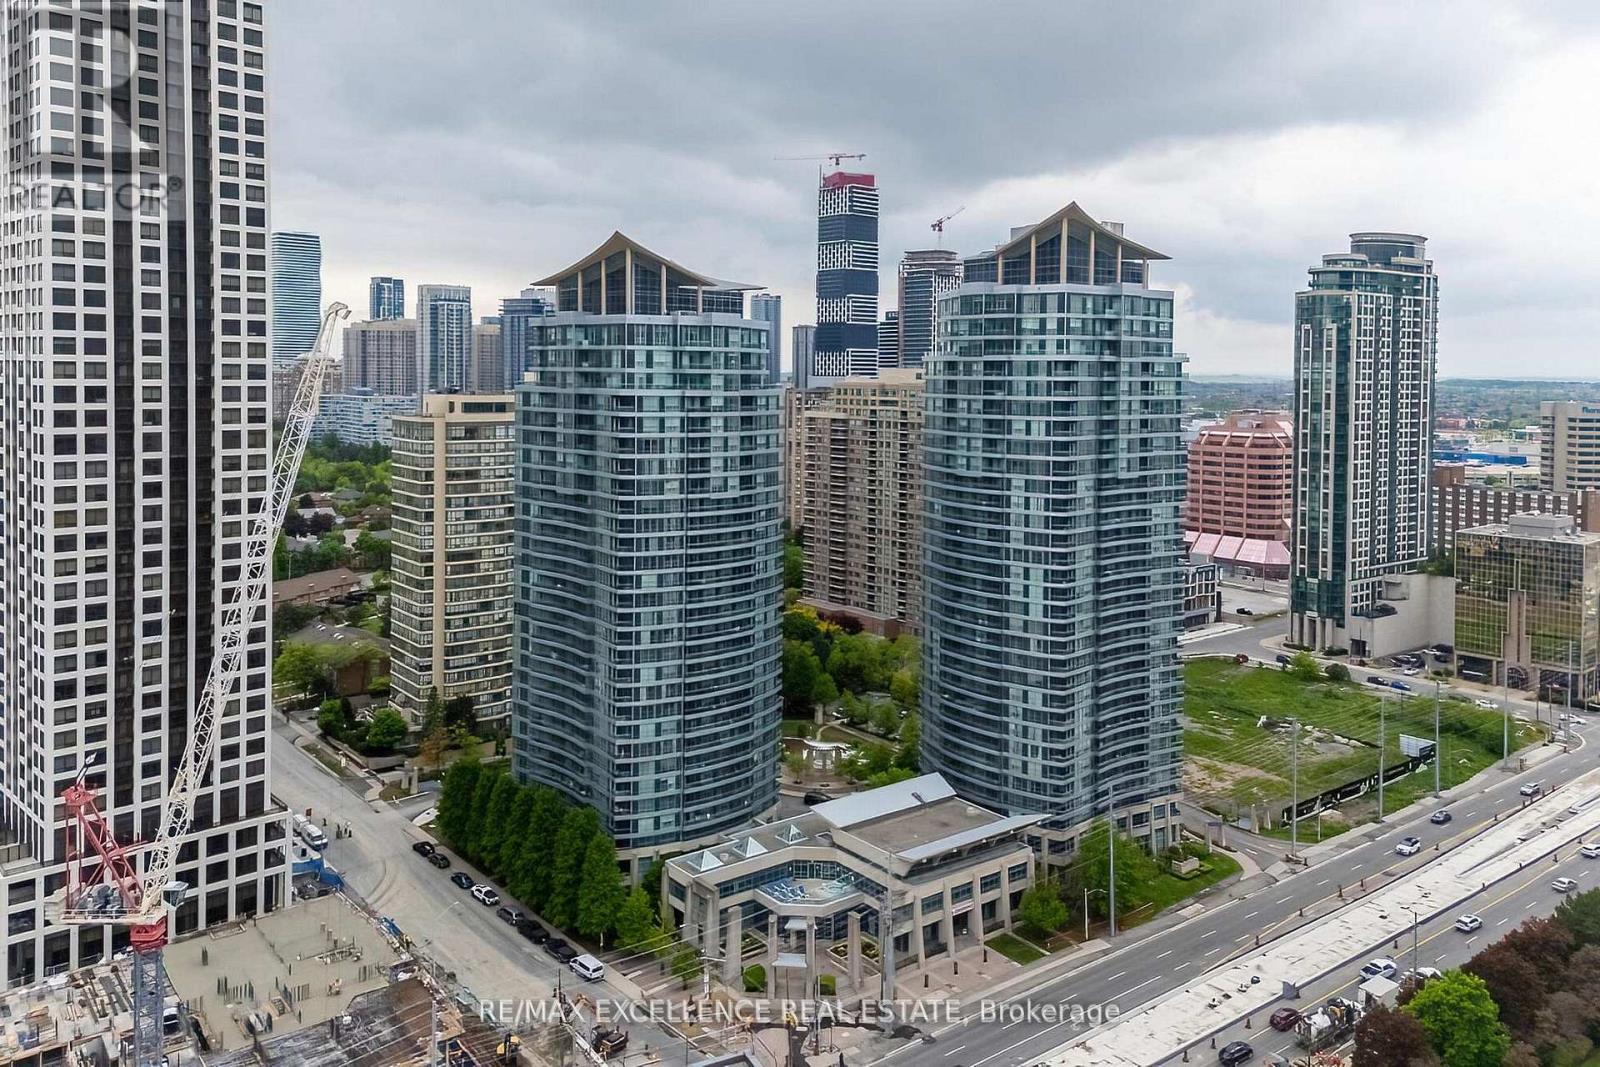
Welcome to this gorgeous, rarely available corner suite offering 2 spacious bedrooms and 2 full bathrooms, perfectly suited for modern living.Flooded with natural light, this bright and airy home showcases a functional open-concept layout, hardwood flooring throughout. The beautifullyappointed kitchen features granite countertops, a breakfast bar, and stainless steel appliances, ideal for everyday living and entertaining. Enjoyupgraded washrooms with glass shower enclosures, Kitec free, and the convenience of being freshly painted. Step out onto your huge privatebalcony and take in the fantastic south-east exposure, offering breathtaking panoramic views of the Toronto skyline, CN Tower, and LakeOntario-a perfect setting to relax or host guests. This exceptional home comes with low maintenance fees that include heat and water, plus 1underground parking space and 1 locker. Located just steps to Square One Shopping Centre, and within walking distance to the GO Station, CivicCentre, library, and public transit, with quick access to Highways 401, QEW, and 403. Close to Hurontario LRT, making this an ideal location forboth end-users and investors. (id:62104)
315 - 4040 Upper Middle Road
Burlington, Ontario
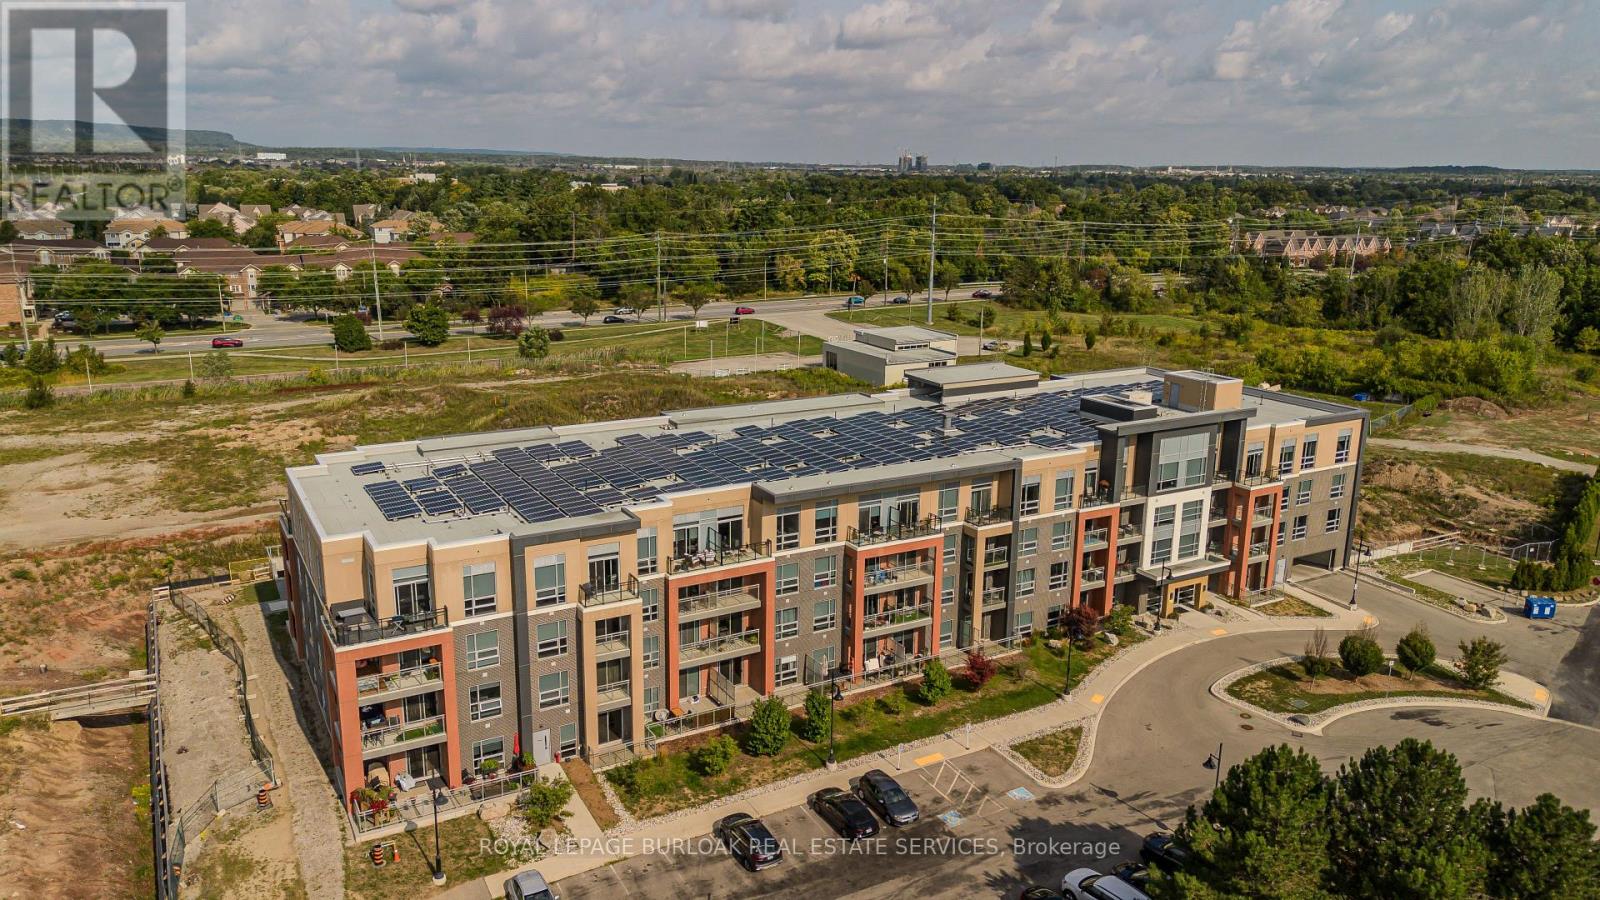
Located in Burlington's Tansley neighbourhood, this stylish 2-bed, 2-bath condo offers approx. 766 sq. ft. of thoughtfully designed living space, plus a private balcony with tranquil, unobstructed views over surrounding green space. Set within the contemporary Park City Condominiums, this move-in-ready suite offers an ideal blend of space, style, and low-maintenance living, close to parks, trails, shopping, dining, transit and major highways. Step inside to a well-planned open-concept layout with modern finishes and an abundance of natural light. The eat-in kitchen features contemporary cabinetry, granite counters, tile backsplash, stainless-steel appliances, under-cabinet lighting and a centre island with breakfast bar seating. The kitchen flows seamlessly into the living room, where sliding glass doors open to the private balcony-an ideal spot for morning coffee or unwinding while enjoying the expansive views. The spacious bedroom features a large window overlooking the green space and convenient access to the 4-pc bath. A second bedroom adds valuable flexibility and is ideal for a home office, dining area, reading room or guest space. A 2nd bathroom and in-suite laundry add everyday convenience. The floor plan includes a 41 sq. ft. balcony in addition to the interior living space. Complete with underground parking and a storage locker, this condo is an excellent opportunity for first-time buyers, professionals, downsizers or investors seeking modern living in a well-connected Burlington location. (id:62104)
111 - 140 Canon Jackson Drive
Toronto, Ontario
Sellers schedules to accompany all offers, allow 72 hrs. irrevocable. Buyers to verify taxes, rentals, parking and all fees. (id:62104)
1407 Flos 8 Road W
Springwater, Ontario
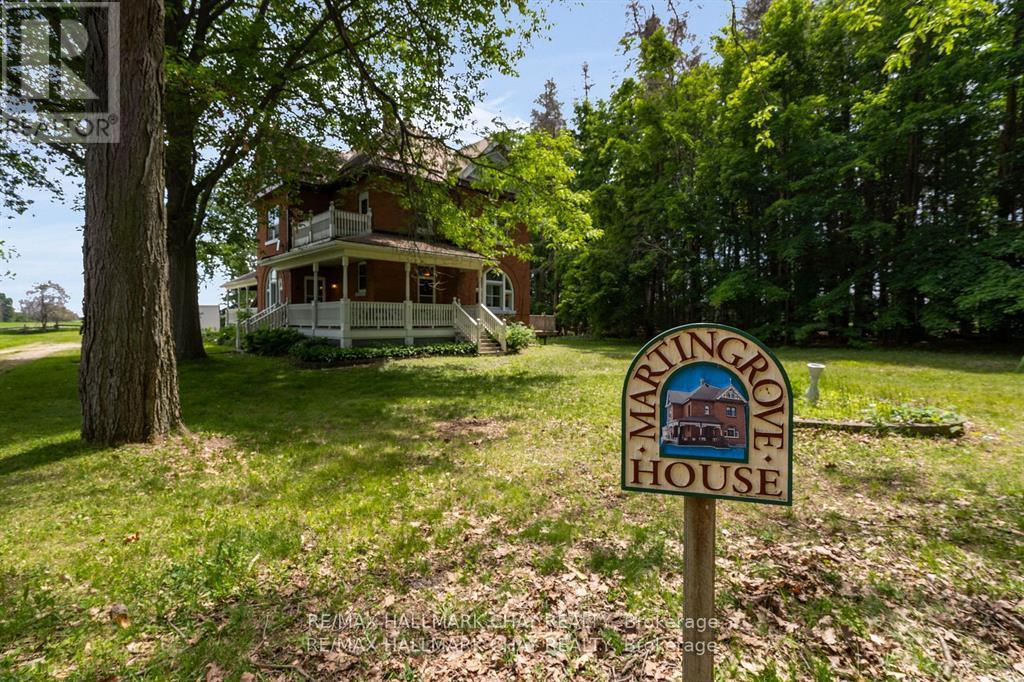
Welcome to Martingrove! One of springwaters designated Heritage homes. The handcrafted details are stunning, this home will call you... Built in 1906 on a private 2.57 acre property surrounded by mature trees and backing and siding onto a farm field. Sound of birds and tanquility. Original Wavy stained glass windows and stained glass transom windows with Fleur-de-lis above doorways. Hardwood flooring on main and upper. Solid field stone wood fireplace surround. Two bathrooms 3 piece on main and very large spa size bathroom on upper. Updated electrical, metal roof. The hand crafted railing and balusters are breath taking.Back staircase from kitchen with a gorgeous amber glass fixture and fleur de lis transom window. Wrap around porch for serene outdoor seating. Hot Tub off the back deck. Solar panel contract that draws income. This home is charming and grand. (id:62104)
31 Colborne Street E
Orillia, Ontario
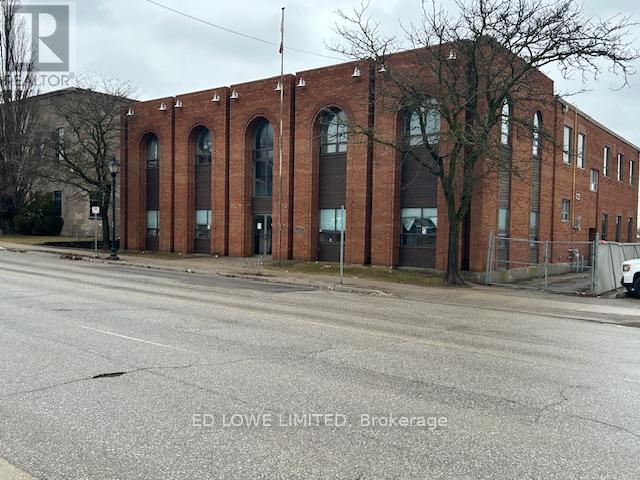
Free standing commercial building with 14,000 sf Industrial space over 2 floors located in downtown Orillia near new Bus Terminal. Main Floor: 7,000 sf with open space with 1 washroom. Newly polished floor. 1 dock level door 8'w x 12'h. 600 Volts 3 Phase. Great for Gym or Yoga studio. Second Floor: 7,000 sf with 14 offices, reception area, 2 boardrooms, kitchenette, 2 washrooms, several offices could be larger or combined. Fully customizable. 2nd Floor has 9' ceilings. High visibility and steps away from Downtown shops, restaurants, waterfront and transit. Zoning allows for a range of uses. Plenty of parking. (id:62104)