
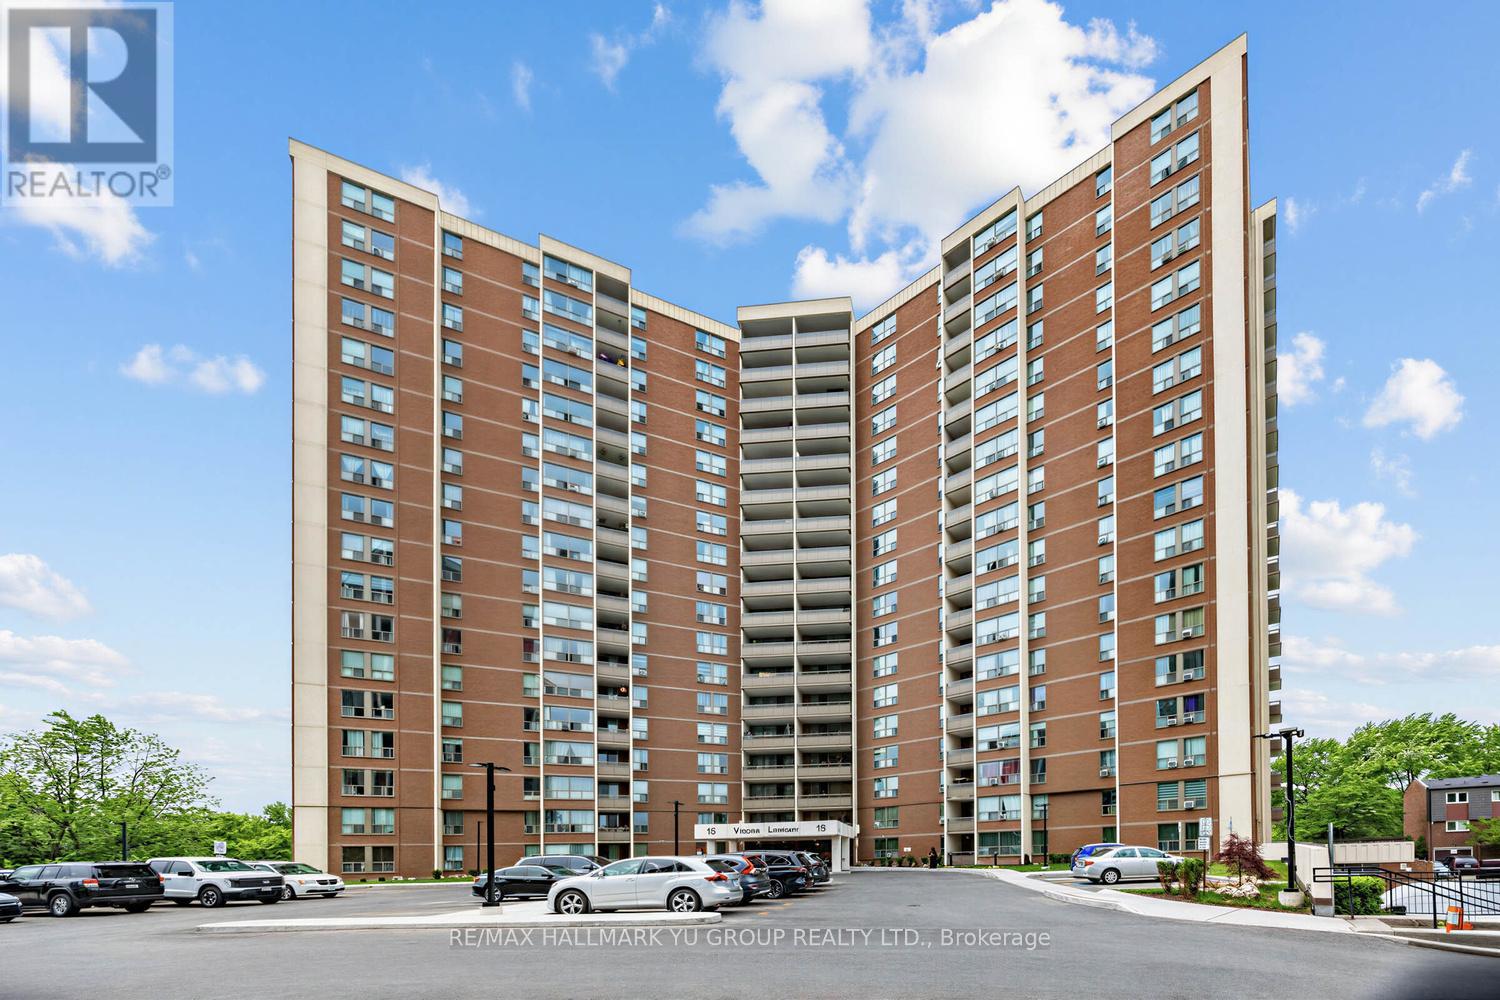
401 - 15 Vicora Linkway
Toronto, Ontario
Spacious & sun-filled south-facing 3-bedroom suite (1,130 sq ft) with serene views overlooking lush wooded greenery. Large balcony offers the perfect place to relax and enjoy the peaceful setting - you may even spot deer. Functional layout with generous room sizes throughout, plus a large laundry room featuring side-by-side washer & dryer and additional storage/pantry space, while still including a separate locker. Well-kept unit featuring an updated kitchen w/ dishwasher, vinyl floor tiles, located in a family-friendly community with a strong neighbourhood feel and many long-term residents. Amazing building amenities include an indoor pool, exercise room, sauna, laundry room, and even a convenience store right on site. Ideally located near walking and biking trails, city parks, outdoor sports facilities, golf course, schools, community centre, public library, and places of worship. TTC is just steps away with multiple bus routes nearby, plus convenient access to the new Eglinton Crosstown LRT. Quick access to the DVP makes commuting easy, while Costco, Superstore, Shops at Don Mills are all just minutes away. Maintenance fees include all utilities, cable TV and internet. Includes 1 parking space and 1 locker. (id:62104)
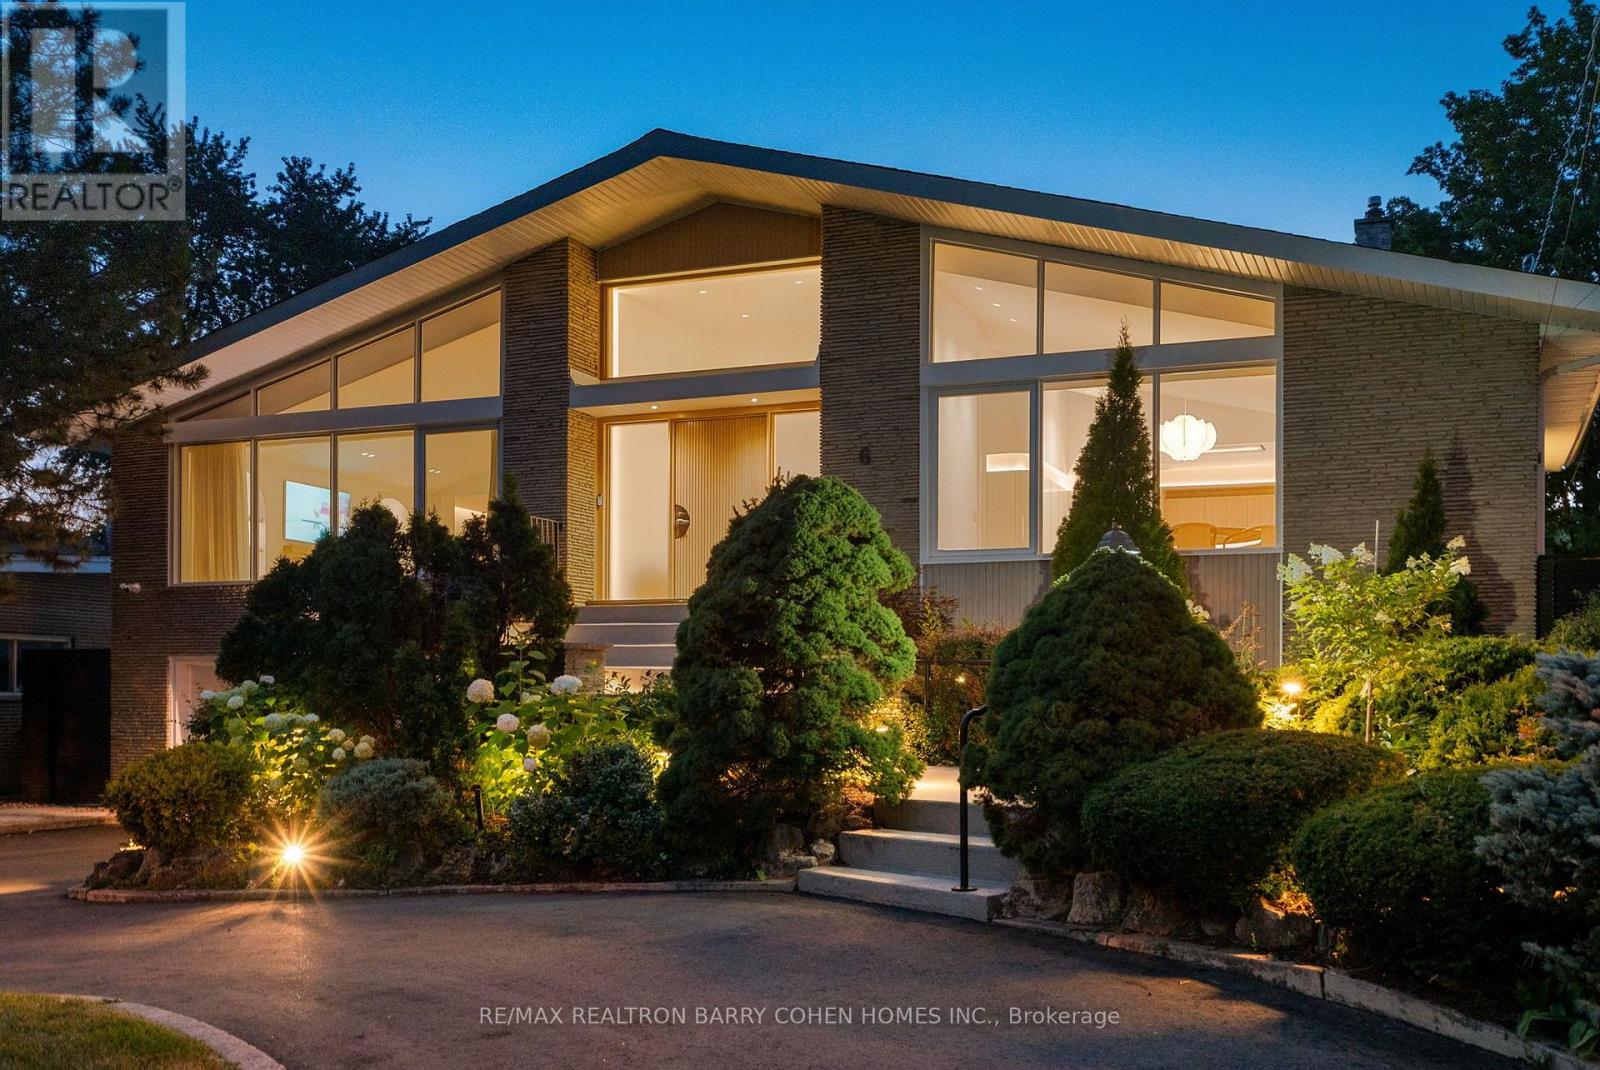
6 Denmark Crescent
Toronto, Ontario
Architecturally significant - designer palette without equal. This exceptional Bathurst Manor Area residence, reimagined by Toronto-based architect Robert Micacchi, offers over 4,200 sq. ft. of refined living space. Completely remodelled to the studs over six years, this one-of-a-kind "Scandifornian" dream home brings together the warmth and simplicity of Scandinavian design, the relaxed spirit of California surf culture, playful vintage influences, and an unmistakable sense of personality. Sun-drenched interiors, soaring ceilings, skylights, white oak floors, rounded corners, signature colourful arches, and a spectacular floating oak curved staircase create an unforgettable architectural statement. Expert craftsmanship continues throughout with bespoke lighting, marble and natural stone, custom Scavolini cabinetry, and thoughtfully curated finishes. The four-level backsplit offers a gourmet kitchen with quartzite counters, generous living spaces, and two equally indulgent primary suites with spa-like ensuites and unforgettable dressing rooms. The lower level features two additional bedrooms, a family room with a striking mirrored wet bar, and a walkout to the rear garden with a covered terrace and majestic lawn, an idyllic setting for summer garden parties. A spacious exercise room and luxurious spa with a 4-piece bath and dry sauna complete the lowest level. Fully automated lighting, custom window coverings, heated floors, a circular drive, and striking curb appeal provide the utmost in comfort and convenience. Located just minutes from Earl Bales Park, with its abundant green spaces and walking trails, as well as top-tier public and private schools, premier golf courses, and public transit. This is a truly special home where every detail has a story behind it. Come and discover it for yourself! (id:62104)
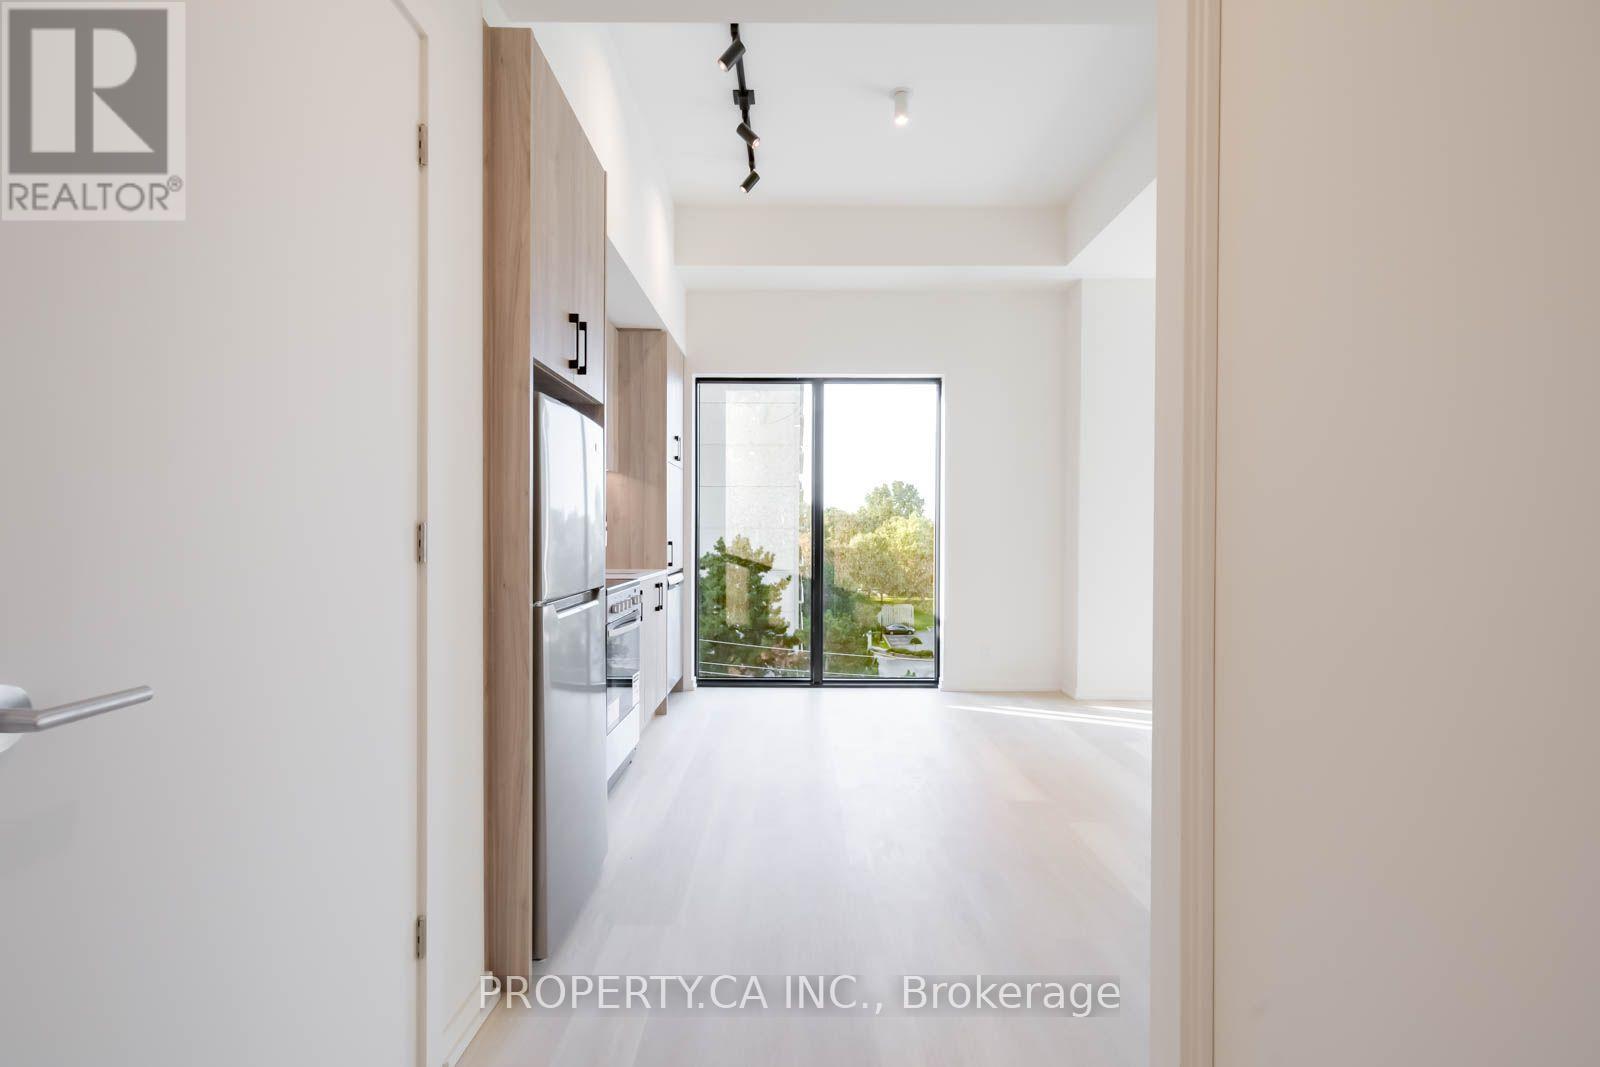
604 - 109 Erskine Avenue
Toronto, Ontario
Welcome to AKRA at 109 Erskine Avenue, a brand-new, design-forward residence in the heart of Toronto's vibrant Yonge & Eglinton neighbourhood. This stunning 2-bedroom corner suite is located within a newly developed 22-storey building offering a refined, wellness-focused lifestyle. Thoughtfully designed with modern living in mind, the suite features a contemporary kitchen with quartz countertops and premium appliances, smart home technology with in-suite climate control, and approximately 9' ceilings w/floor to ceiling windows providing lots of natural light. Modern finishes flow throughout.Enjoy access to exceptional amenities including a full-service concierge, state-of-the-art fitness centre and yoga studio, and a dedicated wellness centre with sauna and hot/cold plunge pools. Additional features include an outdoor terrace, tranquil zen garden, curated shared spaces, and smart parcel delivery with integrated technology.Perfectly positioned in one of Midtown Toronto's most sought-after communities, just steps to Yonge & Eglinton transit and the new Crosstown LRT. Walk to parks, trails, shops, restaurants, and everyday essentials.Experience elevated urban living at AKRA, where modern design meets comfort, convenience, and wellness in a connected, thriving neighbourhood. (id:62104)
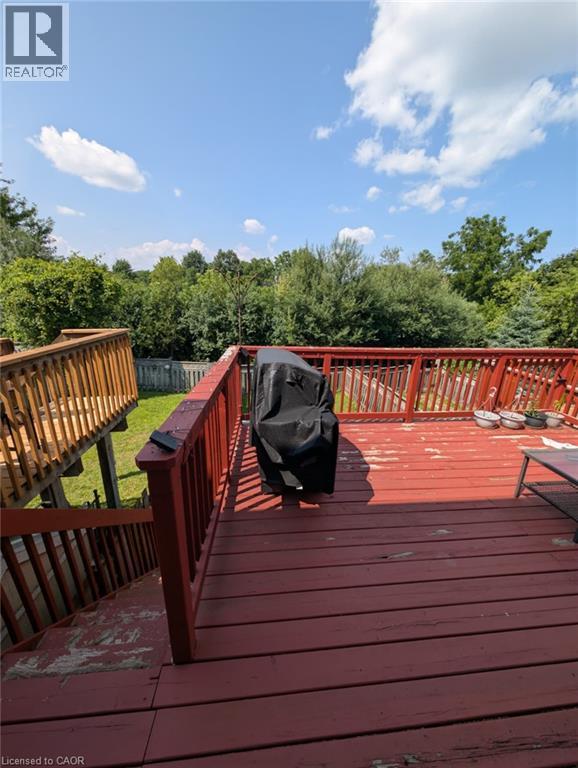
466 Bankside Drive
Kitchener, Ontario
Beautiful 3 bedroom home with spacious rooms, preferred layout, lot of upgrades and renovations done throughout the house. Inside access from garage. Located in one of the prestigious highlands with access to all major stores and beautiful trails around. This home is perfect for families and currently being offered for $2800 per month for an annual lease starting immediately. Option to rent including some lightly used furniture (id:62104)
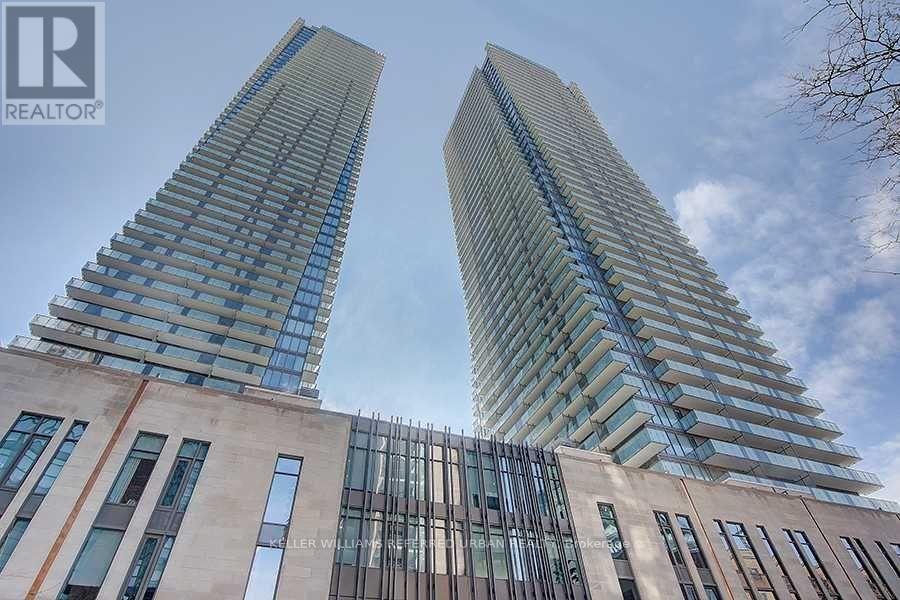
4401 - 65 St Mary Street
Toronto, Ontario
U-Condo, Built Right On The Ground Of The University Of Toronto! S/E Corner On The 44th Floor, For A Total Of 1477 Sqft. The Den Could Be 3rd Bedroom, 10 Ft Ceilings. In A Unique Location. Breathtaking Views Of Downtown Toronto And Lake Ontario. Two Huge 399 Sqft Balconies. Steps From Bloor St Boutiques Stores, Yorkville Restaurants, Close To Subway, Queen's Park, Hospitals And More. 4200 Sqft Top Floor Amenities With 360 Degree City View. (id:62104)
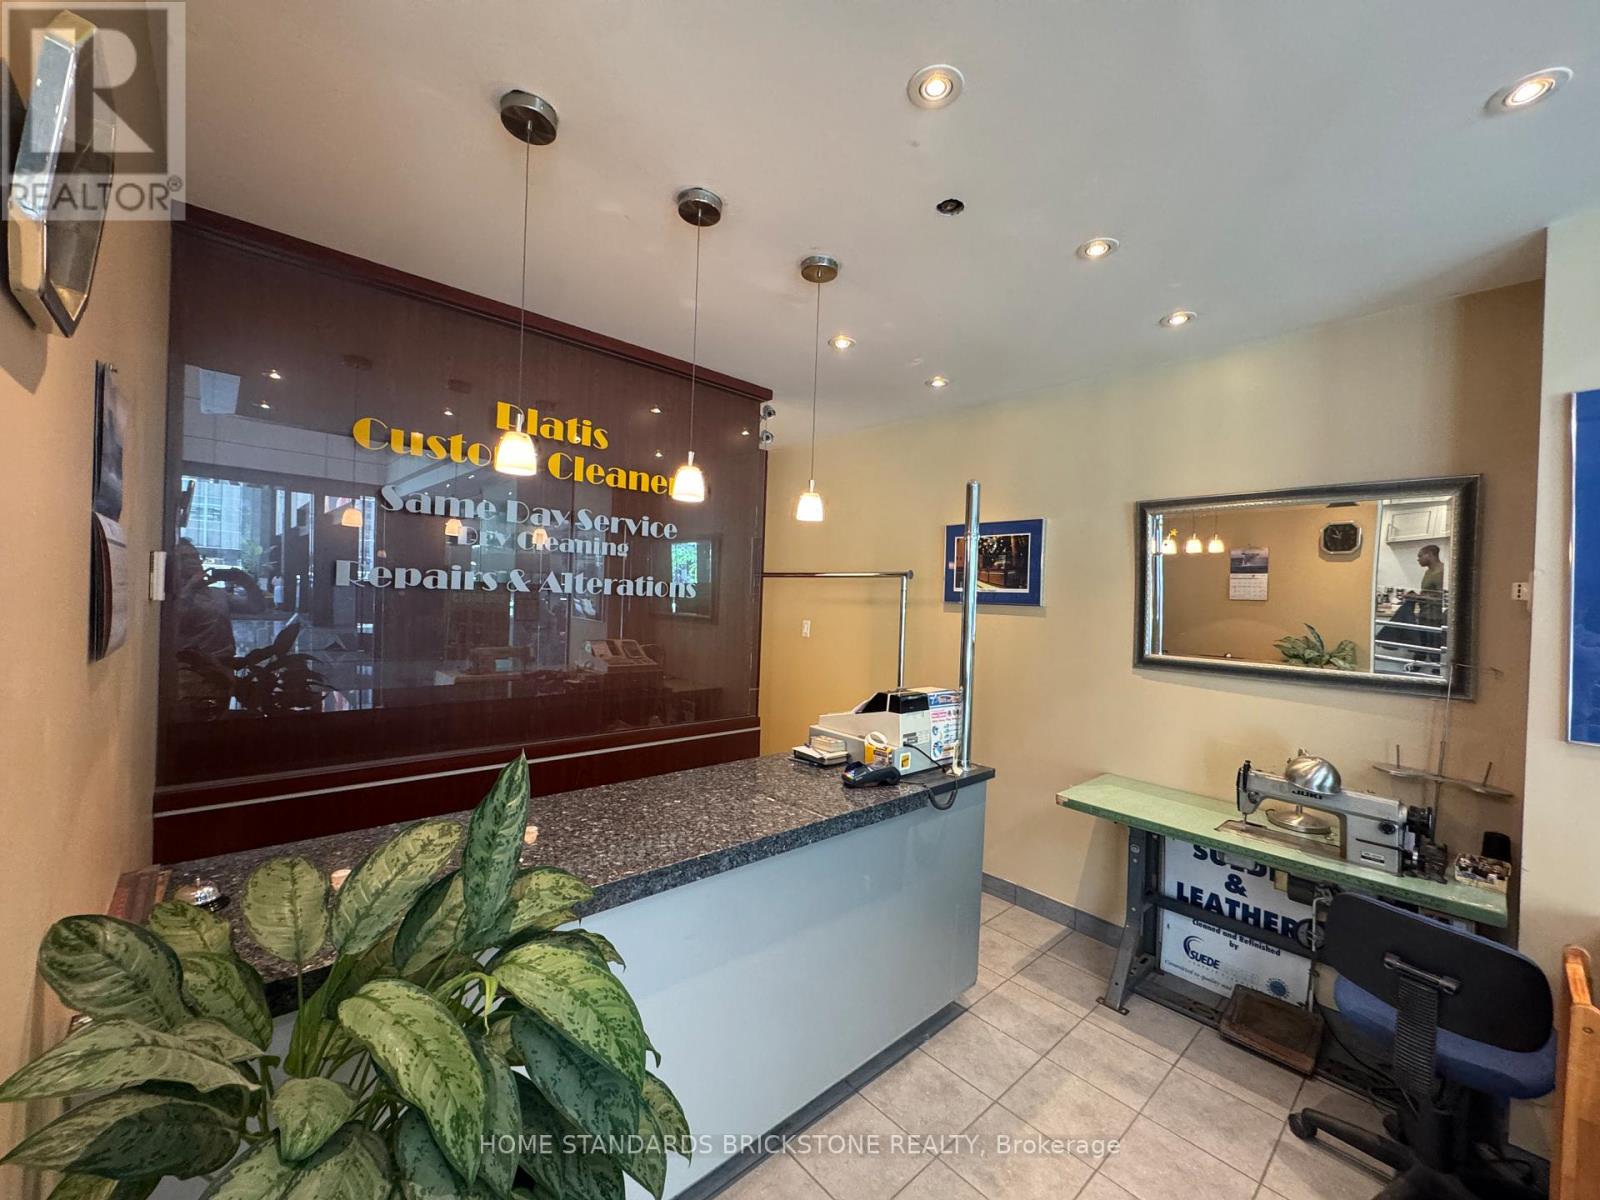
G20 - 181 University Avenue
Toronto, Ontario
Excellent downtown Toronto location, directly across from Shangri-La Hotel and steps from the Hilton Hotel and Financial District, and the PATH system. Walk Score and Transit Score of 100. Long-established Platis Cleaners Dry Cleaning & Alterations with over 60 years of history and a strong reputation. High-traffic area with great growth potential. Approx. 80% dry cleaning , 20% alterations. Seller has operated the business for 12 years and is now preparing to retire. Independently operated business with no franchise agreement, no franchise fees, and no ongoing franchise obligations. A new lease may be available for a qualified buyer, subject to landlord approval. Very favourable occupancy costs compared to many other downtown Toronto locations. Great opportunity for an owner-operator, especially with alteration experience. (id:62104)
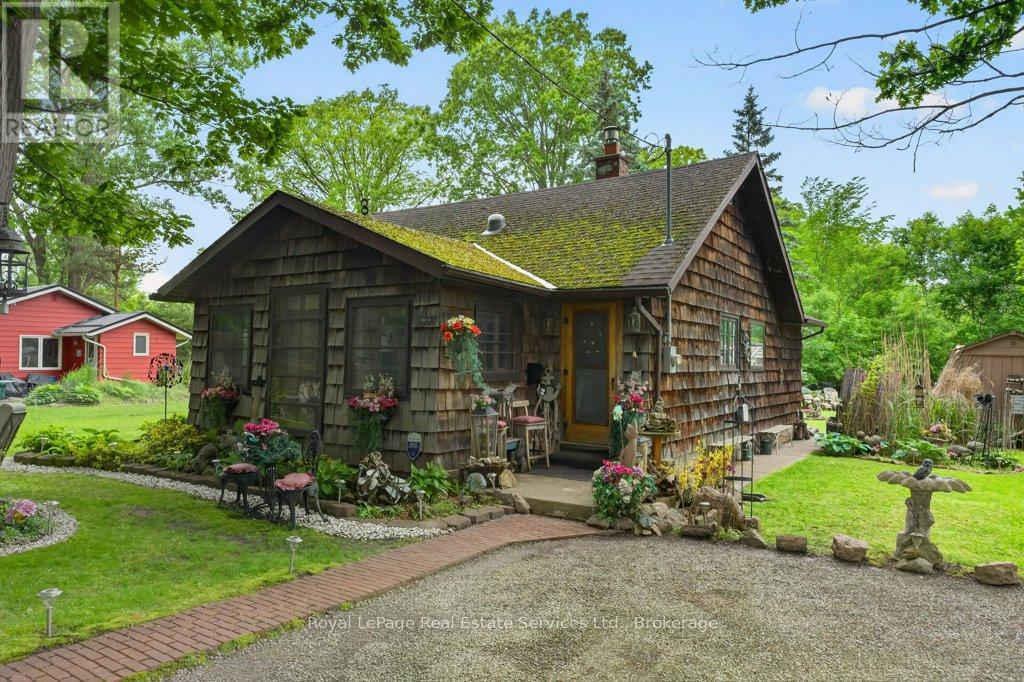
3314 Firelane 10 Road E
Port Colborne, Ontario
Discover a rare opportunity to own a charming four-season cottage just steps from the sandy shores of Lake Erie. Located in the sought-after Silver Bay community, this fully insulated, turn-key retreat offers deeded private beach access less than a minute from your door and is conveniently situated near Crystal Beach, Sherkston Shores, Fort Erie, Niagara Falls, and historic Port Colborne. Set on a beautifully landscaped lot with mature oak trees, manicured gardens, and a large four-car driveway, this unique property blends character, comfort, and versatility. The boat-inspired open-concept interior features two bedrooms, a full bath, an ensuite powder room, and flexible sleeping accommodations for up to eight guests. A stunning rock-face gas fireplace serves as the centerpiece of the living space, complemented by abundant natural light, a skylight, custom furnishings, and a cozy dining and entertainment area. The galley kitchen offers ample storage, a gas stove, and refrigerator, while the mudroom includes a newer gas furnace, washer/dryer, and additional storage space. Outside, enjoy multiple seating areas, two gazebos, an outdoor bar, propane BBQ, patio dining for up to ten, and a tranquil backyard featuring a picturesque creek, bridge, and forest backdrop. Additional amenities include a charming bunkie, storage sheds, bicycles, canoe, firepit, outdoor shower, and extensive equipment included with the sale. Annual association fees of just $250 cover road maintenance, snow removal, beach upkeep, and private garbage collection. Located just minutes from Hwy 3, QEW, Sherkston Shores, and Crystal Beach. Enjoy easy access to downtown Port Colborne, scenic Niagara attractions, and the Friendship Trail. Ideal as a year-round residence, vacation getaway, or income-generating rental property, this one-of-a-kind lakeside retreat is move-in ready and packed with value. (id:62104)
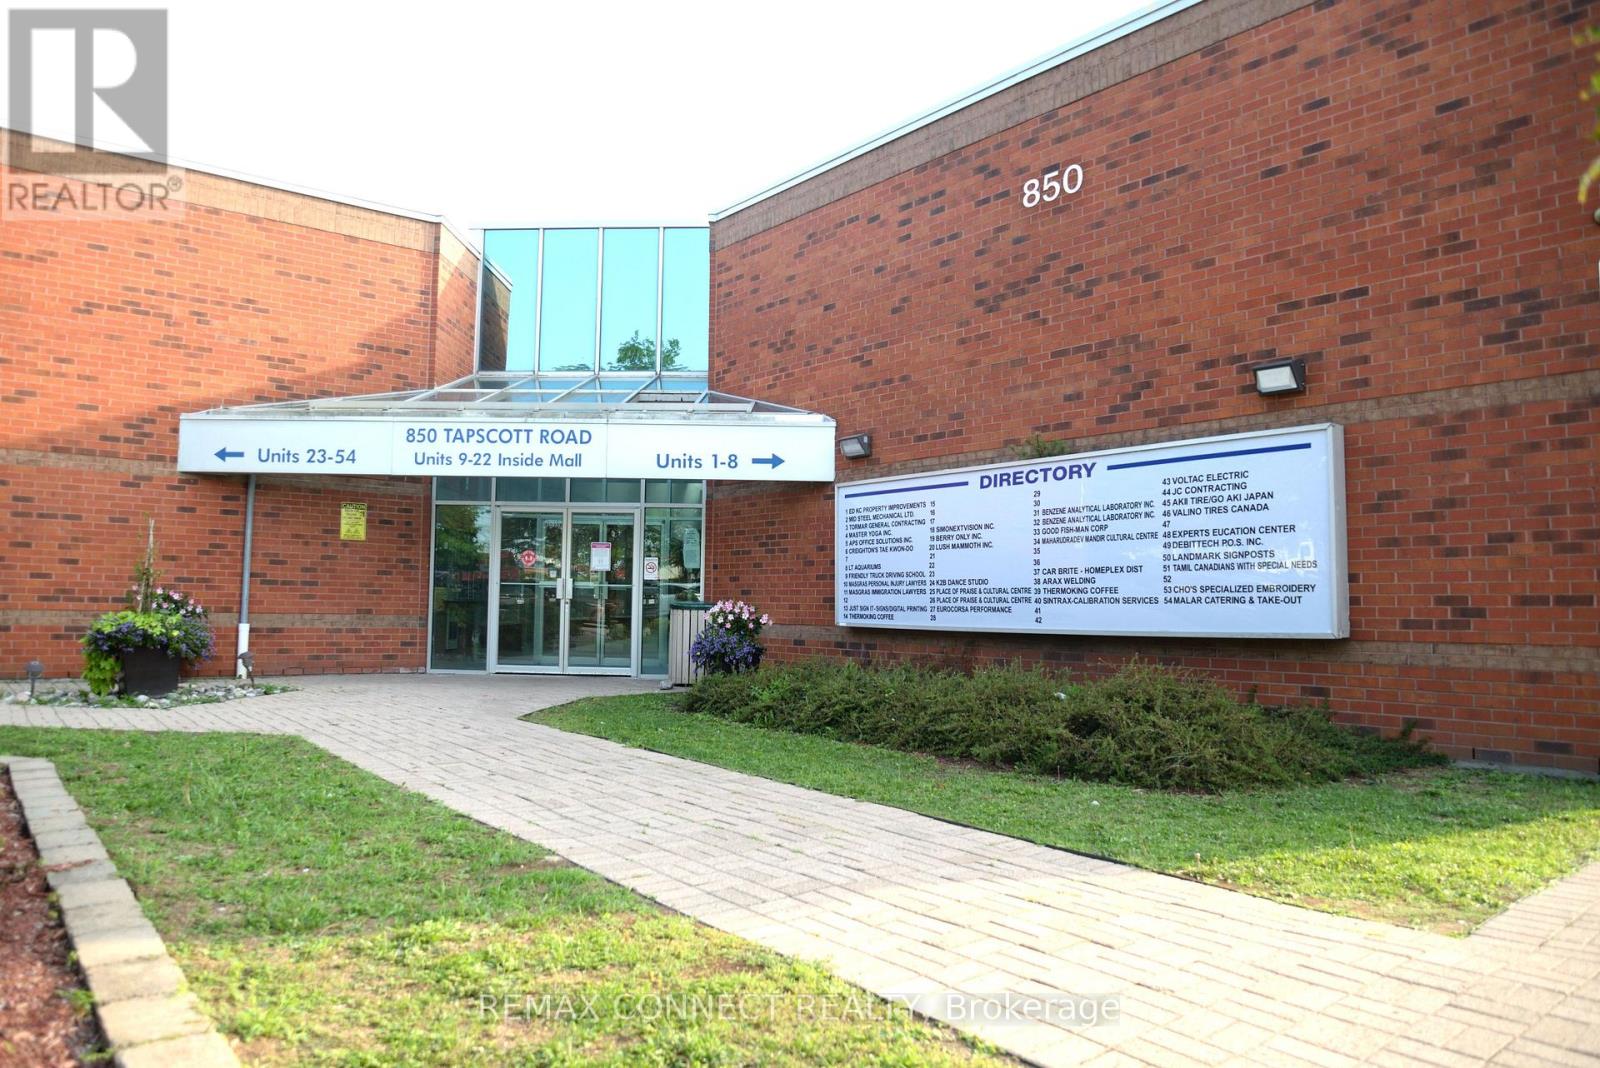
18 - 850 Tapscott Road
Toronto, Ontario
A Highly Functional, Industrial Commercial Condo Space Featuring High Ceilings, A Newly Renovated Kitchenette, 2-Piece Bathroom, And Compartmentalized Office And Storage Space. Zoning Permits A Variety Of Professional, Retail, Industrial, And Service Related Uses. Generous Clearance Height Can Facilitate A Second Floor Mezzanine For Additional Usable Space. Property Is Situated Inside The Tapscott Business Mall - A Well Established, Highly Sought After Business Node. (id:62104)
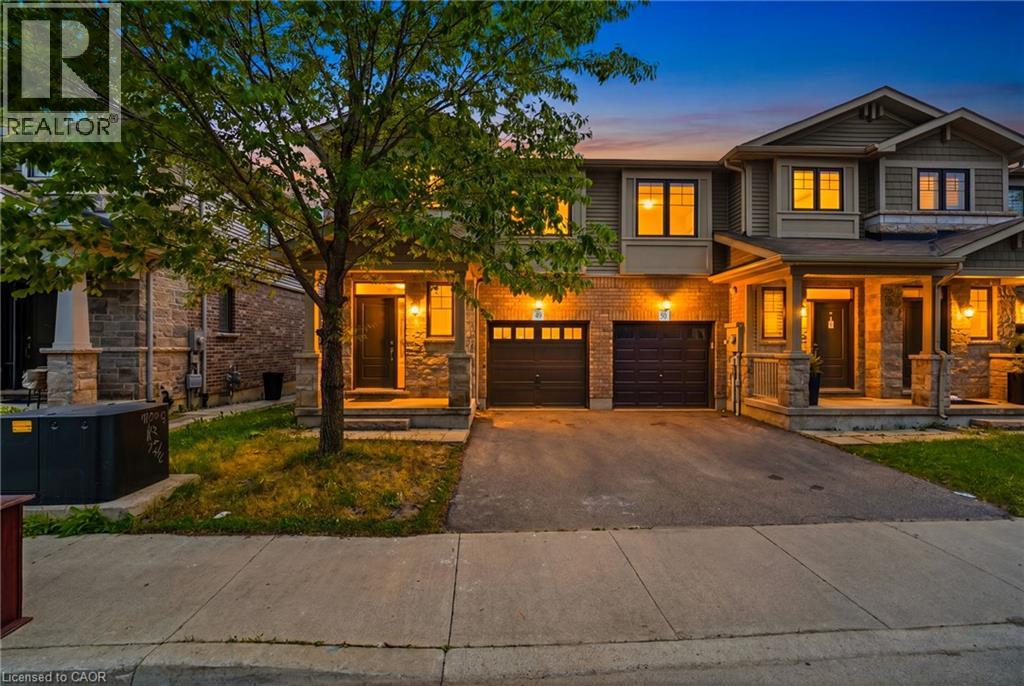
1890 Rymal Road Unit# 49
Hamilton, Ontario
Bright and spacious corner-lot home that feels like a semi-detached, offering an abundance of natural sunlight and a beautifully designed open-concept layout. Features 9-ft ceilings, a modern kitchen with upgraded backsplash, and 3 spacious bedrooms. The primary bedroom includes walk-in closet and a luxurious 5-piece ensuite with glass shower. Laminate flooring throughout the main level and convenient second-floor laundry. Enjoy the inviting family/living area with walk-out to the backyard and deck - perfect for entertaining or relaxing. Paint and flooring done in May 2026.The unfinished basement offers versatile space ideal for entertainment, family gatherings, a home office, workout area, or recreation setup. Prime location just few minutes to Hwy access (Red Hill Valley Parkway (RHVP)),conservation parks, schools, and shopping plaza. A wonderful place to raise a family and equally ideal for couples or professionals. Move-in ready and a must-see (id:62104)
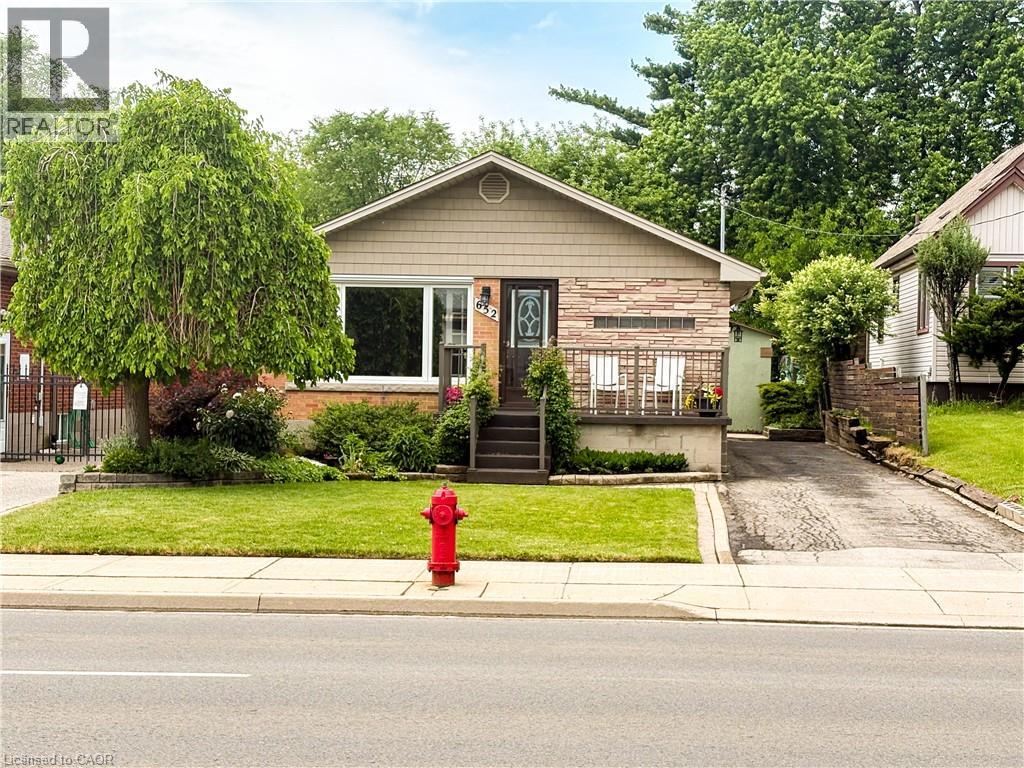
652 Upper Wentworth Street
Hamilton, Ontario
Welcome to 652 Upper Wentworth Street! This well-maintained 3+1 bedroom home offers exceptional value in a convenient Hamilton Mountain location. Featuring hardwood floors throughout the main level, this inviting home boasts a bright living room with elegant crown moulding, spacious eat-in kitchen with ample cabinetry and two beautifully renovated bathrooms. The main floor offers three comfortable bedrooms, all with hardwood flooring while the finished basement provides additional living space with a large family room featuring a cozy fireplace and oversized windows, a fourth bedroom, a spacious laundry room and a large utility/storage area. Situated on a desirable lot with a private backyard, this home is ideally located close to schools, place of worship, shopping, restaurants, parks, recreation facilities and public transit. Commuters will appreciate the easy access to major routes, while families will enjoy the convenience of nearby amenities and community services. This is a fantastic opportunity to own a move-in-ready home in an established family-friendly neighbourhood. (id:62104)
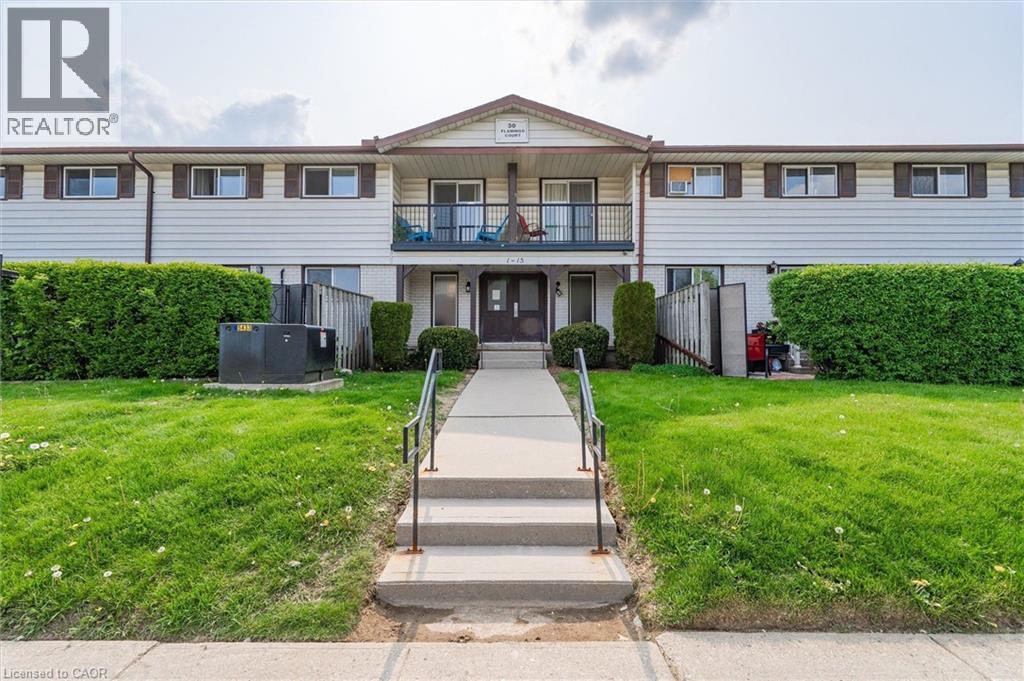
30 Flamingo Drive Unit# 30
Elmira, Ontario
Move-in ready 2-bedroom, 1.5-bath townhouse at 30 Flamingo Court, Elmira. Quiet, established pocket of Woolwich Township, walking distance to schools, a park, and local shopping. 1,051 sq ft of finished living space across the main and second levels. Updated kitchen with dark shaker-style cabinetry and subway tile backsplash opens to the dining area and a bright living room with walkout to a private patio. Two carpeted bedrooms upstairs share a fully renovated bathroom with tub/shower combo. Fully finished basement adds a rec room, half bath, and separate laundry/utility area with a new dryer (Feb 2026). Solid brick exterior with siding, eavestroughs, and insulation all replaced building-wide in spring 2026. Windows, roof, water, building insurance, and common elements are covered under the monthly condo fee, plus one assigned parking space: a low-maintenance setup with immediate possession available. Minutes to Elmira's core, short drive to Waterloo. Some photos have been virtually staged. (id:62104)
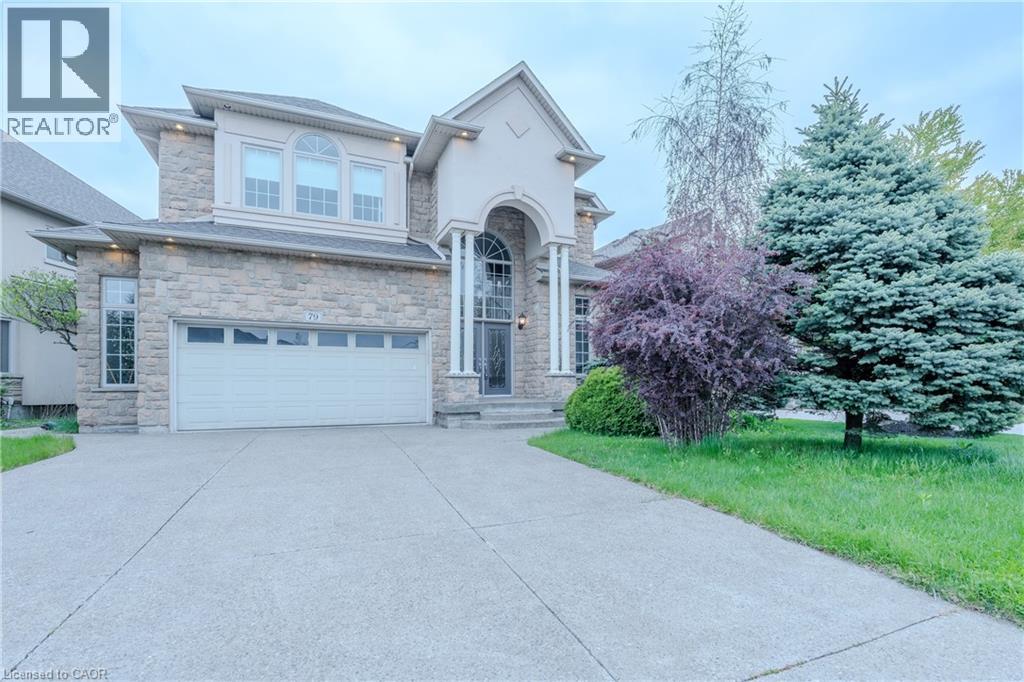
79 Moorland Crescent
Ancaster, Ontario
Stunning home offering approximately 2,845 sq. ft. of luxurious living space with exceptional upgrades throughout. This beautifully maintained 2 storey home features 3+1 bedrooms, 3.5 bathrooms, and an impressive open concept layout designed for both comfort and entertaining. A grand two storey foyer welcomes you into the home, highlighted by soaring 10 ft ceilings on the main level, pot lighting, and rich hardwood flooring throughout the dining room, great room, upper landing, loft, and finished basement. The chef inspired kitchen is absolutely gorgeous, featuring solid maple raised panel cabinetry, granite countertops, breakfast bar, and ample workspace, all overlooking the spacious living area with a cozy gas fireplace. The upper level offers three generously sized bedrooms, a loft area overlooking the foyer, a luxurious 5 piece ensuite, and an additional 3 piece bathroom. The fully finished basement provides additional living space with hardwood flooring, pot lighting, an extra bedroom, office or den, and a 4 piece bathroom with bubble jet tub. The exterior showcases meticulous landscaping, a rich Stone, stucco and brick combination, aggregate driveway and rear patio, as well as a side porch with direct gas BBQ hookup. (id:62104)