
315 - 88 Sheppard Avenue E
Toronto, Ontario
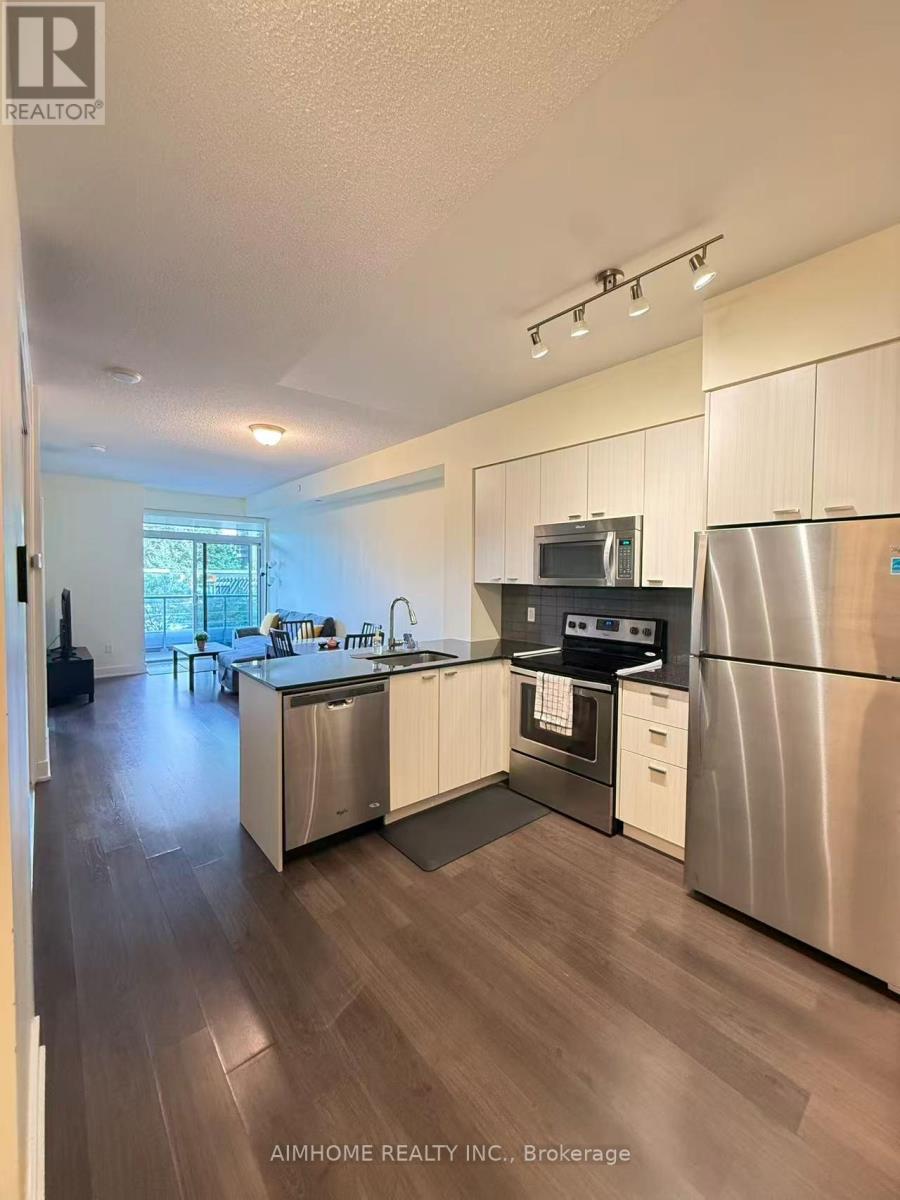
Luxurious 1+1 Suite at Minto 88 Condominium - Featuring soaring 9-ft ceilings and a prime location in the heart of North York.Versatile Layout - The enclosed den with a door functions perfectly as a second bedroom or a private home office.Stunning East-Facing Views - Enjoy unobstructed, serene water garden views with plenty of natural morning light.Modern Finishes - Equipped with sleek granite countertops and freshly painted with a modern palette throughout.Unbeatable Convenience - Steps away from Sheppard Centre, restaurants, and shopping, with immediate access to Hwy 401 and the Sheppard-Yonge TTC Subway Station. Audio/Video surveillance on site. (id:62104)

28 Greyhound Drive
Toronto, Ontario
Convenience is the key of living! Welcome To 28 Greyhound Dr, A Rarely Offered 5-Levels backsplit Semi-detached Home In The Heart Of Bayview Woods-Steeles! Sitting Proudly On An Extra-Deep Lot, This Cherished Family Home Has Been Loved By The Same Owner For Many Years. Spacious, Sun-Filled Rooms, A Functional Multi-Level Layout, And 3 Separate Entrances Offer Endless Possibilities, Live In One Portion And Lease Out The Rest, Modernize To Your Taste. Surrounded By Mature Trees And A Peaceful Neighborhood Ambience, Yet Just Steps To Parks, Top-Rated Schools (Zion M.S. & A.Y. Jackson H.S.), TTC, GO Transit, Shops, Supermarket, Restaurants, Library & Community Centre. An Exceptional Opportunity To Plant Roots In One Of North York Most Sought-After Communities! (id:62104)
1906 - 185 Roehampton Avenue
Toronto, Ontario
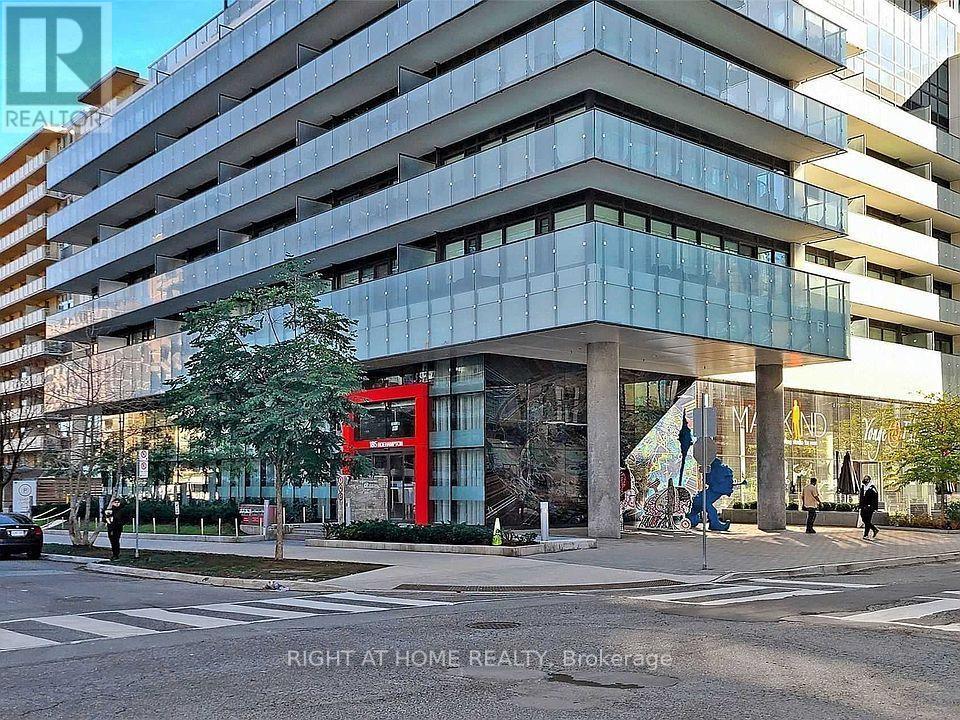
Stunning 1+Den with Unobstructed Mt. Pleasant Views & Resort-Style Amenities! Bright and sophisticated east-facing suite featuring floor-to-ceiling windows showcasing breathtaking, unobstructed views of Mt. Pleasant. Spacious open-concept layout with abundant natural light, warm hardwood floors, premium finishes, and an inviting living/dining area ideal for entertaining or relaxing. Generous bedroom with oversized windows and double closets.Prime Location: Steps to subway, TTC, Mt. Pleasant Express Bus, and future LRT. Walk to Loblaws, cafés, restaurants, cinemas, schools, and everyday conveniences.Exceptional Building Amenities: Infinity-edge rooftop pool with private cabanas and sun lounges, state-of-the-art gym, yoga deck, sauna, party room with bar, BBQ and dining area, fire pit, billiards lounge, and 24/7 concierge.Luxury urban living at its finest, with spectacular views and an unbeatable location! (id:62104)
812 - 21 Lawren Harris Square
Toronto, Ontario
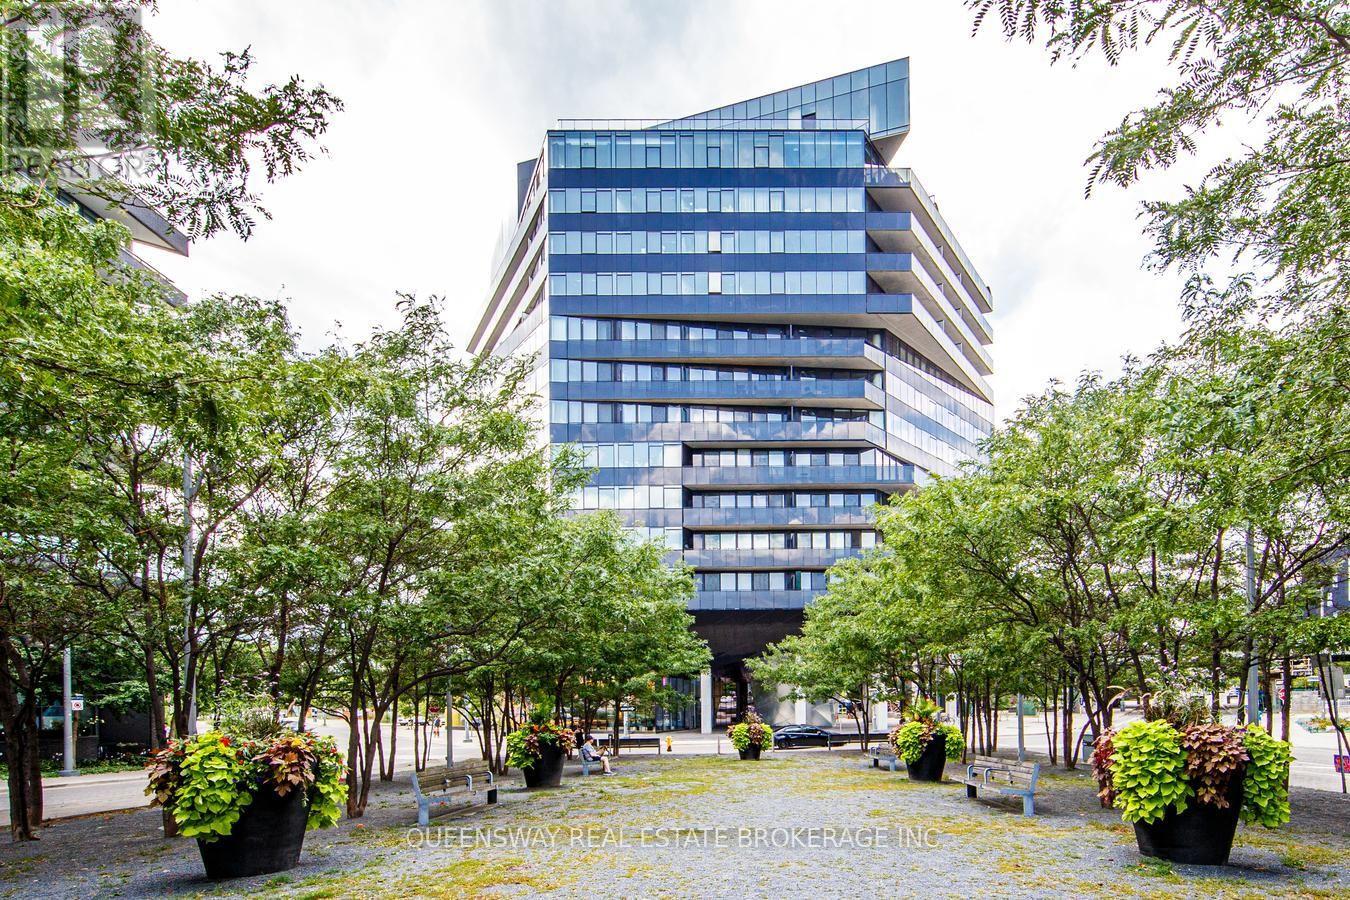
FULLY FURNISHED! Rarely available suite with unobstructed Cork Town Common Park views from every window! Spacious 700+ sq. ft. + large balcony with one of the building's best layouts. Separate den with door can be used as a 2nd bedroom and fits a queen-size bed. Modern loft-style design featuring high exposed concrete ceilings, hardwood floors, 2 walk-in closets, upgraded kitchen & bathrooms, and high-end appliances. Directly across from 18-acre Cork Town Common Park and minutes to the Distillery District, TTC, DVP, Gardiner, Financial District, Cherry Beach, waterfront trails & East Harbour. 1 Parking + Bike Rack Included! (id:62104)
74 Miramichi Bay Road
Port Elgin, Ontario
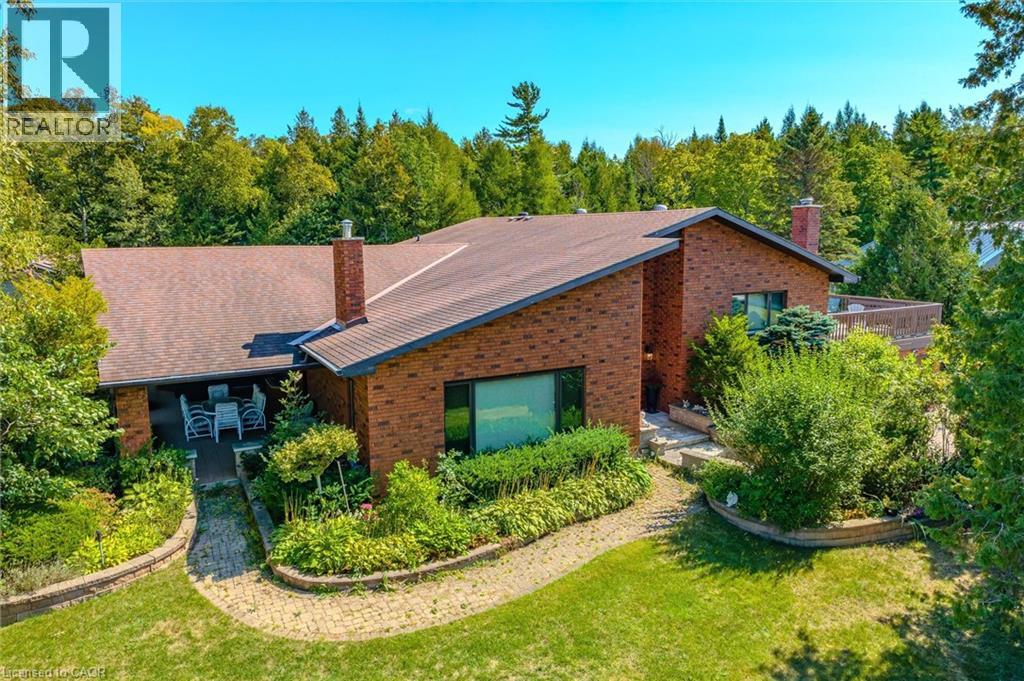
Welcome to Miramichi Bay Road Saugeen Shores! This magnificent side split home sits directly on Miramichi Bay, with panoramic views of Lake Huron from multiple sides. This home was built for entertaining with up to 5 bedrooms, multiple eating areas and outdoor spaces. This over half acre property is beautifully landscaped with mature trees and perennials, interlock driveway with ample parking, concrete walk ways, steps and retaining walls. This home features an inviting two story front entry with large foyer open to a spacious vaulted great room, featuring a stunning wall to wall stone wood burning fireplace. This spectacular room is accented with custom wood beams, solid oak floors and other mill work. The formal dining room between the great room and kitchen allows for easy family gatherings in all seasons. The full kitchen includes an eating area that comfortably seats six and exits directly onto the large covered porch with panoramic lake views. This area has always been the heart of the home. The upper floor features three bedrooms and a large bathroom. One of the bedrooms features a kids bunky for sleepovers. The cozy lower level features a family room with wood stove and two guest bedrooms on ground level above grade, one with ensuite bath. There is a huge wood deck over the double garage with magnificent lake views where you can take in this area's renowned magical sunsets. This home was built to exacting standards, and is heavily insulated to survive the harshest weather to ensure you can enjoy living here year round. There are many trails to hike in the woods directly behind the home as well as the lake trail that runs along the shoreline directly in the front of the house. Port Elgin, Southampton, grocery, shopping, marina and community centres near by. Wonderful year round living. (id:62104)
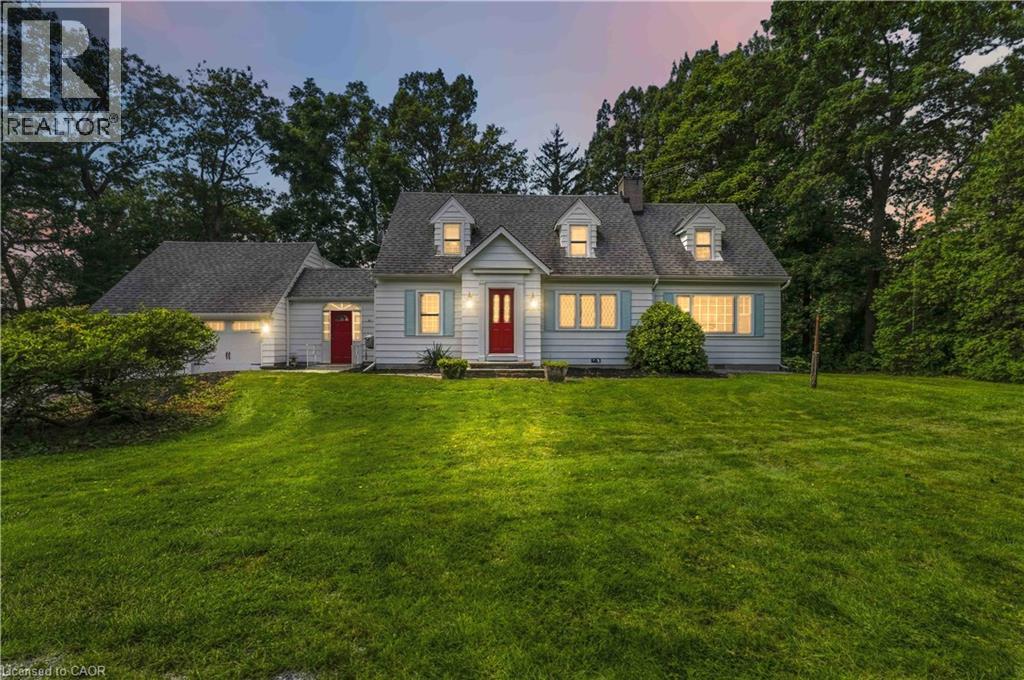
1537 Gregory Road
St. Catharines, Ontario
This country retreat in the City is situated on nearly 3 acres of land that backs onto a 15 Mile Pond. Towering Pines, Oaks and other exotic species of trees surround this property, the home is nicely set back at the end of a long driveway, for optimal privacy. The ravine at the rear, leads down to a 300 foot shoreline on the 15-Mile Pond, with an outward point, that allows for paddle access to Lake Ontario. This popular Cape Cod design, is nearly 2,000 square feet. It features spacious formal living and dining rooms with a gas fireplace, a rustic family room with a gas fireplace, exotic paneling and a beamed ceiling, the three-season sunroom has a gas stove and two large picture windows overlooking the ravine. The galley-style updated kitchen has four appliances, a walk-out to an atrium between the two-car garage with ample loft and rear storage. The upper level features a large primary bedroom suite with a gas fireplace and double closet, plus a four-piece bathroom. There are also two additional bedrooms with a common separate four-piece bathroom. This peaceful retreat offers easy access to the QEW and the 4th Avenue commercial district and hospital. It is sold fully furnished and makes for an ideal short or long-term rental. It is totally turnkey and ready for occupancy with designer furniture. The potential is unlimited you can: add an addition, renovate the exiting home, build a new house, while you live in the existing home, or just call it your home it’s your call. (id:62104)
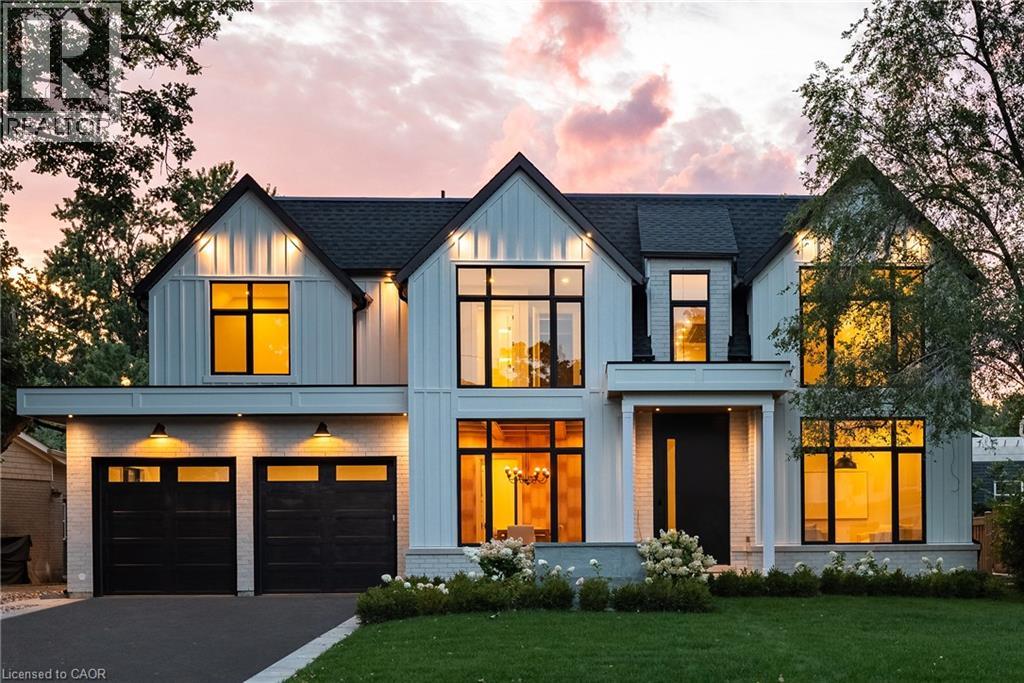
61 Highland Road
Oakville, Ontario
Brand new, never lived in, and exceptionally located within walking distance of Downtown Oakville, this home offers a rare opportunity to enjoy a newly built luxury residence in one of the town's most established neighbourhoods. Designed by Keeren Design with interiors by Kate + Co, the home sits on a generous 70' wide property and offers over 3,600 square feet above grade. Thoughtfully designed across three finished levels, it pairs transitional architecture with warm, sophisticated interiors defined by soaring ceilings, expansive windows, custom millwork and a refined palette of natural wood, stone and plaster. The main level balances formal and casual living with an elegant dining room and an open-concept kitchen and family room. The custom kitchen features extensive cabinetry, integrated top-of-the-line appliances, a large island and separate servery with walk-in pantry. Beyond, the dramatic two-storey family room is filled with natural light and anchored by a beautiful plaster fireplace. A covered rear terrace extends the living space outdoors with separate dining and lounging areas centred around a two-sided gas fireplace, overlooking the backyard. Upstairs, the primary suite features a luxurious ensuite and extensively fitted dressing room. Each additional bedroom enjoys its own ensuite, while laundry is conveniently located on this level. The finished lower level offers a large recreation area with fireplace, wet bar, two additional bedrooms and bathrooms, gym, large windows and a walk-up to the rear yard. Downtown Oakville is an easy walk from your front door, with shops, restaurants, cafes and the waterfront close by. Kerr Village, parks and lakefront trails are also nearby, offering an exceptional walkable lifestyle and the ease of a brand-new home in an established Oakville neighbourhood. (id:62104)
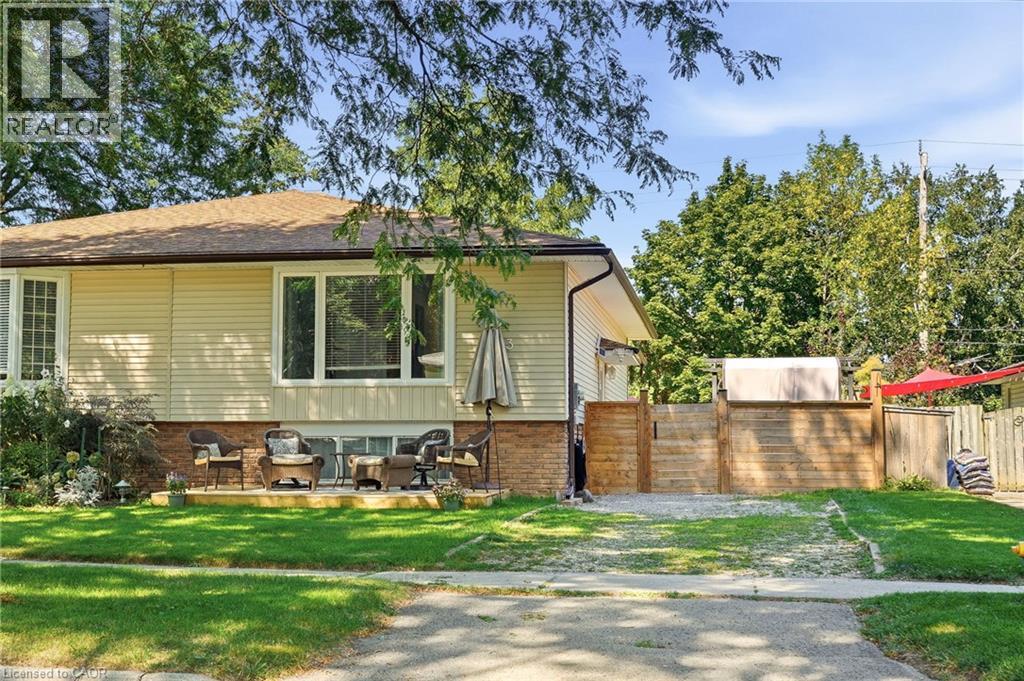
3 Glengrove Avenue
Grimsby, Ontario
Welcome home to this fantastic semi detached raised bungalow, ideally situated in a sought after, family friendly Grimsby Beach neighbourhood! Offering a bright and inviting layout with plenty of space for the whole family, this home is ready to be enjoyed. The main level features a spacious, sun filled living room and dining area that flows seamlessly into the kitchen, creating a wonderful space for everyday living and entertaining. Two comfortable bedrooms and an updated 4 piece bathroom complete this level. The fully finished lower level adds exceptional living space with a large recreation room, two additional bedrooms and a convenient 2 piece bathroom perfect for a growing family, teenagers, guests or a home office. Step outside to the large, fully fenced rear yard offering plenty of room for children, pets, gardening and outdoor entertaining. A workshop and garden shed provide excellent additional storage and space for hobbies or projects. Located in a wonderful neighbourhood known for its fantastic neighbours and welcoming community feel, with the lake and all that Grimsby has to offer close by. A great home, a great yard and an incredible location - the perfect place to put down roots and call home! (id:62104)
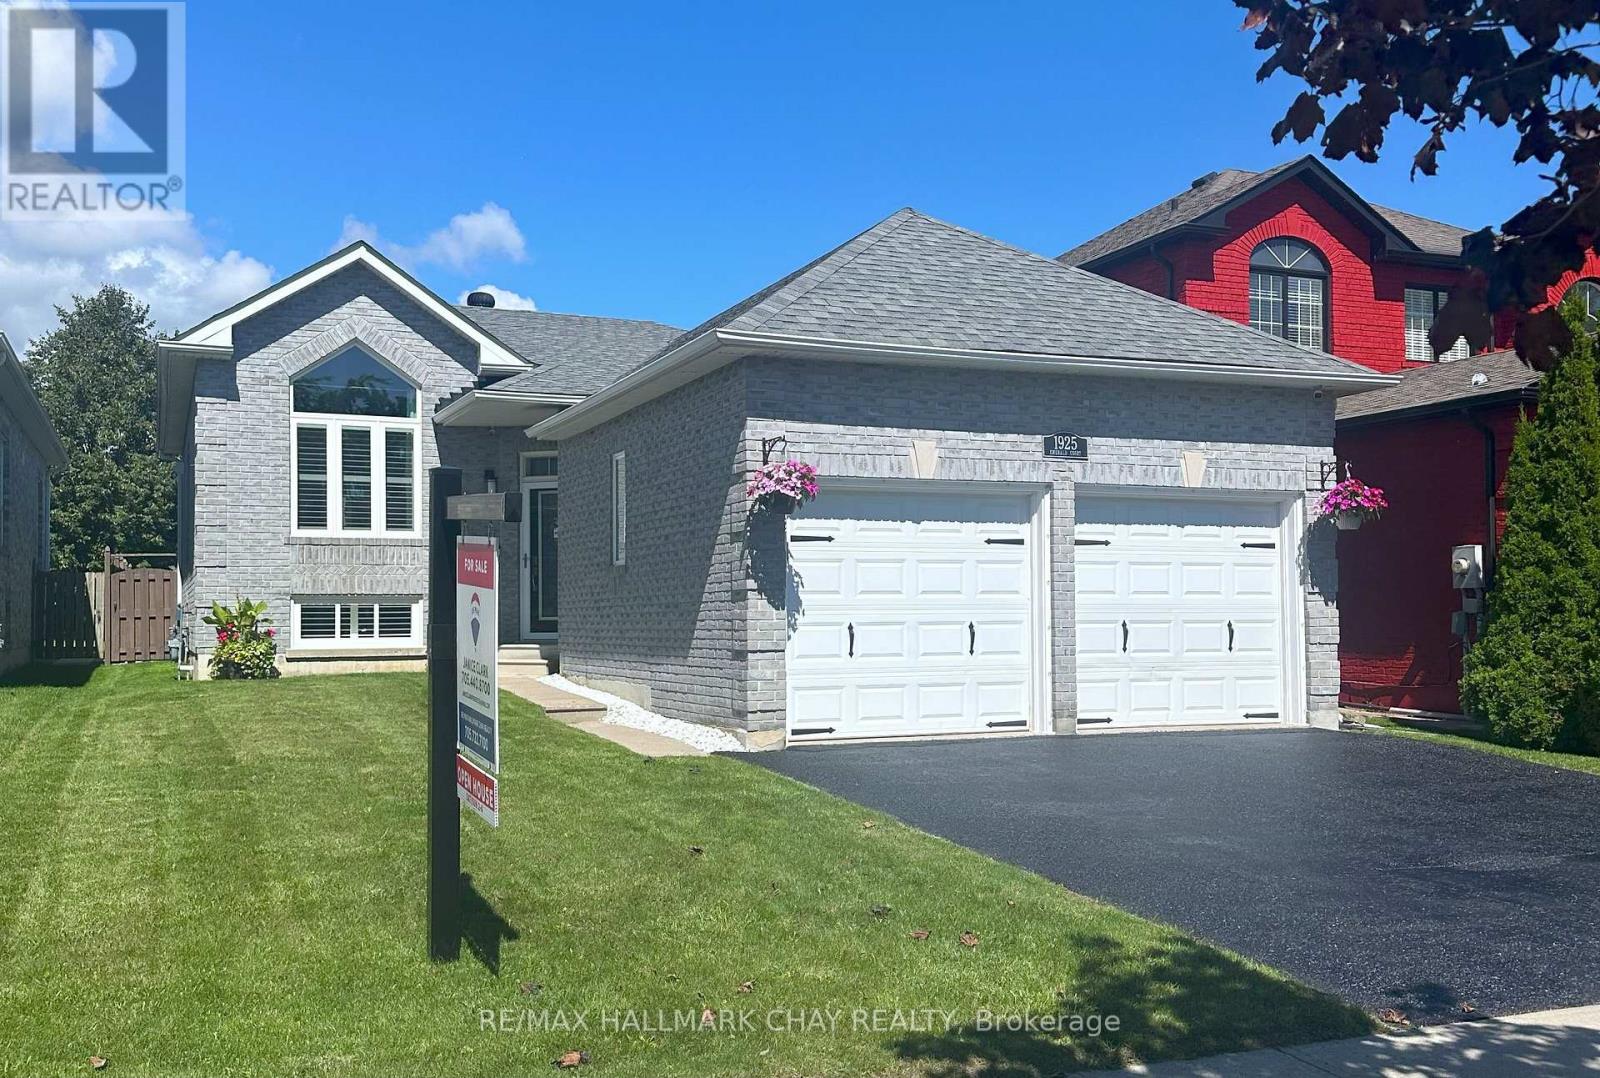
1925 Emerald Court
Innisfil, Ontario
Welcome to 1925 Emerald Court - where everyday living meets your own backyard escape. This inviting raised bungalow offers 2+2 bedrooms, 2.5 bathrooms, a double-car garage and a deep lot with a beautiful pool, giving you the space and flexibility so many buyers are looking for. The bright main level offers a comfortable, functional layout for daily living and entertaining, while the finished lower level adds two additional bedrooms and valuable extra living space for family, guests, a home office or hobbies. Step outside and discover the real showstopper - a backyard oasis designed for summer, with plenty of room to swim, relax, entertain and enjoy time at home. Attractive curb appeal and a freshly finished driveway complete the exterior. Located in the desirable Alcona area of Innisfil, close to schools, parks, shopping, recreation and Lake Simcoe. Now offered at $797,000 with quick closing available. If you've been waiting for a home that offers space inside, a standout backyard outside and exceptional value under $800K, this is one you won't want to miss. (id:62104)
779 Sheppard Avenue
Georgina, Ontario
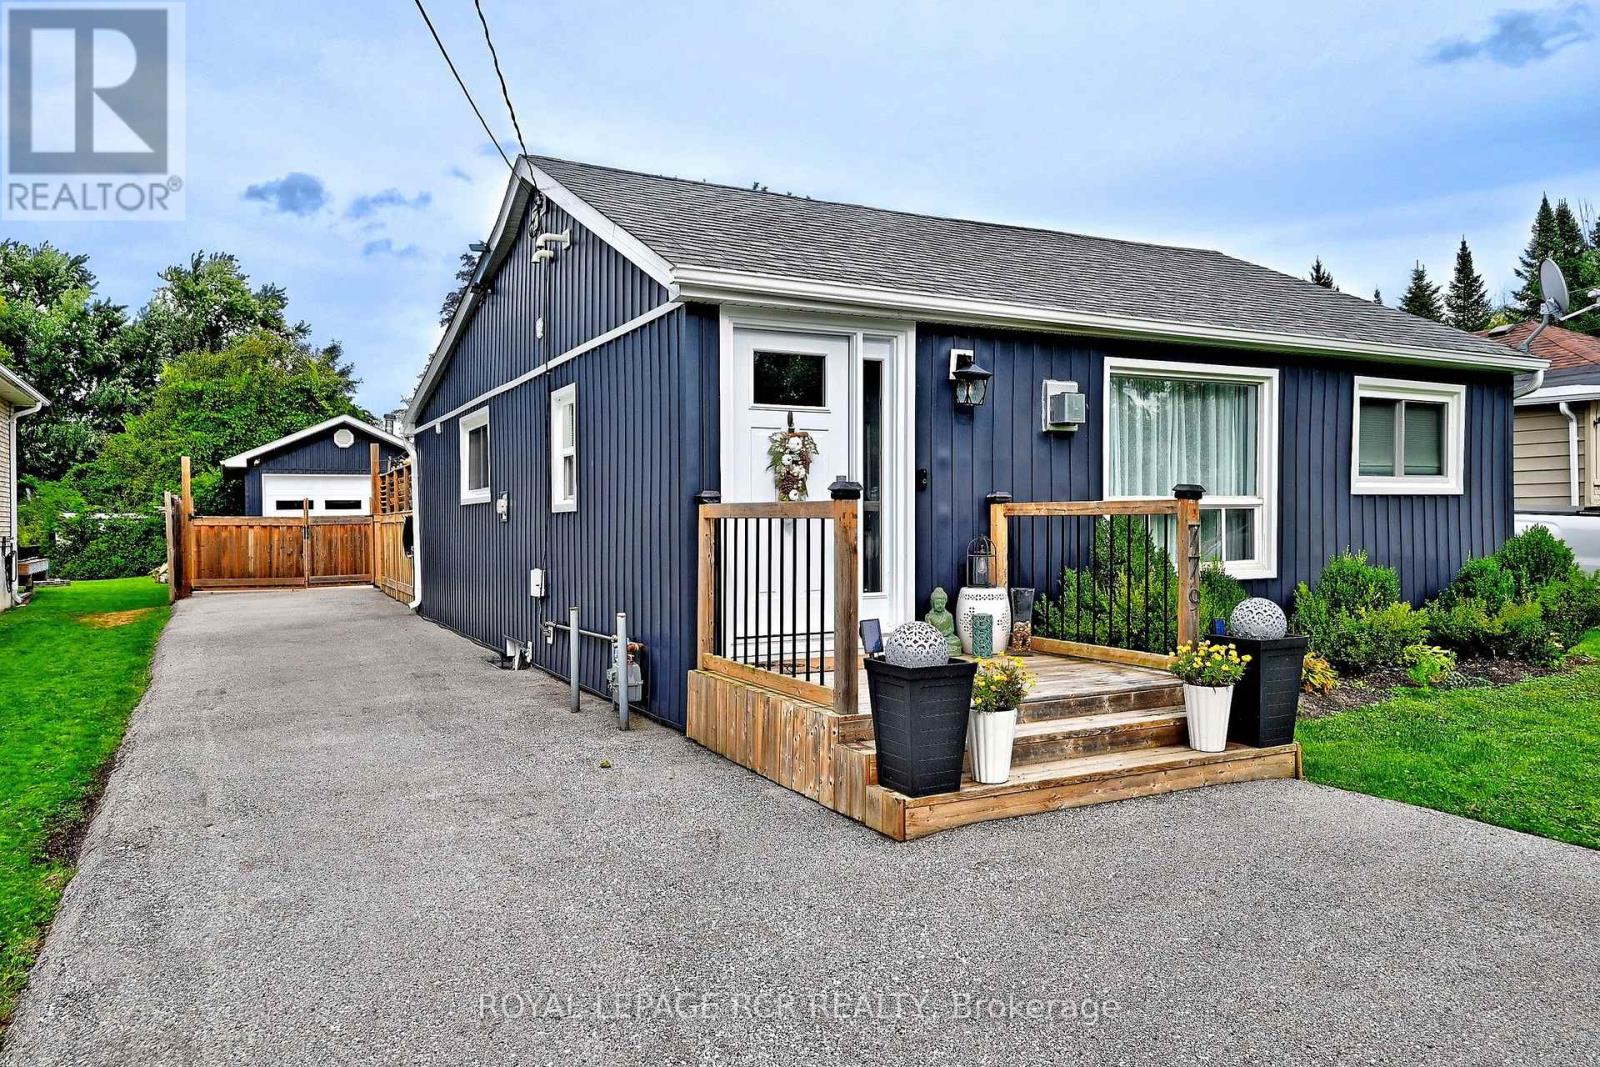
Renovated Bungalow in Historic Keswick. Discover this completely renovated, move-in-ready bungalow nestled in the prime historic lakeshore community of Keswick. Every detail has been meticulously updated to blend modern comfort with timeless style, featuring consistent, high-quality laminate flooring throughout the entire home. The interior layout has been thoughtfully enhanced, most notably by a primary suite addition that provides generous living space, a spacious walk-in closet, and a private ensuite bathroom. The heart of the home is a 2019 kitchen renovation boasting custom cabinetry and granite countertops, perfectly complemented by a renovated primary bath featuring heated floors. Mechanically superior, the property includes a 2019 HVAC system, 2019 furnace and AC, and an owned tankless hot water heater (2022)-offering complete freedom from rental contracts. The exterior upgrades are equally impressive, featuring a newly constructed garage (2020) built with a permit, equipped with electricity and ample space for a vehicle and additional storage. The expansive, newly paved driveway easily accommodates four vehicles, with extra room at the side ideal for a recreational vehicle. With 2024 windows, a 2025 front door, a waterproofed crawl space with a new sump pump (2026), and a professionally landscaped backyard with a 2020 deck and pattern concrete, this home offers both complete peace of mind and effortless luxury. (id:62104)
1097 Keysbury Drive
Lake Of Bays, Ontario
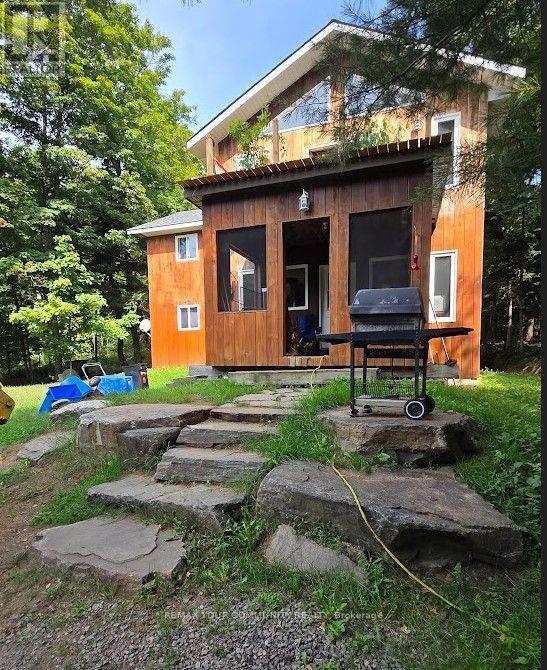
Nature Lovers Home; Algonquin Park nearby to rear of Property; Nearby properties mostly seasonal use only; public waterfront at end of Keysbury allowing access via water to Oxtongue Lake. Open Main floor layout with family/living room adjacent to dining room and kitchen with granite countertop, Main Floor also consists of Laundry Room, Den/Bedroom, and a 4 pc bathroom; 2nd Floor consists of 3 additional bedrooms and a large Master Bedroom with Vaulted Ceiling, many windows and walkout to deck. Fast possession of property if needed. (id:62104)
22 Walnut Grove Crescent
Richmond Hill, Ontario
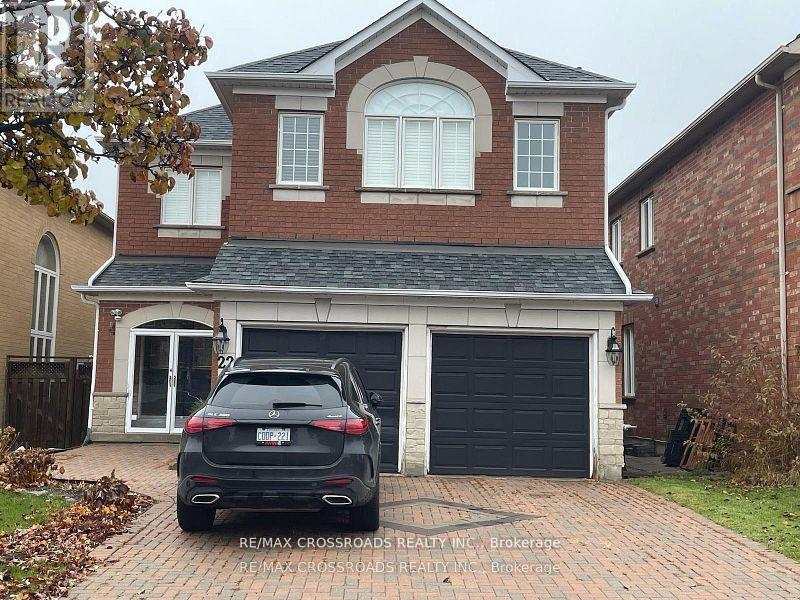
Rough Woods! 2 Bedroom Apartment With Modern Design. ! Bright & Spacious Layout With Gorgeous Big Space. Top Ranking Silver Stream P.S. And Bayview Secondary! Walking Distance To All Amenities. One Must See!. (id:62104)