
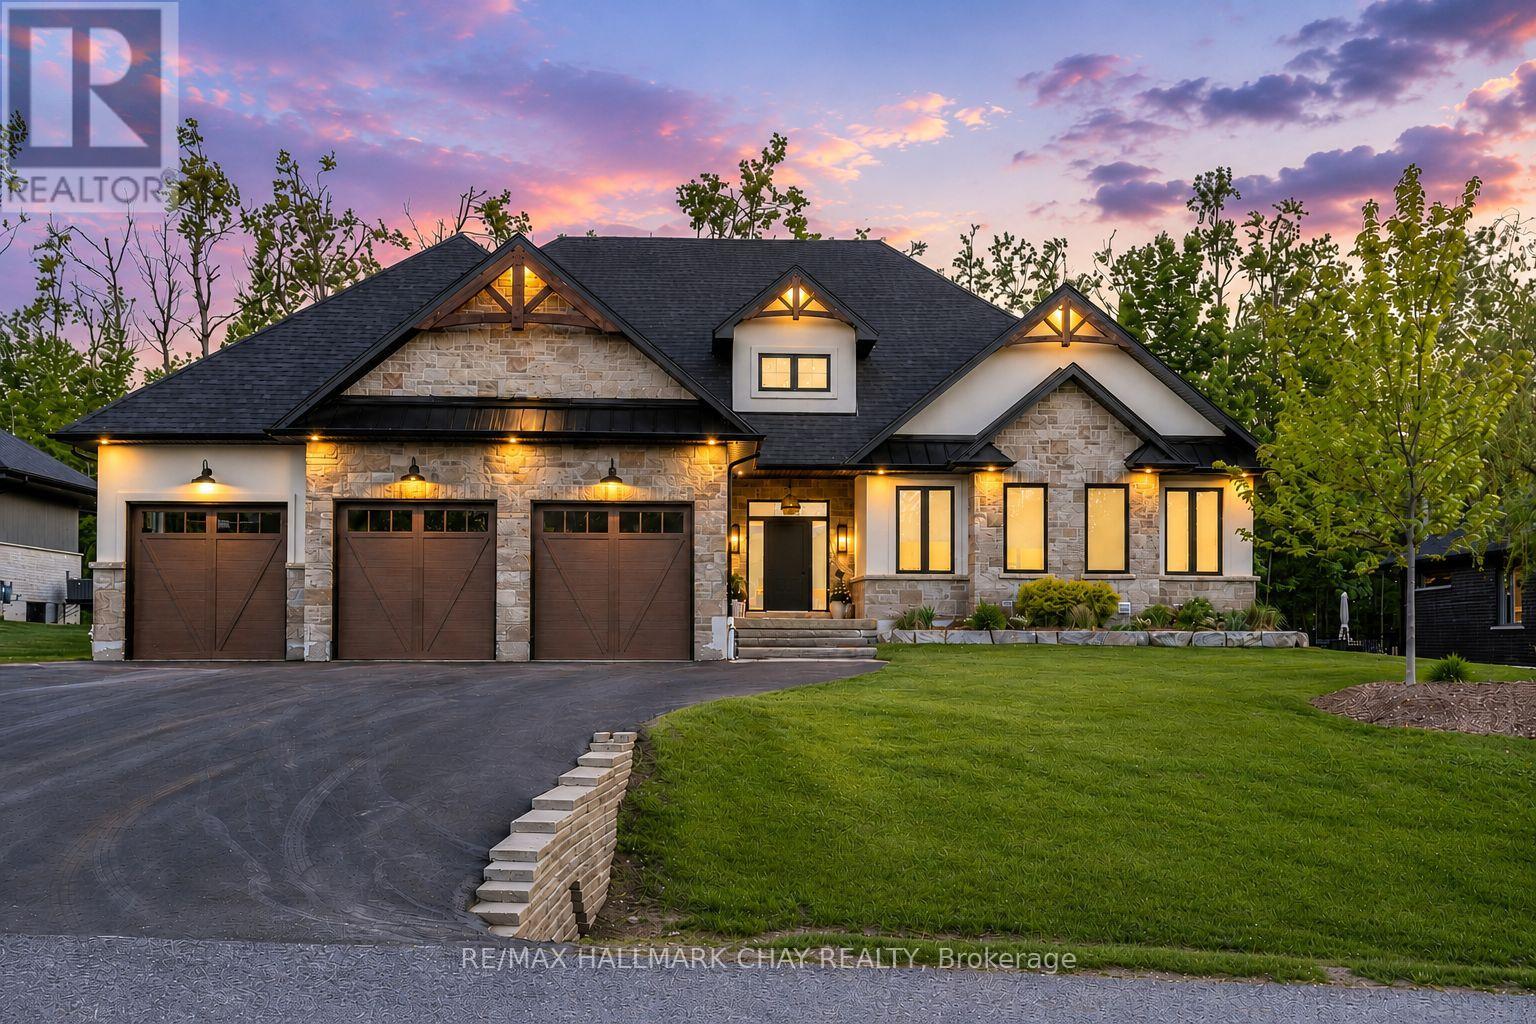
4 Walter James Parkway
Springwater, Ontario
Stunning custom executive bungalow with loft in prestigious Cameron Estates, offering a refined blend of luxury living, modern design, resort-style amenities. Welcoming stonework pathway leads to a covered porch and striking entry. Inside, the foyer features custom tile/stonework, warm wood accents, open steel-monorail staircase. Stylish neutral décor, lofty ceilings, natural wood and an abundance of windows create a bright, elegant atmosphere. Vaulted living room showcases gas fireplace, custom built-ins, frame TV, and views of the private backyard oasis. Chef's kitchen impresses with centre island, statement lighting, Thermador appliances, beverage station, and window-wrapped dining area with vaulted ceiling. Main floor office with custom cabinetry overlooks the rear yard. Functional laundry/mudroom with heated floors, storage system, garage access. 2-pc bath with heated floor. Primary suite offers walkout, custom closet system, mounted TV, and spa-like ensuite with heated floors, glass shower, soaker tub, double sink vanity. Two additional bedrooms, full bath complete the main level. Upper loft provides a private retreat with large 4th bedroom, media/seating area, walk in closet, 4-pc bath. Full finished lower level mirrors the main level footprint in both attention to detail and high-end finishes, complete with self-contained in-law suite with sep entrance (bedroom, dining, living room, full bath). Principle residence has access to a full lower level layout - rec room with gas fireplace, food/bev station and wet bar, gym, full bath. Resort-inspired backyard with covered porch (automatic screens), saltwater pool with waterfall, hot tub, extensive stonework, pool house w/bar, and 2-pc bathhouse with outdoor shower. Premium features include: 10" foundation, full irrigation, hard-wired alarm/cameras/Ubiquity system, Cat-6, automatic blinds, heated garage w/2 lifts, polyaspartic flooring, built-ins, Frame TVs, deep window wells, and hard-surface flooring throughout. (id:62104)
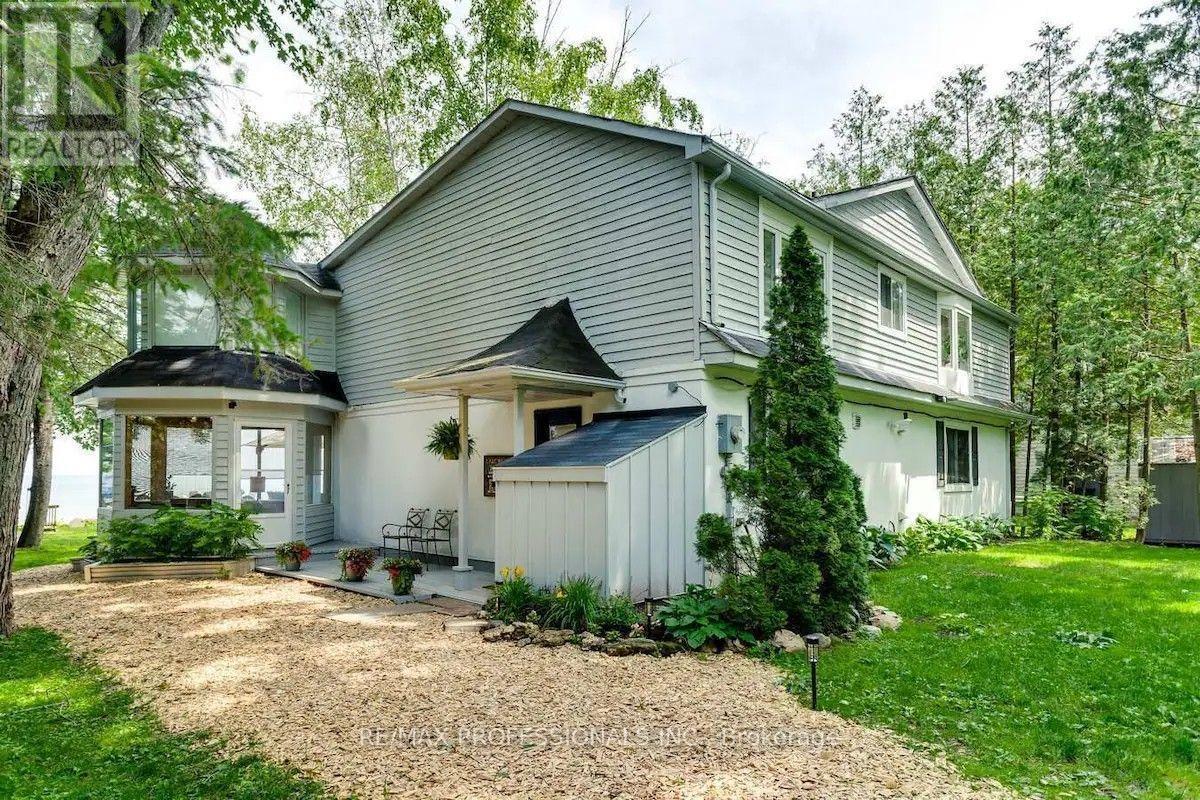
3465 Glenhaven Beach Road
Innisfil, Ontario
50 minutes from the GTA. Breathtaking unobstructed lake views from all principal rooms. Gorgeous executive home with plenty of space to spread out. Walk to Friday Harbour. Spacious with vaulted ceilings open concept upper level with cozy fireplace. Large lakeside deck with built in hot tub perfect with chilly evenings. Webber BBQ. Firepit. Private work space. High speed internet. Flat lot. Best ice fishing, cross country skiing, hiking, All inclusive. Available from October to April only. (id:62104)
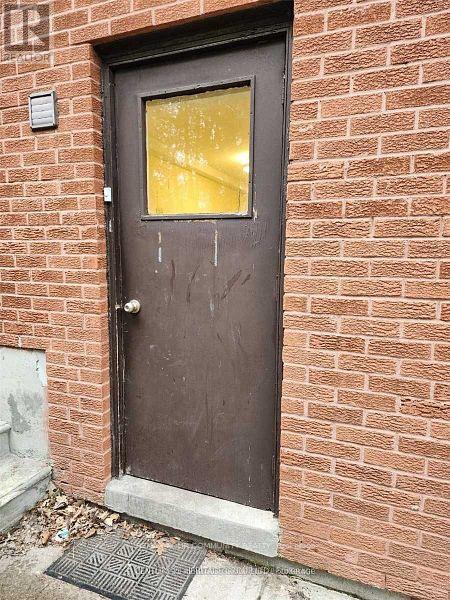
Bsmt #2 - 45 Kersey Crescent
Richmond Hill, Ontario
Beautiful Basement Apartment in Highly Sought-After North Richvale. Enjoy a private, separate entrance to this bright and spacious unit featuring two large bedrooms, a full bathroom, and an open-concept living and dining area that flows into a modern kitchen with bar seating, One parking included. Ideally situated near parks, top-rated schools, and public transit, with easy access to Yonge Street's grocery stores, restaurants, and just minutes from Hillcrest Mall. (id:62104)
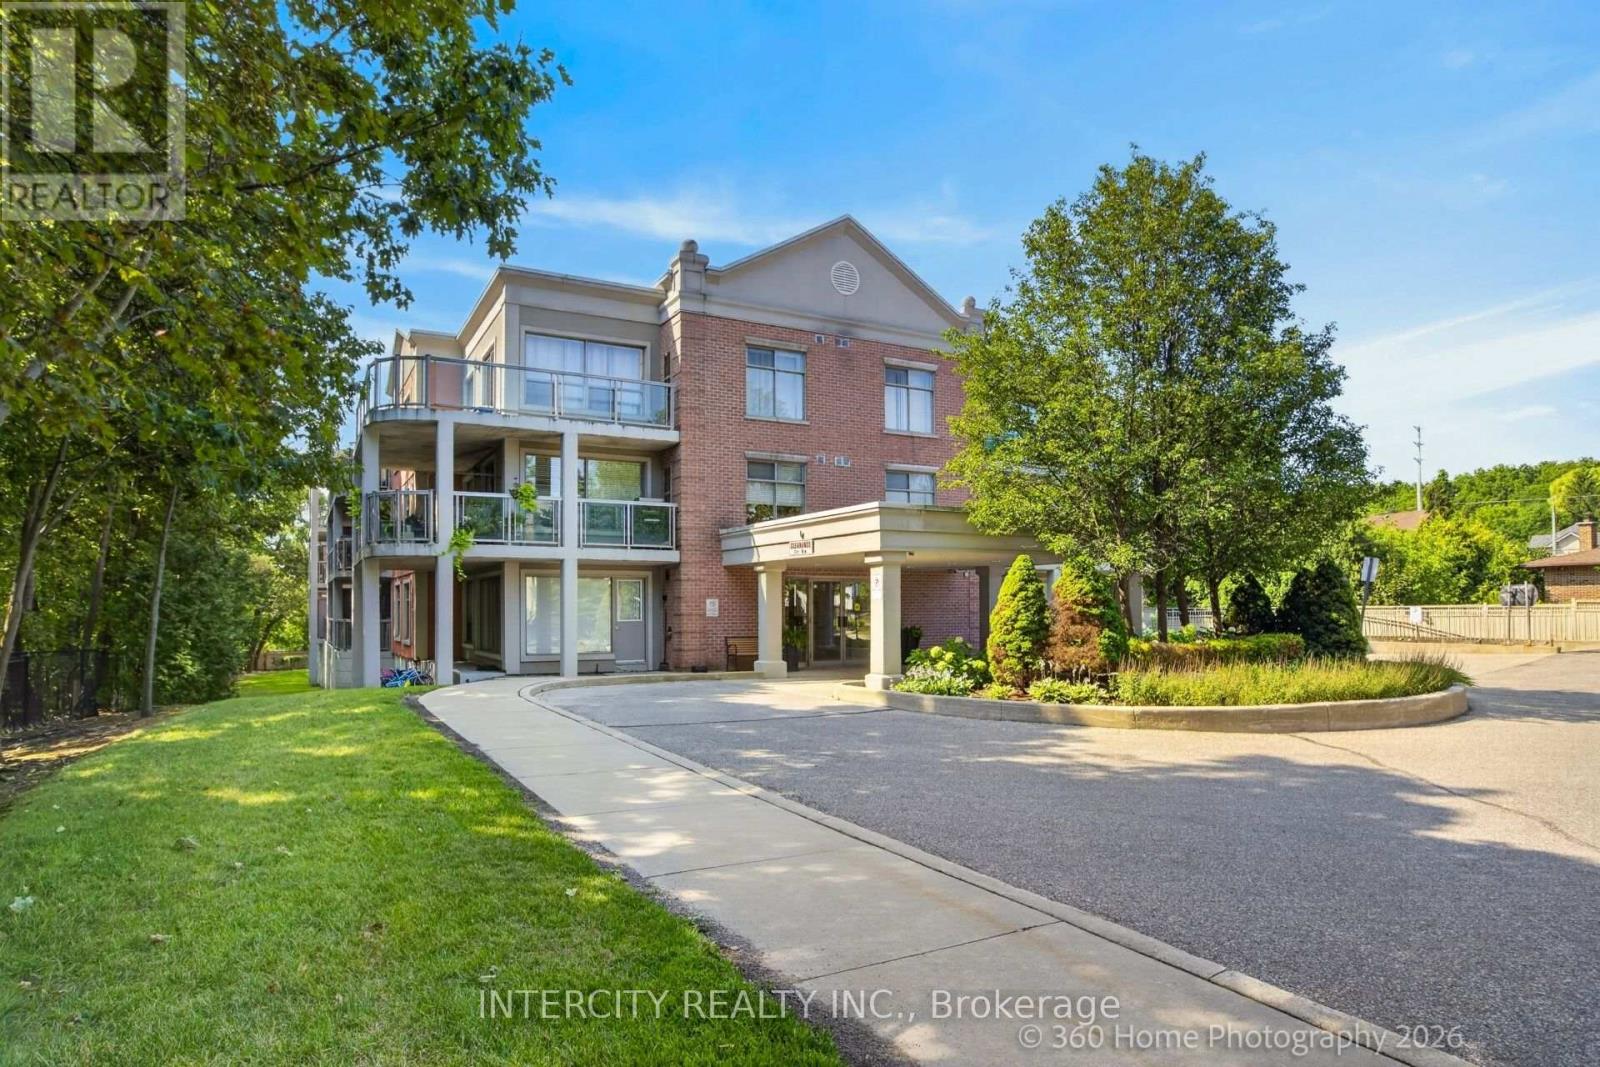
304 - 245 Pine Grove Road
Vaughan, Ontario
Welcome to the highly sought after Pine Grove on the Humber boutique low-rise condominium in the heart of Woodbridge. This pristine 845 sq ft top floor unit offers a perfect blend of quiet luxury and natural beauty, featuring soaring 9 foot ceilings that flood the space with an abundance of natural light. Step out onto the private balcony and take in breathtaking views of the serene Humber River ravine -- a peaceful retreat from busy city life. The functional open-concept floor plan features a spacious living/dining area, a well-proportioned bedroom layout, and a functional kitchen equipped with stainless steel appliances. The property comes with two side-by-side underground parking spaces, a storage locker, and a gas hookup on the balcony, perfect for a natural gas BBQ. Unbeatable Location! Enjoy the best of both worlds with serene, private ravine living just steps from public transit, schools, and places of worship. Ideally situated just a short drive from historic Market Lane, charming local boutiques, restaurants, cafés, grocery stores and major highways. A truly exceptional setting that combines privacy, convenience, and easy access to everything you need. (id:62104)
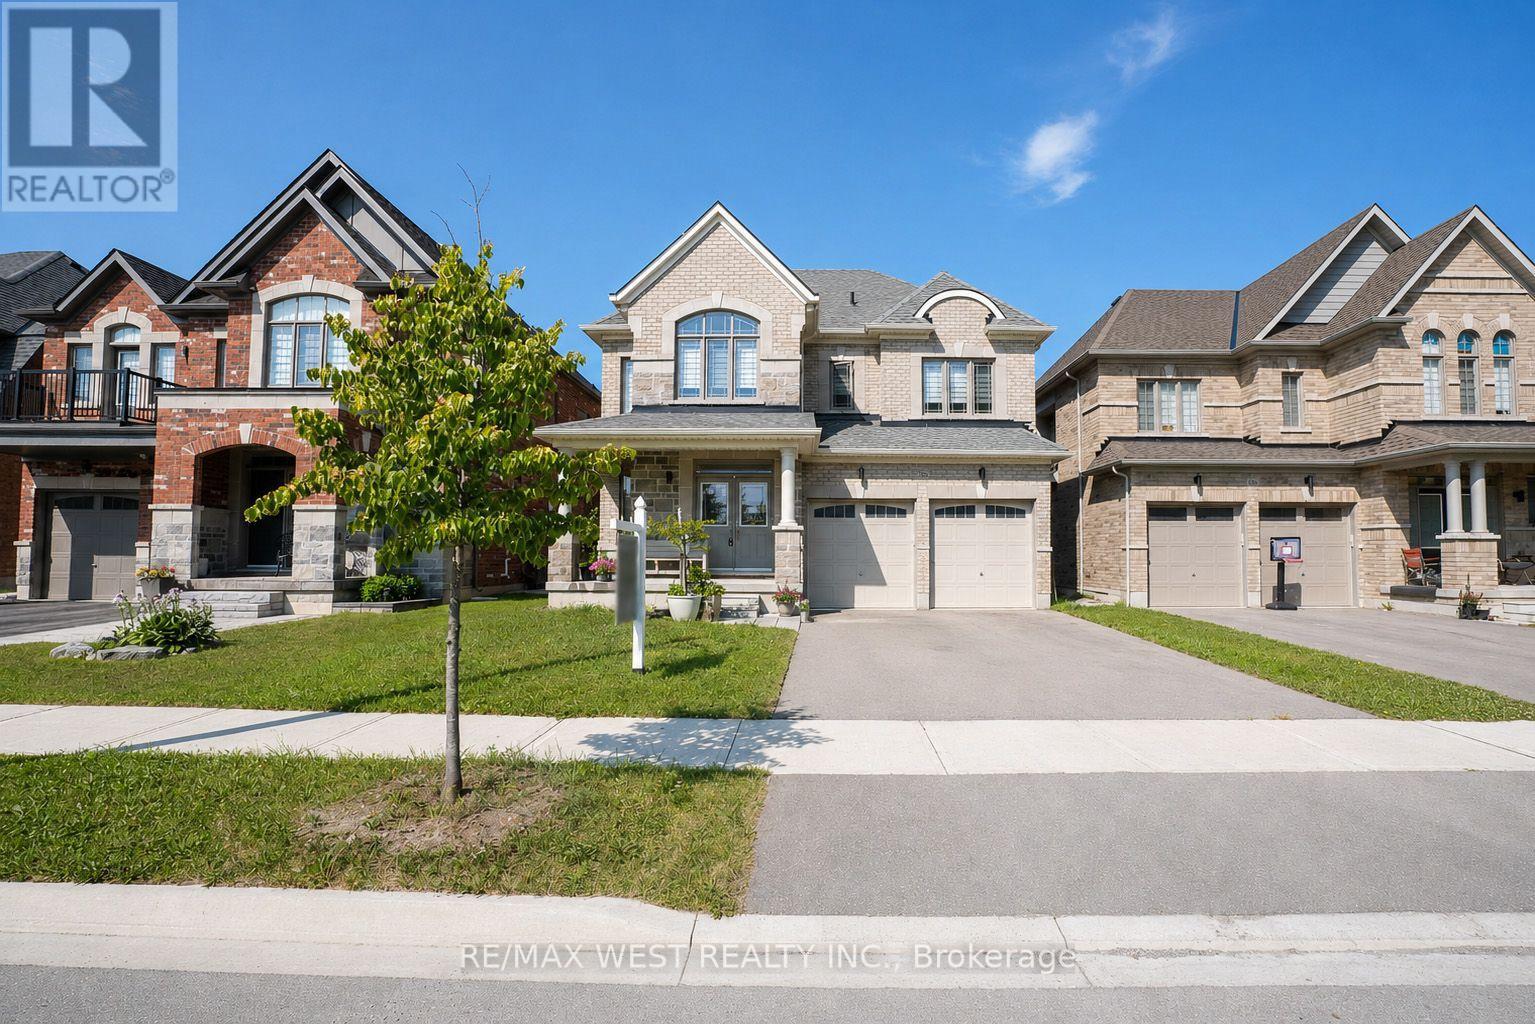
206 Dog Wood Boulevard
East Gwillimbury, Ontario
Experience refined living in this stunning all-brick home in Holland Landing, featuring a premium 40-ft lot that faces many trees and some homes. The bright, open-concept main floor boasts 9-ft smooth ceilings, rich hardwood flooring, a stainless steel kitchen, and a sophisticated stained oak staircase. Upstairs, the spacious primary suite offers a private retreat complete with a walk-in closet and a luxurious 4-pc ensuite and second floor laundry. (id:62104)

7 - 7595 Markham Road
Markham, Ontario
Excellent Opportunity to Own a Profitable Grocery Business!Well-established grocery store located in a high-traffic, busy plaza in the heart of Markham. Surrounded by strong residential neighborhoods and complementary retail businesses, this location benefits from excellent visibility, ample customer parking, and consistent walk-in traffic.The business features a loyal customer base, a well-maintained interior, and an efficient layout. Great opportunity for owner-operators, families, or investors looking to expand their retail portfolio. Turnkey operation with significant potential to increase sales by adding products, services, or extended operating hours.Please do not approach staff directly. All inquiries and showings are by appointment only through the listing brokerage. Financial information is available to qualified buyers upon signing a confidentiality agreement (NDA). (id:62104)

1508 Oakhill Drive
Oakville, Ontario
Nestled in the heart of highly sought-after Morrison, this exceptional custom-built executive home offers 4,464sf above grade or nearly 6,000 sf of refined luxury living space, set on a rare 100 x 150 ft south-facing premium lot. Thoughtfully designed with a contemporary aesthetic and impeccable craftsmanship, this residence seamlessly blends elegance with modern functionality.Featuring a versatile layout with 2 bedrooms on the main level and 2 on the upper level, all spacious and boasts its own private ensuites and spacious walk-in closets, offering ultimate comfort and privacy. The home showcases rich hardwood flooring throughout, complemented by custom slatted wood accent walls, extensive millwork, crown mouldings, and soaring ceilings that elevate the sense of space and sophistication.The heart of the home is the breathtaking double-height family room, highlighted by floor-to-ceiling windows, and a dramatic walnut slatted feature wall-creating a true architectural statement. Walk out to a 650 sq.ft. oversized deck, perfect for seamless indoor-outdoor entertaining.The designer kitchen is a chef's dream, featuring premium cabinetry, granite countertops, and top-of-the-line appliances, flowing effortlessly into the principal living spaces. A dedicated main floor office adds convenience for modern living.The professionally finished lower level offers expansive recreation and entertainment areas, ideal for family gatherings or hosting guests.Outdoors, enjoy beautifully landscaped front and rear gardens with a full sprinkler system, interlocking stonework, and a private backyard retreat bathed in southern sunlight.Located just steps to top-ranked schools (Oakville Trafalgar High School, Maple Grove Public School) and the lake, parks, and downtown Oakville, this home represents a rare opportunity in one of Oakville's most prestigious enclaves. (id:62104)
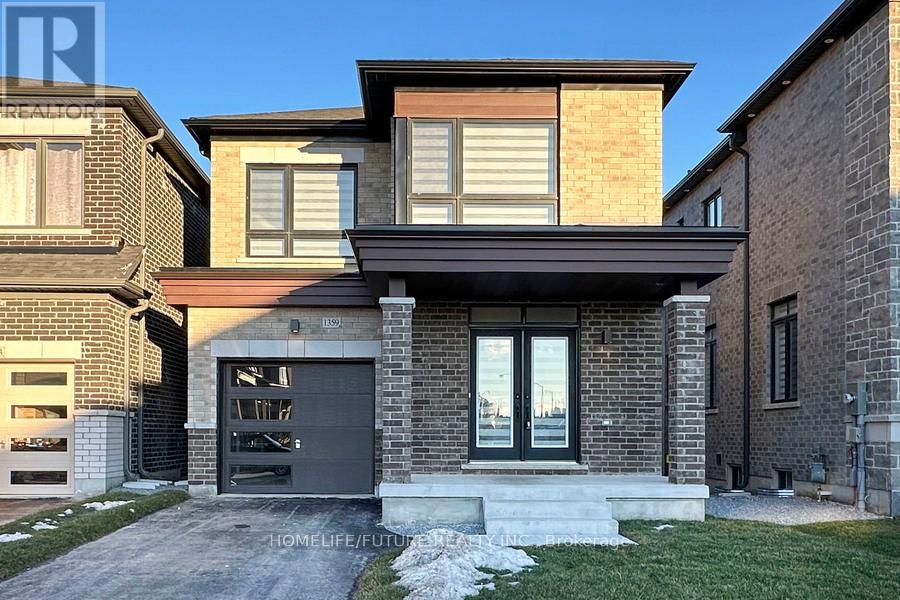
Main & 2nd Floor - 1359 Klondike Drive
Oshawa, Ontario
Welcome To Your 3 Years Old Detached Home In Oshawa! Featuring 4 Spacious Bedrooms, 3 Modern Washrooms, And Plenty Of Natural Light Throughout, This Home Offers Both Comfort And Style. You'll Love The Bright, Open Layout And The Convenience Of Parking For 2 Cars. Hardwood Flooring Throughout The Main And Second Floors, Including Bedrooms, With Tile In Designated Areas. The Second Floor Includes A Convenient Laundry Room, A Spacious Primary Bedroom With A Luxurious 5-Piece Ensuite And Walk-In Closet, Along With Three Additional Bedrooms And A Modern Main Bathroom. Located Just Minutes From Shopping Centers, Great Schools, And Highway 407, Everything You Need Is Right At Your Doorstep. Don't Wait-This Beautiful House.2 Car Parking Are AvailabeTenant Pays 60 % Utilities (id:62104)
1009 - 251 Jarvis Street
Toronto, Ontario
Luxurious Corner Unit! Clear Views!! One of the largest Bachelor/Studio (almost 400sqft) with Bonus Media Nook - Nice Space For Study!! Floor to Ceiling Windows on the North and East side keep the living area flooded with natural light! (But It's Got Custom Roller Blinds In Case You Need Darkness). Open Concept! Modern Kitchen with S/S Appliances, Backsplash & Quartz Counters! Balcony With Ne Exposure Big Enough For A Day Of Book Reading In The Sun! Steps To Financial District, Subway Station, Toronto Metropolitan University (Formerly Ryerson), UofT, George Brown College, Hospitals, Dundas Square, Eaton Centre, Allen Gardens, Shopping, 24hr Street Cars/TTC Transit At Your Door Steps. This Condo epitomizes urban living at its offering both style & accessibility in the heart of Toronto! World class amenities: 5 outdoor terraces (16,000 sq of entertainment), rooftop gardens, BBQ area, sundeck, outdoor pool, Sky lounge Bar, party & game rooms, full fitness centre, sauna, library, yoga studio, 24/7 concierge/security & more! (id:62104)

912 - 1 Concord Cityplace Way
Toronto, Ontario
Brand New Luxury Condo at Concord Canada House Toronto Downtowns Newest Icon Beside CN Tower and Rogers Centre. This 2 bedroom 2 bath South Facing Unit Features 710 Sqft of Interior Living Space Plus a Heated Balcony for Year-Round Enjoyment. World-Class Amenities Include an 82nd Floor Sky Lounge, Indoor Swimming Pool, Ice Skating Rink, and Much More. Unbeatable Location Just Steps to CN Tower, Rogers Centre, Scotiabank Arena, Union Station. Some photos are virtual photos . (id:62104)
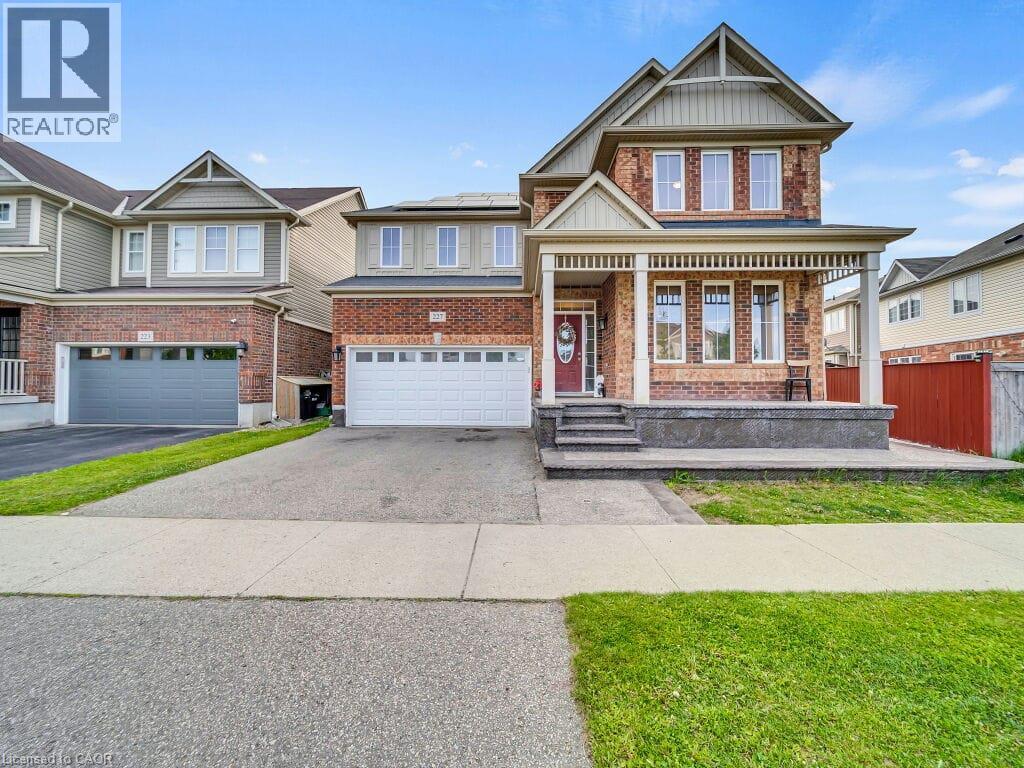
227 Baldwin Drive Unit# Main
Cambridge, Ontario
Upper Unit - Main Floor and 2nd Floor. Basement rented separately with side entrance. Spacious family home in the desirable Millpond community of Hespeler! Offering 2,463 sq. ft., this 4-bedroom, 3-bathroom home features a bright main floor with 9-ft ceilings and large windows that fill the space with natural light. The eat-in kitchen offers an island, ample counter space, and plenty of cabinetry, while the cozy family room with gas fireplace, formal dining, living room and a convenient powder room complete the main level. The upper level boasts a generous primary bedroom with a walk-in closet and large ensuite, along with three additional well-sized bedrooms. Three of the four bedrooms have walk-in closets. This home is ideal for growing families. Located in a fantastic family-friendly neighbourhood, you're within walking distance of parks. (id:62104)
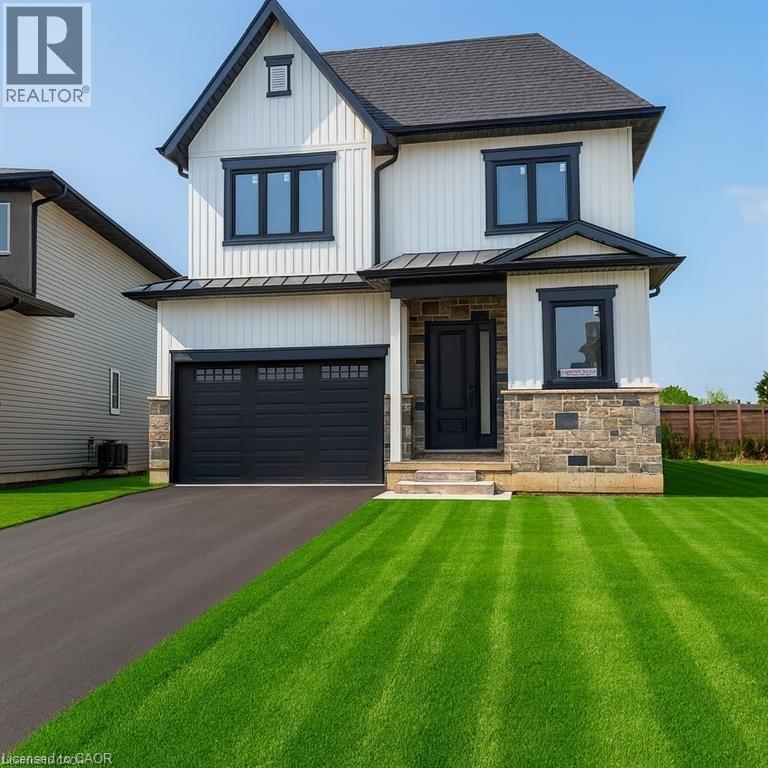
132 Hodgkins Avenue Unit# Lower
Thorold, Ontario
Brand-New, Fully Furnished 3-Bedroom Basement Apartment - Move-In Ready Welcome to this newly built, bright, and modern basement apartment featuring large windows, a private entrance, and a thoughtfully designed layout perfect for working professionals seeking a hassle-free move. The unit offers three furnished bedrooms, each equipped with a queen bed, desk, chair, and closet, making it ideal for professionals, students, or those working remotely. The third bedroom can also be used as a comfortable living room, offering flexibility to suit your lifestyle. Enjoy a fully stocked kitchen with all essentials included, complemented by a small dining table perfect for everyday meals or casual entertaining. The apartment also features private in-suite laundry, eliminating the need for shared spaces. Additional highlights include free street parking directly in front of the home, excellent natural light, and a quiet, private living environment. Prime Location: * Under 10 minutes to Brock University * Only 20 minutes to Niagara Falls * Close to transit, shopping, and daily amenities This turn-key rental is ideal for professionals or mature tenants looking for comfort, convenience, and a seamless move-in experience. (id:62104)