
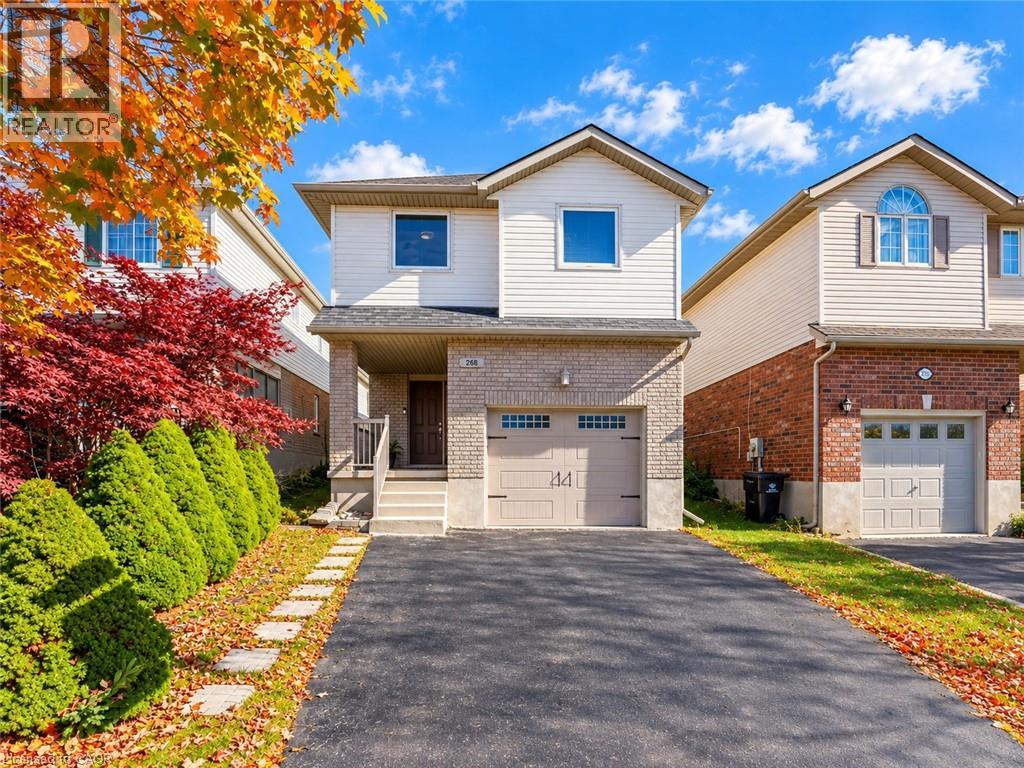
268 Keewatin Avenue
Kitchener, Ontario
MORE THAN A HOUSE, IT'S A PLACE TO MAKE MEMORIES: Welcome to 268 Keewatin Avenue, a delightful home tucked away on a quiet, tree-lined street in a sought-after Kitchener neighborhood. Offering a wonderful inviting living spaces, this well-cared-for property is an excellent opportunity for first-time buyers, growing families or anyone looking to settle into an established community. Step inside the carpet-free interior, complemented by pot lights throughout that create a bright, welcoming atmosphere. The thoughtfully designed split-level layout offers the main living area, with beautiful skylights adding an airy, open feel to the space, and the setting offers plenty of room to relax and connect. The well-maintained kitchen features a functional layout, ample cabinetry stocked with appliances, with the refrigerator and dishwasher having been updated a few years ago. The adjoining dining area provides a comfortable space for everyday meals, weekend brunches and special occasions. Upstairs, discover 3 generously sized bedrooms, each offering natural light and flexibility to suit your family's needs. A well-appointed 4pc bathroom completes this level. The basement offers a blank canvas ready for your creative ideas. Imagine designing your own Recreation room, home gym or hobby space to complement your lifestyle. Step outside and discover one of this home's special features: an enclosed outdoor patio that creates a private, sheltered retreat. Enjoy your morning coffee, unwind with a book, or host intimate gatherings in this versatile space. The generous lot and private backyard provide even more room to enjoy the outdoors, while the oversized garage offers excellent utility, with space for a full-size vehicle and additional storage. Set in a convenient, family-friendly location close to schools, parks, shopping, and major commuter routes, this home makes everyday living easy. Come explore the possibilities and envision the next chapter of your homeownership journey! (id:62104)
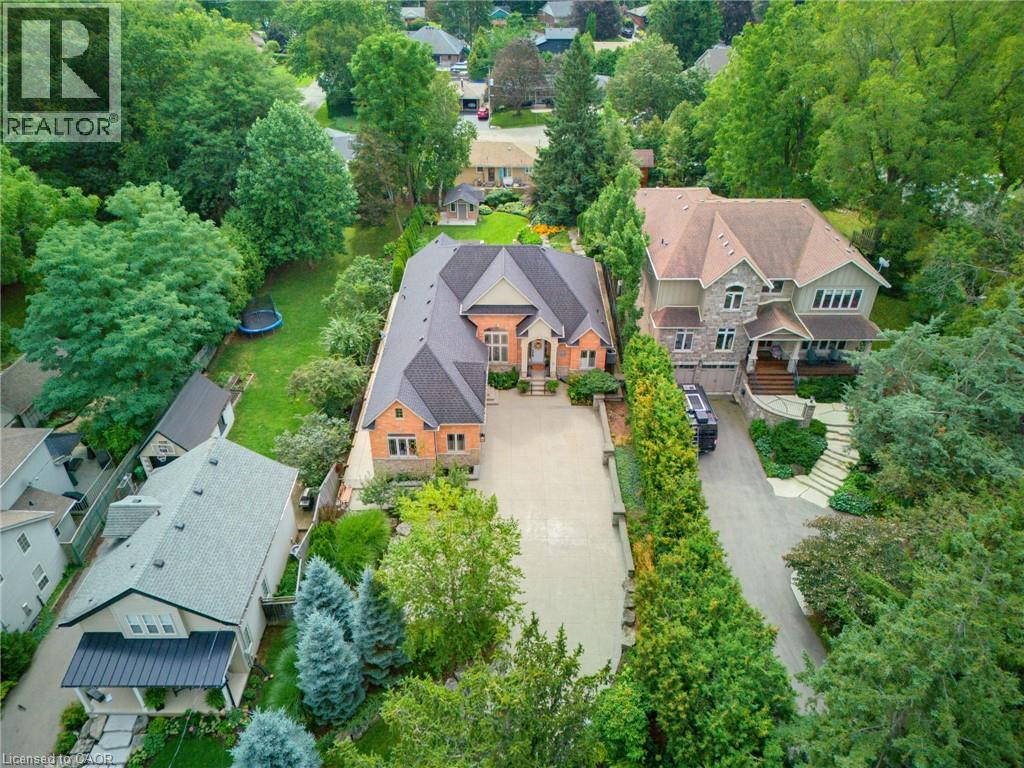
56 Academy Street
Ancaster, Ontario
**WHEN OPPORTUNITY KNOCKS, BE SURE TO ANSWER. Have you been waiting for a truly exceptional luxury bungalow in the heart of Ancaster Village. Tucked away on a private 63' x 236' lot, this impressive 2,400 sq. ft. executive bungalow is steps from local restaurants, the Ancaster Tennis & Lawn Bowling Clubs and Memorial Arts Centre. Custom built in 2013 with exceptional craftsmanship and the finest materials, this sophisticated home offers privacy, elegance and effortless one-floor living. A 100-ft. aggregate driveway, mature landscaping and beautiful gardens create a striking first impression. The grand foyer opens to a spectacular great room with soaring 12-ft. ceilings, gas fireplace, pot lights and 8-ft. French doors overlooking the professionally landscaped backyard. The elegant dining room features a dramatic 15-ft. ceiling, crown moulding and stunning chandelier. The gourmet eat-in kitchen is beautifully appointed with a large island, granite counters and premium appliances including JennAir refrigerator, gas cooktop with griddle, AEG wall oven, steam oven and convection microwave. Patio doors lead to the covered rear patio—perfect for indoor/outdoor entertaining. The luxurious primary suite features a custom walk-in closet and spa-inspired 6-piece ensuite with glass shower and sunken jetted tub. A second bedroom at the opposite end offers ensuite privileges for family or guests. A separate entrance leads to a practical mudroom/laundry area and private office with built-in desk. The partially finished lower level offers a 650 sq. ft. recreation room, 3-piece bath and cantina, plus over 1,700 sq. ft. of additional space with endless possibilities. Private. Sophisticated. Uniquely Ancaster. More than a home—an exceptional opportunity in one of Ancaster's most desirable village settings. Owner is a Registered Realtor. (id:62104)
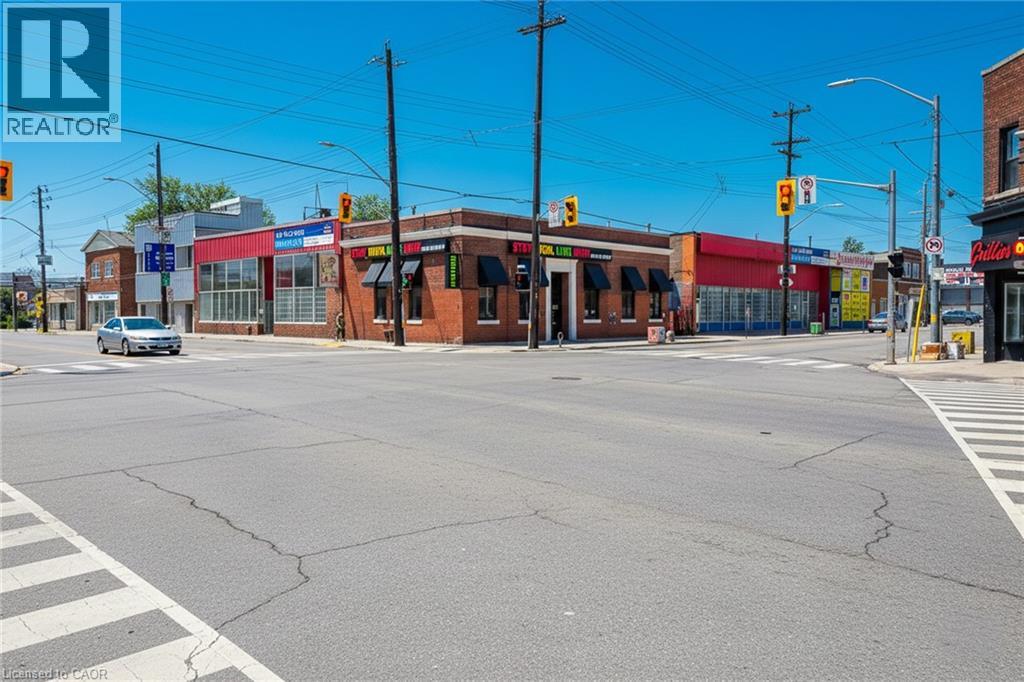
290 Kenilworth Avenue
Hamilton, Ontario
What an opportunity! This premium corner retail space offers exceptional visibility and very high traffic exposure-ideal for almost any retail business. Surrounded by major fast-food chains, shopping plazas, and with easy access to the QEW and Hamilton Mountain, this location checks all the boxes for foot and drive-by traffic. Prime Retail Opportunity - High-Traffic Corner Location! Barton St., Hamilton | Approx. 2,000 Sq. ft. Main Floor extra Finished Basement. Features: Approx. 2,000 sq. ft. main floor + fully finished basement, Clean, well-maintained interior - turnkey condition. Excellent signage potential on high-exposure corner, Ample customer traffic from nearby retail & food outlets?? Location: Barton St., Hamilton - corner site with easy access & great drive-by visibility. Whether you're opening a boutique, service business, showroom, or convenience retail shop-this location is ready for success. (id:62104)
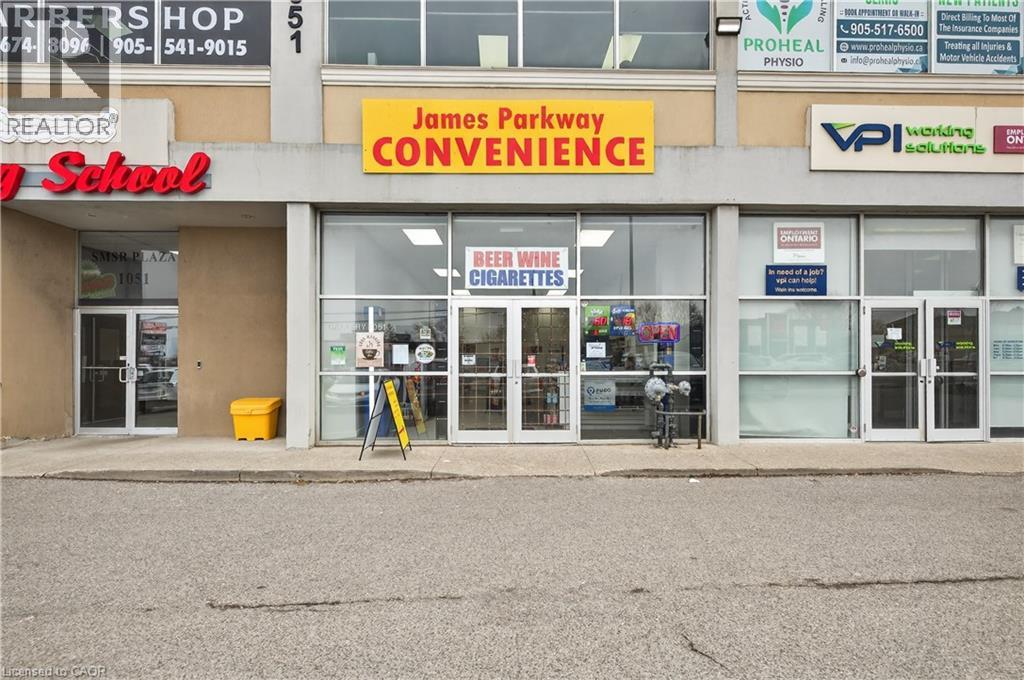
1051 Upper James Street Unit# 103
Hamilton, Ontario
Prime Upper James Location! Brand New Convenience Store For Sale Exceptional opportunity to own a newly built, fully equipped convenience store in one of Hamilton's busiest and most sought-after commercial corridors. Located at 1051 Upper James, this high-exposure location benefits from constant vehicle traffic, strong surrounding residential density, and excellent visibility. This modern, business is already set up for success, Start earning from day one. beer, wine, groceries, snacks, and everyday essentials — perfectly positioned to serve the growing community and capture repeat clientele. Surrounded by established neighbourhoods, schools, and ongoing development, this location provides consistent foot traffic and significant upside potential for increased sales. Brand new build - no renovation needed High-traffic, high-visibility location Licensed for beer & wine sales (high-margin products) Strong walk-in and repeat customer base potential Turnkey operation - start earning from day one Huge growth potential with extended hours, delivery, and expanded product lines Ideal for owner-operators looking to build a profitable business or investors seeking a solid income-generating asset in a prime area with low rent. Take advantage of this rare opportunity to step into a brand-new setup in a high-demand location with strong future growth. (id:62104)
84 Jamieson Drive
Caledonia, Ontario
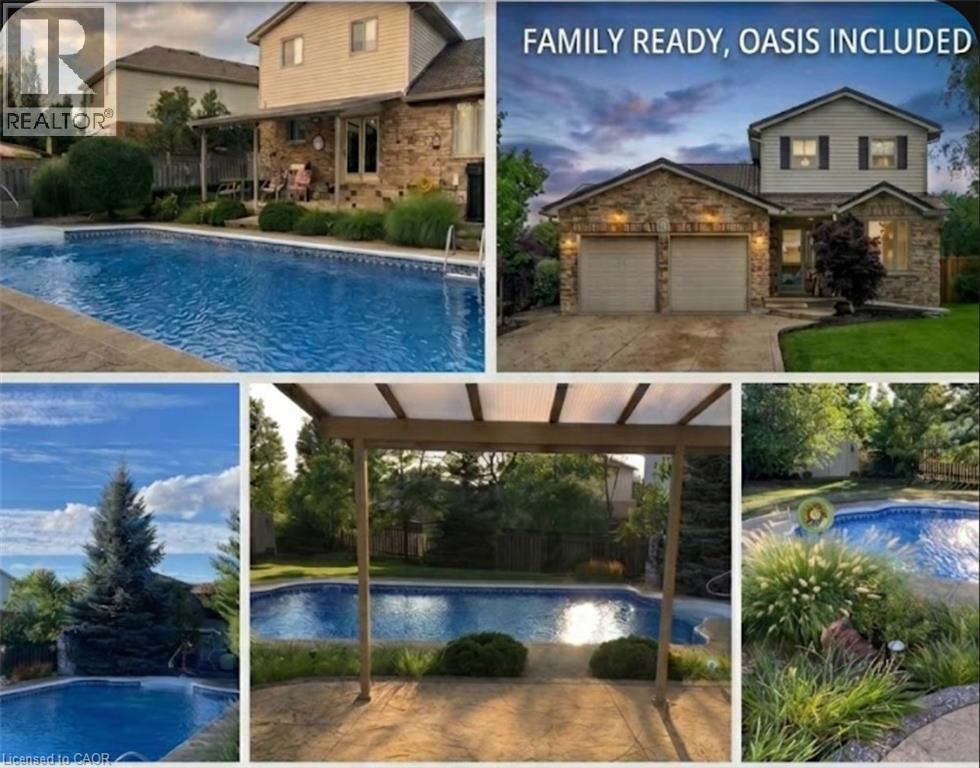
Pride of ownership is evident in this original owner home!! Beautifully presented, Tastefully updated 3 bedroom, 2 bathroom Caledonia home situated on premium oversized pie shaped lot, fully fenced yard on desired Jamison Drive in highly sought neighborhood. Great curb appeal with brick & complimenting sided exterior, concrete driveway, hy-grade 50 year metal roof, welcoming front porch, attached double heated garage, backyard oasis with stunning inground pool, hot tub, tidy professionally maintained gardens & landscaping, The flowing interior layout includes 1887sqft (above grade) of exquisitely finished living space highlighted by updated eat in kitchen w/quartz tops with patio door walk out to backyard, family room with fireplace, formal dining area, additional MF living room, 3 pc bathroom, & bright foyer. The upper level features 3 spacious bedrooms including primary bedroom with ensuite privilege to 3pc bathroom. The partially finished basement currently houses large home gym area, utility room, tons of storage, (Basement is studded, insulated, and has electrical completed), Upgrades include decor, fixtures, countertop, metal roof with 50 year warranty (2014), newer furnace & A/C, updated kitchen (2026) & more. Conveniently located minutes to downtown core, shopping, restaurants, schools, parks, walking trail, & Grand River. Easy access to amenities, Hamilton, Ancaster, & 403. Ideal for all walks of life! Call today for your enjoyable viewing of this lovingly maintained home & Experience all that Caledonia Living has to give. (id:62104)
12 Maitland Avenue
Hamilton, Ontario
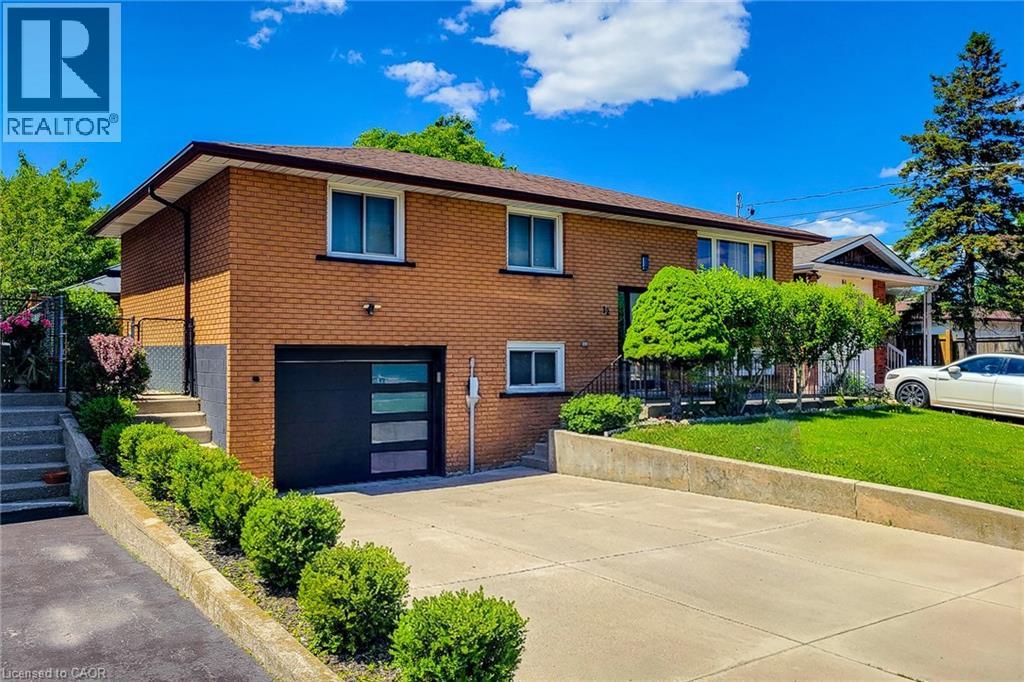
Welcome to 12 Maitland Avenue, Hamilton — a beautifully renovated raised bungalow located in the desirable Hamilton Mountain area. This move-in-ready home features 3+2 bedrooms and 2 full bathrooms with modern updates throughout. The main level offers a bright and spacious layout with a large living room, separate dining area, and a stunning kitchen with quartz countertops, stylish cabinetry, and plenty of storage. The lower level provides additional living space with a 2 generous size bed room, 3-piece bathroom, separate laundry area, and a convenient entrance from the garage, making it ideal for extended family for potential rental opportunities. Enjoy a large fully fenced backyard perfect for entertaining, kids, and outdoor relaxation. Additional features include inside garage entry, ample driveway parking, updated finishes, and a prime location close to Mohawk College, schools, parks, shopping, public transit, amenities, and quick highway access. A perfect home for families, first-time buyers, or investors — don’t miss this fantastic opportunity! (id:62104)

7 Landscapes Trail
Ancaster, Ontario
Welcome to this beautifully appointed bungalow townhouse, ideally located in one of Ancaster's most desirable neighbourhoods. With attractive landscaping and wonderful curb appeal, this home offers the perfect combination of comfort, style, and convenient living. Inside, the bright open-concept design is enhanced by soaring ceilings and a wonderful sense of space. The updated kitchen is both functional and inviting, featuring granite countertops, stainless steel appliances, plenty of cabinetry, and a great layout for everyday living or entertaining. The main floor has been thoughtfully designed with convenience in mind. The spacious primary bedroom offers a peaceful retreat with a beautiful spa-like ensuite featuring a walk-in shower, relaxing soaker tub, and quartz vanity with double sinks. A second bedroom provides flexibility for guests or a home office, while a second full bathroom, main-floor laundry, and inside access to the garage add to the functionality of this exceptional home. Step outside to your private backyard retreat, where a large shade gazebo provides the perfect space for morning coffee, entertaining, or relaxing outdoors. The fully finished lower level offers even more living space with a large recreation room featuring a stylish built-in electric fireplace, a third full bathroom, and two additional finished rooms currently used as bedrooms-ideal for a home gym, office, hobby space, or guests. Located in the heart of the Meadowlands, you'll enjoy being close to shopping, restaurants, parks, and every convenience imaginable, many within walking distance. With quick access to Highway 403 and the Lincoln Alexander Parkway, this location is also ideal for commuters. Beautifully maintained, thoughtfully designed, and perfectly located, this home offers easy, comfortable living in one of Ancaster's most sought-after communities. (id:62104)
89 Little John Road
Dundas, Ontario
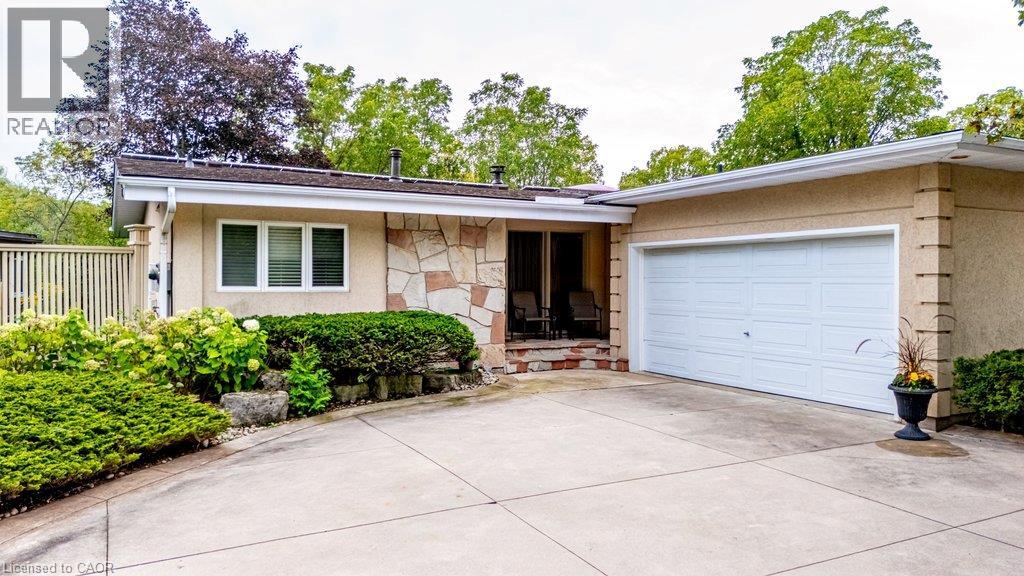
Perfectly tucked away on a quiet cul-de-sac in Dundas' coveted Pleasant Valley neighbourhood, this mid-century gem pairs striking landscaping and park views with a private ravine setting, with the trail and creek just beyond. Offering over 2,450 square feet of finished living space, this lovingly maintained home is ready to impress! A covered front entry with stone accents and manicured gardens set the tone for what awaits. Inside, the sun-filled main level boasts gleaming hardwood floors and soaring vaulted ceilings. The living room is framed by a wall of windows overlooking the treetops and shares a two-sided gas fireplace with the dining area. The bright kitchen features crisp white cabinetry, granite counters, a breakfast island, glass-front uppers and California shutters. The rare main-floor primary retreat offers a vaulted ceiling, triple doors to a private balcony, a walk-in closet with bureau-style storage, and a spa-like ensuite with jetted soaker tub, marble vanity and glass shower. A stylish powder room, main-floor laundry and inside access to the garage make single-level living effortless. Two large balconies with composite decking and glass railings overlook the peaceful yard. The fully finished walkout lower level is made for gathering, with a spacious rec room featuring a second fireplace framed by wall-to-wall built-ins, and patio doors to a sprawling patio and expansive lawn enclosed by towering cedar hedges. Two bedrooms, an office, a full bath and a bar area complete this level. Additional highlights include income-generating rooftop solar panels and a 2023 furnace, air conditioner, water treatment system and tankless water heater, plus an attached two-car garage and semi-circle driveway. Close to trails, conservation lands, parks and top schools, and minutes to historic downtown Dundas, McMaster University and highway access. With immediate possession available, a setting this special won't stay a secret for long - better call first! (id:62104)
117 William Street
Brantford, Ontario
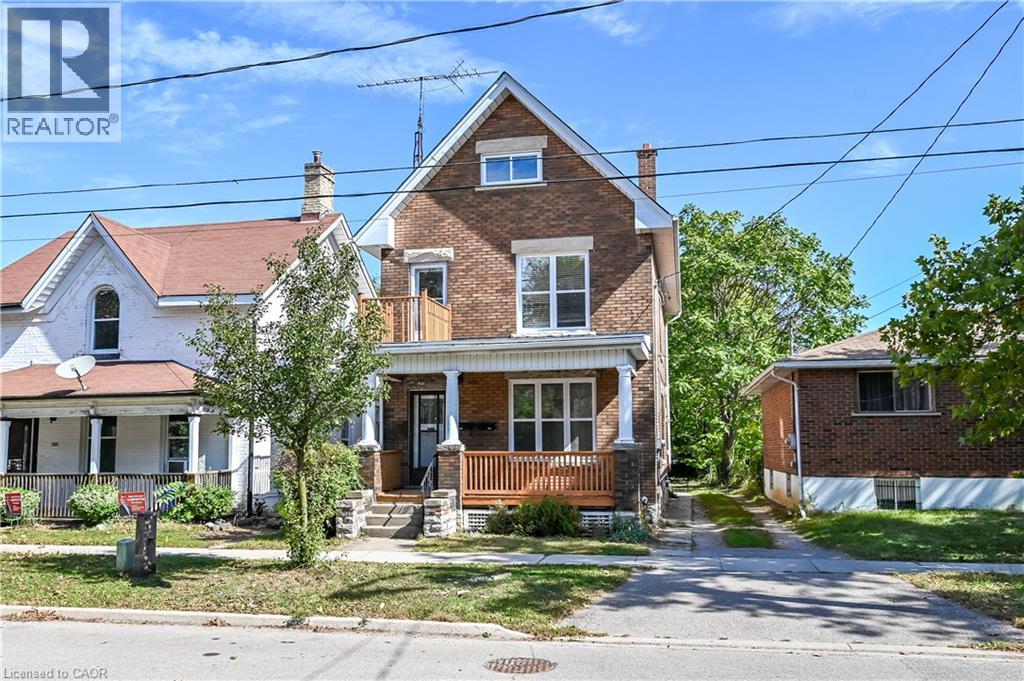
Welcome to 117 William Street, Brantford - a beautifully upgraded and renovated property offering a blend of character, modern finishes and excellent functionality. This move-in-ready home features a newly renovated kitchen, new bathrooms and modern laminate flooring throughout, complemented by some updated windows, a newer roof and a spacious deck. The property offers a versatile layout with potential for one or two living units, providing flexibility for homeowners, extended families or investors, subject to applicable requirements and approvals. The updated interior offers comfortable living spaces and the opportunity to enjoy the benefits of a thoughtfully renovated home without the need for major renovations. Conveniently located close to schools, shopping, restaurants, parks, public transit and major highway routes, this property provides easy access to everyday amenities and commuting routes. An excellent opportunity for those seeking a renovated home with flexible living arrangements and potential rental income. Book your private showing today and discover all that 117 William Street has to offer! (id:62104)
30 Jerome Crescent
Hamilton, Ontario
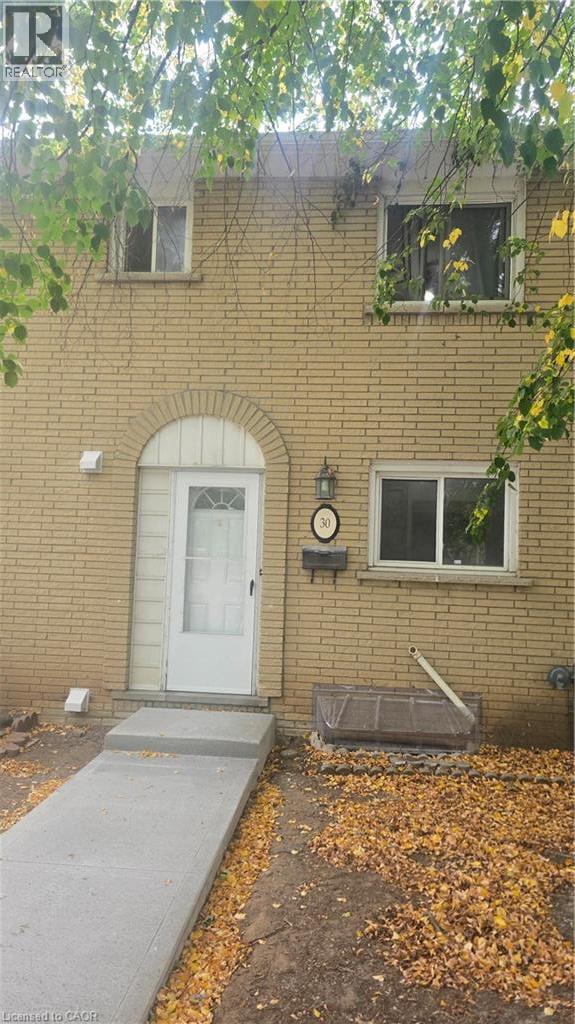
Affordable 3-Bedroom, 3.5-Bath Condo Townhome in Sought-After East Hamilton! An excellent opportunity for first-time home buyers, young families, or investors. The main floor features a functional kitchen, 2-piece bathroom, dining area, and spacious living room. The second floor offers 3 generous bedrooms and a 3-piece bathroom. Fully finished basement with recreation room and laundry/utility area. Enjoy a fenced yard quite neighborhood and 1 dedicated parking space. Conveniently located close to parks, playgrounds, schools, shopping, major highways, public transit, the upcoming/new GO Station and many other amenities. Condo fees include Building Insurance, Common Elements, Parking and Water. Status Certificate available. The property requires TLC (Tender Loving Care) and presents an excellent opportunity for buyers looking to renovate, personalize, and add value. Bring your vision and make this home your own! (id:62104)
620 New Bedford Drive
Waterloo, Ontario
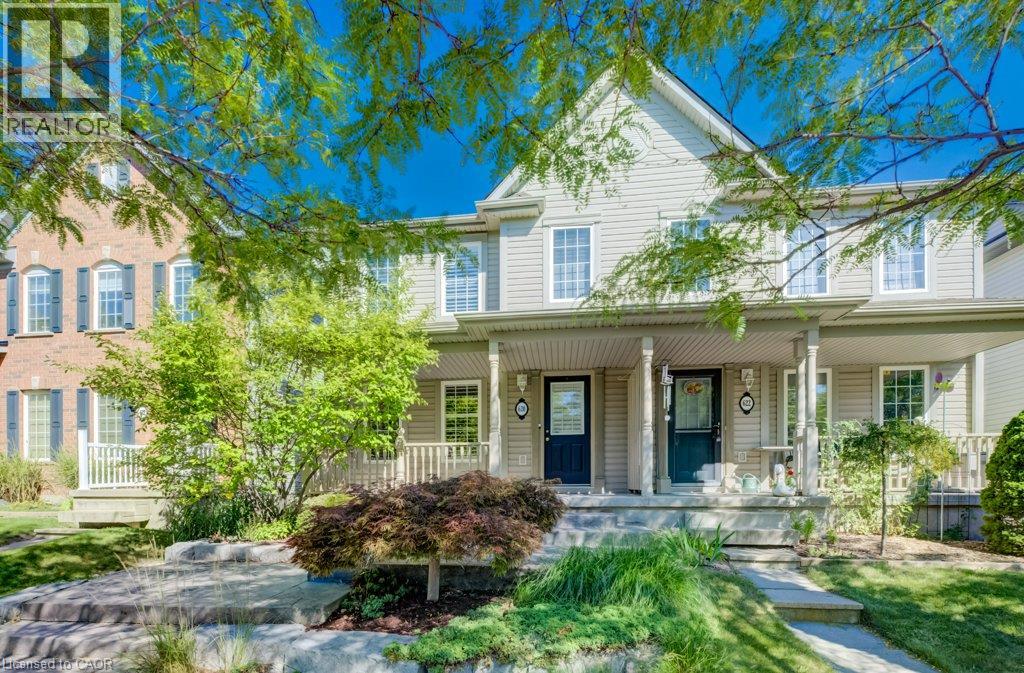
Welcome to 620 New Bedford Drive in Waterloo’s sought-after Eastbridge neighbourhood, offering attractive curb appeal, a low-maintenance yard, stamped concrete walkway and a detached single-car garage with additional parking via the private rear laneway. Inside, the main floor features hardwood flooring throughout the living and dining rooms, complete with gas fireplace, while the spacious kitchen offers a separate dinette area and a versatile flex space with built-in cabinetry and desk. Upstairs, you’ll find a bright family room, two bedrooms and a renovated family bathroom, with the oversized primary bedroom offering convenient cheater ensuite privileges. The fully finished basement provides plenty of additional living space and flexibility, along with a dedicated workshop. Recent updates include a newer furnace and tankless hot water heater. A great opportunity in East Waterloo, conveniently located close to shopping, RIM Park, trails, schools and easy highway access. Book your private showing today and Make this home your own! (id:62104)
3 Maitland Avenue
Hamilton, Ontario
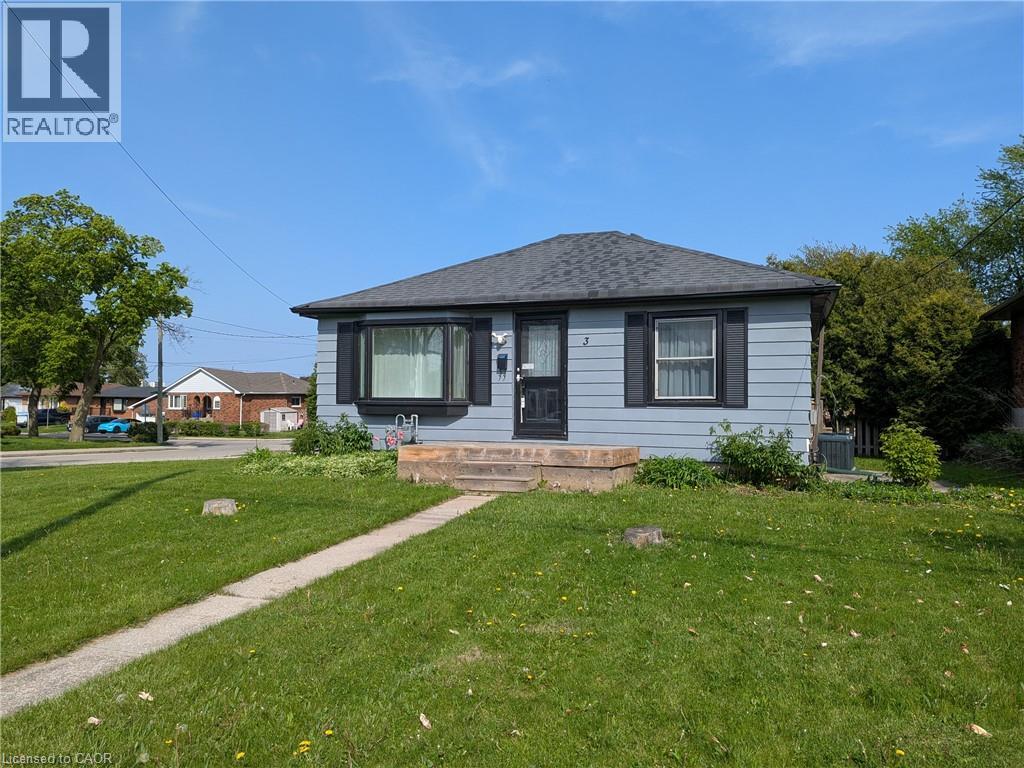
Welcome to this beautifully updated bungalow in Hamilton Mountain’s sought after Greeningdon neighbourhood. Set within a family-friendly community, the home is conveniently close to schools, parks, shopping, recreation facilities, and easy access to the Lincoln M. Alexander Parkway. Move-in ready and well suited to first-time buyers, downsizers, or anyone looking for low-maintenance living, this inviting home offers a bright eat-in kitchen featuring quartz countertops, a classic white subway tile backsplash, and stylish modern finishes. New vinyl flooring and an updated four-piece bathroom further enhance its fresh, contemporary feel. Just off the back entrance, a large private deck provides an ideal space for summer barbecues, outdoor meals, and entertaining family and friends. The unfinished basement offers approximately 600 square feet of additional storage, hobby, or utility space, while the detached garage provides sheltered parking and excellent workshop potential. Two additional driveway parking spaces offer added everyday convenience. Whether you are searching for a comfortable home to enjoy right away or a property with long-term possibilities, this is an opportunity well worth seeing. (id:62104)
822 Whitecap Avenue
Waterloo, Ontario
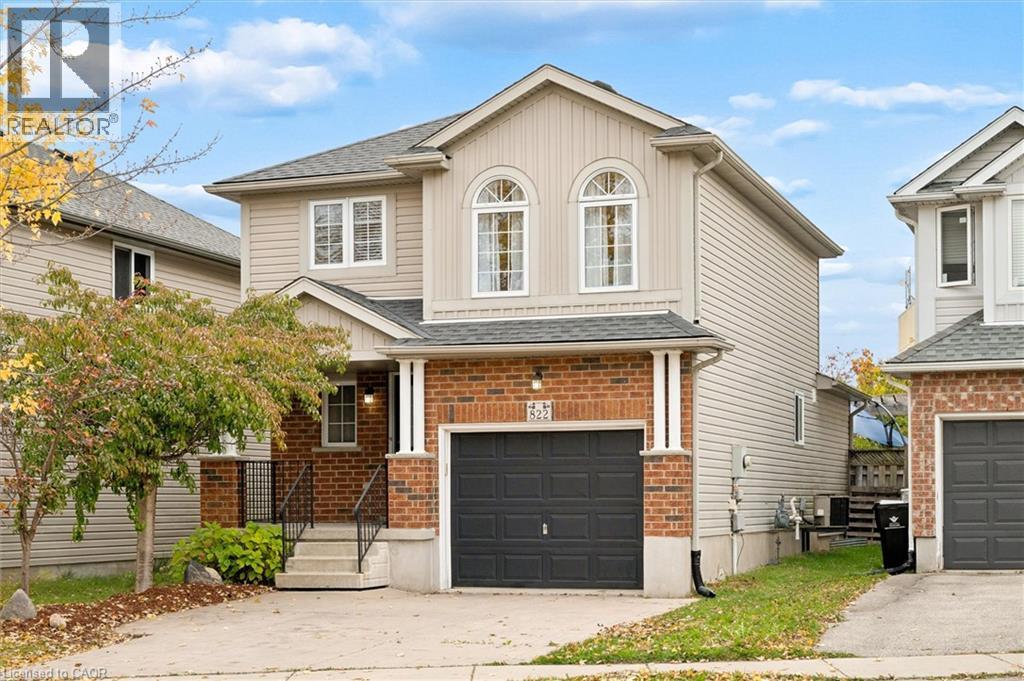
Welcome to 822 Whitecap Avenue, a beautifully maintained home in Waterloo's sought-after Eastbridge neighbourhood! With three bedrooms, thoughtfully updated living spaces, and plenty of room to enjoy both inside and out, this home has so much to offer. Step inside to a bright and inviting main floor where vaulted ceilings and large windows bring in an abundance of natural light. The living room features hardwood flooring, a cozy fireplace, and custom built-in cabinetry that adds both character and storage. The updated kitchen brings together white cabinetry, quartz countertops, stainless steel appliances, and a contrasting blue island with seating, while the adjoining dining area offers a natural gathering place with easy access to the backyard. A convenient powder room completes the main floor. Upstairs, you'll find three comfortable bedrooms, including a spacious primary bedroom with beautiful arched windows and a walk-in closet, along with a full bathroom featuring heated floors. Downstairs, the finished basement offers even more room to spread out, with a second fireplace, built-in shelving, a generous recreation area, and an additional full bathroom, also equipped with heated flooring. Whether it's movie nights, a playroom, or a place to unwind, there's plenty of flexibility to make the space your own. Outside, the fully fenced backyard is ready for summer evenings and weekend get-togethers, with a large two-level deck, covered seating area, and green space for kids or pets to enjoy. A stamped concrete driveway adds to the home's curb appeal. Set in the established Eastbridge community, you're close to parks, walking trails, schools, shopping, and everyday amenities, with everything you need just a short distance from home. (id:62104)
114 S Madison Avenue S Unit# Unit 6
Kitchener, Ontario
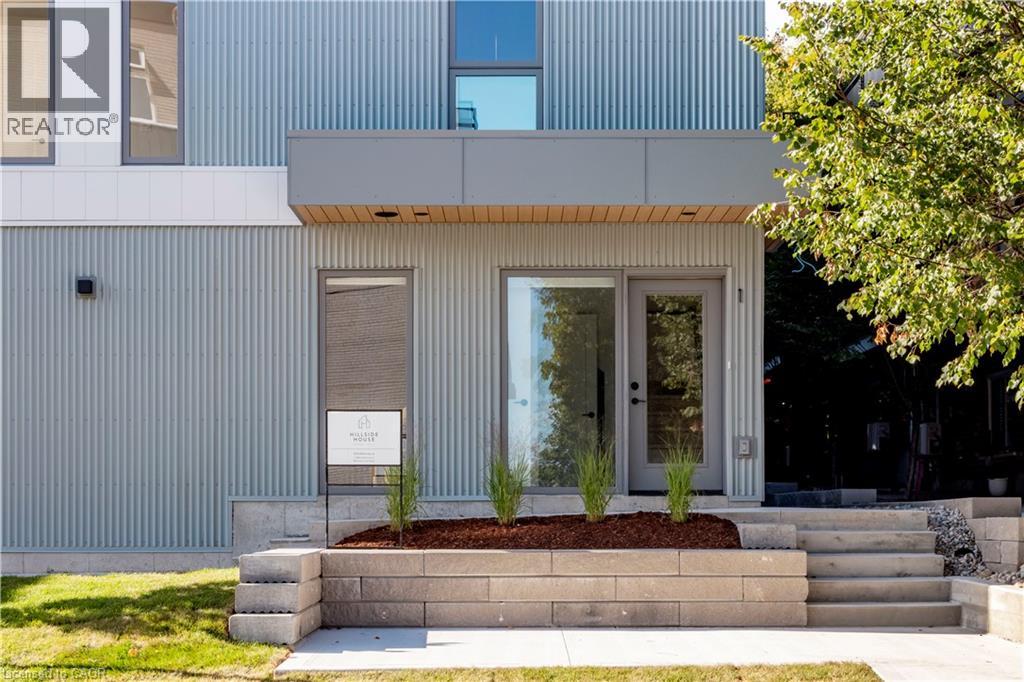
Revel And Experience Peace And Tranquility On Your Own Private Roof Top Terrace Overlooking The Treetops! There Are Just 10 Exclusive 3 Storey Townhouses That Boast Over 1300 Sq Ft And Have Their Own Private Garages. Upgraded Kitchens With Islands, 2 Bedrooms With Their Own Bathrooms And Ample Closets. Large Windows Everywhere Bringing In Tons Of Natural Light - Window Coverings Included. Located Within Walking Distance To The Famous Kitchener Market, Our Beautiful Historic Victoria Park With Swans And Blue Herons, Close To Many Bakeries And Eateries. Short Distance To Our Innovation District: Google, University Of Waterloo School Of Pharmacy, And McMaster's School Of Medicine. Close To The LRT Which Takes You Around The City And Just 15 Minutes To Both Universities. Come And Experience All That Downtown Living Has To Offer. NOVEMBER Occupancy. Limited Spots Remain. (id:62104)
50 Howe Drive Unit# 19b
Kitchener, Ontario
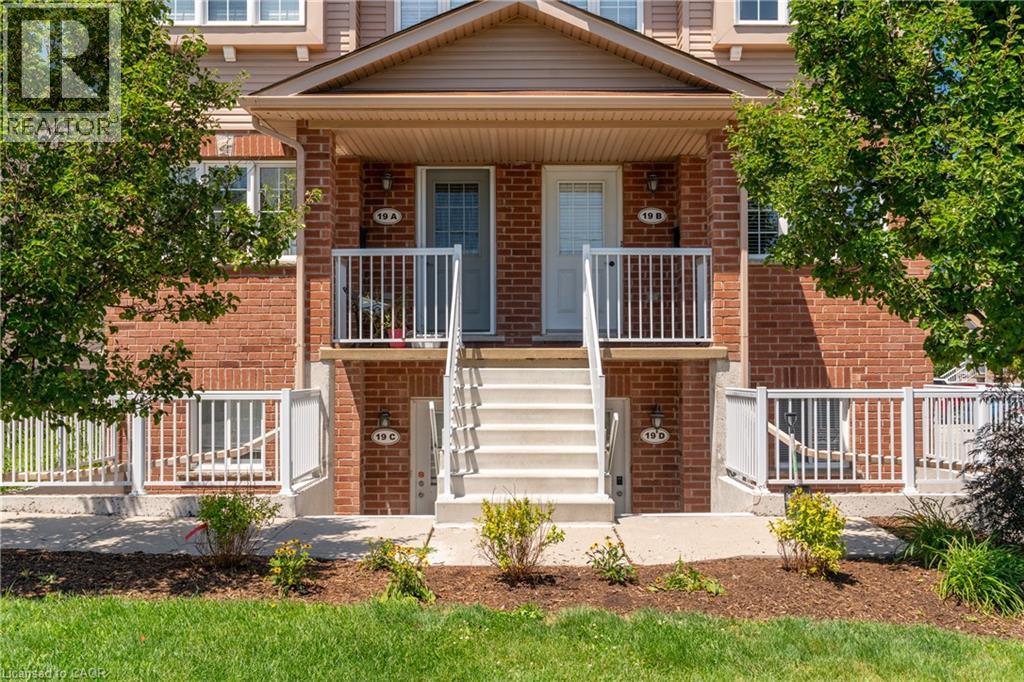
Welcome to this BEAUTIFULLY UPDATED CORNER-UNIT 3-BEDROOM, 1.5-BATHROOM TOWNHOUSE offering a bright and functional layout in a highly desirable location. This END-UNIT home features EXTRA WINDOWS throughout, filling the space with NATURAL LIGHT, and comes with 2 PARKING SPOTS. The inviting main floor offers a spacious living room, a dedicated dining area, and an EAT-IN KITCHEN complete with a PANTRY CLOSET, AMPLE COUNTER AND CUPBOARD SPACE, and ALL MAJOR APPLIANCES. A French door walk-out leads to a LARGE PRIVATE DECK overlooking the park—perfect for outdoor dining, entertaining, or simply relaxing. Upstairs, the PRIMARY BEDROOM features a GENEROUS WALK-IN CLOSET, while two additional bedrooms provide flexibility for family members, guests, or a HOME OFFICE. The home includes 1 FULL BATHROOM on the second floor, a CONVENIENT POWDER ROOM on the main level, MAIN FLOOR LAUNDRY, and PLENTY OF INDOOR AND OUTDOOR STORAGE, including a BONUS STORAGE AREA UNDER THE DECK. Enjoy a LOW-MAINTENANCE LIFESTYLE with NO GRASS TO CUT and NO SNOW TO SHOVEL. Unwind on the COVERED FRONT PORCH and take advantage of the rare combination of BOTH FRONT AND BACK YARDS. This sought-after layout also features a LARGER DECK and a REAR KITCHEN DESIGN that provides seamless access to the outdoor living space. Ideally located just minutes from HIGHWAYS 7/8 AND 401, and within walking distance to SUNRISE CENTRE, schools, trails, shopping, restaurants, healthcare services, and public transit. This WELL-MAINTAINED HOME offers comfort, convenience, and exceptional value in a prime location. (id:62104)
5849 Fifth Line
Erin, Ontario
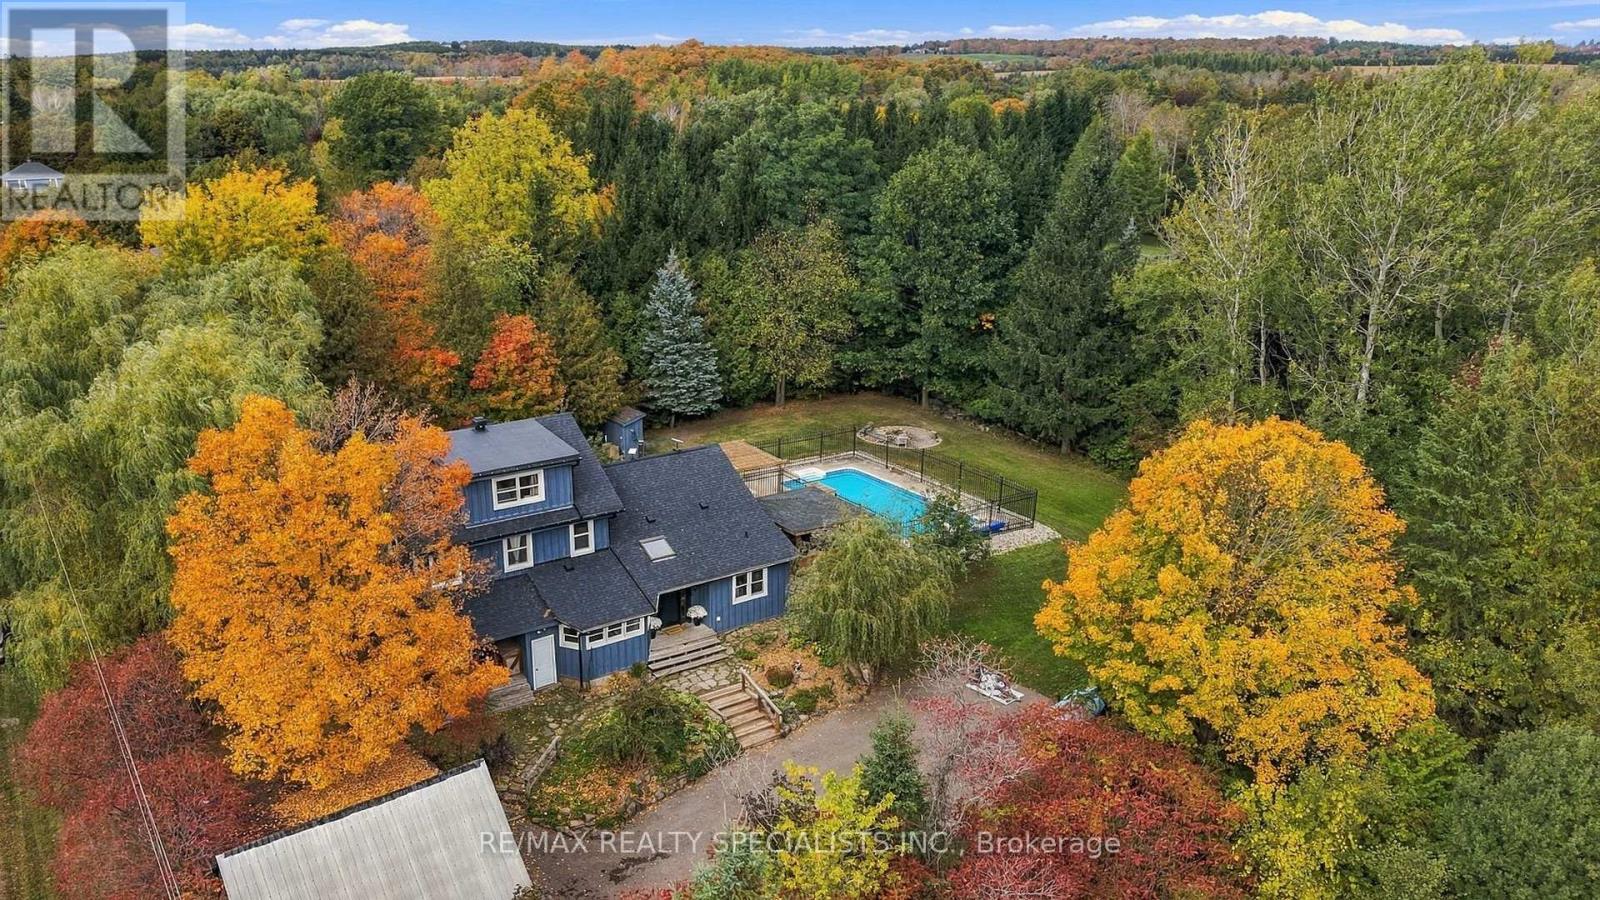
Country charm, privacy and a lifestyle you'll love! Welcome to this character-filled 2.5-storey home on over half an acre in Cedar Valley, overlooking a peaceful pond. Warm and inviting, this 4-bedroom, 2-bath home offers flexible living spaces and multiple walkouts. The oversized living room features a cozy wood-burning fireplace, room for two sitting areas and a walkout to the patio and pool. A sun-filled main-floor office boasts abundant windows, tranquil views and warm wood accents. Convenient main-floor laundry with a second poolside walkout and a spacious country kitchen featuring warm wood cabinetry, striking concrete charcoal-toned countertops, a farmhouse sink and rustic exposed timber beams combined with a generous dining area. Upstairs are 3 spacious bedrooms, including two wonderful primary bedroom options! One offers abundant natural light, charming glimpses of the peaceful pond and his-and-hers closets, while the other offers a charming skylight and space for a sitting area, dressing room or office. The third bedroom features a built-in desk, perfect for homework or hobbies. Tucked away on the upper level, the loft offers a third potential primary retreat or a fun teen hangout, playroom or creative studio. Outside, enjoy summer days by the heated saltwater pool and outdoor kitchen, evenings in the hot tub or gathering around the fire pit. Mature trees, perennial gardens and apple, pear and cherry trees enhance the country setting. A children's play centre, room to roam and space for backyard chickens add to the appeal. A substantial powered workshop/garage offers endless possibilities, complemented by additional storage sheds. Full of charm, rich in character and ready for its next chapter, this Cedar Valley gem is a must-see! (id:62104)
755 Balsam Lake Drive
Kawartha Lakes, Ontario
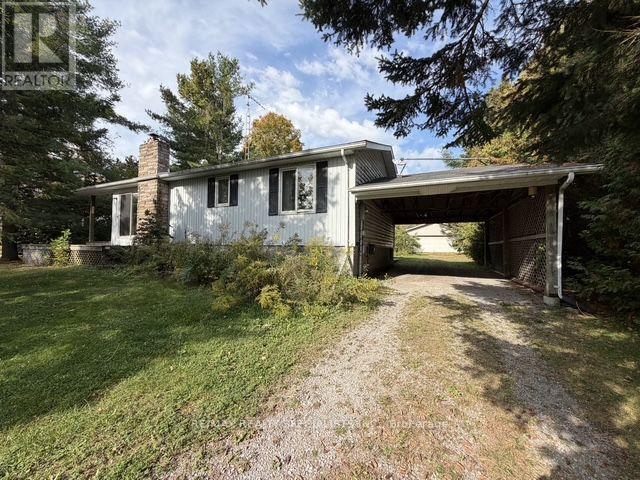
Located just a few minutes from prestigious Balsam Lake, this quaint family home proudly sits on a 100 ft by 226 ft lot (1/2 acre). The home is 912 sq ft with 2 bedrooms and 1 full bath, a spacious living room and an eat-in kitchen. The home also has a full, partially finished basement. There is a 200-amp electrical service, electric heat, a private well, a carport and a large separate 42 ft x 42 ft garage. NOTE: There is a second driveway behind the property. Wonderful community close to all amenities. (id:62104)
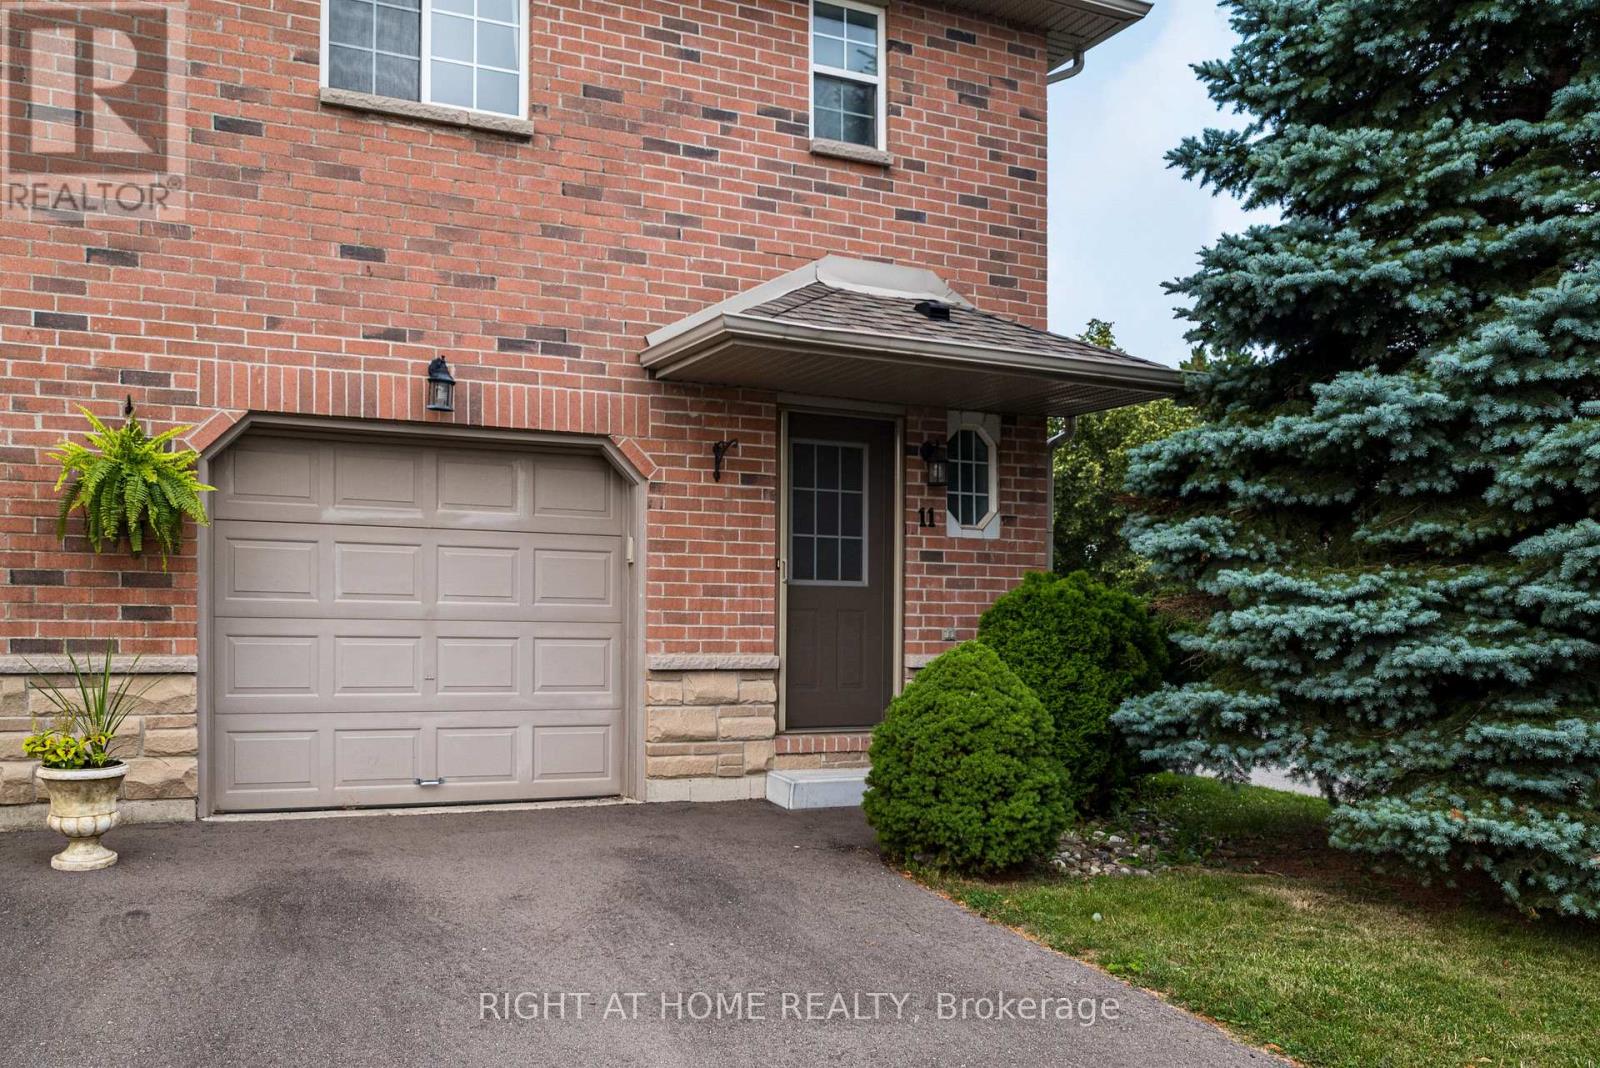
11 - 39 Pinewoods Drive
Hamilton, Ontario
Welcome to this well-maintained 3-bedroom, 2-bathroom end-unit townhome located in a convenient Stoney Creek neighbourhood. The main floor features a bright living and dining area, a functional kitchen with plenty of cabinetry, and a convenient powder room. Upstairs offers three comfortable bedrooms and a full bathroom, providing plenty of space for a family. The unfinished basement offers additional storage, while the attached garage and private driveway provide convenient parking. Outside, enjoy a fully fenced backyard with a spacious deck, perfect for relaxing or entertaining. Ideally located close to shopping, schools, parks, transit, and highway access. A comfortable and practical place to call home! (id:62104)
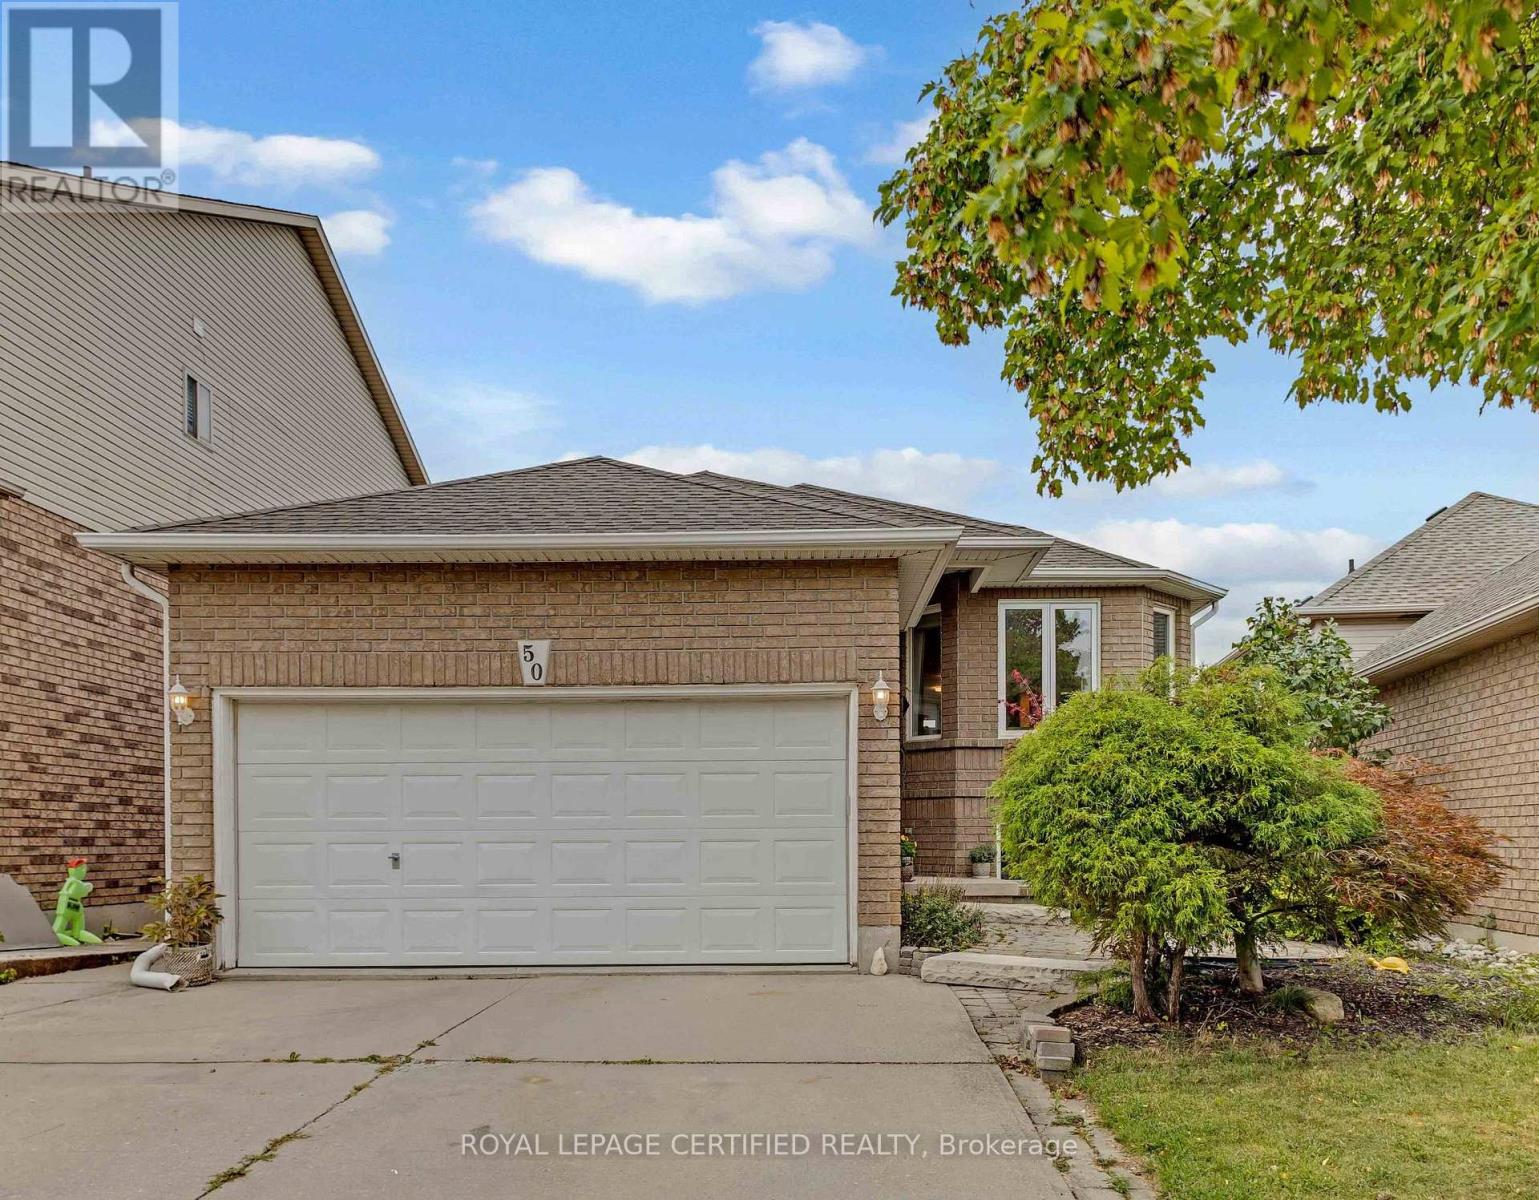
50 Briarose Place
Hamilton, Ontario
Welcome to this lovely raised bungalow offering a beautiful park view and a separate walk-out basement. This spacious home features 3+2 bedrooms, 3 full bathrooms, and 2 kitchens, providing excellent flexibility for extended family living, an in-law suite, or potential rental opportunities.The home has been thoughtfully upgraded, including brand-new hardwood flooring on the main level, new railings, light fixtures, vinyl flooring in the basement, pot lights, and fresh paint throughout, all completed in 2024. Both levels feature their own separate laundry facilities for added convenience and functionality. The deck was freshly stained and painted in 2026, and a brand-new combination washer/dryer was added upstairs in 2026. Appliances were newly purchased in 2023. Furnace 2020. Enjoy the peaceful view backing onto Mountview park while being conveniently located close to schools, recreation, shopping, and other amenities. Easy access to Highway 403 and the Lincoln M. Alexander Parkway makes commuting convenient. A versatile home offering space, updates, and excellent potential for a variety of living arrangements for a growing family. (id:62104)

134 Catharine Avenue
Brantford, Ontario
Welcome to 134 Catharine Avenue in desirable Old West Brant. This charming 1.5-storey detached home offers 3 bedrooms, a spacious living room and dining room, a good-sized kitchen, main-floor bathroom, and a convenient rear mudroom/laundry area. The upper level also includes space for a second bathroom that is currently unfinished and ready for completion. An enclosed front sunroom adds extra space, while the partially finished basement includes a rec room, den and additional storage space. Several important updates have already been completed, including upper-level windows in 2017, the front portion of the roof in 2018, and an owned furnace approximately 5 to 6 years old. This home does require updating and finishing, making it a great opportunity for buyers looking to renovate, add value and make a home their own in an established Brantford neighbourhood. (id:62104)
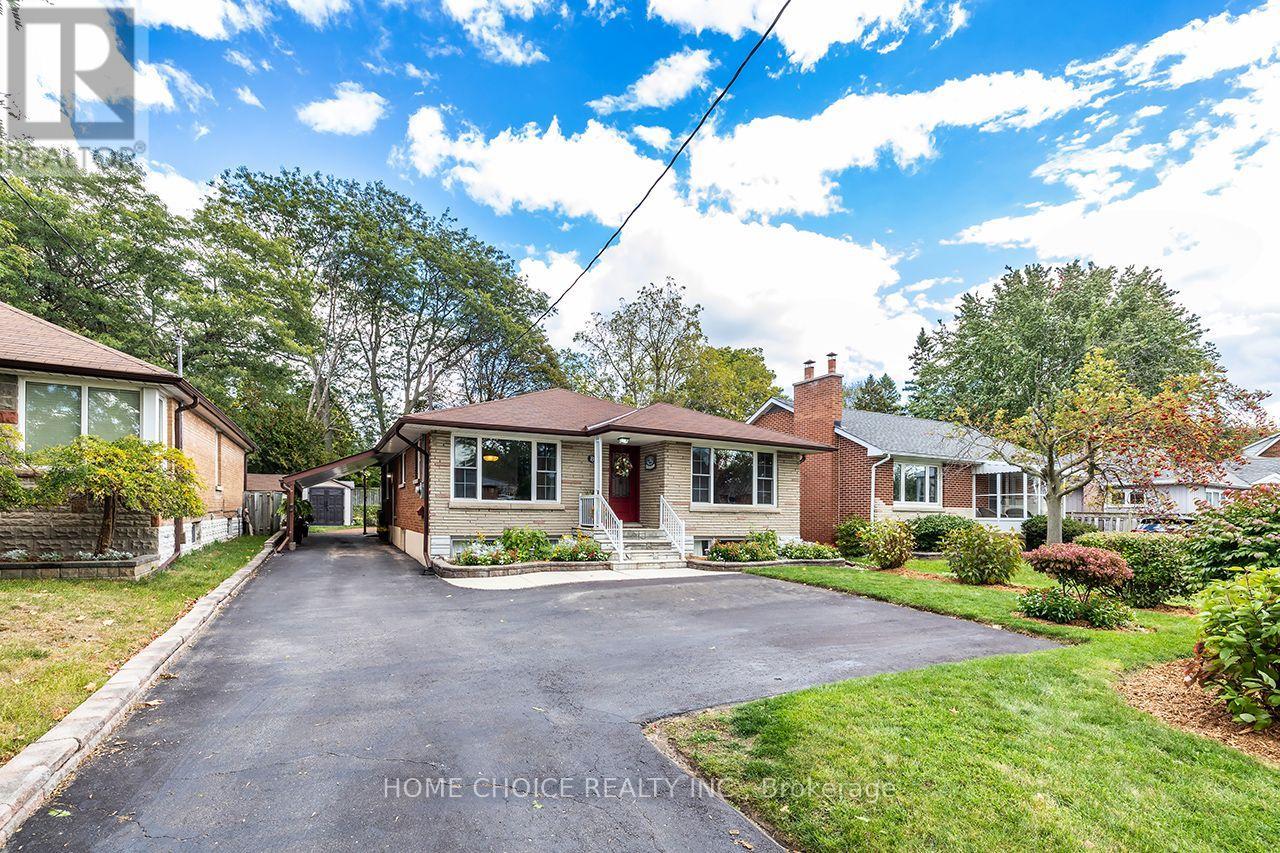
89 Harmony Road N
Oshawa, Ontario
Welcome to this clean and well-maintained 3-bedroom, 2-bathroom bungalow offering exceptional curb appeal and a generous 50-by-150-foot lot. The bright main floor has been freshly painted and features hardwood flooring, large windows and an open-concept living and dining area filled with natural light. The spacious eat-in kitchen was updated in 2018 and provides plenty of room for everyday family living. Thoughtfully adapted for wheelchair accessibility, the home includes an accessible main-floor bathroom renovated in 2014 and a wheelchair lift located at the rear deck. A separate side entrance leads to the partially finished basement, which features plenty of windows and a 3-piece bathroom, offering excellent in-law suite potential. Some finishing work remains, including flooring, allowing the next owner to complete the space to suit their needs. Additional improvements include a storage shed (2015), eavestroughs (2017) and gas heating High-efficiency gas-fired boiler providing hydronic heating (2024). Ideally located for commuters, this attractive bungalow is just minutes from Highway 401, shopping, parks, public transit and everyday amenities. A wonderful opportunity offering accessibility, space, future potential and a large city lot. (id:62104)

26 Evans Drive
Kawartha Lakes, Ontario
Experience exceptional waterfront living in one of the best Fenelon Falls neighbourhoods, sitting along highly sought-after stretch of Burnt River, known for excellent boating, swimming & fishing. The property presents luxury living in the heart of the Kawarthas, perfect for seasonal enjoyment & year-round living, offering direct access to the entire Trent-Severn Waterway from your own dock. Nearly an acre with 83.66 Ft of direct waterfront on a private cul-de-sac street, only minutes to downtown Fenelon Falls, the Trent System Waterways docks and marina, a golf club, beach park & Highland Trails. This home features over 2,900 Sq.Ft. finished space spread across three levels, providing ample comfort for family and guests. The exterior showcases 2 large decks, one overlooking a 31x27ft heated inground saltwater pool, and the other offering fantastic waterfront views surrounded by mature trees and a cozy fire pit sitting area. Ground-level patio in the backyard overlooks the Burnt River. 816 Sq.Ft. garage with a mezzanine is spacious enough to accommodate 4 cars. This versatile garage space can also serve as a workshop or extra storage. Completely carpet-free interior. Open-concept farmhouse-style kitchen with breakfast & dining area features smooth ceilings, pot lighting, and French double doors and walk-out to private pool lounge. Family room impresses with high vaulted ceilings, fireplace & large windows that frame stunning river views. Primary suite is a true retreat, featuring high vaulted ceilings, a spacious sitting area with beautiful water views, and a 4-piece ensuite bathroom with a bathtub. The finished lower level offers two walk-outs to the patio, a fireplace and a wet bar that can easily be converted into a full second kitchen. The lower level includes 3 finished rooms and a 3-piece washroom, making this space ideal for hosting and entertaining family and friends. (id:62104)
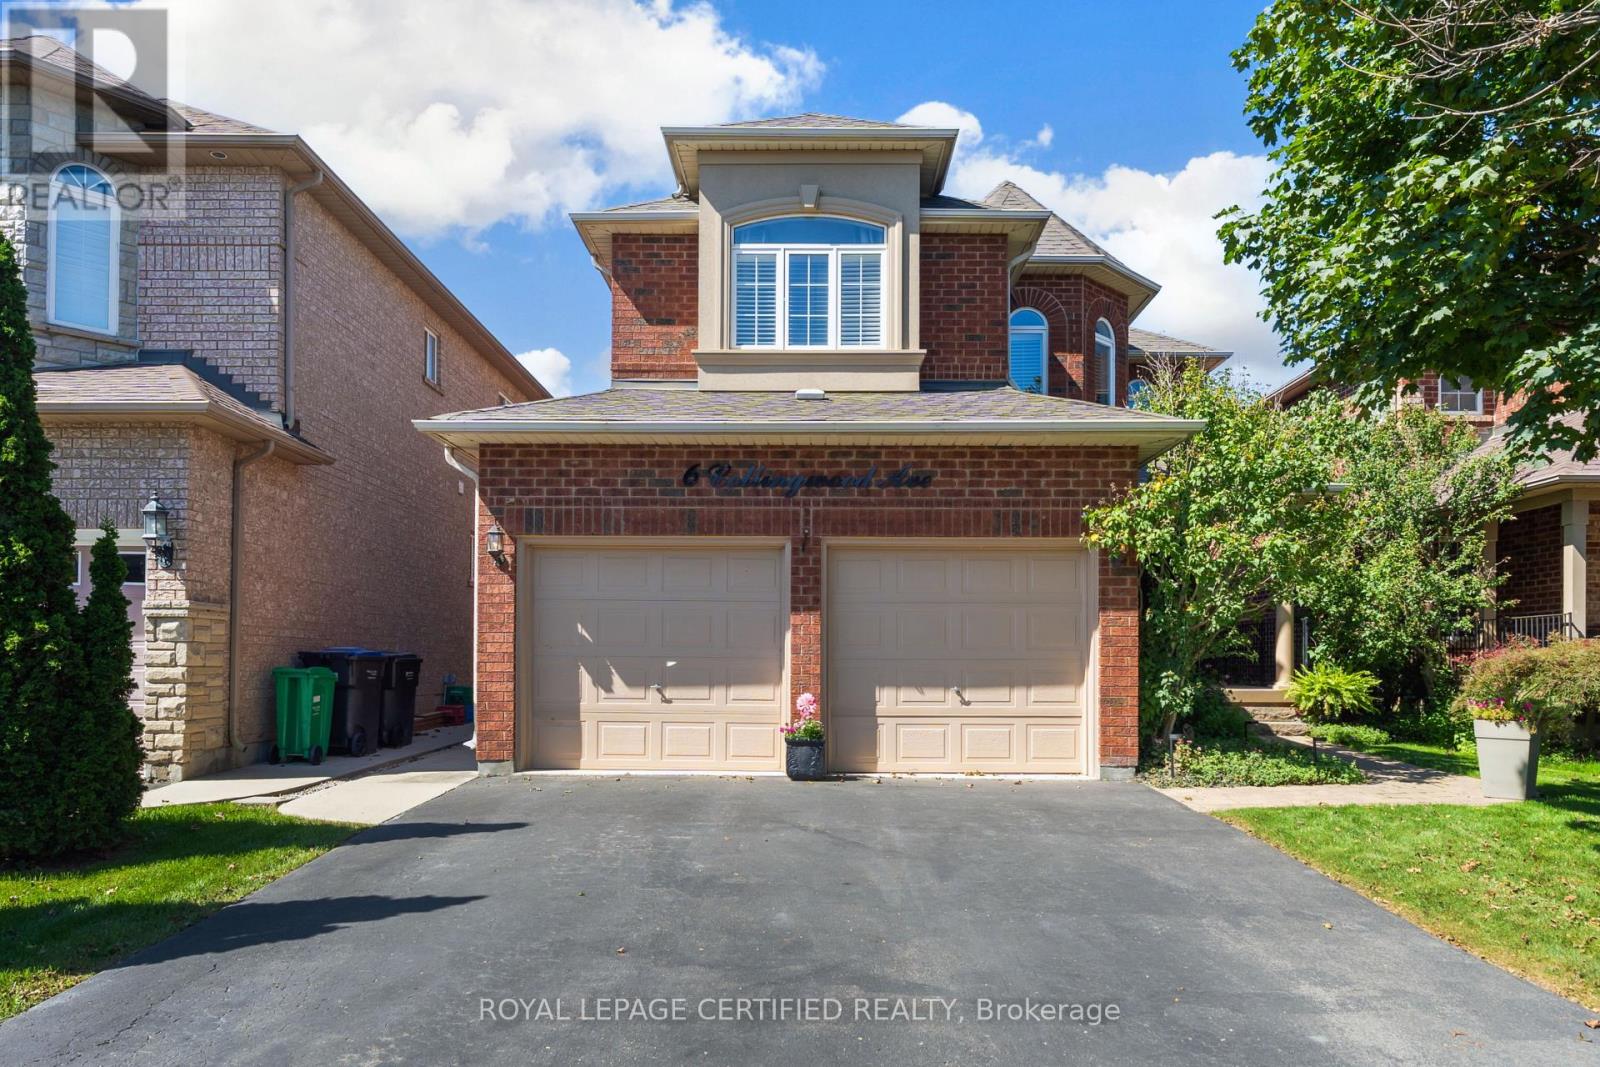
6 Collingwood Avenue
Brampton, Ontario
Exceptional value and an incredible opportunity on the Brampton/Caledon border! This spacious all-brick detached home offers 2,353 sq. ft. above grade, 4+2 bedrooms, 4 bathrooms and a finished in-law suite with a second kitchen, living/rec room and two additional bedrooms. The main level features hardwood flooring, California shutters and a renovated eat-in kitchen with stainless steel appliances, a bright breakfast area and walkout to the backyard deck. Enjoy a separate family room with gas fireplace, formal living and dining rooms, convenient main-floor laundry and direct access to the garage. Upstairs, the generous primary retreat features a walk-in closet and 5-piece ensuite, along with three additional well-sized bedrooms and a full main bathroom. Additional highlights include a new furnace (2025), roof approximately 8 years old, new front door (2024), and a gas BBQ hookup. Located in an established neighbourhood bordering Caledon and backing onto the Crown of Caledon community, with shopping and everyday conveniences nearby. Commuters will appreciate being just minutes from Highway 410, with transit only steps away. With over 2,300 sq. ft. above grade, a versatile finished lower level and room for the whole family, this is an opportunity you won't want to miss! (id:62104)
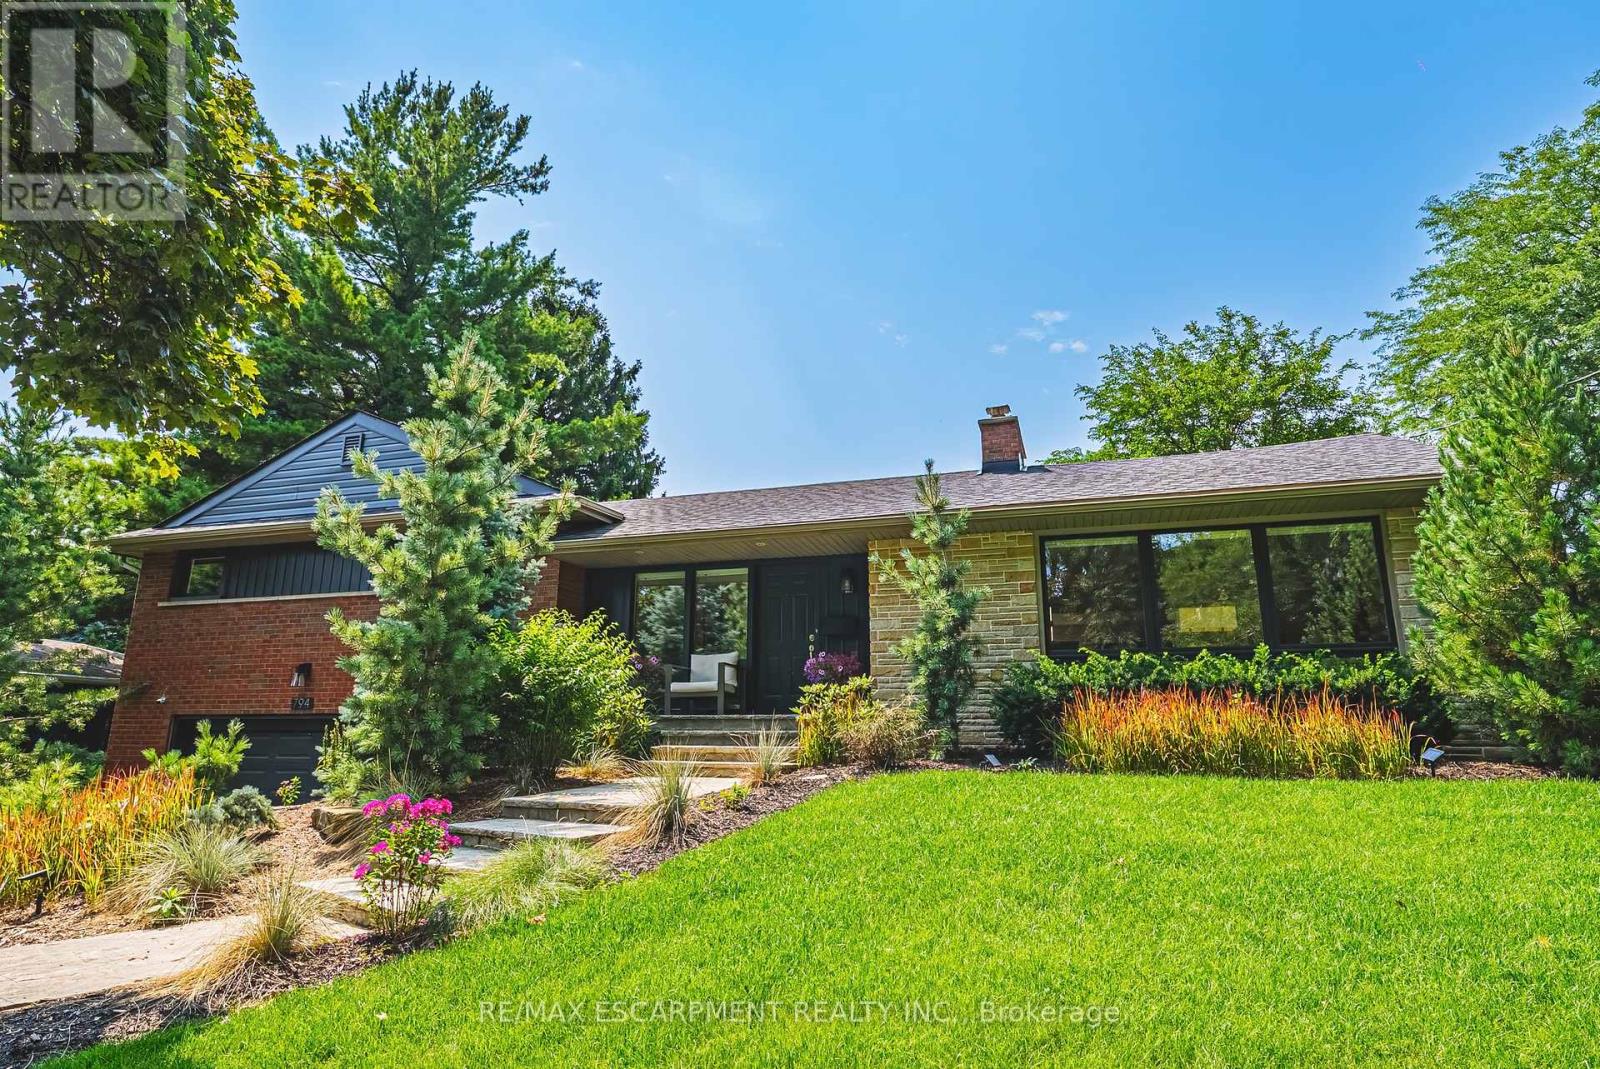
794 Falcon Boulevard
Burlington, Ontario
Stunning home - steps away from The Burlington Golf and Country Club! Situated on a quiet street in Birdland, this split level / raised bungalow hybrid is truly 1-of-a kind. It boasts 3 bedrooms, 2.5 bathrooms, a private backyard oasis with a heated in-ground pool AND a double car garage! The home is over 1700 square feet PLUS a fully finished lower level with a walk-up entrance. The sprawling main floor offers an open concept floorplan with beautiful engineered hardwood flooring and smooth ceilings throughout. The eat-in kitchen features airy white cabinetry, quartz counters, stainless steel appliances, backyard access and plenty of natural light. The living room flows seamlessly into the oversized dining room- which has 2 sets of French doors leading to the backyard. Only a few steps up and the 'second' level includes 3 bedrooms and a 4- piece bathroom. The finished lower level has a large family room with a wood-burning fireplace, large rec room, a laundry room, 3-piece bathroom, garage access and plenty of storage. The exterior of the home has been professionally landscaped and features a private backyard with a pool, stunning covered patio, shed and an in-ground irrigation system. There is a double car garage with inside access and parking for 4 vehicles on the driveway. This home is conveniently located close to schools, parks and all amenities south Aldershot has to offer! (id:62104)