
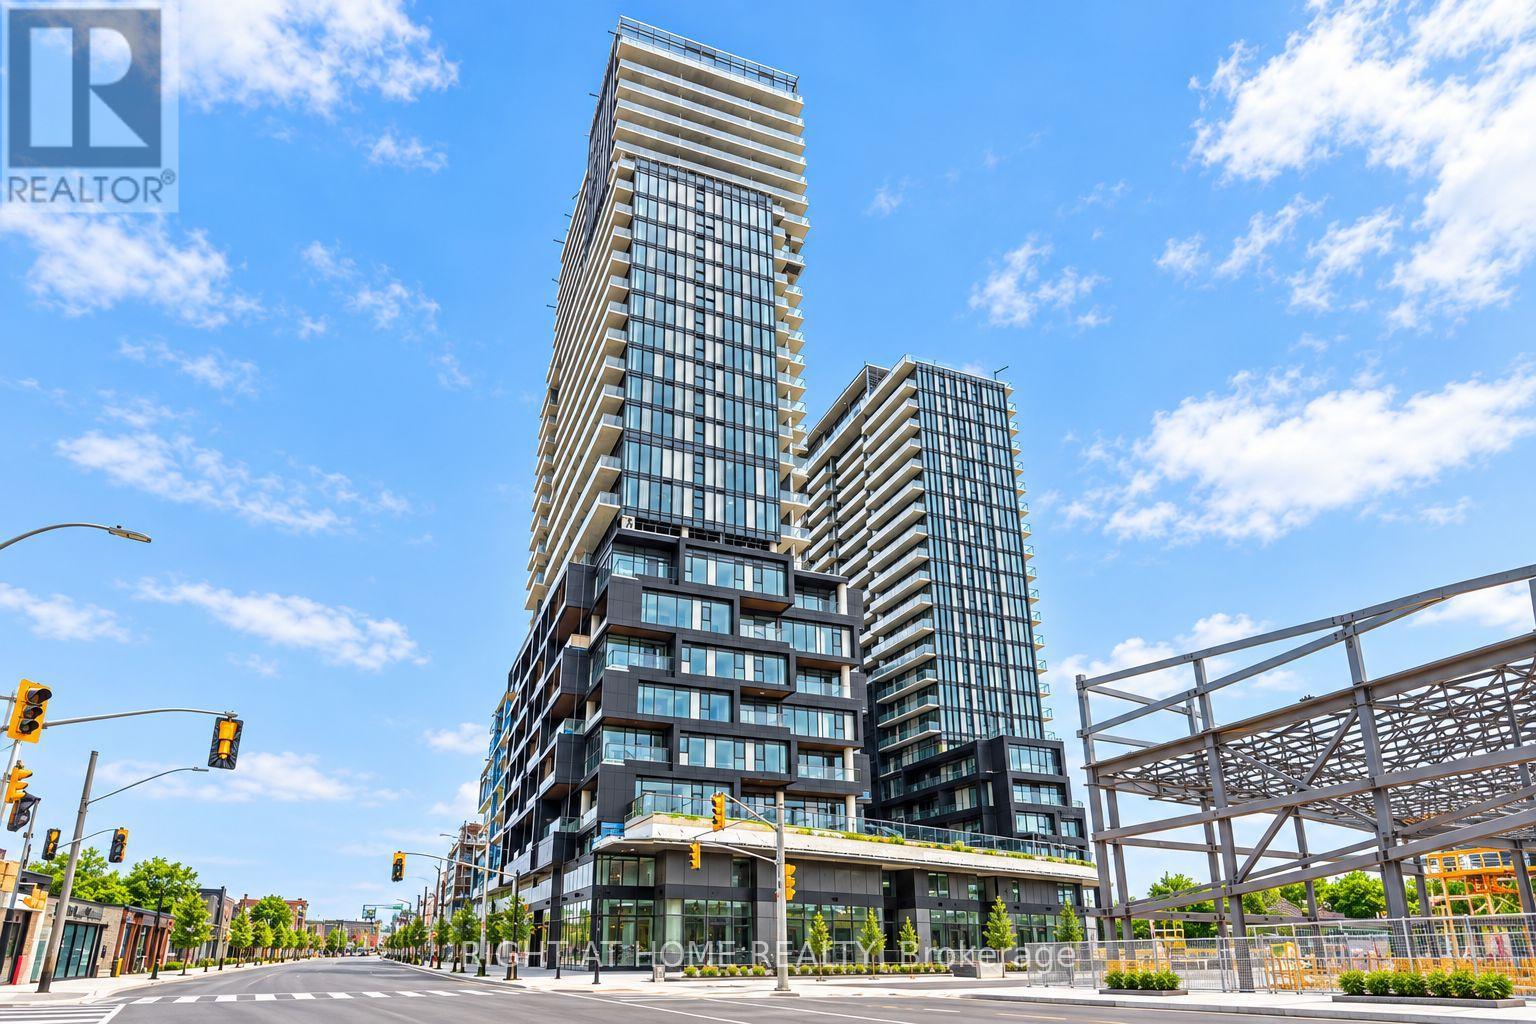
302 - 1285 Dupont Street
Toronto, Ontario
Modern luxury 1 bed + den (2Bed) condo in a prestigious area. Excellent layout with an open-concept kitchen and 10-foot ceilings, featuring stainless steel appliances. The primary bedroom offers a large closet. The den has a sliding door and can be used as a Second bedroom. Laminate flooring throughout. The eat-in kitchen and family room walk out to a large terrace, bringing in plenty of natural light. Equipped with blinds and ensuite laundry. Includes 1 parking spot and 1 storage locker. 24-hour concierge service. South-west view. Conveniently located near Dufferin Station, Dufferin Mall, restaurants, and TTC at the doorstep. (id:62104)
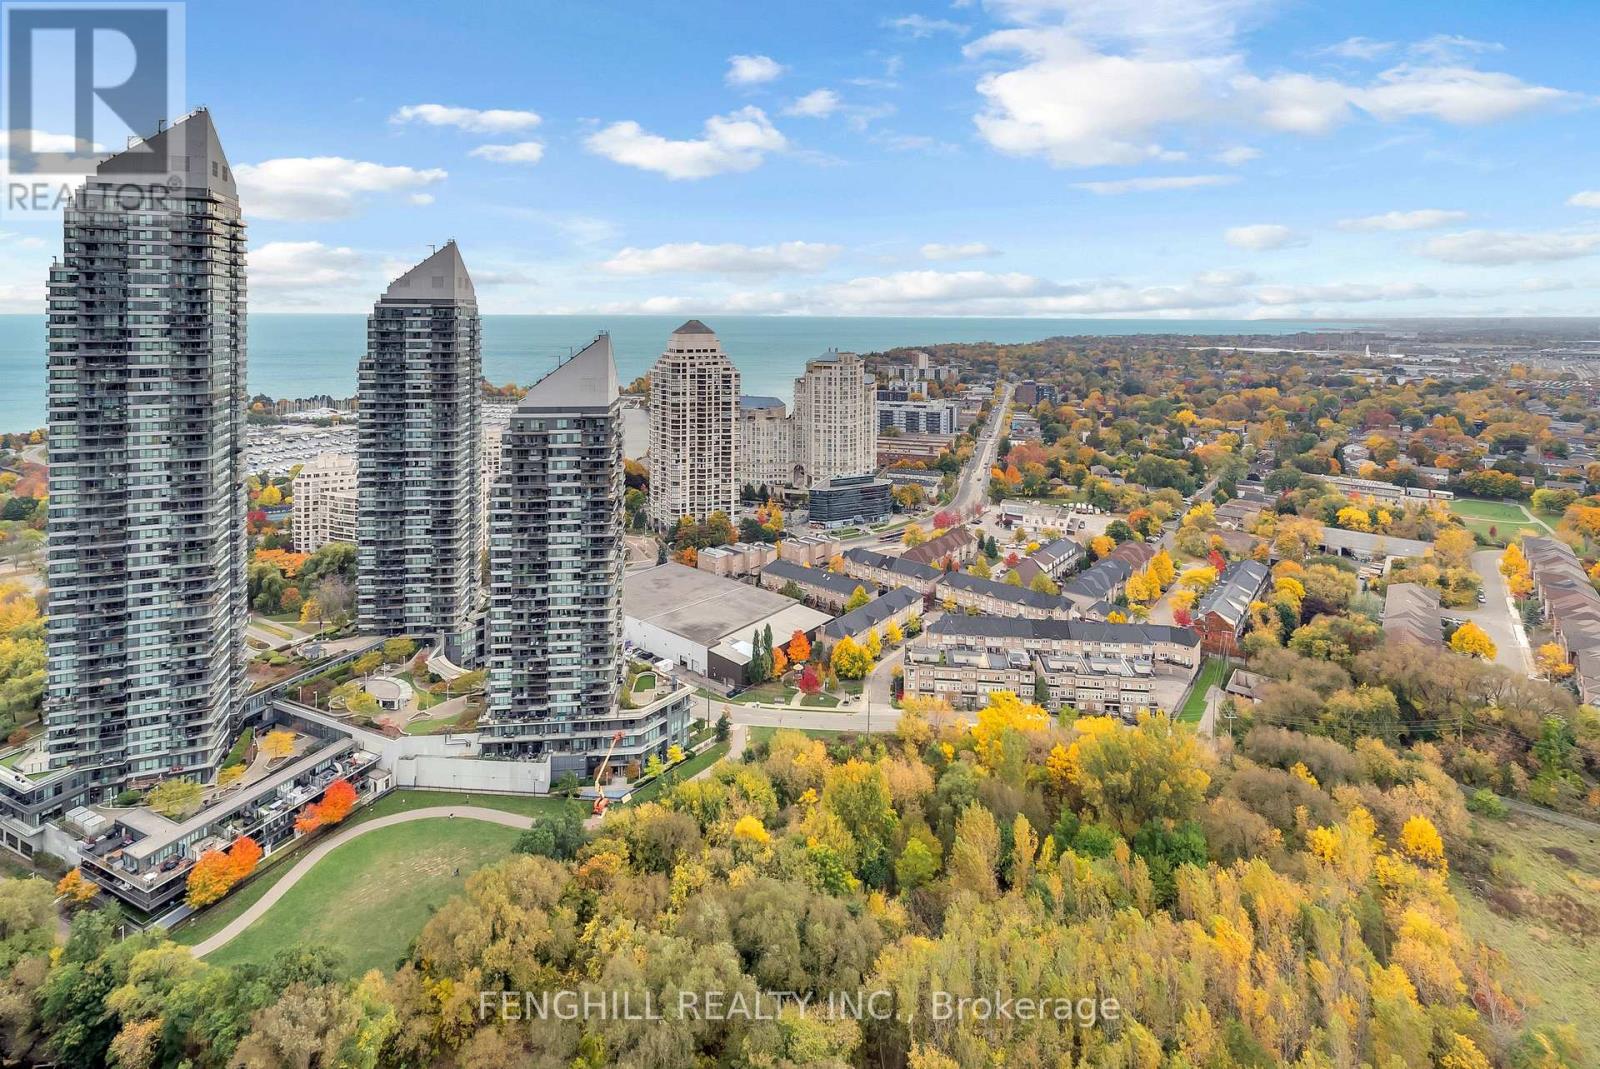
3401 - 36 Park Lawn Road
Toronto, Ontario
Beautiful 1 Bedroom + Spacious Den At The Desirable Key West Condos In South Etobicoke! Featuring A Functional, Well-Proportioned Layout, This Bright South-Facing Suite Offers Stunning, Unobstructed Views Of The Lake, Marina & City Skyline. Enjoy 9 Ft Smooth Ceilings, European-Style Stainless Steel Appliances & A Spacious Private Balcony, Perfect For Relaxing And Taking In The Scenery. Excellent Building Amenities Include 24-Hour Concierge, Fitness Centre, Party Room & Rooftop Terraces. Conveniently Located Just Minutes To The GO Station, Steps To The Beach, Humber River, Shopping & Restaurants, With Easy Access To Major Highways. Enjoy The Perfect Combination Of Scenic Waterfront Living, Everyday Comfort & Urban Convenience! (id:62104)
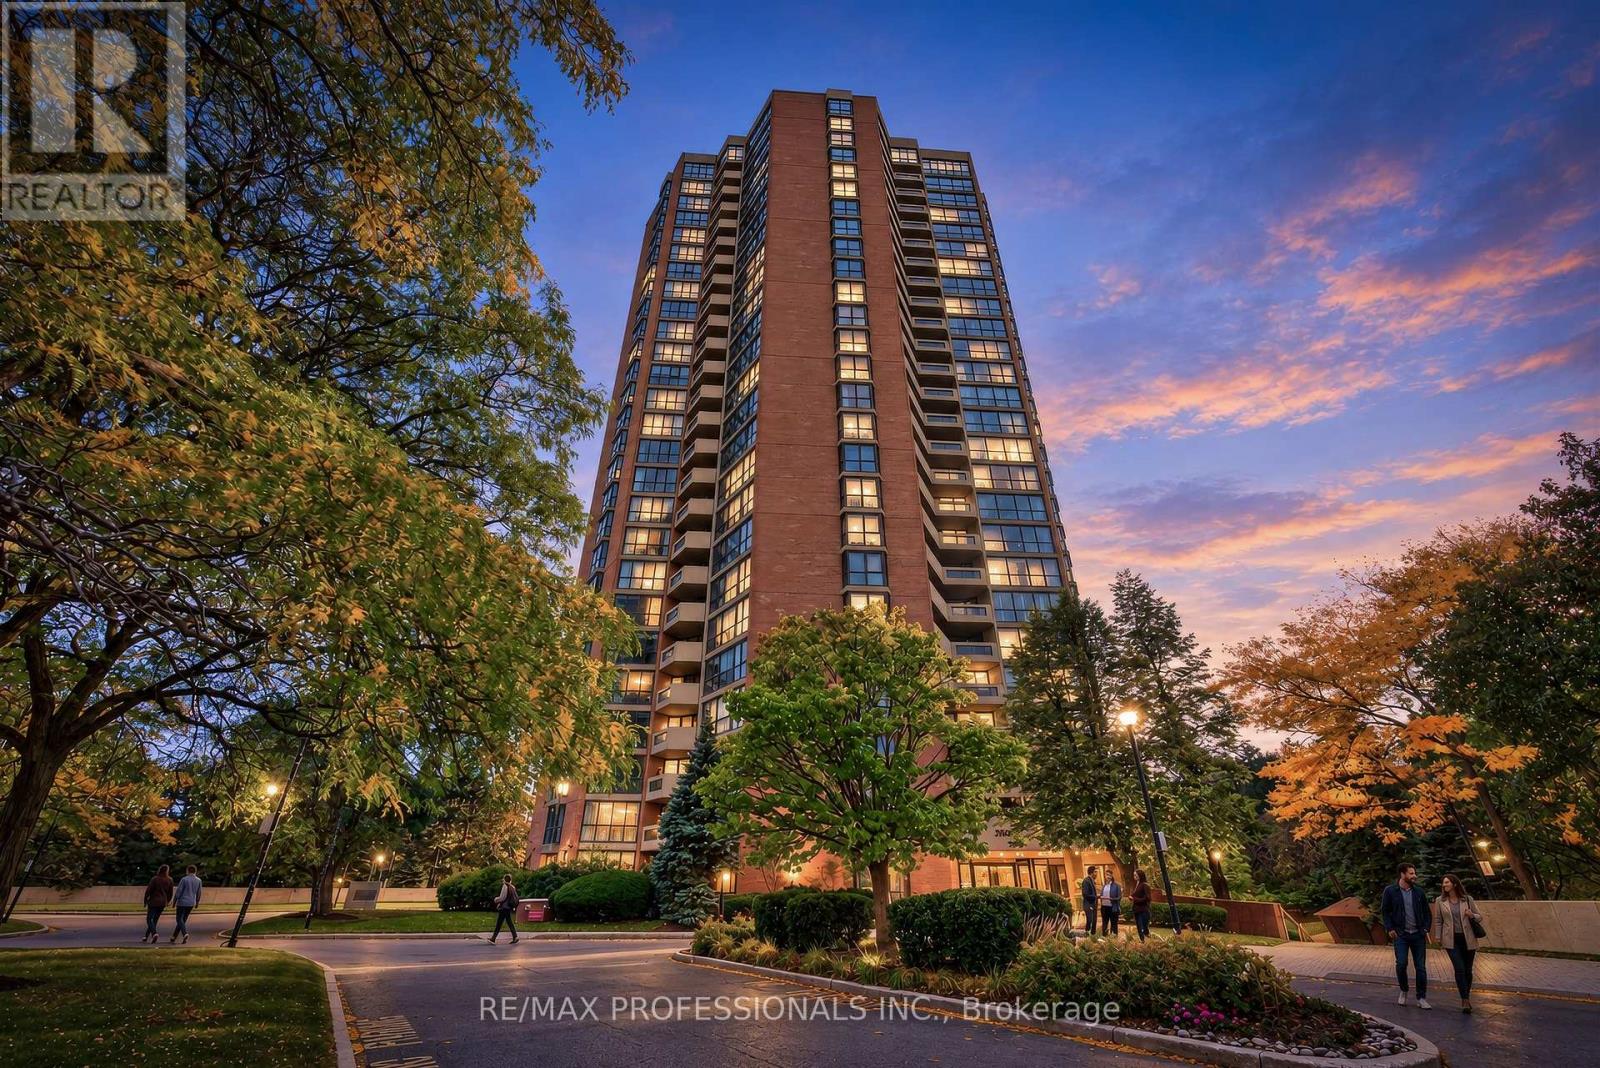
1807 - 2000 Islington Avenue
Toronto, Ontario
Tridel Luxury Resort style living! Completely renovated in 2024! 1,850 sq ft south-east corner suite with floor-to-ceiling windows and panoramic treetop and skyline views. Engineered Brazilian Chestnut hardwood on cork underlay, All new 5" baseboards, custom cabinetry and quartz counters throughout, Hunter Douglas blinds (2 motorized). Sprawling open concept living and dining area walks out to a full-length balcony with city skyline views. Primary bedroom with walk-in closet and all new custom spa ensuite with accent LED vanity mirror. 2nd bedroom plus den (could be bedroom), family room and ensuite laundry + spacious storage space. 2 underground parking spaces. Maintenance includes all utilities, cable TV, and high speed internet. Close to TTC, shopping and major highways and airport. Experience the resort-like amenities including, an outdoor pool, 4 top of the line stainless steel BBQs with private outdoor dining areas, indoor pool, spa, sauna, large party room, gym, aerobics room, library, racquetball, squash and handball courts, billiards/pool room, fully equipped workshop, tennis, pickle ball, and basketball courts. 24/7 gated community for added comfort and security. (id:62104)
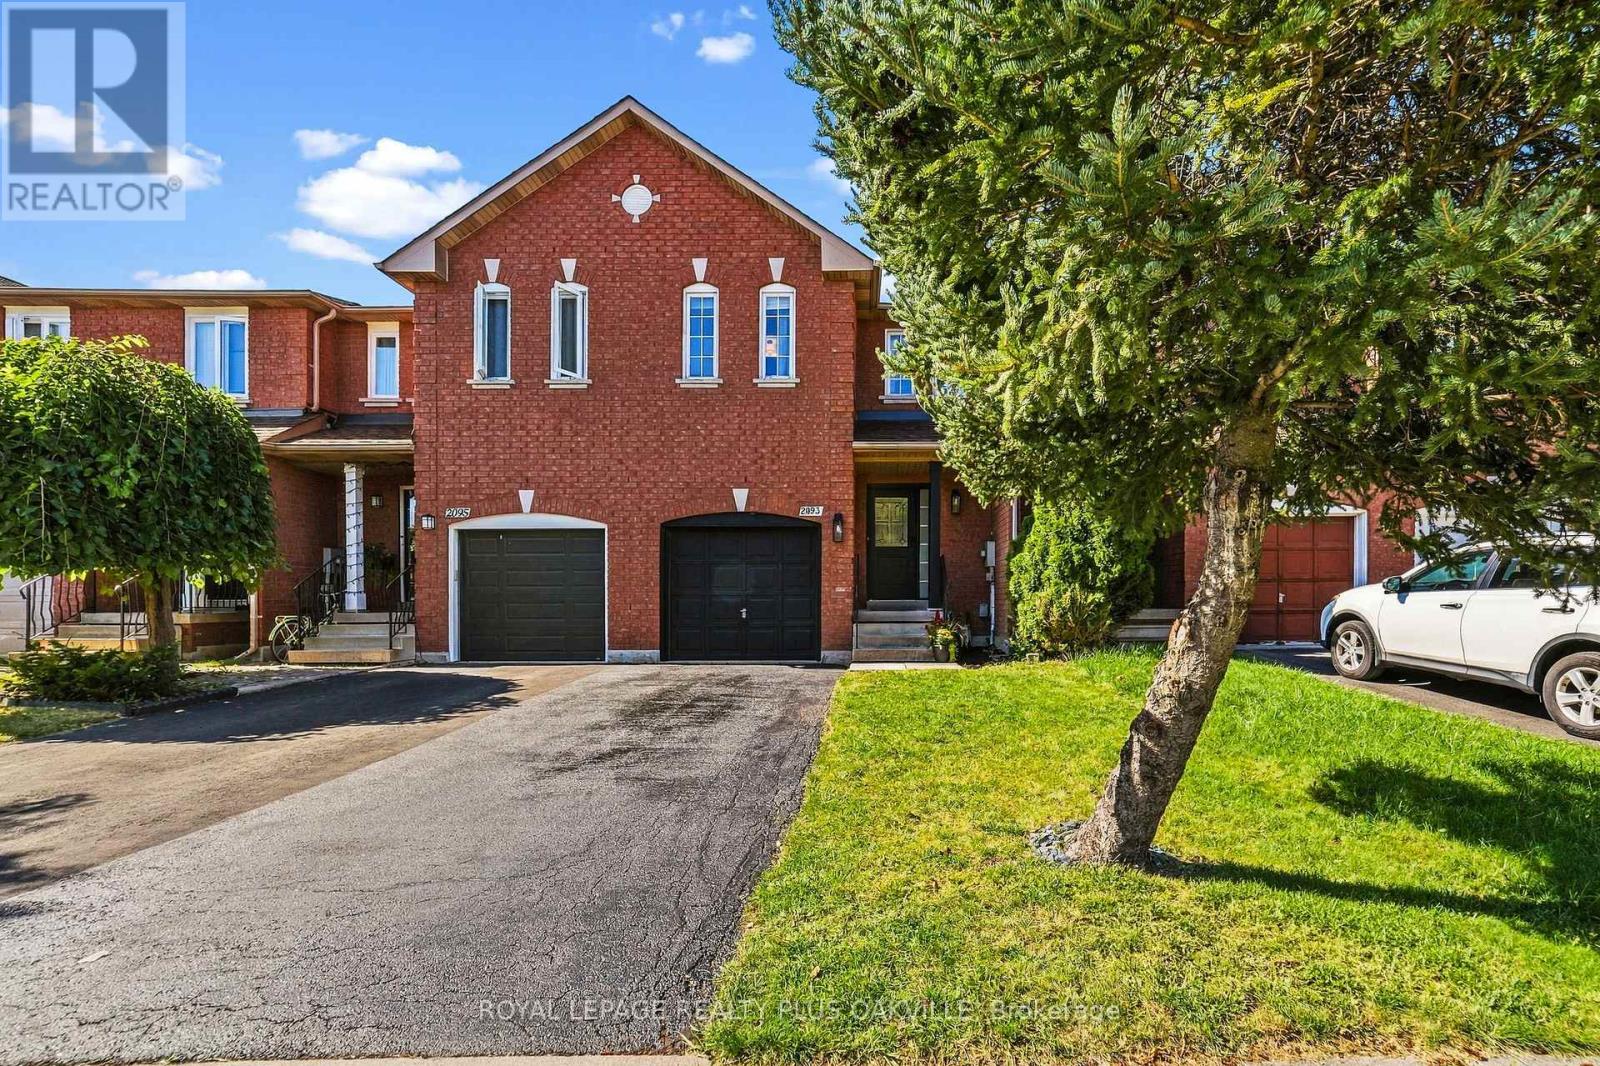
2093 Golden Orchard Trail
Oakville, Ontario
Gorgeous 3-bedroom townhome in the sought-after Westmount neighbourhood! Meticulously maintained and thoughtfully updated, this home is ideal for first-time buyers, young families, or downsizers. The main floor has been opened up to create a bright, seamless open-concept layout connecting the kitchen, living room, and dining area. The stunning updated kitchen features abundant cabinetry, a large pantry, white quartz countertops, and a spacious island-perfect for meal preparation and entertaining. New vinyl plank flooring (2024) flows throughout the entire main level. Upstairs, you'll find three larger-than-average bedrooms, offering exceptional space and comfort for a home of this size. The generous primary suite includes a walk-in closet and 4-piece ensuite with quartz countertops. New berber carpet has been installed throughout the bedroom level in 2026. The professionally finished basement offers a comfortable recreation room complete with projector and screen, plus a convenient laundry room-an ideal space for movie nights, recreation, or relaxing with family and friends. Step outside to enjoy the spacious backyard, offering plenty of room for outdoor entertaining, gardening, play, or creating your own private retreat. With a generous layout and endless potential, it's ready for a buyer's imagination. Notable updates include the furnace (2015), air conditioning (2018), kitchen (2018/2024), professionally finished basement (2022), stucco ceiling removal (2024), and roof (2022). Enjoy a fantastic location within walking distance to top-rated schools, including Garth Webb Secondary School, trails, soccer fields, and parks. Just minutes from shopping, Glen Abbey Community Centre, the hospital, and major highways. A wonderful townhome in a convenient and family-friendly community! (id:62104)
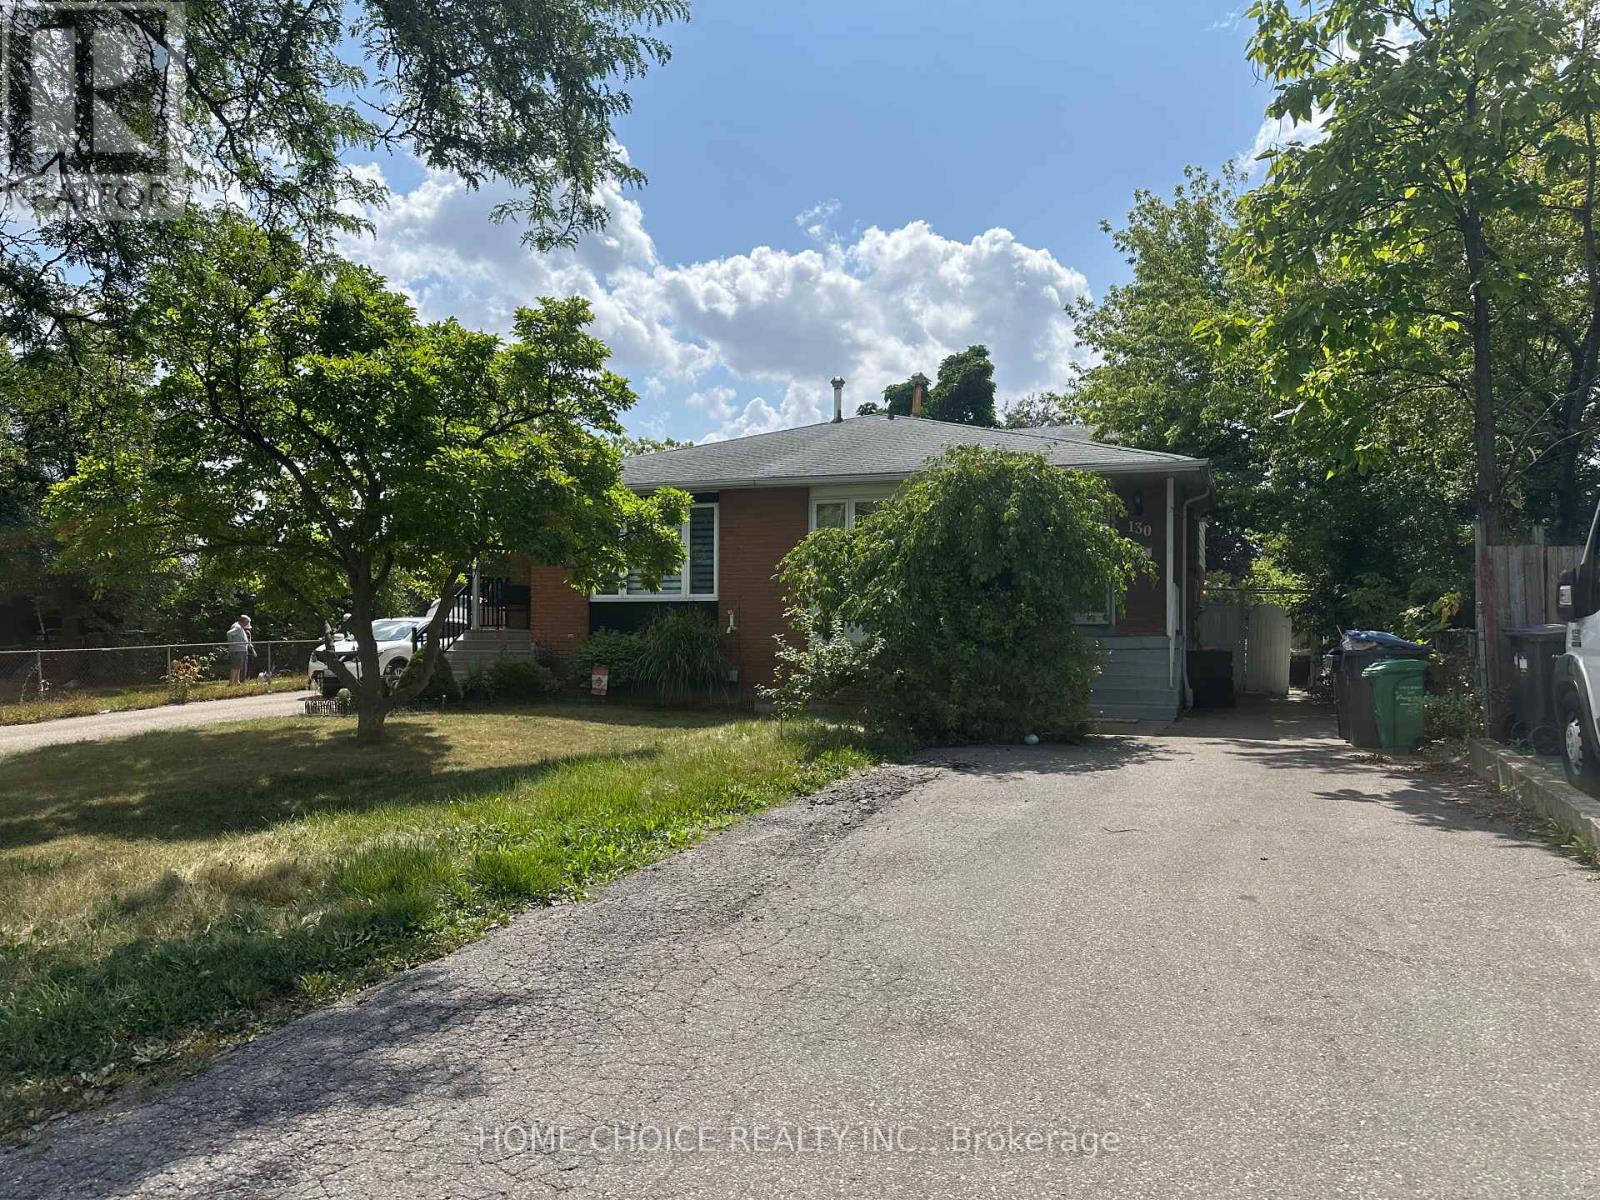
Lower Level - 130 Earnscliffe Circle
Brampton, Ontario
Nicely renovated Semi Detached Home In Most Desirable "E" Section. Bedrooms on main floor. Close to Bramelea Square center. Two parking, Lot located on Cut-De-Sac. (id:62104)
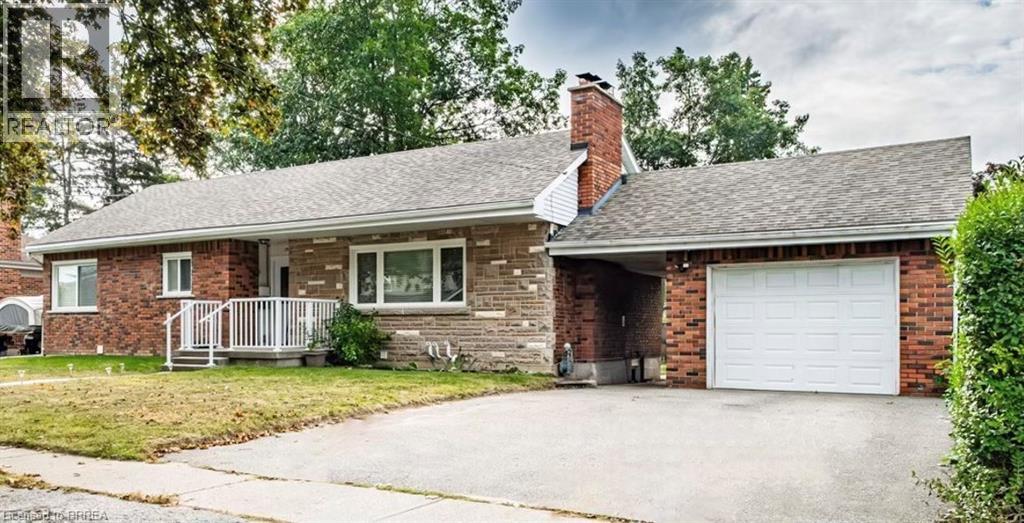
75 Henderson Avenue
Brantford, Ontario
Prime Henderson Survey Location! Imagine life at 75 Henderson Ave! This charming all brick detached home in a sought-after Brantford neighbourhood offers more than just a place to live – it provides a smart financial solution with a built-in mortgage helper for young couple starting out or elderly couple who want a supplementary income. Enjoy comfortable living on the main floor with 3 bedrooms & 4pc bath and 2 bedrooms & full bath on lower level, fully renovated, legal secondary suite downstairs helps offset your mortgage costs or perfect for your inlaws. Properety is vacant for someone to move into immediately. Benefit from the peace of mind of separate entrances & utilities, individual HVAC systems, appliances, and tankless water heaters in each unit, all updated in 2021 with full permits and inspections. It's the perfect blend of homeownership and financial flexibility. Attached garage, large lot 74'x133' with fenced yard. Steps to St John's High School & James Hillier School. Location Location Location! Don't miss out on this great opportunity to live in a sought after location! Property is vacant for someone to move into immediately perfect for buyer looking to have income from the lower level to help pay a mortgage so you can live in Henderson Survey with garage. Don't Miss Out on this Opportunity! (id:62104)
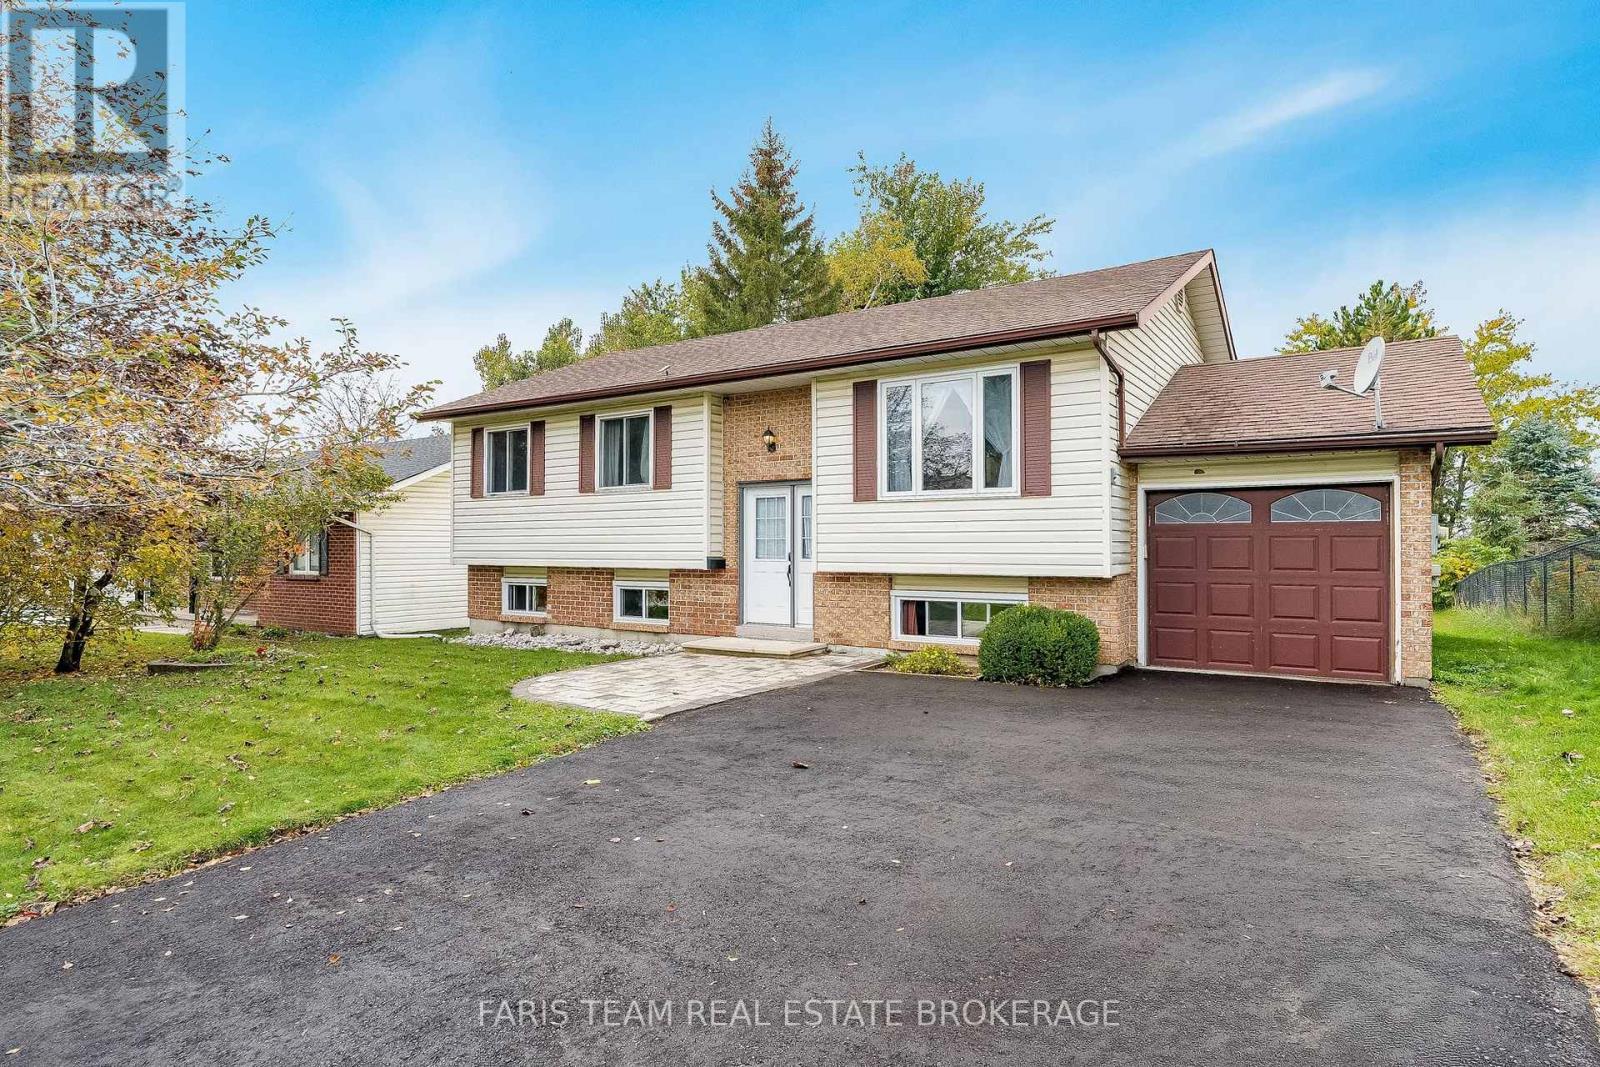
42 Dancy Drive
Orillia, Ontario
Top 5 Reasons You Will Love This Home: 1) Pride of ownership shines throughout this beautifully maintained family home, offering a warm and welcoming atmosphere with plenty of space for comfortable everyday living 2) Ideally situated in North Orillia, the home is conveniently located close to schools, parks, shopping, restaurants, and an abundance of everyday amenities 3) Move in with added confidence knowing numerous important updates have already been completed, including newer windows, furnace, air conditioning, and more 4) Step outside to a generous lot featuring an expansive backyard with plenty of room for children and pets to play, complemented by an impressive oversized deck perfect for outdoor dining, summer barbecues, and entertaining 5) Commuters will appreciate the convenient access to Highway 11, providing easy connections throughout Orillia and to surrounding communities. 1,094 above grade sq.ft. plus a finished lower level. (id:62104)
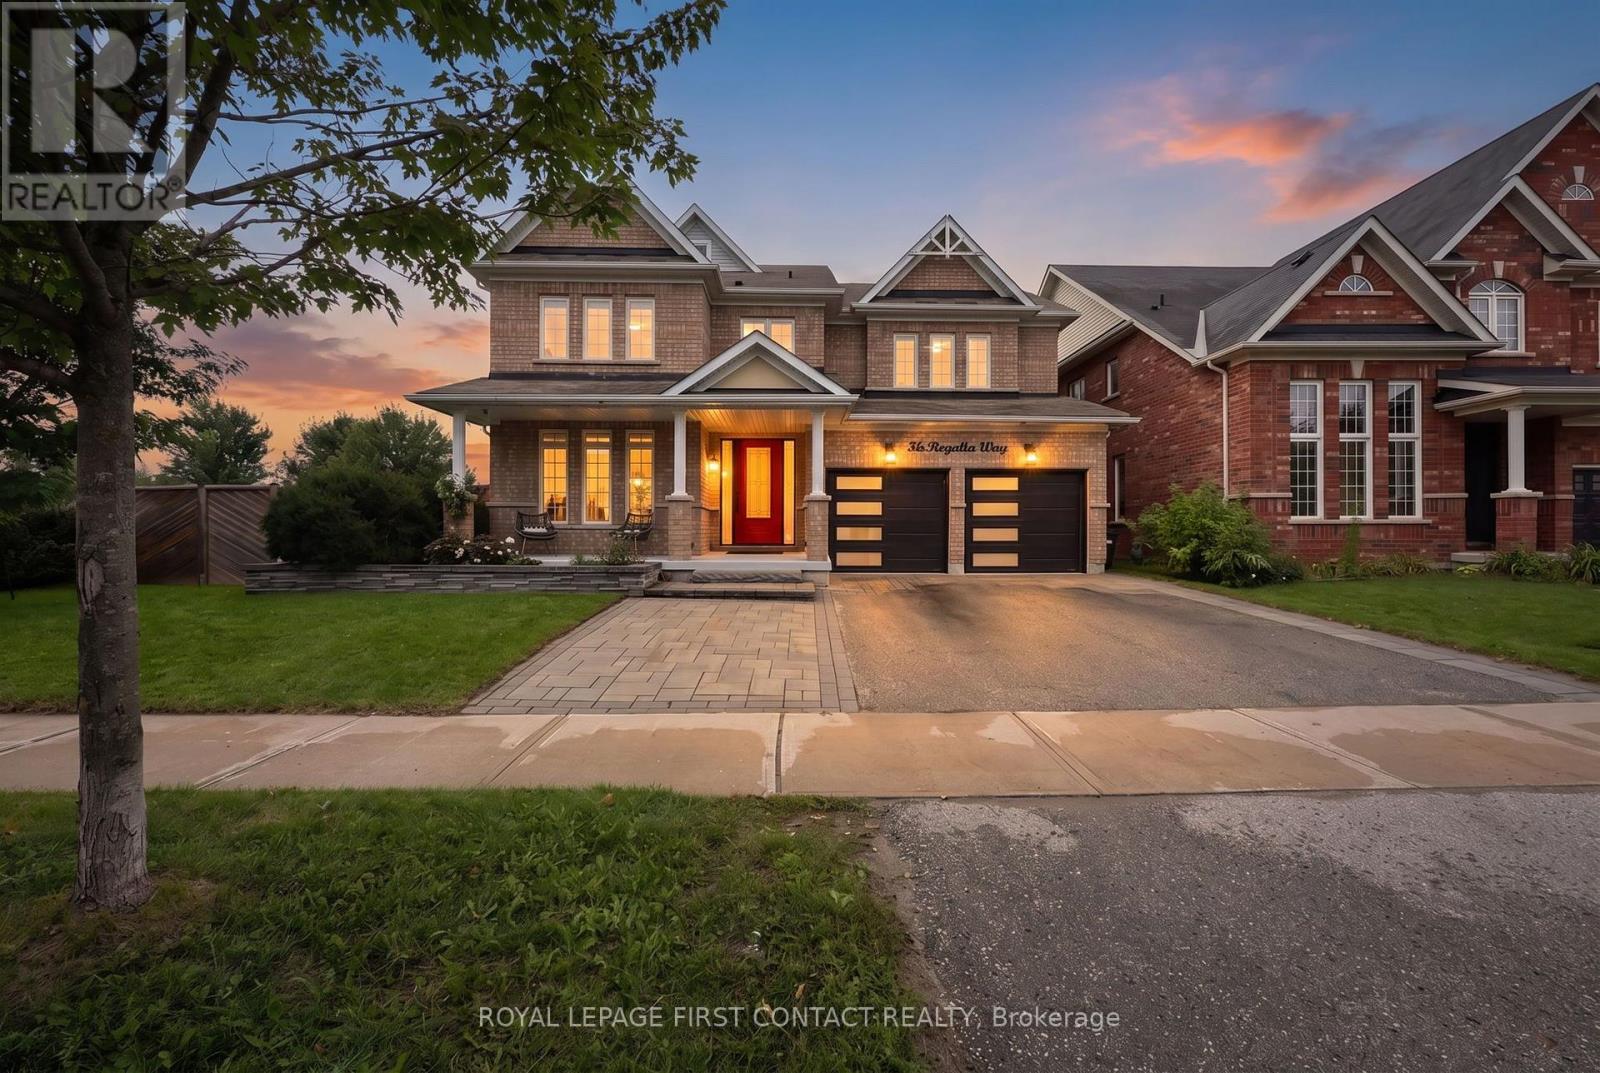
36 Regalia Way
Barrie, Ontario
Beautifully renovated, thoughtfully designed and truly turn-key, this exceptional 4 + 1 bedroom, 5-bathroom home is made for living well and entertaining effortlessly. At the heart of the home, the stunning renovated kitchen and dining area invite everyone to gather, featuring custom built-ins, oversized island, quartz countertops, farmhouse sink, soft-close cabinetry, under-cabinet lighting and an impressive 6-burner gas range with 2 ovens and pot filler. The beautifully appointed entertainment area, complete with built-in fireplace, creates an inviting space to relax and connect. Step outside and discover your own private resort. The heated saltwater in-ground pool and hot tub are surrounded by multiple seating and entertaining areas-perfect for long summer afternoons, poolside dinners and evenings spent with family and friends. The fully finished, professionally renovated (2026) walkout basement provides even more space for family in-law capability, guests and recreation. Tastefully decorated throughout, this home combines sophisticated style with the comfort and functionality a family needs. Recent updates include professionally renovated main floor (2024), power blinds on main floor (2025), back yard interlocking (2024), front door and garage doors (2023), furnace (2025), pool liner (2025), pool pump and filters (2026), and pool heater (5 years old). A home designed not just to live in, but to enjoy. Simply move in, unpack and start making memories. (id:62104)
25 Mennill Drive
Springwater, Ontario
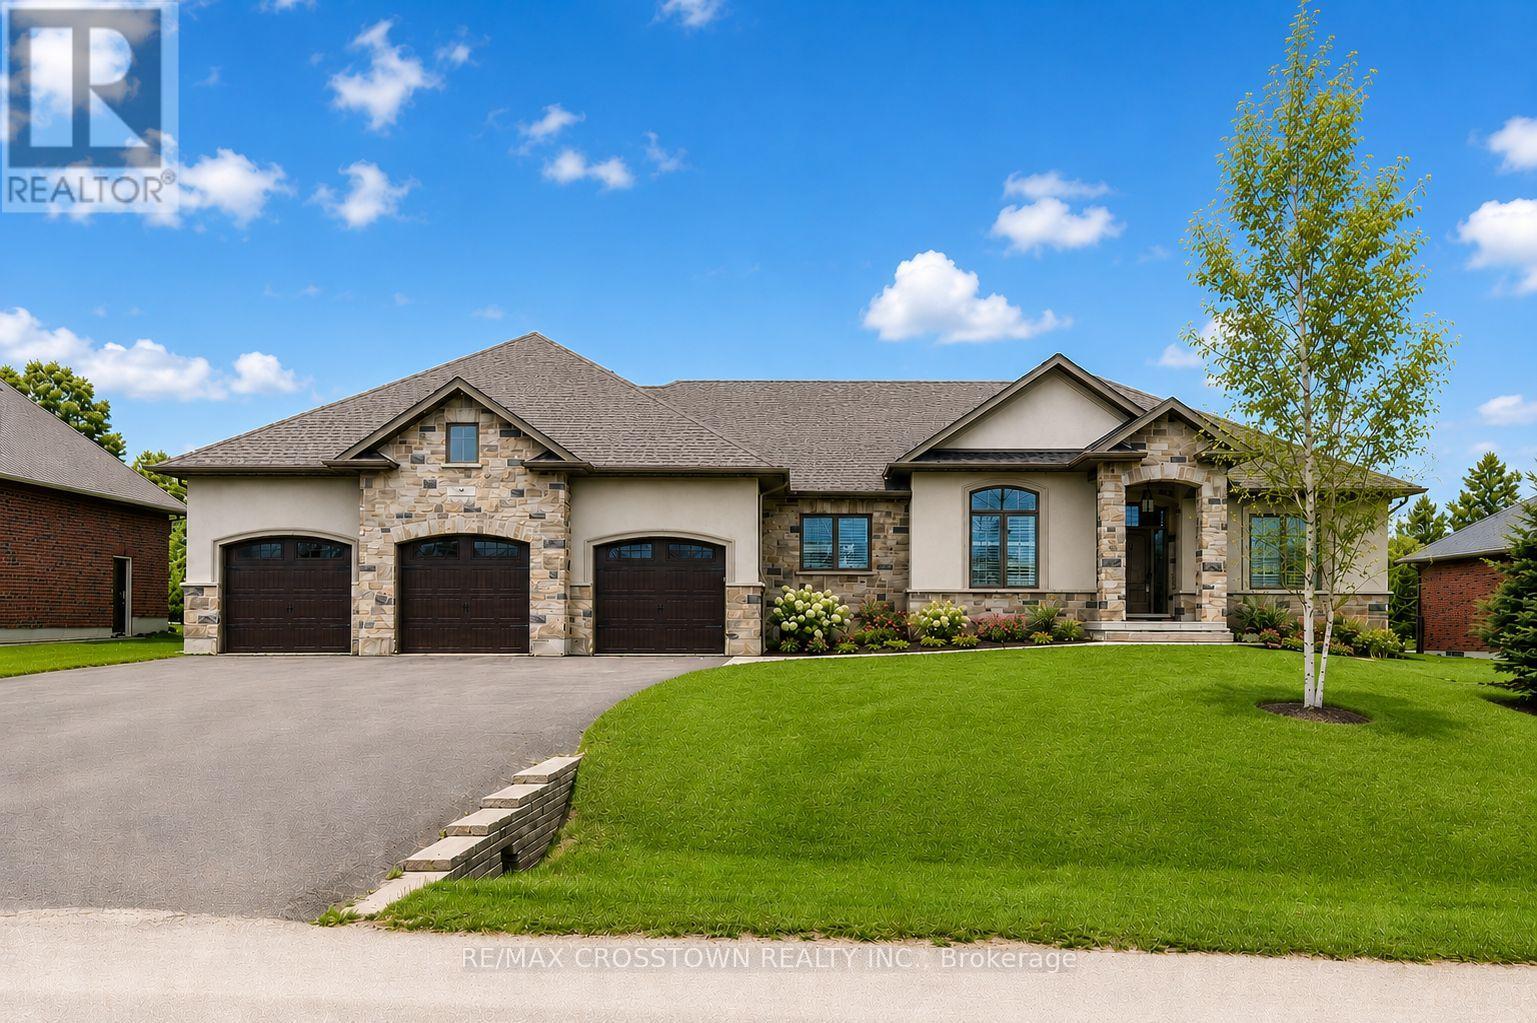
Step into this exceptional custom-built bungalow this is an entertainer's delight, where luxury and comfort meet at every turn. Featuring contemporary finishes throughout, this stunning home boasts an extra large open-concept floor plan, 3+1 bedrooms & 3.1 bathrooms. The primary suite is a true retreat, offering a 5-piece ensuite with double sinks, a soaker tub, a glass shower, and a large walk-in closet. The open concept kitchen flows seamlessly into the living and dining areas, creating the perfect setting for gatherings. A wall of windows and garden doors open up to a stunning backyard with a deck, and a stone patio that surrounds the saltwater pool with a slide, all enclosed by a gorgeous wrought-iron fence, perennial gardens with armour stone, and green space! Downstairs you can relax and unwind in your massive rec.room,complete with a theatre area, cozy stone fireplace, and custom bar equipped with 2 bar fridges, sink, and custom cabinetry. Its an ideal setup for guests or multi-generational living. Additional highlights include two dedicated laundry rooms (one on each level), a large mudroom on both levels, a 4-car garage(Tandem Bay)with a convenient drive-thru to the backyard, and direct basement access from the garage. This beautifully landscaped property is the ultimate blend of elegance and functionality. Make this stunning Snow Valley home yours and experience luxury living at its finest! **EXTRAS** In-ground Sprinklers and Trampoline (id:62104)
4508 - 7890 Jane Street
Vaughan, Ontario
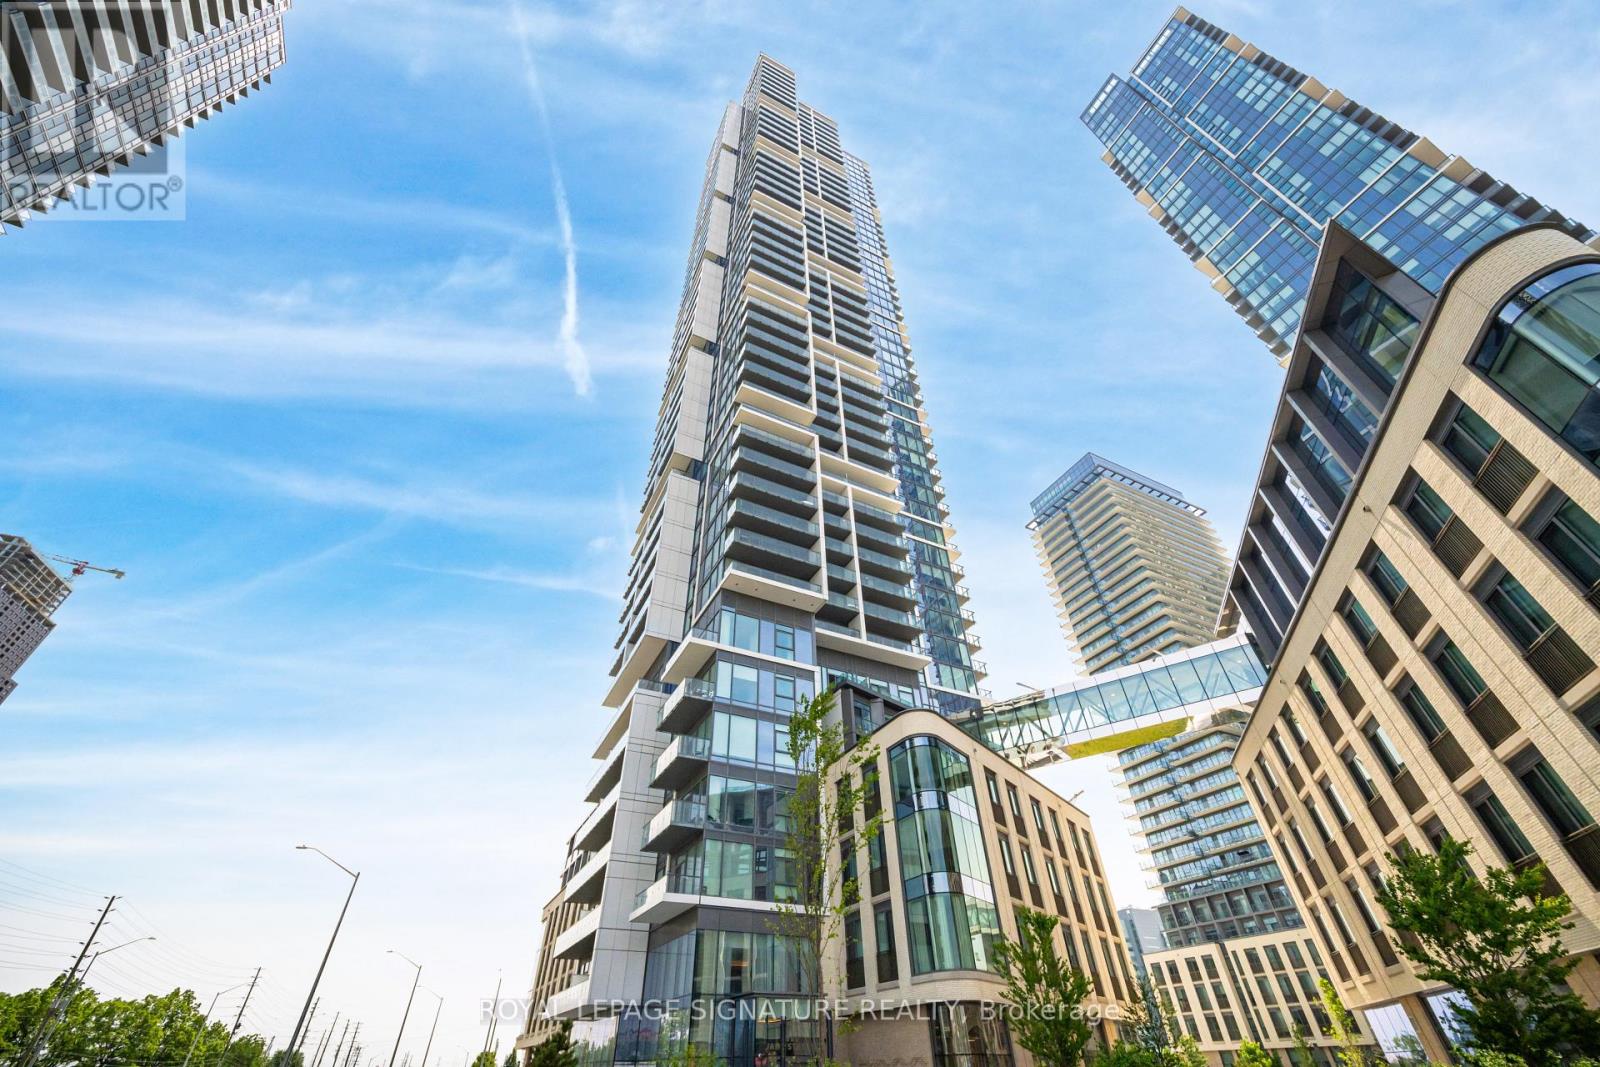
Welcome To Transit City 5! Bright & Modern 2 Bedroom, 2 Bathroom Corner Unit With Unobstructed Views From The 39th Floor. Functional Split-Bedroom Layout With 665 Sq Ft Of Interior Living Space Plus A 95 Sq Ft Balcony. Open-Concept Design With Floor-To-Ceiling Windows, Laminate Flooring & Smooth Ceilings Throughout. Stylish Kitchen Featuring Built-In Appliances, Quartz Countertops & Custom Backsplash.Located In The Heart Of The Vaughan Metropolitan Centre Just Steps To The VMC Subway Station, Regional Transit, Restaurants, Shops & More. Easy Access To Hwy 400 & 407, York University, Vaughan Mills, Costco & IKEA.World-Class Amenities Include 24-Hour Concierge, 2-Storey Fitness Centre With Indoor Running Track, Yoga Studio, Rooftop Infinity Pool With Cabanas, Co-Working Spaces, Party Room & More. (id:62104)
208 Harding Park Street
Newmarket, Ontario
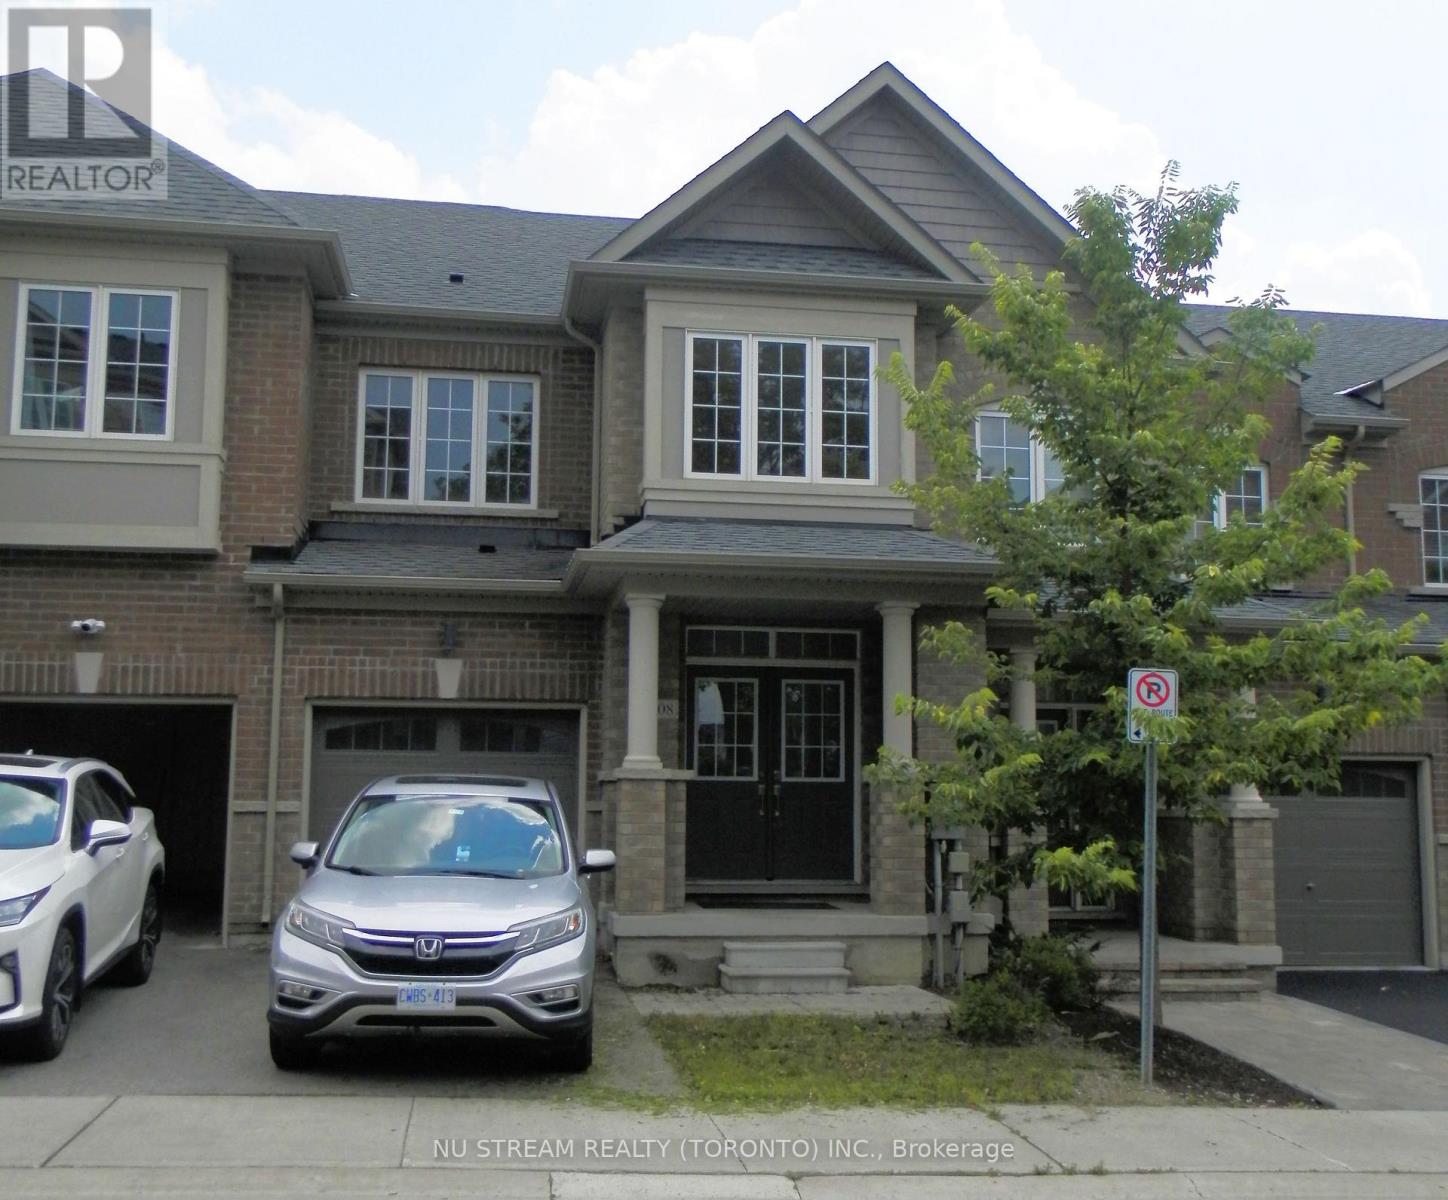
Two-storey Traditional Freehold Townhouse, Not back to back , Located In The Desirable Glenway Estates Of Newmarket. Modern Kitchen Featuring Extended Cabinetry, Quartz Countertops, Stainless Steel Appliances, And Open-Concept Design, Nine Feet Ceilings , Functional Layout And Spacious Laundry Room on Second Floor, Also featured heat recovery ventilation system(HRV) . Excellent Location, Walking Distance To Upper Canada Mall, Just Steps From Southlake Hospital, Award-Winning Schools, Community Center, Supermarket, Banks, Plaza, Parks, Walking Trails, Along With A Variety Of Restaurants, And All other Amenities. Only Few Minutes Driving To The Newmarket GO Station, Quick Access To Highway 404 For An Effortless Commuting To Richmond Hill, Markham, Vaughan, Or Toronto. Excellent Choice for First home Buyer and real estate investment! (id:62104)
803 - 9085 Jane Street
Vaughan, Ontario
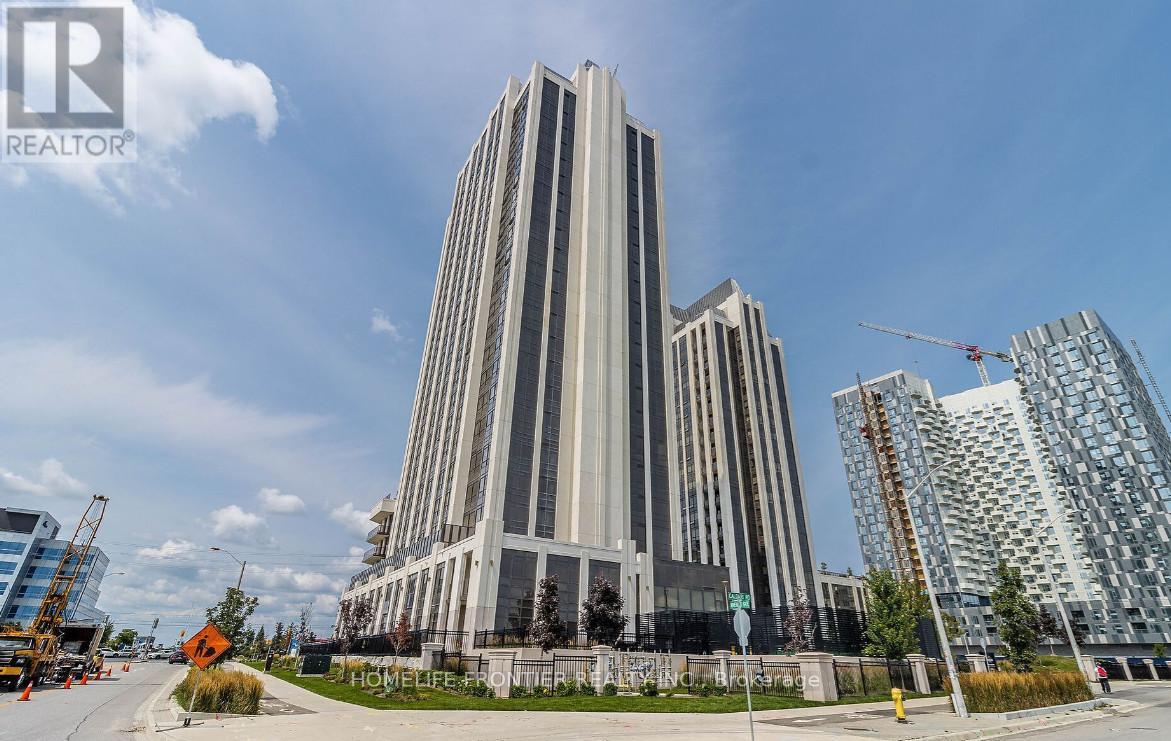
Welcome To Park Avenue Place Condos! This Spectacular 2-Bedroom Corner Unit Offers Breathtaking Views And An Unbeatable Location Directly Across From Vaughan Mills. Featuring A Bright, Open-Concept Layout, A Chef-Inspired Kitchen With Quartz Countertops And A Centre Island, Perfect For Everyday Living And Entertaining. Enjoy The Added Luxury Of Two Balconies, Including A 50 Sq Ft Enclosed Balcony And A Separate Open Balcony, Offering Additional Space To Relax And Take In The Views. 1 Parking & 1 Locker Included. Exceptional Building Amenities Include 24-Hour Concierge, Fitness Centre, Party Room, Games Room, Rooftop Terrace, Guest Suites And More. Conveniently Located Minutes From Shopping, Dining, Cortellucci Vaughan Hospital, Public Transit, Canada's Wonderland, Schools And Major Highways. Experience Modern Condo Living With Everything At Your Doorstep! (id:62104)
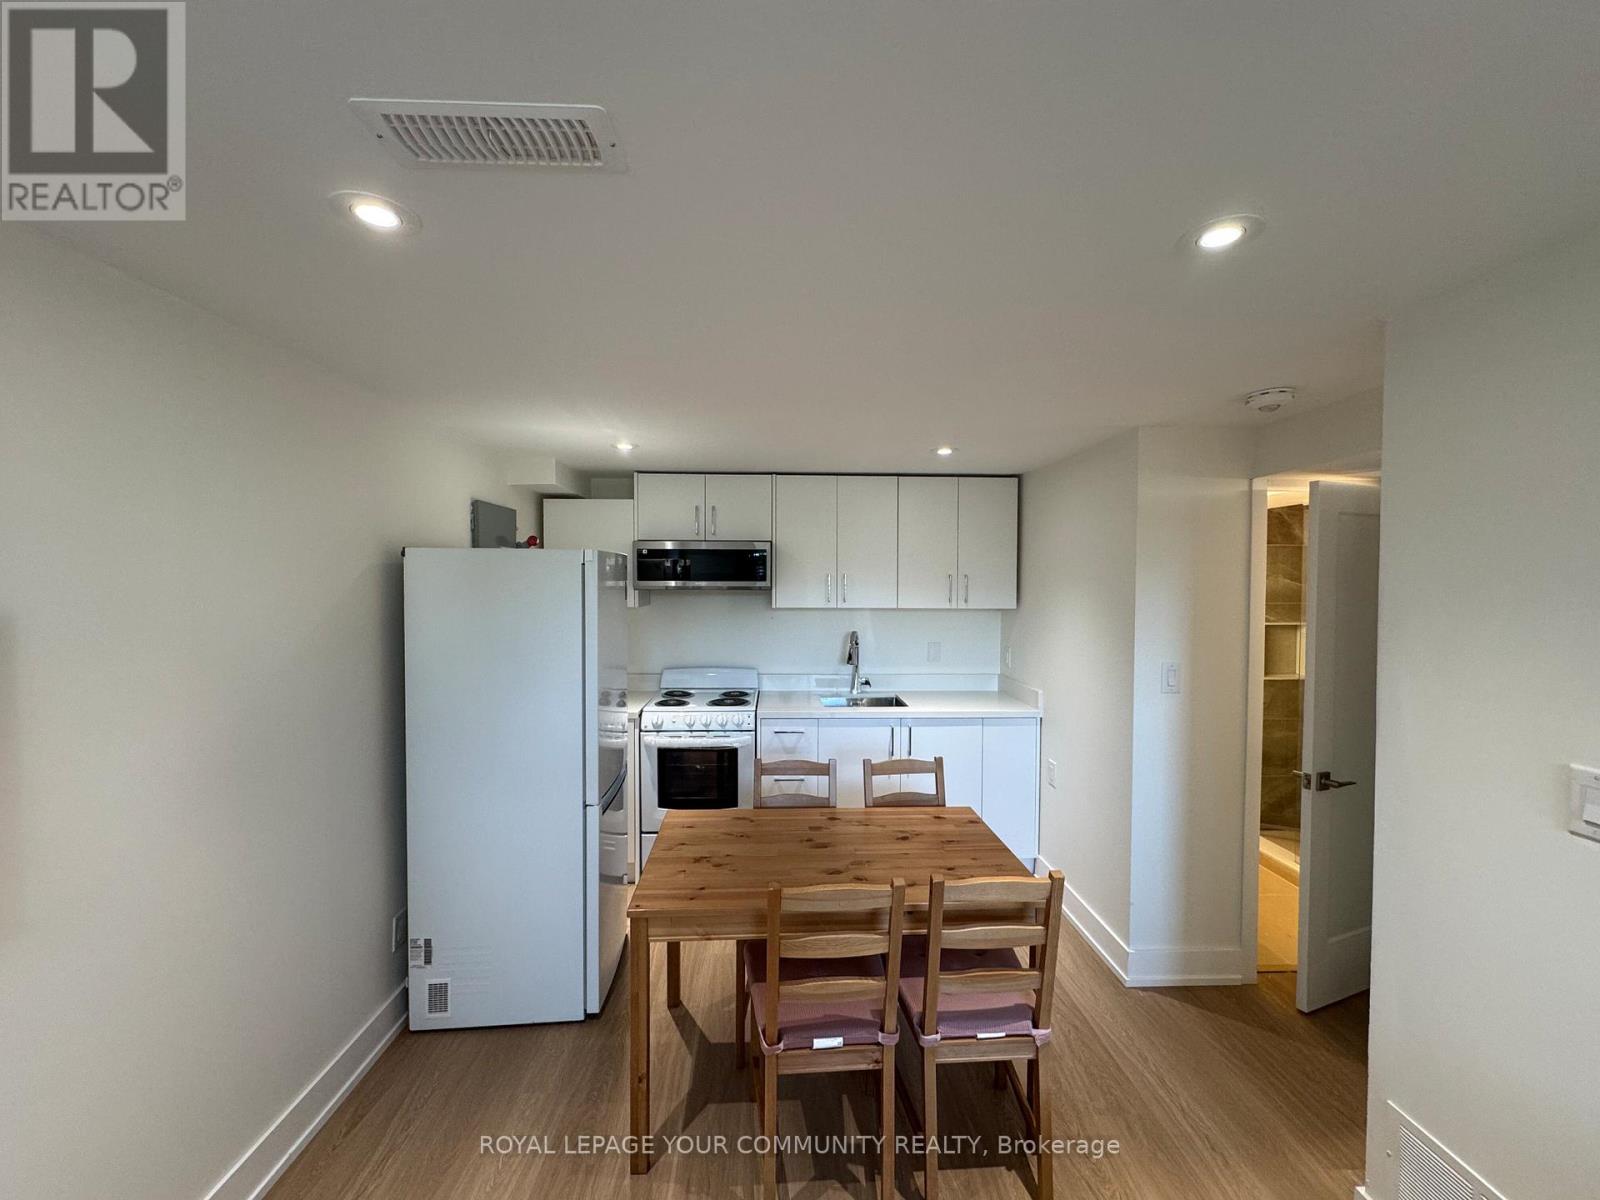
Lower 1 - 145 Harrison Drive
Newmarket, Ontario
Furnished fully renovated 1 bedroom legal basement apartment available for lease in the heart of Newmarket. This modern unit offers a bright and functional layout with quality finishes throughout. Conveniently located within walking distance to grocery stores, coffee shops, restaurants, retail, parks, schools, and bus stops. Perfect for professionals or couples seeking a comfortable home in a prime location. (id:62104)
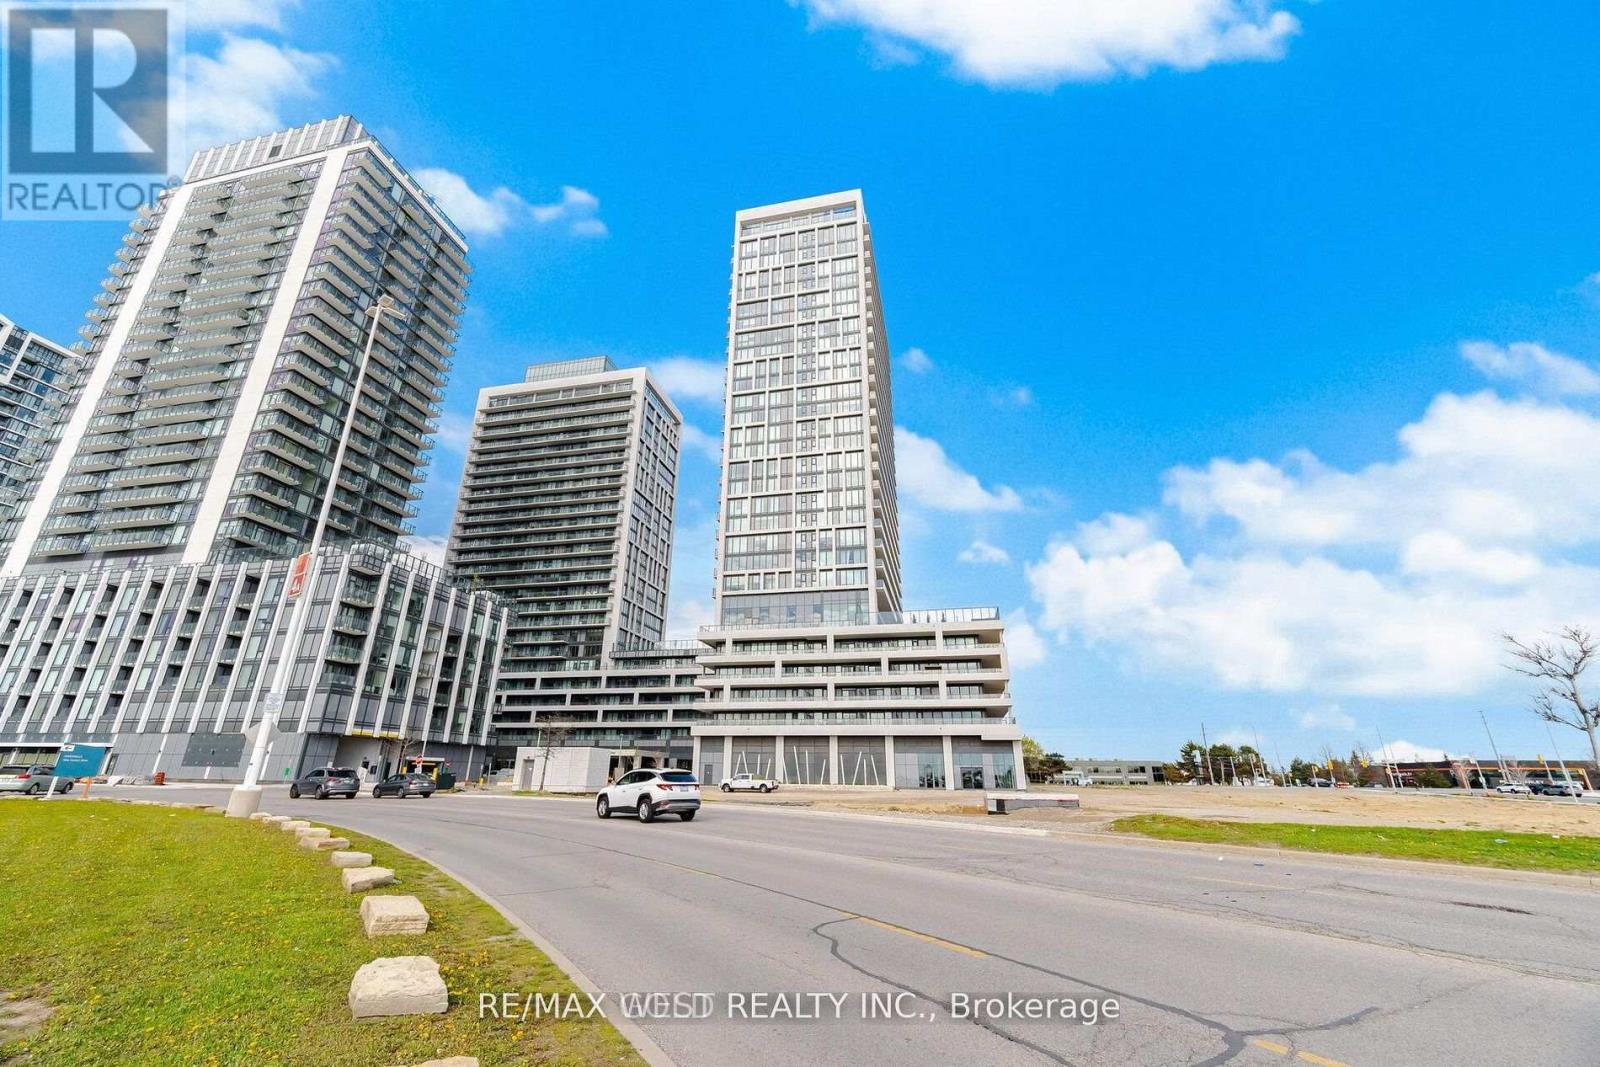
2302 - 8960 Jane Street
Vaughan, Ontario
Welcome to Charisma Condo- South Tower - Built By Greenpark. Fantastic 2 Bedroom 2 Bathroom Unit With Large Balcony. Great South West View. Large Kitchen With Centre Island And Quartz Counters. Ensuite Laundry .Experience the best of Vaughan, available for lease. Featuring a bright, modern layout, this stylish home offers the perfect blend of comfort, functionality.Ideally located in Vaughan's vibrant urban hub, you'll enjoy convenient access to shopping and dining at Vaughan Mills, nearby parks, cafés, and entertainment destinations. With easy access to Highways 400 and 407, commuting throughout the GTA is a breeze. Don't miss this opportunity to buy this stunning Condo! ***Property Taxes are not assessed yet***. (id:62104)
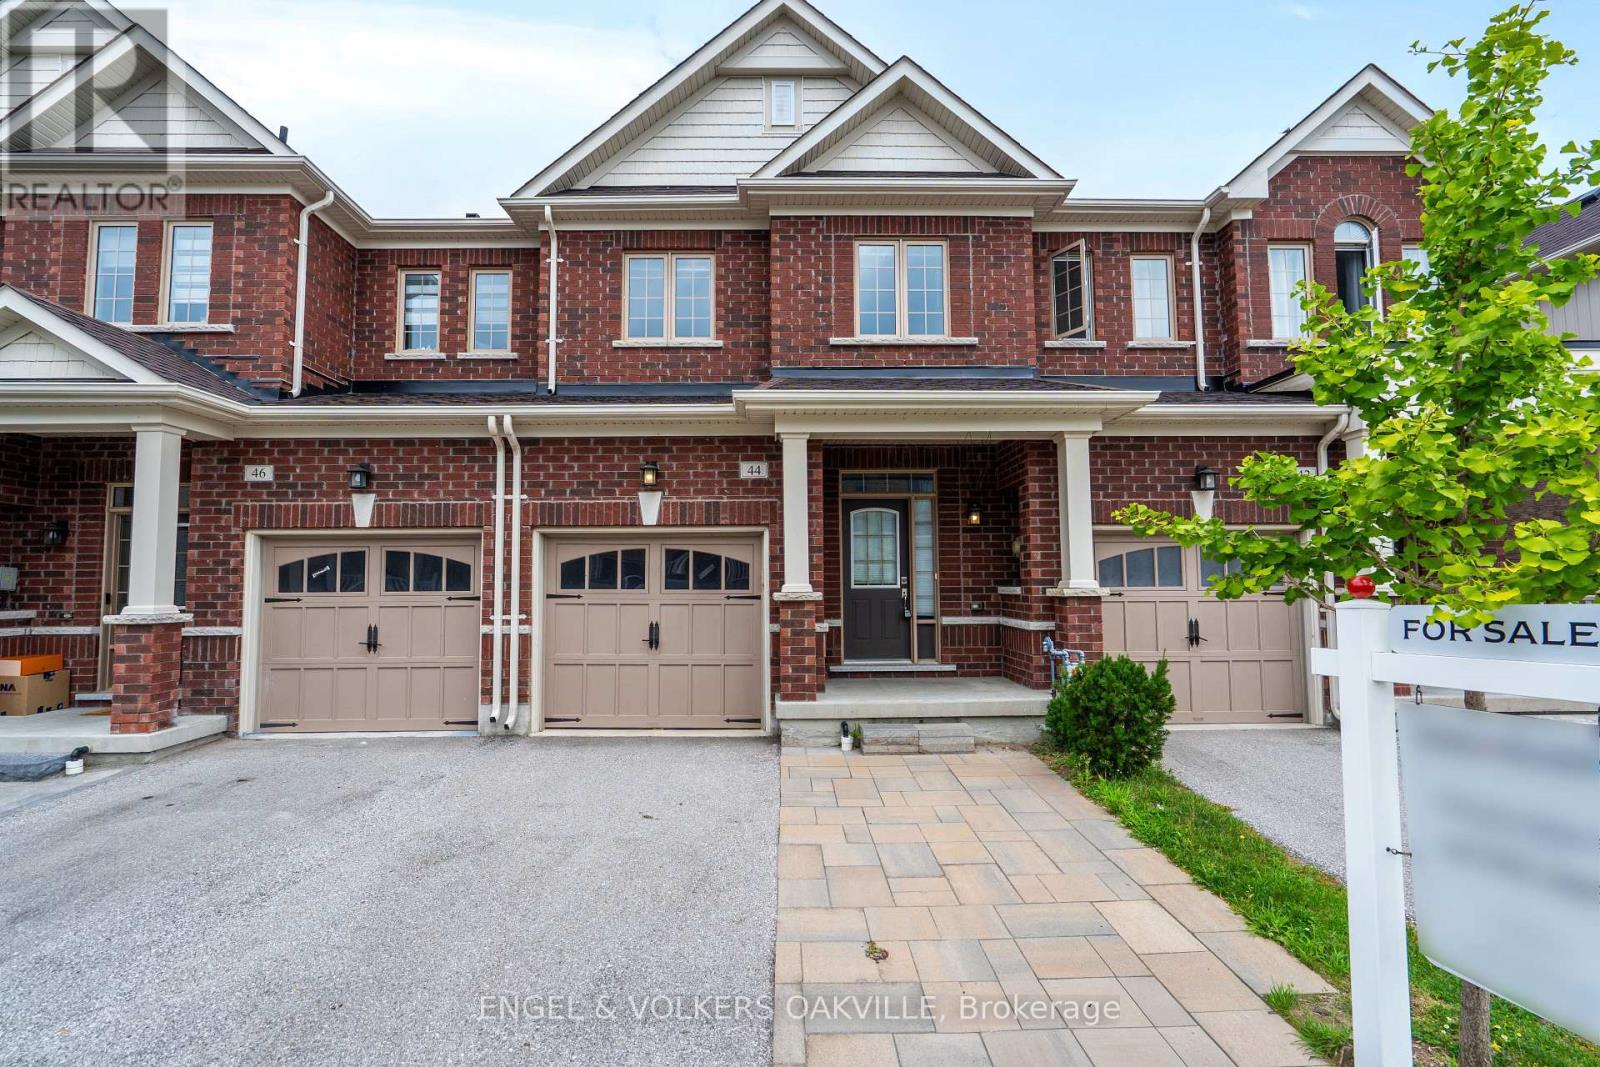
44 Clifford Crescent
New Tecumseth, Ontario
Welcome to 44 Clifford Cres, a stunning executive freehold townhome built by Brookfield Homes in Tottenham's highly desirable Willow Glen community. This immaculate, turnkey property features an airy open-concept main floor with 9ft ceilings, flooded with natural light, and a modern kitchen with premium granite countertops that seamlessly connects to the spacious dining and living areas-ideal for easy living and entertaining. Upstairs offers three generously sized bedrooms, including a primary retreat, and 2.5 beautifully appointed bathrooms. Outside, an upgraded interlocked driveway expansion provides essential extra parking. Conveniently located near top-rated schools, parks, shopping, and commuter routes. A perfect rental opportunity for professional couples, young families, or AAA tenants seeking a high-quality lifestyle in a vibrant neighborhood. (id:62104)
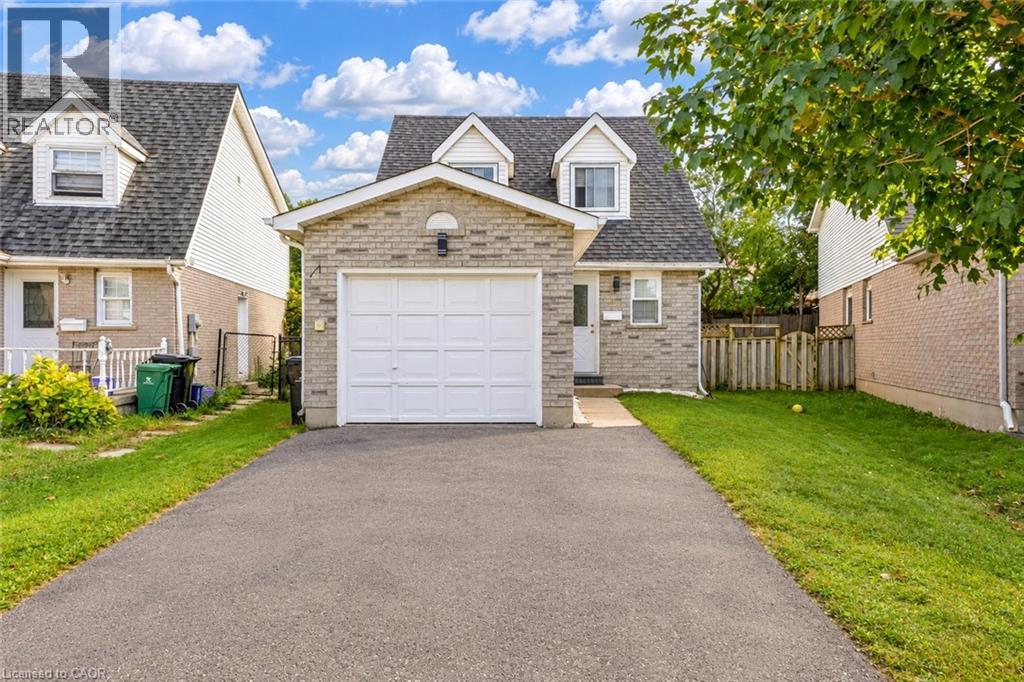
47 Bushnell Drive
Cambridge, Ontario
Welcome to Bushnell Drive, Cambridge: a beautifully maintained, carpet-free detached home nestled in a welcoming and established Cambridge neighborhood. Offering a thoughtfully designed layout, generous living spaces, and a fully finished basement, this home is an excellent opportunity for first-time homebuyers, growing families, downsizers or investors. Step inside to a welcoming foyer that opens into a bright and functional main level. A recently renovated 2-piece powder room adds a fresh, modern touch for everyday convenience. The spacious living room is filled with natural light from a wall of windows, creating a warm and inviting space to relax and spend quality time with family. The kitchen offers ample cabinetry, plenty of workspace and included appliances, making meal preparation effortless. Adjacent is the dining area provides the perfect setting for family dinners or entertaining guests. Upstairs, discover 3 generously sized bedrooms, each offering excellent natural light and ample closet space. The bright and spacious primary and secondary bedrooms provide comfortable retreats for the entire family, complemented by a full bathroom. The fully finished basement extends the home’s living space with a large recreation room featuring a cozy fireplace, ideal for movie nights, family gatherings, a playroom, or a comfortable entertainment area. A versatile additional bedroom and convenient 2-piece bathroom complete this level. Step outside to discover a fully fenced backyard with spacious deck, perfect for summer bbq's or simply relaxing. There is plenty of room for children and pets to play. Located in a desirable Cambridge community, close to schools, parks, shopping, restaurants, everyday amenities and major transportation routes, making daily living exceptionally convenient. Whether you’re looking for your first home, a place to grow your family, or an investment with versatile living space, this property checks all the boxes. Book your private showing today. (id:62104)
49 Carnaby Crescent
Kitchener, Ontario
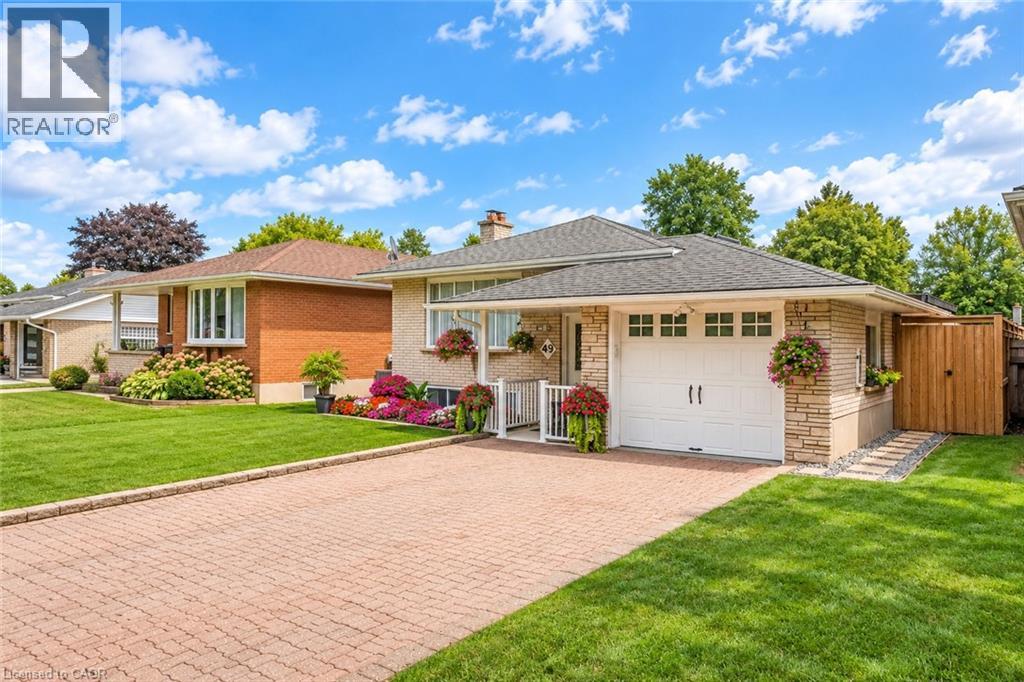
BEAUTIFUL DETACHED BUNGALOW IN LACKNER WOODS: Welcome to 49 Carnaby Crescent, Kitchener, nestled in the highly desirable neighborhood. This elegant and beautifully maintained detached bungalow offers a warm and inviting atmosphere. Drive into and appreciate the impressive curb appeal, featuring a generous front lawn, lush landscaping and parking for 3 vehicles. Step inside the welcoming foyer and discover a bright and spacious living room highlighted by a stunning Wall of windows that fills the space with natural light. Kitchen offers ample cabinetry, generous counter space and stainless-steel appliances. The adjacent dining area provides the perfect setting for celebrations and everyday meals. The main level features 3 generously sized bedrooms and a full bathroom. Each bedroom offers a bright, airy feel with lovely views. The thoughtful layout provides excellent functionality for families, first-time buyers or those looking for convenient one-level living. The finished lower-level features a huge Rec room, An additional spacious bedroom with a large walk-in closet provides excellent flexibility and could potentially be an additional bedroom. A second full bathroom, dedicated laundry area and ample storage complete this level. Step outside to discover the true heart of this home: a private, fully fenced backyard oasis. The expansive outdoor space features a deck and patio with plenty of room for children to play, relaxing evenings, BBQs, summer parties and memorable gatherings with friends and family. A backyard smokehouse and additional storage shed add character and functionality to this exceptional outdoor space. Located in Lackner Woods, this home is surrounded by parks, schools, trails, shopping and everyday amenities. Enjoy convenient access to the Grand River and the natural beauty of the surrounding area. A lovingly maintained bungalow offering space and an incredible backyard. Book your private showing today and make this your forever Home. (id:62104)
58 Waterlily Way
Hannon, Ontario
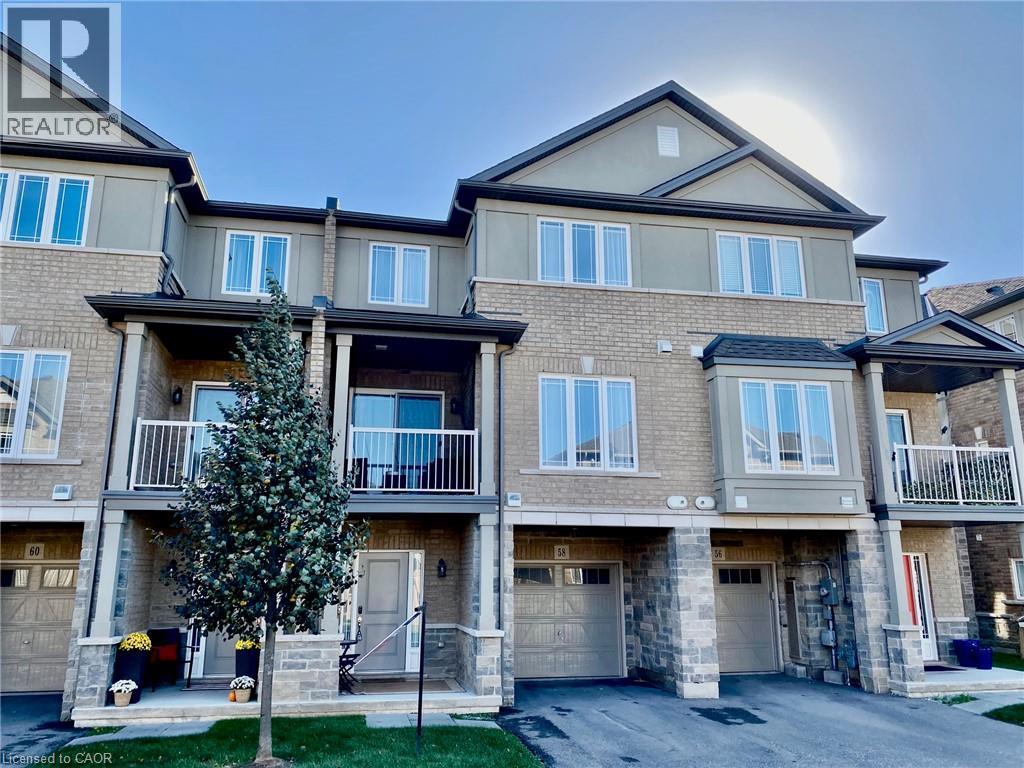
Gorgeous. Freshly painted. Well cared for home and neighbourhood with grass cutting included! Main floor offering an abundance of customized additional cabinets included. So many storage possibilities in the dining and family area. Includes the 2 wall shelves in the kitchen. Open concept main floor with Quartz countertop and breakfast bar in kitchen. Back splash. Built-in Microwave, B/I Dishwasher, Fridge and Stove. Customized with upgraded light fixtures. Storage unit in Powder room. Bedroom level laundry with stackable washer/dryer. 2 good sized bedrooms plus a spacious, bright loft. Principle bedroom with customized walk-in closet organizers included. The loft area offers an extra flex space where it could be an office or work out area, reading room, music space etc.. Upper bathroom with glass shower splash guard and an added medicine cabinet. Spacious Entry level can be used as a games area, entertainment area, office etc. Garage door opener (with wifi). Enjoy this beautiful home with so much to offer. Why buy a condo apartment when you can purchase this beautiful spacious home with 2 parking spaces. Perfect for the professional and family looking for an easy lifestyle within walking distance to so many amenities. Room sizes approx., irregular. (id:62104)
75 Beswick Drive
Newmarket, Ontario
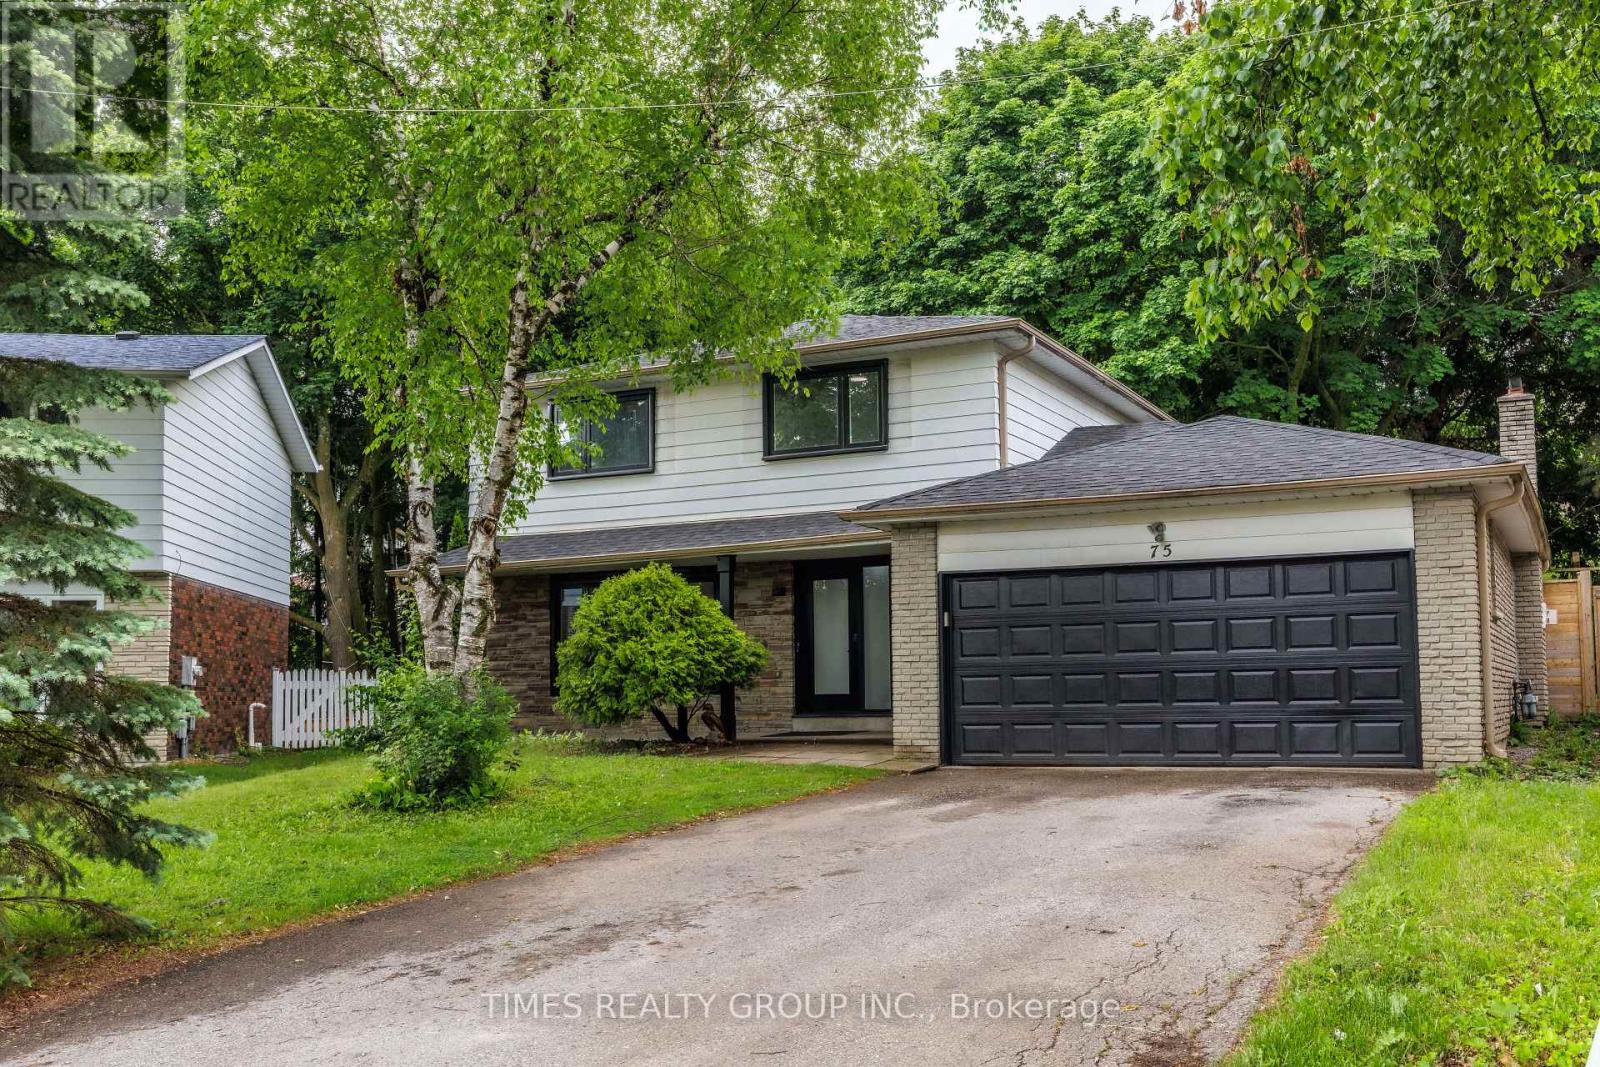
Beautifully renovated 4-bedroom home on a quiet, private street in the heart of Newmarket. Featuring a double-car garage, oversized driveway, and a mature pie-shaped lot with towering trees and over 130 ft of depth, offering exceptional privacy and outdoor space. The professionally finished basement includes an additional bedroom, recreation area, workshop, and ample storage. Equipped with a security system, this home has been proudly owner-occupied and meticulously maintained throughout, with numerous upgrades and improvements detailed in the attached schedule. Ideally located close to schools, parks, public transit, shopping, and all essential amenities. (id:62104)
37 Yellow Birch Drive
Kitchener, Ontario
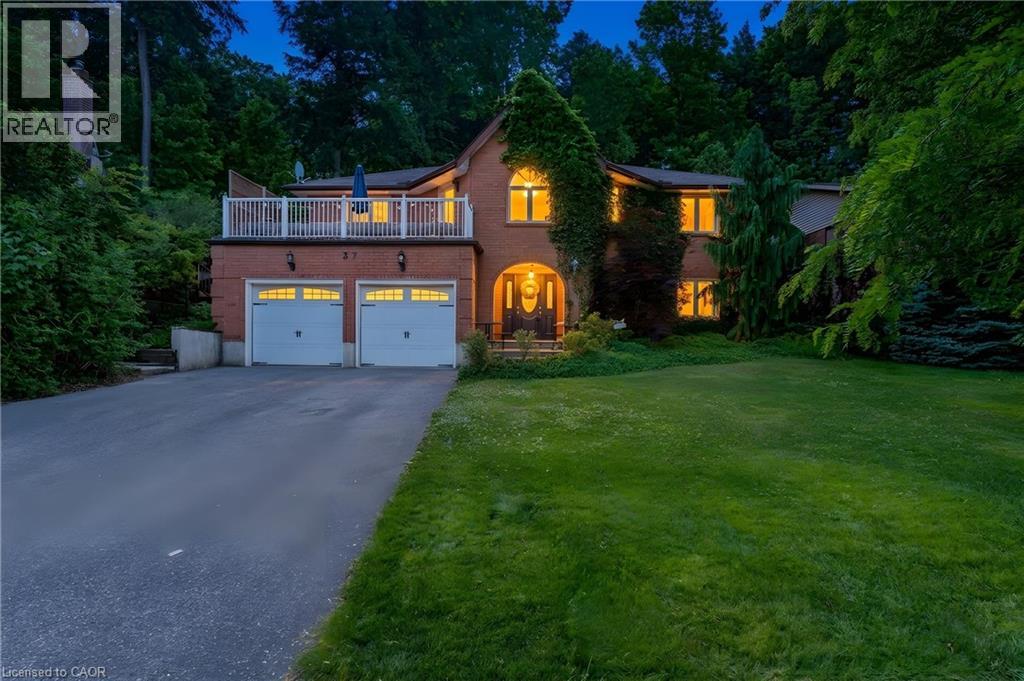
A STATEMENT HOME. Tucked away on a sprawling 1/3-acre private treed lot, 37 Yellow Birch Drive is far from your typical suburban find. This reverse-walkout bungalow is a masterclass in unique architecture, offering over 2,400sqft of living space where every corner reveals a new detail. From the moment you arrive, the striking brick exterior, draped in mature ivy, hints at the immense character found within. Stepping through the front doors, you are greeted by a grand foyer featuring polished marble floors and a sweeping curved staircase. The main lower level serves as a retreat of its own, offering versatility with a separate side entrance, perfect for home-based professionals or multi-generational living. This level features brand-new oak hardwood throughout a cozy family room centered around a floor-to-ceiling stone fireplace, along with 2 bright, spacious bedrooms & a 3pc bath. The transition to the upper level is where this home’s personality truly shines, offering 2 distinct paths: the formal grand staircase for guests, or a custom metal spiral staircase that leads directly into the heart of the home. The kitchen is outfitted with crisp custom cabinetry, elegant quartz countertops, and a trendy backsplash that perfectly complements the high-end white Café electric range oven. Just off the kitchen, a dining area provides an abundance of storage, while a unique multi-purpose den, bathed in natural light from overhead skylights, creates an interconnected feel. The primary suite is a sanctuary unto itself, offering peaceful views of the backyard & a luxurious ensuite highlighted by a classic clawfoot tub. For those who love to entertain, the formal living room at the front of the home opens onto a private terrace situated above the garage, the perfect spot for morning coffee. The outdoor experience continues in the rear, where a garden door leads to a custom deck & secluded, tiered backyard featuring a hot tub (2021) & breathtaking views of the mature forest. (id:62104)
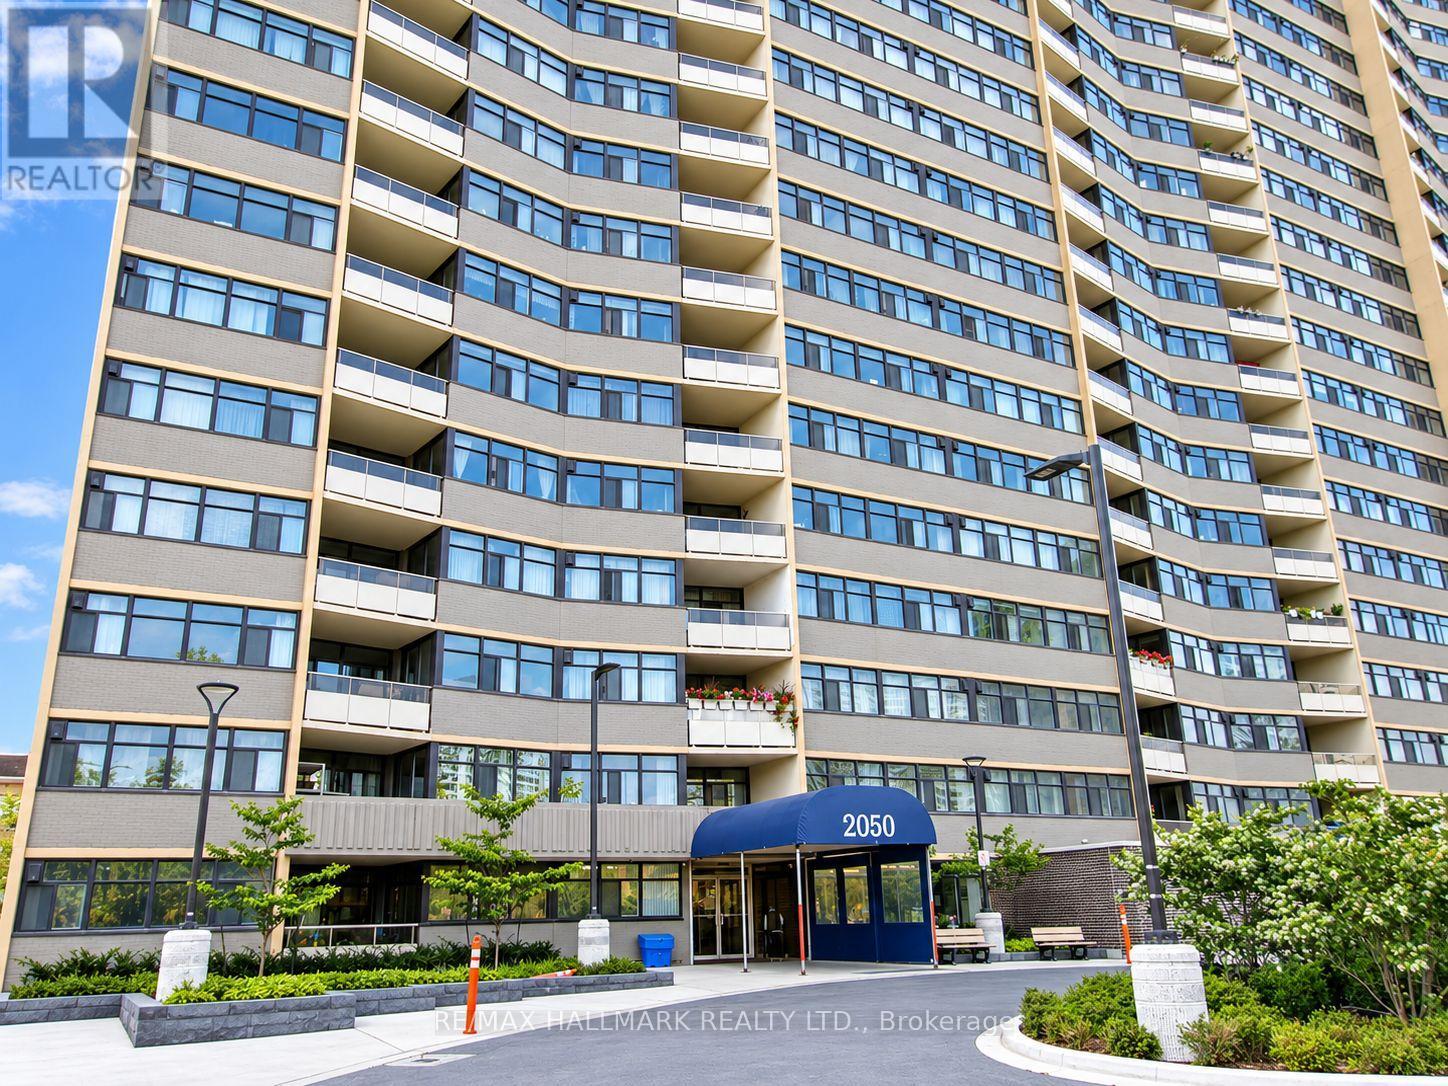
Ph10 - 2050 Bridletowne Circle
Toronto, Ontario
Welcome to #PH 10-2050 Bridletowne Circle, a spacious 3 bedroom condo in the established L'Amoreaux community. This generously sized suite offers a functional layout, well-proportioned bedrooms, and excellent flexibility for families, downsizers, or those needing a home office. Enjoy impressive open views from the balcony and the opportunity to make this home your own with some cosmetic updating. Newhaven Condos offers an outdoor pool, fitness facilities, sauna, recreation areas, and visitor parking. Conveniently located new Bridlewood Mall, groceries, restaurants, schools, parks, TTC, Highway #404, and Highway #401. A great opportunity for buyers looking for space, value, location and the potential to add their own personal touch1 (id:62104)
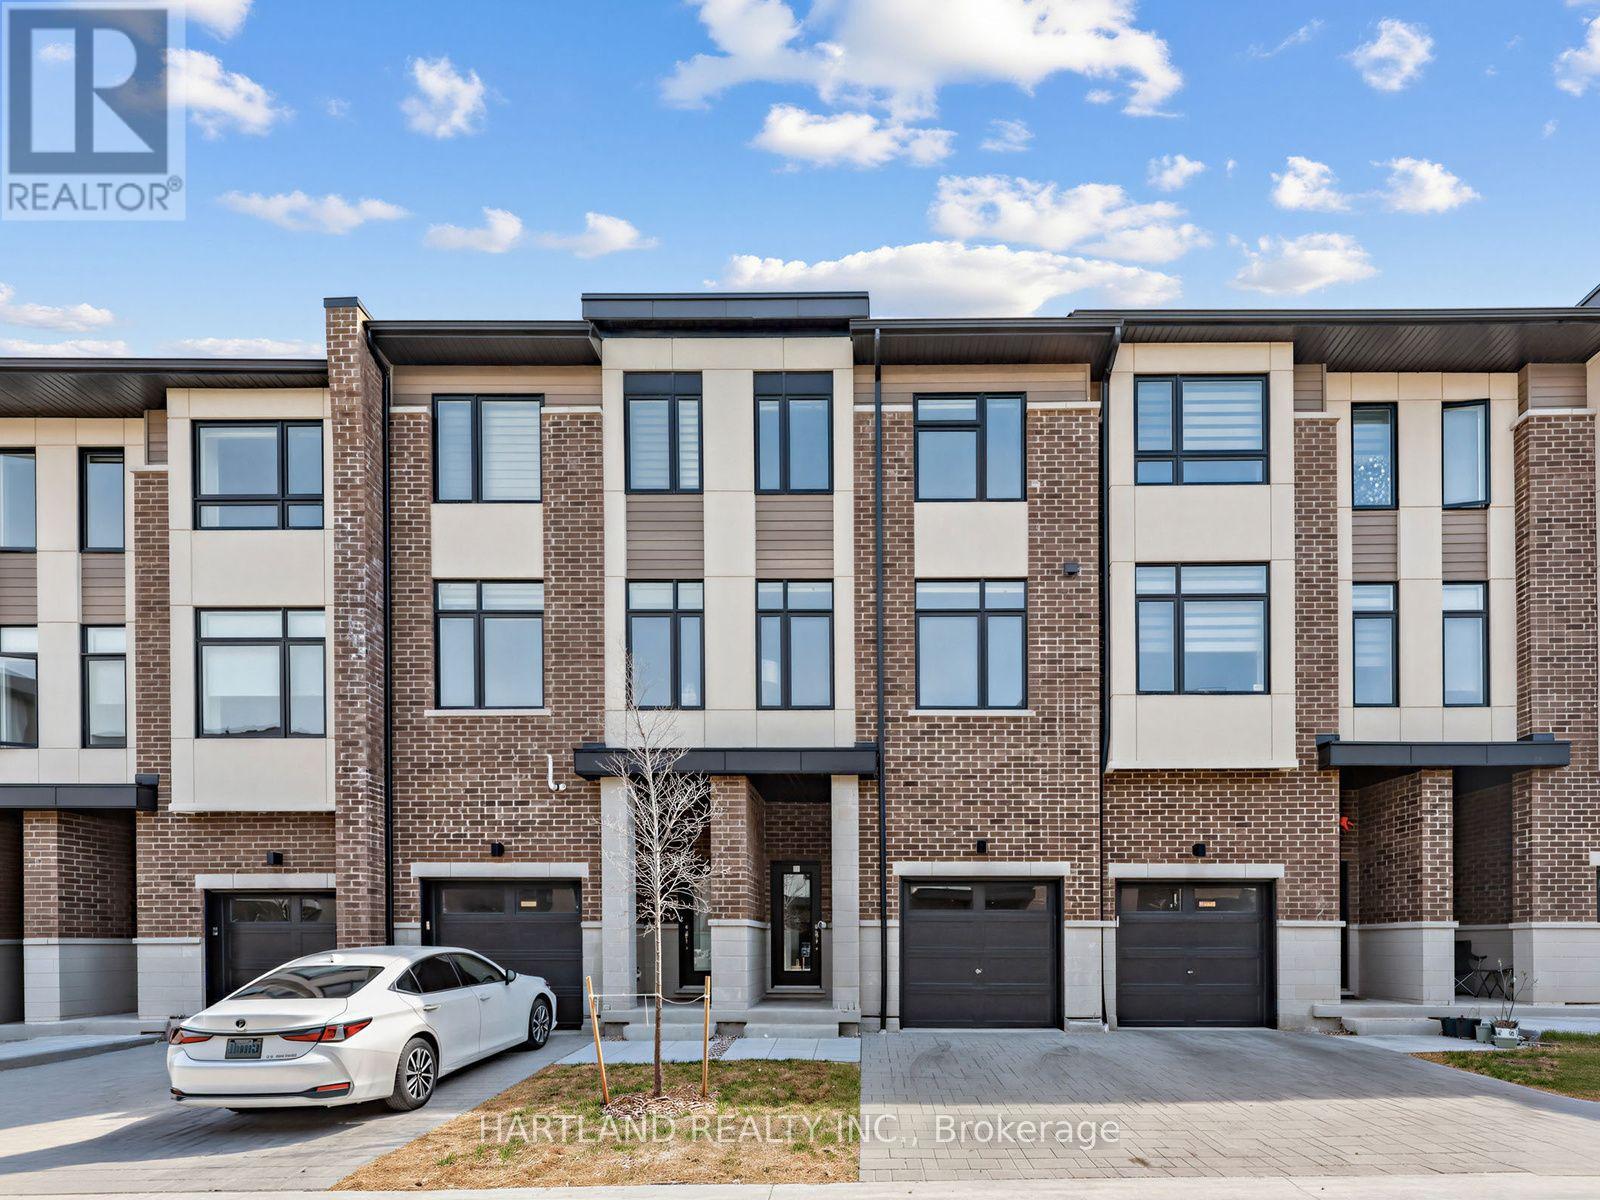
503 - 1695 Dersan Street
Pickering, Ontario
Welcome to Park District Towns! This impressive 3-storey freehold townhome showcases over $40,000 in builder upgrades, including pot lights, solid oak stained stairs, upgraded quartz countertops in the kitchen and upper-level bathrooms, and elegant 12" x 24" porcelain tiles throughout the foyer and all tiled areas. Enjoy outdoor living with a walk-out to the deck from the kitchen/breakfast area, plus a ground-level family room with walk-out to the backyard and a convenient powder room. The spacious primary suite features a large walk-in closet and a luxurious ensuite with double quartz vanity and frameless glass shower doors. Ideally situated in prestigious Duffin Heights, within walking distance to shopping and restaurants and surrounded by scenic walking and biking trails, with golf nearby. Just minutes to Pickering Town Centre, Pickering GO Station, and Highways 401 and 407, offering exceptional convenience for commuters and everyday living. Luxury, location, and lifestyle all in one! Purchase Price is net of HST... Photos from previous model home with same finishes **SELLER IS OFFERING $25,000 CASH BACK ON CLOSING UNTIL OCTOBER 18 ** OPEN HOUSE SUNDAY 1-4 PM** (id:62104)
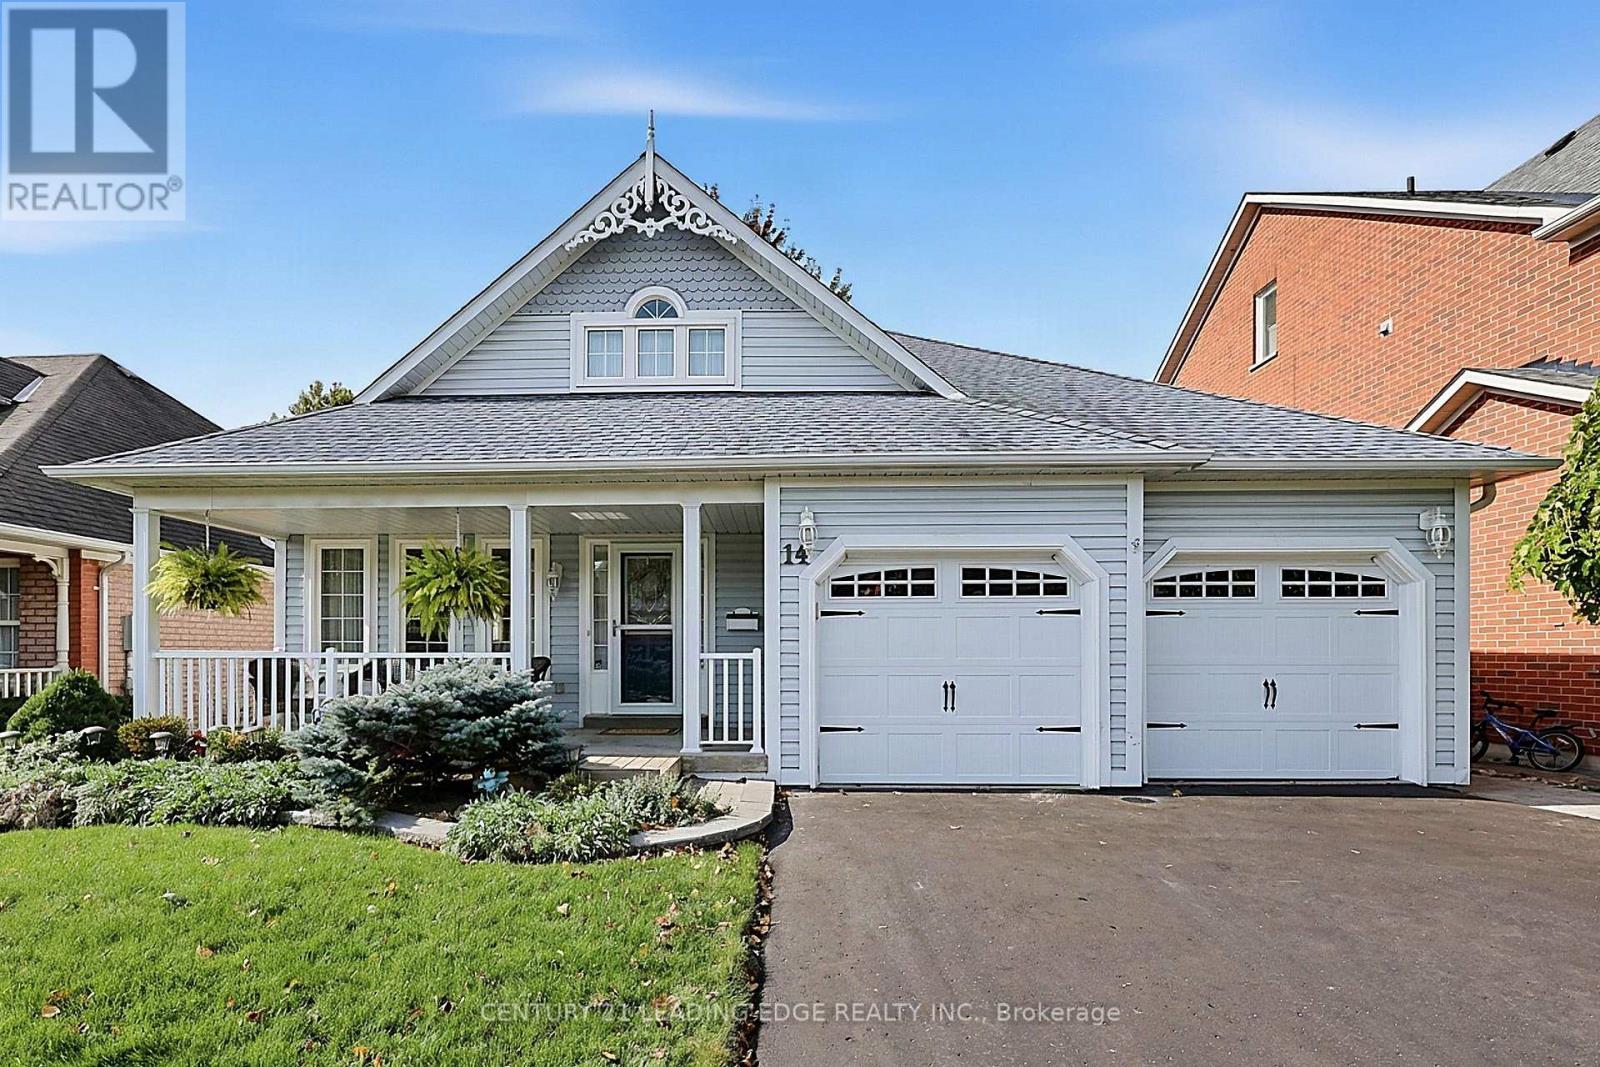
14 Watford Street
Whitby, Ontario
Attention Empty Nesters, welcome to 14 Watford St in the quaint town of Brooklin! This quality built, 2 bedroom bungalow by Tribute Homes offers an impressive open concept layout with 1735sqft of main floor living. It features a covered front porch, a welcoming foyer with a "wow factor" vaulted ceiling, large sun-filled living and dining room combo, family sized eat-in kitchen with terrific storage and large breakfast bar overlooking the great room with vaulted ceiling, hardwood floors & gas fireplace. Spacious primary bedroom with walk-in closet and an updated 4pc ensuite (wheel chair accessible double sink & shower). Large second bedroom with double closet. An updated 4pc main floor bath with solar tube providing natural light, large laundry room with double closet, window, and garage access, hardwood main floor hallway, and an open to below staircase with lift. Full sized, partially finished basement with large recreation room (above grade windows) and plenty of storage (easy to add 3rd bedroom if desired). Enjoy entertaining family and friends on your west facing deck and private yard. This home is a must see! (id:62104)
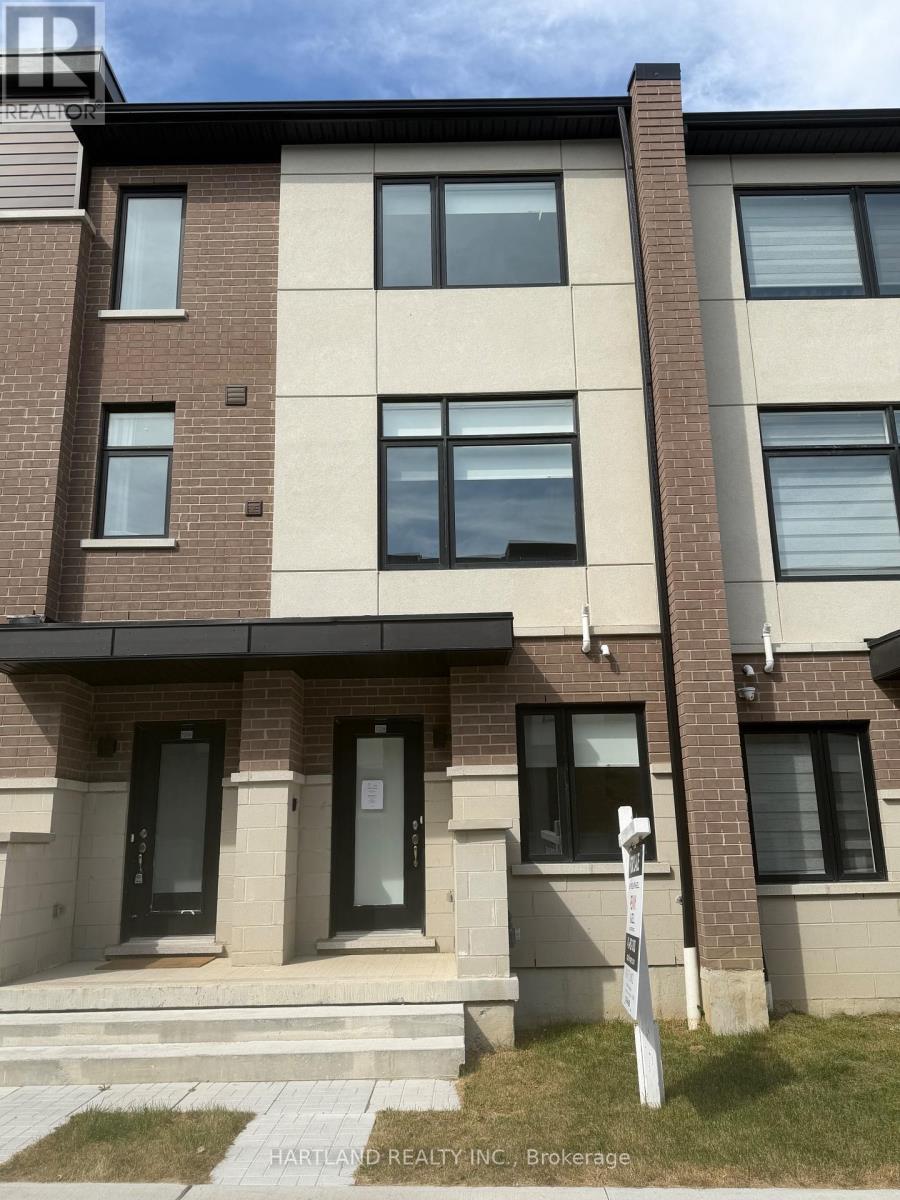
1205 - 1695 Dersan Street
Pickering, Ontario
SPACE, STYLE & LOCATION! Welcome to Park District Towns in sought-after Duffin Heights! This impressive 3-bedroom plus family room freehold townhouse offers the space your family needs, with the added convenience of a double-car garage. The bright, open-concept main floor is designed for everyday living and effortless entertaining, featuring a generous living/dining area and a family-sized kitchen with quartz countertops, breakfast bar, breakfast nook and stainless steel appliances. Walk out to your private terrace-the perfect spot for morning coffee, summer BBQs or relaxing at the end of the day. Beautiful solid oak stairs with wrought-iron pickets add an elegant touch. The spacious primary bedroom features a walk-in closet and private ensuite, while two additional generous bedrooms offer room for family, guests or a home office. The bonus family room provides even more flexible living space. Enjoy the best of Duffin Heights with schools, medical centre, shopping, restaurants, golf and scenic walking & biking trails all close by. Easy access to 401, 407, Pickering Town Centre and Pickering GO makes commuting a breeze. A spacious, stylish and exceptionally well-located home-come see why this one should be at the top of your list! Purchase Price is net of HST ***$20,000 CASH BACK EXTENDED TO OCTOBER 18*** Get it now before it's gone !!! OPEN HOUSE SUNDAY 1-4 PM (id:62104)