
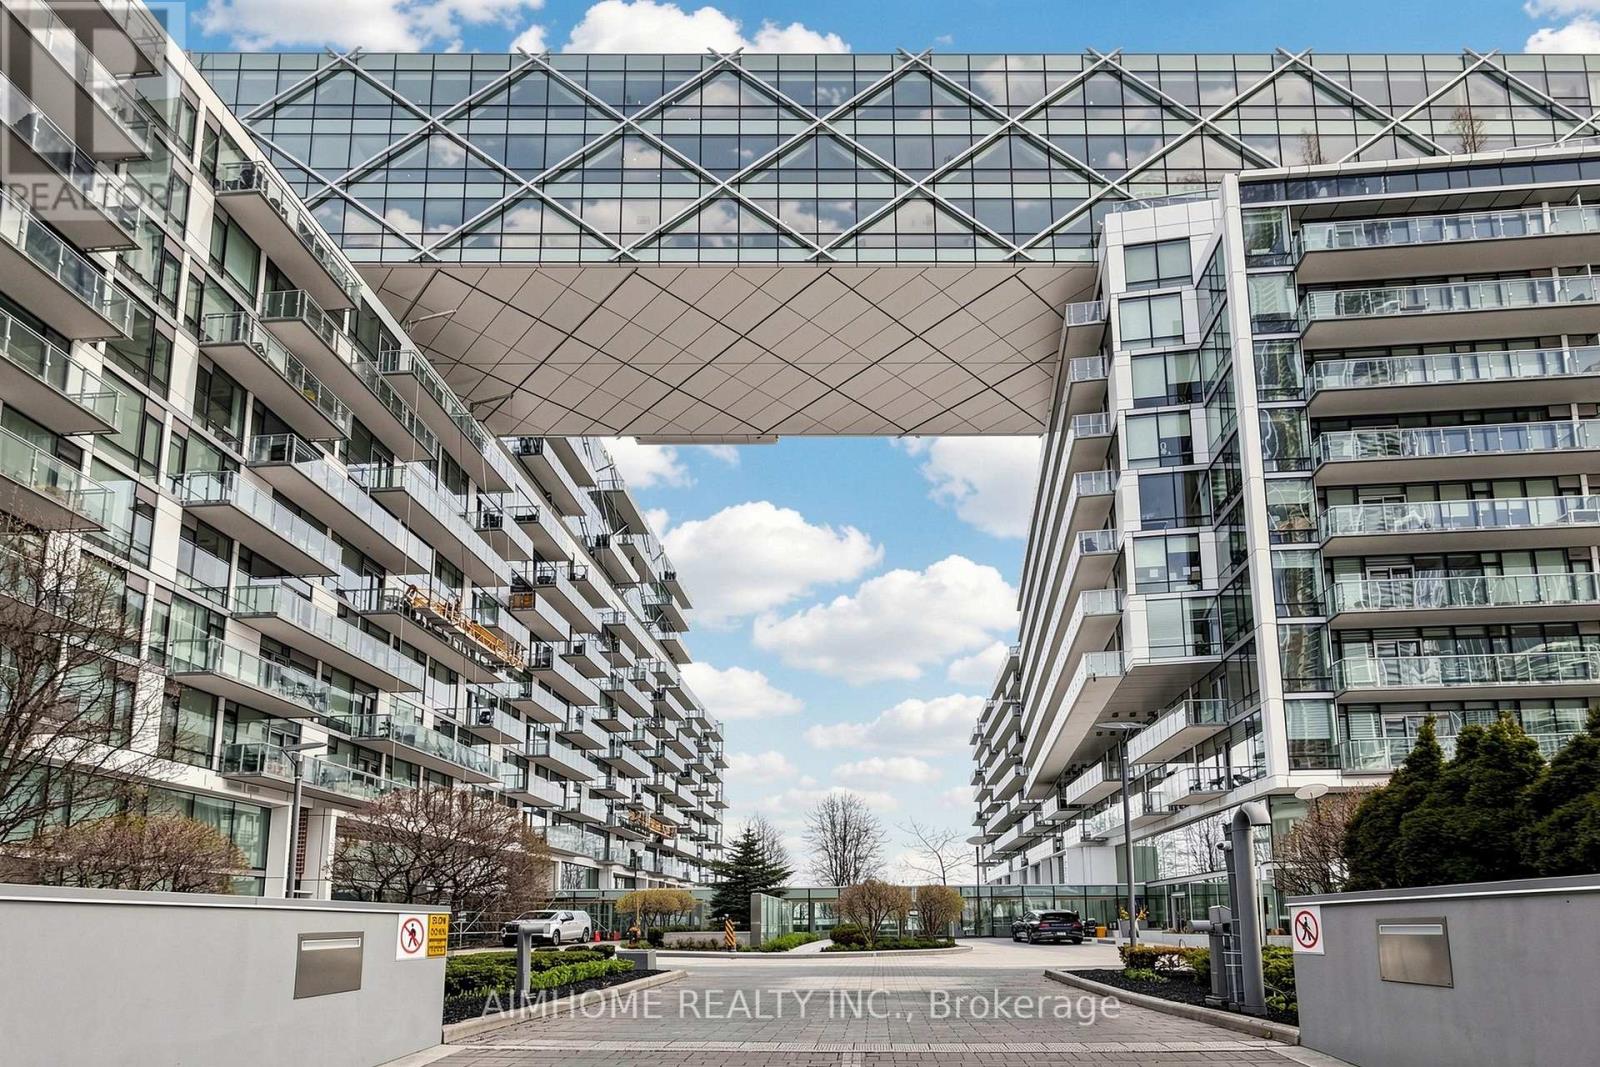
328 - 39 Queens Quay
Toronto, Ontario
Exclusive 1 Bedroom + Den Suite At Pier 27, Complete With One Parking Space And One Locker. Approx. 680 Sq. Ft. Plus A Large Balcony. 10 Feet Ceiling. Bright South-West Exposure With Floor-To-Ceiling Windows And Beautiful Water And Lake Views. Spacious Open-Concept Layout Featuring A Large Den With Excellent Potential As A Second Bedroom Or Home Office. Ultra-Modern Kitchen With Built-In Sub-Zero Fridge, Miele Gas Cook Top, And Dishwasher, Contemporary Cabinetry, And Hardwood Flooring Throughout. Enjoy Pier 27's Unique Architecture And Resort-Style Amenities, Including Indoor And Outdoor Swimming Pools. Prime Harbourfront Location Within Walking Distance To TTC, St. Lawrence Market, Financial District, Waterfront Trails, Restaurants And More. Shows 10++! (id:62104)
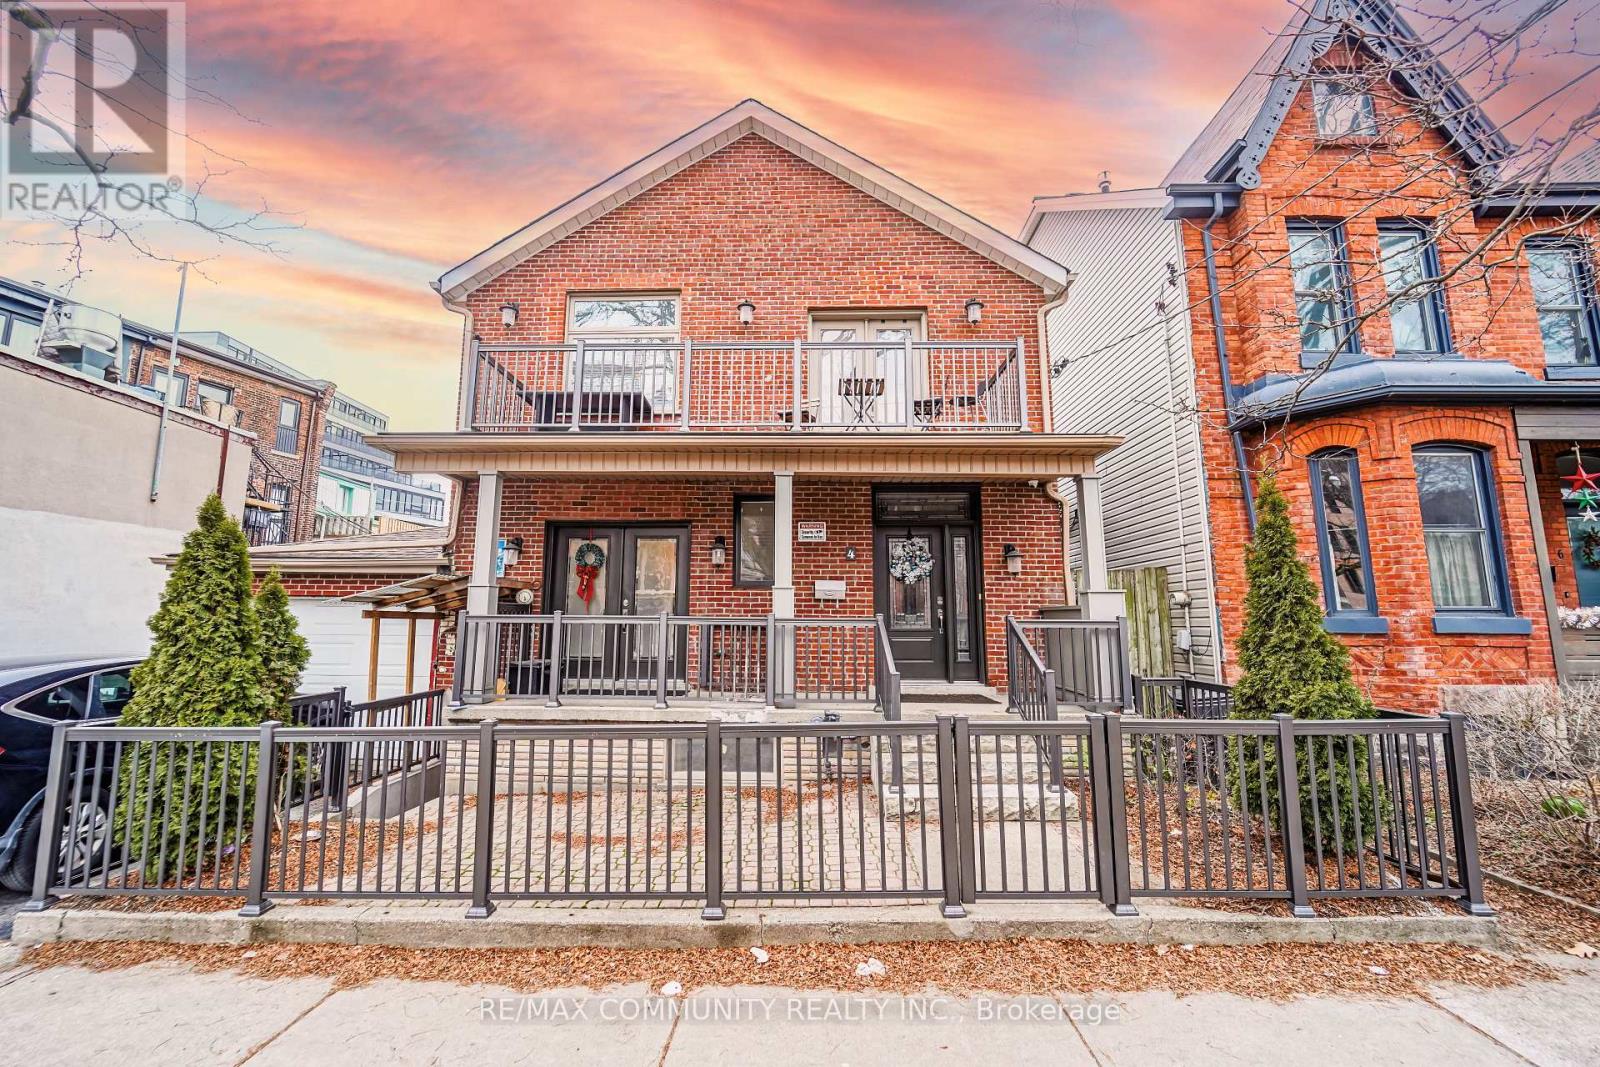
Lower - 4 Lakeview Avenue
Toronto, Ontario
Discover the perfect blend of modern living and comfort in this spacious, bright lower unit in the heart of Little Portugal, close to Dundas/Ossington Strip, Trinity Bellwoods, and more! The unit features an open concept layout with a modern kitchen. Steps away from Transit and near many shops, restaurants, parks, and schools. Great for enjoying the city life. (id:62104)
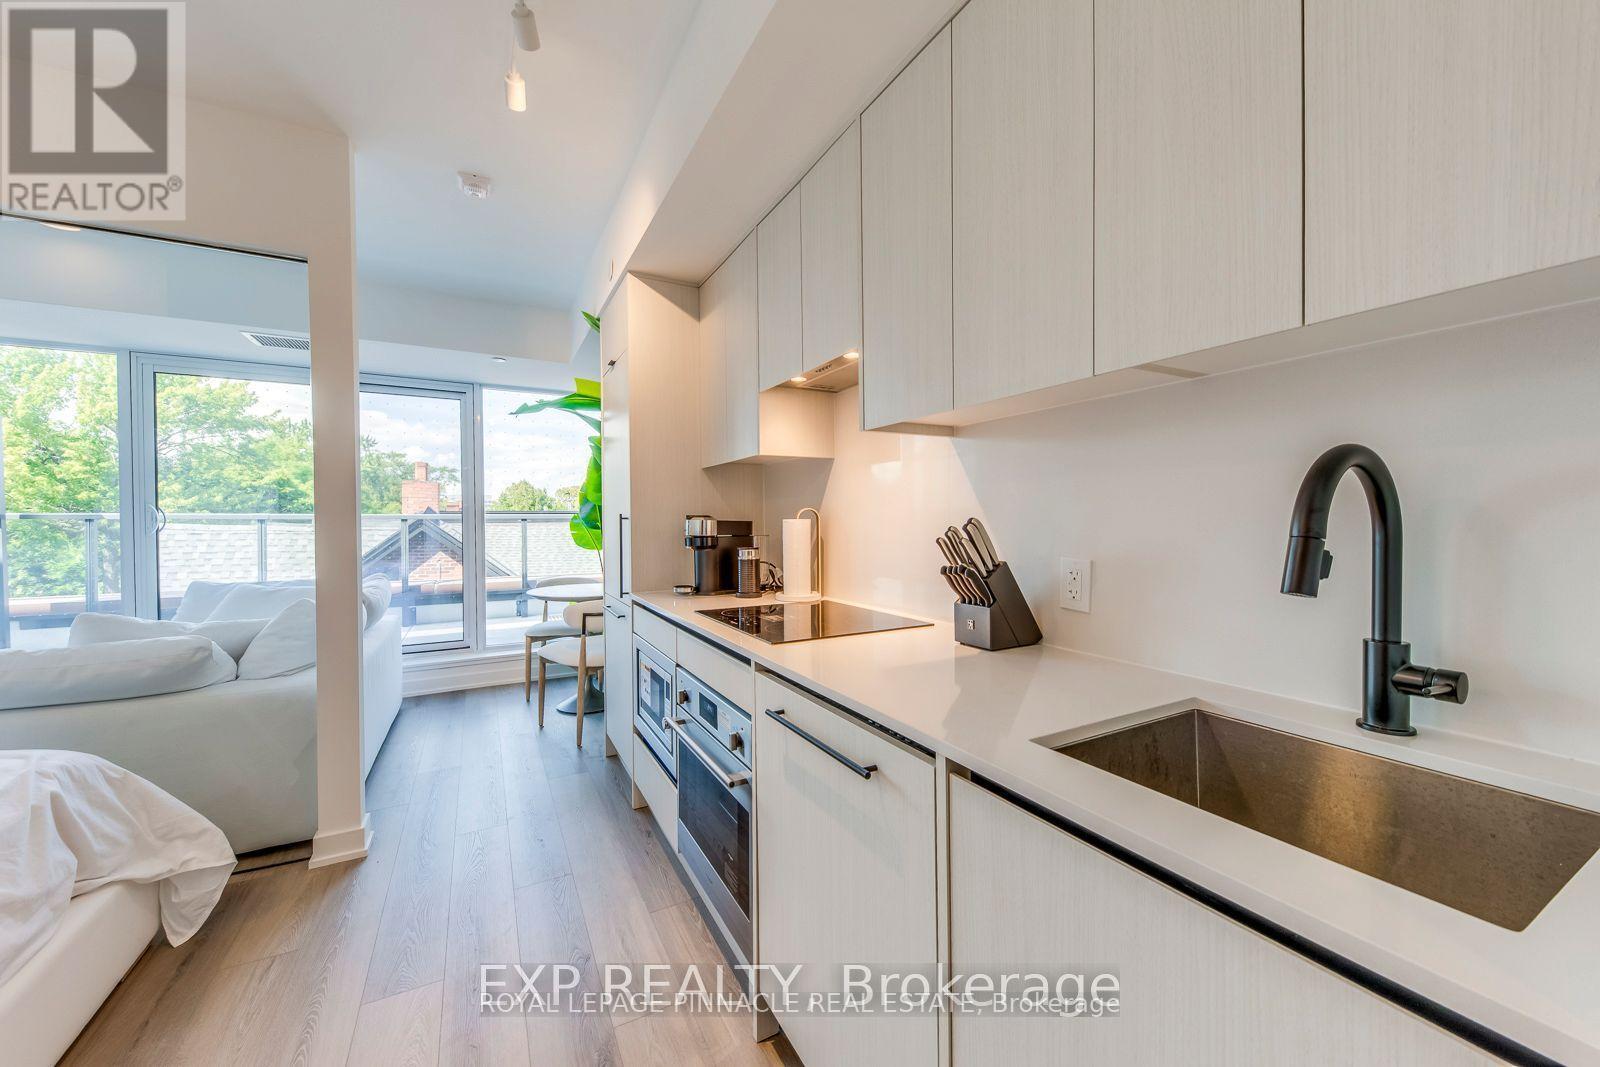
415 - 5 Lakeview Avenue
Toronto, Ontario
Welcome To This Brand New Unit At The Twelve Hundred! Located In The Highly Desirable Trinity-Bellwoods Neighborhood, This Open-Concept, Beautifully Designed Unit Features Modern Finishes And Thoughtful Craftsmanship Throughout. Enjoy TheConvenience Of Being Steps Away From Ossington Ave, With Easy Access To The TTC, Shops, Bars, And Some Of The BestRestaurants In The City. The Building Boasts A Large, Fully Equipped Gym, A Concierge, Bike Storage, Party Room, And ARooftop Terrace With Stunning City Views. The Unit Comes Furnished With All Custom Restoration Hardware Furniture Valued at $18,977.35! Lease Term Is Negotiable. Experience City Living At Its Finest, Your New Home Awaits! (id:62104)
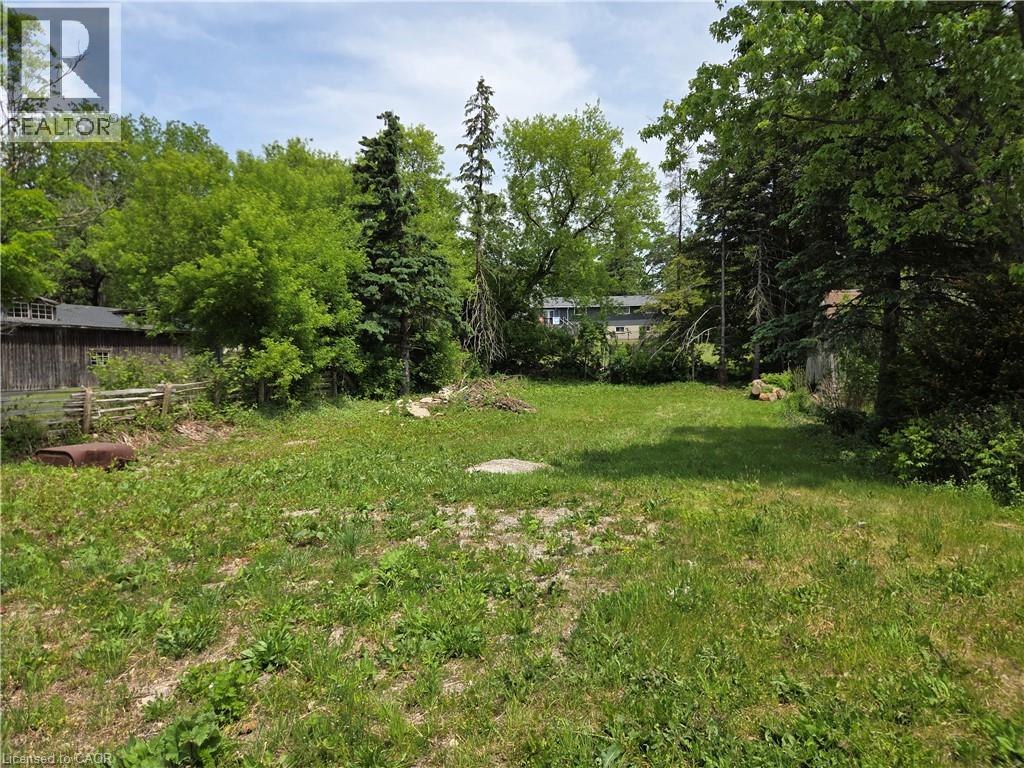
56 Brock Road S
Puslinch, Ontario
Large lot available for redevelopment. Core Mixed Use (CMU) zoning allows for many different uses. Only 3 mins from 401, highly desired Elementary school within 3 minute walking distance, and a 5 minutes drive to South Guelph Amenities. Located directly across the street from the Aberfoyle Antique Market. Lots of potential. (id:62104)
322 Fleming Drive
London East, Ontario
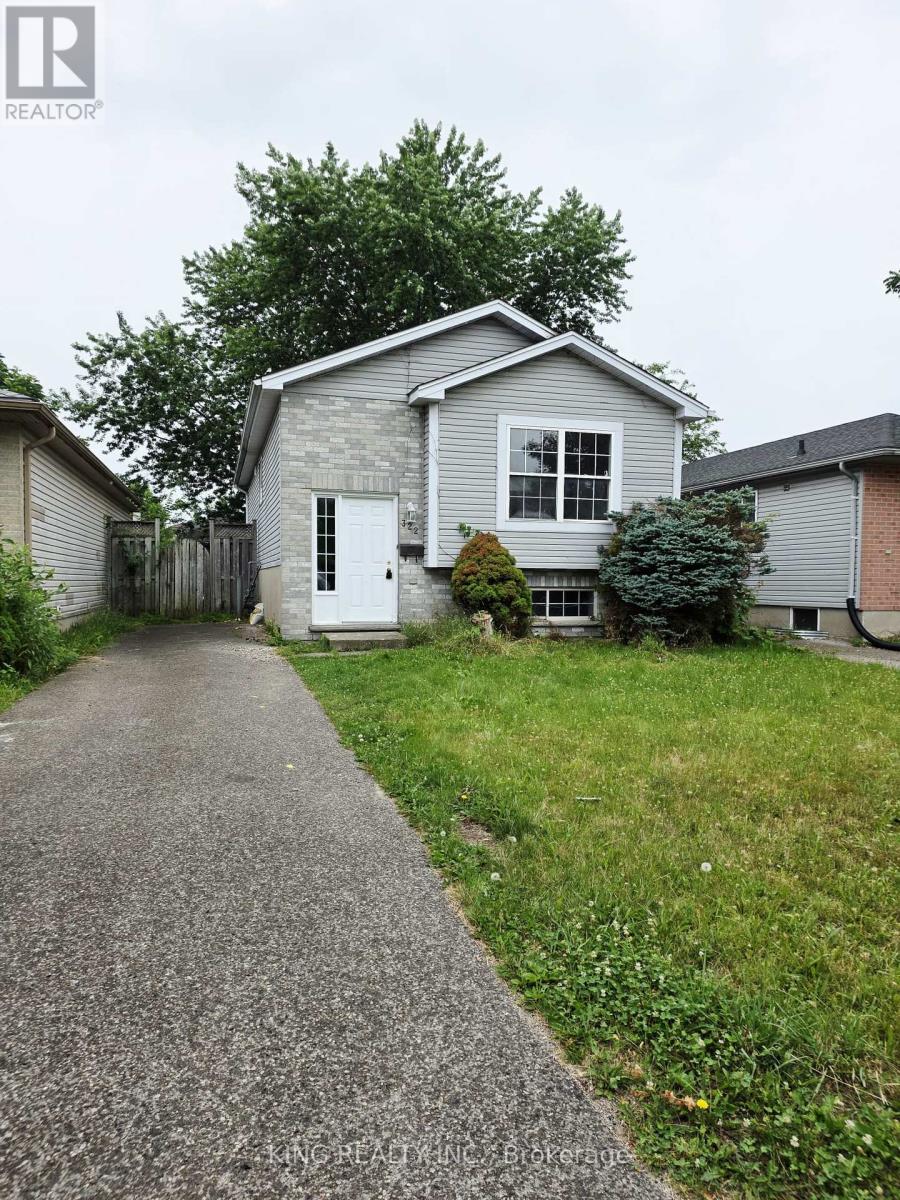
Fantastic opportunity at 322 Fleming Drive! This detached 5-bedroom bungalow is perfectly located in Huron Heights, just minutes from Fanshawe College, schools, transit, and shopping. Ideal for first-time buyers, growing families, or investors looking for a high-yield property.The bright main floor features an open-concept living/dining area, a functional kitchen, 2 spacious bedrooms, and a full bath. Head downstairs via the separate private entrance to a fully finished lower level boasting a massive recreation room, a second full bath, and 3 additional bedrooms-each featuring its own closet!Complete with a private backyard, parking for 3 cars, and an unbeatable location. (id:62104)
B3 - 2525 Prince Michael Drive
Oakville, Ontario
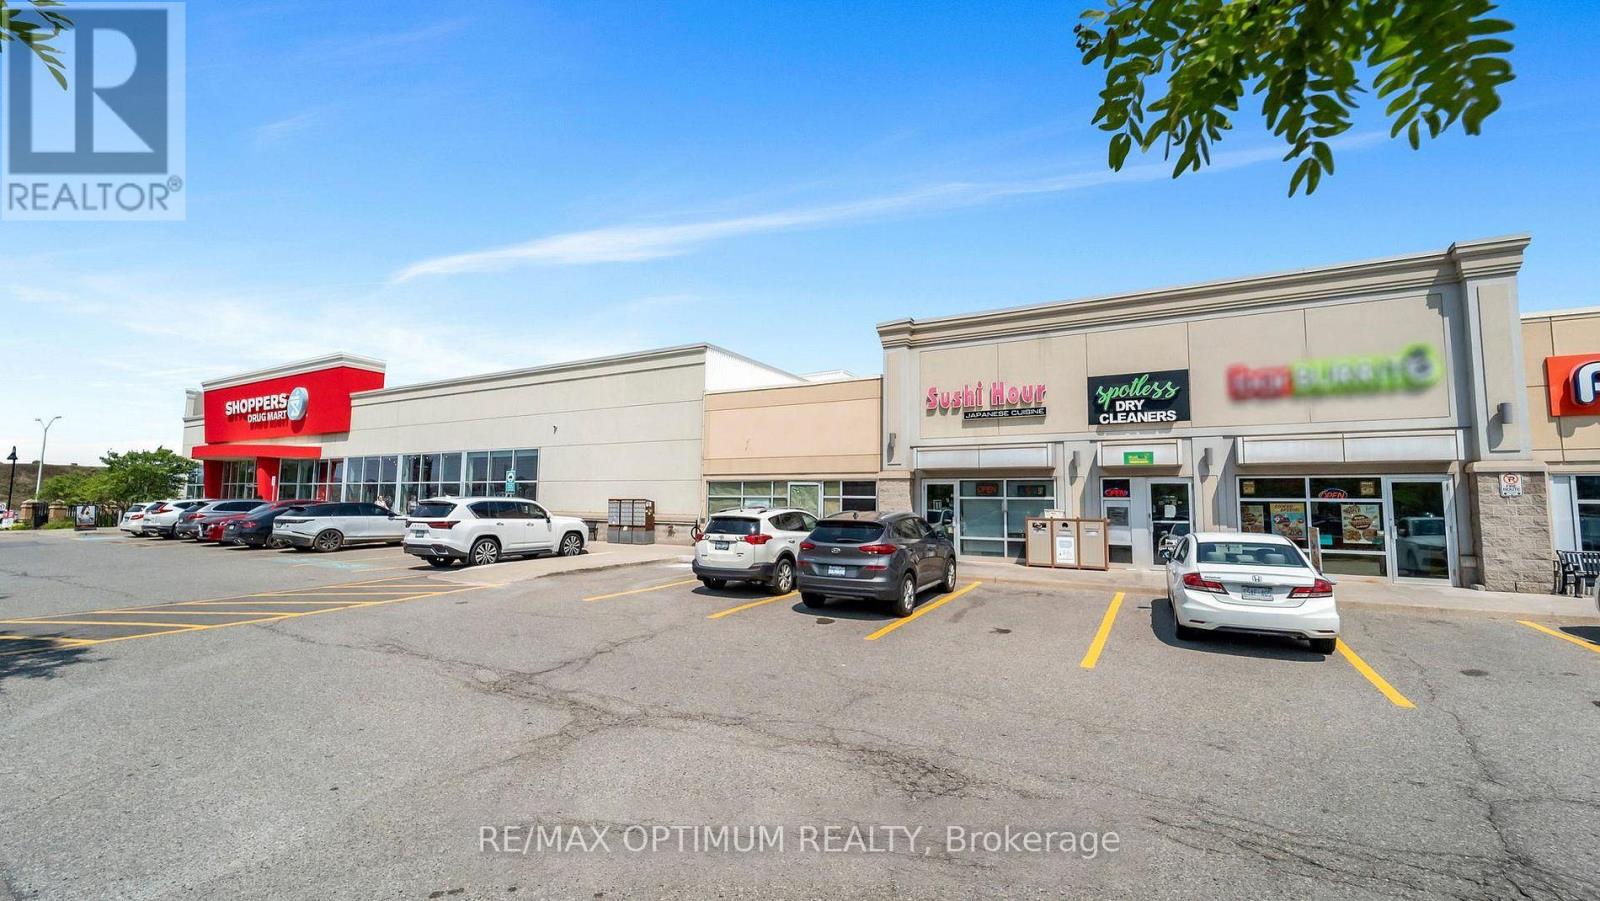
SALE OF BUSINESS!! Sale of a successful BarBurrito franchise in a prime high-traffic plaza! This well-established fast-casual Mexican grill is fully built out with approx. 1,528 sq. ft. of modern kitchen space, stylish dining area, and premium leasehold improvements, making it completely turnkey for a new owner. Weekly sales are consistently strong and growing, supported by multiple revenue streams including walk-in traffic, loyal repeat customers, and delivery platforms such as Uber Eats, SkipTheDishes, and DoorDash, with additional upside potential through catering and community marketing. Buy this leading national brand Franchise, comprehensive training, ongoing operational support, marketing resources, and access to established supply chains and systems will be provided. Perfect for first-time business owners, families, new immigrants, or experienced investors seeking a reliable, cash-flowing asset in the thriving fast-casual dining category. Steps to Shoppers Drug Mart, Starbucks, TD Canada Trust, Kids & Company Daycare, and a variety of popular restaurants, all within the Shoppes on Dundas plaza at 2525 Prince Michael Drive. Lease Term 10-year + Two 5-year renewal options. Low Rental is $5,348/month approx. plus TMI. Franchise royalty fees 6% + 3% Marketing. (id:62104)
201 - 1208 Main Street E
Milton, Ontario
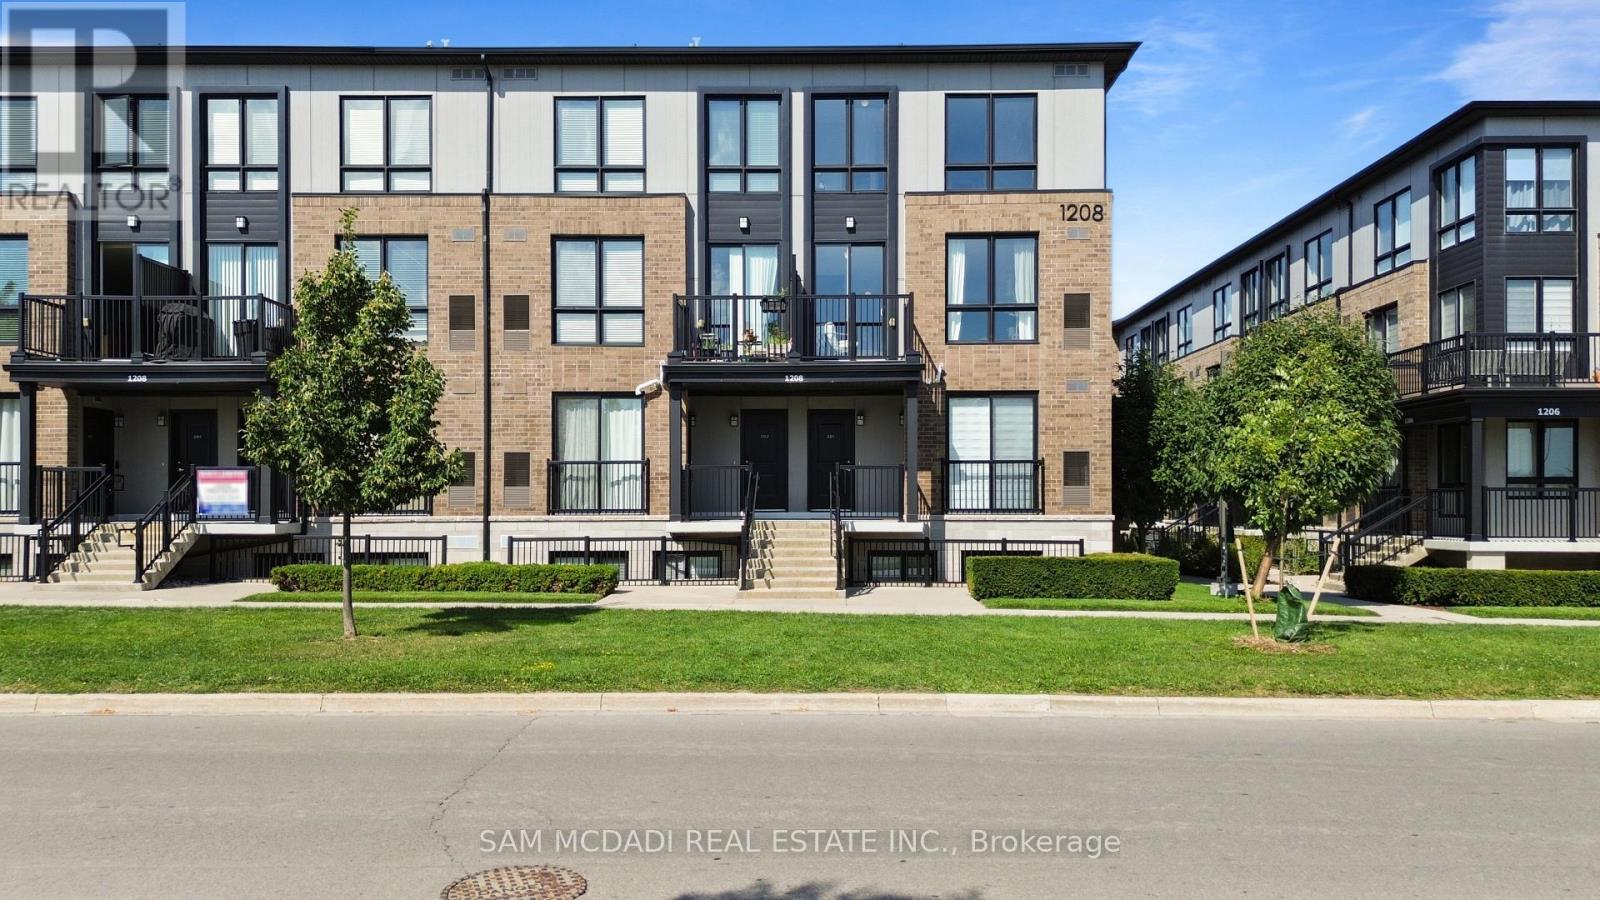
Welcome to Unit 201 at Stax on the Main in the vibrant Dempsey neighbourhood of Milton. This light-filled corner unit is thoughtfully designed across two well-proportioned levels. The home effortlessly adapts to various lifestyles, whether you are commuting, growing into your next chapter, or investing in a high-demand location.Boasting 1,252 SF of finished interior the main living level unfolds with intention; expansive windows draw in natural light and create a warm, inviting atmosphere throughout the open-concept living and dining spaces. At the centre, a sleek, modern kitchen with a generous granite countertop centre island anchors the home, offering both a practical workspace and a natural gathering point for daily life and entertaining. Step out to your private balcony for a quiet moment outdoors or an easy extension of your living space. Upstairs, the home transitions into a more private retreat. The primary bedroom is calm and comfortable, complete with a walk-in closet and its own ensuite. A second well-sized bedroom offers flexibility for guests, a home office, or a growing household, while upper-level laundry simplifies daily routines. Beyond the home, the location delivers on every level. With close proximity to Milton GO Station and quick access to Highway 401, commuting is seamless. Everyday essentials, shopping, and dining are just minutes away at Milton Mall and along the evolving Main Street corridor. Nature lovers and active lifestyles are equally well served. Enjoy scenic trails and green space at Mill Pond, or spend weekends exploring the breathtaking landscapes of Rattlesnake Point Conservation Area, a local favourite for hiking and panoramic escarpment views. A hidden gem buyers will love is the growing food and café scene nearby, including cozy brunch spots and bakeries that give Milton its small-town charm with a modern and sophisticated twist. (id:62104)
404 - 391 Plains Road E
Burlington, Ontario
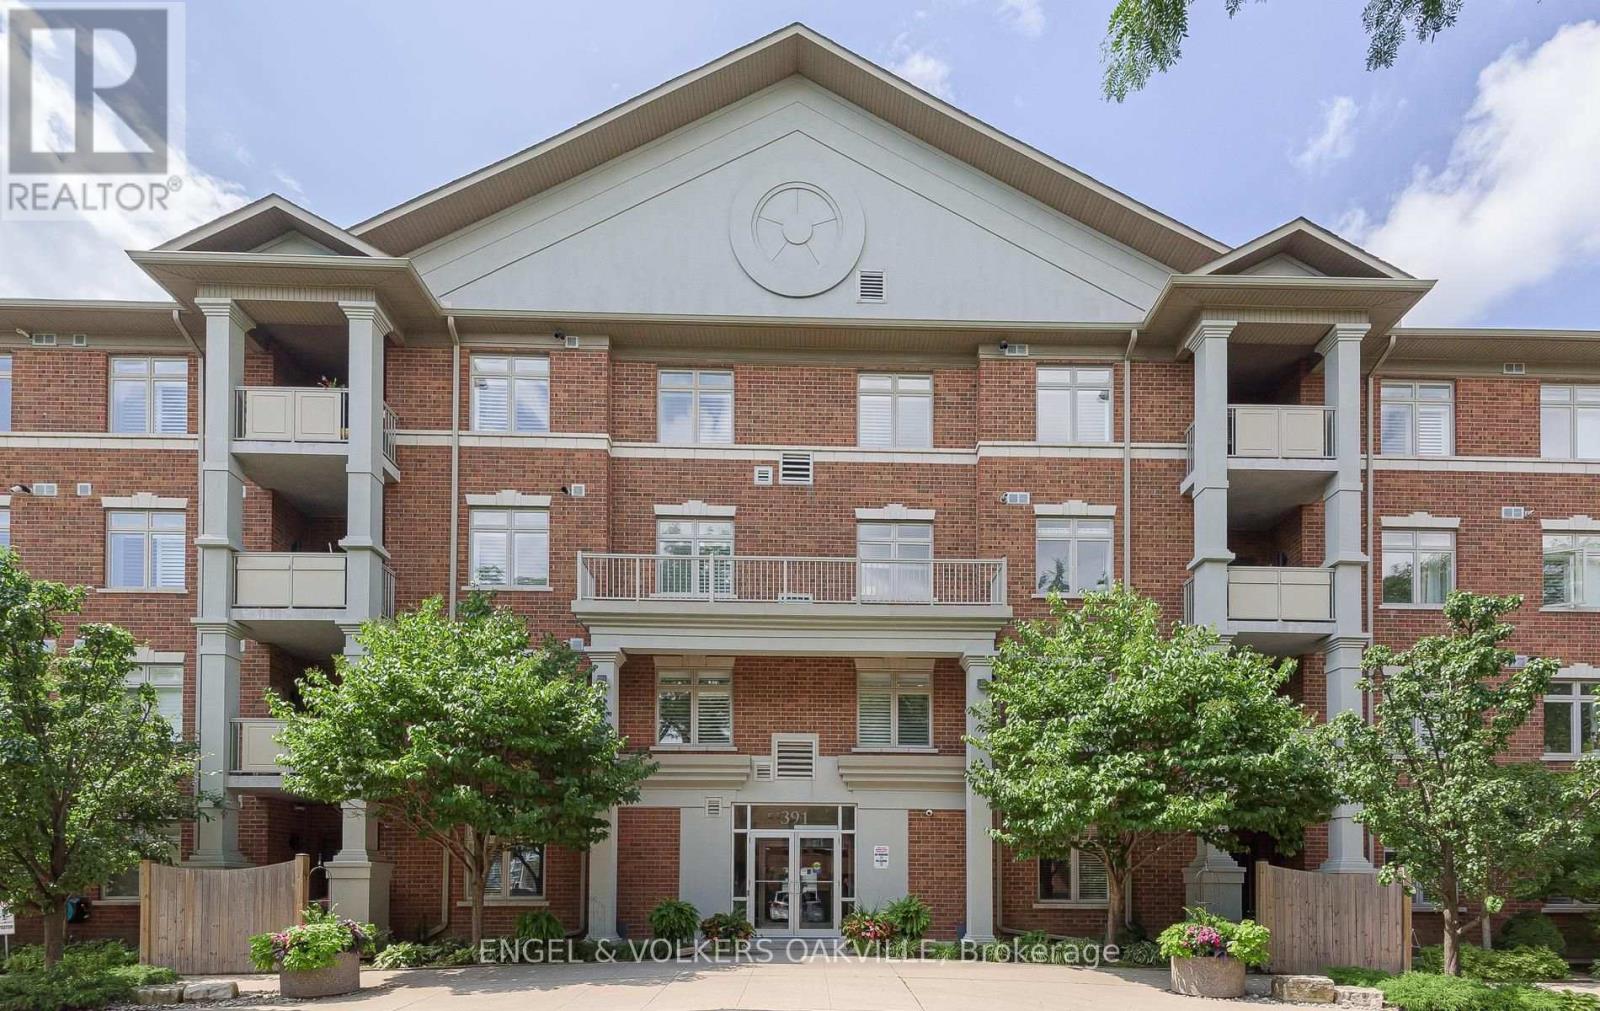
Welcome to The Dovercourt, a well-maintained low-rise condominium in Burlington's highly sought-after Aldershot community. This spacious and beautifully appointed unit offers the perfect blend of comfort, functionality, and style. Step inside to a bright, open-concept layout featuring hardwood flooring throughout the main living area. The beautiful kitchen features quartz countertops, stylish backsplash, stainless steel appliances, ample cabinetry, and an oversized breakfast bar ideal for casual dining and entertaining. Overlooking the dining and living areas, the space is designed for effortless everyday living.The sun-filled living room offers plenty of natural light, with a gas fireplace set within a custom built tiled media centre. From here walk out to your private balcony, the perfect place to relax. The generously sized primary bedroom serves as a peaceful retreat, complete with a walk-in closet and a 4-piece ensuite. The spacious second bedroom provides flexibility for guests, a home office, or family. An additional 4-piece bathroom adds convenience. Additional features include a storage locker and two parking spaces-one underground and one surface. Residents also enjoy access to a party/media room in this well-managed building. Perfect for professionals, downsizers, or anyone seeking low-maintenance living without compromising on space. All within minutes of the GO Station, QEW, Royal Botanical Gardens, Burlington Golf & Country Club, and a full range of everyday amenities. A rare opportunity to own a move-in-ready condo with a spacious, functional layout in one of Burlington's most desirable and commuter-friendly neighbourhoods. (id:62104)
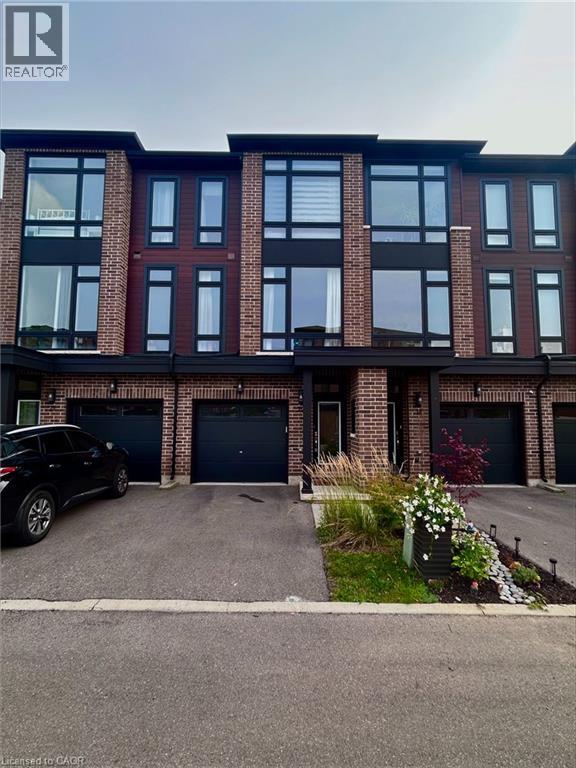
270 Melvin Avenue Unit# 20
Hamilton, Ontario
Welcome to this beautiful townhome, built by Spallacci Homes, offering a bright, spacious and thoughtfully designed layout. This 3-bedroom, 1.5-bathroom home features a stunning kitchen and dining area highlighted by expansive windows, filling the space with lots of natural light. The inviting living room provides direct access to your private balcony—perfect for enjoying your morning coffee or unwinding at the end of the day. The finished lower-level recreation room offers additional versatile living space and provides convenient walk-out access to the backyard. Step outside to your private, fully fenced yard featuring low-maintenance turf, allowing you to enjoy your outdoor space without the upkeep of traditional grass. Ideally located just minutes from highway access, shopping, schools, parks, restaurants and all essential amenities, this exceptional townhome combines modern living, comfort and convenience in a fantastic location. (id:62104)
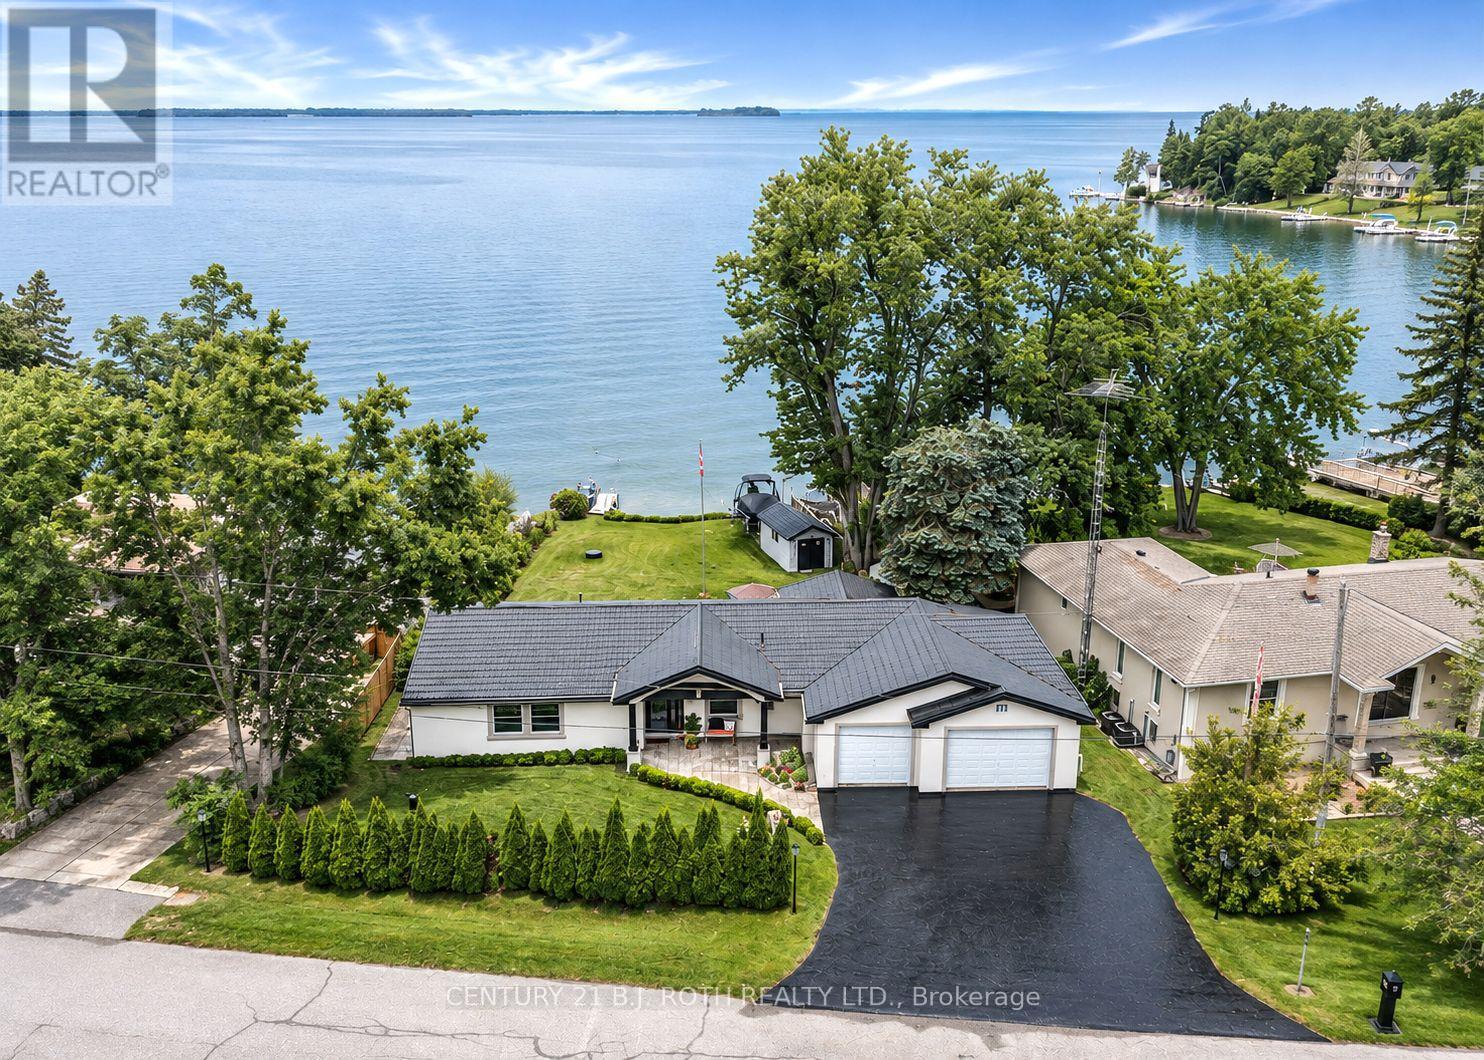
91 Moon Point Drive
Oro-Medonte, Ontario
Lake Simcoe Waterfront all on one level where effortless waterfront living meets incredible convenience. This 4 bedroom, 3 1/2 bath bungalow offers NO STAIRS and true one level living, making it ideal for families, retirees or anyone looking for easy, accessible living. Enjoy over 50 ft of direct Lake Simcoe frontage, stunning water views, a private dock and boat house. The spacious layout features a bright living room with fireplace, generous kitchen and dining area, and a primary suite with 4-piece ensuite and walkout to waterfront. The attached 1+1.5 car garages provide exceptional parking and storage, complemented by 4 driveway spaces. Peace of mind comes with a generac generator, while the new metal tile roof & stuco exterior offers lasting durability with a unique style. Located on a quiet waterfront road in Oro-Medonte with easy access to Barrie, Orillia and Highway 11. Live at the lake, entertain with ease and enjoy every season all on one level! (id:62104)
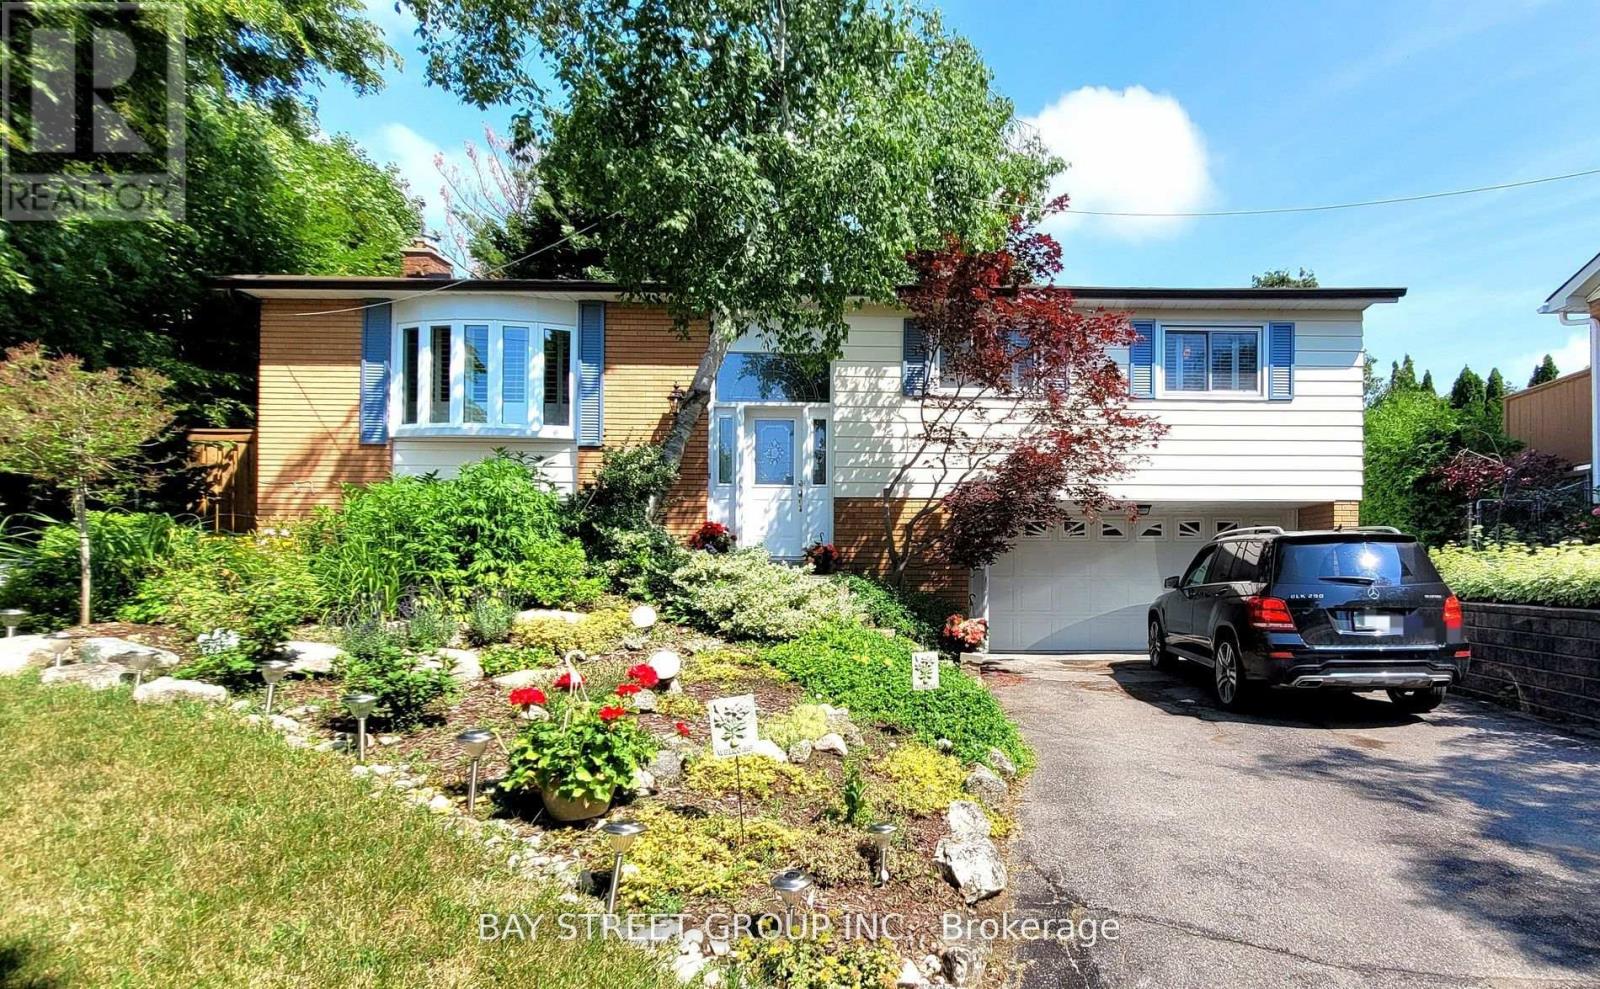
Lower - 37 Sir Bodwin Place
Markham, Ontario
Beautifully maintained raised bungalow with a double-car garage in the heart of Old Markham Village. Located in a mature, peaceful community, this friendly neighborhood offers easy access to parks, schools, Markham GO station, shops, restaurants, a tennis club, community center, hospital, and church. This newly renovated 1-bedroom home boasts above-ground windows for ample natural light, California shutters, a cozy living and dining area with a gas fireplace, a modern kitchen, a private laundry, and a 3-piece bath. Step outside to enjoy a shared, spacious 97ft-wide backyard with a patio ideal for garden enthusiasts. Newly landscaped in 2022. Separate entrance from the main floor. Maximum occupancy of 2 adults. Tenant is responsible for 40% of utility bills and snow removal duties. **EXTRAS** Stove, Microwave with Rangehood, Washer/Dryer, Dishwasher, All Elfs (id:62104)
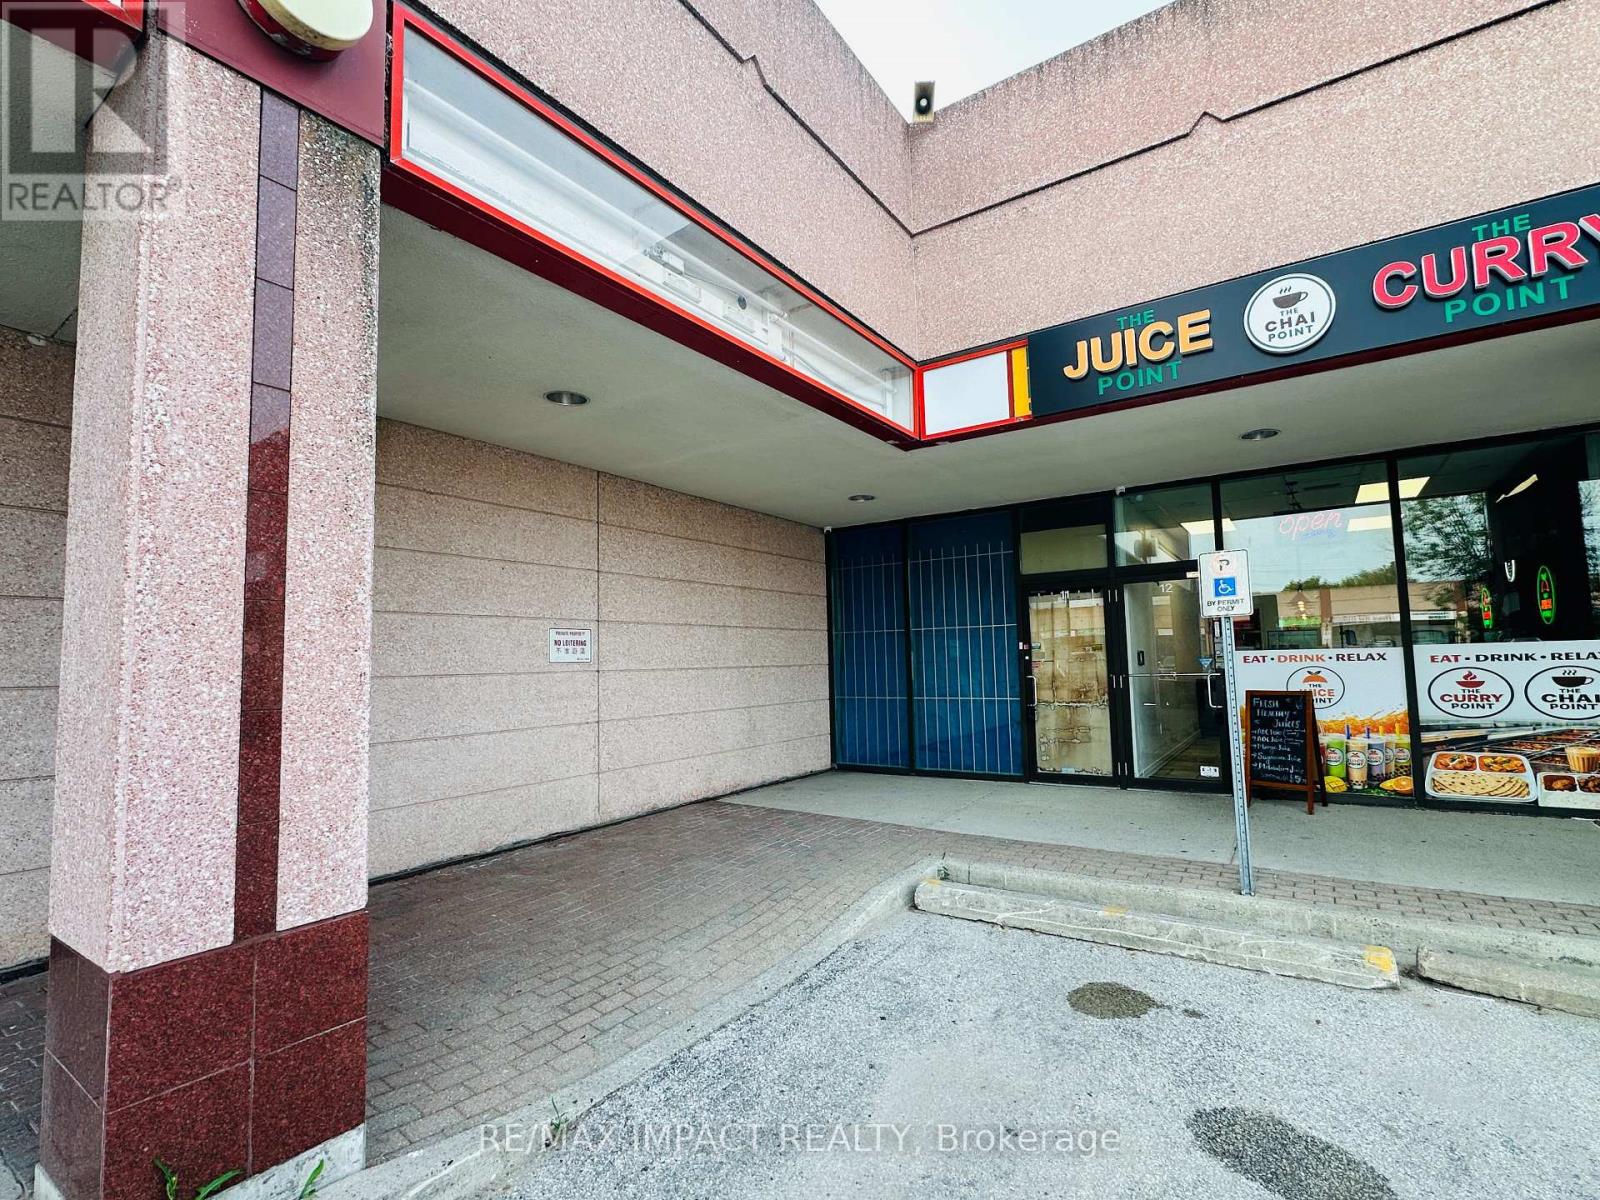
G11 - 8 Glen Watford Drive
Toronto, Ontario
Located In Dynasty Centre, A Well-Maintained Plaza At The Busy Intersection Of Midland Ave & Sheppard Ave. Flexible Commercial Space Suitable For A Variety Of Uses, Including Retail, Service, Office, And Classroom Uses, Subject To Landlord And Municipal Approval. Conveniently Located Near The Indoor Food Court With Excellent Foot Traffic And Ample On-Site Parking. The Unit Features Two Rear Exits Providing Direct Access To Service Hallways On Both The Main And Lower Levels. Total Area Is Approximately 840 Sq. Ft., Including Main Floor And Basement. Net Lease. Tenant Is Responsible For TMI And Hydro/Electricity. Tenant And Co-Operating Brokerage To Verify All Measurements, Permitted Uses, Zoning, And Other Property Details To Their Own Satisfaction. (id:62104)