
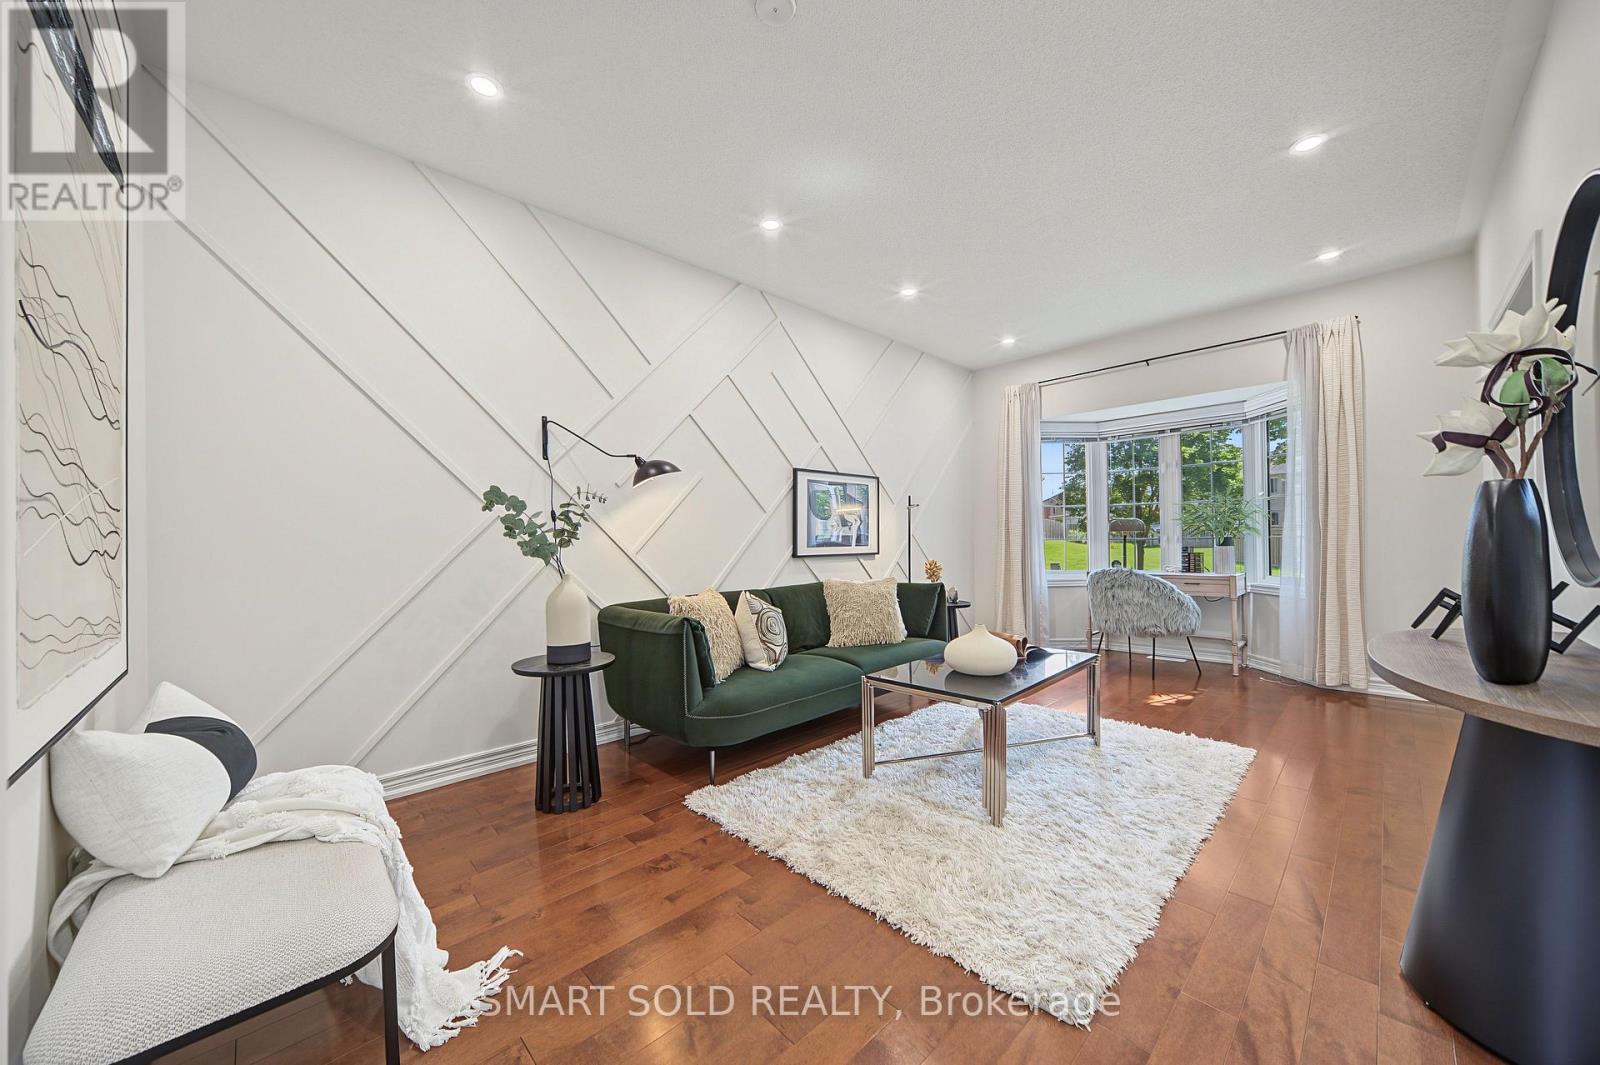
12 John Gary Drive
Markham, Ontario
Newly Renovated Freehold Townhome Located In Highly Sought-After South Unionville! One Of The Largest Models, Offering Approximately 1,800 Sq. Ft. Above Grade Plus A Fully Finished Basement. Enjoy Beautiful Green Space Views Across The Street And No Homes Directly In Front! Featuring 9-Ft. Ceilings On The Main Floor And Pot Lights Throughout. The Living Room Showcases A Stunning Custom Geometric Feature Wall With Elegant Wall Paneling, Adding A Sophisticated And Contemporary Touch. The Open-Concept Family Room Offers A Walk-Out To The Fenced Backyard And Flows Seamlessly Into The Kitchen And Dining Area. The Second Floor Features Three Bedrooms, Including A Beautifully Upgraded Primary Retreat Showcasing A Stunning Custom Feature Wall With Elegant Wall Panels And Sophisticated Track Lighting, Creating A Modern And Luxurious Ambiance. Brand-New Vanity Countertops In The Second-Floor Bathrooms Add A Fresh And Stylish Touch. The Fully Finished Basement Features Pot Lights And Laminate Flooring, Providing Additional Versatile Living Space. Enjoy A Fully Fenced Backyard, Detached Single Garage, Private Driveway, And A Custom-Built Carport Frame For Additional Parking Flexibility. Located In A Highly Desirable School Area, Including Markville Secondary School. 5 Minutes Driving to York University Markham Campus. T&T, Foody Mart, Walmart, Markville Mall, Pan Am Centre, Community Centre, Charming Main Street Unionville, Milne Dam Conservation Park, Schools, And Hwy 407.An Exceptional Opportunity To Own A Freehold Townhome In One Of Markham's Most Convenient And Desirable Locations!**Major Updates:** Roof (2016), Maple Hardwood Flooring On The First & Second Floors (2015), AC & Furnace (2017), Hot Water Tank (2017), Washer (2020), And Attic Insulation (2020). (id:62104)
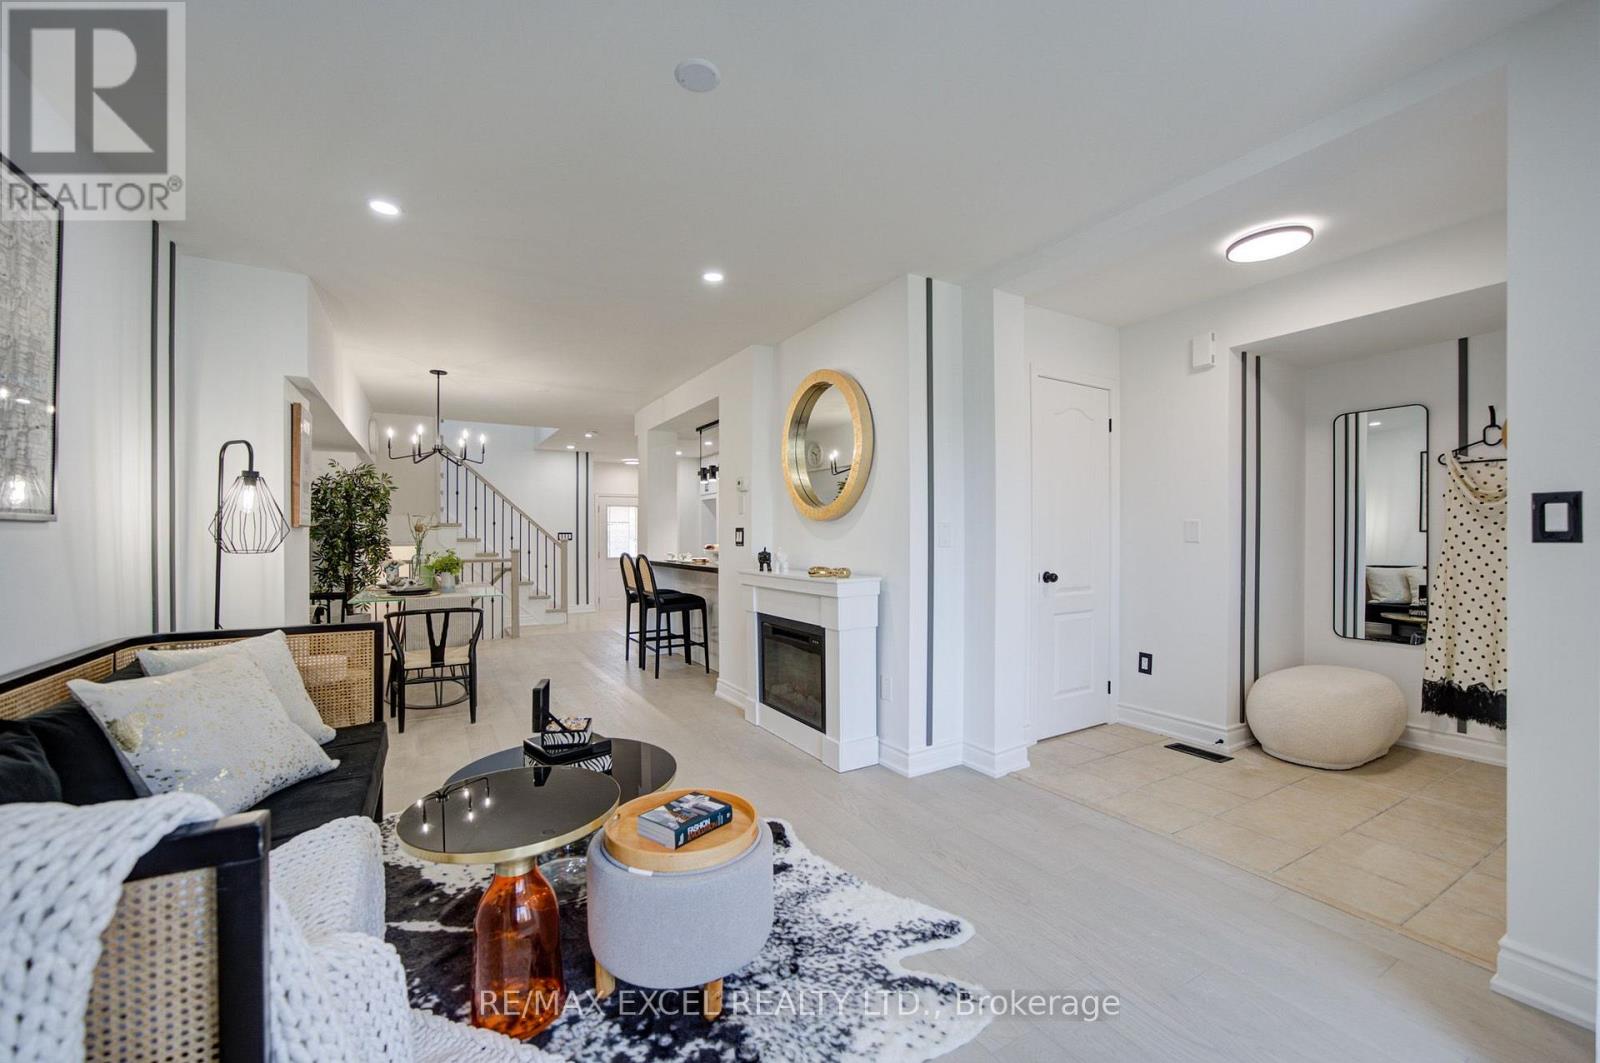
454 Bur Oak Avenue
Markham, Ontario
Welcome to this stunning, sun-drenched 3 + 2 bed townhouse offering over 2,000 sq. ft. of total living space in the heart of the highly sought-after Berczy community. Situated within the prestigious Pierre Elliott Trudeau High School boundary, one of Markham's most desirable school districts, this home offers an exceptional opportunity for families seeking top-ranked schools and outstanding long-term value. A welcoming south-facing entrance opens to a bright, open-concept living and dining area filled with natural light, featuring upgraded hardwood flooring, elegant iron pickets, pot lights, and stylish modern finishes throughout. The chef-inspired kitchen is equipped with granite countertops, a stylish backsplash, stainless steel appliances, modern fixtures, and a spacious breakfast area with a walkout to a fully interlocked backyard patio, perfect for outdoor entertaining. Upstairs features three generously sized bedrooms, each with its own private ensuite bathroom and build in closets, offering a rare combination of comfort and privacy. The fully finished basement adds incredible flexibility with a 2-bedroom guest suite, ideal for extended family, a home office, or additional living space. Additional highlights include an dedicated garage outlet suitable for EV charger, an interlocked driveway, and quality upgrades throughout. Just steps to Pierre Elliott Trudeau High School, Stonebridge Public School, Berczy Park, shopping, restaurants, and York Region Transit, this move-in-ready home perfectly combines luxury, functionality, and an unbeatable location in one of Markham's most coveted neighbourhoods. (id:62104)
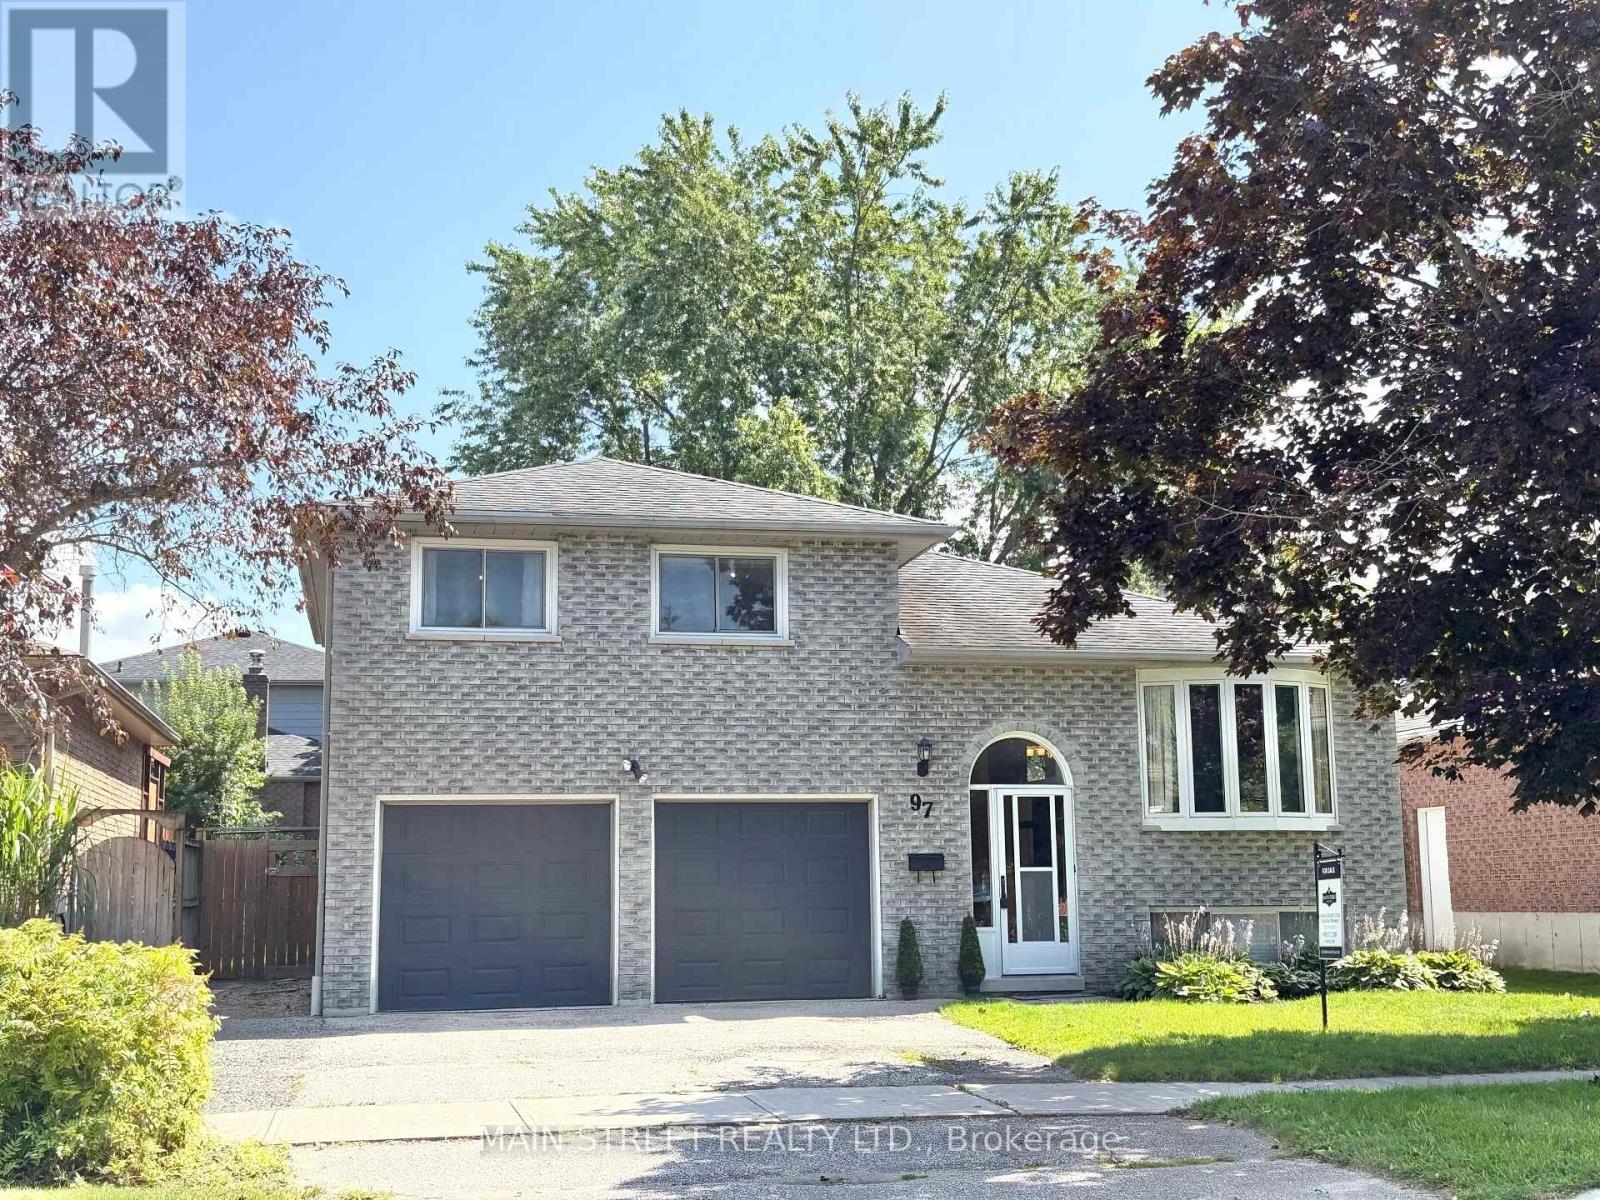
97 Riverglen Drive
Georgina, Ontario
Stunning 3+1 bedroom all brick home in south Keswick shows beautifully! Immaculate! Private fenced backyard has mature trees and a large garden shed. Walkout from the kitchen solarium to a spacious updated deck with gas hookup for a barbeque. The forced air gas furnace is approximately 4 years old. Formal living room and dining room are great for entertaining! Note new broadloom (2026) in 3 upstairs bedrooms. The master bedroom has a 4-pce semi-ensuite bathroom. Convenient direct entry to the oversized double garage. Both the garage and garden shed have their own hydro with their own electrical panels! The finished basement has an in-law suite with a 3-pce bathroom. Note the moveable island in the kitchen area! Quiet neighbourhood. Walking distance to schools, transit, parks and shops. A lovely home in a great location! (id:62104)

273 Wees Road
Uxbridge, Ontario
Nestled into the rolling hills of the Goodwood community in Uxbridge, this 10-acre country retreat offers the perfect balance of functional country living and premium hobby infrastructure on a quiet, meandering road just 20 minutes from the 407. The heart of the property is a substantial, sun-flooded stone home featuring 3,305 square feet of bright, open living space across large principal rooms. The main floor is anchored by a warm family room with a striking stone wood-burning fireplace and a spacious living room centered around a cozy propane hearth, all looking out over your private property. A chef's kitchen comes equipped with high-end appliances including a Sub-Zero fridge, built-in oven, pot filler, and a stainless steel hood fan. Downstairs, a fully finished basement expands the layout with a recreation room, media room, and an extra 3-piece bathroom. The backyard transforms into a private summer oasis, featuring a 20x40-foot heated saltwater pool nestled among established perennial gardens, with change room and a built-in sauna to unwind. For horse lovers, a premium equestrian setup includes a 2018 Mennonite-built 3-stall barn with an insulated tack room, water, hydro, and a 480-bale hayloft, alongside oversized double paddocks, a run-in shed, and a riding ring. Complete with an attached 2-car garage and a separate, fully insulated and heated 1,800 square-foot workshop, this estate offers endless possibilities for hobbyists and families alike. (id:62104)
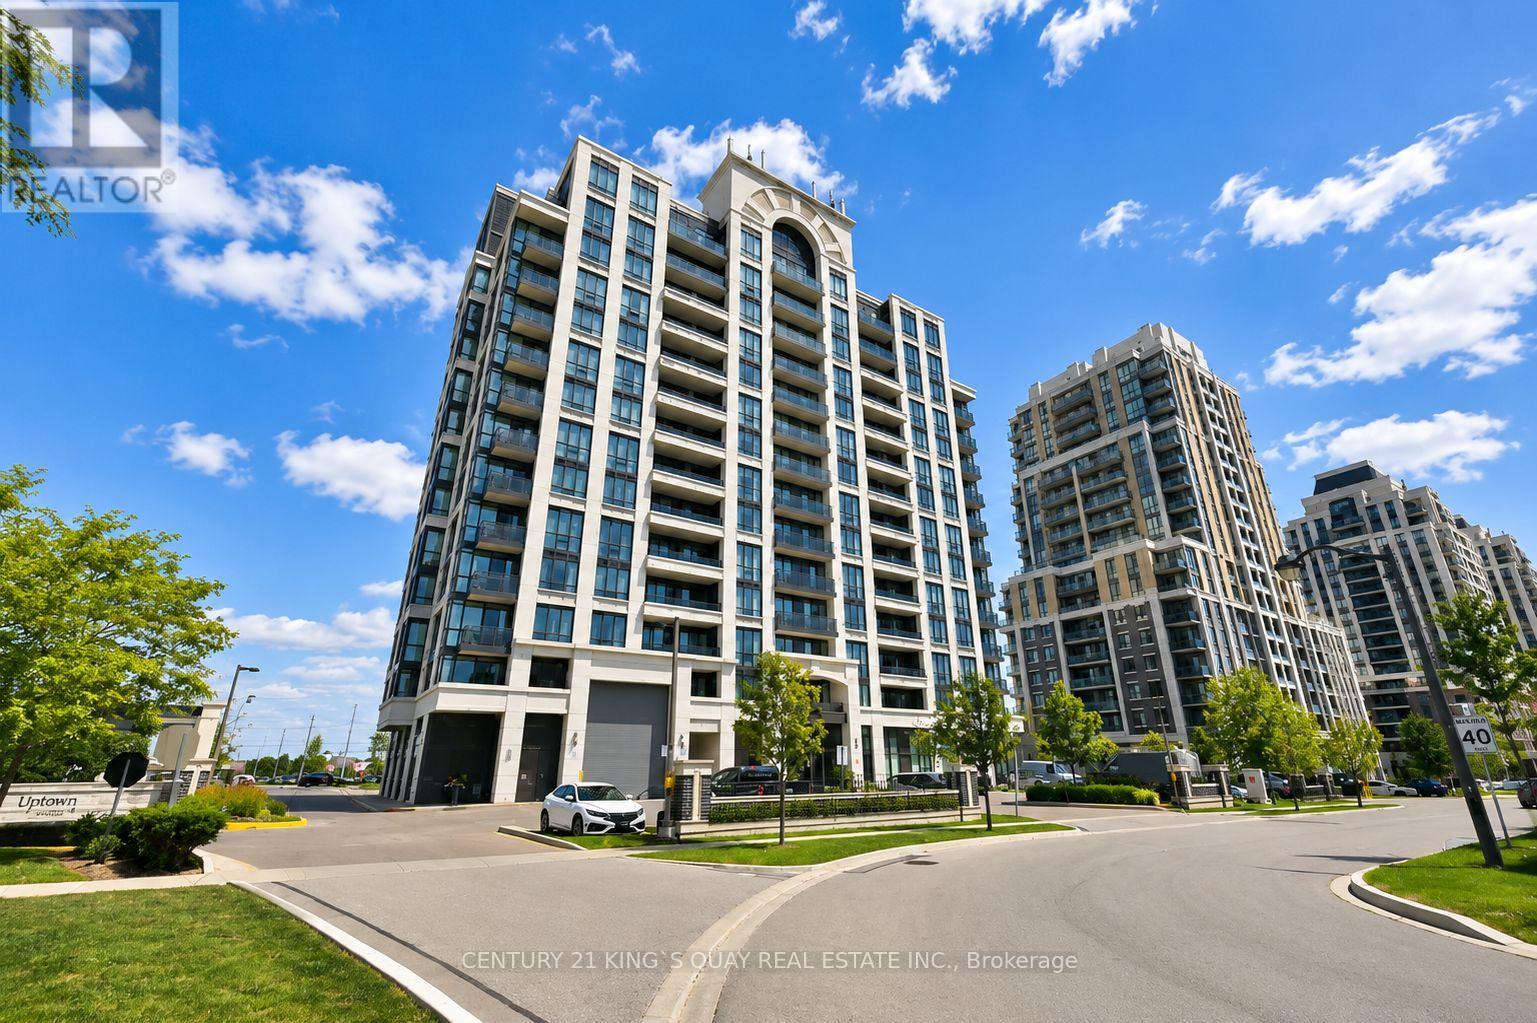
512 - 9582 Markham Road
Markham, Ontario
Stunning 2 bedroom + Den, 2 baths ** Bright CORNER suite with beautiful sunset views ** Open concept with very functional layout, modern kitchen with granite countertop, undermount sinks, one underground parking ** Amenities include fitness room & hot tub ** Short walk to Mount Joy Go Station, great School, great Parks, shopping, restaurants & more! (id:62104)
5 Lunar Crescent
Markham, Ontario
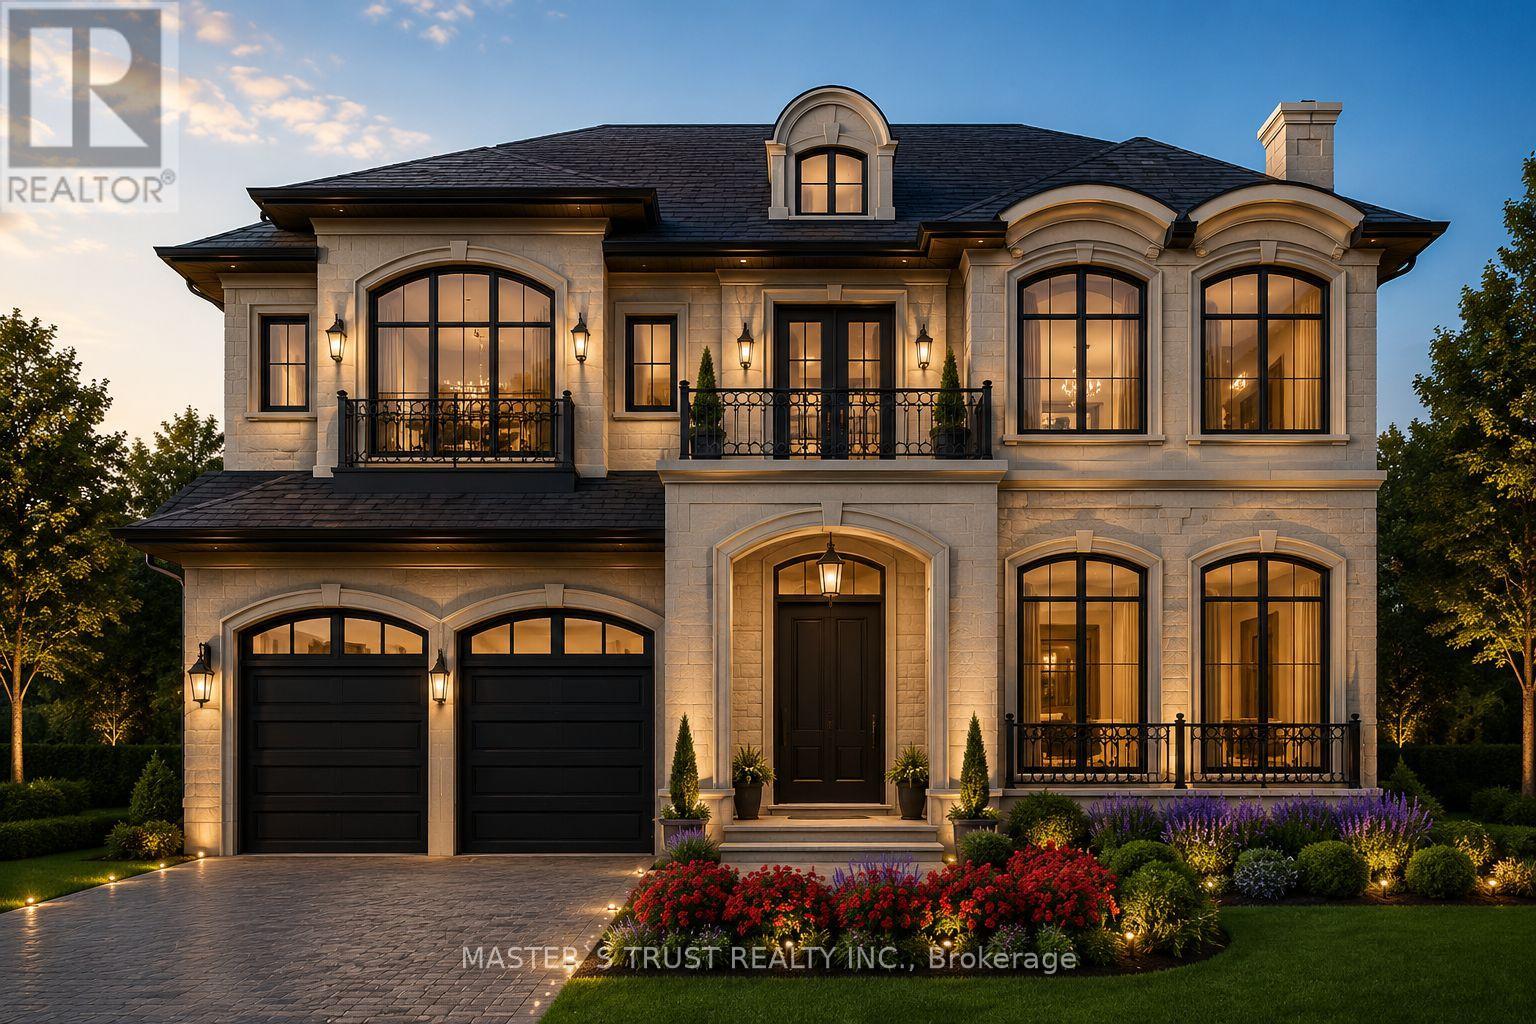
PASSED OLD ZONING BY LAW CAN BUILD ABOVE 5300 SQFT .MORE BUILDING GFA AND 12 FEET HIGH CEILING ,include building permit. All expenses are to be paid by the owner. Lot On The Middle Of Many Luxury Homes On The Street In Center Of Markham. Greatest Location. Premium Building Lot Nestled Within A Mature Community In Markham. Close To All Amenities, Chinese Supermarket, Longo's, Winners, Lcbo, Costco, Home Depot, Staples, Starbucks, Bus Station, Seneca, Park & Etc. A+ Buttonville Public School, Unionville Hs. Appointment Required To showing only outside of the Property (id:62104)
12 Cricket Mews
Toronto, Ontario
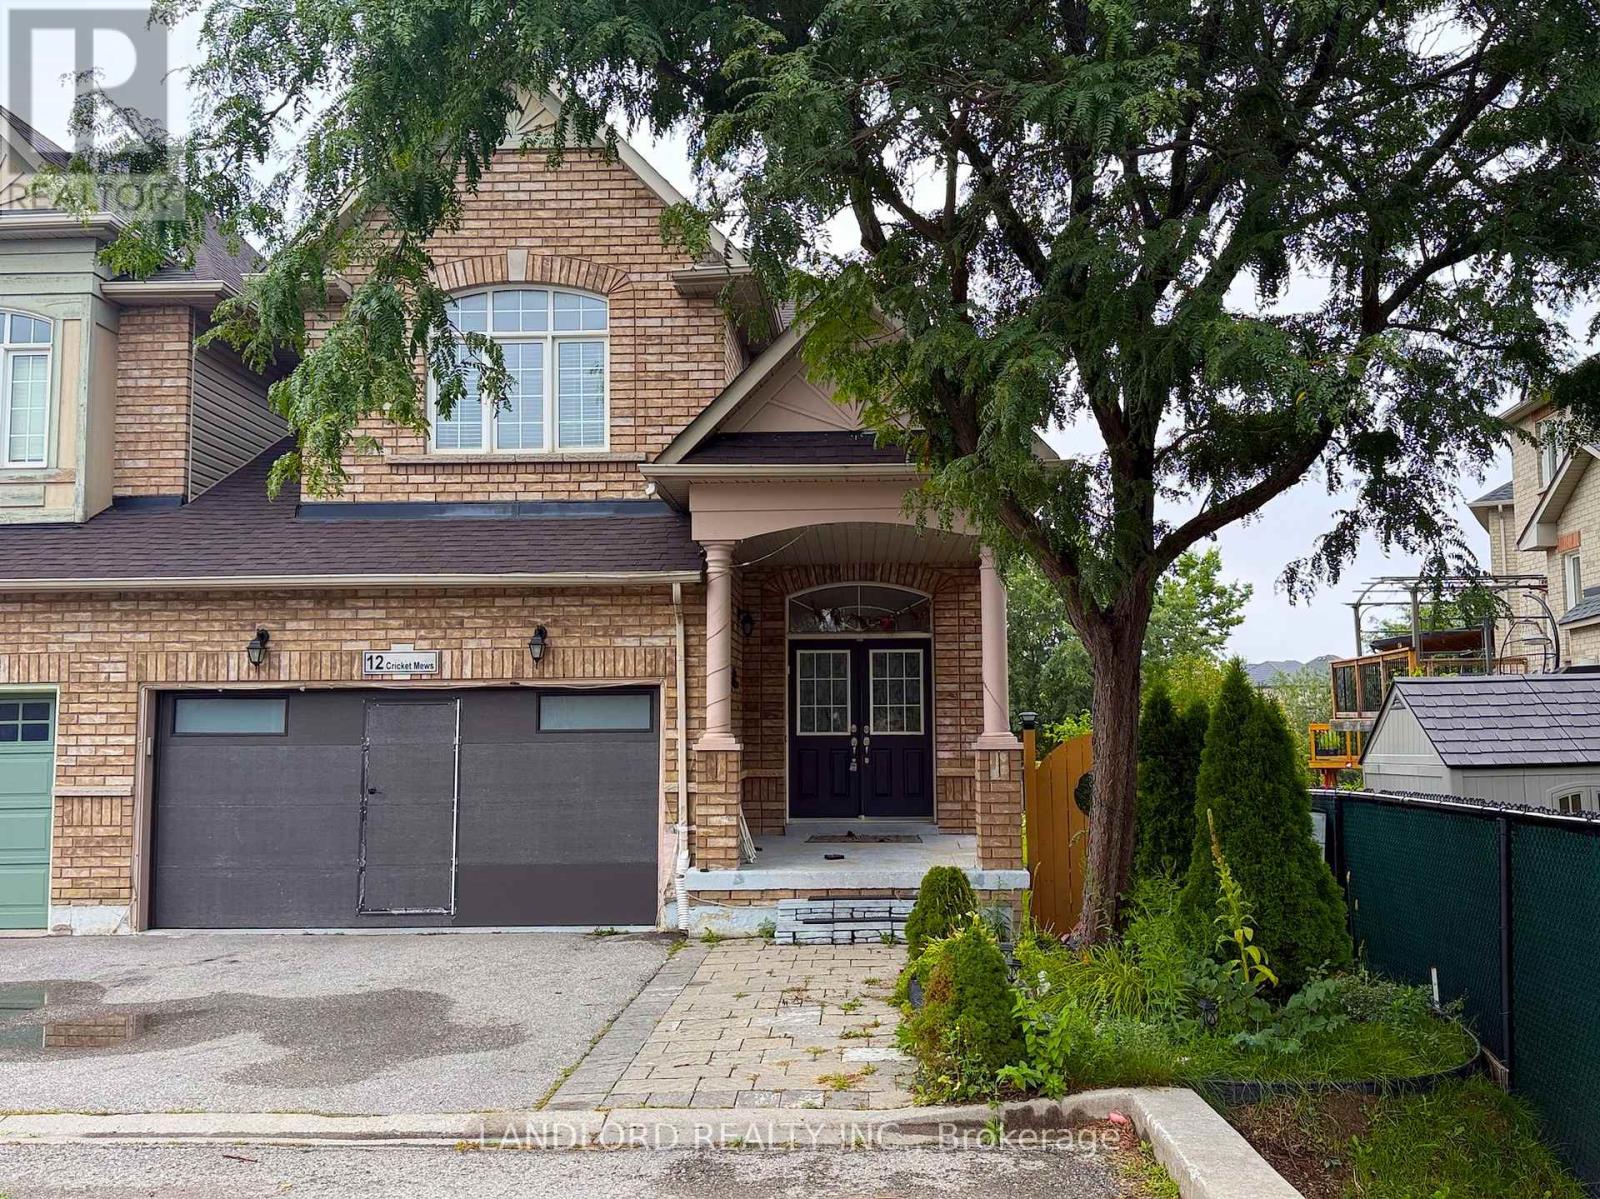
Vacant move in ready professionally managed unfurnished end of row / semi-detached home in Morningside Heights! With a huge back yard backing on to a wild river ravine, this home offers a lot of living flexibility with 4 bedrooms, 2.5 bathrooms, and kitchen on its upper two floors, and in the basement another kitchen, two bedrooms, and bathroom, accessed via internal stairwell by the laundry room. Garage allows for parking of two mid-sized vehicles, and two more on the driveway. || Features and finishes include: stone countertops, upgraded stainless steel appliances, custom cabinets, tile backsplash, gas living room fireplace, pot lights throughout, natural hardwood on main floor, engineered wood on second floor, upgraded vanities and other bathroom fixtures, gas forced air heating and air conditioning, deck off kitchen overlooking the large back yard with storage shed, and more! || Appliances: electric stove, range hood extractor, double door bottom freezer fridge, dishwasher, top loading washer and dryer. || Tenant handles lawn care and snow clearing, pays utilities (gas, electricity, water/waste) via own accounts. (id:62104)
77 Oak Park Avenue
Toronto, Ontario
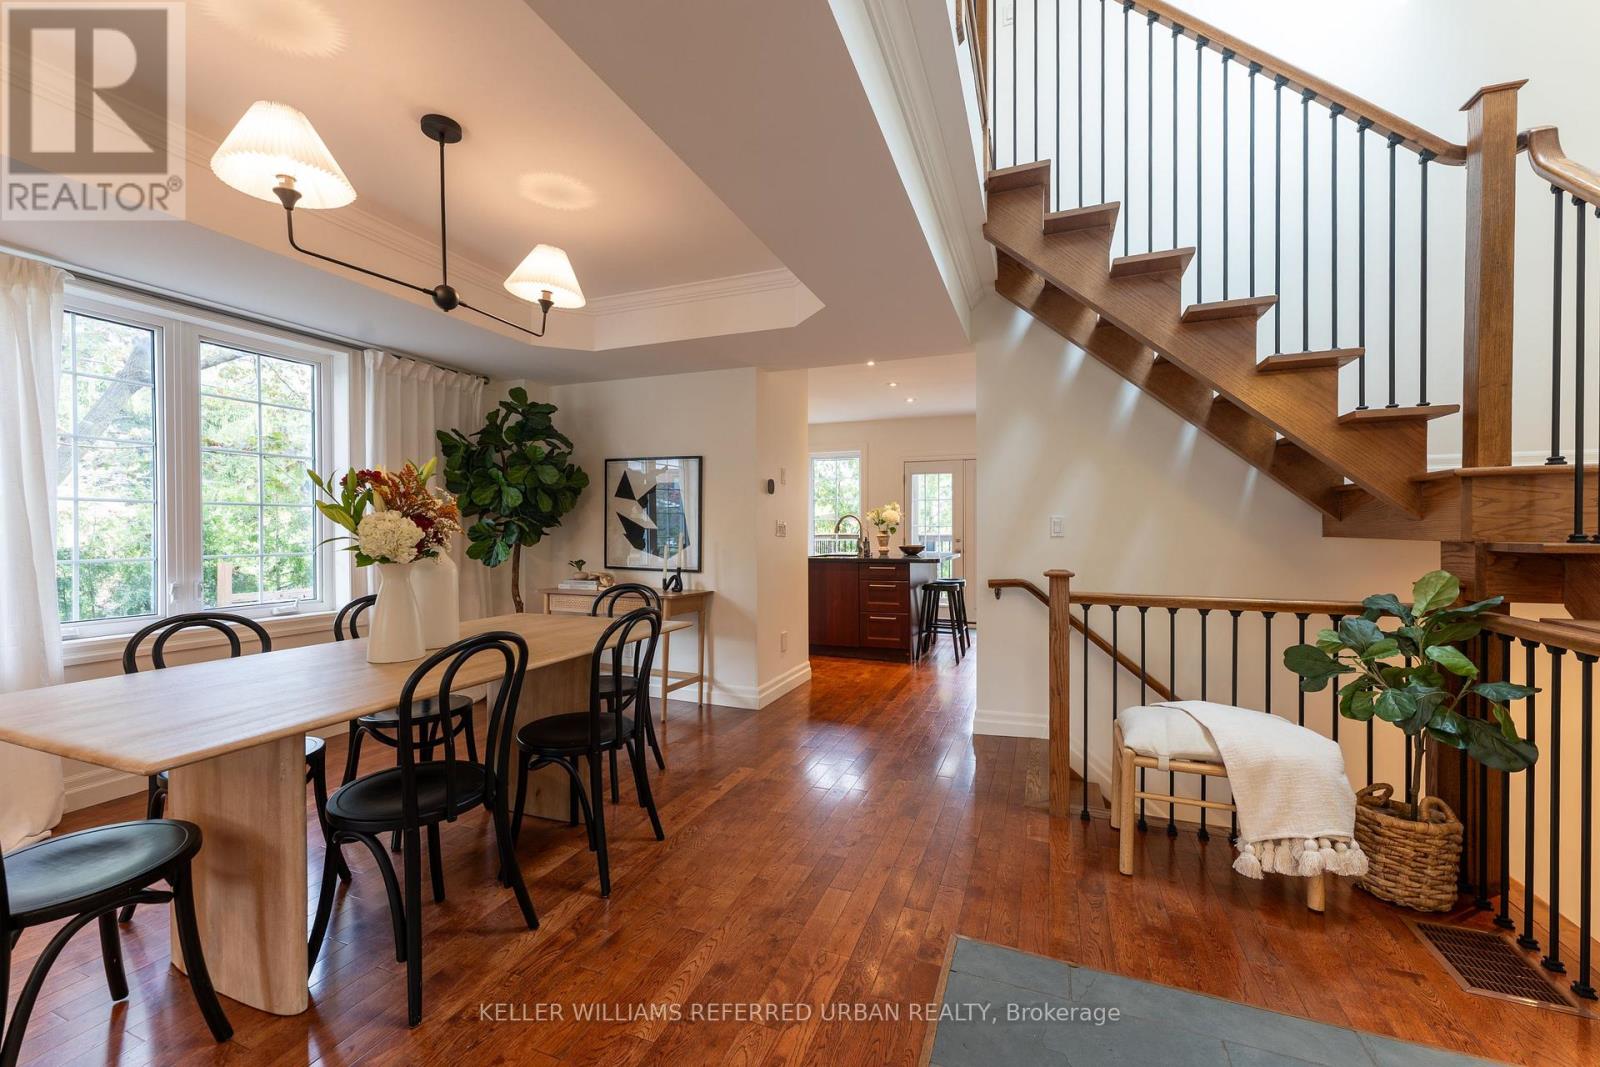
Bright, open and full of possibilities, this detached East York home sits on a terrific corner lot with a private driveway and detached garage. The open-concept main living space feels airy and inviting, with plenty of natural light throughout. Two bedrooms are complemented by a finished lower level with two additional bedrooms and a separate entrance, offering excellent flexibility for a growing family, home offices, guests, or the potential for a future basement suite. Basement kitchen has rough-in for plumbing inside cabinets. Enjoy the home as it is, personalize it over time, or explore its future potential. *** Excellent candidate for a multiplex conversion with garden suite. Live in the home while offsetting costs with rental units *** Ideally located within walking distance of shops, schools, daycare, parks and TTC, with everyday conveniences close at hand. A fantastic opportunity to own a bright, versatile detached home with parking, a shed, and room to grow in a well-connected East York neighbourhood. *** Only a 12-minute walk to Woodbine or Main TTC subway stations, and 13-minute walk to the Danforth GO station, which takes you to Union Station in one stop. *** House has been completely renovated in 2012 (all with permits). New heat pump, A/C, and tankless hot water in 2023. Home is in great condition! (id:62104)
2 Richbourne Court
Toronto, Ontario
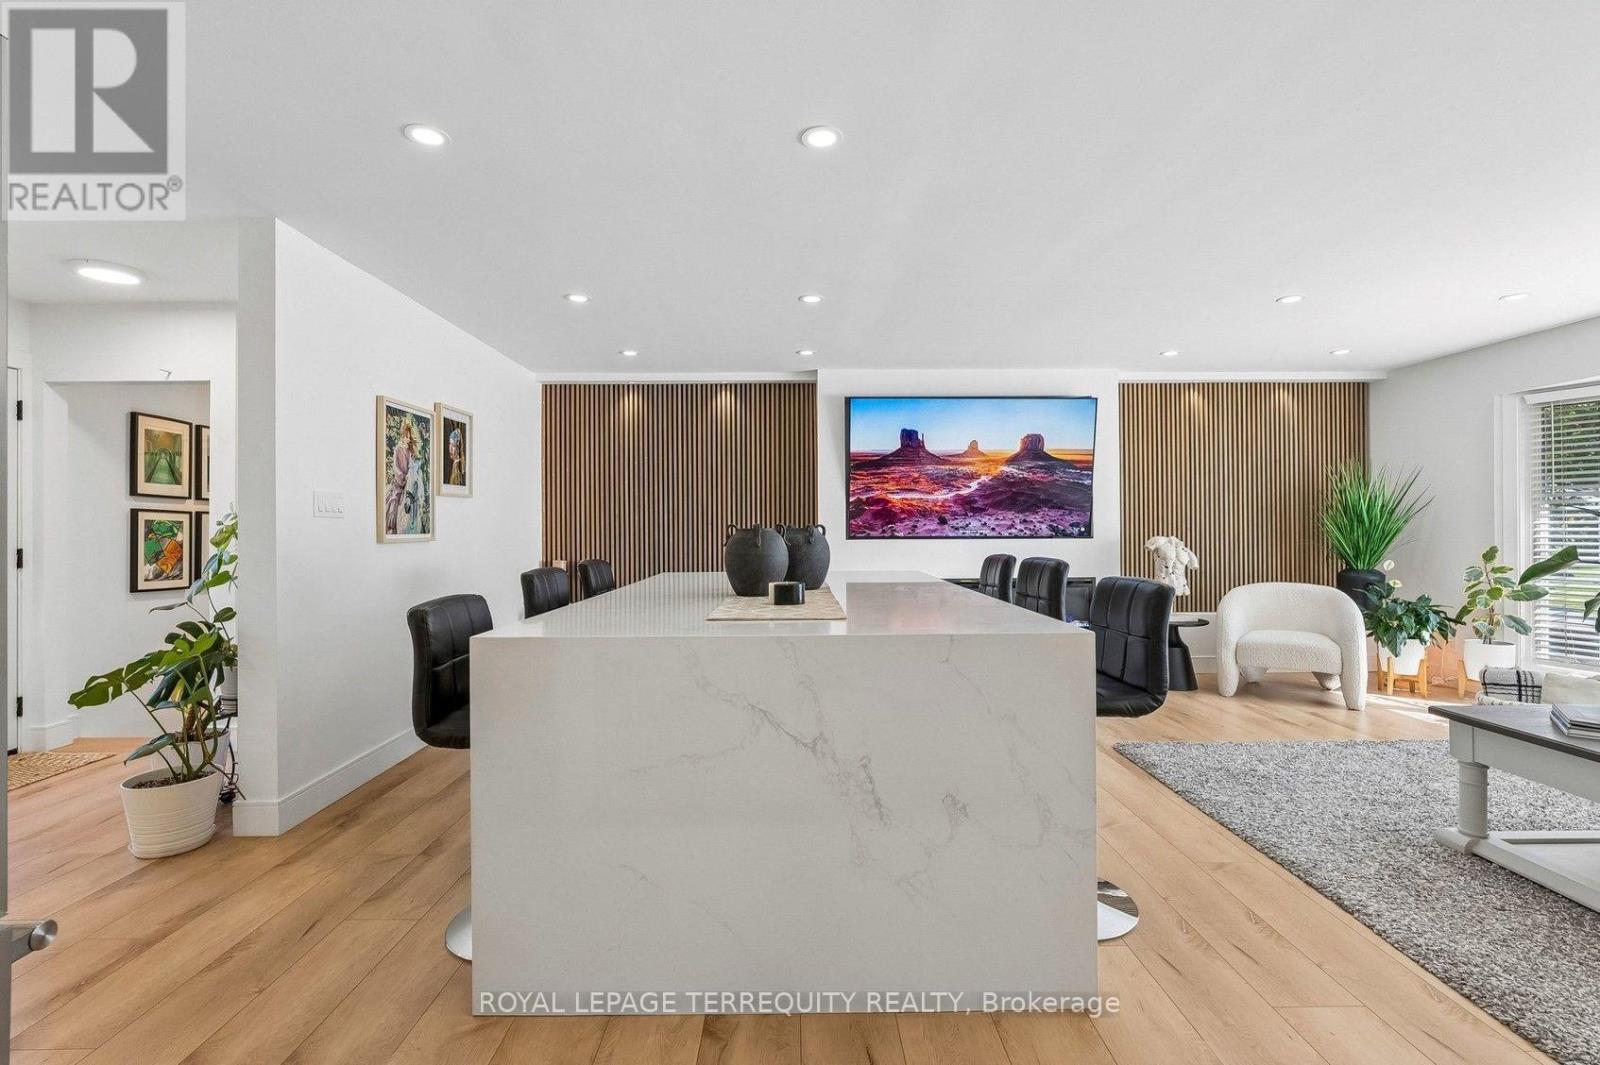
Welcome to 2 Richbourne Court, a completely remodelled solid-brick bungalow situated on a desirable corner lot in the Bridelwood Enclave of Tam O'Shanter-Sullivan. Offering 3+2 bedrooms, two kitchens and a fully finished lower level, this versatile home is ideal for large, extended or multi-generational families. The impressive 30.8-ft by 24.5-ft open-concept main living space is centred around a massive 5-ft by 8.5-ft quartz waterfall island overlooking the contemporary kitchen, living area and oversized bay window-a warm and inviting space designed to bring the family together. Interior highlights include extensive high-gloss cabinetry, high-end stainless-steel appliances, a wine cooler, built-in microwave, engineered flooring, pot lights, barn door and an oversized electric fireplace framed by acoustic feature walls. The finished lower level offers two bedrooms, a second kitchen, three-piece bathroom and spacious recreation room with a wood-burning fireplace, providing excellent in-law suite or potential accessory apartment use. Enjoy a private fenced yard doubling up as a vegetable garden, landscaped grounds, interlocking patio and driveway, covered carport used as a pergola, built-in garage and parking for five vehicles. TTC service is approximately 2 - 3 minutes away. View the 3D virtual tour and complete photo gallery for more. A copy of the HoodQ address report is available with information about 17 nearby public schools, nine Catholic schools, 11 parks, 64 recreational facilities, neighbourhood conveniences, shopping, places of worship, major highways, transit and safety services. (id:62104)

311 Byron Street N
Whitby, Ontario
Get the grace, prestige, and soul of 1800s history without losing a single convenience of modern urban living. Recognized on Whitby's Perry's Plan for its exceptional historic character, this 4-bedroom home in the Gothic Revival style-crafted by local artisan carpenter Michael Marshall-blends authentic architecture with contemporary everyday comfort. Step inside the original front door with its working push bell and fall in love with soaring ceilings, high baseboards, original wide-plank hand-hewn pine floors, and gracious principal rooms-juxtaposed by a breathtaking primary suite featuring reclaimed Madawaska River log floors, a skylight, yard views, and a walk-in closet roughed-in for a future ensuite. Enjoy main floor laundry, updated windows, a late 2024 furnace, a 2025 roof, extra attic insulation, and a custom-fitted kitchen engineered for efficiency. The crowning jewel of this property is a deep, near 1/4-acre fully fenced lot complete with an in-ground sprinkler system, perennial beds, and shade trees perfect for family and pets, ample parking for 3-5 cars or an RV, plus a separate basement entrance offering outstanding potential. Crucially, enjoy NO municipal heritage designation or restrictive covenants for total ownership freedom in a century home. Walk to local parks, splash pads, top public, Catholic, French Immersion, and prestigious private school options, plus the historic downtown Four Corners district for top dining, cafes, pubs, and shops. No need to move far away from the city-easy access to Whitby GO, Durham Transit, and HWYs 401, 412, and 407 makes any commute a breeze. (id:62104)
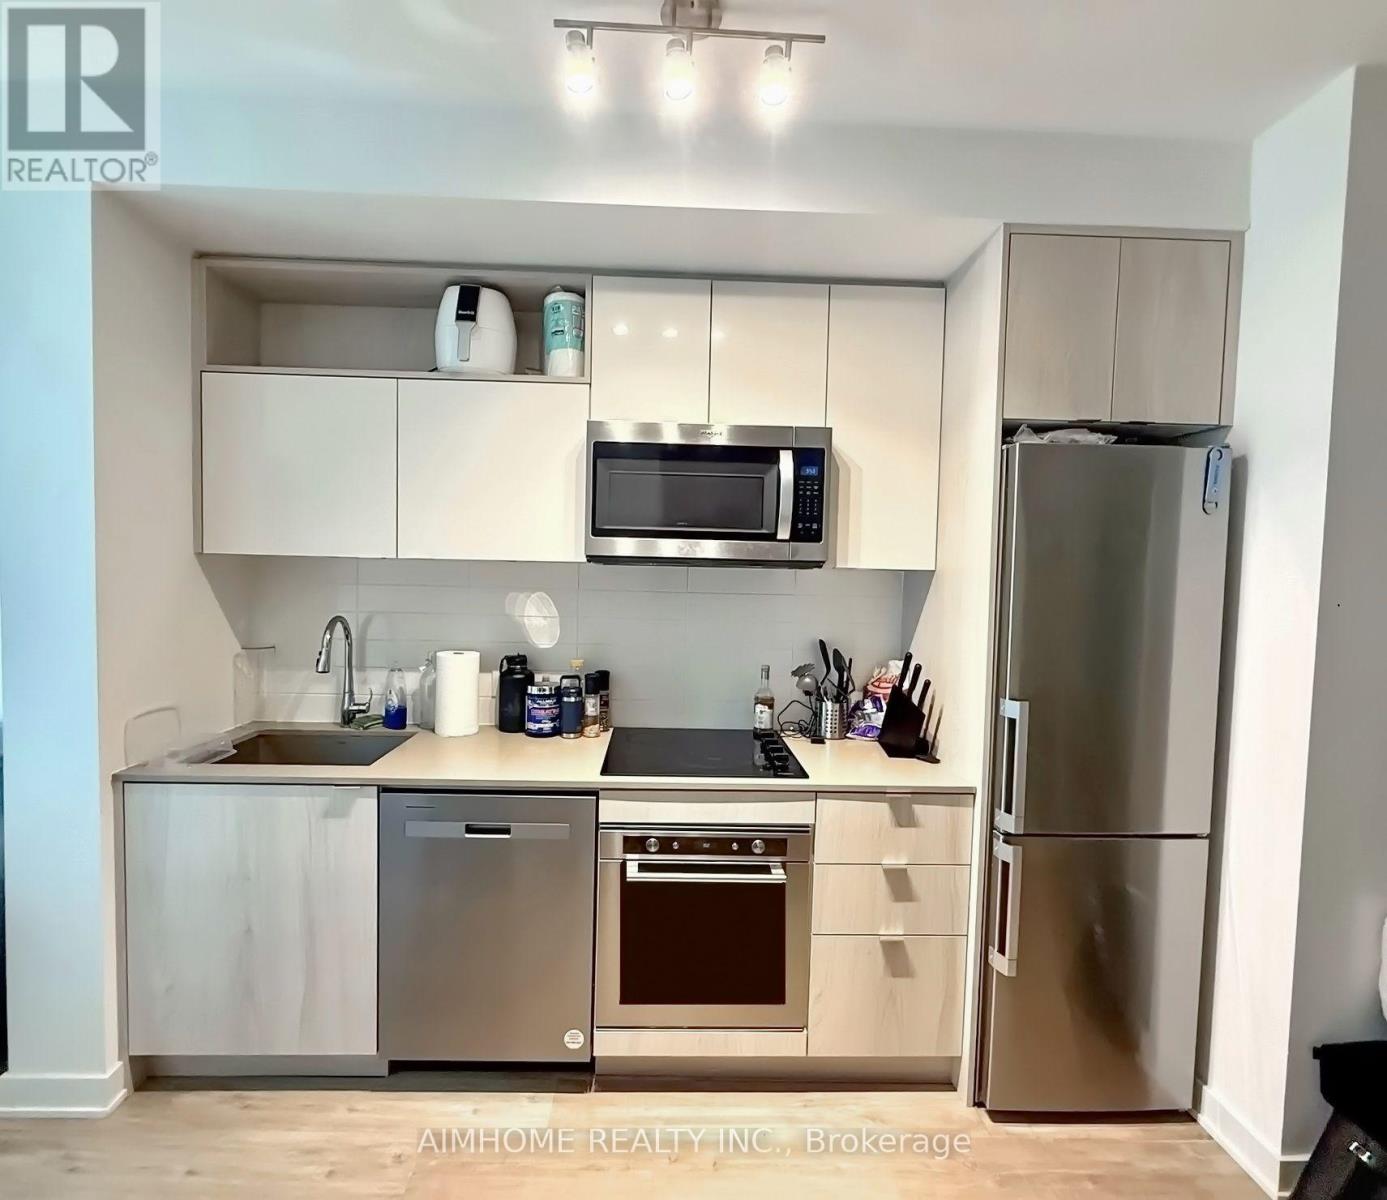
456 - 121 Lower Sherbourne Street
Toronto, Ontario
Best value! Priced to sell! Stylish and very convenient location in the building. Don't spend hours finding a parking spot in busy downtown Toronto. This unit is the only One-Bedroom condo UNDER $500K with one parking spot and locker in this building. The bright, open living space is perfect for relaxing or entertaining, with premium laminate floors keeps floor easy to clean. Soaring 9-foot ceilings make everything feel bigger and brighter. No worries about monthly utility costs, as the Maintenance fee covers Water and Heat and parking and a locker. Just a few minutes' walk to the Distillery District, St Lawrence Market, & Sugar Beach, Parliament Square & Princess St Park! Only 10 min walk to Union Station and two minutes to No-Frills and shopping (id:62104)
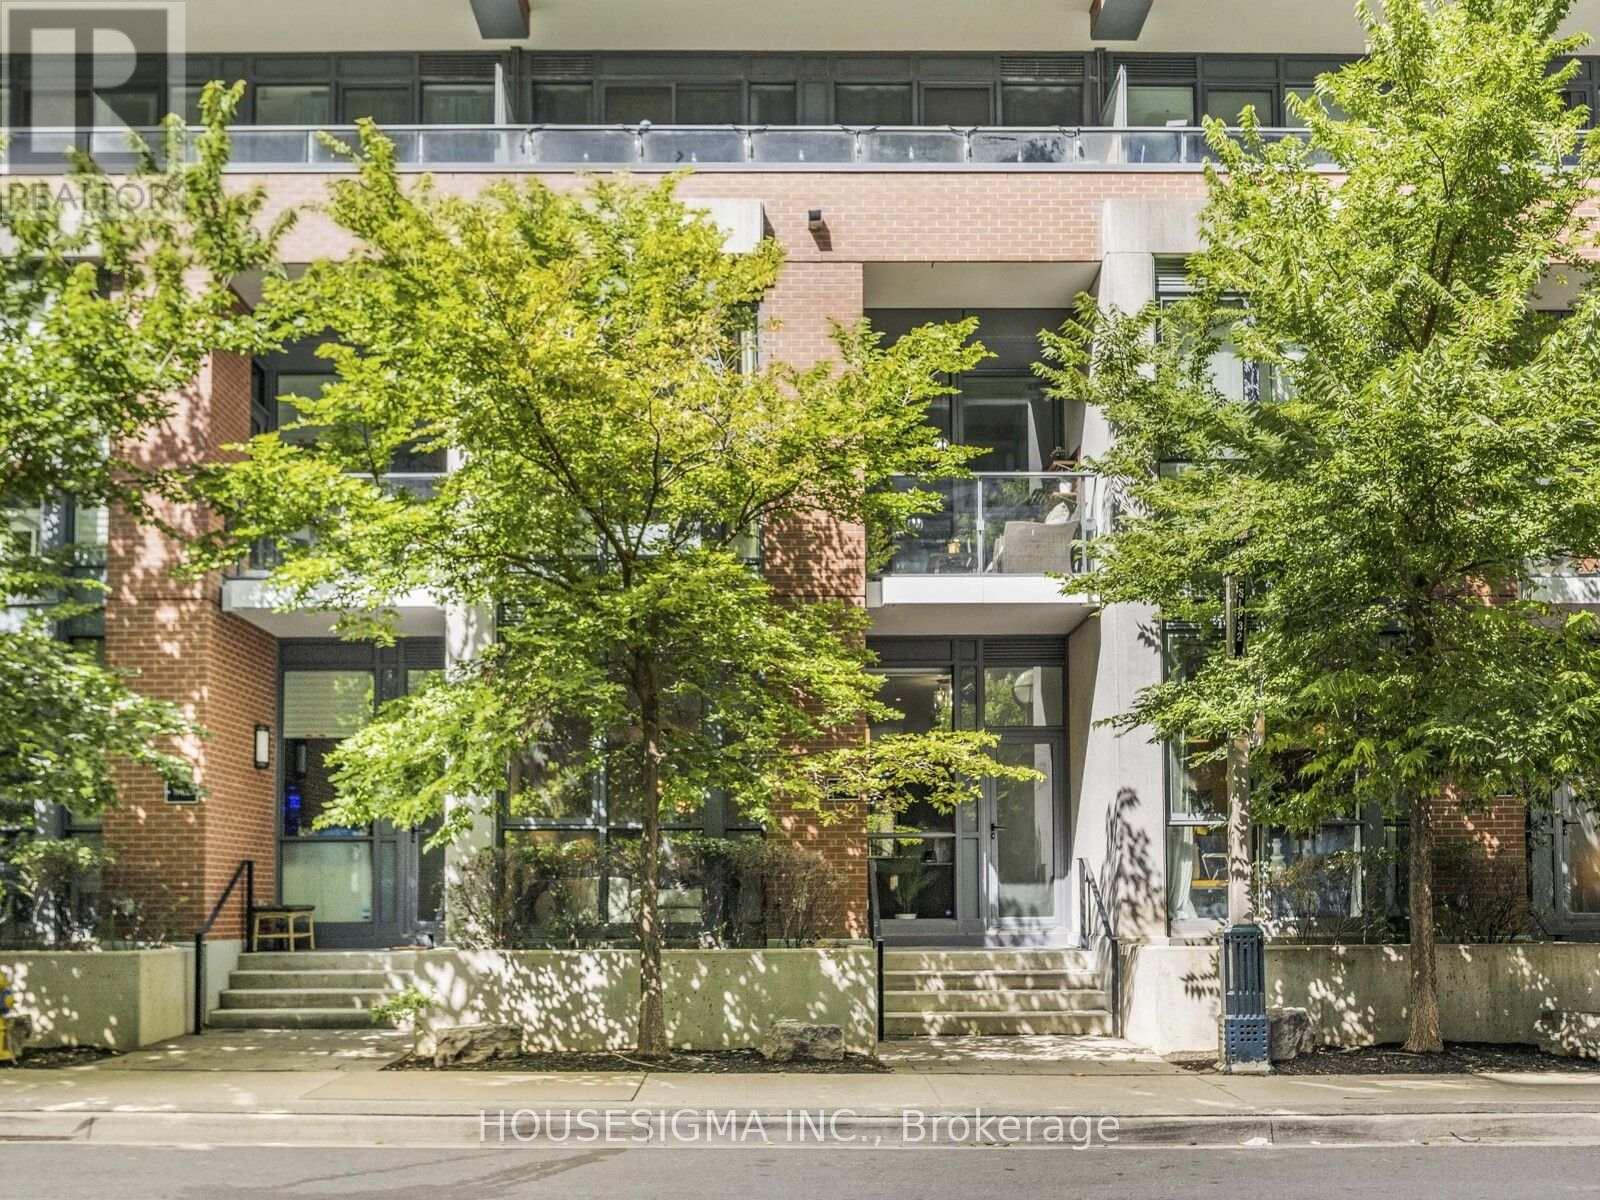
Th03 - 32 Bruyers Mews
Toronto, Ontario
Experience unparalleled urban living in this stunning two-story townhouse at The Local Fort York. This exceptional residence offers a spacious and airy open-concept layout with impressive 10-foot ceilings and a premium south-facing exposure.The meticulously designed interior features two bedrooms plus a versatile den, upgraded wide-plank flooring, and elegant oak stairs. The chef's kitchen is a culinary dream, boasting a large island, quartz countertops, tall upper cabinets, a stylish backsplash, and top-of-the-line stainless steel appliances. Added comforts include pot lights and heated floors in both bathrooms.Enjoy the convenience of city life with direct street access-no elevators needed! This home is equipped with thousands of dollars in upgrades, including a BBQ gas line, a front-loading washer and dryer, and fantastic storage solutions. You'll also benefit from a rare offering of two parking spaces and two lockers.The building provides a host of exceptional amenities, including a 24-hour concierge, a games room, a rooftop patio, a sophisticated lounge, guest suites, theatre room and a state-of-the-art gym. With its prime location, you're just steps away from King West nightlife, grocery stores, waterfront trails, parks, and public transit. (id:62104)
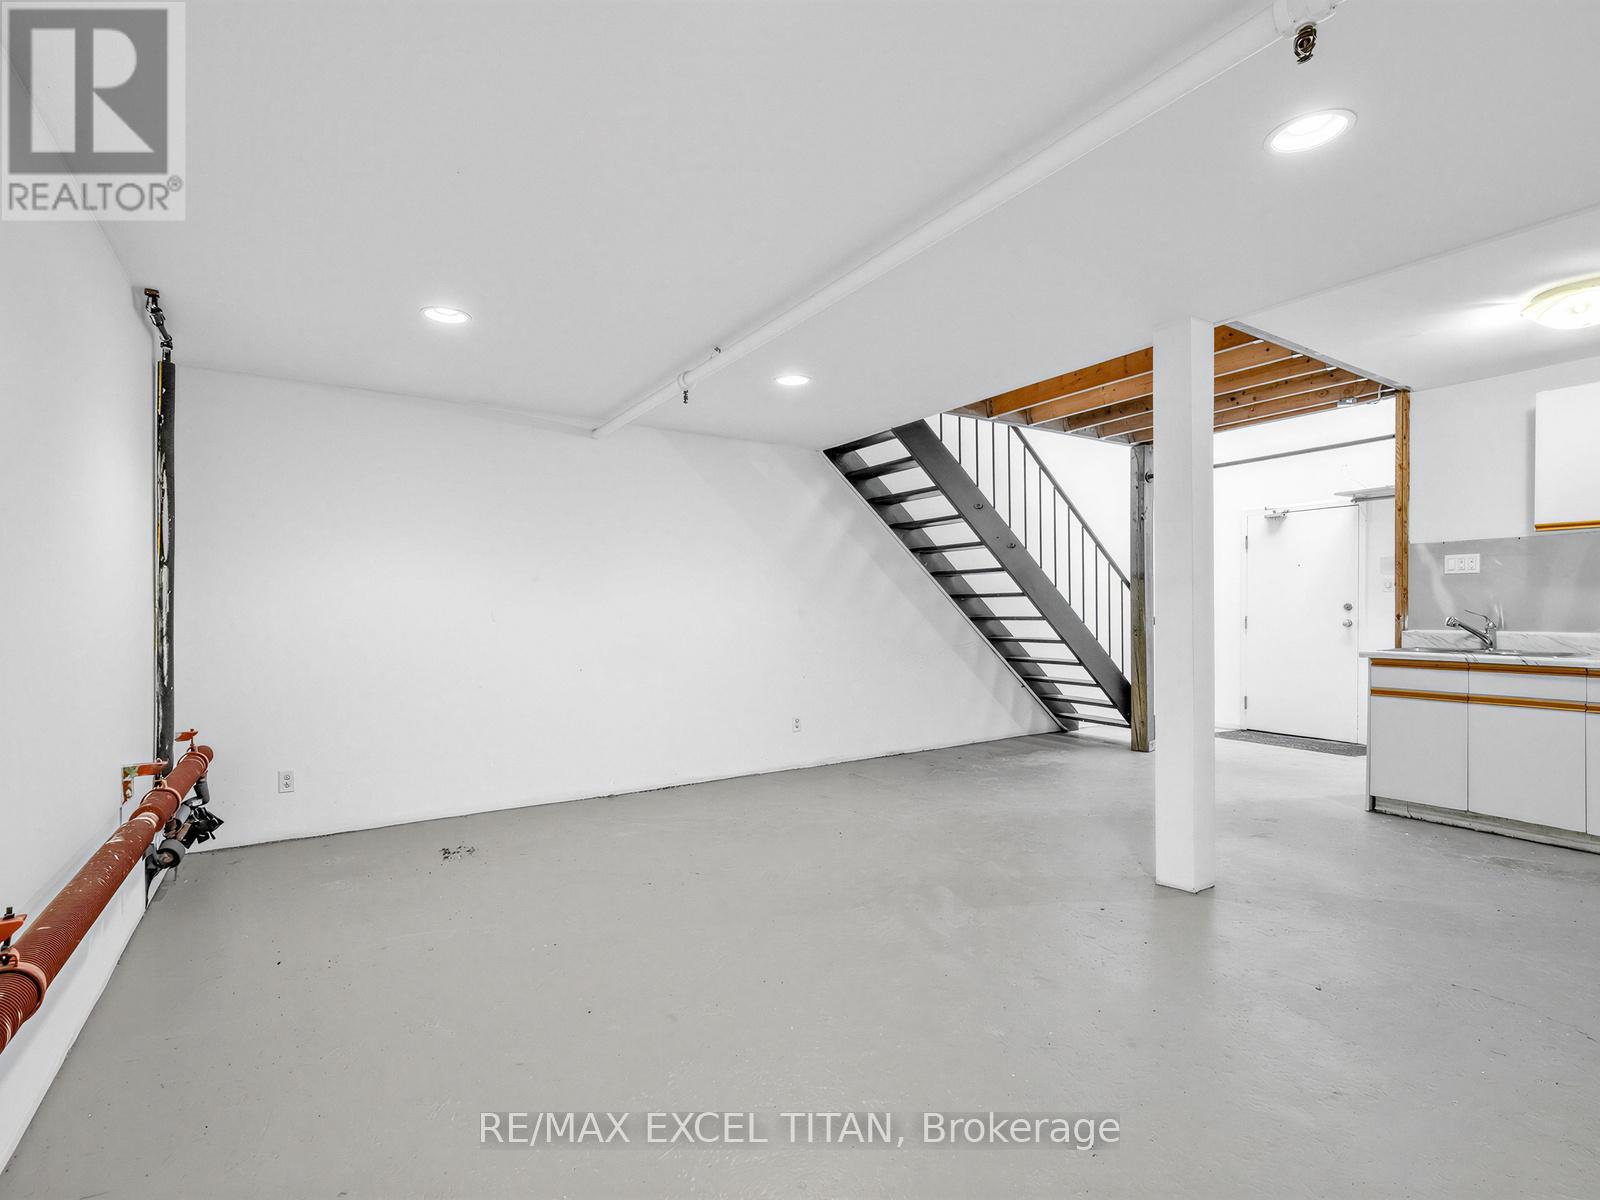
202 - 221 Sterling Road E
Toronto, Ontario
HARD LOFT LIVE/WORK SPACE. LOCATION 10/10. 2 SUBWAY STATIONS, DUNDAS WEST AND LANSDOWNE WITHIN 5MIN WALK. THERE IS A STREET CAR CONNECTED TO EGLINTON LRT AND 2 GO STATIONS ONE ON BLOOR AND THE SECOND ONE BEING BUILT ON WELLESLEY. (id:62104)
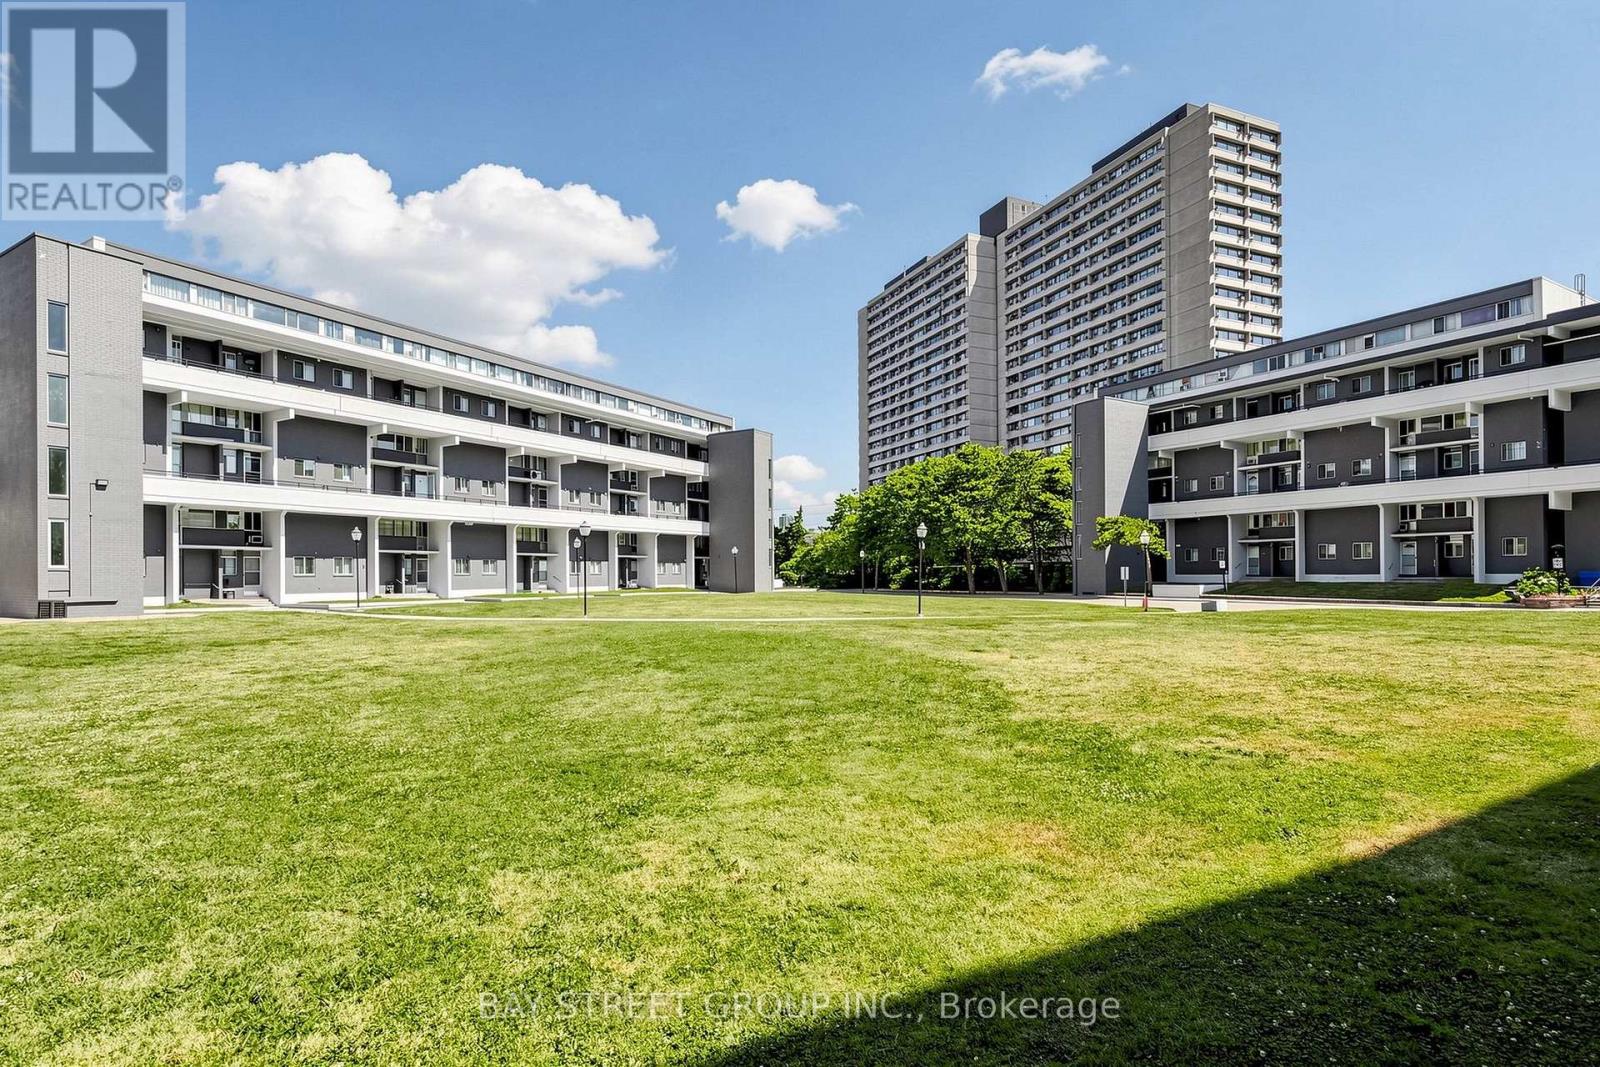
302 - 55 Sunny Glenway
Toronto, Ontario
Welcome to 55 Sunny Glenway, Unit 302 - A newly renovated and spacious 3-bedroom & 2-Full bathroom condo townhouse located in the highly convenient Flemingdon Park community. Offering a functional layout w/ generous sized rooms, this home is well suited for first-time buyers, families, or investors. Heat, Hydro, Water, Internet & Cable TV incl in maintenance fees. Ensuite Laundry is a very helpful feature. Located near Don Mills & Eglinton, this property is close to Eglinton Crosstown LRT, The Aga Khan Museum, Flemingdon Community Centre, Playground Paradise, green spaces, outdoor tennis courts, running field and family-friendly recreational facilities. For hockey enthusiasts, Angela James Arena is just across the street. Property is walking distance to top-rated schools, incl Don Mills CI with the Cyber Arts program & Marc Garneau CI with the prestigious TOPS program. Islamic Society of Toronto is just 6 mins drive. Future transit growth is nearby with the Ontario Line planned to connect through Flemingdon Park. This central Toronto location offers the perfect balance of space, convenience, community amenities, and long-term growth potential. **Some Pics are Virtually Staged** (id:62104)
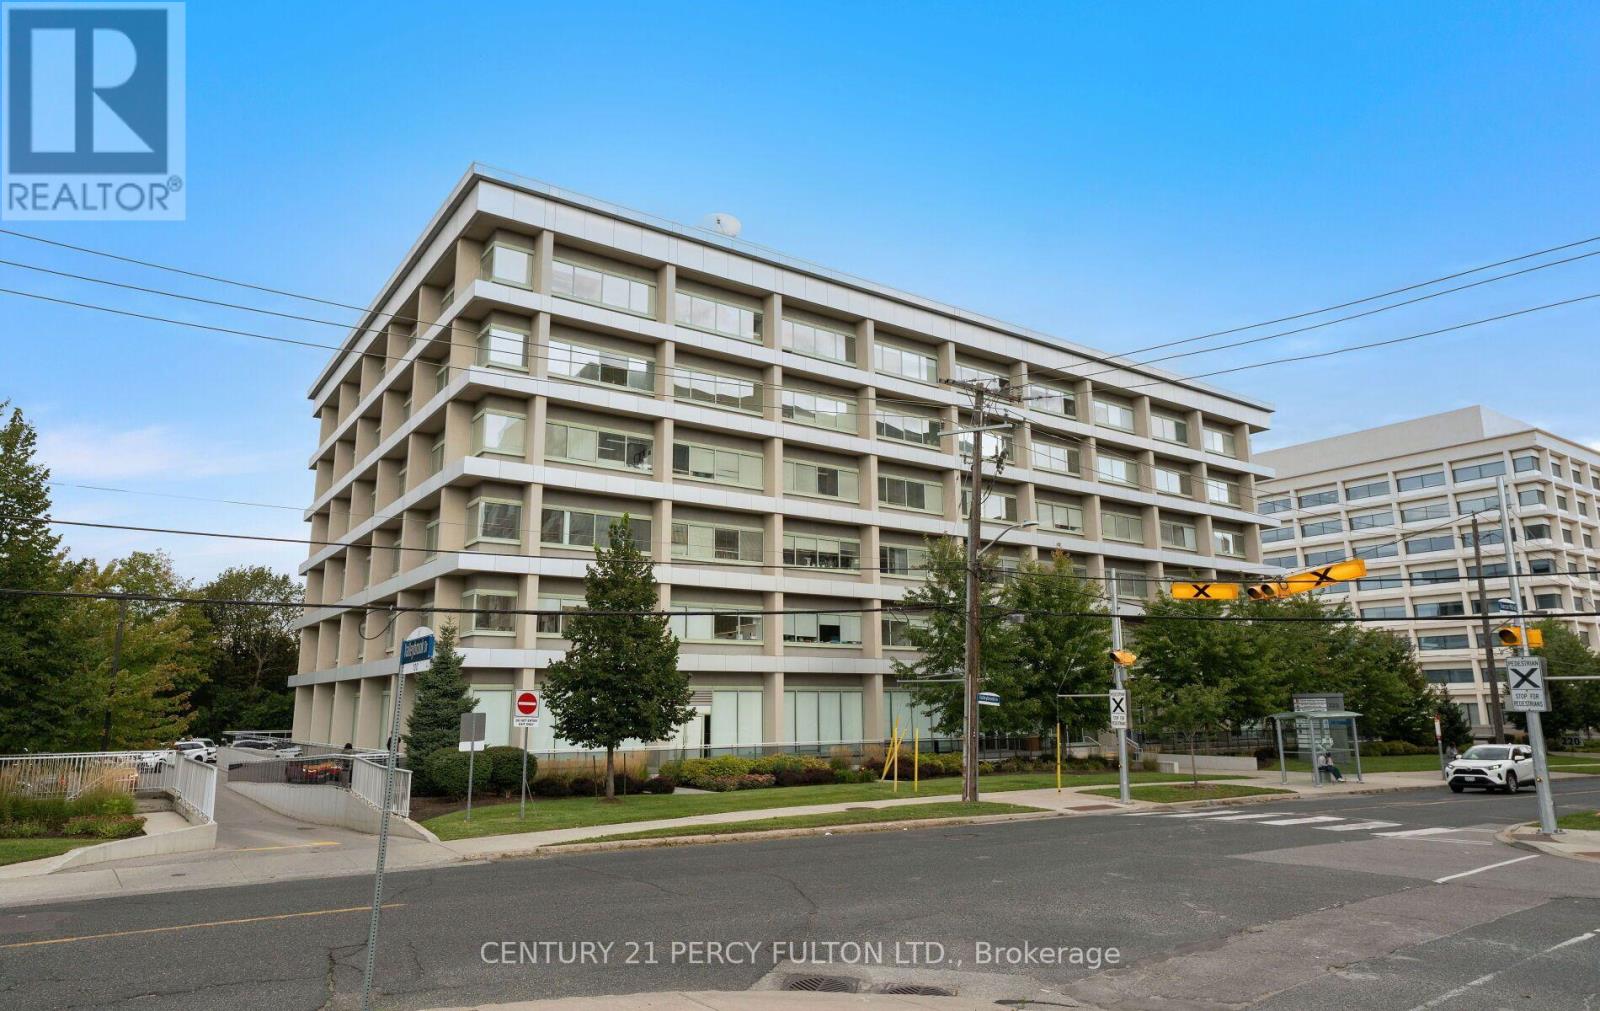
608 - 220 Duncan Mill Road
Toronto, Ontario
Welcome to 220 Duncan Mill Rd, Unit 608 - a fully renovated turn key office suite located at York Mills & Don Mills Rd, with excellent access to Hwy 401 and the DVP. Professionally designed and renovated in 2022, this office was transformed by a dedicated design team and contractors. The quality of the renovation is showcased throughout the office creating a polished turn key space. The office is approximately 836 sq feet and features a reception area, office, large open workspace, and expansive windows that provides an abundance of natural light and views of the ravine. Includes 1 underground parking space at spot #6. Enjoy access to 2 boardroom spaces for hosting larger meetings and a convenient pantry on each floor. This professionally managed building is suitable for a variety of professional uses. Maintenance fees include - water, hydro, heat, common elements, A/C, building insurance and garbage removal. Furniture and accessories are negotiable. Convenient access to the DVP, Hwy 401, TTC and nearby amenities. (id:62104)
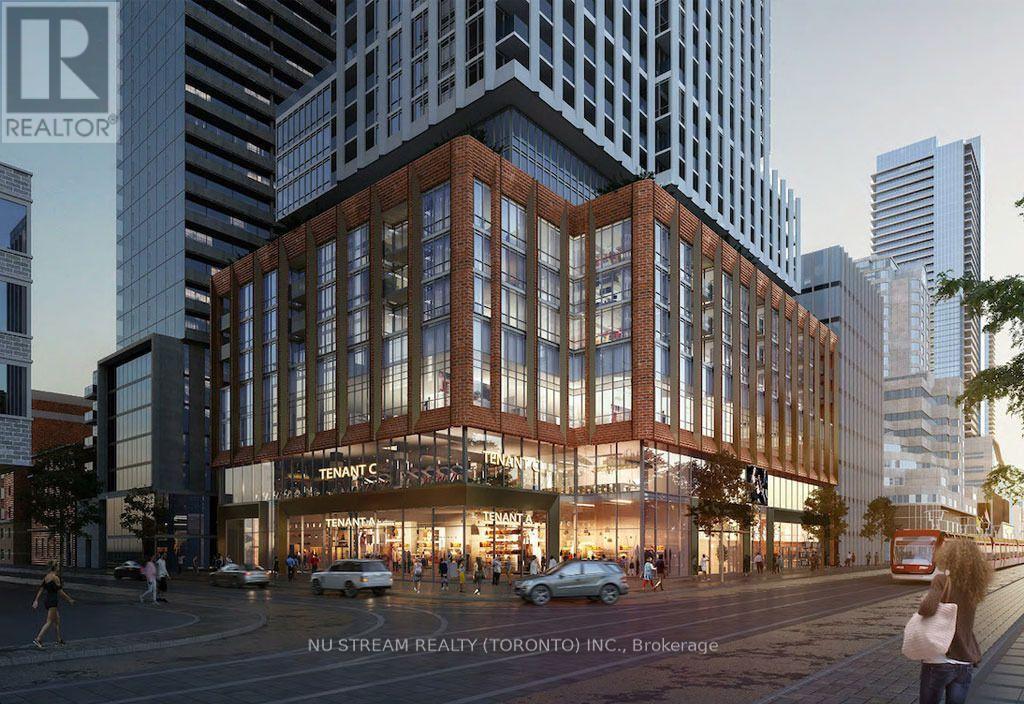
2517 - 400 King Street
Toronto, Ontario
Welcome to Unit 2517 at 400 King Street West, a brand new 2-bedroom, 2-bathroom residence situated on a high floor in the heart of downtown Toronto's vibrant Entertainment District. This beautifully designed suite features a modern open-concept layout, contemporary finishes, spacious bedrooms, and plenty of natural light. Positioned on a high level, the unit offers an elevated downtown living experience with impressive city views and a bright, airy atmosphere. Enjoy an unbeatable location just steps from Toronto's Entertainment District, with renowned restaurants, cafes, nightlife, theatres, shopping, and entertainment all at your doorstep. You're also conveniently close to the Financial District, Rogers Centre, Scotiabank Arena, waterfront, and public transit. ** Roof top garden at 3rd floor, Sauna and swimming pool on 8th floor** (id:62104)
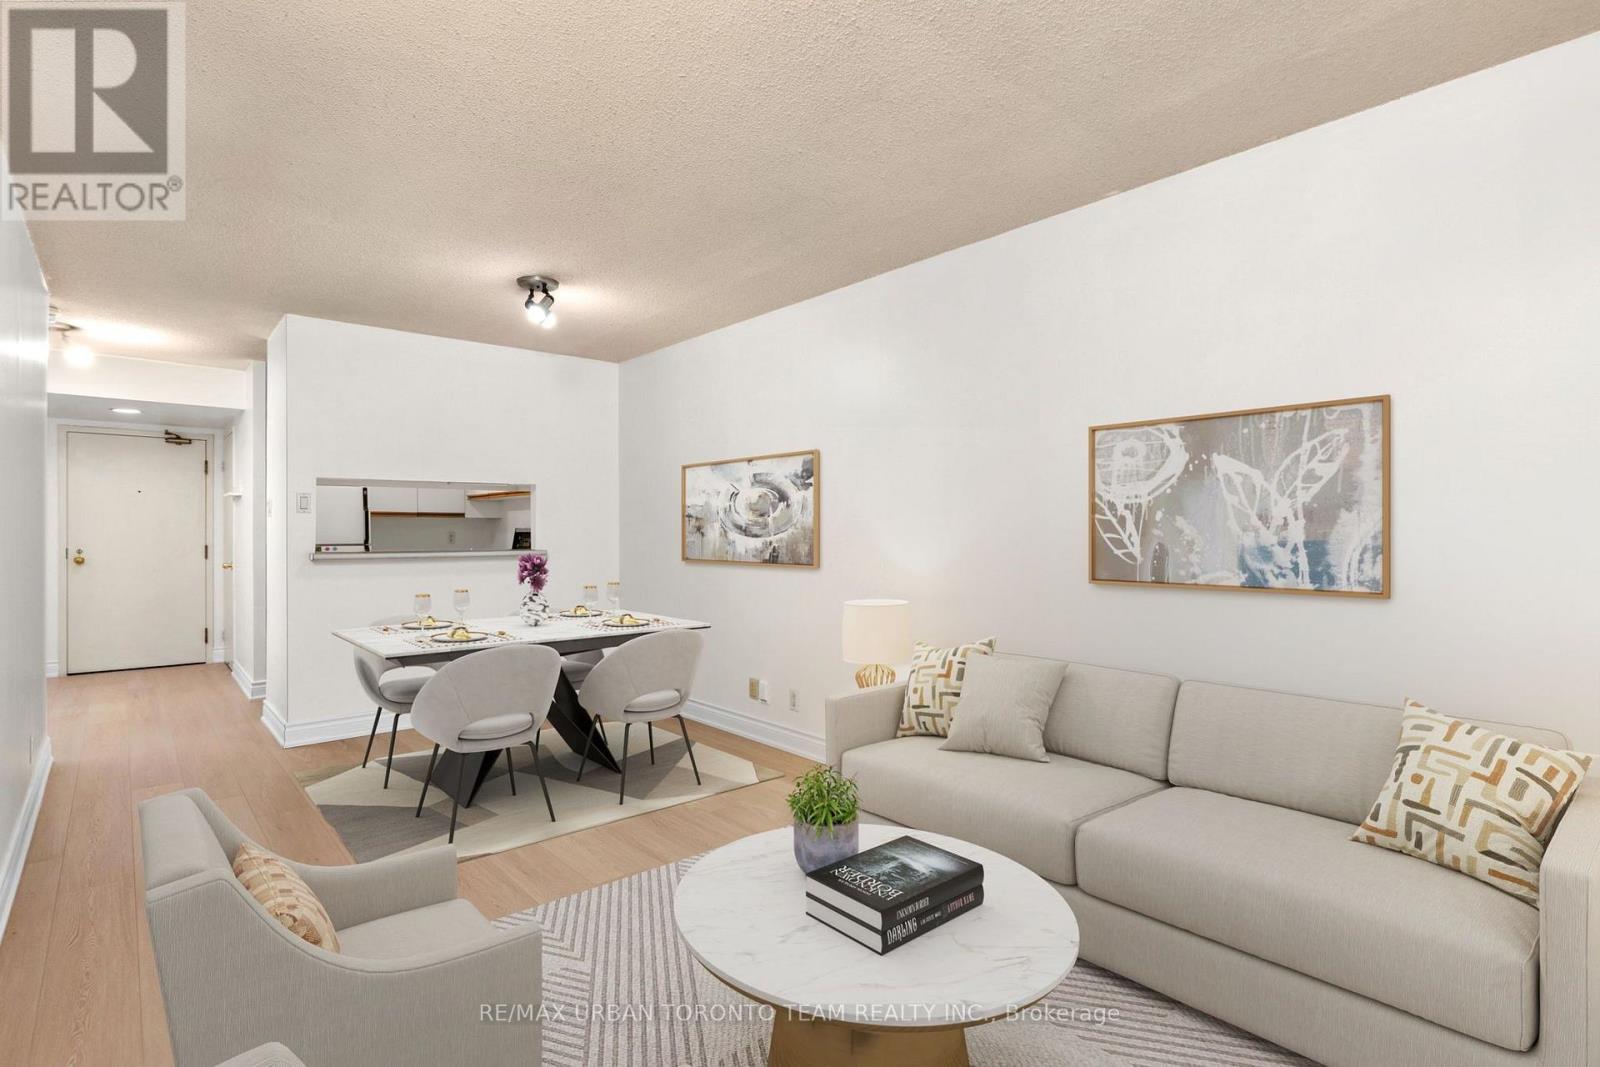
418 - 92 King Street E
Toronto, Ontario
Welcome To King Plaza At 92 King St E! This Spacious 1+1 Bedroom Suite Offers Well-Designed Living Space In The Heart Of Downtown Toronto. Featuring Brand New Laminate Flooring Throughout And Freshly Painted Walls, This Bright And Inviting Unit Is Move-In Ready. The Functional Layout Offers A Generous Living And Dining Area, Spacious Bedroom, And Versatile Den Perfect For A Home Office, Guest Space Or Additional Living Area.Located In A Well-Established And Well-Maintained Building With An Array Of Amenities, Including 24-Hour Concierge/Security, Fitness Centre, Party/Meeting Room, Visitor Parking And A Beautiful Rooftop Terrace. King Plaza Is Ideally Situated At King St E And Church St, Just Steps From St. Lawrence Market, St. James Park, Restaurants, Cafes, Shops And Everyday Conveniences. Enjoy Easy Access To The King Streetcar Right Outside Your Door And King Subway Station Just A Couple Minute Walk Away. Minutes To The Financial District, Toronto Metropolitan University, Eaton Centre, Distillery District, Gardiner Expressway And Union Station. A Fantastic Opportunity To Enjoy Spacious Downtown Living In One Of Toronto's Most Convenient And Vibrant Neighbourhoods! (id:62104)
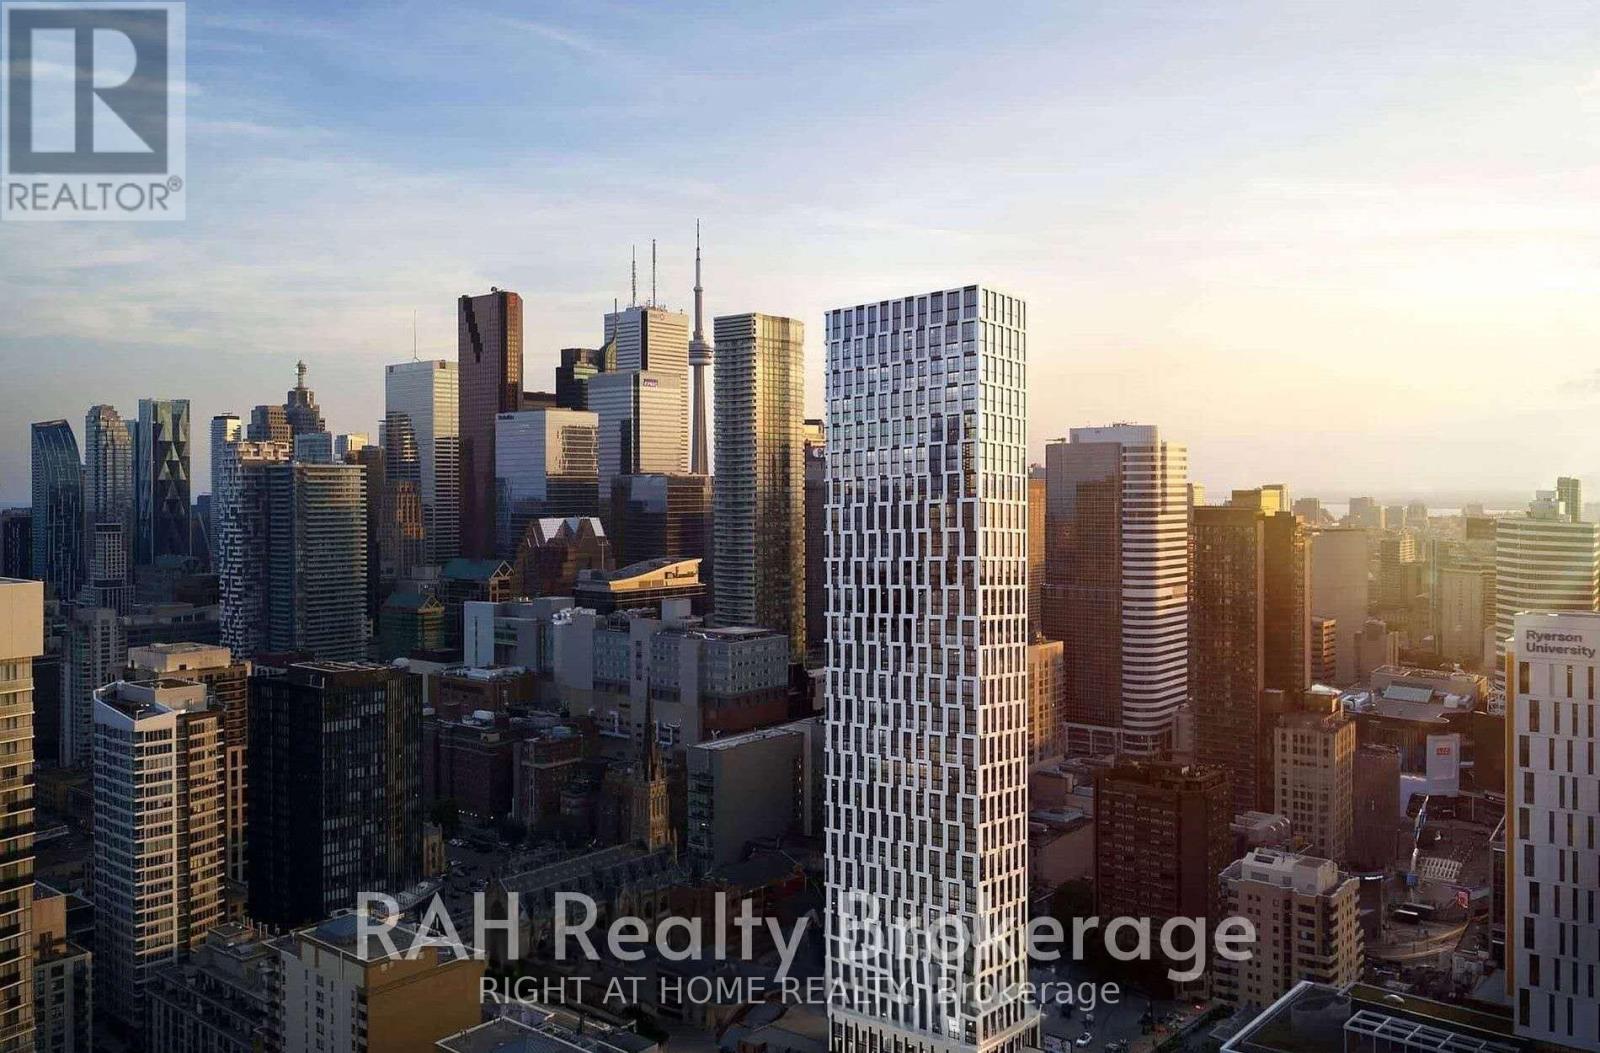
Lph01 - 252 Church Street
Toronto, Ontario
One year New Modern Luxury Lower Penthouse Unit wih stunning City View, offer contemporary living in The Heart Of Downtown Toronto Near Church & Dundas. Tons of Natural Light! Open-concept layout features a modern kitchen with high-end finishes, spacious living areas, and tranquil bedroom. Unobstructed view of the City/Dundas Square! Convenient Location With Steps To Subway Station, U Of T, Toronto Metropolitan University (Ryerson). Close To Bars, Restaurants, Yorkville Shopping, Eaton Centre, Dundas Square, Financial District And All Other Daily Essentials.Premium Building Amenities include a 24/7 Concierge, State-of-the-Art Fitness Centre, Virtual Golf, Outdoor BBQ Terrace, Co-Working Lounge, Games Room, Yoga room, Guest Suites and Party Room. Rent includes Bell 1.5Gb Internet/Wifi and a free Bicycle Storage. (id:62104)
1715 - 138 Downes Street
Toronto, Ontario
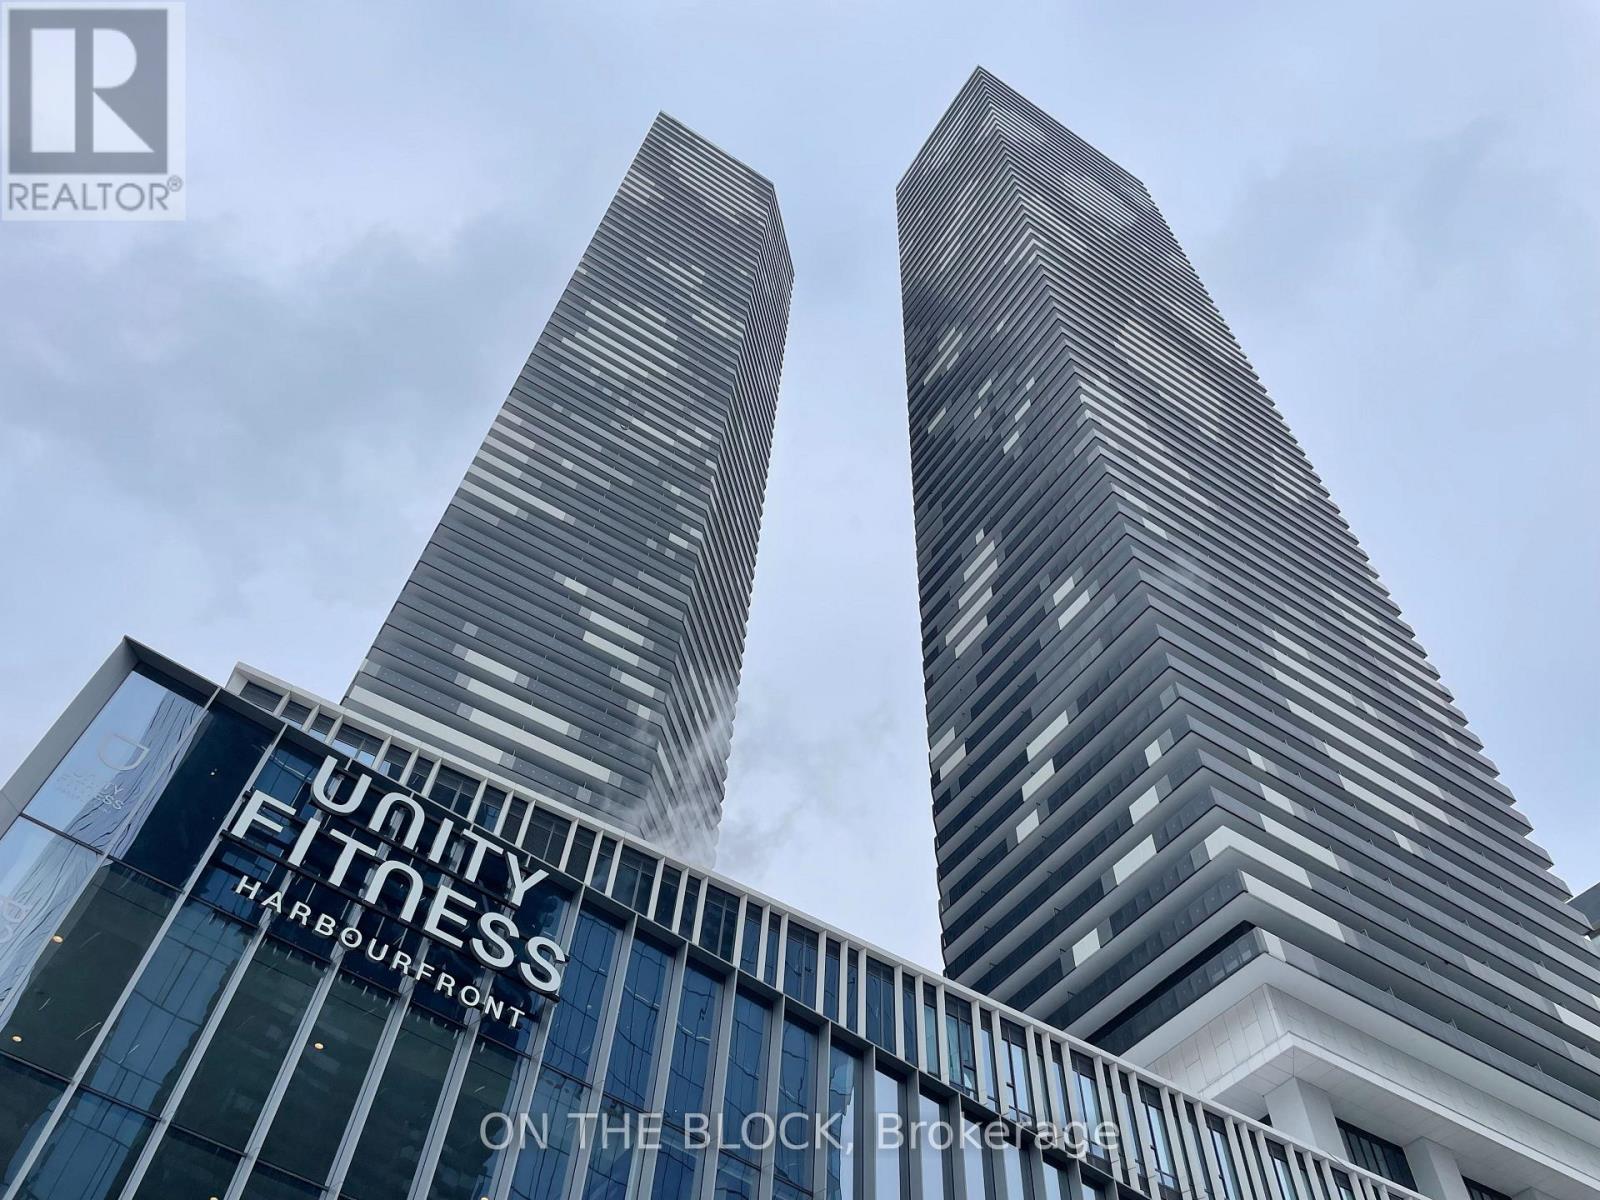
Welcome to Sugar Wharf Condos! Located at Yonge/Lakeshore in Toronto! this exquisite new residence developed by Menkes offers a luxurious living experience. The one-bedroom unit is bright and spacious, featuring impressive nine-foot ceilings and a kitchen equipped with stainless steel appliances. Residents can enjoy a wide array of amenities, including a 24-hour concierge service, Wi-Fi access in all common areas and the lobby, two co-working and meeting rooms, a party room with a kitchen, a children's party room and play area, a social and games lounge, and three theatre rooms. Additional offerings include a hobby/art studio, Lego rooms, a music room, an indoor hammock lounge, and a vast outdoor landscaped terrace with BBQ and dining spaces, as well as two guest suites. High-security elevators ensure privacy and safety, making this condo a perfect blend of luxury and comfort. The state-of-the-art kitchen appliances and expansive wall-to-wall closets elevate the living experience. The unit is adorned with bright, spacious laminate flooring, making it ideal for Toronto professionals seeking exceptional amenities in a prime location. A short stroll away, you'll find Farmboy, Loblaws, LCBO, Union Station, the CN Tower, restaurants, St. Lawrence Market, and much more. Extras include a fridge, stove, dishwasher, washer/dryer, existing light fixtures, and window coverings. INTERNET is included, though tenants are responsible for utilities. (id:62104)
2603 - 238 Simcoe Street
Toronto, Ontario
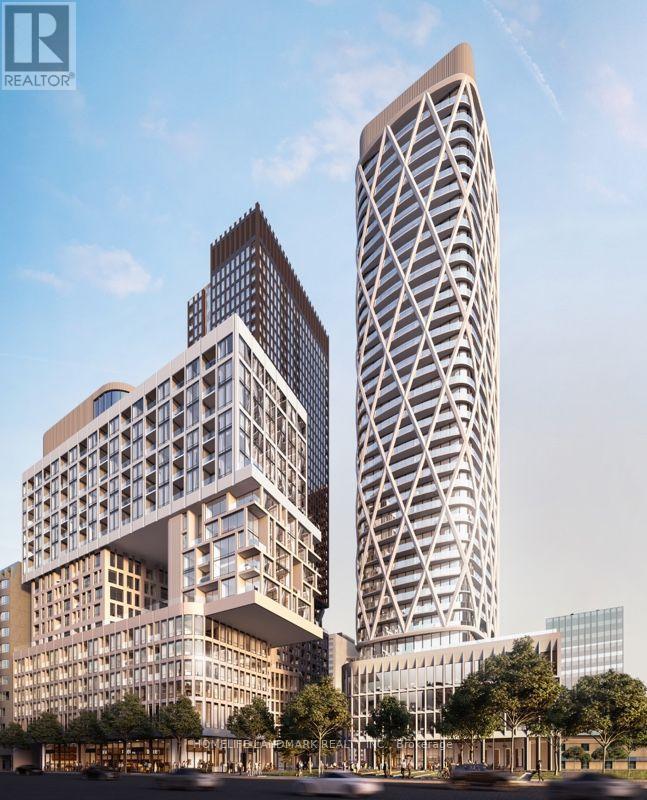
Lowest price in this Building , One-bedroom condominium at Artists' Alley Condos. High floor level, 538 Square Feet Unobstructed City Views and Impressive 9' Ceilings. Boasting high ceilings and an open-concept design, this exceptional residence seamlessly blends modern elegance with unparalleled convenience. The floor-to-ceiling windows invite abundant natural light, enhancing the inviting atmosphere. Ideally situated at the corner of University and Dundas, this prime location offers easy access to OCAD ,St. Patrick Subway Station, University of Toronto, Art Gallery of Ontario, Eaton Centre, and the dynamic shops and restaurants of Queen West and Kensington Market. With Chinatown and Highway DVP just minutes away, this property is perfectly positioned for an active lifestyle. (id:62104)
23 Morewood Crescent
Toronto, Ontario
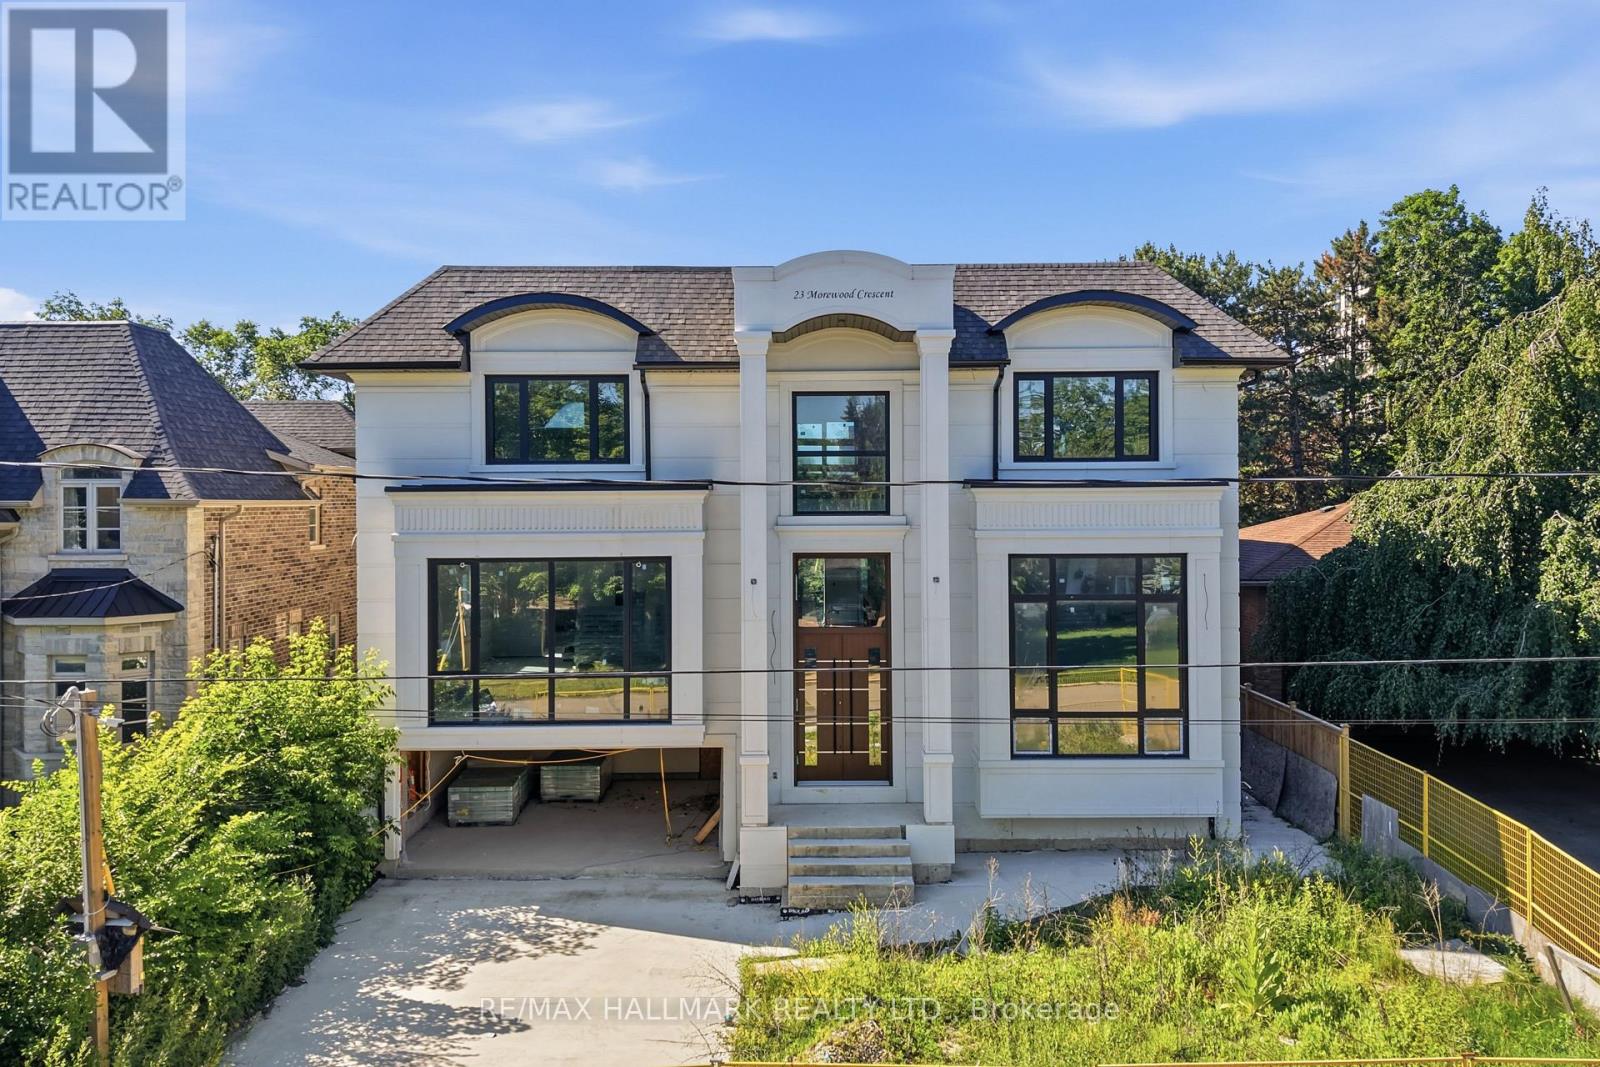
An exceptional opportunity to create your dream home in one of Toronto's most desirable neighbourhoods. Currently under construction, this impressive custom residence offers the rare chance for a buyer to personalize the interior finishes and bring their own vision to life. With its striking contemporary exterior, grand proportions, and thoughtfully designed layout, the foundation has already been set for an extraordinary finished product. Whether your style leans timeless, transitional, or modern, this home presents the flexibility to select finishes, fixtures, and design details that reflect your personal taste. A unique offering for those seeking a truly custom living experience without starting from the ground up. Ideally located on a quiet, family-friendly street with convenient access to excellent schools, parks, shopping, TTC transit, and Highway 401, this is an outstanding opportunity to secure a brand-new luxury home in an established neighbourhood. Complete the vision and create a residence tailored entirely to your lifestyle. (id:62104)
113 Wentworth Street S
Hamilton, Ontario
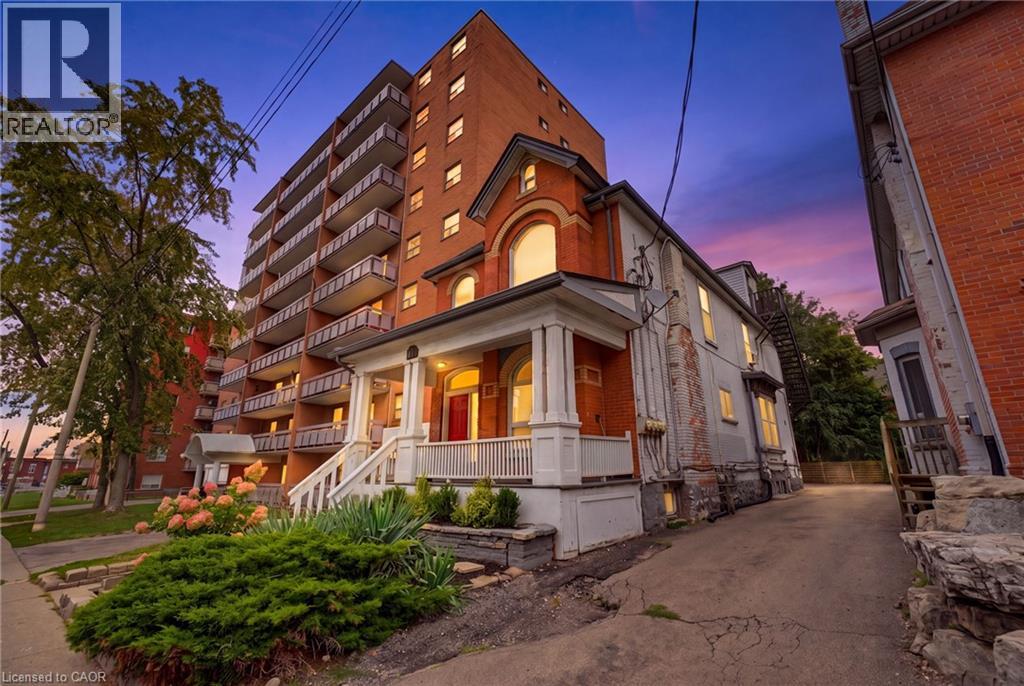
Look no further! This turn-key 4plex investment opportunity in a prime central Hamilton location makes an ideal property for investors seeking strong cash flow! 113 Wentworth St. S. features 4 fully tenanted units, including 3 spacious 2-bedroom suites and 1x 1-bedroom unit, providing a strong and diversified rental income stream. This well-maintained property provides separate hydro meters for each unit, two furnaces, and on-site parking for added tenant convenience and maximum rentability. Ideally situated just 400 metres from a future Hamilton LRT stop and 2km to St. Joes Hospital, this property is perfectly positioned to benefit from ongoing neighbourhood growth and infrastructure investment. An excellent addition to any investment portfolio, offering strong cash flow today with long-term upside in one of Hamilton’s rapidly evolving urban corridors. (id:62104)
249 Clarence Street
Brantford, Ontario
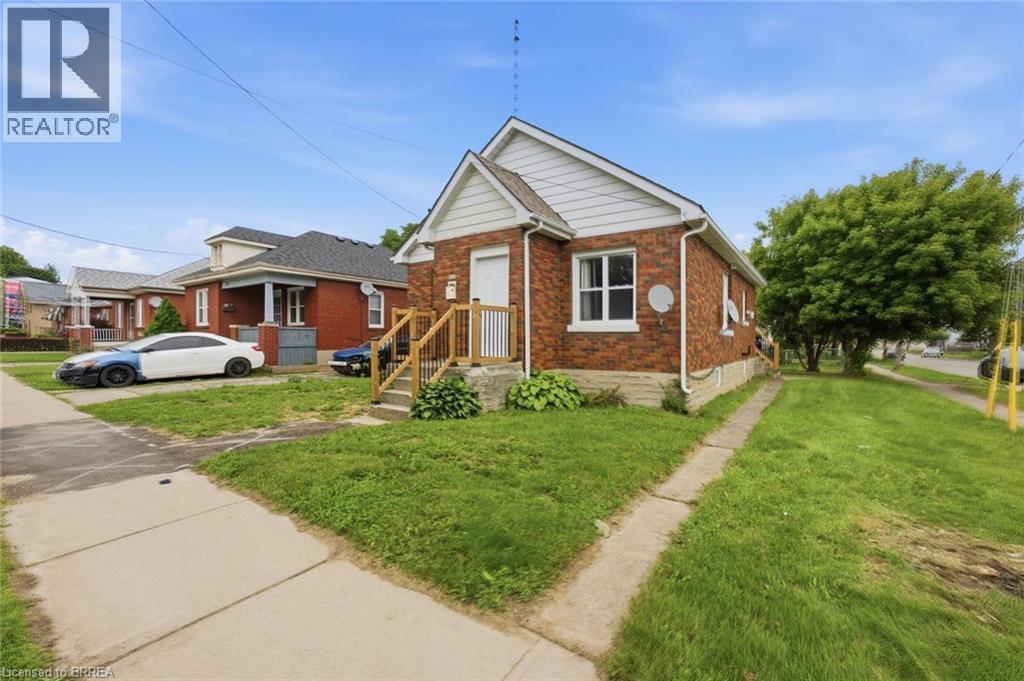
Welcome to 249 Clarence Street! This beautifully renovated 3-bedroom, 1-bathroom bungalow offers move-in-ready living on a generous 41 x 144 ft lot. Featuring a bright open-concept kitchen, comfortable living spaces, and a functional layout, this home is an excellent opportunity for first-time buyers, downsizers, young families, or investors. The expansive backyard is a rare find, offering plenty of space for children and pets, outdoor entertaining, gardening, or future outdoor projects. A detached garage provides added versatility for parking, storage, hobbies, tools, or a workshop. With key updates already completed, a deep lot, detached garage, and inviting bungalow layout, this home is ready for its next owner to move in and enjoy. Conveniently located close to schools, parks, shopping, and everyday amenities. Don't miss this fantastic opportunity at 249 Clarence Street - book your private showing today! (id:62104)
52 Pointer Street
Cambridge, Ontario
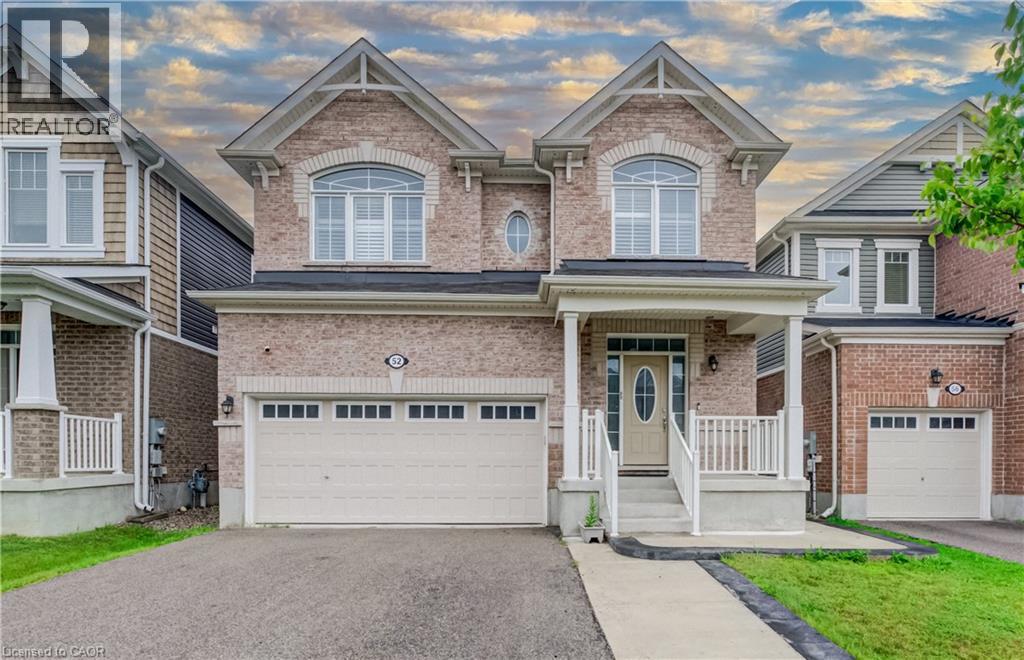
Welcome to 52 Pointer Street, Cambridge a stunning 4-bedroom, 4-bathroom home offering the perfect blend of modern design, comfort, and convenience. Featuring 9-foot ceilings, hardwood flooring, and a bright open-concept layout, this home is filled with natural light and ideal for both everyday living and entertaining.The upgraded chef’s kitchen is the heart of the home, complete with granite countertops, elegant backsplash and seamless flow into the spacious living and dining areas. Patio doors lead to a fully fenced backyard with a concrete patio and side steps, providing the perfect outdoor space for relaxing or hosting. Interior pot lights, inside garage access, and a main-floor powder room add everyday practicality. Elegant oak stairs with wood pickets lead to the second level, where you’ll find 4 generously sized bedrooms, loft and 3 full bathrooms. The master bedroom features multipel walk-in closets and a private ensuite. Finished Basement featuring beautiful vinyl flooring, offering a versatile space ideal for entertaining, a home office, recreation room, or additional living space. Convenient bathroom rough-in provides excellent potential for future customization. Additional highlights include fireplace, pot lights, california shutters, hrv system, a double-car garage, ample storage throughout, making this home truly move-in ready. Enjoy a rare setting close to protected green space with a flowing river, scenic views, nearby pond, trails, and parks. Located in a highly desirable family-friendly neighbourhood close to schools, shopping, restaurants, minites to Highway 401, quick access to Guelph and Kitchener- Waterloo, this home offers an exceptional lifestyle for commuters and growing families alike. Book your private showing today! (id:62104)