
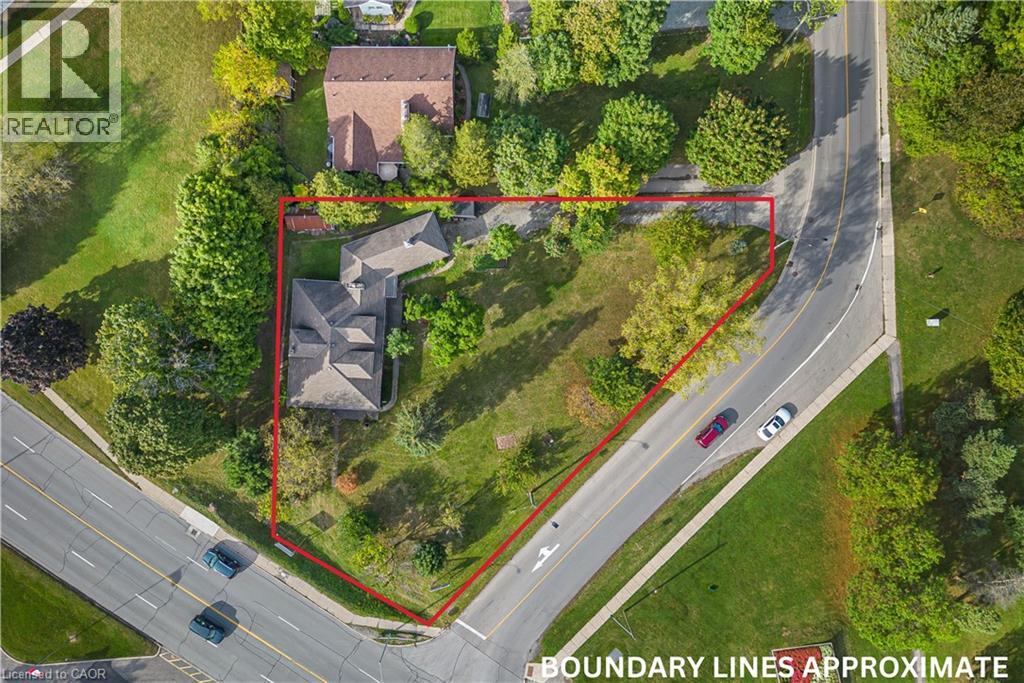
21 First Avenue
Welland, Ontario
This property features a 2,229 square foot home on 0.5 acres just a stone’s throw away from the Welland River! This corner lot is perfectly placed within walking distance to all kinds of amenities. The home features 5 bedrooms, an open concept main living space, workshop and an attached garage. The sprawling living room has a gas fireplace and a full wall of windows with views of the beautiful property. A solid wood kitchen sits off the dining room. The main floor is completed by two bedrooms, a 4-piece bathroom and a utility/laundry room. Upstairs has 3 generous bedrooms, an office area and two separate storage areas. An additional bonus to this property is that it also has development potential! There is potential to build a 3-storey, 12 unit apartment or condo building. The proposal has gone through a pre-consultation with the city of Welland and is waiting for a developer to take it the rest of the way. Please Note: some photos have been virtually staged. (id:62104)
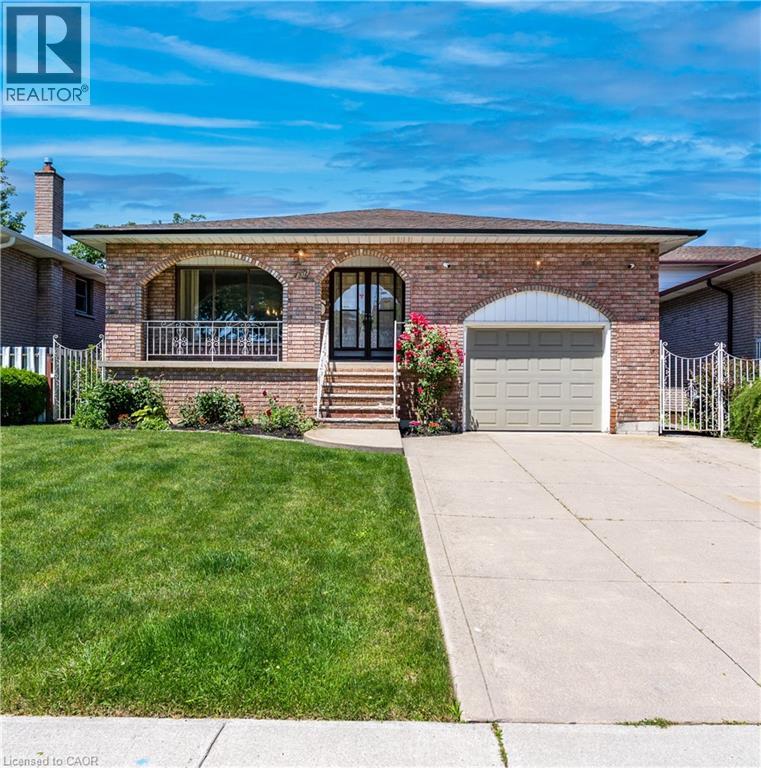
102 Markson Crescent
Hamilton, Ontario
Rare Opportunity - Meticulously Built Italian-Style Backsplit | Original Owner | 4 Bedrooms | In-Law Suite Potential. Welcome to this stunning, one-of-a-kind backsplit built with exceptional Italian craftsmanship and lovingly maintained by its original owner. Spacious, thoughtfully designed, and move-in ready - this home offers versatile living across multiple levels, ideal for growing families or multi-generational living. Main Floor features a grand entrance that sets the tone with timeless elegance. The heart of the home is a large, well-appointed kitchen, a formal dining room perfect for entertaining, and a beautifully living room that radiates warmth and sophistication. Upper Level offers three generously sized bedrooms and a luxurious 5-piece bathroom - a true retreat for the whole family. Lower Level boasts an expansive family room anchored by a wood-burning fireplace, creating the perfect gathering space and 1 bedroom. Walk out directly to the backyard and sideyard - a layout that lends itself beautifully to a private in-law suite, complete with its own separate entrance and a 3-piece bathroom. Basement provides incredible additional living space, ideal as a recreation room, home office, or extended family quarters. Also features a fully equipped utility area with washer & dryer and a kitchen with gas hookup, plus a large cold room for extra storage. An impressive crawl space measuring 19'8 x 29' offers an extraordinary amount of additional storage rarely found in homes today. Outdoor Living - Enjoy a beautifully landscaped backyard with lush sod, perfect for relaxing or entertaining, along with a good-sized garage to complete the package. Roof changed in 2024, furnace and hot water tank owned - 2025. This is the kind of home that's been built with pride and maintained with care, a true gem that doesn't come to market often. Don't miss your chance to own a piece of craftsmanship and character. (id:62104)

221 - 31 Olive Avenue
Toronto, Ontario
Enjoy condo amenities without having to wait for the elevator! Have your own entrance peacefully tucked away from Yonge and Finch. 1+1 condo townhouse in the prestigious Mona Lisa, ideally situated in the heart of North York and steps away from Finch Subway station. This bright, south-facing home with a private balcony overlooks the tranquil pond, gazebo and interior courtyard. It offers soaring ceilings, oversized granite kitchen island, hardwood flooring throughout, and a functional modern open-concept layout with no carpet. A spacious den with floor to ceiling window serves perfectly as a home office or secondary bedroom. Enjoy 24h concierge for deliveries, indoor swimming pools and hot tub, sauna, gym, party room, roof top terraces, and BBQ area. Secure underground parking & locker. Stainless steel appliances, washer & dryer. (id:62104)
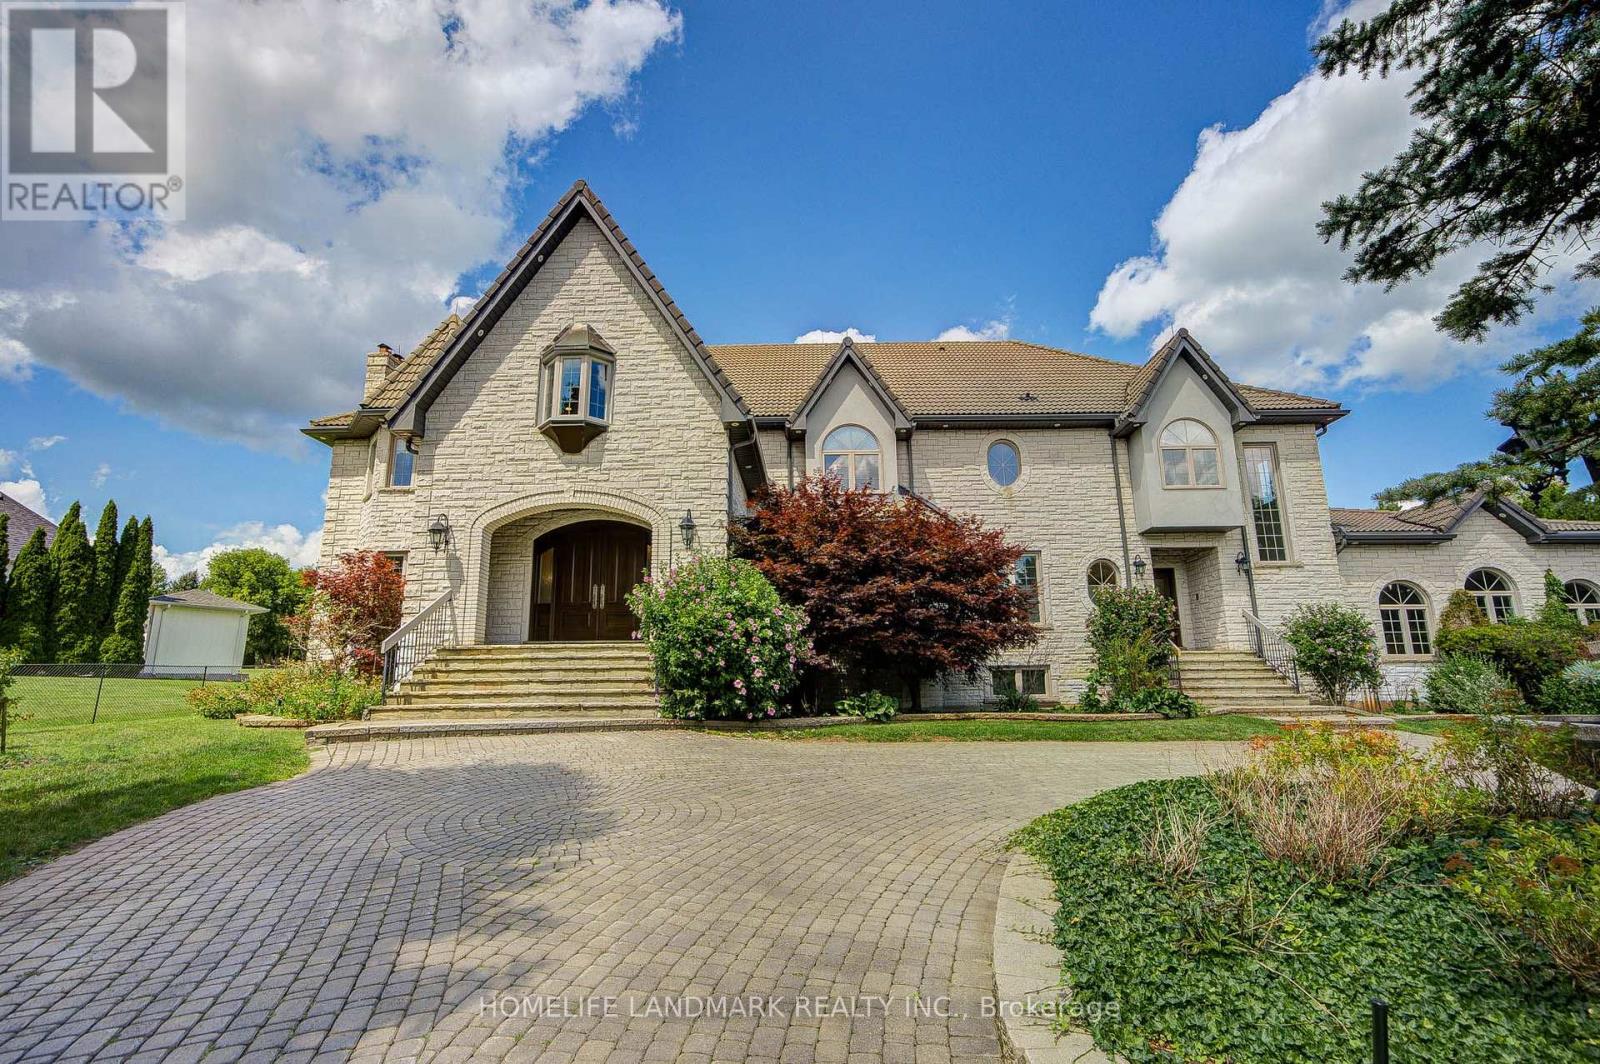
21 Kensington Drive
Richmond Hill, Ontario
This palatial gated home offers unparalleled European craftsmanship, set on a prestigious 1.4 acre-sized south-facing lot with breathtaking sky views. Privately gated and surrounded by impeccably manicured grounds, this stunning residence blends timeless European elegance with modern luxury. With Over 10,000 sq ft of living space, it boasts a striking natural stone exterior and a meticulously designed interior showcasing exceptional detail throughout. Perfect for both entertaining and everyday living, the home features 5+1 bedrooms and 8 luxurious bathrooms. The gourmet chef's kitchen seamlessly connects to a sunlit breakfast room overlooking a private courtyard . Upstairs, refined elegance continues with architectural ceilings and a spectacular primary suite complete with a spacious ensuite. The fully finished basement level offers a home bar, gym, game room and sauna for an exceptional lifestyle experience. Features include A spa,A luxurious indoor swimming pool, Private entrance gates, Chef's gourmet kitchen, and A Two-storey family room-making this extraordinary estate a rare and prestigious offering. (id:62104)
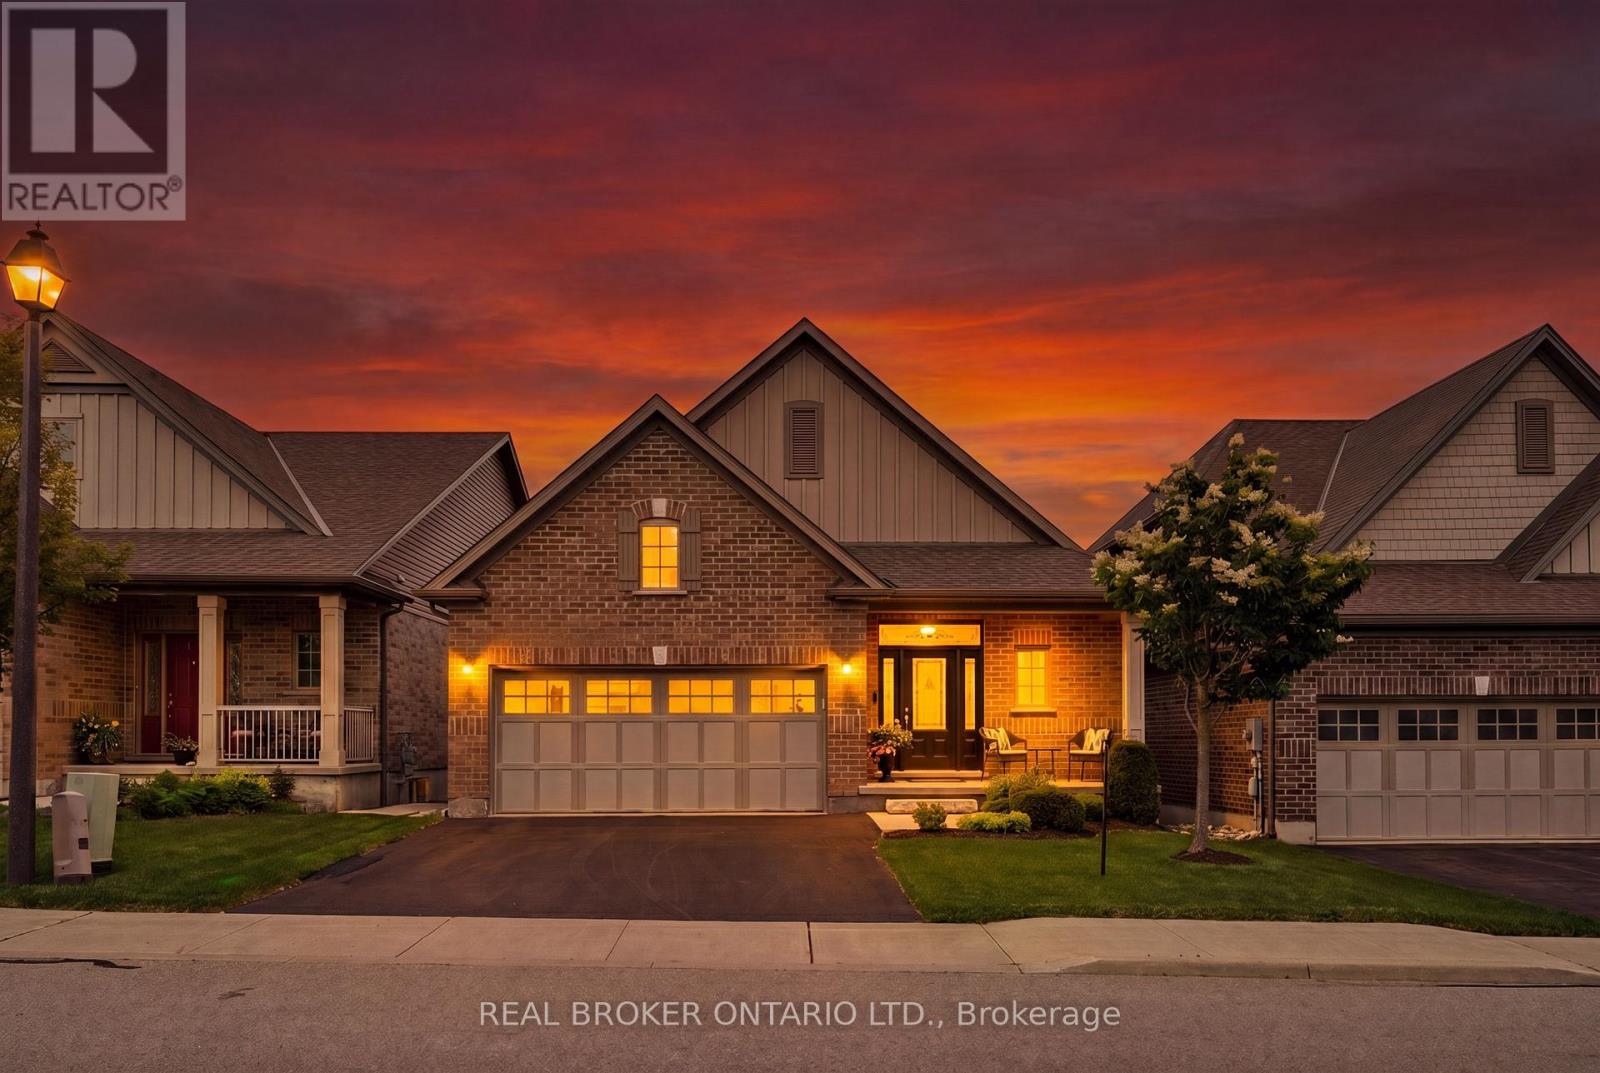
14 Chestnut Drive
Guelph/eramosa, Ontario
2 BEDROOMS! 3 BATHROOMS! WALK-OUT BUNGALOW! Welcome to 14 Chestnut Drive, a beautifully maintained bungalow located in one of Rockwood's most desirable neighbourhoods. Offering 9-foot ceilings, a finished walk-out basement, and an exceptional open-concept layout, this home is ideal for downsizers, professionals, or anyone seeking comfortable main-floor living with plenty of additional space. The main floor features hardwood flooring throughout the dining and living areas, creating a warm and inviting atmosphere. The spacious kitchen is designed for both everyday living and entertaining, complete with granite countertops, a large centre island, stainless steel appliances, a dedicated coffee bar, and abundant cabinetry. Just off the kitchen, the convenient laundry room provides direct access to the attached garage. The bright living room showcases pot lights, a gas fireplace, custom built-in entertainment centre, and a walk-out to the raised deck featuring an electric awning overlooking the beautifully landscaped backyard. The primary bedroom offers a walk-in closet and a luxurious 5-piece ensuite complete with dual vanities and a glass rain shower. The finished walk-out basement is filled with natural light thanks to all above-grade windows and features a spacious family room with a second gas fireplace, a recreation room with laminate flooring and walk-out to the backyard, plus a generous second bedroom with its own private 4-piece ensuite. Outside, you'll enjoy professionally landscaped gardens, new shrubs, attractive garden pathways, an epoxy-coated stone patio, and multiple outdoor living spaces designed for relaxation and entertaining. Located close to parks, downtown Rockwood, shopping, restaurants, and offering convenient access to both the Guelph and Acton GO Stations, this exceptional home combines quality finishes, functional design, and an outstanding location. (id:62104)
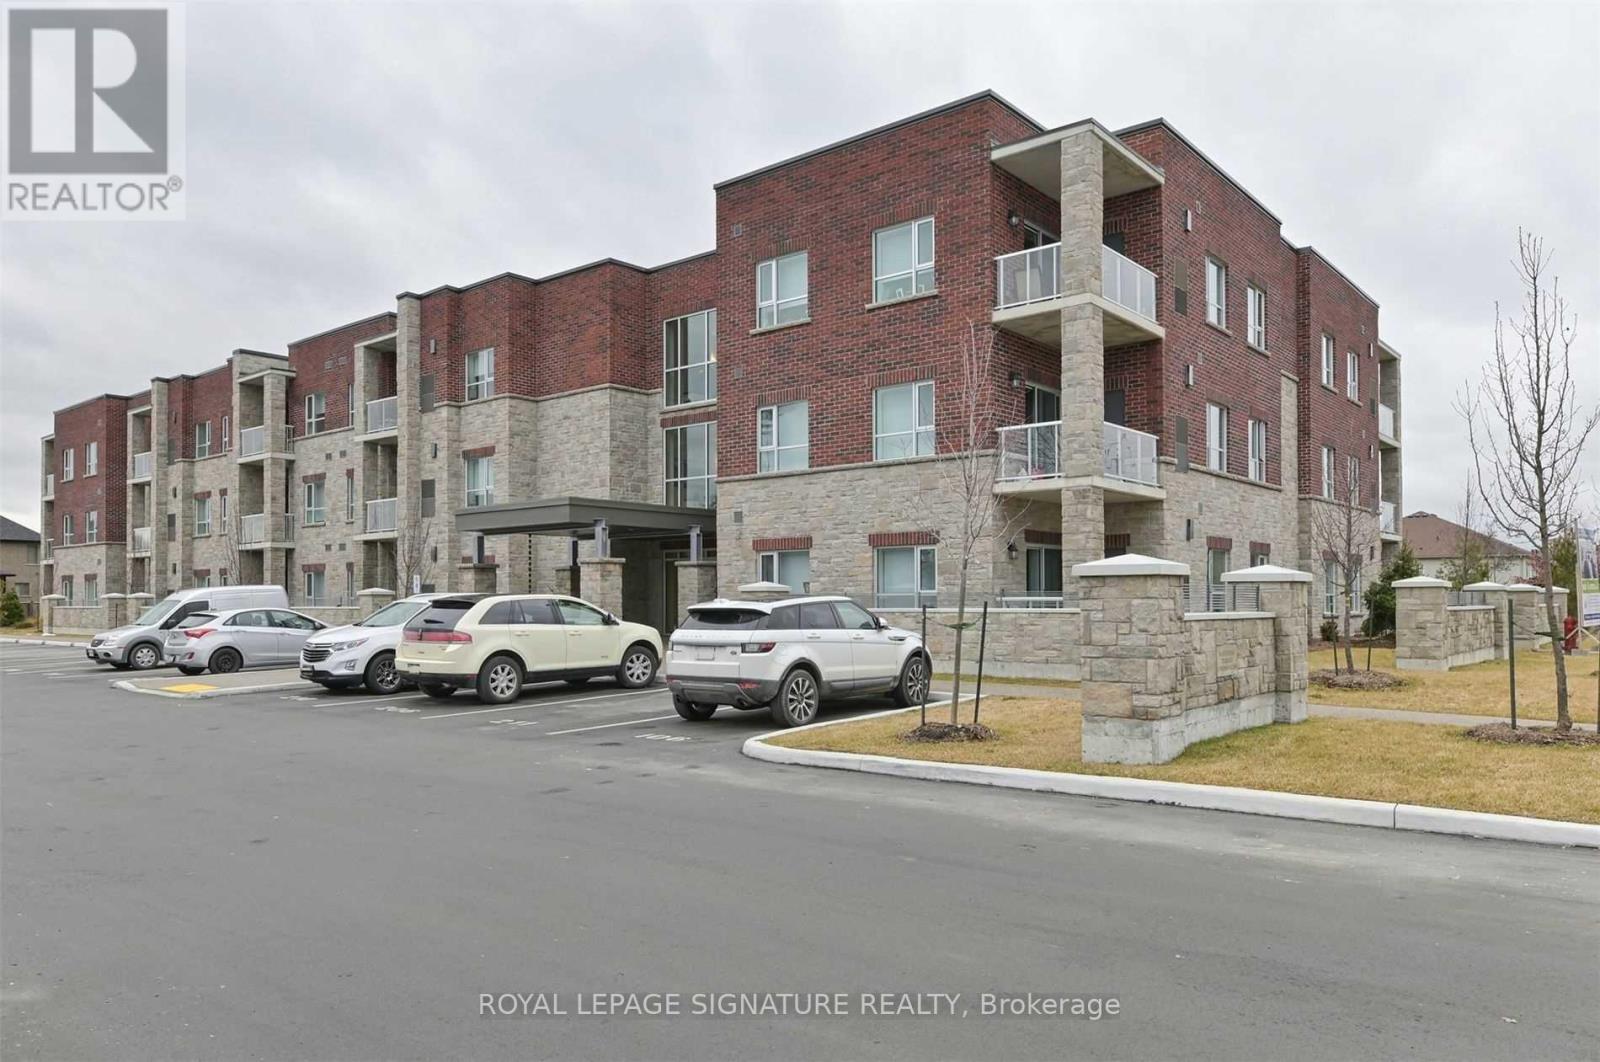
208 - 529 South Pelham Road
Welland, Ontario
Sophisticated and Secure Living at Maple View Terrace Condos Welcome to Maple View Terrace Condos, where comfort, elegance and security come together int his beautifully designed 2-bedroom, 2-bathroom suite. Featuring 9-foot ceilings, custom lighting and a thoughtfully designed layout, this home offers the perfect blend of modern style and everyday functionality. The open-concept kitchen is both stylish and practical, complete with stainless steel appliances, ample workspace and a custom portable island ideal for entertaining or additional prep space. The spacious living area is filled with natural light from the large sliding glass doors that lead to your private balcony, the perfect place to enjoy your morning coffee or unwind in the evening. The primary bedroom features a walk-through closet leading seamlessly into a sleek ensuite bathroom, creating a private and sophisticated retreat. Additional highlights include in-suite laundry, generous storage space and independent climate control with your own heating and cooling system for year-round comfort. This suite also includes the convenience of two parking spaces and one locker. Residents enjoy access to exceptional building amenities, including a party room with a kitchen and three bright, beautifully furnished foyers one located on each floor. Built with durability, efficiency, and peace of mind in mind, Maple View Terrace is constructed using Insulated Concrete Forms (ICF), providing superior soundproofing, enhanced energy efficiency and outstanding security. Each suite is built with solid concrete exterior walls insulated on both sides. Owners also benefit from their own private mechanical room equipped with a furnace, air conditioning unit and hot water tank. Ideally situated near Maple Park, shopping, dining, transit and golf courses, this exceptional condo offers stylish, low-maintance living in a prime Welland Location. (id:62104)
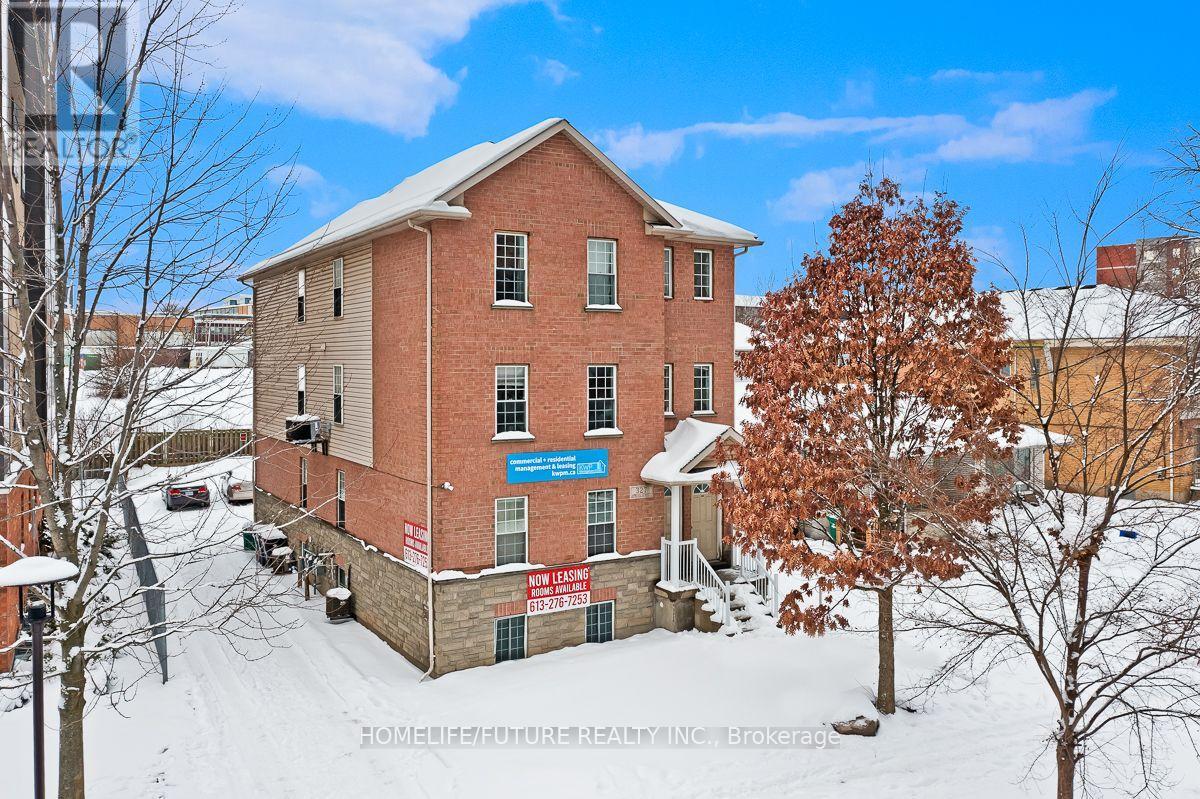
A - 327 Spruce Street
Waterloo, Ontario
Fourplex Apartment With 4 Units As Each Units With 5 Rooms And 2 Full 4pcs Wash Rooms. Open Concept Kitchen, Living Room And Ensuite Laundry In Each Unit. Each Unit Contains Individual High Effciency Furnances And Air Conditioners. University Of Waterloo, Wilfrid Laurier And Fully Renovated Basement. Brand New AC In Unit 2. Brand New Furnace In Unit 1. Conestoga College Are Just Minutes Away From This Building. High Ceiling Through Out All Units. Just A Minute Walk To Public Transit And Amenities. Each Unit Has An Individual Mail Box. High Demand For Student Rental. Easy Showing With LB. Need Minimum 24 Hr Notice For Showing. (id:62104)
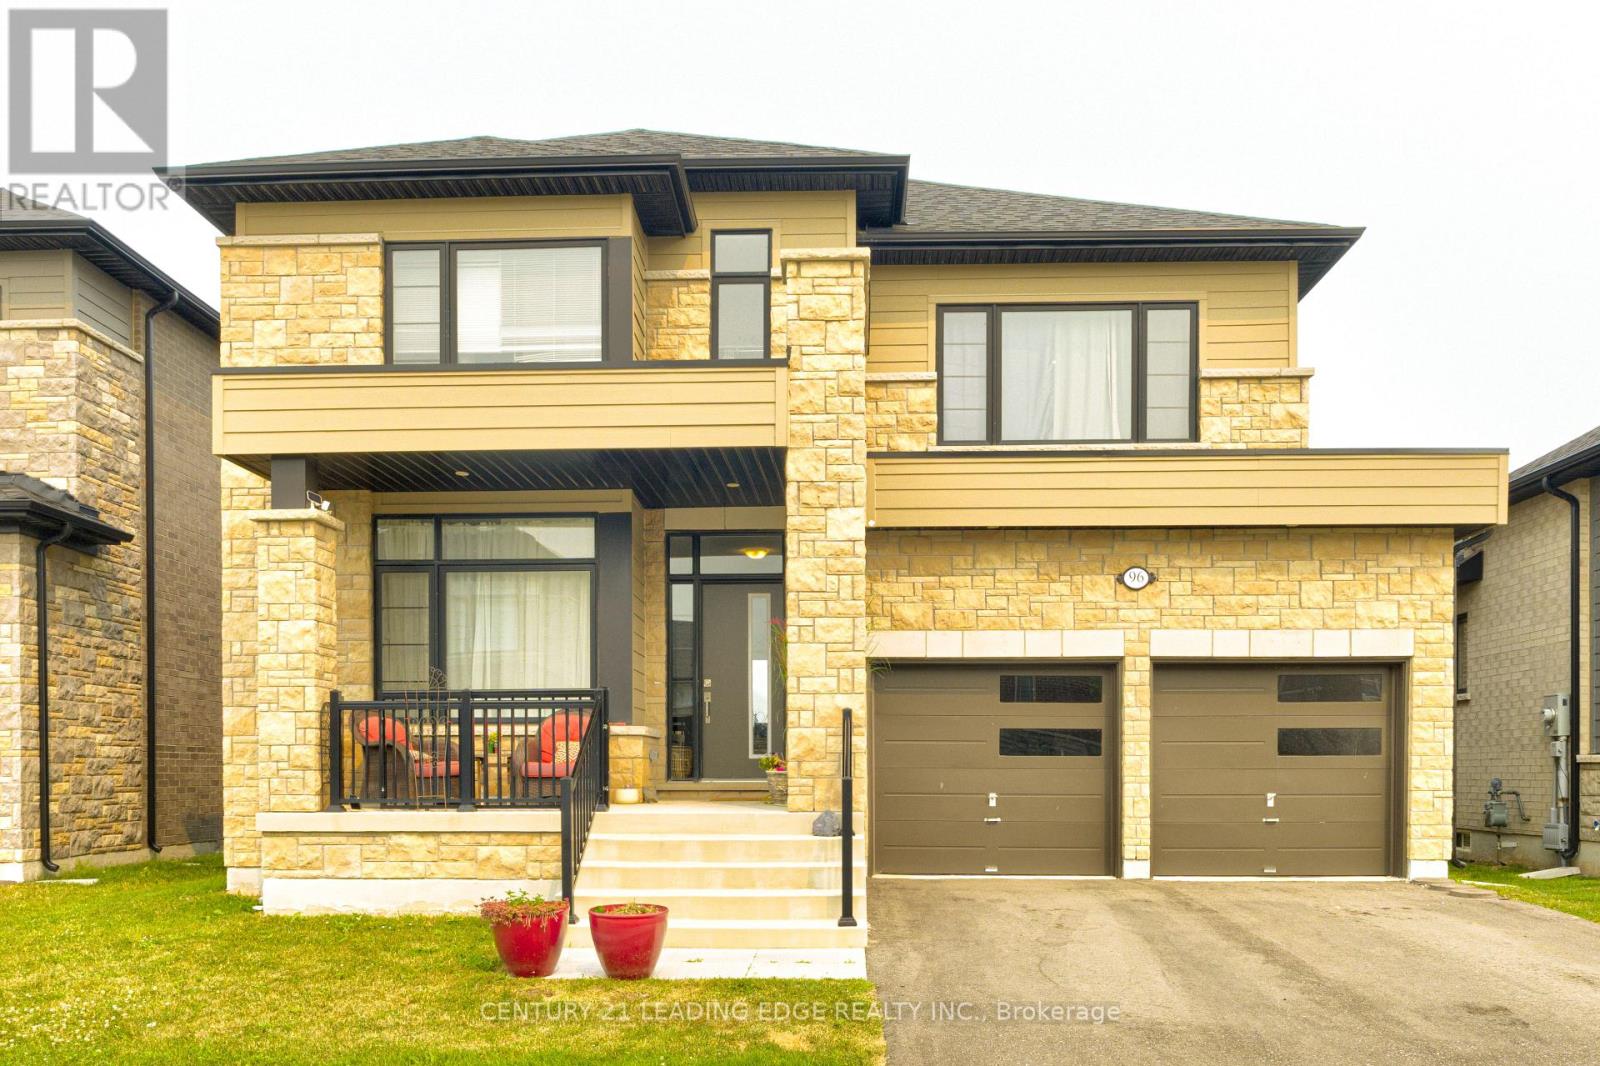
96 Shoreview Drive
Welland, Ontario
Welcome to this spacious well maintained 2 storey detached home in Welland backing onto the Welland Canal. Picturesque views from all 3 levels of the home including the W/O Basement. Seller invested an extra $100,000 for this premium lot. This modern and bright home boast 4 spacious bedroms, 4 baths, Family room, Kitchen with W/I pantry and laundry room on 2nd level. This home is short drive to Highway 406 making it easy to travel or comute to near by cities like St Catharines, Niagara Falls and Pelham. (id:62104)

37 Fredonia Crescent
St. Catharines, Ontario
Welcome to 37 Fredonia Cres this stunning Rinaldi custom built home is located in the highly desirable west end of town, the family friendly neighbourhood is perfect for a growing or multi-generational families. Surrounded by great schools, parks, shopping, and a hospital all within a 5 minute drive, the home offers the perfect combination of space, comfort, and functionality. Designed with family living in mind, this spacious home features 4+1 bright and airy bedrooms and 4.5 bathrooms. Two bedrooms share a convenient Jack and Jill bathroom, while a third bedroom enjoys its own private ensuite. The oversized primary retreat offers a luxurious escape with a spa-inspired ensuite and separate his and hers walk in closets. Abundant storage throughout the home ensures there is room for everything a busy family needs. The main floor offers two generous living areas with polished hardwood flooring and a striking fireplace, creating the perfect setting for family gatherings, entertaining, or relaxing evenings at home. The modern gourmet kitchen is every cook's dream, complete with high end appliances, deep pot drawers, a butler's pantry, and plenty of workspace for preparing meals and hosting loved ones. The finished basement expands the living space even further with a large recreation area featuring a wall-to-wall built in bookshelf, plus an additional room with attached conveniences that can easily serve as a home office, guest suite, gym, or home theatre. Situated on a premium lot with no rear neighbors, the backyard offers privacy, a large deck for summer entertaining, and plenty of space for a future pool, play area, or garden oasis. Lovingly maintained this exceptional home truly has room for the whole family to grow and thrive. A rare opportunity to own a spacious, elegant family home in one of the city's most sought-after neighborhoods. Show with confidence. (id:62104)
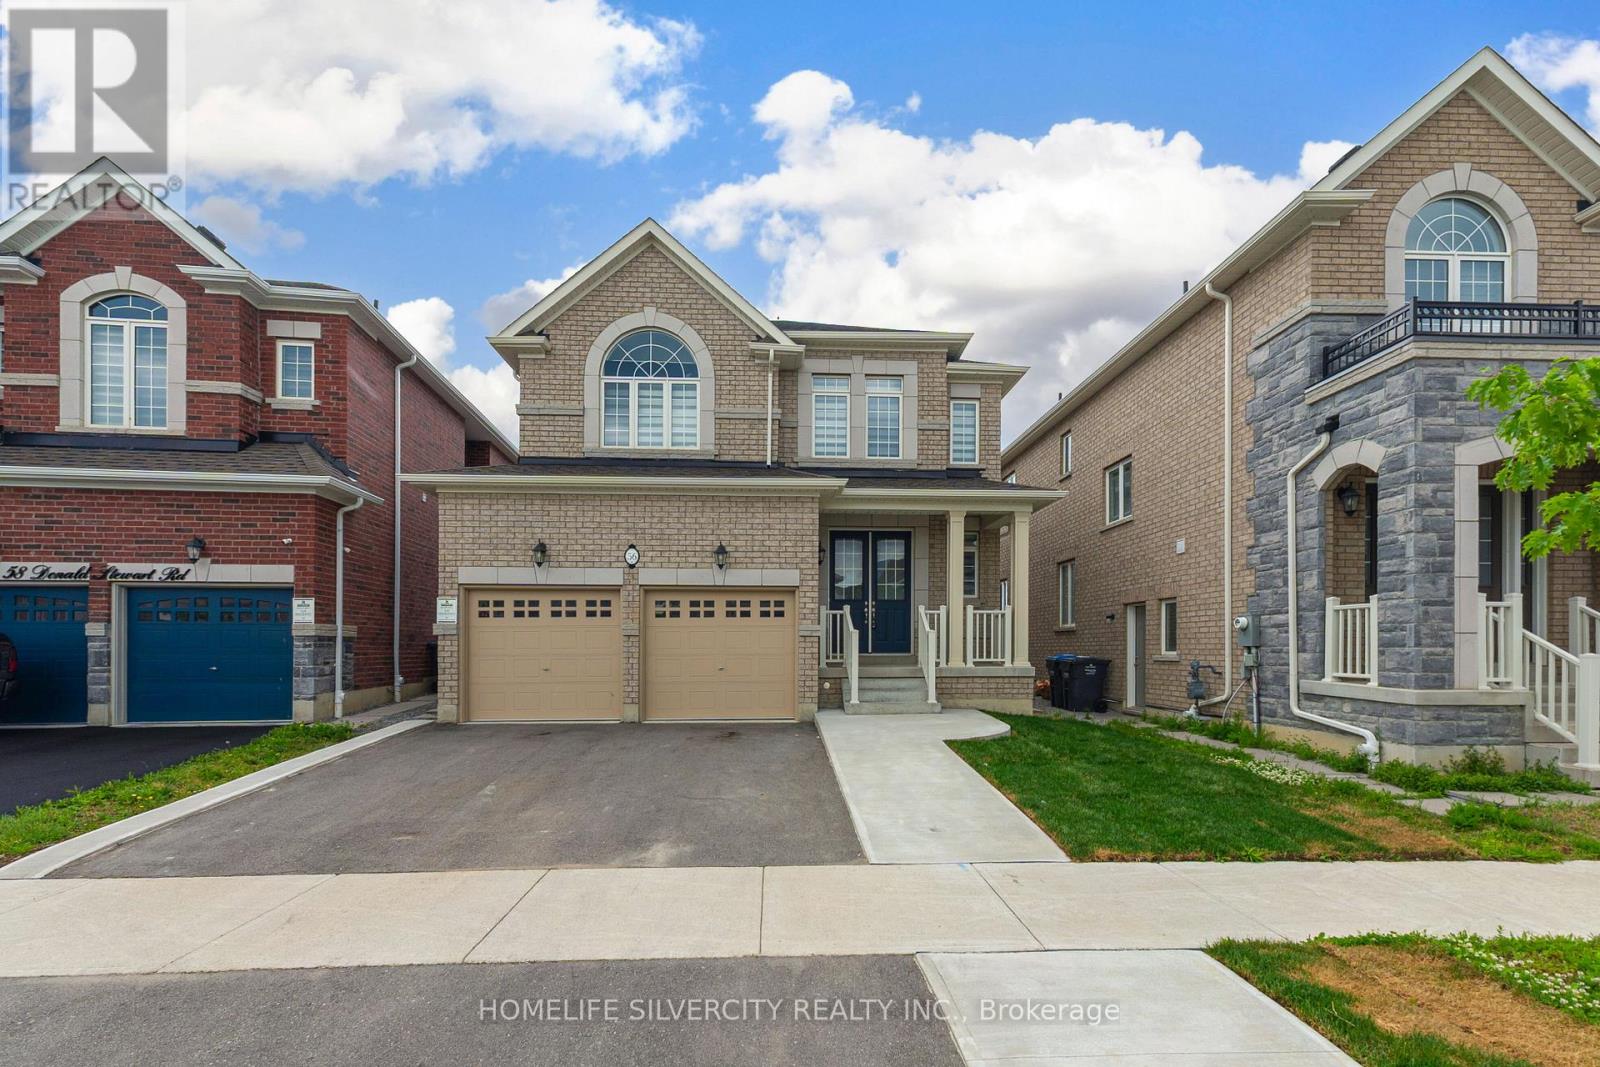
56 Donald Stewart Road
Brampton, Ontario
Luxury 4-bedroom detached home in a highly desirable Brampton neighbourhood! This beautifully updated residence offers a spacious and functional layout featuring four generously sized bedrooms and two full bathrooms on the upper level. The entire home has been freshly painted and features brand-new engineered hardwood flooring throughout the upper level, creating a bright, modern, and move-in-ready living space.The main floor showcases elegant hardwood flooring and a stunning double-sided fireplace, adding warmth and sophistication to the open-concept living and dining areas. Generously sized principal rooms and an airy layout make this home ideal for both everyday living and entertaining.Recent upgrades include a brand-new stove, a refrigerator (2023), and a double-car garage for added convenience. Ideally located close to top-rated schools, parks, shopping, public transit, and major highways, this exceptional home offers the perfect blend of luxury and convenience.Vacant and available for immediate occupancy-just move in and enjoy! (id:62104)
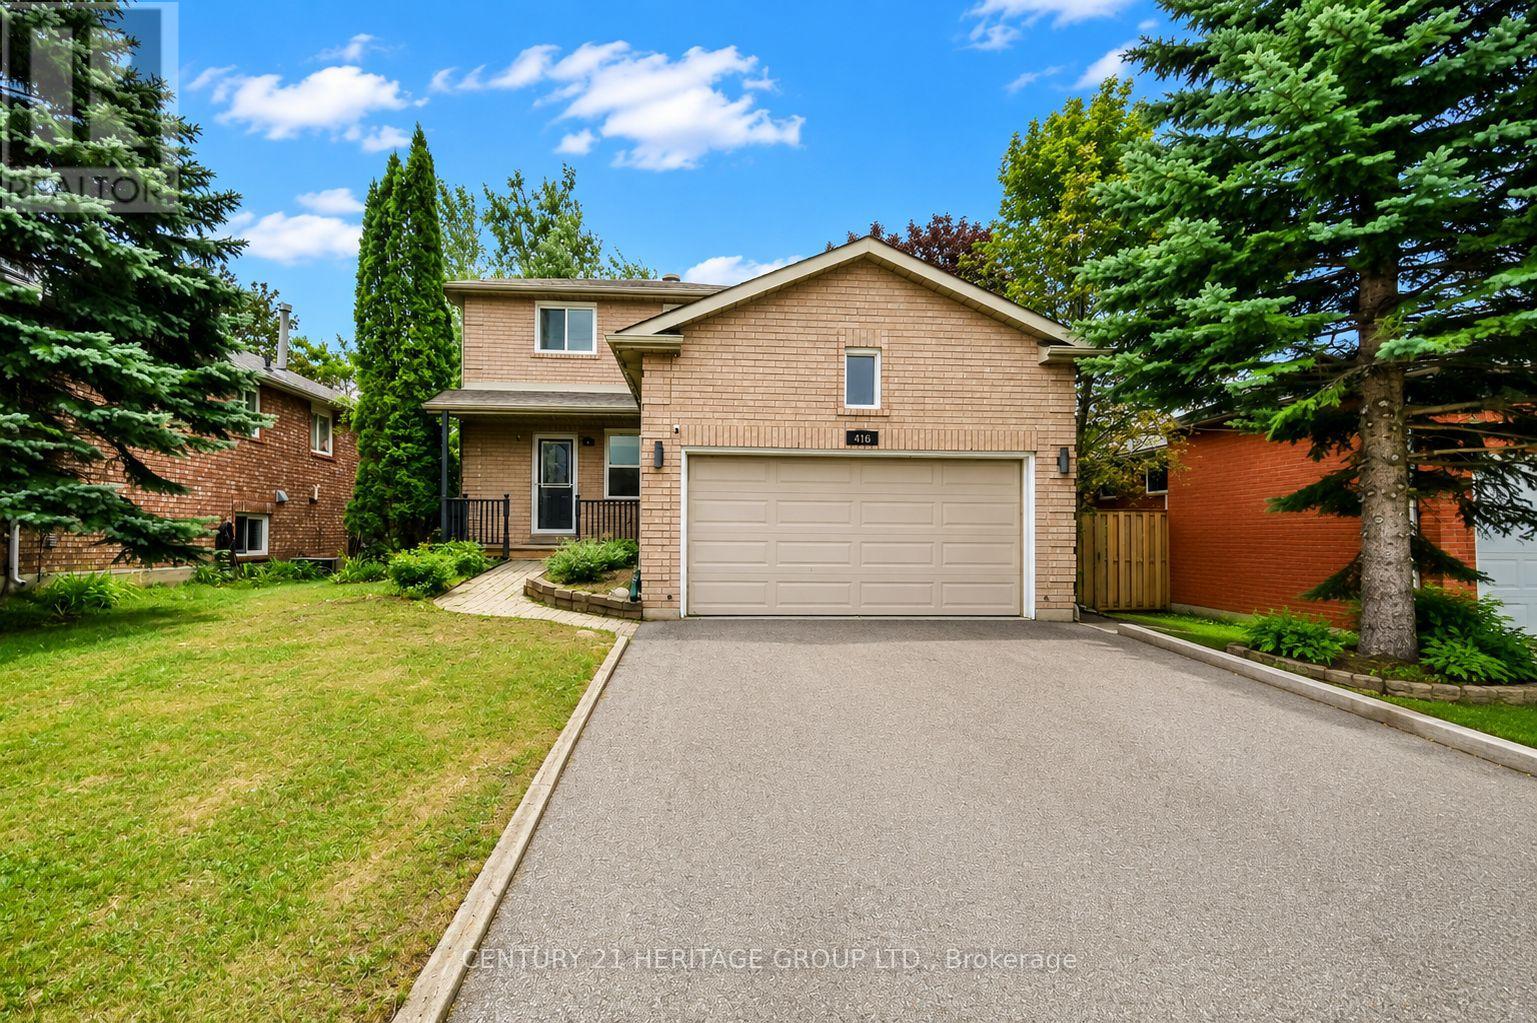
416 Sunnidale Road
Barrie, Ontario
Welcome To 416 Sunnidale Rd, A Beautifully Maintained Detached Home In The Heart Of Barrie, Offering Comfortable Family Living In A Convenient Central Location. This Spacious 3-Bedroom, 2-Bathroom Home Features A Bright And Functional Layout With Sun-Filled Principal Rooms And Updated Flooring Throughout. The Renovated Eat-In Kitchen Offers White Cabinetry, Wood Countertops, Stainless Steel Appliances, And A Gas Stove, With A Walk-Out To The Large, Private, Fully Fenced Backyard. Enjoy The Expansive Tiered Deck With Pergola, Offering An Ideal Outdoor Space For Summer Dining, Entertaining, BBQs, Or Simply Relaxing And Enjoying The Privacy Of The Backyard. The Spacious Garden Shed Provides Plenty Of Additional Storage. The Finished Lower Level Offers Additional Living And Recreation Space, Along With A Full Bathroom Featuring A Large Oversized Stand-Up Shower. The Double-Car Garage Features Built-In Shelving And Ample Storage, While The Generous Driveway Provides Parking For Up To 4 Vehicles. Additional Features Include A Reverse Osmosis Water Filtration System And Water Softener. Ideally Located Close To Schools, Parks, Shopping, Restaurants, Public Transit, And Year-Round Amenities, With Easy Access To Highway 400 And All Areas Of Barrie. A Wonderful Opportunity To Lease A Comfortable And Well-Maintained Family Home With An Exceptional Backyard, Ample Parking, And Convenient Central Location. (id:62104)
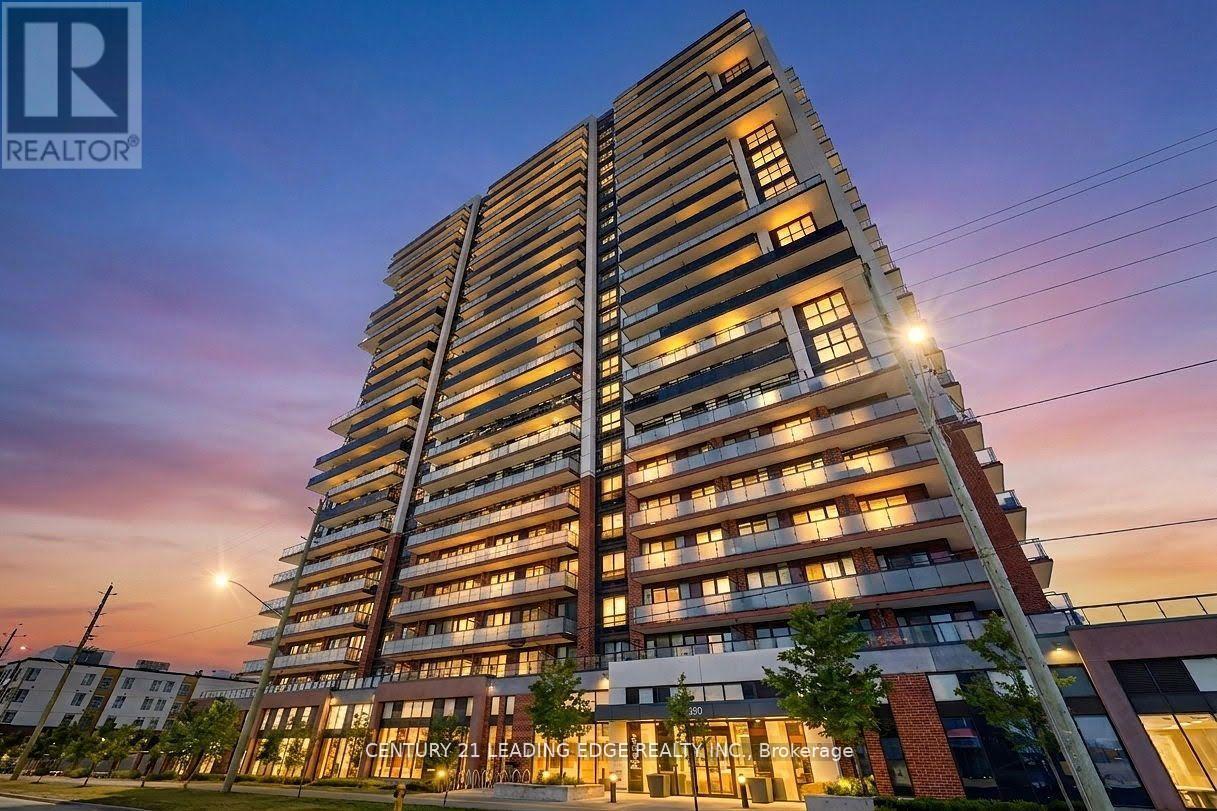
2516 - 2550 Simcoe Street N
Oshawa, Ontario
Don't Miss Out on this Rarely Offered Lower Penthouse 3 Bedroom 2 Bath Suite. Enjoy 877 Sqft ofBright and Functional Interior Living Space. Split Bedroom Design gives flexibility for bothFamilies and Professionals Alike. Open Concept Kitchen with Quartz Countertop and StainlessSteel Appliances Throughout. 2 Large Balconies with South East Exposure. Take advantage ofPremium Building Amenities which include 24-hour Concierge, Fully Equipped Fitness Centre,Theatre Room, Party Room, Pet Spa, Business Centre, Guest Suite and Outdoor Terrace Area withBBQ's. Strategically Located just Minutes to RioCan Shopping Centre, Costco, DurhamCollege/Ontario Tech University. Quick Access to Hwy 407, 412 and 401. (id:62104)