
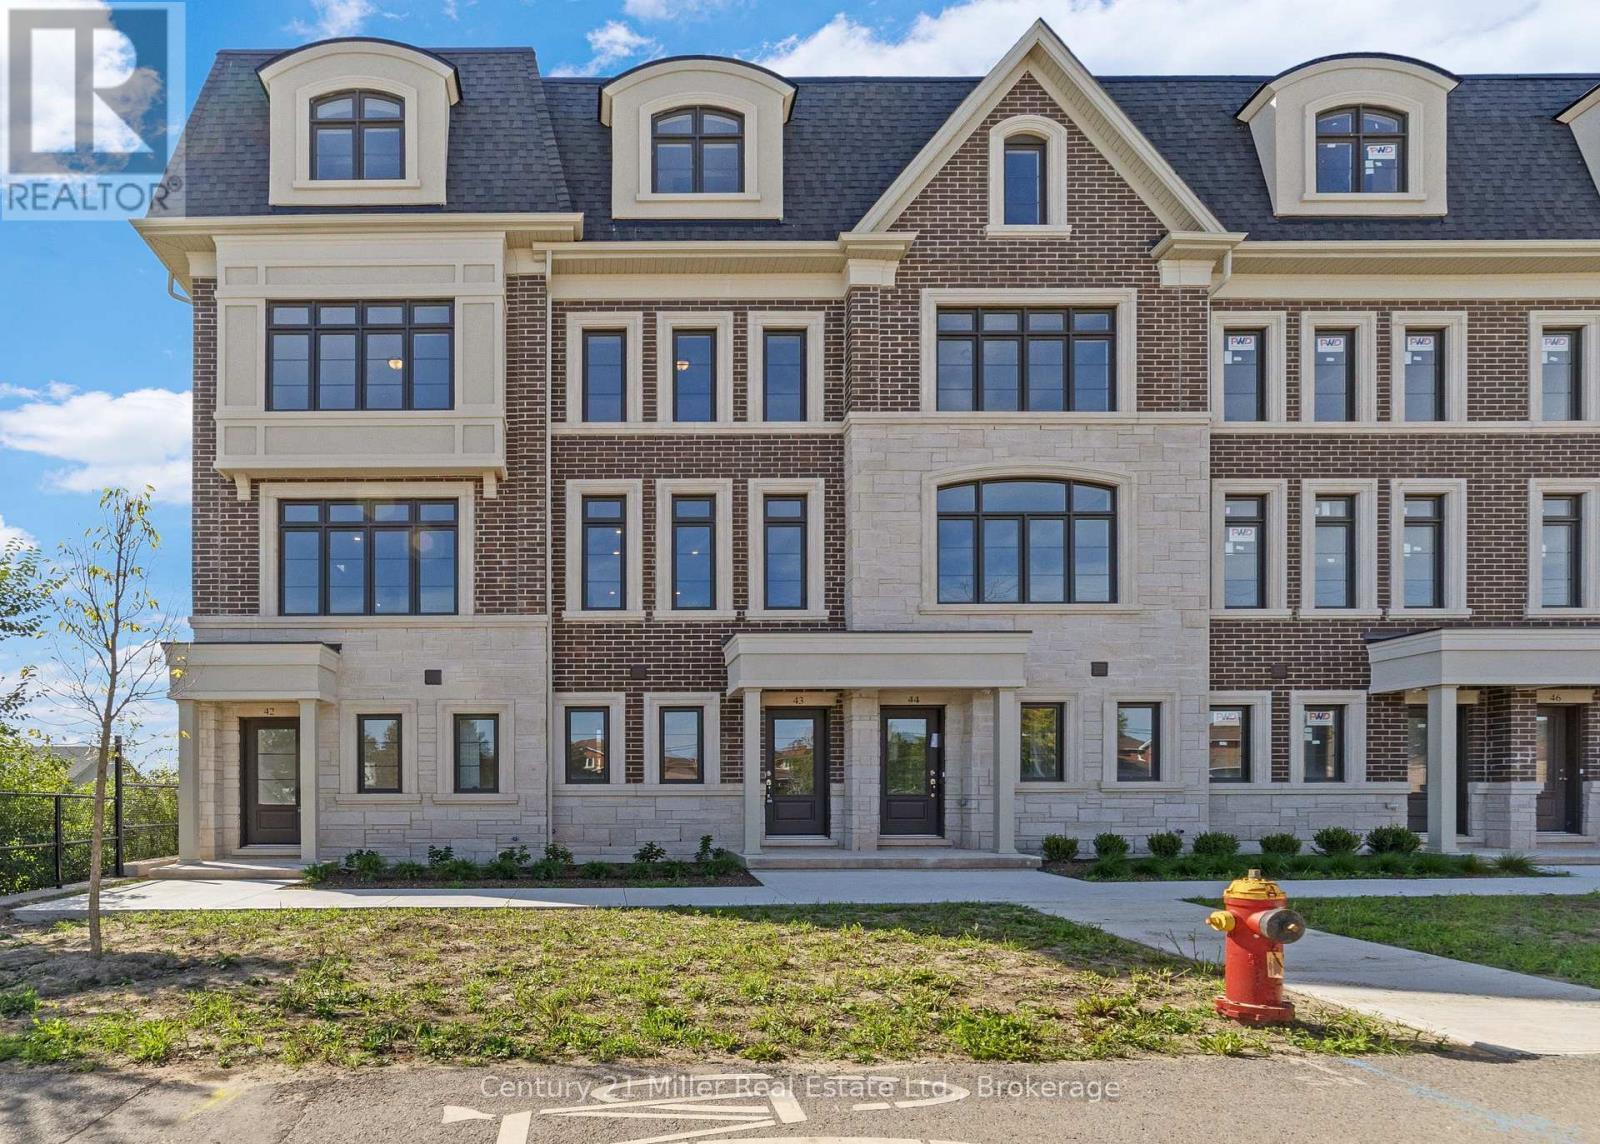
43 - 2140 Trafalgar Road
Oakville, Ontario
Unit 43 at Uptown Oakville offers the Grenville model, a beautifully designed townhome built by boutique builder DiCarlo Homes, whose 35 years of experience show in every thoughtful detail. This home includes premium finishes and enhancements that bring both style and convenience to everyday living. The kitchen is a true showpiece, featuring extended 42-inch upper cabinets with crown moulding and riser to the ceiling, deep upper fridge cabinetry with a side gable, and tray dividers with 1/2 shelf in the deep upper above the fridge - providing both elegance and smart storage solutions. The look is elevated with engineered hardwood flooring and Level 2 quartz countertops in the kitchen, main bath, and ensuite, while Black Halifax lever hardware adds a modern edge throughout. For added ease, a keyless entry system is included, blending security with convenience. Beyond these upgrades, the Grenville showcases all of the hallmarks of DiCarlo craftsmanship: spacious layouts with soaring ceilings, designer kitchens with extended cabinetry and under-cabinet lighting, spa-inspired bathrooms with custom vanities and glass shower enclosures, and energy-efficient comfort with dual-zone climate control and central air. Backed by Ontario's New Home Warranty program, this is a home that balances beauty, function, and peace of mind. Unit 43 is an exceptional opportunity to own a move-in ready townhome in one of Oakville's most sought-after communities, where timeless finishes meet modern living.*Note List Price is inclusive of HST Rebate however, rebate eligibility may vary, and the final amount payable should be confirmed with the buyer's lawyer. (id:62104)
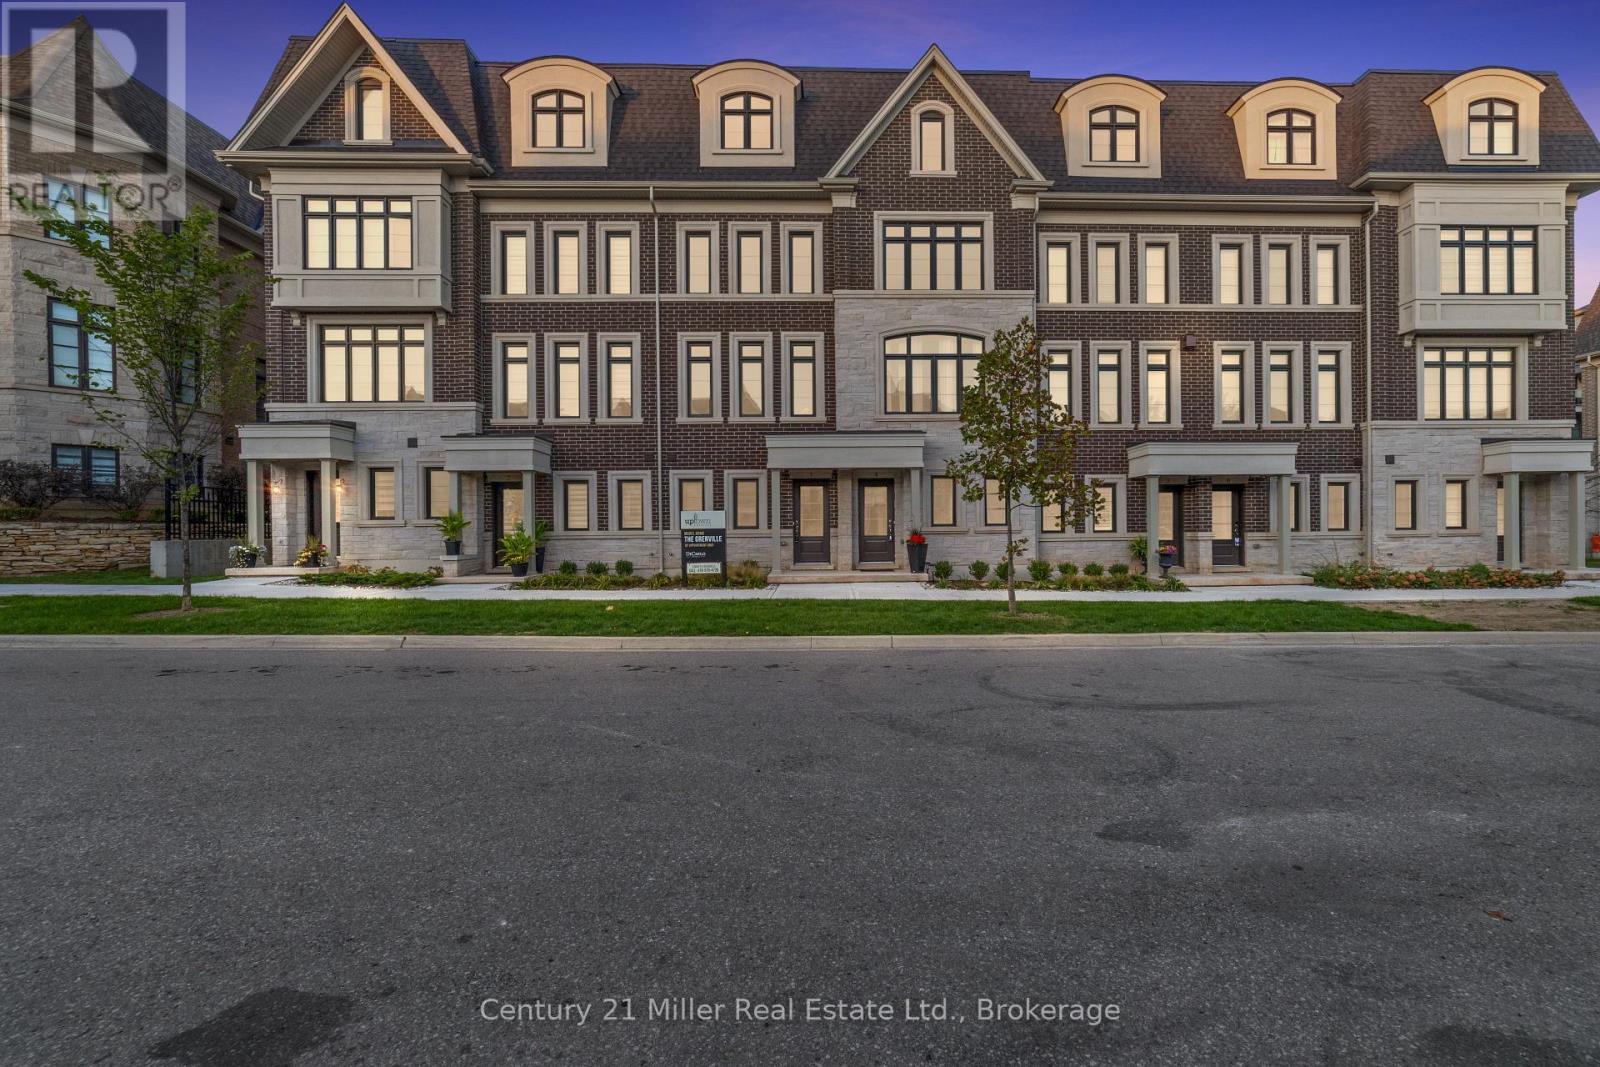
52 - 2150 Trafalgar Road
Oakville, Ontario
Discover modern townhome living in the Morrison Model at Uptown Oakville. This beautifully designed layout balances open-concept living with private, functional spaces perfect for today's lifestyle. Featuring oak stairs from the main to the second floor, a rough-in waterline for the refrigerator, and a full whole-house lighting package with 20 pot lights in pre-set locations, this home combines quality craftsmanship with everyday comfort. Photos are from the model home and reflect design options available through the builder's design centre. This unfinished unit allows the buyer to add their own finishing touches - from cabinetry to flooring - and truly make it their own. Set in one of Oakville's most convenient neighborhoods, Uptown offers quick access to everything - shops, restaurants, parks, transit, and highways. It's the perfect mix of connected and calm. *Note List Price is inclusive of HST Rebate however, rebate eligibility may vary, and the final amount payable should be confirmed with the buyer's lawyer. (id:62104)
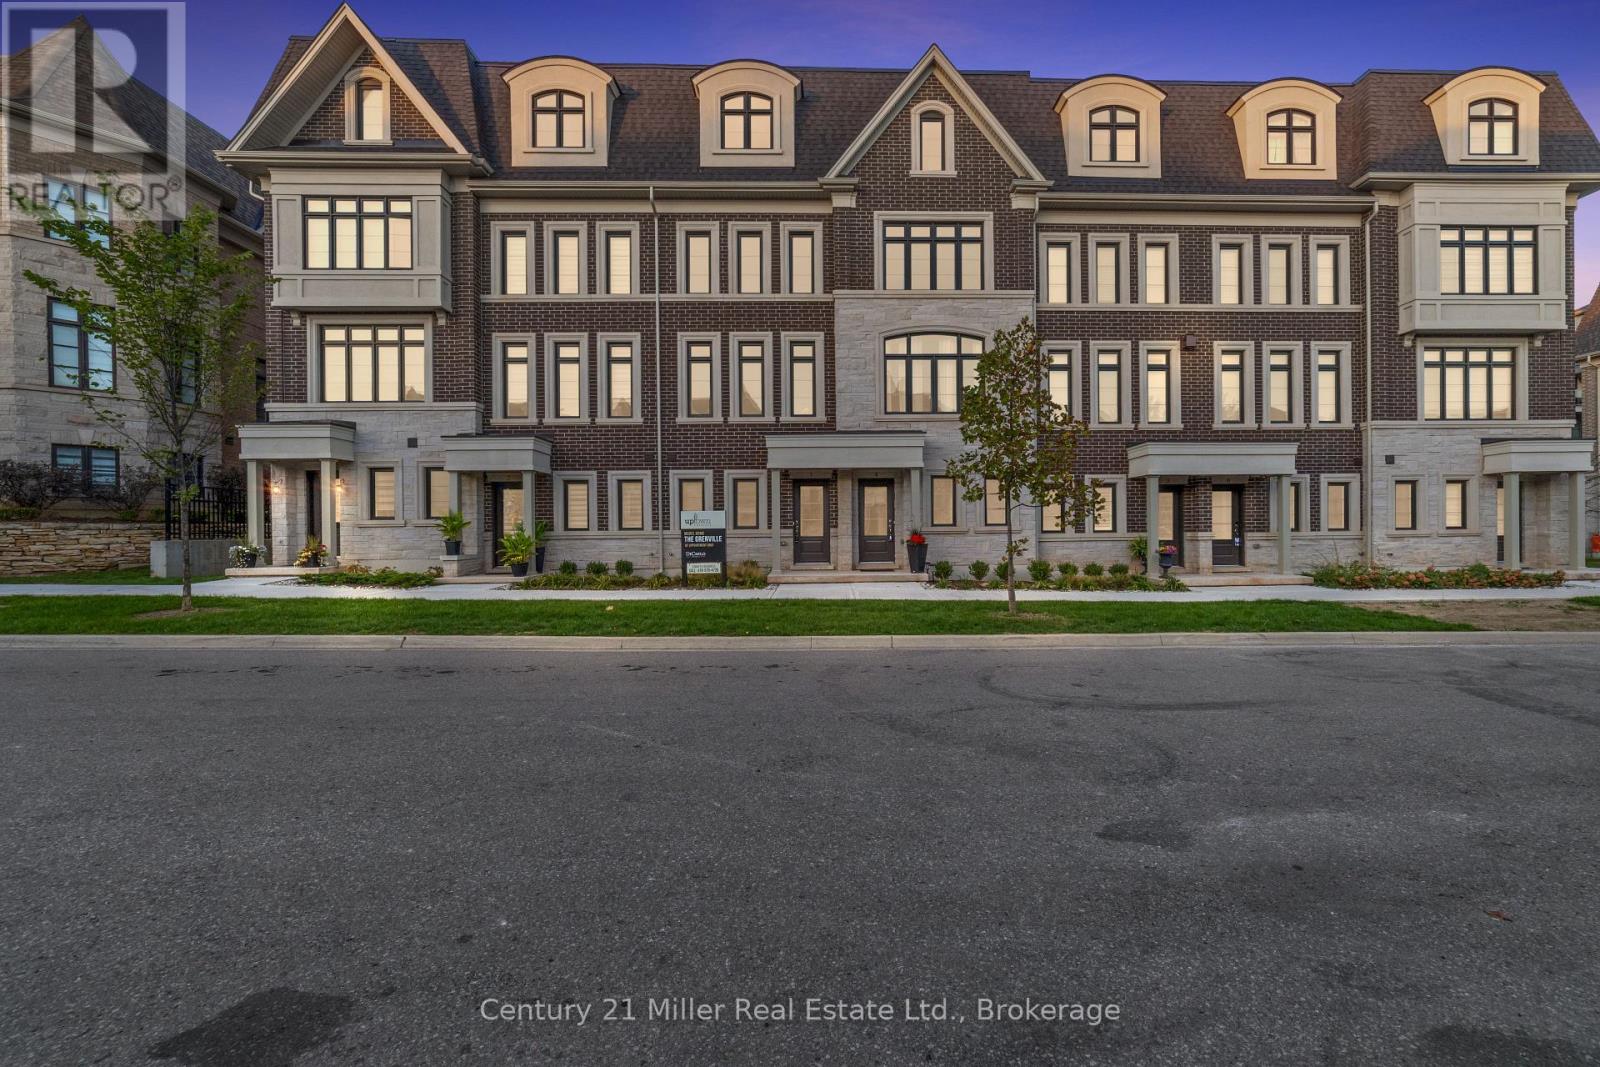
30 - 280 Melody Common
Oakville, Ontario
Step into modern living with the Morrison Model at Uptown Oakville. This thoughtfully designed freehold townhome offers bright, open spaces and a floor plan that's as functional as it is stylish. Featuring the optional third-floor layout, this home provides extra flexibility - ideal for a home office, guest suite, or media room. Quality finishes begin with oak stairs leading from the main level to the third floor, a rough-in waterline for your refrigerator, and a whole-house lighting package that includes 20 pot lights in pre-determined locations. Every detail is designed with convenience and livability in mind. Photos shown are from the model home to highlight design potential. As this unit is currently unfinished, buyers have the unique opportunity to personalize their interior selections through the builder's design centre - creating a space that reflects their own taste and lifestyle. Located in the heart of Oakville's Uptown Core, this vibrant community blends urban access with suburban tranquility - just minutes from shopping, dining, parks, and top-rated schools. Ask about the exclusive $20,000 in DECOR DOLLARS incentive available to help personalize your new home. *Note List Price is inclusive of HST Rebate however, rebate eligibility may vary, and the final amount payable should be confirmed with the buyer's lawyer. (id:62104)
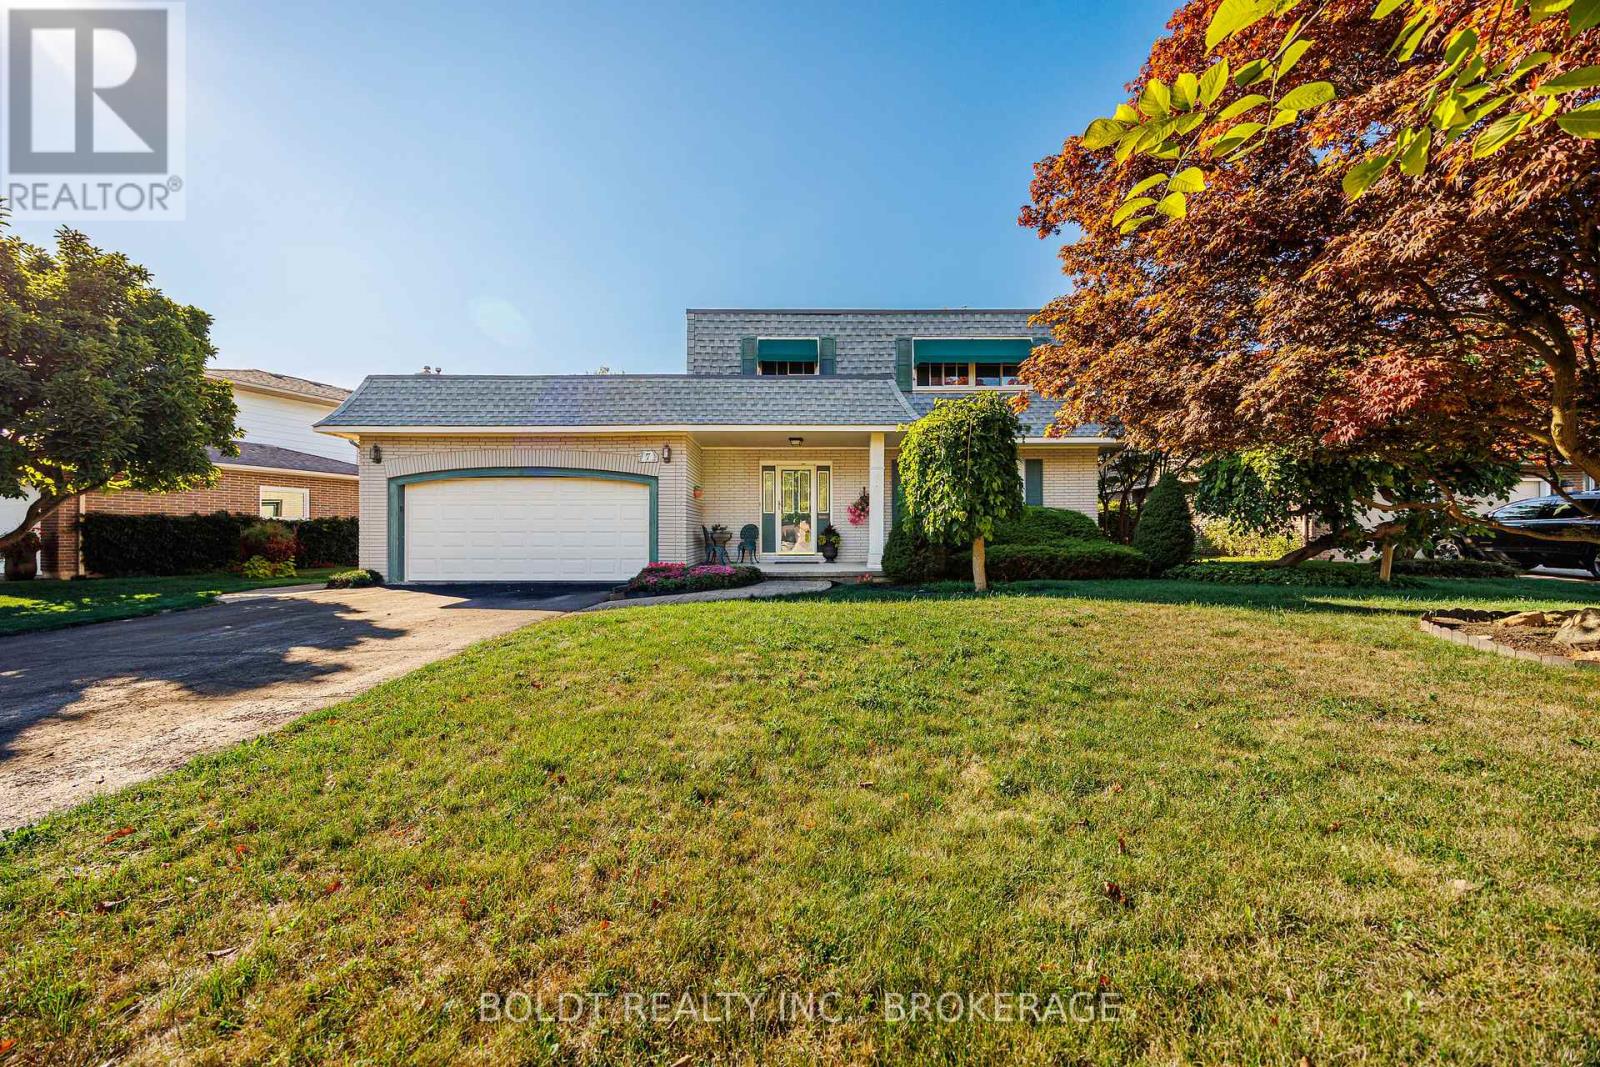
7 Mayholme Court
St. Catharines, Ontario
Rare offering in Royal Henley Estates. Welcome to 7 Mayholme Court, a cherished 4-bedroom, 3-bathroom two-storey home tucked into one of north-end St. Catharines' most desirable enclaves, just across from Martindale Pond. Set on a mature treed lot, this home offers space, charm, and an incredible location. The main floor features a semi-open layout with formal living and dining rooms, an inviting family room, and an eat-in kitchen ideal for everyday family living. A bright sun-filled solarium overlooks the mature trees and inground pool - the perfect place to enjoy your morning coffee in every season. Upstairs, three of the four bedrooms feature walk-in closets, while the spacious primary suite offers its own private ensuite bath - a feature rarely found in homes of this era and a true luxury for family living.The basement adds even more versatility with a large recreation room and bar area, offering endless potential for entertaining, hobbies, a games room, or additional family living space. With a two-car garage, generous principal rooms, and a quiet cul-de-sac setting just steps to the pedestrian bridge leading to Port Dalhousie, this is a rare opportunity to settle into a truly special neighbourhood. (id:62104)
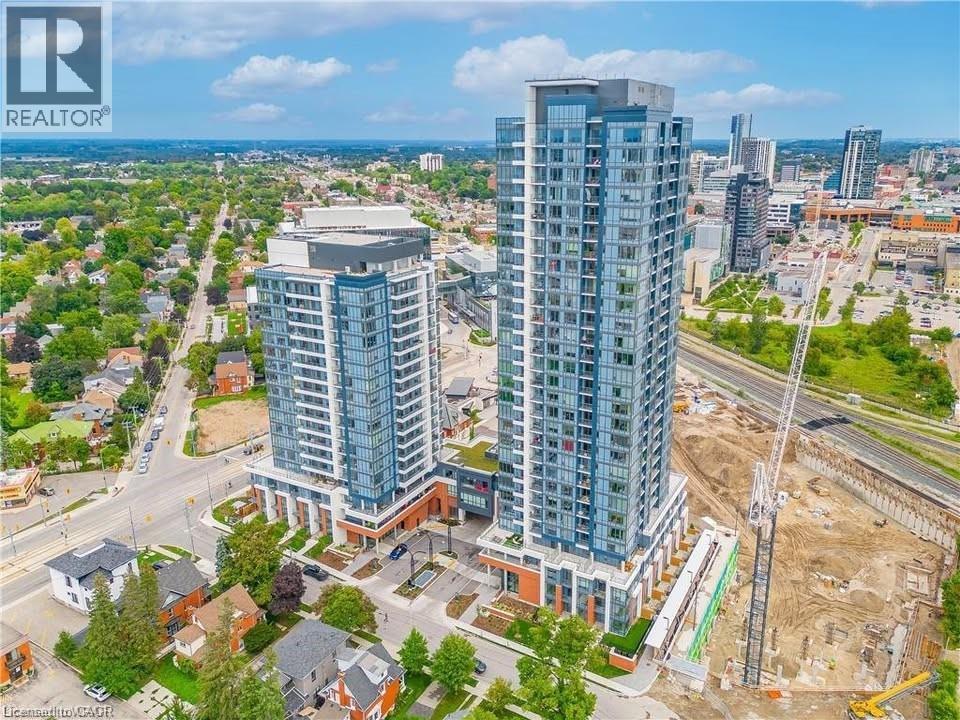
15 Wellington Street Unit# 1702
Kitchener, Ontario
Welcome to Union Towers at Station Park! This 2 bed, 2 bath Corner Suite includes 1 underground parking space. Ample natural light flows into the open concept living area through floor to ceiling windows with custom motorized blinds. Conveniently located in the Innovation District, Station Park is home to some very unique amenities, including: two-lane bowling alley with lounge, premier lounge area with bar, pool table and foosball, private hydropool swim spa & hot tub, fitness area with gym equipment, yoga/pilates studio & Peloton studio, dog washing station/pet spa, outdoor terrace with cabana seating and BBQ’s, 24/7 Concierge Desk, bookable Dining Room with kitchen appliances, dining table and lounge chairs, Snaile Mail - A Smart Parcel Locker System for parcels. Future projects include additional amenities such as an outdoor skating rink, restaurants on the ground floor, shopping and more. This convenient downtown location gives easy access to the LRT and Go train to Toronto. Don't miss this incredible opportunity! (id:62104)
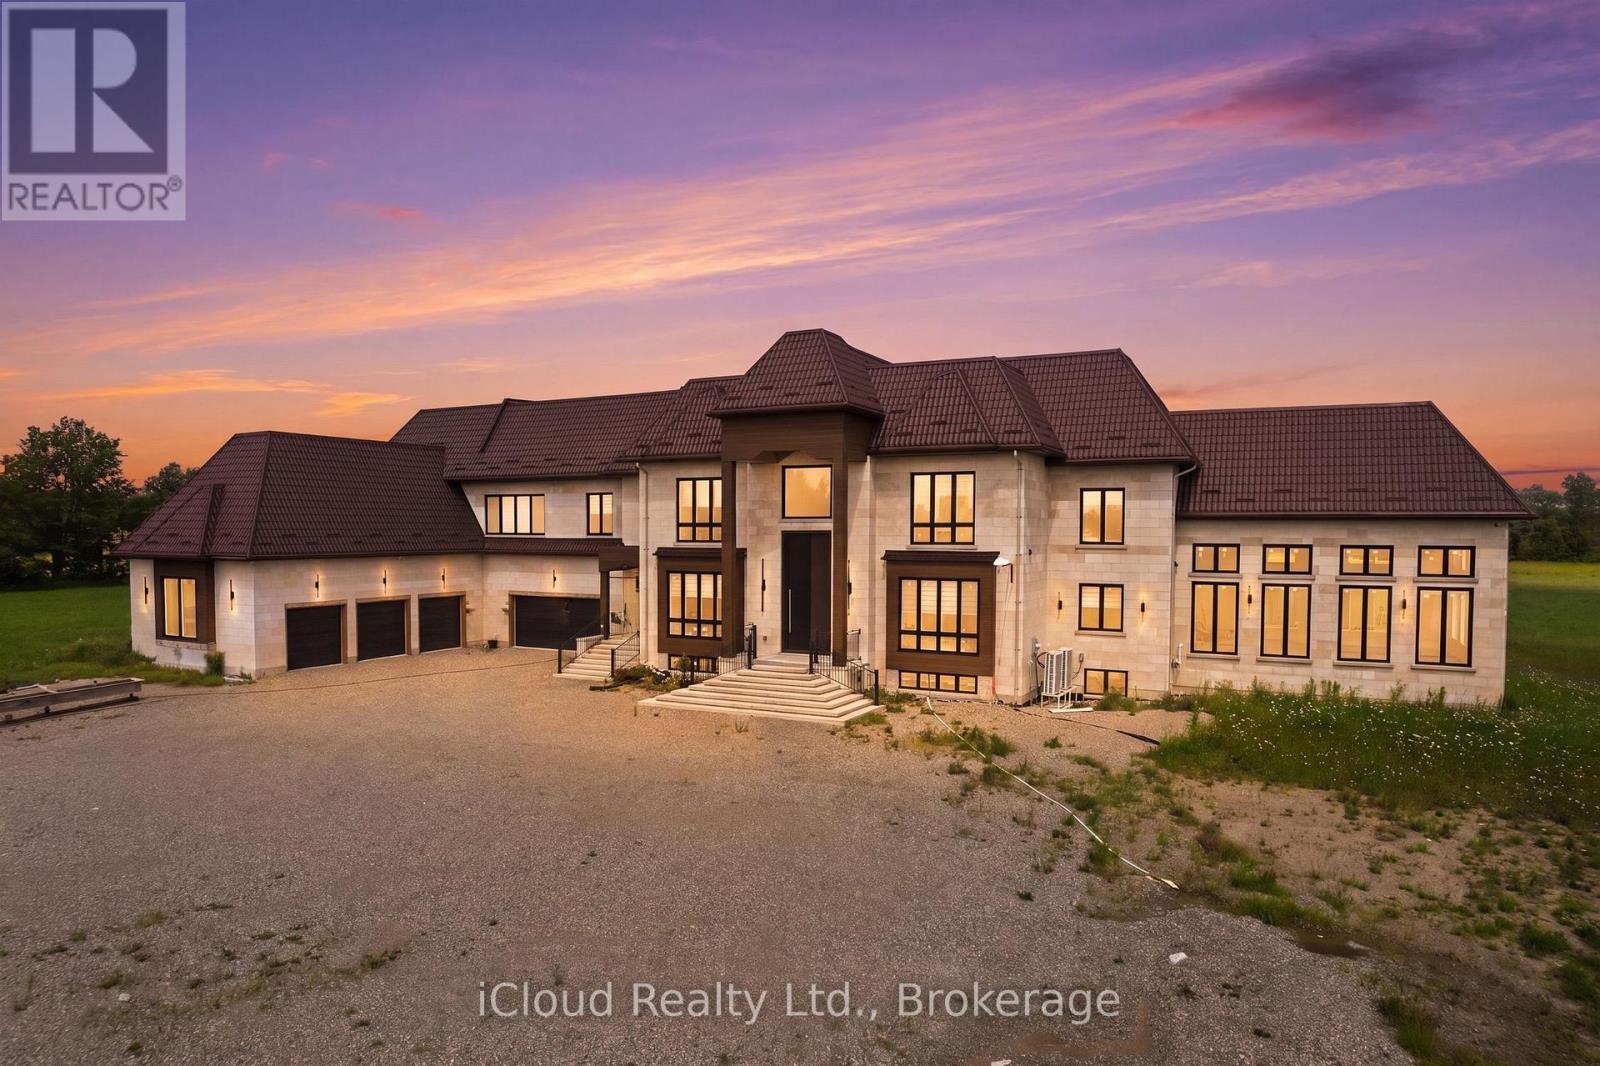
674525 Hurontario Street
Mono, Ontario
Custom-built estate on 23 pristine Acres, flat acres in the heart of Mono offering over 8,600 sq ft of luxurious living space and less than one year old. This exceptional residence features a grand open-to-above foyer and family room, expansive principal living and dining areas, and a thoughtfully designed layout including a main-floor bedroom suite and four additional bedrooms upstairs with convenient second-floor laundry. Elegant wainscoting enhances the entrance, main living areas, select rooms, and the second-floor hallway, adding timeless architectural detail throughout. The chef-inspired kitchen is equipped with premium double-door Sub-Zero refrigeration, a 48-inch gas range with pot filler, extensive custom cabinetry, and a separate spice kitchen with abundant additional storage. Custom closet organizers are installed in all bedrooms, along with built-in storage in the mudroom and laundry room for enhanced functionality. Ultra-thin electric radiant heated floors beneath high-end tile provide added comfort in the entrance, great room, and all bathrooms. A striking fireplace finished with large-format European tile creates a dramatic focal point in the main living area. A modern heat pump system and spray foam insulation in all exterior walls ensure superior efficiency and year-round comfort. The fully finished walk-up basement offers both interior and exterior access and includes a private theatre room and spacious recreation areas. Designed for elevated living, the home also features a private residential elevator and a large indoor in-ground pool for year-round enjoyment. Exterior highlights include a timeless limestone facade, classic brick siding, durable metal roof with lifetime warranty, and striking metal front and side doors with glass enclosure. Two balconies overlook the scenic countryside, while the expansive acreage offers privacy and long-term value-approximately 10 minutes from Orangeville and all essential amenities. (id:62104)
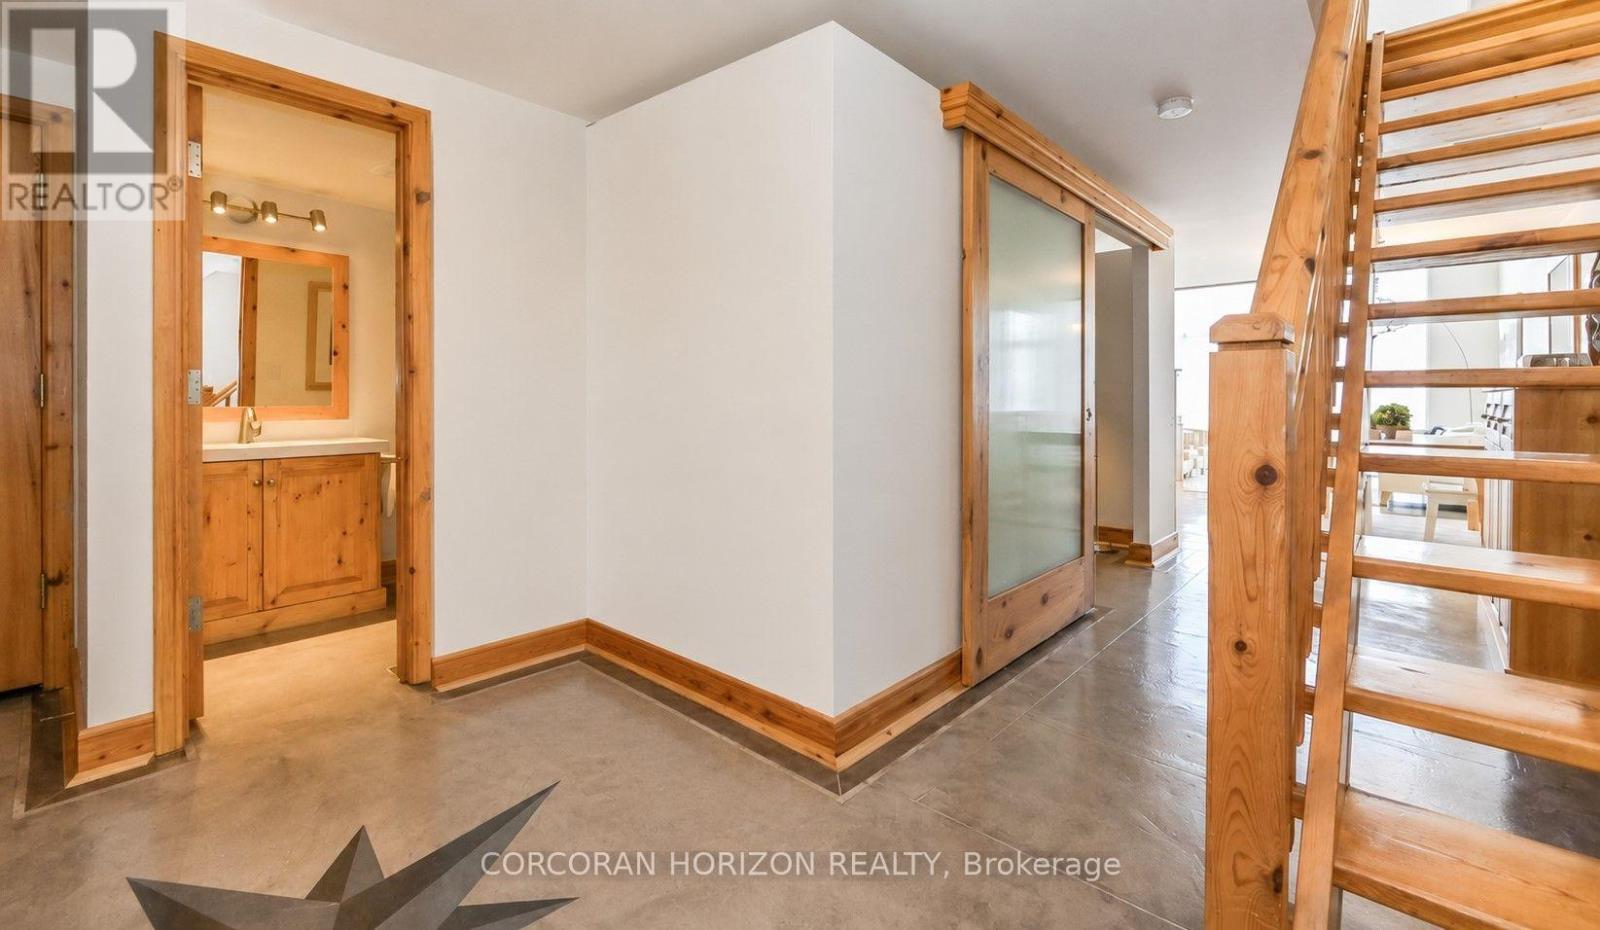
305 - 5 Father David Bauer Drive
Waterloo, Ontario
Available Sept 1st. Spacious 1 bedroom + den loft in Seagram Lofts in the heart of Uptown Waterloo! Features soaring floor-to-ceiling windows, polished concrete floors, automatic blinds, custom sheers and beautiful Waterloo skyline views. The updated kitchen offers white shaker cabinetry, granite counters, stainless steel appliances and breakfast bar seating. The main floor includes an open living/dining area, separate den and two-piece bath. Upstairs, the primary loft retreat features hardwood floors, a walk-in closet with built-ins, laundry and a spacious ensuite with tiled shower, quartz vanity and separate soaker tub. 2 side-by-side parking spaces and a storage locker included. Building amenities include a fitness centre, games room, rooftop terrace/BBQ area and guest suite. Book your visit today. (id:62104)
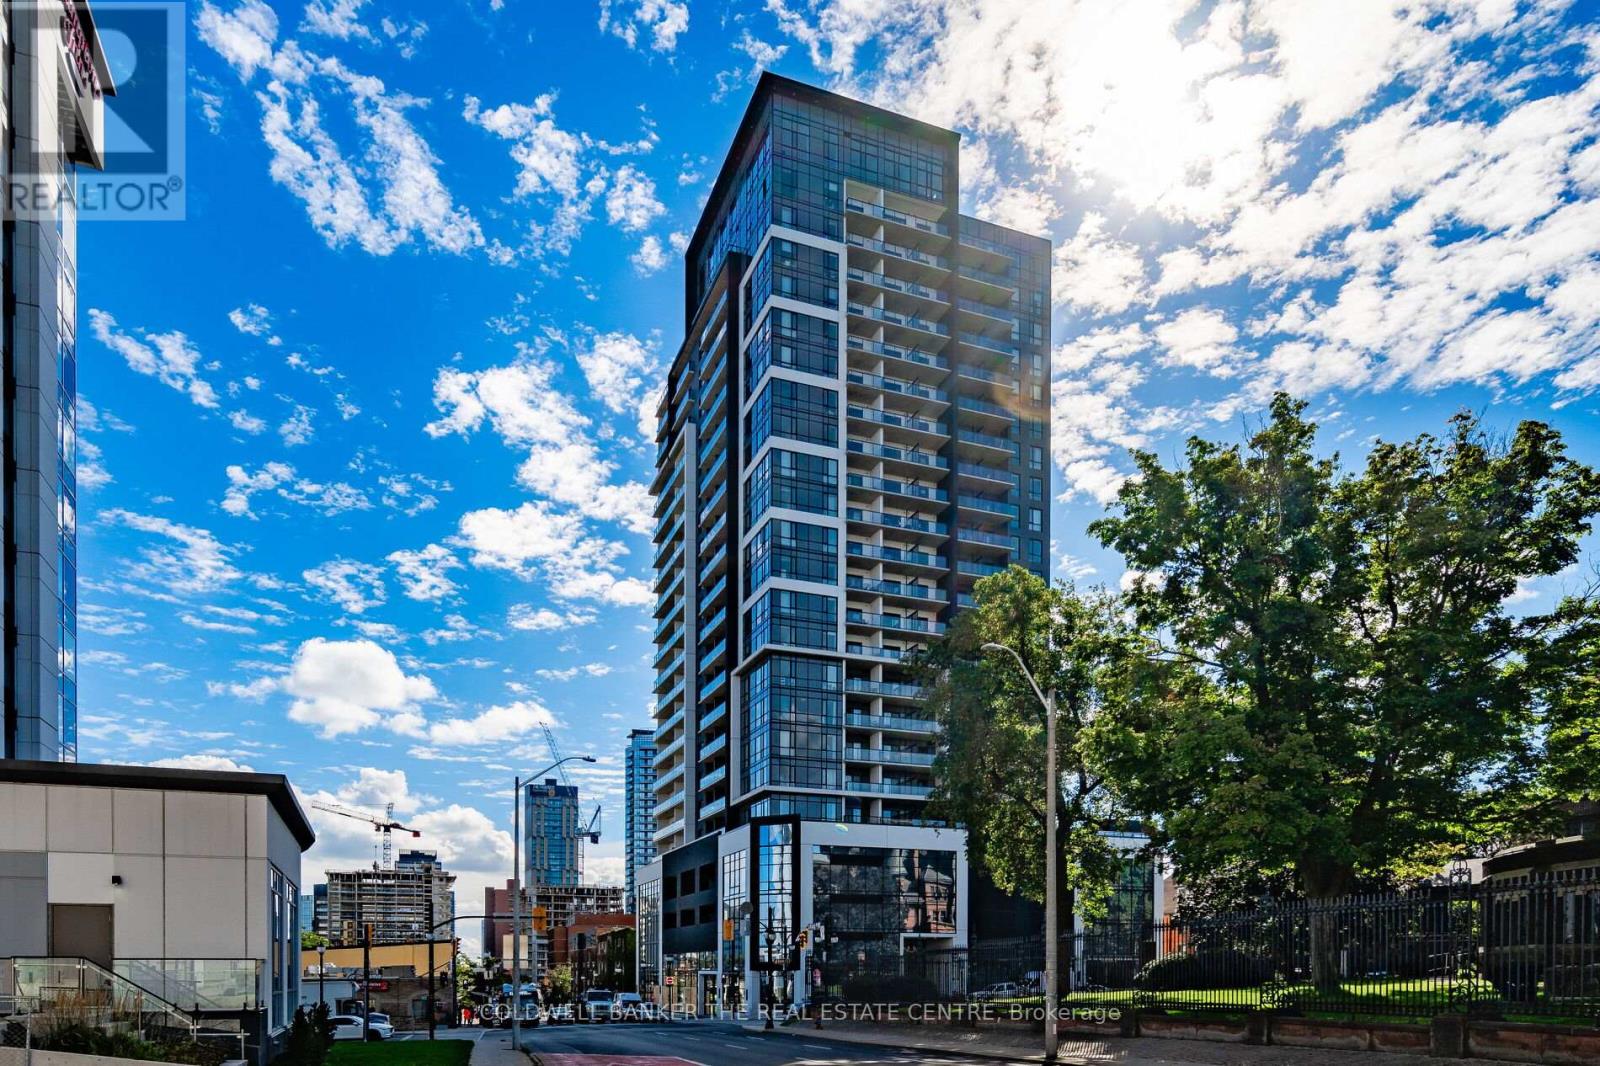
610 - 15 Queen Street S
Hamilton, Ontario
Motivated Seller! Excellent opportunity to own a modern 1 Bed, 1 Bath condo offering 527 sq ft of efficient living space in the heart of downtown Hamilton. This bright unit features 9 ft ceilings, durable vinyl flooring, stainless steel appliances, quartz countertops, and floor-to-ceiling windows that fill the open-concept living, dining, and kitchen area with natural light. Ideally located at 15 Queen Street South, Unit 610, just minutes to Hwy 403, hospitals, shopping, restaurants, parks, GO Transit, and steps to the proposed LRT line. Convenient access to McMaster University and Mohawk College makes this an outstanding option for students, parents, and investors alike. A smart alternative to renting for McMaster students - purchase during your studies, build equity instead of paying rent, and resell later in a location that continues to see strong demand due to its proximity to campus and downtown amenities. Perfect for first-time buyers, students, or investors seeking a well-located urban condo with excellent long-term resale potential. (id:62104)
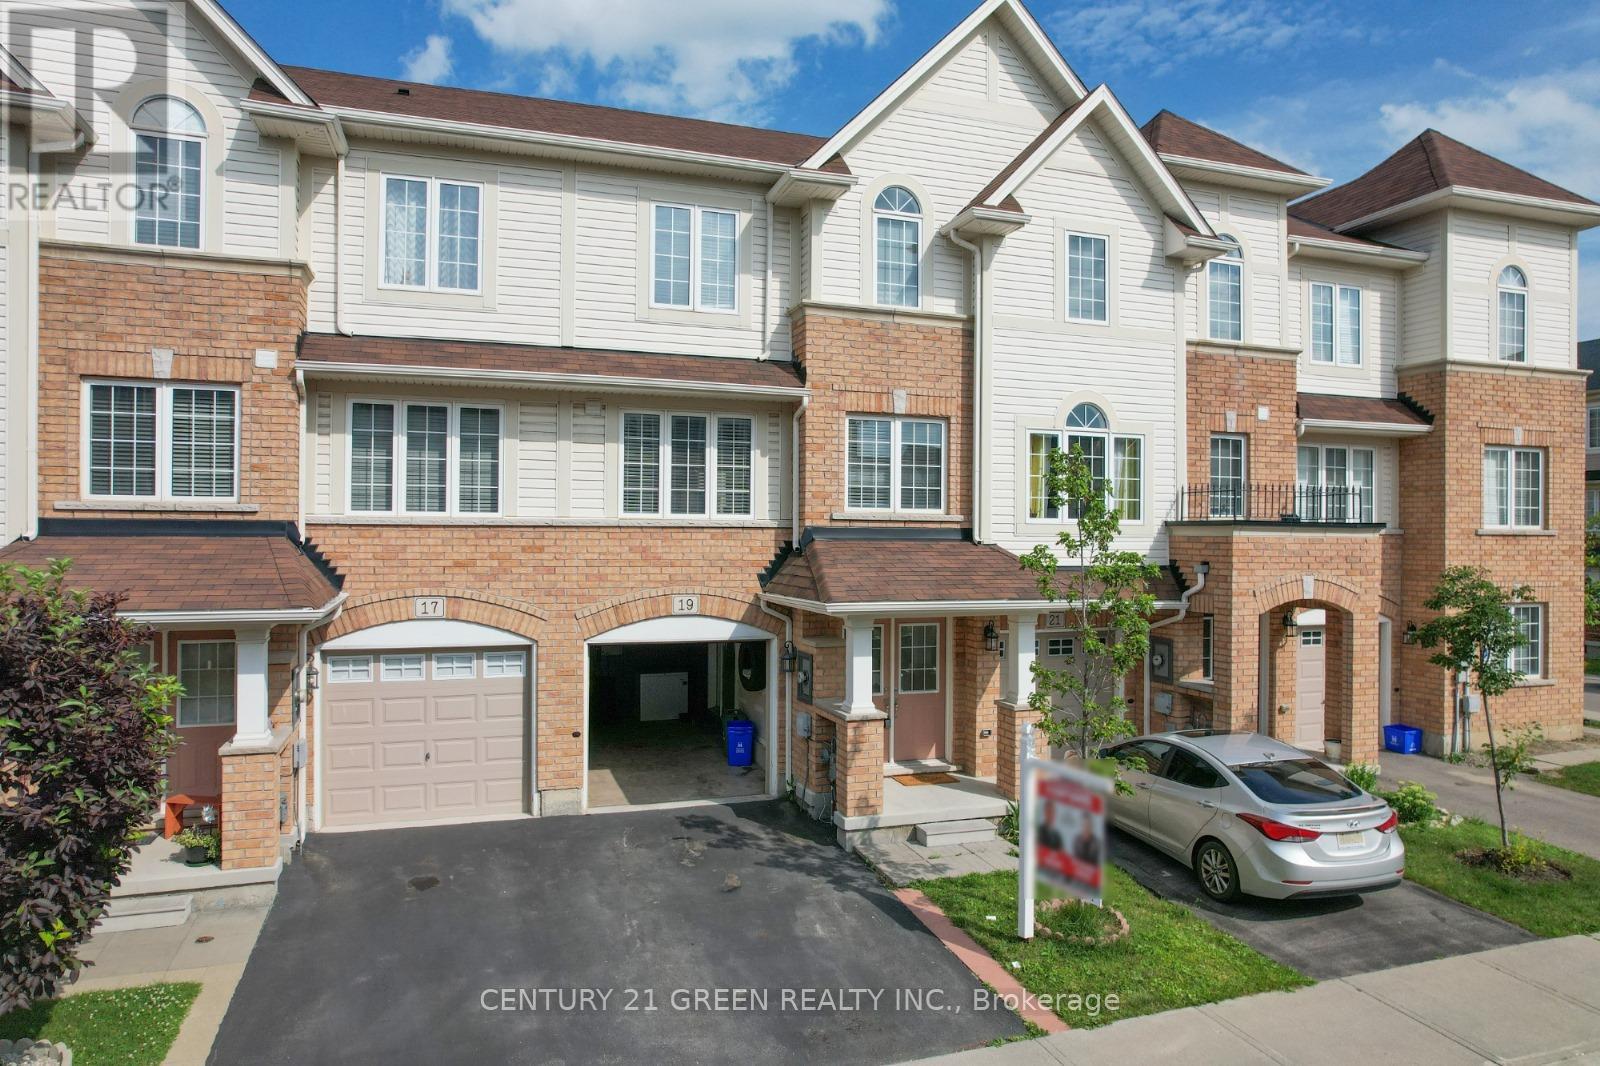
19 England Terrace
Hamilton, Ontario
Welcome to 19 England Terrace - A Stunning Freehold Townhome in the Heart of Stoney Creek Mountain! Step into 1,558 sq. ft. of thoughtfully designed living space in one of Stoney Creek's most sought-after communities. This beautifully maintained 3-bedroom + den, 2-bathroom home features an open-concept layout, modern upgrades throughout, and a functional floor plan perfect for families or professionals. Enjoy a bright and spacious kitchen, a cozy den ideal for a home office or playroom, and generously sized bedrooms with ample storage. The backyard offers the perfect outdoor space to relax or entertain. Located minutes from shopping, schools, parks, and highway access - this home truly checks all the boxes. **Don't miss your opportunity to call 19 England Terrace your new home - schedule your private showing today!** (id:62104)
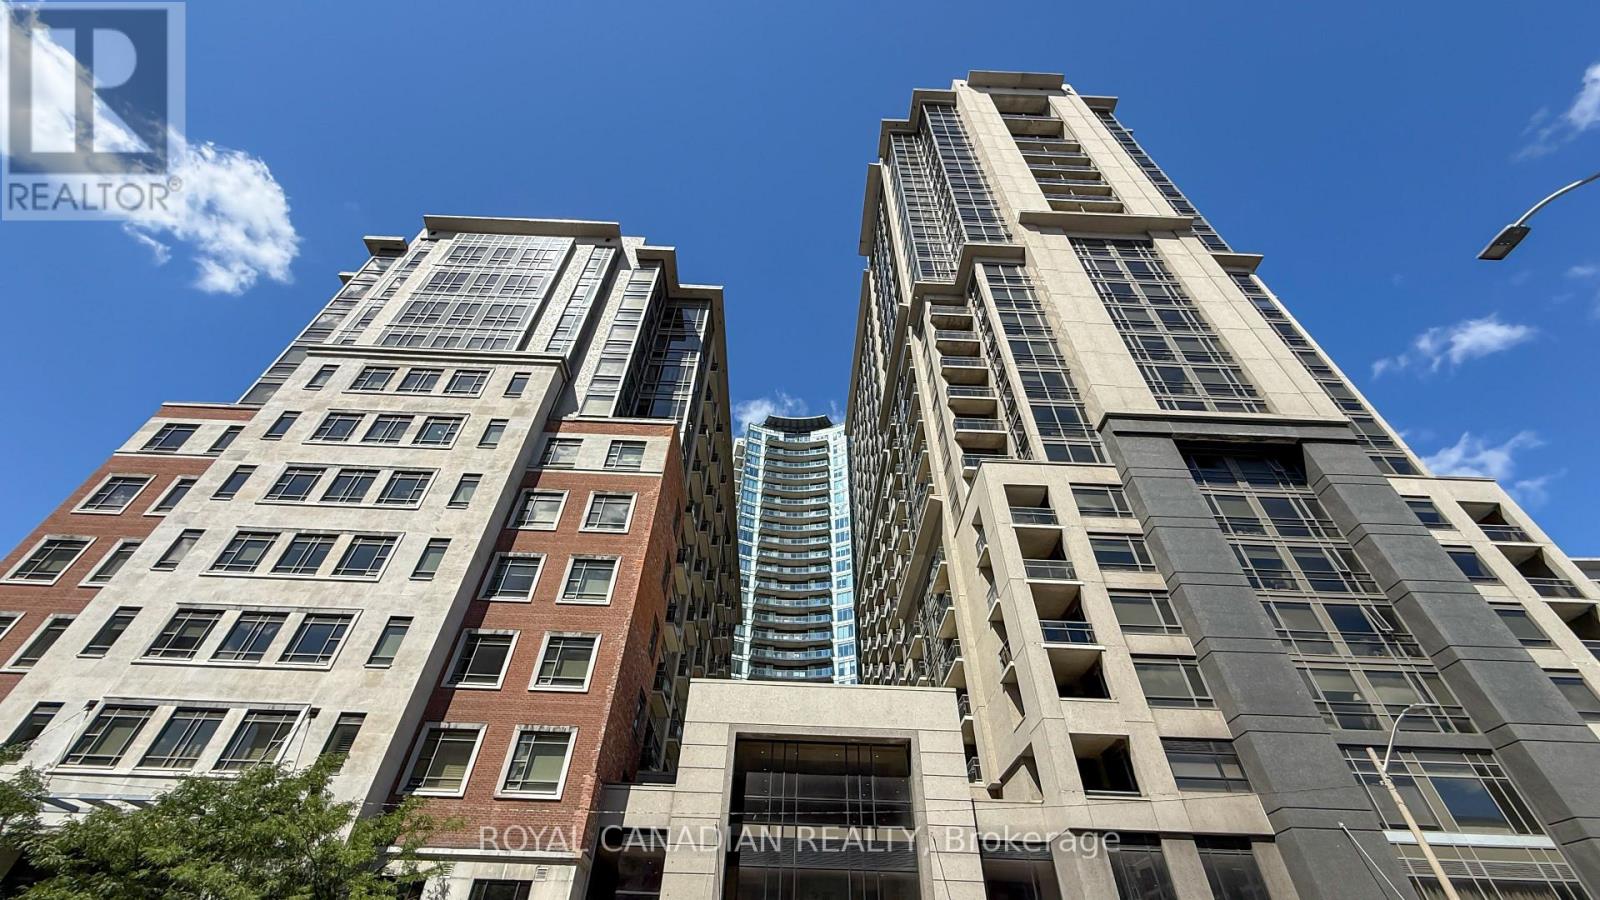
314 - 150 Main Street W
Hamilton, Ontario
Introducing Downtown Living at its Finest! This stunning 1 bedroom + large den condo offers the perfect blend of convenience and luxury. Strategically positioned near the McMaster university campus, shopping, dining, Transit and key office buildings, these downtown condos provide unparalleled accessibility to everything you need. Step inside this modern building and discover a world of enticing amenities. From the spacious party room for gatherings and meetings to the state-of-the-art fitness center for your daily workouts, and Indoor swimming pool there's something for everyone. The spacious primary suite features a 4-piece ensuite, while the versatile den offers flexibility for a home office, guest space, or reading retreat. Thoughtfully designed with a walk-in closet, in-suite laundry, generous storage, and sleek stainless-steel appliances, this home blends comfort, style, and functionality. (id:62104)
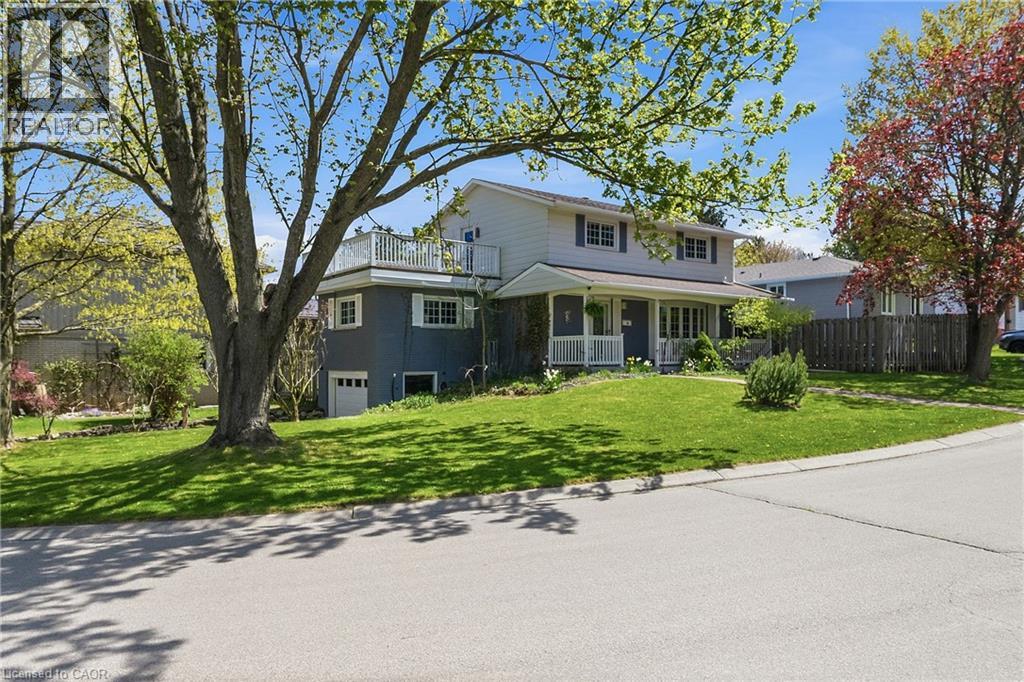
66 Skyline Drive
Dundas, Ontario
Set high atop sought-after Skyline Drive, this exceptional family home captures attention with its stunning curb appeal, beautifully positioned corner lot, and unique driveway with direct access to the lower-level garage. The inviting covered front porch offers the perfect place to unwind and take in the serenity of this quiet, family-oriented neighbourhood. Lovingly cared for and filled with warmth, the home offers bright, spacious principal rooms designed for both everyday living and memorable gatherings. Gleaming hardwood floors grace the elegant living and dining rooms, while oversized windows flood the space with natural light and draw you toward the private backyard retreat — a fully fenced oasis complete with an inground pool, expansive lounging areas, and incredible space for outdoor entertaining. Ceramic tile extends from the welcoming foyer through the kitchen and powder room, while the bonus space above the garage provides endless flexibility as a home office, family room, or children’s retreat. Upstairs, four generous bedrooms are complemented by a full 4-piece bathroom and a spectacular 15x15 ft balcony showcasing sweeping panoramic views that elevate the entire home experience. The partially finished basement adds even more functional living space with a recreation room, additional bathroom with shower and vanity, spacious laundry/storage area, and convenient garage access. Rich decorative accents and timeless character create a home that feels both refined and inviting. Ideally located steps to Sanctuary Park and just minutes from excellent schools, shopping, downtown Dundas, and McMaster University/Hospital, this is a rare opportunity to own a truly special home in one of Dundas’ most cherished neighbourhoods. (id:62104)
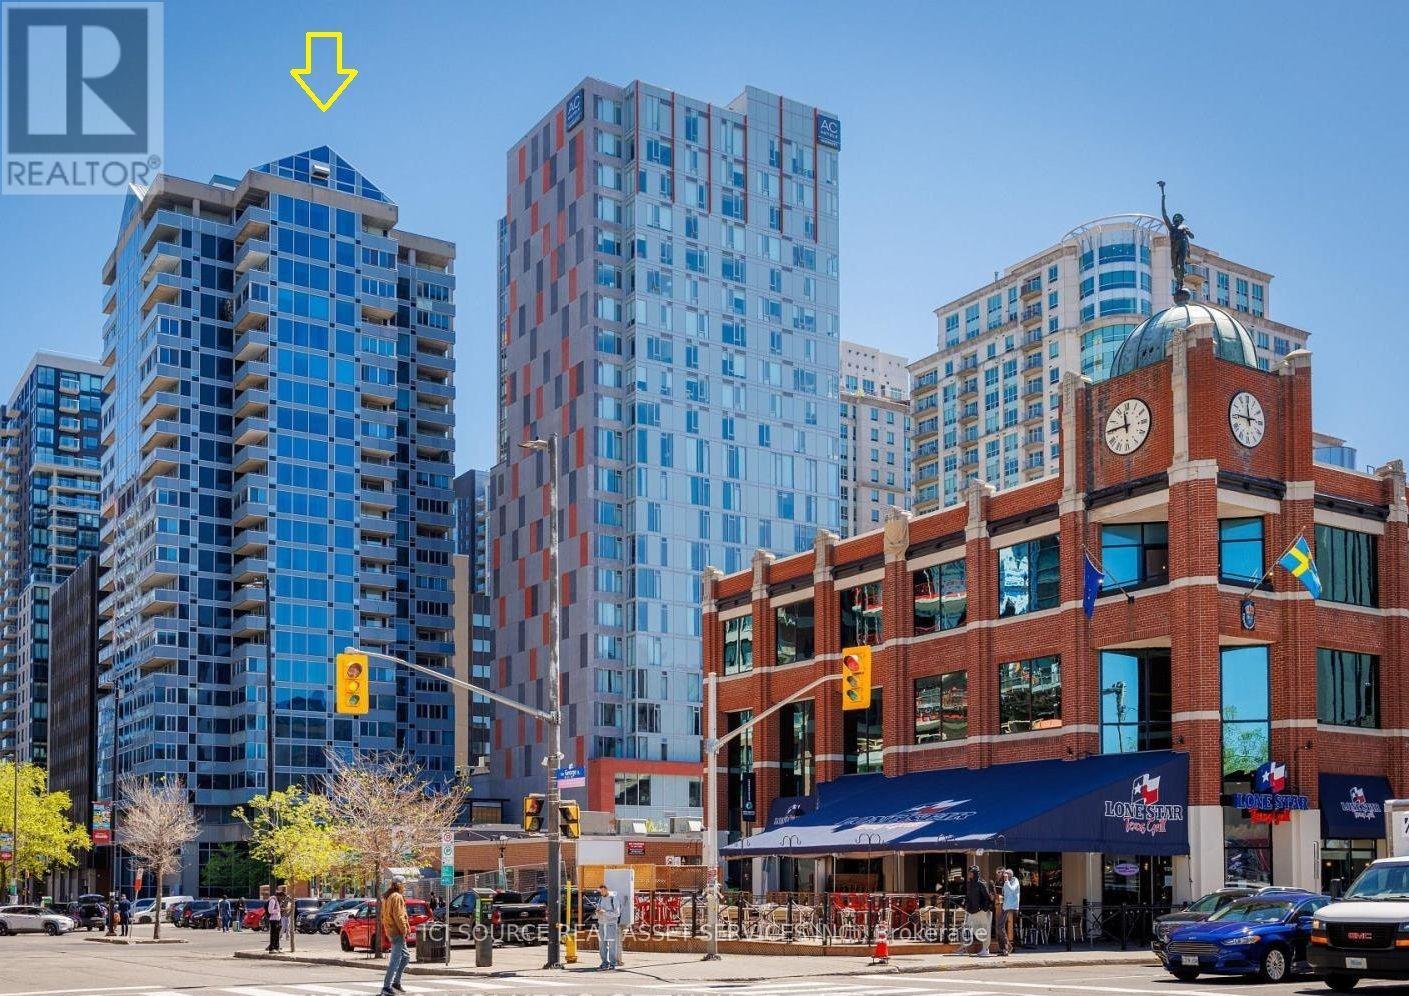
602 - 160 George Street
Ottawa, Ontario
Discover this recently renovated spacious 2 bed, 2 bath condo situated in Ottawa's vibrant downtown core. Boasting a sprawling open-concept layout, this elegant suite offers panoramic Parliament Hill & Byward Market views through expansive floor to ceiling windows. An Eco friendly, open fireplace provides warmth and serenity during those cold winter evenings. This unit features limestone flooring throughout. The well-equipped kitchen is both stylish & functional, equipped with convection & steam ovens, dishwasher, induction stovetop, fridge/freezer & wine fridge. The master bedroom has a 3-piece en-suite & custom walk-in closet. Double French doors lead to a studio suitable for a home office or relaxation. The second bedroom can be easily used as a family room with access to the studio and living areas. Adjoining the second bedroom is a large full bathroom with separate guest access via the hallway. A large storage room includes in-suite laundry with stacked washer/dryer, second fridge/freezer & pantry. One indoor parking spot with 2 large lockers are included. Enjoy access to premium amenities, including 24/7 concierge & security, indoor saltwater pool, sauna, fitness centre, guest suite, & newly landscaped outdoor terrace with quality seating and BBQs. With Parliament Hill, Majors Hill Park, trendy eateries and nightlife, the Rideau Centre, boutique shopping and the LRT just steps away, this condo offers an unparalleled lifestyle. *For Additional Property Details Click The Brochure Icon Below* (id:62104)