

204 - 2 Forest Hill Road
Toronto, Ontario
Experience sophisticated living in this beautifully designed 1 bedroom plus den, 2 bathroom residence at 2 Forest Hill Road. Offering 1,051sq. ft of thoughtfully planned interior space, this elegant home features a spacious open-concept living and dining area with a striking fireplace, creating a warm and inviting setting for both entertaining and everyday living. The kitchen is designed for both style and function with a generous island, while the separate den offers an ideal space for a private home office, library, or guest area. The spacious primary bedroom provides a peaceful retreat with a walk-in closet and private ensuite, complemented by a second full bathroom for added convenience. Beautifully proportioned rooms and a well-planned layout give this residence the feel and functionality of a sophisticated home. Enjoy an elevated lifestyle with exceptional building amenities and white glove concierge service, including valet and porter assistance. Every detail is designed to provide comfort, convenience, and a refined living experience. Ideally located at 2 Forest Hill Road, you are just moments from the iconic Casa Loma, Forest Hill Village, and the shops, cafés, and restaurants along St. Clair West. Enjoy nearby parks, walking trails, excellent schools, and convenient TTC access, all while being close to the cultural attractions and amenities of Midtown Toronto. A rare opportunity to enjoy elegant condominium living in one of Toronto's most prestigious neighbourhoods. ** Unit is under construction and will be completed as per builder specifications. (id:62104)
5 - 2120 Marine Drive
Oakville, Ontario
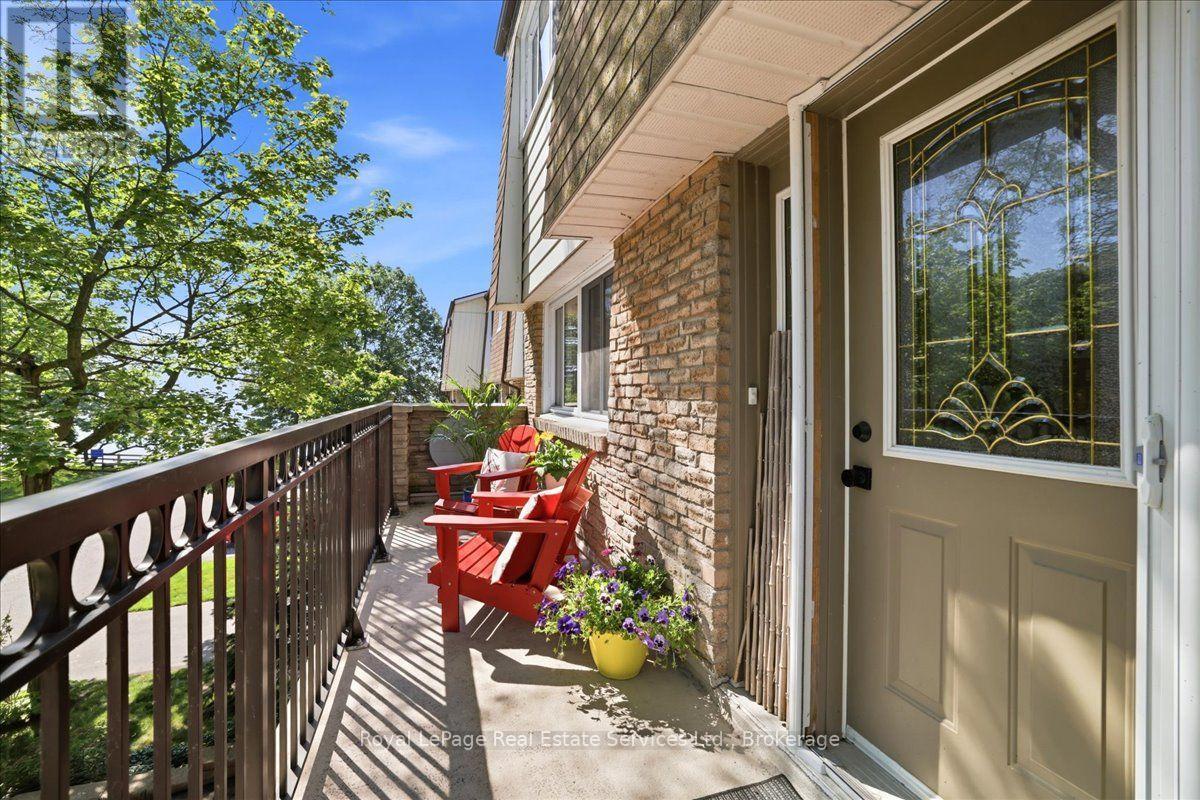
Welcome to Harbour Estates - a rare opportunity to own a beautifully renovated 3-bedroom, 4-bathroom townhouse in one of Bronte's most coveted lakeside communities. Just steps from the water, this exceptional home offers an ideal balance of luxury living, prime location, and the relaxed lakeside lifestyle Bronte is known for. Recently profiled in The New York Times, this exceptional residence offers a level of design and lifestyle appeal that truly sets it apart.The open-concept main floor is bright, airy, and designed for modern living. Wide-plank engineered hardwood flooring, LED pot lighting, and custom millwork set the tone, while the chef-inspired kitchen impresses with premium appliances, custom cabinetry, quartz counters, and an oversized breakfast bar - a perfect space for everyday meals or hosting friends and family. Enjoy serene lake views from the charming front porch and the private deck off the kitchen, ideal spots to savour your morning coffee as the sun rises. A third outdoor space - the walkout basement deck - offers direct access to the waterfront trails, making paddle boarding, kayaking, or simply enjoying the shoreline part of your daily routine.No detail was overlooked in this comprehensive renovation. The spacious primary suite features a generous walk-in closet and aspa-inspired ensuite with luxe finishes and an oversized glass shower - a peaceful retreat at the end of the day. Additional improvements include upgraded electrical (2023), new windows (2024), and a furnace and AC replaced in 2019 - providing complete peace of mind from day one.Move-in-ready and perfectly situated, this home offers unmatched convenience - walk to the marina, waterfront trails, boutique shops, and the vibrant restaurants that make Bronte one of Oakville's most desirable neighbourhoods. With low condo fees adding to the appeal, this is lakeside living made easy. Your opportunity to call Harbour Estates home awaits. (id:62104)
777 Mcnab Road
Niagara-On-The-Lake, Ontario
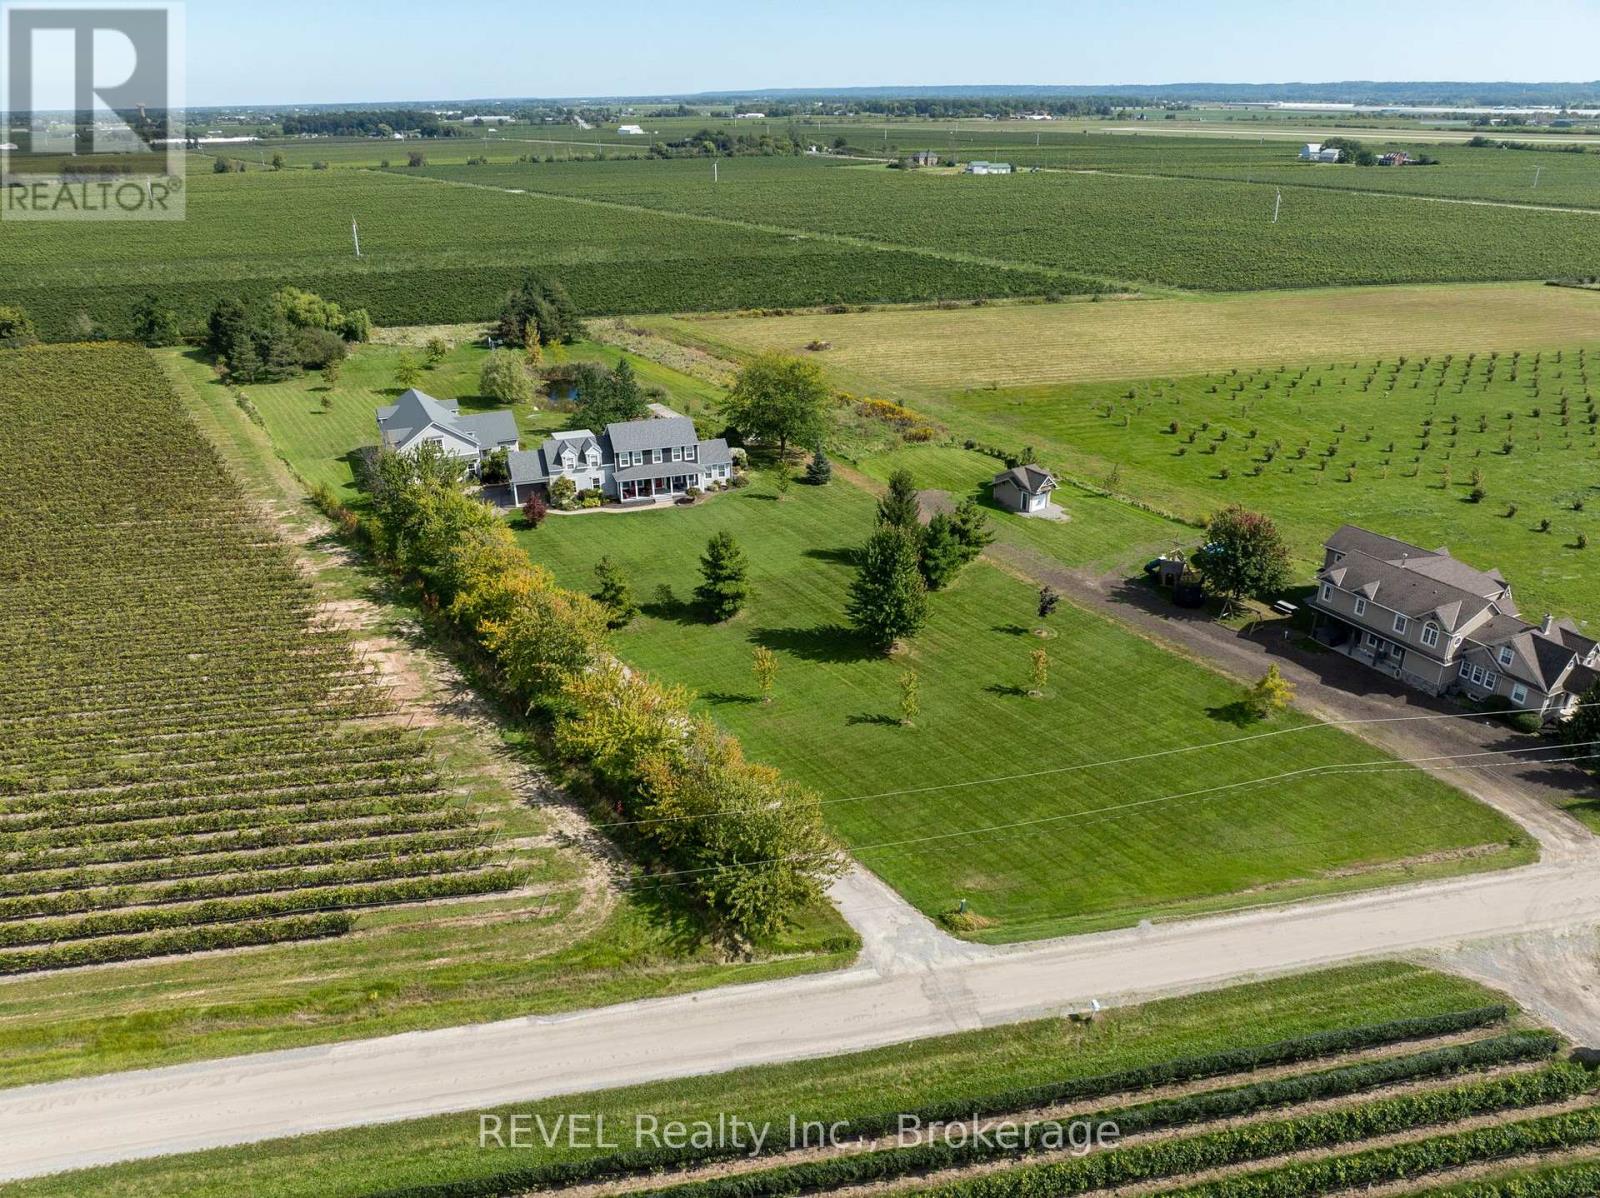
Welcome to 777 McNab Road, a rare opportunity to embrace the country lifestyle on over 3 acres in prestigious Niagara-on-the-Lake. Offering an exceptional combination of spacious living, extensive outbuildings, and outdoor amenities, this property provides the space and versatility to enjoy rural living while remaining in one of Niagara's most sought-after communities. The main level features a spacious kitchen, dining room, inviting living room, convenient laundry, a 2-piece powder room, and an oversized sunroom overlooking the expansive grounds. Upstairs, you'll find three well-appointed bedrooms and two full bathrooms, including a generous primary suite complete with a private ensuite, walk-in closet, and fireplace. The finished basement adds valuable recreational space along with ample storage. Step outside and enjoy the best of country living with an in-ground chlorine pool, complemented by solar panels designed to assist with pool heating-perfect for relaxing and entertaining throughout the summer months. The property's exceptional outbuilding space sets it apart. The large barn offers approximately 4,240 sq. ft. of total space, including a 400 sq. ft. office, and provides room for up to six vehicles, a workshop, and a second level offering incredible flexibility for storage, an art studio, hobby space, or potential additional living area. An attached two-car garage provides even more convenience and storage. Numerous important updates offer peace of mind, including the furnace, A/C, hot water tank, house roof, and barn roof. With over 3 acres, substantial outbuildings, a private pool, spacious interiors, and endless possibilities for work, recreation, and country living, 777 McNab Road is a truly special Niagara-on-the-Lake property with room to live, create, and grow. (id:62104)
13 Chatham Road
St. Catharines, Ontario
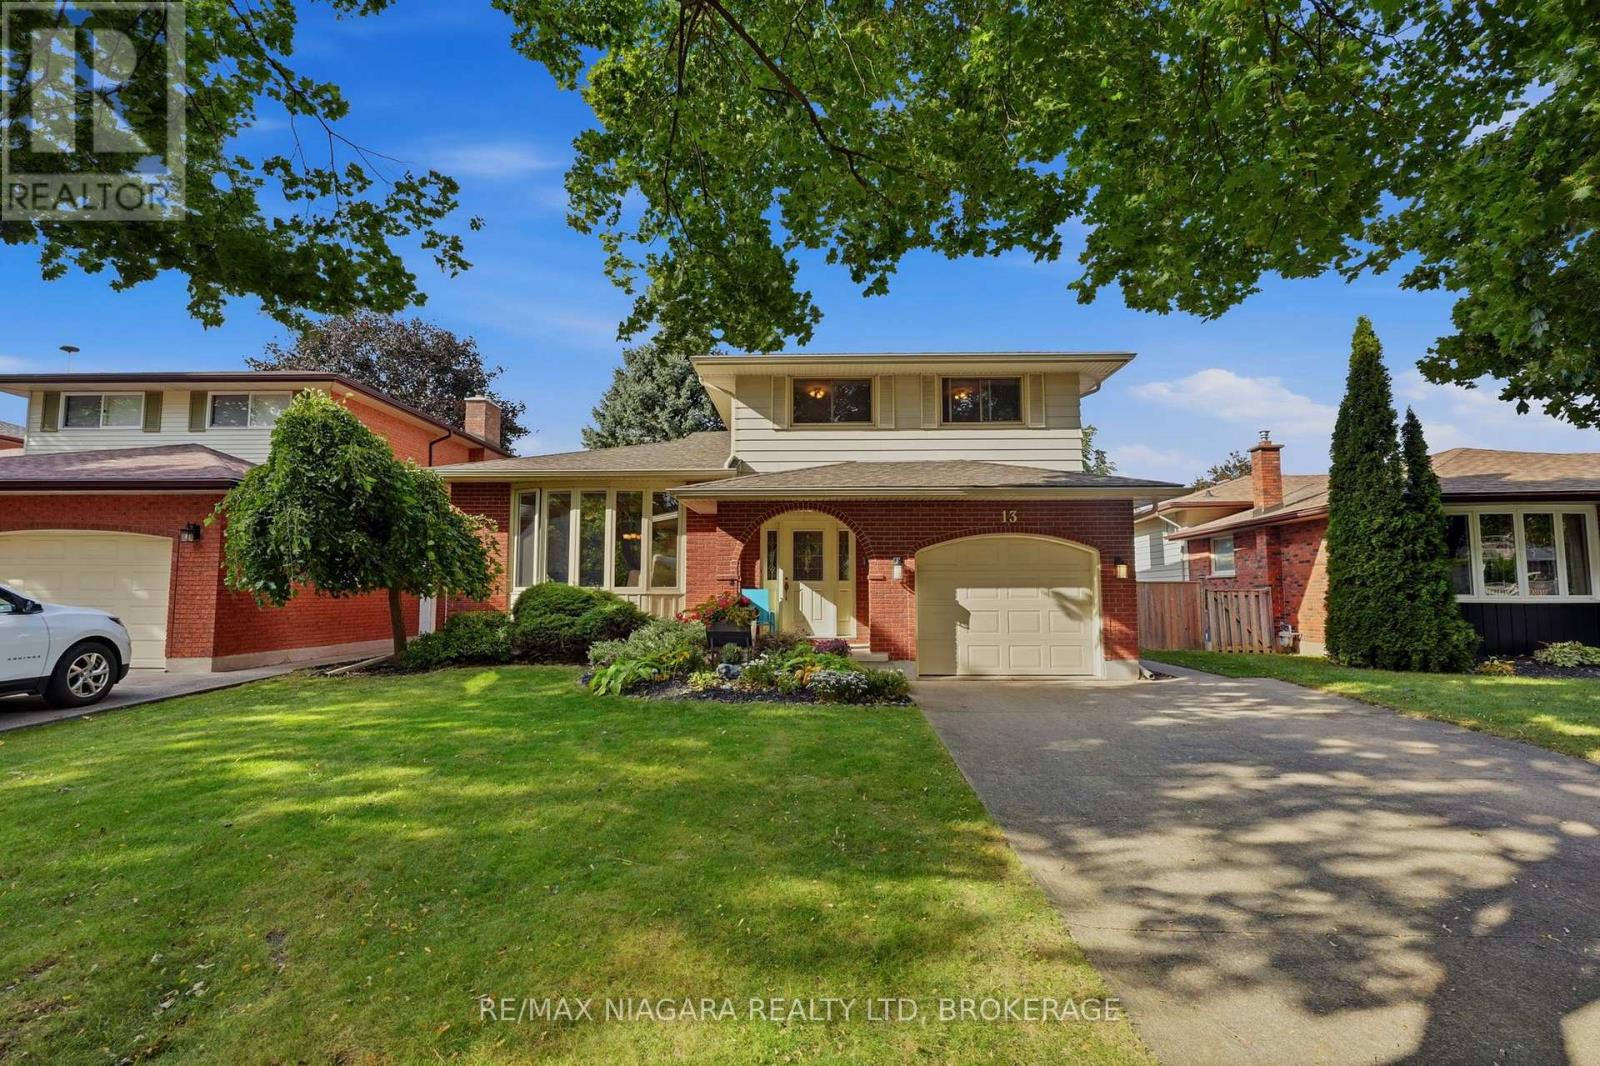
Welcome to 13 Chatham Road in St. Catharines' desirable Carlton/Bunting neighbourhood. This spacious 4-level side split offers 3+2 bedrooms, 2.5 bathrooms and approximately 1,634 sq. ft. of living space, with a versatile layout suited to family life, overnight guests or a dedicated home office. Hardwood flooring adds timeless appeal, while a gas fireplace brings warmth and comfort. The updated kitchen features a refreshed backsplash, laminate flooring and updated appliances. A renovated lower-level full bathroom adds to the home's functionality. The attached garage has access from the backyard, which features steel fencing and a storage shed. With room to grow and a convenient location close to everyday amenities, this home offers an inviting opportunity to settle in and make it your own. (id:62104)
23 Fairgrounds Drive
Hamilton, Ontario
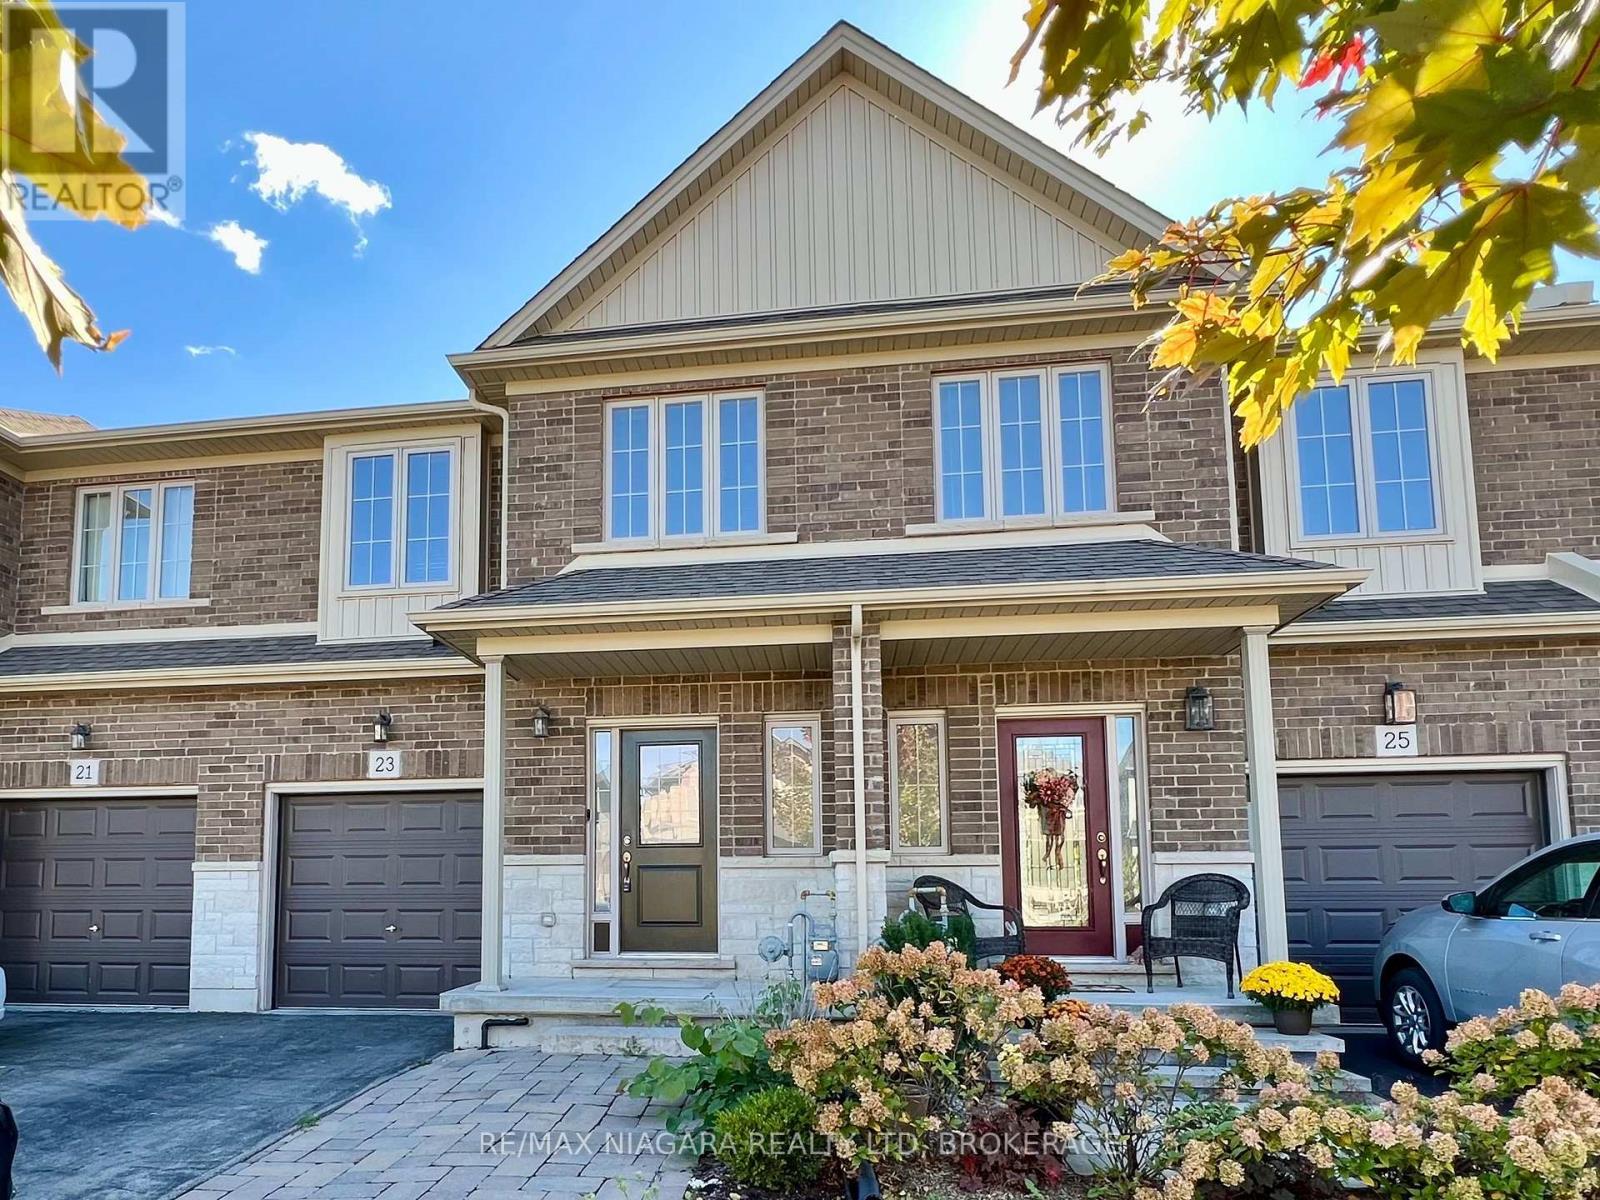
Power of Sale. This spacious and beautiful freehold two-storey townhome is nestled in the heart of the highly desirable community of Binbrook, Ontario. From the moment you arrive, you will feel the warmth and comfort of a property that is ready to become the backdrop for your family's most cherished memories. Complete with a private garage, a bright and flowing layout, and a functional design, this home effortlessly blends modern convenience with a cozy, inviting charm. The property is fully vacant and available for a quick closing, meaning you won't have to wait to start your next chapter-you can take the keys right away and celebrate the upcoming seasons in your very own space. Many upgrades like Bricks, Fenced Yard and Garage, High Ceilings and Pot Lights, Large Rooms and Living Spaces, Patio doors direct to private rear yard and Laundry on the Bedroom level. Priced sharply to reflect incredible market value, this turnkey townhome represents a rare opportunity to own a piece of Binbrook's welcoming community. A tiny bit of vision, a cleaning and a little paint are all things you can do yourself to improve your equity. Do not miss the chance to aquire a place where you can finally call your own and where your future begins. (id:62104)
1629 Gregory Road
St. Catharines, Ontario
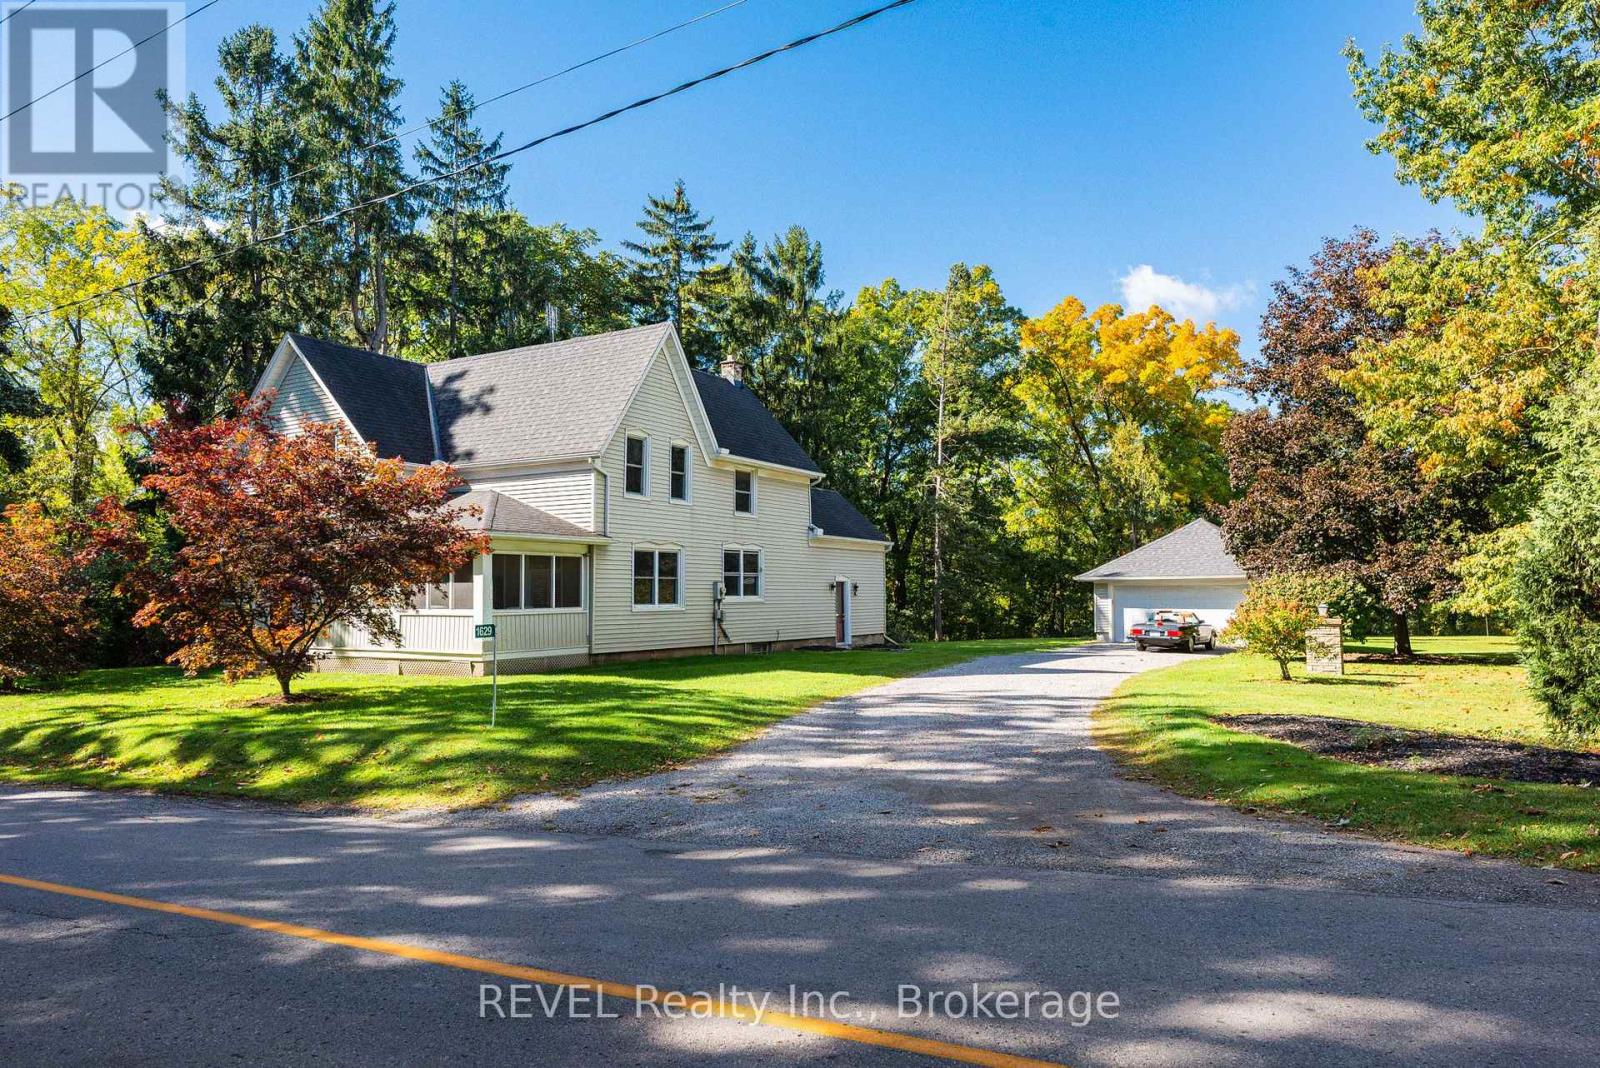
A Rare Piece of Niagara History - Circa 1890 Farmhouse on Approximately 4 Acres, Welcome to 1629 Gregory Road, a remarkable rural property tucked into the picturesque orchard country of West St. Catharines, surrounded by tender-fruit farms that have defined this beautiful corner of Niagara for generations. More than a home, this is a property with a story. Built in the late 1800's and lovingly held by the same family throughout its history, this classic 2,200 sq. ft. farmhouse offers a rare opportunity to become the next steward of a truly special property. Set on approximately 4 acres with an impressive 210 feet of frontage and more than 800 feet of depth, the land stretches back to a protected greenbelt, creating an extraordinary natural setting with an expansive ravine, a stream connected to the Fifteen Mile Creek, century old trees and an obscured water view. The farmhouse itself has been remarkably well taken care of, retaining the workmanship, warmth and character of its era. Generously proportioned principal rooms reflect a time when homes were built for family gatherings and country living. The main floor features an impressive 23 x15 ft living room, a 15 x15 ft true country kitchen, a large 15 x 13.5 ft dining room, and a wonderful 20+ ft screened in front porch with orchard views. A traditional wooden staircase leads to the second floor, where you will find a spacious 17 x15 primary bedroom, three additional bedrooms and a four-piece bathroom. With its historic farmhouse, remarkable depth, mature landscape, ravine, stream and protected natural surroundings, 1629 Gregory Road offers the space and serenity of country living while remaining within St. Catharines. Properties with this combination of history, acreage and natural beauty are increasingly difficult to find. An exceptional opportunity to preserve the past while creating the next chapter of this special Niagara property. Some images are digitally staged. (id:62104)
12 - 7276 Optimist Lane
Niagara Falls, Ontario
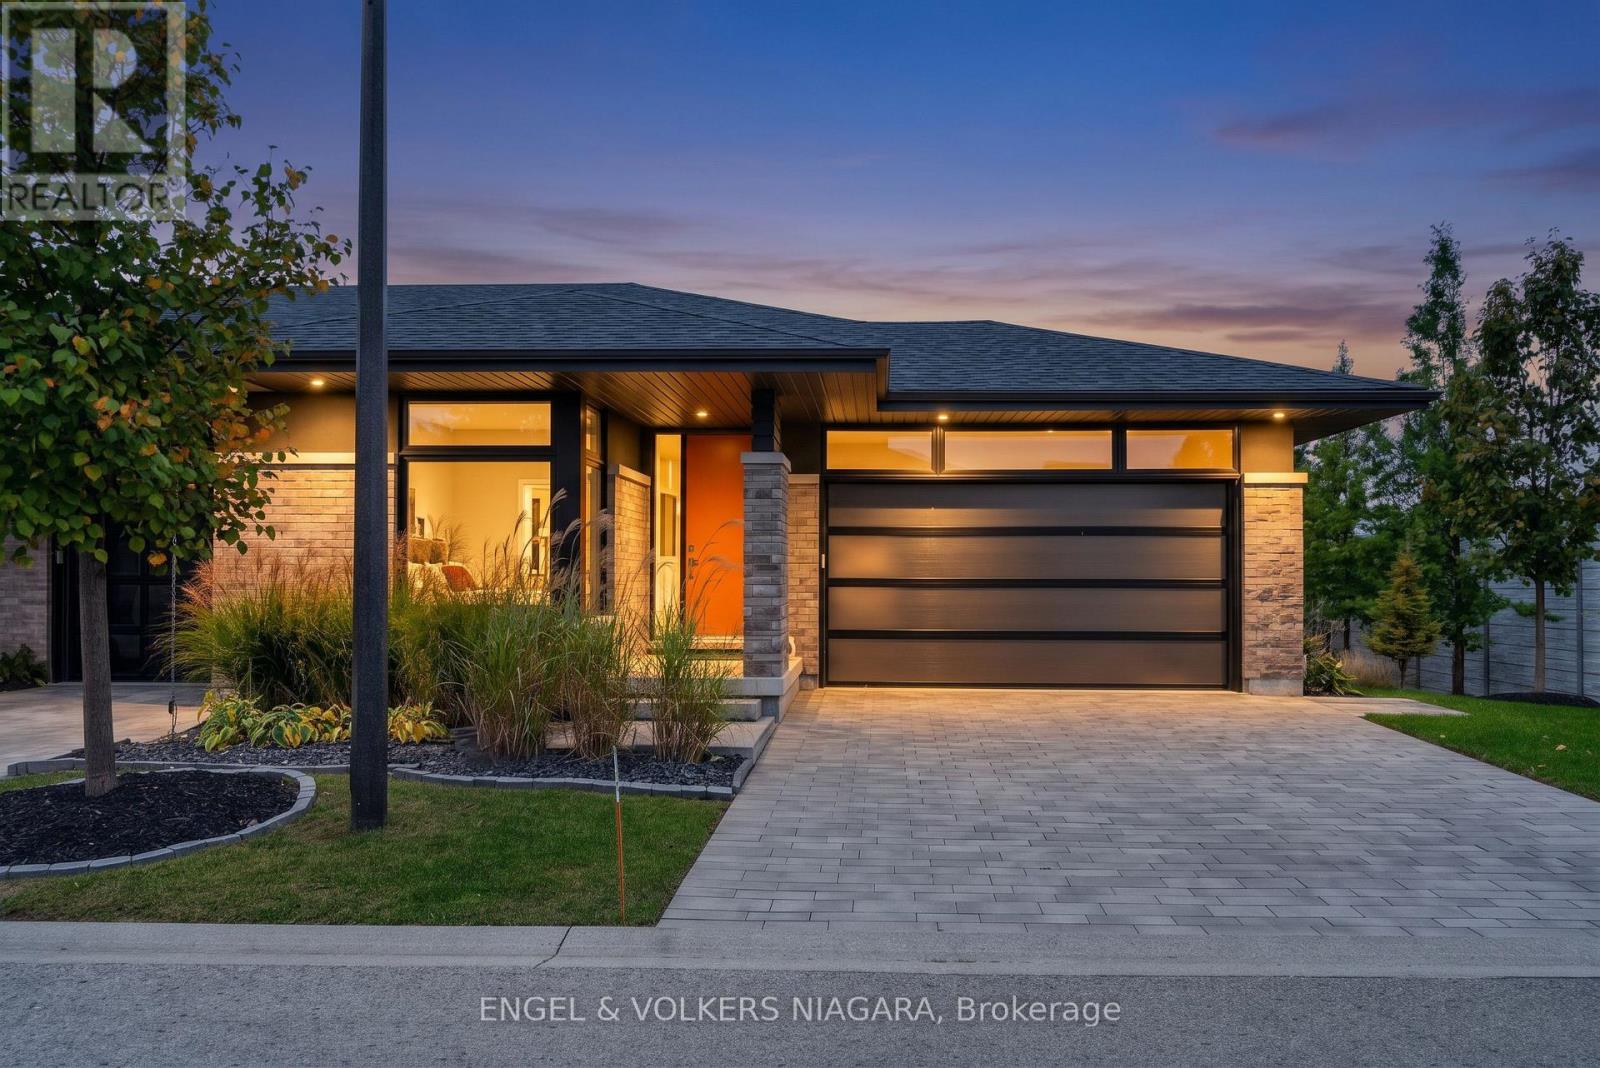
Charming, well-maintained bungalow condo in Niagara Falls' desirable north end. Original owner with pride of ownership throughout. This beautifully landscaped end unit features numerous builder upgrades, including impressive 9- and 10-foot ceilings, along with 8-foot doors adding to the home's spacious feel and quality finish. Enjoy a beautiful gourmet kitchen, bright living spaces, and hardwood flooring. The enclosed terrace provides a lovely spot to relax, while the lower level offers a walkout to a private patio. Two bedrooms on the main level and an additional bedroom downstairs provide flexible living arrangements. Ideal for those seeking comfortable, low-maintenance living, with parks and amenities conveniently nearby. A wonderful opportunity to own a move-in-ready home in a sought-after location. (id:62104)
6751 Barker Street
Niagara Falls, Ontario
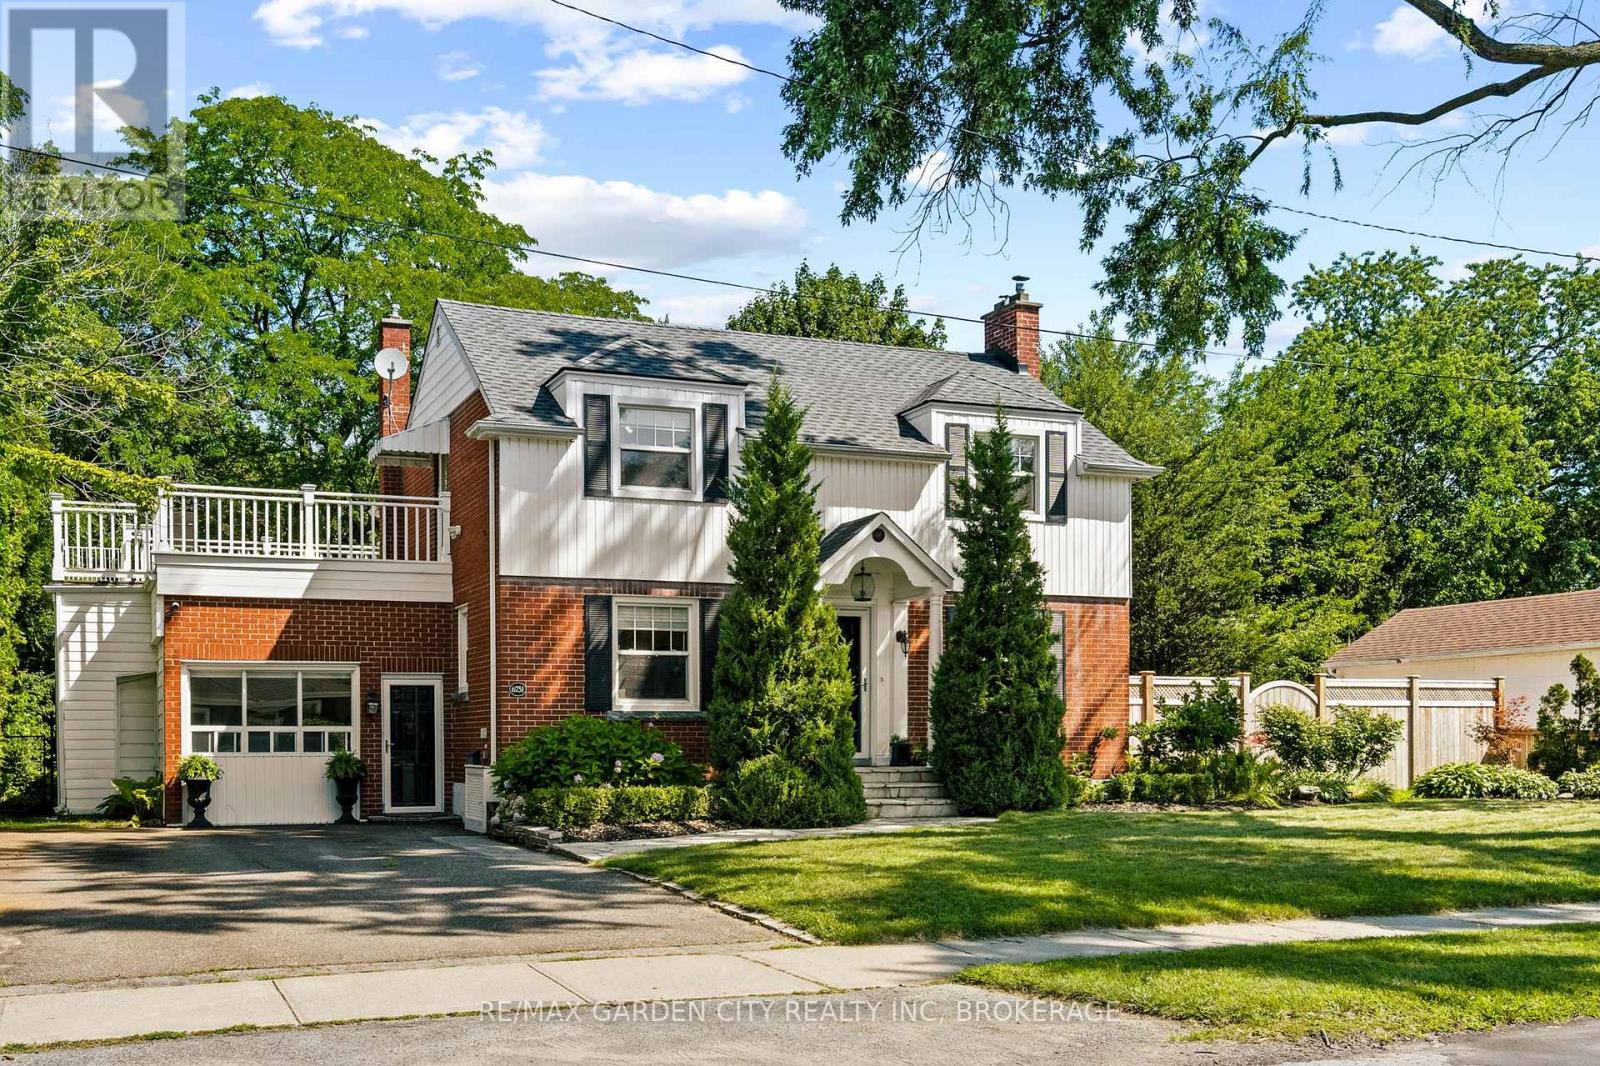
OPEN HOUSE, SUNDAY OCT 18, 2026. 2PM-4PM. Even from the street, this home stands tall and proud. Beautiful mature trees frame the whole property with it's double sized lot. Looking to create your own family oasis with pool? This lot will allow that! Large and bright living room with fireplace, a dining room with a curved bay window, both looking onto that big beautiful backyard! Kitchen with white cabinetry, stainless appliances, including a gas stove. One of the great features here in this home is the the option of 1-having your own home office or workspace with it's own separate entrance, 2-creating a gorgeous guest bedroom with the Murphy Bed that's already there, or converting the space back to the original garage if you like. Upstairs, the bedrooms are genuinely large, including a super large primary bedroom. One of the othr brs opens onto a composite sundeck, which leads to the backyard. Downstairs in the basement there's a family room with a painted brick fireplace, a bathroom, and laundry room. This home's ready for a bit of cosmetic love, and the upper outside composite deck could use some fresh wood and rails (or think modern tempered glass). Just enough work here to to allow the Buyer to make it their very own. This 2 storey home really delivers in family living space and a huge, mature, well-treed large lot with real privacy, plus a covered patio and garden shed. Bonus-lawn sprinkler system at front lawn. Recent updates approx- HWT - 2021- furnace - 2020- backflow valve & sump pump - 2020- 3-piece basement bathroom - 2021- laundry room. Video and floor plans in the listing- take a peek. (id:62104)
4 Manor Road
St. Catharines, Ontario
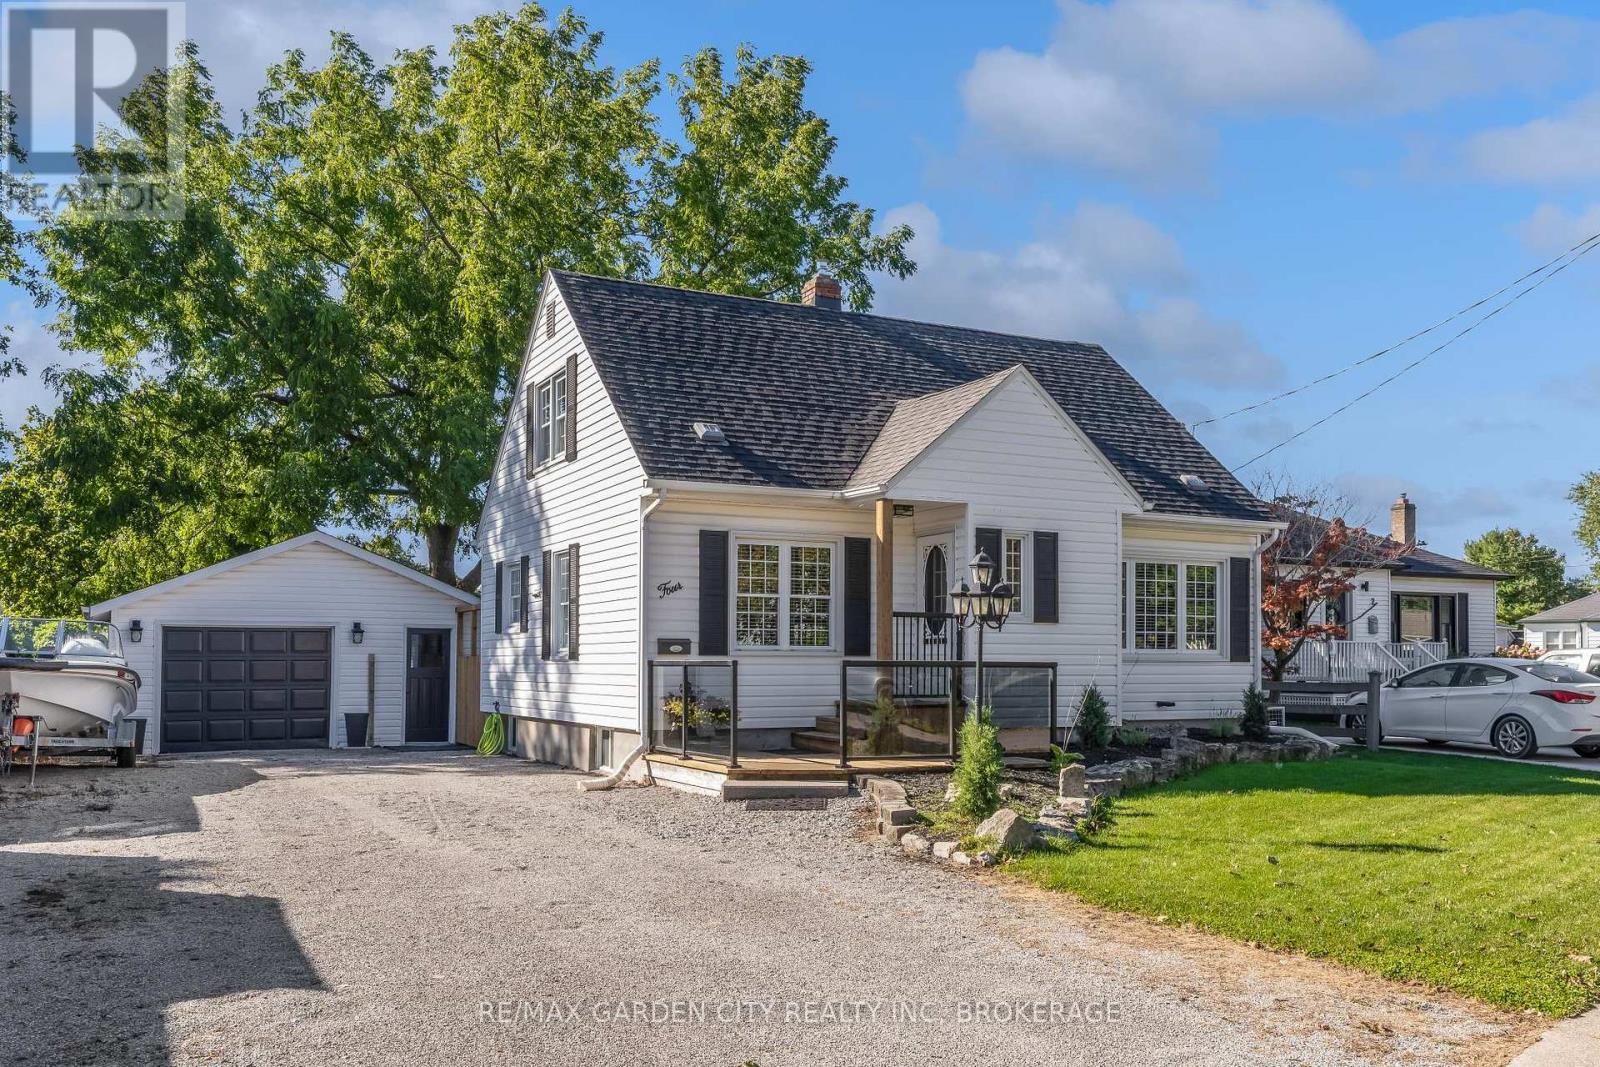
Lovely, Well-Maintained 1 1/2 Storey Home with Modern Updates! Welcome to this charming and well-maintained 1 1/2 Storey home, offering comfortable living space, thoughtful updates and plenty of room for the whole family. Featuring 3 bedrooms, including a convenient main-floor bedroom, this home offers wonderful flexibility for families, guests or those looking for main-floor living. The spacious living room features a large picture window, filling the space with natural light and flowing nicely into the formal dining room - an inviting space for family meals and entertaining. The bright kitchen offers ample cupboard and counter space. Upstairs you'll find two additional bedrooms and a 4-piece bathroom, while the finished lower-level recreation room provides valuable additional living space along with a 3-piece bathroom. Outside, enjoy the large fully fenced backyard, offering plenty of space for children, pets, gardening and summer gatherings. The welcoming front deck with modern glass railings is a great spot to relax and enjoy the outdoors. Additional features include newer energy-efficient windows, a 1.5-car garage and an extra-wide driveway with parking for up to 6 vehicles - perfect for multiple vehicles, guests and entertaining. Conveniently located close to schools, shopping and all amenities, this home combines comfortable living with everyday convenience. Well maintained, thoughtfully updated and ready for its next owners - this is a home you'll be proud to call your own. (id:62104)
19 Knoll Street
Port Colborne, Ontario
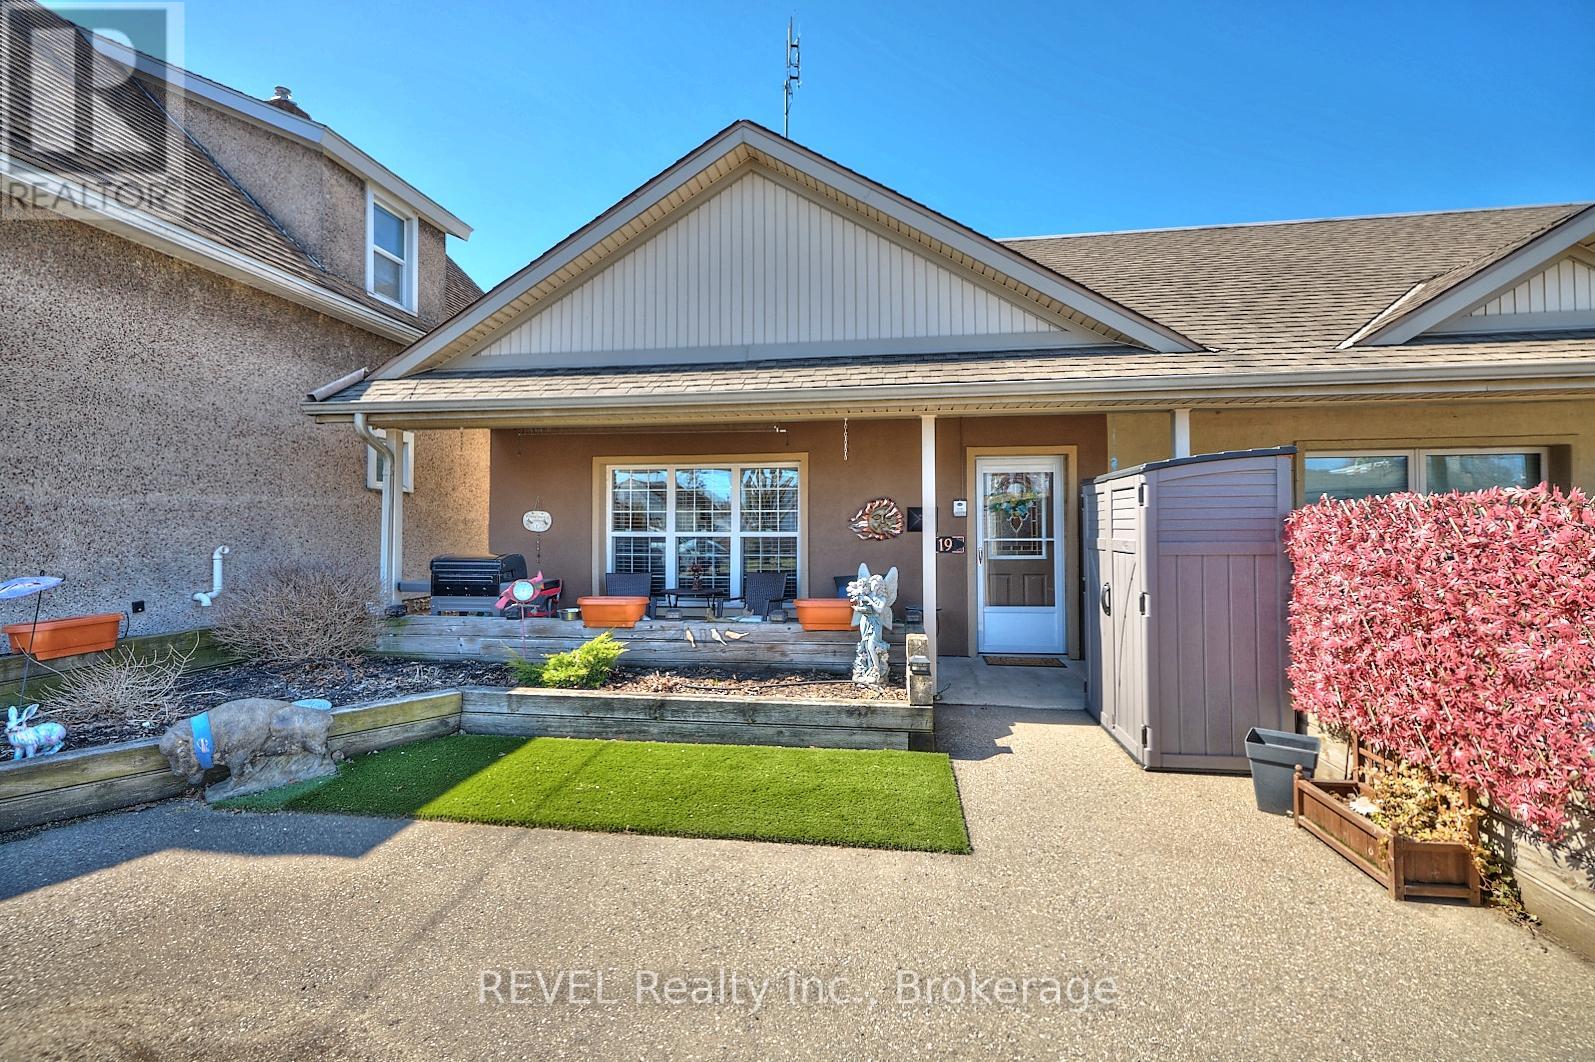
NO FEES! This lovely end unit freehold townhouse is move in ready . With 2 bedrooms, gorgeous flooring throughout and a cozy gas fireplace in the living room, this spacious 1100 square foot bungalow would be a great place to call home. This home is on the ground floor, which makes it handicap accessible. The desirable open concept living space includes oak kitchen cabinets. The large sized bathroom has a bright walk in shower with a waterfall shower head, and a gorgeous granite countertop vanity. The utility room, that includes laundry, has lots of space for storage. The outdoor space is the definition of low maintenance! With the yard being what you see at the front of the property, no grass cutting! The great front porch to relax on, includes privacy fence, and shed. This home is perfect for first time home buyers, downsizers, also handicap accessible. A very maintenance free property. (id:62104)
4908 Portage Road
Niagara Falls, Ontario
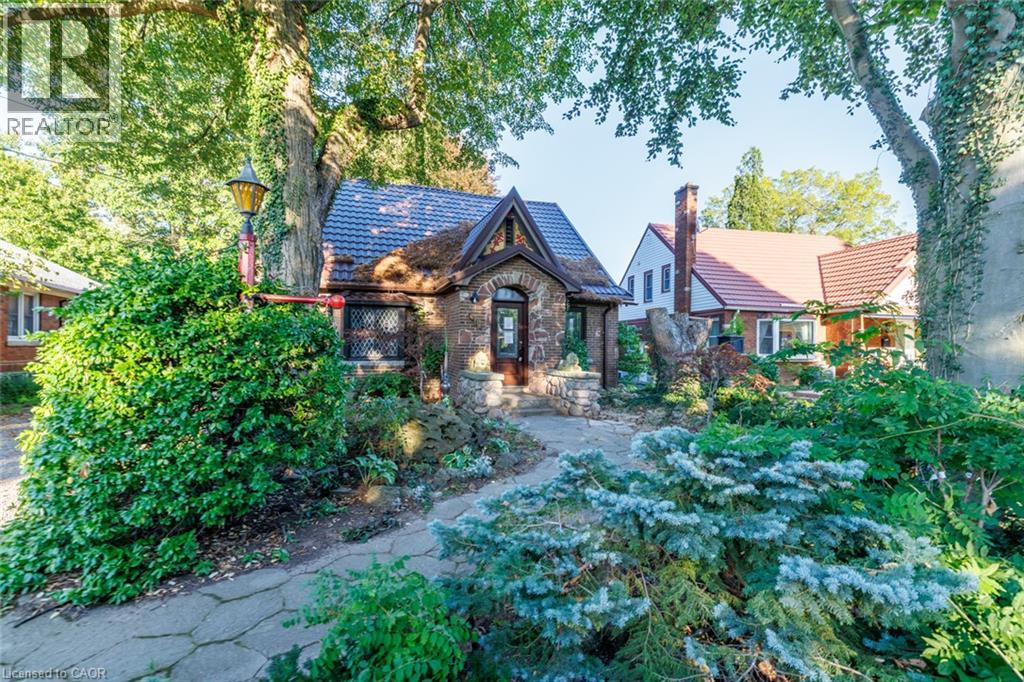
Opportunity on a beautiful, established street. This charming 1.5 storey home offers approximately 1,765 sq ft of living space, featuring 3 bedrooms and 1.5 bathrooms. Enchanting exterior brick and stone adds character and curb appeal. The interior has been partially renovated offering an excellent opportunity for buyers, renovators, and investors to complete the project and create a home to their own taste. This property requires some TLC, including interior finishing and exterior landscaping. Bring your vision and transform this property into something special. (id:62104)
1 - 272 Mitchell Street
Port Colborne, Ontario
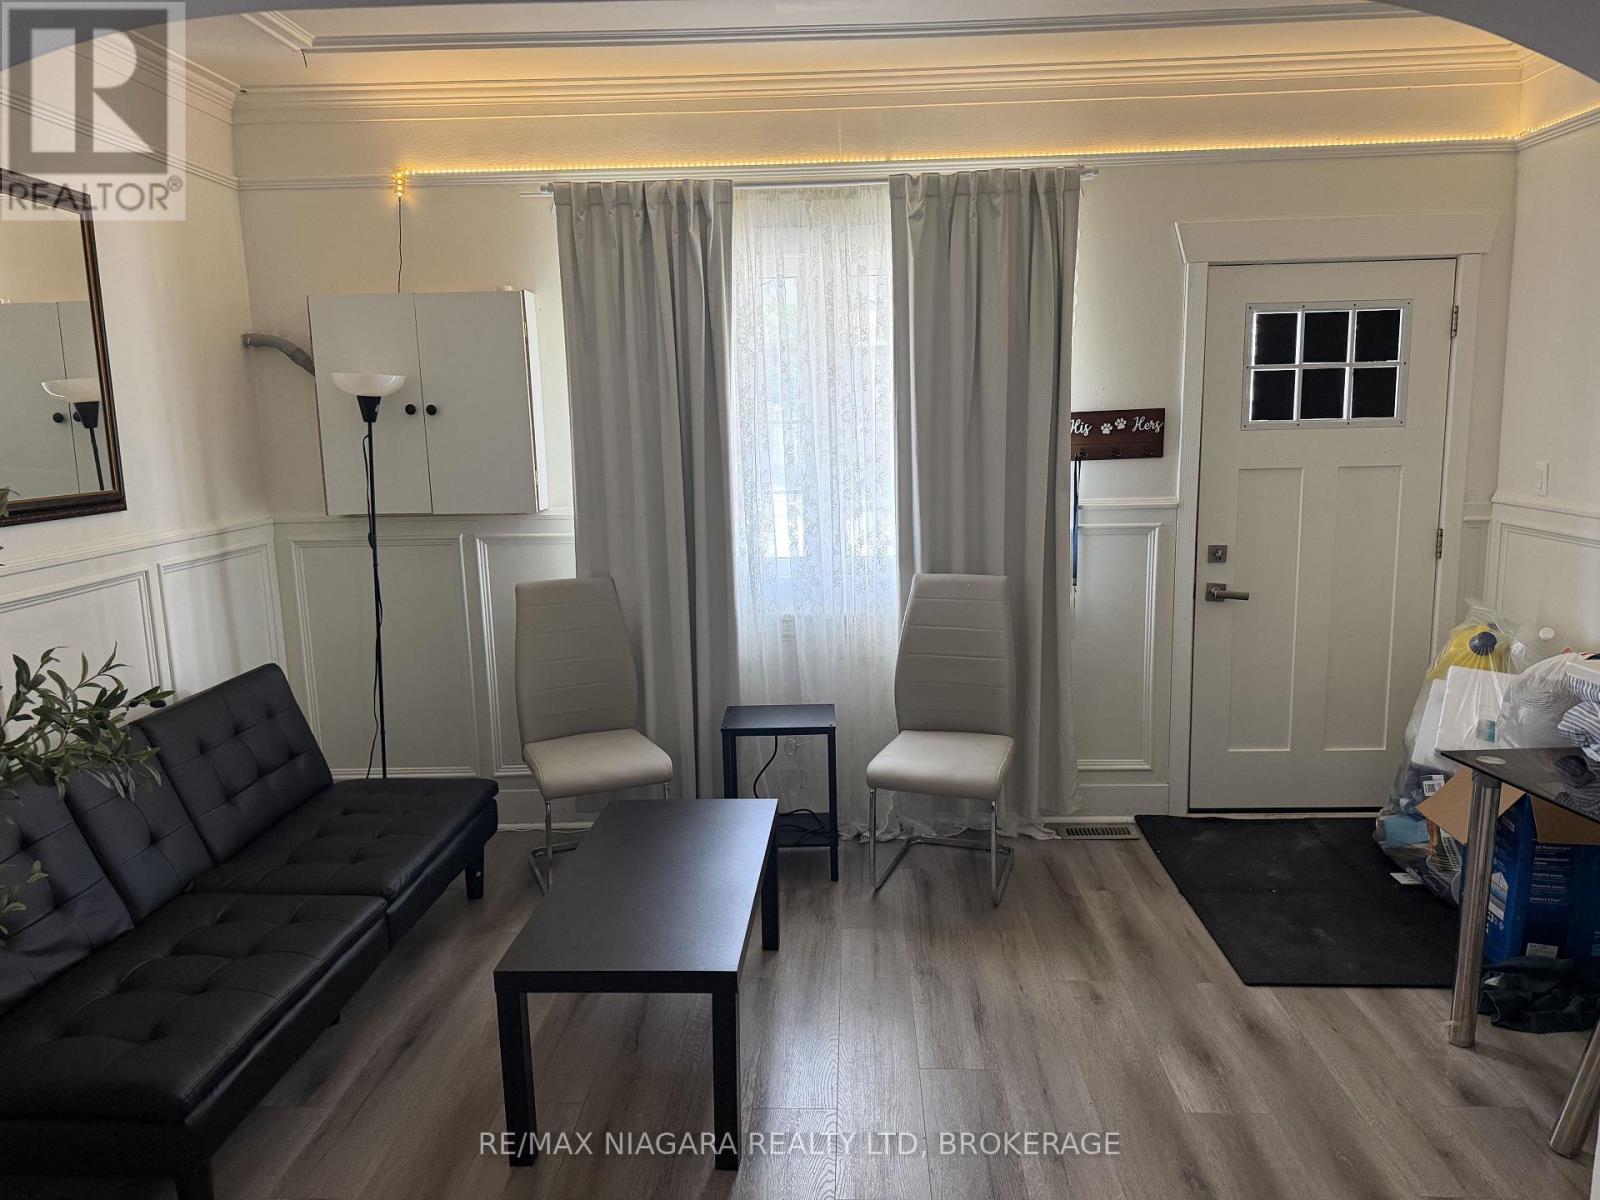
Welcome to this spacious 3-bedroom home nestled in the heart of Port Colborne, conveniently located just minutes from Nickel Beach, the downtown core, shopping, restaurants, parks, and everyday amenities. This home offers plenty of space with 3 bedrooms, two 3-piece bathrooms, a convenient mudroom, and two full-size refrigerators. Tenants will also have access to a shared backyard, providing additional outdoor space to enjoy. Utilities: Gas and hydro are to be placed in the tenants' names. Water will be shared between the main-floor and upstairs tenants, with this unit responsible for 50% of the home's water bill. There is also some existing furniture available for purchase, should the incoming tenants be interested. With a great location close to the waterfront and downtown Port Colborne, this home offers a comfortable and convenient place to call home. Reach out today for additional information or to arrange a private viewing. (id:62104)
340 Duncombe Drive
Burlington, Ontario
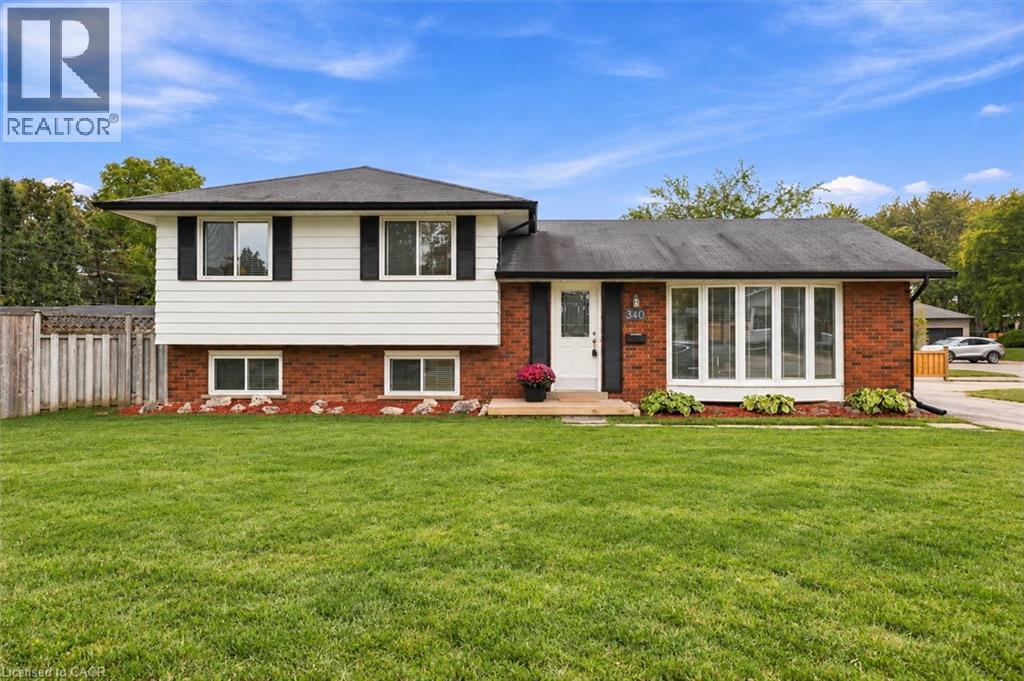
Welcome to 340 Duncombe Drive, where stylish renovations, an incredible 120 x 60 ft corner lot and a sought-after South Burlington location come together. Nestled in the heart of Elizabeth Gardens, this beautifully renovated 3-bedroom, 2-bathroom side-split offers bright, open-concept living with a layout made for both everyday life and entertaining. Upstairs, you'll find three generously sized bedrooms and a 4-piece bathroom, while the lower level provides additional living space, a 3-piece bathroom and laundry. A walkout from the basement adds flexibility and exciting potential for a future in-law suite or income-generating space. Outside, the spacious and private backyard is made to be enjoyed, complete with a gazebo, plenty of room to entertain and large sheds for exceptional storage. The oversized driveway offers parking for up to four vehicles. Located south of New Street, you're just minutes from the lake, scenic trails, parks, schools, shopping and everyday amenities-with plenty within walking distance. Renovated, move-in ready and full of future potential, this is a home that truly checks all the boxes in one of Burlington's most desirable neighbourhoods. (id:62104)
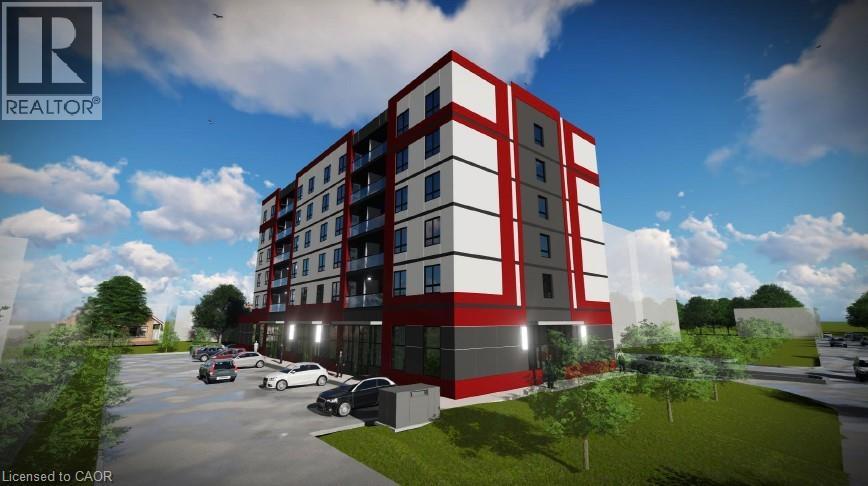
968 & 970 Colborne Street
Brantford, Ontario
RARE Power of Sale Development Opportunity featuring am SPA approved mixed-use development site in one of Brantford’s fastest-growing corridors. Proposed 6-storey purpose-built rental development with 40 residential suites and ground-floor commercial space. CMHC package ready for purpose-built rental with outstanding projected gross annual income and a strong unit mix designed for today’s rental market. Proposed development contemplates mix of attainable affordable suites, 1-bedroom and 2-bedroom layouts, elevator access, surface parking, and professionally designed architectural renderings already completed. Extensive due diligence and pre-development work substantially advanced including ESA, geotechnical investigations, hydro/service coordination, floor plans, layouts, rent analysis, and supporting consultant reports. With rents conservatively positioned supporting strong long-term upside and CMHC financing defensibility. Zoned C8, R1B, RHD (40U), offering exceptional redevelopment potential in a rapidly growing rental market. Ideally located along a major Brantford corridor with strong access to transit, Highway 403 connectivity, downtown Brantford, shopping, healthcare, schools, and major amenities. Excellent opportunity for developers and investors seeking a near permit-ready mid-rise rental project with significant upfront planning, design, and consultant work already completed and potential to advance toward construction as early as Fall 2026. (id:62104)
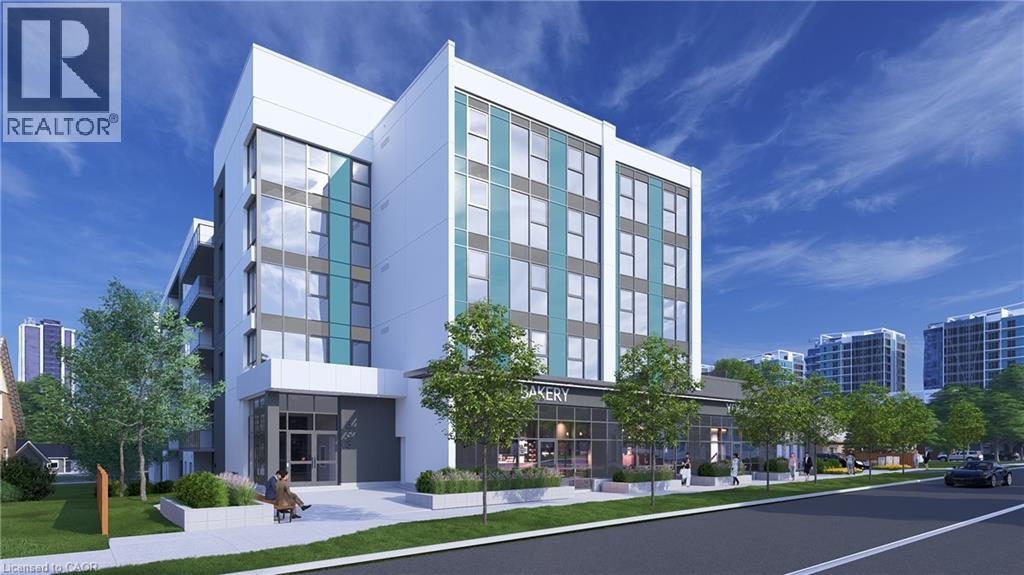
333 Albert Street Unit# C1,c3,c4
Waterloo, Ontario
Secure a flagship commercial presence at 333 Albert Street, a brand-new mixed-use development in one of Waterloo’s fastest-growing corridors. Units C1, C2, C3, and C4 are available together, offering 3,945 sq. ft. of contiguous ground-floor commercial space with exceptional street visibility, full Albert Street frontage, and a sleek modern façade in a prominent corner setting. The space is well suited for retail, café, medical, professional office, wellness, fitness, showroom, or service-based uses. Utility rough-ins are already in place to help streamline the tenant fit-out. Nine exclusive on-site parking spaces are reserved for customers. Employees may utilize municipal street parking within approximately one-hundred metres, with additional on-street parking nearby supporting convenient customer access. The residential portion of the building is already 100% leased for September 1, 2026 occupancy, creating immediate built-in demand from residents within the development. Hundreds of additional residential units are also coming online within approximately one-hundred metres this year and next, bringing substantial new density, pedestrian activity, and consumer demand directly to the property. A new regional hospital is also planned for the nearby University of Waterloo campus, further strengthening long-term demand for medical, wellness, retail, and service-oriented businesses. Commercial occupancy is available September 2026. (id:62104)
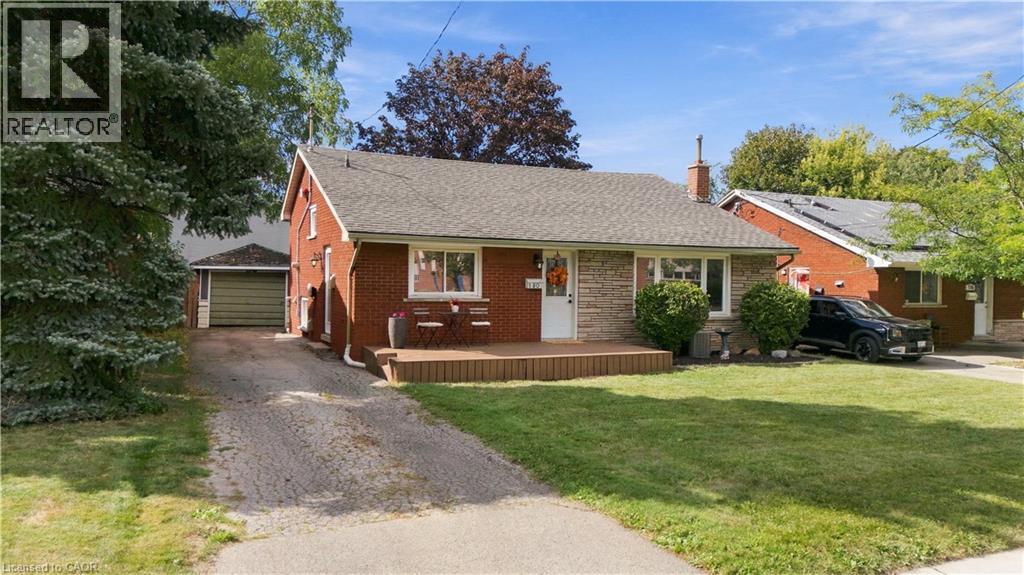
180 Terrace Drive
Hamilton, Ontario
Welcome to this lovely backsplit, offering a bright and spacious layout with plenty of room for the whole family! Featuring 3 generous-sized bedrooms and 1.5 baths, this home has been thoughtfully updated and is move-in ready. The updated kitchen boasts stainless steel appliances, granite countertops and extended cabinetry, providing both style and functionality. The bright living room features a large bay window that fills the space with natural light and creates a warm, inviting atmosphere. The cozy lower-level family room is a wonderful bonus, with large windows that let in an abundance of natural light and make the space feel anything but like a basement. Convenient lower-level laundry room with walk-out to the backyard adds flexibility and functionality, while offering exciting potential for an in-law suite or rental unit. Detached garage and parking for 4 cars, plus additional street parking, provide plenty of parking options. Ideally located close to schools, shopping, parks and public transit, with easy access to major highways. A wonderful opportunity to own a comfortable, updated home with excellent space, parking and future potential! (id:62104)
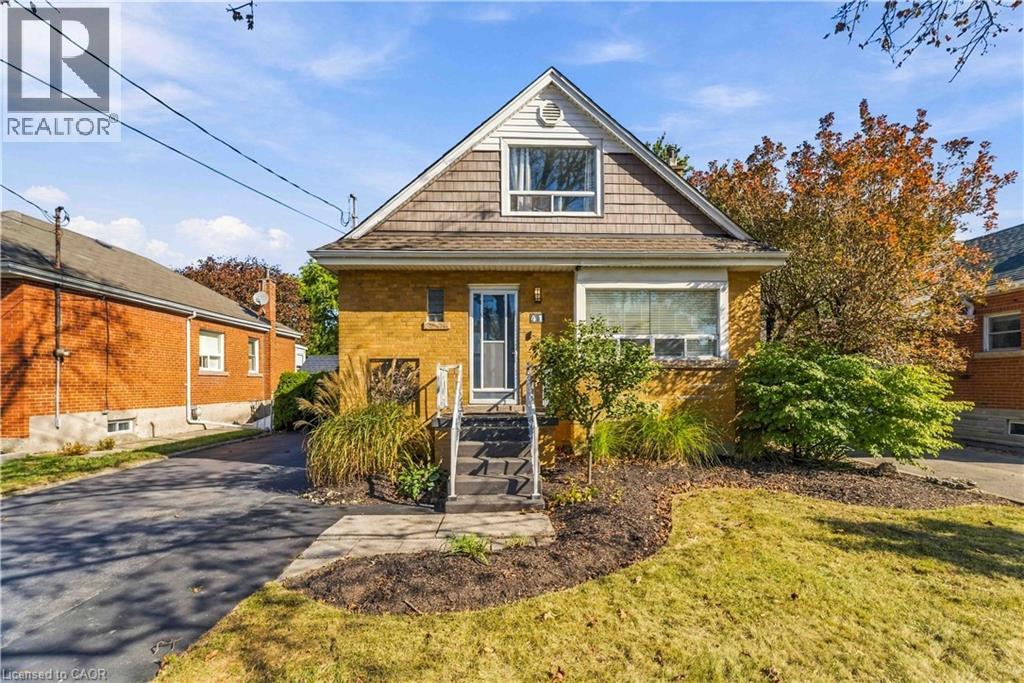
41 Sharon Avenue Unit# Basement Unit
Hamilton, Ontario
Welcome to this bright, clean and beautifully updated 1-bedroom lower-level unit featuring modern finishes throughout! Offering a comfortable and functional layout with the added convenience of your own in-suite laundry. Enjoy access to the shared backyard, parking for one vehicle plus ample street parking. Situated on a quiet, mature street in a fantastic Mountain Brow location close to parks, schools, trails, transit and everyday amenities. Basement tenant is responsible for 40% of utilities. (id:62104)
240 Woodhaven Road Unit# A
Kitchener, Ontario
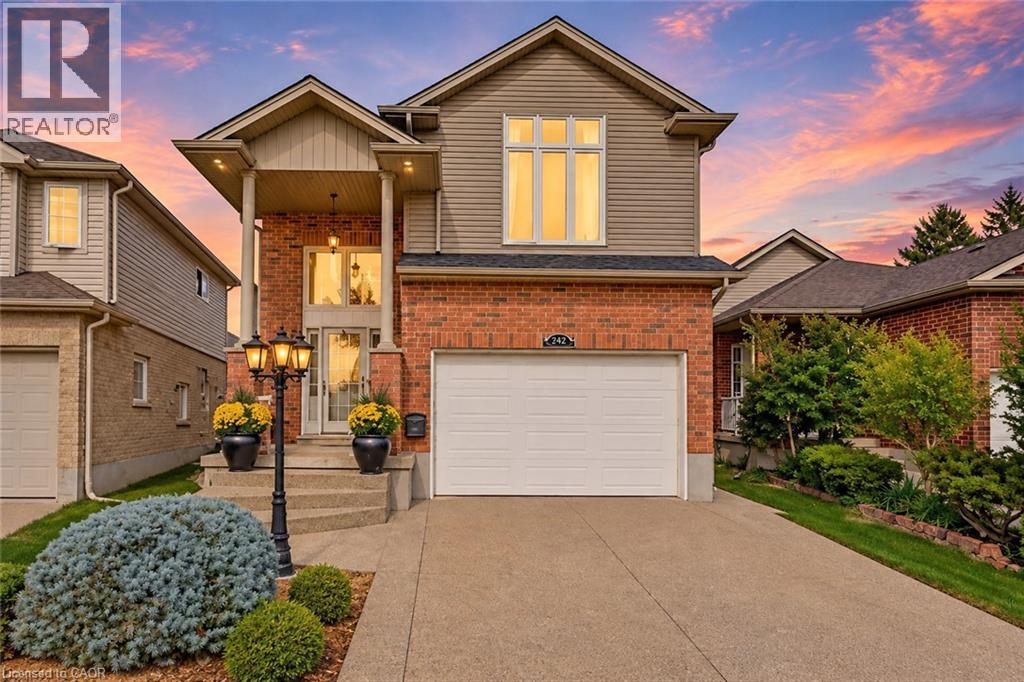
Set on an exceptionally large lot with parking for up to 8 vehicles, this spacious 4 bedroom home offers the kind of room, flexibility and outdoor space that can be difficult to find. Thoughtfully designed for both everyday family living and entertaining, the home features a bright and welcoming main floor with an elegant kitchen, dedicated dining area, cozy fireplace and beautiful views of the backyard. Step outside to your own private backyard retreat, complete with a large patio, beautifully maintained grounds and a saltwater pool that creates the perfect setting for summer days, family gatherings and entertaining with friends. Whether enjoying a quiet morning outside, hosting weekend get togethers or spending long summer afternoons by the pool, this backyard offers a wonderful extension of the home and plenty of space to make lasting memories. Upstairs, you’ll find four spacious bedrooms offering plenty of flexibility for a growing family. The impressive primary bedroom features a large walk in closet and beautiful spa inspired ensuite, while the bonus family room provides valuable additional living space for movie nights, relaxing or creating a separate hangout area. The finished basement adds even more versatility with space for a rec room, home gym or office, along with ample storage and a potential workshop area for DIY projects. A SEPARATE ENTRANCE from the side of the home provides direct access to the basement, creating additional flexibility to accommodate your family’s changing needs. Conveniently located just minutes from Fairview Park Mall, restaurants, and a wide variety of everyday amenities, this home also offers easy access to excellent schools, parks, trails, transit, Hwy 8 and Hwy 401. With its oversized lot, incredible parking, multiple living spaces and backyard oasis, this is a home that offers exceptional space both inside and out. Book your private showing today! (id:62104)
222 Inglis Street
Ayr, Ontario
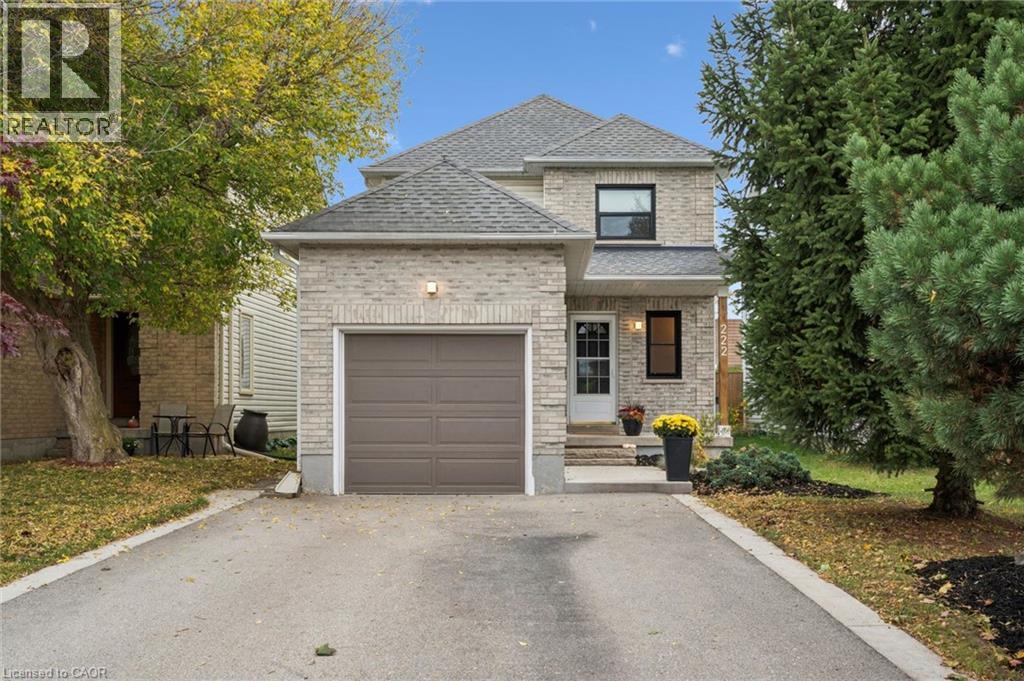
Welcome to 222 Inglis St, a fantastic home situated on a quiet, family-friendly dead-end street in the desirable community of Ayr. Featuring 3 bedrooms, and 3 bathrooms, this home offers a solid layout for comfortable family living. The main level provides a bright and functional living space with a large living room, an eat-in kitchen with direct access to the yard, and a convenient powder room. Upstairs, you will find three good-sized bedrooms and an updated main bathroom. Downstairs, the fully finished basement serves as the ultimate bonus space with a huge recreation room complete with a full wet bar and a second full bathroom. Step outside to an extraordinary backyard retreat on a premium 175-foot deep, fully fenced lot with no rear neighbours. The private yard features a stamped concrete patio, beautiful landscaping, and a peaceful pond with a waterfall feature. Parking is abundant thanks to the long double driveway with no sidewalk. Future homeowners will appreciate total peace of mind with extensive high-value mechanical and structural updates already taken care of, including windows (2021), driveway (2022), main bath (2024), furnace (2025), and central air conditioner (2026). Living In Ayr you can enjoy small-town charm with incredible convenience. Located within walking distance to the local public school, downtown Ayr, and the neighbourhood pub, while offering a short drive to shopping and quick access to Highway 401 for commuters. Don’t miss this one, it is truly a wonderful spot to call home. (id:62104)
328 Main Street
Delhi, Ontario
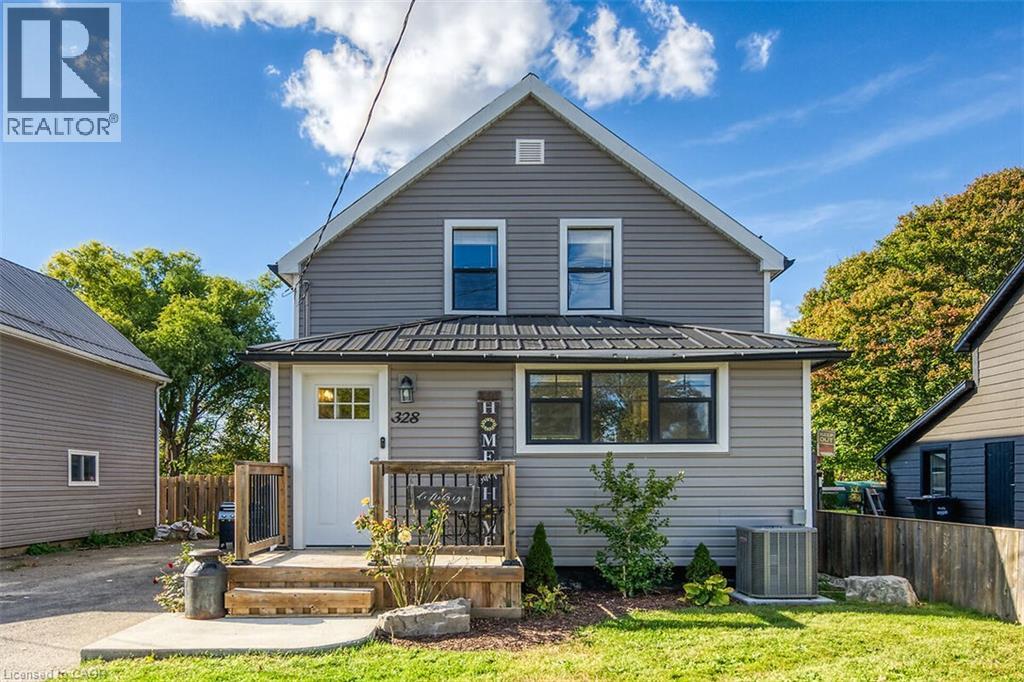
Don't miss your opportunity to live in this updated farmhouse-inspired home in the charming town of Delhi. Close to restaurants, shopping and farm markets showcasing local produce and baked goods. This community offers abundant outdoor activities including the 14-kilometre Delhi Rail Trail and Kinsmen Pool. This open concept home features reclaimed wood accents, wide plank laminate flooring and custom accent walls. The gourmet kitchen has modern white cabinets, updated countertops, stainless steel appliances and a separate bar area complete with bar fridge and sink. Relax in the spacious living/dining area in front of your gorgeous stone fireplace. This level also offers a renovated 4-piece bath and convenient main floor laundry. The 2nd level has a large primary suite plus 2 additional bedrooms. The upper-level bathroom features a frameless glass shower with Spanish style flooring and contrast black and white subway tile in the shower. The basement features an additional bedroom with separate walk-up access to the rear yard. Situated on an extra deep ravine lot, spend evenings and weekends entertaining on the large rear deck overlooking your fully fenced yard. The spacious detached garage is the perfect place for your hobbies. Act now to make this house your new home! (id:62104)
525 New Dundee Road Unit# 803
Kitchener, Ontario
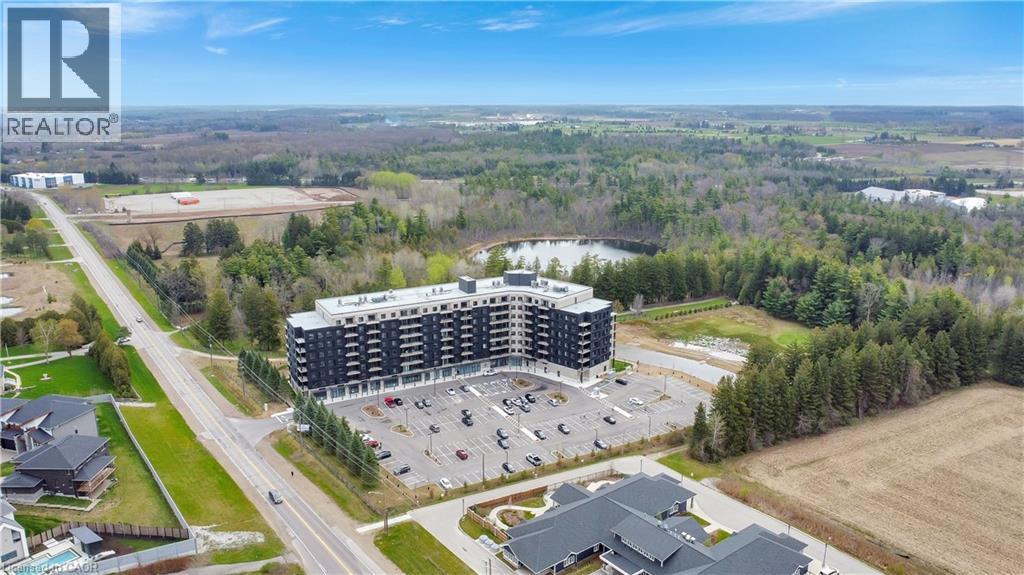
Discover contemporary living at 525 New Dundee Road, Unit 803, in Kitchener’s growing Rainbow Lake community. This brand-new 8th-floor condo offers 723 sq. ft. of well-planned living space, featuring a modern design and an open-concept layout that makes the most of every square foot. The kitchen and living area provide a welcoming space to relax or entertain, while the private 88 sq. ft. balcony extends your living space outdoors, offering the perfect spot to enjoy fresh air and unwind. Featuring 1 bedroom and 1 bathroom, this suite is ideal for singles or couples seeking a stylish and comfortable home. Residents can enjoy a variety of lifestyle amenities, along with nearby parks, walking trails, schools, and shopping. Commuting is convenient with easy access to Highway 401 and downtown Kitchener. One outdoor parking space is included. Available December 1st, this is an excellent opportunity to enjoy brand-new condo living in a convenient and well-connected location. (id:62104)
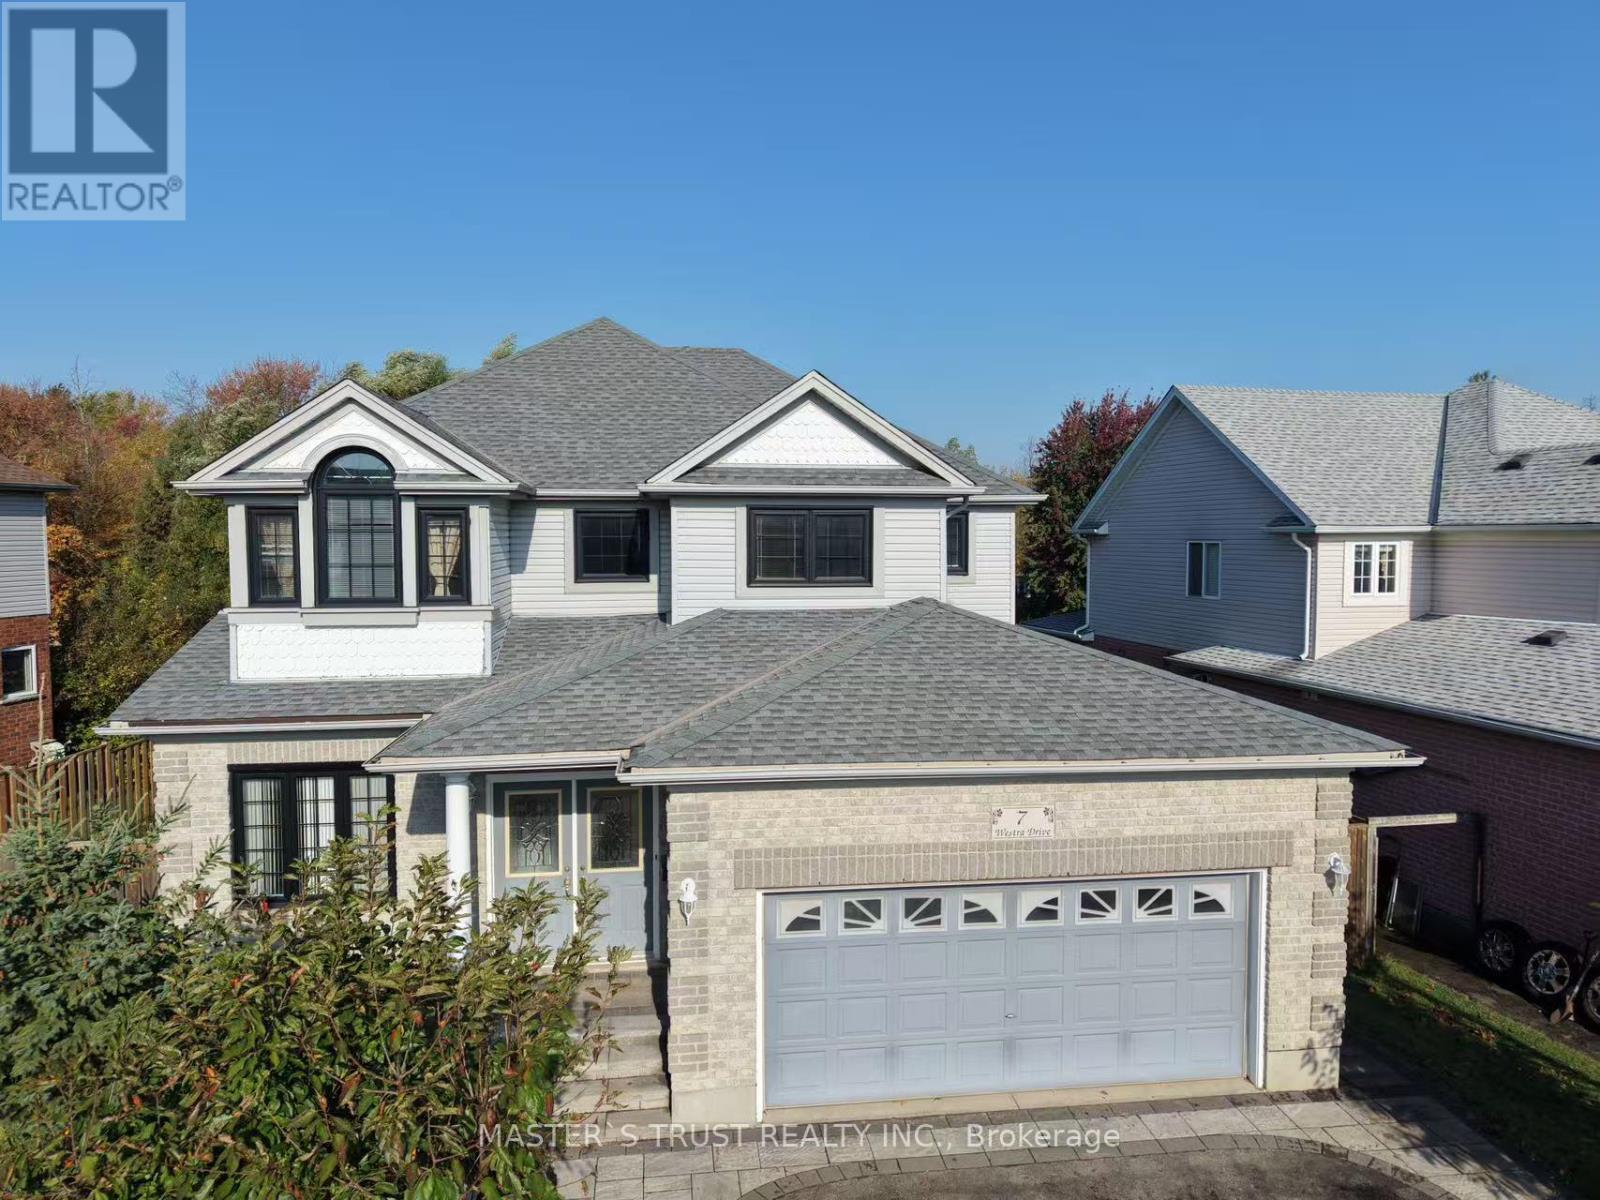
7 Westra Drive
Guelph, Ontario
Exceptional 6-bedroom, 5-bathroom detached home situated on an impressive 71 x 151 ft lot backing onto a tranquil forest setting. Carpet-free throughout, this spacious home offers an ideal layout for a growing or multi-generational family. The basement features a legal 1-bedroom, 1-bathroom apartment with a separate entrance, plus an additional bedroom and full bathroom, offering excellent flexibility for extended family or rental income. Generous parking for 5 vehicles. Expansive lot with potential for a future garden/laneway suite (buyer to verify). A rare combination of space, privacy, versatility and future potential! (id:62104)
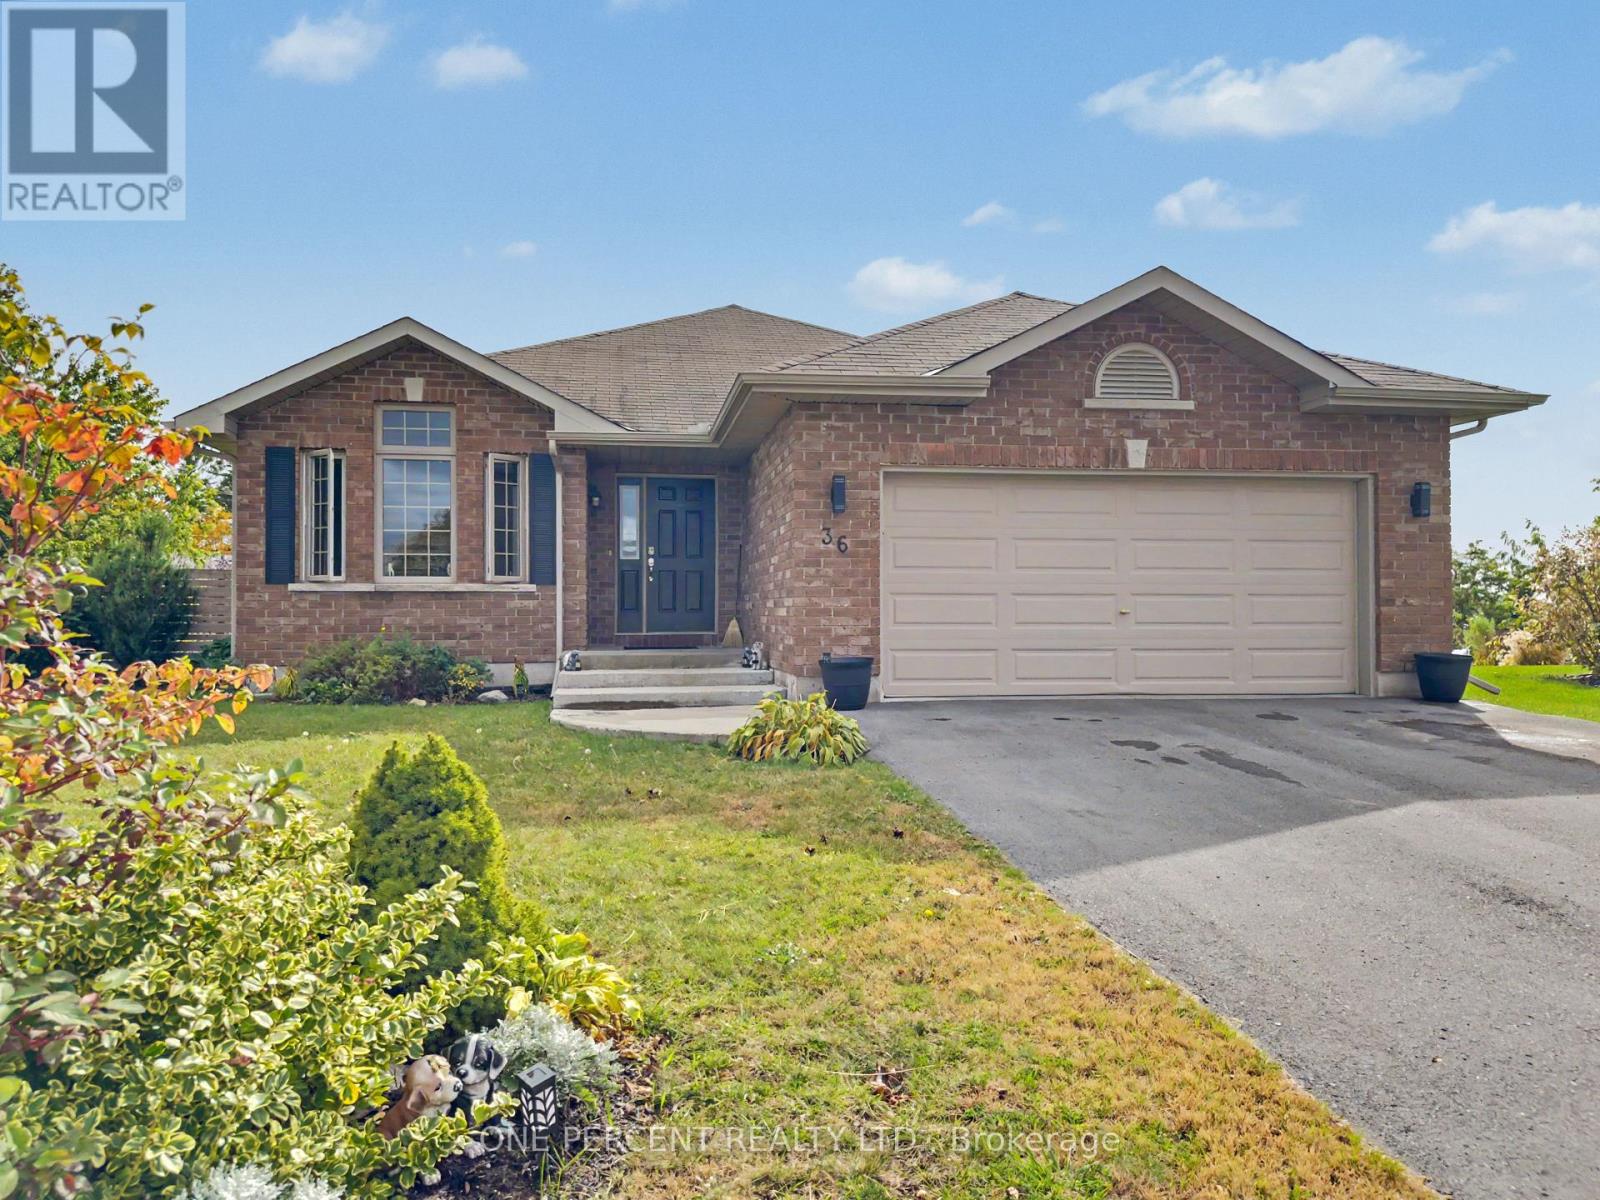
36 Nautical Lane
Brighton, Ontario
Welcome to life on Nautical! This McDonald-built bungalow offers over 2,500 sq. ft. of living space, with 4 bedrooms, 3 bathrooms on an expansive premium corner lot. The main floor features an open-concept living area with vaulted ceilings and hardwood flooring, an eat-in kitchen with island, and a bright sunroom perfect for morning coffee or a quiet read. The primary bedroom includes a walk-in closet and ensuite bathroom, while a second bedroom, additional bathroom and large entryway add to the practical layout. A separate formal dining room offers further flexibility as an office or third main-floor bedroom. The finished basement adds even more space with a rec room featuring a pool table and bar, two additional bedrooms, a bathroom and under-stair storage. Outside, the large two-tier deck is ready for entertaining, with hookups in place for a hot tub. The huge yard offers plenty of room to enjoy with the swimming pool included, while the double-wide gates and extra space beside the home provide potential storage for a boat or other recreational toys. Conveniently located close to restaurants, shopping and everyday amenities, this home offers plenty of room inside and out. Book your showing today! (id:62104)
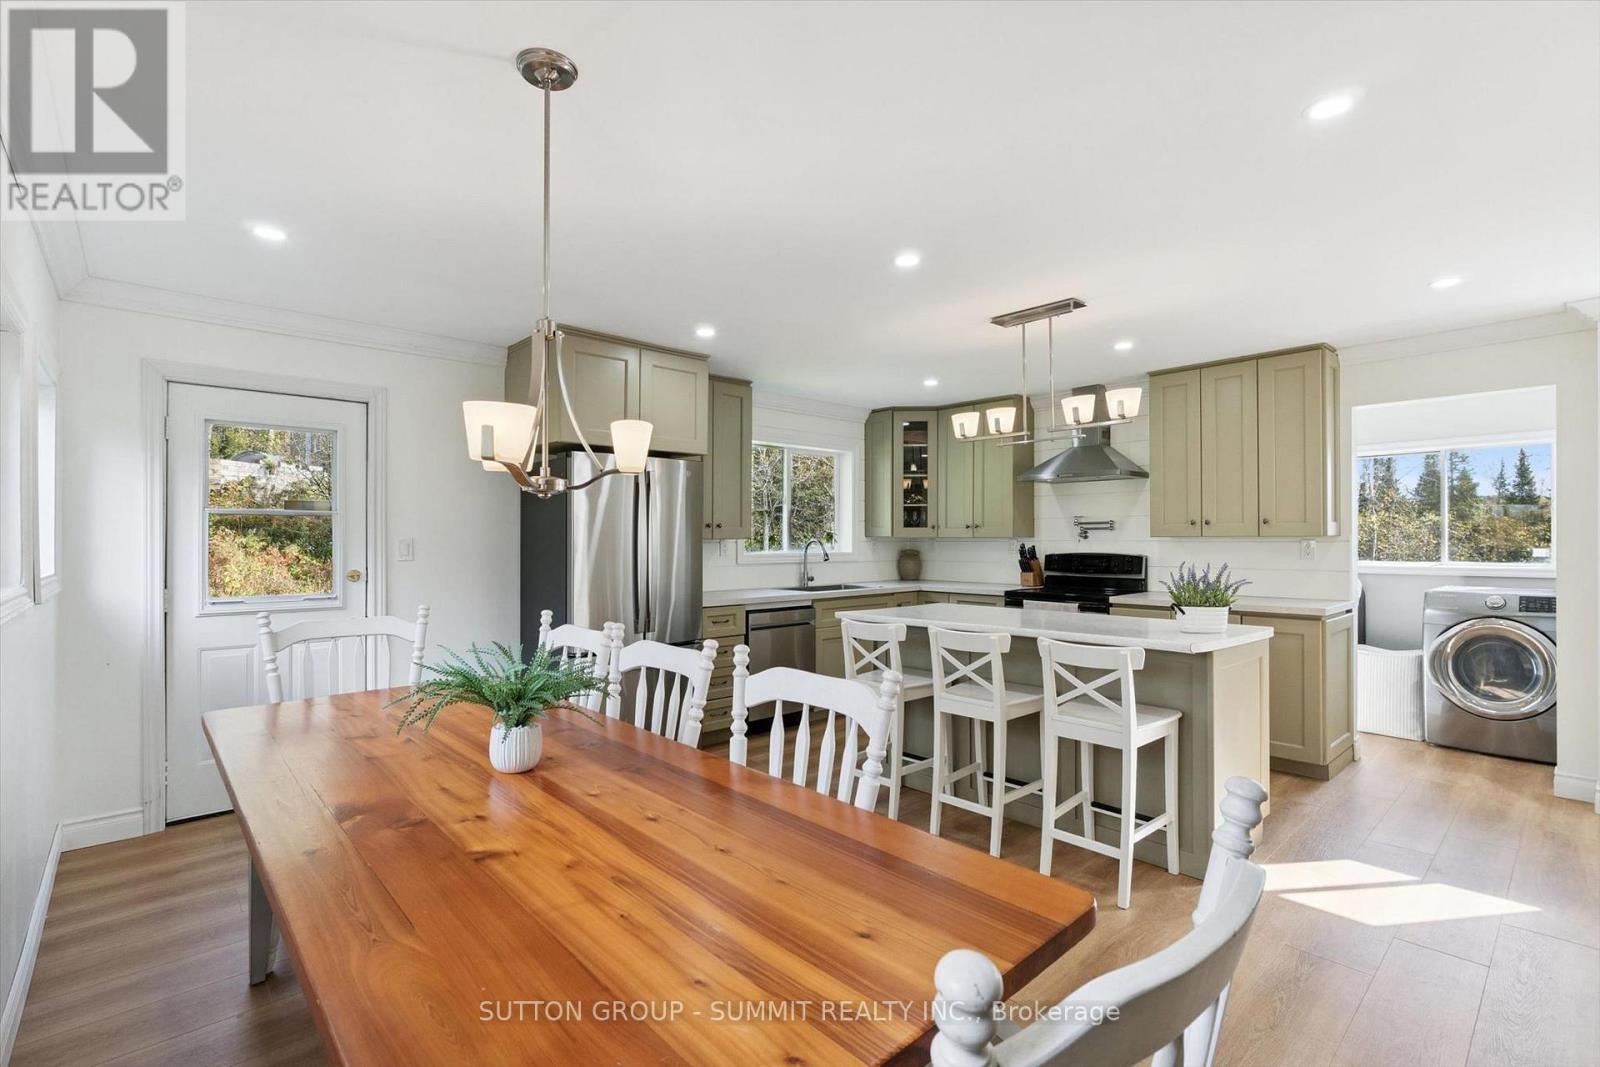
151 Scotia Road
Perry, Ontario
Welcome to 151 Scotia Road! Nestled in the Village of Emsdale, this beautifully transformed home offers the perfect blend of modern comfort, space, & character - with over $120k in thoughtful renovations from top to bottom.Step onto the new composite front porch & into a completely reconfigured main floor, where a rebuilt kitchen with new appliances, refreshed bathrooms, gleaming new floors, new windows, & updated lighting create a warm & inviting atmosphere that carries through the entire home. Fresh paint brightens every corner, & the smart new layout, including new interior basement access, makes everyday living effortless. Upstairs, a generous primary suite awaits with a private 5-pc ensuite, joined by two comfortable bedrooms & a fourth bedroom/office that adapts to your needs. A main-floor fully redesigned washroom and laundry, complete with a pet-friendly washing machine, round out a level made for family life.Outside, you'll discover a resupported back deck made for summer evenings, a new fire pit area for gathering under the stars, garden beds ready for your green thumb, & a new shed/workshop for tools & toys. An invisible dog fence surrounds the property, giving four-legged family members room to roam safely. Just a short drive from Huntsville & Burk's Falls, you are close to amenities, dining, & entertainment while enjoying the quiet serenity of village living. Whether you are looking for a family home or a peaceful retreat, this one is ready to welcome you. (id:62104)