
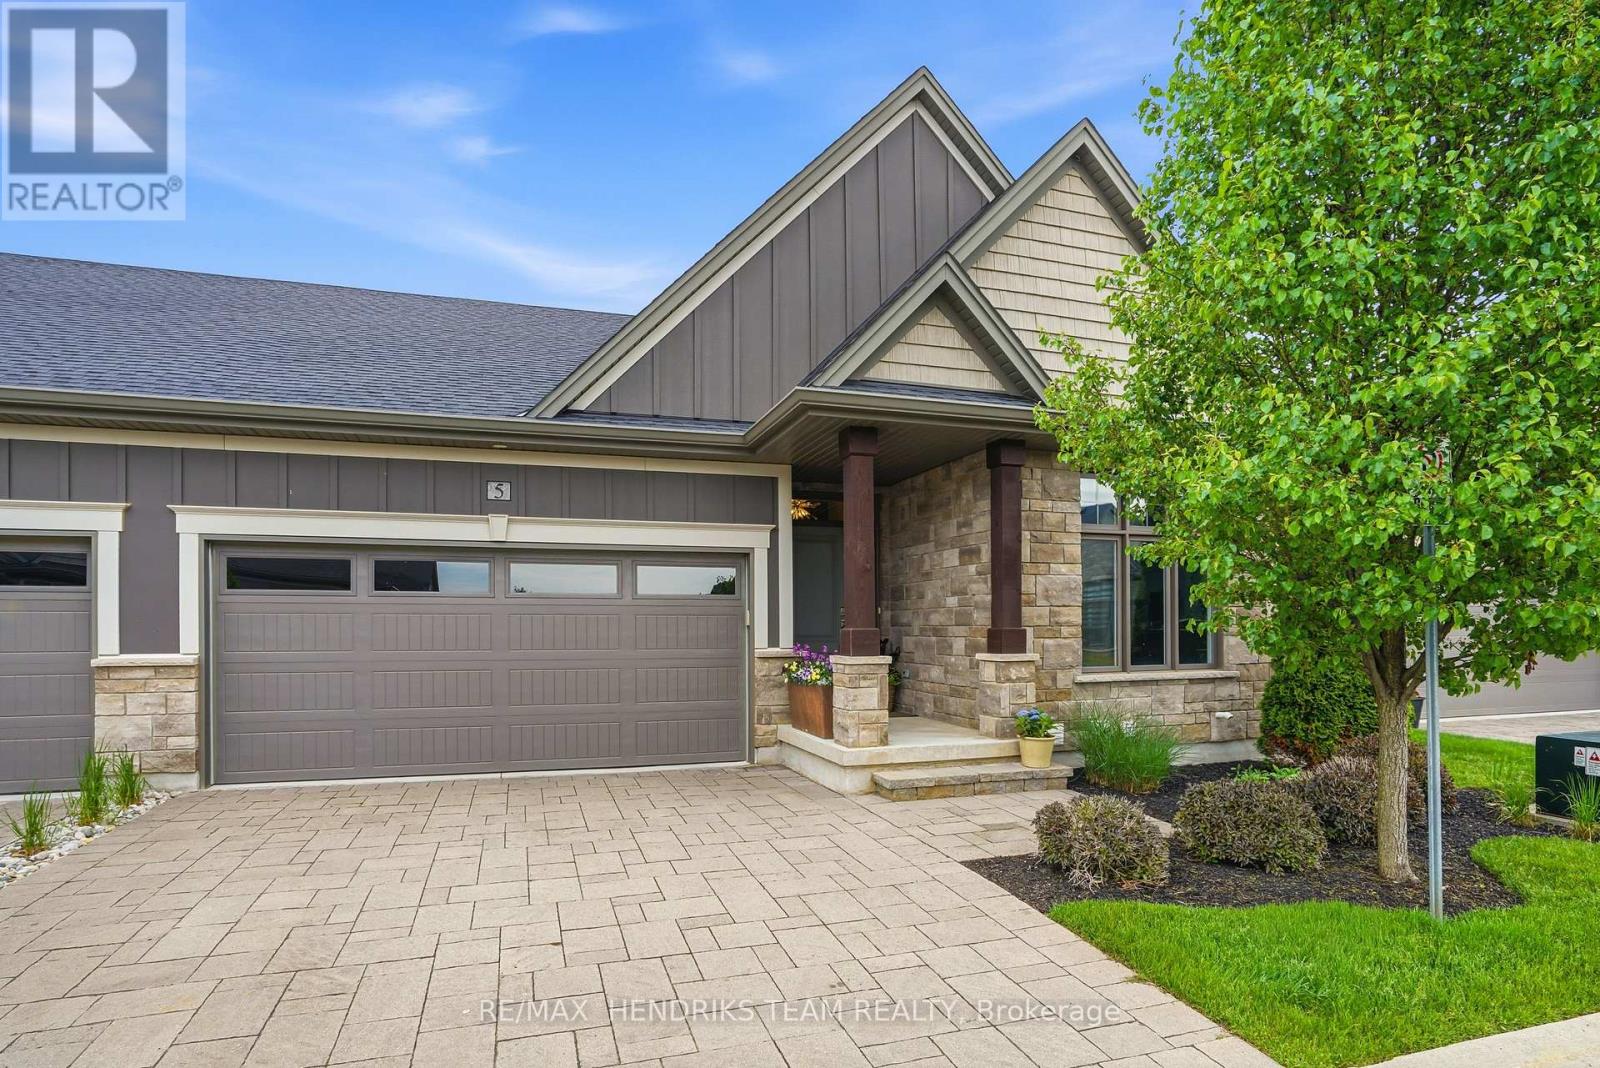
5 - 180 Port Robinson Road
Pelham, Ontario
Beautifully upgraded end unit bungalow townhome by Grey Forest Homes in sought-after Fonthill. A covered porch leads into a bright foyer with coffered 10 foot ceilings, while the main floor showcases impressive 9 to 12 ft ceiling heights, wide plank engineered hardwood, high-end ceiling fans and light fixtures, and dual-function sheer blinds throughout. The front hall offers direct access into the double car garage with insulated door and LiftMaster opener. The guest bedroom, currently used as an office, features a cathedral ceiling and transom windows. Nearby is a stunningly upgraded 3pc bath with freestanding soaker tub, beautiful floor-to-ceiling tiled feature walls, and waterfall-edge vanity, along with a convenient oversized laundry closet. The living room impresses with vaulted ceilings, pot lighting, and a floor-to-ceiling stone gas fireplace. The extended kitchen features quartz counters, a waterfall island, tiled backsplash, valance lighting, and upgraded Samsung graphite appliances. Step out from the dining area to a 16x12 composite deck with power awning and gas bbq line, overlooking a lower patio area. The primary suite offers coffered ceilings, walk-in closet, and a private ensuite with quartz counters, towel storage shelving, and a glass/tiled shower with bench. An open railing staircase leads to a bright lower level featuring oversized windows, luxury vinyl plank flooring, a huge family room with home office area, a large 3rd bedroom with double closet, 3pc bath with step-in shower, and a storage room. Includes 200amp service, C/A, HRV and superior wood I-beam floor joists. Enjoy a "lock & leave" lifestyle with low-maintenance living and a minimal monthly cost covering landscaping and snow removal (and includes your water too!) - offering strong value compared to traditional condo fees. Visitor parking is conveniently located across from the home. A rare blend of quality construction and thoughtful upgrades. (id:62104)

123 A&b First Street Louth
St. Catharines, Ontario
A truly one-of-a-kind offering in the highly sought-after Grapeview neighbourhood! This rare property features two semi-detached split level homes under one ownership, creating an exceptional opportunity for multi-generational living, extended families, or those seeking a unique and versatile living arrangement. Together, the homes offer 4 bedrooms plus 2 dedicated dens/offices, skylights in B, solatubes in A, 2 family rooms and 4 full bathrooms, providing generous space and flexibility for today's lifestyles. Situated on a corner lot each residence enjoys its own private entrances facing 2 different streets each having a separate driveway, and attached garage (a single & a 1 1/2 car), allowing for independence while remaining conveniently connected. Another bonus is the shared inground pool (4 1/2' deep - no deep end) with pergola, outside lower level entry close to washroom access, 2 large sheds, combination privacy fencing & iron fencing all surrounded by a lush mature landscape. Ideally located, you'll be just minutes from excellent schools, parks, highway access, major shopping, and the hospital. Enjoy the best of both worlds with nearby roadside markets offering fresh local produce, while still being close to every urban convenience. Properties with this distinctive configuration are exceptionally rare. Whether you're accommodating multiple generations under one ownership or simply looking for a home that offers unmatched flexibility, this is a unique opportunity you won't want to miss. (id:62104)

1287 Third St Louth
St. Catharines, Ontario
Enjoy the perfect blend of rural tranquility and urban convenience in this attractive 2.5 storey home, ideally situated on a paved road just minutes from shopping, the hospital, highway access, the Green Ribbon Trail, Port Dalhousie shops, dining, and the beach. A spacious front veranda and courtyard entrance lead to a large mudroom and the rear family room addition (1991). The heart of the home is the impressive open-concept kitchen and family room, designed for entertaining and family gatherings. The kitchen features Quartz countertops, a large island with prep sink, vaulted ceiling, four skylights, built-in display cabinet, and two gas stoves/ovens. The adjoining family room offers another vaulted ceiling, four additional skylights, pine wood walls, and a gas freestanding fireplace. The main floor also includes formal living and dining rooms, a cozy sitting area with bay window and second gas fireplace, plus a 3-piece bathroom with shower. Upstairs are three bedrooms, a bathroom with jet tub, and a walk-up staircase to the unfinished third-level attic. This undeveloped space could potentially be finished into a beautiful bedroom retreat, office, or bonus room, measuring approximately 16' x 14'.Additional features include: 8 skylights throughout, Timberline roof shingles (2016), Bell Fibe internet, backyard garden shed, and drywalled garage with high ceilings (approx. 23' x 21'). Set back from the road, the beautifully landscaped 100' x 164' lot offers privacy and a concrete driveway with parking for up to six vehicles. Experience country living with all the conveniences of the city just a short drive away. (id:62104)
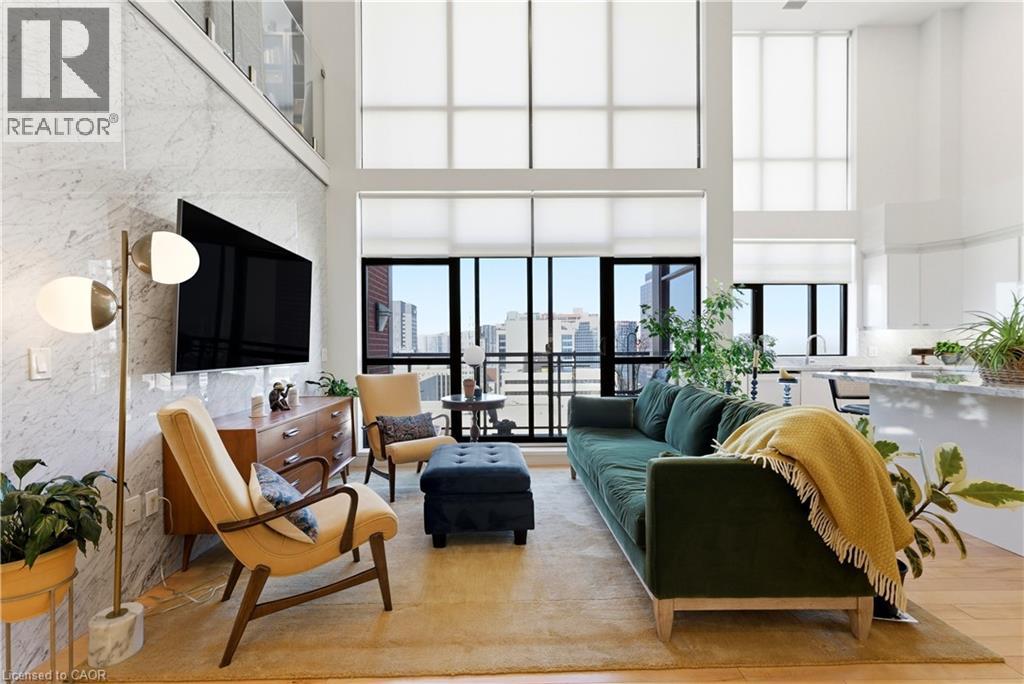
112 King Street E Unit# Ph4
Hamilton, Ontario
Welcome to one of Hamilton’s most exceptional penthouses, set atop a highly sought-after building in the vibrant Beasley community. This rare 2-bedroom suite pairs elevated design with sweeping west-facing city views, capturing stunning sunsets and bathing the space in warm, golden light each evening. Thoughtfully upgraded throughout, the open-concept living and dining area showcases refined finishes, including Carrara marble countertops and accents, paired with elegant blond maple hardwood floors. The kitchen is stylish and functional, seamlessly integrated into the living space, perfect for everyday living and effortless entertaining. Two well-proportioned bedrooms provide versatility for a serene primary retreat, guest accommodation, or a sophisticated home office, with the primary featuring a walk-in closet. Additional conveniences include in-suite laundry, central air conditioning, and a dedicated parking space. Currently home to a local Hamilton artist, the suite carries a subtle creative energy that complements its modern, polished aesthetic. Just steps to shops, restaurants, transit, and downtown amenities, with easy access to major routes, this is a rare opportunity to own a standout penthouse in one of the city’s most desirable buildings. (id:62104)
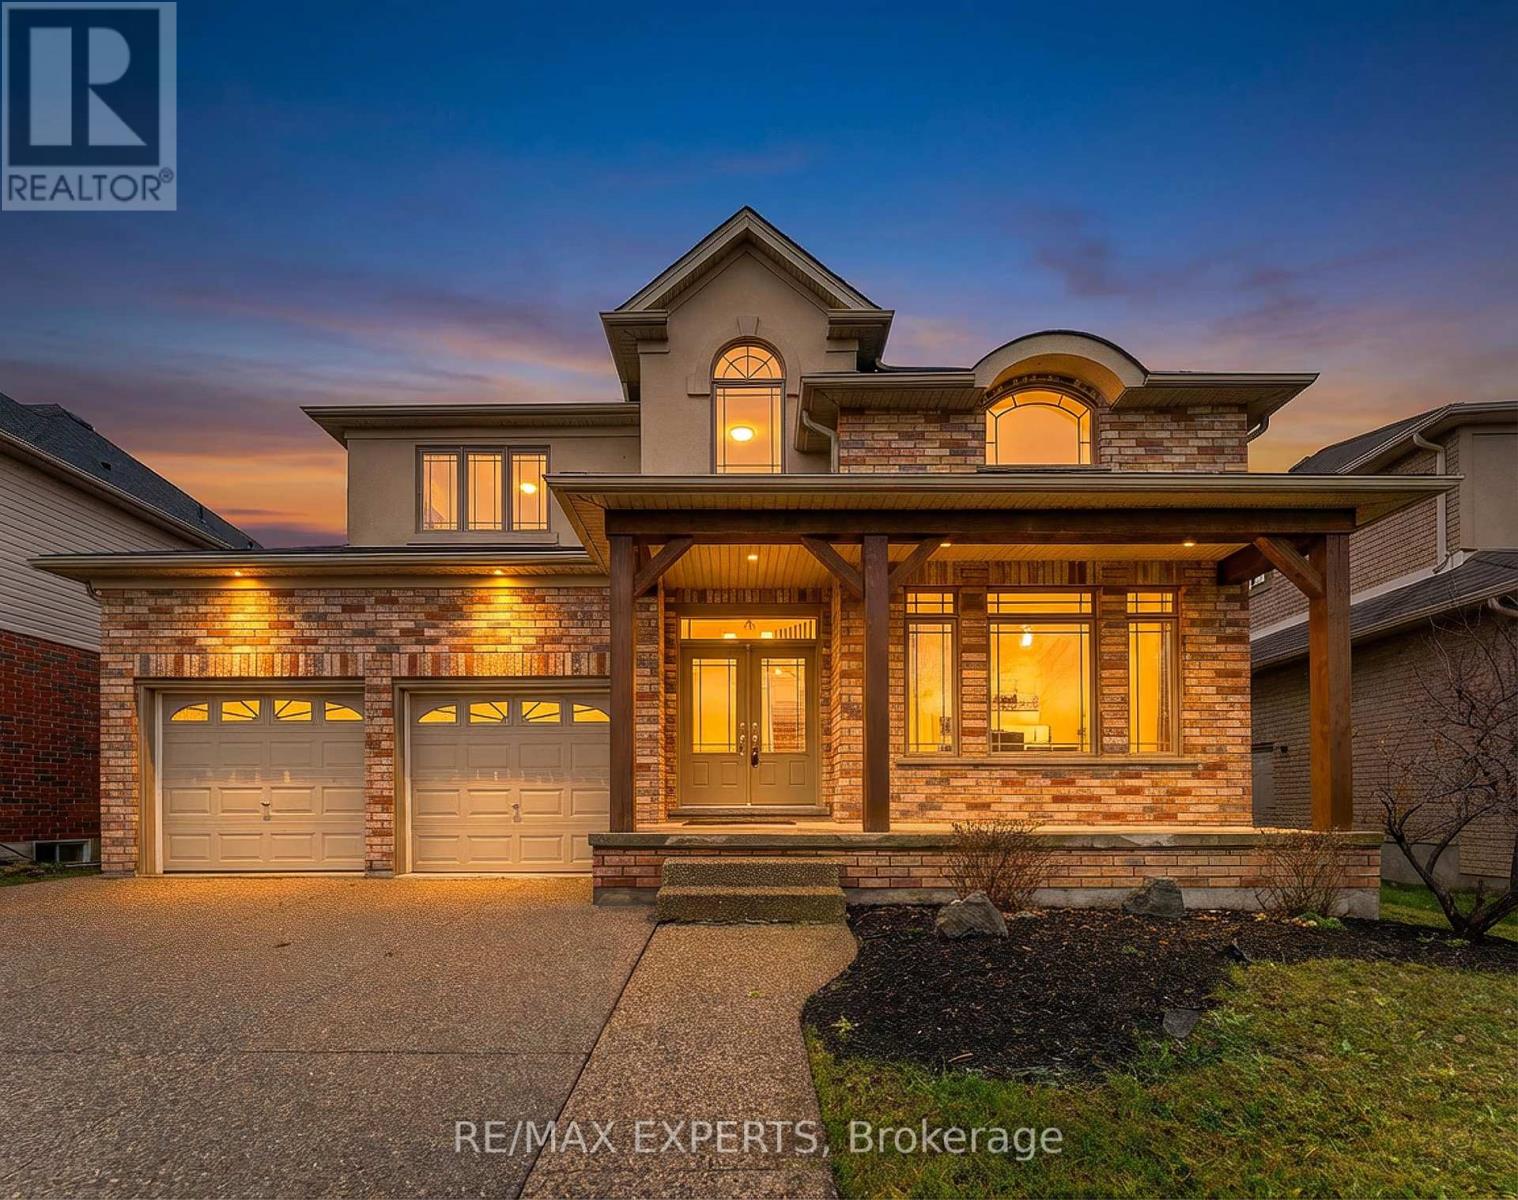
66 Schweitzer Crescent
Wellesley, Ontario
PRICED TO SELL - EXCEPTIONAL VALUE! An outstanding opportunity to own a spacious 4-bedroom, 3-bathroom family home offering 2,854 sq. ft. of finished living space in the heart of Wellesley. With its generous size, premium lot and attractive new price, this is a home buyers will not want to miss.Located on a quiet crescent, the property overlooks protected conservation land directly across the street, where no future construction is permitted-preserving its peaceful, permanently unobstructed front view.Inside, a bright foyer opens to an impressive double-height living room filled with natural light. The main floor features hardwood flooring, a formal dining area and a spacious kitchen with a large island and direct access to the backyard. The home has been FULLY PROFESSIONALLY PAINTED THROUGHOUT, and the entire upper level features BRAND-NEW CARPET, creating a clean, refreshed and move-in-ready feel.Upstairs are four generously sized bedrooms, including a well-appointed primary suite with a large ensuite bathroom. The 1,529 sq. ft. unfinished basement offers exceptional potential for additional living space, recreation, a home gym or future customization.Additional highlights include solar panels, a double-car garage and a spacious 51 x 122 ft. lot. Enjoy the quiet, safe and family-friendly lifestyle Wellesley is known for, surrounded by nature and only a short drive from Waterloo.YOU WILL BE HARD-PRESSED TO FIND THIS MUCH HOME, SPACE AND POTENTIAL AT THIS PRICE. (id:62104)
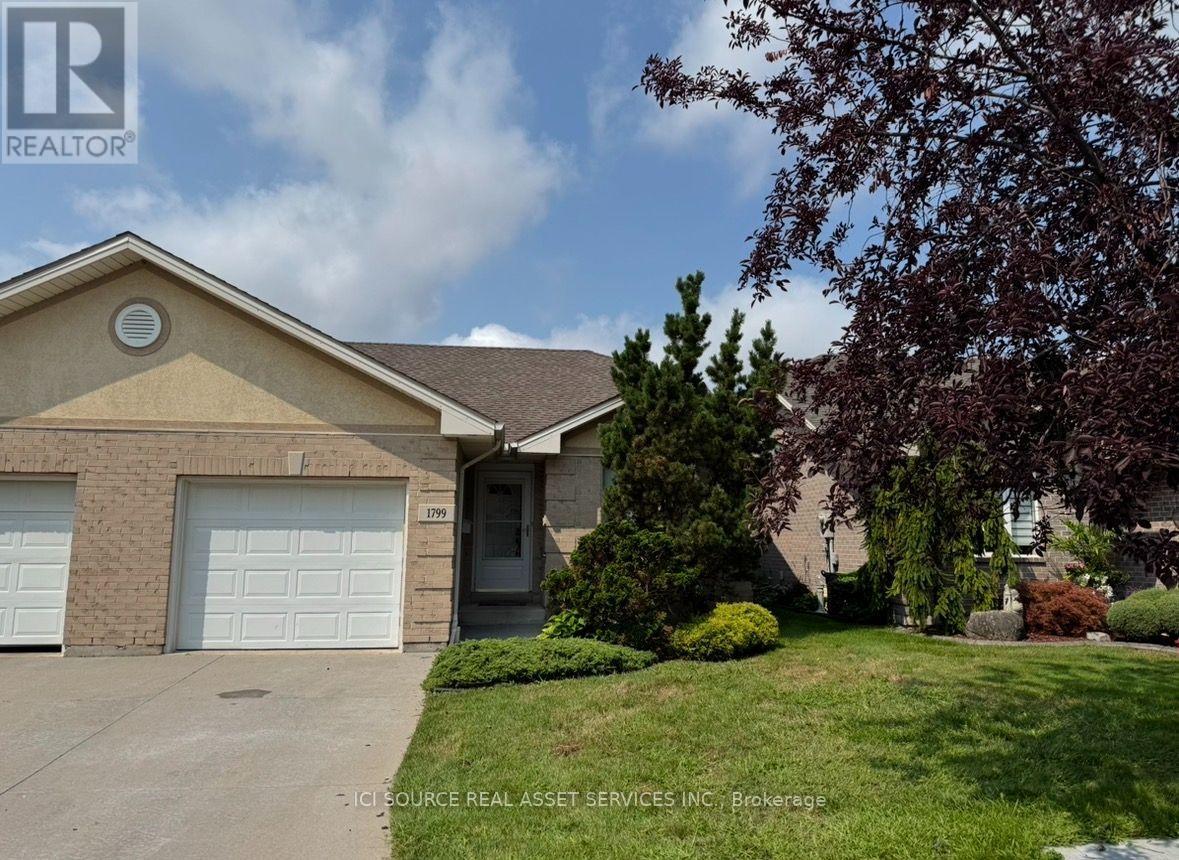
1799 Castleton Avenue
Windsor, Ontario
Well maintained, two bedroom townhouse in Blue Heron. With an open concept living room, dining area and kitchen. The main living room has vaulted ceilings and a gas fireplace. Master bedroom with ensuite and walk-in closet. Hardwood and ceramic floors through the main floor with additional bathroom and laundry room. Access to a large deck via the living room patio door. The basement features a large finished family room with plenty of room for storage in the unfinished portion with roughed-in bathroom and an additional bedroom option. There is a $100/ month HOA fee that covers lawn care, snow removal, annual aeration and fertilization, sprinkler system with water. Immediate possession available. *For Additional Property Details Click The Brochure Icon Below* This is an estate sale. (id:62104)
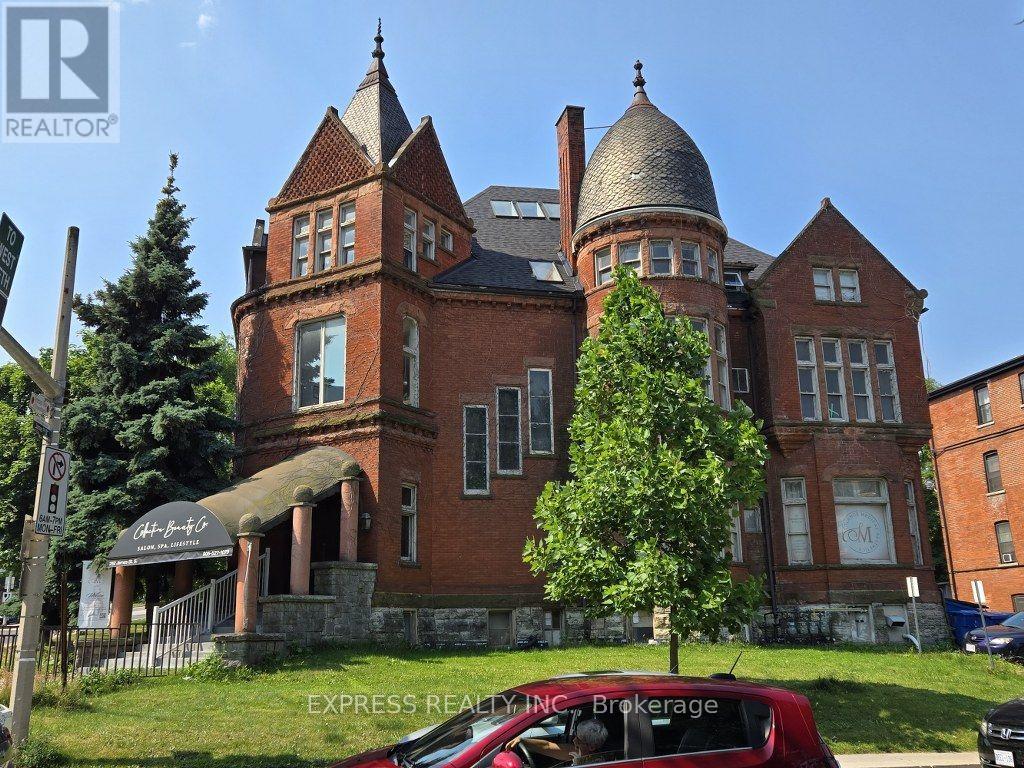
4 - 252 James Street S
Hamilton, Ontario
Modern 2-bedroom apartment, fully renovated last year, in the lower level of a charming Victorian apartment building in the Durand neighbourhood. Located right across from St. Joe's Hospital, with transit at the door and quick access to restaurants, shops, and major highways. 5 minutes walk to Hamilton GO Centre station. The unit includes in-suite laundry, free Wi-Fi, and optional parking. Applicants must provide a credit report, proof of income, and government ID (id:62104)
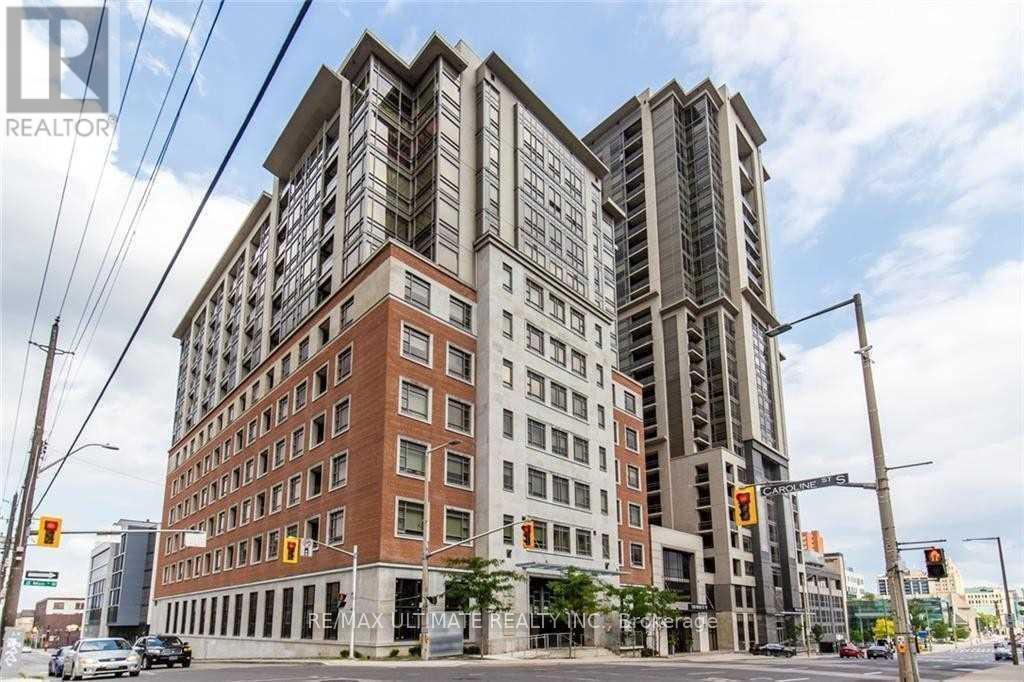
413 - 150 Main Street W
Hamilton, Ontario
Client RemarksFabulous 1+ Den Unit In Luxury Building In Downtown Hamilton. Secure Building With Amazing Amenities - Available Immediately. Den Is Large Enough For A Great Home Office, Relaxing (And Quiet) Courtyard View From Your Private Open Balcony, 4 Pc En-Suite In Bedroom And En-Suite Laundry Room (Yes An Entire Room!). Close To University, Hospitals And Business District. 1 Parking Included. Newly painted. (id:62104)

141 Hazelglen Drive
Kitchener, Ontario
Welcome home to this clean, well kept, 3 bedroom detached backsplit offering over 1,800 square feet of finished living space ideally located in the family oriented Victoria hills area of Kitchener. The single-car garage, along with a private driveway offers excellent parking and convenience. The location of this home provides unbeatable convenience of nearby grocery stores, restaurants, parks, schools, both Waterloo universities, public transit and quick access to the expressway, all just minutes away. Inside, you will appreciate the carpet free environment throughout the home. Much of the home has been recently painted, creating a fresh, modern feel throughout. The bright & spacious formal living room features a large bay window that fills the space with natural light & flows seamlessly into the adjoining dining room - perfect for hosting family dinners & special occasions. The kitchen offers ample cabinetry, generous counter space, & an adjoining dinette. Included are a stainless steel fridge, stove, and a newer dishwasher (2026). Upstairs you will find a generous primary bedroom, 2 additional well sized bedrooms, and an updated full bathroom. The lower level features a spacious rec room with a gas fireplace. This level also includes a convenient two-piece bathroom, a cold cellar, a laundry area with washer and dryer, & a large crawl space providing extra storage space. Step outside to your private backyard oasis featuring a tiled patio - an ideal setting for summer barbeques, outdoor dining, or relaxing with your morning coffee. The fenced yard also includes 2 storage sheds. Additional updates include recently replaced roof shingles (2026), central vac (2025), updated electrical panel & newer front and side entry doors. Central air conditioning is also included for year-round comfort. This versatile home offers space, comfort, and a great location - everything your family needs. Book your private showing today & experience all this wonderful home has to offer! (id:62104)
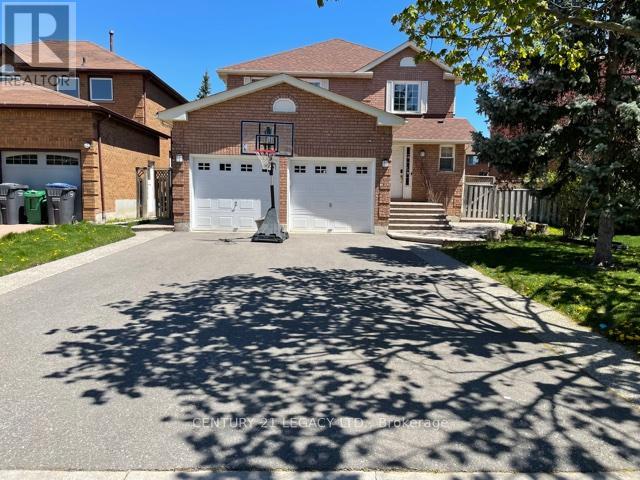
(Upper) - 25 Kentucky Drive
Brampton, Ontario
2600 Sq Ft Detached Home With 3 Very Large Bedrooms. Separate Living, Dining & Family Rooms. Large Kitchen. Carpet Free Home. Main Floor Laundry. Fully Fenced Backyard. Large Foyer With Pot Lights, Freshly Painted, Newly Installed Windows, Large Kitchen. Looking For Aaa Tenants Only. Job Letter, Pay Stubs, Id, Credit Report, Rental Application A Must With All Offers. Pictures shown are from the time when landlord was living there. (id:62104)
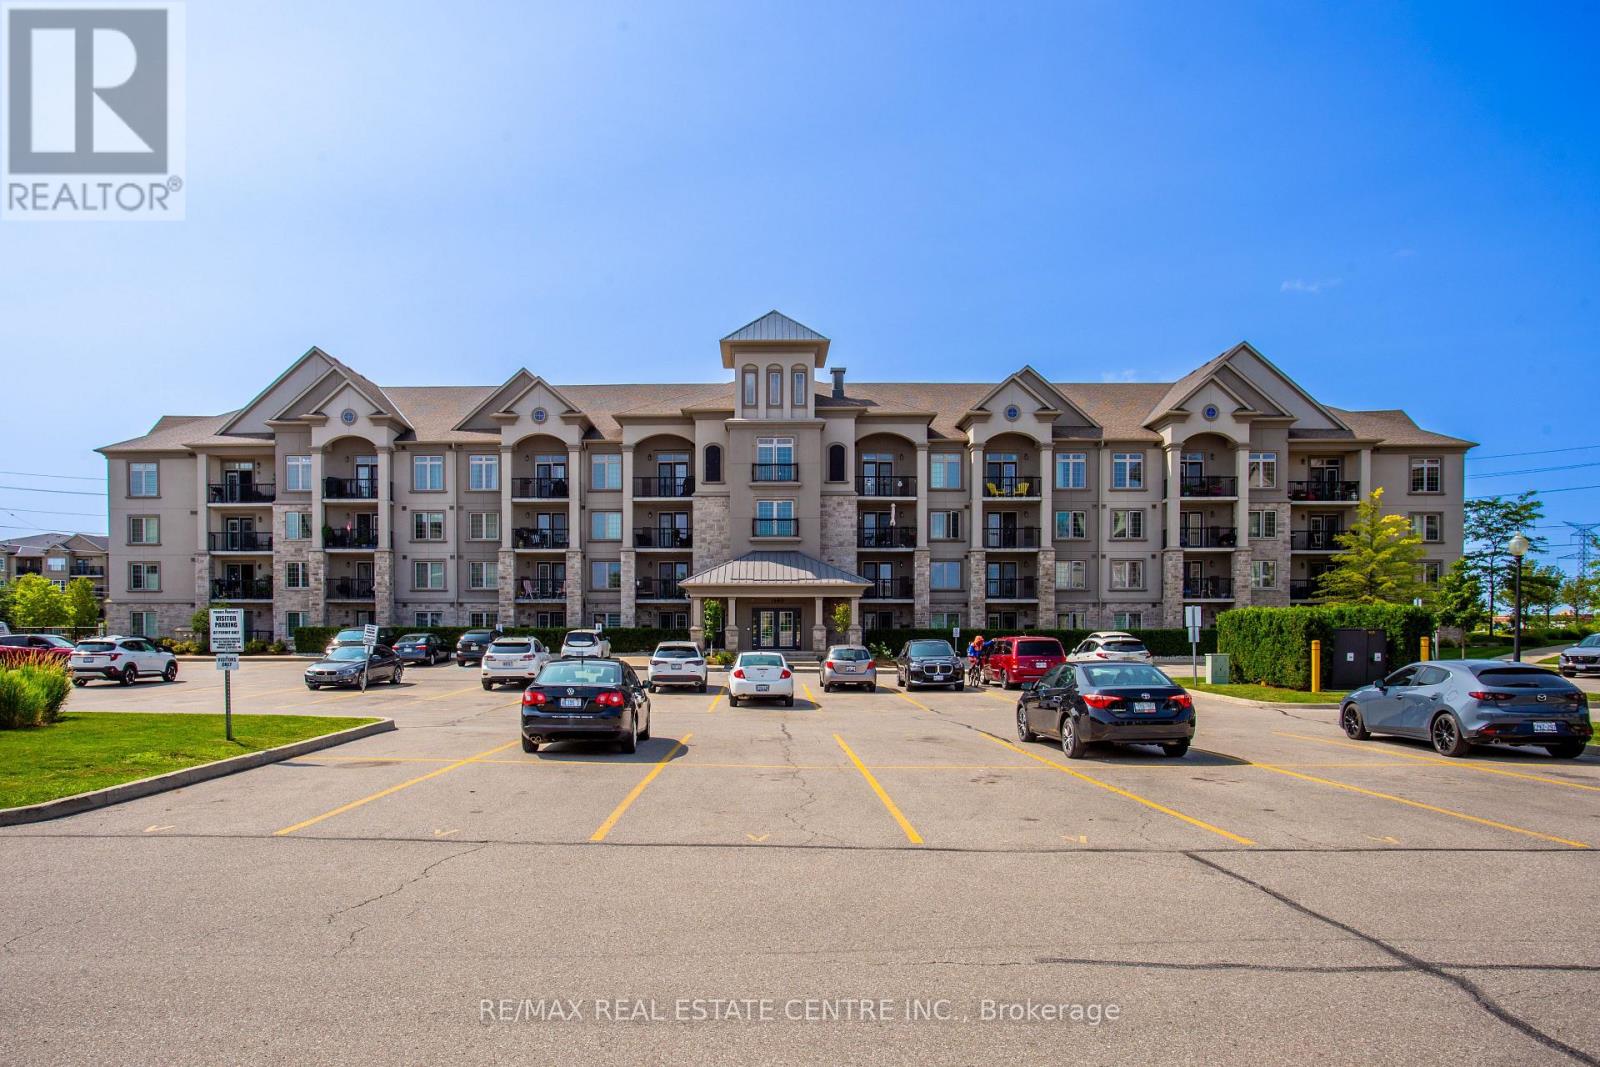
412 - 1460 Main Street E
Milton, Ontario
Welcome to Penthouse Suite 412 at 1460 Main Street East in the highly desirable Dempsey neighbourhood of Milton. This bright and beautifully upgraded 1-bedroom plus den, 1-bathroom condo offers 810 sq. ft. of stylish, open-concept living space with soaring 10-foot ceilings and expansive windows that fill the home with natural light. The spacious kitchen is a standout feature, boasting granite countertops, stainless steel appliances, abundant cabinetry, generous counter space, and a full-size washer and dryer (new in 2026), making it perfect for everyday living and entertaining. The versatile den is ideal as a home office, guest room, nursery, or creative space, providing flexibility to suit your lifestyle. This exceptionally clean, move-in-ready penthouse includes one owned underground parking space and a large, temperature-controlled locker. Owners also have access to a second surface parking space through the building's tag system (first come, first served, subject to property management approval).Residents enjoy excellent amenities, including a fitness centre, party room with a full kitchen, car wash, visitor parking, and beautifully maintained common areas. Ideally located close to shopping, restaurants, schools, parks, walking trails, public transit, the Milton GO Station, and with quick access to Highways 401 and 407, this home offers outstanding convenience for commuters and families alike. Whether you're a first-time buyer, downsizer, or investor, this rare penthouse suite presents an exceptional opportunity to own a beautifully maintained home in one of Milton's most convenient and sought-after communities. (id:62104)
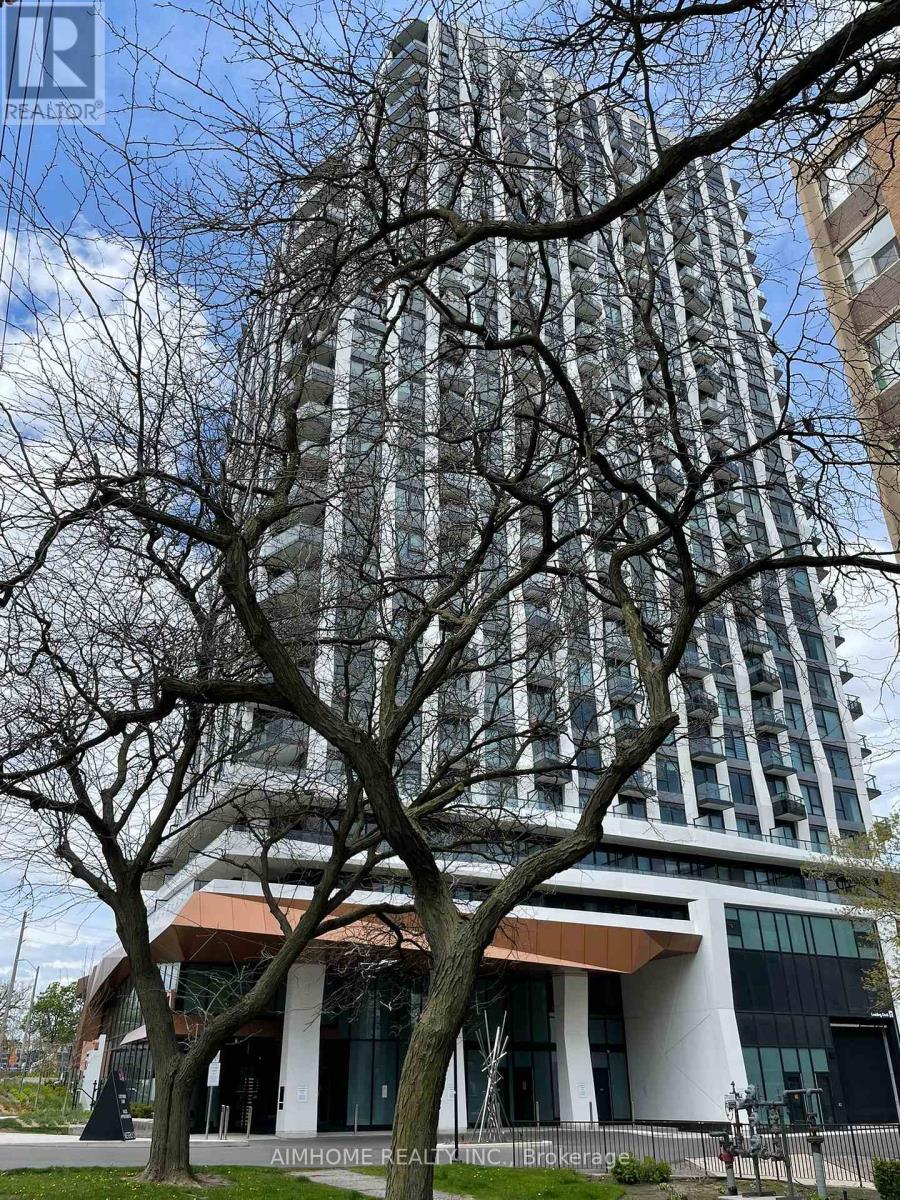
1903 - 60 Central Park Road Way
Toronto, Ontario
Welcome to The Westerly II by Tridel a brand new luxury residence at Bloor and Islington in Etobicoke! This bright and spacious suite features one Bedroom/1 Bathroom is available for immediate possession. Unit 1903 boasts 515 sq ft of living space and provides tons of storage, laminate flooring throughout and a large bathroom. Unit offers an open concept living dining area which opens to a balcony. Primary bedroom offers a rarely offered walk in closet and floor to ceiling windows. Westerly II offers one of the best 2-Storey Lobbies in the city, a good sized gym, grand party room and a business/work lounge that you can book. This building is perfect for commuters and those who work from home. *Unit comes with Free Monthly Internet via the Bulk Internet Plan* The Westerly II is just 5 mins walk to Islington Subway Station, Bloor West shops, restaurants, and major commuter routes, offering the perfect blend of urban convenience and upscale living. (id:62104)