

42 Charles Street E
Toronto, Ontario
Must Be A Registered Resident Of 42 Charles Street East. Please Submit Proof Of Lease/Ownership, Automobile Make, Model, Year, Color And License Plate. (id:62104)
12 Poplar Drive Unit# 21
Cambridge, Ontario
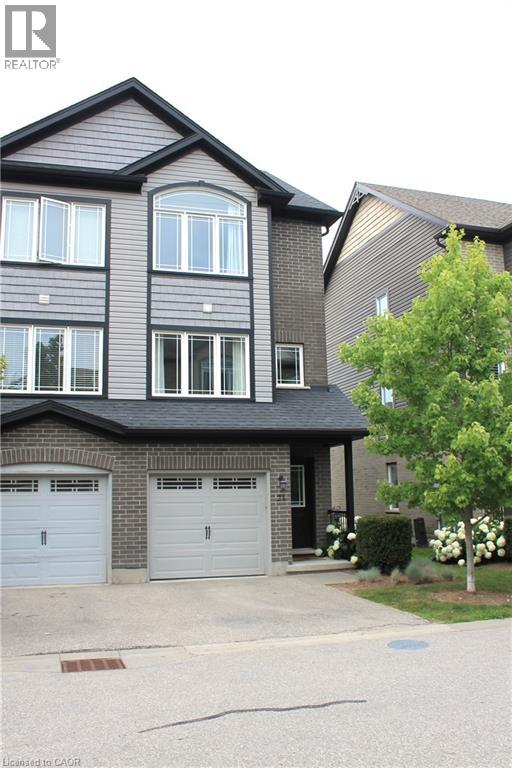
Welcome to this bright, beautifully maintained multi-level townhome located in the highly sought-after Aspen Heights community in Hespeler.Ideally situated just minutes from Highway 401, this exceptional location offers easy access for commuters while being within walking distance toschools, parks, scenic trails, the Speed River, and the charming Village of Hespeler with its unique shops, restaurants, and everydayamenities.The thoughtfully designed floor plan maximizes every square foot with no wasted space, while this desirable end-unit location offersadditional windows that fill the home with an abundance of natural light.The spacious eat-in kitchen features granite countertops, stainless steelappliances, a double pantry, and sliding doors leading to a private patio—perfect for outdoor dining, relaxing, and summer entertaining.Thegenerous primary bedroom easily accommodates a king-size bed and features a double closet along with a private 3-piece semi-ensuitebathroom. Two additional bedrooms provide excellent flexibility for family, guests, or a home office, with one offering access to its own privatebalcony. A full 4-piece bathroom and a convenient upper-level laundry room complete this level.The lower level offers a versatile bonus roomthat can easily serve as a home office, gym, media room, or playroom, providing additional living space to suit your lifestyle. Additionalhighlights include an attached single-car garage with inside entry, a private driveway with parking for a second vehicle, and the convenience oflow-maintenance living in one of Cambridge's most desirable neighbourhoods.Whether you're a first-time buyer, professional, investor, orsomeone looking for a commuter-friendly location, this move-in-ready home offers exceptional value, thoughtful design, and an unbeatablelocation. Don't miss your opportunity to make it yours! (id:62104)
509 - 185 Roehampton Avenue
Toronto, Ontario
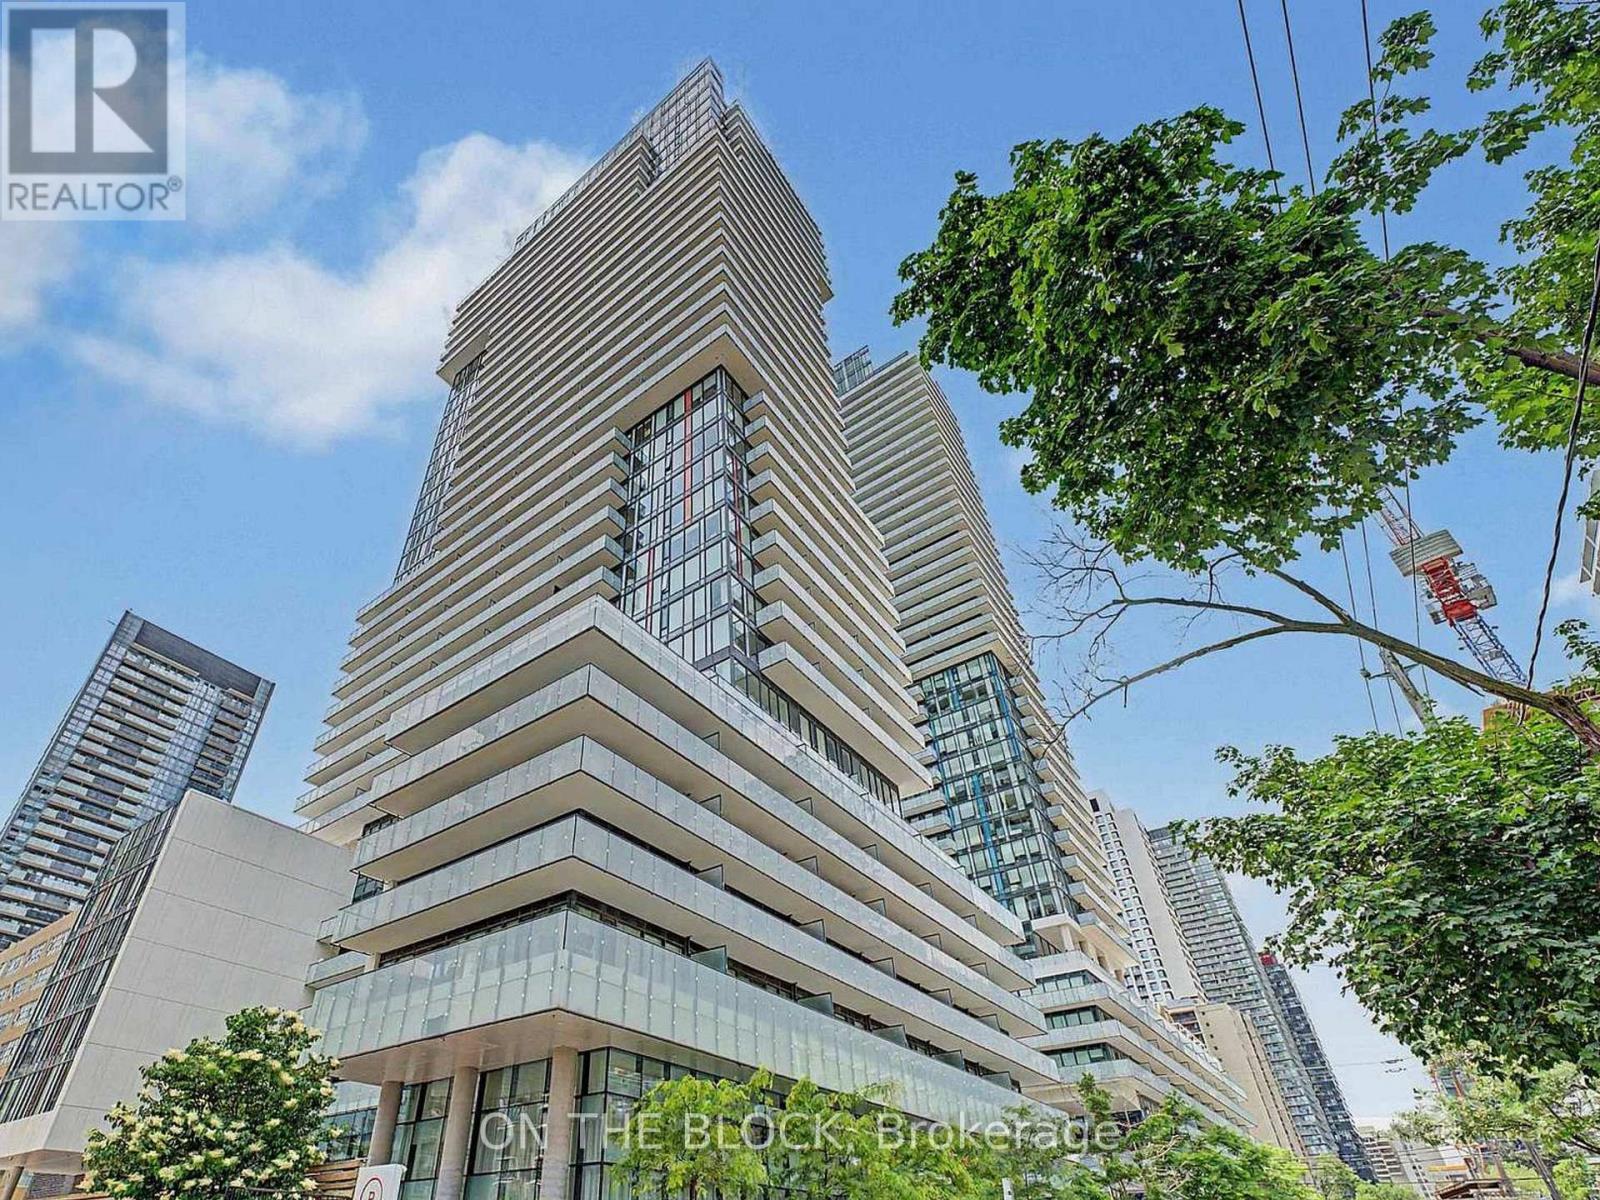
185 Roehampton Ave. presents an exceptional AAA location for a condominium in the heart of Midtown Toronto. This prime setting offers unparalleled convenience, with grocery stores, restaurants, public transit, parks, and more virtually at your doorstep. The bachelor unit spans 377 square feet and features a functional, open-concept layout designed to maximize every inch of living space. It comes furnished with a high-quality Murphy bed, a queen-sized mattress with brand new bedding and sheets, as well as a dining table and chairs. The unit boasts 9-foot ceilings, integrated Miele appliances, a four-piece bathroom with a soaker tub and shower, in-suite laundry, and two closets. Floor-to-ceiling windows provide ample natural light and access to a spacious balcony. Residents will enjoy a range of state-of-the-art amenities, including a fully equipped gym with cardio and weight training equipment, an outdoor pool, a rooftop deck, and a party room. Access to your floor is made easy with a dedicated elevator. (id:62104)
Main Level - 19 Mount Royal Avenue
Toronto, Ontario
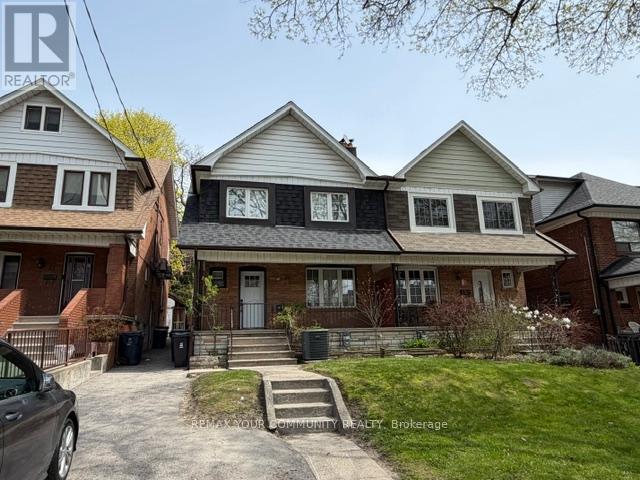
Newly Remodeled (Main Level) unit in the Heart of Trendy Wynchwood! Bright & Sunny Unit. Eat In Kitchen. (All Inclusive Rent) Spacious Bedrooms. *Brand New Appliances. *Laundry Included on site. Well Maintained and Managed property. Front Patio area & fully fenced exclusive and separate backyard area. Excellent location, Quiet Street. One Minute Walk to St. Clair, Shopping, Transit, Parks Etc. (*Rent Price Includes Utilities and Laundry). Available Immediately! Excellent Landlord looking for Great Tenants. (id:62104)
101 Locke Street S Unit# 503
Hamilton, Ontario
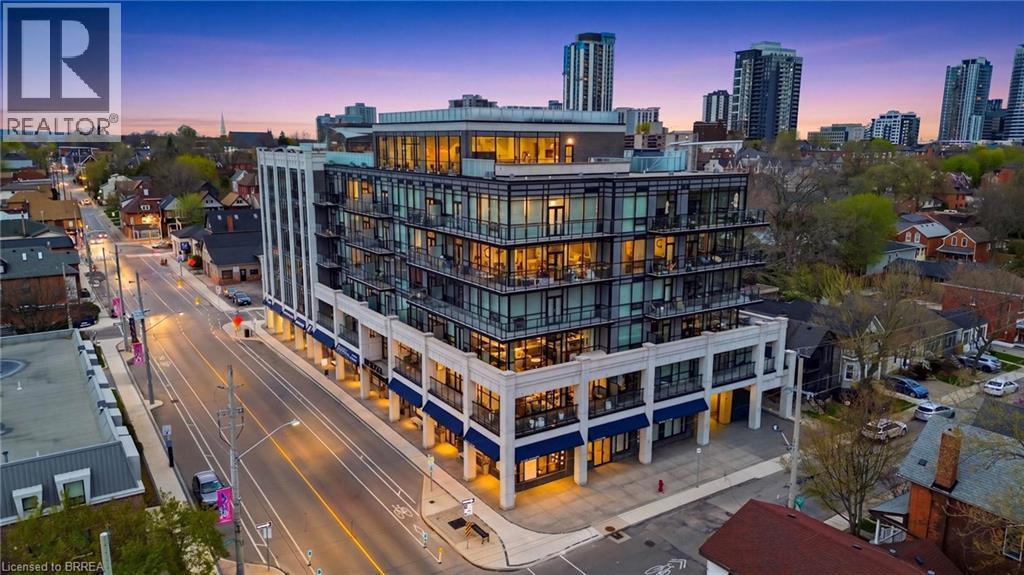
Prepare to be amazed! Located in one of the most desirable and walkable neighborhoods in Hamilton, Unit 503 at 101 Locke offers you an unmatched living experience in the heart of the City. Rare opportunity for one of Hamilton’s premier condominium residences, just minutes from major highways, McMaster University, St. Joseph’s Hospital, parks, trails, and the vibrant downtown core. The sought-after Soho model offers 1,073 sq ft of thoughtfully designed living space, featuring 2 bedrooms, 2 bathrooms, and an open-concept layout. Step outside the double french doors to your expansive 235 sq ft private balcony and take in sweeping panoramic views of the Escarpment, along with the charm of Locke Street’s shops, cafes, and restaurants. The primary suite is a true retreat, complete with balcony access, a walk-in closet, and a private ensuite. Floor-to-ceiling windows fill the space with natural light, while timeless upgrades including engineered hardwood flooring, a quartz waterfall island, counter-depth refrigerator, motorized blinds, custom lighting, and designer finishes create a seamless blend of comfort and sophistication. A dazzling and unique space to make your own and an absolute must see unit! Spectacular amenities add to the enjoyment of the Locke st lifestyle: a modern and functional gym with yoga/Pilates zone, sauna and shower area, party room for hosting events with family and friends (or just to play some ping pong and watch the game), large shared outdoor dining patio with gas fireplace, BBQ's and abundance of seating to enjoy city sunsets. (id:62104)
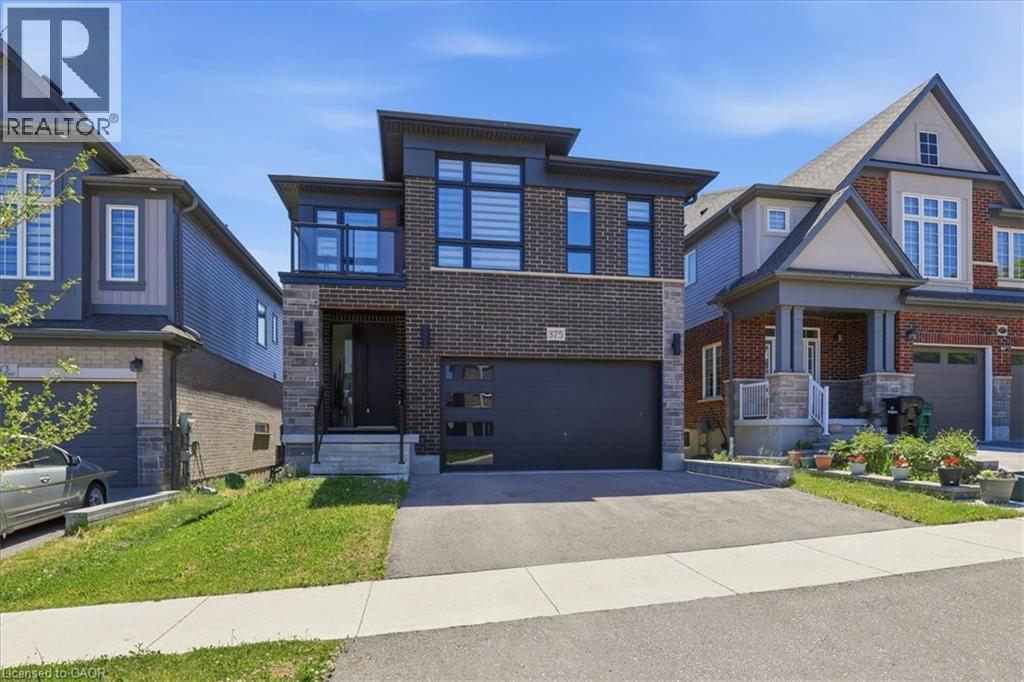
375 Chokecherry Crescent
Waterloo, Ontario
Fully loaded with upgrades and featuring a WALKOUT BASEMENT, this impressive executive home offers over 2,500 square feet of beautifully designed living space in one of Waterloo's most sought-after family communities, Vista Hills . This contemporary thoughtfully designed main floor showcases 9-foot ceilings, a spacious family room with hardwood flooring, and a stunning kitchen complete with quartz countertops, a large island, and breakfast bar seating—perfect for everyday living and entertaining. A convenient main floor laundry room, mudroom, custom zebra blinds, and pot lights throughout add both style and functionality. The fully fenced backyard is an added bonus for families, children, and pets. Upstairs, all four bedrooms enjoy ensuite privilege, providing exceptional comfort for family and guests. 3 FULL BATHROOMS on the upper level make this home ideal for a growing family. The spacious primary suite features a large walk-in closet, private balcony access, and a luxurious ensuite with double sinks, a deep soaker tub, and an oversized glass shower. Three additional generously sized bedrooms are complemented by their own bathroom access. The unfinished walkout basement offers outstanding future potential, whether for an in-law setup, multigenerational living, or a spacious recreation room. Large windows and double sliding doors flood the space with natural light and provide direct access to the backyard. Ideally located just steps to schools, parks, trails, direct University of Waterloo transit, Costco, shopping, restaurants, and all the conveniences of the Ira Needles corridor, this exceptional home combines luxury, space, and an unbeatable location. Additional features include an electric vehicle charger rough-in, offering added convenience and future-ready functionality for today's homeowner. Some photos virtually staged. (id:62104)
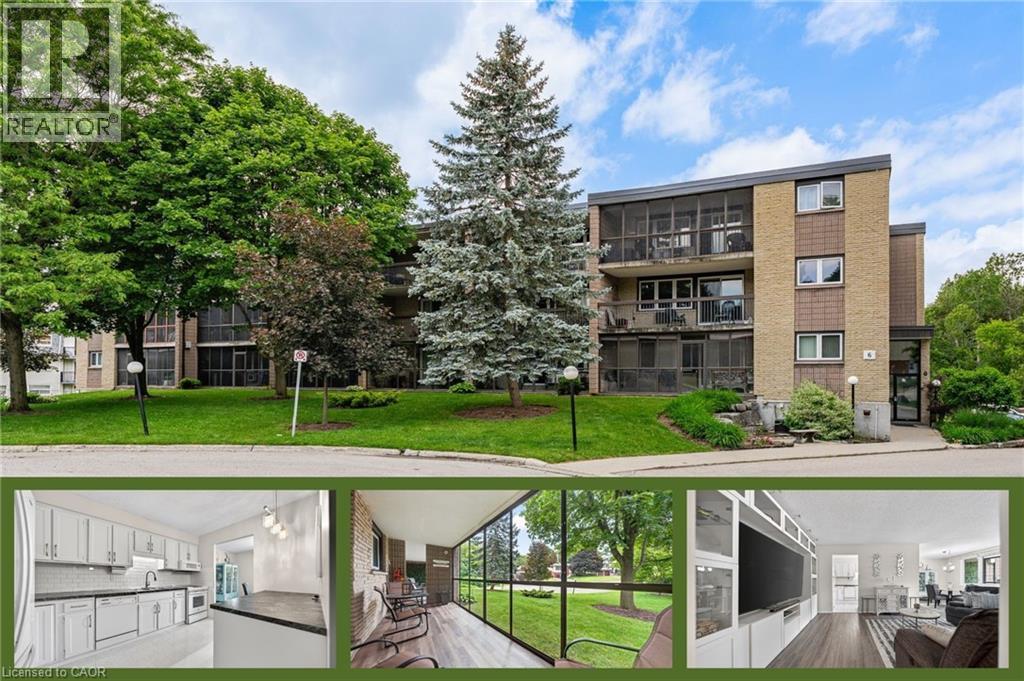
6 Shettleston Drive Unit# 102
Cambridge, Ontario
Rare ground-level residence with a 42-foot enclosed terrace and direct walk-out access to mature green space — perfect for those wanting the ease of condo living without giving up the feeling of a backyard. Tucked away among mature trees, this inviting unit offers a peaceful, home-like atmosphere with all of the ideal qualities of a condo lifestyle • Ground Level • Quiet Low-Rise Building on a Treed Cul-de-Sac • 42-Foot Enclosed Three-Season Balcony • Heated Underground Parking • Additional Outdoor Parking • Separate Storage Unit • Private Gate Access to Riverside Park • Fees Include Heat and Water • Offering just under 1,000 square feet of tastefully updated living space, this bright and welcoming unit is designed for both comfort and convenience. The spacious entryway opens into an inviting open-concept living and dining area, filled with natural light and featuring custom built-in entertainment cabinetry. The bright and functional kitchen offers ample cupboard and counter space, providing plenty of room for everyday cooking and entertaining. The updated bathroom and two generously sized bedrooms are thoughtfully positioned away from the main living area for added privacy. Both bedrooms feature large closets, while the primary bedroom offers direct sliding-door access to the enclosed balcony. If you're looking for the simplicity of condo living without the density of a high-rise, while still enjoying the feeling of a quiet home nestled among the trees, this exceptional property is one you won't want to miss. (id:62104)
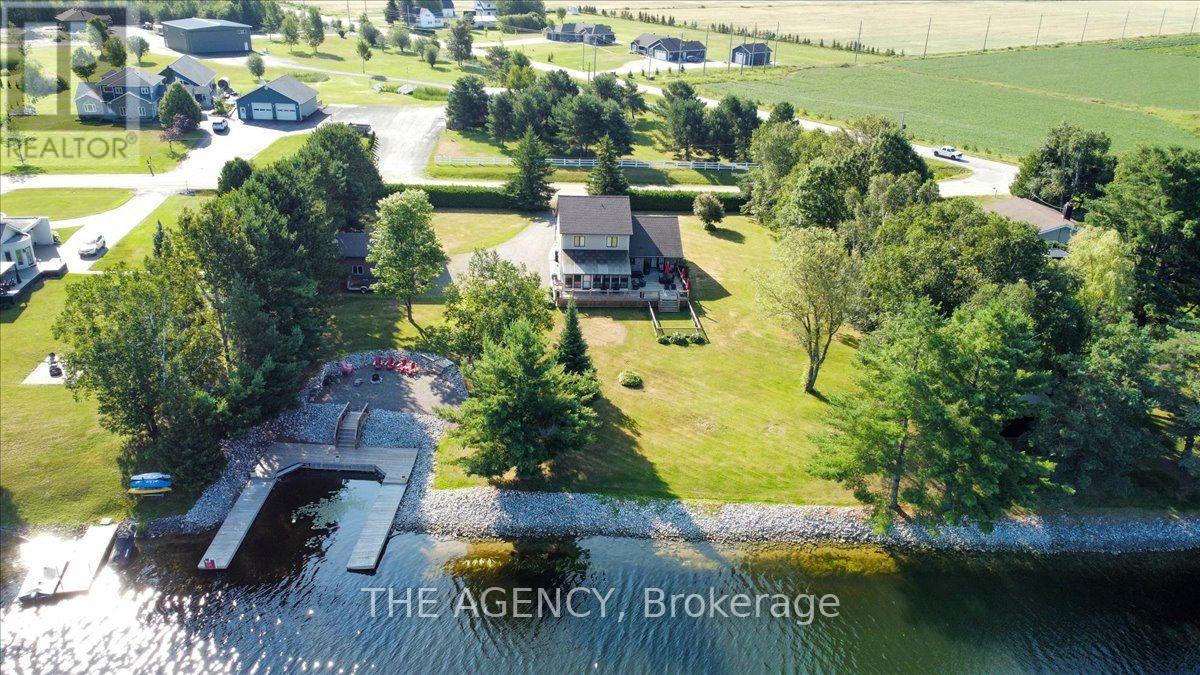
411 Champagne Road
West Nipissing, Ontario
Welcome to 411 Champagne Road, a beautifully maintained home tucked into one of West Nipissing's most peaceful natural settings. This spacious residence blends comfort, privacy, and functionality, offering bright open-concept living, generous room sizes, and a layout designed for everyday ease. Large windows frame serene views of the surrounding Sturgeon River, while the well-appointed kitchen and inviting living areas create the perfect backdrop for family time or entertaining. With four bedrooms-three located upstairs and one on the finished lower level-this home provides flexibility for families, guests, or a dedicated workspace. A charming sunroom extends the main living area, offering a quiet retreat to enjoy morning coffee or unwind at the end of the day. Outdoors, the property truly shines: a deep, private lot with mature trees, open lawn areas, and 200 ft of waterfront with direct access to Lake Nipissing via the Sturgeon River. Spend evenings at the dock, where beautiful sunsets create the perfect setting for relaxation, fishing, or launching a boat for a day on the water. In addition to the attached double garage, the property features a heated 20'x30' detached shop with large bay door, ideal for storage, hobbies, or year-round workshop use. Combined with ample driveway parking and a quiet rural location just minutes from the amenities of Sturgeon Falls, this home offers the tranquility you've been looking for with the convenience you need. Move-in ready and full of potential, 411 Champagne Road delivers the ideal balance of comfort, space, nature, and true Northern Ontario waterfront living. (id:62104)
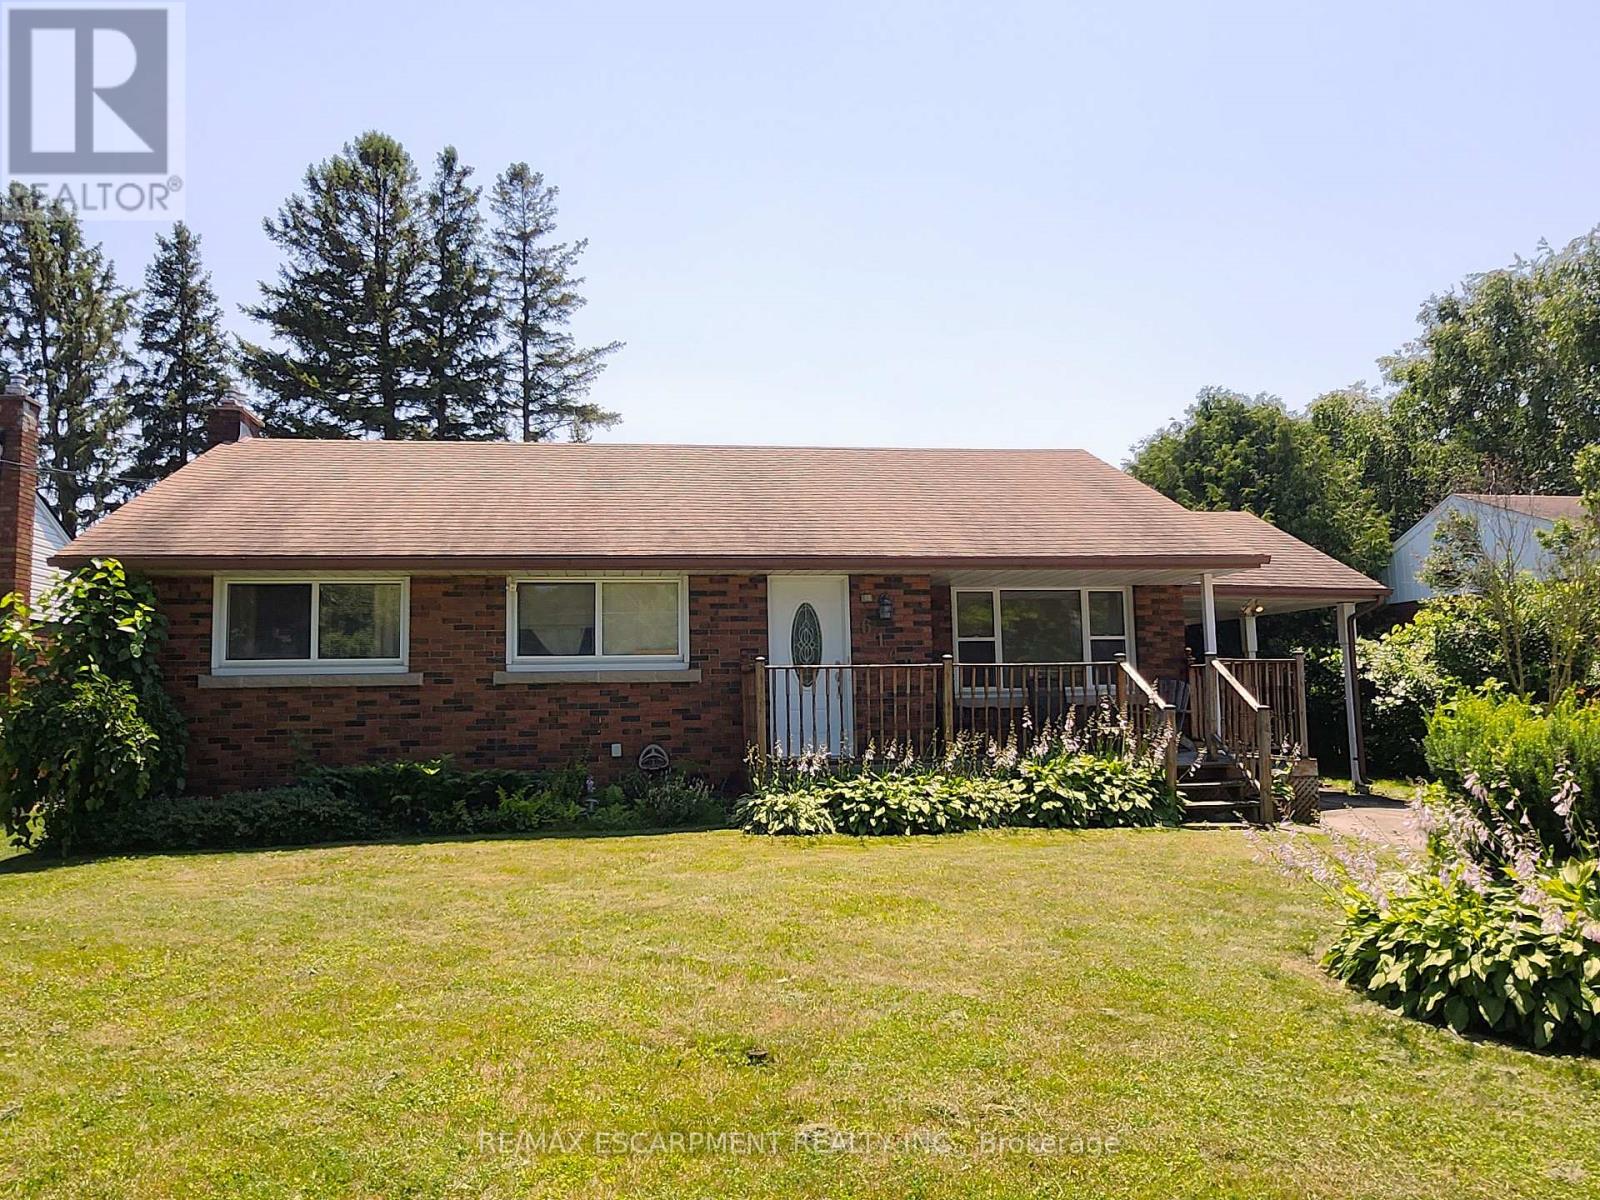
6142 Scott Street
Niagara Falls, Ontario
No floods here! Dry Basement, Solid, all brick, 3 bedroom, 2 bathroom bungalow in a desirable family friendly neighborhood! This home feature a newer furnace and central air unit, updated windows, updated roof and original hardwood! The main floor showcases a spacious living room and a very Bright eat in kitchen! 3good sized bedrooms and a 4 piece bath complete the main floor! The basement features a cozy gas fireplace, 3 piece bathroom and has been partially insulated and framed for finishing! The large private fully fenced back yard offers a patio, mature trees and is the perfect spot forgathering with friends and family or just some peaceful relaxation! (id:62104)
Main - 576 Turner Drive
Burlington, Ontario
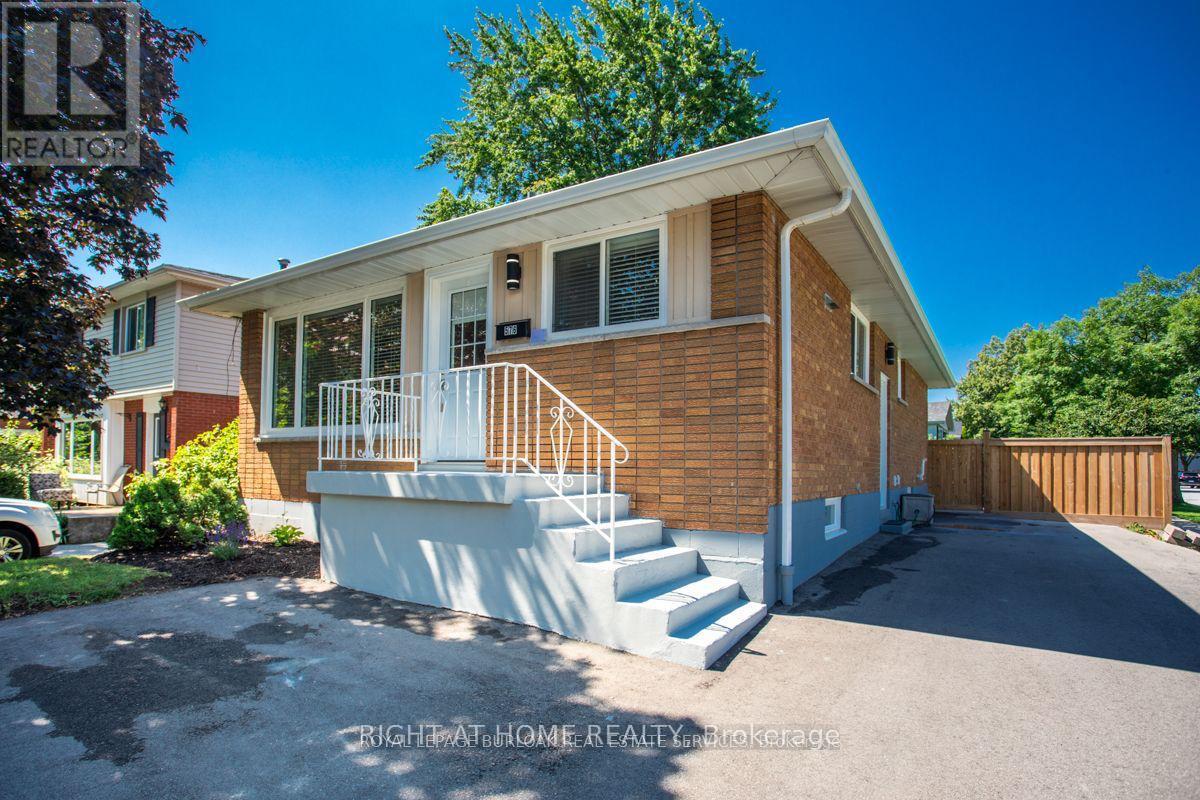
Fully Renovated 3Bdr unit nestled in the sought-after Longmoore neighbourhood. Boasting a perfect blend of modern design and functionality, this property is sure to capture your heart. With its thoughtfully incorporated latest styles and high-end finishes, this residence offers a truly exceptional living experience. The main floor laundry room is always a favourite. From the custom kitchen with quartz countertops to the high-end flooring and newer windows, every aspect of this residence has been thoughtfully designed and meticulously maintained. Don't miss the opportunity to call this beautifully renovated home yours! (id:62104)
2 Charleston Road
Toronto, Ontario
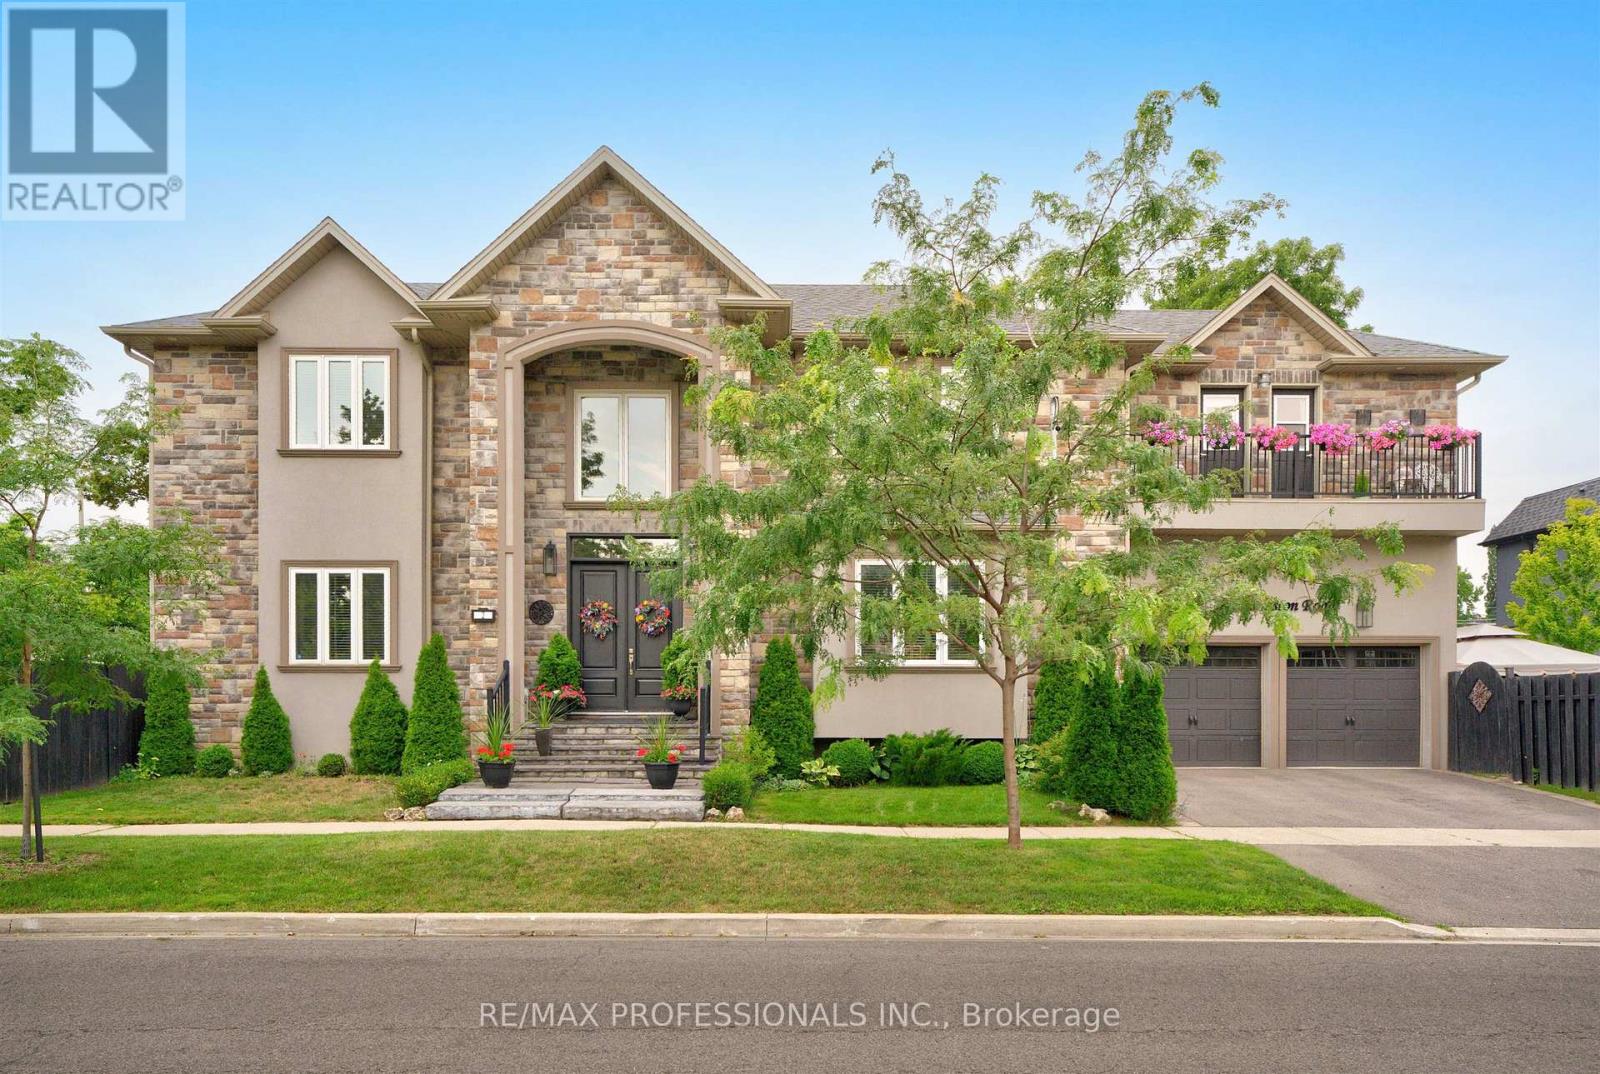
IMPRESSIVE WEST TORONTO RESIDENCE Elegant. Spacious. Exceptionally Convenient...Discover this impressive West Toronto residence offering the perfect blend of comfort, sophistication and convenience. Set in a highly desirable neighbourhood, this distinguished home is ideally located close to an outstanding array of amenities, making everyday living remarkably easy. From shopping, dining and parks to schools, recreational facilities and excellent transportation, everything you need is within easy reach. Kipling subway access is conveniently a 10 minute walk away, providing effortless connections throughout the city and beyond.Outside, this home stands out with its majestic stone facade and gracious architectural lines. Featuring north and south gardens, both privately fenced and welcoming and easily accessed from the residence's main floor. Inside, the home offers generous living spaces designed for both comfortable family living and elegant entertaining. From the impressive vaulted foyer and richly wainscotted principal rooms to the gourmet kitchen and sumptuous primary bedroom suite, this property exudes a classic ambiance.Thoughtfully appointed, professionally decorated and welcoming throughout, it presents an exceptional opportunity for the astute buyer seeking a move-in-ready home. (id:62104)
1606 Eglinton Avenue W
Toronto, Ontario
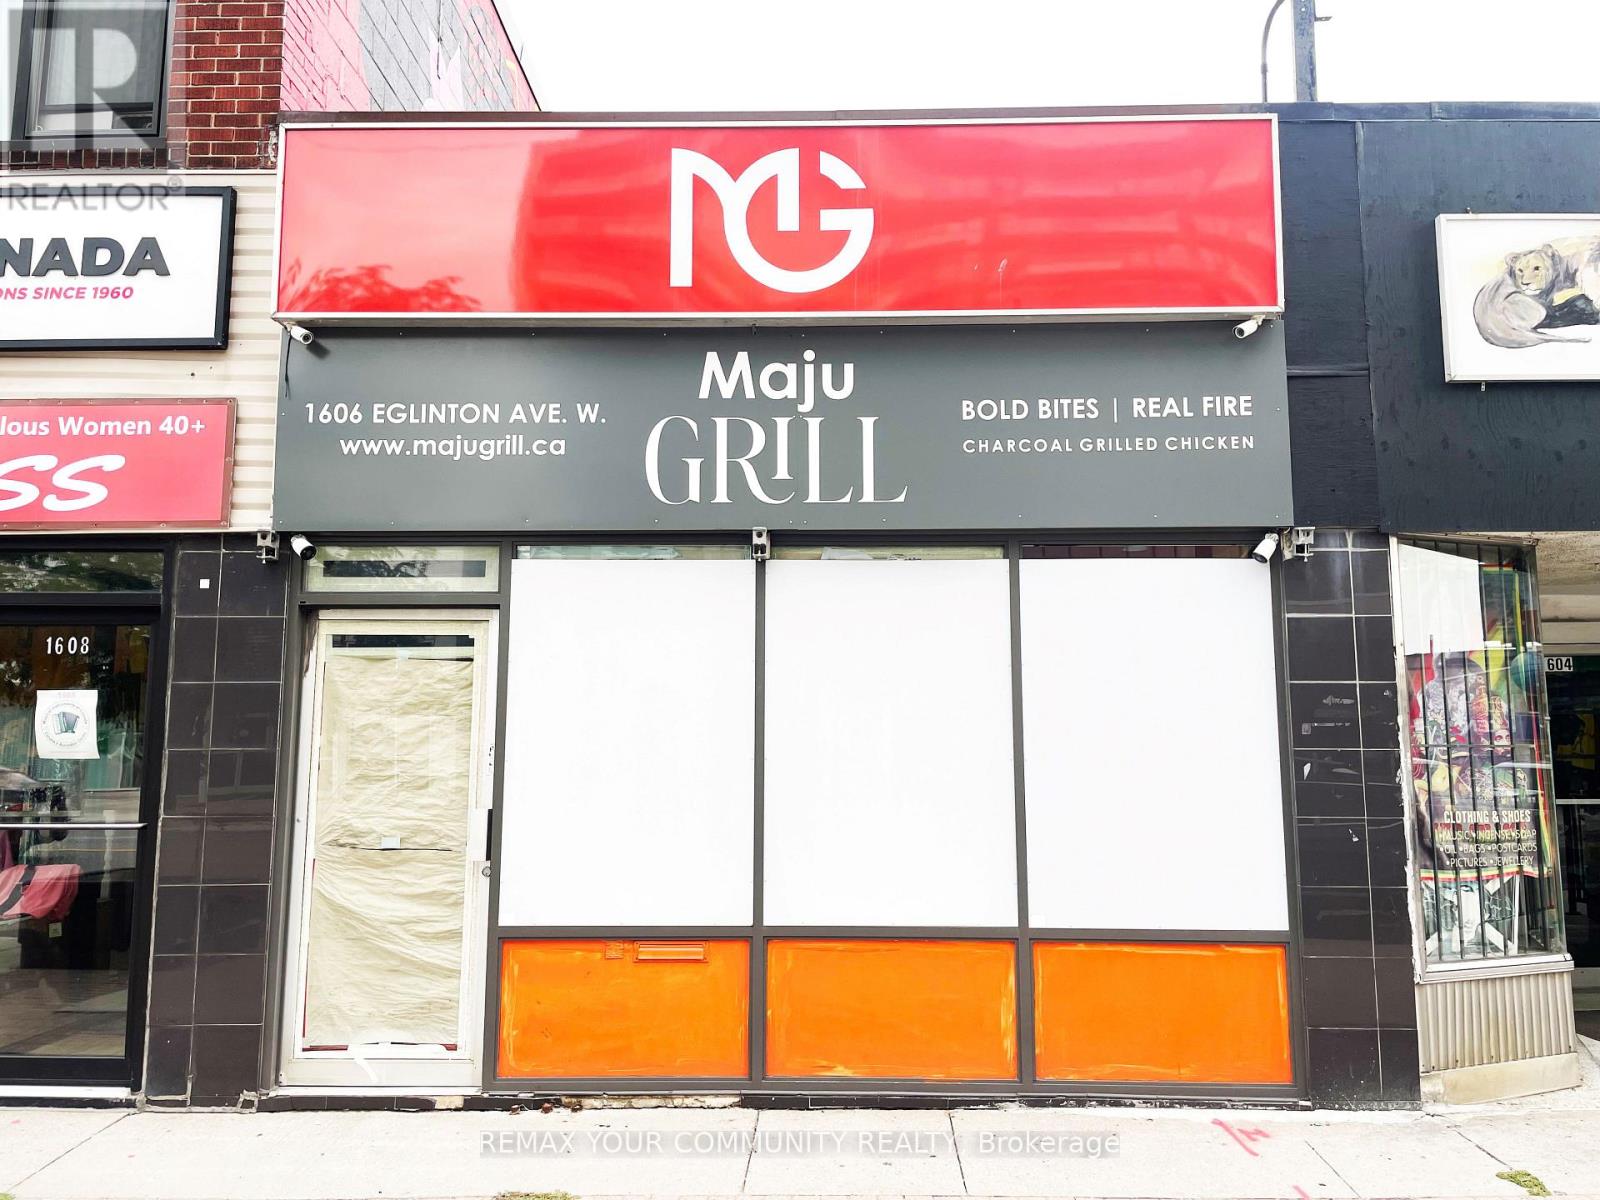
Prime commercial investment opportunity in one of Toronto's rapidly evolving growth corridors. The retail space is currently leased to a restaurant at $3,300 per month on a four-year term, with the flexibility for the tenant to vacate upon 90 days' notice. The property features a basement, rear parking, and laneway access, with excellent mixed-use and future redevelopment potential. Strategically located beside the new Eglinton station and steps from Allen subway station, Eglinton West, and GO Transit. Surrounded by significant high-density residential development and ongoing investment, this property offers immediate rental income with compelling long-term growth and redevelopment potential. (id:62104)