
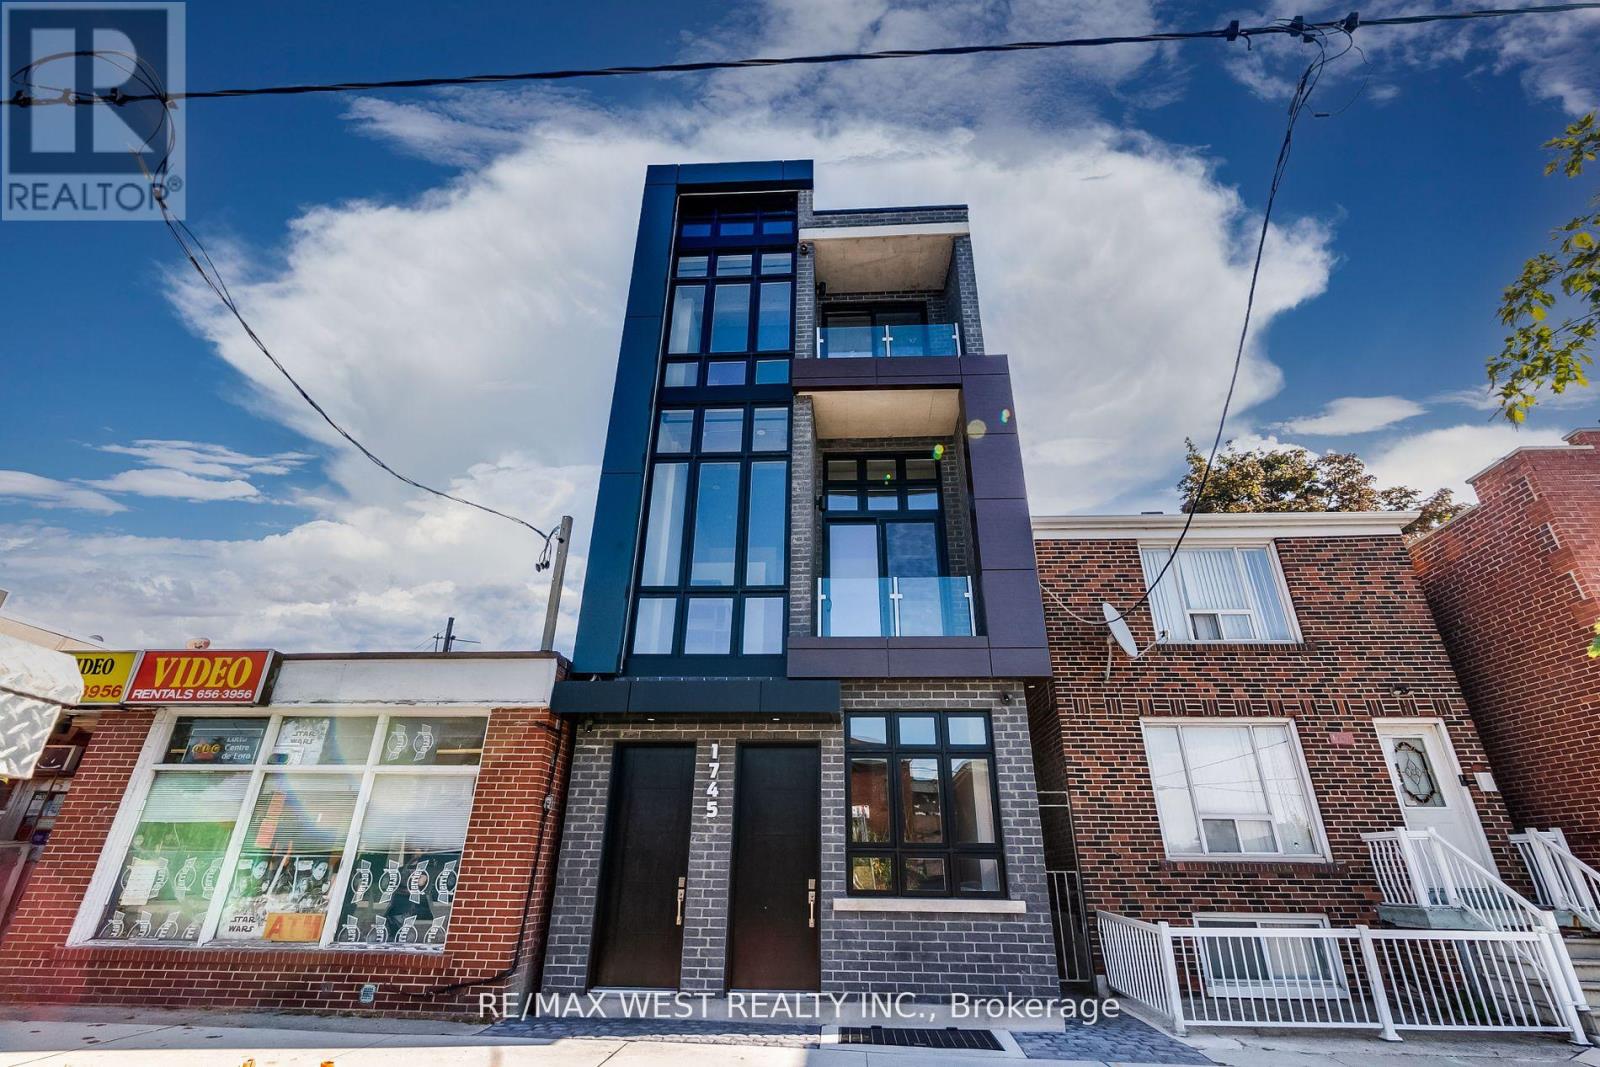
1 - 1745 Keele Street
Toronto, Ontario
This Exciting Brand New Boutique Building Was Built With The Finest Craftsmanship And Impeccable Attention To Detail. Featuring 10.5' Ceilings, Polished Concrete Floors With Radiant In-Floor Heating, Pot Lights & Plenty Of Storage Throughout. The Functional Floor Plan Boasts A Loft Style Open Concept Living Space, Secondary 2pc Powder Room, Custom Galley Kitchen W/ Built-In S/S Appliances & Quartz Countertops, Undermount Sink, Hood Fan. Cozy Master Retreat W/ 5Pc Ensuite Featuring Double Vanity W/ Tub. Just Steps From Stockyards, 401, TTC & LRT! Full Size Washer/Dryer! Central Location Close To A Lot Of Amenities. Water Is Included - Gas & Hydro Extra - No Parking Included. Free Street Parking Is Available. (id:62104)

14 Conder Drive
Oro-Medonte, Ontario
Welcome to this lovely renovated home on a huge lot not far from either Orillia or Coldwater! The foyer welcomes you into this open concept home with a beautiful kitchen with a large island, spacious living room and dining area with patio doors out to your backyard! The main floor also includes the primary bedroom with walk-in closet and an ensuite bathroom with 2 sinks and a massive shower!....plus an office and laundry room that has a door to your backyard! The upper floor has 3 nice sized bedrooms and a shared bath! The lower level has a rec room plus another bathroom, plus lots of storage in the crawl space! Your lovely yards has plenty of room for fun....a 2-tiered deck, a large shed plus a garage at the back of the property! (id:62104)
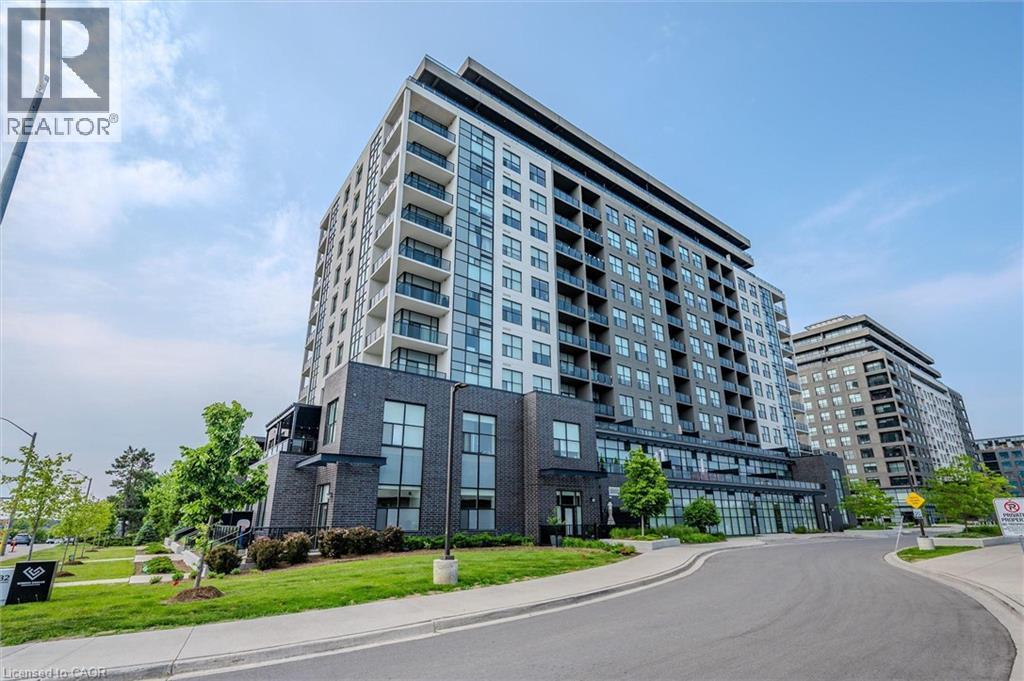
1878 Gordon Street Unit# 605
Guelph, Ontario
Welcome to 605-1878 Gordon St, a chic 1-bedroom plus den condo offering an impressive 945 sqft of thoughtfully designed living space in a prestigious, amenity-rich building ideally situated in Guelph’s vibrant south end! Upon entering, you’re greeted by a bright, stylish kitchen featuring crisp white cabinetry, granite countertops, a tiled backsplash, stainless steel appliances and a breakfast bar with seating for casual dining. Designed with entertaining in mind, the generous open-concept layout flows seamlessly into the dining and living area, where elegant crown moulding, floor-to-ceiling windows and a sleek fireplace create a warm and inviting atmosphere. Step outside to the private covered terrace—the perfect spot to enjoy your morning coffee or unwind while taking in the city and treetop views. The spacious primary bedroom offers a large closet and impressive wall-to-wall windows, while the private den with glass French doors provides an ideal home office or flexible bonus space. A stylish 4-piece bathroom features a granite-topped vanity with abundant storage and a tiled tub-and-shower surround. Convenient in-suite laundry completes the unit. Residents enjoy an impressive collection of upscale amenities including an expansive fitness centre, private golf simulator and guest suite. The beautifully appointed lounge offers multiple seating areas, a sleek bar, billiards, a fireplace and access to a shared outdoor terrace with panoramic views—an incredible setting to relax, entertain or gather with friends. Surrounded by excellent dining, shopping and entertainment options, this prime location also provides convenient access to Highway 401, the University of Guelph and GO Transit (id:62104)
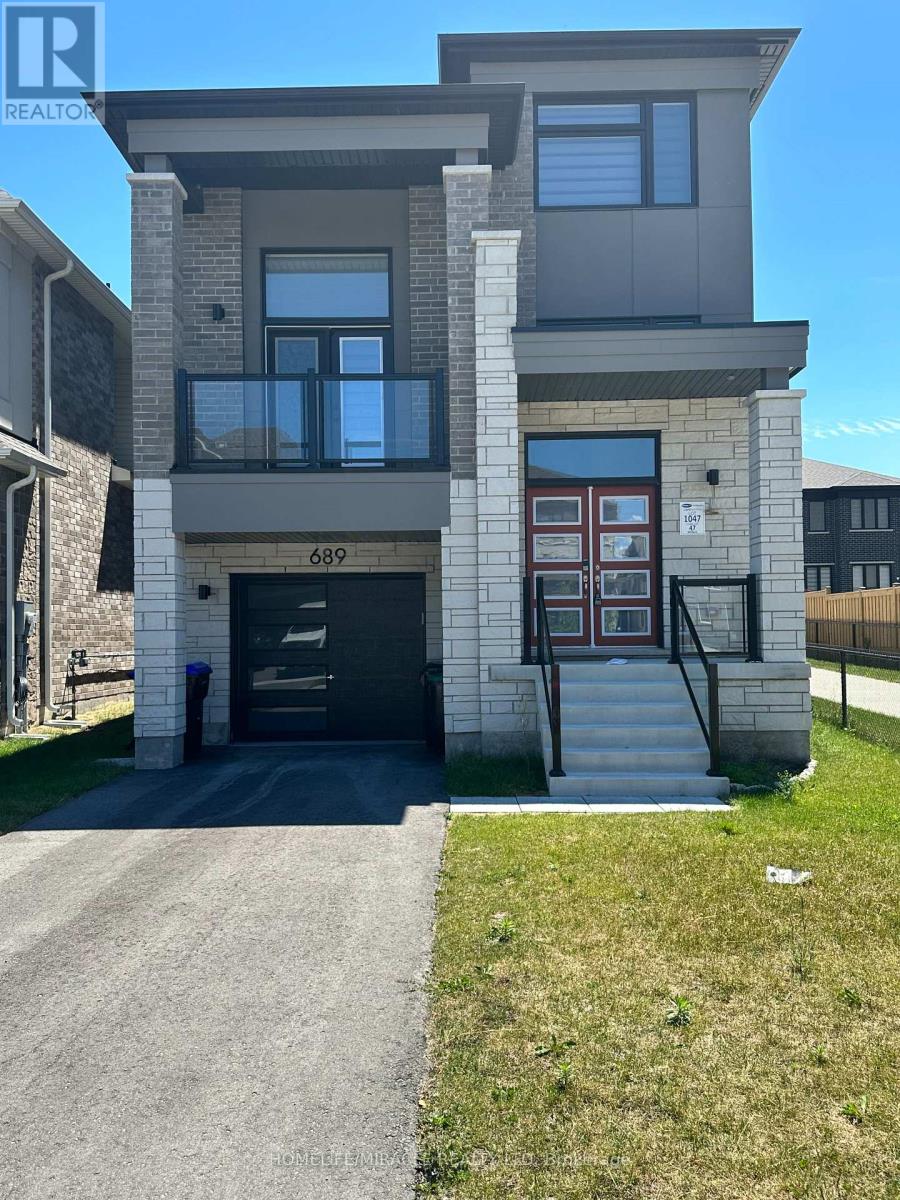
689 Mika Street
Innisfil, Ontario
Brand-New 4-Bedroom Detached Home with Modern Finishes in a Prime Innisfil LocationWelcome to this newly built 4-bedroom, 2-storey detached home, expertly crafted by Mattamy Homes. Featuring quality craftsmanship, modern finishes, numerous upgrades, and a thoughtfully designed open-concept layout, this home offers the perfect blend of comfort and style.A charming covered front porch leads to an elegant entryway and a bright, spacious interior filled with natural light. The main floor showcases beautiful hardwood flooring throughout and seamlessly connects the living, dining, and kitchen areas-ideal for both everyday living and entertaining.Upstairs, you'll find four generously sized bedrooms, including a luxurious primary suite complete with a private ensuite bathroom. A versatile upper-level family room provides the perfect space for a home office, media room, or children's play area.Additional features include:Hardwood flooring throughout the main and second floors (except three bedrooms exceptionally carpeted)Unfinished basement offering ample storage space.Single-car garage with convenient interior access through the mudroom.Beautiful covered front porch.The home is Bright and has a excellent open-concept design.Ideally located just minutes from Lake Simcoe, Innisfil Beach Park, golf courses, schools, Highway 400, and the South Barrie GO Station, this home offers excellent access to recreation, commuting, and everyday amenities. (id:62104)
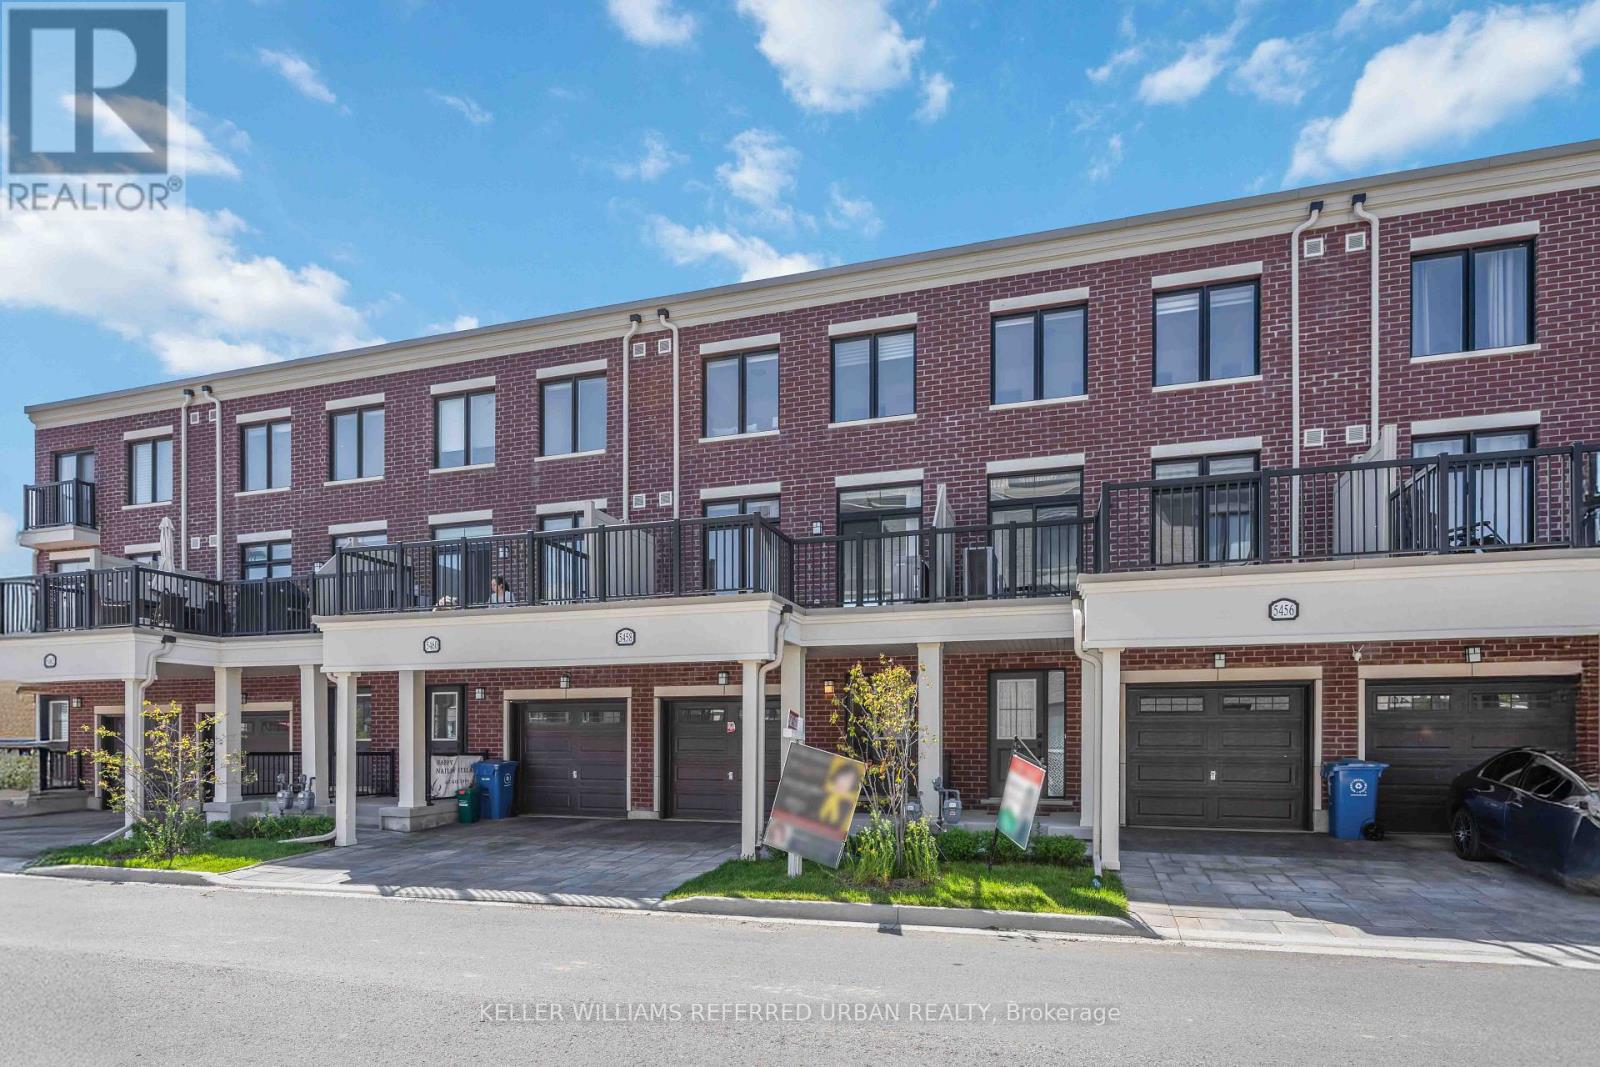
5458 Main Street
Whitchurch-Stouffville, Ontario
**Officially CM2(Commercial Mixed-Use 2) Zoning ----- Generally allowing 4-5 story mixed-use building that combine commercial, residential, and office spaces(buyer to verify permitted-uses) ----- Versatile live-work combined property or Excellent live-rent opportunity(potential income $$$) ***Welcome to this beautiful 3-storey Baker Hill townhouse in the heart of Stouffville!!! ----This UPGRADED(SPENT $$$) UNIT offers the perfect blend of residential comfort and commercial flexibility, featuring a dedicated home-CITY ZONED OFFICE/STUDIO with a separate entrance & hi ceiling & floor to ceiling window & exclusive bathroom and RESIDENTIAL-USE with 3 bedrooms, 3 bathrooms. Enjoy a sun-filled, open concept layout of thoughtfully designed living space with modern interior finishes throughout. This BUILDER'S UPGRADED UNIT features smooth ceilings, carpet-free flooring, and upgraded, notable kitchen package(double-sink centre island,sleek cabinetry), and pot lights, 200-amp electrical service. Upstairs, providing spacious & open concept design of functional space, and the primary bedroom features a private ensuite and walk-in closet, while two additional well-sized rooms provide practical spaces for family. A private balcony equipped with a natural gas BBQ line adds additional convenience for gathering of summer time. Ideally located minutes from major transit routes, the GO stations, schools, parks, shops, and restaurants. A rare opportunity to acquire a commercially zoned townhome in a fast-growing, high-demand area. (id:62104)
24 Whitewood Drive
Whitchurch-Stouffville, Ontario
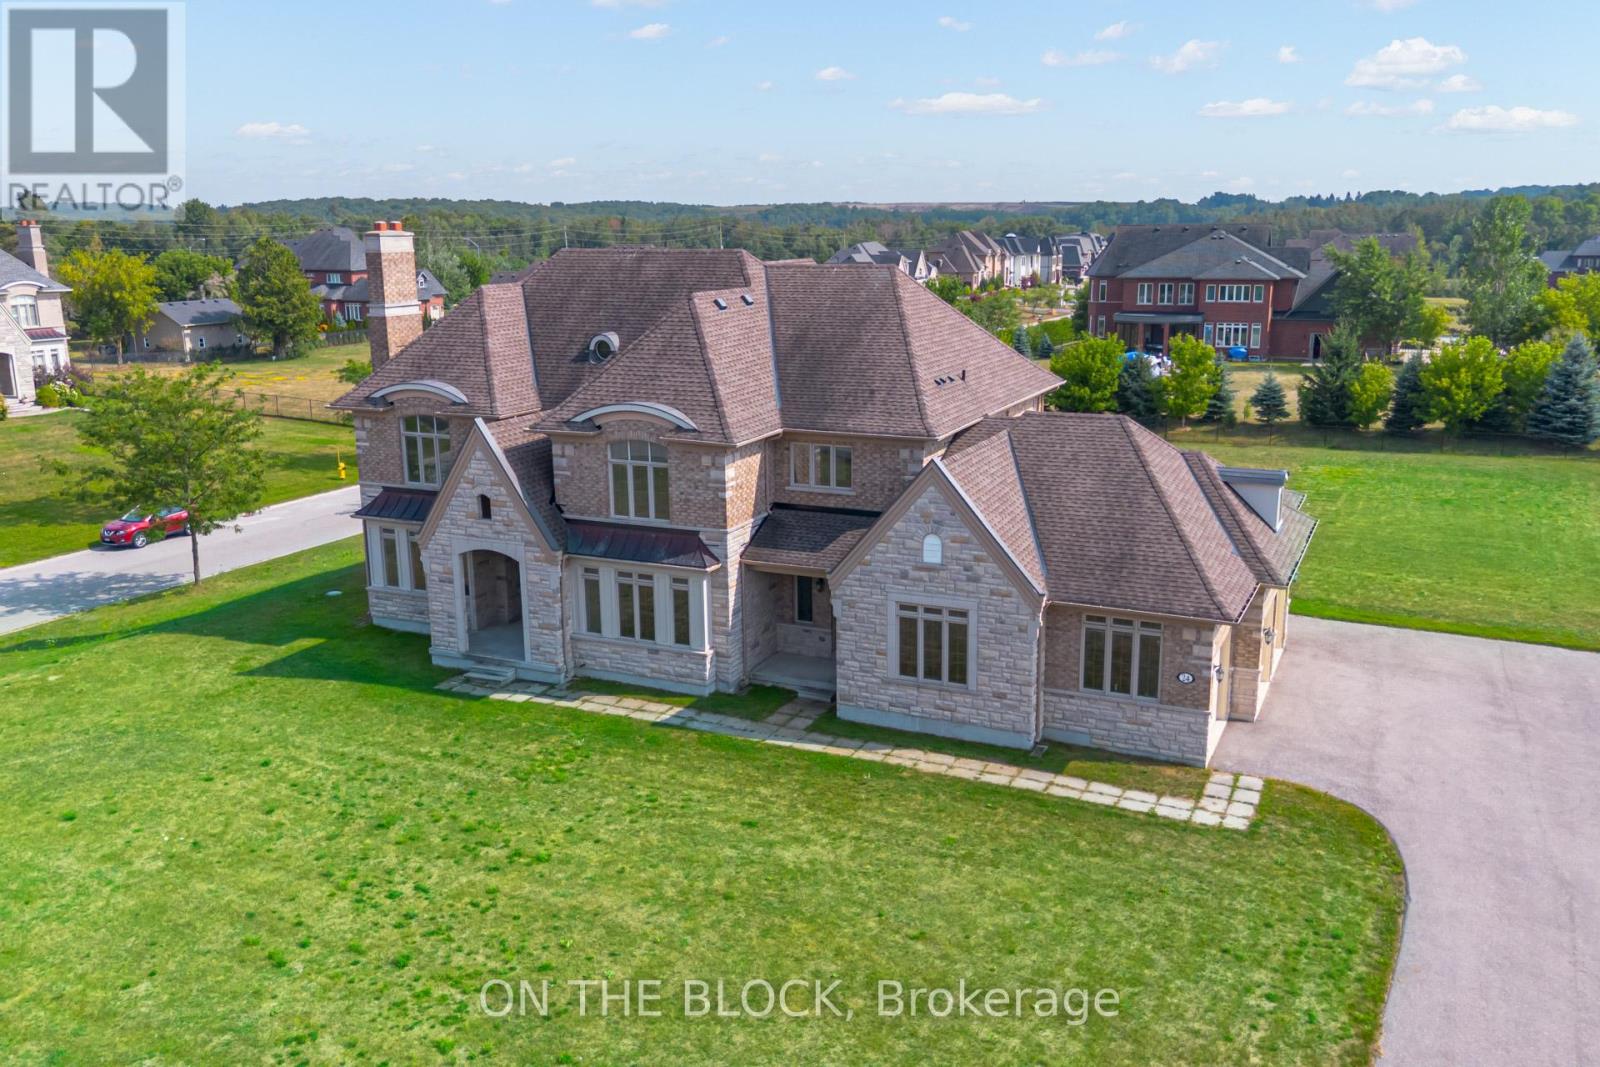
Welcome to 24 Whitewood Road, a masterfully designed luxury residence by award-winning Geranium Homes situated in the heart of Ballantrae, one of Stouffville's most coveted enclaves. This property is set on a one acre lot, this stately home combines elegant architecture, refined finishes, and modern conveniences, offering a lifestyle of sophistication and comfort. Step inside to discover an expansive floor plan highlighted by soaring ceilings, custom millwork, and a blend of timeless design with contemporary upgrades. Featuring 4 bedrooms, 6 bathrooms, library, office, in an elegant open layout. Gourmet kitchen with Sub-Zero & Wolf appliances, butler pantry, and broom closet. Second-floor laundry room. 4-car garage with parking for up to 6 vehicles. Spacious principal rooms with premium finishes throughout. Private and serene setting, close to golf, schools, shops, Hwy 404/407 & GO transit. (id:62104)
16a - 6 Rosebank Drive
Toronto, Ontario
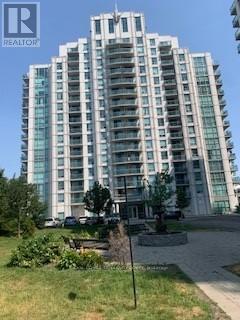
Well Managed & Nice Layout 2 Bed Condo Unit. Long Foyer. Split Bedroom. Large 5 Pcs Ensuite Washroom/Master Bedroom. Ensuite Laundry. Large Balcony With Nice NE View. Open Concept Living/Dining W/Out To Large Balcony. Rent include a GYM, Games & Party Room to enjoy. Visitor Parking. Short Access to HW- 401/404. Corner to Markham Rd/Sheppard Ave. 2 Minutes Walking to Transit. Closed to Shopping Plaza, Mosque, Church and Other Major Routes. Concierge Security. Underground Parking. Adjacent to 3/4 Storied Commercial Building. Very Convenient Locations to find yourself comfortable. (id:62104)
203 - 1050 Eastern Avenue
Toronto, Ontario
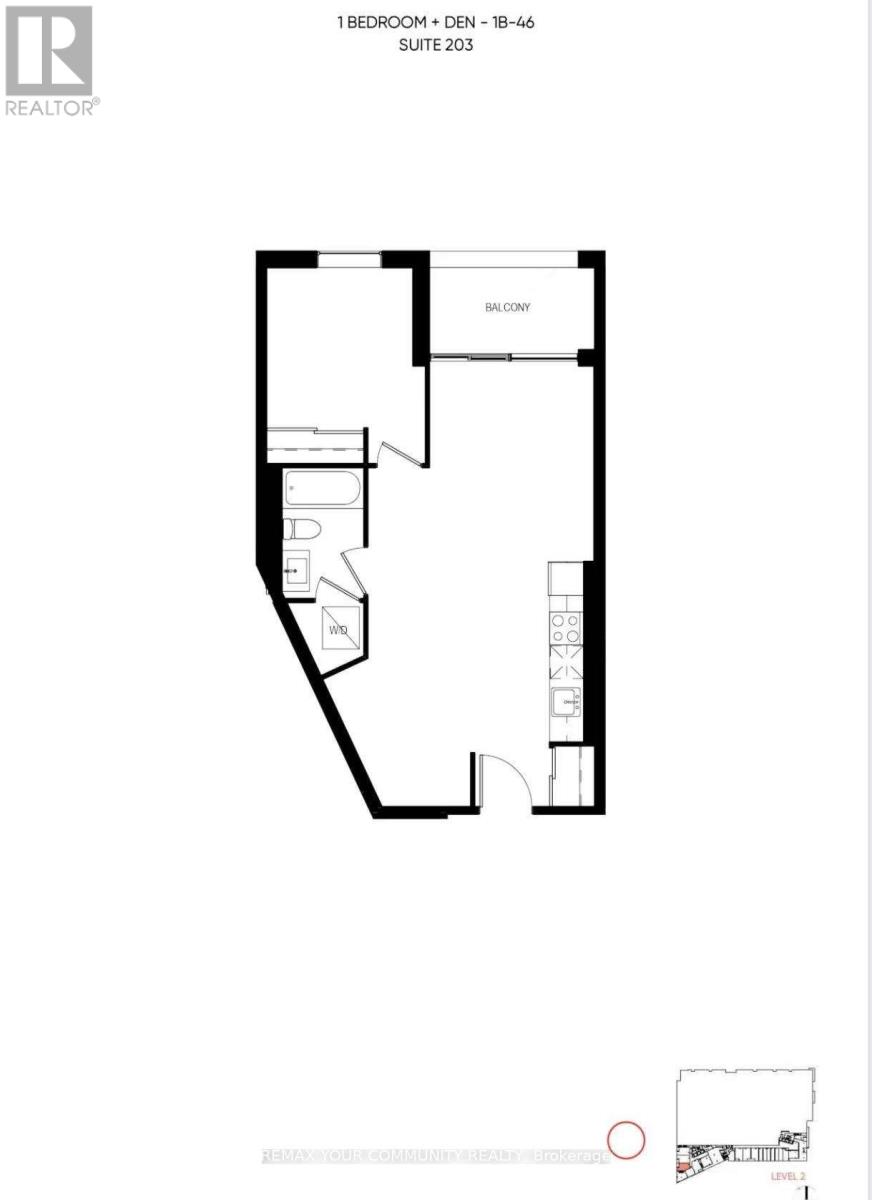
1 Bedroom + Den, 1 Bathroom suite offers a sleek kitchen with stone countertops, stainless steel appliances, laminate flooring, ensuite laundry. Located steps from Queen St E, the beach, and TTC access. Amenities include concierge service, fitness center with yoga, steam rooms, meeting rooms, rooftop terrace with BBQs, a resident lounge, and more. (id:62104)
817 - 89 Montclair Avenue
Toronto, Ontario
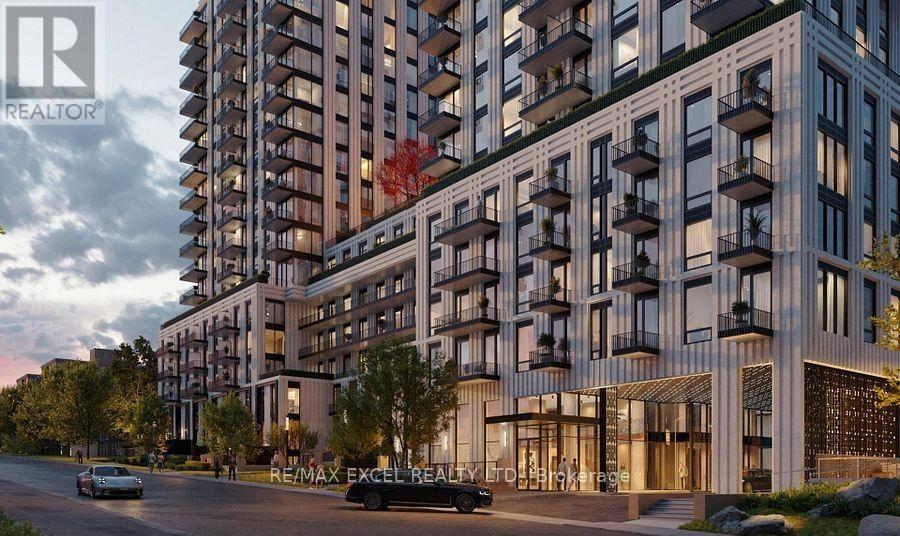
Welcome to South Forest Hill Condos! Located near Spadina Rd & St Clair Ave W in one of Toronto's most prestigious and sought-after neighborhoods.This bright and sun-filled south-east corner suite offers over 853 sq. ft. of well-designed living space, featuring 2 bedrooms + den, 2 full bathrooms, and 1 underground parking spot.Functional Layout: Open-concept living/dining area with 9-ft smooth ceilings and premium engineered hardwood flooring throughout.Gourmet Kitchen: Built-in integrated appliances and a stylish center island-ideal for hosting and daily dining.Primary Suite: Spacious primary bedroom featuring a private 3-piece ensuite bathroom.Private Outdoor Space: Enjoy morning coffee or evening fresh air on your private balcony.Prime Location:Steps from Forest Hill Village, TTC subway/transit, boutique shops, fine dining, cafes, parks, and all essential amenities. Move-in ready! (id:62104)
410 - 280 Dundas Street S
Toronto, Ontario
Welcome to Artistry Condos, never lived-in, where contemporary living meets the creative heart of downtown Toronto. Enjoy an exceptionally walkable location just steps to St. Patrick Subway Station, the University of Toronto, OCAD University, the Art Gallery of Ontario, Grange Park, hospitals, restaurants, cafés, shopping and entertainment. Artistry offers an impressive collection of amenities designed for modern urban living, including a rooftop outdoor terrace, fitness centre and yoga studio, co-working spaces, an art studio, a dining lounge, a party room, meeting spaces, pet spa, Exceptional views from the rooftop terrace, 24/7 concierge service, and high-speed internet included. Whether you're a working professional, student, family or simply looking to enjoy the best of downtown Toronto, this is an exceptional opportunity to live in a vibrant, connected neighbourhood with culture. Transit is at your doorstep, with excellent Walk Score and Transit Score ratings making car-free living effortless. (id:62104)
1618 - 89 Montclair Avenue
Toronto, Ontario
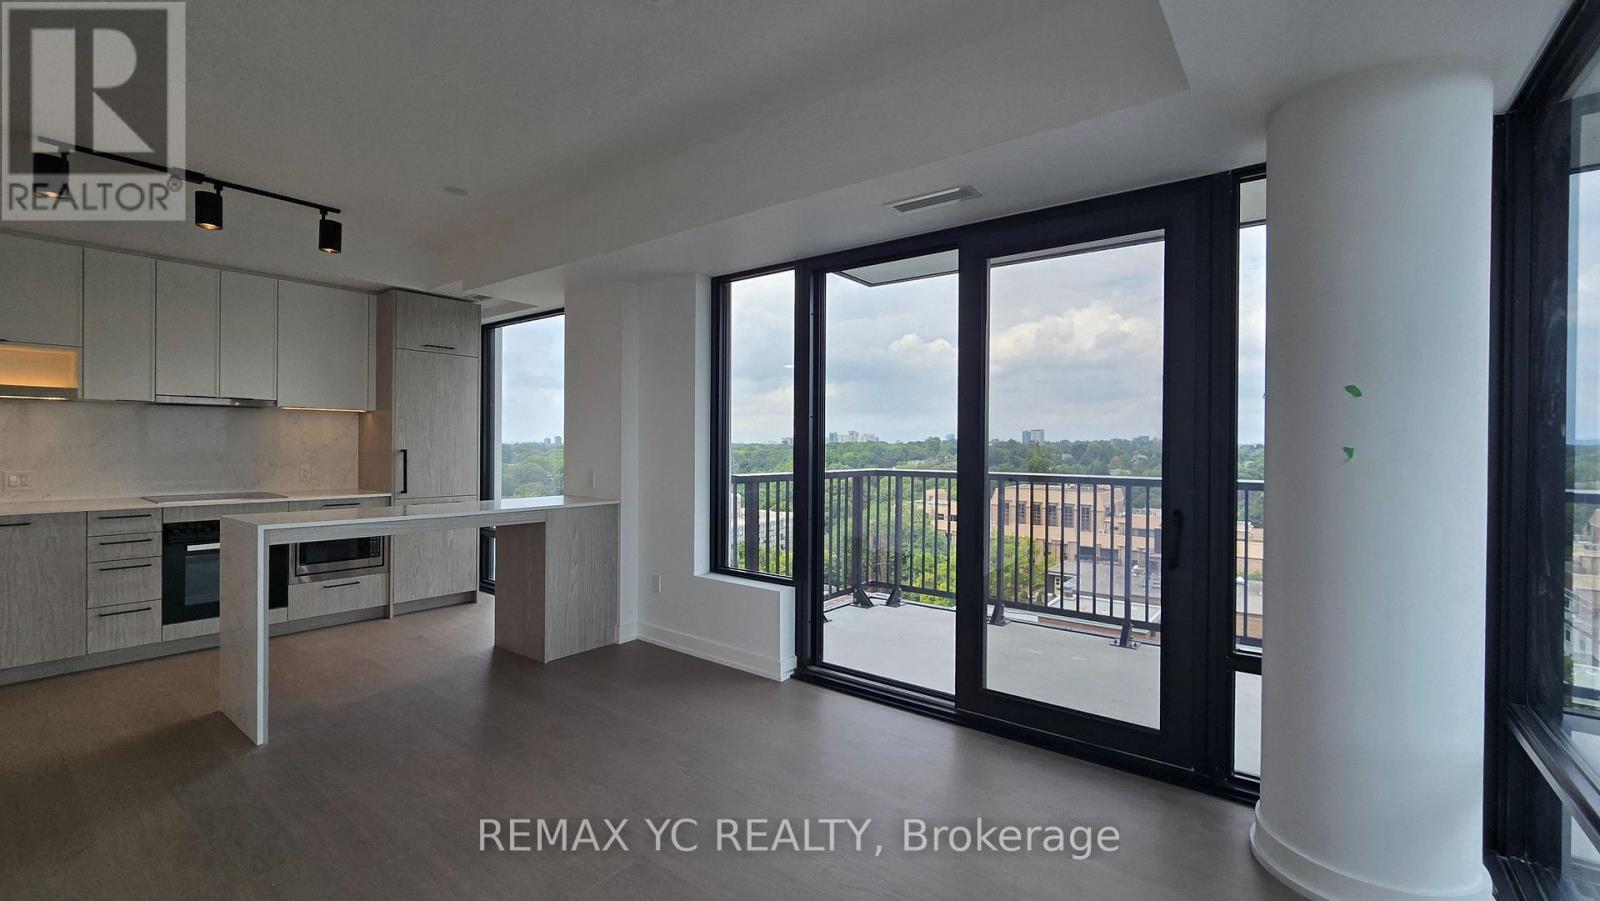
Brand New, 2 Bedroom, 2 Bathroom Corner Suite at South Forest Hill Residences! Thoughtfully designed with premium finishes throughout, this bright and spacious suite features an open-concept layout, a gourmet kitchen with integrated Miele appliances, custom cabinetry, and elegant contemporary finishes. Enjoy seamless indoor-outdoor living with a large private balcony. Situated in the prestigious Forest Hill neighbourhood, just steps to Forest Hill Village, St. Clair West Subway Station, TTC streetcar, boutique shops, restaurants, parks, and scenic trails. Minutes to Yorkville, Yonge & St. Clair, and Toronto's top private schools. A rare opportunity to live in one of Toronto's most sought-after communities. (id:62104)
106w Up - 500 Queens Quay W
Toronto, Ontario
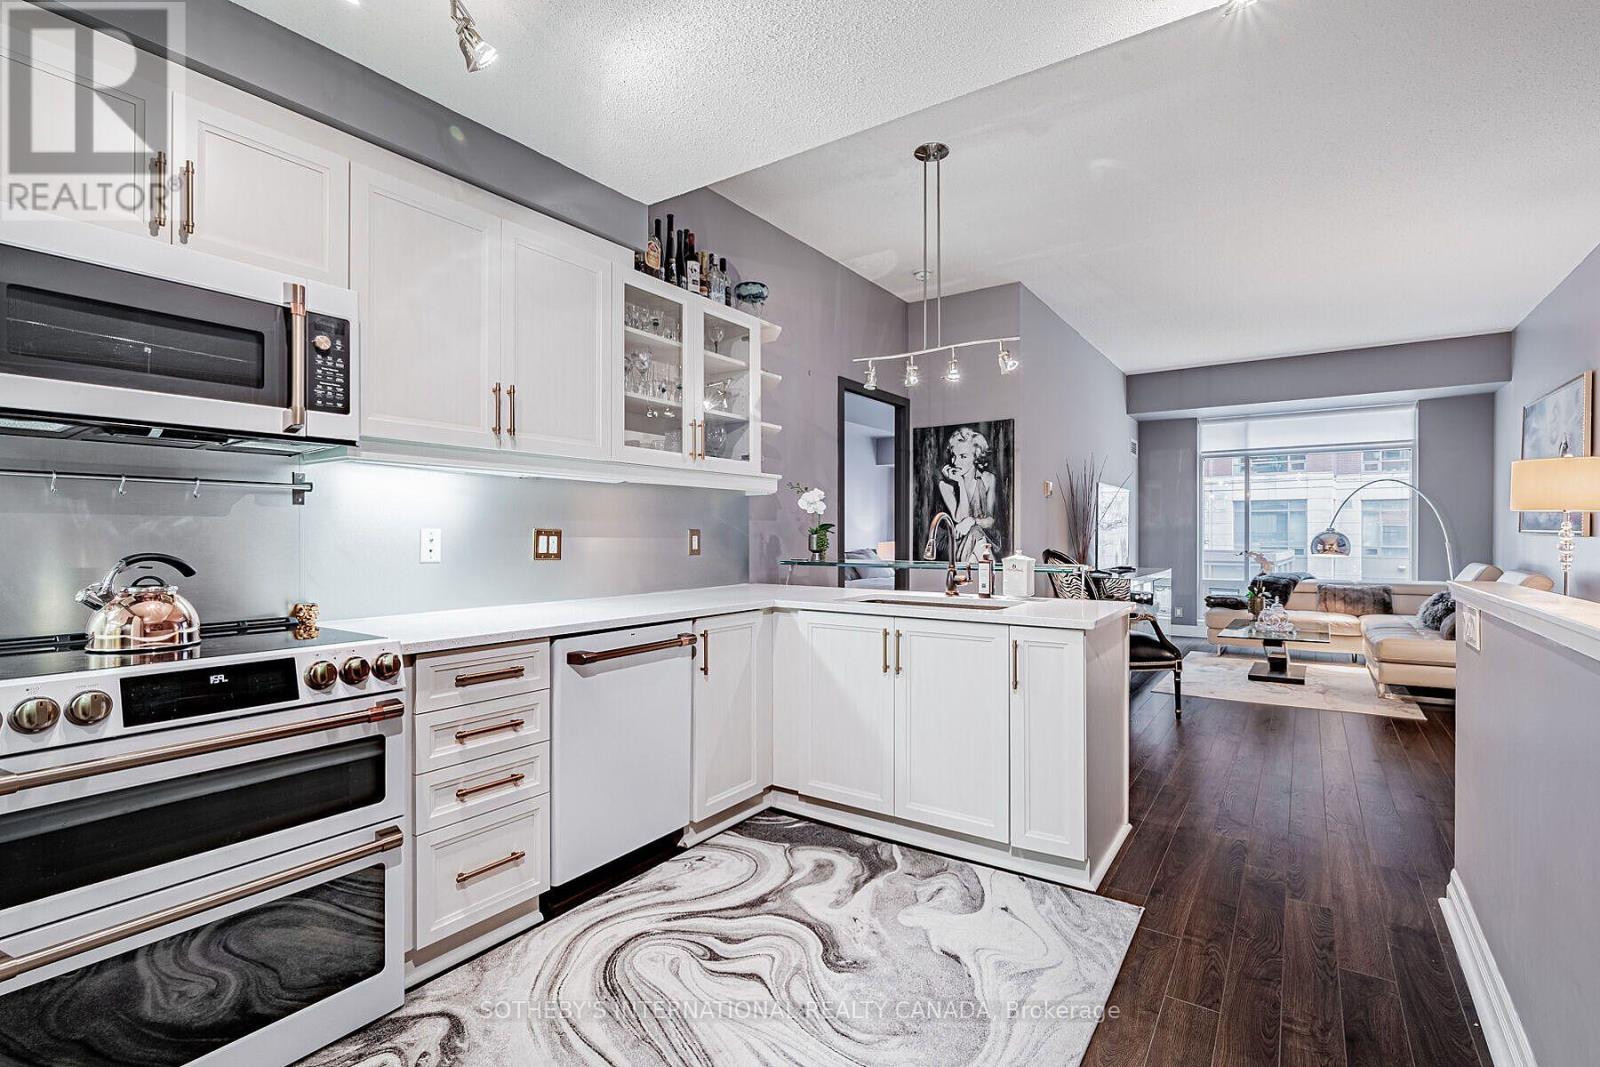
Fully furnished executive waterfront suite in downtown Toronto! Discover luxury waterfront living in one of Toronto's premier Harbourfront condominiums. This bright and spacious fully furnished one-bedroom, two-bathroom executive suite offers thoughtfully designed living space, featuring south-east views and a beautifully appointed interior. Ideally located in the heart of Toronto's Waterfront community, you'll have the waterfront promenade, Music Garden Park, Starbucks, shops, restaurants, public transit, bike paths, and major attractions all just steps from your door. Scotiabank Arena, Rogers Centre, the Entertainment District, and the lakefront are all within easy walking distance. Residents enjoy an exceptional selection of amenities, including 24-hour concierge service, visitor parking, a modern fitness centre, library, fully equipped conference room, party room, outdoor BBQ terrace, sauna, steam room, and much more. One parking space and one locker included! (id:62104)