
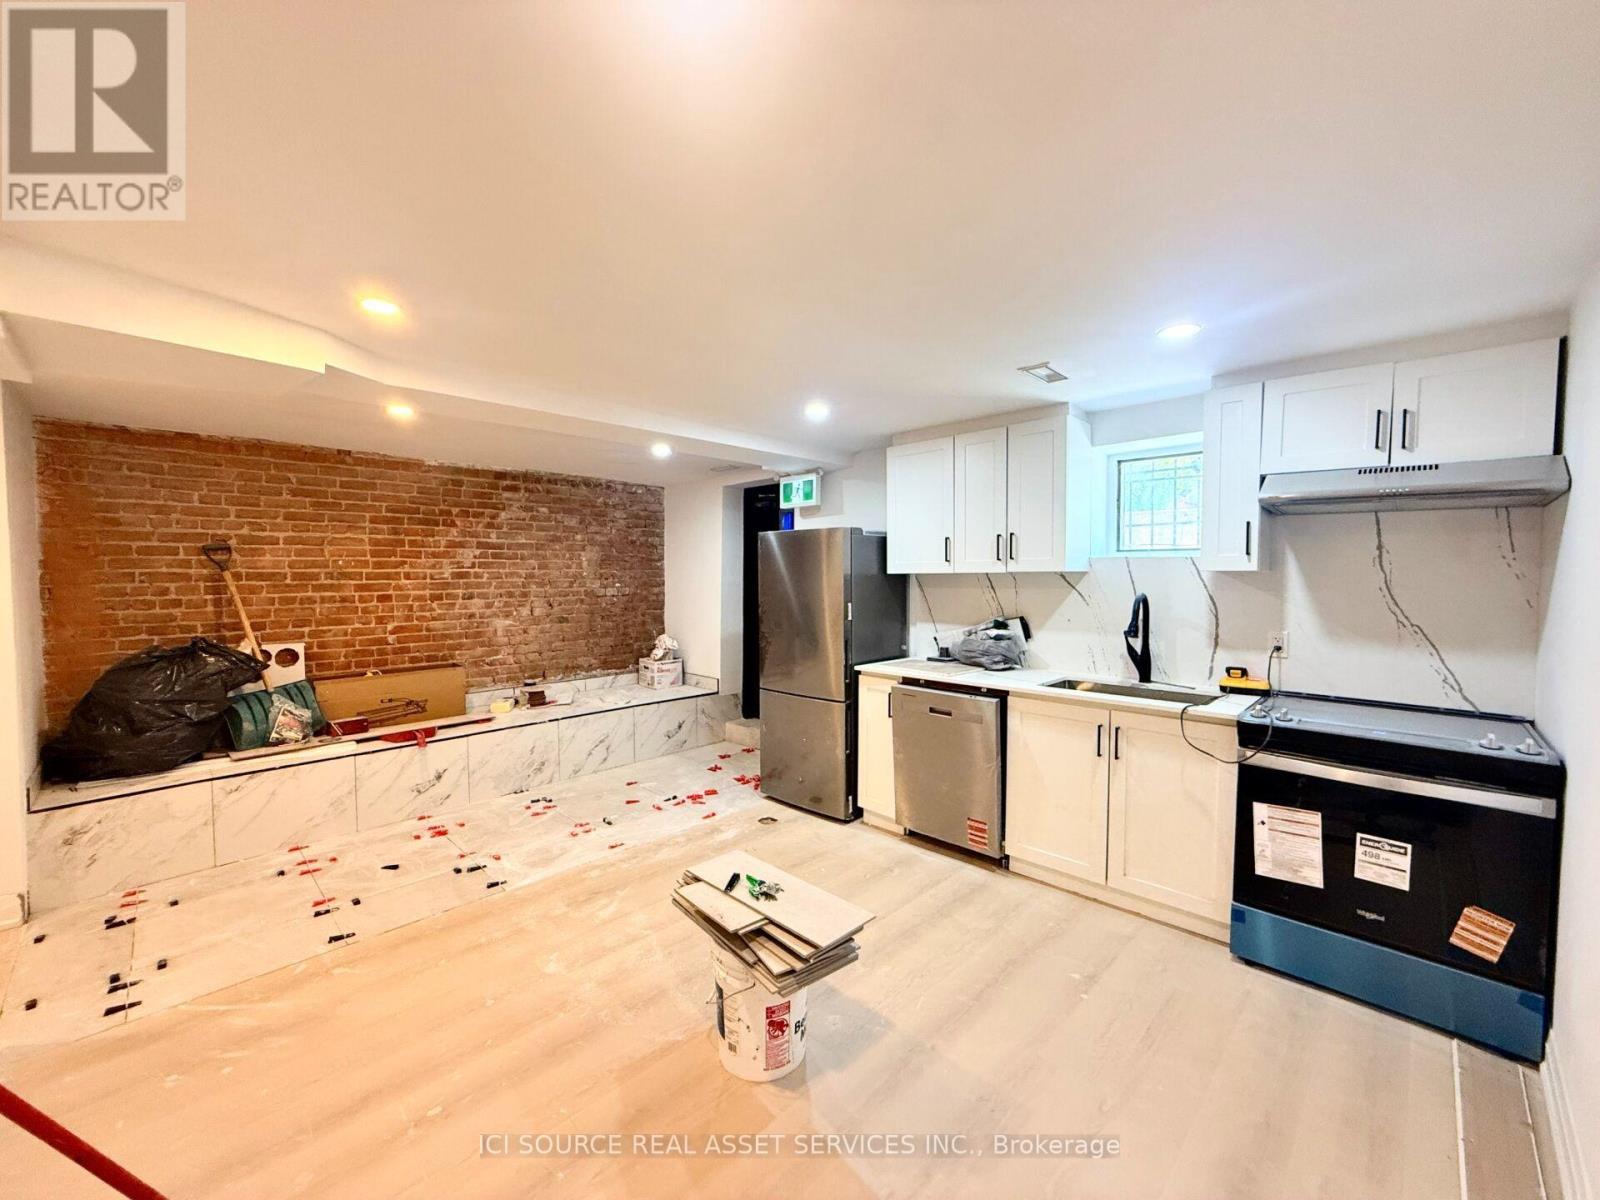
6 - 36 Brunswick Avenue
Toronto, Ontario
Brand New 3 Bedroom + 1.5 Bath Lower Level Apartment in the Heart of Downtown Available: Immediately. Rent: $3,500 - Heat & Water (hydro is extra) Includes: -Brand new fully renovated lower level (basement) apartment-Located in a beautifully restored downtown home-3 spacious bedrooms with closets-1.5 bathrooms - 1 full bathroom + 1 powder room-Modern kitchen with quartz counters, full backsplash, white shaker cabinets, black hardware & stainless steel appliances-Brand new stainless steel appliances - fridge, range/oven, dishwasher-In-suite washer & dryer-Wide-plank engineered hardwood floors throughout-Pot lights throughout-Central heating & air conditioning-Private entry-No smoking inside-Under professional property management-95+ Walk score & 100 Transit Score Minutes to: U of T, Kensington Market, Chinatown, College Street, Bloor Street, Queen Street, Little Italy, Trinity Bellwoods, shops, restaurants, amenities, George Brown, TMU, Toronto Western & Mount Sinai Hospitals, Financial Core, Spadina & Bathurst streetcars, St. George & Spadina subway stations. *For Additional Property Details Click The Brochure Icon Below* (id:62104)
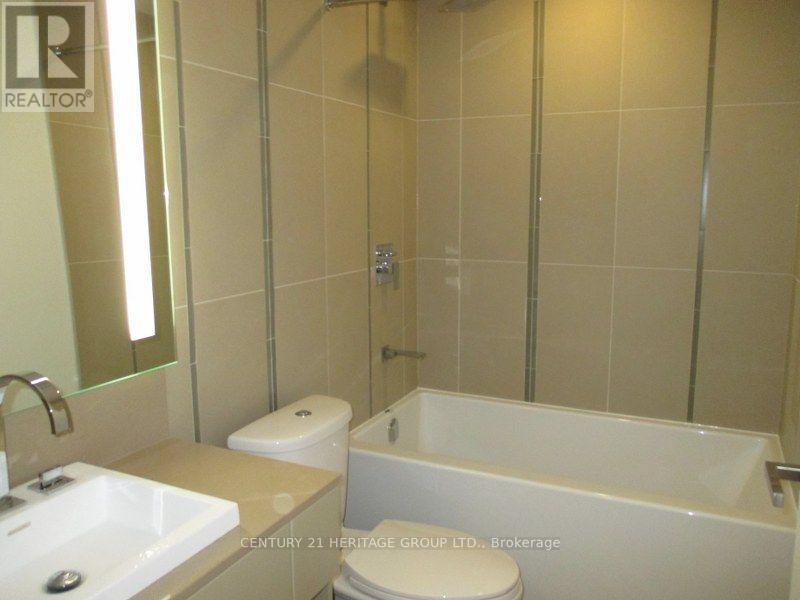
2205 - 101 Peter Street
Toronto, Ontario
Luxury Peter Street Condo, Located in the heart of Toronto's Hottest Downtown/Entertainment District. Laminate Floor throughout, Modern Design Kit, Stone Countertop, S/S Appliances, Unobstructed city view, Steps to TTC, Walking distance to TIFF (Toronto International Films Festival), Hotel, King Street, Clubs, U OF T, OCAD, ETC. (id:62104)
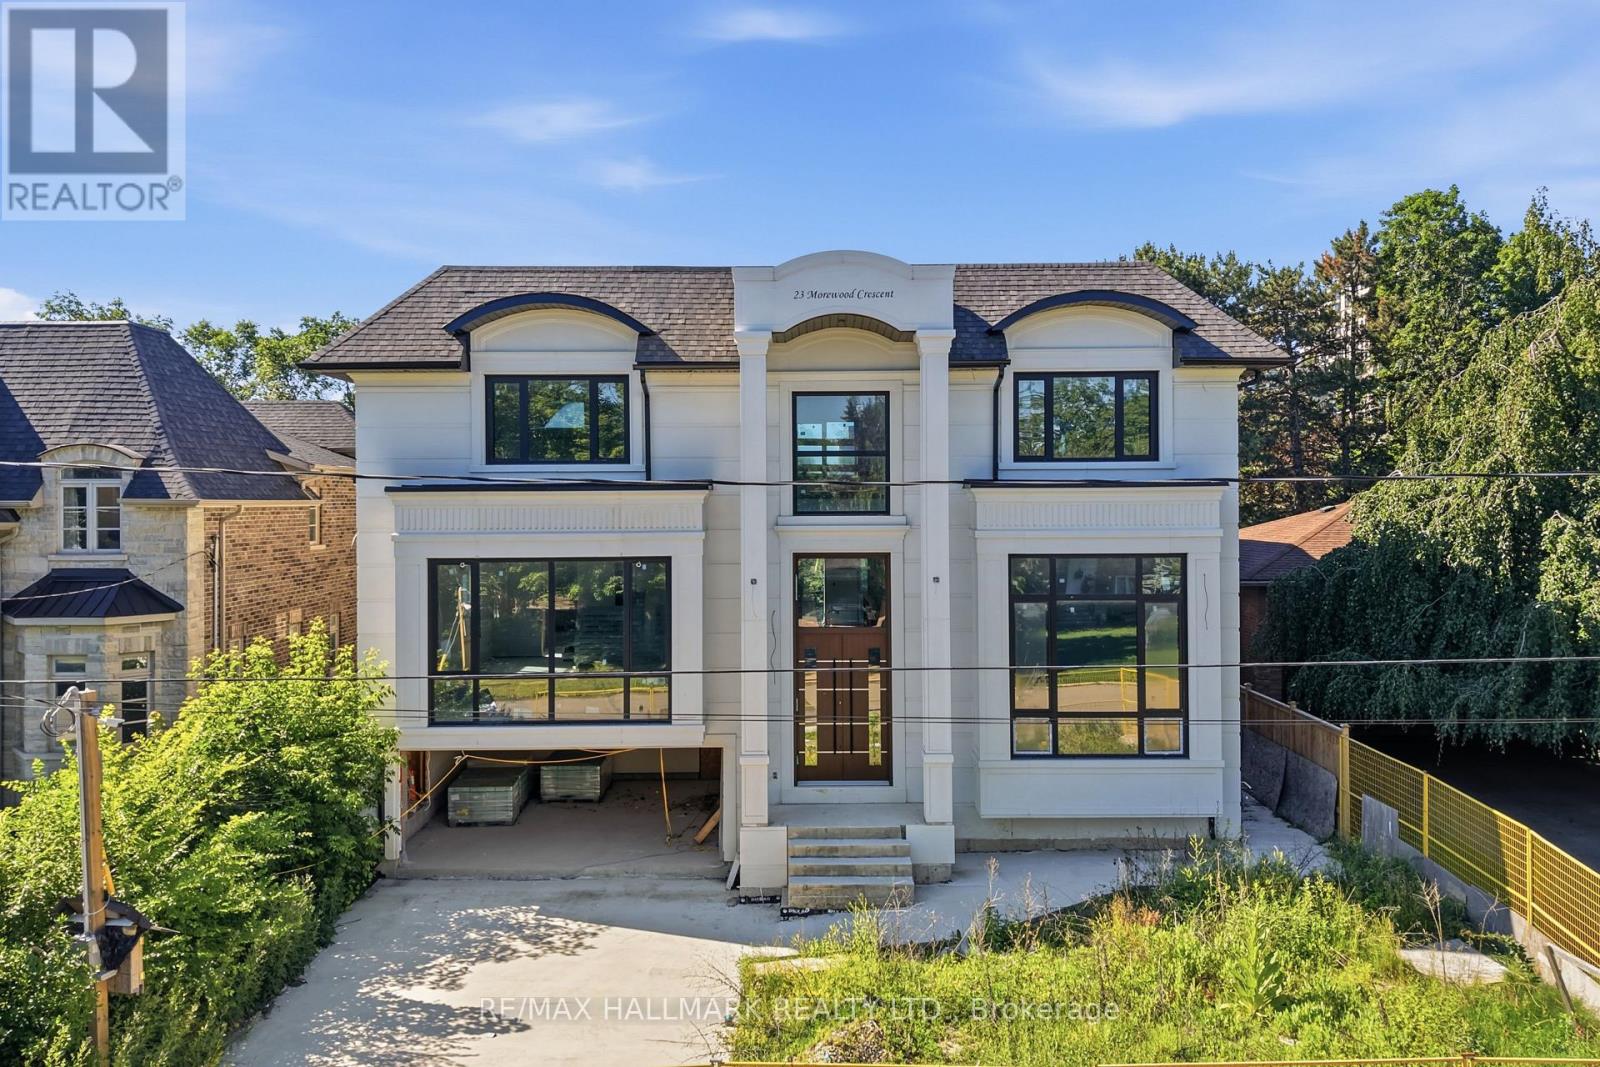
23 Morewood Crescent
Toronto, Ontario
An exceptional opportunity to create your dream home in one of Toronto's most desirable neighbourhoods. Currently under construction, this impressive custom residence offers the rare chance for a buyer to personalize the interior finishes and bring their own vision to life. With its striking contemporary exterior, grand proportions, and thoughtfully designed layout, the foundation has already been set for an extraordinary finished product. Whether your style leans timeless, transitional, or modern, this home presents the flexibility to select finishes, fixtures, and design details that reflect your personal taste. A unique offering for those seeking a truly custom living experience without starting from the ground up. Ideally located on a quiet, family-friendly street with convenient access to excellent schools, parks, shopping, TTC transit, and Highway 401, this is an outstanding opportunity to secure a brand-new luxury home in an established neighbourhood. Complete the vision and create a residence tailored entirely to your lifestyle. (id:62104)
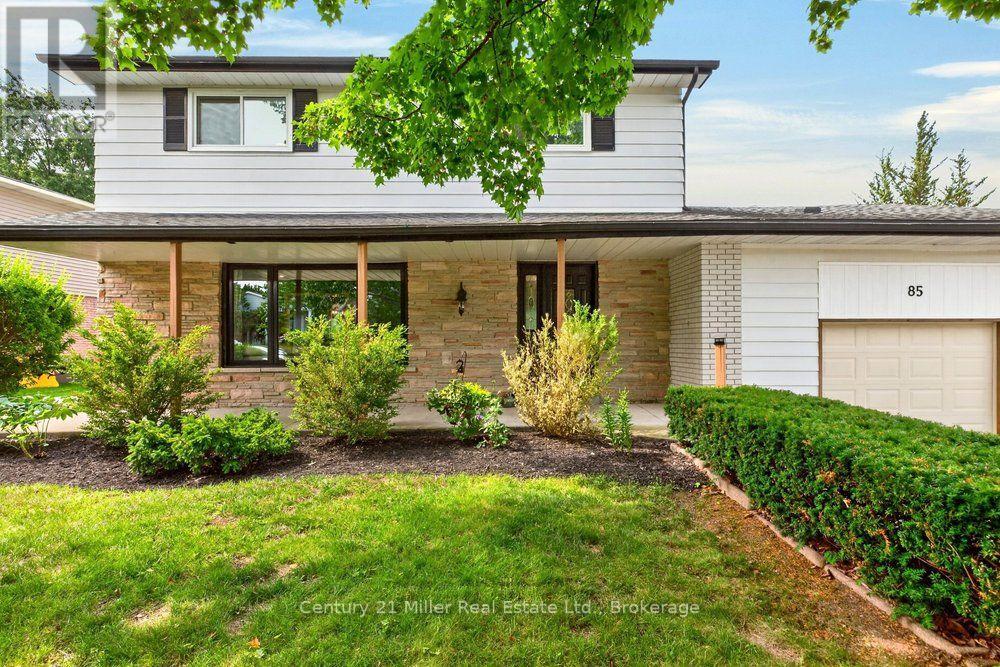
85 Waterford Drive
Erin, Ontario
Welcome to this recently updated home in the beautiful Town of Erin. This well maintained 3+2 bedroom family home sits on an expansive pie shaped lot with mature trees that backs onto a school & greenspace. Enter in from the covered front porch to the renovated main floor with huge picture windows allowing tons of natural light, the spacious living room features a custom fireplace & mantel with built in shelving, separate dining, a large kitchen that has tons of counter/cupboard space & stainless steel appliances, continue into the bonus family room with wood accents, an inside entry to the garage & sliding door that walks out to a dream backyard. The large primary bedroom is complete with a massive walk in closet and an accent wall with rough in for an electric fireplace. The rest of the upper level as two more large bedrooms & a spacious 5 piece bath with double sinks. Head down to the lower level to a big rec room, another full bathroom, 2 more bedrooms, laundry room and lots of storage. Walk out to huge pie shaped backyard backing onto open greenspace with a 16' x 32' inground pool complete with waterslide, lots of patio space for entertaining and mature trees creating tons of privacy. The backyard keeps going with a big vegetable garden and plenty of grass for the kids to play. The driveway has plenty of parking for 6 cars and a side area to store boats, trailers or other equipment. All of this & an amazing location tucked away on one of the most sought after quiet streets in Erin just steps away from the gorgeous Woolen Mill Trails, new library, ice cream stand and quaint shops of downtown Erin. Walking distance to elementary & high schools! (id:62104)
2070 Willhaven Trail
Oakville, Ontario
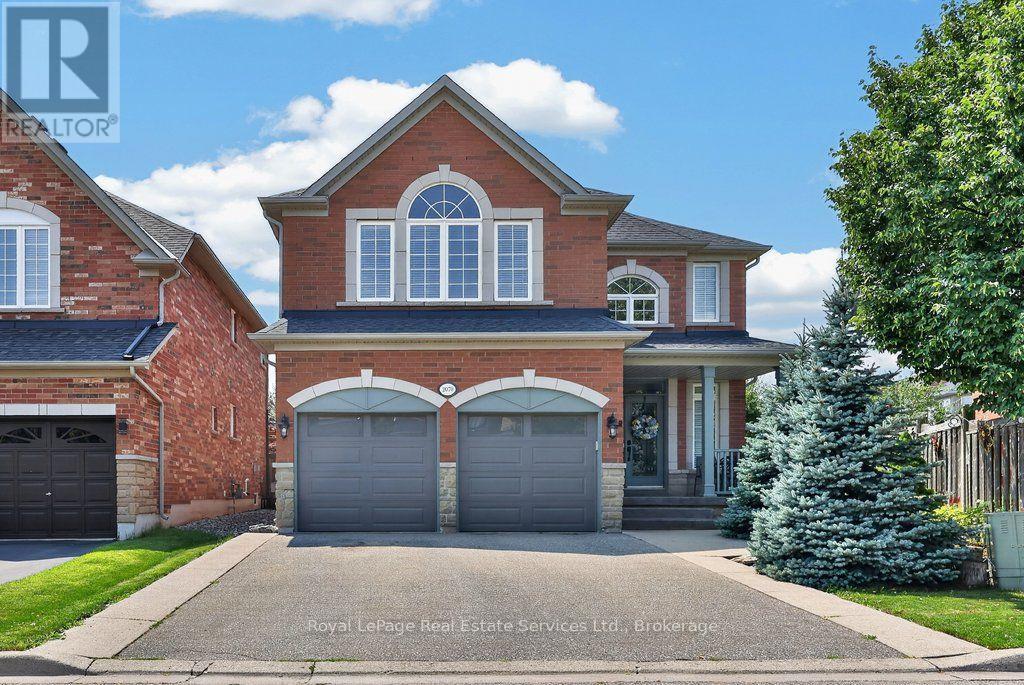
Fabulous 5 bedroom, 3.5 bathroom home on a quiet family friendly street in highly desirable Westmount. Beautifully maintained, one owner home offering a great open concept floor plan highlighted by the spacious family room with a gas fireplace overlooking a chef's kitchen with island, stainless steel appliances, granite countertops, abundant cabinetry, pot lighting and a bright breakfast nook with walkout to the rear garden. Other features include 9' ceilings on main, dark hardwood flooring, main floor den with double door entry, a split hardwood staircase with private retreat to a large second bedroom with approximately 10' ceilings, walk-in closet and 3-piece ensuite. Unfinished lower level with rough-in bathroom plumbing, ideally laid out for future finishing. Great curb appeal with covered front porch and upgraded driveway and walkways. Custom roll shutters on main floor and primary bedroom offers energy efficiency, noise reduction, blackout lighting and enhanced security. Ideally located on a private, pie shaped lot widening to 61' feet at back with westerly exposure...perfect for future pool and backyard entertaining. Within walking distance to great schools, parks, transit, shopping, Oakville Soccer Club and the hospital. (id:62104)
4317 Buttrey Street
Niagara Falls, Ontario
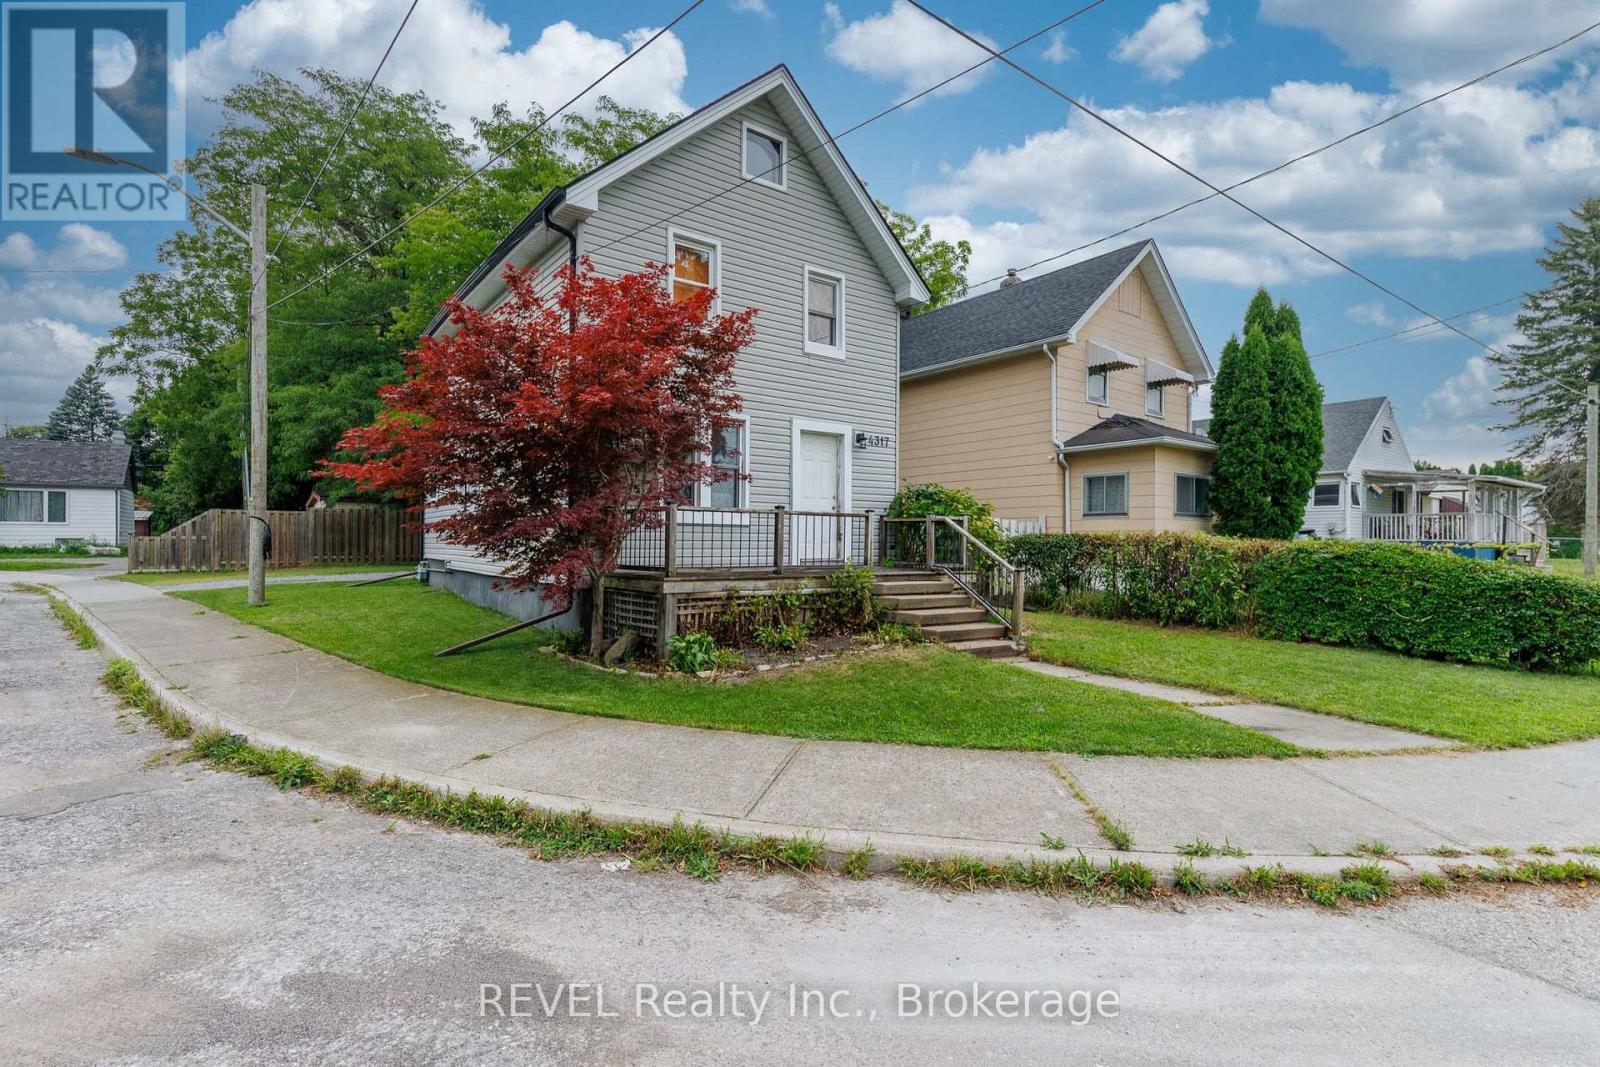
Tucked away in a peaceful neighbourhood, just moments from the downtown core of Niagara Falls, sits 4317 Buttrey Street! This quaint home is situated on a wonderful corner lot and offers the full package - comfort, character and many updates. With no formal backyard, this property is truly low-maintenance and is ideal for those that want their to-do list to be minimal once they return home after a busy day. Conveniently located off the driveway is the rear access to the home. Inside, you will be greeted by a wonderful mudroom which doubles as a practical main floor laundry room. Beyond this space is the kitchen that features ample cabinetry and counter space, making it a delightful spot for those who are a chef at heart. Adjacent to the kitchen is spacious dining room that is open to both the living room and main floor office. This positioning offers a great flow between the spaces for those who love to entertain or those who want to stay connected to their family as they get caught up on after-hours work. Upstairs, the home continues to impress with two generously sized bedrooms, both with plenty of closet space. Positioned at the front of the home is the first bedroom that is incredibly spacious. While at the back, is the primary bedroom that is also expansive and is equipped with a wall of closets. A full, 3-piece bathroom completes this level, offering convenience and functionality for the entire household. The full, partially finished basement adds another layer of versatility, providing abundant storage space and potential for future customization. With its cozy charm, family-friendly atmosphere and affordability, this home is a fantastic opportunity for first-time buyers. Being located close to parks, trails and the vibrant attractions of Niagara Falls enhances this home's appeal. Whether you're enjoying the neighbourhood or exploring nearby natural beauty, 4317 Buttrey Street is ready to welcome you. Seize the opportunity to make this lovely property home! (id:62104)
132 Emerald Street S
Hamilton, Ontario
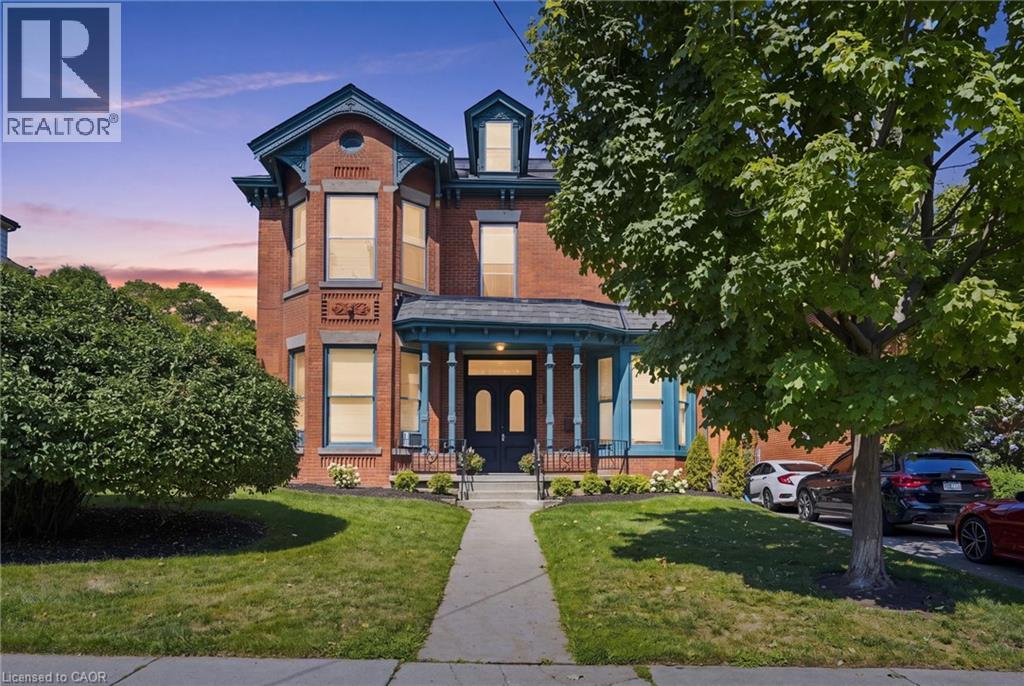
Welcome to 132 Emerald, an impressive four-unit Victorian property filled with timeless character and outstanding potential. Set on a deep, beautifully landscaped lot, this stately home offers a generous backyard and parking for approximately three vehicles. Inside, soaring ceilings, oversized windows, original flooring, elegant Victorian trim, crown moulding, and a striking marble fireplace create an unforgettable sense of charm. The spacious residences feature functional layouts, abundant natural light, generous bedrooms, and inviting living areas. Ideal for investors, multigenerational living, or those seeking a distinctive income property, 132 Emerald is a rare opportunity to own a substantial character home with four self-contained units, excellent outdoor space, and long-term potential. (id:62104)
218 Margaret Avenue
Kitchener, Ontario
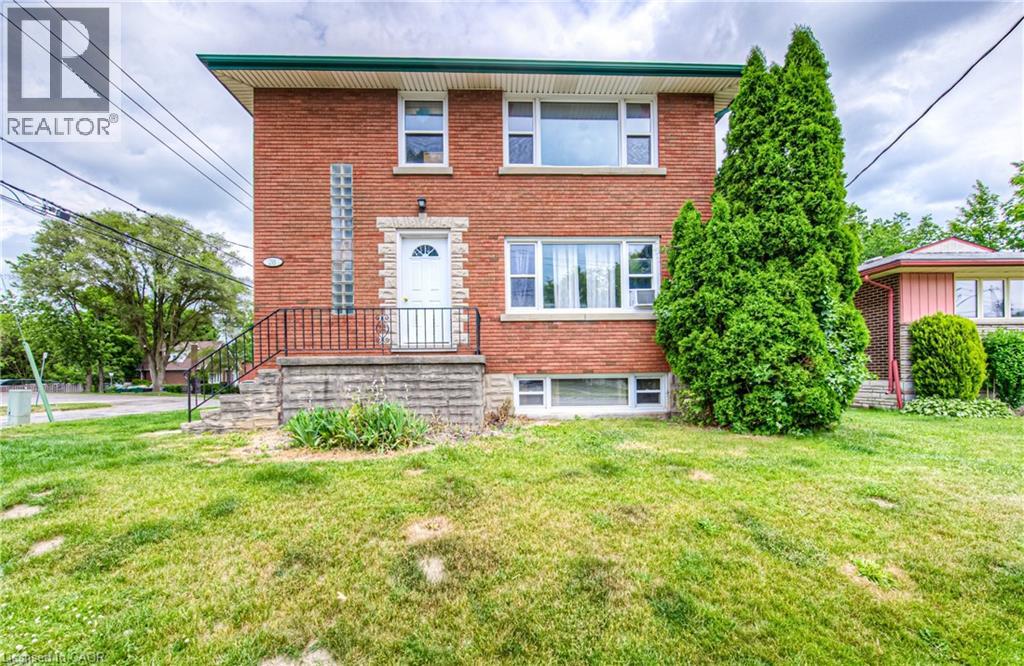
Purpose built, well maintained triplex with detached garage for under $800,000! MAIN FLOOR 2 BEDROOM UNIT VACANT. Centrally located close to DTK and UptownWaterloo, a corner location, all-brick purpose-built triplex offering awell-maintained building with an attractive unit mix of two 2-bedroom suites plusone bachelor unit in the basement. The property also features a detached two-cargarage, providing valuable on-site parking or potential for additional income. The building is heated by gas boiler and separately metered hydro for each unit,helping to control operating expenses. Key updates include Boiler (2010), Roof (2011), Driveway (2013) and Windows (2015). A solid, turnkey multifamily asset ina convenient central location with strong fundamentals and room for growth. (id:62104)
Unit B - 2646 Victoria Park Avenue
Toronto, Ontario
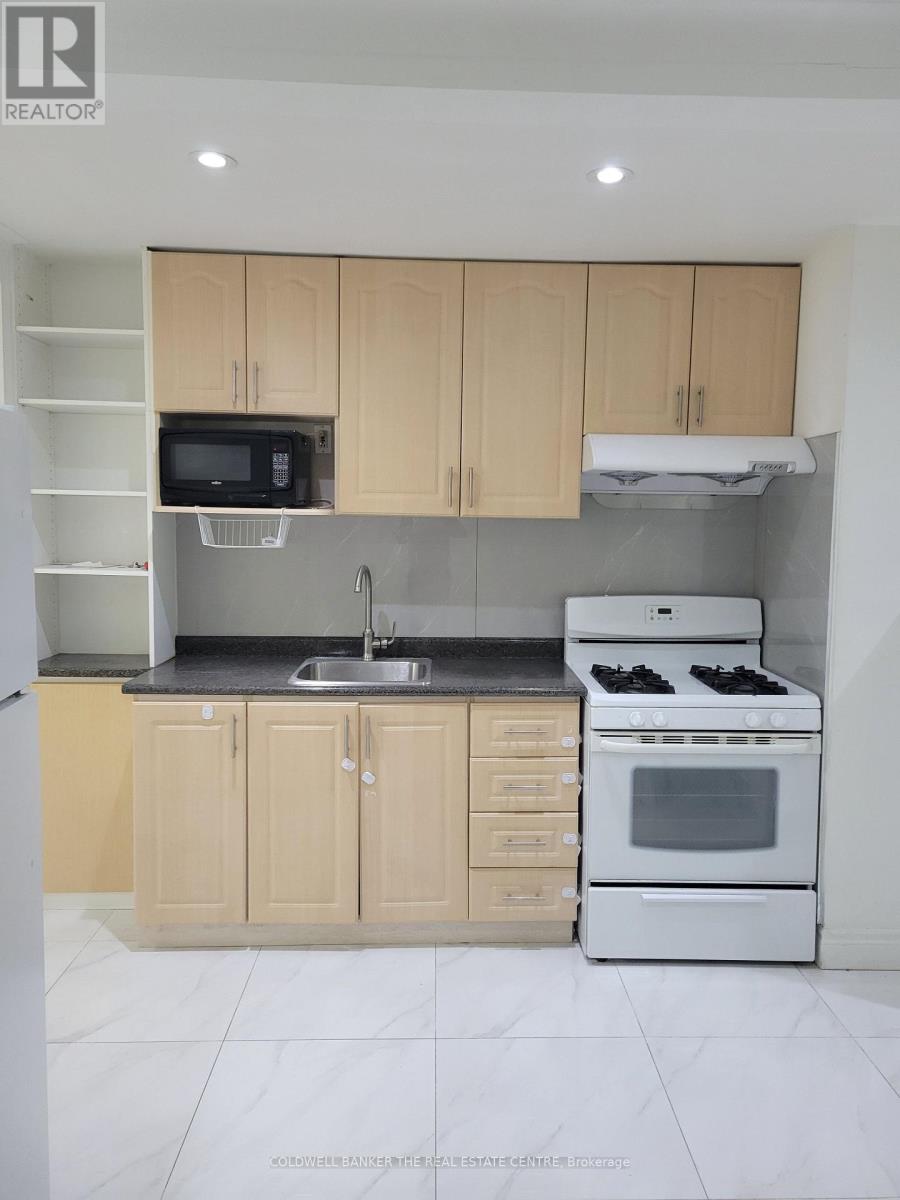
Welcome to 2646 Victoria Park Ave. A GREAT location within the Pleasant View community /neighbourhood. Newly renovated 2 Bedrooms, and one washroom. Conveniently located within walking distance to all amenities, shops, schools, TTC and HWY401 and Fairview Mall. One outdoor parking spot included. A rare opportunity to rent a beautifully home. Tenant Pays 33% utilities. (id:62104)

92 Brier Park Road
Brantford, Ontario
Location, Location, Location! Welcome to 92 Brier Park road - Brantford north end sought-after Brier Park neighbourhood. This renovated spacious 4-level home offers Over 2000sqft living space with 3+1 bedroom, 2 full bathroom, separate entrance for lower floor provide in-law potential for large multiple generation family or rental unit to help your mortgage. Large landscaped front yard, fully fenced backyard,wide driveway parking more than 5 cars. Step in the main level, you will find the spacious living room, fully renovated kitchen with Quartz countertop, pot lights & Stainless appliances; Dining room open to the kitchen and living room with pot lights, sliding patio door to the large deck in the backyard. Upstairs offers spacious master bedroom, 2 more big bedrooms and a full 4pc bathroom. The lower level has a big the family room with gas fireplace,office room, and second full 4 pc bathroom, separated walk-up entrance to the backyard on this level.Few steps down to the basement:you will see the big recreation room and the huge size 4th bedroom with its own seating room.The lower floor and basement is perfect for an inlaw unit or a teenager corner. Wide driveway easy to parking 4 cars, The fully fenced backyard with a gate for additional 5th parking if needed. enjoy a private backyard retreat with mature trees, a spacious deck, and plenty of room for outdoor entertaining,relaxing. This home is convenient for everything you need: Elementary schools 200 meters away, High school in 10 minutes walking; 5 minutes drive to Highway 403 & Highway 24, Costco, Lynden Park Mall,Zehrs, Restaurants, Coffee shops, Fitness clubs, Home Depot, Canadian tire... you name it, we have it! Move in and enjoy life in the best neighborhood in Brantford and get your kids Ready for the new school year! (id:62104)
706 - 53 Arthur Street S
Guelph, Ontario
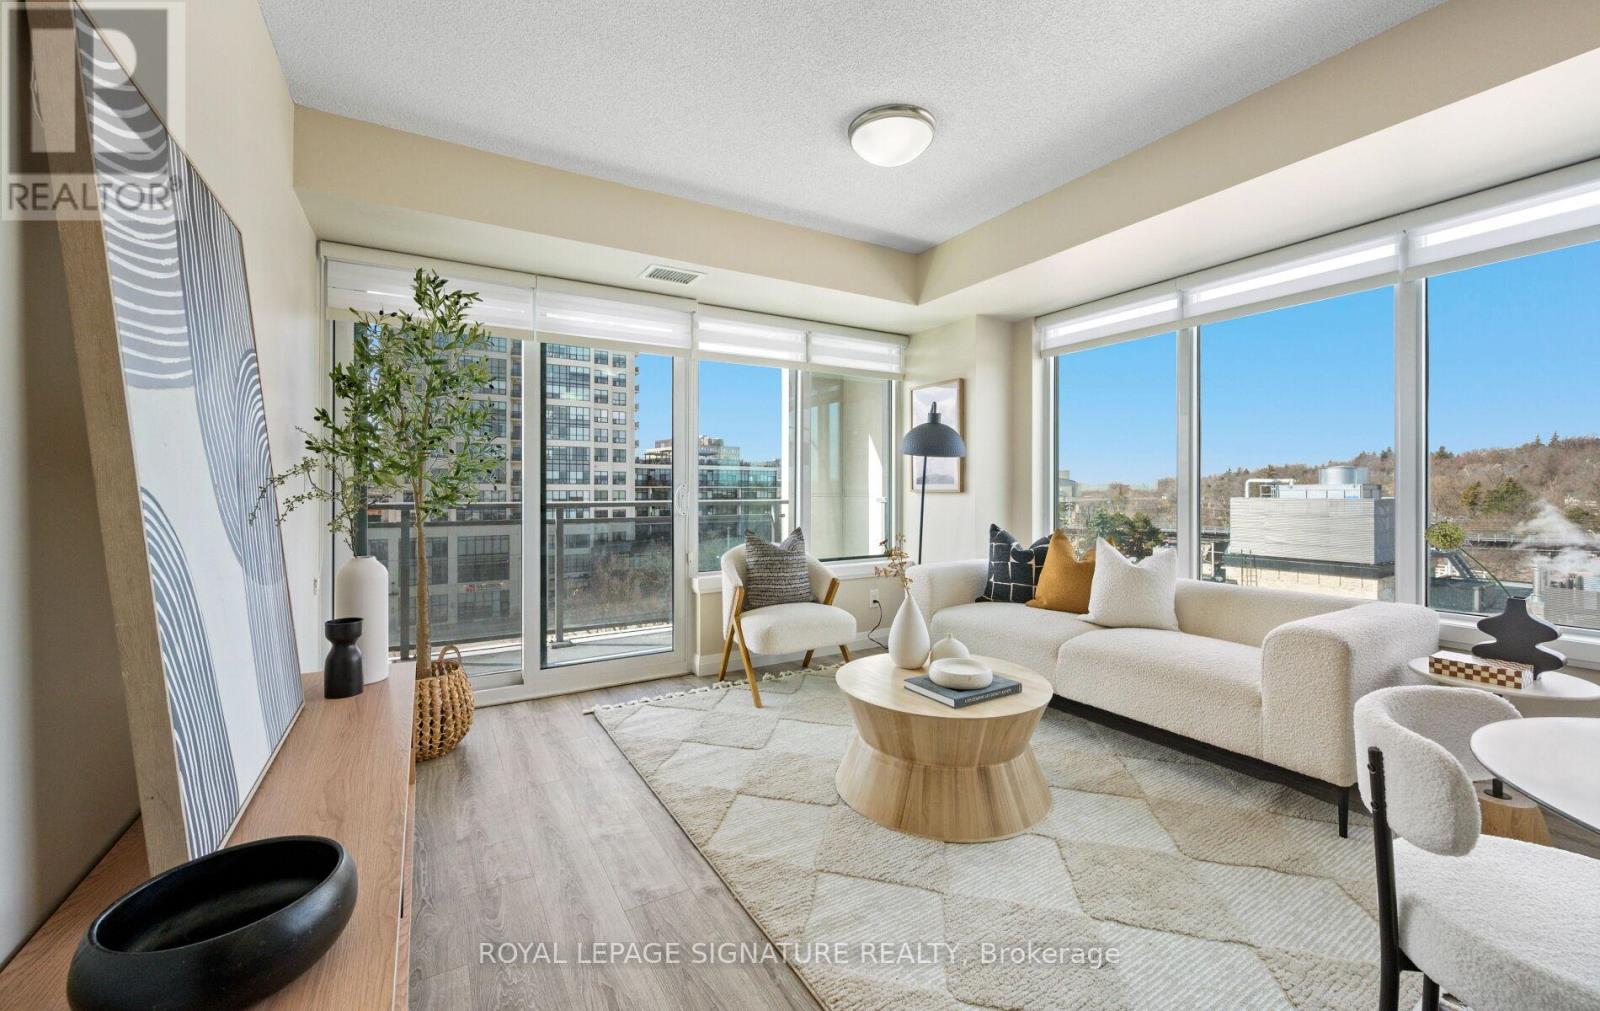
Welcome to Metalworks! This stunning 7th-floor corner unit offers beautiful river and city views and features a 2-bedroom plus den layout designed for both comfort and convenience. The suite includes in-suite laundry, a walk-in closet and ensuite bath off the primary bedroom, a storage locker and an underground parking space. Step out onto the private balcony to enjoy the river views. Residents enjoy full access to the exceptional Metalworks amenities, including a fully equipped fitness centre, entertainment lounge, guest suites, chef-inspired kitchen and dining space, outdoor courtyard with lounge areas and fire pits, library, speakeasy-style bar, games deck, concierge service and security. Ideally located steps from Guelph Central Station, providing easy access to GO and VIA Rail, GO and regional buses and Guelph Transit. Enjoy nearby scenic walking trails and a short stroll to local favourites such as the Sleeman Centre, River Run Centre, the Guelph Farmers' Market and the vibrant shops and restaurants of downtown Guelph. This is urban living at its best with nature, entertainment and transit right at your doorstep. (id:62104)
16 Williams Drive
Bancroft, Ontario
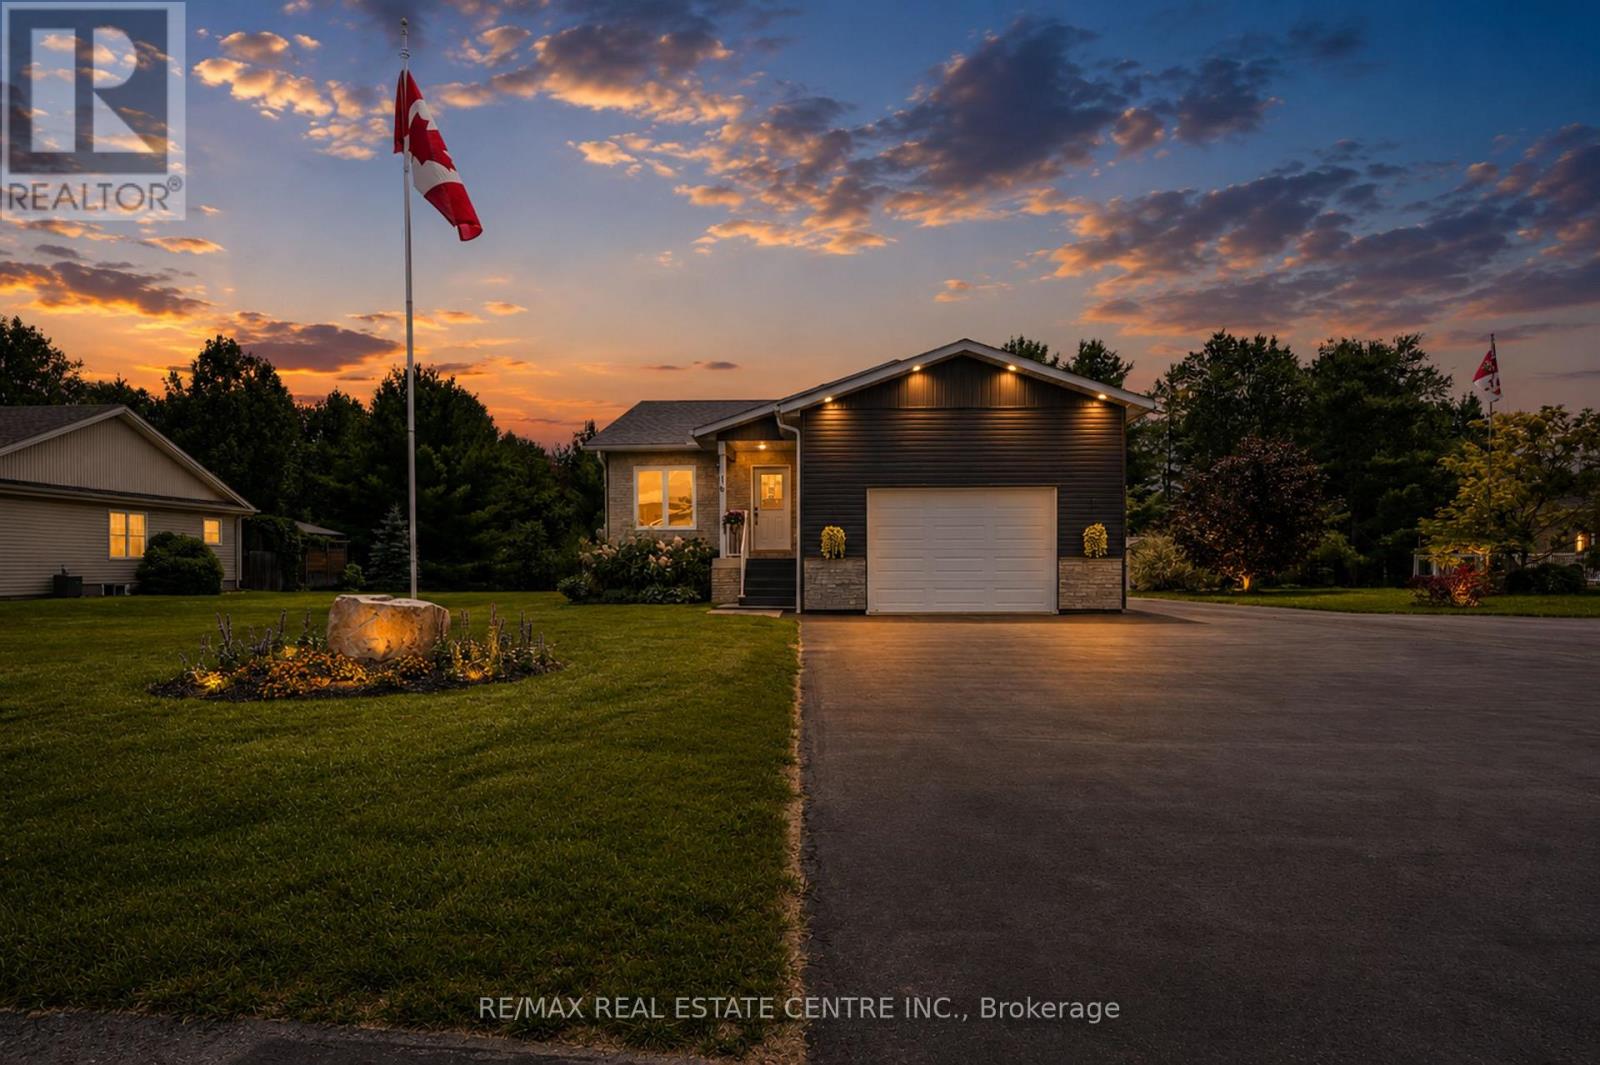
Welcome to this stunning 4-year new custom-built raised bungalow showcasing exceptional craftmanship & thoughtful design. The striking exterior features charcoal siding complimented by an oversized garage & spacious driveway. The large meticulously maintained 50 x 185 ft lot backs onto greenspace & is nestled on a quiet cul-de-sac surrounded by beautiful homes. Inside, discover the sun filled open-concept layout featuring rich laminate flooring throughout. The kitchen is designed for entertaining, with crisp white cabinetry, a generous island, stainless-steel appliances & a navy accent wall that adds a nice contrast to the room. The bright, sun-filled sunroom offers panoramic views of the beautiful backyard- perfect for morning coffee! The primary bedroom features a spa-like bathroom with a large walk-in shower & his and hers closets. A second bedroom, a second full bathroom, convenient main floor laundry & garage access complete this level. That's only the beginning, as you head downstairs, you'll notice the separate side entrance that leads to the one-bedroom in-law suite featuring a living room, kitchen, full bathroom & its own separate laundry. Perfect for extra income or for the multi-generational family. You will also find an additional bedroom, rec room (which can also be used as a bedroom), cold storage & utility room. You'll be impressed with the many lower-level windows in this raised bungalow including an egress window in the in-law suite bedroom. This home offers the perfect blend of small-town charm with lots of outdoor activities. Known as the "Mineral Capital of Canada", Bancroft provides easy access to lakes, trails & parks, enjoy local shops, restaurants & community events along the charming main street, while still being within reach of essential amenities. (id:62104)