
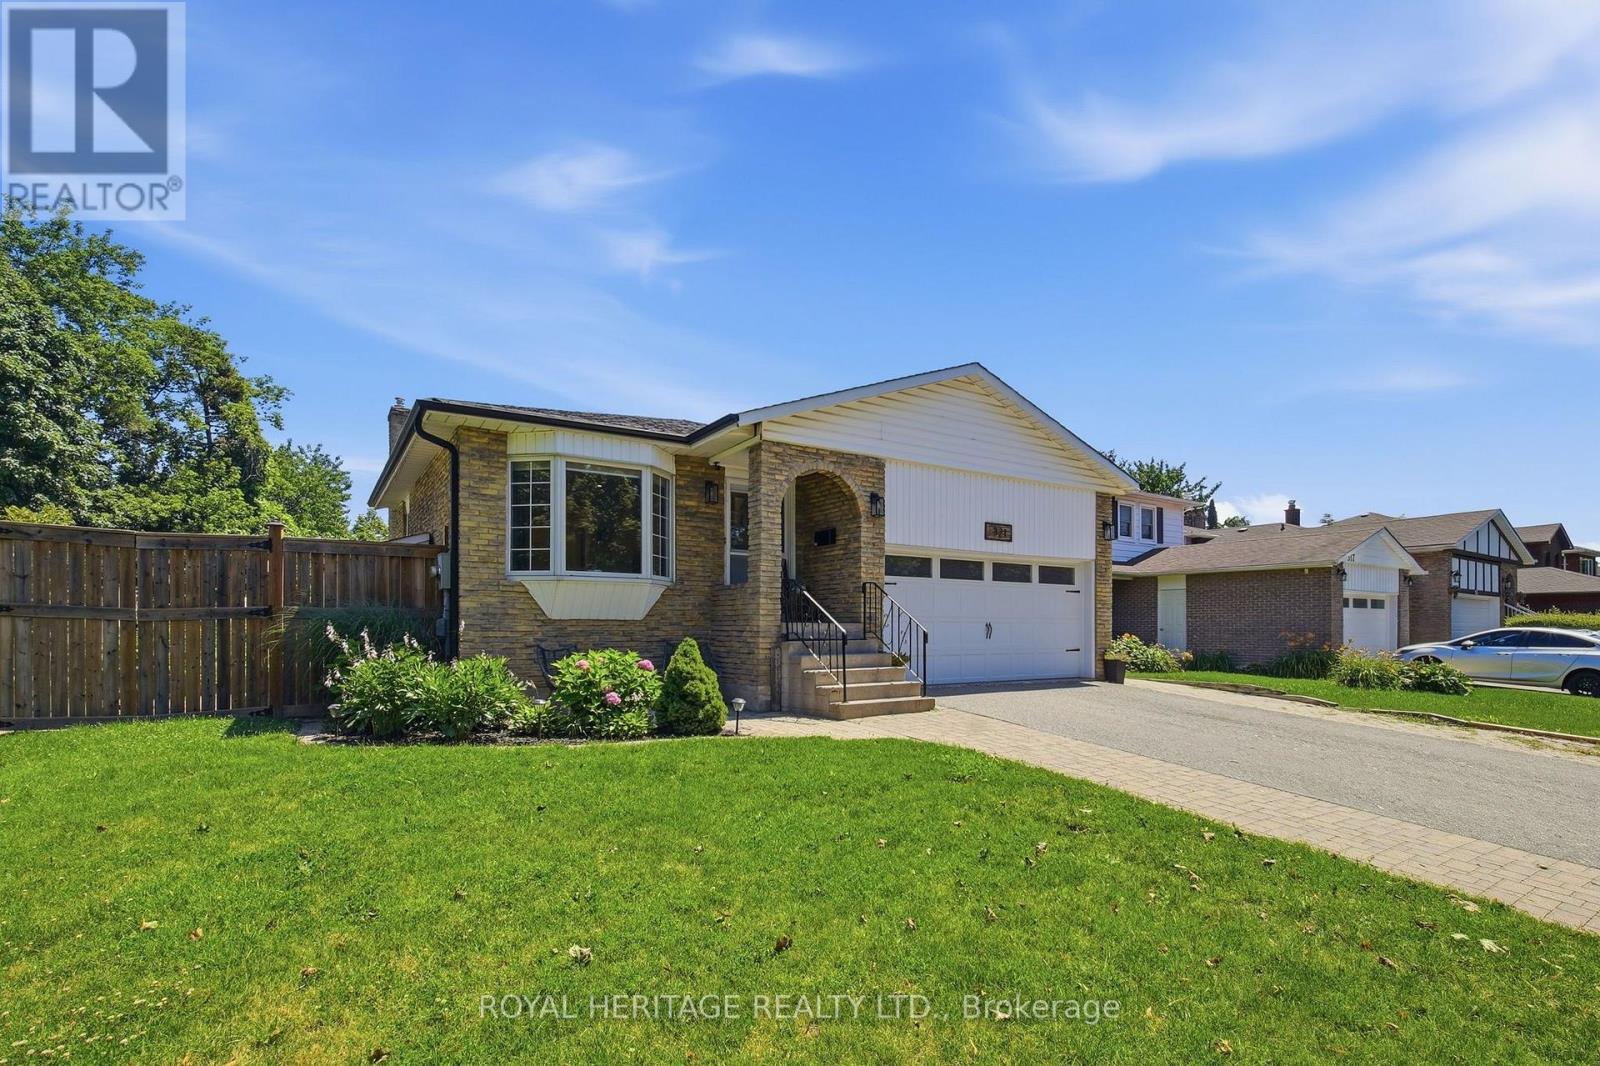
321 Salerno Street
Oshawa, Ontario
Welcome to this beautifully maintained 5-level backsplit nestled in a sought-after neighbourhood of McLaughlin, Oshawa. Offering an exceptional amount of living space, this spacious 3+1 bedroom home is thoughtfully designed for growing families and those who love to entertain.Abundant natural light fills the home, creating a warm and inviting atmosphere throughout. Tasteful upgrades and thoughtful finishes can be found throughout the property, blending comfort and style with the functionality today's families desire. With multiple levels of living space, there is plenty of room for everyone to spread out, relax, work from home, or entertain guests.Step outside to enjoy the privacy of a generously sized, fully fenced backyard-an ideal space for children to play, summer gatherings, or simply unwinding outdoors.Located in a family-friendly and highly sought-after area, this home is conveniently close to excellent schools, local parks, shopping, and everyday amenities. With its spacious layout, bright interiors, private yard, and desirable location, this 5-level backsplit is a wonderful opportunity to call Oshawa home. (id:62104)
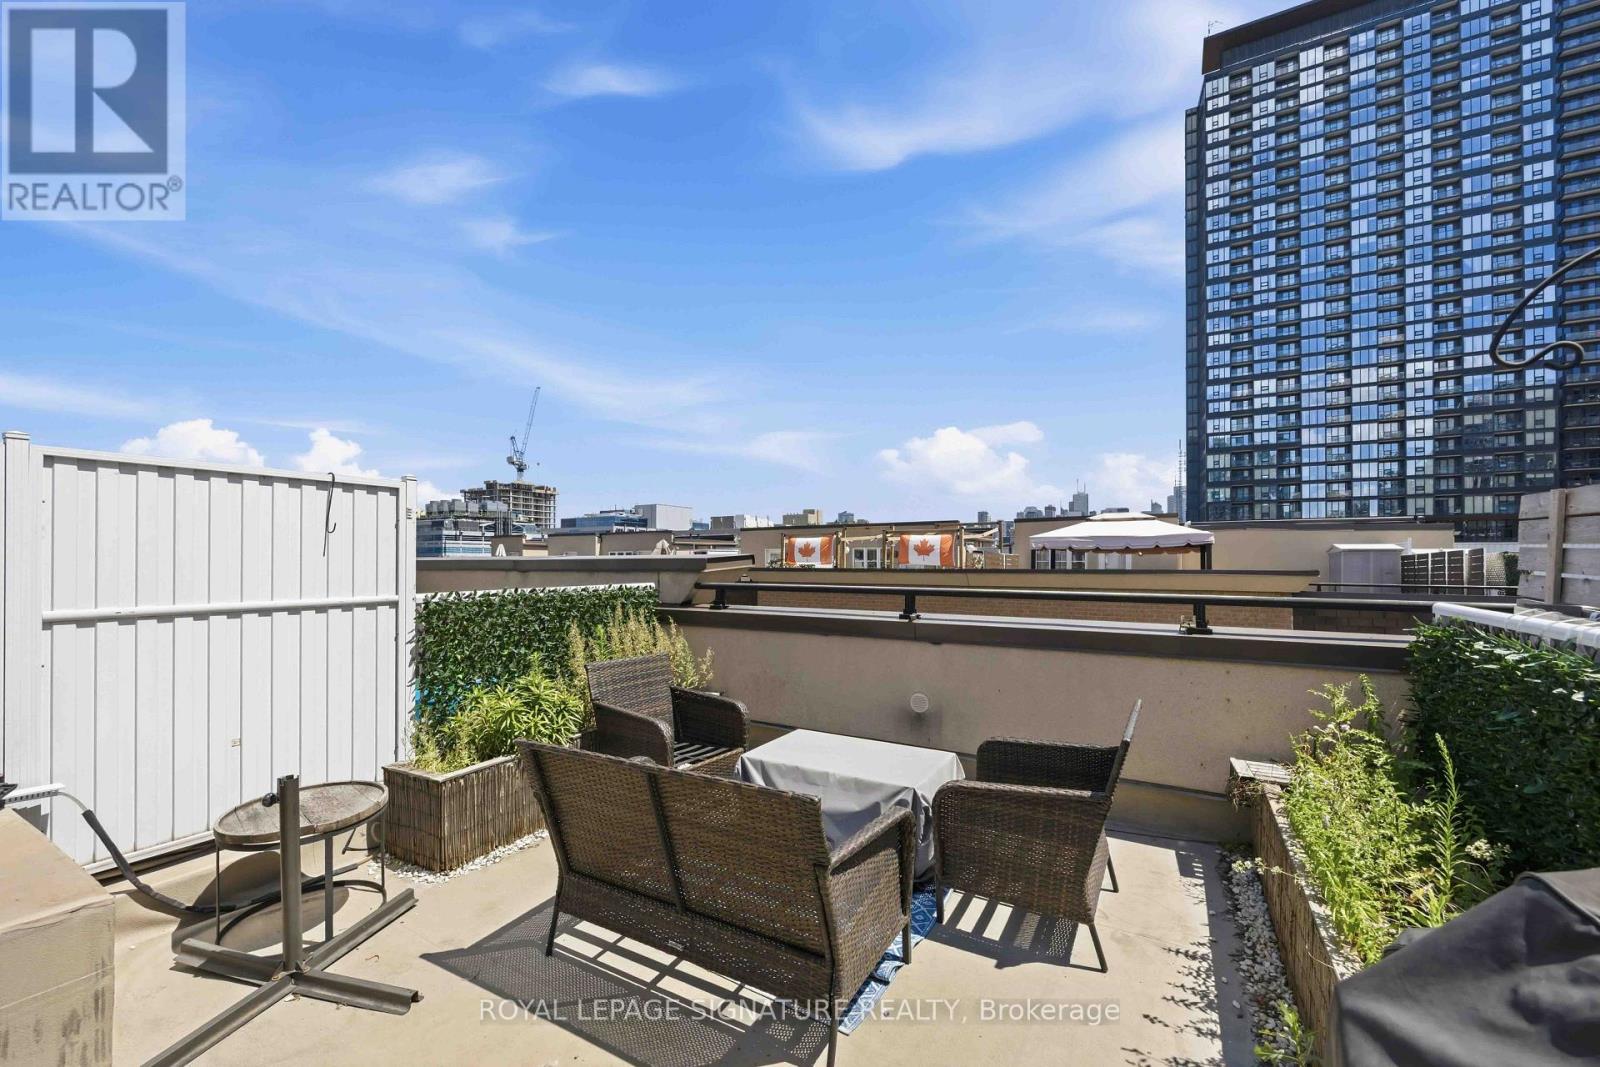
616 - 38 Western Battery Road
Toronto, Ontario
Morning coffee on your private rooftop terrace, evening BBQs and cocktails with friends - that's life at Unit 616. Inside, an open concept layout makes everyday living effortless. A breakfast bar flows into the combined dining and living space, perfect for casual meals or entertaining. Step upstairs to your bedroom oasis on its very own floor! Plus, a versatile den adding flexible space for a home office, extra storage, or whatever your heart desires. Cafés, shops, and patios are waiting right outside your door, all while living within walking distance to RBC Amphitheatre, BMO Field, Queen West, and the Entertainment District. Parking and a locker complete this gorgeous townhome in one of Toronto's most desirable communities. You hear that? Liberty Village's finest is calling your name! (id:62104)
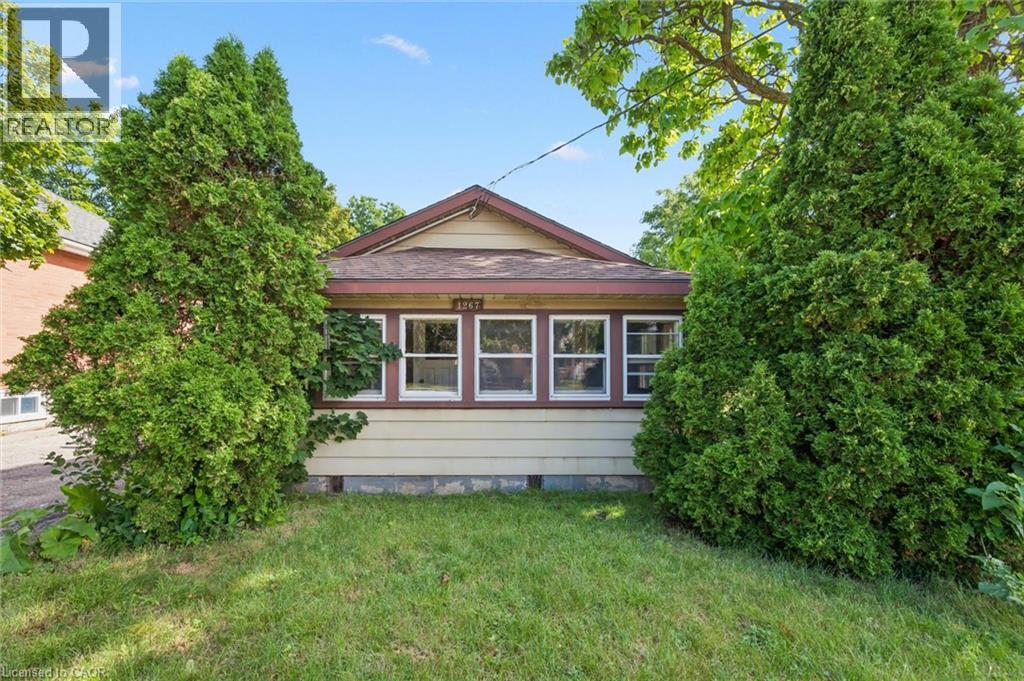
1267 Hamilton Street
Cambridge, Ontario
Welcome to 1267 Hamilton Street in Cambridge, an incredible opportunity for first-time home buyers, investors, or anyone looking to break into the housing market. This 2-bedroom, 1-bathroom home offers plenty of potential for buyers ready to add their own personal touches and build equity over time. The property features a detached garage along with a good-sized backyard, offering space to relax, entertain, garden, or simply enjoy the outdoors. Whether you're looking for your first home or a project with great upside, this property provides an affordable entry into homeownership. Conveniently located close to schools, parks, shopping, public transit, and major commuter routes, you'll enjoy easy access to everything Cambridge has to offer. If you've been waiting for an opportunity to stop renting and start investing in your future, this could be the perfect place to call home. (id:62104)

812 Halifax Road
Woodstock, Ontario
Beautiful 2 Story home in a desirable neighborhood close to the park and trail. The home features 4 bedrooms and 5 bathrooms, with the primary bedroom having a 6-piece ensuite. Main floor features hardwood floors in the living rm, dining rm and family rm with fireplace. Walk-out deck from Breakfast area. Finished Legal basement with separate side entrance, including bedroom, Rec room and 3-piecewashroom. Legal Shed in the backyard for storage. (id:62104)
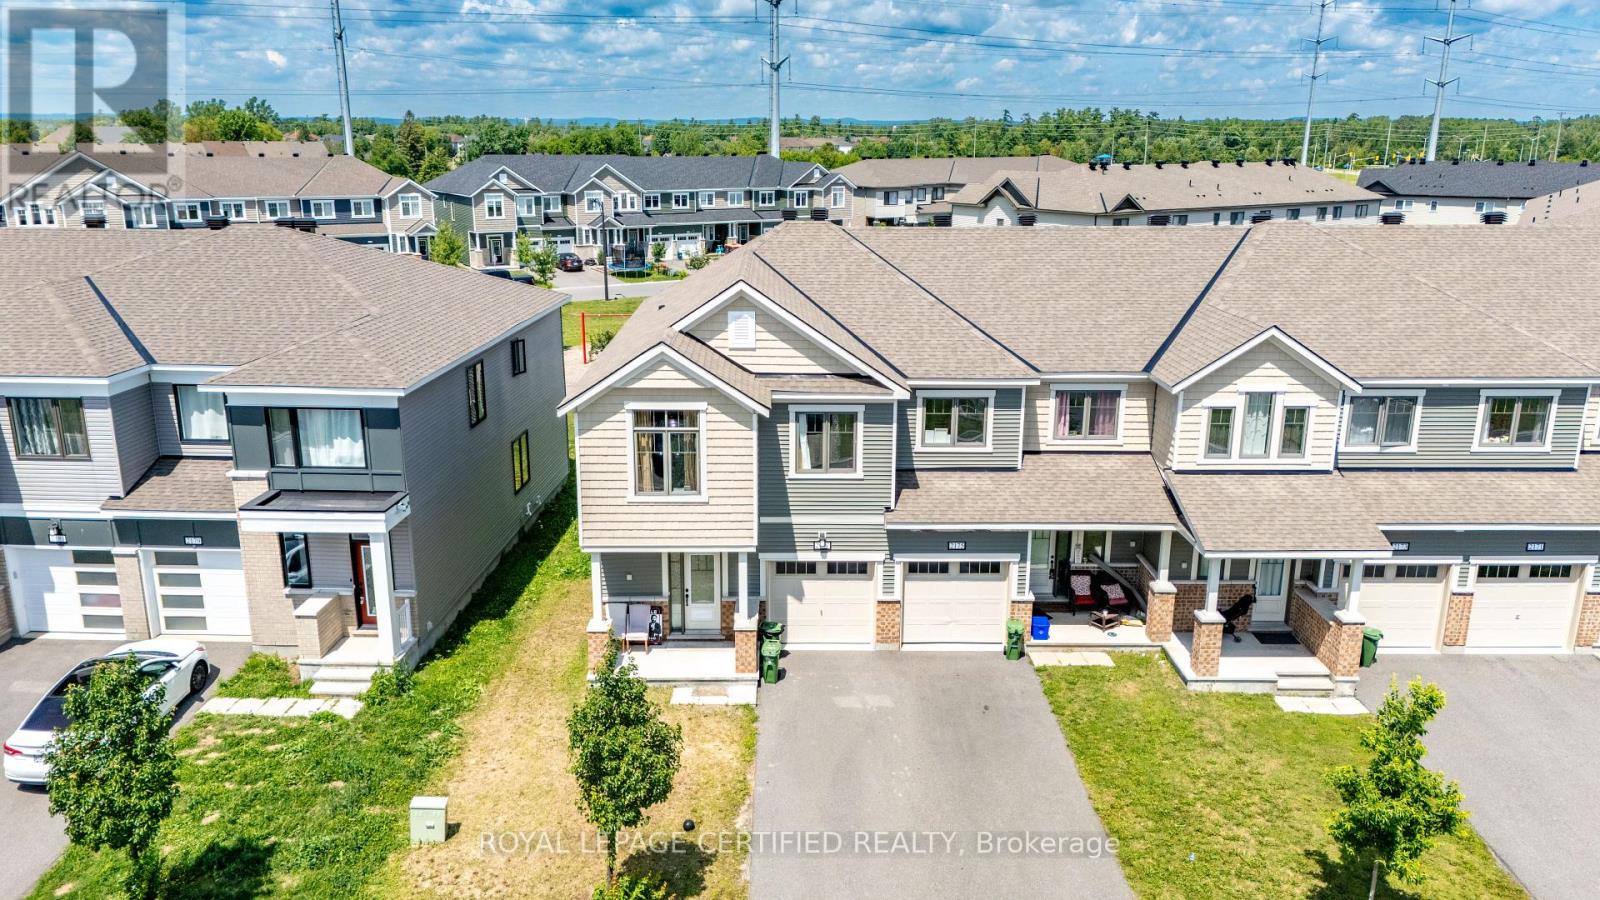
2177 Winsome Terrace
Ottawa, Ontario
Welcome to this stunning 2022-built END-UNIT townhouse - offering the feel of a semi-detached at an incredible value! As an end unit, enjoy extra windows, abundant natural light, and enhanced privacy that sets this home apart from the rest. Backing onto a neighbourhood playground with no rear neighbours, this premium lot offers open views and a rare sense of privacy that's hard to find. Upstairs features 4 spacious bedrooms, a private primary ensuite, and the added bonus of second-floor laundry. The finished basement with full bathroom and Murphy bed is perfect for guests, a home office, or a gym. Outside, enjoy a fully fenced backyard ideal for kids, pets, and summer entertaining. 2022-built. Move-in ready. End unit. Premium lot. No rear neighbours. This one checks every box - act fast before it's gone! (Property is Virtually Staged) (id:62104)

#404 - 8 Fead Street
Orangeville, Ontario
Welcome to 8 Fead St, Unit 404! This fully renovated (2024), 2 bedroom condo in the ever popular and sought after Bromount building in Orangeville , feels brand new and is sure to please all! This rare end unit , which is east facing on 4th floor boasts many unique features through out, from the moment you enter! The large foyer greets you and has rare double closets on either side of hall for all your extra storage needs....very convenient! You will then be thrilled to see the totally renovated and now open concept kitchen with breakfast bar! Home cooks will love the like new, stainless appliances('24), loads of cupboard and counter space through out, pot drawers, 2 hidden lazy susans , reverse osmosis unit and more! Did I mention the large , extra kitchen window with view of mature trees which lets in extra light! The large living room and dining area will accommodate your furnishings with ease. Enjoy the open balcony with views of Island Lake in the distance and BBQs are permitted! The bright primary and 2nd bedrooms are ample with double closets in each! The totally renovated bathroom boasts large glass shower with built in seat and grab handle for extra safety, premium shower heads, back lit mirror and touch lighting! All flooring has been replaced too...no more dated parquet! The building has large exercise room with high end equipment and games area too. Theres also a large party room complete with full kitchen, bathroom and patio for your gatherings! Modern laundry room with many washers, dryers and folding area make laundry a breeze. The maintenance fee also includes Bell Fibe Tv and internet....saving you more money for other treats for yourself! The Bromount is located near, shopping mall, bus stops, the main street of downtown Orangeville and its many restaurants and shops, and so much more! Act fast on this fabulous condo which is perfect for retirees, or perhaps couples starting out! (id:62104)
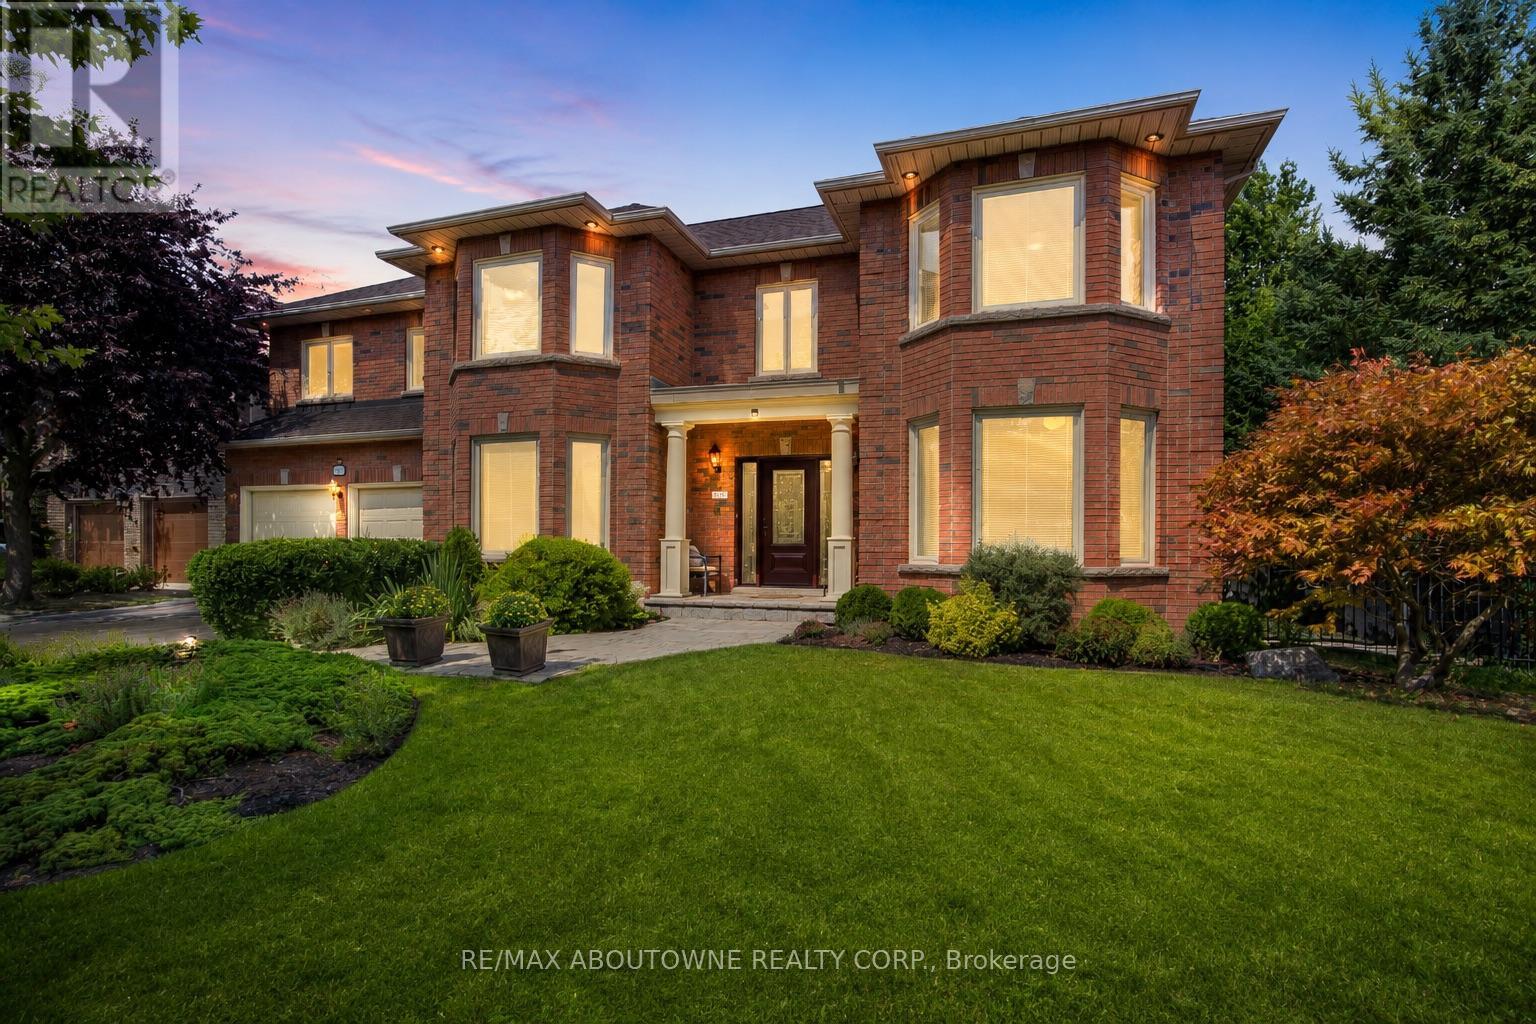
1471 The Links Drive
Oakville, Ontario
Welcome to one of the largest homes in the highly sought-after and exclusive community of Fairway Hill, Glen Abbey. This gated community style offers a luxurious and private living experience. Boasting 4,407 sq. ft. above ground and 2,138 sq. ft. of finished basement, this stunning residence features 6 bedrooms, 5 bathrooms, and a professionally landscaped backyard oasis that blends comfort with elegance.Step inside to an impressive grand reception foyer, where a striking curved staircase sets the tone for the homes luxurious design. The main floor includes a front yard facing office and a living room, both with large picturesque bay windows. The family room, complete with a lovely marble hearth gas fireplace, double sliding doors to the deck. The sunlit kitchen, Oak cabinetry, island, build in double oven, quartz counter top, with a cozy breakfast nook, also offers a walkout to the private backyard. A nanny suite include a full bath and a main-floor laundry room adds convenience.Upstairs, the oversized primary suite includes spacious his& her closets, 5-piece ensuite with marble floors, double vanity, soaking tub, stand-up shower, and a walkout balcony. Four additional generously sized bedroom with its own closet and large picture windows share two full bathrooms.The finished lower level expands the living space with a large recreation room, a game room, a red brick Heatilator fireplace, a wet bar, and a cedar closet. Outdoors, the private, landscaped backyard features a newly finished wooden deck, a heated pool with a new liner, heater, and pump, plus a hot tub perfect for summer relaxation and entertaining.Close to scenic trails, shopping, QEW/403, and award winning golf courses, this home offers the perfect combination of luxury, comfort, and location.A true place to call home! (id:62104)
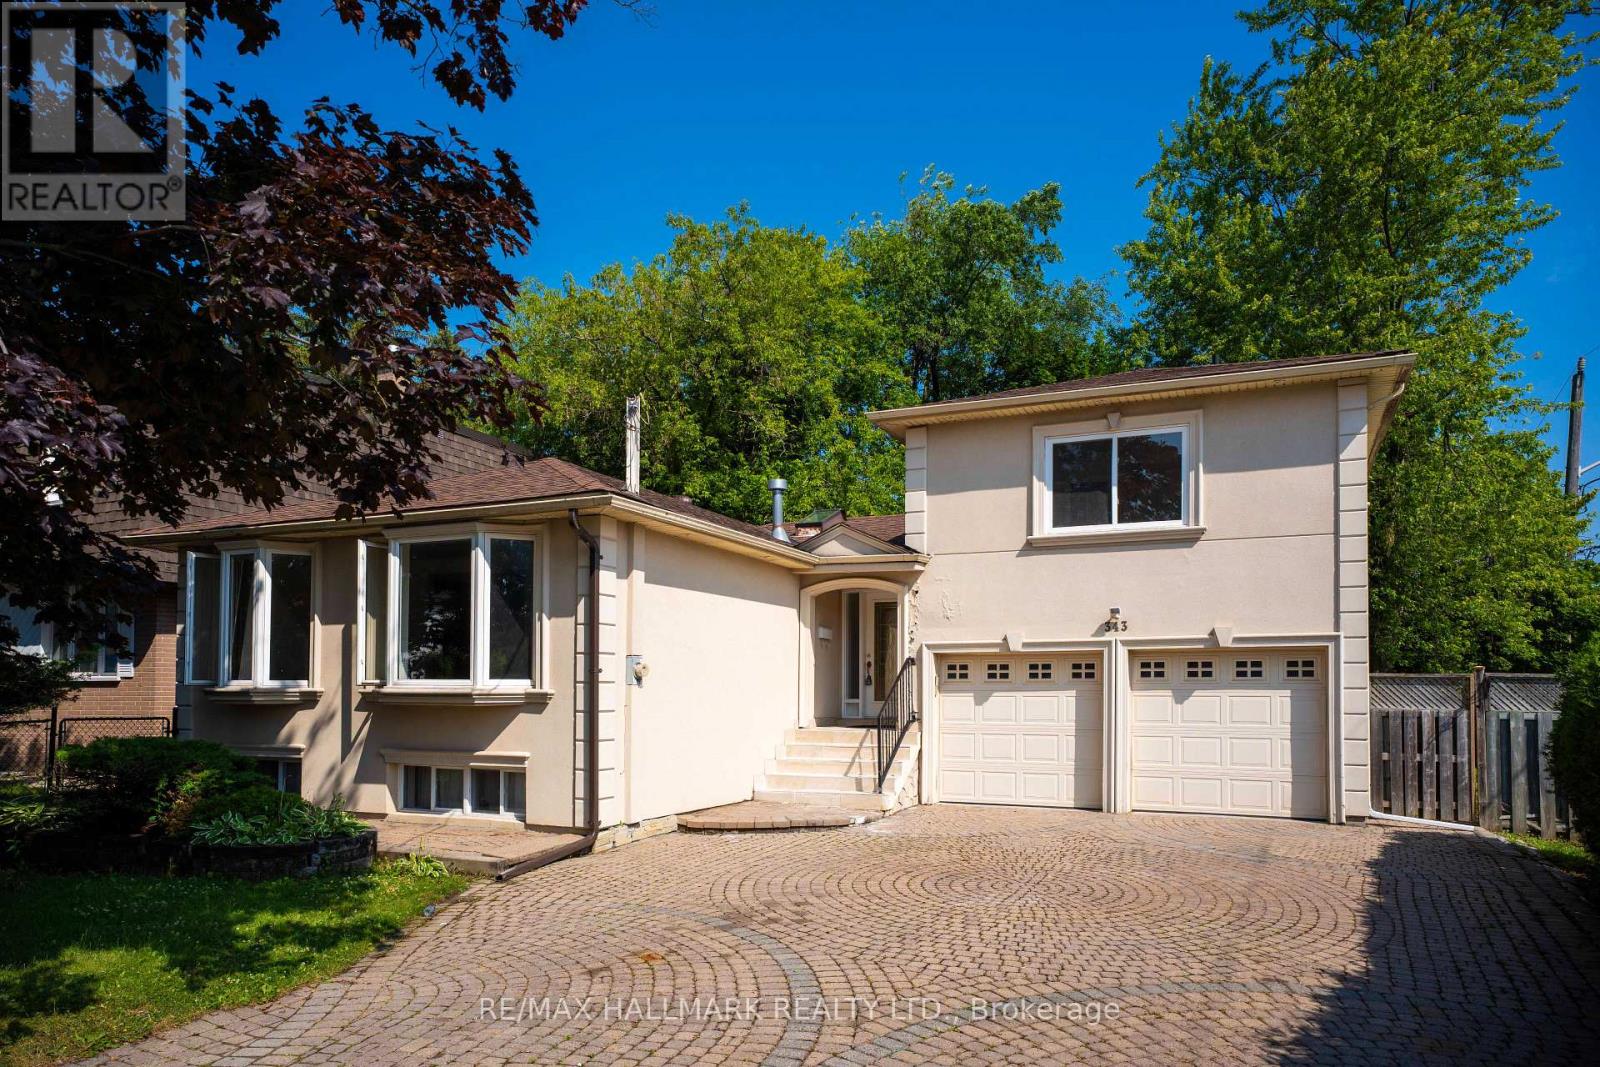
Main - 343 Elmwood Avenue
Richmond Hill, Ontario
Welcome to 343 Elmwood Ave. Gorgeous, bright & Updated family home (main and upper floor only) located in the high demand of Richmond Hill. This home is the perfect alternative to condo living for a family seeking space, privacy and convenience. Offering 4 large bedrooms, 2 modern bathrooms, an open-concept living and dining area, and a stylish kitchen with stainless steel appliances, it's designed for both comfort and functionality. The home also features exclusive ensuite laundry for added convenience. Enjoy a private backyard, perfect for relaxing or entertaining * Move-in ready * Ideally located close to Yonge/Bayview corridor amenities, just steps to top-ranked Bayview Secondary School, and near the GO Station, parks, shopping, highways 404/407, and public transit. (id:62104)
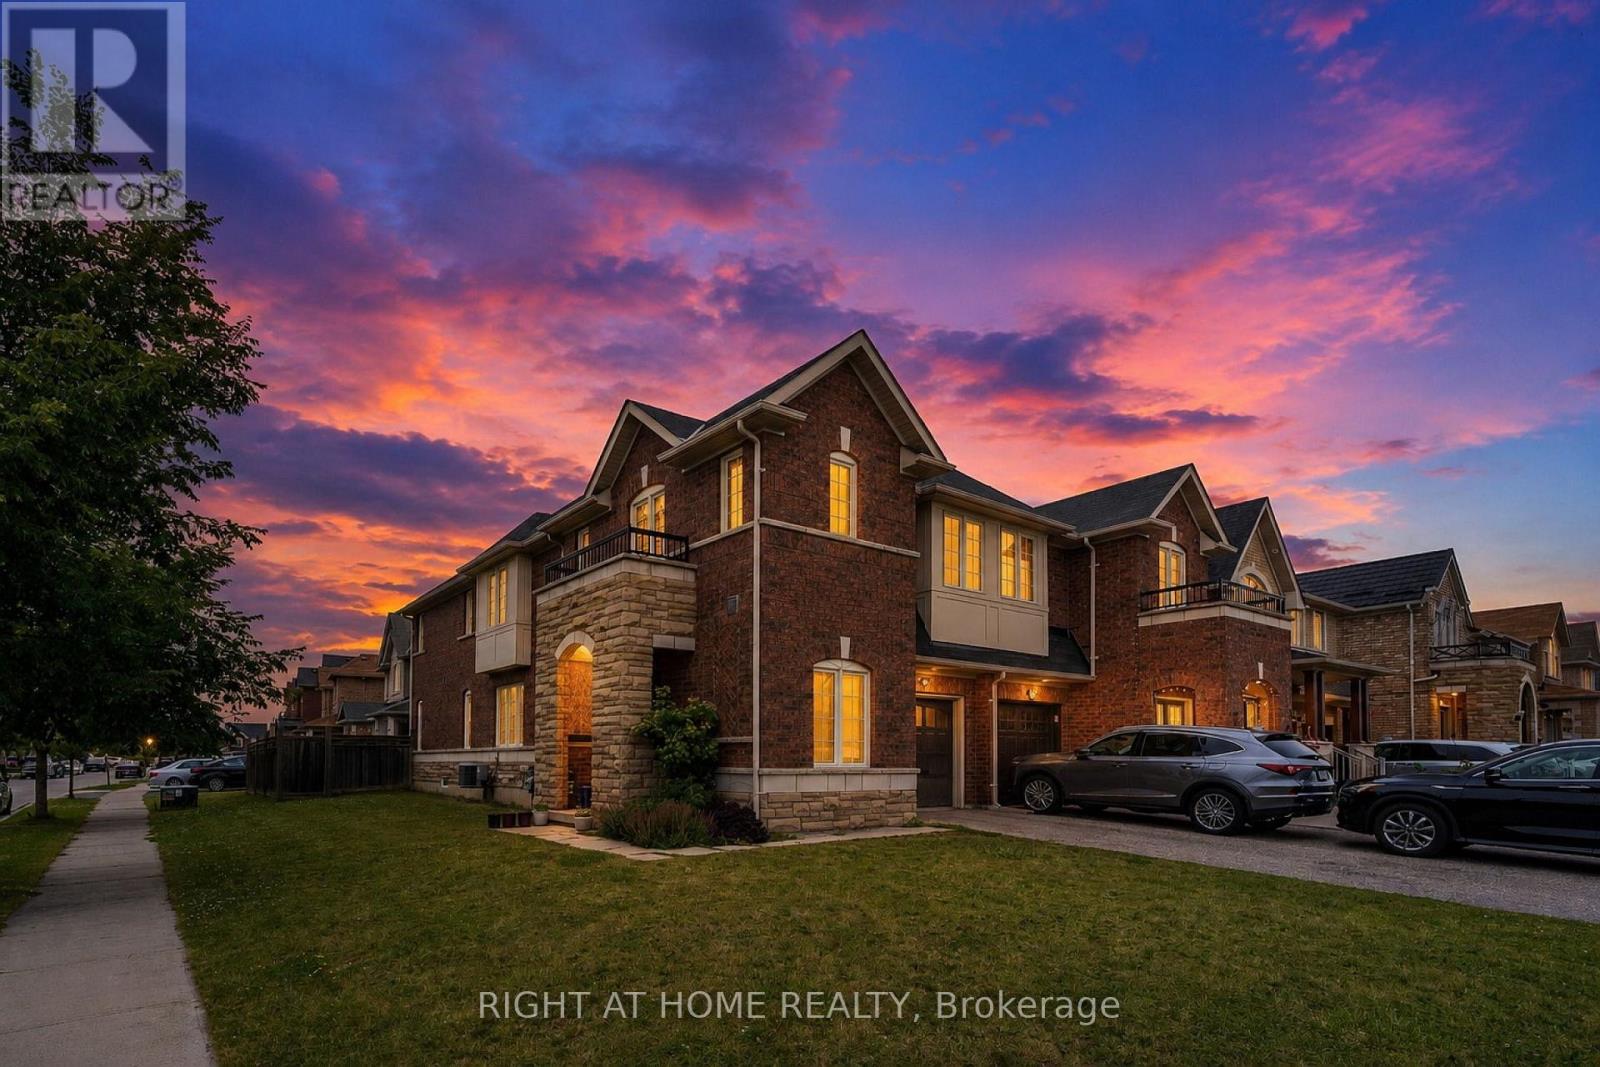
33 Drexel Road
Brampton, Ontario
An absolute masterpiece built by the prestigious Castlegate (Country Homes)! This beautiful, corner semi-detached sits on one of the largest, premium extra-wide lots in the area, perfectly surrounded by scenic walking trails, lush trees, and nature. Offering over 2,000 sq ft of pristine above-grade living space, this home is flooded with an abundance of natural daylight. From top to bottom, the property showcases premium builder upgrades in absolute turnkey condition. The main floor features rich hardwood flooring, elegant oak stairs, and direct interior access to the garage. The chef's kitchen is a true highlight, equipped with extended cabinets and high-quality stainless steel appliances. This property features a rare, builder-built separate entrance to the lower level, offering seamless potential for an in-law suite or rental income. Complete with a fully fenced backyard, this premium lot and executive home offer unmatched value. You truly can't miss this one! (id:62104)
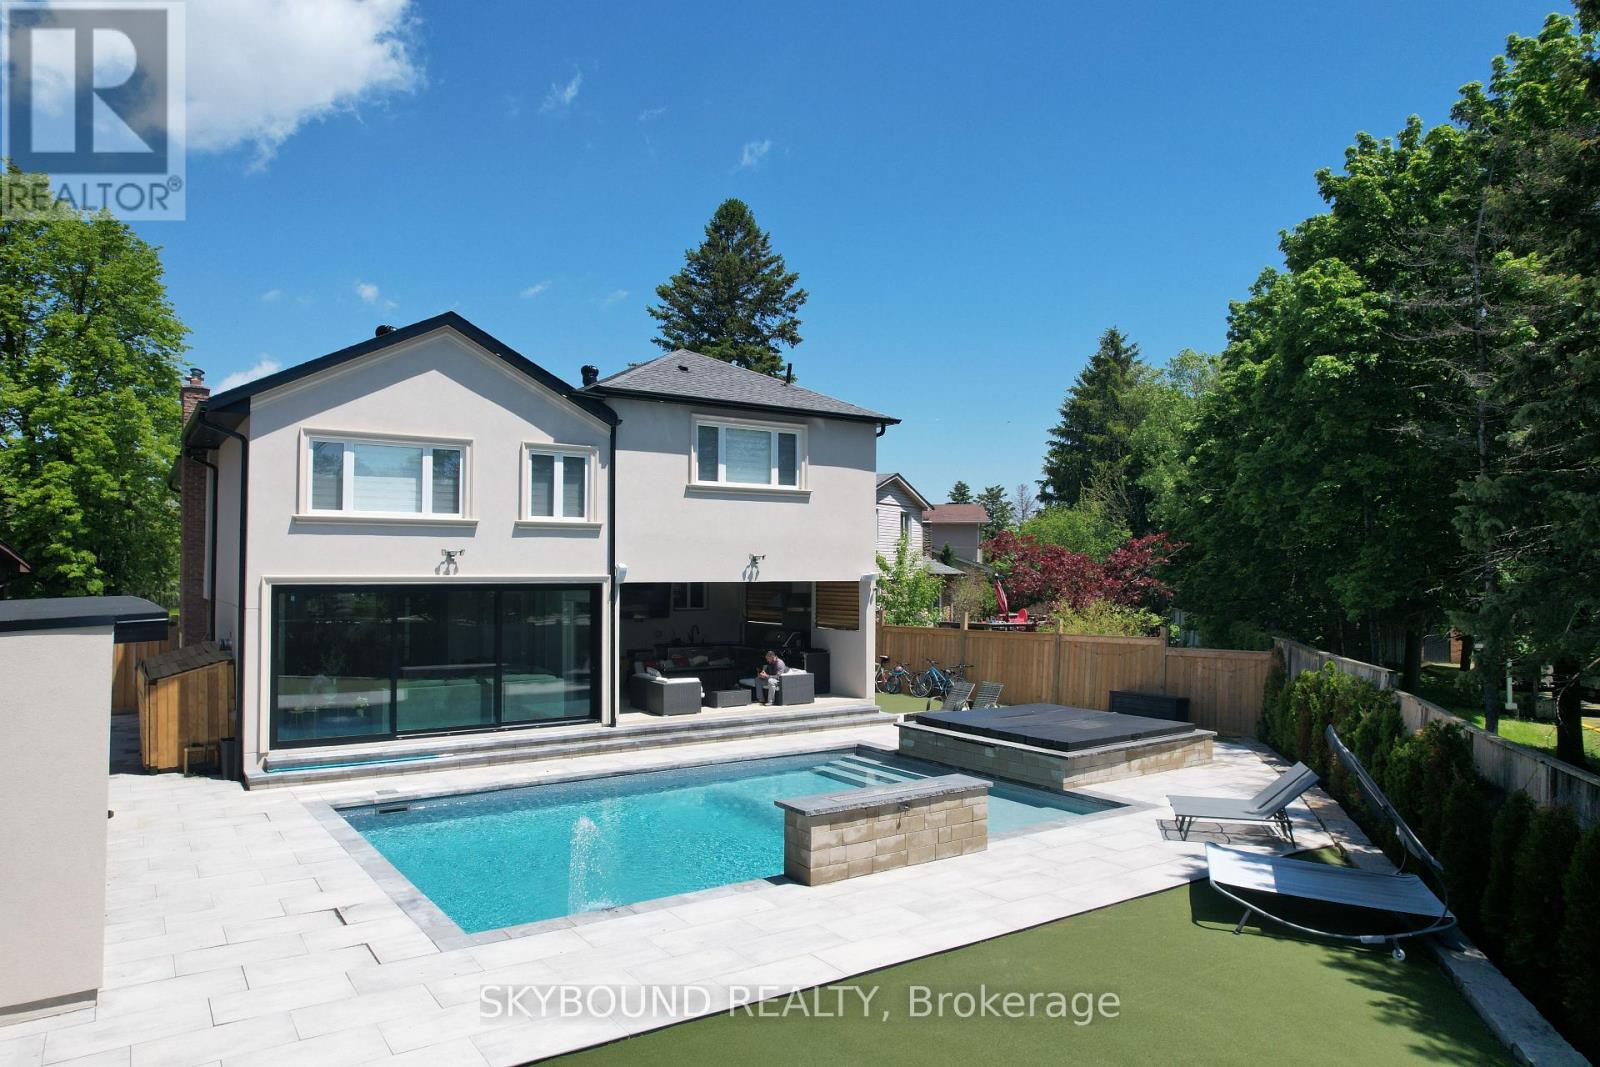
2711 Spruce Needle Court
Mississauga, Ontario
**Welcome to 2711 Spruce Needle Court in beautiful and mature area of Erin Mills.** This stunning home offers over 4,000 sq. ft. of bright, open living space designed for modern families. With high ceilings, oversized windows, hardwood floors, and luxurious tile throughout, every room feels light and airy. The open-concept main floor is perfect for daily life. The chef's kitchen features new appliances, white cabinetry, quartz counters, and an oversized breakfast island. A separate dining room with a servery makes formal entertaining easy. The family room boasts floor-to-ceiling sliding doors that open completely to the backyard, creating a seamless indoor-outdoor flow. Upstairs, the primary suite is a true retreat: a large master bedroom with an electric fireplace, custom built-in bed with decorated wall designs, dual walk-in closets, and a spa-inspired 5-piece ensuite with a glass shower and freestanding tub overlooking the backyard and pool. Four more generous bedrooms include one with its own 4-piece ensuite and walk-in closet. A second-floor laundry adds convenience. The 5+1 bedrooms, finished basement, 5.5 baths, and attached garage with mudroom complete the interior. New roofing and furnace and A/C (2025).**Your private backyard resort** sits on a fully fenced 60' x 50' backyard. Enjoy a large saltwater pool (controller automated, with waterfalls and convertible fountain jets), a custom saltwater hot tub and a rare electric custom sauna both that you can use year round, a pool cabana with a games room, and a 3-piece bath. A smart robot keeps the pool clean effortlessly. A unique outdoor patio is covered, waterproofed and includes a kitchen, a gas stove, gas fire table, and fan. Plus, high-quality synthetic turf for soccer or golf for added entertainment. All this in a quiet court location, close to a sports complex, shopping, dining, and major highways within the vicinity. This isn't just a normal house, it's where family and friend memories are made. (id:62104)
14 Adeline Court
Brampton, Ontario
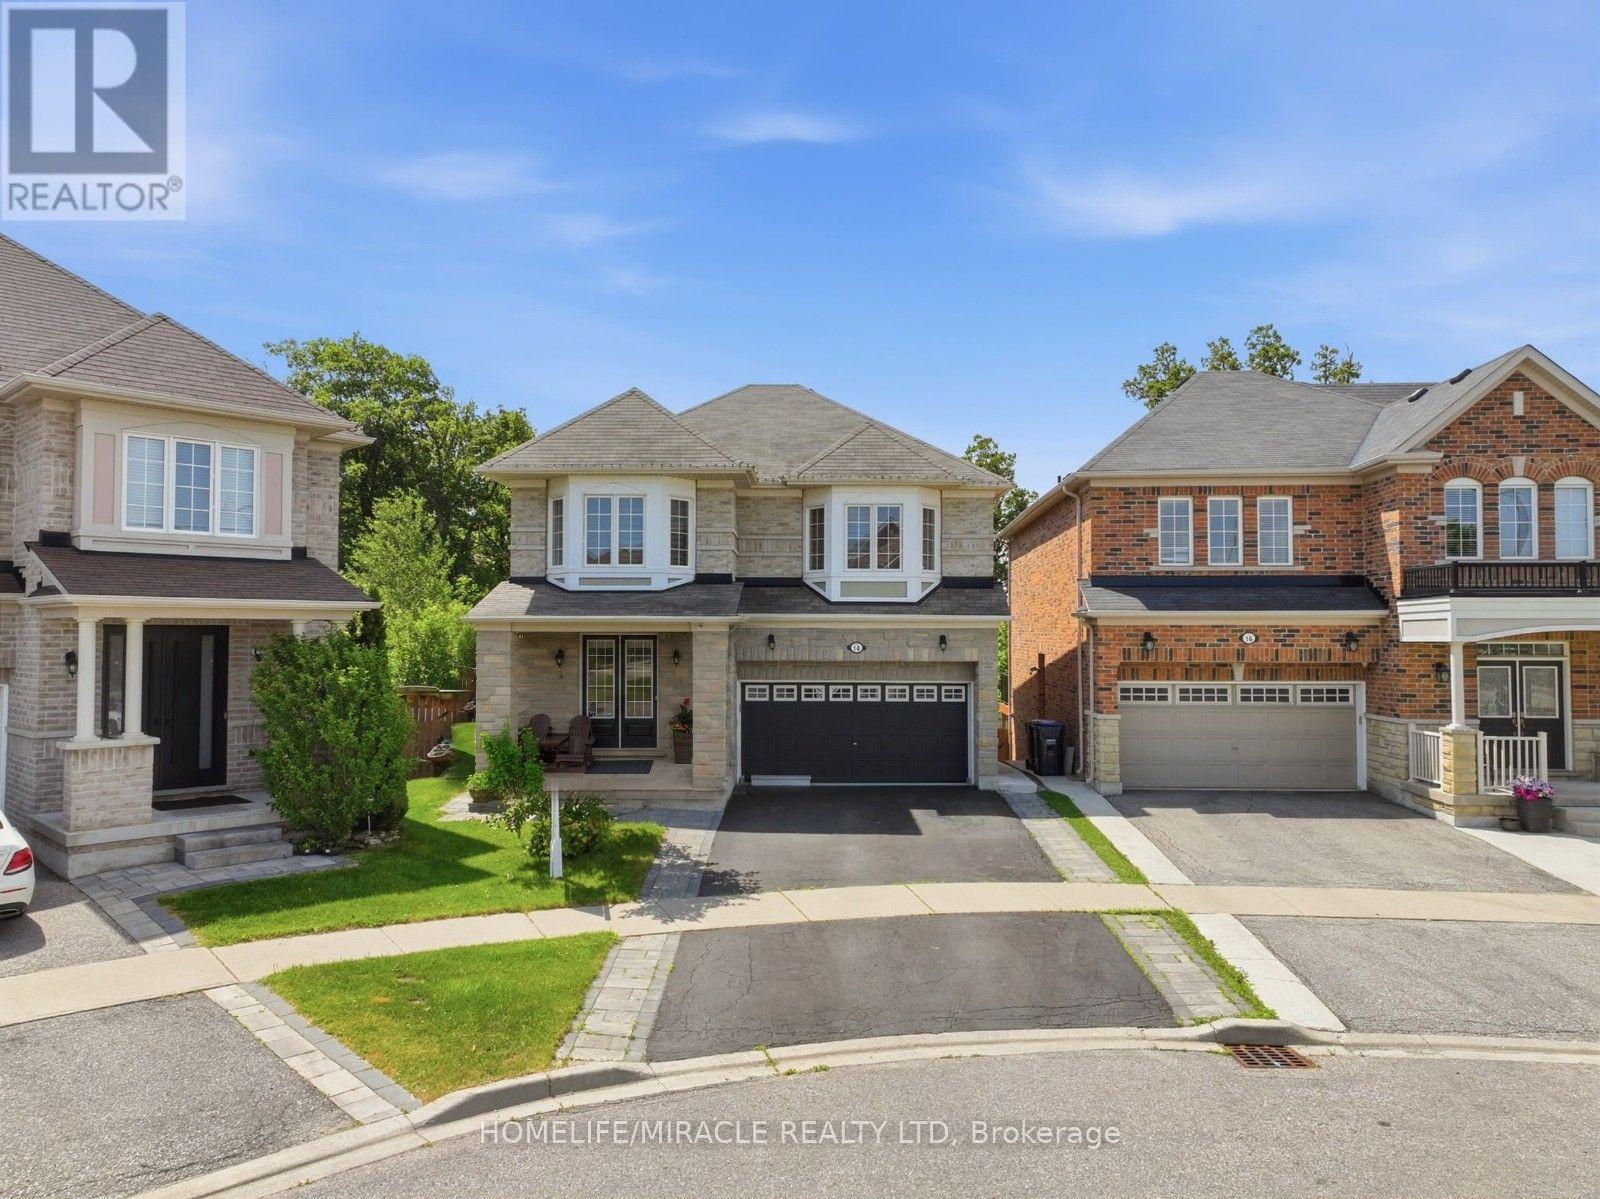
Luxury Ravine Living in Prestigious Credit Valley. Welcome to this exceptional executive residence, gracefully situated on a quiet cul-de-sac in one of Credit Valley's most coveted neighborhoods. Set on a rare premium pie-shaped ravine lot backing onto mature lush greenery, this remarkable all-brick home offers the perfect blend of elegance, privacy, and modern family living. Boasting nearly 3,000 sq. ft. of refined living space above grade (excluding the basement), this meticulously maintained home features 4 spacious bedrooms, 4.5 beautifully appointed bathrooms, and a legal walkout basement complete with 2 additional bedrooms and a separate laundry area-ideal for extended family, multi-generational living, or outstanding income potential. From the moment you enter, you'll appreciate the rich hardwood flooring, abundant natural light, and thoughtfully designed layout that seamlessly balances sophisticated entertaining with everyday comfort. The spacious living, family, and dining areas flow effortlessly into the heart of the home, creating an inviting atmosphere for both relaxing and hosting guests. Step outside onto the expansive deck and enjoy breathtaking ravine views overlooking your private backyard oasis, professionally landscaped with a tranquil fish pond, automated irrigation system, and an oversized pie-shaped yard offering exceptional privacy and endless space for entertaining or peaceful evenings surrounded by nature. Additional premium features include interior and exterior pot lights, timeless brick construction, and quality finishes throughout that reflect true pride of ownership. Ideally located just minutes from top-rated schools, parks, scenic walking trails, shopping, restaurants, public transit, golf courses, and major highways, this extraordinary residence offers the perfect balance of luxury, convenience, and lifestyle. A truly rare opportunity to own one of Credit Valley's finest ravine properties. (id:62104)
Bsmt - 227 Ridgecrest Road
Markham, Ontario
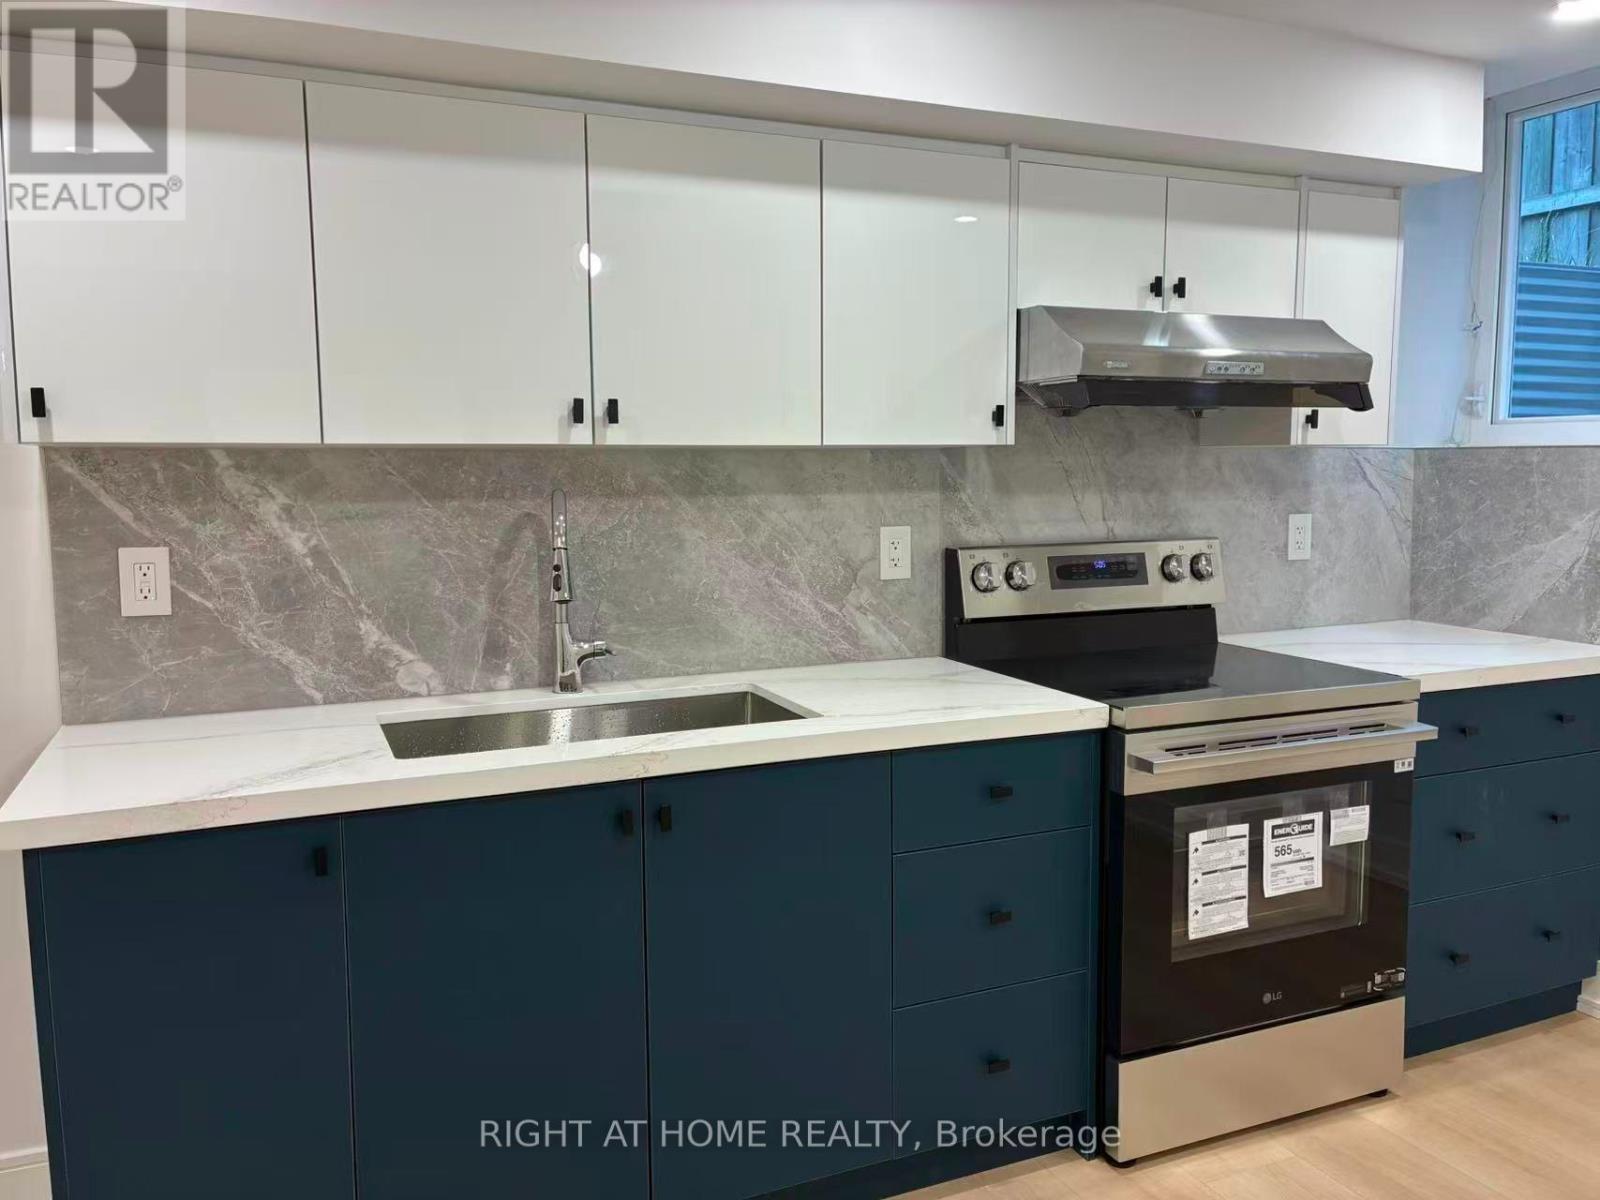
Demand Markham location with excellent top rated Schools: Stonebridge P.S., Castlemore P.S., Pierre Elliot Trudeau S.S., Close To Parks, Supermarket, Restaurants, TTC, Public Transit and All Amenities. Brand new renovated basement apartment. 2 bedroom with 2 full baths. Lots of storage. one parking included. Legal basement apartment with all the approval. Tenant responsible for 1/3 of all utilities payment. (id:62104)
12994 Weston Road
King, Ontario
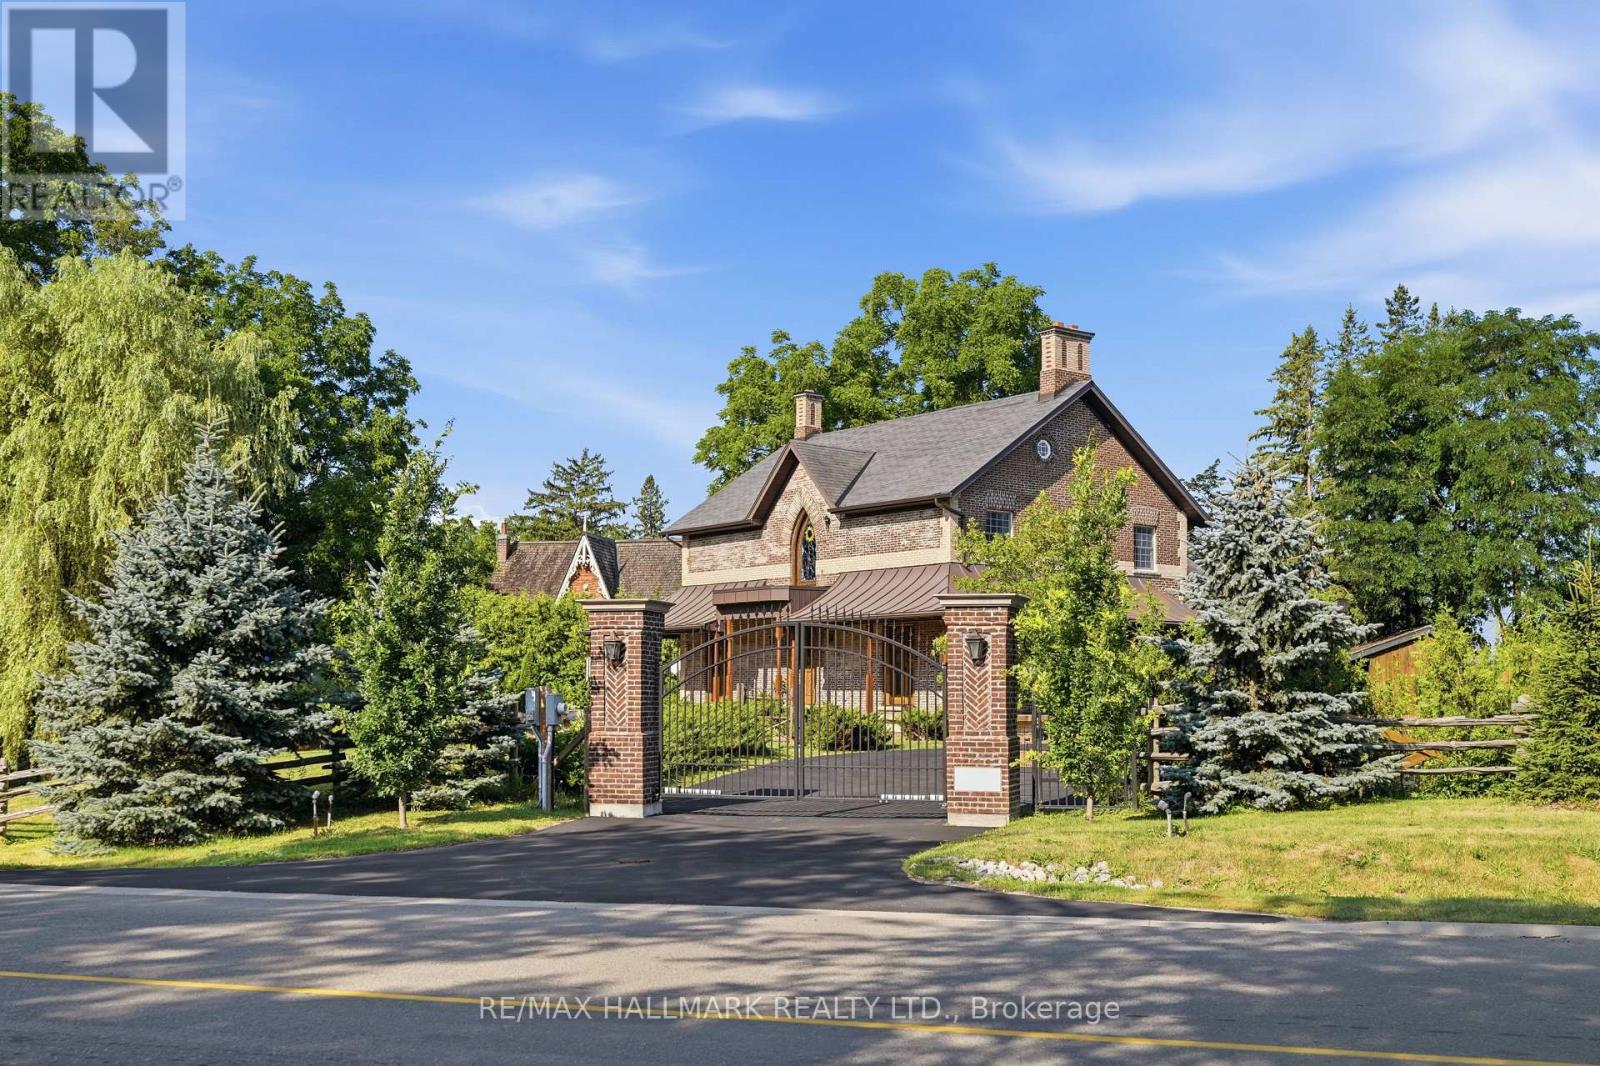
One of Rural King's most celebrated private estate, the famous King Road French Chateau. Known throughout the Laskay Community & beyond, 12994 Weston Road is a landmark custom built residence that has captivated admirers for years. Now, for the first time, this extraordinary home is ready for new ownership. Situated on a premium corner lot of 0.5 + acres in the prestigious Weston Road Corridor, one of the King township's most coveted addresses. This bespoke Custom Built 2012 French Country Chateau masterwork offers 4 bedrooms, 5 bathrooms, over 3,200 sq Ft of exquisitely crafted living space across three levels. Every detail was commissioned with absolute intention: Handcrafted customized doors and door frames (walnut) over $150,000 in doors with stained glass. "Owen Sound Buff Limestone" & "Walnut Hardwood" floors, floor to ceiling fireplace in kitchen, one of a kind, 27 foot ceiling in the grand kitchen, crown moldings & architectural millwork that simply cannot be replicated. The crown jewel: a museum quality custom fireplace in the grand entertaining kitchen, a six figure architectural centerpiece as much as function, as actual architectural artifacts intertwined throughout the home - copper fire screen and copper ventilation floor vents. Four custom wood burning gas fireplaces, including the primary suite, delivering warmth & timeless elegance that must be experienced in person, with stain glass ventilation to send the warmth through the home. Descent to the lower level & discover an extra large white porcelain custom private spa, a private wellness sanctuary of rare distinction that elevates daily living far beyond the ordinary. Outside, a saltwater pool is embraced by mature cedar gradians in full summer bloom. Permanent natural heritage protection ensure thus sanctuary is private forever. Well & septic. Intericet Brick Workmanship design on the exterior! Pool House with plumbing also a custom large shed with double doors access! (id:62104)
343 Capella Street
Newmarket, Ontario
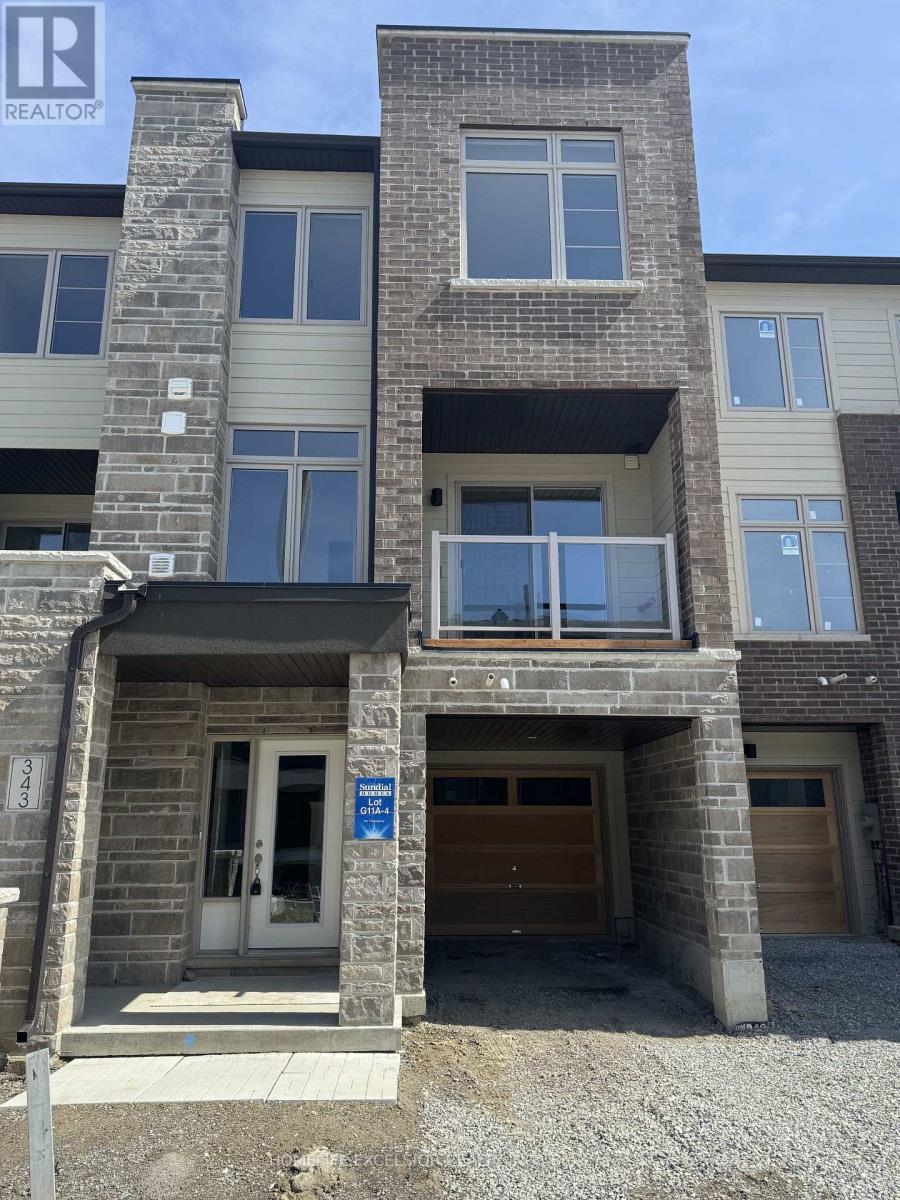
3 Bed & 3 Bath Townhome Available for Lease situated in the Woodland Hills Neighbourhood of Newmarket. Offering main floor Family room, Second Floor open concept kitchen and living room. 9ft ceilings and balcony . Newer appliances, third-floor Laundry . No side walk. Located just Minutes from Upper Canada Mall, Parks, Top-rated Schools, and Shopping, this Home is Perfectly Situated for Easy Access to everything. (id:62104)
230 Paradelle Drive
Richmond Hill, Ontario
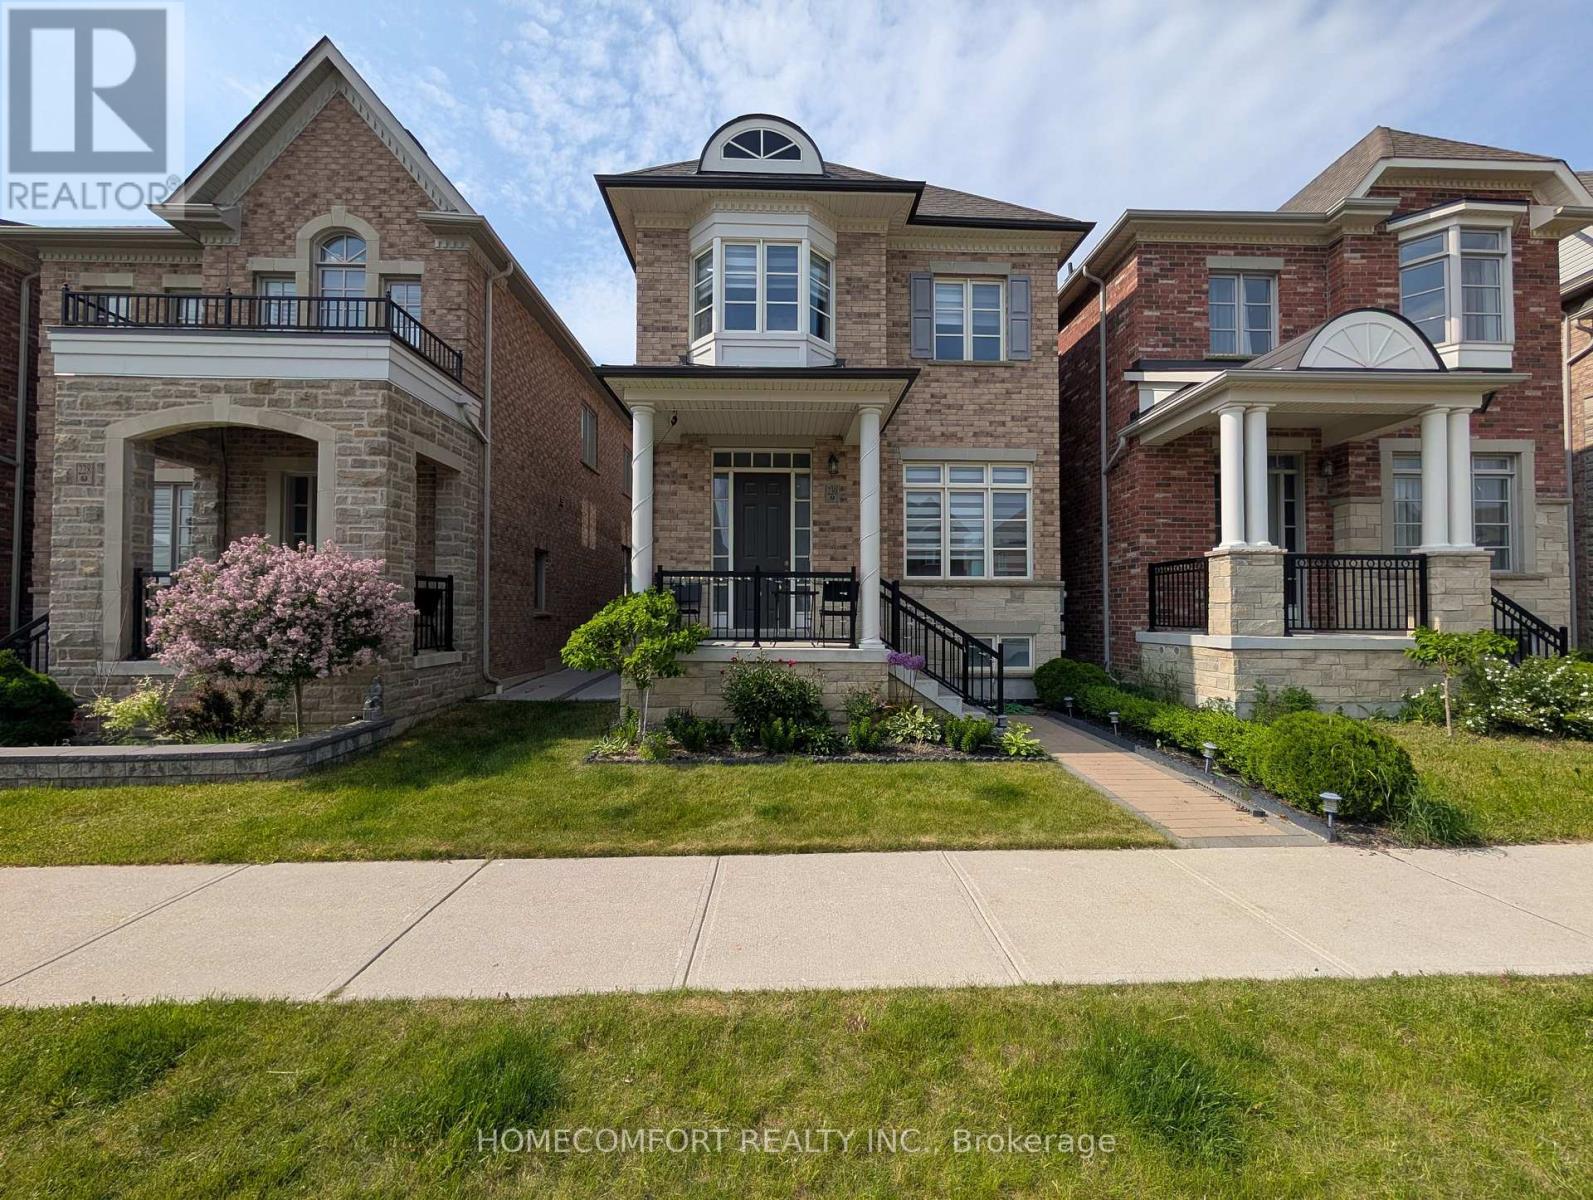
Welcome To This Luxurious 2-Car Garage Detached Home, Nestled In The Highly Sought-After Oak Ridges Lake Wilcox Community. This NEVER BEEN RENTED Well Loved Home Has A Fully Renovated Basement You Can Actually Use! Paver Stoned Boasting An Elegant Brick and Stone Exterior, This Residence Features A Bright, Modern Open-Concept Layout Highlighted By Extended Soaring Ceilings and High-End Finishes Throughout. The Chef-Inspired Gourmet Kitchen Offers Premium Stone Countertops, Contemporary Cabinetry, And A Seamless Flow Into The Main-Floor Living Areas, Complete With Ground-Level Laundry For Ultimate Convenience. Upstairs Features 4 Spacious Bedrooms And 4 Washrooms (2 Are On-Suite), Offering Ample Space For Growing Families. Situated Just Steps From Beautiful Lake Wilcox Park, Community Centres, Scenic Trails, And Shopping. Commuting Is A Breeze With Quick Access To Hwy 404/400 And The GO Station. This Exceptional Home Delivers The Perfect Blend Of Luxury, Comfort, And Everyday Convenience. (id:62104)
622 - 7608 Yonge Street
Vaughan, Ontario
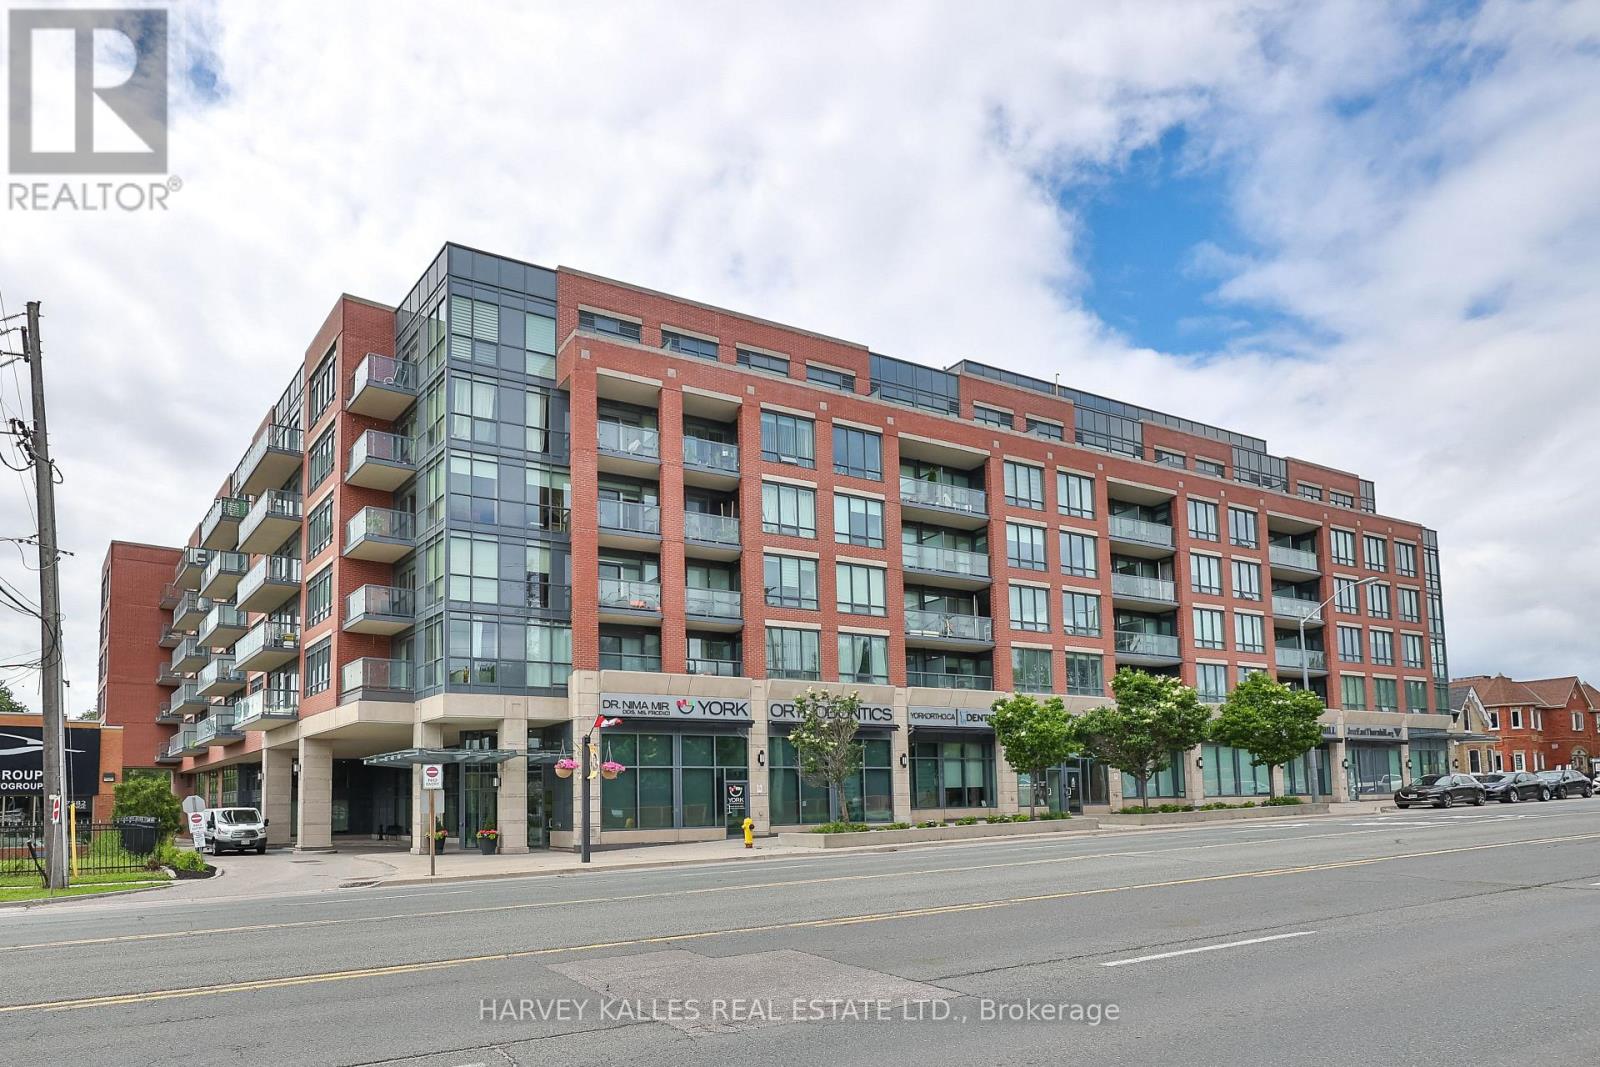
Welcome To Minto Watergarden, an exclusive boutique residence in the prestigious Heritage District of Old Thornhill. This beautifully designed 1-bedroom suite offers approximately 661 sq ft of thoughtfully planned living space, soaring 9-ft ceilings, contemporary finishes, and a private balcony. The open-concept kitchen is separate from the living, and dining areas which provide a comfortable setting for everyday living and entertaining. Included are one underground parking space and a storage locker. Residents enjoy exceptional amenities, including a two-storey fitness centre, Wi-Fi lounge, library, media room, party room, guest suites, landscaped gardens, BBQ patio and visitor parking. Steps to transit, restaurants, cafes, boutique shopping, parks and the Thornhill Farmer's Market, with easy access to Highways 401, 404 and the DVP. Luxury, convenience, and lifestyle in one exceptional address. (id:62104)
305w - 268 Buchanan Drive
Markham, Ontario
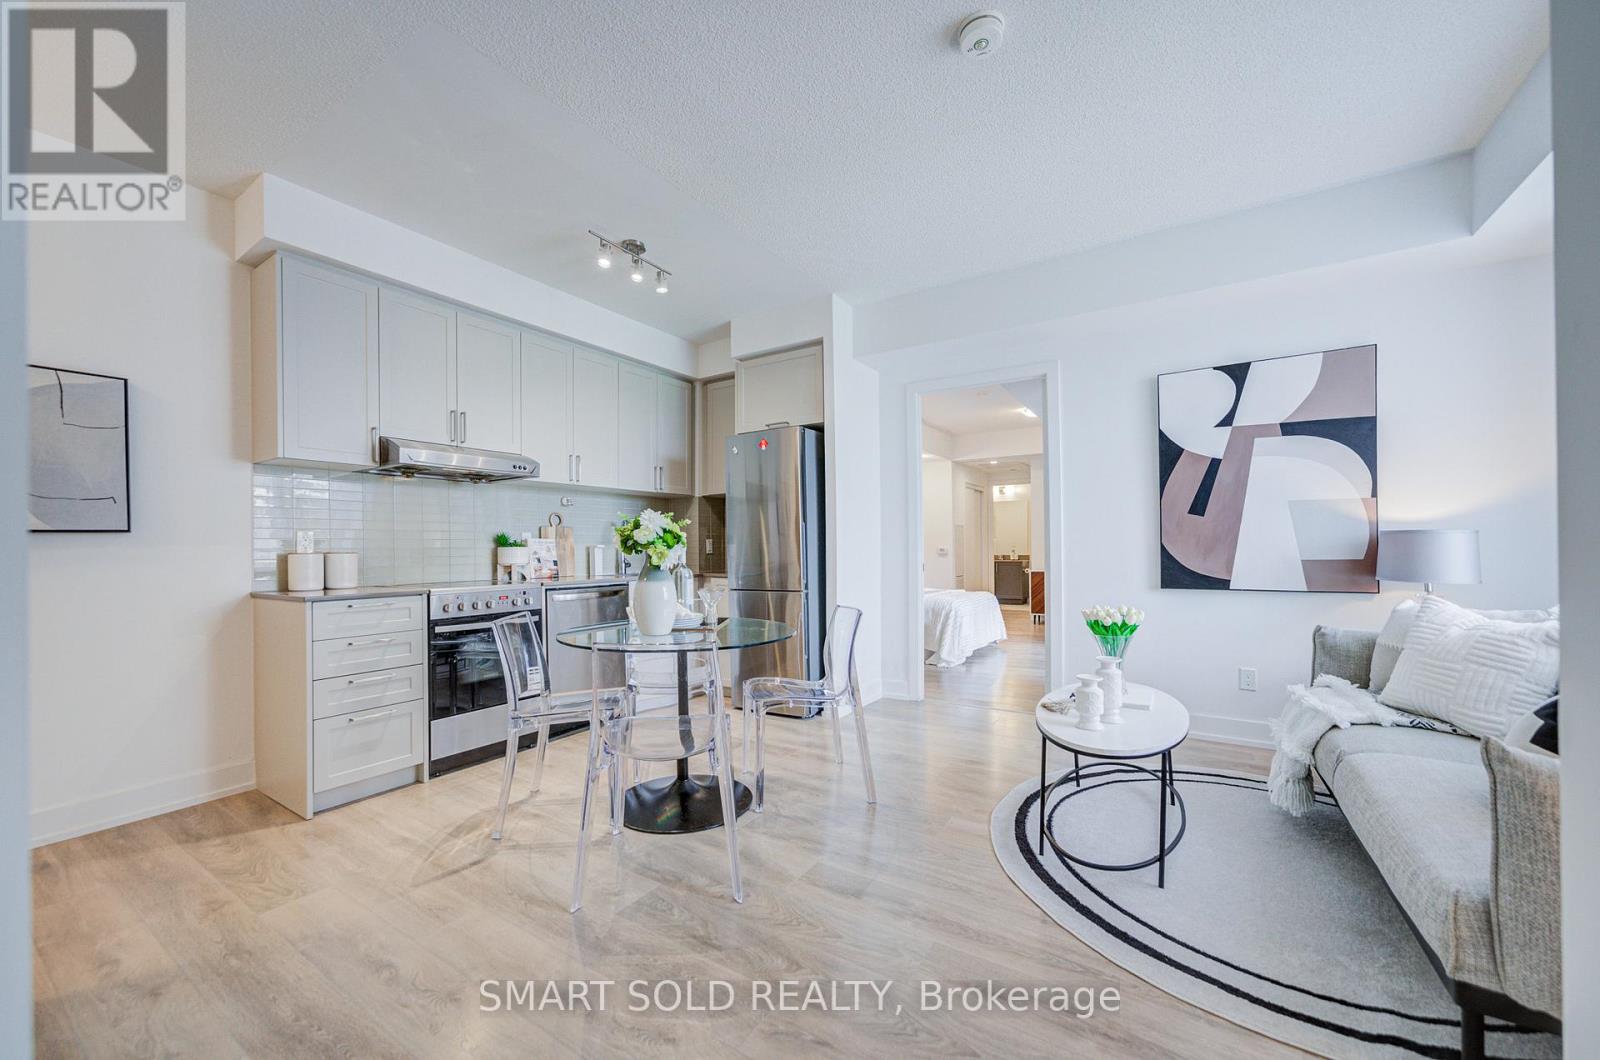
Never-Before-Seen Condo Unit Featuring 2 SEPERATE Living Units!!!This Spacious 2-Bedroom+Studio, 2-Bathroom Suite Offers Nearly 1,000 Sq.Ft. Of Living Space, Complete With 1 Parking Space And 1 Locker. Separate Self-Contained Studio With Its Own Private Entrance, 4pcs Bathroom, Balcony, And Rough-Ins For Future KITCHEN AND LAUNDRY INSTALLATION. And Independent Temperature Control For The Studio. This Floor Plan Offers Incredible Flexibility: The Studio Can Be Used As An Extended Living Room Or A Separate Living Space. Proudly Home to an Ontario Provincial Top-Ranking Student Who Earned Admission to Princeton University. Whole Unit Overlooking The Quiet Courtyard With Unobstructed Views. Nestled Within One Of Markham's Most Prestigious And Established Communities, You Can Enjoy Ultimate Convenience With Walking Distance To Whole Foods, LCBO, Restaurants, RBC And Everyday Amenities, Plus Transit At Your Doorstep And Just 5 Minutes To Hwy 407. Surrounded By Parks And Green Space, This Quiet And Elegant Community Offers The Perfect Balance Of Urban Living And Nature. Modern Building With Exceptional Amenities Including An Indoor Pool, Fitness Centre, Table Tennis Room, Karaoke Room, Mahjong Room, Yoga Studio, Party Room, Library, Guest Suites, 24-Hour Security, And Video Surveillance In Common Areas And Underground Parking. Located Within Top-Ranked School Boundaries Including Unionville High School, William Berczy Public School, And St. John XXIII Catholic Elementary School. A New Elementary School And Daycare Centre Are Planned Adjacent To The Community, Expected To Open In 2029, Further Enhancing Long-Term Family And Investment Value. Pride Of Ownership Throughout - Well Maintained, Clean, And Move-In Ready. (id:62104)
61 Raymond Schell Avenue
Markham, Ontario
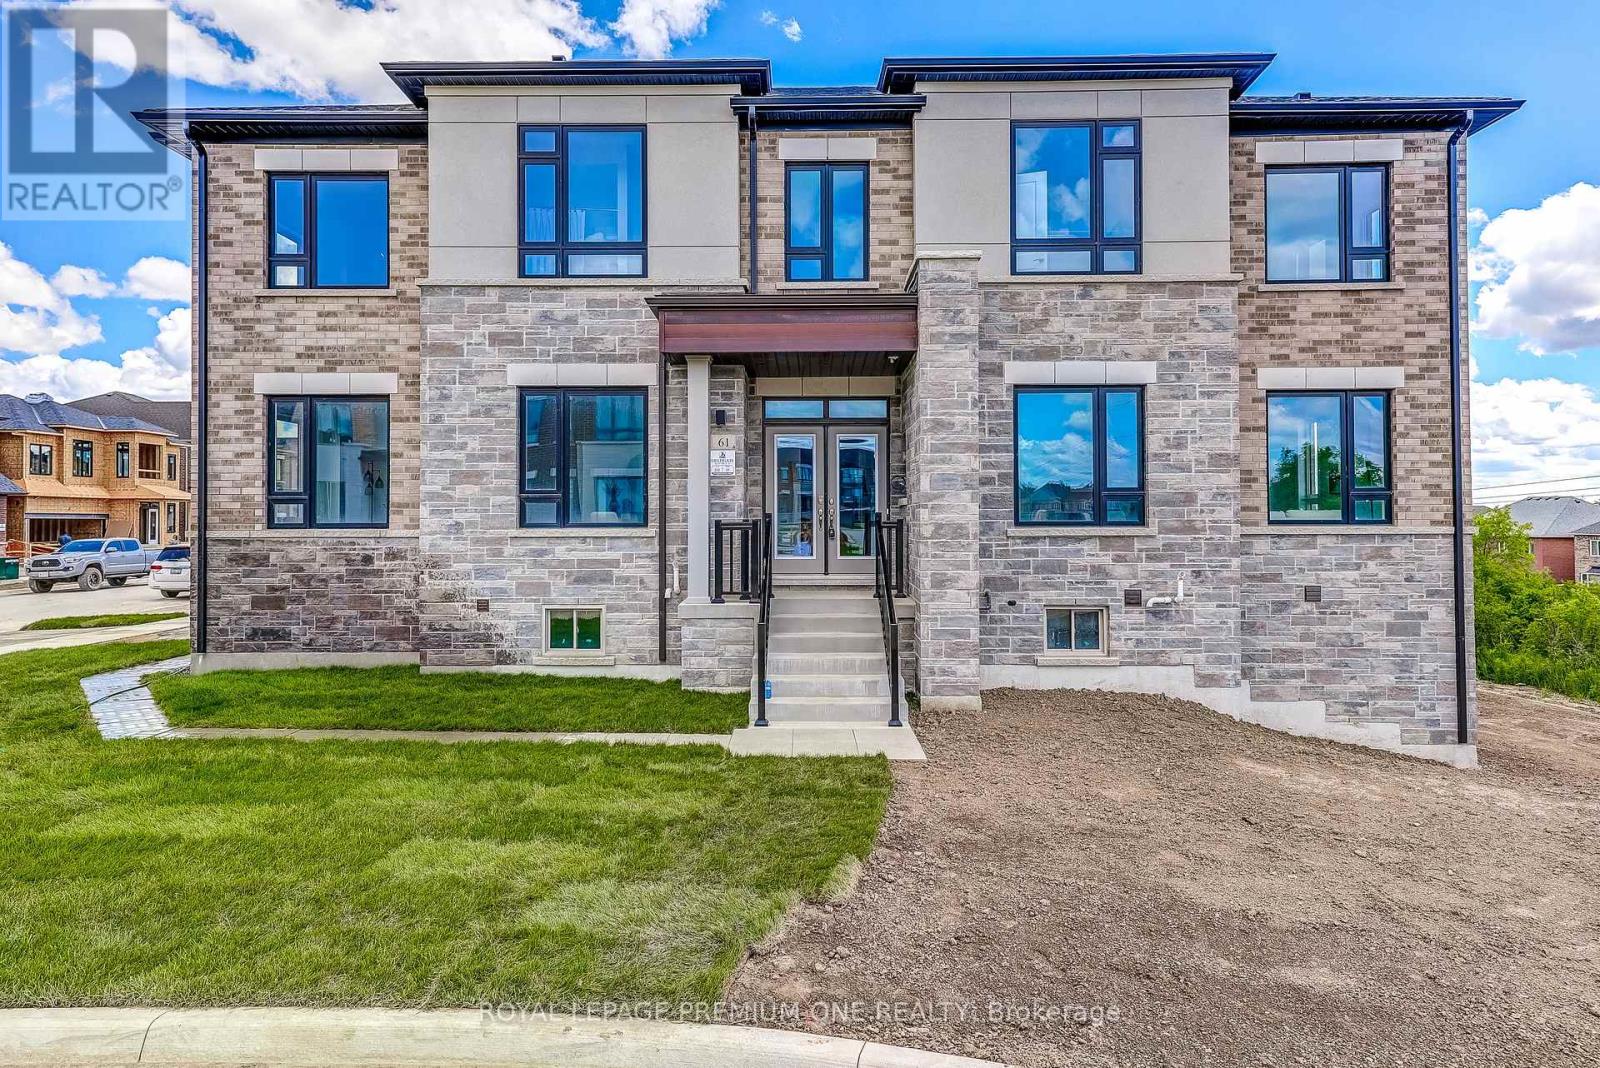
Welcome to this newly constructed luxury detached residence in one of Unionville's most prestigious neighborhoods. Meticulously designed with thousands of dollars in premium upgrades, this exceptional home combines refined elegance, modern functionality, and elevated everyday living. The open-concept main floor features soaring ceilings, expansive windows, and abundant natural light, enhanced by hardwood floors throughout and porcelain tile finishes. The kitchen and foyer feature 24" x 24" porcelain tiles, while the master ensuite showcases 12" x 24" porcelain tiles, highlighting attention to detail and sophisticated design. The layout boasts a huge formal dining room and living room, perfect for entertaining, alongside a main-floor laundry for convenience. At the heart of the home is a chef-inspired gourmet kitchen featuring quartz countertops throughout, custom cabinetry, and an oversized island-perfect for entertaining, cooking, and daily living. The walkout basement provides versatile living space and seamless access to the outdoors. Conveniently located near top-rated schools, parks, supermarkets, upscale dining, and with easy access to major highways, this beautifully crafted home represents a rare opportunity to own a fully upgraded detached residence in a prime Unionville location. (id:62104)
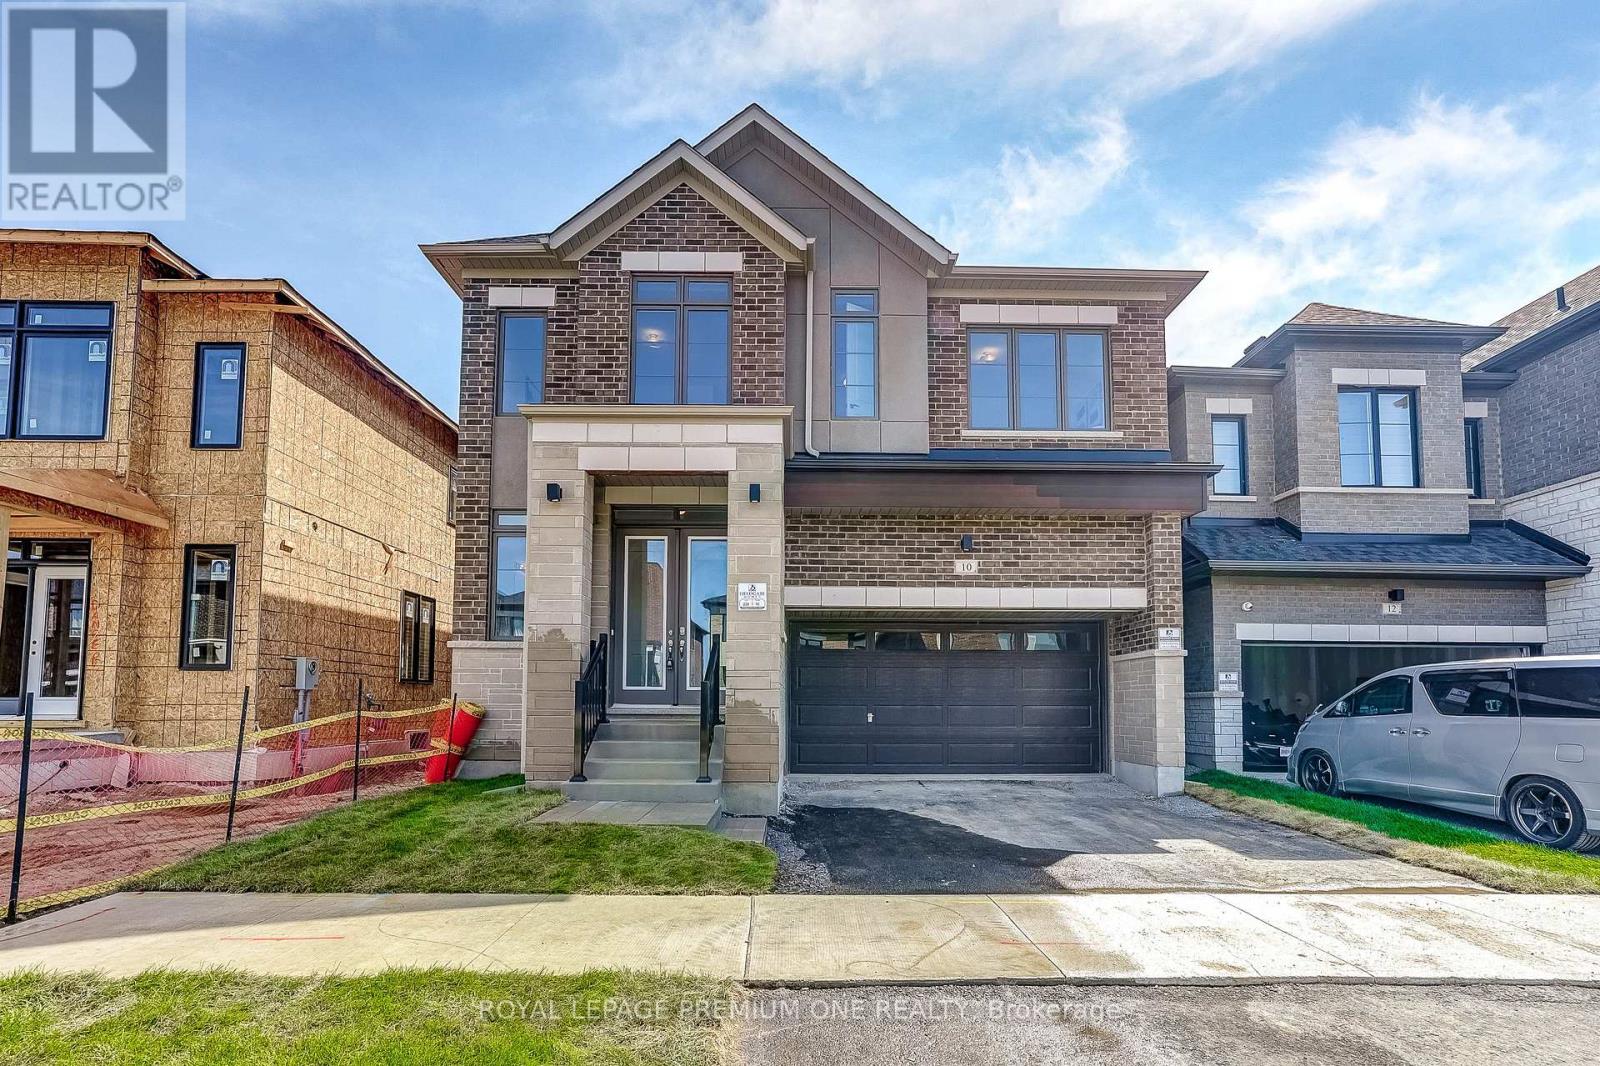
10 Percheron Court
Markham, Ontario
Brand New Executive Home in Prestigious Markham Community! Exceptional design and luxury finishes throughout this stunning detached residence located at Stoney Hill Blvd and Victoria Square Blvd. Featuring 10' ceilings on the main floor with upgraded 8' interior doors, 9' ceilings on the second floor, and a 9' basement offering an airy, spacious feel throughout. Elegant kitchen with granite countertops and premium finishes, complemented by oversized 12x24 porcelain tiles in the kitchen and breakfast areas. Convenient main floor guest suite with private 3-piece ensuite - ideal for extended family or visitors. The second floor offers 5 spacious bedrooms with excellent layout and functionality. All bathrooms are upgraded with quartz countertops and modern porcelain finishes. Separate walk-up basement provides outstanding future in-law or income potential. Located in a highly sought-after Markham neighbourhood near top-ranked schools, parks, golf courses, shopping, restaurants, and everyday amenities. Minutes to Highway 404, Angus Glen Community Centre, Main Street Unionville, CF Markville Mall, and scenic trails. A rare opportunity to own a brand new luxury home in one of Markham's most desirable family communities. (id:62104)
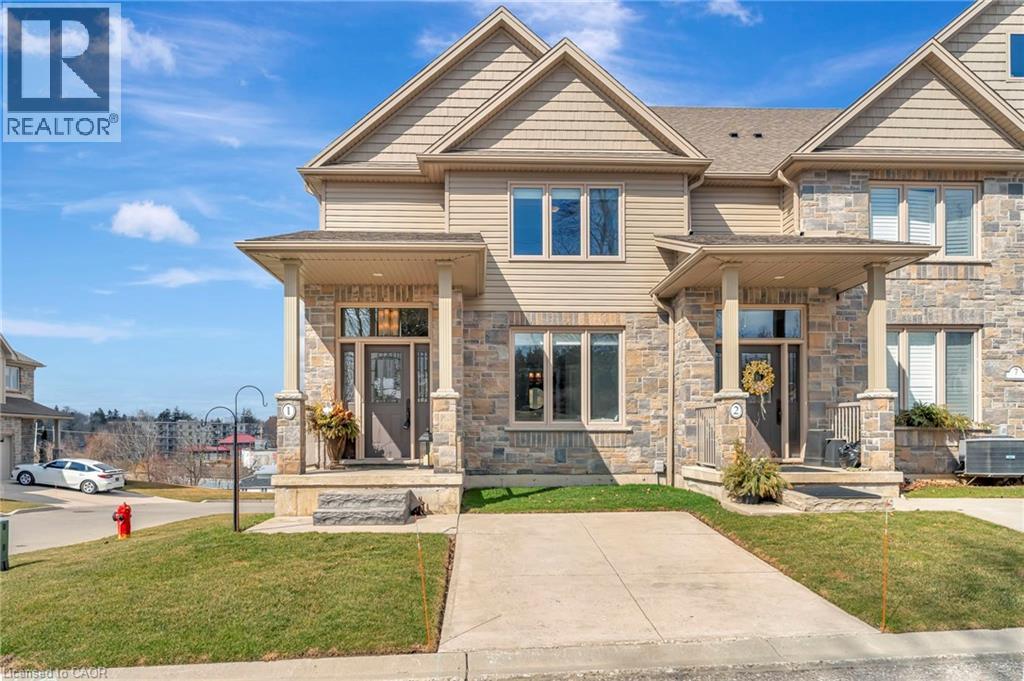
7 Old Hamilton Road Unit# 1
Port Dover, Ontario
LOCATION LOCATION LOCATION no shortage of views for this stunningly styled 3 bedroom 4.5 bathroom freehold condo with private ELEVATOR in the highly desired beach town of Port Dover. This end unit looks out over the views of Lake Erie and the Lynne River and is only a few mins walk to the amenities of town. The open floor plan maximizes the backdrop of the beautiful beach town showcasing the lighthouse on the pier. The over sized primary bedroom sits on the top floor with stunning ensuite, walk in closet and its own private balcony overlooking the bascule bridge. An amazing way to spend your morning coffee watching the sailboats heading out for the day. A custom elevator (installed 2022) within the unit is the perfect addition to luxury living. Crown molding, quartz counters, central vac, 3 kick seep vacuum, gas fireplace (main floor living room), gas BBQ hook up and extra end unit windows creates lots of natural light. This is the perfect home to escape the hustle and bustle of life. The energy in this unit radiates holiday living. This is the perfect opportunity to obtain a turn key low maintenance lifestyle with breath taking views of Port Dover. This lakeside town offers: golf, parks, trails, wineries, theater, artisans, fishing, boating, boutique dining and so much more. Call for your own private viewing today. (id:62104)
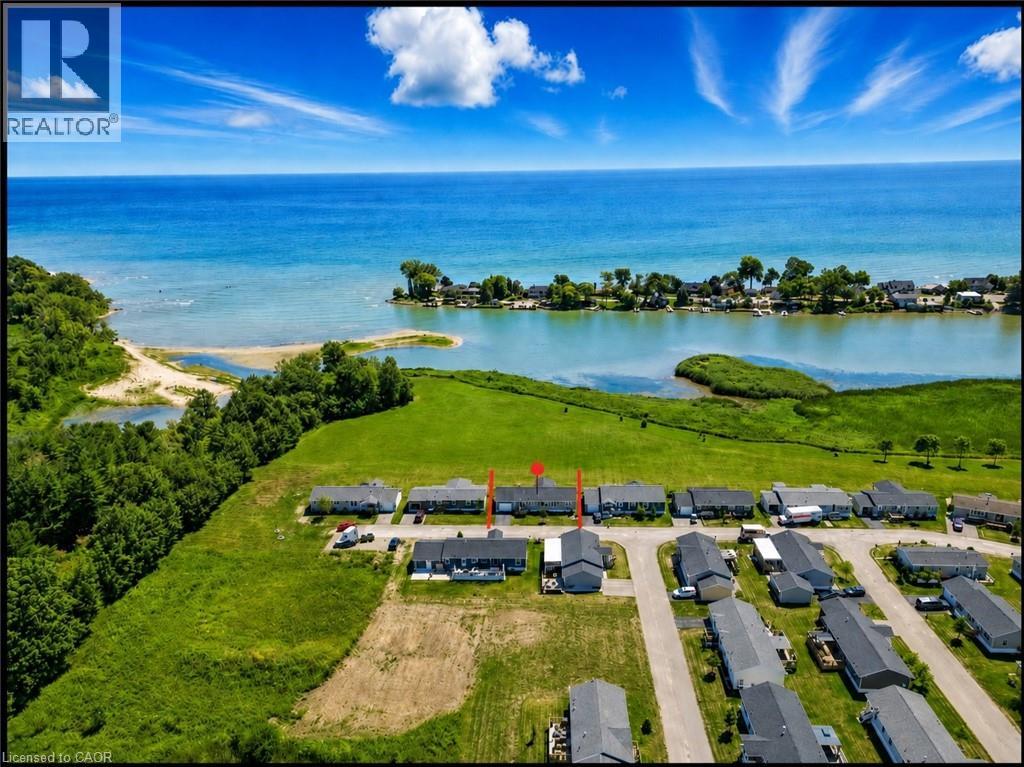
55 Riverbend Crescent
Nanticoke, Ontario
Move in and relax, where stunning views meet easy, low-maintenance living near Lake Erie! This inviting three-bedroom, two-bathroom open-concept home features large windows throughout the main living areas, a spacious kitchen with a centre island and convenient pullout storage, and a bright living room with patio doors leading to a covered deck, perfect for entertaining or enjoying peaceful moments surrounded by nature. The primary bedroom offers a walk-in closet and private ensuite, while the attached garage provides the rarely offered convenience of access to both the home and backyard. Located in a desirable land lease community with nearby boat docks, excellent fishing opportunities, year-round grounds maintenance and snow removal included. Peacock Point is also just a short distance away, offering even more ways to enjoy the lakeside lifestyle. Financing is available, making it even easier to call this home yours! (id:62104)
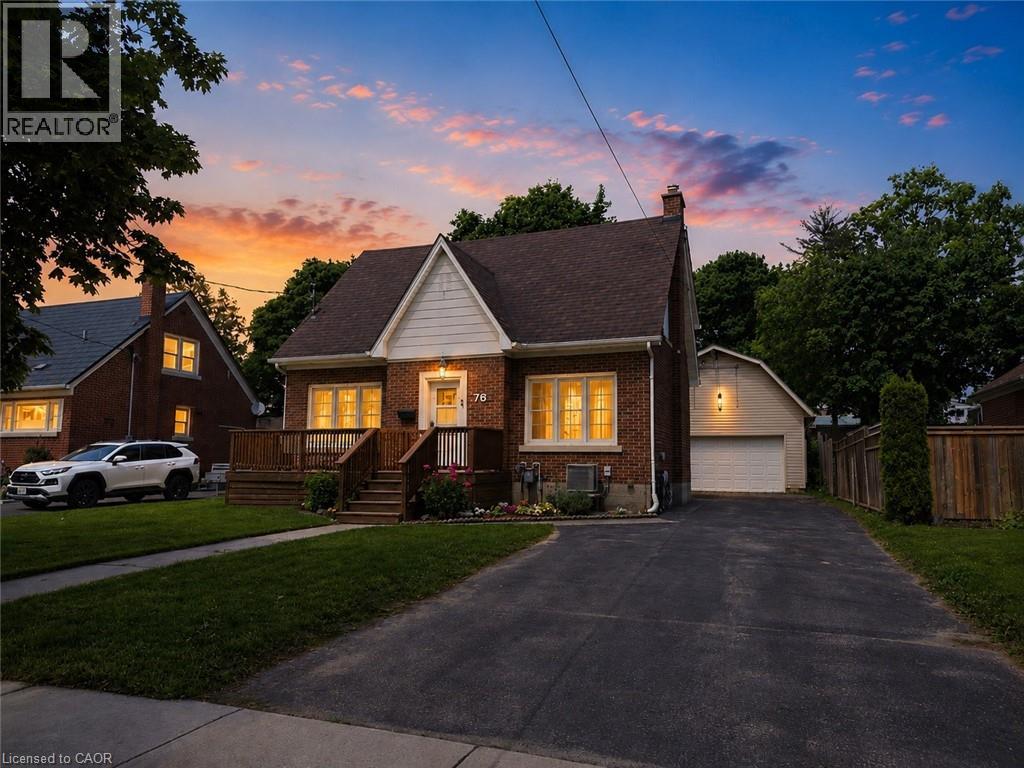
76 Brentwood Avenue
Kitchener, Ontario
OPEN SUN, JULY 26THM, 1-3! Outstanding Value! Wow, a Turnkey 3-Bed Home w/a 2-Story HEATED Workshop on a Mature, Treed Street for $800,000! Welcome to 76 Brentwood Ave, a hidden gem in one of Kitchener’s most sought-after neighborhoods. This bright & spacious 2-storey home boasts 3 generous beds, 2 full baths, & a stunning kitchen remodel (2024) w/stainless steel appliances, perfect for family living and entertaining. Step into the quaint and sun-filled living room featuring rich hardwood floors, a cozy wood-burning fireplace, and large front and back windows that fill the space with natural light. Entertaining with the formal dining area plus an enclosed back deck! The upper bedrooms flow seamlessly to an upper outdoor deck for coffee — ideal for relaxing! Upstairs, enjoy walk-up access to the attic from closet in 2nd bedrm for extra storage, plus walkout off upper hall to a private upper deck — your morning coffee spot! The finished basement offers versatile space for a home office, guest room, 3-piece bath, laundry, and cold storage. Outside, this property truly shines. The fully fenced backyard provides privacy and safety for kids and pets, while the extra-long driveway with parking for 6+ cars ensures room for family and friends. But the showstopper is the heated 20’ x 32’ two-story workshop/garage with loft — perfect for a home-based business, hobby space, or creative studio. Located on a quiet, mature street, just steps to schools, parks, Rockway Gardens, Rockway Golf Course, & the Kitchener Memorial Auditorium, with quick highway access & minutes to downtown and Fairview Park Mall, this home combines timeless charm w/modern functionality. All of this — a bright, move-in ready home PLUS a heated 2-storey workshop, fenced yard, tons of parking, and an unbeatable location—incredible value! There is a chair lift for accessibility to 2nd floor that seller COULD remove as well as all the tools, equipment in the shop! Don’t miss this rare opportunity! (id:62104)
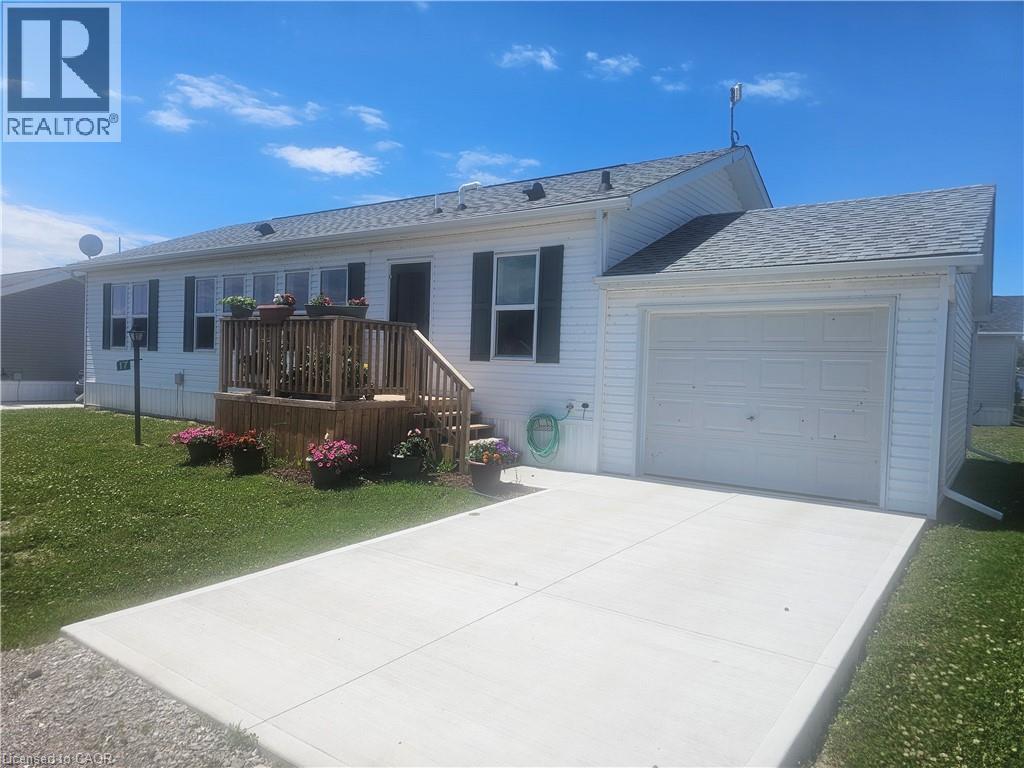
17 Bent Willow Court
Haldimand, Ontario
Welcome to this beautifully maintained 1280 sq ft bungalow located in a sought-after waterfront community along the shores of Lake Erie. Designed for easy one-floor living, this bright and inviting home features an open layout that perfectly suits a relaxed, low-maintenance lifestyle. Inside you’ll find two generously sized bedrooms, including a comfortable primary suite complete with a large walk-in closet and private 3-piece ensuite. The spacious living room offers plenty of room to relax, entertain guests, or create a cozy home office space. The stylish eat-in kitchen blends function and charm with a stainless steel farmhouse sink, modern appliances, and ample cabinetry for storage. For added convenience, all appliances and window coverings are included. This welcoming lakeside community offers a variety of amenities, including an outdoor pool, the option to use the community dog park, walking trails, social events, and access to a community boat dock with slips available to rent for an additional fee. Even better, exterior maintenance such as grass cutting and snow removal is handled for you, making this a wonderful option for those seeking a carefree lifestyle or a perfect snowbird retreat. Simply lock the door and travel with peace of mind knowing everything is taken care of. (id:62104)
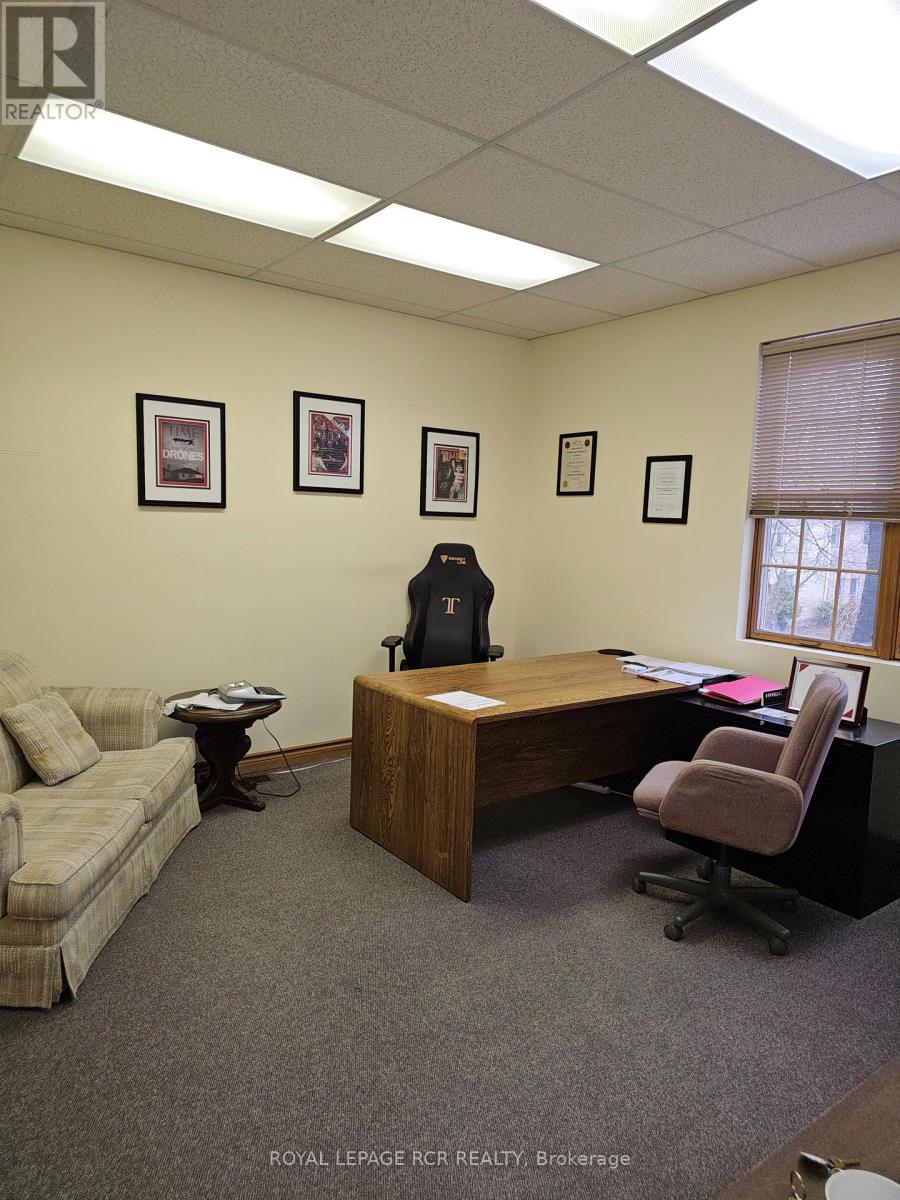
Main Front - 411 Queen Street
Newmarket, Ontario
Large, Bright Office in a Professional Building, Convenient Location, Short Walk To Transit and Restaurants. The Building Offers Shared Kitchenette, Shared Washrooms, Shared Boardroom and Lots of Parking. Rent Includes T.M.I, Heat, Hydro and Water. Tenant Responsible For Phone, Internet and Tenant Insurance. Viewing By Appointment Only. (id:62104)

40 Anne Street W
Harriston, Ontario
Buyers still have the opportunity to select interior finishes and personalize this home to their style! This rare 4-bedroom end unit townhome offers 2,064 sq ft of beautifully finished living space and is available with an approximate 3-month closing. Designed with a growing family in mind, this modern farmhouse-style two-storey combines rustic charm with contemporary comfort, all situated on a spacious corner lot with excellent curb appeal. The inviting front porch and natural wood accents lead into a bright, well-planned main floor featuring 9' ceilings, a convenient powder room, and a flexible front room that's perfect for a home office, toy room, or guest space. The open-concept layout boasts oversized windows and a seamless flow between the living room, dining area, and upgraded kitchen, complete with a quartz-topped island and breakfast bar seating. Upstairs, the spacious primary suite features a 3-piece ensuite and walk-in closet, while three additional bedrooms share a full family bath. Second-floor laundry adds practical convenience for busy family life. Additional highlights include an attached garage with interior access, an unspoiled basement with rough-in for a future 3-piece bath, and quality craftsmanship throughout. Experience the perfect blend of farmhouse warmth and modern design, with the reliability and style you're looking for in the wonderful community of Harriston. Ask for a full list of premium features-and visit us at the Model Home at 122 Bean Street (id:62104)

36 Anne Street W
Harriston, Ontario
Step into easy living with this beautifully designed 1,799 sq ft interior unit, where modern farmhouse charm meets clean, contemporary finishes in true fashion. From the moment you arrive, the light exterior palette, welcoming front porch, and classic curb appeal set the tone for whats inside.The main level features 9' ceilings and a bright, functional layout starting with a generous foyer, powder room, and a flexible front room ideal for a home office, reading nook, or play space. The open concept kitchen, dining, and living area is filled with natural light and made for both everyday living and weekend entertaining. The kitchen is anchored by a quartz island with a breakfast bar overhang, perfect for quick bites and extra seating. Upstairs, the spacious primary suite includes a walk-in closet and sleek 3pc ensuite with beautiful time work and glass doors. Two additional bedrooms, a full family bath, and convenient second level laundry round out this floor with thoughtful design. The attached garage offers indoor access and extra storage, while the full basement is roughed in for a future 3-pc bath just waiting for your personal touch. Whether you're a first-time buyer, young family, or down sizer looking for low maintenance living without compromise, this home checks all the boxes. Ask about the full list of features or visit our fully furnished Model Home at 122 Bean Street and explore all your options at Maitland Meadows. Come Home To Calm in Harriston. (id:62104)

113 Bean Street
Harriston, Ontario
Stunning 2,174 sq. ft. Webb Bungaloft - Immediate Possession Available! This beautiful bungaloft offers the perfect combination of style and function. The spacious main floor includes a bedroom, a 4-piece bathroom, a modern kitchen, a dining area, an inviting living room, a laundry room, and a primary bedroom featuring a 3-piece ensuite with a shower and walk-in closet. Upstairs, a versatile loft adds extra living space, with an additional bedroom and a 4-piece bathroom, making it ideal for guests or a home office. The unfinished walkout basement offers incredible potential, allowing you to customize the space to suit your needs. Designed with a thoughtful layout, the home boasts sloped ceilings that create a sense of openness, while large windows and patio doors fill the main level with abundant natural light. Every detail reflects high-quality, modern finishes. The sale includes all major appliances (fridge, stove, microwave, dishwasher, washer, and dryer) and a large deck measuring 20 feet by 12 feet, perfect for outdoor relaxation and entertaining. Additional features include central air conditioning, an asphalt paved driveway, a garage door opener, a holiday receptacle, a perennial garden and walkway, sodded yard, an egress window in the basement, a breakfast bar overhang, stone countertops in the kitchen and bathrooms, upgraded kitchen cabinets, and more. Located in the sought-after Maitland Meadows community, this home is ready to be your new home sweet home. Don't miss out-book your private showing today! VISIT US AT THE MODEL HOME LOCATED AT 122 BEAN ST. Some photos are virtually staged. (id:62104)

152 Bean Street
Harriston, Ontario
TO BE BUILT - Welcome to the HASTINGS model, a thoughtfully designed bungalow offering affordable, low maintenance living without compromising on comfort or style. Pricing reflects the newly announced HST rebates, making this an excellent opportunity for downsizers, first time buyers, or anyone looking to simplify their lifestyle. This functional 2 bedroom layout features bright open concept living with 9' ceilings, upgraded cabinetry, stone countertops, breakfast bar seating, main floor laundry, and a spacious primary suite with walk in closet and private ensuite. The front bedroom offers flexible use as a guest room, office, or den. The basement includes an egress window and bathroom rough in with the option to have the lower level finished for additional living space if desired. BONUS FEATURES INCLUDED: central air conditioning, paved asphalt driveway, garage door opener, holiday receptacle, perennial garden and walkway, sodded yard, stone countertops in kitchen and bathrooms, and more. Ask about available lots, included features, and additional floor plans. Model Home located at 122 Bean Street. Photos shown are artist concepts or completed models on other lots and may not be exactly as shown. (id:62104)
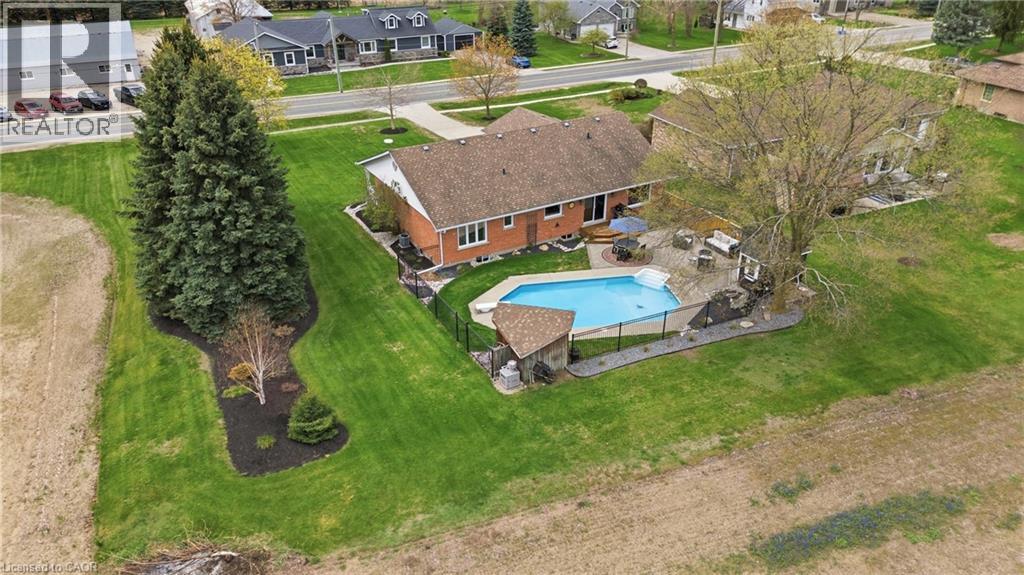
116 Baird Street
Bright, Ontario
This lovingly maintained bungalow offers over 3000sqft of finished living space. It has been cherished by the same family for nearly two decades, and it shows in every detail. Thoughtfully updated throughout, the home features a stunning custom kitchen renovation complete with all new appliances and a reverse osmosis water treatment system - designed for both beauty and function. The primary bathroom has also been beautifully refreshed, while key mechanical updates including a newer furnace, air conditioning, windows, and doors offer peace of mind for years to come. Step outside and fall in love with your own private backyard retreat. Surrounded by mature landscaping and backing onto open farmland with no rear neighbours, this space was made for summer living. Enjoy sunny days by the heated inground pool, unwind by the gas fire-bowl in the evenings, and take in the peaceful views that make this property truly special. Located in the heart of Bright, you'll experience the best of small-town living while still being just a short drive to Highway 401 and 403 access - making commuting simple and convenient. A home that has been deeply cared for, thoughtfully upgraded, and ready for its next chapter. (id:62104)
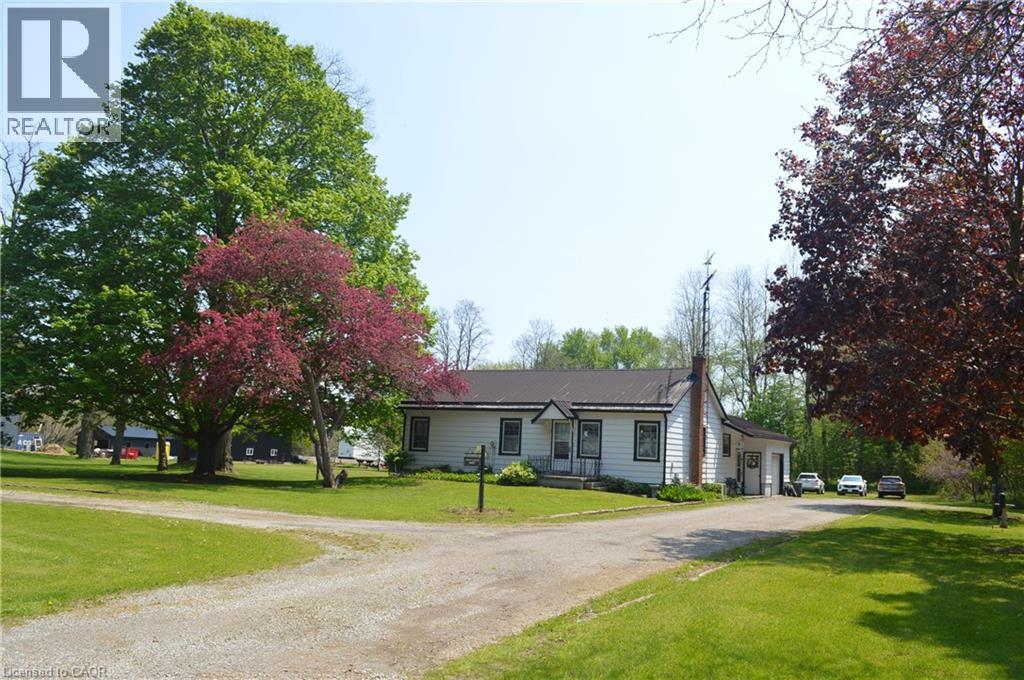
424 Highway 6
Port Dover, Ontario
Fantastic opportunity - spacious family home situated on 1.7 acres +- outbuilding/shop/ former horse paddock with hydro. Very ,private sprawling property with wooded backdrop. Very solid well built home featuring rear office space for the at home business, 3 large bedrooms 3 and 4 pce. baths, combination dining area with living room. Lower level is finished with rec room and games room. Perfect location for potential surplus dwelling, possible dog kennels. Central to Simcoe, Port Dover - not far from Long Point Beach and Turkey Point. (id:62104)

2797 Red Maple Avenue Unit# 6
Jordan Station, Ontario
Welcome to Picturesque Jordan Station, where luxury meets convenience. This stunning 2056sqft Bungaloft features a spacious Primary bedroom on the main floor along with 2 bathrooms and Sitting room. The Upper level Loft provides extra enjoyment with Two more Bedrooms, a 4pc Bathroom and Den. Enjoy this carpet-free sanctuary with premium engineered hardwood floors. There's still an opportunity to customize your home to reflect your unique style. Nestled amidst vineyards in wine country, this residence offers a serene ambiance with golf courses and hiking trails nearby. Ideal for downsizers, retirees, empty nesters, or growing families, The Monarch model combines elegance and practicality, offering a turnkey, carefree living experience. Don’t miss the chance to embrace paradise living in Jordan Station. (id:62104)
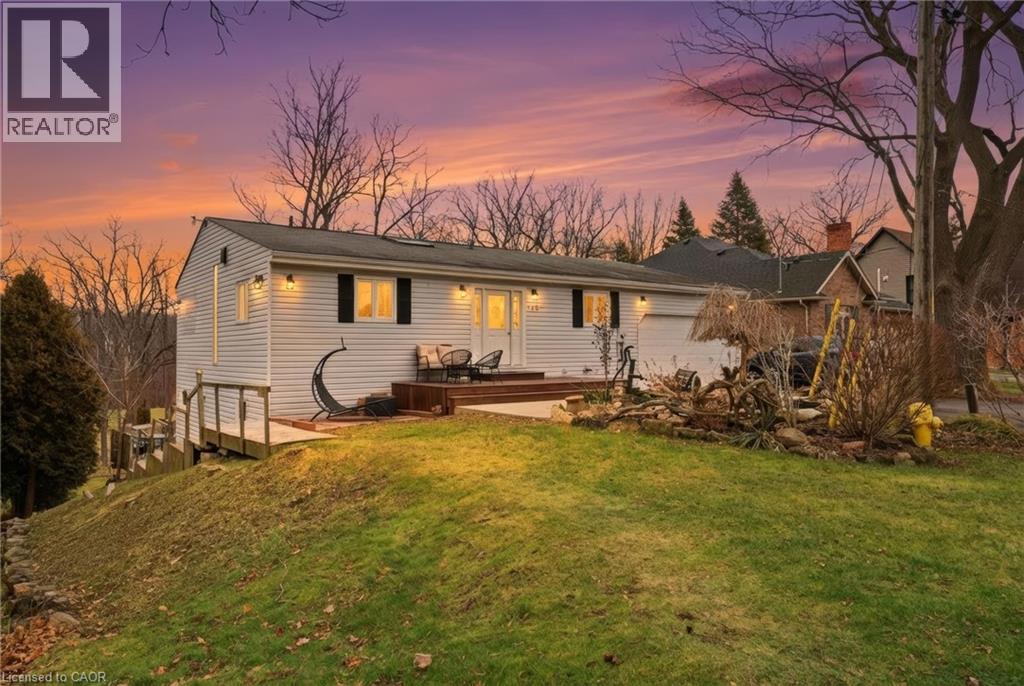
430 Winniett Street
Caledonia, Ontario
Beautifully maintained bungalow with over 2,000 sqft of finished living space, complete with an in-law suite or rental income potential, tucked away on a quiet, secluded cul-de-sac close to the heart of the growing town of Caledonia. Set on a large lot with no immediate rear neighbours, this home offers a peaceful, private landscape without moving into the countryside. The main floor is filled with character and natural light, featuring a vaulted wood plank ceiling with exposed beams and the skylight creates a warm and inviting atmosphere. The eat-in kitchen flows seamlessly into the dining area, with walk-out access to the deck - perfect for entertaining or relaxing outdoors. On the main floor you’ll find the primary bedroom with a 3-piece ensuite and a walk-in closet, the additional bedroom/office space provides direct access to the double car garage and finally a beautifully updated 3-piece bath with a claw-foot tub. The fully finished walk-out basement offers exceptional versatility with an open concept in-law suite, complete with a full kitchen, large dining room, living room, and a bedroom with ensuite privilege. Walk out to the lower-level deck and enjoy the serene surroundings - this space is perfect for family members or potential rental income. Ideally located just a short jaunt to downtown Caledonia, offering access to shopping, restaurants, and everyday amenities. Seneca Park & the Rotary Riverside Trail and The Caledonia Fairgrounds are just down the street, and commuters will appreciate the quick access to Highway 403. Call to book a showing today! (id:62104)
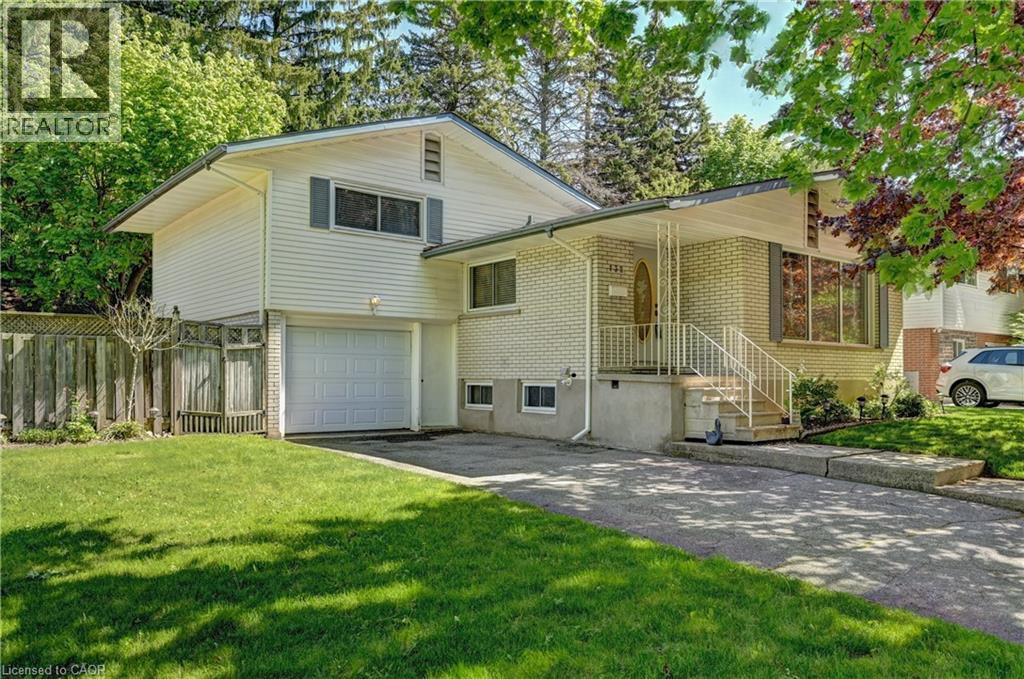
132 Forest Hill Drive
Kitchener, Ontario
Located in desirable Forest Hill area of Kitchener on an 80 foot wide lot on a tree lined street. House sits to the right side of the lot therefore having a large side yard in addition to the back yard that’s highlighted by mature trees creating ample shade. (not a corner lot). Lovingly cared for home with same owner for 48 years. 3 bedrooms plus a main floor den or can be used as 4 bedrooms. Deck off main floor den sliding doors. Primary bedroom with two closets. Kitchen and bathroom both updated over the years. Eat-in kitchen. Furnace and A/C replaced June 2024. Windows replaced over the years (except 1 window in basement). Windows in kitchen, dining room, and front windows are oversized. Plenty of natural light. Ceramic tiled flooring in foyer, kitchen, hallway, and bathroom. Hardwood floors in living/dining areas, bedrooms, and den. Carpet free home except for in a storage room in basement. Plenty of storage space in home. Full size basement-no crawl space. Rec room. Oversized single garage with entry to inside of house and entry from front exterior. Covered front porch. Beautiful quiet mature area. Some rooms have been virtually staged. (id:62104)
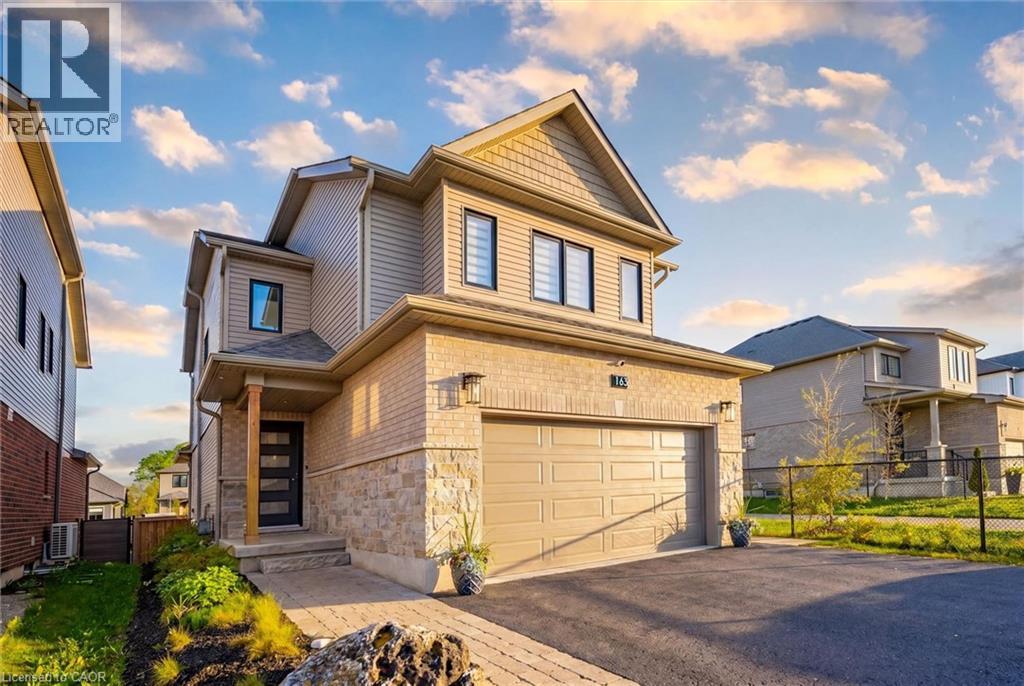
163 Halls Drive
Elora, Ontario
Welcome to 163 Halls Drive in the heart of Elora-set within one of the community's premier neighbourhoods known for its family-friendly feel, newer homes, and fantastic walkability. This Wrighthaven-built home offers 4 bedrooms and 3 bathrooms, with upgraded finishes throughout including stylish tile and hardwood flooring, a functional pantry, and a cozy fireplace that anchors the main living space. Set on one of the largest lots in the neighbourhood, the fully fenced backyard with added privacy top provides exceptional outdoor space, while thoughtful landscaping upgrades enhance curb appeal with a full driveway brick extension and a convenient walkway to the garage side door. The attached double garage and private driveway add to the home's everyday practicality. Net Zero Ready, this home is built with the future in mind-featuring a heat pump, HRV system, on-demand water heater, engineered roof for solar, and EV-ready wiring already in place. Enjoy an incredible lifestyle with direct access to a walking trail leading to the park right next door, just a few feet to the Trestle Bridge Trail, a short walk to downtown Elora, and easy access for kids walking to school. Tarion warranty still in place for 2 more years for added peace of mind. (id:62104)
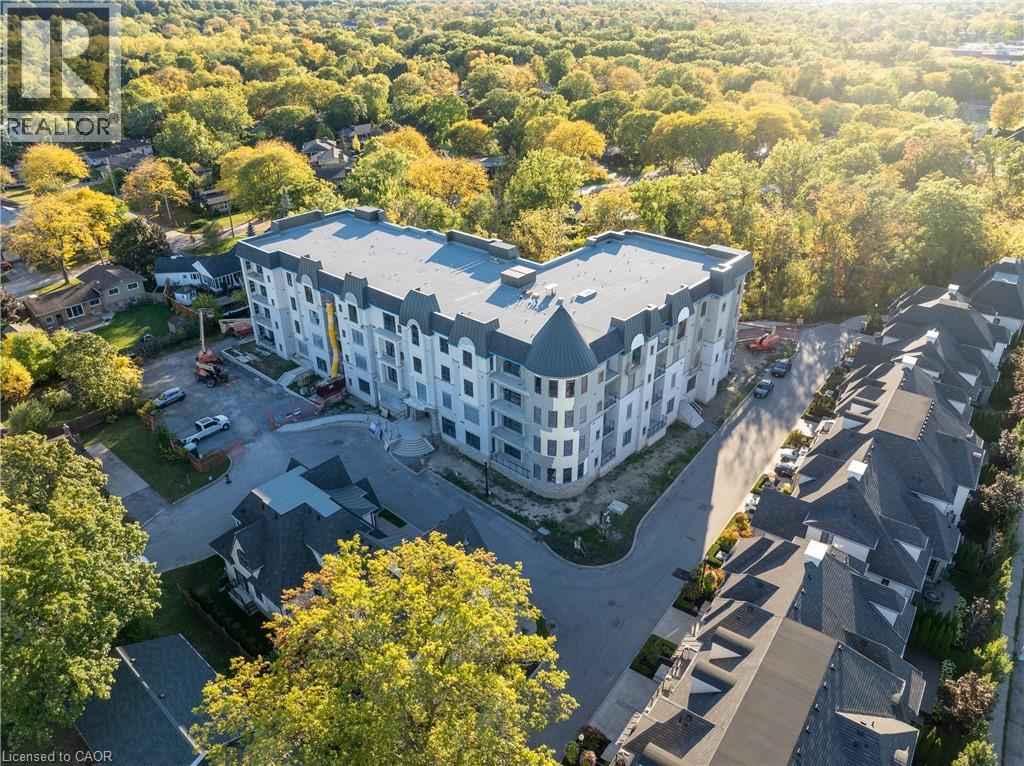
2 Arbourvale Common Unit# 209
St. Catharines, Ontario
Welcome to The Cardin at Coveteur, Niagara's newest address for luxury living. This stunning second-floor suite offers 1,160 sq. ft. of beautifully finished living space with 1 spacious bedroom and captivating West-facing views of the surrounding natural scenery. Designed for modern elegance, this open-concept suite features 10-ft ceilings, 8-ft doors, and an architecturally distinctive circular foyer. Personalize your home with one of four curated designer decor styles Parisian, Scandinavian Chic, New York Loft, or European Traveller each crafted for timeless sophistication. The kitchen boasts designer cabinetry with crown moulding, an eat-in island perfect for entertaining and a spacious pantry. Enjoy year-round comfort with an Echobee smart thermostat and an individual high-efficiency MagicPak system with fresh air ventilation. Elegant three-pane sliding doors open to a private balcony offering serene views. Building amenities include a landscaped outdoor terrace, party room with kitchen, library and lounge with two-sided fireplace, and a fitness and yoga studio. One underground parking space and locker included. Built strong with Insulated Concrete Forms (ICF) for superior quality and energy efficiency. Construction is underway with occupancy expected Fall 2026. (id:62104)
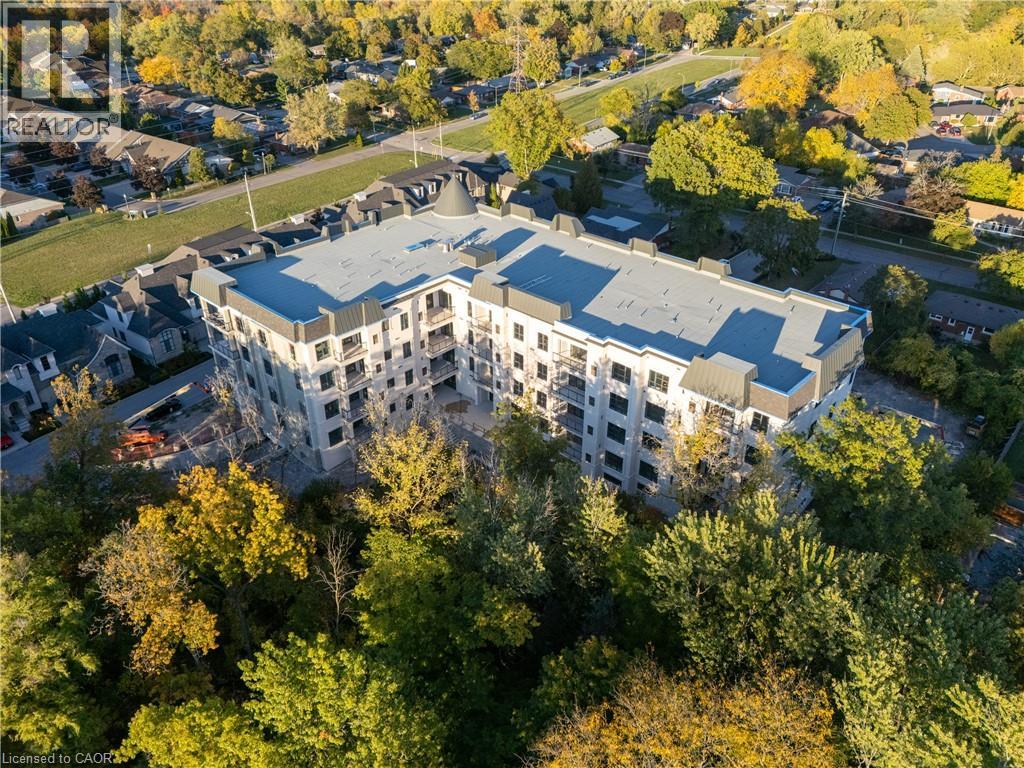
2 Arbourvale Common Unit# 410
St. Catharines, Ontario
Welcome to The Gaultier A2 at Coveteur, Niagara's newest address for luxury living. This stunning fourth-floor suite offers 1,457 sq. ft. of beautifully finished living space with 2 spacious bedrooms and captivating West-facing views of the surrounding natural scenery. Designed for modern elegance, this open-concept suite features 10-ft ceilings, 8-ft doors, and an architecturally distinctive circular foyer. Personalize your home with one of four curated designer decor stylesParisian, Scandinavian Chic, New York Loft, or European Traveller each crafted for timeless sophistication. The kitchen boasts designer cabinetry with crown moulding, quartz countertops, a tile backsplash, and an eat-in island perfect for entertaining. Enjoy year-round comfort with an Echobee smart thermostat and an individual high-efficiency MagicPak system with fresh air ventilation. Elegant three-pane sliding doors open to a private balcony offering serene views. Building amenities include a landscaped outdoor terrace, party room with kitchen, library and lounge with two-sided fireplace, and a fitness and yoga studio. One underground parking space and locker included. Built strong with Insulated Concrete Forms (ICF) for superior quality and energy efficiency. Construction is underway with occupancy expected Fall 2026. (id:62104)
7 Irving Court
Port Dover, Ontario
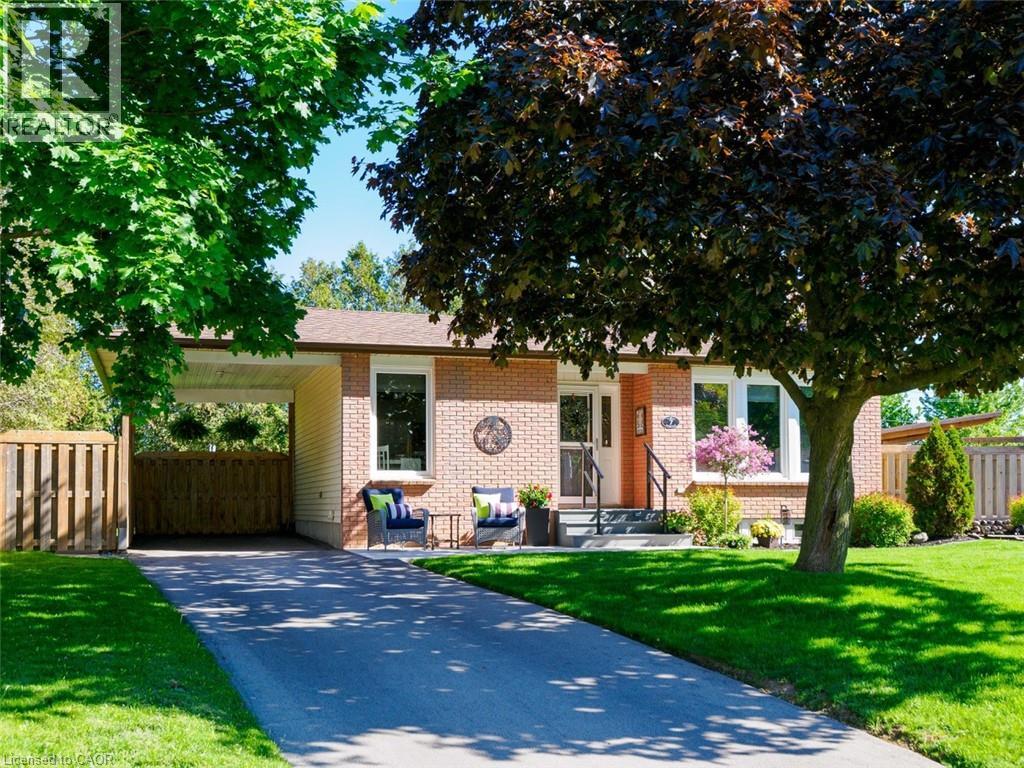
Nestled on a quiet private court in the lakeside town of Port Dover, this well-maintained bungalow offers comfortable living both inside and out. The welcoming front entrance features a new concrete walkway and composite front deck, adding to the home’s curb appeal. Offering 3+1 bedrooms, this home features a bright eat-in kitchen open to the living room — perfect for everyday living and entertaining. One of the main floor bedrooms is currently being used as a laundry room, with the option to easily relocate the laundry back downstairs if desired. Patio doors from two of the bedrooms provide convenient access to the outdoor living space. The fully finished basement offers additional living space with a spacious family room complete with a gas fireplace, an additional bedroom with egress window, a 2-piece bathroom, and plenty of room for family or guests. Outside, enjoy the pie-shaped lot with a fully fenced backyard, large deck, carport, and plenty of space to relax or entertain. Located within walking distance to many amenities, you’ll love experiencing everything Port Dover has to offer — sandy beaches, local theatre, unique shops, restaurants, wineries, walking trails, and the vibrant lakeside lifestyle this community is known for. A wonderful opportunity to enjoy small-town living with all the conveniences nearby. Flexible closing - immediate possession possible. (id:62104)
2 Hickory Hollow
Nanticoke, Ontario
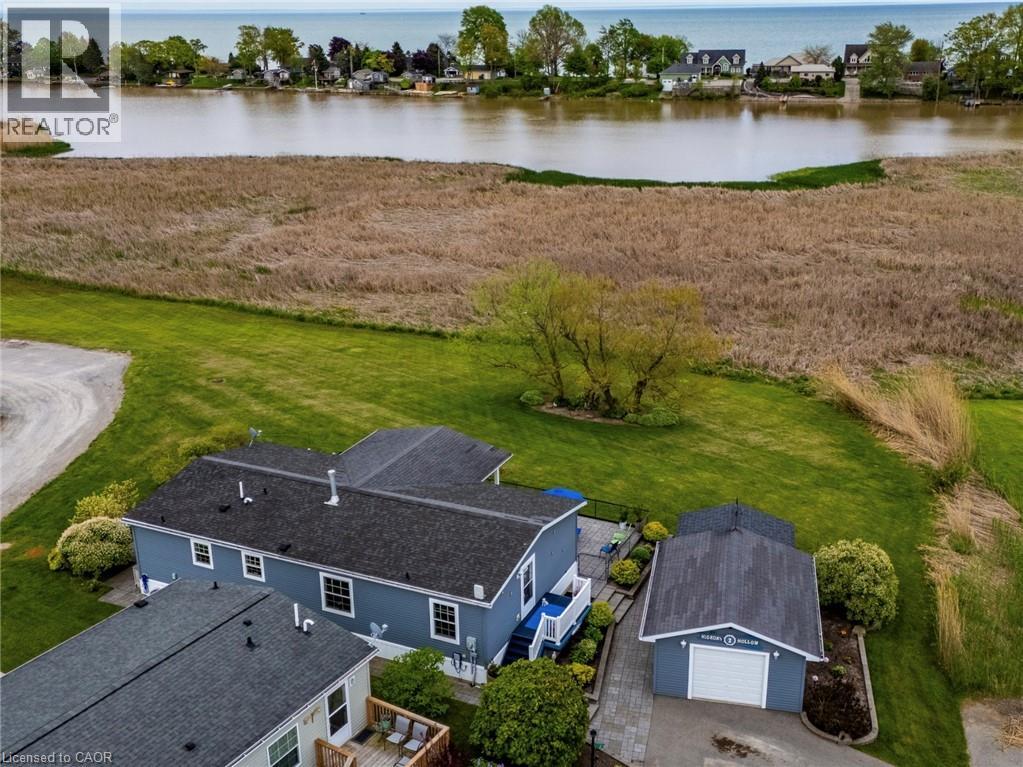
Escape to a peaceful waterfront lifestyle in the year-round land lease community of Sandusk Creek Properties Ltd. Situated on one of the development's largest and most premier lots, this immaculate, fully drywalled detached bungalow offers the perfect blend of comfort and low-maintenance living. Relax and take in the serene, unobstructed views of Sandusk Creek right from your main living/dining room, both primary and second bedrooms, or while relaxing on the expansive (partially covered) 34' x 10' deck. The thoughtfully designed interior features two-bedrooms and two full bathrooms plus a versatile office/bonus room. The focal point of the living space is a striking, full-height natural gas fireplace—perfect for cozy evenings. The primary suite with walkout to the deck serves as a private retreat, complete with a walk-in closet and a beautifully updated ensuite bath featuring a double vanity and an oversized walk-in shower. Excellent storage solutions are integrated throughout the home, supplemented by an attached exterior shed and a spacious, 416-square-foot heated garage (ideal for a vehicle or a dedicated workshop). Outside, a generous stone patio wraps beautifully around the entire home. Residents of this vibrant neighbourhood enjoy access to nature trails, a fenced dog park, kayak/canoe racks, and organized social activities, with marina dockage available for an additional fee. 2 Hickory Hollow is a short drive from Selkirk and Port Dover and less than an hour to Hamilton or Brantford. An additional 8' x 20' storage container in the community's compound, is available with this home (for an additional annual fee). Click on the listing links for photos, video walkthrough and a virtual floorplan, then call to book your private showing! (id:62104)
127 Catherine Street
New Hamburg, Ontario
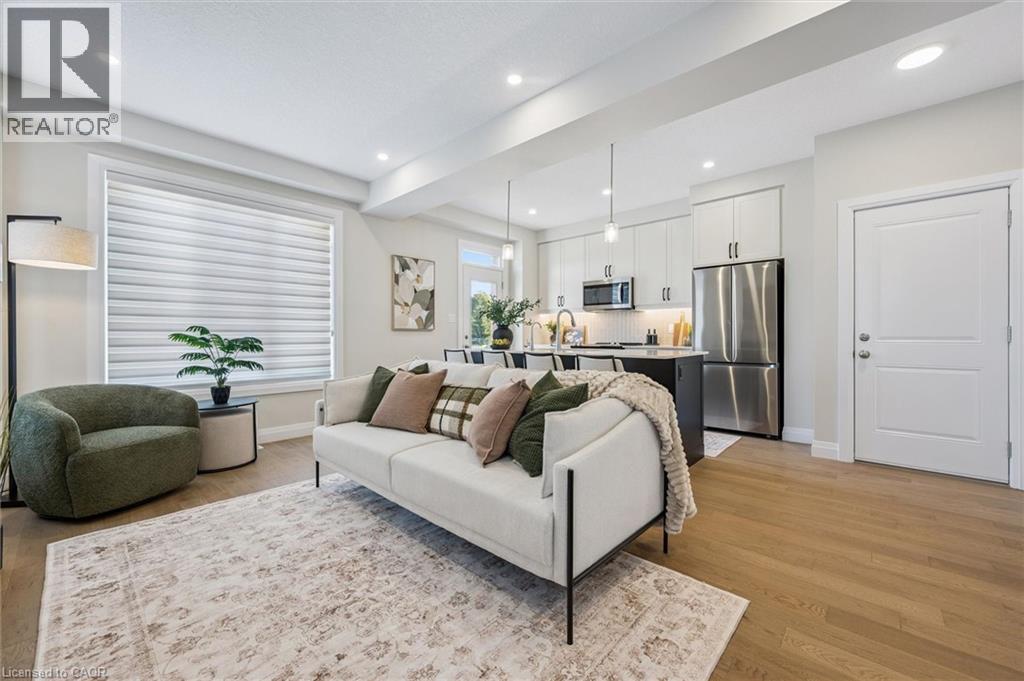
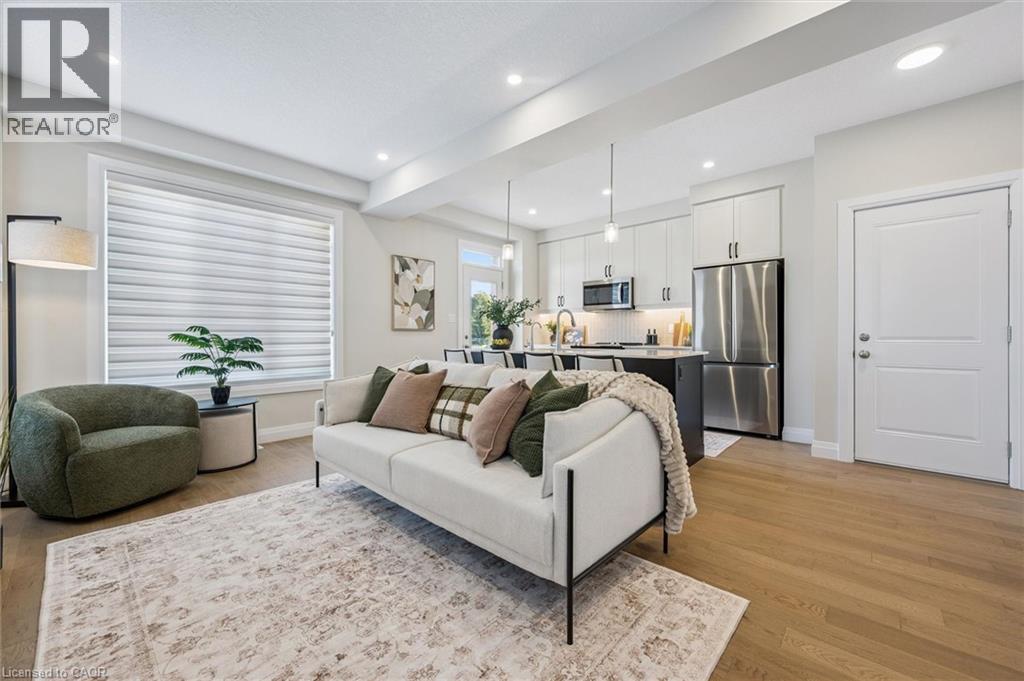
QUICK CLOSINGS AVAILABLE (move-in and avoid occupancy fees!). Welcome to New Hamburg's latest townhouse development, Cassel Crossing! Featuring the quality now under construction traditional street front townhouse The Park 3 bed layout interior unit by a local builder. PICK YOUR FINISHES WHILE YOU CAN; quartz countertops throughout, main floor luxury vinyl plank, 9ft main floor ceilings, central air & ERV and wood deck. Enjoy small town living with big city comforts (Wilmot Rec Centre, Mike Schout Wetlands Preserve, Downtown Shops, Restaurants) & much more! Conveniently located only 15 minutes to KW and 45 minutes to the GTA. BONUS: This unit comes with over $5,600 in extra upgrades already included (double sinks in main & primary bath, additional pot lights throughout, two piece basement rough-in and sanitary back flow preventer) and limited time offer (6pc appliance package) with purchase and $15,000 in additional FREE UPGRADES!!! (id:62104)
113 Catherine Street
New Hamburg, Ontario
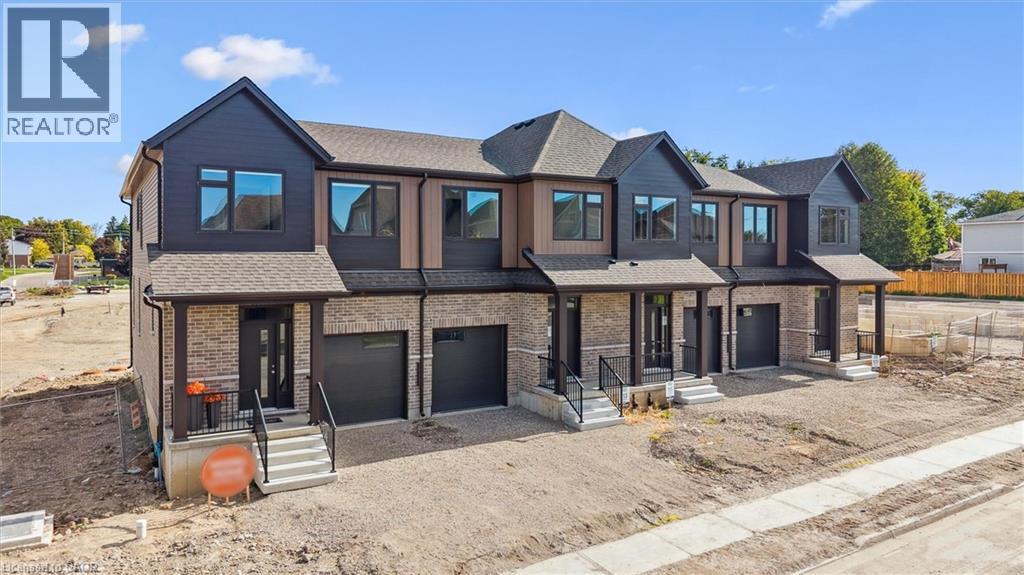
MOVE-IN THIS YEAR!!! Welcome to New Hamburg's latest townhouse development, Cassel Crossing! Featuring the quality now under construction traditional street front townhouse The Park 3 bed layout interior unit with sunshine basement by a local builder. PICK YOUR FINISHES WHILE YOU CAN; quartz countertops throughout, main floor luxury vinyl plank, oak railings, 9ft main floor ceilings, central air & ERV and wood deck. Enjoy small town living with big city comforts (Wilmot Rec Centre, Mike Schout Wetlands Preserve, Downtown Shops, Restaurants) & much more! Conveniently located only 15 minutes to KW and 45 minutes to the GTA. Limited time offer (6pc appliance package) with purchase and $15,000 in FREE UPGRADES!!! BONUS: This unit comes with over $5,000 in extra upgrades already included. Current upgrades include: (double sinks in main & primary bath, additional pot lights throughout, two piece rough-in in basement and sanitary backwater valve). (id:62104)
111 Catherine Street
New Hamburg, Ontario
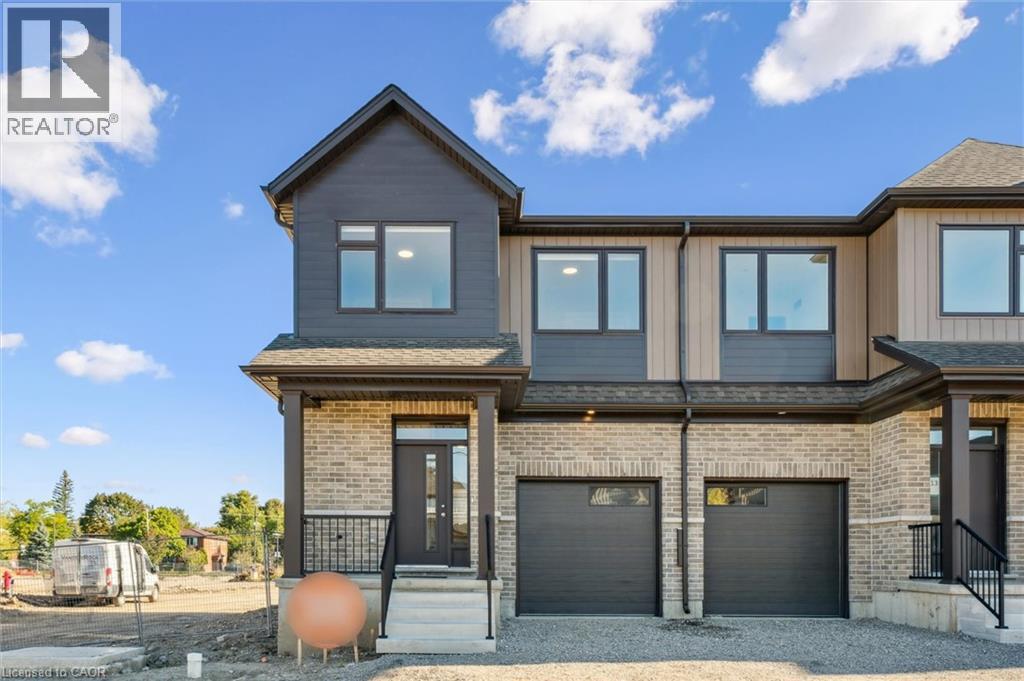
MOVE-IN THIS YEAR!!! Welcome to New Hamburg's latest townhouse development, Cassel Crossing! Featuring the quality now under construction traditional street front townhouse The Park 3 bed layout interior unit with sunshine basement by a local builder. PICK YOUR FINISHES WHILE YOU CAN; quartz countertops throughout, main floor luxury vinyl plank, 9ft main floor ceilings, central air & ERV and wood deck. Enjoy small town living with big city comforts (Wilmot Rec Centre, Mike Schout Wetlands Preserve, Downtown Shops, Restaurants) & much more! Conveniently located only 15 minutes to KW and 45 minutes to the GTA. BONUS: Limited time offer (6pc appliance package) with purchase and $15,000 in FREE UPGRADES!!! Current upgrades include: (two piece rough-in in basement and sanitary backwater valve). (id:62104)
109 Catherine Street
New Hamburg, Ontario
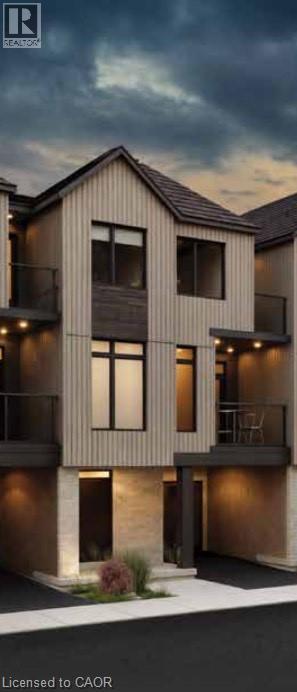
MOVE-IN THIS YEAR!!! Welcome to New Hamburg's latest townhouse development, Cassel Crossing! Featuring the quality now under construction traditional street front townhouse The Preserve 4 bed layout end unit with sunshine basement by a local builder. PICK YOUR FINISHES WHILE YOU CAN; quartz countertops throughout, main floor luxury vinyl plank, 9ft main floor ceilings, central air & ERV and wood deck. Enjoy small town living with big city comforts (Wilmot Rec Centre, Mike Schout Wetlands Preserve, Downtown Shops, Restaurants) & much more! Conveniently located only 15 minutes to KW and 45 minutes to the GTA. BONUS: Limited time offer (6pc appliance package) with purchase and $15,000 in FREE UPGRADES!!! Current upgrades include: (4 bedroom layout plan, two piece rough-in in basement and sanitary backwater valve). (id:62104)
80-502 Hincks Street
New Hamburg, Ontario
Welcome to New Hamburg's latest townhouse development, Cassel Crossing! Featuring the quality to-be-built 3 bed, 2.5 bath back-to-back townhouse The Wilmot interior unit by a local builder. Features include; quartz countertops throughout, lower / main floor luxury vinyl plank, balcony, 9ft lower / main floor ceilings, central air & ERV. Enjoy small town living with big city comforts (Wilmot Rec Centre, Mike Schout Wetlands Reserve, Downtown Shops, Restaurants) & much more! Conveniently located only 15 minutes to KW and 45 minutes to the GTA. BONUS: Limited time offer (6pc appliance package) with purchase and $15,000 in FREE UPGRADES!!! (id:62104)
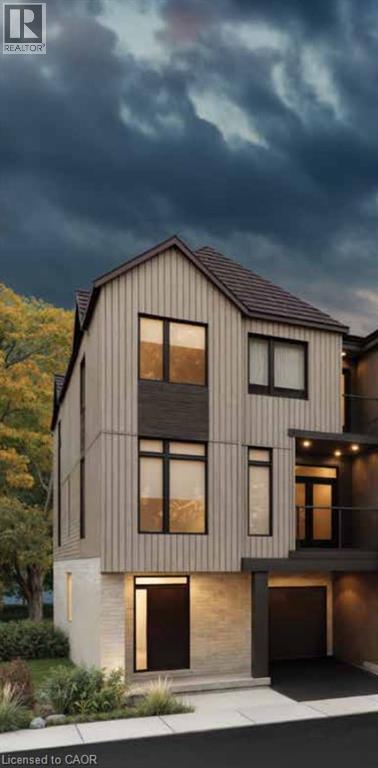
80-501 Hincks Street
New Hamburg, Ontario
Welcome to New Hamburg's latest townhouse development, Cassel Crossing! Featuring the quality to-be-built 3 bed, 2.5 bath back-to-back townhouse The Waterwheel end unit by a local builder. Features include; quartz countertops throughout, lower / main floor luxury vinyl plank, balcony, 9ft lower / main floor ceilings, central air & ERV. Enjoy small town living with big city comforts (Wilmot Rec Centre, Mike Schout Wetlands Reserve, Downtown Shops, Restaurants) & much more! Conveniently located only 15 minutes to KW and 45 minutes to the GTA. BONUS: Limited time offer (6pc appliance package) with purchase and $15,000 in FREE UPGRADES!!! (id:62104)
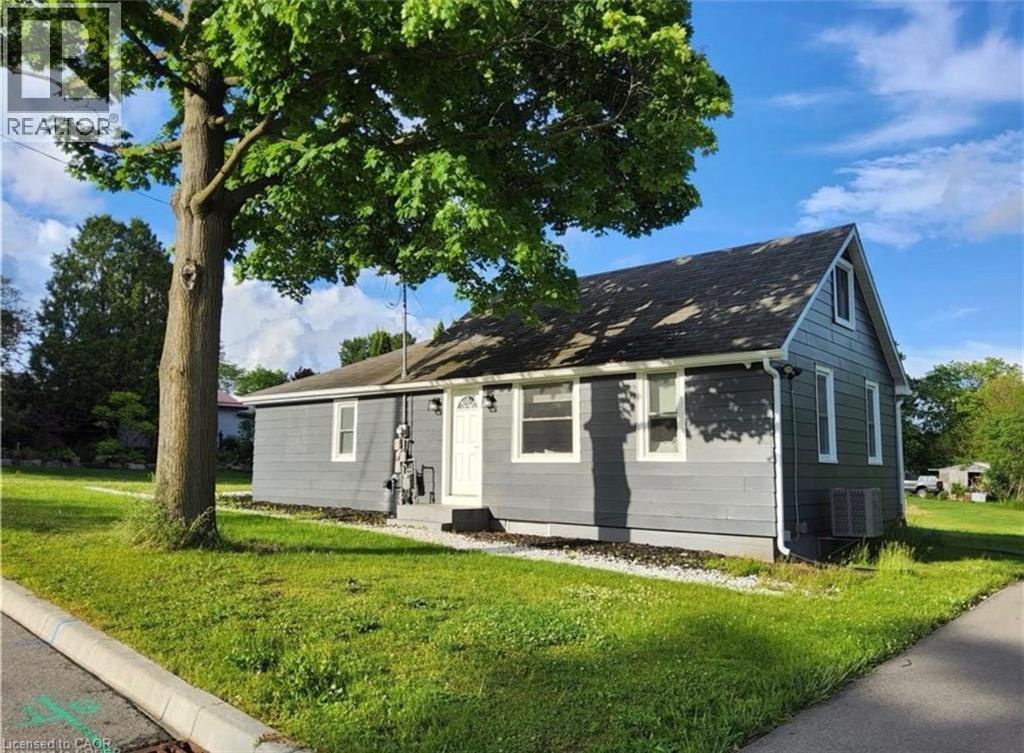
65 Norfolk Street
Waterford, Ontario
Fully renovated, move-in-ready home in Waterford. Updated throughout with new bathrooms, a modern kitchen with appliances, upgraded flooring, lighting, plumbing, windows, and more. The main level includes a spacious primary bedroom with walk-in closet, two new baths, a bright eat-in kitchen, main-floor laundry, and a large living area. Patio doors open to a generous deck overlooking the yard. Close to local shops, schools, trails, golf, and a wide range of community amenities. (id:62104)
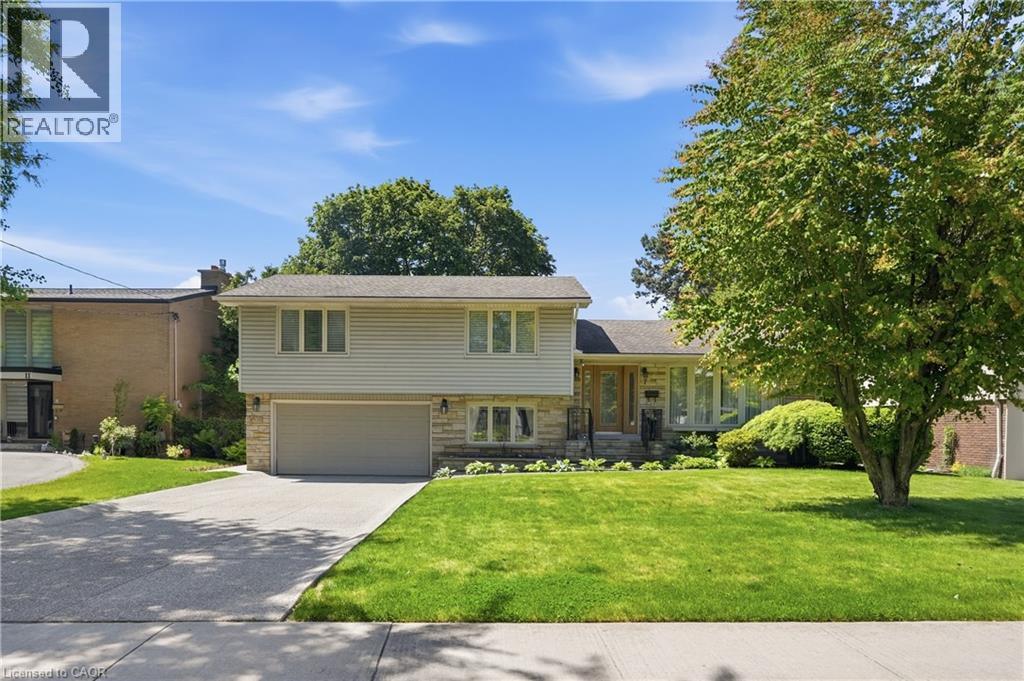
7 Braemar Place
Hamilton, Ontario
Welcome to this beautifully maintained 4-level side split located in one of Hamilton Mountain's most sought-after neighbourhoods, just one block from the Escarpment and the popular Garth Street Stairs. Offering 4 spacious bedrooms and multiple levels of finished living space, this home is perfect for growing families and those who love to entertain. The main floor features a bright and inviting living room highlighted by a cozy gas fireplace, a separate dining room ideal for family gatherings, and a walkout to the backyard deck. The lower level offers a generous recreation room, convenient 2-piece bathroom, separate laundry room, and sliding doors leading to a covered porch and the backyard oasis beyond. Outside, you'll feel like you're in your own private park. The beautifully landscaped yard is surrounded by mature trees and features a stunning inground pool, creating the perfect setting for summer entertaining, family fun, or simply relaxing in your own backyard retreat. Parking is never a concern with a double garage and a driveway that accommodates up to four additional vehicles. Conveniently located close to parks, schools, shopping, transit, and scenic escarpment trails, this exceptional property combines comfort, space, and an unbeatable location. A rare opportunity to own a truly special home in one of Hamilton Mountain's most desirable areas this is a must-see! (id:62104)
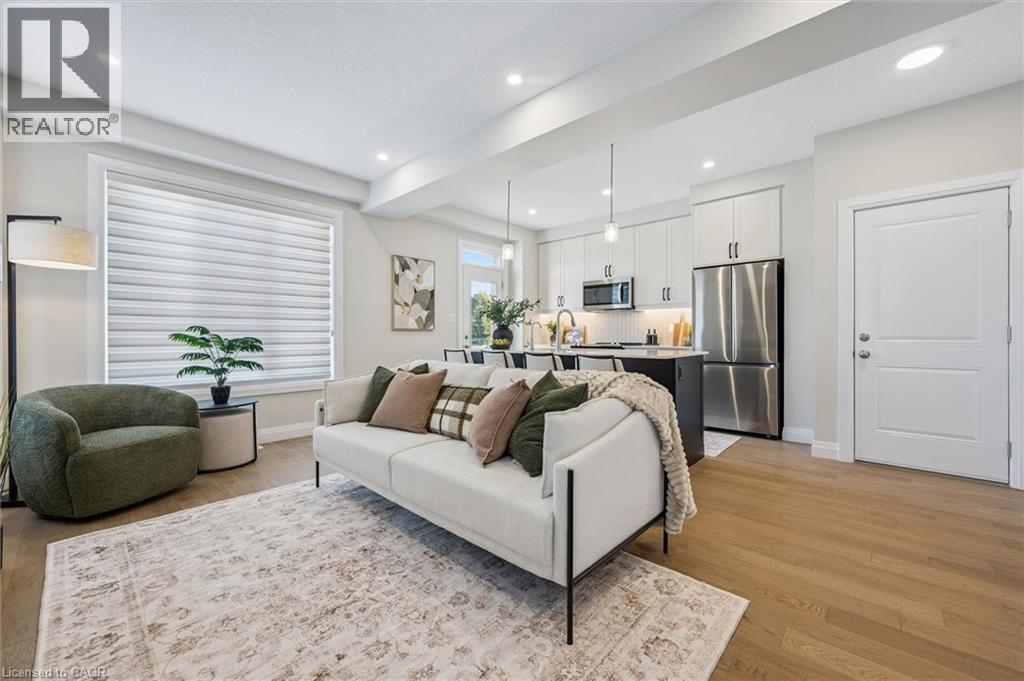
125 Catherine Street
New Hamburg, Ontario
QUICK CLOSINGS AVAILABLE (move-in and avoid occupancy fees!). Welcome to New Hamburg's latest townhouse development, Cassel Crossing! Featuring the quality now under construction traditional street front townhouse The Park 3 bed layout interior unit by a local builder. PICK YOUR FINISHES WHILE YOU CAN; quartz countertops throughout, main floor luxury vinyl plank, 9ft main floor ceilings, central air & ERV and wood deck. Enjoy small town living with big city comforts (Wilmot Rec Centre, Mike Schout Wetlands Preserve, Downtown Shops, Restaurants) & much more! Conveniently located only 15 minutes to KW and 45 minutes to the GTA. BONUS: This unit comes with over $5,600 in extra upgrades already included (double sinks in main & primary bath, additional pot lights throughout, two piece basement rough-in and sanitary back flow preventer) and limited time offer (6pc appliance package) with purchase and $15,000 in additional FREE UPGRADES!!! (id:62104)
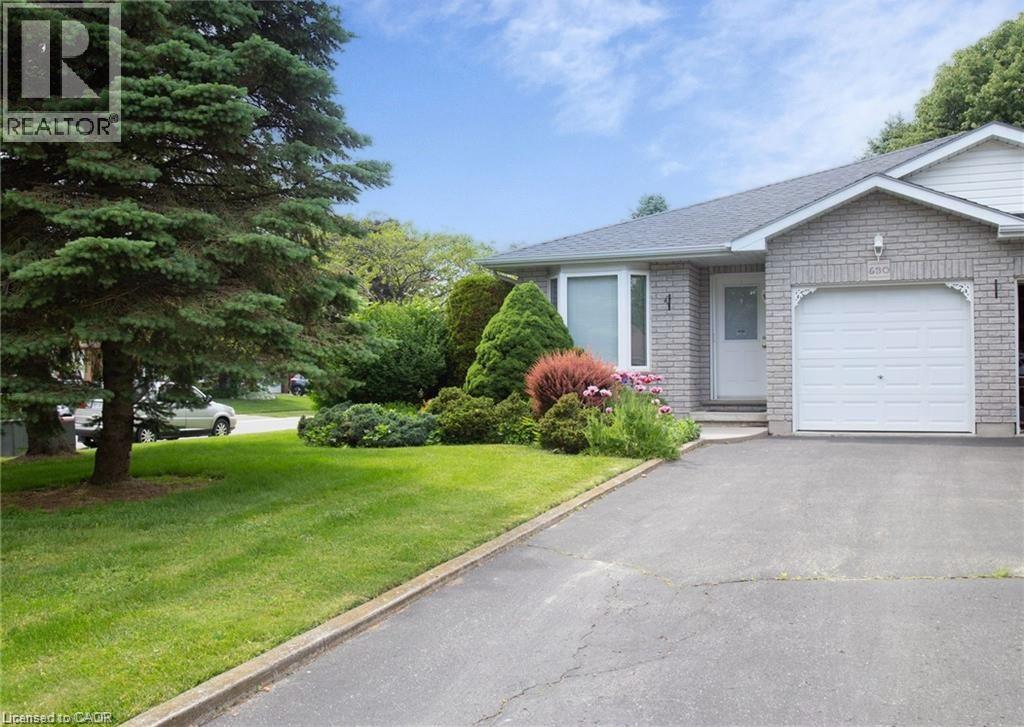
630 Greenock Street
Port Dover, Ontario
If you're searching for somewhere that's sized just right to call Home, look no further than 630 Greenock St W., Port Dover! This semi-detached Bungalow has been lovingly cared for, with a flooring and paint refresh throughout the 925 sq ft main floor. On the first level is an open concept eat-in Kitchen, large Living and Dining Room area, spacious Primary Bedroom, full 4 Pc Bath and main floor Laundry. On the lower level is a perfectly set up guest suite with a large second Bedroom, 3 Pc Bath and a large Rec Room. Of course we all need storage space and the utility area has plenty of that! But the best part of all may be the bright 3 season Sunroom overlooking the beautifully landscaped backyard. You'll be able to listen to the birds, look out over the gorgeous Japanese maple tree, and enjoy the many perennials that bloom throughout the season both in the backyard and the front. Located not far from Lakeview Park, the Library, schools, the arena, the Senior Centre, the grocery store and downtown, it's handy for either walking or driving. Port Dover has so much to offer with the world class Lighthouse Theatre, epic locally owned restaurants, the Beach of course, and a 15 minute drive to the larger amenities in Simcoe. We can't wait to see you! (id:62104)