
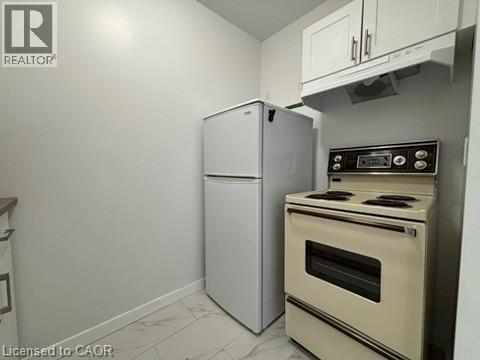
757 Barton Street E Unit# 2
Hamilton, Ontario
Welcome to 757 Barton, featuring a newly renovated unit filled with natural light. Enjoy the convenience of all-inclusive rent. The updated bathroom offers a fresh, modern feel. Located close to public transit and everyday amenities, this home makes city living easy. Explore the vibrant shops and restaurants in the nearby Barton Street food district. (id:62104)
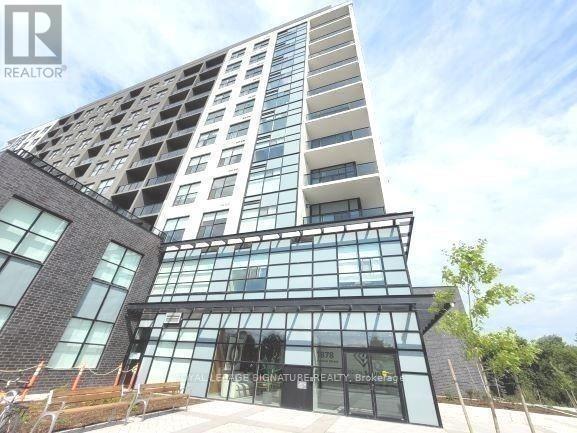
506 - 1878 Gordon Street
Guelph, Ontario
Welcome To Gordon Square, One Of South Guelph's Most Sought-After Luxury CondominiumCommunities. This Rarely Offered Suite Offers An Impressive 1,212 Sq. Ft. OfBeautifully Designed Living Space Featuring 2 Bedrooms Plus A Spacious Den, 2 Full4-Piece Bathrooms, 1 Underground Parking Space, And A Private Locker. Designed ForBoth Comfort And Sophisticated Living, The Open-Concept Layout Showcases GenerousPrincipal Rooms, Large Windows, And A Predominantly North-Facing Exposure OfferingPeaceful Panoramic Views And Abundant Natural Light. The Spacious Living Area IsAnchored By A Stunning Fireplace Feature Wall, Creating A Warm And Elegant FocalPoint Perfect For Relaxing Or Entertaining. The Versatile Den Provides An Ideal SpaceFor A Home Office, Reading Lounge, Or Guest Accommodation. The Well-Appointed KitchenFlows Seamlessly Into The Living And Dining Areas, While The Primary Retreat FeaturesA Full 4-Piece Ensuite And Ample Closet Space. A Second Spacious Bedroom AndAdditional Full Bathroom Offer Exceptional Flexibility For Families, Professionals,Downsizers, Or Investors. Step Outside To Your Private 63 Sq. Ft. Balcony And EnjoyThe Beautiful Open Views. Residents Of Gordon Square Enjoy A Lifestyle WithExceptional Building Amenities Including A Fully Equipped Fitness Centre, Party &Meeting Rooms, Recreation Facilities, Guest Suites, Bike Storage, Visitor Parking,BBQ Areas, And More. Ideally Located In Vibrant South Guelph, Just Minutes ToShopping, Restaurants, Parks, Trails, Transit, The University Of Guelph, And MajorCommuter Routes. (id:62104)
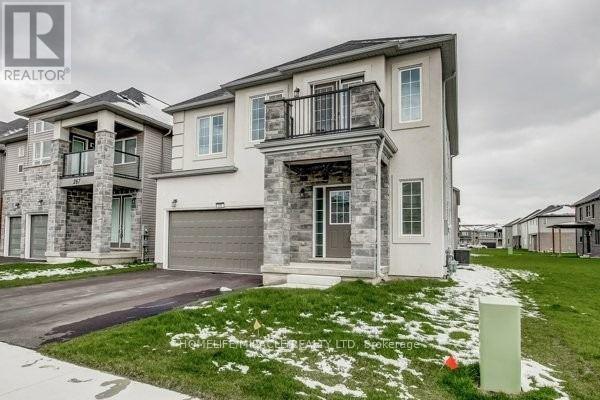
275 Bethune Avenue
Welland, Ontario
Beautiful 4-bedroom, 3.5-bathroom detached home with a practical layout. Enjoy the openconcept design featuring hardwood, tile, and carpet flooring throughout. Convenient laundryfacilities are located on the upper level. Bedroom 4 includes an attached bathroom for addedconvenience. Large windows invite ample natural light into the home. Located within walkingdistance to a bus stop and easily commutable to Niagara College Welland Campus. Proximity toShoppers, grocery stores, and restaurants (id:62104)
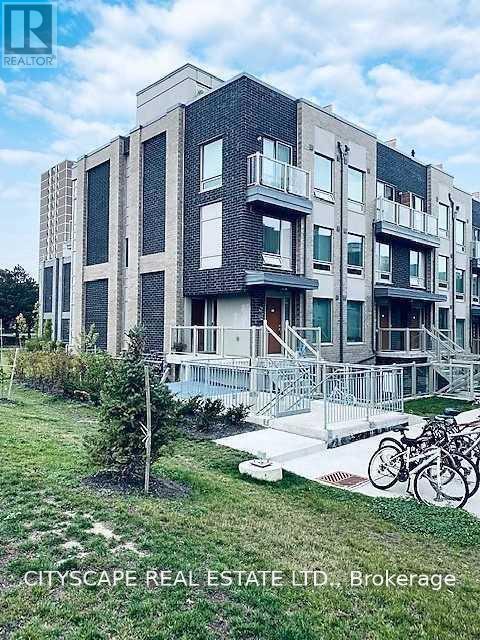
213 - 7 Applewood Lane
Toronto, Ontario
Discover this beautifully maintained corner/end-unit condo townhouse offering an abundance of natural light and a functional open-concept layout. Featuring stylish laminate flooring throughout, a modern kitchen with granite countertops, stainless steel appliances, and a breakfast bar, this home is perfect for comfortable everyday living. The private rooftop terrace with a gas BBQ hookup provides the ideal space to relax or entertain while enjoying stunning sunset views. Conveniently located close to schools, parks, shopping, restaurants, public transit, Sherway Gardens, Pearson Airport, and major highways including the 427, 401, 407, and QEW. Low maintenance fees make this an excellent opportunity for first-time buyers, professionals, or investors.*Extra* New Fridge & Main door (2024) (id:62104)
122 Cordella Avenue
Toronto, Ontario
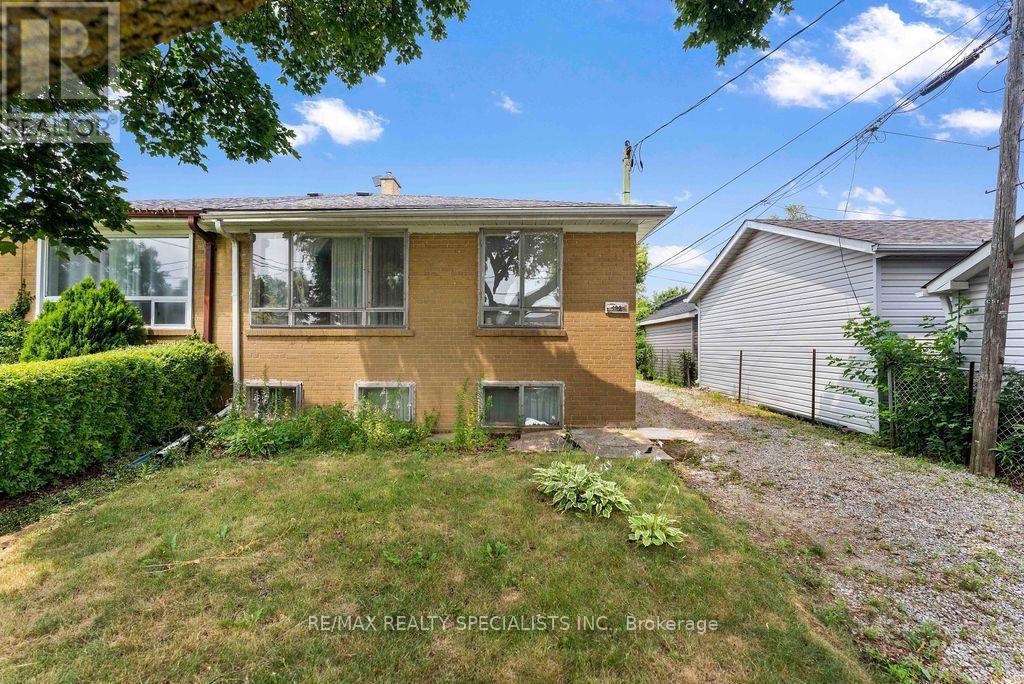
Chance to own semi-bungalow, great opportunity for renovators, potential for basement department, three-bedroom, unfinished basement, long private driveway, park 3 to 4 cars in convenient location, steps to TTC, minutes to new Eglinton LRT, quick access to major highways, parks, and schools and shopping centres (id:62104)
10 Latzer Crescent
Brantford, Ontario
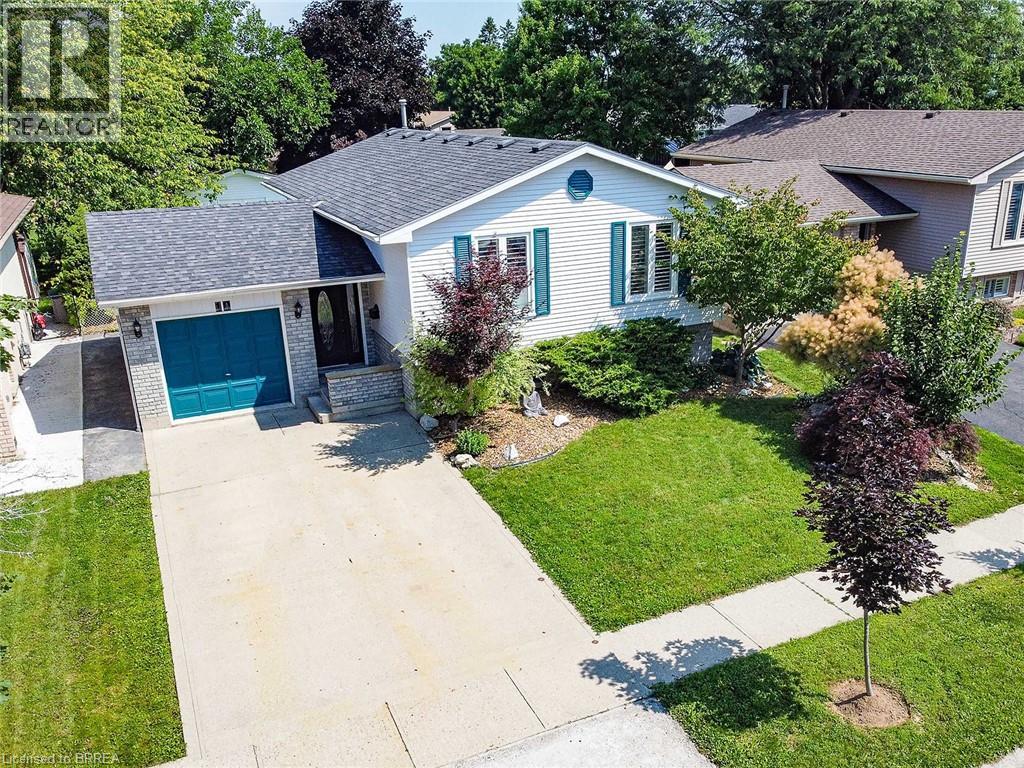
Raised bungalow in the Mayfair area with 2+1 bedrooms, 2 full bathrooms, a garage, and a finished basement. The main floor has a comfortable layout with 2 bedrooms, a living room, kitchen, dining area, and a full bathroom with a new vanity and countertop. The finished lower level adds extra living space with a large bedroom, full bathroom, recreation room, laundry room, and a small second kitchen with fridge. The home is carpet-free, with hardwood flooring on the main floor and laminate flooring in the basement. Outside, the private backyard has mature landscaping, trees, perennial gardens, a sprinkler system, concrete patio, concrete laneway, and a large shed. Close to schools, parks, golf course, public transit, amenities, and minutes to Highway 403. (id:62104)
92 Fairview Drive
Brantford, Ontario
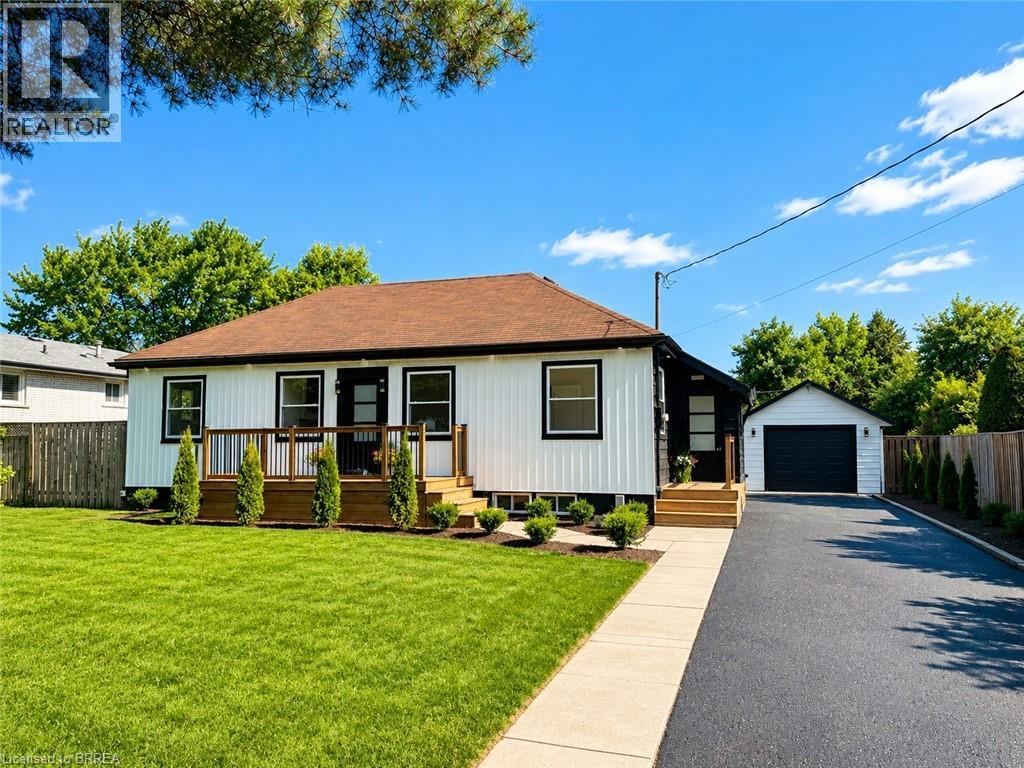
Welcome to 92 Fairview Drive in the City of Brantford. This beautifully renovated 5-bedroom, 2-bathroom bungalow with a detached garage is completely move-in ready and located in one of Brantford's most sought-after, family-friendly north-end neighbourhoods. The bright, open-concept main floor offers a spacious living room with fireplace, separate dining area, and a stunning kitchen featuring quartz countertops, a breakfast peninsula, and modern finishes throughout. The fully finished basement provides exceptional additional living space, complete with a large recreation room with fireplace, two additional bedrooms, and a stylish 3-piece bathroom with a glass shower. One of the bedrooms offers direct access to the bathroom, creating excellent potential for an in-law suite or private guest accommodation. Situated on an impressive 82 x 155 ft lot, the property offers endless possibilities. The detached garage is equipped with hydro, making it ideal for hobbyists, a workshop, or even a home-based business. Step outside to the expansive concrete patio overlooking the private backyard-perfect for entertaining family and friends on warm summer evenings. With the generous lot size, there is also plenty of room to add a large swimming pool or create your own backyard oasis. Conveniently located close to every amenity, including the Wayne Gretzky Sports Centre, offering fitness facilities, swimming pools, and recreational programs, as well as excellent schools within walking distance, parks, shopping, restaurants, grocery stores, and quick access to Highway 403. This exceptional home combines modern finishes, generous living space, and an outstanding location-don't miss your opportunity to make it yours. Schedule your private viewing today! (id:62104)
84 John Street Unit# Main
Hamilton, Ontario
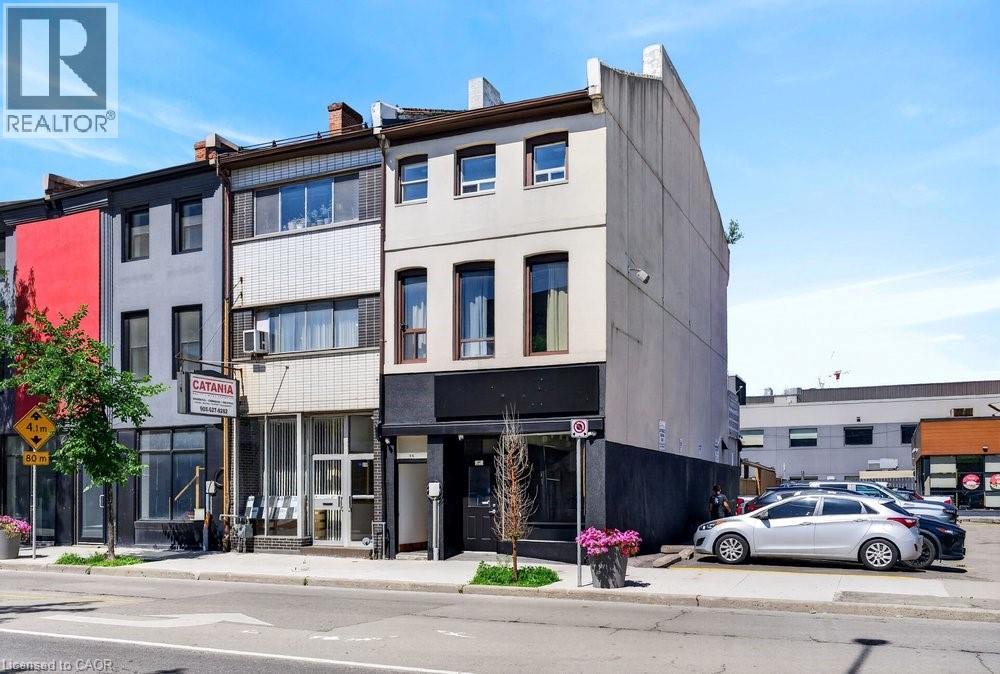
A rare chance to plant your flag in the heart of downtown Hamilton! This fully renovated 900 sq ft commercial/retail unit offers prime D3-zoned space with additional basement storage. Whether you're looking to open a restaurant, launch a catering concept, start a beverage production operation, salon, barbershop, or tattoo shop, the zoning here gives you flexibility needed to operate what works best for you. The space is currently configured for café use, complete with new partitions, custom millwork, structural reinforcements, and fully renovated washrooms on both the main floor and basement level. Plumbing, electrical, HVAC, and gas have all been recently upgraded. Landlord covers building insurance, and maintenance. Tenant responsible for proportionate share of property tax at $500 per month, as well as separately metered or charged back utility usage. Square footage provided by landlord. (id:62104)
12 Hamdun Lane
Haldimand, Ontario
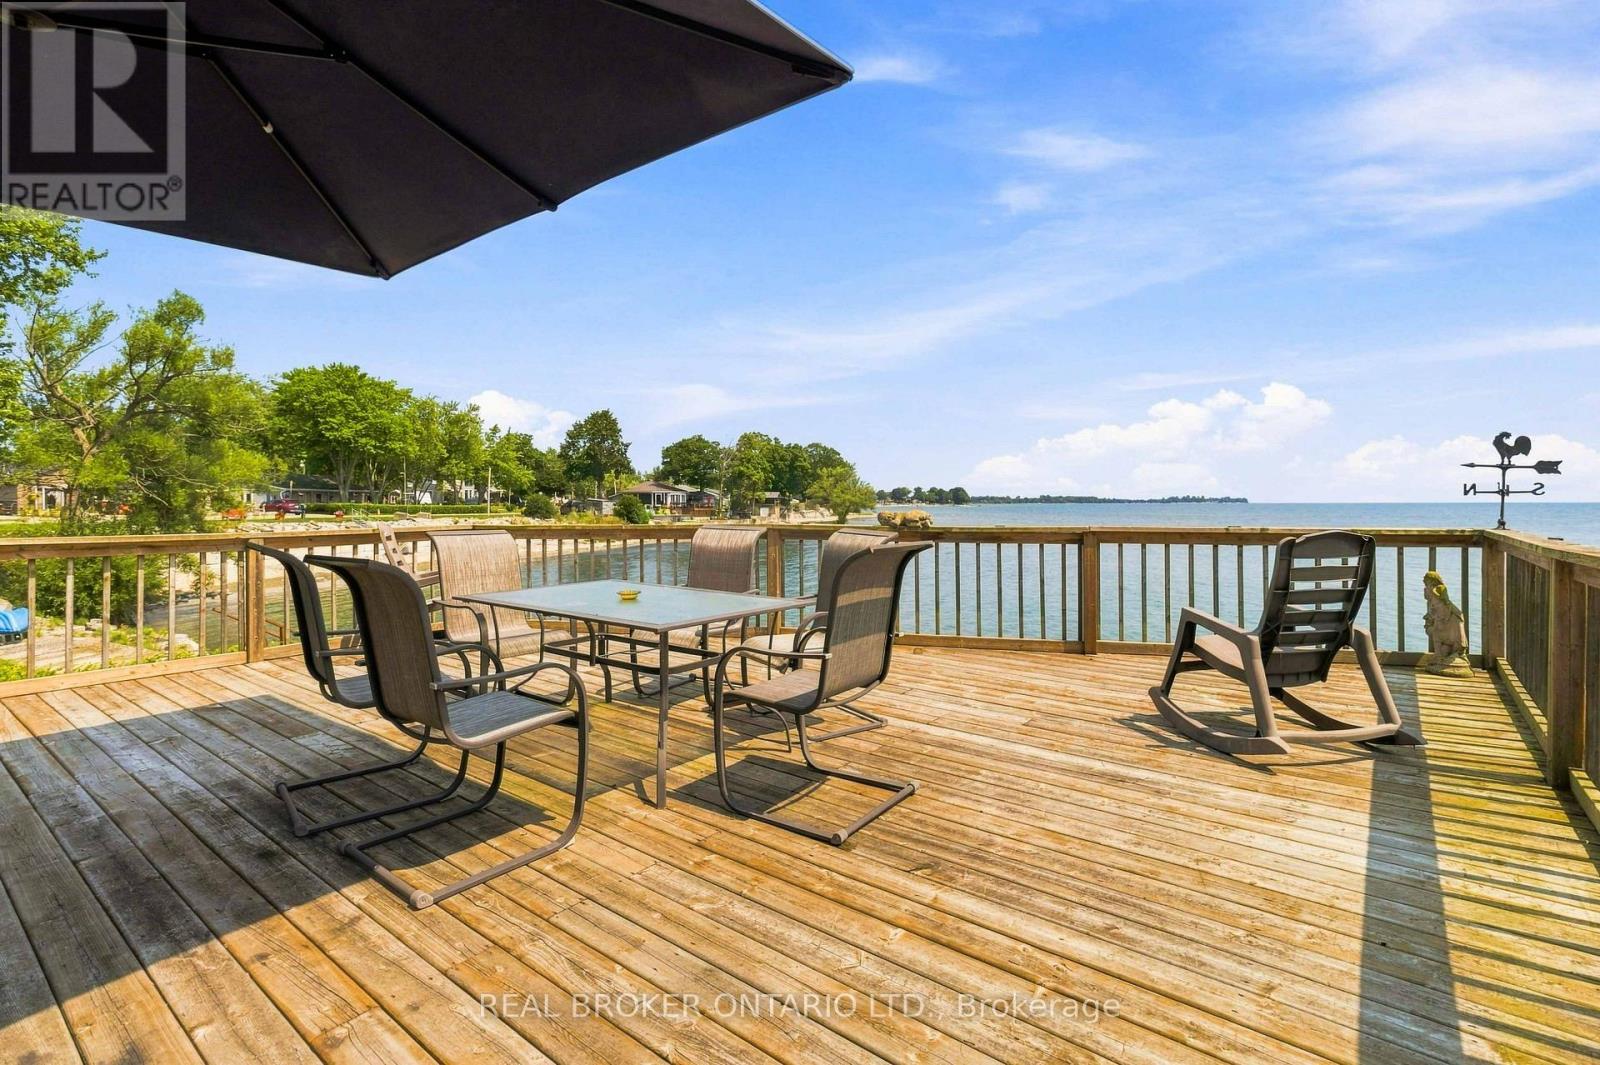
Welcome to 12 Hamdun Lane, Selkirk! Don't let the exterior fool you-once you step inside, you'll discover a truly unique waterfront property with incredible views, surprising space, and so much potential. Offering approximately 2,469 sq. ft., 3+2 bedrooms, and a bathroom on every level, this home is truly one of a kind. From nearly every room, enjoy breathtaking, ever-changing views of Lake Erie. Designed for flexibility, this home offers two separate living quarters, making it ideal for multi-generational living, extended family, or potential Airbnb/short-term rental opportunities, subject to local regulations. An oversized heated and air-conditioned double garage with stunning lake views adds even more versatility.The main level is the primary living space and features a shared kitchen and laundry, two bedrooms, a 4-piece bath with skylight, and an amazing living room with large windows and incredible lake views. Step out from the living room onto the deck and enjoy the spectacular waterfront setting.The lower level offers an additional bedroom, 3-piece bath, and storage. The upper level features two bedrooms, a 3-piece bath, cozy wood stove, and private deck overlooking Lake Erie.Outdoor living is where this property truly shines. Enjoy multiple decks overlooking the water, swim right from your own backyard, launch a kayak and explore Lake Erie, or simply relax and take in the incredible views. The driveway accommodates approximately four vehicles, and the concrete breakwall was rebuilt in 2000 for added shoreline protection.Additional features include two furnaces, two central air units (one approximately 6 years old), one hot water tank, a 13,000-gallon cistern, reverse osmosis system, durable metal roof, and skylights throughout.Unique, flexible, and offering an incredible waterfront lifestyle, this is a must-see property. Come see for yourself-you may be surprised by what's waiting inside. (id:62104)
15 Wellington Street N Unit# 201
Hamilton, Ontario
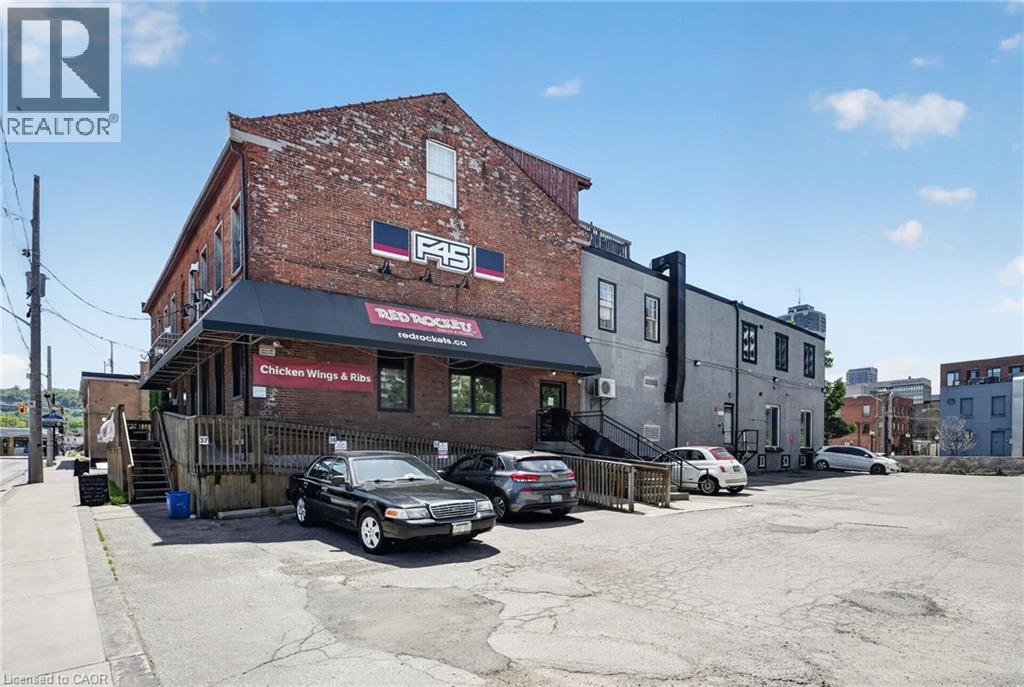
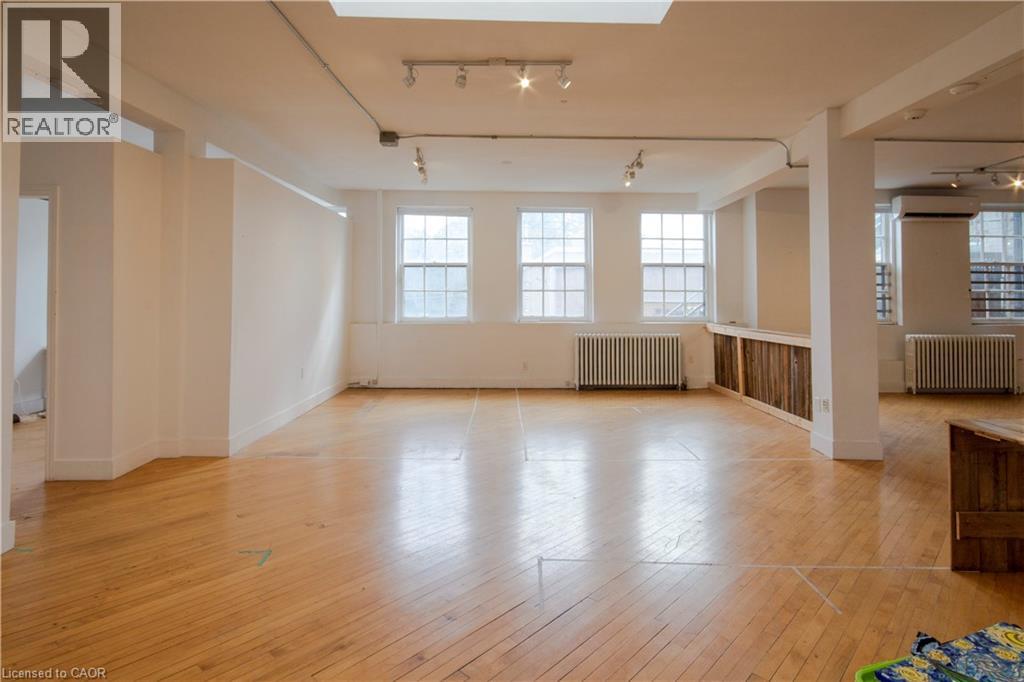
Welcome to the home of your next business! Positioned at the intersection of two high-traffic corridors and at the gateway to Hamilton’s Downtown Core and International Village, 15 Wellington offers excellent visibility and strong potential for both foot and vehicle traffic. The space benefits from a diverse mix of neighbouring tenants, including F45 Training, Red Rockets BBQ, DoorDash, and residential occupants, creating additional daily activity and exposure. Located within walking distance of numerous completed and upcoming developments - including KiWi Condos, 1 Jarvis, King William Rentals - as well as established retail, grocery, dining, and entertainment amenities. This second-floor office space features beautiful exposed brick and post-and-beam construction, with a large, flexible open-concept layout currently configured as a small chapel. The unit also includes a private washroom and compact kitchenette, adding convenience and functionality for staff and clients. The highly flexible D1 Downtown Central Business District zoning permits a wide range of uses, making this an excellent opportunity for a variety of businesses. Rent includes TMI, heat, and water. Hydro is separately metered and payable by the Tenant. On-site parking is available to tenants at an additional cost, with ample street and off-site parking nearby for customers and visitors. Square footage provided by the Landlord. (id:62104)
323-327 King Street E
Hamilton, Ontario
Massive square footage and a truly accessible price! Previously approved plans for an 8-unit residential conversion with main floor commercial space have expired, but all plans, studies, and supporting materials can be included to help fast-track the project back to life. Proposed layout includes 5 two-bedroom and 3 one-bedroom residential units above a versatile commercial ground floor. Savvy investors may also explore subdividing the main floor into smaller commercial units to maximize per-square-foot lease revenue and create a dynamic mixed-use asset. For developers seeking a project with substantial groundwork already completed, this property offers a rare chance to step into a near shovel-ready opportunity with significant upside potential. Generous D2 zoning permits a broad range of uses including office, retail, hospitality, institutional, entertainment, and more — offering flexibility in both redevelopment and interim use strategies. Not looking to develop immediately? The existing structure also presents strong potential for leasing or repositioning in its current configuration. Located steps from a planned LRT station, the property stands to benefit from long-term intensification, connectivity, and appreciation trends shaping the corridor. Clean Phase 1 Environmental report available. Proforma, plans, and additional materials available upon request. Opportunities offering this scale, flexibility, and future growth potential along the LRT route are increasingly rare. A compelling opportunity for creative investors, developers, and end-users with vision. (id:62104)
4 Breadalbane Street Unit# Full
Hamilton, Ontario
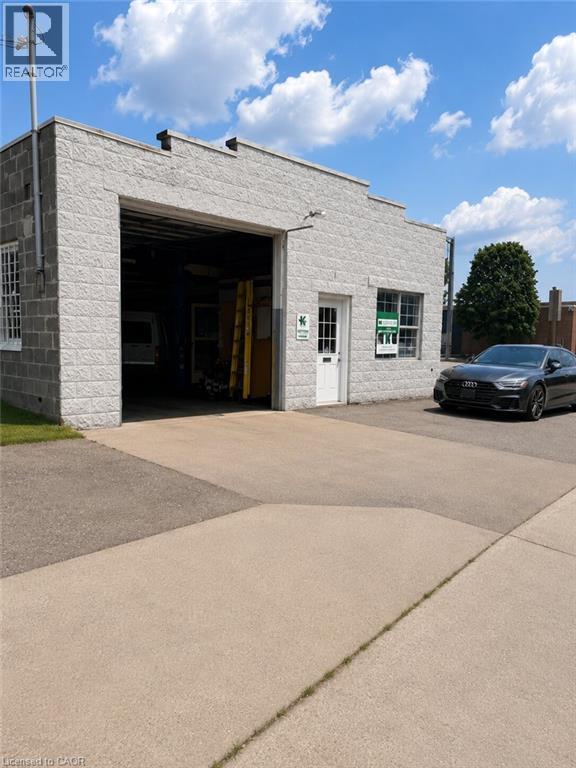
A unique opportunity to lease approximately 2,000 sq. ft. of versatile commercial space in one of Hamilton's most accessible locations. Originally built as a garage, this character-filled building offers a large open shop area, private office, washroom, and additional storage, making it well suited for a wide variety of commercial, industrial, artisan, and creative uses (subject to zoning). The space features a large overhead garage door, an open and functional layout, and ample on-site parking for staff, customers, or equipment. Currently operating as a live art studio, the building offers a distinctive atmosphere that blends industrial charm with practical functionality. Ideally situated just off Highway 403 near the King Street West and Dundurn Street corridor, the property provides exceptional access to downtown Hamilton, McMaster University, West Hamilton, Burlington, Brantford, and the GTA. High-traffic exposure and excellent connectivity make this an outstanding location for businesses looking for convenience and visibility. Note: Tenant responsible for utilities and outdoor maintenance/snow removal. (id:62104)