

5406 County Rd 56
Essa, Ontario
Welcome to this impeccably maintained, original-owner raised bungalow set on a private, tree-lined half-acre lot with lush perennial gardens. Architectural columns frame the entrance, opening into a bright, welcoming foyer. Just beyond, the sunlit living room features expansive windows and a cozy fireplace, leading into a separate dining room ideal for formal gatherings. The heart of the home is a well-appointed eat-in kitchen complete with its own fireplace, extensive cabinetry, generous counter space, and a functional kitchen with island perfect for meal prep or casual dining. Adjacent to the kitchen, a light-filled solarium steps out onto the rear deck-a serene space also accessible directly from the primary retreat, overlooking your private backyard oasis. The main floor hosts two bedrooms and a powder room, highlighted by a spacious primary suite featuring dual walk-in closets, deck access, and a 5-piece ensuite with a deep soaker tub and separate shower. The fully finished lower level feels like a main floor, thanks to large windows that flood the massive rec room with natural light. This versatile space includes a third fireplace, a direct walkout to the patio, a third bedroom, a 3-piece bathroom, an oversized laundry room, a cold cellar in basement perfect for food storage, and handy walkup access to the garage with 200amp service. Throughout the residence, you will find well cared for Berber carpet underfoot, while year-round climate control is efficiently handled by propane heating accompanied by a newer heat pump(2024). Situated minutes from Alliston's amenities with quick access to Hwy 400, this property perfectly blends country privacy with suburban convenience. (id:62104)
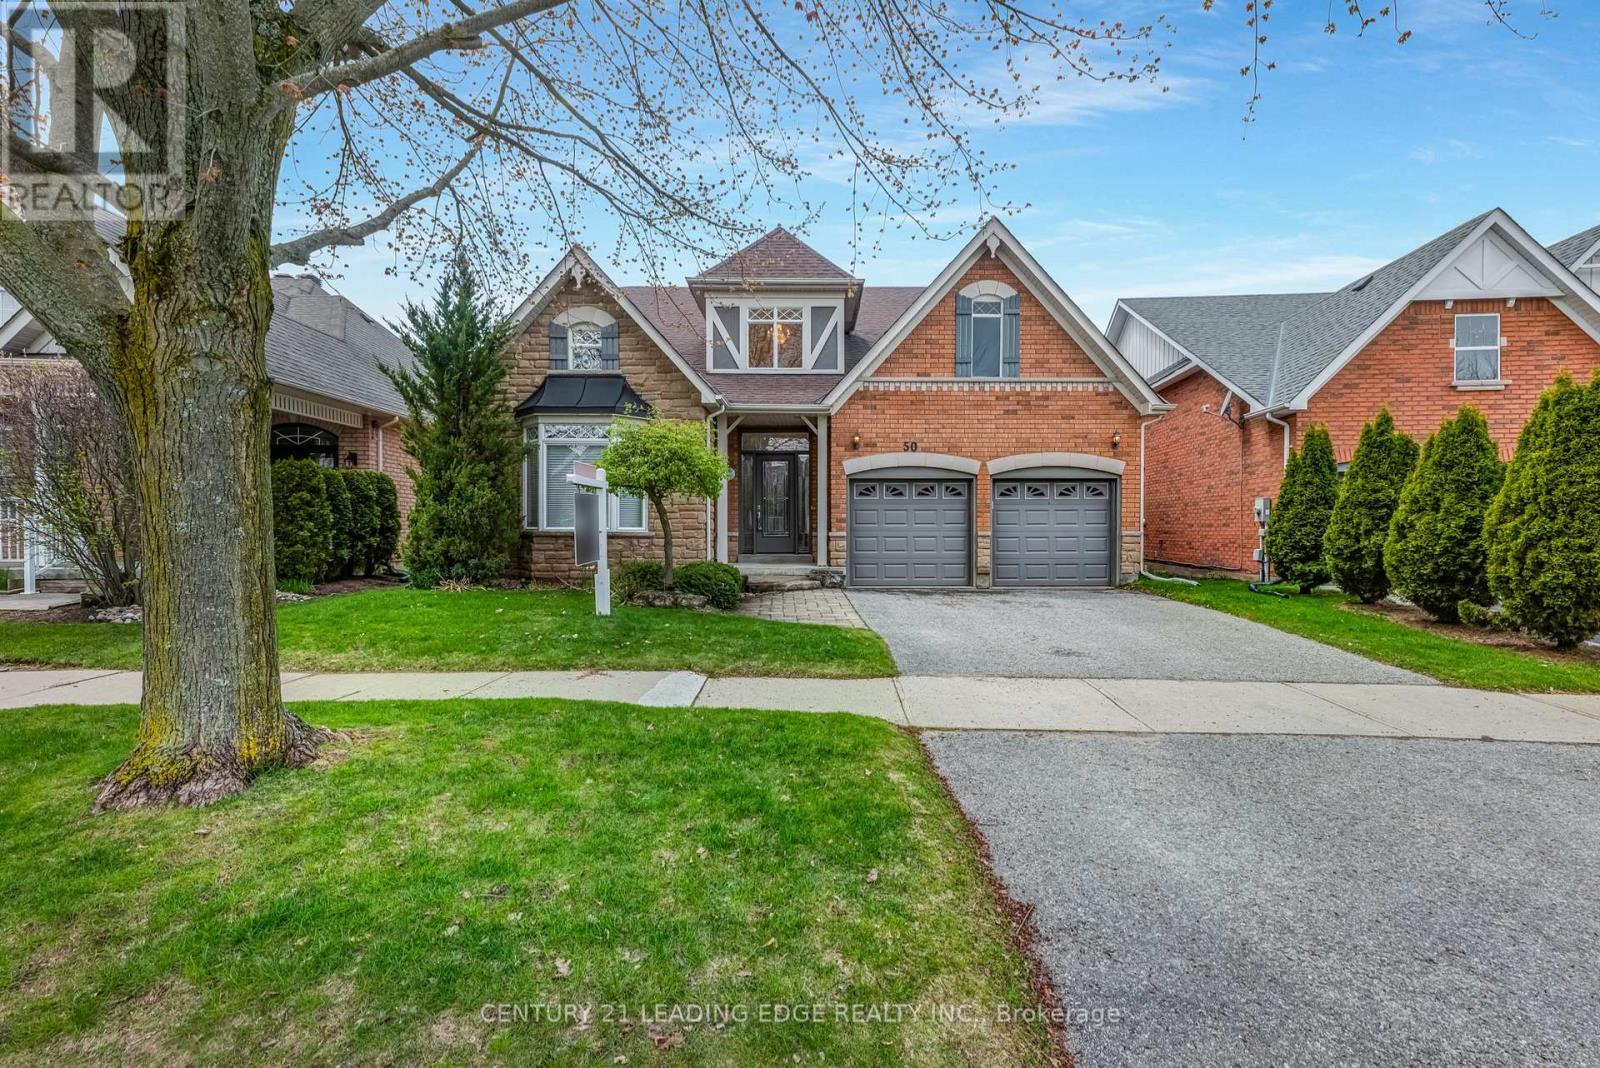
50 Button Crescent
Uxbridge, Ontario
Come and discover this charming three-bedroom bungalow in the desirable Wooden Sticks neighbourhood of Uxbridge, situated on a picturesque ravine lot. The bright, open-concept kitchen overlooks serene greenspace, while the walk-out finished basement provides flexible living space while still offering abundant storage. It also features separate dining room and main floor office spaces. Enjoy the indoor access to the attached two-car garage and driveway that offer plentiful parking. The property is completed by a private, well-sized yard-ideal for outdoor enjoyment and entertaining. Conveniently within walking distance to Wooden Sticks golf course, trails, shopping, transit and more, this home would be perfect as your next Home Sweet Home (id:62104)
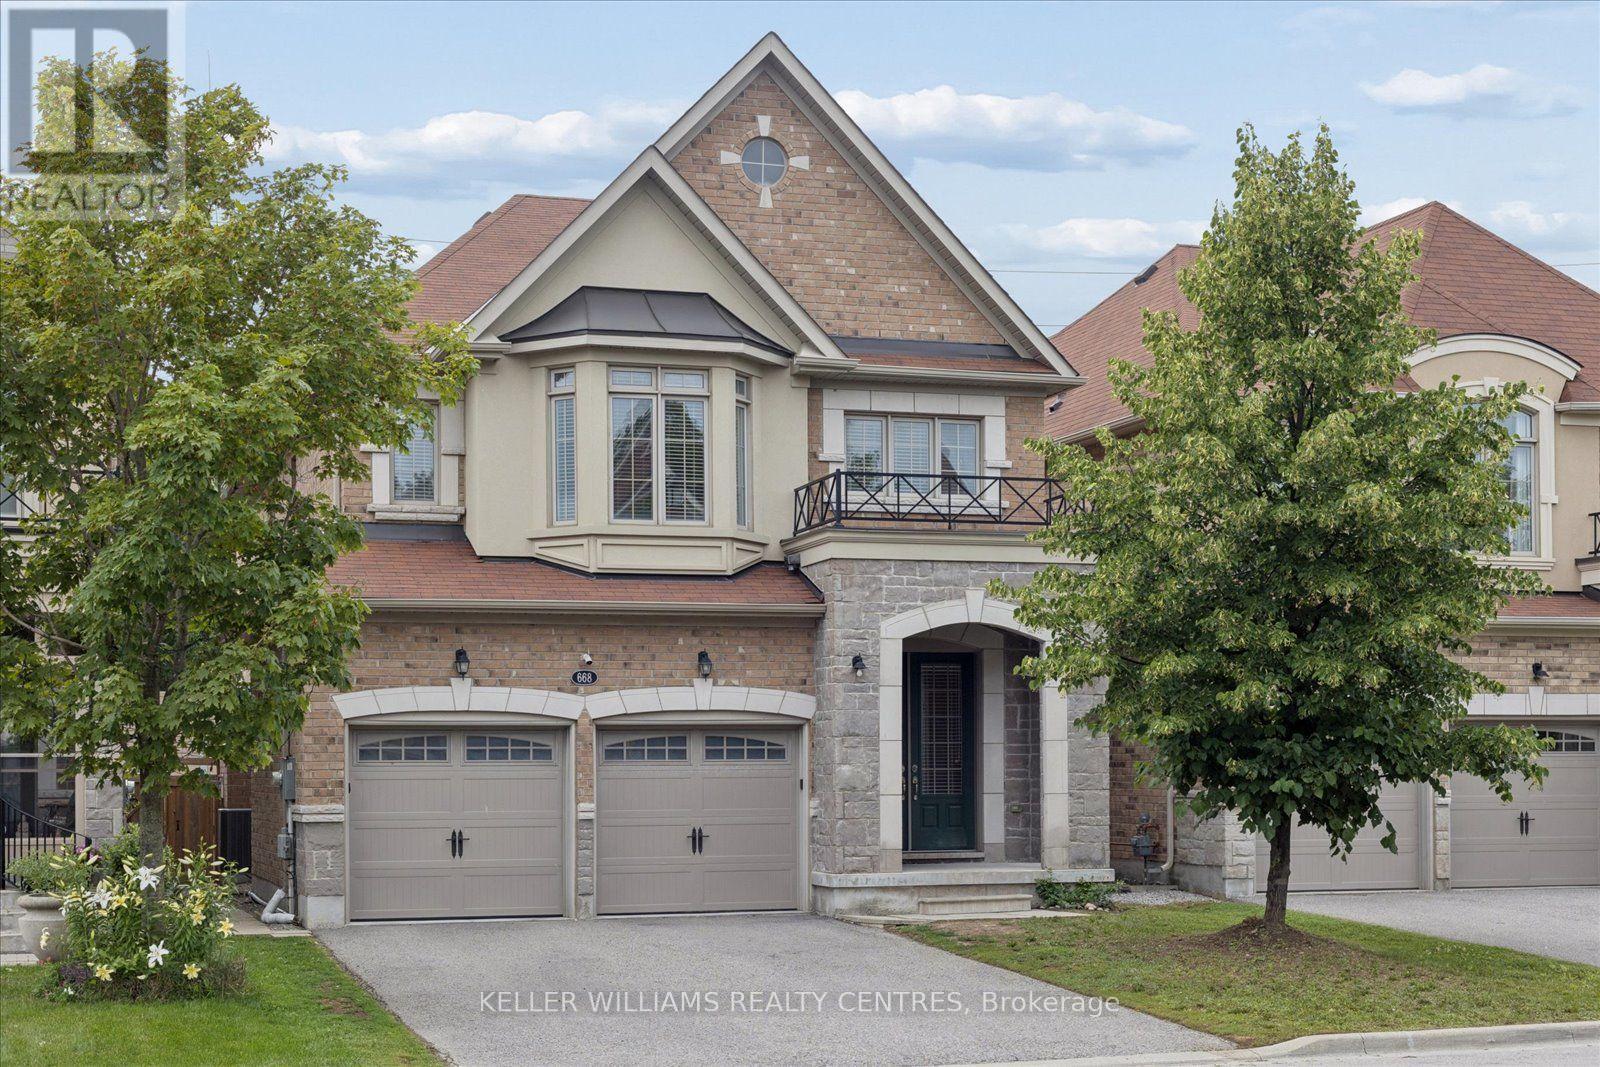
668 Mcgregor Farm Trail
Newmarket, Ontario
((Offers Anytime!)) Welcome home! This stunning, 2,680 sqft, 4+3 Bedroom, 5-Bathroom, two-storey, energy star rated, detached home, sits peacefully in one of the most sought-after communities in all of Newmarket, Glenway Estates! The Strathmore, one of Mosaik Homes' largest models in their 2015 Vales of Glenway build, comes fully equipped with soaring main floor ceilings, gorgeous oak staircase & flooring, stone exterior facade, formal dining room, gas fireplace, finished in-law suite w/separate entrance, 2-car garage w/indoor access, and 2-car driveway. With open concept eat-in kitchen & family room, formal dining room, large windows w/energizing natural light, endless storage & many other essential updates throughout! This luxury community is surrounded by walking trails, playgrounds & top-rated schools. An incredible sense of community in neighbourhood. Perfect for any family, professionals, retirees, multi-generational families & outdoor enthusiasts. Steps to local schools, parks, trails, south lake hospital, go train station, & shopping. Mins to highway 404 & 400, Costco & more! (id:62104)
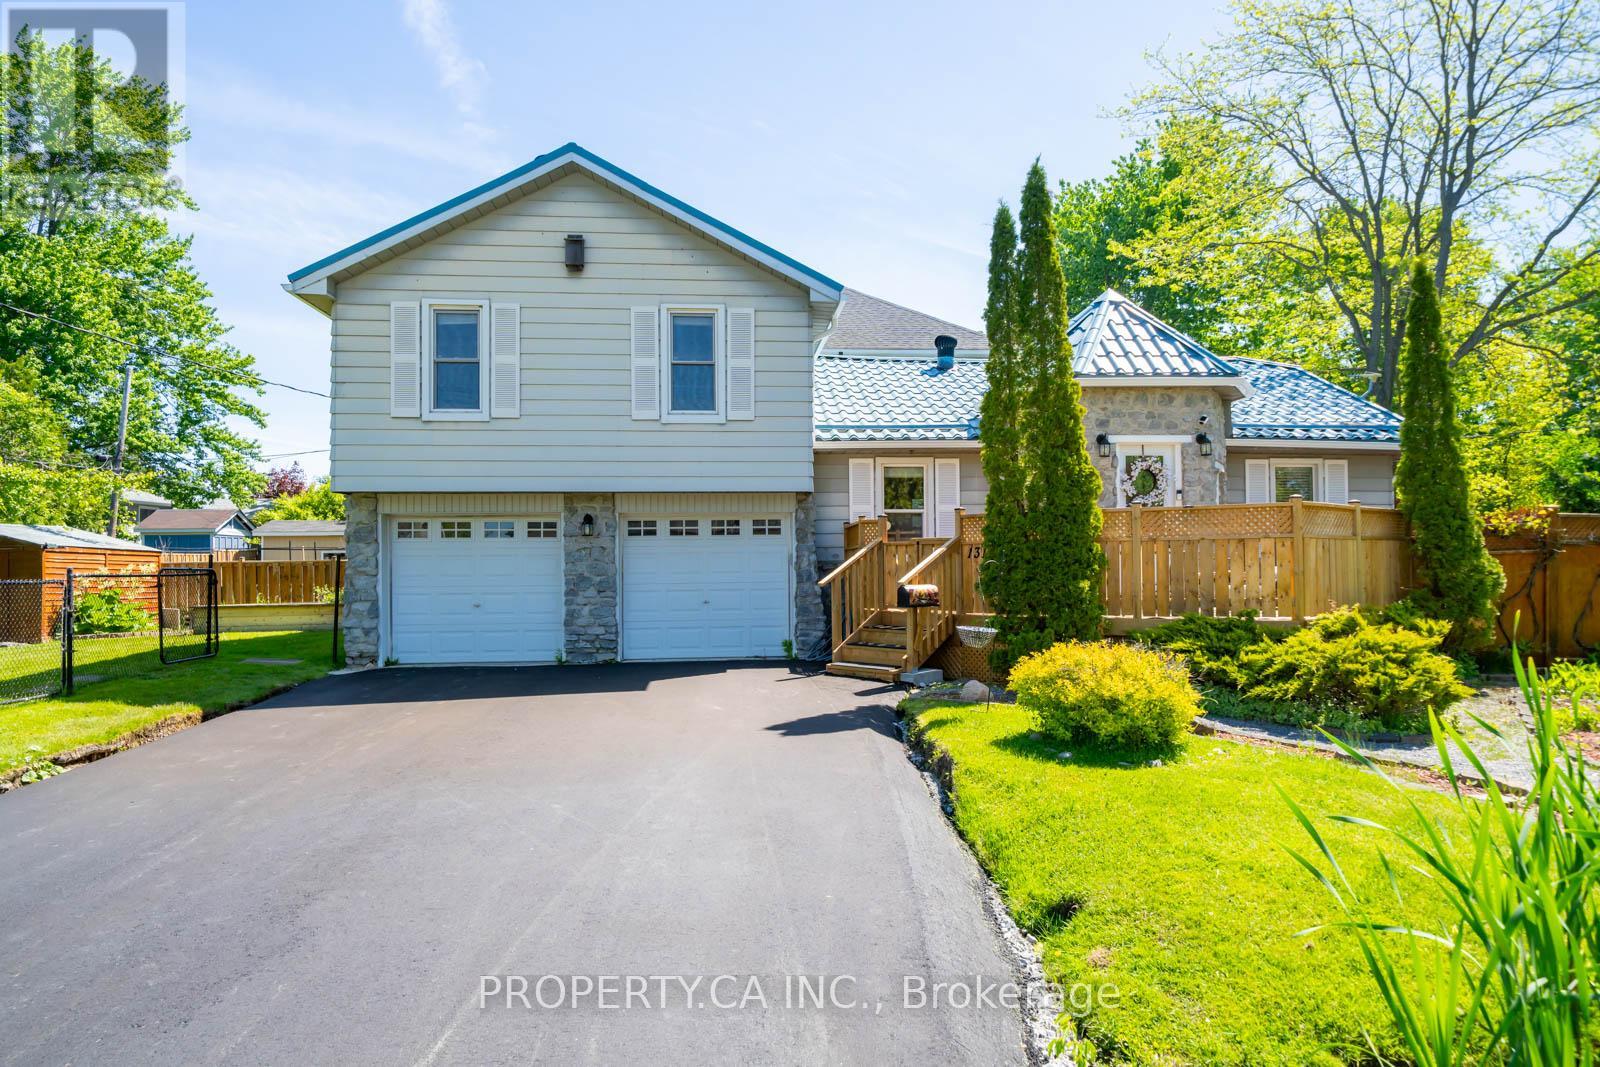
131 Cook's Bay Drive
Georgina, Ontario
Welcome To 131 Cook's Bay Drive. TONS OF UPDATES At This Charming And Well-Appointed Detached Side-split Nestled On A Spacious Corner Lot With Over 113 Feet Of Frontage, Just Steps From TheShores Of Lake Simcoe On A Quiet Crescent In One Of Keswick's Most Community-Oriented And Fast-Growing Neighbourhoods. This Bright 3+1 Bedroom Home Is Packed With Standout Features. Renovated Bathrooms (2023) The Open-Concept Main Floor Showcases A Sun-Filled Living And Dining Area Anchored By A Cozy Wood-Burning Fireplace, Perfect For Those Cozy Evenings. The Renovated Kitchen Flows Seamlessly Into The Living Areas, While A Versatile Main Floor Office With A Walkout To The Updated Sunny Deck (2025), Restained Deck (2026), And Patio Can Easily Serve As A 4th Bedroom. The Lower Level Features A Rare Functional Mudroom With Direct Access To The Insulated Very Large 2-Car Garage WithExtra Storage Space. Additional Highlights Include A Long-Lasting Metal Roof, Newly Asphalted Private Wide Double Driveway With Total Parking For 6 (2026), Garage (2026), Updated Sump Pump (2026), Re-Cemented Garage (2026), New Dryer (2026) Updated Gutters (2025) Storage Shed, And Meticulously Landscaped Grounds With Exceptional Curb Appeal. As A Resident, Enjoy Exclusive Private Beach Association Access To Lake Simcoe For Just ~$60/Year, A Truly Rare And Coveted Perk. Steps To Claredon Beach Park, Sibbald Point Provincial Park, The ROC Outdoor Recreation Campus For Activities In Winter & Summer Months, Georgina Ice Palace (Indoor Ice Rink), And The Newly Built Multi-Use Recreation Complex (2024). Easy Access To Hwy 404 For Seamless GTA Commutes. The Perfect Home, Cottage Alternative, Or Weekend Retreat. Don't Miss This One! (id:62104)

271 Main Street N
Uxbridge, Ontario
Stunning, Custom-built (2024) stone/brick home in the heart of Uxbridge w 10-ft ceilings, 9-ft on 2nd/lower! This Stunning Stone/Brick Home offers approx 4,000 sq ft of luxury living space, exceptional craftsmanship & modern design. Ideal for Multi families or savvy investors, this thoughtfully designed space features a prof finished walk-up basement w self-contained In-law Suite & Separate Entrance, providing flexibility, privacy & long-term lifestyle versatility. Situated in a desirable family neighbourhood, the main level features wide plank hrdwd floors, a dramatic floor-to-ceiling fireplace, & striking open staircase w glass/metal railings. Entertain in style in the gourmet kitchen featuring a lrg quartz island w brkfst bar, new SS appliances, gas stove w pot filler & commercial-grade range hood. W/O to the premium level lot w lrg deck for seamless indoor/outdoor living! Convenient main flr mudroom & 2nd flr laundry add everyday practicality. This bright & spacious home offers 4+1 bdrms, lrg windows, hrdwd flooring & generous closet space. The primary retreat features a vaulted beam ceiling & spa-inspired 5-piece ensuite w heated floors! The walk-up lower level includes a self-contained in-law suite w full eat-in kitchen, bedroom, bathroom, 2nd laundry & two living areas! A sep rec room w modern glass feature wall & 2nd fireplace provides a space to gather w family/friends. Permitted Separate Entrance provides Opportunity for Legal Accessory Dwelling Unit (permit available w sliding door replaced). Separate driveways & garage parking (epoxy floor) on each side accommodate residents in both living spaces. Located in the Trail Capital of Canada, enjoy small-town charm w easy access to downtown shops, restaurants, golf, cycling & equestrian trails, scenic forests & conservation lands. Excellent schools, strong community feel & convenient access to GTA make Uxbridge one of Durham Region's most desirable communities! Be the 1st Owner to call this Home! (id:62104)
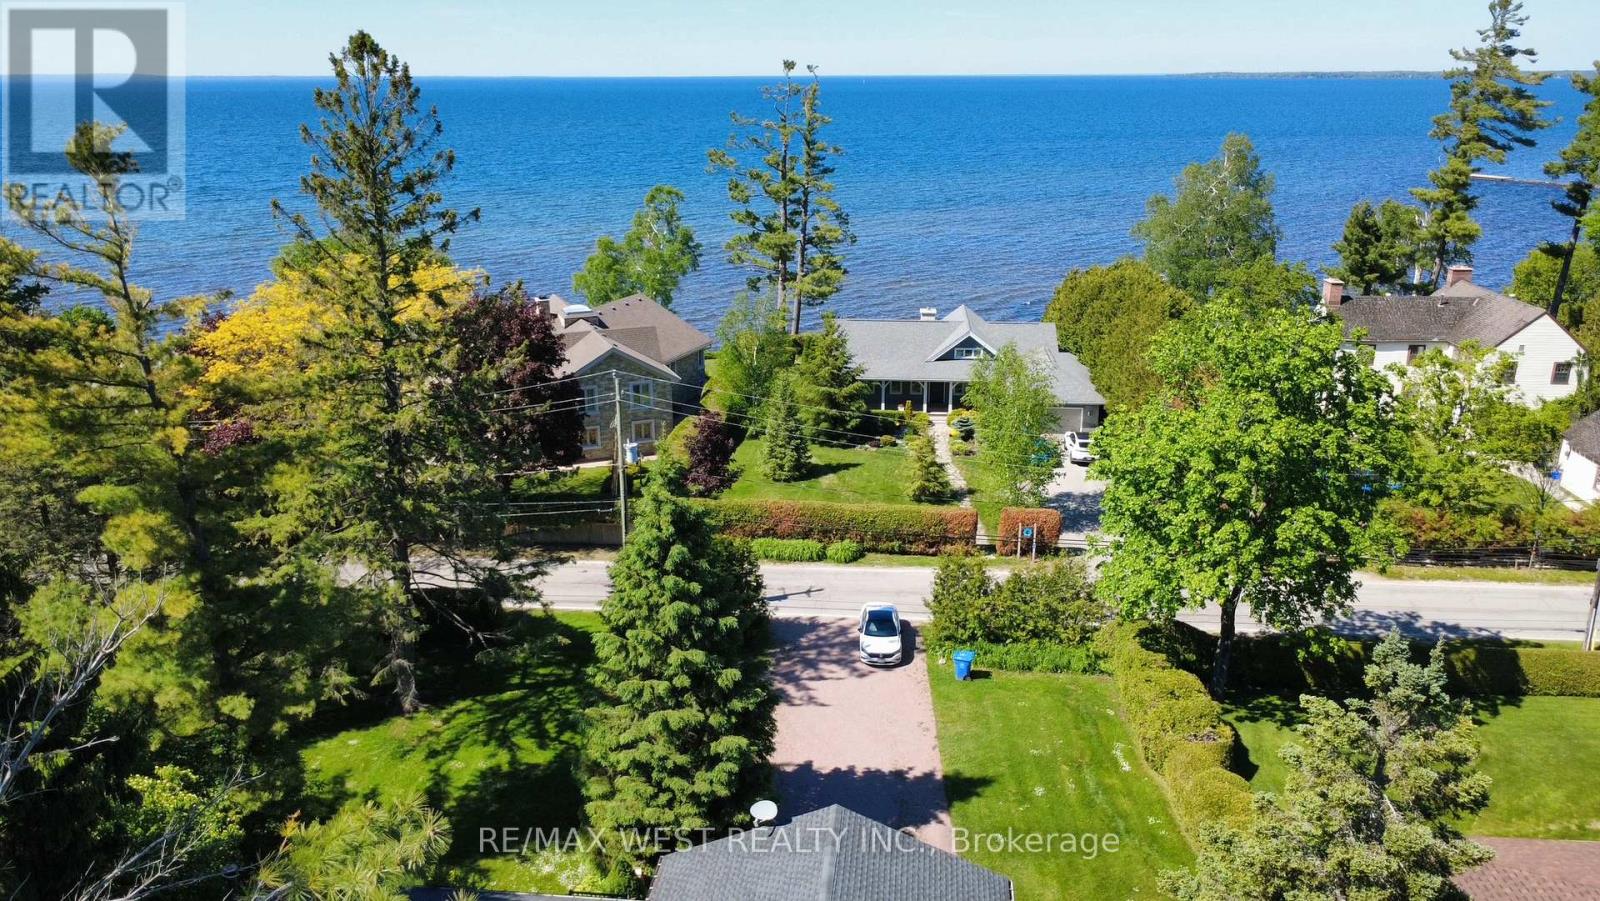
177 Hedge Road
Georgina, Ontario
Step into a refined retreat where upscale living meets the calm of nature. This impeccably renovated 3+2 bedroom, 3 bathroom raised bungalow offers a rare opportunity for discerning buyers seeking a luxurious primary residence or an elegant second home. With an impressive 100-foot frontage in one of Georgina's most sought after enclaves near Jackson's Point, this home is framed by mature trees and serene surroundings, creating a private, resort like atmosphere just moments from the lake and a short drive to lots of amenities, beaches, parks, Briars Resort and spa, golf, and the 404 highway. Inside, sophisticated design and craftsmanship shine. An expansive chef's kitchen features waterfall quartz countertops, a full matching backsplash, premium stainless steel appliances, and a stunning custom copper hood fan, all complemented by sun filled views of the lush backyard. The home's airy layout is elevated by 9 foot ceilings, rich hardwood floors, crown moulding, and thoughtfully placed lighting throughout. The primary suite offers a true escape, complete with private deck access and a 4 piece ensuite with a rain fall shower head designed for relaxation. The family room is a perfect large space that can be used as a place to entertain guests, kids play room, a large dining room for large family gatherings, or can be easily converted back to a garage. Entertain effortlessly in the beautifully finished lower level with a custom wet bar and cozy wood stove. Host unforgettable gatherings on the expansive partially covered deck surrounded by the sights and sounds of nature. With private beach access just a short walk away and Lake Simcoe directly across the street, this exceptional property delivers a seamless blend of luxury and tranquility, an elevated escape from the city without compromise. (id:62104)
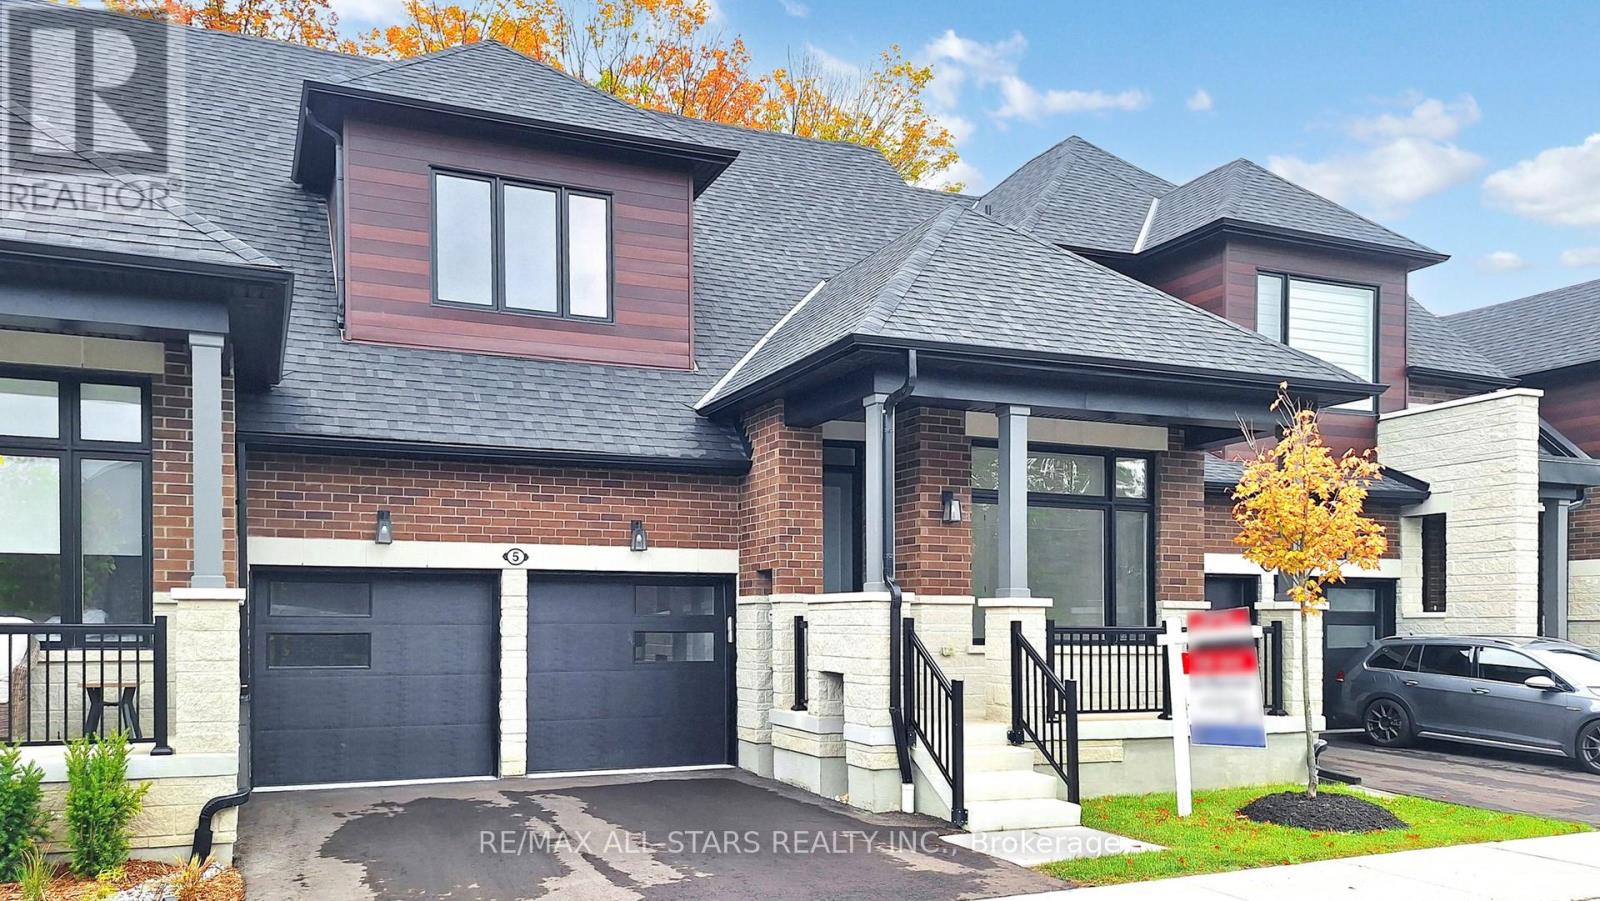
5 Vern Robertson Gate
Uxbridge, Ontario
PRICE ALERT: List price now reflects the NEW ENHANCED HST REBATE! Exceptional value with over $350,000 in builder Level 5 top of the line luxury upgrades, a professionally finished basement, and a premium block location all included. Welcome to this brand new, never lived in "Kingswood" bungaloft in the prestigious Montgomery meadows community, ideally located directly across from Foxbridge Golf Course and backing onto a private, mature, treed setting. Offering 2,381 sq. ft. above grade plus an additional 814 sq. ft. of professionally finished basement, this exceptional residence boasts over 3,195 sq. ft. of impeccably crafted luxury living space. Designed with elegance and comfort in mind, the home features 10 - foot smooth ceilings on the main level and 9 ft. ceilings in both the loft and basement. 8 - ft. doors are featured throughout and the breathtaking 20 - ft. open to above great room is flooded with natural light. The chef inspired custom kitchen is a true showpiece, appointed with premium cabinetry, upgraded stainless steel appliances, a full-slab stone backsplash, designer lighting, abundant pot lights, and upgraded hardware perfectly blending style and functionality. The luxurious main floor primary retreat offers a spacious walk-in closet, and a spa inspired Super Lux 4-piece ensuite. A bright front den with large picture window provides an ideal executive home office or elegant ready room. The upper level features a dramatic loft overlooking the great room, plus two generously sized bedrooms, and a beautifully finished 5-piece bathroom with premium porcelain tile and designer fixtures. Wide plank 7.5-inch engineered hardwood flooring flows seamlessly throughout the main and upper levels. The professionally finished lower level extends the living space with 9-ft. ceilings, oversized above-grade windows, a custom wet bar and additional bedroom, stylish 4 pc bathroom, and plenty of storage room. Complete with a 7-year Tarion new home warranty. (id:62104)
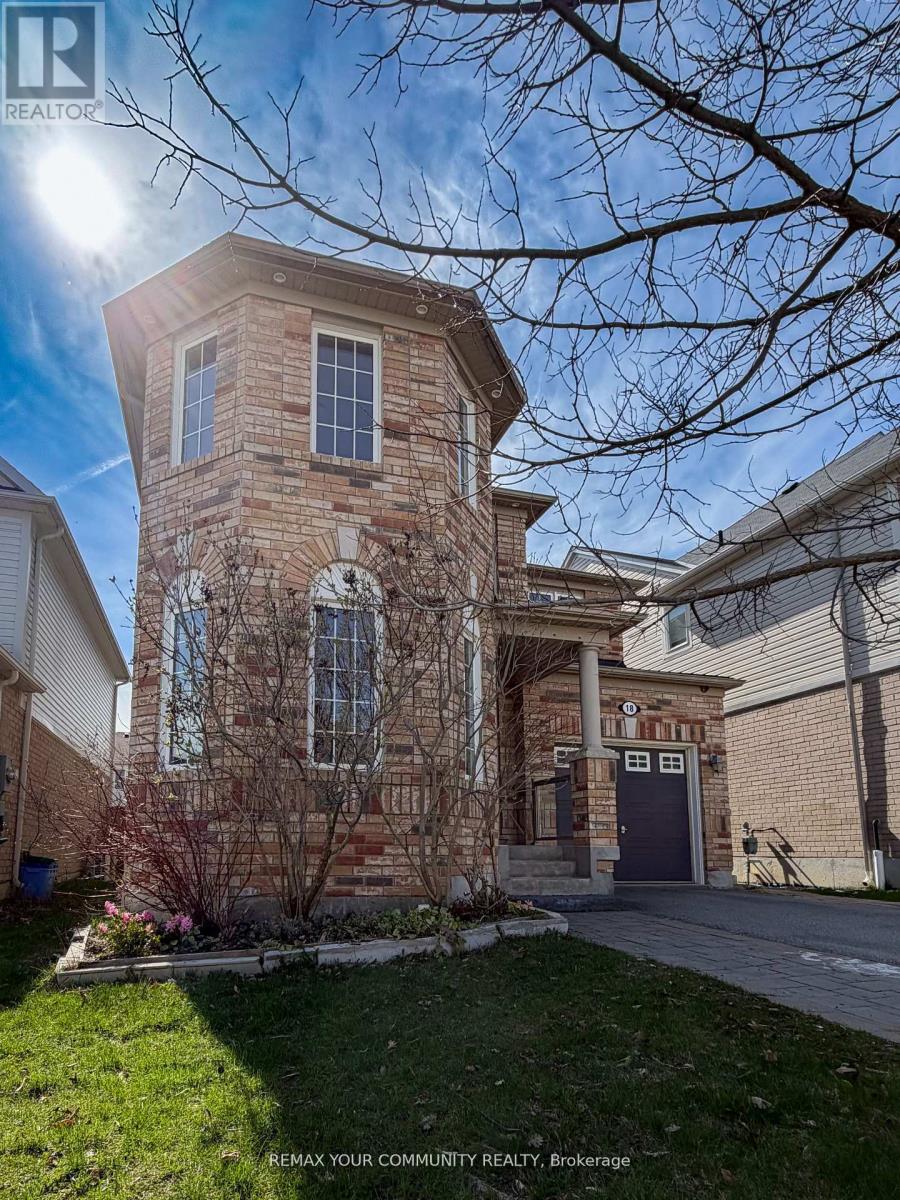
18 Gordon Drive
New Tecumseth, Ontario
This lovely four-bedroom home is located in one of Alliston's most desirable, family-friendly neighborhoods. Thoughtfully designed, it features four spacious bedrooms and a versatile main-floor den that can easily serve as a home office, study, music room, guest bedroom, or even a dream playroom for the kids. This carpet-free home features hardwood flooring and ceramic tile throughout the main level, along with brand-new engineered hardwood on the second floor. Freshly painted in modern, neutral tones, the home offers a bright, clean, and updated feel. The partially finished basement adds valuable living space and includes a rough-in for a kitchen, a semi-finished convenient fourth bathroom and pot-lighting as well as drywalled and divided spaces. It just needs your finishing touch to complete. Most of the work has been done for you. The fully fenced backyard is designed for outdoor living and entertaining, featuring a beautiful outdoor kitchen complete with a built-in barbecue, rough-in for a sink, and ample storage. A custom-built gazebo adds both charm and functionality, creating the perfect space to relax and enjoy the beautifully designed backyard. This spacious home has great curb appeal and is close to beautiful green spaces and trails as well as major shopping and great schools. Make this home the place you can create everlasting memories and cherish them for a lifetime. Bonus Feature: Direct Access from Garage to Basement Stairwell. This offers potential for an In Law Suite or Basement Apartment, with some slight modifications. Basement already includes Bathroom and Kitchen allocations which are close to being finished. (id:62104)
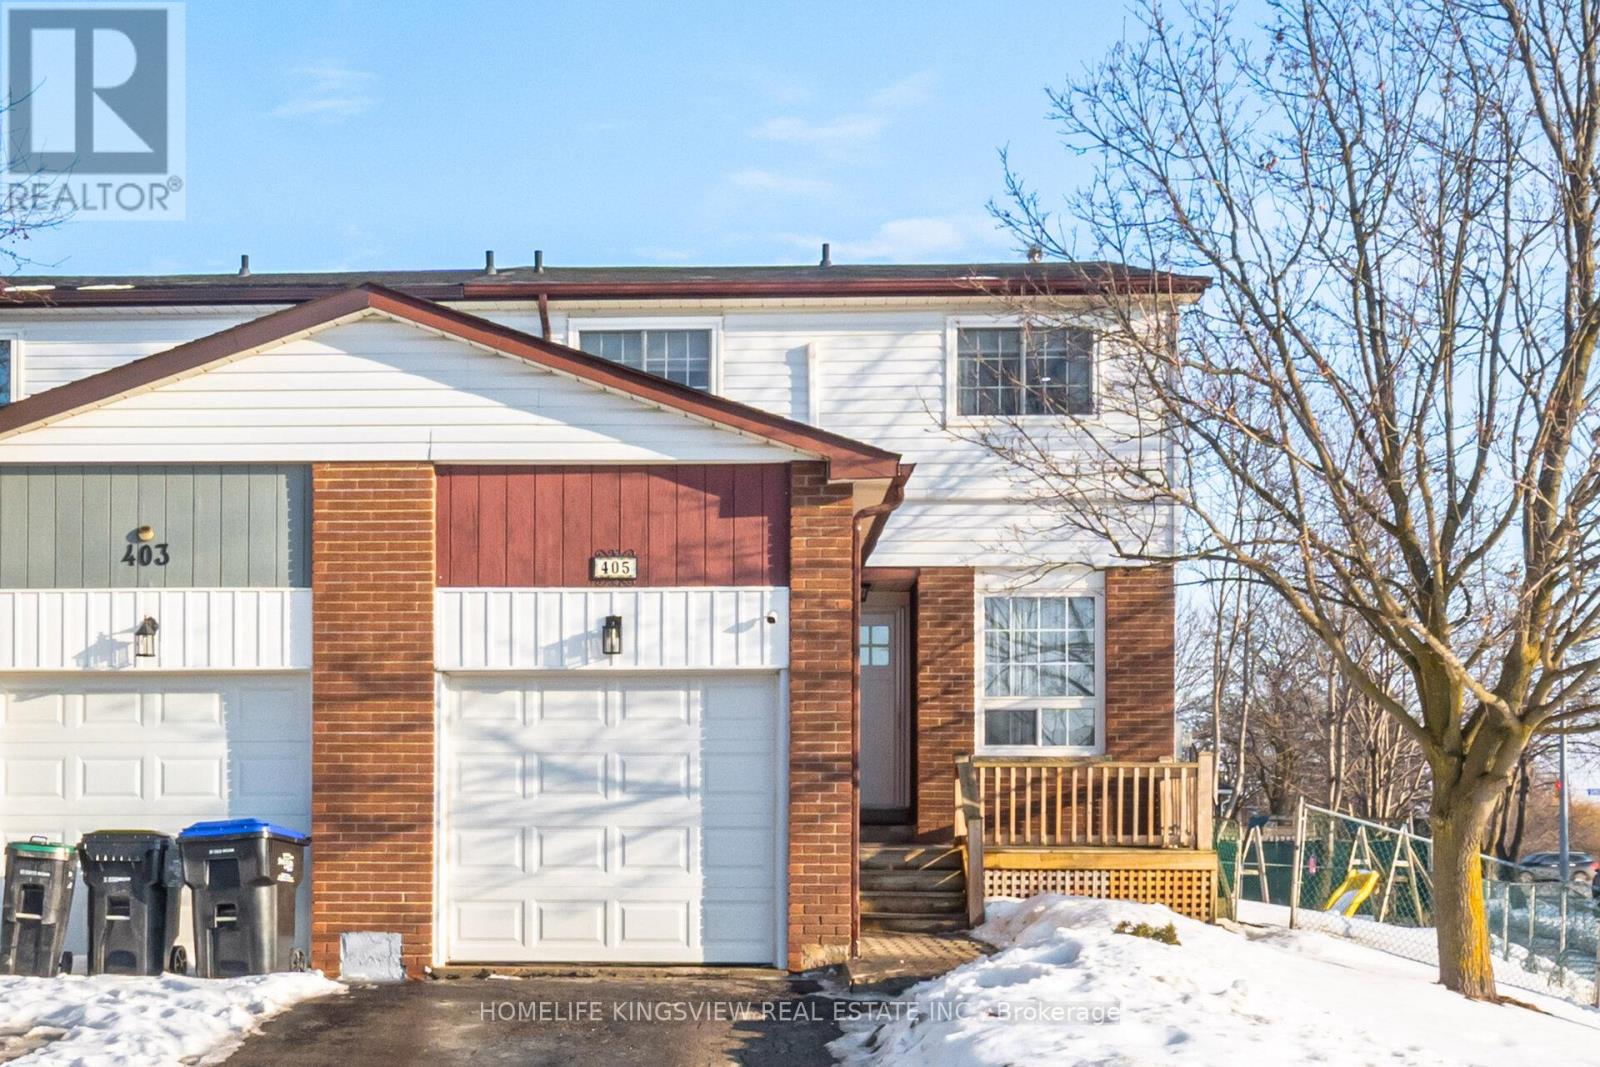
405 Maplegrove Avenue
Bradford West Gwillimbury, Ontario
A Great Opportunity in a Fantastic Family Location! This move-in-ready corner semi offers 1,416 sq ft of comfortable living space directly across from W.H. Day Elementary School, with parks, shops, and everyday conveniences just steps away. Freshly painted and thoughtfully updated, the home features modern lighting, sleek laminate flooring, an updated kitchen, newer windows and doors, and an efficient split heating and cooling system. The spacious primary bedroom offers a renovated ensuite and organized walk-in closet, while the finished basement provides valuable additional living space for family, guests, or movie nights. Outside, enjoy a large private deck overlooking an impressive 49-ft-wide backyard. A well-maintained home in an unbeatable family-friendly location-come see the value for yourself! (id:62104)

10 Fisher Drive
Adjala-Tosorontio, Ontario
Situated in the quaint Village of Everett, you get the best of both worlds - a peaceful, tight-knit community atmosphere while being a short drive from the amenities of Alliston and Barrie. Welcome to one of the most desired pockets of Everett! This meticulously maintained "pride of ownership" from the moment you pull into the driveway. Thoughtfully designed and beautifully presented, this property offers a rare combination of sophisticated interior living and a backyard retreat that gives you your very own oasis. Pristine heated inground pool - the centrepiece of the yard, perfect for summer parties and family fun. Hot tub - unwind under the stars in your private spa. Lush landscaping - manicured grounds that offer both beauty and privacy. Inground sprinkler system. Inside, the home continues to impress with a layout that balances open-concept entertaining with cozy family life. 3 + 1 bedrooms, family room on the lower level is inviting for family and friends, beautiful built-in open cabintry/book shelves including a lower level bedroom perfect for guests, a teenager's retreat. New air conditioner (2024), new pool heater (2024). (id:62104)

101b - 2347 Kennedy Road
Toronto, Ontario
Client Remks: Chinese Herbal Medicine Business for Sale, Ideal for Traditional Chinese Medicine Doctor, Seller want to retire. Reputable and profitable business, Including Business equipment and goods. The seller own the business for more than 28 years, a lot of repeat clients and referrals, located at high -traffic area at the corner of Kennedy / Sheppard with excellent walk-in traffic, training will provide and the seller is willing to stay to assist to the buyer. The buyer can enter a new lease with the seller. Showing during business hours only. Be discrete and do not talk to employees or customers, one of the listing agent related to the seller (id:62104)
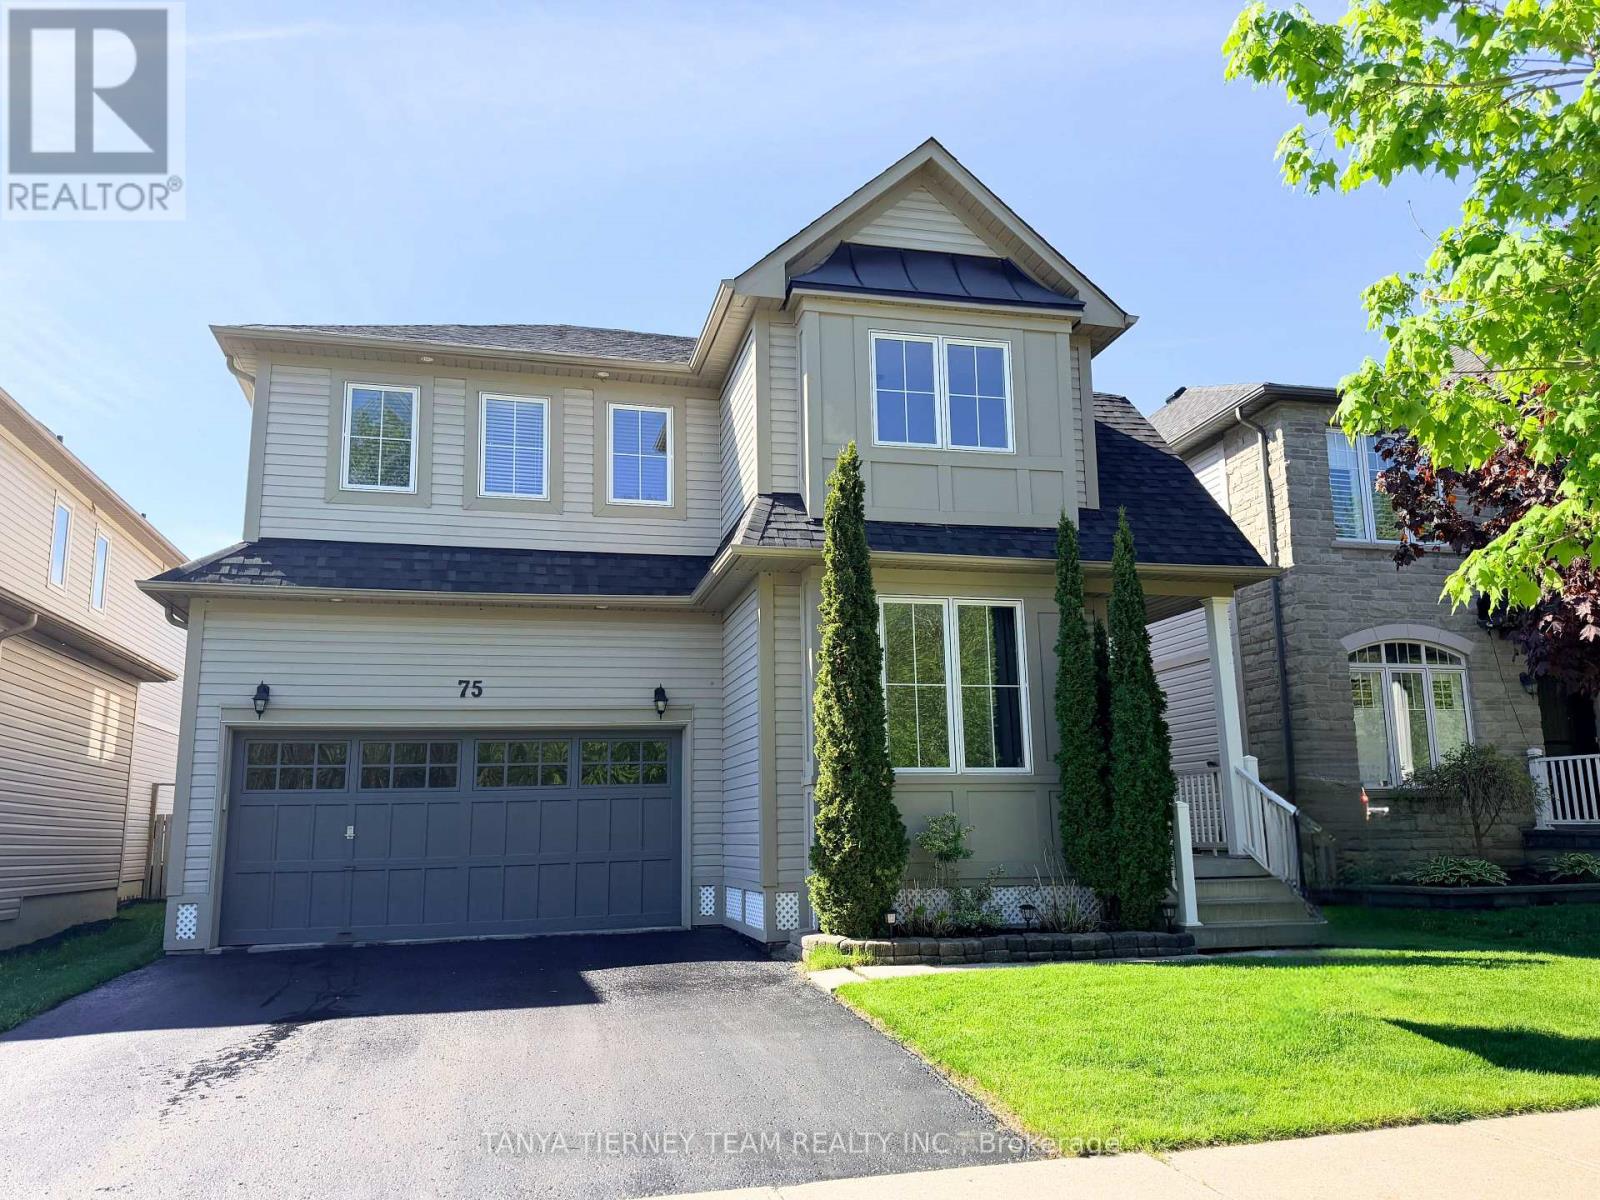
75 Robert Attersley Drive E
Whitby, Ontario
Fabulous Liza built family home nestled in a highly sought-after North Whitby community! This bright and inviting family home offers a spacious, sun-filled open-concept main floor with 9ft ceilings, designed for comfortable family living and effortless entertaining. The elegant formal living room showcases soaring cathedral ceilings and beautiful front garden views, creating an impressive first impression. A separate formal dining room provides the perfect setting for hosting family dinners, celebrations, and special occasions.The family-sized kitchen is thoughtfully appointed with new Carrara quartz counters and matching backsplash, extended kitchen cabinets, Lazy Susan corner cabinet, two large pull out drawers for pots and pans, stainless steel appliances, a convenient breakfast bar, and a generous breakfast area with walk-out to a large deck and refreshing above-ground pool - ideal for summer enjoyment and backyard entertaining! Overlooking the yard, the warm and welcoming family room features a cozy gas fireplace, offering the perfect place to relax and unwind. Upstairs, you'll find four generous bedrooms, providing plenty of space for growing families, guests, or a home office. The spacious primary retreat features a walk-in closet and a private 4-piece ensuite complete with a relaxing soaker tub. Second floor laundry room & Linen Closet add everyday convenience. The unspoiled basement offers excellent potential and awaits your finishing touches, whether you envision a recreation room, gym, media space, or additional living area.Situated just steps to McKinney Park and McKinney Recreation Centre, and close to schools, shopping, amenities, transit, and easy Highway 407 access for commuters, this wonderful home combines comfort, space, and convenience in one of North Whitby's most desirable family-friendly neighbourhoods! (42983314). Quality Newer Roof (2022) and New top of the line Lennox Furnace (2024). (id:62104)