
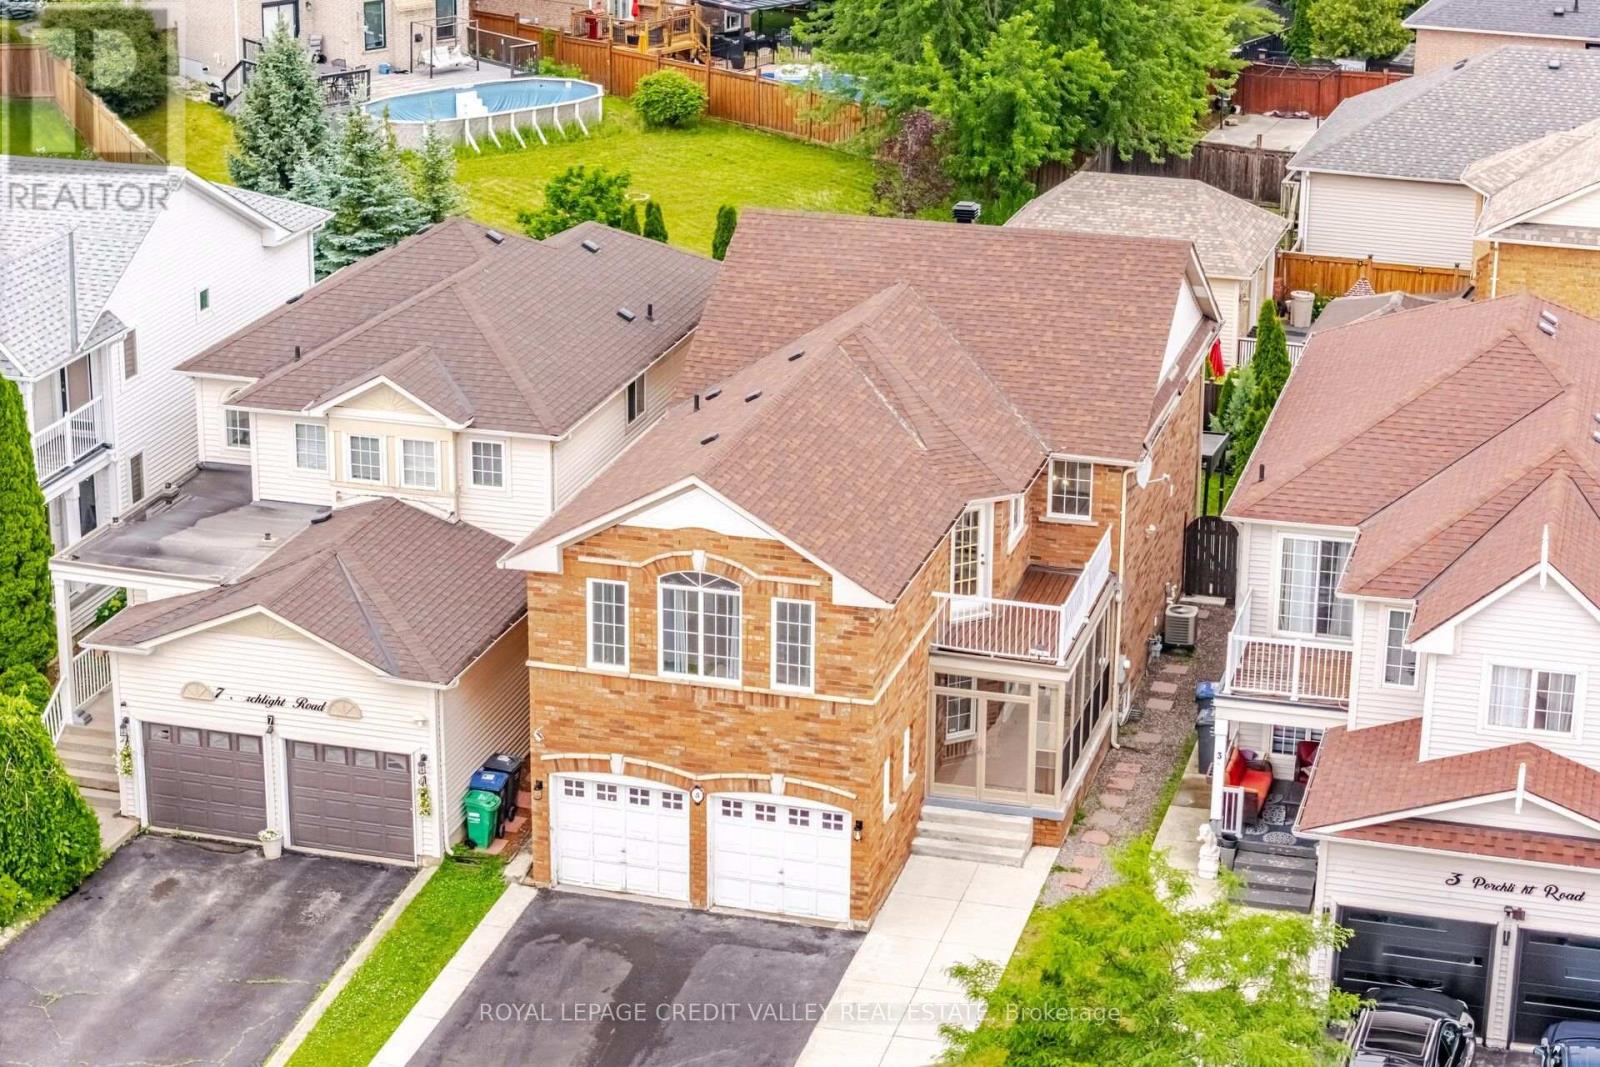
5 Porchlight Road
Brampton, Ontario
Step into luxury and space at this stunning family home in Brampton, located in one of the city's most desirable communities. Boasting approximately 2,647 square feet above grade, this impressive residence offers the perfect blend of comfort, elegance, and functionality. Featuring four spacious bedrooms, this room showcases practical and family friendly layout with separate living and dining rooms, plus an open concept family room overlooking the kitchen, designed perfectly for both everyday living and entertaining. The open concept kitchen features a breakfast area with walkout to the backyard, creating the perfect setting for gatherings and family meals. The stairs lead to the upper level, where the oversized primary retreat features a walk-in closet and a beautifully appointed 4 piece ensuite bathroom. One of the additional bedrooms also offers a walkout to a private balcony. The finished basement is completed by a legal separate entrance, offering added flexibility to suit a variety of lifestyles. Step outside and discover a beautifully landscaped backyard designed for enjoyment and relaxation. Picture hosting summer barbecues with family and friends, enjoying warm evenings under the stars, or simply starting your day with a quiet morning coffee in your private outdoor retreat. From the moment you arrive, pride of ownership is evident with strong curb appeal and a welcoming exterior that sets the tone for what is inside. This is more than just a house. It is the lifestyle upgrade your family has been waiting for. A rare opportunity to own a spacious, move-in ready home close to schools, parks, shopping ,transit, and every amenity imaginable. (id:62104)

18 - 6777 Formentera Avenue
Mississauga, Ontario
Beautiful, Spacious & Beautifully Renovated Townhouse with a Functional Layout!This well-maintained home features fresh paint and a bright open-concept living and dining area enhanced with pot lights. Walk out to a private, fully fenced backyard with interlocking patio-perfect for relaxing or entertaining.The upgraded kitchen boasts quartz countertops, pantry & a stylish backsplash. The oversized primary bedroom offers a walk-in closet and a semi-ensuite for added comfort and convenience.Ideally located close to the GO Station, shopping, schools, parks, and all essential amenities. A move-in-ready home in a fantastic location-don't miss this exceptional opportunity! (id:62104)

3598 Fountain Park Avenue
Mississauga, Ontario
Welcome to 3598 Fountain Park Avenue, an exceptional original Paradise Homes model replica in the heart of highly sought-after Churchill Meadows. Proudly owned and meticulously maintained by its original owner, this beautifully upgraded residence showcases a timeless full real brick façade, enhanced builder finishes, and impressive 9 foot ceilings.Designed for modern family living, this home offers 3 spacious BR, 4 WR, and parkg for 4 vehicles with a double car garage and pvt driveway. A builder installed provision for a future side separate entrance provides excellent flexibility for extended family or future possibilities (subj to municipal approvals).The bright main floor features elegant hardwood flooring throughout the living, dining, and family rooms, complemented by recessed lighting and an inviting layout ideal for everyday living and entertaining. The spacious kitchen overlooks a generous breakfast area, while a sep main-floor laundry room adds everyday convenience.Upstairs, you'll find three generously sized BR, all finished with hardwood flooring, including a comfortable primary retreat and two full Bathrooms.The professionally finished Bsmt extends your living space with a large recreation room, a dedicated entertainment area, and a full 3-piece BR, perfect for movie nights, family gatherings, or hosting overnight guests.Located in one of Mississauga's premier family communities, you'll enjoy excellent schools including Churchill Meadows Public School, Ruth Thompson Middle School, Stephen Lewis Secondary School, St. Joan of Arc Catholic Secondary School, and St. Faustina Catholic Elementary School. Shopping is just minutes away at Erin Mills Town Centre, SmartCentres, and the vibrant Ridgeway Plaza with its wide selection of restaurants, grocery stores, cafés, banks, and everyday conveniences. Parks, scenic trails, community centres, public transit, and quick access to Hwys 403, 407, and 401 complete the lifestyle this outstanding home offers. (id:62104)

9-01 - 2420 Baronwood Drive
Oakville, Ontario
Welcome to this stunning ground-floor stacked townhouse in the highly desirable West Oak Trails community of Oakville. Offering 3 spacious bedrooms, 2 full bathrooms, 1 parking space, and a large private terrace, this beautifully maintained home combines modern style with everyday comfort. Step inside to an open-concept layout filled with natural light, featuring a contemporary kitchen with stainless steel appliances, a centre island, and plenty of cabinetry. The bright living and dining areas flow seamlessly to your private outdoor terrace-perfect for relaxing, entertaining, or enjoying your morning coffee. The generous primary bedroom includes a 4-piece ensuite, while two additional bedrooms provide flexibility for a growing family, guests, or a home office. Located in one of Oakville's most sought-after neighbourhoods, you'll enjoy close proximity to top-rated schools, Oakville Trafalgar Memorial Hospital, shopping, restaurants, grocery stores, parks, walking trails, public transit, and quick access to the QEW, Highway 403, and Highway 407.Move-in ready and impeccably maintained, this home is an exceptional opportunity for first-time home buyers, young families, downsizers, and professionals looking for the perfect blend of comfort, convenience, and lifestyle. (id:62104)
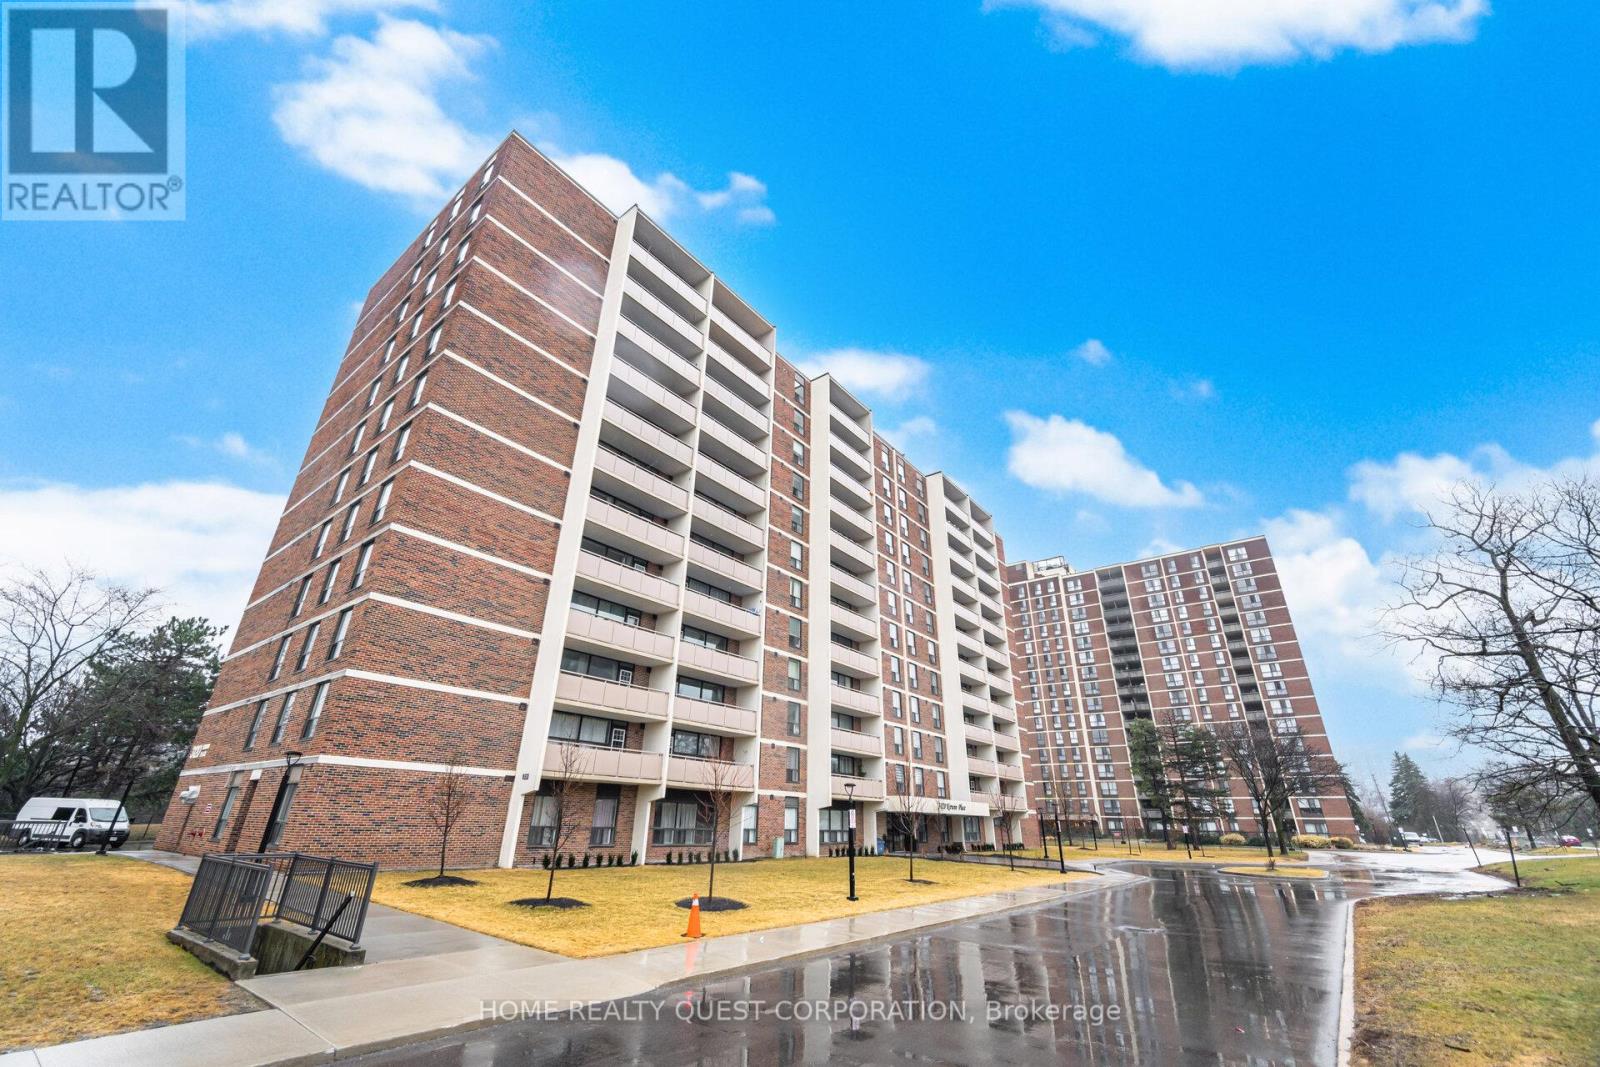
605 - 3120 Kirwin Avenue
Mississauga, Ontario
Beautifully renovated 2-bedroom condo in a quiet, well-managed building! Professionally painted (Feb 2026) with new luxury laminate flooring throughout (Feb 2026). Bright open living and dining area with oversized windows and striking stone accent wall. Modern kitchen with granite counters, stylish backsplash, ample cabinetry, ceramic floors, and brand-new Frigidaire stainless steel double-door fridge & slide-in oven/range. Two spacious bedrooms with large closets and updated bath. Extra-large covered balcony perfect for relaxing. Includes 1 underground parking space, storage, cable & internet. Building features upgraded elevators, balconies, and lobby. Prime location steps to Hurontario LRT, Cooksville GO, transit to subway & Square One, plus walking distance to schools, shops, Mississauga Hospital and trails.(Some rooms virtually staged) (id:62104)
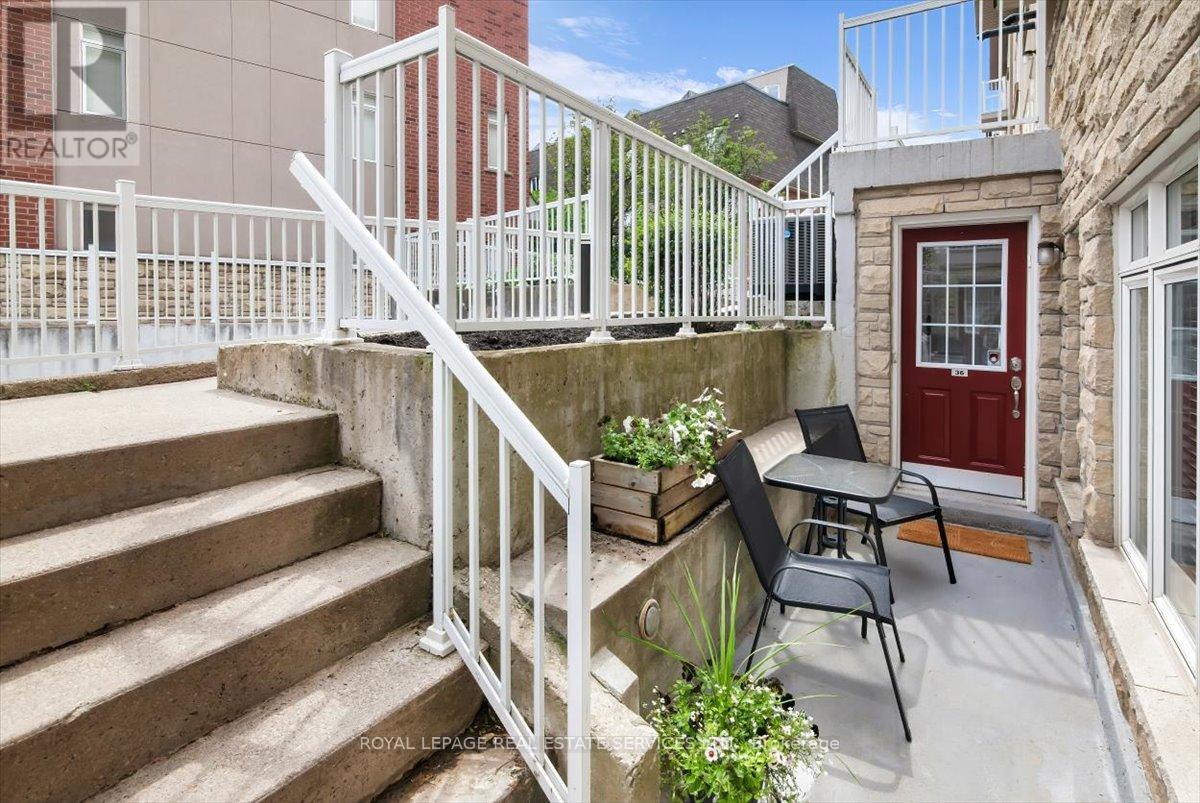
36 - 30 Turntable Crescent
Toronto, Ontario
Don't miss this stunning 2 storey, 2 BR condo-townhouse in the heart of Davenport Village! Tucked away on a quiet, tree-lined crescent, this charming turn-key home offers an effortlessly stylish lifestyle from the moment you walk in. Spacious main floor with an open-concept living and dining area. Outdoor terrace-the perfect spot for a morning coffee or evening BBQ. The second floor boasts a generous primary bedroom complete with a walk-in closet. Versatile 2nd bedroom can adapt to a guest room, nursery or home office. Perfect for young professionals, downsizers, and growing families. Steps to TTC, schools, playgrounds, parks and an abundance of retail, restaurants, and everyday conveniences. This one won't last! (id:62104)
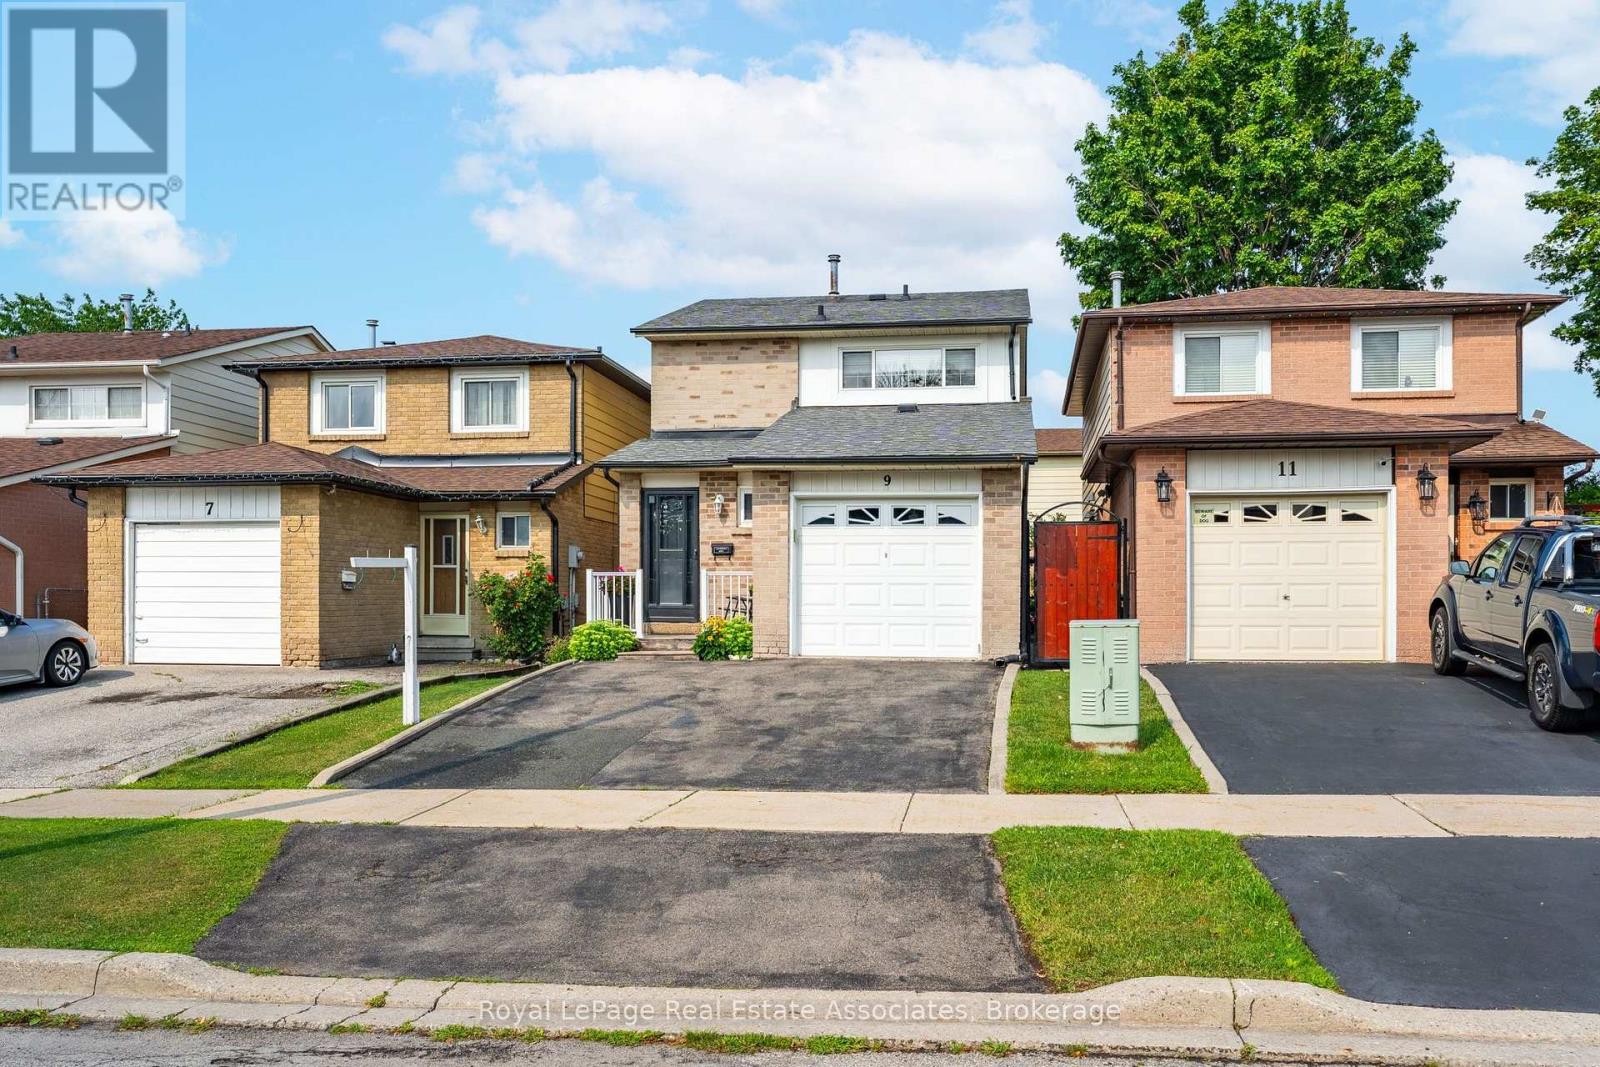
9 Windwood Drive
Toronto, Ontario
Offering an extraordinary opportunity for first-time buyers and savvy investors alike, 9Windwood Drive hits the market for the very first time in 40 years. Lovingly maintained by the same family for four decades, this spotless residence boasts almost 1,900 square feet of total living space, featuring 3 bright bedrooms, 2.5 bathrooms, a single-car garage, a two-car driveway, and a finished basement. Outside, a peaceful, fully fenced backyard creates a private outdoor sanctuary. For investors looking to capitalize on high rental demand, this property is a prime candidate to transform into a high-yielding student haven. Situated just meters from Humber College(North Campus), student tenants will appreciate an effortless commute, nearby study spots at the Humber Arboretum, and easy access to medical services at Etobicoke General Hospital. Connecting across the GTA is simple with the NEW Finch West LRT (Line 6), seamless TTC access, and rapid connections to major thoroughfares including Highways 427, 27, 407, and 401.First time buyers will equally fall in love with the unmatched convenience and neighbourhood charm. Beyond its academic proximity, the home is surrounded by everyday essentials and vibrant entertainment, including Woodbine Mall, the Great Canadian Casino Resort Toronto, and local green spaces like Windwood and Tamarisk Parks. Whether you choose to enjoy this cherished home as a family or convert it into a turnkey rental investment, 40 years of meticulous care provide the perfect foundation for your vision. (id:62104)
21 Halbadier Place
Toronto, Ontario
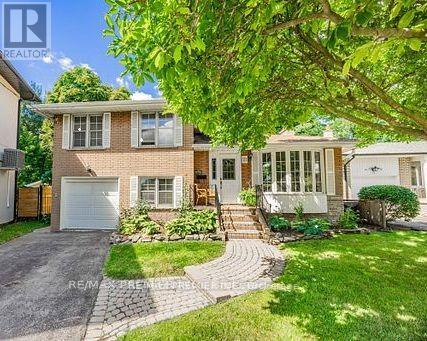
"First time on the market! Offered by the original owners, this lovingly maintained, multi-level family home sits on a quiet, tree-lined cul-de-sac in a highly sought-after pocket of Old Etobicoke - steps from one of the area's most prestigious roads. The beautiful interior boasts gleaming original hardwood floors and is flooded with natural sunlight, changing throughout the day, thanks to expansive windows. The airy, open-concept living and dining area is highlighted by a large street-facing bay window-perfect for keeping an eye on the kids playing outside! Toward the back, a bright family room with an ensuite powder room features a double sliding door walk-out to your own backyard pool area. Nestled in an unbeatable family-friendly location, you'll enjoy access to great schools, community centres, and numerous amenities, all with an easy, approximate 15-minute commute into the city of Toronto throughout the day! " LOT WIDER REAR 77 FEET PIE SHAPED. (id:62104)
510 - 830 Lawrence Avenue W
Toronto, Ontario
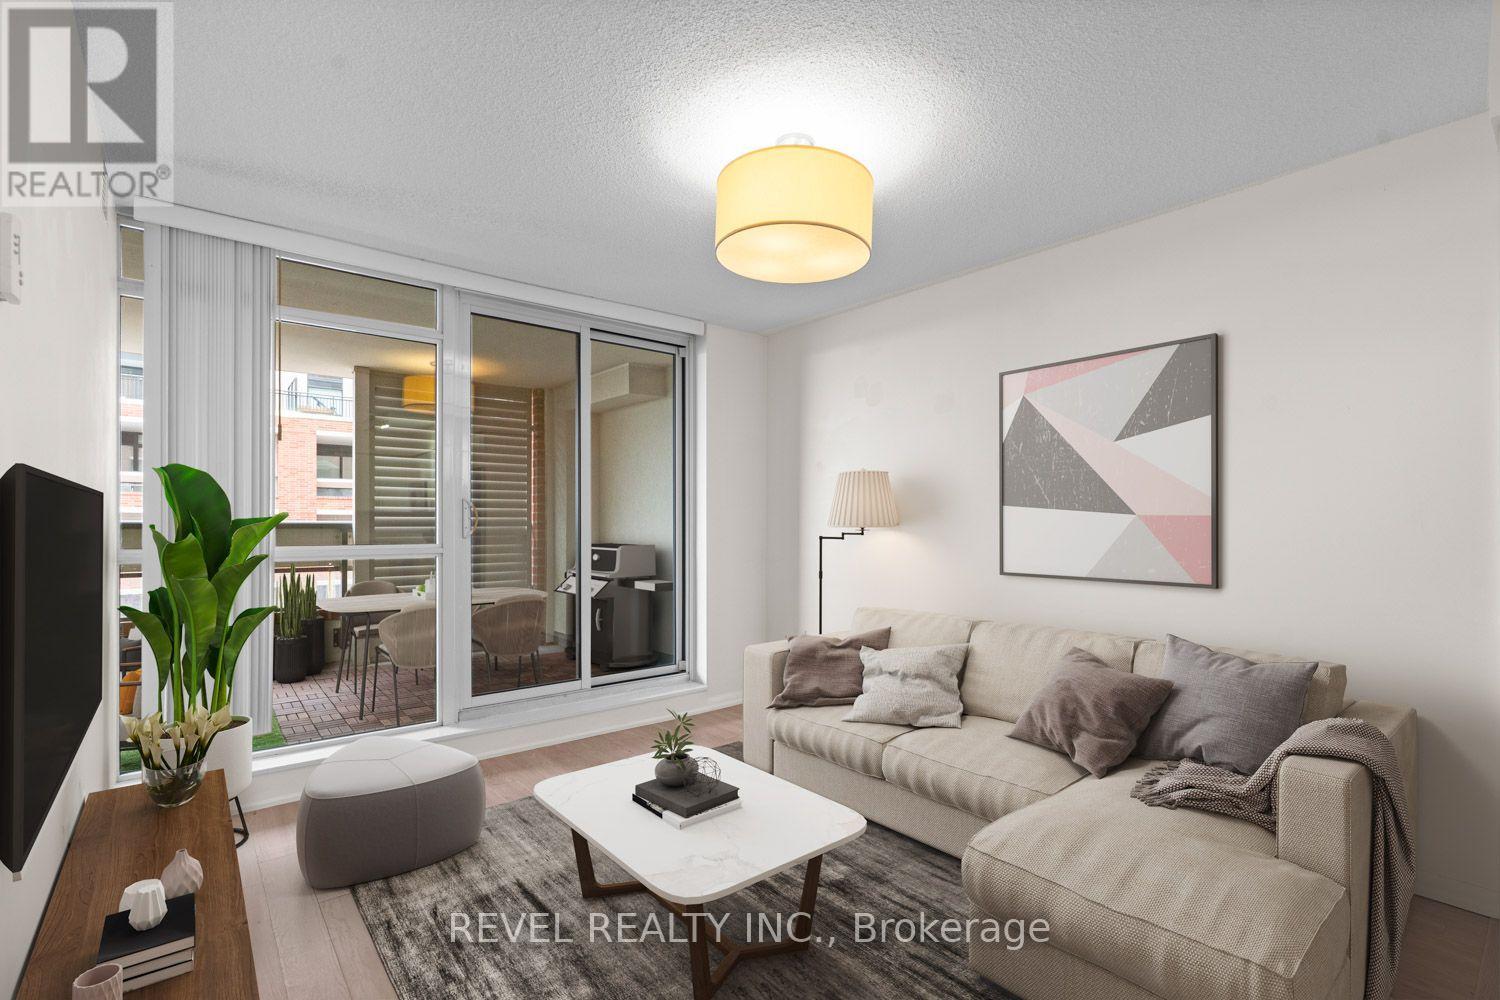
Start your next chapter in style at Treviso II - offering charm, comfort, and incredible convenience in one of Toronto's most well-connected neighbourhoods. This bright and spacious 1-bedroom + den suite is thoughtfully designed with an open-concept layout and finished with engineered hardwood floors throughout. The modern kitchen features stainless steel appliances and flows seamlessly into the sun-filled living and dining area. The bedroom includes a large closet, and the oversized den offers flexibility - perfect for a home office, guest room, or nursery. Step out onto the oversized private balcony with tranquil views of Dane Park, ideal for enjoying your morning coffee or relaxing at sunset. One parking spot is included. This building is rich with resort-style amenities, including a pool, hot tub, gym, cinema, party room, BBQ terrace, guest suites, and 24-hour concierge. Outside, the beautifully landscaped grounds feature fountains and Italian-themed water features that add a unique sense of luxury. Located at Lawrence & Dufferin, you're just steps to TTC and walking distance to local shops, restaurants, and grocery stores including Fortino's and Lady York. Also nearby: Orfus Road outlets, Lawrence Allen Centre, and Yorkdale Mall - all just a short drive away. With easy access to Highway 401 and Allen Road, commuting is a breeze. Whether you're a first-time buyer, downsizer, or investor, this is a stylish, move-in-ready home in a vibrant and central community. (id:62104)
41 Bonnyview Drive
Toronto, Ontario
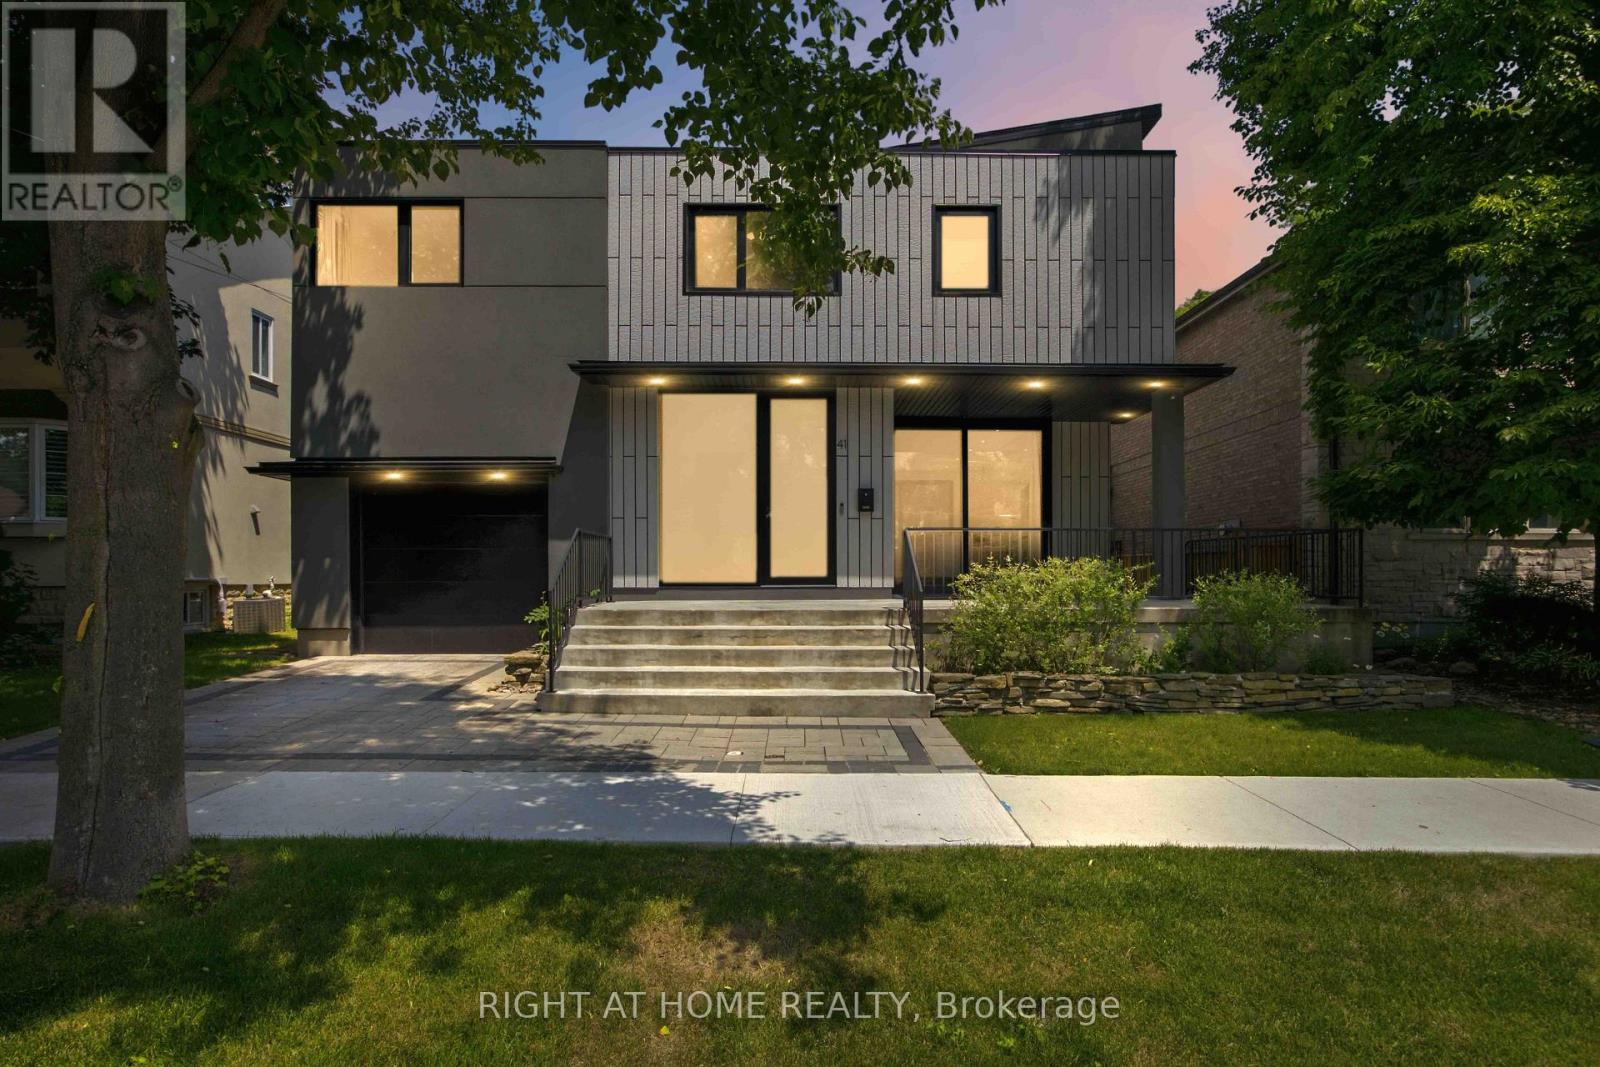
Welcome to 41 Bonnyview Drive, a beautifully reimagined 3-bedroom residence where timeless Art Deco inspiration meets contemporary luxury in the highly sought-after Stonegate-Queensway community of Etobicoke. Perfectly positioned on a rare reverse ravine lot, this exceptional home offers a unique blend of architectural elegance, privacy, and natural surroundings, just steps from Jeff Healey Park. Designed with both style and functionality in mind, the home showcases striking modern finishes, clean architectural lines, and an impressive open-to-above main living area that fills the space with natural light and creates a dramatic sense of volume. The thoughtfully designed open-concept layout is ideal for both everyday living and entertaining, seamlessly connecting the living, dining, and kitchen spaces. The sleek, contemporary kitchen is complemented by quality finishes and overlooks the beautifully landscaped backyard, where the reverse ravine setting provides a peaceful and private backdrop. Upstairs, three spacious bedrooms offer comfortable accommodations, while the home's refined aesthetic and carefully curated details create a sophisticated atmosphere throughout. Located in one of Etobicoke's most desirable family-friendly neighbourhoods, this home is surrounded by parks, top-rated schools, local shops, restaurants, and convenient transit options, with quick access to major highways and downtown Toronto. Whether enjoying a stroll through nearby Jeff Healey Park or relaxing in the serenity of your own backyard oasis, 41 Bonnyview Drive offers a rare opportunity to own a distinctive home in an exceptional location. (id:62104)
718 Irving Terrace
Milton, Ontario
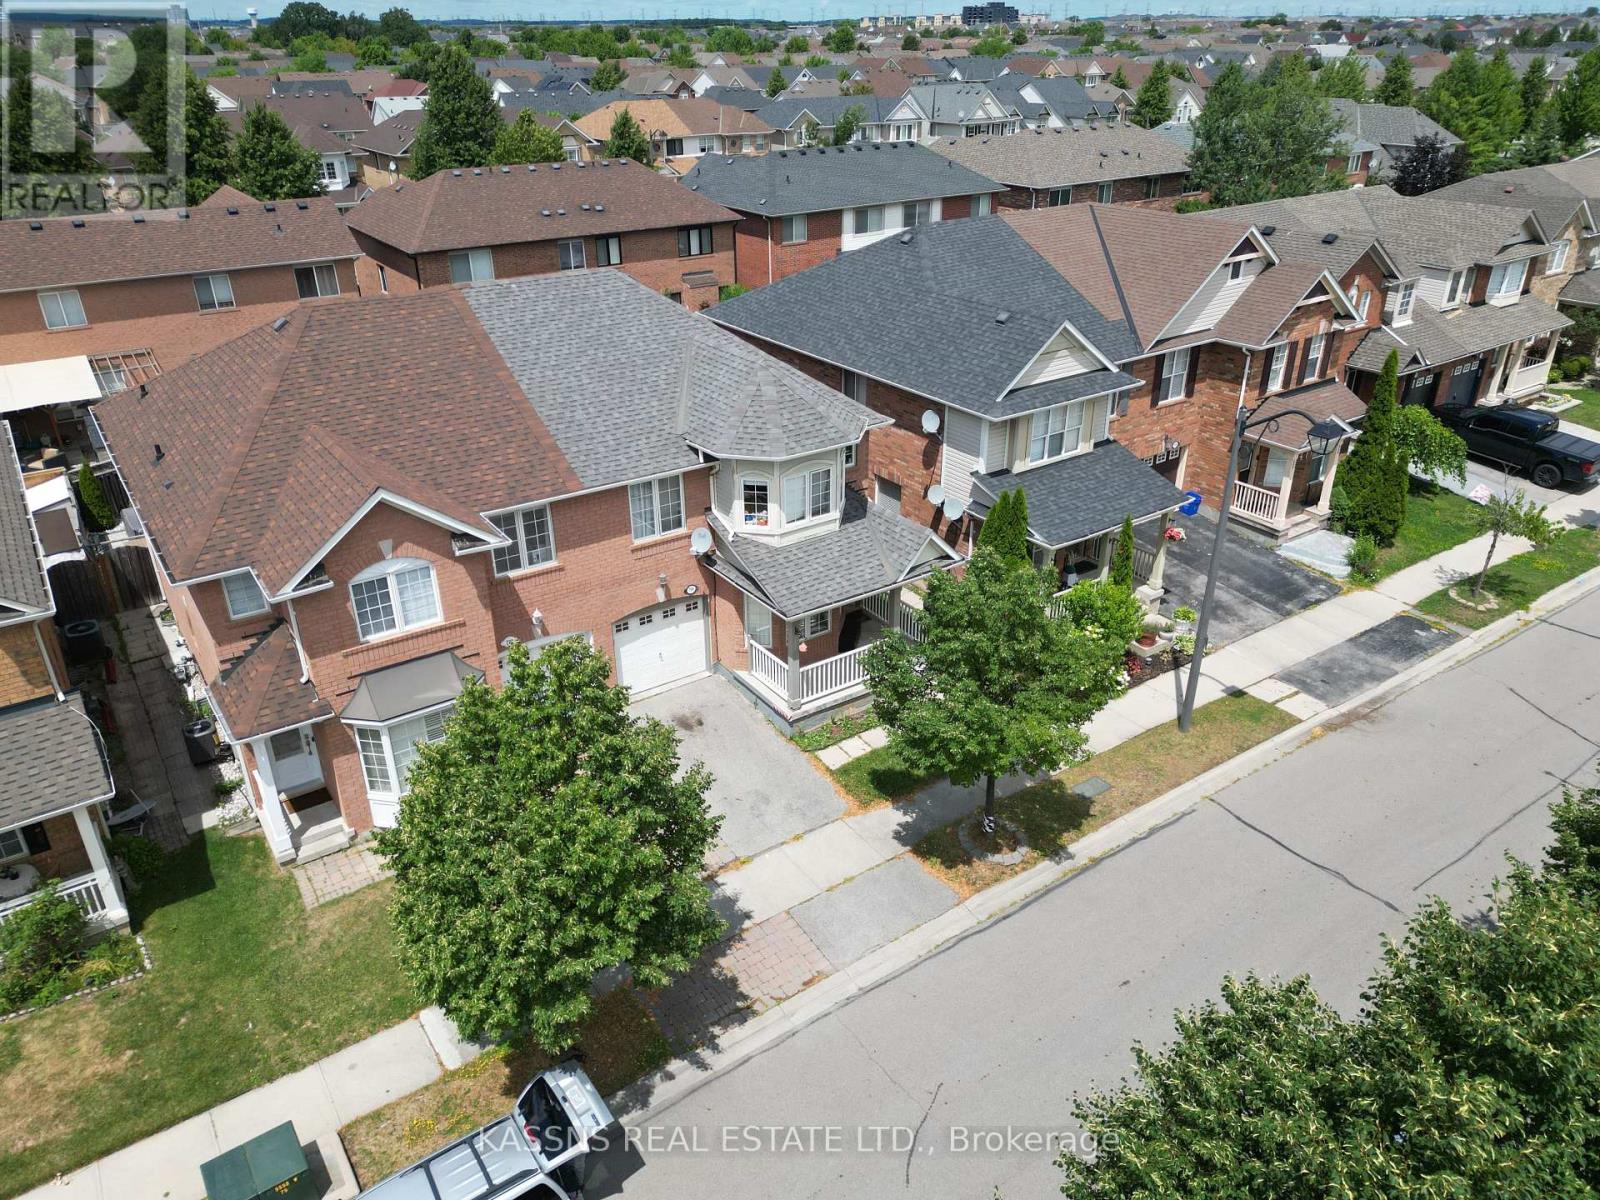
A rare find, absolute showstopper 4-bedroom semi-detached home located in desirable Hawthorne Village, close to all amenities, highways, school, shopping, transit, surrounded by parks ;Great for families. Modern open concept layout, living room with bay window and hardwood flooring, spacious family room with gas fireplace, hardwood flooring & overlooking family sized eat-in kitchen with walkout to fenced backyard, master bedroom with walk-in closet & 4piece ensuite .Separate basement entrance via garage. (id:62104)
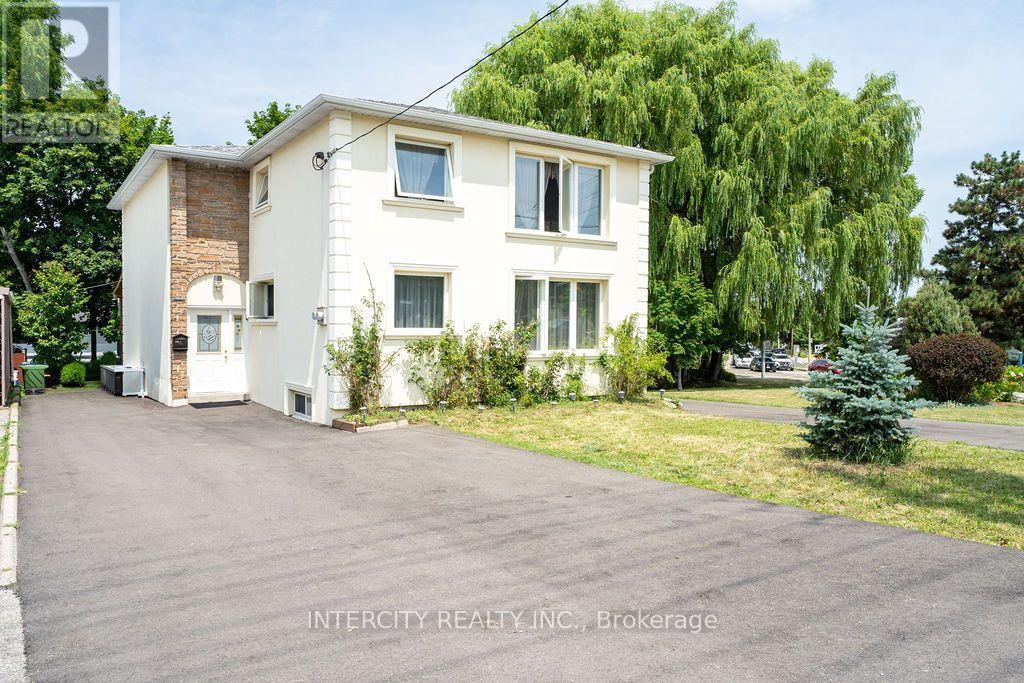
100 Dixon Road
Toronto, Ontario
Exceptional investment opportunity! This well-maintained legal duplex offers 4 self-contained residential units and will be delivered with vacant possession, making it an ideal opportunity for investors or owner-occupants. The property features two spacious upper units, each offering 3 bedrooms and 1.5 bathrooms, along with two lower-level 1-bedroom, 1-bathroom units. Clean, modern, and move-in ready, this turnkey property has been meticulously maintained and offers excellent flexibility for multi-generational living or generating rental income. Enjoy an expansive driveway with parking for up to 12 vehicles and a prime location close to major highways, public transit, schools, parks, shopping, restaurants, and everyday amenities. A rare opportunity to own a versatile, income-producing property in a highly convenient location. (id:62104)