
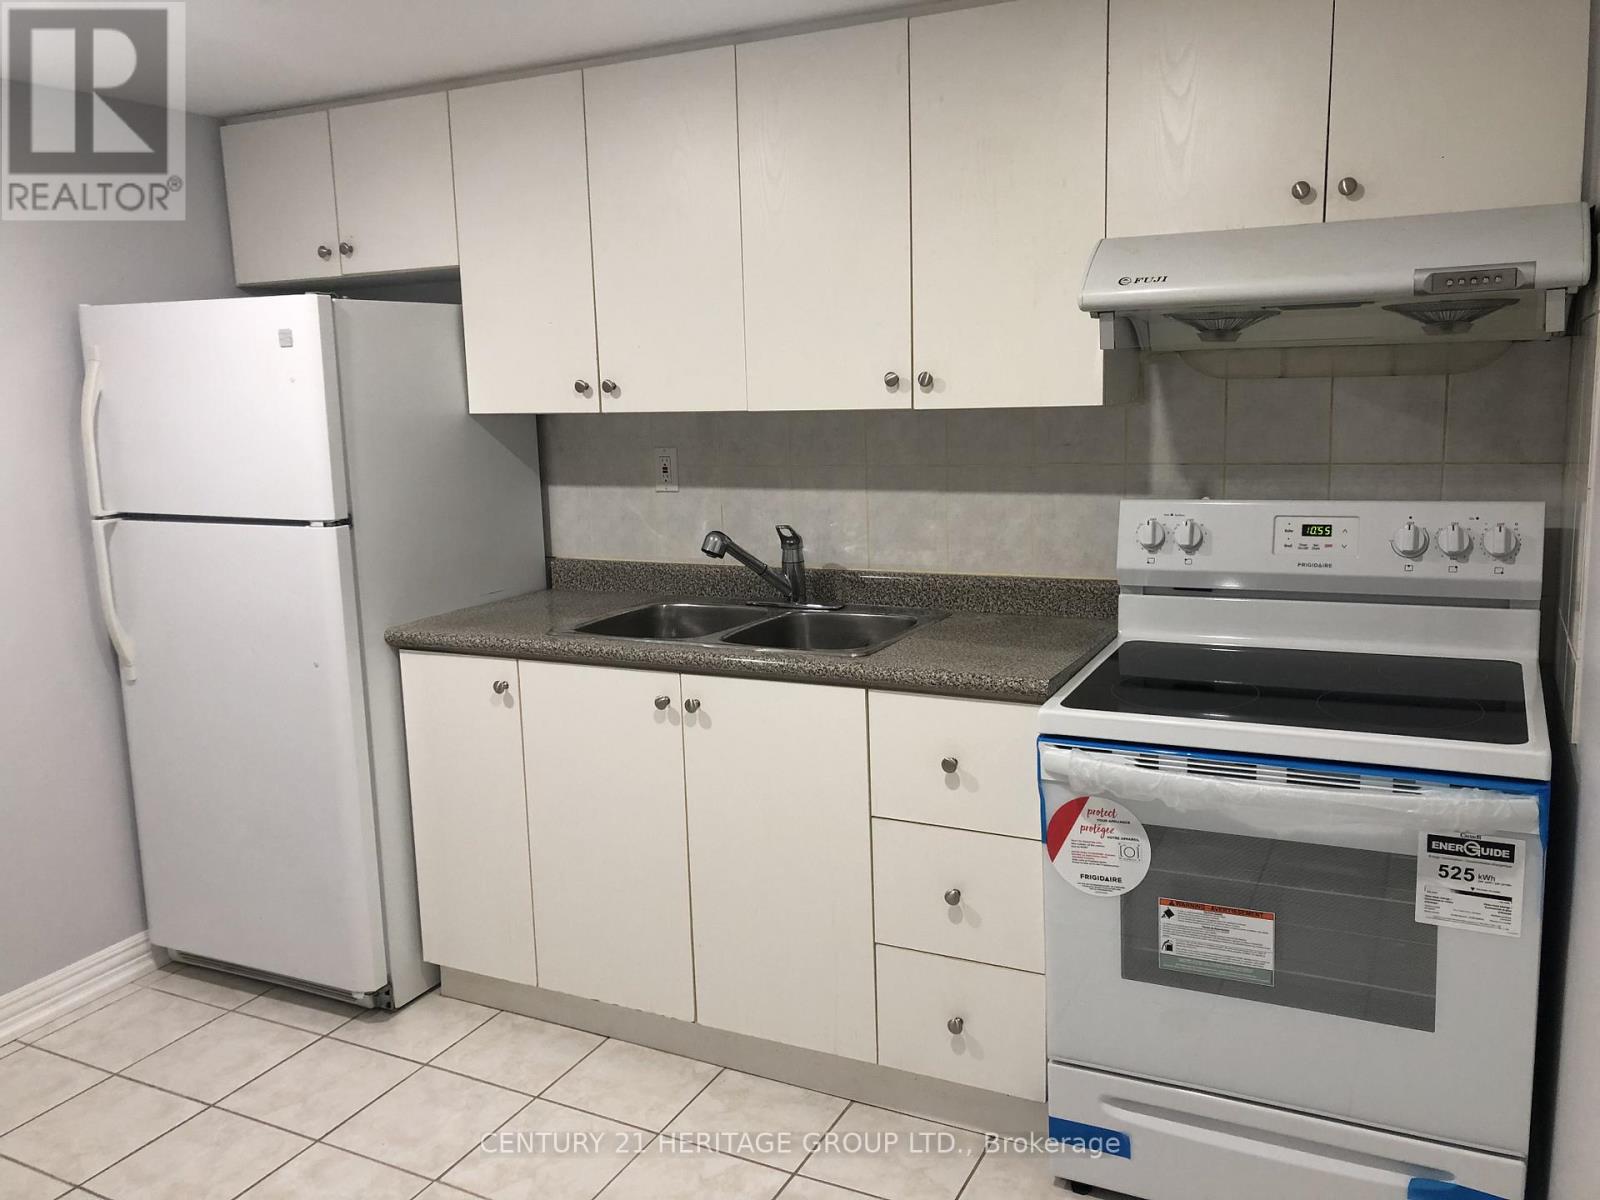
Apt 1 B1 - 16 Cartmel Drive
Markham, Ontario
Beautifully renovated basement apartment. 1 Bedroom with ensuite bathroom. Separate side entrance. Shared kitchen and laundry. 1 parking spot. Steps to TTC, schools and park. (id:62104)
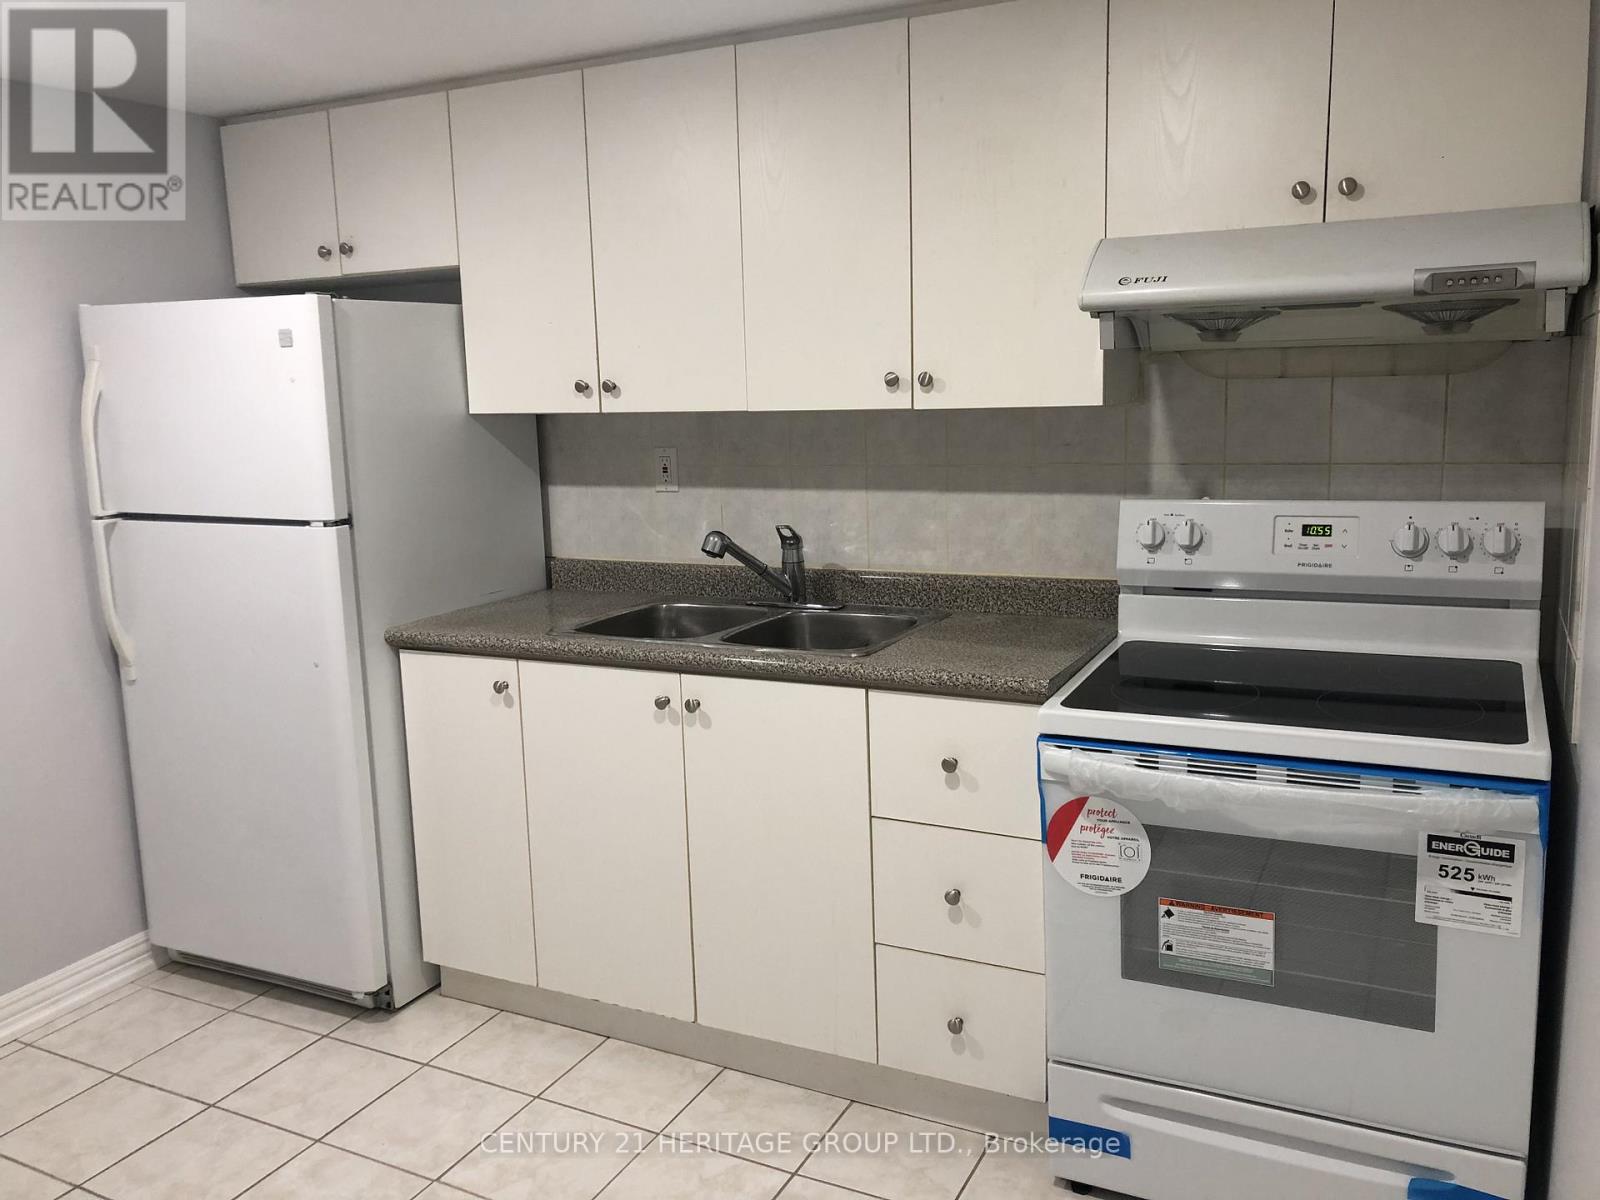
Apt 1 - 16 Cartmel Drive
Markham, Ontario
Beautifully renovated basement apartment. 2 Bedrooms with 2 ensuite bathrooms. Separate side entrance. Shared Kitchen and laundry. 1 parking spot. Steps to TTC, schools and park. (id:62104)
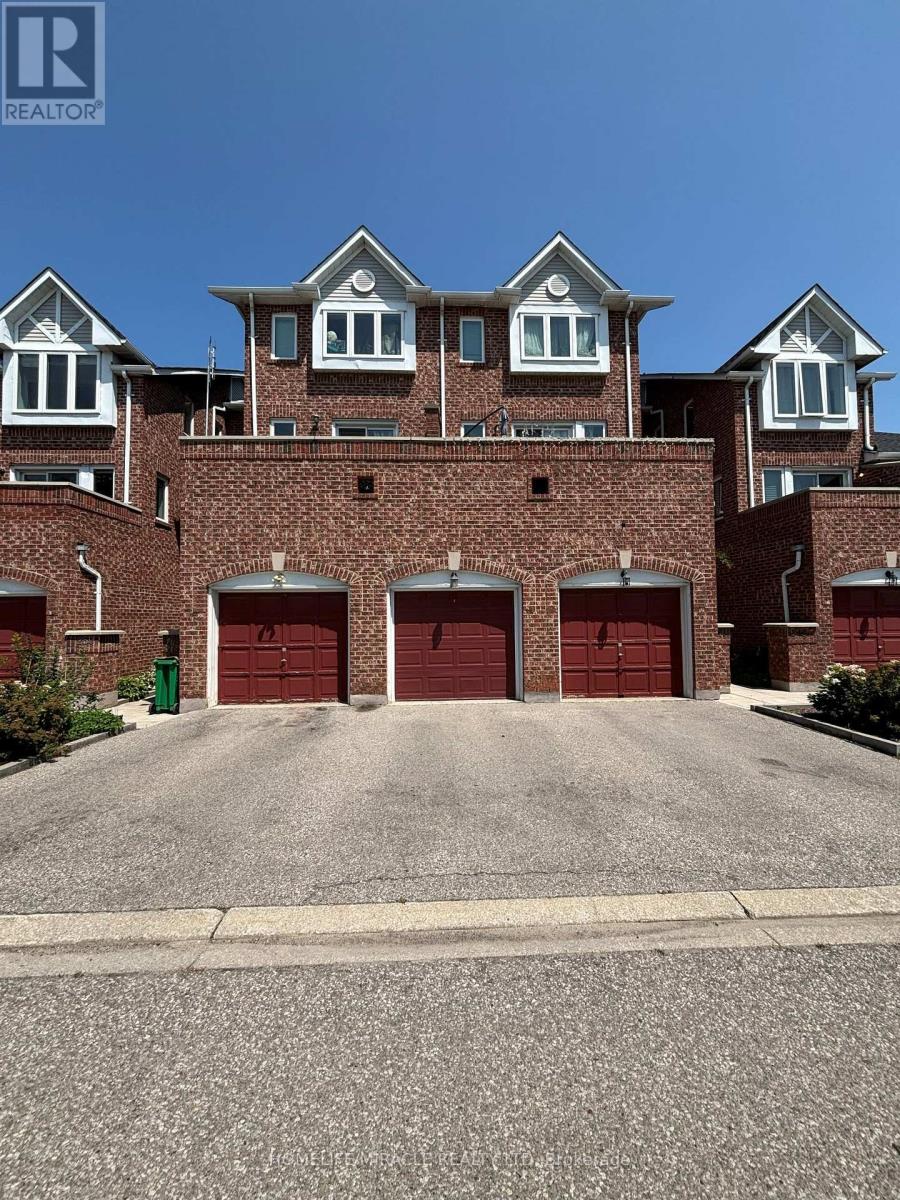
248 - 60 Barondale Drive
Mississauga, Ontario
Check out this FULLY FURNISHED open concept living space with 2 Bed with 1.5 Bath Upgraded Condo Townhome in Mississauga. The modern kitchen flows perfectly into the dining and living areas, creating an entertainer's dream. This Home Features New Vinyl Flooring Throughout, Updated Kitchen Cabinets And Countertops, Stainless Steel Appl's, 2 TV's and a Private Walkout Patio To Enjoy Warm Weather. Steps Away From The Future Home Of Mississauga LRT Line, Sandalwood Plaza, Frank McKechnie Community Centre And Library. Bus Transit, And Schools. Minutes Away From Square One Mall, Hwy 401 And 403. Comes with 2 parking spots. Landlord is open to short term (min 3 months) and long term lease.All utilities included (including internet) (id:62104)
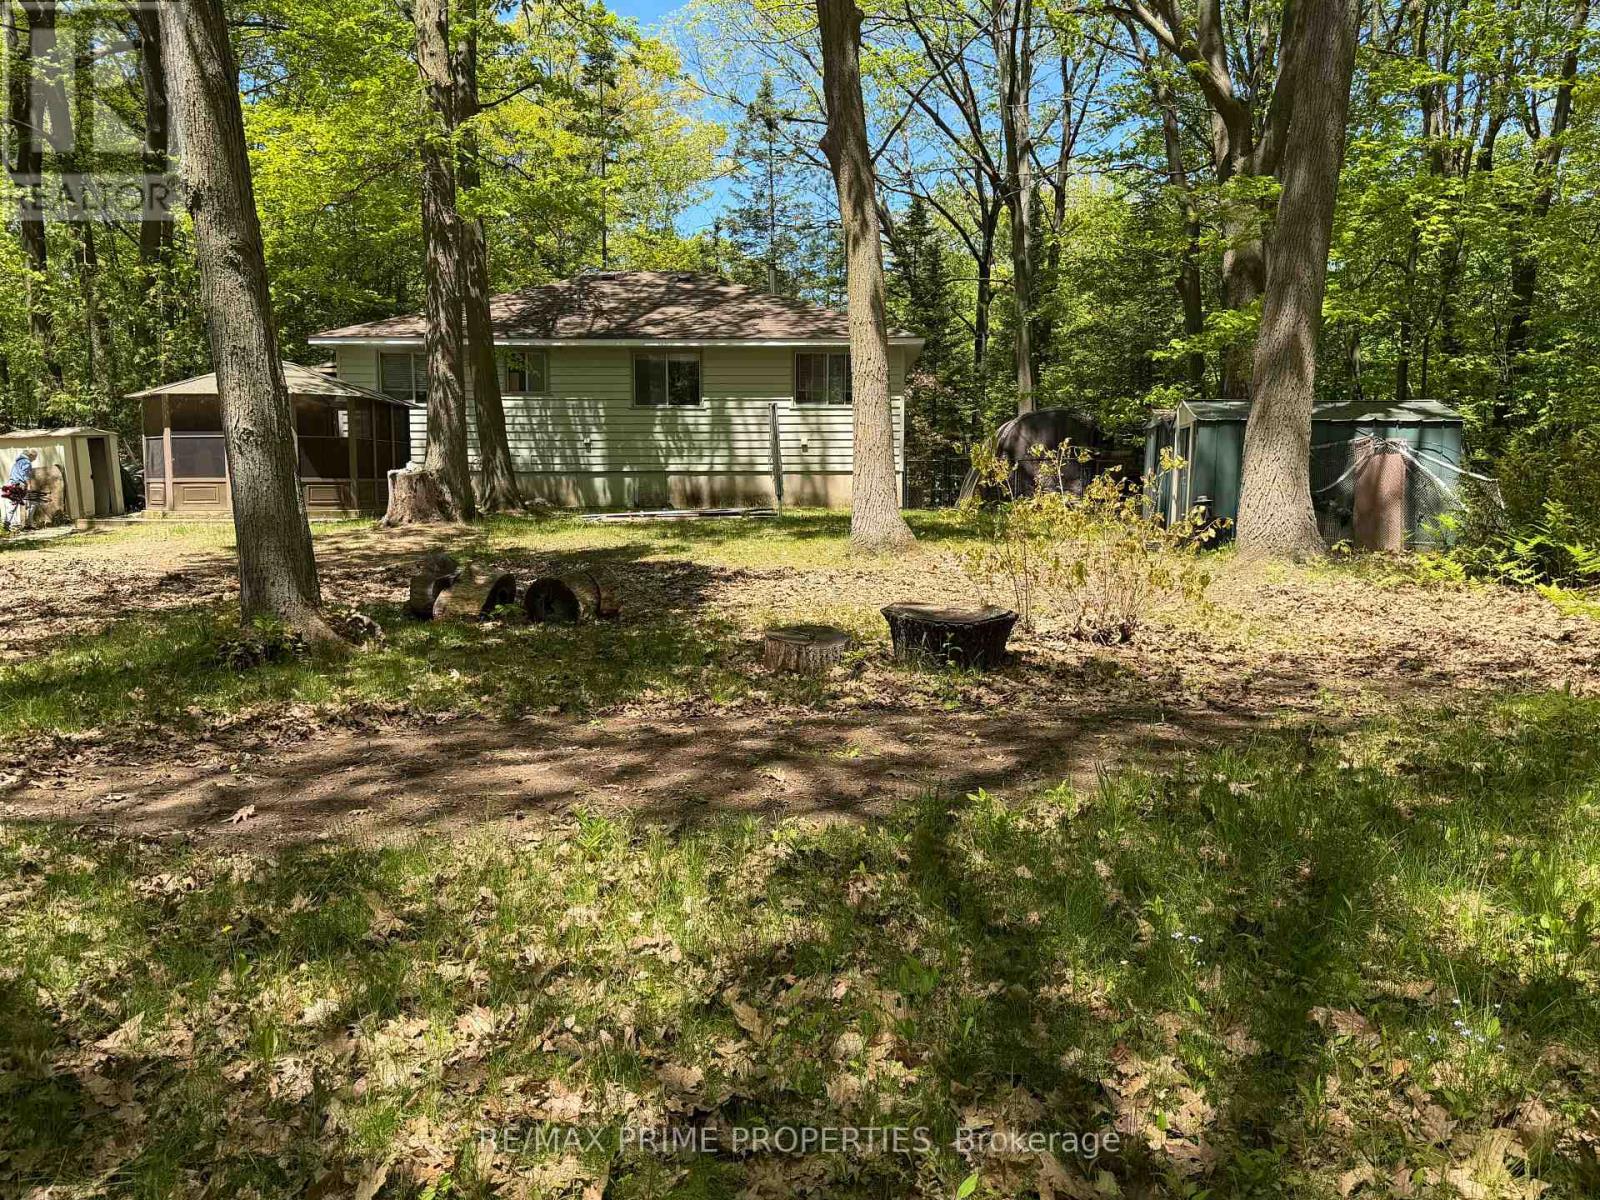
187 Frederick Drive
Wasaga Beach, Ontario
Oversized lot. Mature trees. Endless possibilities. Situated on an approximately 85' x 220' treed lot, this 3-bedroom bungalow offers a unique opportunity in a mature Wasaga Beach neighbourhood. Municipal water and sewer services are connected, and the property features a gas fireplace, screened gazebo, and a private setting surrounded by mature trees.The home requires updating and repairs and is being sold in as-is condition. Ideal for renovators, investors, contractors, or buyers looking to create value on an oversized lot in a sought-after location.Property being sold as-is, where-is, with no representations or warranties. Furnace and air conditioner approx. 8 years old, roof shingles replaced 6 years ago. (id:62104)
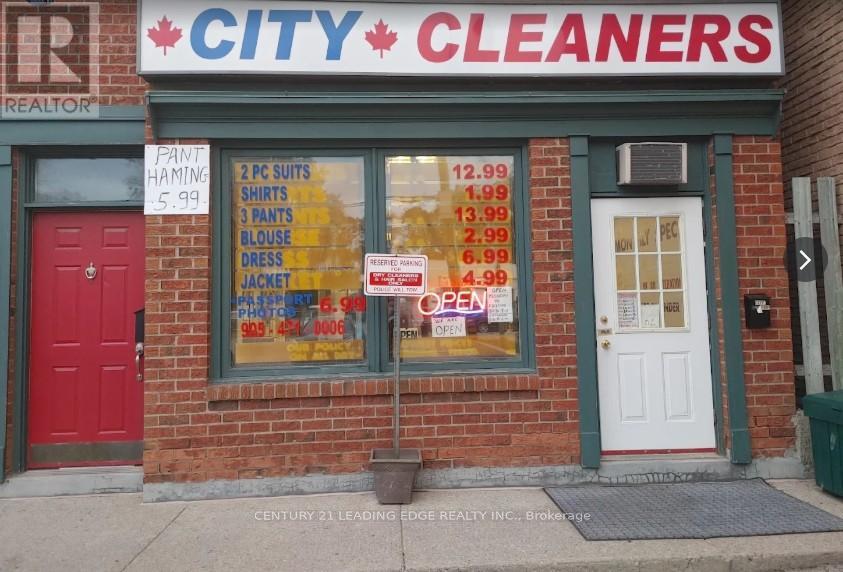
346 Main Street N
Markham, Ontario
RARE BUSINESS OPPORTUNITY! Well-established dry cleaning business operating in the same community for approximately 22 years. Located in a busy, high-traffic location with a loyal base of repeat customers. Features a dedicated passport photo studio in the back room, providing an additional source of income. All existing chattels and equipment are included. Low overhead with excellent potential to grow by adding services and marketing. Monthly rent is approximately $2,500 + HST, with 5 + 10 year lease renewal options available. Ideal for an owner-operator or family business. Turnkey operation - owner retiring after 22 years. (id:62104)
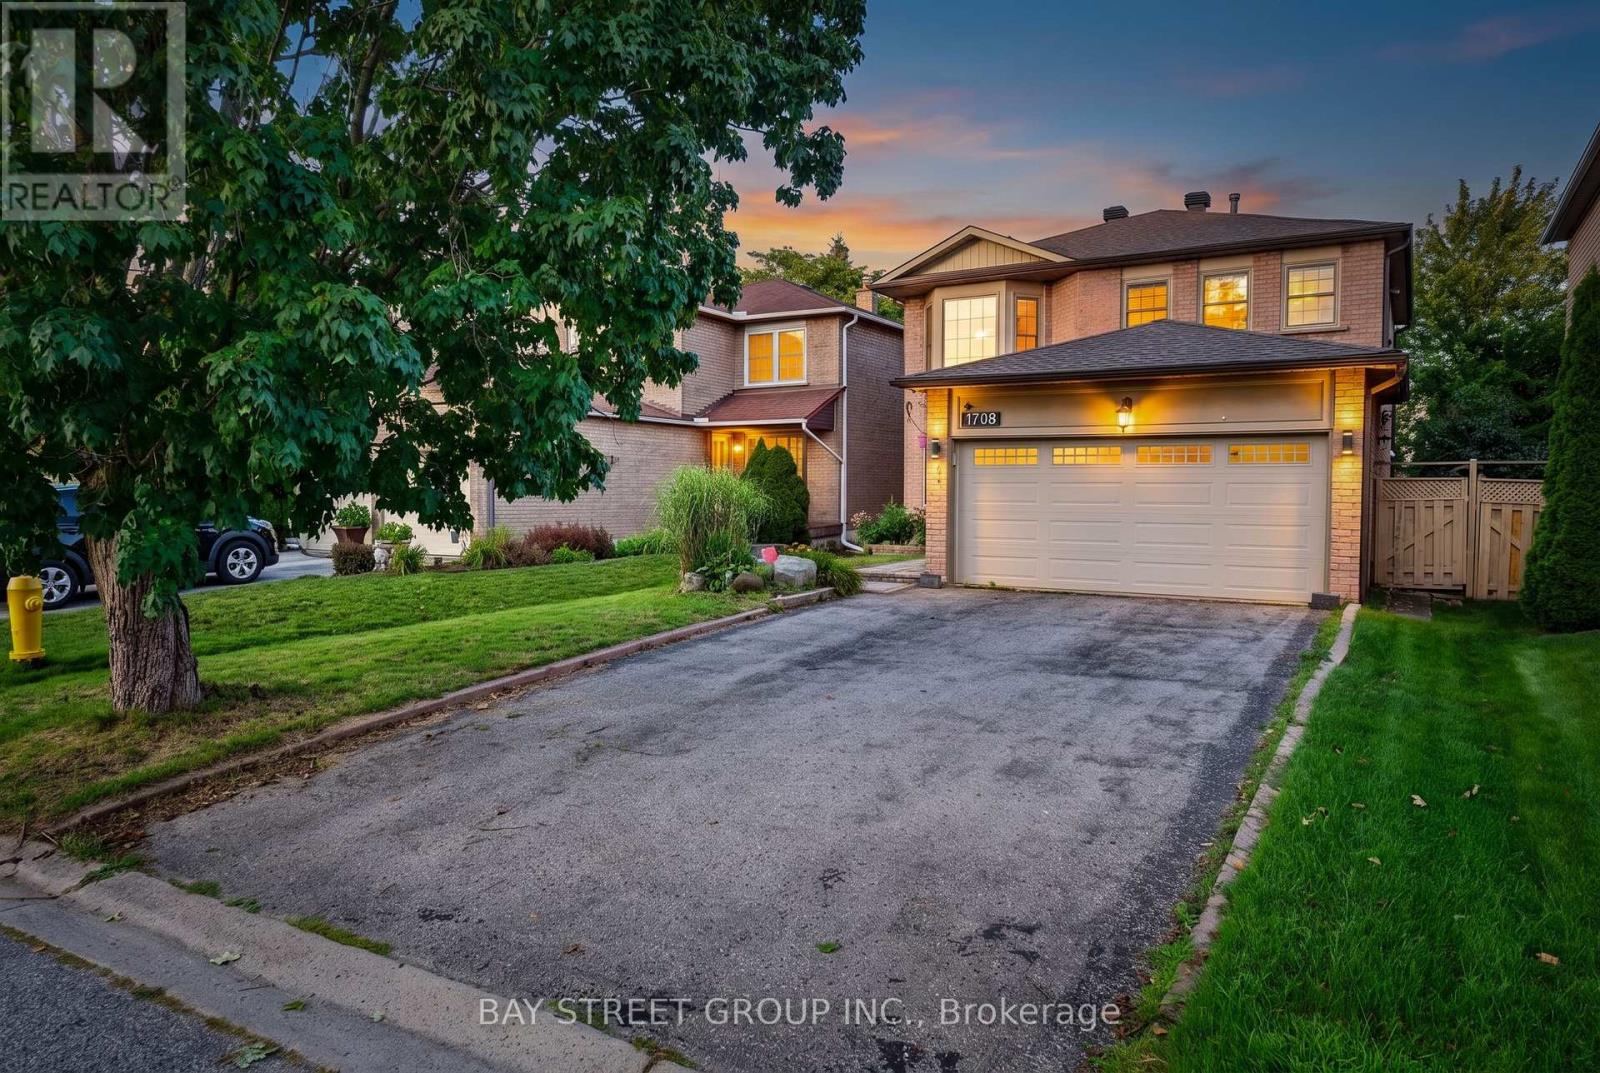
1713 Kirkwood Lane
Pickering, Ontario
A Rare Find in Amberlea - Where Character Meets Functionality. Discover a truly special detached home in one of Pickering's most family-friendly neighbourhood. This property offers a rare, practical and highly functional floor plan-a layout builders have moved away from making, making this an opportunity that is increasingly hard to find. Set on a huge lot with no walkway or sidewalks, the home offers exceptional privacy and convenience, with a driveway accommodating up to 4 vehicles. Inside, the home delivers approximately 2,200 sq. ft. of living space, featuring 4 spacious bedrooms and 2 full bathrooms on the second floor. The main floor is thoughtfully designed with a formal living room, separate dining area, warm family room with fireplace, and a beautiful, spacious kitchen with breakfast area-perfectly suited for both everyday family life and entertaining. Recently upgraded and exceptionally well kept, this home carries a unique character and positive aura that is difficult to replicate. Located in Amberlea, surrounded by peaceful green views and excellent schools, it offers the perfect balance of comfort, space, community and convenience. A home with character, a lot with space, and a layout you simply don't find anymore. (id:62104)
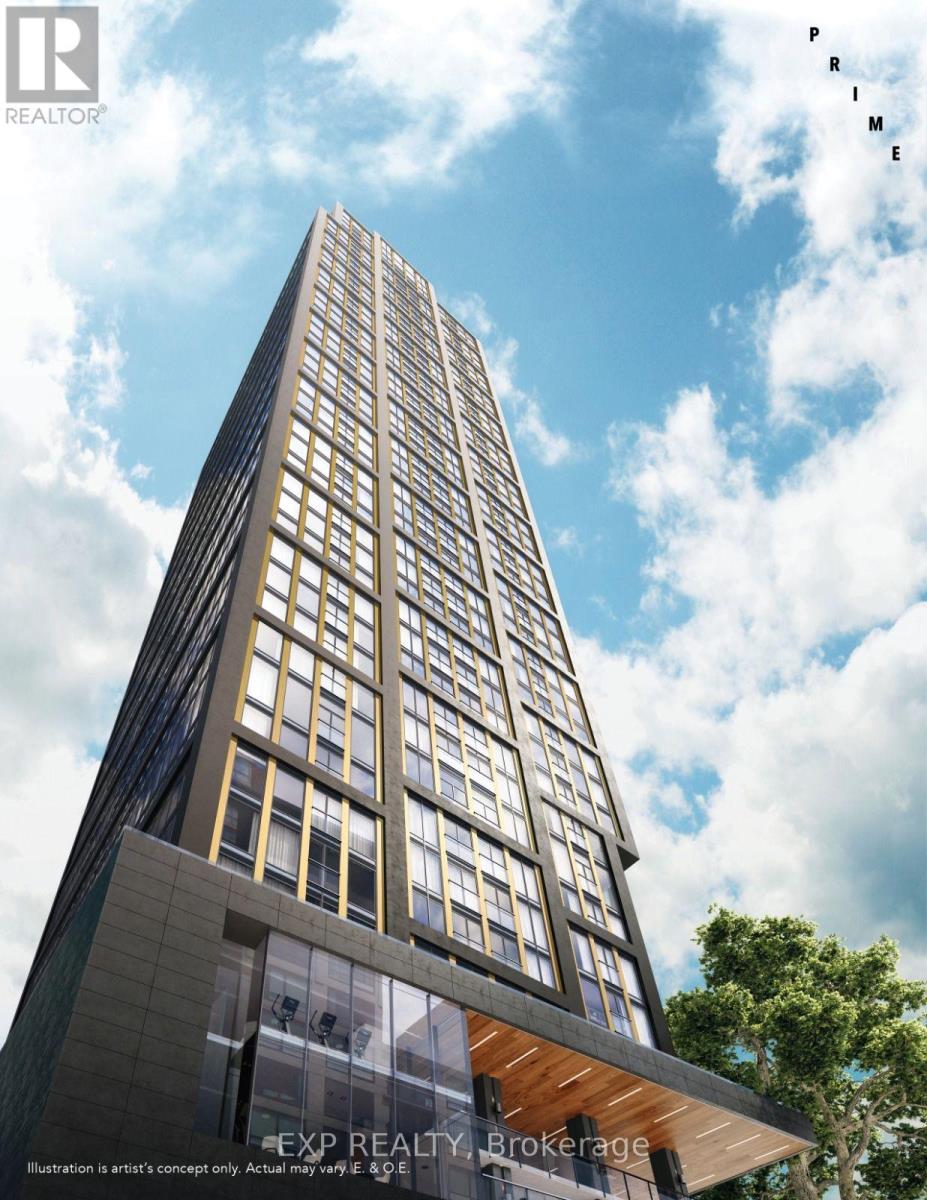
4711 - 319 Jarvis Street
Toronto, Ontario
Fully Furnished in the central prime location near Toronto Metropolitan University, you'd be in a vibrant area with lots of amenities. The eastern part of downtown Toronto is a mix of residential, commercial, and educational facilities. Tenant pays utilities and Internet is included. Movin date September 20th. Fully furnished rental awaiting you to bring your own staff and move-in ready! Amazing Condo Amenities Will Add Your Enjoyment Of Living In It! Unobstructed east view! 24 Hr Concierge, Full Gym, Party Rm, Outdoor Pool And More! Steps To Street Car, Ttc Subways, Lots Of Shops/Retails! Hospital, Banking, Restaurant, Walking Distance To Eaton Centre etc (id:62104)
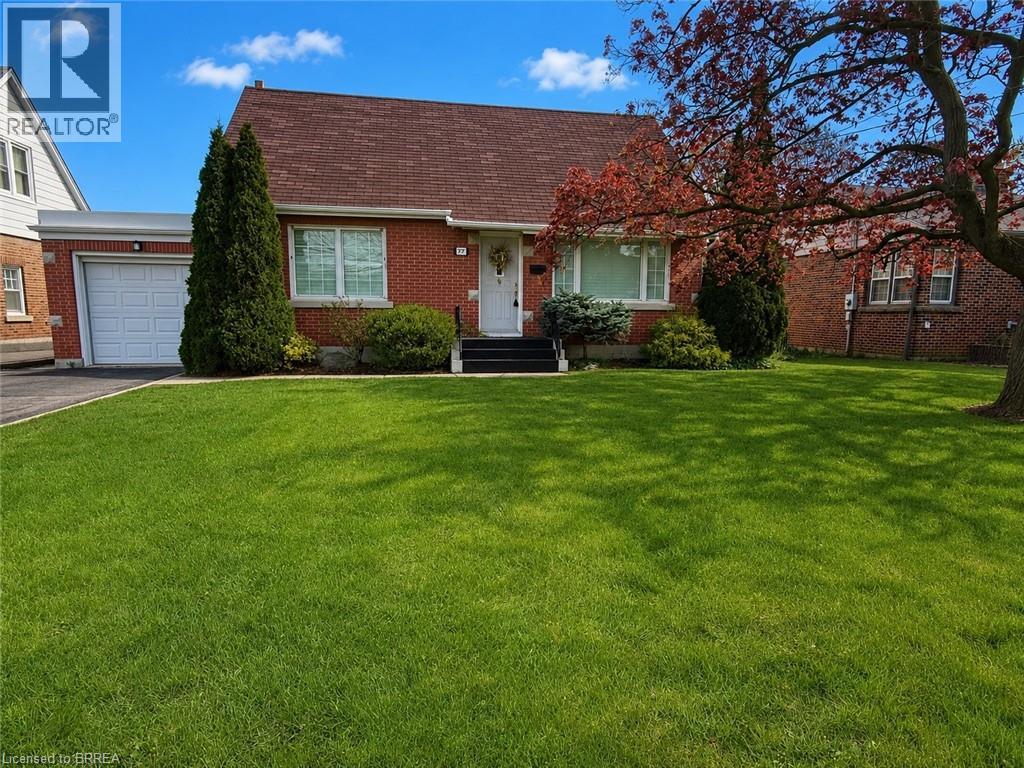
177 St George Street
Brantford, Ontario
Beautifully maintained and offered for sale for the first time in 47 years, this lovingly cared-for home is located in Brantford’s highly sought-after Henderson Survey neighbourhood. Offering 1,434 sq ft of well-designed living space, this home is far larger than it appears from the street thanks to a spacious rear addition that adds exceptional functionality and comfort. A standout feature is the convenient main floor bedroom, ideal for guests, multigenerational living, or those seeking one-floor accessibility. The versatile formal dining room also presents an easy opportunity to convert into a 4th bedroom, home office, or flex space to suit your needs. Upstairs, you’ll find 2 generous bedrooms along with a convenient 2-piece bathroom. Pride of ownership is evident throughout, making this an exceptional opportunity for families, professionals, or downsizers alike. Ideally situated in one of Brantford’s most established mature neighbourhoods, close to top-rated schools, parks, shopping, and everyday amenities. This is a rare chance to own a spacious, meticulously maintained home in one of the city’s most desirable communities. (id:62104)
19 Wayne Nicol Drive
Brampton, Ontario
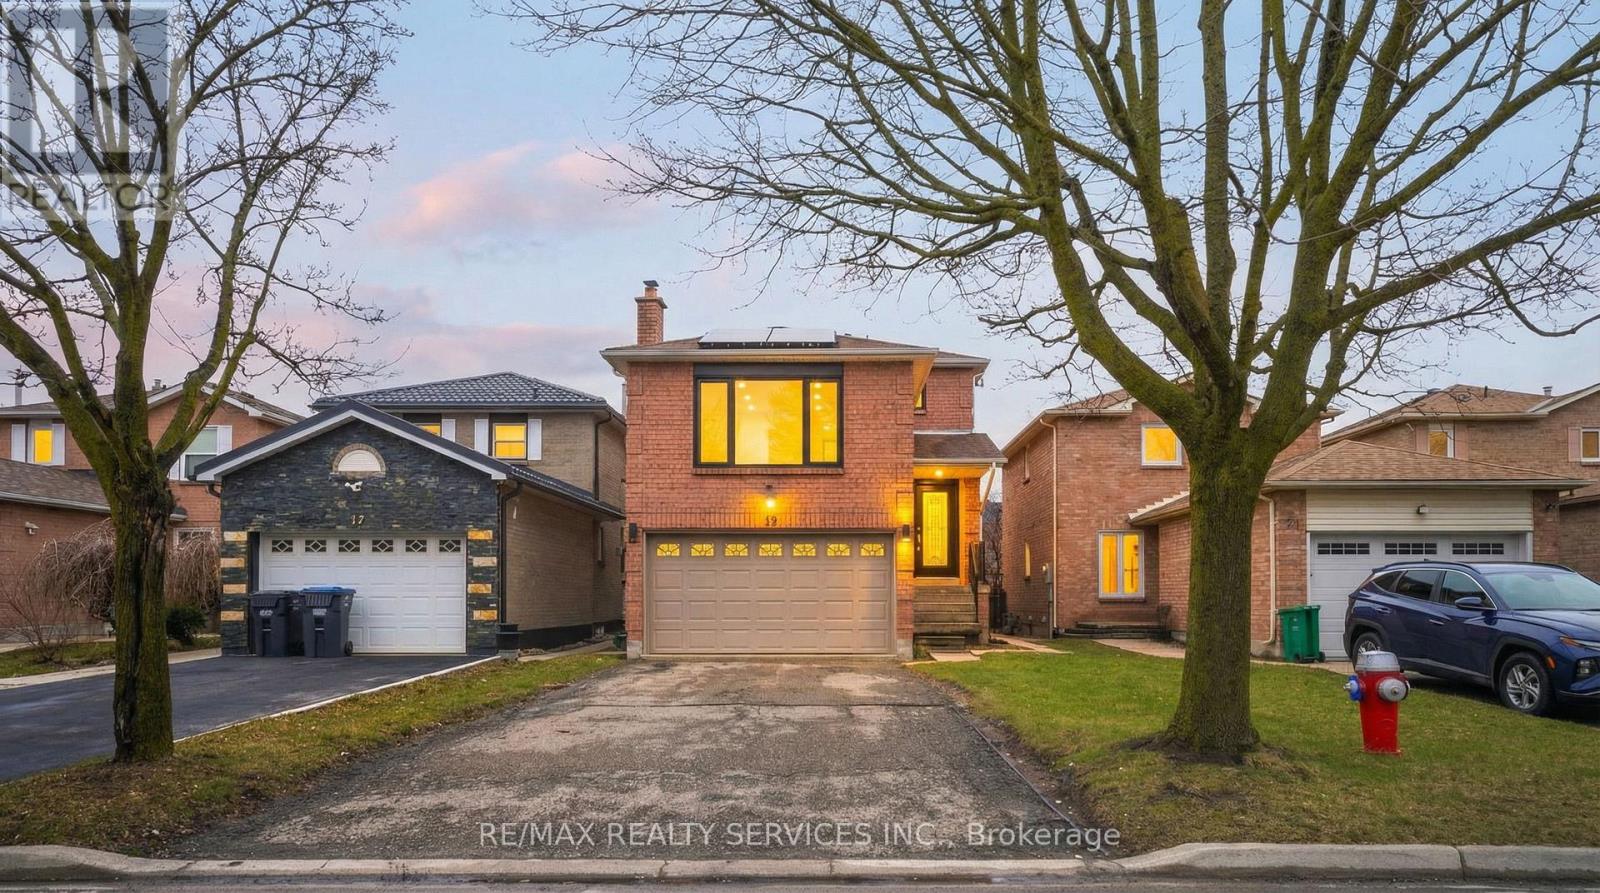
Beautiful 3-bedroom detached home in the desirable Northwood Park community with Legal Basement Apartment. This net-zero power home features solar panels and upgraded high-efficiency systems including a water heater, furnace, and air conditioner.Thousands have been spent on tasteful upgrades both inside and out. The home offers separate living and family areas along with a huge family room perfect for entertaining.Includes a legal 1-bedroom basement apartment currently rented, providing excellent additional income potential.Very clean and well maintained. Walking distance to Triveni Temple, banks, and shopping plaza. Large driveway with parking for 4+ cars.Don't miss this opportunity - this home won't last long! (id:62104)
1283 Vincent Crescent
Innisfil, Ontario
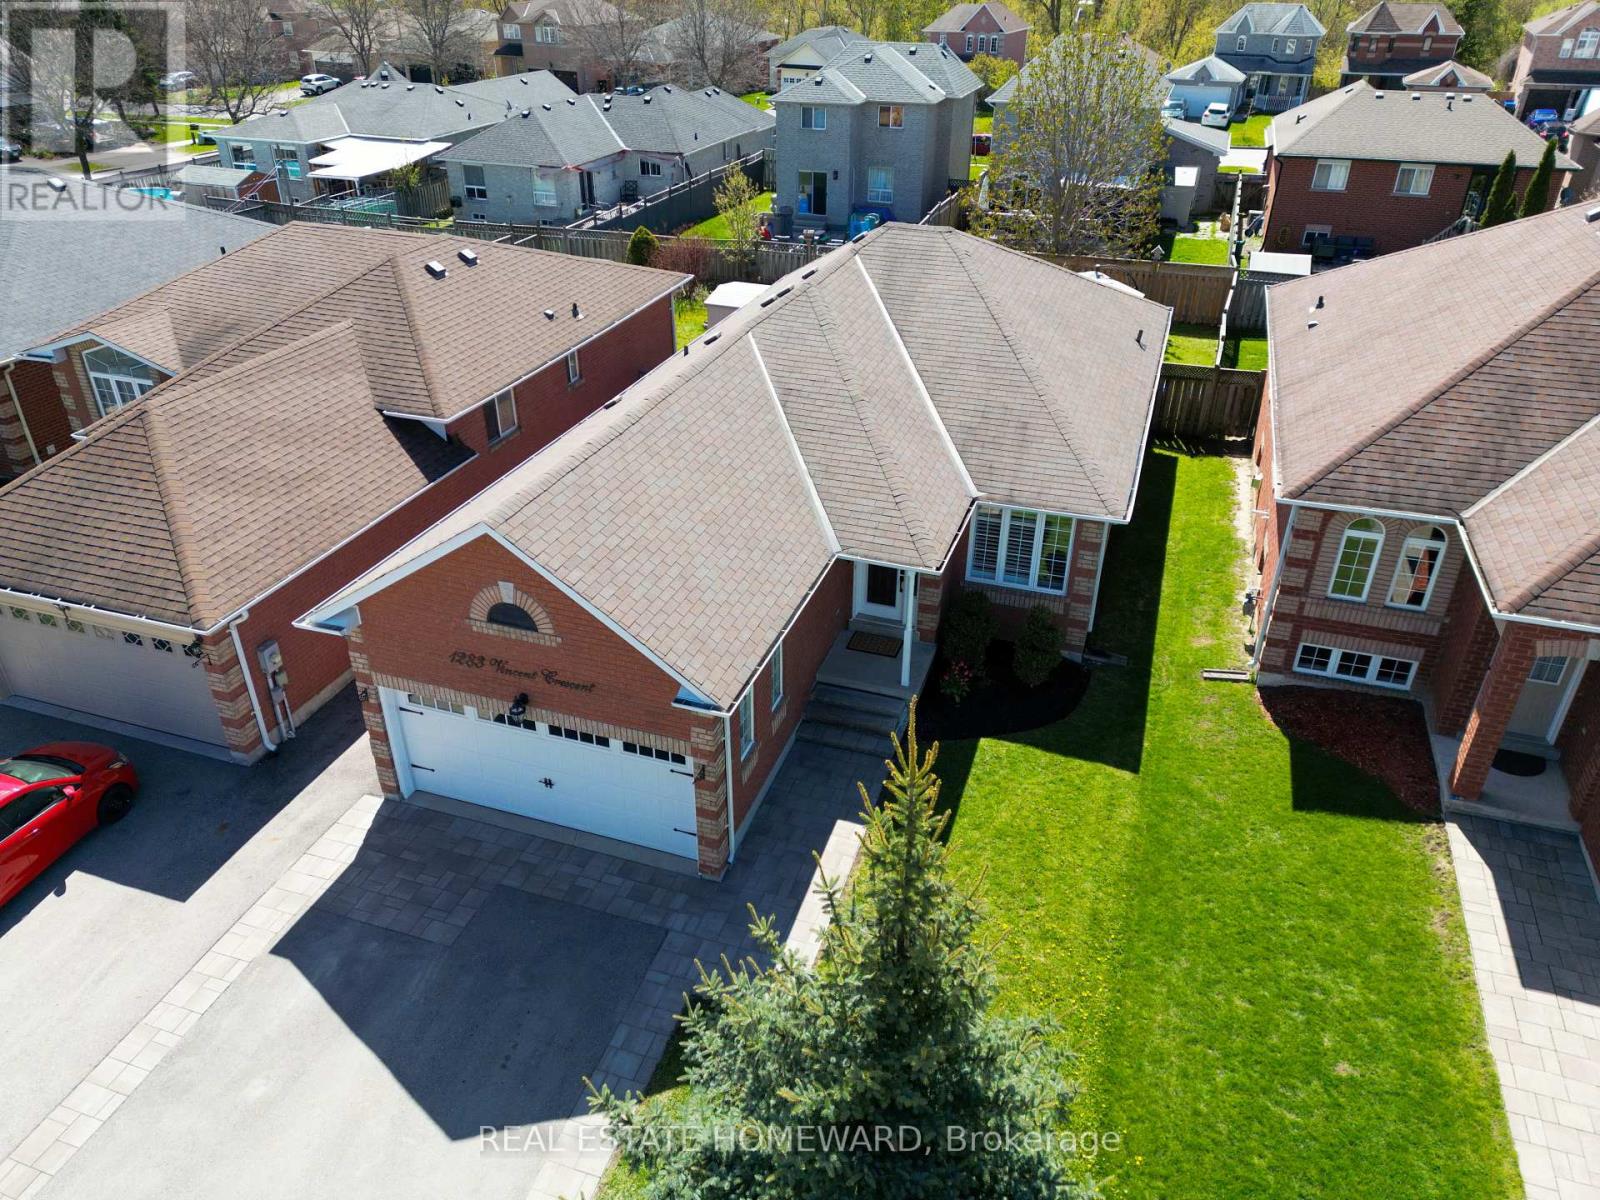
ood flooring throughout (2015), large picture windows, and a cozy gas fireplace in the spacious living and dining area. The updated eat-in kitchen features new quartz countertops, new S/S kitchen appliances, and a new range hood (2026), with a walkout to a private fully fenced backyard. Enjoy outdoor living on the impressive approx. 400 Sq.Ft. Trex composite deck completed in 2020, perfect for entertaining and summer gatherings. Additional upgrades include updated bathroom vanities (2014), California shutters (2022), asphalt driveway with interlocking pavers (2022), roof shingles (2012), AC (2012) and Furnace (2022). The attached double garage and private double driveway provide ample parking and convenience. The finished lower level offers excellent additional living space with pot lights and flexible open-concept functionality. Ideally located close to parks, schools, beaches, marinas, trails, shopping, restaurants, and recreational amenities, with convenient access to Highway 400, Barrie, Bradford, and the GTA. Situated within proximity to the Town of Innisfil exciting future Orbit transit-oriented development vision and proposed future GO connectivity, offering excellent long-term lifestyle and growth potential. (id:62104)
704 Owen Sound Street
Shelburne, Ontario
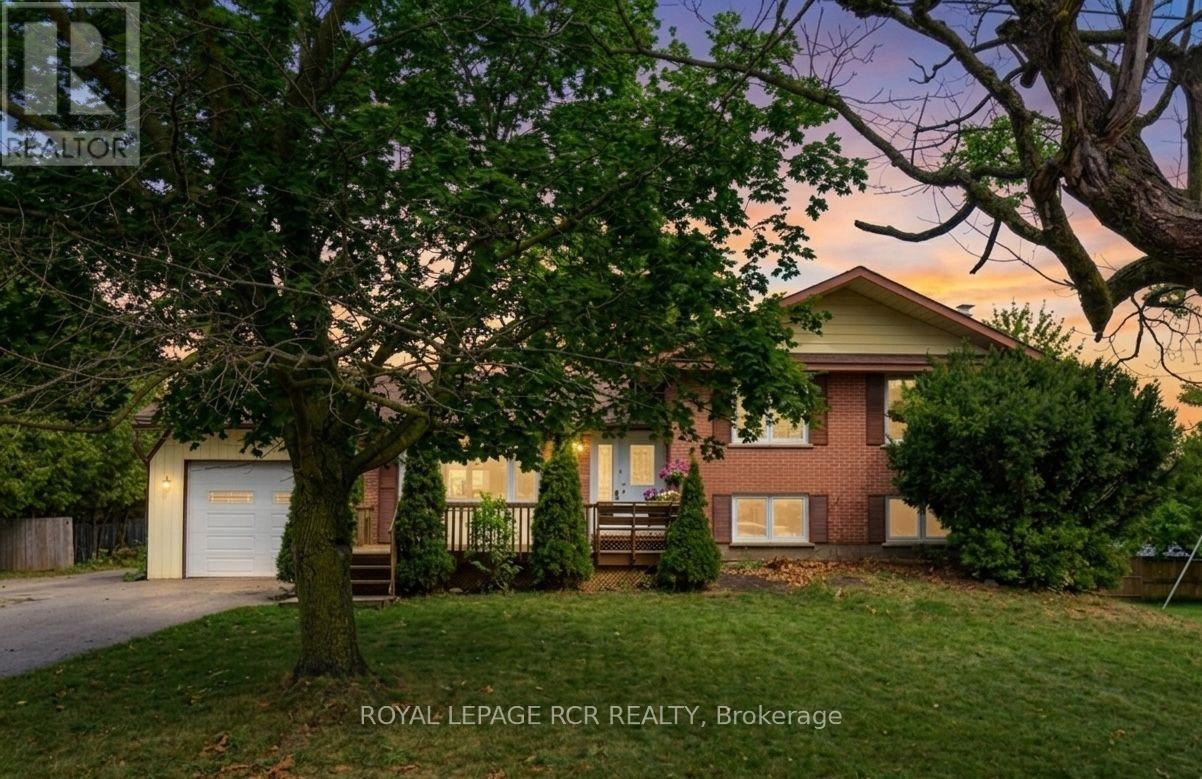
Nestled on a rare double lot in a desirable Shelburne neighbourhood, this updated four-level side split offers an extraordinary combination of expansive outdoor space and flexible indoor living. Boasting three bedrooms, two bathrooms, and a beautifully renovated kitchen, the home is completely ready for you to move in and enjoy. With quick and flexible closing available, your dream home is ready when you are. Step inside to discover a bright, multi-level layout designed for modern family living. The chef in the family will love the newly renovated kitchen, serving as an inviting hub for cooking and daily gatherings. Stylish updates throughout the main and lower levels allows you to simply move in and enjoy with ease. At the back of the house, a sun-drenched three-season partially finished sunroom that offers additional valuable living space. Ideal for a peaceful retreat for morning coffee, evening relaxation, seasonal hosting or storage. For those seeking extra room to grow or build equity, the unfinished fourth-level basement presents an incredible blank canvas for your custom ideas. Practicality is also top-of-mind, with an attached one-car garage, a massive driveway, and unique double-street access via Owen Sound Street and Susan Street-making parking and welcoming guests completely hassle-free. Outdoors, the expansive double lot creates your very own backyard oasis, with endless room for kids to play, pets to roam, or gardeners to bring their green thumb to life. Perfectly situated within easy walking distance to local schools, parks, and vibrant downtown amenities. This property delivers the ultimate mix of small-town warmth and everyday convenience. (id:62104)

9129 Sideroad 17 Side Road
Erin, Ontario
Welcome to a truly exceptional custom-built country estate on 12.61 acres just outside the Village of Erin. In housing, not all construction is created equal, and this thoughtfully designed 2008 bungalow stands apart. Its complete exterior envelope-both foundation and above-grade walls-is constructed with insulated concrete forms (ICF), not simply an ICF foundation. Combined with R40 insulation, this premium construction delivers outstanding energy efficiency, durability, quiet and year-round comfort. A substantial investment in geothermal heating and cooling helps keep energy use low, while an emergency propane generator provides valuable backup power. The Seller reports operating costs of less than $200 per month, although costs will vary by use.Meticulously maintained and positioned to capture sweeping hillside and valley views, the property offers privacy and potential for hobbyists, equestrian enthusiasts or a home-based business. Approx 3,800+ sq ft of finished living space includes 3+1 bedrooms, 3 bathrooms and a finished walkout basement. The main level features soaring ceilings, cherry hardwood, crown moulding, designer finishes and expansive windows. The chef-inspired kitchen offers granite counters, custom cabinetry, premium appliances, a large island and sun-filled breakfast area. The family room features a striking mansard ceiling, recessed propane fireplace and French doors to an expansive two-tier deck with glass railings. The primary suite includes a spa-inspired ensuite with whirlpool tub and glass shower. The walkout lower level offers a bedroom, bathroom, large family room and games/home-theatre area with wet-bar plumbing. A detached 24' x 32' workshop is insulated, propane-heated and equipped with running water. A rare combination of premium construction, efficiency, space and rural beauty. (id:62104)