
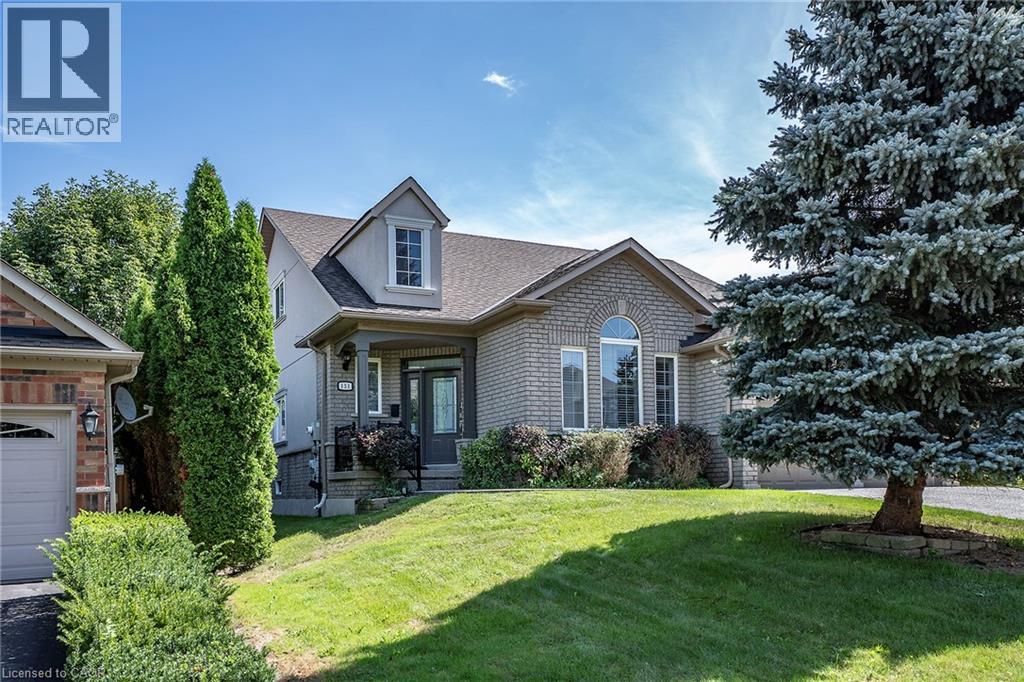
151 Moore Crescent
Hamilton, Ontario
EXCEPTIONAL living in Ancaster's premier Parkview Heights! This professionally landscaped EXECUTIVE BUNGALOFT offers a flawless open-concept layout packed with premium upgrades. The main floor welcomes you with formal living and dining spaces, alongside a dramatic great room featuring vaulted ceilings, a gas fireplace, and large windows with California shutters.The chef-inspired eat-in kitchen features sleek white cabinetry, granite countertops, stainless steel appliances, a breakfast bar, and a bright dinette with easy garage and laundry access. Two spacious main-floor bedrooms both feature private ensuite baths, including a primary retreat with a large walk-in closet and a dedicated soaker tub/shower. Up the two-toned wood staircase you will find a generous loft, a third bedroom, and a full bath. Looking for more space? The fully finished lower level delivers with a massive rec room, an additional bedroom, and a full bathroom as well as plenty of storage. The backyard is a total staycation destination, complete with a sparkling in-ground pool, concrete patio, hot tub, storage shed, and lush gardens, you will never want to leave. Looking for a winter bonus, the double garage is heated for comfort bringing in the groceries. A perfect blend of style, space, and luxury in an amazing A+ location. (id:62104)
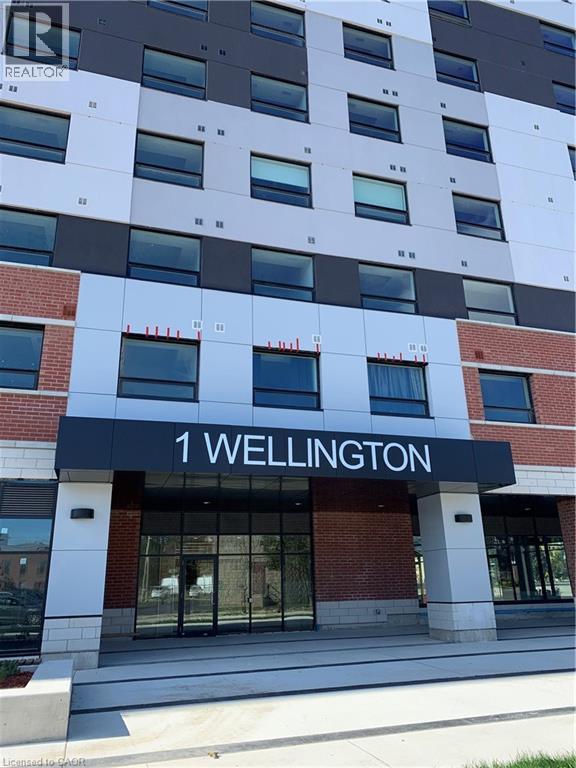
1 Wellington Street Unit# 308
Brantford, Ontario
Absolutely beautiful 3-bedroom, 2-bathroom corner unit offering an abundance of natural light and a spacious, open-concept layout. Featuring 9-foot ceilings, laminate flooring throughout and numerous upgrades, this impressive unit also includes one parking space. The modern kitchen is complete with stainless steel appliances and opens seamlessly to the main living area, making it ideal for everyday living and entertaining. All three bedrooms are generously sized, offering flexibility for a home office, playroom or additional living space. Enjoy fantastic building amenities, including a fitness centre, rooftop garden and party room. Ideally located in the heart of downtown Brantford, just steps from the GO Station, Wilfried Laurier University, Conestoga College, the YMCA, Harmony Square, Market Square, restaurants, parks and more. A wonderful opportunity to enjoy spacious, convenient downtown living! (id:62104)
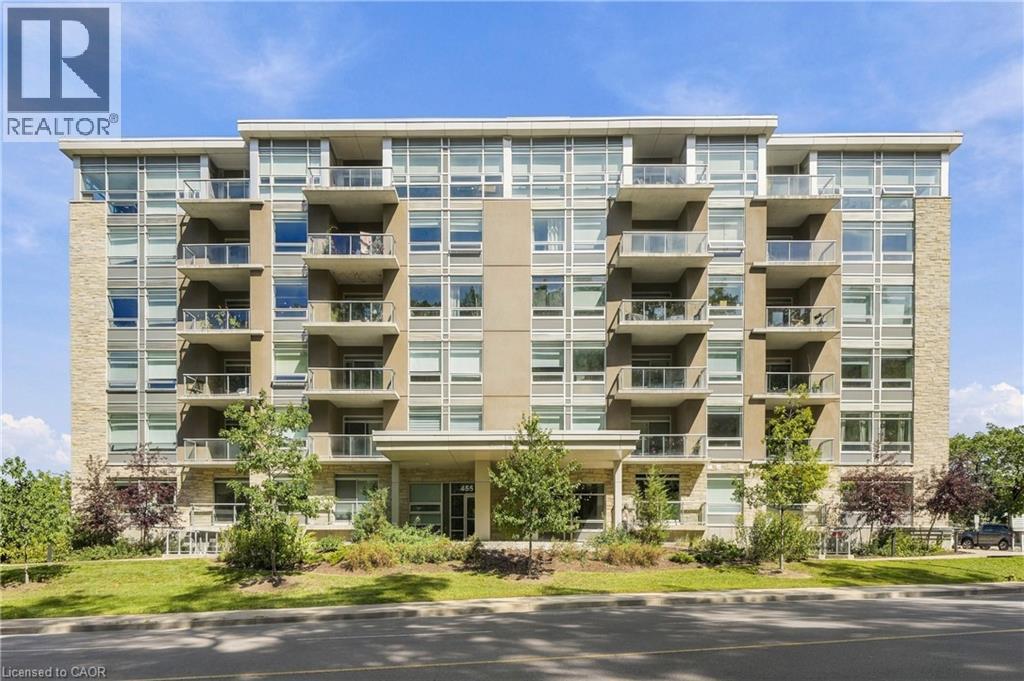
455 Charlton Avenue E Unit# 502
Hamilton, Ontario
Welcome to Unit 502 at 455 Charlton Avenue East, a bright and modern 1-bedroom, 1-bathroom condo offering low-maintenance living in a quiet, tucked-away setting surrounded by the beautiful treelines of the Escarpment. The open-concept layout features a functional kitchen overlooking the living area, large windows that fill the space with natural light, and a private balcony where you can relax and take in the peaceful, tree-lined views. The bedroom offers comfortable living space, while a 4-piece bathroom and convenient in-suite washer and dryer complete the unit. Enjoy an owned underground parking space ideally located near the interior entrance to the elevator, making groceries and everyday errands a breeze, plus a dedicated storage locker. Building amenities include a fitness centre, party room and outdoor terrace with BBQ area and picnic tables for added enjoyment. Enjoy the best of both worlds with a peaceful setting just minutes from downtown Hamilton, St. Joseph’s Healthcare, restaurants, shops, trails, parks, transit and quick highway access. A fantastic opportunity for first-time buyers, downsizers or investors looking for convenience, amenities and a beautiful natural backdrop. (id:62104)
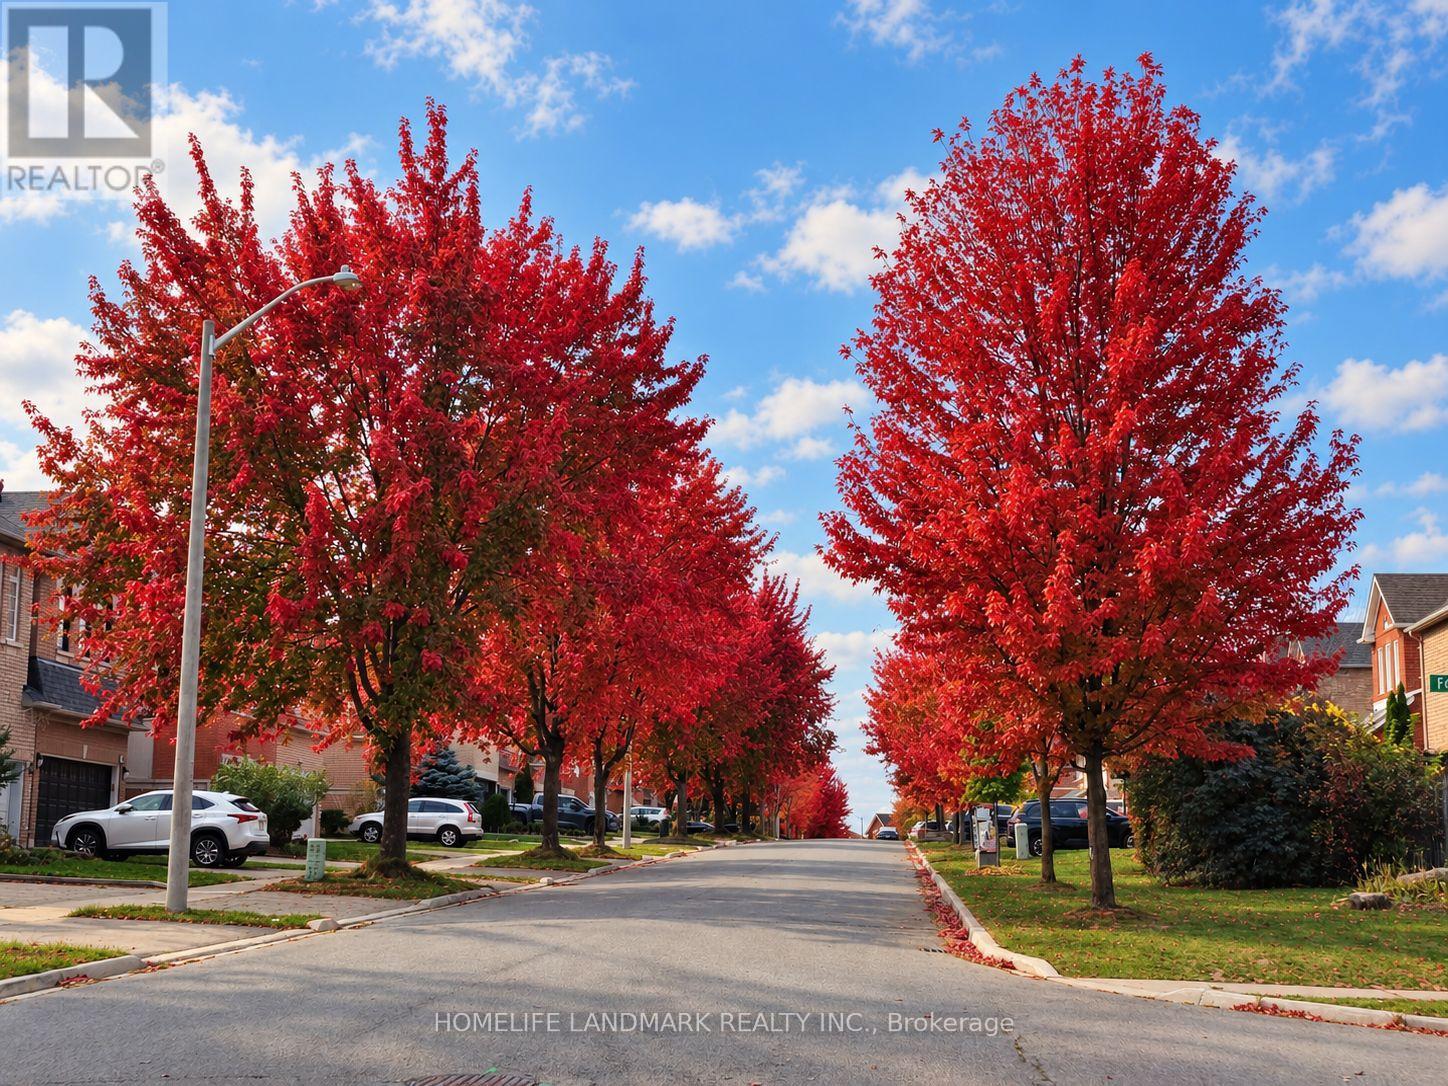
96 Formosa Drive
Richmond Hill, Ontario
Semi-detached home on a premium lot with a practical layout featuring 3 bedrooms and 3 bathrooms. Grand two-story foyer, bright andspacious interiors. Open-concept main floor with walk-out to the deck. Hardwood floors on main and second level, with direct access to thegarage for added convenience. Finished walk-out basement and fully fenced backyard. Located in a top school district, including BayviewSecondary and Richmond Rose Public. Close to parks, shopping plazas, grocery stores, and Hwy 404. (id:62104)
15 Arrowood Crescent
Vaughan, Ontario
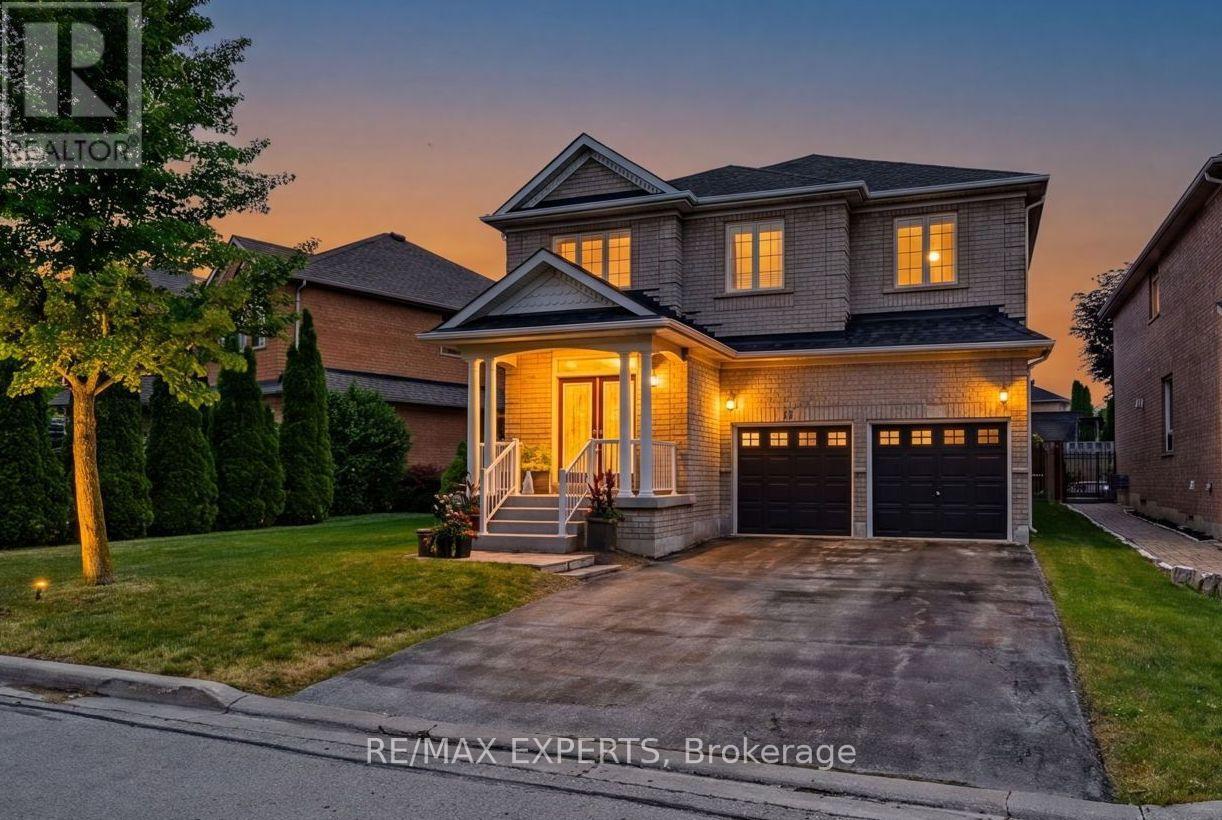
Welcome to sought after Sonoma Heights! This Spacious and well maintained family home offers over 3100sf with 5 generous bedrooms and a functional layout designed for modern family living. Features include a formal living room, elegant dining room, inviting family room and a bright eat in Kitchen perfect for everyday living and entertaining. The main floor also offers convenient laundry room with direct garage access. Enjoy quality finishes throughout , including hardwood flooring on the main level and stylish wrought iron pickets. The double car garage and oversized long driveway provide parking for up to 6 vehicles. Situated in a desirable family friendly neighbourhood close to parks, schools, shopping, and amenities, this is an exceptional opportunity to own a spacious home in one of Vaughan's most desirable communities. (id:62104)
Bsmt - 26 Flintwick Drive
Toronto, Ontario
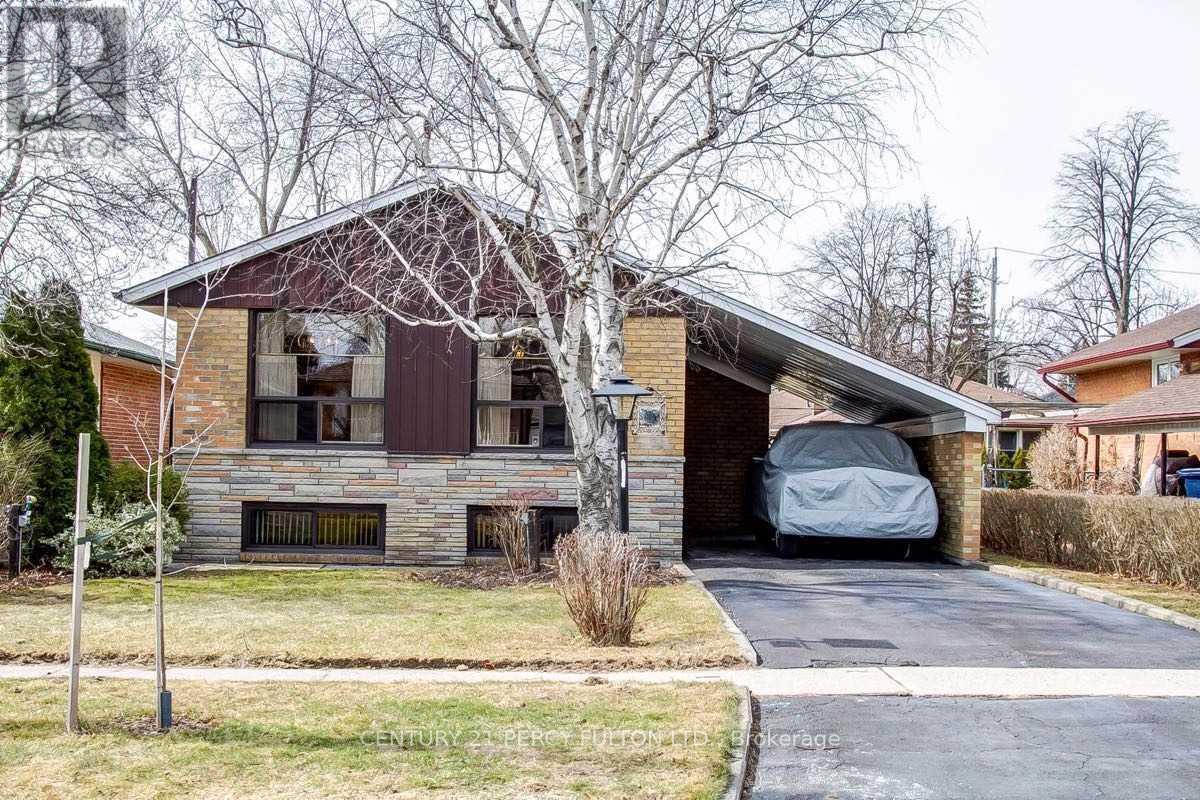
Spacious Legal 2-Bedroom Basement Apartment - Prime Location. Welcome to this spacious and bright legal 2-bedroom basement apartment featuring a private/separate entrance and private laundry, located in a quiet, family-friendly neighborhood. The apartment offers a comfortable layout with a well-appointed kitchen and convenient eat-in area, making it ideal for a small family or working professionals. (id:62104)

569 Masson Street
Oshawa, Ontario
They don't build them like this anymore.Welcome to 569 Masson Street, a charming circa 1920 character home on one of Oshawa's most sought-after tree-lined streets, surrounded by beautiful century homes. This 3-bedroom, 3-bathroom home offers the character, space and outdoor living that cookie-cutter homes simply can't replicate. The bright main floor features hardwood floors, a spacious kitchen and oversized family room with brand-new broadloom, powder room, walk-in storage and walk-out to the deck. Upstairs are three generously sized bedrooms, all with hardwood floors, plus a 4-piece bath. The finished walk-up basement adds a recreation room, 2-piece bath, laundry and storage. Enjoy a private, fully fenced backyard with mature trees, garden shed and rear laneway-a gardener's delight. Detached garage plus 4-car driveway. Updates include furnace/A/C and roof (2021). Close to parks, amenities, transit and schools, including Dr. S.J. Phillips and O'Neill Collegiate. Character, space and a backyard with personality. (id:62104)

111 Bayardo Drive
Oshawa, Ontario
Tribute-built 4-bedroom detached home with a walk-out basement, perfectly suited for discerning buyers seeking comfort, convenience, and future potential. Backing onto a private ravine and nature trail, this exceptional property features a spacious deck where you can relax and enjoy serene natural views.Thoughtfully designed, this 2-storey home offers 4 generous bedrooms, 2.5 bathrooms, and a functional layout ideal for family living. Enjoy the convenience of being within walking distance to major banks, shopping plazas, and everyday amenities, while remaining just minutes from the university and college. A standout feature is the true walk-out basement, providing added versatility and potential for a range of future uses, which may be of interest to end-users, multigenerational households, or investors. (id:62104)

2212 - 205 Hilda Avenue
Toronto, Ontario
Sparkling clean sunfilled 2 bedroom PENTHOUSE, with 2 washrooms, parking& ensuite locker. Low maintenance fee includes all utilities, parking&Bell Fibe Cable TV. Steps to Yonge and Steeles, public transportation at the door, parks, schools & Centerpoint Mall, minutes to Finch subway station. Generous size living room combined with dining room. Modern kitchen with shiny ceramic floor&backsplash, slide in s/s stove (new), microwave/exhaust combo (new) &Moen faucet (new). Renovated washrooms with LED mirrors&soft close vanities. Luxury vinyl laminate throughout, modern light fixtures, upgraded doors&door hardware, fresh paint, new Zebra blinds, floor-to-ceiling spacious closets. Newer floor to ceiling balcony sliding door opens breathtaking panoramic view to the city. Rubberized floor on the balcony. Move in and enjoy! RARE FIND! (id:62104)
2001 - 231 Fort York Boulevard
Toronto, Ontario
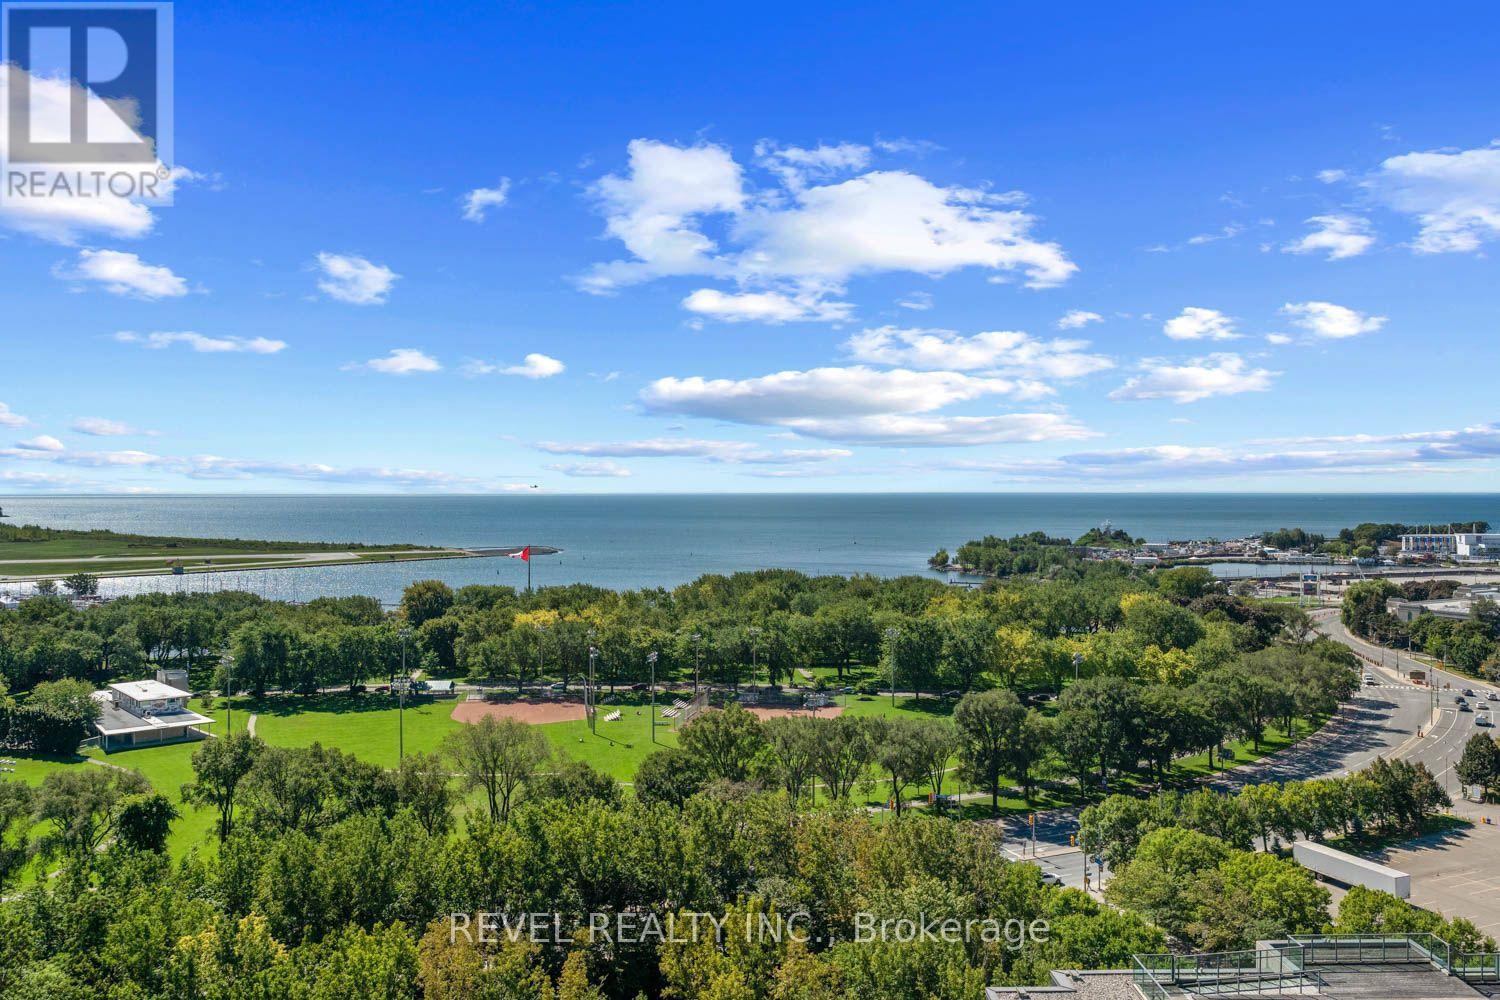
Wake up to Lake Ontario. Fall asleep to the CN Tower. Repeat forever. Step into an open-concept living, dining, and kitchen space built for effortless entertaining, with zero wasted space and a layout that flows from room to room. The tastefully renovated kitchen anchors it all, finished with granite countertops, stainless steel appliances, and crisp white cabinetry, while elegant engineered hardwood carries the eye straight through to the water beyond. The primary bedroom is wrapped in windows, framing unobstructed views of Lake Ontario and the CN Tower right from bed. A versatile den offers space for a home office, guest stay, or nursery, and the bathroom is finished with the same attention to detail as the rest of the suite. Step out to your private balcony for front-row views of the lake and skyline, morning coffee included. One parking spot comes with the unit, no small perk in this pocket of the city. Beyond your door, an unrivalled amenity package awaits: a well-appointed gym, indoor pool, hot tub, and sauna, plus a games room with billiards and table tennis, guest suites, visitor parking, and 24-hour concierge. Then there is the location. Forgot an ingredient for dinner? Loblaws and the LCBO are under a minute away. Step outside and the Queens Quay streetcar, Coronation Park, and the open water of Lake Ontario are all within a five minute walk. Summer concerts at the RBC Amphitheatre, gamedays at BMO Field, the buzz of Exhibition Place, and the restaurants and shops of Liberty Village all sit just as close. Few addresses in this city put this much within reach, all without ever needing the car. Water views, city convenience, and everything in between. (id:62104)
60 Park Road N
Brantford, Ontario
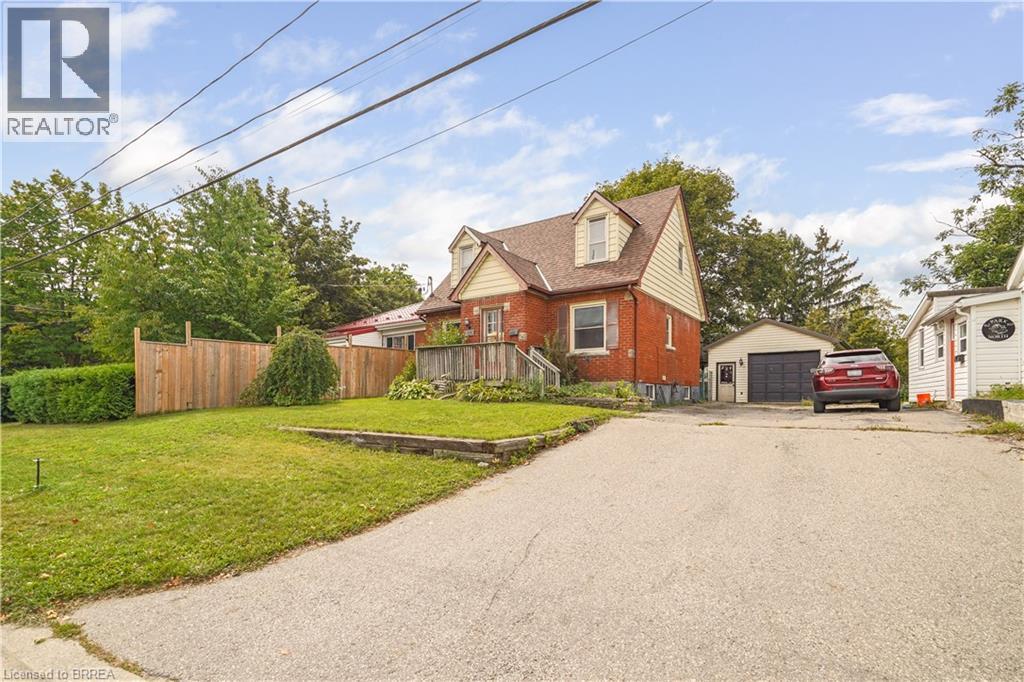
Welcome to 60 Park Road North! This charming 3-bedroom, 1.5-bathroom home is situated on a spacious lot in a convenient location close to schools, amenities, and just minutes from Highway 403. Offering plenty of room for comfortable living and hobbies, this property is ideal for first-time buyers, tradespeople, or hobby enthusiasts. A standout feature is the heated 19’ x 30’ detached shop, complete with 220-volt power and drive-through access, providing an excellent space for a workshop, storage, or recreational equipment. The home also features a newer roof for added peace of mind. A great opportunity to own a home with a large lot and an impressive shop in a convenient location. Book a viewing today! (id:62104)
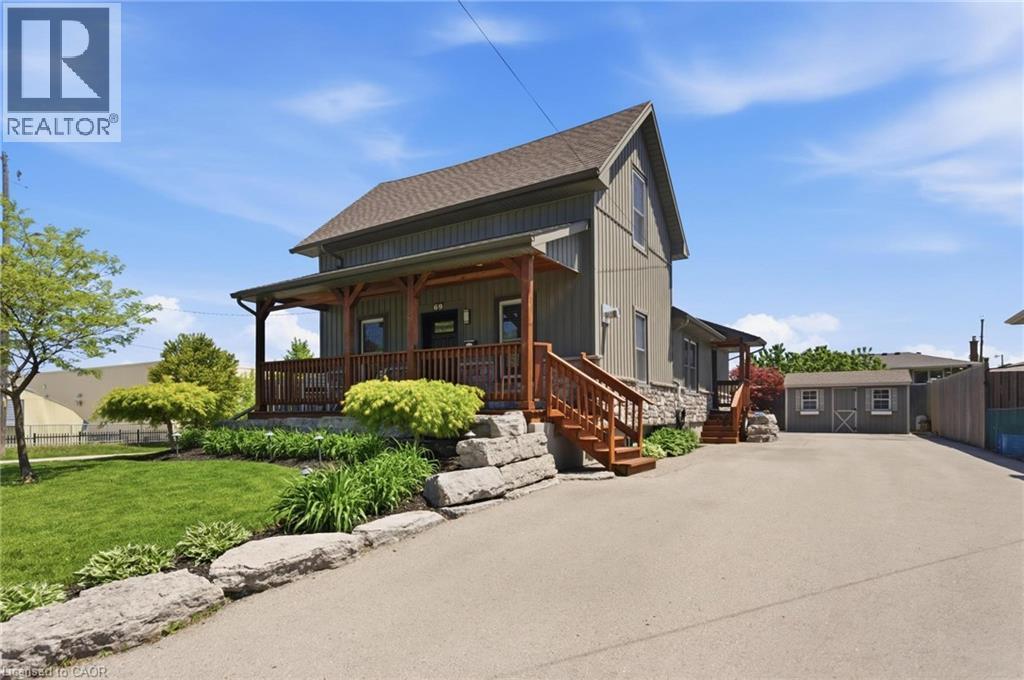
69 Nash Road S
Hamilton, Ontario
Flexible Living. Thoughtful Updates. Room for Everyone. Welcome to 69 Nash Road S - a beautifully updated 4-bedroom, 3-bathroom home offering approximately 2,340 sq. ft. of finished living space and a layout designed to grow with you. The main level offers a bright eat-in kitchen and two flexible rooms that can function as bedrooms, a home office, playroom or additional living space. Upstairs, the private primary retreat features its own fireplace and ensuite. Downstairs, the finished lower level with a separate entrance adds an entirely different layer of flexibility, complete with its own living space and kitchen -ideal for extended family, guests, a teenager's retreat or potential rental use. Outside, enjoy a beautifully landscaped, low-maintenance yard, enclosed porch and a double-wide driveway with parking for up to five vehicles. Major updates including the roof, electrical, plumbing, waterproofing, furnace, A/C and driveway mean many of the big-ticket items have already been taken care of. All of this in a convenient Hamilton location close to parks, schools, shopping, highway access and the future Centennial GO Station. (id:62104)
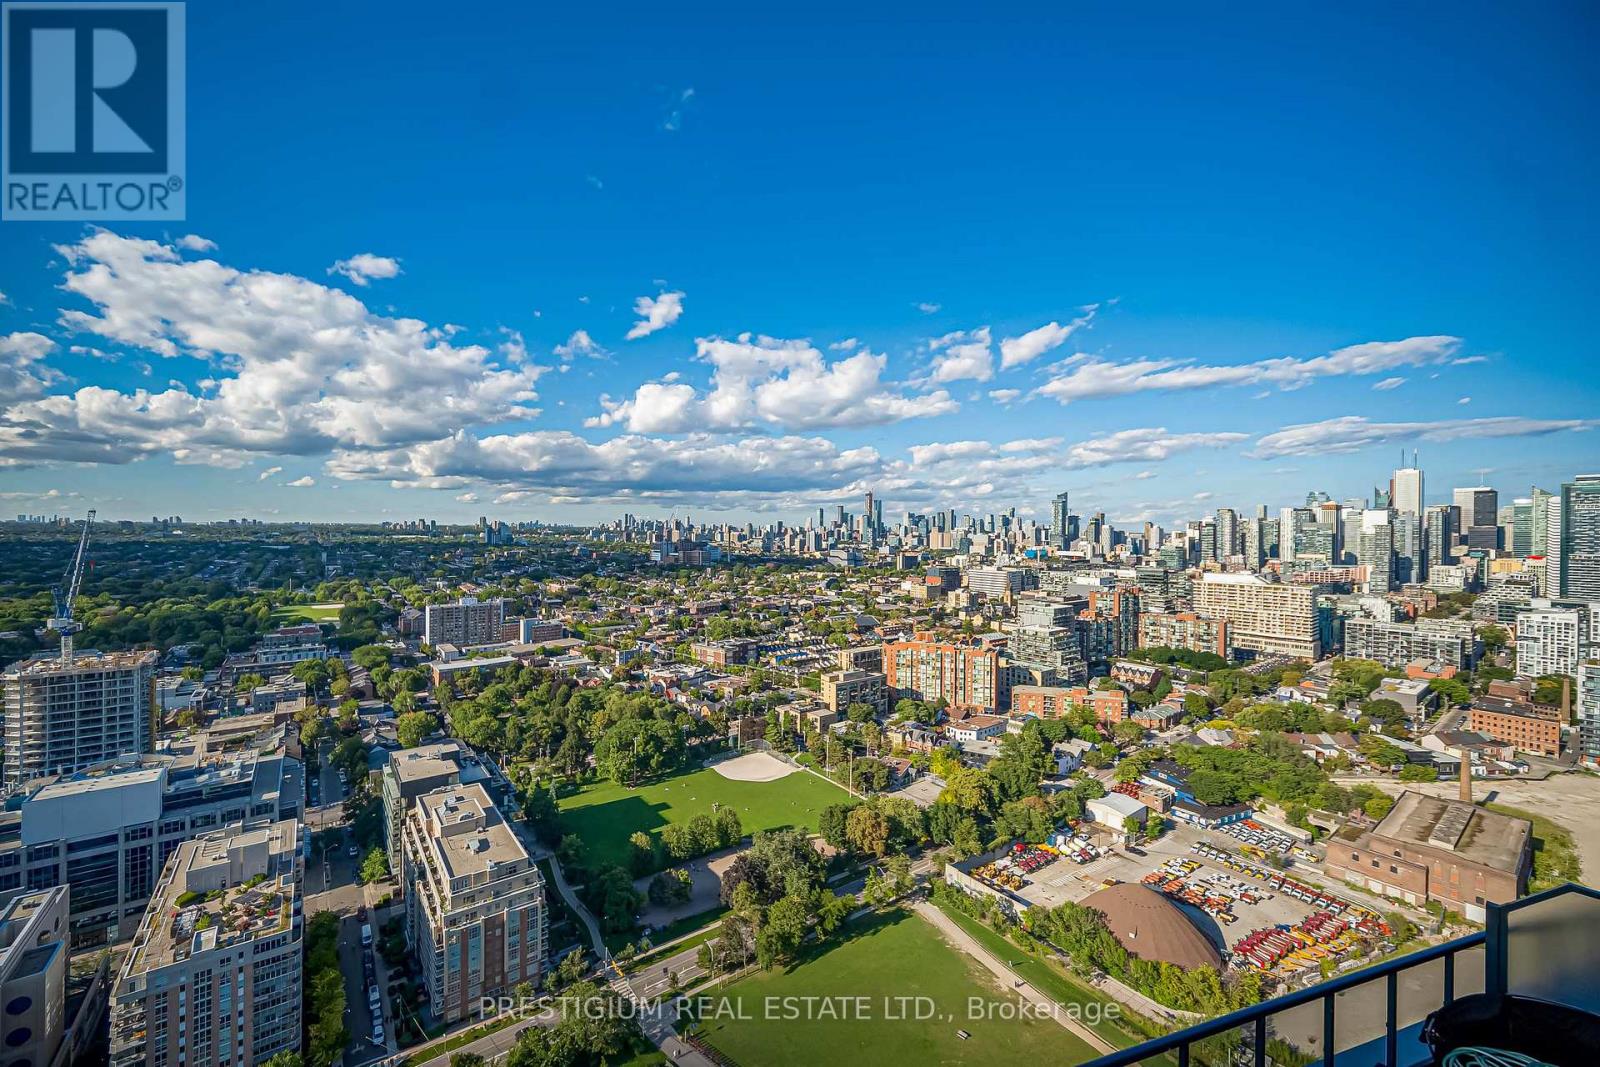
3406 - 50 Ordnance Street
Toronto, Ontario
Imagine coming home to a sanctuary above the energy of the city. Welcome to this exceptional 2-bed + den residence at 50 Ordnance St, where over 1,100 sq. ft. of sun-drenched, open-concept space is designed for both restful weekends and effortless entertaining. 10 feet high ceiling throughout. Step out onto your private balcony and immerse yourself in breathtaking, unobstructed views of the iconic Toronto skyline-a magnificent backdrop that transforms from golden hour sunsets to sparkling evening city lights.Thoughtfully crafted for modern living, this functional layout features two full baths, seamless flooring, and a quiet, versatile den that effortlessly converts into your dream work-from-home haven. Complete with a rare dedicated EV-charging parking space and a private, oversized storage locker room, every detail caters to convenience and peace of mind.Nestled right where King West energy meets the tranquility of Fort York and the Waterfront, you are steps away from morning craft coffees, evening dining, lush park strolls, and lakeside trails. This is more than just a rental-it is a place to thrive, unwind, and truly feel at home. (id:62104)
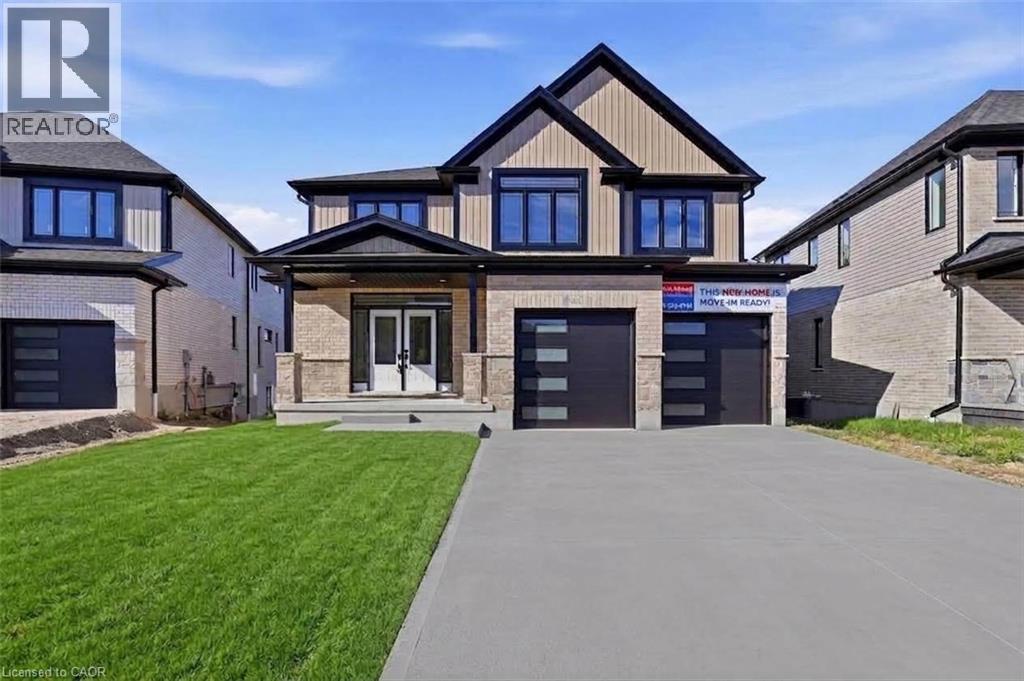
261 Ladyslipper Drive
Waterloo, Ontario
AWARD WINNING BUILDER BREXON HOMES VISTA HILLSEAST FACING, BOASTING OVER 3580 + SQUARE FEET, WALKOUT BASEMENT, BACKING ONTO GREENSPACE, PREMIUM LOT! This brand-new executive residence combines sophisticated design, impressive scale and a coveted GREENSPACE setting. A grand double-door entry opens to a spacious foyer and beautifully appointed main floor. The private office provides a distinguished work-from-home space. The expansive family room flows effortlessly into the designer kitchen featuring QUARTZ COUNTERTOPS & BACKSPLASH! 9-foot ceilings, pot lights, contemporary millwork and refined trim enhance the sense of space and sophistication. The spacious dinette captures tranquil GREENSPACE VIEWS and opens to a private covered porch—perfect for morning coffee, summer dining and entertaining. The kitchen is further complemented by a walk-in pantry and dedicated butler’s prep area/server. A spacious mudroom off the garage adds everyday convenience. Upstairs, the UPPER FLOOR FAMILY ROOM showcases VAULTED CEILINGS, pot lights—an exceptional secondary living space. 4 BEDROOMS PLUS 3 FULL BATHS (2 ensuites) delivers the space and privacy expected in a home of this caliber. The primary retreat enjoys GREENSPACE VIEWS and coffered tray ceilings. The luxurious ensuite features additional cabinetry, a soaker tub and oversized glass shower. Three additional generously sized bedrooms offer excellent closet space, including walk-in closets and ensuite access. A dedicated upper-floor laundry room with cabinetry completes this level. The unfinished lower level offers a WALKOUT BASEMENT BACKING ONTO GREENSPACE with outstanding potential for an INLAW SET UP, REC ROOM or additional living space. Photos are virtually staged. (id:62104)
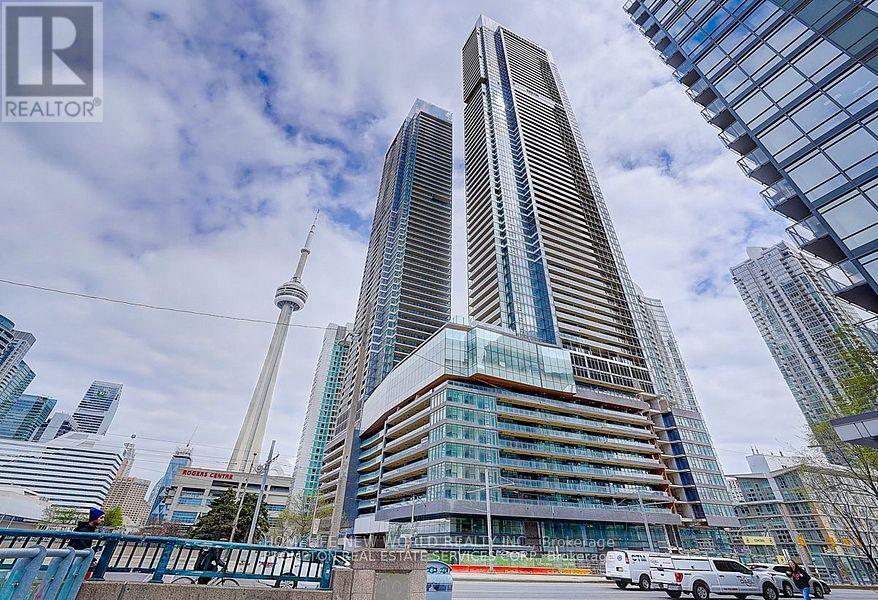
538 - 1 Concord Cityplace Way
Toronto, Ontario
Welcome to Concord Canada House, a landmark luxury residence in Toronto s prestigious waterfront community. Ideally located in the heart ofdowntown, just steps from the CN Tower, Rogers Centre, Scotiabank Arena, Union Station, the Financial District, waterfront, restaurants,shopping, and entertainment. This 1+Den suite offers approximately 602 sq. ft. of thoughtfully designed interior living space plus an oversized 143 sq.ft. heated balcony with durable composite flooring, perfect for year-round enjoyment. The versatile den can function as a home office, making this an ideal opportunity for both end-users and investors. Featuring floor-to-ceiling windows, the bright open concept layout is filled with natural light and showcases beautiful city and lake views. The modern kitchen is equipped with premium built-in Miele appliances, quartz countertops, and stylish cabinetry. Spacious bedroom with large windows and an elegant bathroom with contemporary finishes. In-suite laundry included. Residents enjoy access to world-class amenities, including Canada s highest residential amenity spaces: theSky Gym on the 71st floor and the Sky Lounge on the 82nd floor. Additional luxury amenities include an indoor swimming pool, ice skating rink,touchless car wash, and more (some amenities to be available at a later date).Move in right away and experience elevated urban water front living at its finest. Property taxes have not yet been assessed. (id:62104)

12 Cross Street
St. Catharines, Ontario
Attention First Time Home Buyers and Investors!! Welcome to the all stucco 2 story home located close to schools and many amenities. Main floor consists of a spacious living area with hardwood floors and a bonus family room of the kitchen. Upstairs features a large Master bedroom, accessible 4 piece bathroom and 2nd bedroom. Good size backyard with 2 garden sheds and room for a nice seating area. This home is ready for your finishing touches. * some photos have been AI generated for staging purposes (id:62104)
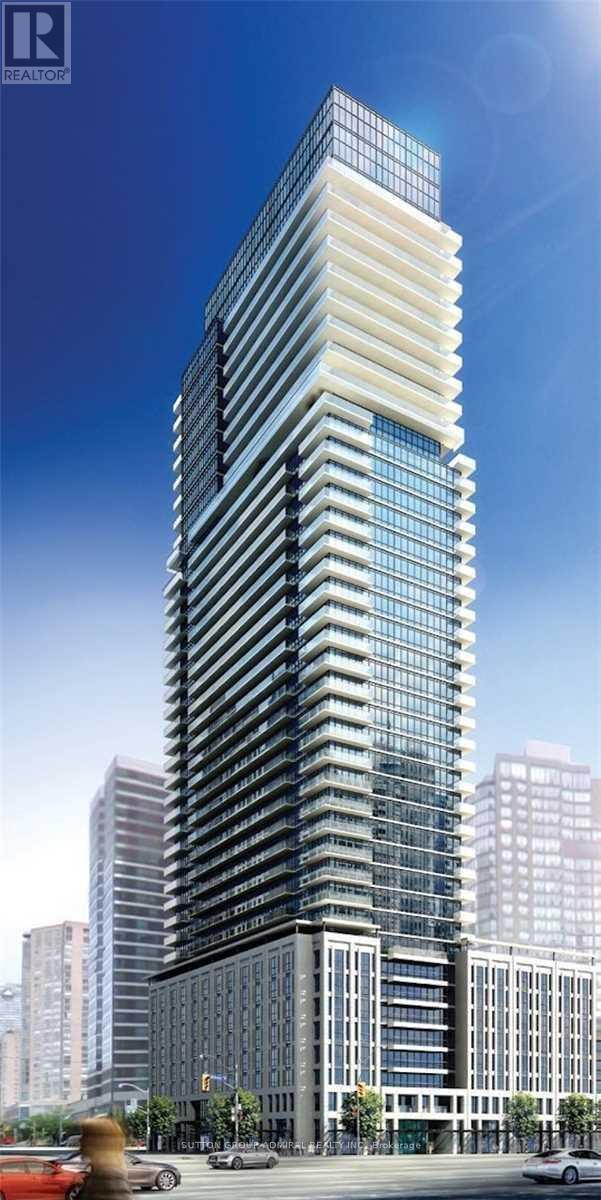
3012 - 955 Bay Street
Toronto, Ontario
Luxury Meets Convenience In The Heart Of Downtown. 1 Parking Included. Breath taking beautiful view from high floor. Easy Access To Wellesley Subway, U Of T, Ryerson, Hospitals, Shops And Financial Districts. Close To Great Restaurants, 24Hr Supermarket, Building Amenities Incl. Gym, Outdoor Pool, Sauna, Hot Tub, Library, Lounge, Party Rm, Rooftop Patio And Theatre. Please check the floor plan attached. The unit has been freshly painted and professionally cleaned, offering a bright, clean, and move-in-ready space. (id:62104)
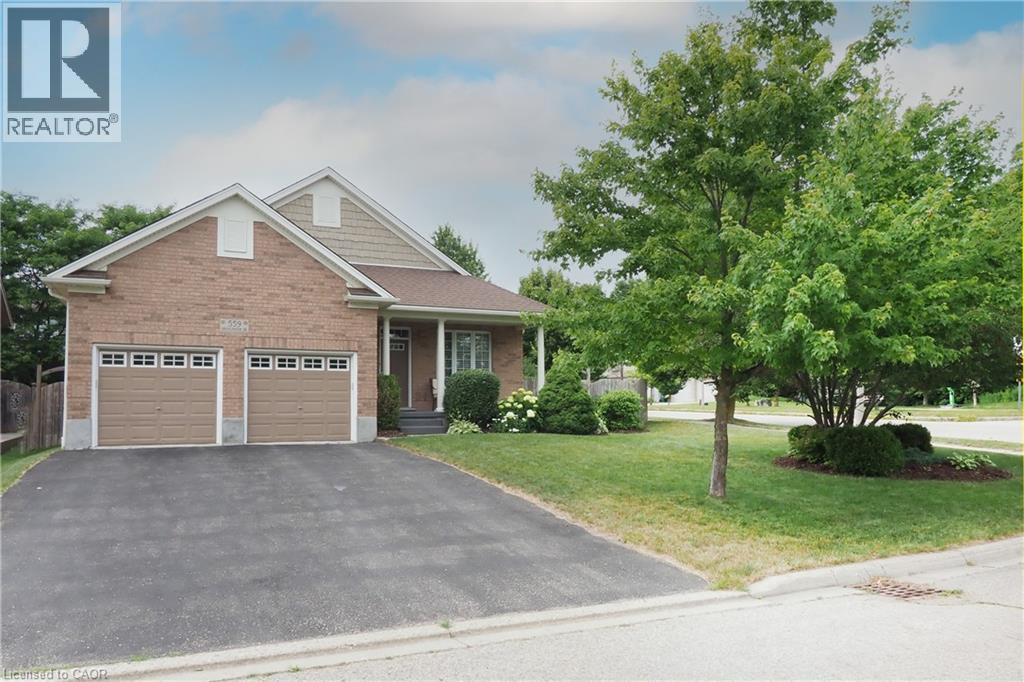
559 Springwater Drive
Waterloo, Ontario
Welcome to 559 Springwater Drive, a spacious four-level backsplit located in Waterloo’s desirable Conservation Meadows neighbourhood. With all four levels fully finished, this home offers an impressive amount of living space and a wonderfully versatile layout. Step inside to bright, open living and dining areas enhanced by soaring cathedral ceilings, creating an airy and inviting feel. The spacious kitchen offers plenty of cabinetry, a centre island and sliding doors leading directly to the deck with pergola—perfect for outdoor dining and entertaining while overlooking the massive rear yard. The upper level features three bedrooms, including a generous primary bedroom with its own private full ensuite. A second full bathroom on this level serves the additional two bedrooms. The lower level adds even more flexibility with a fourth bedroom and its own private full bathroom—an ideal setup for guests, extended family, an older child or anyone looking for a little extra privacy. With four bedrooms and three full bathrooms in total, this home provides plenty of room for a growing or multi-generational family. There is no shortage of living space, with both a finished family room and a separate finished recreation room providing plenty of options for relaxing, entertaining, a home office, games room or exercise area. A cold cellar and generous crawl-space storage add even more practicality. All appliances are included, and outside you’ll find a double garage, double asphalt driveway, spacious deck with pergola and an exceptionally large backyard. Roof shingles 2020 ,water softener 2020,reverse Osmosis 2021,Fridge ,Stove, dishwasher 2018 With four fully finished levels, four bedrooms, three full bathrooms, cathedral ceilings and an abundance of indoor and outdoor living space, 559 Springwater Drive is a home designed to give everyone room to spread out and enjoy—all in sought-after Conservation Meadows. (id:62104)
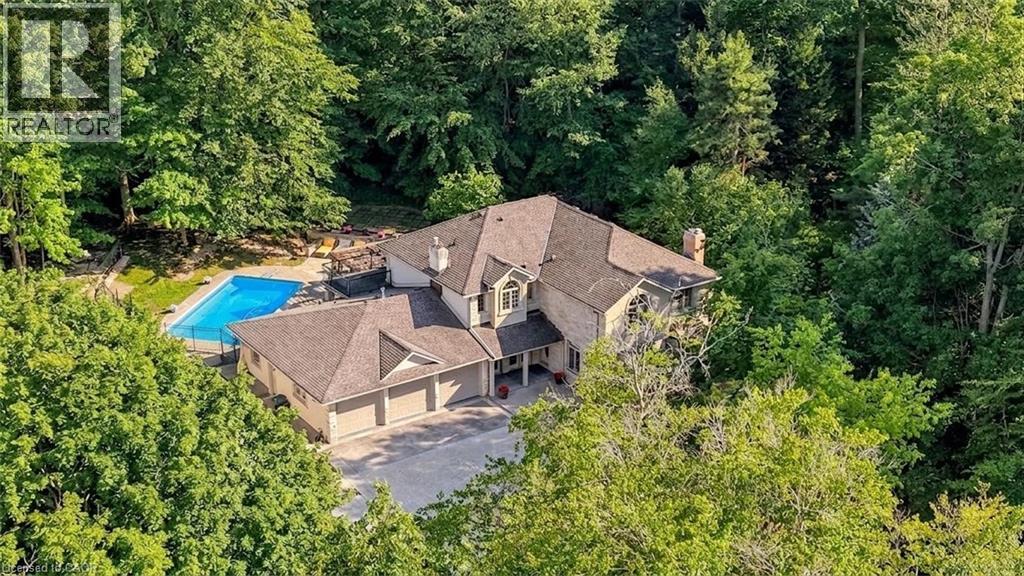
709 Glasgow Street
Kitchener, Ontario
An extraordinary estate situated on a RARE 1-ACRE treed property, this once-in-a-generation residence offers over 4,000 square feet of beautifully appointed living space, a triple-car garage, elegant interiors, and exceptional outdoor amenities. The thoughtfully designed main floor blends sophistication and comfort with a formal dining room featuring custom built-ins, a sunken living room with a gas fireplace and family room overlooking the spectacular grounds. The adjoining morning room is the perfect place to enjoy peaceful forest views. At the heart of the home, the kitchen with soaring 13-foot cathedral ceilings and walls of windows that fill the space with natural light. Three sets of French doors open to the covered porch and outdoor living areas. Step outside to your private 1-acre retreat surrounded by towering mature trees. Designed for entertaining, the backyard features a custom pergola, outdoor BBQ area, fire table and a spectacular 34-foot swimming pool, creating an unmatched setting for relaxation and gatherings. Upstairs, the luxurious primary suite offers two sets of French doors leading to a private balcony overlooking the pool and treed property. Four additional spacious bedrooms and two beautifully appointed family bathrooms provide exceptional space for a growing family. The finished lower level includes a fitness room, rec room, oversized games room with a built-in beverage centre, and a thoughtfully designed change room with custom built-ins and a Suitmate drying system—ideal after a day by the pool. Perfectly positioned in one of Kitchener's most sought-after neighbourhoods, this exceptional home is minutes from Westmount Golf & Country Club, Belmont Village, Uptown Waterloo, top-rated schools, universities, parks and walking trails. A truly distinguished family estate where timeless architecture, exceptional craftsmanship, and breathtaking grounds combine to create one of Waterloo Region's Premier residences. (id:62104)
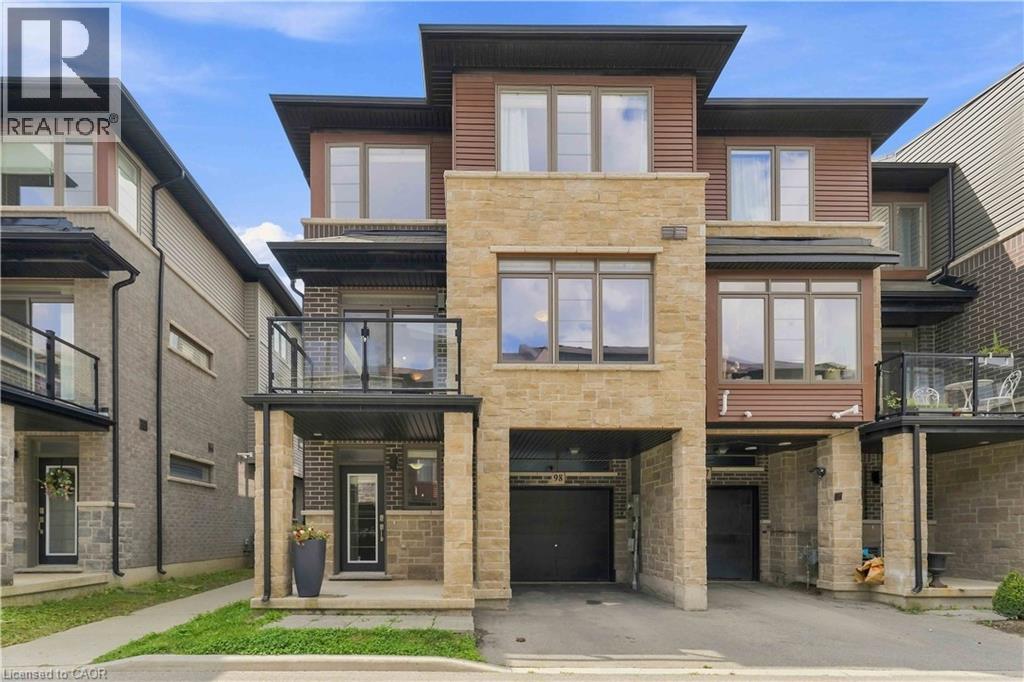
30 Times Square Boulevard Unit# 98
Stoney Creek, Ontario
Welcome to this spacious end-unit freehold townhouse in the sought-after Times Square community in Stoney Creek! Offering extra privacy, abundant natural light, and a functional layout, this home is ideal for families, professionals, and investors alike. The main level features a versatile den, perfect for a home office, gym, or playroom, with convenient inside access to the garage. The bright open-concept second floor boasts a modern kitchen overlooking the dining and living areas, with walkout to a private balcony-perfect for entertaining or relaxing. The upper level offers three generous bedrooms, including a primary suite, and two full bathrooms. A walkway beside the home provides quick access to ample visitor parking. Ideally located just minutes from shopping, restaurants, schools, parks, trails, and everyday amenities, with easy access to the Red Hill Valley Parkway, Lincoln M. Alexander Parkway, QEW, and GO Transit for an effortless commute. Situated in one of Stoney Creek's fastest-growing communities, this move-in-ready home offers exceptional value and a fantastic lifestyle opportunity. (id:62104)
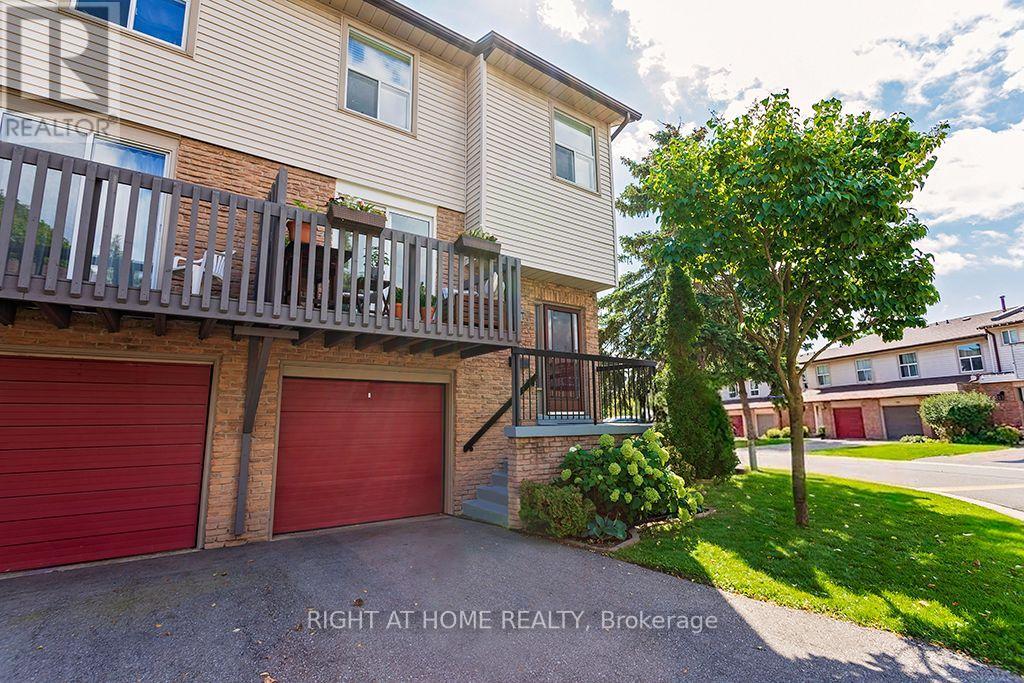
51 - 6100 Montevideo Road
Mississauga, Ontario
Welcome to this bright and beautifully maintained end-unit condo townhouse in the desirable Meadowvale area. This Is One Of The Largest Townhouses In the complex, with over 1500 Sq/Ft Of Finished Living Space. This inviting three-bedroom, two-bathroom home features an oversized primary bedroom with a spacious and elegant walk-in closet. The bright kitchen opens onto a beautiful, spacious balcony with a private, unobstructed view-perfect for relaxing or enjoying your morning coffee. The home offers beutiful laminate flooring throughout the main floor and basement, while the second floor features comfortable, cozy carpeting. The exceptionally bright basement includes direct access to a fully fenced backyard and offers flexible additional living space, ideal for a home gym, family room, or home office. Recent updates provide peace of mind: the condo association replaced the roof in 2024, the garage door in 2025, and repaved the driveway in 2019. The unit owners replaced the air-conditioning unit in 2024 and installed new laminated flooring in the basement in 2025, as well as updating the main-floor bathroom. This wonderful home combines comfort, privacy, functionality, and thoughtful improvements-perfect for families and those seeking a bright, welcoming home in Meadowvale. (id:62104)
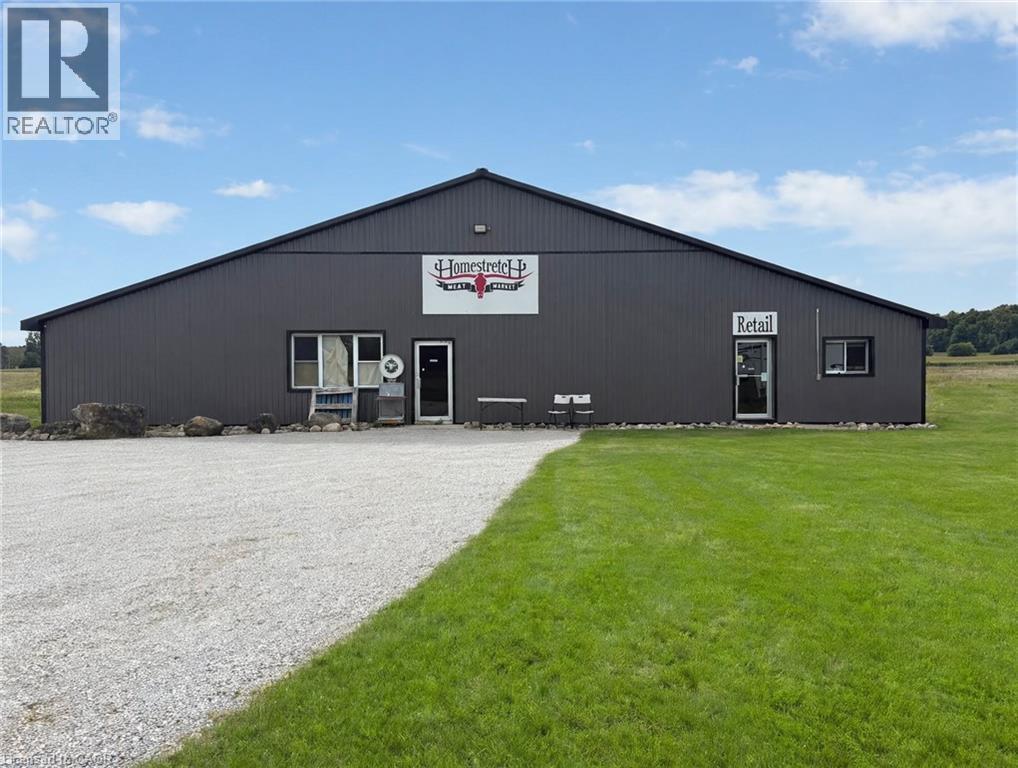
122242 Sideroad 12
Georgian Bluffs, Ontario
**FOR LEASE – Slaughterhouse / Meat Processing & Meat Warehouse – 122242 Side Rd 12, Georgian Bluffs (Owen Sound), ON N4K 5N5** Rare opportunity to lease a fully functional, upgraded around 3,700 sq. ft. slaughterhouse, abattoir and meat-processing facility** in Georgian Bluffs, just minutes west of Owen Sound. Previously operated as **Home Stretch Meat Market**, this purpose-built facility is well suited for red-meat processing and may also accommodate **chicken, turkey, pet food/dog food or other approved food-processing uses**, subject to applicable approvals and inspections. The facility has been upgraded with **plumbing, coolers and processing infrastructure** and offers an efficient layout designed for meat-industry operations. Features include **one drip cooler, two large coolers with railing, one walk-in freezer, and a spacious processing area** with proper drainage and washable surfaces. The processing area could potentially accommodate capacity equivalent to **approximately 200 lambs**, depending on the operation and applicable regulatory requirements.Additional features include a **dedicated retail area**, ample on-site parking for staff, customers and transport vehicles, convenient loading access, and essential services including **well water, septic and hydro**.The facility was previously **OMAFA-inspected**; however, the incoming tenant will be responsible for obtaining their own required inspections, licences, permits and approvals for their intended operation.Ideal opportunity for an **abattoir, custom slaughtering/butchering operation, red-meat processing, poultry processing, wholesale meat business, pet-food production or meat retail operation**, subject to zoning and all applicable municipal and provincial approvals.**Immediate occupancy available.** A rare opportunity to establish or expand a meat-processing operation in the Grey-Bruce/Owen Sound area with significant existing infrastructure already in place. (id:62104)
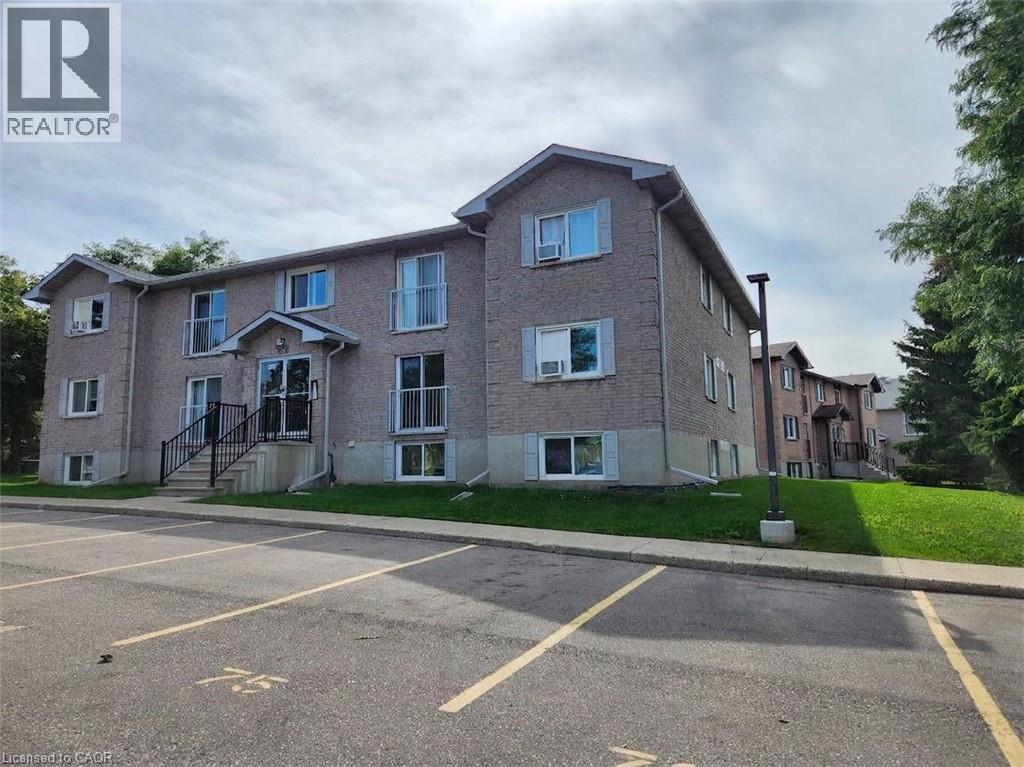
329 Northlake Drive Unit# 6
Waterloo, Ontario
2 PARKING SPOTS! Extensively renovated including a new kitchen, flooring, vanity, closet organizers and freshly painted throughout, this 2-bedroom unit in Waterloo’s great Lakeshore neighbourhood is not to be missed. In-suite laundry and a spacious open concept layout make the value proposition obvious. The updated eat-in kitchen offers modern stainless steel appliances and under cabinet lighting. The open concept living room serves up abundant natural light and a juliette balcony. A large primary bedroom, second bedroom, and 4-piece bathroom round out the unit. This excellent location offers close proximity to shopping, restaurants, Conestoga mall, highway access, the LRT, and it’s just a short drive to one of the Region’s main highlights in the St. Jacobs Farmer’s Market. Optional 3rd parking space available for $50 per month. (id:62104)
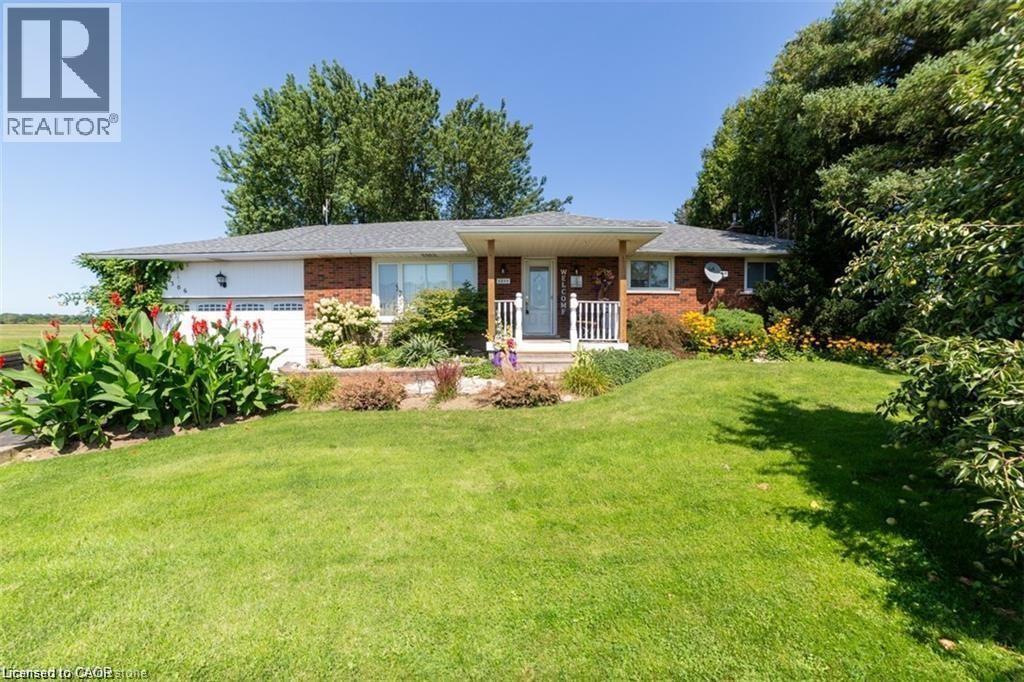
6306 White Church Road E
Hamilton, Ontario
Looking for a peaceful escape from the city? This beautifully maintained and fully furnished bungalow offers the perfect short-term retreat, available from November 1st, 2026 to April 30th, 2027 only. Situated on a large, private lot with no rear or left-side neighbours, this charming home offers exceptional privacy, tranquility, and plenty of space to unwind. The main level features 3 spacious bedrooms and 2 full bathrooms, while the large finished basement provides additional living and recreational space. Step outside and enjoy the serene backyard, complete with beautiful gardens and ample room to relax and enjoy the outdoors. Conveniently located close to essential amenities with easy access to major highways, this home provides the ideal balance of peaceful country living and everyday convenience. Internet and water are included. Tenant is responsible for hydro and gas. Fully furnished, comfortable, and move-in ready — an excellent opportunity for those seeking a quiet and well-equipped home away from the hustle and bustle of the city. Lawn maintenance and snow removal tenants responsibility. (id:62104)