
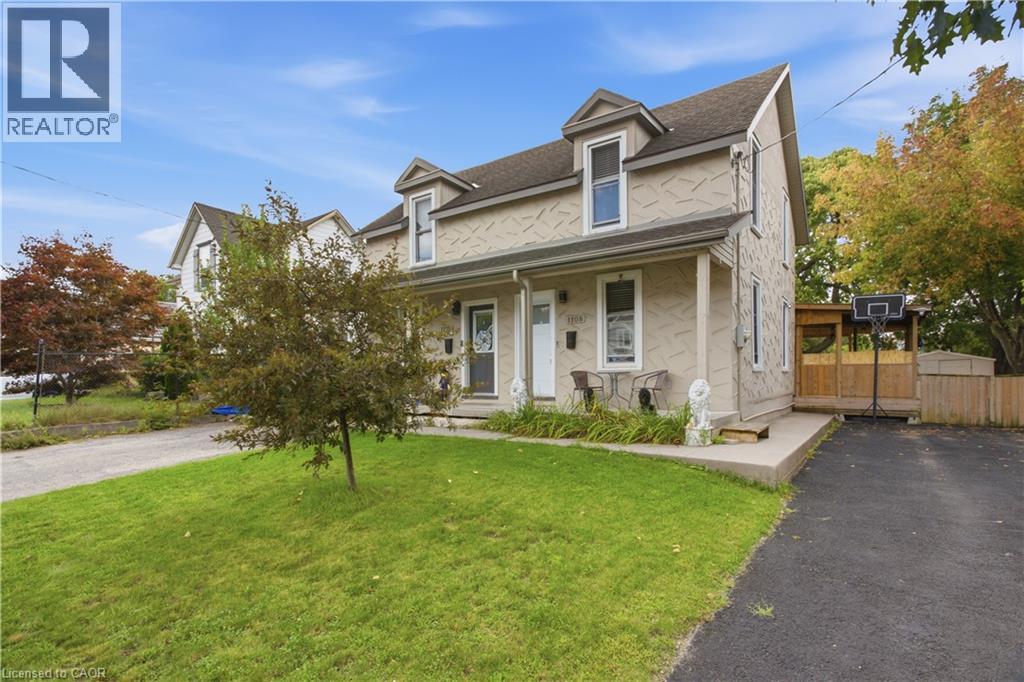
1108 Queenston Road
Cambridge, Ontario
FREEHOLD LIVING, CENTURY-HOME CHARACTER & A HUGE BACKYARD IN THE HEART OF PRESTON! Welcome to 1108 Queenston Road, a charming 2-bedroom semi-detached home offering an excellent opportunity for first-time buyers, downsizers or anyone looking for a move-in-ready freehold without monthly condo fees. Built in 1895, this character-filled home blends timeless details with thoughtful modern updates. The bright main floor features large windows, laminate flooring, original tin ceilings and classic mouldings, along with a spacious living area ideal for relaxing or entertaining. The updated kitchen offers soft-close cabinetry, granite countertops, stainless steel appliances and convenient main-floor laundry, with direct access to the rear deck and yard. Upstairs are 2 bedrooms, including an oversized primary with multiple closet spaces and direct access to the 3-piece bathroom featuring a large tiled walk-in rain shower. An additional walk-in space offers flexibility for a home office, nursery, dressing room or extra storage. Outside, a covered deck overlooks a substantial backyard with plenty of room for gardening, entertaining, pets and play. The generous lot provides tons of outdoor space, plus potential to expand the driveway or explore adding a garage while still maintaining ample greenspace. The location is another standout! Situated in the established Preston community, this highly walkable neighbourhood puts everyday conveniences close at hand, including a pharmacy, schools, shops, restaurants, cafes and services along the King Street corridor. Enjoy easy access to Preston Towne Centre, Riverside Park, the Speed and Grand Rivers, scenic walking and cycling trails, transit and major routes, with convenient connections throughout Cambridge, Kitchener-Waterloo and Highway 401. Character, updates, outdoor space and a walkable Preston location - all without condo fees. (id:62104)
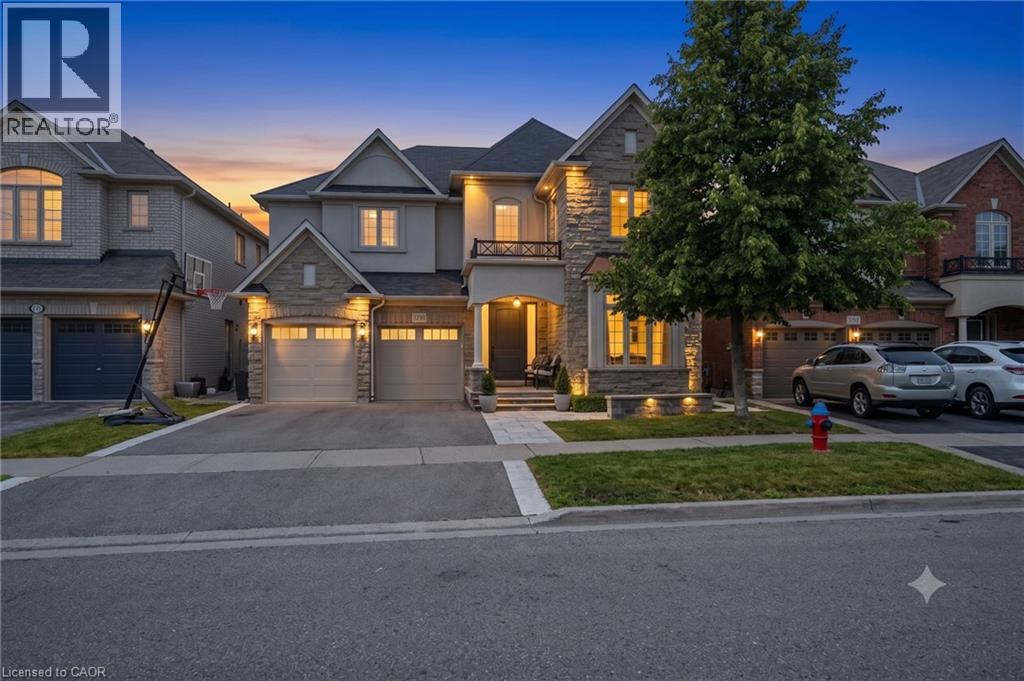
3202 Saltaire Crescent
Oakville, Ontario
Nestled in a sought-after Oakville neighbourhood, 3202 Saltaire Cres is a beautifully designed, turnkey-ready residence offering an exceptional lifestyle that is simply hard to beat. Meticulously cared for and thoughtfully crafted, this impressive home features 4 spacious bedrooms, 5 bathrooms, and a fully finished basement tailored for relaxation and entertainment. The main level centers around a magnificent chef's kitchen, while the interior transitions into a private outdoor sanctuary featuring a fully landscaped backyard equipped with a refreshing pool and a cozy outdoor fireplace perfect for evening gatherings. Combining high-end finishes, flawless condition, and unmatched functionality, this turn-key property represents an extraordinary opportunity to move right in and experience living at its finest. (id:62104)
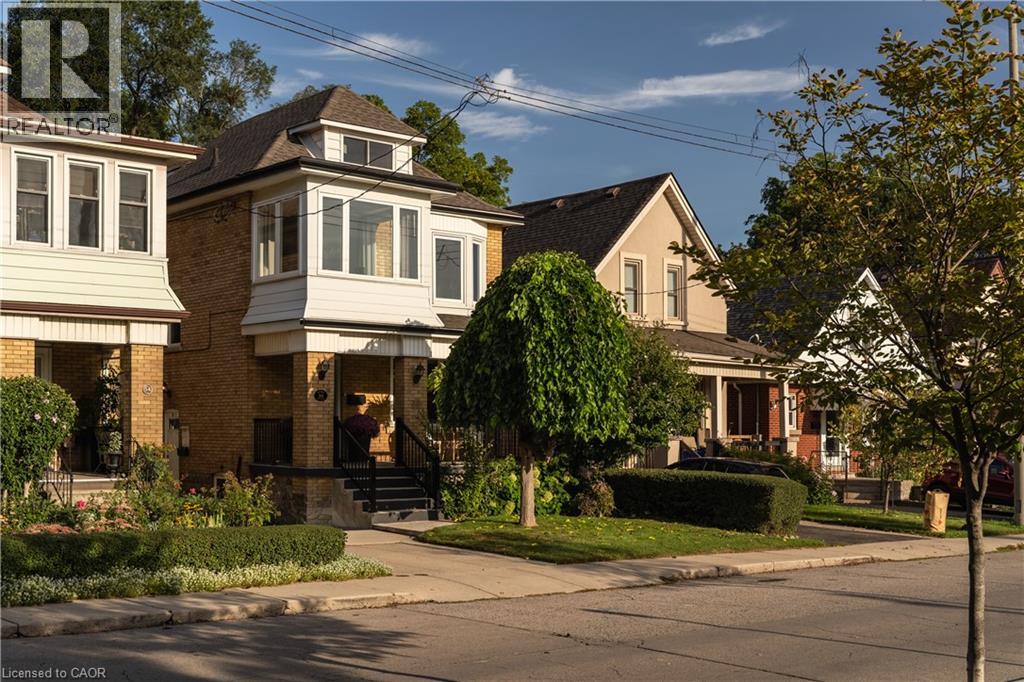
50 Norway Avenue
Hamilton, Ontario
Completely renovated while still feeling at home in its Hamilton neighbourhood, 50 Norway Ave is a bright and thoughtfully updated four-bedroom home with plenty of space to spread out. The sun-filled office/third bedroom is an especially lovely spot to work from home, while a separate entrance leads to a self-contained in-law suite with its own meter, offering flexibility for family, guests or additional living space. But the real surprise is out back: an exceptionally deep, private backyard that feels like your own little escape, with room for gardens, kids, entertaining and long summer evenings. Set in the Adelaide Hoodless school catchment and close to Gage Park, Rooney’s and the shops, cafés and everyday amenities of the surrounding neighbourhood, this is a home that pairs a fresh, complete renovation with the space, character and established feel that make Hamilton’s older neighbourhoods so appealing. (id:62104)
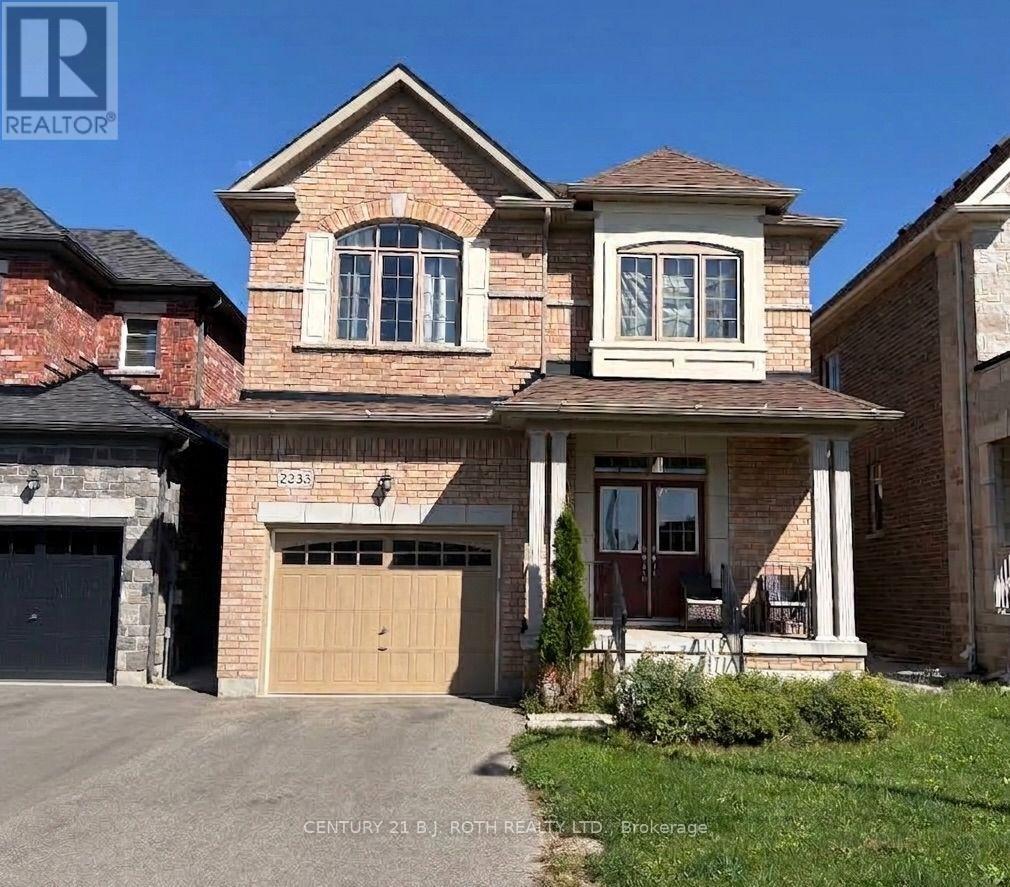
2233 Lozenby Street
Innisfil, Ontario
Welcome to this spacious 2-storey, 3-bedroom, 2.5-bathroom home, offering comfortable living space in a great family-friendly setting. The well-appointed kitchen features plenty of cupboard and counter space, providing ample storage and workspace. The spacious primary bedroom offers a private retreat with a walk-in closet and luxurious 5-piece ensuite. Convenient upper-level laundry makes everyday living easy, while the additional bedrooms provide comfortable accommodations for family, guests, or a home office. Enjoy the privacy of a fully fenced yard, perfect for outdoor entertaining, relaxing, or enjoying time with the family. A wonderful opportunity to lease a comfortable home with practical features and plenty of space for everyday living. (id:62104)
98 Essa Street
Bradford West Gwillimbury, Ontario
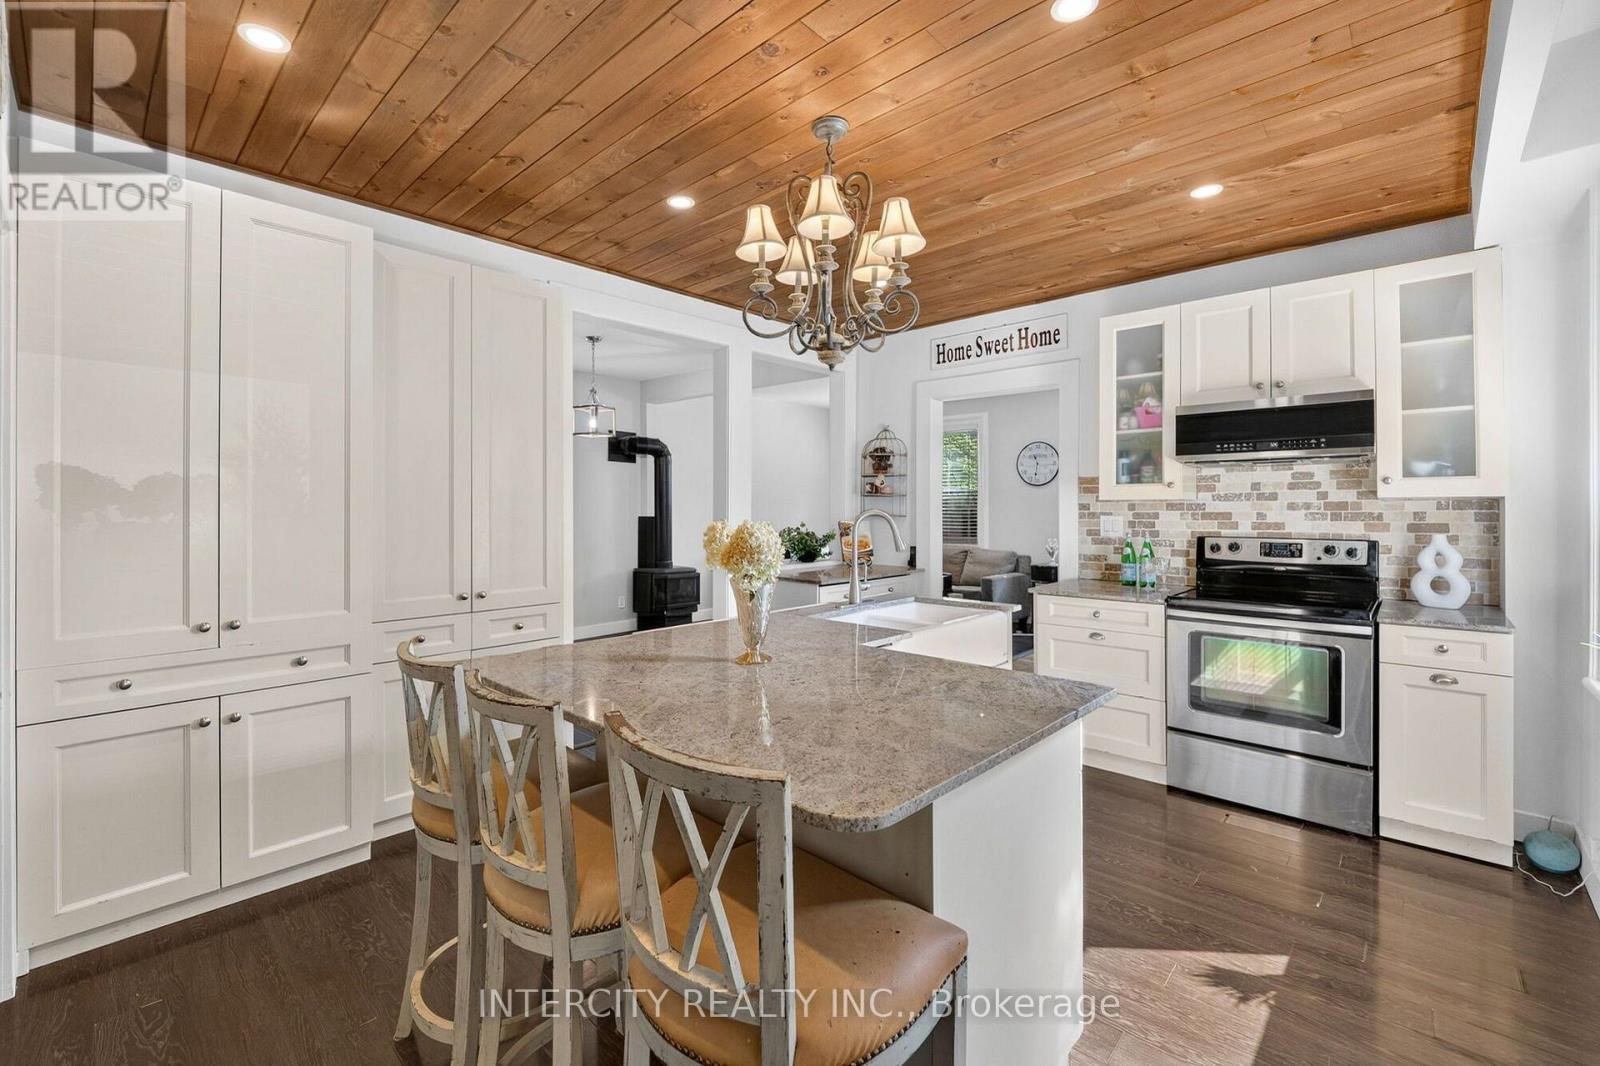
A rare opportunity in the heart of Bradford, this beautifully updated century home offers incredible flexibility for multi-generational living, an in-law suite, or potential rental income to help offset your mortgage payments. Situated on a private, mature 60 x 132 ft lot, this well-maintained home is move-in ready. The spacious main living area features inviting living and dining rooms with a cozy gas fireplace, plus an updated kitchen complete with centre island, pot lights, pot drawers and plenty of cabinetry. Upstairs, the impressive vaulted primary bedroom offers additional space for a sitting or dressing area, complemented by a beautiful 4-piece bathroom with separate shower and freestanding tub. What truly sets this property apart is the above-ground secondary living space, offering excellent potential for extended family or additional income. Complete with its own separate entrance, second kitchen, family room/bedroom, separate second driveway and parking, plus its own laundry, the space provides privacy and independence while still being connected to the main home. Whether you're looking to accommodate parents or adult children, create a private in-law suite, or explore the possibility of renting out part of the home to help offset your mortgage, 98 Essa Street offers versatility that's hard to find in Bradford. (id:62104)
24 Dumaine Street
Whitby, Ontario
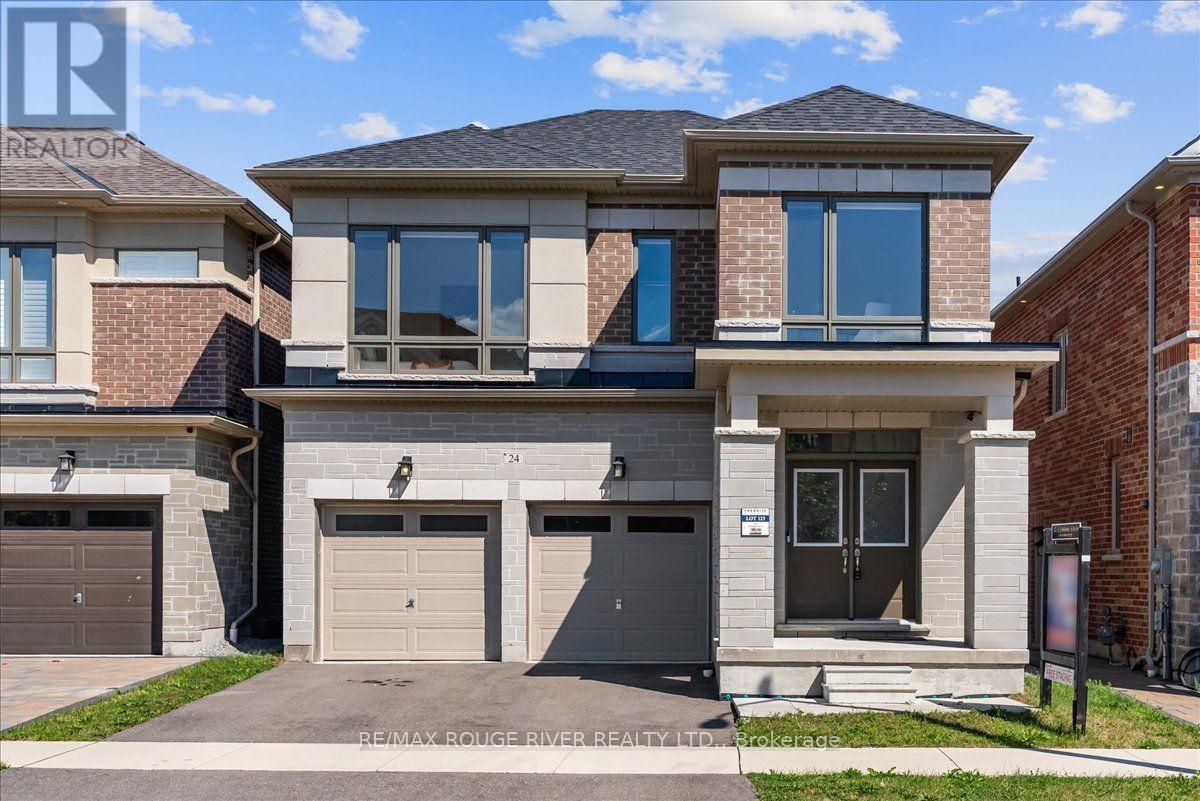
Welcome To A Pristine Modern Detached Home In The High-demand Whitby Meadows Community With A Massive 3,079 Sq. Ft. Living Space, This Family Home Delivers Total Turn-key Luxury. Enjoy A Beautiful And Bright Open-concept Design Upgraded With Stunning Solid Oak Hardwood Floors And Soaring 9-foot Ceilings Throughout The Living Room And Family Room, Featuring A Magnificent Fireplace And Large Windows That Let In An Abundance Of Natural Light. The Heart Of The Home Is The Stunning Kitchen, Which Boasts A Large Center Island With Granite Countertops, Stainless Steel Appliances, Aesthetic Backsplash, Double Bowl Stainless Blanco Sink, And A Breakfast Area With A Sliding Glass Walk-out To A Deck. Head Upstairs With Oak Pickets And Handrail Leading To A Spacious Primary Bedroom With 4-pc Ensuite, Large Window, And Walk-in Closet. The Second Bedroom Features Its Own Private 3-piece Ensuite, While The Remaining Bedrooms Offer Large Windows And Ample Closet Space. A Convenient Second-floor Laundry Room Adds Everyday Practicality. The Unfinished Basement W/ Separate Side Entrance Presents Endless Possibilities And Serves As A Blank Canvas Ready For Your Personal Vision. Steps From Lynde Creek Park And Marcel Brunelle Park And Minutes From Top Schools, Shopping, Dining, Highways 412, 407 & 401, And All Amenities, This Is Not Just A House, But A Luxurious Home Designed For Your Family A Lifestyle Beyond Compare! (id:62104)
1404 - 1606 Charles Street E
Whitby, Ontario
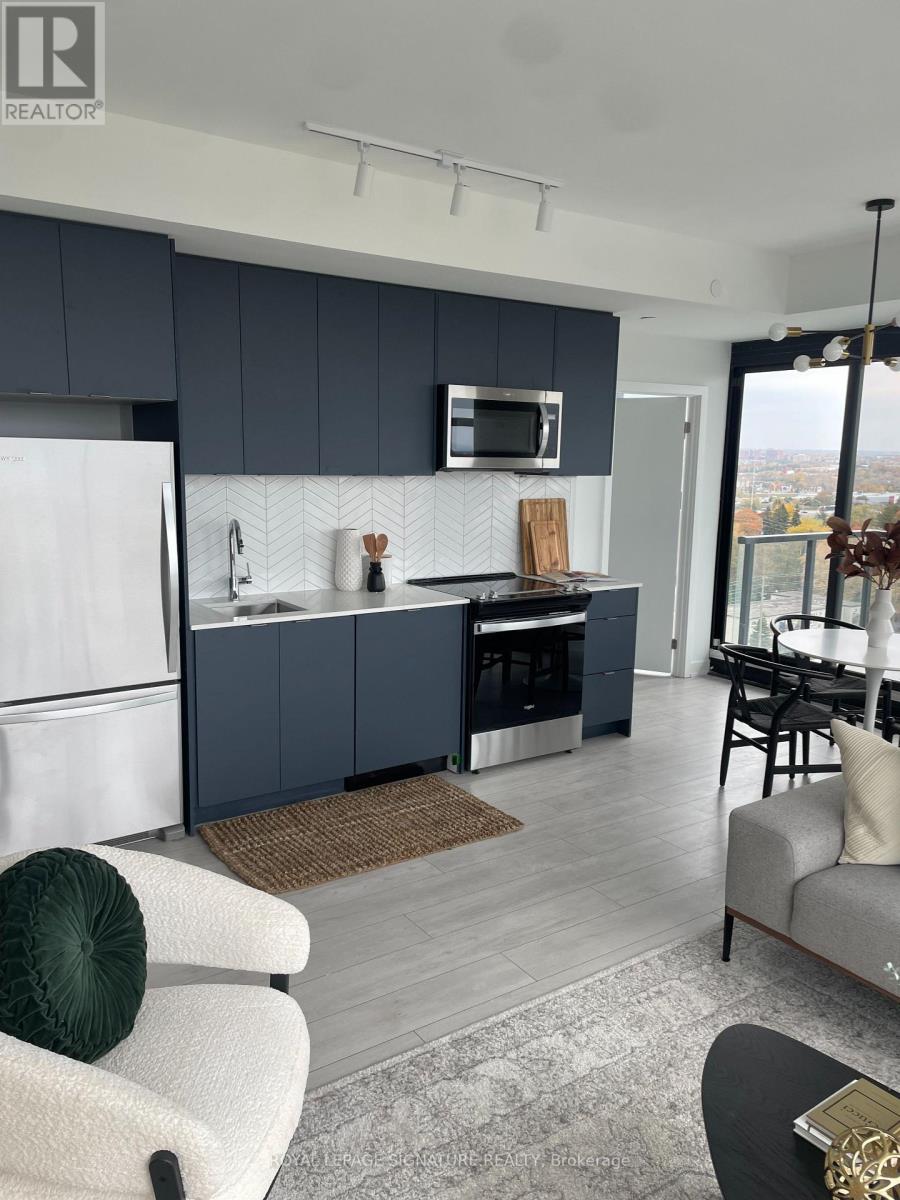
Soaring high on the 14th floor this 2 bedroom condo is the perfect place to call home. Enjoy breath views overlooking the lake and harbour with floor to ceiling windows spanning the entire living room. Modern upgraded lighting throughout. Unit Features 2 Bed, 2Bath, Balcony(S/E Exposure) and ensuite laundry. Close to Hwy 401 & Whitby Go, Shopping, Dining,Entertainment, Schools, Parks, and Waterfront Trails. Amenities Include Gym, Yoga Studio,Co-Workspaces, Dog Wash Area, Bike Wash/repair Space, Lounge & Event W/Outdoor Terrace For Barbecuing. Parking, Locker, and Unlimited Internet Included. (id:62104)
30 Scarboro Avenue
Toronto, Ontario
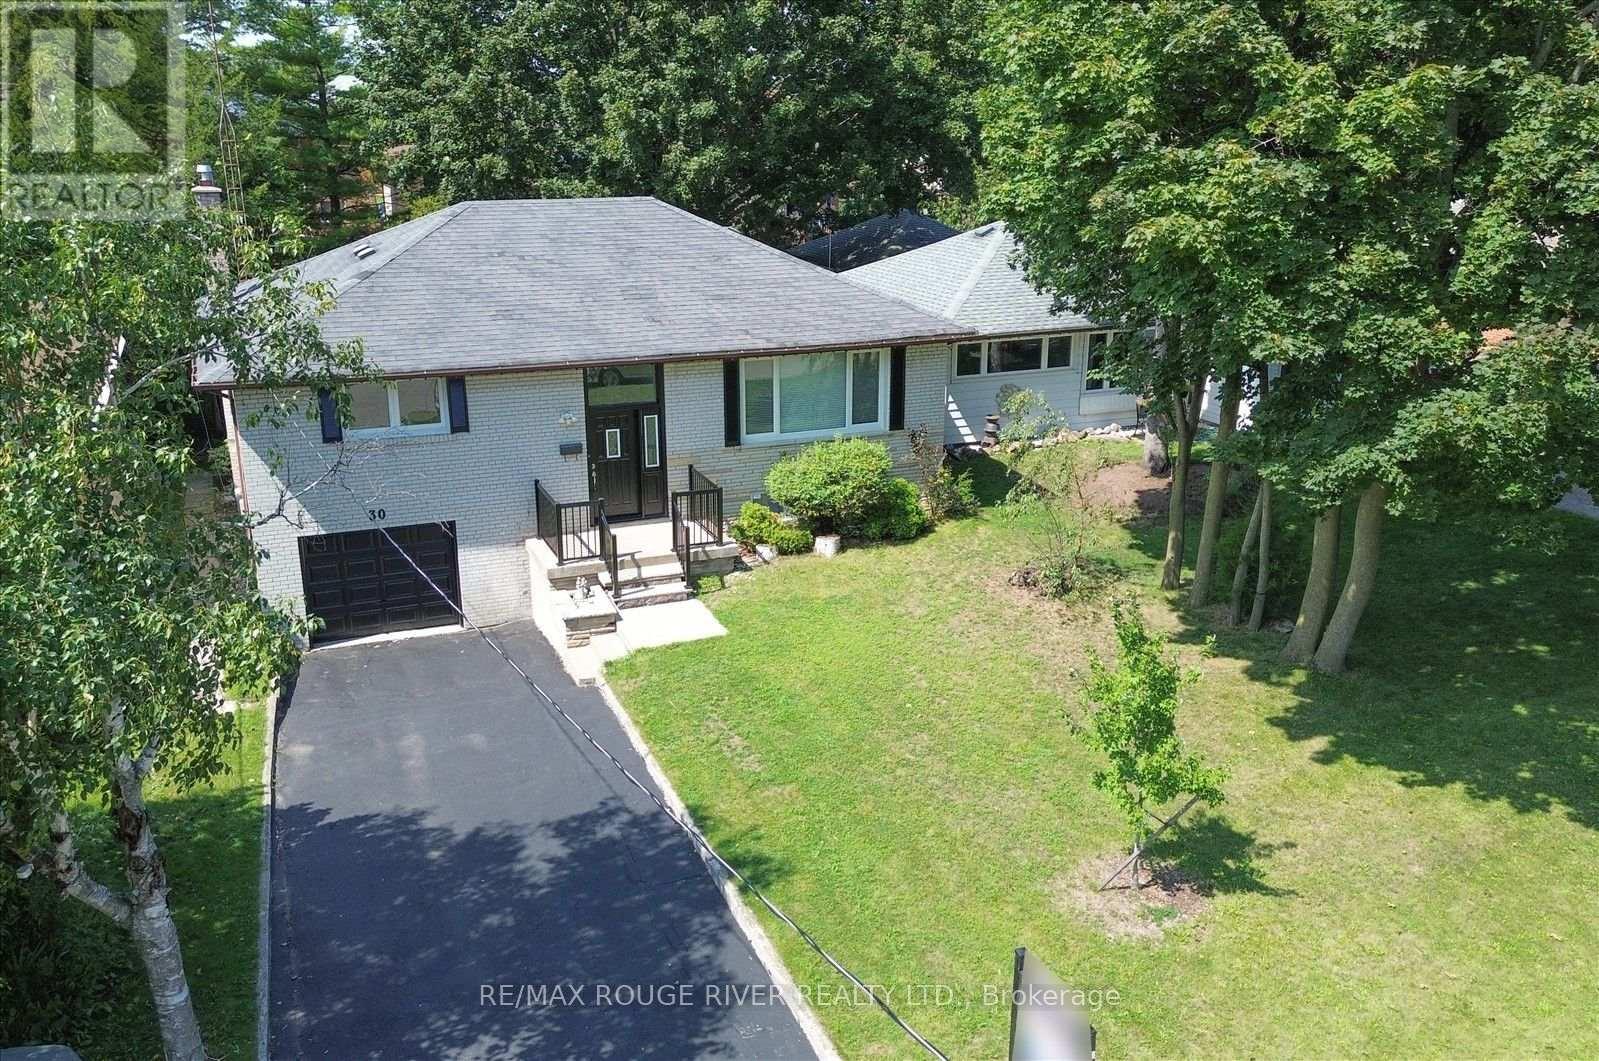
Absolutely Rare Opportunity To Own A Beautiful Detached Raised Bungalow On A Premium, Massive 50' X 150' Lot In Highland Creek, One Of Scarborough's Most Prestigious Pockets. Surrounded By Multi-million Dollar Custom Builds And Lush, Tree-lined Streets, This Property Offers Incredible Potential For Families, Professionals, And Savvy Investors To Build Massive Equity. Whether You Choose To Move In, Renovate, Or Unlock The Property's Full Potential Among Elite Homes, This Is Your Key To Securing A Footprint In A Highly Sought-after Neighborhood. Step Inside To A Sun-filled, Open-concept Living And Dining Area Highlighted By Warm Hardwood Flooring, Expansive Windows, And Recessed Pot Lighting That Creates A Bright And Welcoming Atmosphere. The Heart Of The Home Is A Stunning, Fully Updated Kitchen Complete With A Center Island, Abundant Pot Lights, And Premium Stainless Steel Appliances. The Main Floor Features Three Generous Bedrooms With Hardwood Floors, Including A Primary Suite With Custom Mirrored Closets. The Main Bathroom Is A True Retreat, Thoughtfully Upgraded With A Custom Vanity, Built-in Cabinetry, Dual Illuminated Led Mirrors, And A Dedicated Makeup Vanity Station. The Massive Basement Featuring A Separate Entrance, A Cozy Living Area, And A Private Bedroom With Large Above-Grade Windows That Bring In Ample Natural Light. Currently Tenanted At $1,200/month Providing Immediate, Reliable Rental Cash Flow From Day One. Enjoy Living Within Walking Distance To Public Transit And Just Minutes To The University Of Toronto Scarborough Campus (Utsc) And Centennial College. Perfect For Families And Commuters With Easy Access To The Pan Am Sports Centre, Highway 401, Top-rated Schools, Scenic Parks, Hospitals, Shopping Plazas, Dining, And Every Essential Amenity. Customize This Gem To Create Your Dream Residence Among Luxury Homes! Some photos have been virtually staged and images digitally enhanced. (id:62104)
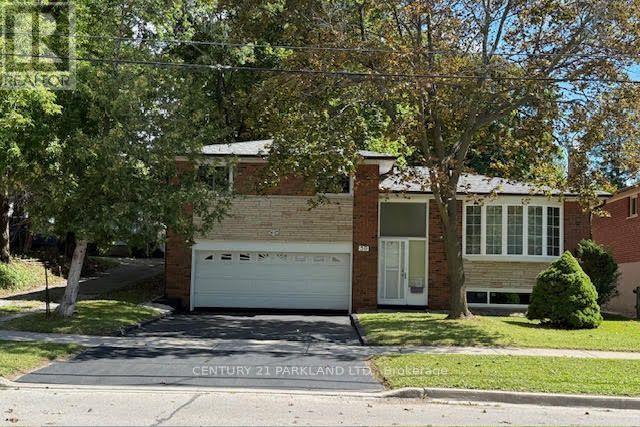
59 Cedar Drive
Toronto, Ontario
Gorgeous 3-Bdrm Side Split On A 52 X 144 Ft. Lot With A Spacious Finished Basement, Renovated Kitchen, Updated Bathroom With Jacuzzi Tub, Hardwood Floors Thru-Out & Central Air, Newer Windows In 3 Bedrooms. Gleaming Hardwood Floors Throughout And Central Air. Bright & Airy Home. Just Move In. Close To All Amenities. (id:62104)
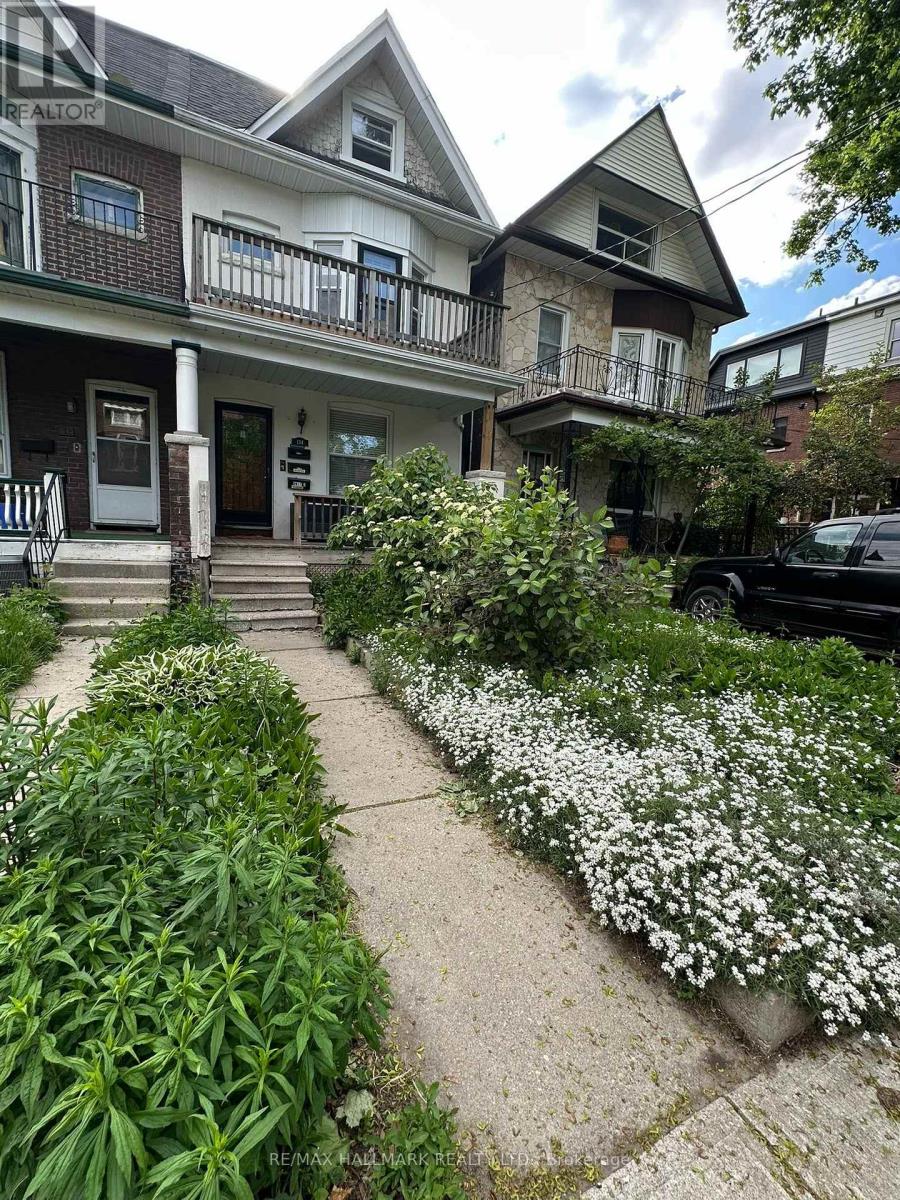
Unit #1 - 134 Ferrier Avenue
Toronto, Ontario
Welcome to this beautiful, bright and spacious main-floor 1-bedroom plus den/home office. Ideally situated on a quiet residential street just one block north of vibrant Danforth Avenue. Filled with natural light from large windows, this charming apartment features high ceilings and hardwood floors throughout the principal rooms, creating a warm and inviting living space. The living room is enhanced by a gas fireplace, perfect for cozy evenings at home. A particularly lovely feature is the separate den/home office, complete with hardwood floors, a large window and French door that allows natural light to flow through the space. Generously sized for a proper desk and workspace, it offers an ideal setting for working from home, reading or studying. The apartment also features a 4-piece bathroom, kitchen with new stainless-steel appliances, and access to a separate laundry room with full-size washer and dryer, shared with the lower-level tenant. Enjoy use of the shared backyard during the warmer months. The location is exceptional, and just steps from the wonderful restaurants, cafés, shops, grocery stores, markets, gym, Carrot Common, everyday conveniences of the Danforth, and a short walk to the subway. Beautiful Withrow Park is only about 2 blocks away, offering wonderful green space and neighbourhood recreation. A bright, comfortable and inviting home offering the best of Danforth living, and a quiet residential setting with everything you need just steps away. (id:62104)
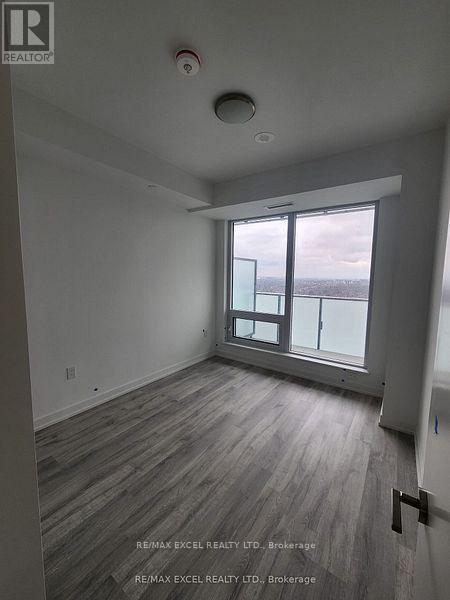
S3007 - 8 Olympic Garden Drive
Toronto, Ontario
Experience modern living in this Pristine & Brand New unit at M2M Condos, located in the heart of North York. This stylish home offers 1 Bedand a versatile Den that can easily serve as a second bedroom. Enjoy the spaciousness of a Large balcony. Just a short 3-minute walk to theYonge &Finch subway station, providing quick access to the North York Centre, Yonge Sheppard Centre, and Center point Mall. Surrounded bytop-rated schools and excellent TTC connectivity. M2M Condos boast premium amenities including a 24-hour concierge, state-of-the-art gym,party room, and ample visitor parking. Discover the perfect blend of convenience and luxury in this prime location. (id:62104)
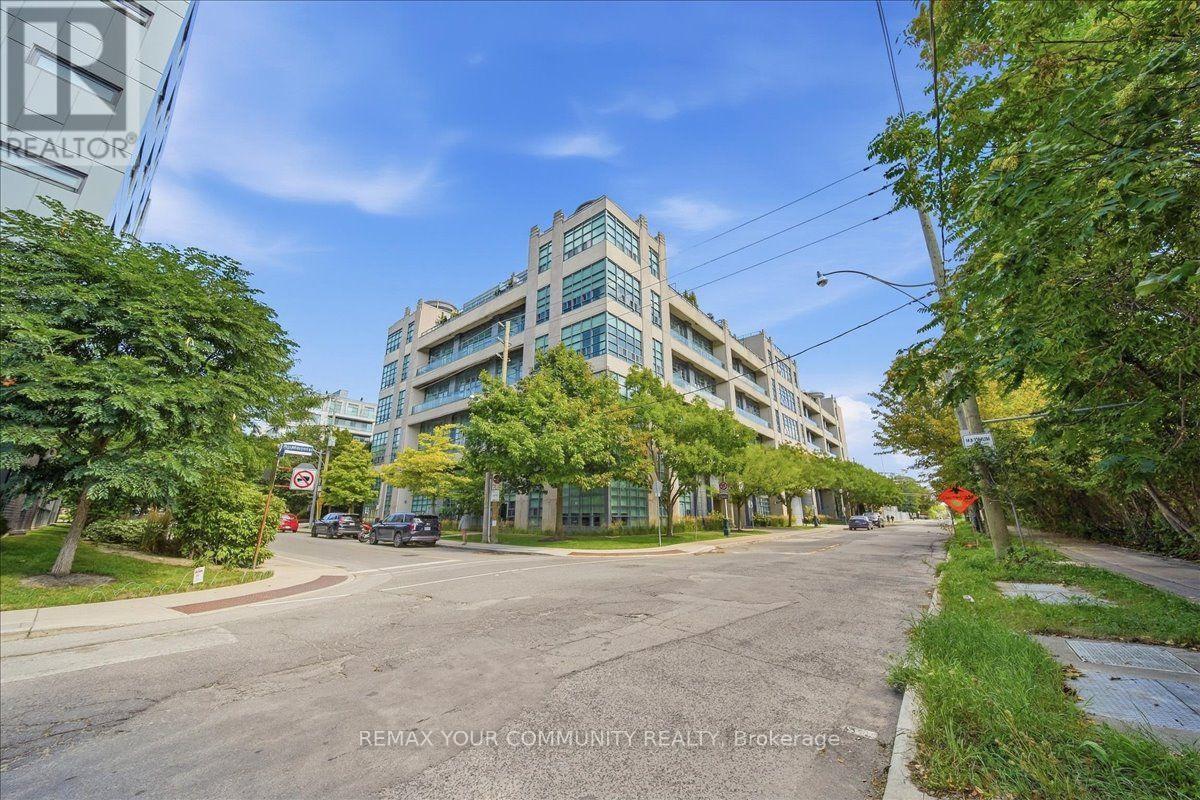
501 - 380 Macpherson Avenue
Toronto, Ontario
Some condos give you a balcony. This one gives you 155 square feet of private outdoor living, south-facing over the city with an unobstructed view of the CN Tower. Set within Madison Avenue Lofts in Casa Loma, this residence combines distinctive loft character with something increasingly hard to find in Toronto: meaningful outdoor space. Inside, 10-foot ceilings and oversized windows bring in an abundance of natural light, while exposed concrete, ductwork and industrial details give the space its unmistakable loft character. A well-planned layout features a generous kitchen and comfortable living space, opening onto a terrace that feels like a true extension of the home-with room to dine, entertain, garden or simply take in the skyline. Tucked along Macpherson Avenue, a calm residential street that feels removed from the downtown rush, yet keeps some of Toronto's best neighbourhoods within easy reach. Walk to Casa Loma, The Annex, Yorkville, shops, restaurants, parks and the subway. one parking space and locker included. Loft character, natural light, exceptional outdoor space and one of Toronto's most recognizable views-condo living with room to breathe. Thoughtful updates throughout include fresh paint, updated light fixtures and closet built-ins, adding both style and function to the space. (id:62104)

2108 - 108 Peter Street
Toronto, Ontario
Move into this beautiful 1 bedroom unit at Peter and Adelaide located in the heart of Toronto's harbourfront and entertainment districts. This is a south facing unit with lots of natural sunlight and a great open concept layout. Minutes to the Underground PATH, TTC & Subway, Financial and Entertainment Districts including the city's finest restaurants and bars on King Street West. Walk to Harbourfront, CN Tower, Rogers Centre, Ripley's Aquarium and Scotiabank Arena and many more attractions. Walk and transit score of 100/100. (id:62104)

1905 - 5793 Yonge Street
Toronto, Ontario
Welcome To Luxury Luxe II By Menkes, Ideally Located In The Heart Of North York! This Exceptional South-East Clearview Unit Offers A Bright And Spacious Living Experience With An Unobstructed East-Facing View And A Large Private Balcony, Perfect For Enjoying Beautiful Morning Sunlight And Open City Views.Featuring Floor-To-Ceiling Windows, This Home Is Filled With Natural Light Throughout The Day. The Open-Concept Layout Offers A Seamless Flow Between The Spacious Living And Dining Areas, Creating An Inviting And Functional Space For Both Relaxing And Entertaining.The Upgraded Modern Kitchen Features Granite Countertops, Stylish Backsplash, Ceramic Tile Flooring, And Upgraded Kitchen Cabinetry, Offering Both Elegance And Practicality. The Home Is Further Enhanced By Upgraded High-Quality Engineered Hardwood Flooring Throughout, Upgraded Pot Lights, And Designer-Style Lighting Fixtures, Creating A Sophisticated And Contemporary Ambiance. Upgraded Bathroom Vanity.The Well-Designed Layout Provides Excellent Natural Light, Comfortable Living Space, And A Wonderful Sense Of Openness. Enjoy The Convenience Of Luxury Condo Living With Exceptional Building Amenities And A Prime North York Location.Steps To TTC Subway, GO/YRT Transit And Bus Terminals, Restaurants, Shopping And Everyday Amenities. An Outstanding Opportunity To Own A Bright, Stylish And Beautifully Upgraded Unit In One Of North York's Most Convenient Locations. (id:62104)
6493 January Drive
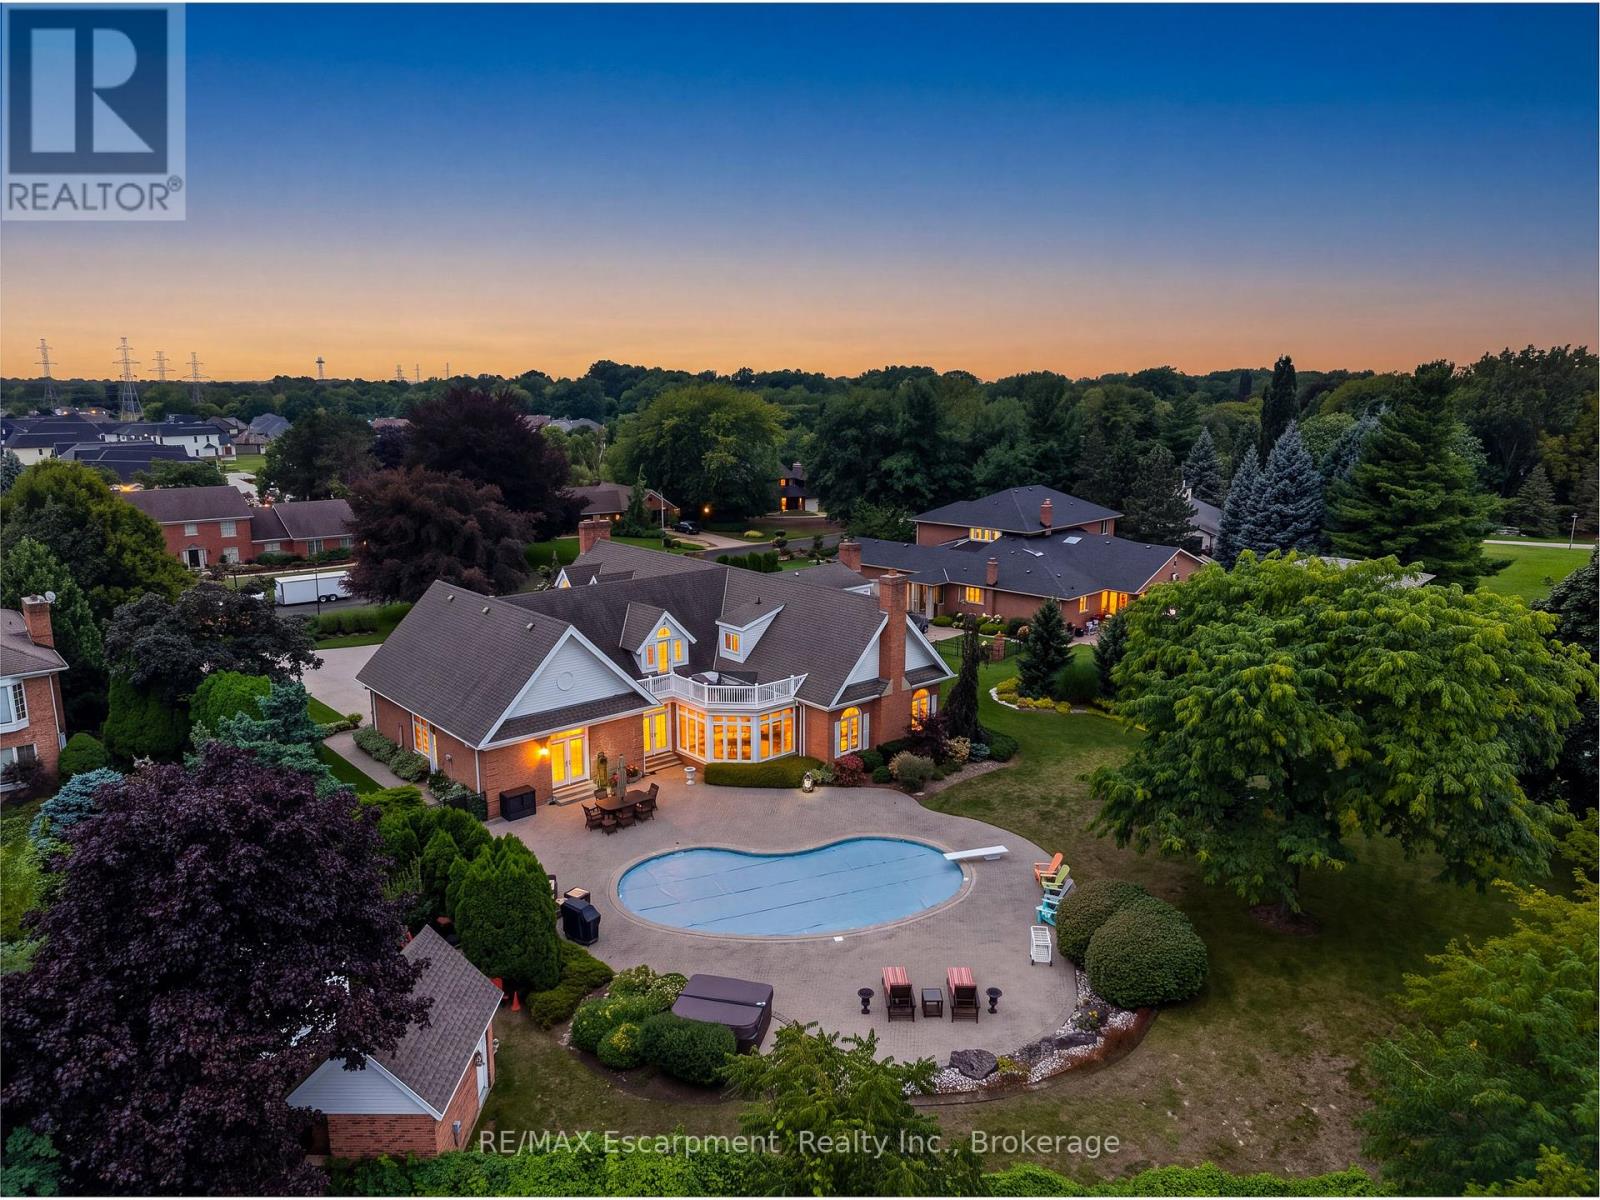
Niagara Falls, Ontario
Set on an acre - the largest lot in award-winning Calaguiro Estates - 6493 January Drive is an extraordinary custom-built 5+1 bedroom, 6-bathroom residence offering more than 9,000 sqft of living space across three expansive levels. An exceptional floor plan begins with a rare main-floor primary retreat, complete with a spacious 5-piece ensuite and private office, while the upper level offers a second primary suite - an ideal configuration for multi-generational living, extended family or guests. Generously proportioned principal rooms are filled with natural light, while an incredible 6 fireplaces bring warmth and character throughout. A grand foyer, formal living and dining rooms, an impressive family room with soaring ceilings and a substantial kitchen and breakfast area provide incredible space for both everyday living and entertaining. Upstairs, oversized bedrooms and beautifully appointed bathrooms continue the home's remarkable sense of scale and flexibility. The finished lower level takes entertaining even further with an expansive recreation room, wet bar, sauna, full bath, bonus space and exceptional storage, with room to accommodate virtually any lifestyle. Outside, your private retreat awaits. Spend summer days around the 20x40' saltwater gunite pool, unwind in the hot tub, or entertain family and friends across the expansive grounds. This mature setting offers exceptional privacy and a sense of space increasingly difficult to find. Minutes to amenities, major highways, Niagara-on-the-Lake and the U.S. border, this is a home whose scale, setting and versatility must be experienced to be fully appreciated. Some homes impress with size. This one delivers on scale, versatility and lifestyle. Luxury Certified. (id:62104)

56 Grangemill Crescent
Toronto, Ontario
New Look. New Price. A Fresh Start at 56 Grangemill! First time offered in over 60 years, this classic 3-bedroom bungalow has recently undergone a thoughtful refresh and is ready for its next owner. Freshly painted inside and out, with wallpaper and broadloom removed and new kitchen flooring, the home is brighter, cleaner and ready to enjoy while you plan what comes next. A bright and spacious living and dining area with vaulted ceiling adds architectural character and an airy feel, while the eat-in kitchen and three bedrooms provide a comfortable main-floor layout. The full lower level offers plenty of additional living space and possibilities. Move in, update over time, or bring your contractor and your vision! Set on a mature lot with a private backyard, carport and private drive. Ideally located close to excellent schools, parks and ravine trails, shopping, transit, major highways and all the amenities of Don Mills. A great opportunity for buyers, downsizers, renovators or builders looking for a home with plenty of potential in a well-established neighbourhood. ***some photos have been digitally altered with furniture added*** (id:62104)
1007 - 543 Richmond Street W
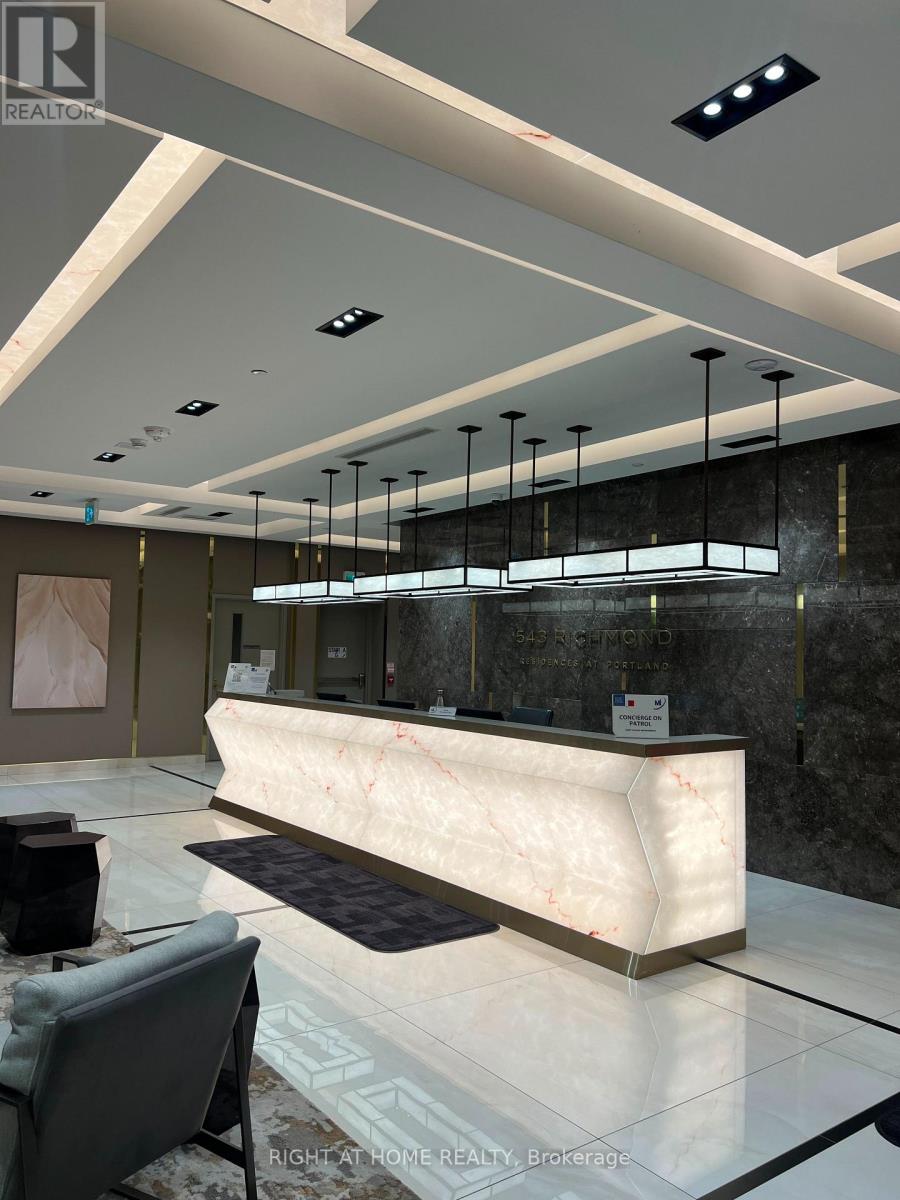
Toronto, Ontario
Welcome To Pemberton Group's 543 Richmond Residences At Portland. Nestled In The Heart Of The Fashion District, Steps From The Entertainment District & Minutes From The Financial District. Building Amenities Include: 24hr Concierge, Fitness Centre, Party Rm, Games Rm, Outdoor Pool, Rooftop Lounge W/ Beautiful And Clear View Of The CN Tower And The City +More! 2+Den, 2 Bath W/ Balcony. East Exposure. Parking & Locker Included.9Ft Smooth Ceilings, Wide Plank Laminate Flooring, Stainless Steel Kitchen Appliances, Quartz Counter Tops. (id:62104)
2808 - 153 Beecroft Road
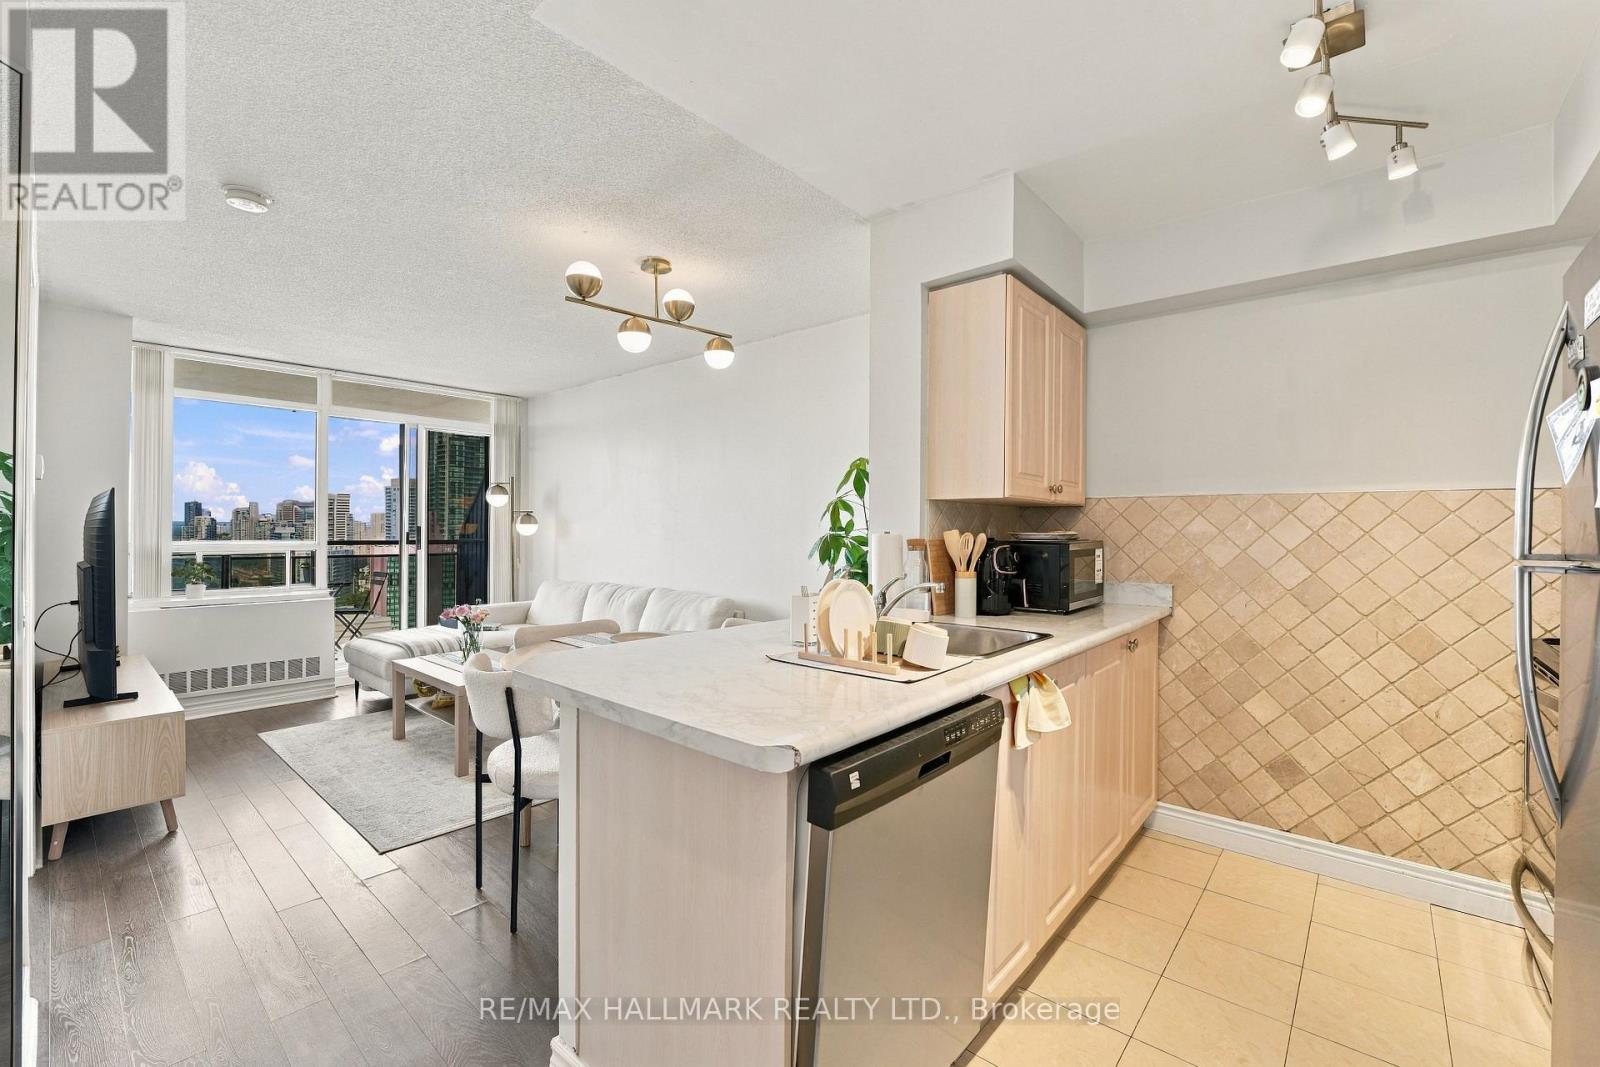
Toronto, Ontario
Welcome to The Broadway, offering exceptional convenience in the heart of North York. This bright 1-bedroom suite features open city views and a thoughtfully updated interior with modern flooring throughout. The kitchen is finished with upgraded cabinetry, granite countertops, and stainless steel appliances, creating a clean and functional space for everyday living. One parking space and one locker are also included. Enjoy the convenience of direct underground access to the subway, with Highway 401, shopping, restaurants, parks, and everyday amenities all nearby. Residents have access to an impressive selection of building amenities, including 24-hour concierge, an indoor pool, sauna, fitness centre, party room, and games room. With its updated interior, parking and locker, excellent amenities, and outstanding transit access, this suite represents great value and an excellent opportunity for anyone looking to own in a highly connected North York location. (id:62104)
5410 - 10 York Street
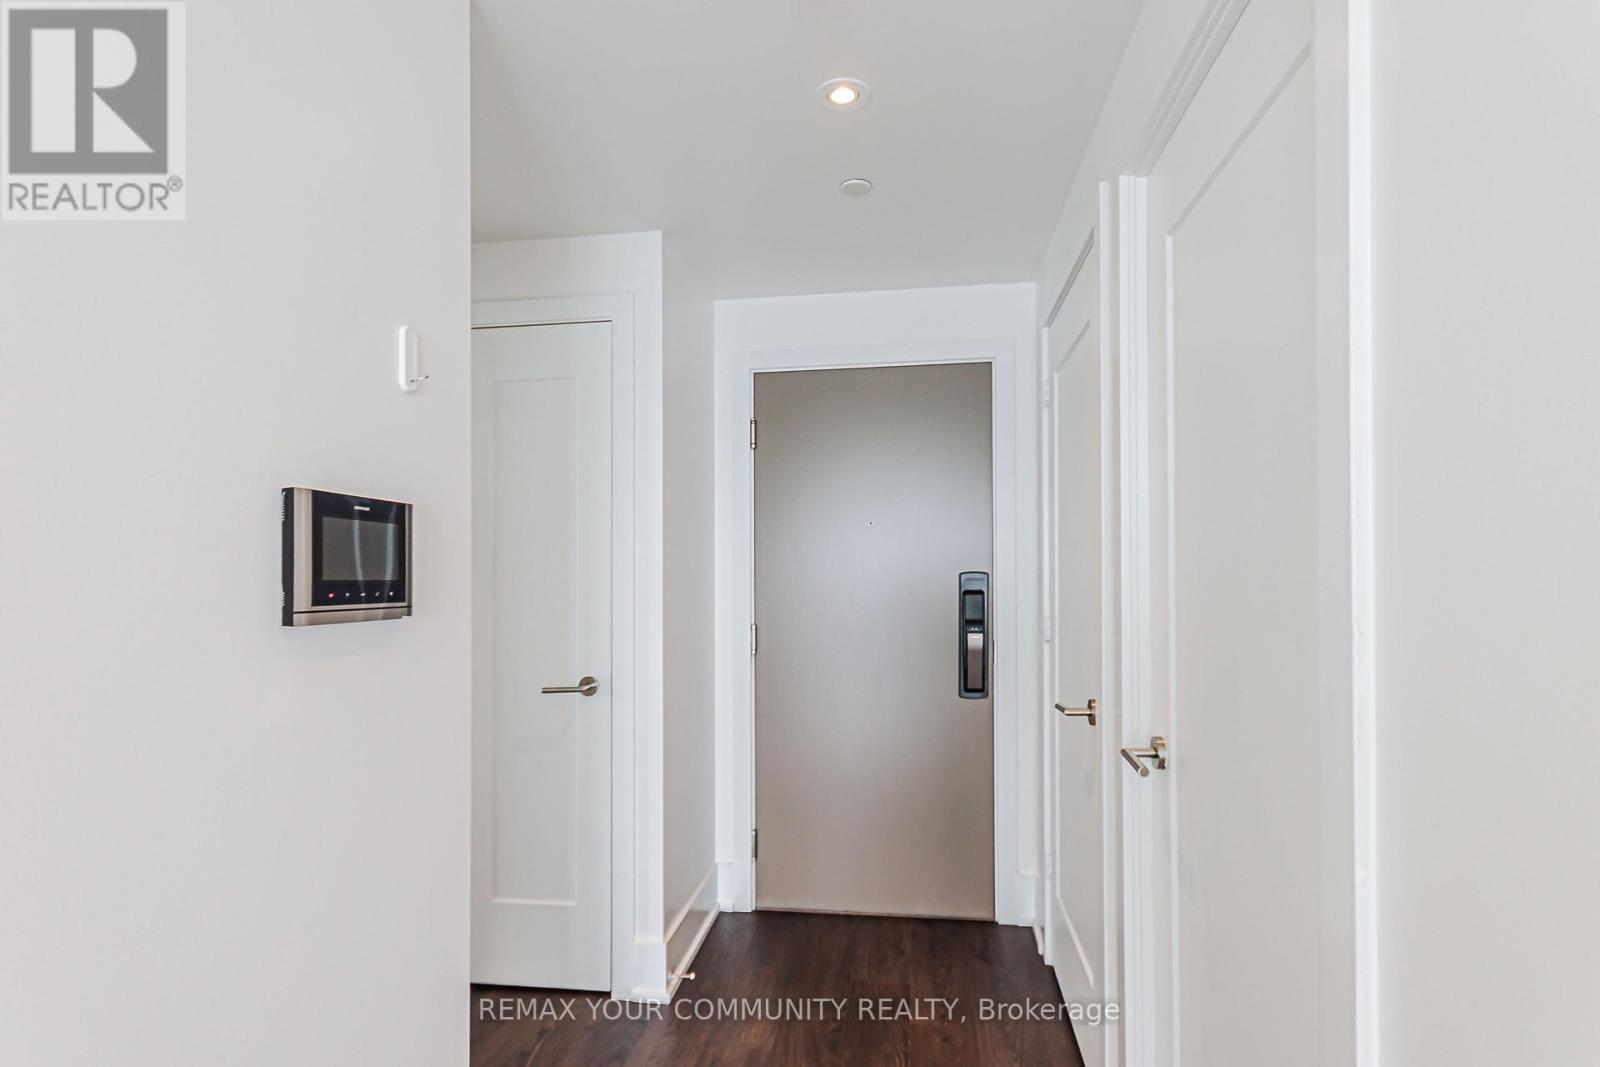
Toronto, Ontario
Spectacular Space, Perched up High with Breathtaking Panoramic Lake and City Views! Watch the Sailboats Sailing and the Planes Landing! You can practically see inside Rogers Centre! 1305 Square Feet, Sunny & Bright- Loads of Natural Light, 3 Bedrooms, 3 Washrooms, Modern Kitchen, Amazing Walk Score with Excellent Shopping, Restaurants and the Waterfront Nearby; Transit at Your Doorstep; World-Class Amenities Include a Fully Equipped Gym, Pool, Sauna, Theatre Room, Games Room and more! True, Elegant, Exciting, Downtown Living! (id:62104)

1108 - 82 Dalhousie Street
Toronto, Ontario
Modern Studio In The Heart Of The City Offering A Functional And Stylish Layout For Comfortable Everyday Living. The Open-Concept Design Seamlessly Integrates The Living, Dining, And Kitchen Areas, Creating A Bright And Inviting Space With Beautiful City Views. The Contemporary Kitchen Features Sleek Finishes And A Thoughtfully Designed Layout, Perfect For Both Cooking And Entertaining. A Spacious 4-Piece Bathroom Combines Comfort And Practicality, Enhancing The Home's Modern Appeal. This Well-Designed Studio Offers An Exceptional Urban Lifestyle With Access To Premium Building Amenities Including A Media Room, Gym, Lounge, Rooftop Deck, And Meeting & Private Work/Study Rooms. Ideally Located Just Steps From Parks, Trendy Cafes, Restaurants, And Transit, Providing Ultimate Convenience And Vibrant City Living. Tenant-Occupied With An A+ Tenant Willing To Stay, Currently Paying $1800/mo. Tenant Is Month to Month (id:62104)
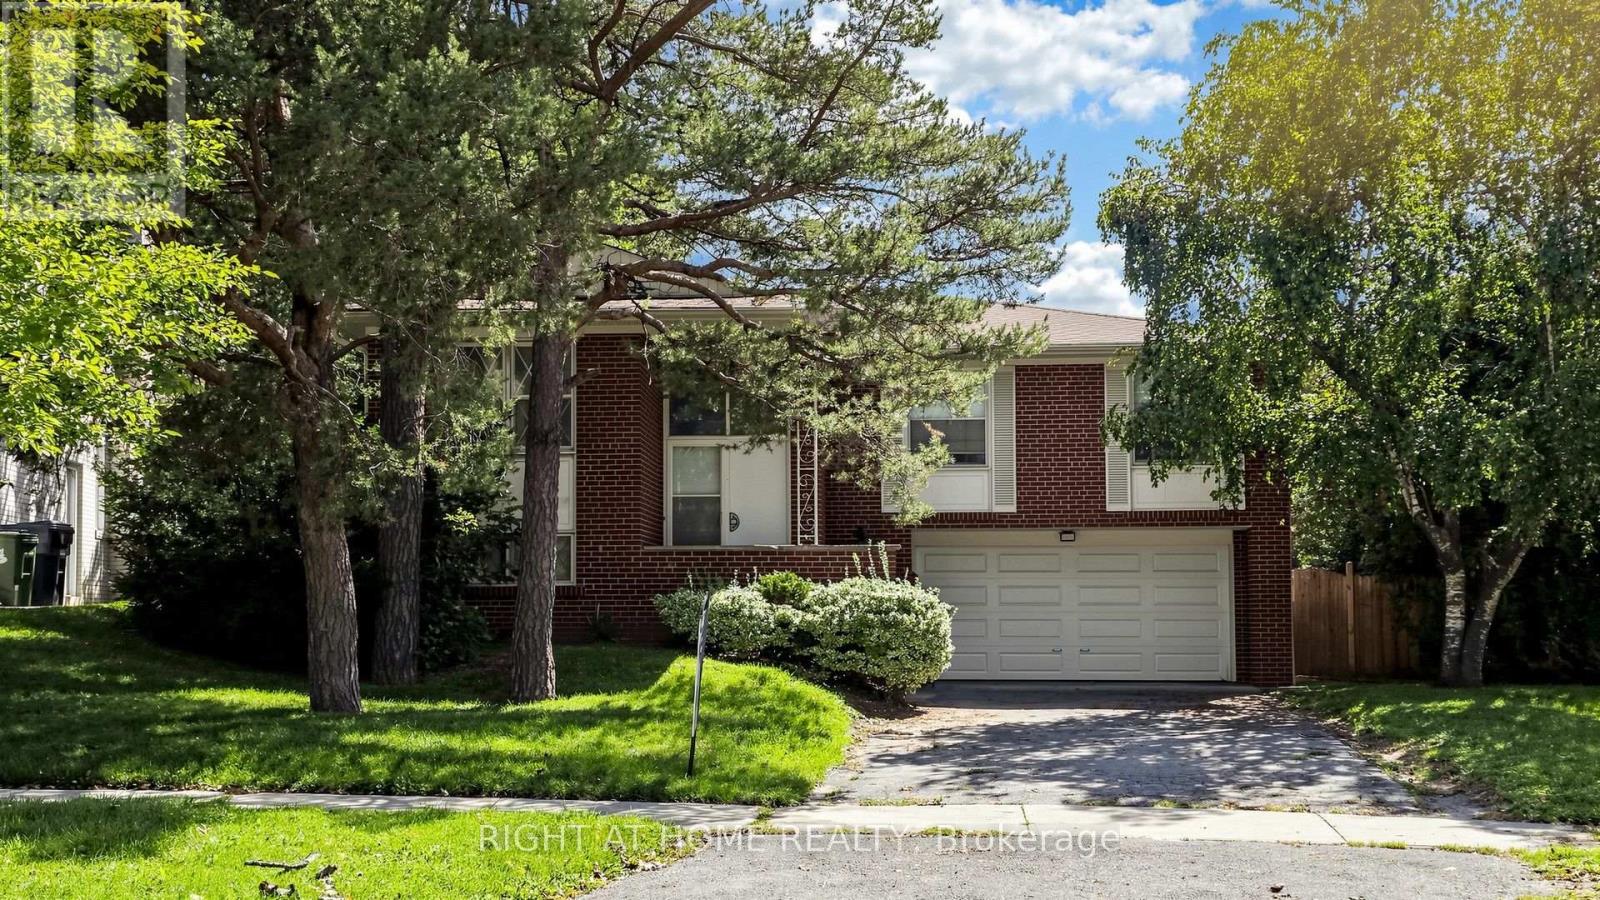
7 The Links Road
Toronto, Ontario
Welcome to this exceptional family home in the highly sought-after York Mills/St. Andrew's community. This well-maintained residence features 3+2 bedrooms, 2+1 bathrooms, 1+1 kitchens, and 1+1 laundry areas, providing versatile living arrangements for a growing or extended family. The walkout lower level offers excellent flexibility and direct access to the private backyard, while the main level opens onto a spacious deck overlooking the beautifully landscaped outdoor space. Ideally positioned close to TTC transit, subway access, golf, tennis, parks, Highway 401, fitness facilities, shopping, and a variety of restaurants. Conveniently located near St. Andrew's and Owen Public Schools, making this an excellent choice for families seeking comfort, convenience, and a desirable neighbourhood setting.INCLUSIONS2 refrigerators, 2 stoves, 1 dishwasher, 2 washers and 2 dryers, all existing window coverings, and all existing light fixtures.RENTAL ITEMS/UNDER CONTRACT furnace and Water Heater. Please see the virtue tour for more photos. (id:62104)
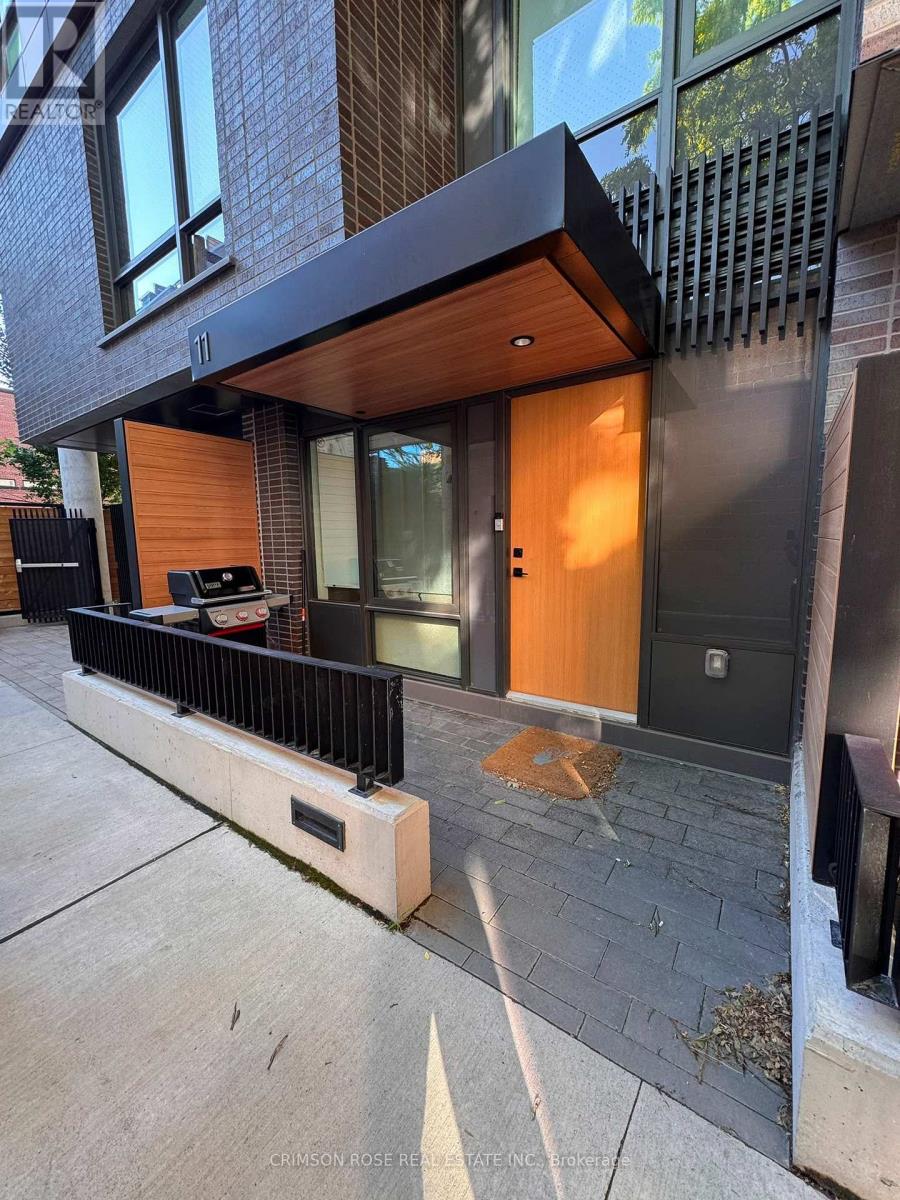
Th113 - 28 Eastern Avenue
Toronto, Ontario
Rarely offered 2-storey, 3-bedroom + den, 2.5-bathroom townhome in Toronto's vibrant Canary District. This bright and spacious home offers over 1,000 sq. ft. of thoughtfully designed living space with an open-concept main floor, modern finishes, in-suite laundry, central air, and a private ground-level entrance-no elevator required. The versatile den is ideal for a home office or study. Includes 1 underground parking space. Enjoy an exceptional location just steps to Corktown Common, the Distillery District, George Brown College, TTC transit, parks, cafés, restaurants, and everyday amenities, with convenient access to the DVP and Gardiner Expressway. Non-smoking unit. (id:62104)
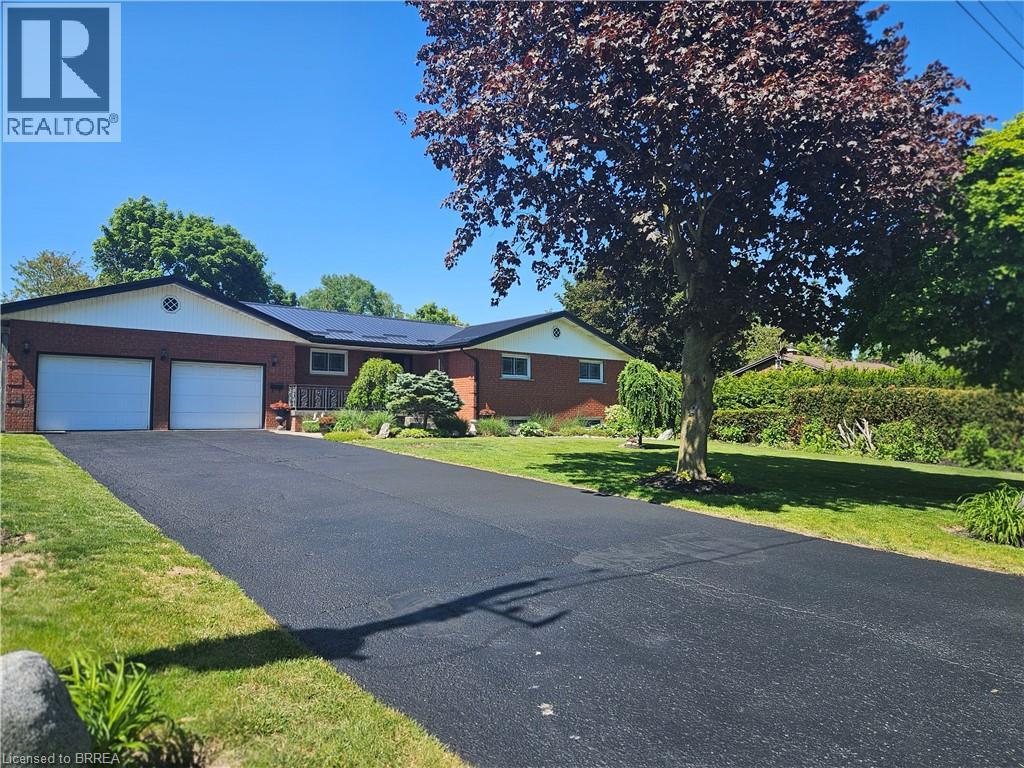
14 Alpha Street
Delhi, Ontario
Once in a while a must see home comes on the market & 14 Alpha St is one of them! Just outside of Delhi in quiet, little neighbourhood surrounded by farmer's fields this home is perfect for the large family or multi-generational family looking to escape the bustling city but still be close to all the major amenities. As you pull up you will notice the deep drive w/ parking for 6 cars, the large porch for summer sitting & a beautiful garden full of perennials. Main level provides everything you need: Lrg open kitchen w/ newer countertops, R/O system, gas stove & access to the garage. Dining room has plenty of room for family meals and patio drs to lrg patio area & deep back yard. This area flows in to the living rm w/ a lrg open window with a serene view as well but the sheer size of the living rm makes it the heart of the home & ready for movie/game nights. Bedrms are off the living rm w/ a good size primary bedrm and 2 more bedrms but the newly updated bathrm is worth mentioning. Laundry in the bathrm with still lots of room to share the area while getting ready in the morning, double vanity w/ one sink being a deep laundry sink for deep cleaning or maybe washing a small pet? Quartz counter in the bathroom and ceramic tile floor makes for easy cleaning. Whole main floor has updated flooring between engineered hickory hardwood & ceramic tile, plus freshly painted & newer light fixtures throughout. Now lets go down to the in-law suite. Access from the main house is available or there is room to still hold family gatherings & open concept to updated kitchen with gas stove & lots of room & counterspace to cook up a storm! One large bedroom, 3 pc bath & separate laundry with gas dryer. Other bonuses to this home, as if it need more, newer furnace & central air, metal roof, newer hot water heater and water softener. Put this one on your list to view and your won't be disappointed! (id:62104)

29 Highbourne Avenue
Toronto, Ontario
An unrivalled real estate opportunity in prestigious Forest Hill South, 29 Highbourne Rd balances the British Influence Colonial Revival architectural character with extraordinary future development potential. Positioned prominently near the corner of Highbourne Rd and Oxton Ave, this elegant residence offers a rare foothold in one of Toronto's most exclusive enclaves, commanding unique street exposure that presents lucrative long-term expansion options or premium land value within a blue-chip postal code. Beyond its unique prosperity, the property provides immediate access to Canada's elite educational institutions, situated just steps from the Upper Canada College campus, minutes to BSS and high rank Brown Junior Public School district. The surroundings foster a luxurious urban lifestyle, where the natural serenity of Beltline Trail, Oriole Park, and tranquil ravine systems seamlessly pair with unmatched connectivity, placing the upscale boutiques, fine dining, both Davisville and Yonge & St. Clair subway stations just minutes away. Private driveway and detached garage for easy parking. Symmetrical facades and striking black door and window fenestrations create a balanced, graceful architectural presence. Black iron fence wraps around the front garden enhance the curb appeal. Versatile 3-bed 3-bath layout features a rare main-floor bedroom with a heated-floor ensuite, complemented by two bright upper-level retreats including a principal suite with a walk-in closet and built-in organizers. Seamlessly blending period artistry with modern comfort, the renovated interior shines with rich hardwood, classic wainscoting, crown moldings, and a stately bay window, alongside contemporary refinements featuring a gas fireplace, ambient pot lights, stone countertops, marble backsplash, and sleek basement bathroom. Flowing effortlessly to a private back deck, this home is as perfect for sophisticated family residence today as it is for visionary redevelopment tomorrow. (id:62104)