
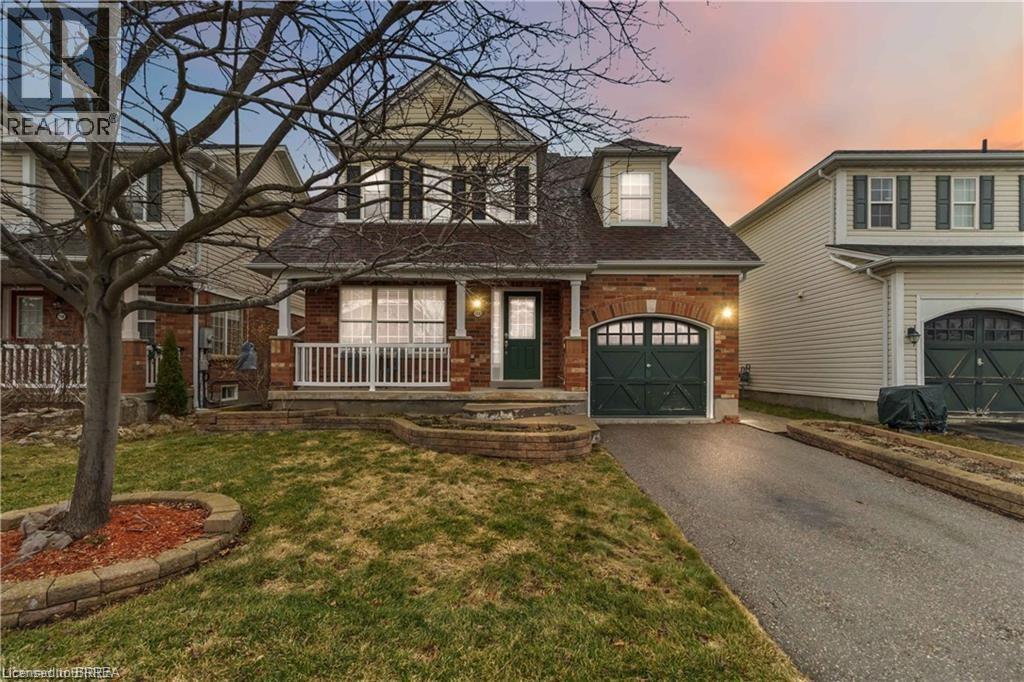
156 Osborn Avenue
Brantford, Ontario
Welcome to this spacious detached home in the highly desirable West Brant community, offering 4 bedrooms and 3 bathrooms with a functional layout ideal for growing families. The main floor features a bright and open living and dining area, perfect for everyday living and entertaining. The kitchen offers ample cabinetry and workspace, with a layout that connects seamlessly to the main living space. The upper level includes 3 generously sized bedrooms, highlighted by a primary suite complete with a private ensuite bathroom and walk-in closet. The lower level features a fourth bedroom, providing excellent flexibility for extended family, a teenager retreat, guest space, or a home office. Located close to schools, parks, trails, shopping, and all major amenities, this home is a fantastic opportunity to own in one of Brantford’s most sought-after neighbourhoods. (id:62104)
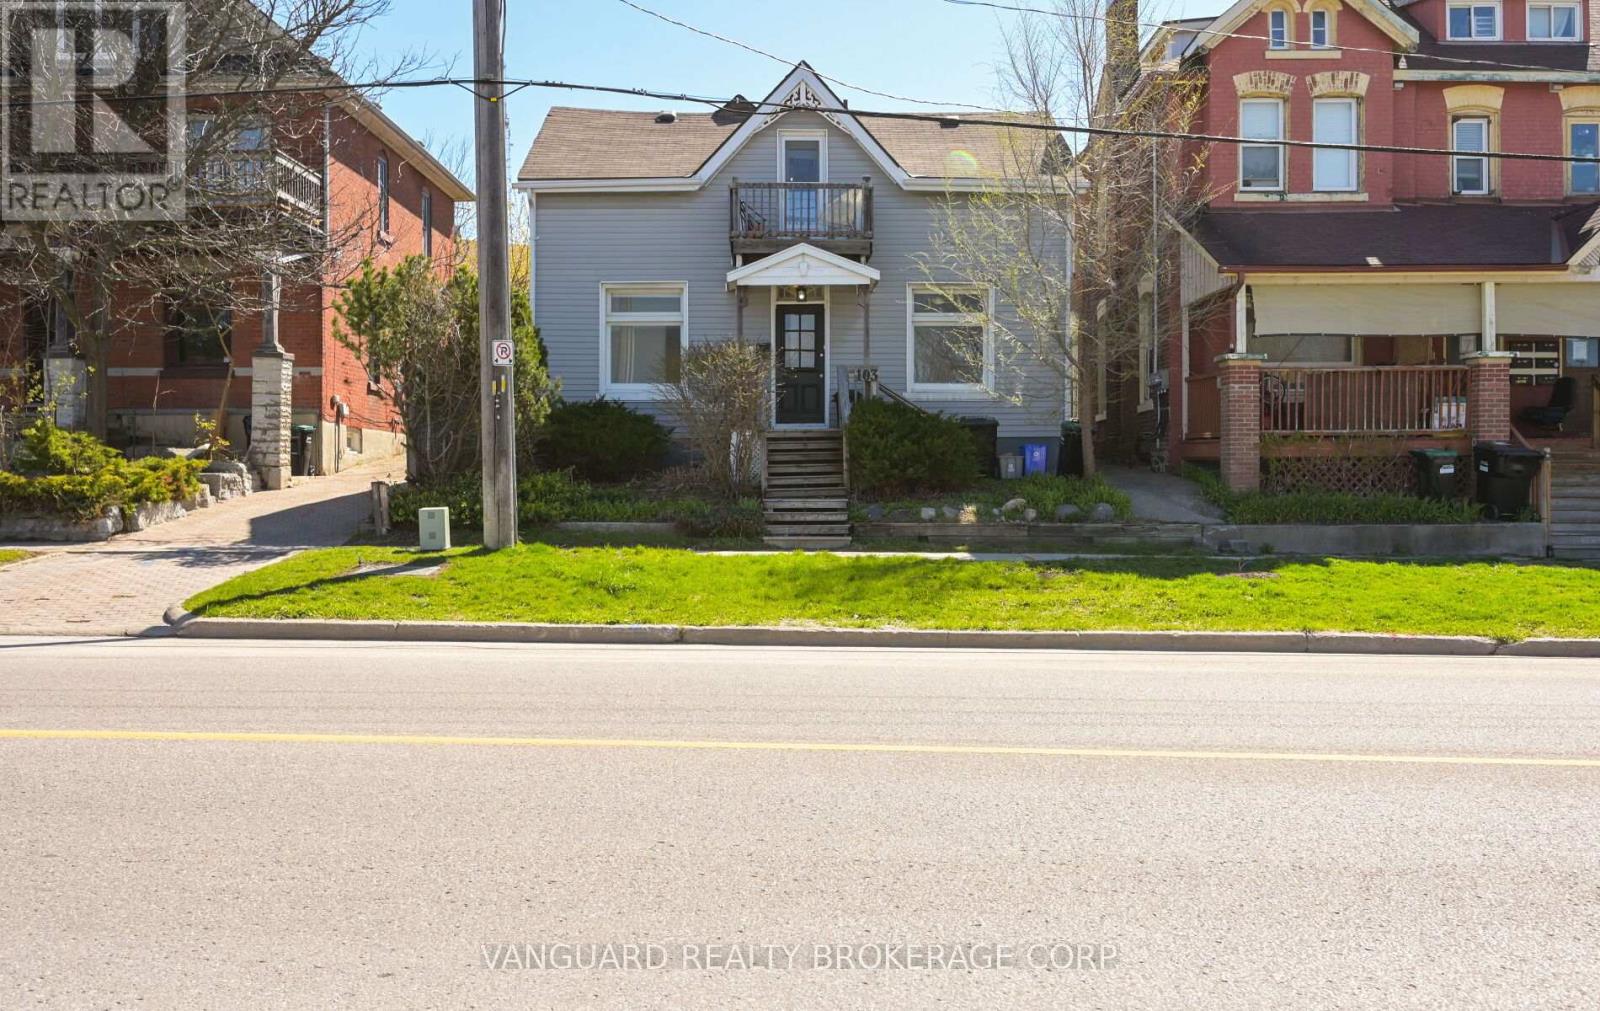
103 Mulcaster Street
Barrie, Ontario
103 Mulcaster Street is a legally registered duplex ideally situated in the heart of downtown Barrie, just steps from Kempenfelt Bay, restaurants, city services, parks, and schools. This exceptional property offers a rare opportunity for both homeowners and investors, featuring five bedrooms, two full bathrooms, four parking spaces, separate entrances for each unit, two separate hydro meters, and two hot water tanks (one owned and one rented). Unit 1, located on the main floor, has been fully renovated and has never been lived in since completion. It includes brand new appliances, all with applicable manufacturer warranties, providing a truly turnkey living space. Unit 2, situated on the second floor, is currently tenanted at a premium rental rate, generating immediate income from day one. Perfect for first-time home buyers, this property offers the opportunity to live in a beautifully updated main-floor unit while using the rental income from the upper unit to help offset mortgage payments and reduce overall ownership costs. (id:62104)
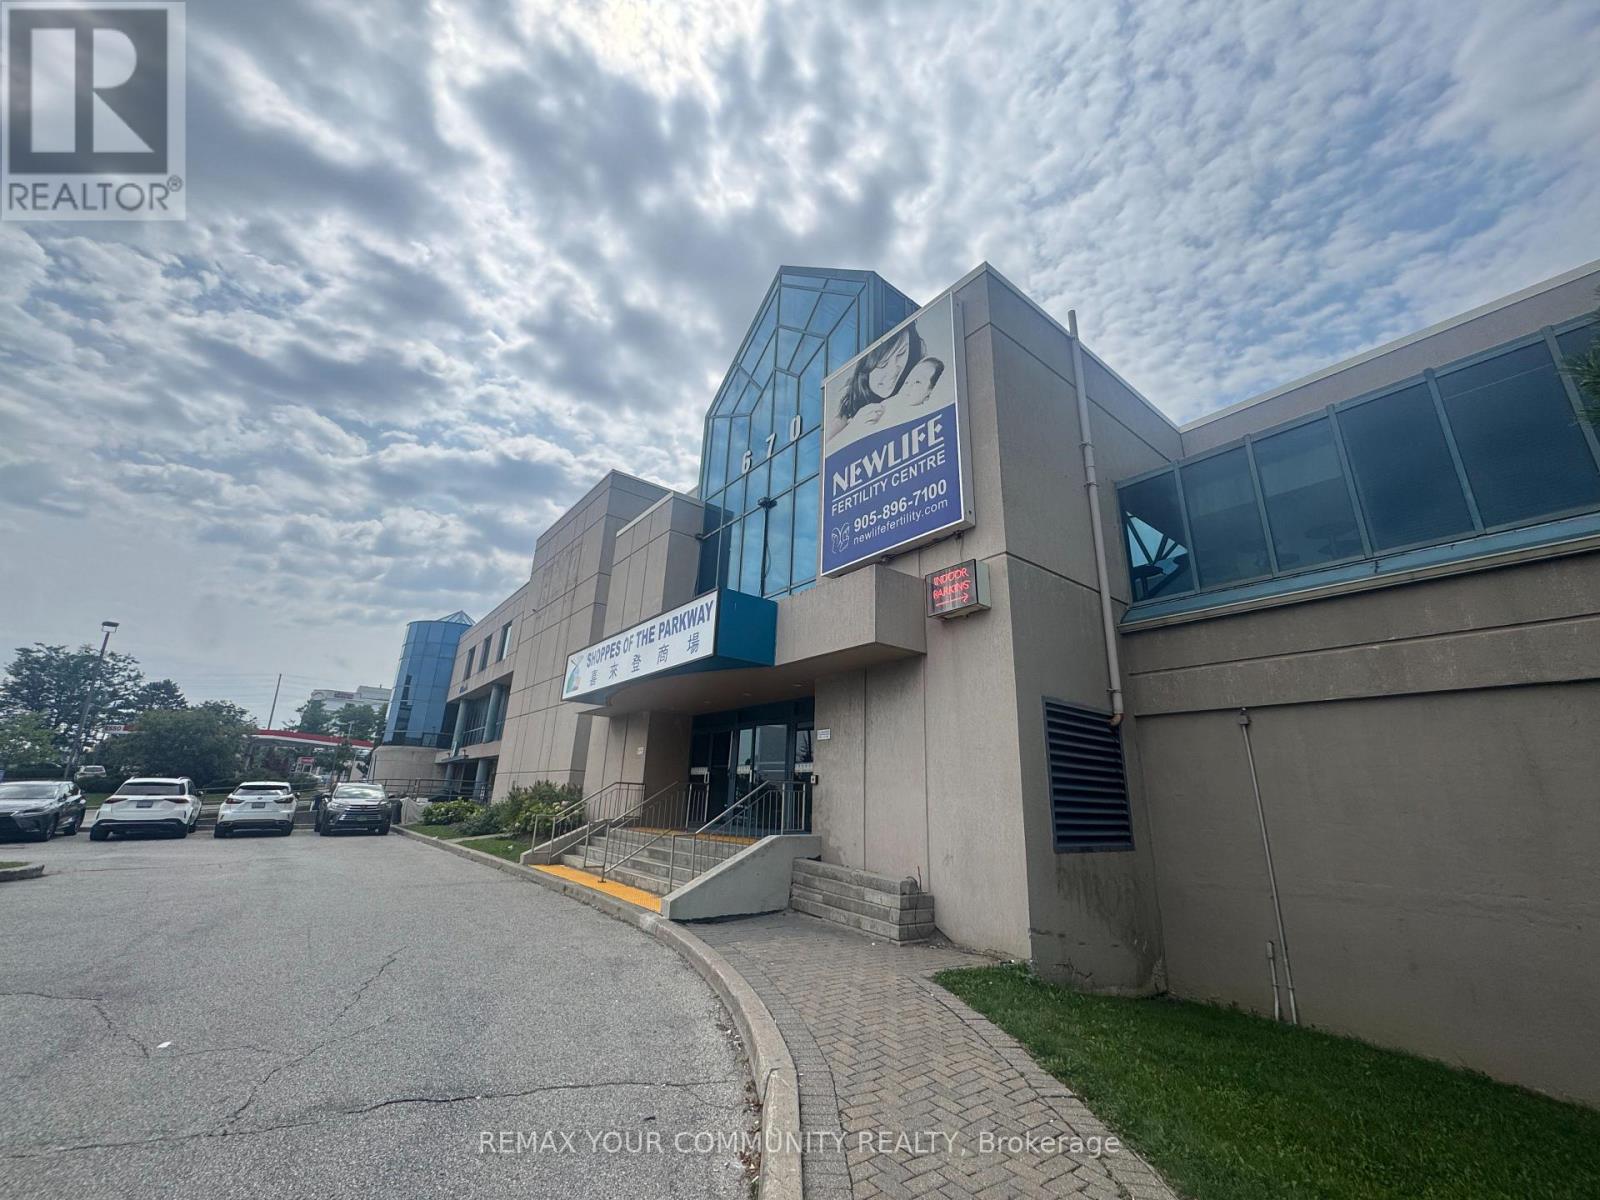
8 - 670 Highway 7 Street E
Richmond Hill, Ontario
This interior medical/office space at The Shoppes of the Parkway sits at one of the corridor's busiest intersections, adjacent to the Sheraton Hotel and steps from the VIVA bus stop, surrounded by a dense mix of retailers, residential homes, and office towers. Formerly operated as a fertility clinic, the unit is fully built out and ready for immediate occupancy, with six treatment rooms and four private offices, each finished with natural light. The space comes with reception and support infrastructure already in place, making it a turnkey opportunity for a medical, dental, paramedical, wellness, or professional office use looking to skip the cost and downtime of a full build-out. High visibility, strong daily traffic, and excellent transit access round out the appeal of this location. (id:62104)
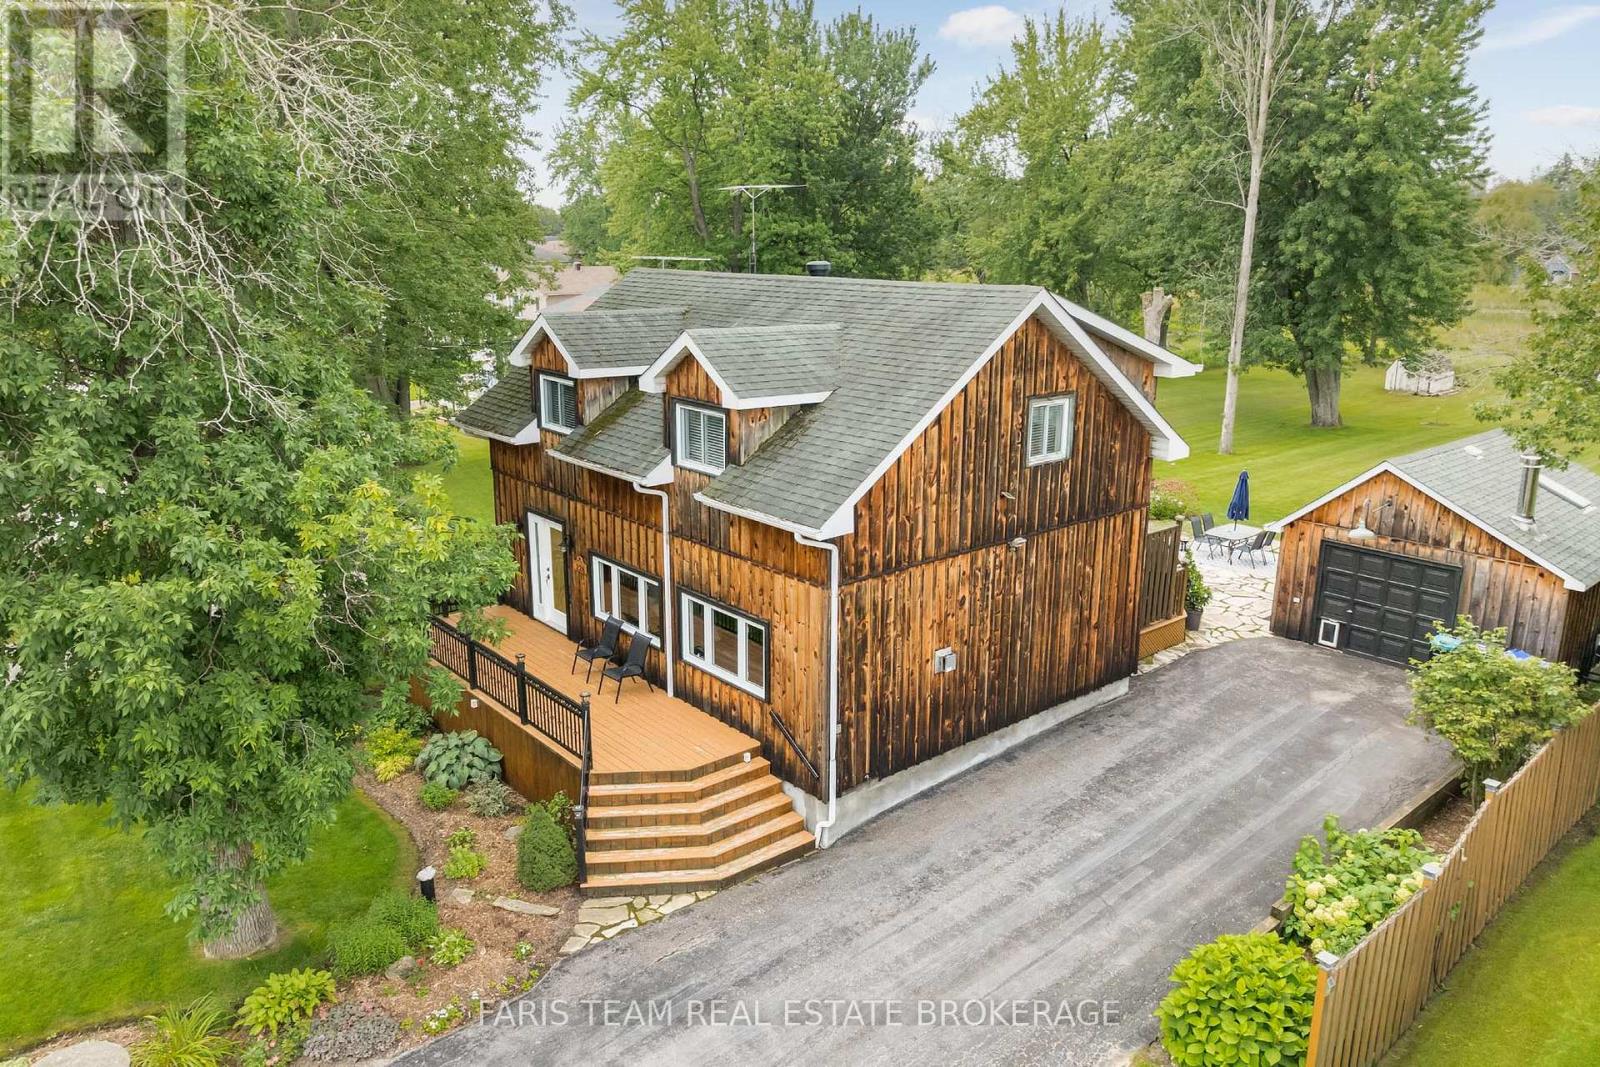
228 Bayshore Road
Innisfil, Ontario
Top 5 Reasons You Will Love This Home: 1) Experience the best of lakeside living with Cook's Bay directly across the street, offering convenient waterfront and park access, along with beautiful views from your front porch as the bay opens into the waters of Lake Simcoe 2) Expansive, beautifully maintained backyard featuring two versatile detached buildings, including a garden house with a gas fireplace, air conditioning, recessed lighting, and a newer skylight, ideal for a home office, gym, entertaining space, studio, or potential garage conversion, while the second heated detached garage provides the perfect setup for a workshop or additional hobby space 3) Thoughtfully renovated main level completed in 2024, showcasing a stylish kitchen with quartz countertops and a centre island, stainless-steel appliances, crown moulding, recessed lights, a reverse osmosis system, and remote-controlled blinds on the sliding glass-door 4) Designed for exceptional indoor-outdoor living with a spacious front deck overlooking the lake, a large driveway with plenty of room for cars, boats, and an RV, plus a backyard retreat complete with an awning, hot tub, and peaceful pond 5) Ideally located less than five minutes from Cooks Bay Marina and under 15 minutes from Highway 400, Tanger Outlet Mall, shopping, dining, and everyday amenities, offering the best of waterfront lifestyle with commuter convenience. 1,574 fin.sq.ft. *Please note some images have been virtually staged to show the potential of the home. (id:62104)
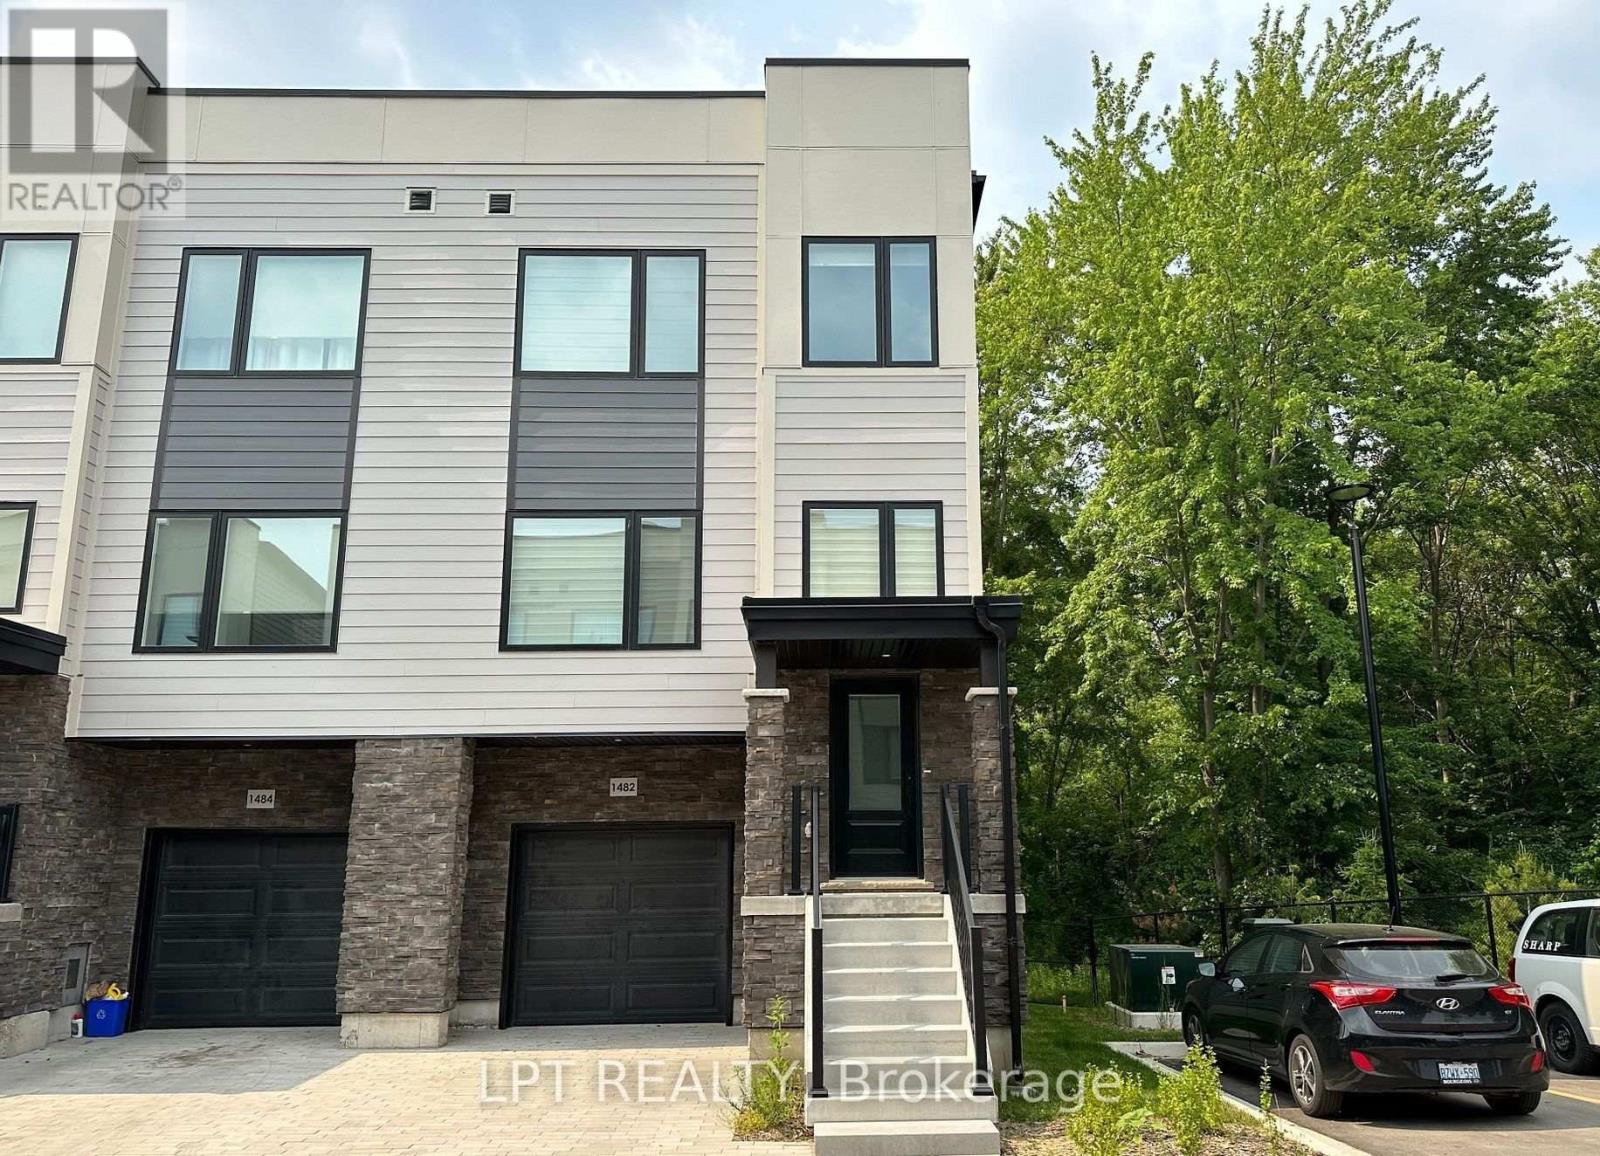
1482 Purchase Pl Place
Innisfil, Ontario
Nestled in the charming village of Lefroy, this unique, modern and spacious open-concept townhome offers an exceptional combination of style, comfort and convenience. With approximately 2,211 sq. ft. of thoughtfully designed living space spread across three levels, this bright and beautifully finished home is perfectly suited for a growing family. Step inside to discover a clean, bright and sun-filled interior featuring stylish finishes and hard-surface flooring throughout. The open-concept layout creates an inviting flow between the principal living spaces, making it ideal for both everyday family living and entertaining. The spacious kitchen is a true focal point, offering modern finishes, plenty of workspace and a charming Juliette balcony that brings in additional natural light and fresh air. Upstairs, you'll find generously sized bedrooms, two full bathrooms, and the added convenience of a third-floor laundry room-making daily living that much easier. The lower level provides even more versatility with a walkout basement, offering excellent potential for additional living space, a home office, recreation area or whatever best suits your family's needs. One of the home's standout features is its private and peaceful setting backing onto open green space. Enjoy unobstructed views, added privacy and a lovely natural backdrop right from your home. Located in the desirable south end of Innisfil, this home offers easy access to the GO Station, Lake Simcoe waterfront, Highway 400 and the future Orbit Transit Hub, making commuting and exploring the surrounding area convenient. Its proximity to the GTA adds even more appeal for families looking for a quieter community while maintaining excellent connectivity. Situated in a welcoming neighbourhood that's ideal for families, this is a home that truly deserves to be seen in person. Come take a look-you may be pleasantly surprised by just how much this exceptional townhome has to offer! (id:62104)
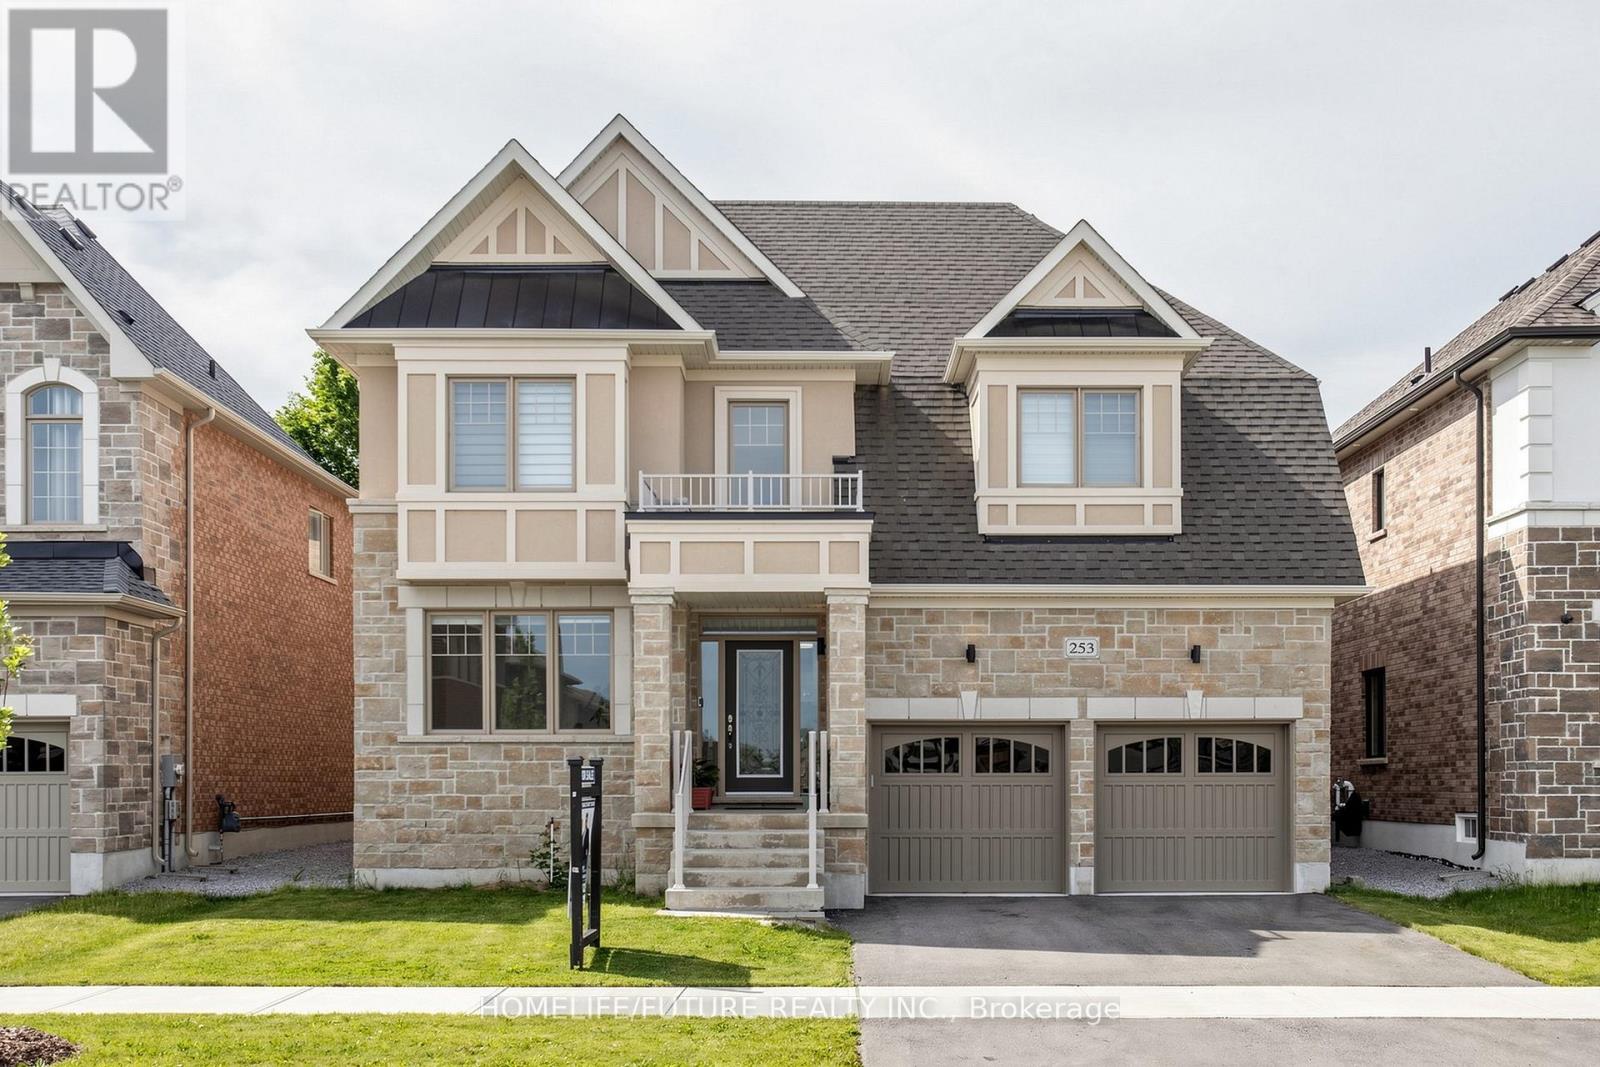
253 Danny Wheeler Boulevard
Georgina, Ontario
Rarely Offered New Exclusive 4071 Sqft Home With 3 Car Tandem Garage. Absolutely Gorgeous Biggest Model Available, 4 Bedroom, 4 Bathroom Detached On A Huge Premium South Facing-50 Ft Wide Deep Lot! Located In A New Growing Luxurious Pleasant Community. Many Upgrades Included $$$! Upgraded Bright Spacious Gourmet Kitchen With Large Island, Deep Pantry, Extended Cabinets, & Huge Eating Area, Walkout To Patio. Quartz Countertops, Hardwood Floors, & Smooth Ceilings. Spacious Large Bedroom With Direct Access To Bathrooms, 2nd Floor Laundry. , Main Floor Office. Approx 50 X 142 Ft - Size Lot! Steps From Desired Lake Simcoe & Minutes To HWY 404, Parks, Golf Courses, Schools, Shopping, Transit, Upper Canada Mall & More! Don-t Miss Out On This Rare Opportunity! Family Room With Gas Fireplace, Huge Walk-In Closet In Master Bedroom. Walk-In Closets In All Bedrooms. Just North Of Newmarket & East Gwillimbury! (id:62104)
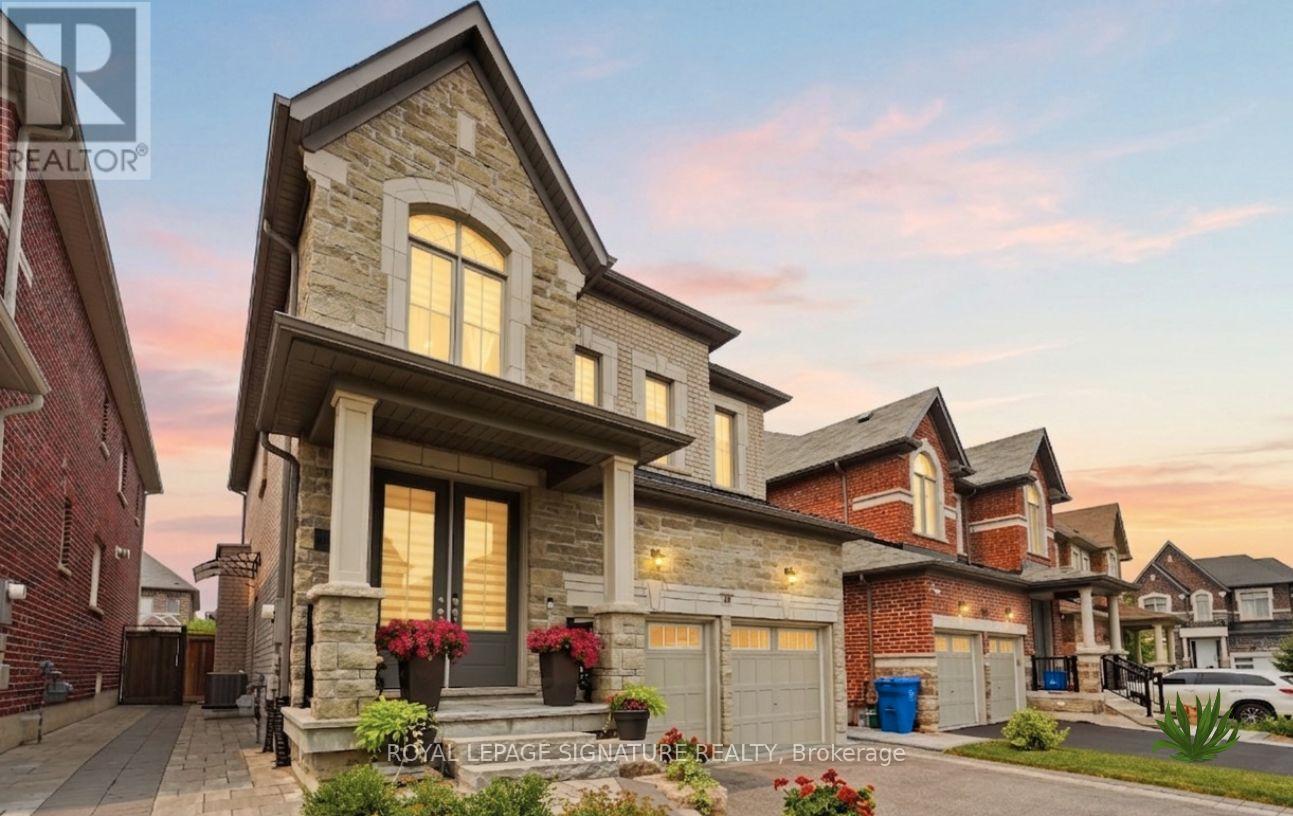
68 Duggan Street
Aurora, Ontario
Attention First-Time Buyers & Investors! Welcome to this bright, sun-filled detached home featuring a LEGAL BASEMENT APARTMENT, no sidewalk, allowing for extra driveway parking. Situated in one of Aurora's most sought-after, family-friendly communities, this beautifully maintained 9 years old home welcomes you with an impressive double-door entry and a spacious, functional layout, Pot lights and Hardwood floor throughout main and second floor. Upgraded kitchen cabinets with Granite Counter Top Island and upgraded bathrooms with quartz counter tops and sinks. Enjoy the convenience of a main-floor laundry room and modern pot lights with dimmer switches throughout the home. Smooth Ceiling throughout the house . The legal basement apartment features large windows, pot lights, laminate flooring, and Porcelain tile in the bathroom, making it ideal for extended family or generating an estimated rental income of approximately $1,700 per month. Ideally located just minutes from the Aurora Community Arboretum, Sheppard's Bush Conservation Area, top-rated schools, parks, playgrounds, shopping, dining, and recreational facilities. Commuting is easy with quick access to Highway 404 and GO Transit, offering the perfect blend of convenience and peaceful suburban living. (id:62104)
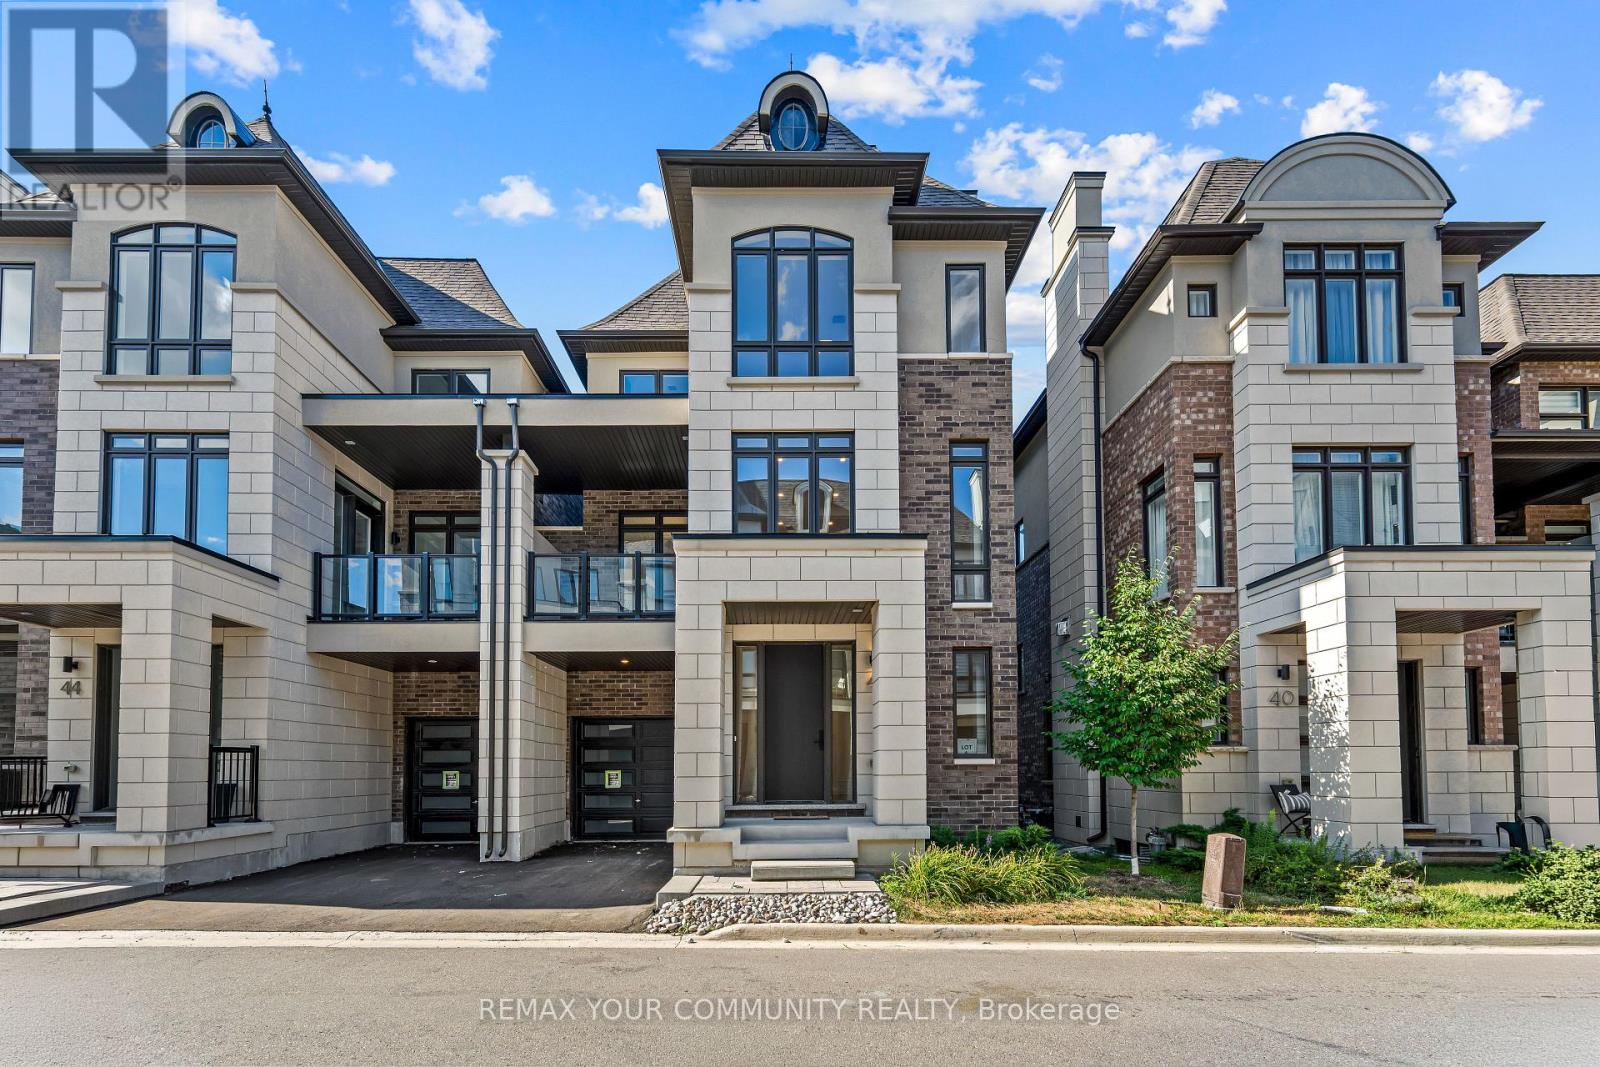
42 Globemaster Lane
Richmond Hill, Ontario
Contemporary Luxury 3-Storey Semi-Detached Built by Fifth Avenue Homes-Model LS1, 3214 Sqft Nestled in Prestigious Oak Ridges Richmond Hill. A Harmonious Blend of Classic and Modern Design. Whether you are a Young Family, Professionals or Looking to Downsize, this home & Community are highly desirable. This beautiful home features 3 Spacious Bedrooms + an Option to Add a Bedroom in the Lower Level, 5 Bathrooms beautifully designed with premium finishes & fixtures. Open Concept Layout with High Ceilings, 10 Ft Ceiling Height on 2nd Floor & 9 Ft Ceiling Height on all Other Floors, Coffered Ceiling, Large Windows, Floor to Ceiling Windows, Open Areas Seamlessly Integrate the Outdoors into Your Home with Interior Designs That Are Thoughtfully Crafted to Elevate Your Lifestyle, Meeting All Your Functional Needs. . Walkout to Terrace from Rec Room on Main Floor, Walkout to Balcony from Kitchen, Walkout to Covered Balcony from Family Room. Chefs Kitchen Is Spectacular, Sizeable Quartz Top Waterfall Island Matching Quartz Counters & Quartz Backsplash, Upgraded Hardwood Flooring & in the Bedrooms, Wainscotting Throughout, Custom Built-ins and Wall Units. Upgraded Brushed Gold Plumbing Fixtures throughout, Upgraded Premium Hardware, Upgraded Lighting & Mirrors, Upgraded Interior Glass Railings, 8 ft Door Heights Throughout. Spacious Principle Rooms, Coffered & Cove Ceilings, Premium Luxury Appliance Package including Sub-Zero Wine Fridge. Expansive Rec Room is Multi-Purpose, Can Be Used as Office/Den/Library. The Primary Bedroom has an electric fireplace, floor to ceiling windows, walk-in closet with custom organizers & Ensuite Oversized Glass Enclosed Shower + Bathtub. 2nd Bedroom has Walkout to Balcony & all Bedrooms Have Floor to Ceiling Windows. Close Proximity to an Array of Amenities Including Shopping, Dining Establishments, Parks, and Convenient Highway Access. **EXTRAS** $300,000+ Upgrades: Sub-Zero & Wolf Appliance Package & Sub-Zero Wine Fridge. (id:62104)
2114 Chantler Street
Innisfil, Ontario
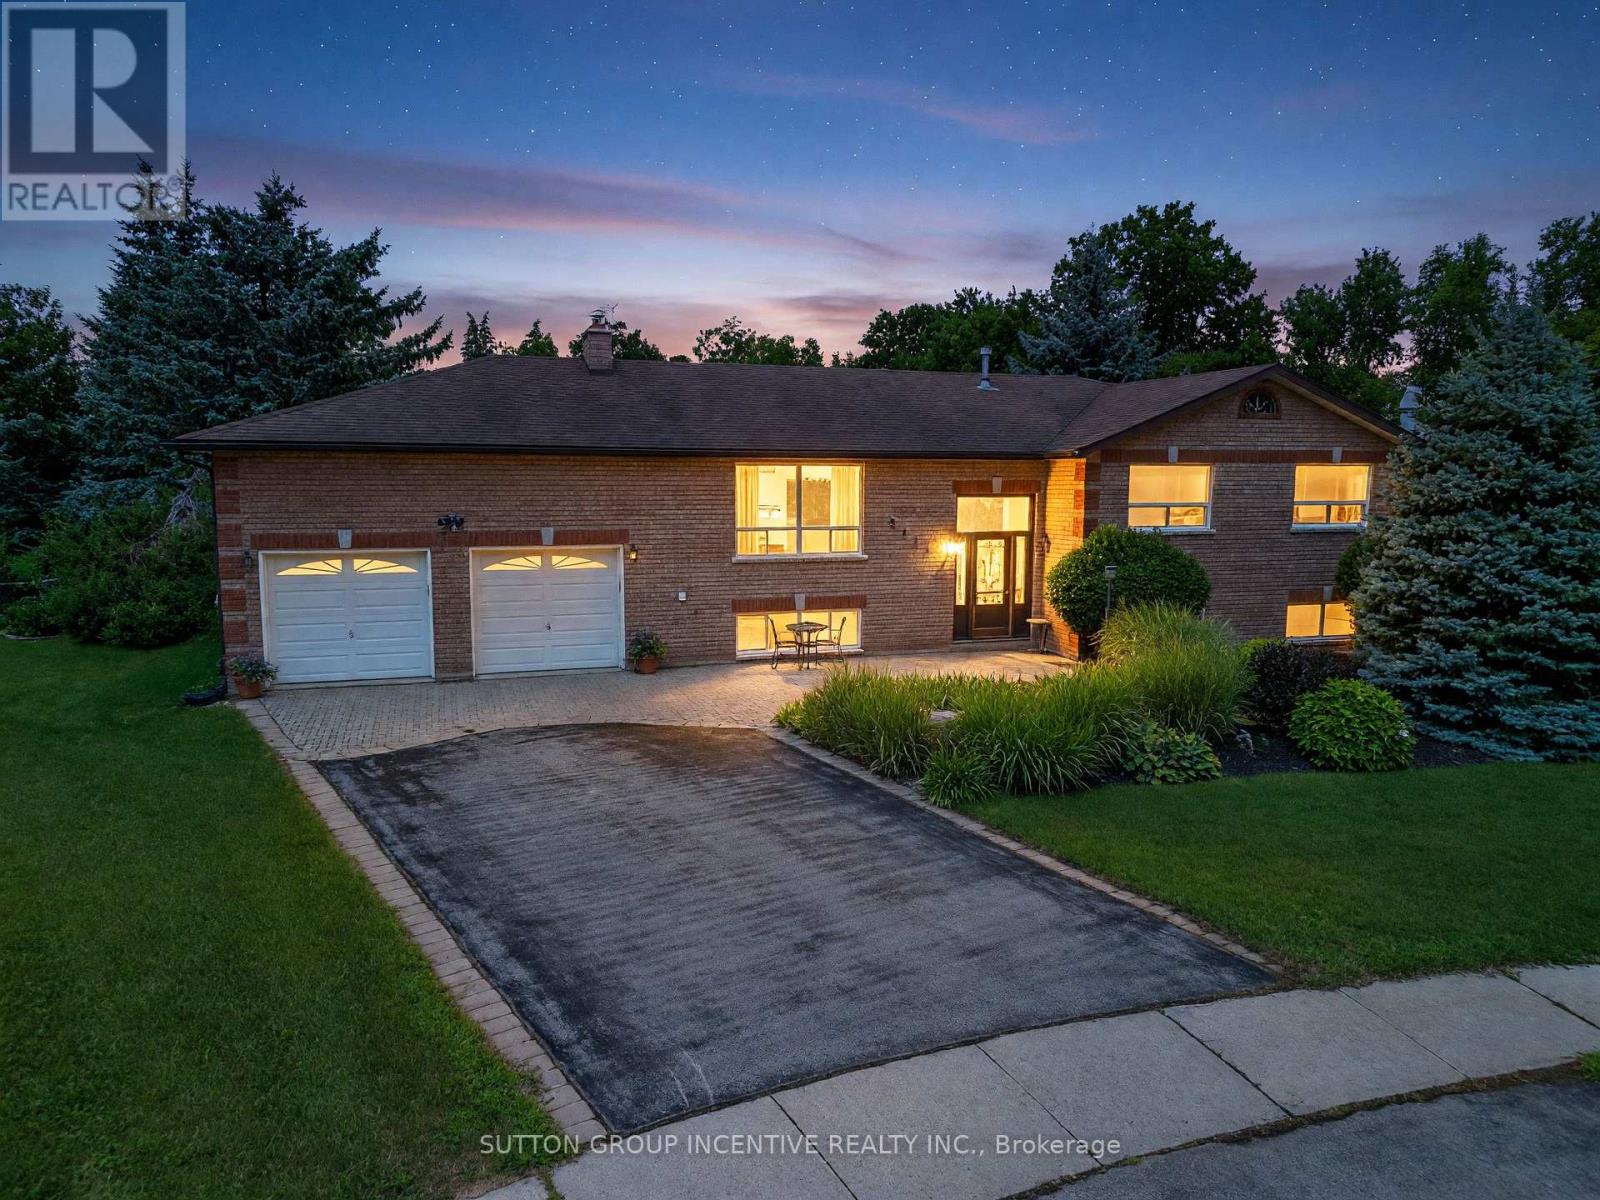
Opportunity Knocks! Welcome to this spacious 3+2-bedroom family home, ideally situated on a beautifully landscaped, premium pie-shaped lot measuring an impressive 78 ft x 290 ft and backing onto a community park. Designed for both everyday living and entertaining, this raised bungalow is an excellent layout filled with natural light. Features include formal living and dining area, an eat-in kitchen, and two gas fireplaces for those cozy nights. The kitchen provides a walkout to the custom deck and fully fenced backyard-the perfect setting for social gatherings, family enjoyment, or simply relaxing while taking in the privacy and expansive outdoor space. With plenty of room for a pool, sports court, additional gardens, play areas this remarkable backyard offers endless possibilities for creating your own private outdoor retreat. This solid, all-brick home features a new furnace and air conditioning system (2025), a newer roof (2016), and hardwood flooring throughout the main level. A huge recreation room provides even more space for the entire family, while the massive double-car garage offers high ceilings and an abundance of storage. Ample driveway parking adds further convenience. This kind of space, privacy, and outdoor lifestyle is becoming increasingly difficult to find-truly one of the nicest lots in the area. Ideally located just minutes from Highway 400 and Yonge Street, with easy access to schools, grocery stores, parks, the Innisfil Recreation Complex, and everyday amenities. The perfect family home offering exceptional space, functionality, privacy, and a backyard setting that truly has it all! (id:62104)
24 George Patton Avenue
Markham, Ontario
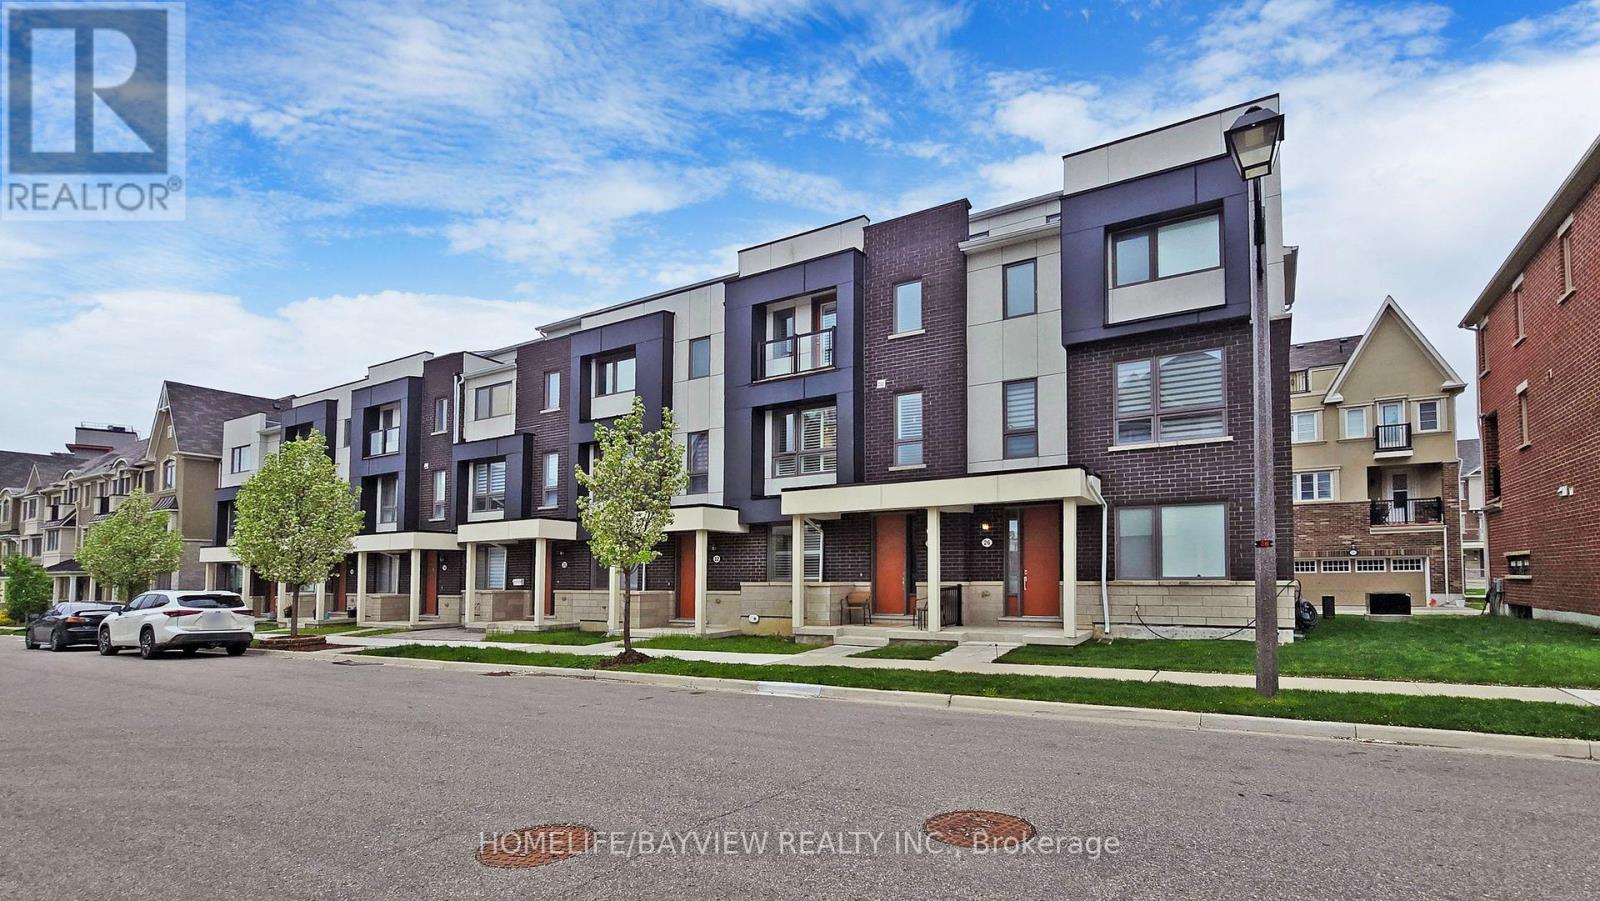
Freehold Mattamy Homes built property, 3+1 Bedroom upgraded Townhouse nestled in the heart of Cornell & Markham Stouffville Hospital neighborhood. This beautiful home is walking distance to Cornell Community Centre with an indoor pool, gymnasium, including basketball, sports, and many other recreation activities, state of the arts library. Close to parks, York Region Transit Terminal hub, easy access to Hwy 407, Ground Floor and 2nd Floor is 9 Feet ceiling, a large room on the ground floor can be used as a bedroom or an office. Entrance from double garage to the house. 2nd floor has a balcony easy for BBQ or relaxing. Bright sun lit living room with granite decorative electric fireplace (no heat), custom built shelving arrangements and mounted TV offering a warm ambiance to the residents, two hanging lighting fixtures. Spacious kitchen with Centre Island and quartz counters, hanging lights, dining room chandelier, breakfast bar, combined dining room and a children playroom. 2 Pcs washroom on the second floor for convenience. Primary bedroom has a Juliette balcony, walk in closet, 4 Pcs bathroom with a large standing shower. 2nd floor laundry, and 2 other bedrooms. This beautiful property also has a roof top terrace, with a BBQ shed for family or friends get together. Attached double garage with a garage door opener. All window shutters are included. Original Owner. (id:62104)
42 Quilico Road
Vaughan, Ontario
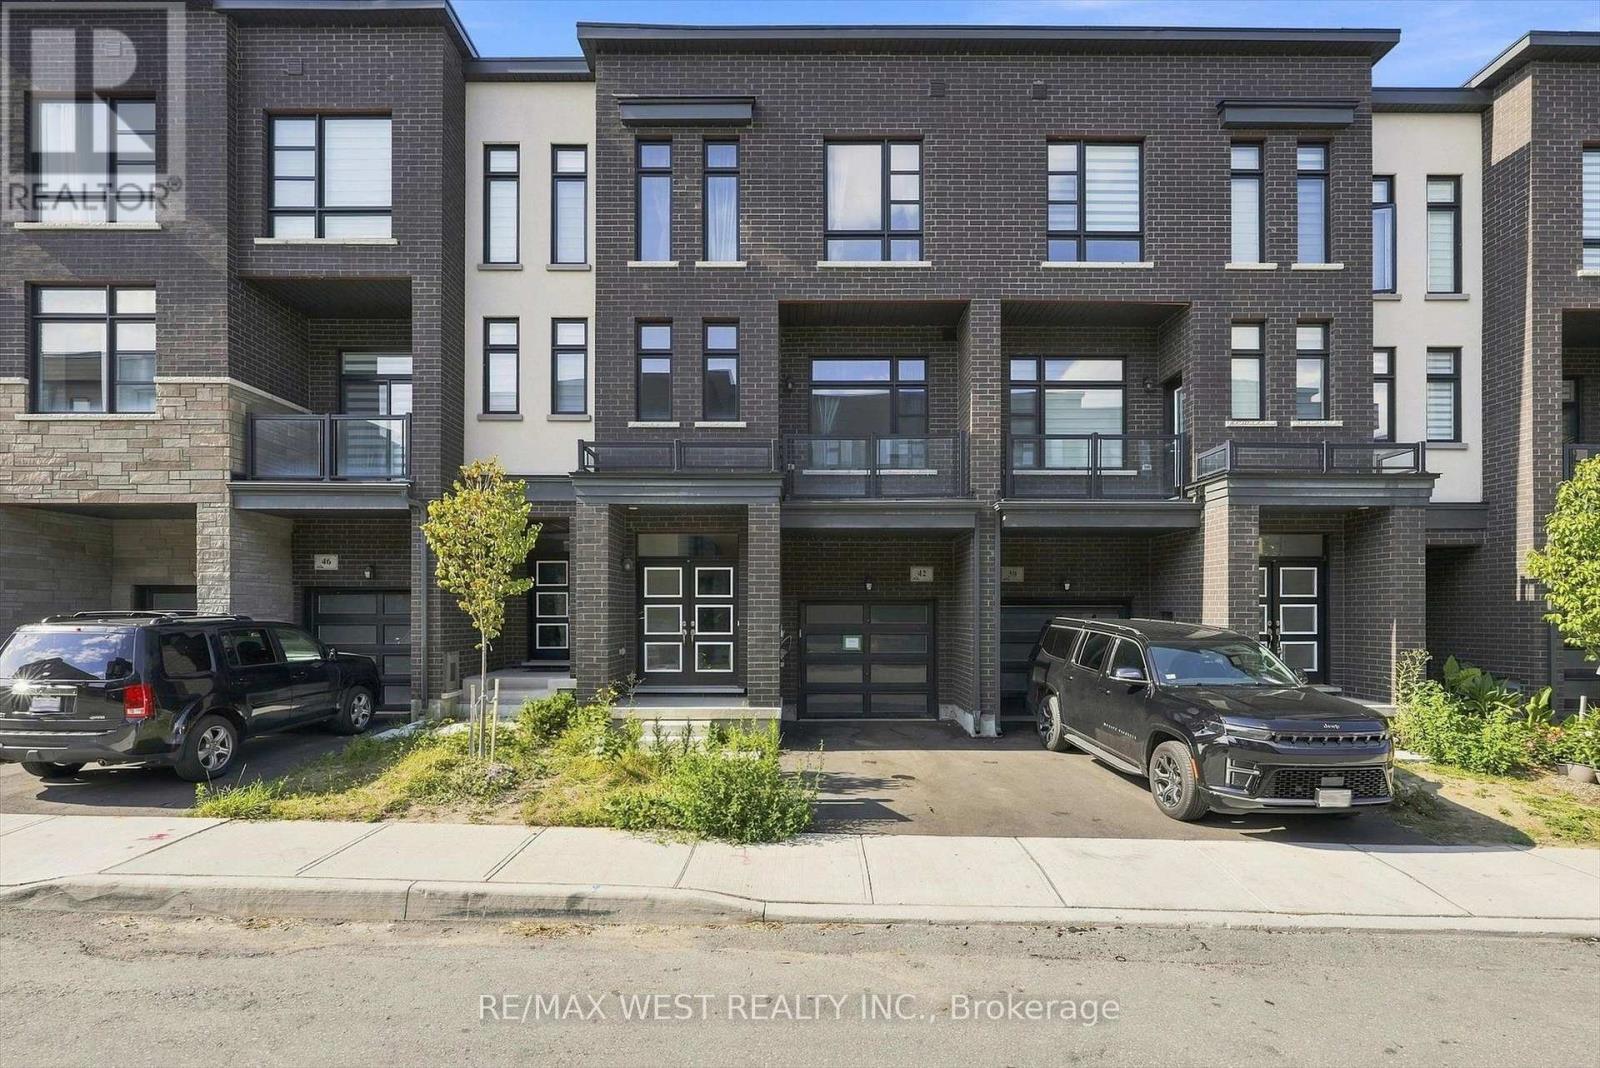
Welcome to this beautiful 3+1 bedroom townhome in gorgeous Kleinberg neighborhood. Located right at the corner of Rutherford RD and Highway 427. Close to 2000 Sqft of over all space. Offers luxurious living standard. Open concept Chef's dream kitchen on 2nd floor, High ceilings, Centre Island, Living and Separate family room for guest Entertainment, high quality laminate floor. Master bedroom with 5 piece ensuite and walk in closet on 3rd floor. brand new soft broadloom floor on all bedrooms. Ground Floor Family Rm/Rec/Office Space W/2 Pc Ensuite, Laundry and W/O to Backyard. Located Close To Highway 7/427/407, Transit, Big Box Stores (Walmart, Costco, Fortinos), Schools, Community Centre and Parks! (id:62104)
48 Breithaupt Street
Kitchener, Ontario
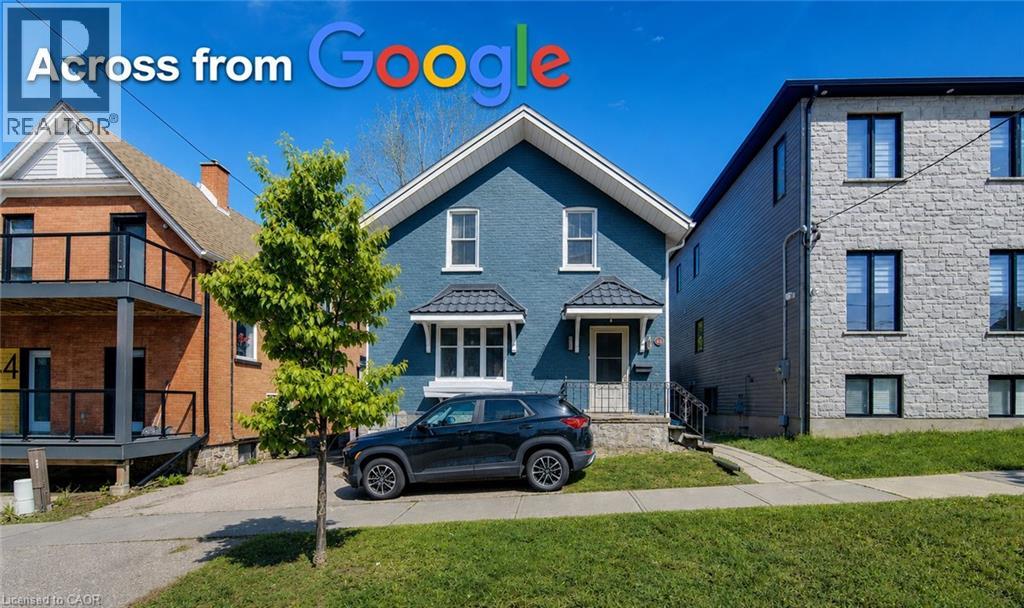
Seize this rare opportunity to own a duplex featuring a three-bedroom unit and a two-bedroom unit—literally across the street from Google’s Canadian headquarters. Just one block to the future Transit Hub—set to become a major focal point for the region’s growth and connectivity. Located in the heart of Downtown Kitchener’s Innovation District—one of Canada’s most dynamic hubs for investment—surrounded by think tanks, finance and insurance leaders, Communitech’s FinTech ecosystem, and a thriving start-up culture. Walk to the University of Waterloo School of Pharmacy and enjoy an unbeatable, truly urban lifestyle. Inside, you’ll appreciate key updates and classic charm, including updated wiring and plumbing, newer (non-original) windows, refinished woodwork, and beautiful French doors. SGA Zoning may provide future value in a land assembly play. Ideal 3+2 duplex in the Innovation District—whether you’re an investor, a Google employee, a UW Pharmacy student, or anyone who wants the ultimate walkable location, this is the one. Good tenants on a month to month basis. Book your showing today. (id:62104)