
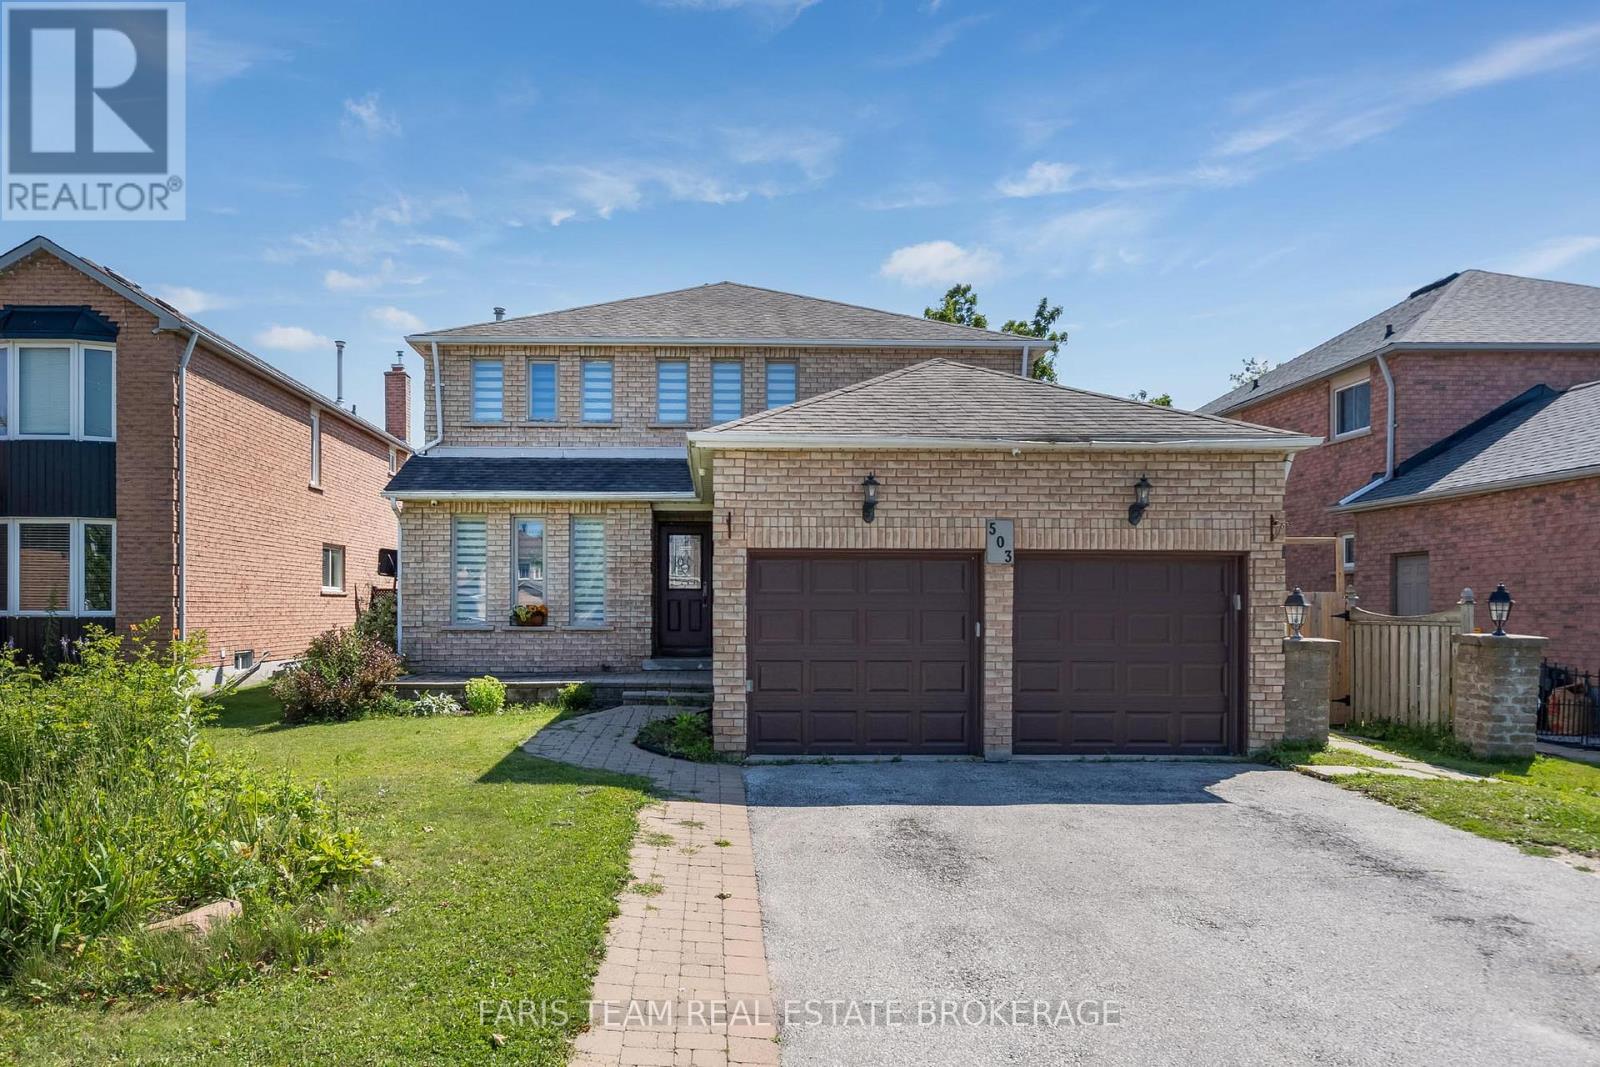
503 Grove Street E
Barrie, Ontario
Top 5 Reasons You Will Love This Home: 1) Exceptionally spacious family home offering an impressive seven bedrooms, providing incredible flexibility for large families, multi-generational living, or accommodating guests with ease 2) Expansive main level thoughtfully designed with multiple generous living spaces creating the perfect setting for everyday family life, entertaining, and gathering with loved ones 3) Situated on an almost 50' wide lot, offering a spacious outdoor setting with plenty of room for children to play, gardening, or future landscaping possibilities 4) Separate basement entrance complemented by a second kitchen, presenting outstanding potential for extended family living, an in-law suite, or additional versatility to suit your lifestyle 5) Featuring four full bathrooms thoughtfully distributed throughout the home, providing exceptional comfort and convenience for busy households and overnight guests. 2,378 above grade sq.ft. plus a finished basement. *Please note some images have been virtually staged to show the potential of the home. (id:62104)
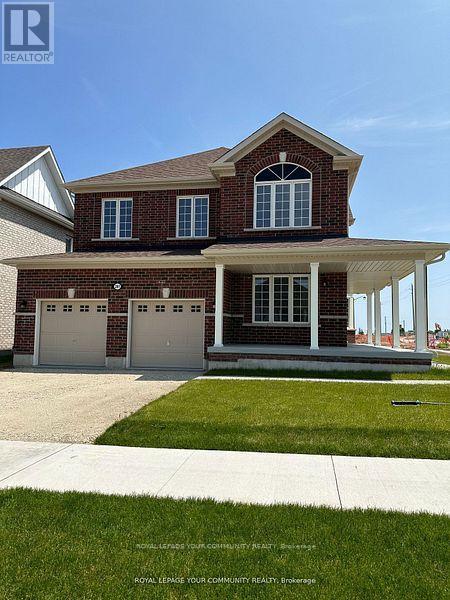
201 Breton Street
Clearview, Ontario
Welcome to this beautiful, newly built MacPherson detached corner home, offering over 3,000 sq. ft. of thoughtfully designed living space in a welcoming, family oriented neighbourhood. Featuring four spacious bedrooms plus a den, this home provides exceptional privacy and comfort for the entire family. Each bedroom enjoys ensuite access and generous closet space, while the primary suite boasts two large walk in closets. The main level features a private office, an open concept kitchen and living area, and a walkout to the backyard. Complete with a spacious unfinished basement and a double-car garage. (id:62104)
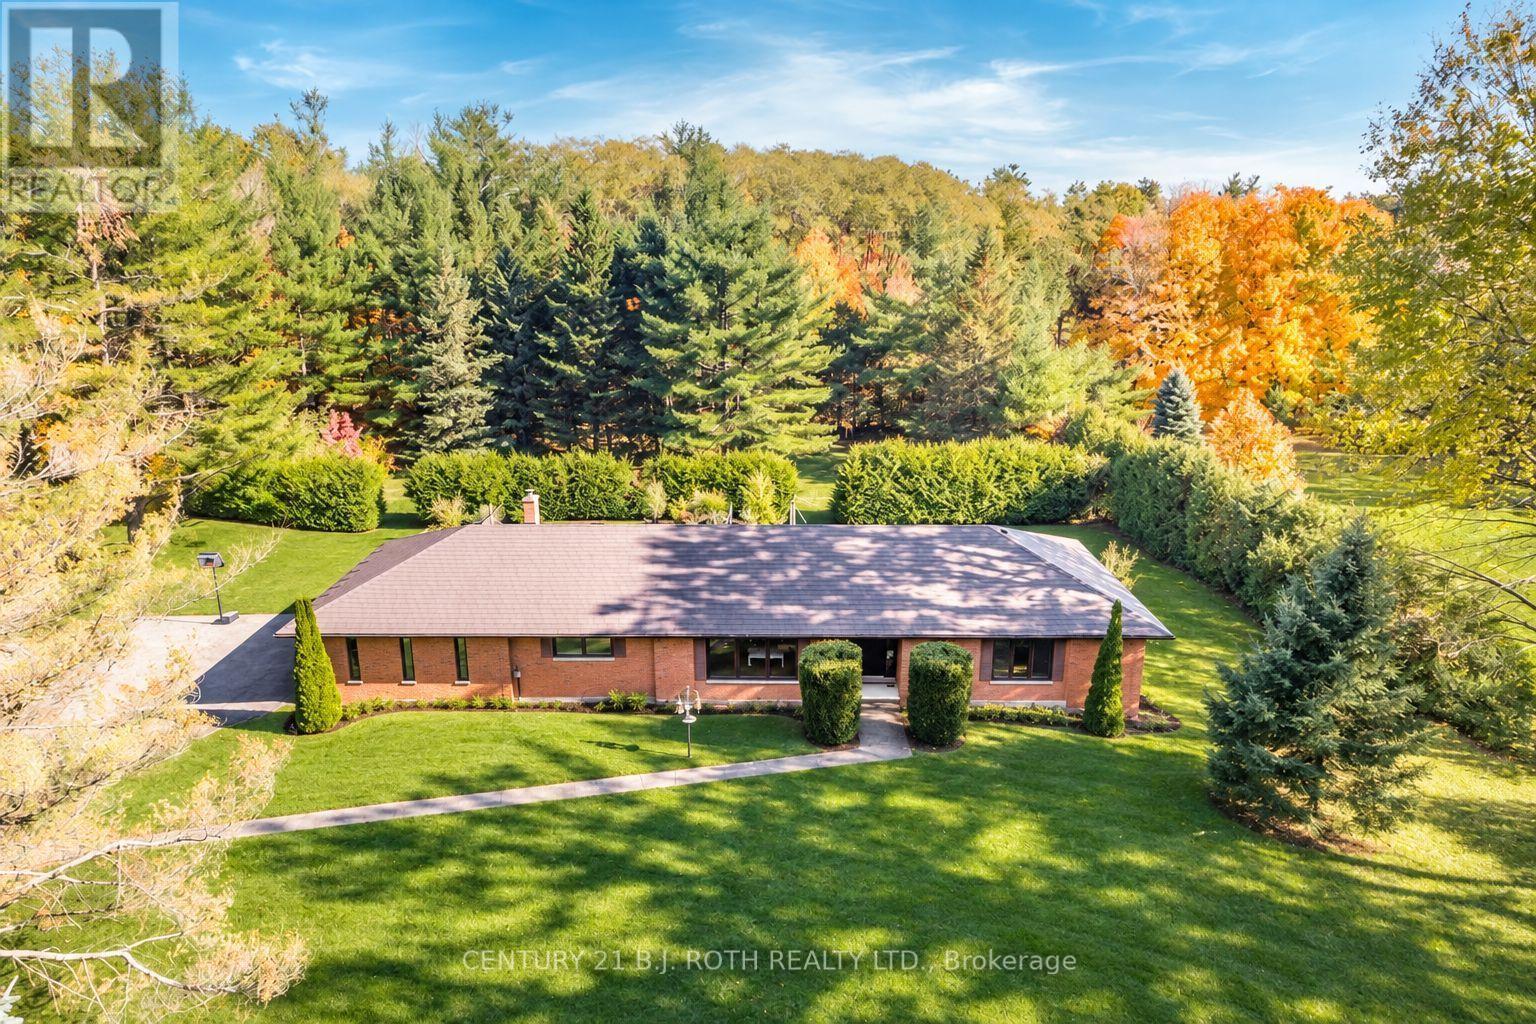
3257 Liah Lane
Innisfil, Ontario
Welcome to 3257 Liah Lane, a rare opportunity to own a beautifully maintained estate property in one of Innisfil's most desirable rural communities. This exceptional home was custom-built in 1985 and showcases true pride of ownership throughout. Situated on nearly two private acres and surrounded by prestigious estate homes, the property offers the perfect balance of country tranquillity and modern convenience. Located just a short walk from the shores of Lake Simcoe and only minutes from Friday Harbour Resort, golf courses, marinas, beaches, walking trails, schools, shopping, and Highway 400, this location provides an outstanding lifestyle for families, outdoor enthusiasts, and commuters alike. Barrie is only a few minutes away, offering access to major retailers, restaurants, healthcare facilities, and recreational amenities.The home features 2,071 square feet on the main level, with three spacious bedrooms and two full bathrooms. Large principal rooms and abundant natural light create a warm and inviting atmosphere throughout. Significant updates include a durable metal roof, newer windows, a Mitsubishi electric heat pump for efficient year-round comfort, and an owned hot water tank (2021). Outdoor living is at the heart of this property. Enjoy summer days around the in-ground pool, evenings gathered around the fire pit, and year-round relaxation in the full wet sauna. A detached garage provides excellent space for vehicles, recreational equipment, workshop use, or additional storage.With mature trees, expansive outdoor space, and an unbeatable location close to Lake Simcoe, Friday Harbour Resort, and all the amenities of Barrie and Innisfil, this is a unique opportunity to enjoy estate living in one of Simcoe County's most sought-after areas. (id:62104)
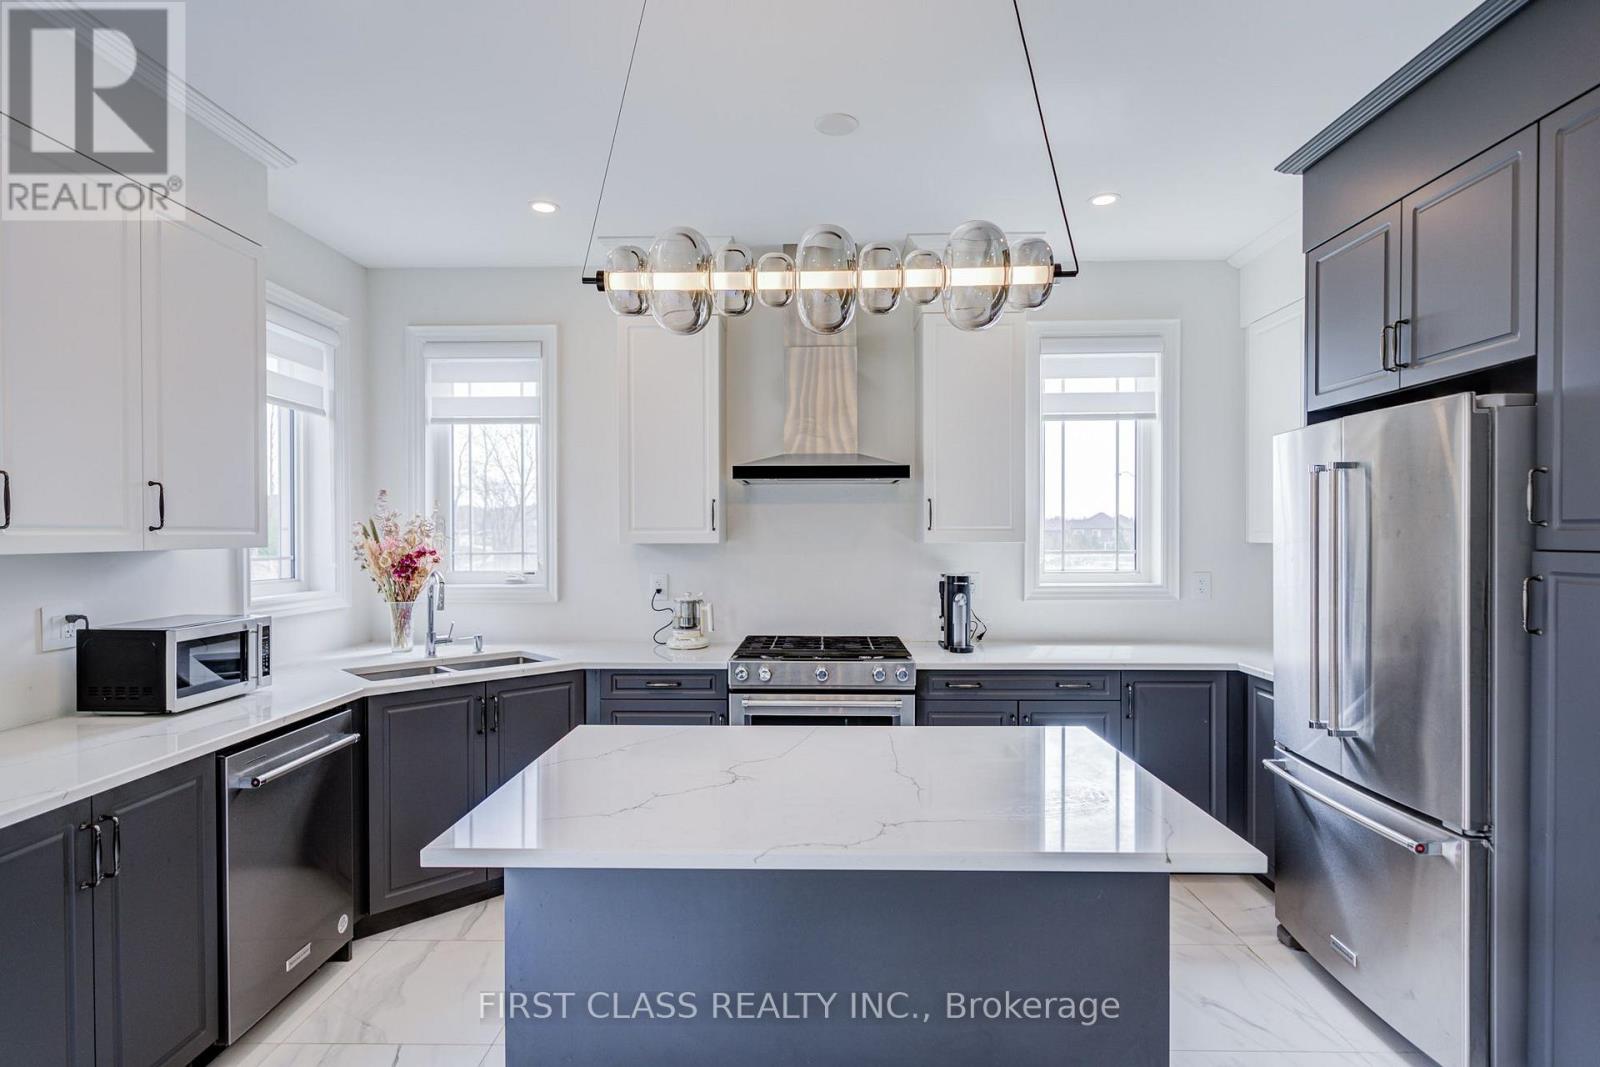
376 Seaview Heights
East Gwillimbury, Ontario
Spacious 5-bedroom detached home in Queensville offering approximately 3,000 sq. ft. above grade. Bright main and upper levels feature a modern kitchen, generous living, family and dining areas, three full bathrooms plus a main-floor powder room, main-floor laundry, central air and an electric fireplace. Available unfurnished for a 12-month lease at $4,000/month. Tenant pays water, hydro and gas. Main and upper levels only; basement excluded. Two-car garage and driveway parking included. Convenient access to Leslie Street and Queensville Sideroad. (id:62104)
372 Crofters Road
Vaughan, Ontario
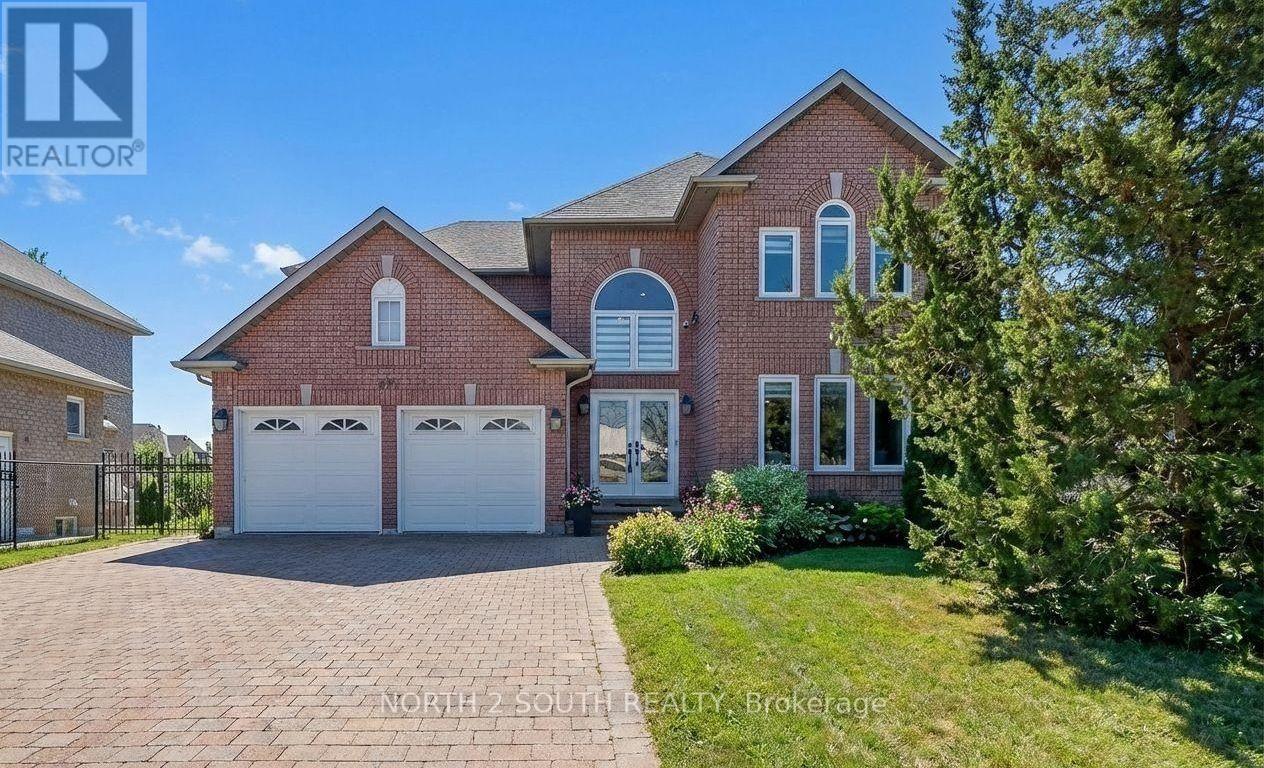
Welcome to 372 Crofters Road, a beautifully renovated family home on one of the most impressive corner lots in Islington Woods. With approximately 3,000 sq. ft. above grade, 4+1 bedrooms, 4 bathrooms and parking for 8 vehicles, this home gives your family the space to live, grow and entertain comfortably.The moment you walk in, the soaring cathedral-ceiling foyer and natural light make the home feel open and welcoming. The main floor features wide-plank hardwood, smooth ceilings, crown moulding, pot lights and thoughtful custom finishes throughout.The kitchen is truly the heart of this home. It offers quartz countertops and backsplash, stainless steel appliances, a gas cooktop, built-in wall oven and a large centre island with integrated dining. The breakfast area walks out to a huge deck with a gazebo overlooking the private, pool-sized backyard-perfect for summer dinners, children, pets and entertaining friends.The family room feels warm and comfortable with its gas fireplace and custom built-in shelving. Upstairs are four generous bedrooms, including a beautiful primary suite with his-and-hers walk-in closets and a spa-like 5-piece ensuite featuring double vanities, a floating soaker tub and glass shower.Need space for parents, older children, guests or additional income? The finished walkout basement has a separate entrance, full kitchen, bedroom, bathroom and large open-concept recreation area.The oversized corner lot widens to approximately 119.72 feet and includes secure backyard gates with room to store a boat, jet skis or an additional vehicle. You also have a double garage and a private driveway with parking for six.Located close to excellent schools, parks, recreation and places of worship, this is a move-in-ready home where all the major work has already been done. Just unpack, settle in and begin your family's next chapter. (id:62104)
34 Lamp Crescent
Vaughan, Ontario
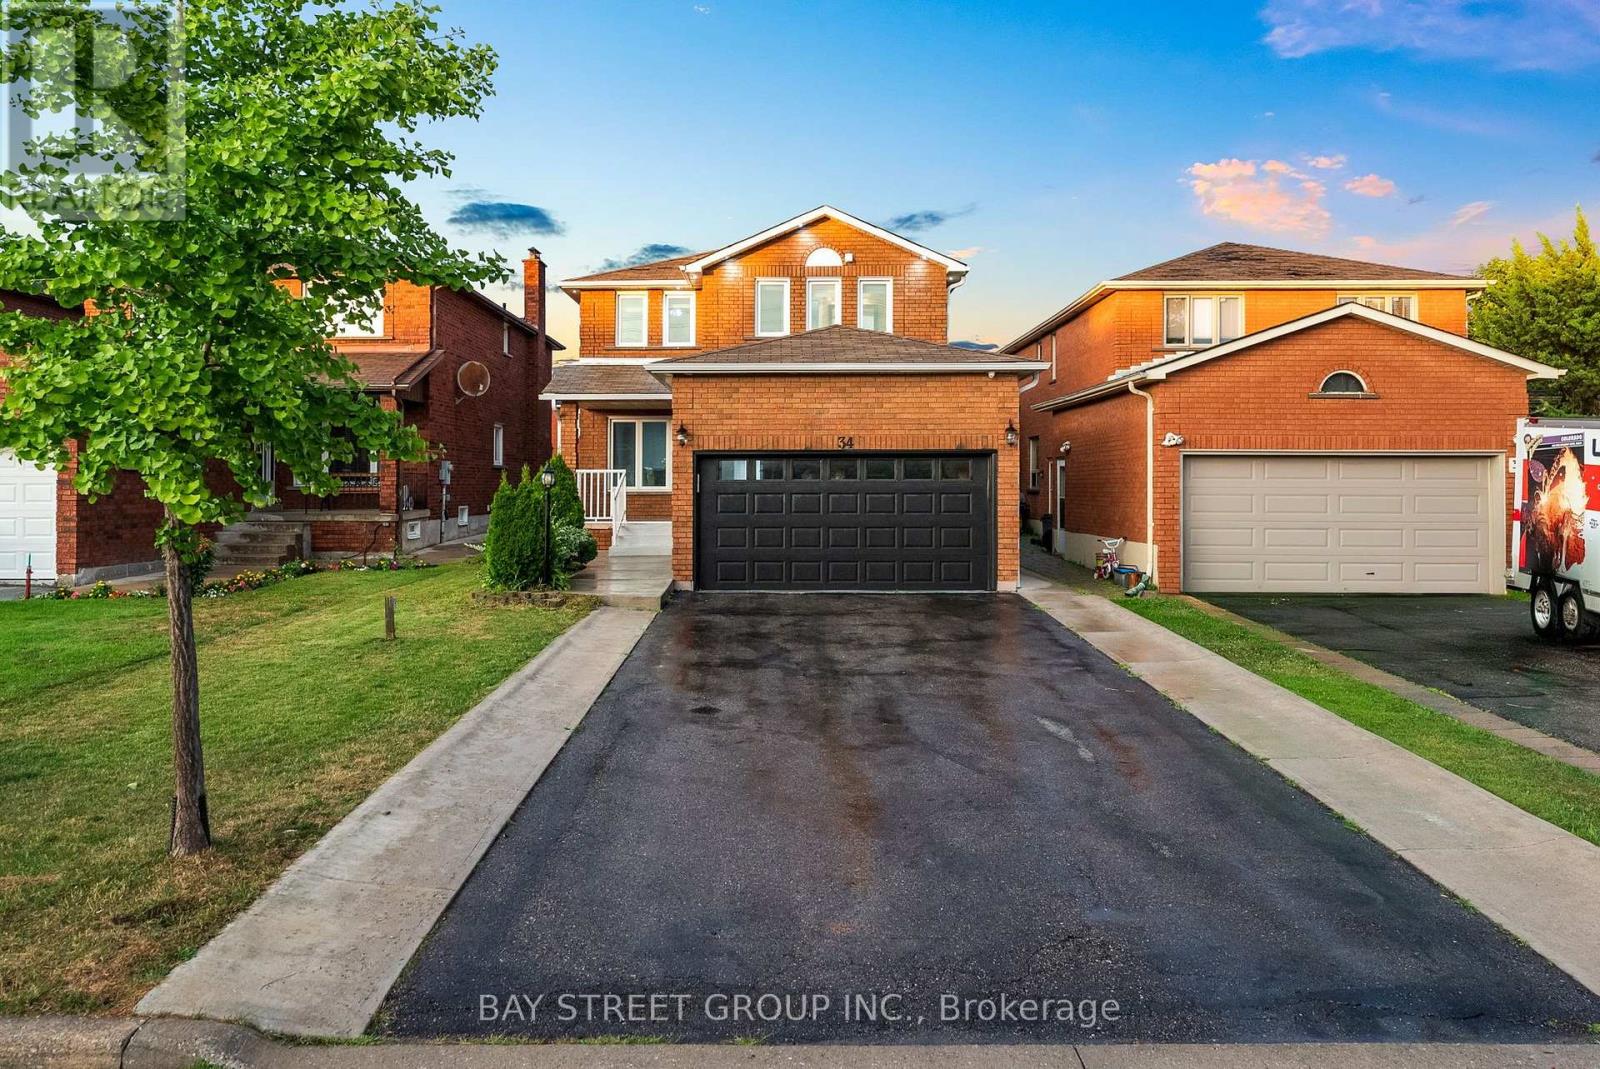
**Welcome home!** This beautifully maintained and thoughtfully upgraded 4-bedroom, 3-bathroom detached home offers over 2,200 sq. ft. of comfortable above-grade living in a sought-after Vaughan neighbourhood. Set on a rare **36' x 120' lot with no sidewalk**, enjoy generous parking and a spacious backyard perfect for family gatherings and summer entertaining. The bright, carpet-free interior features hardwood floors, a renovated kitchen with built-in appliances, upgraded bathrooms, porcelain tile, stylish accent walls, fresh paint, and pot lights throughout. Separate living, dining, breakfast and family rooms provide plenty of space for everyday living and entertaining. The **2-bedroom basement with separate side entrance and full bathroom** offers excellent flexibility for extended family, guests or potential rental income. **A wonderful opportunity to enjoy space, comfort, and value in a great Vaughan location-move in and make it your own!** (id:62104)
205 - 9201 Yonge Street
Richmond Hill, Ontario
Welcome to this bright and spacious 2-bedroom, 2-bathroom suite offering approximately 882 sq. ft. of thoughtfully designed living space, plus an impressive 130 sq. ft. private balcony-perfect for relaxing or entertaining. The functional open-concept layout features an upgraded kitchen with stainless steel appliances, including a Fisher & Paykel refrigerator, stove, built-in dishwasher, microwave, and in-suite washer and dryer. Experience resort-style living at the prestigious Beverly Hills Resort Residences, featuring luxury amenities including indoor and outdoor swimming pools, a fully equipped fitness centre, party room, 24-hour concierge, beautifully appointed common areas, and ample visitor parking. Ideally located just steps to Viva Transit, Hillcrest Mall, restaurants, shops, and everyday conveniences, with quick access to major highways for an effortless commute. This unit also includes one premium parking space conveniently located near the elevator and one locker located directly behind the parking space. This property combines luxury, convenience, and lifestyle and is ideal for first-time buyers, professionals, downsizers, or investors. (id:62104)
306 - 1655 Pickering Parkway
Pickering, Ontario
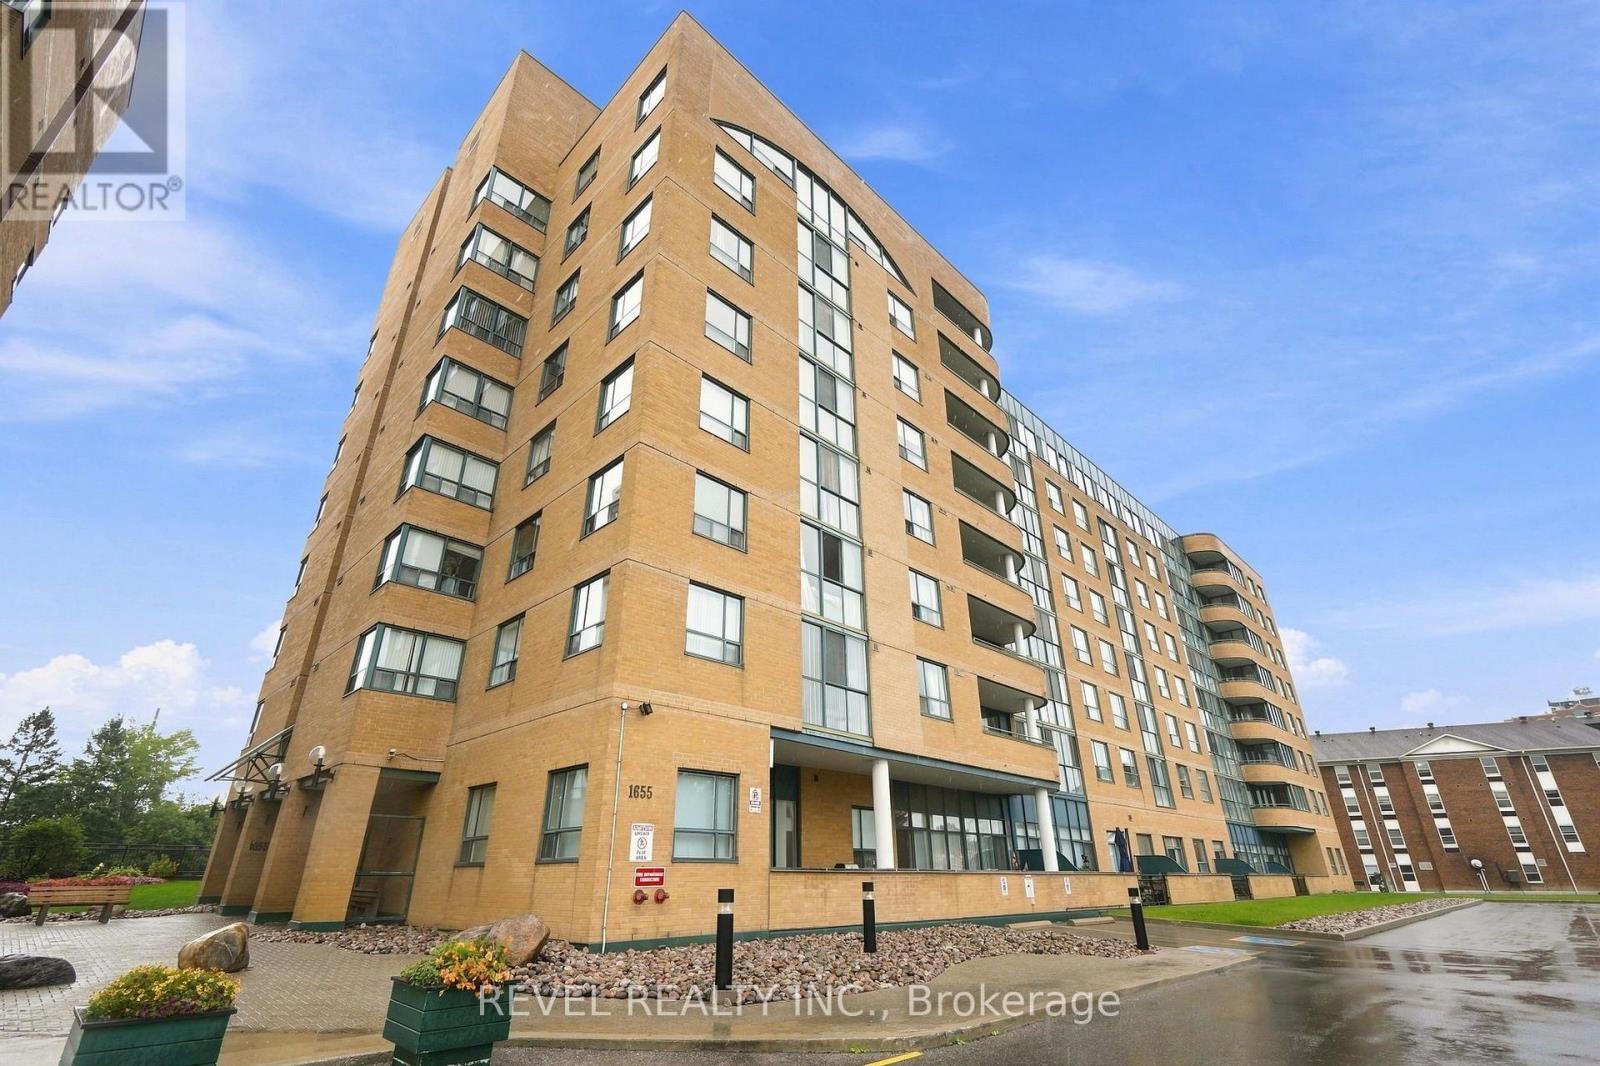
Bright And Spacious 1-Bedroom Plus Solarium With *TWO* Underground Parking Spaces And A Locker In A Well-Maintained Building In The Heart Of Pickering. Featuring An Upgraded Kitchen, New Appliances, A Functional Open-Concept Living And Dining Area, And Plenty Of Natural Light Throughout. The Bright Solarium Offers Flexible Space For A Home Office, Reading Area, Or Additional Sitting Room. Enjoy The Exceptional Convenience Of Two Underground Parking Spots, A Valuable Feature For Couples, Multi-Car Households, Or Those Wanting An Additional Space. Steps From Pickering Town Centre, GO Transit, Public Transit, Restaurants, Shopping, Entertainment, And The Recreation Centre. Building Amenities Include An Indoor Pool, Sauna, Squash Court, Fitness Room, Guest Suites, Library, And Party Room. An Excellent Opportunity For First-Time Buyers, Downsizers, Or Commuters Looking For Space, Convenience, And Two-Car Parking. (id:62104)
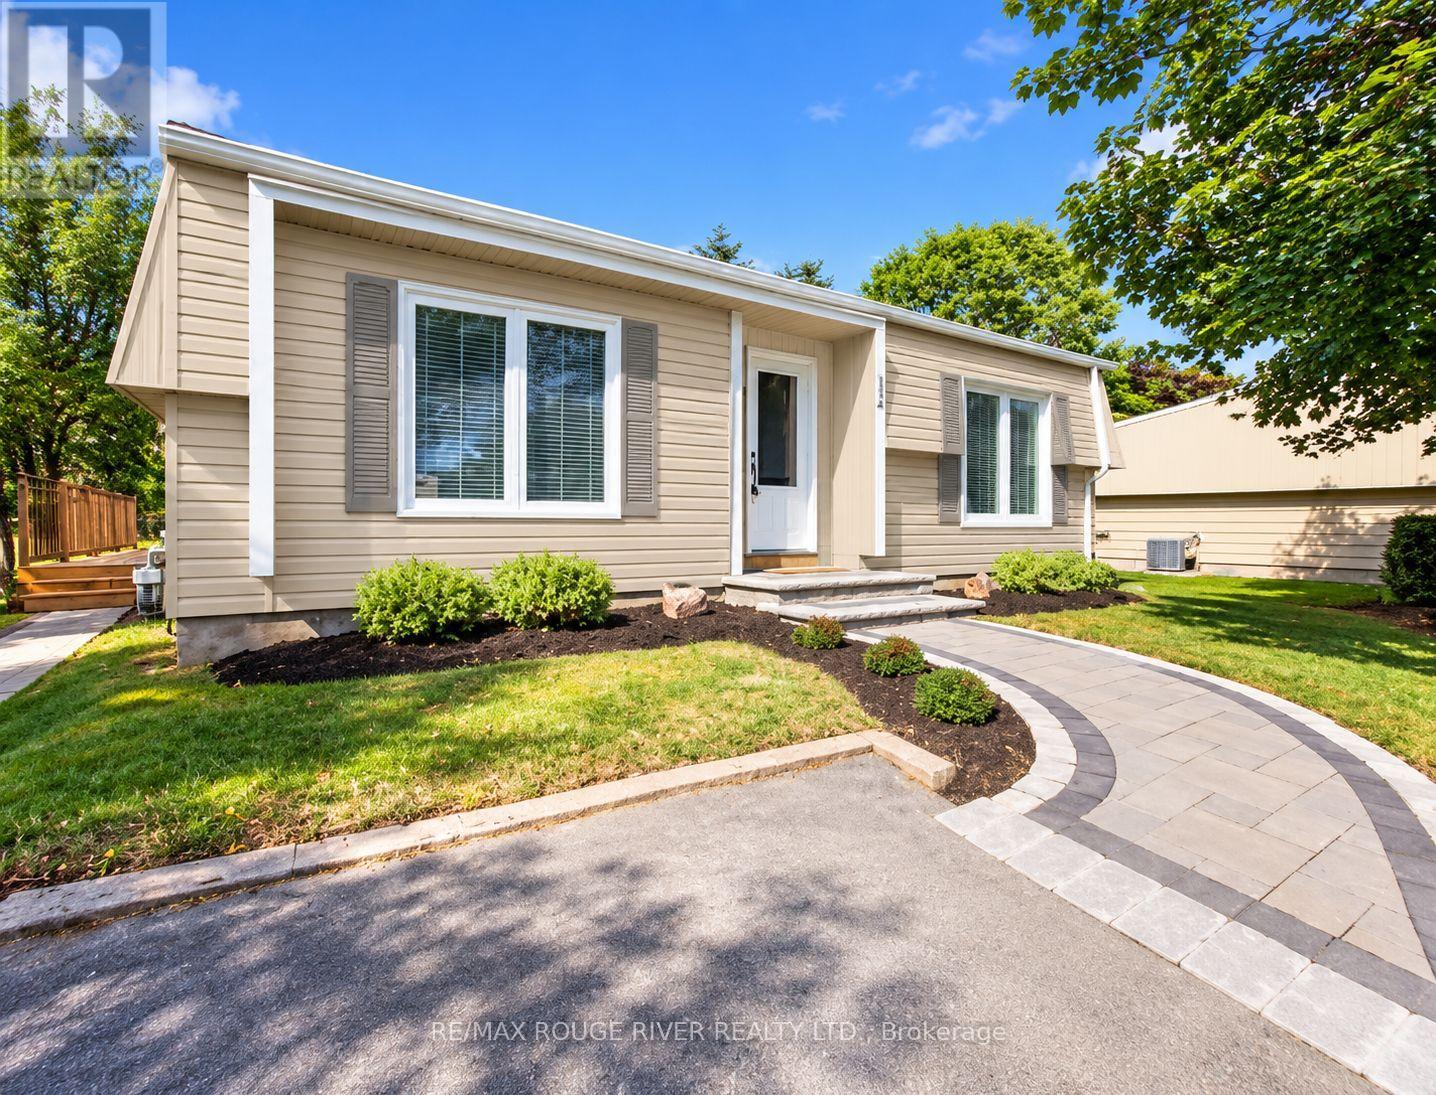
154 Wilmot Trail
Clarington, Ontario
Welcome to resort-style living at Wilmot Creek, a sought-after adult lifestyle community along the shores of Lake Ontario! This beautifully maintained bungalow offers bright, open-concept living enhanced by pot lights, laminate flooring and elegant crown moulding throughout. The renovated modern kitchen flows seamlessly into the living space, creating a warm and inviting setting for everyday living and entertaining. Enjoy an updated bathroom and a walkout to a beautiful deck-perfect for morning coffee, entertaining or simply relaxing outdoors. Two-car parking adds extra convenience. Enjoy an exceptional lifestyle with a private 9-hole golf course, indoor & outdoor pools, tennis & pickleball courts, fitness and recreation facilities, walking trails, social activities and more. A wonderful opportunity to enjoy comfortable bungalow living and the Wilmot Creek lifestyle by Lake Ontario! (id:62104)
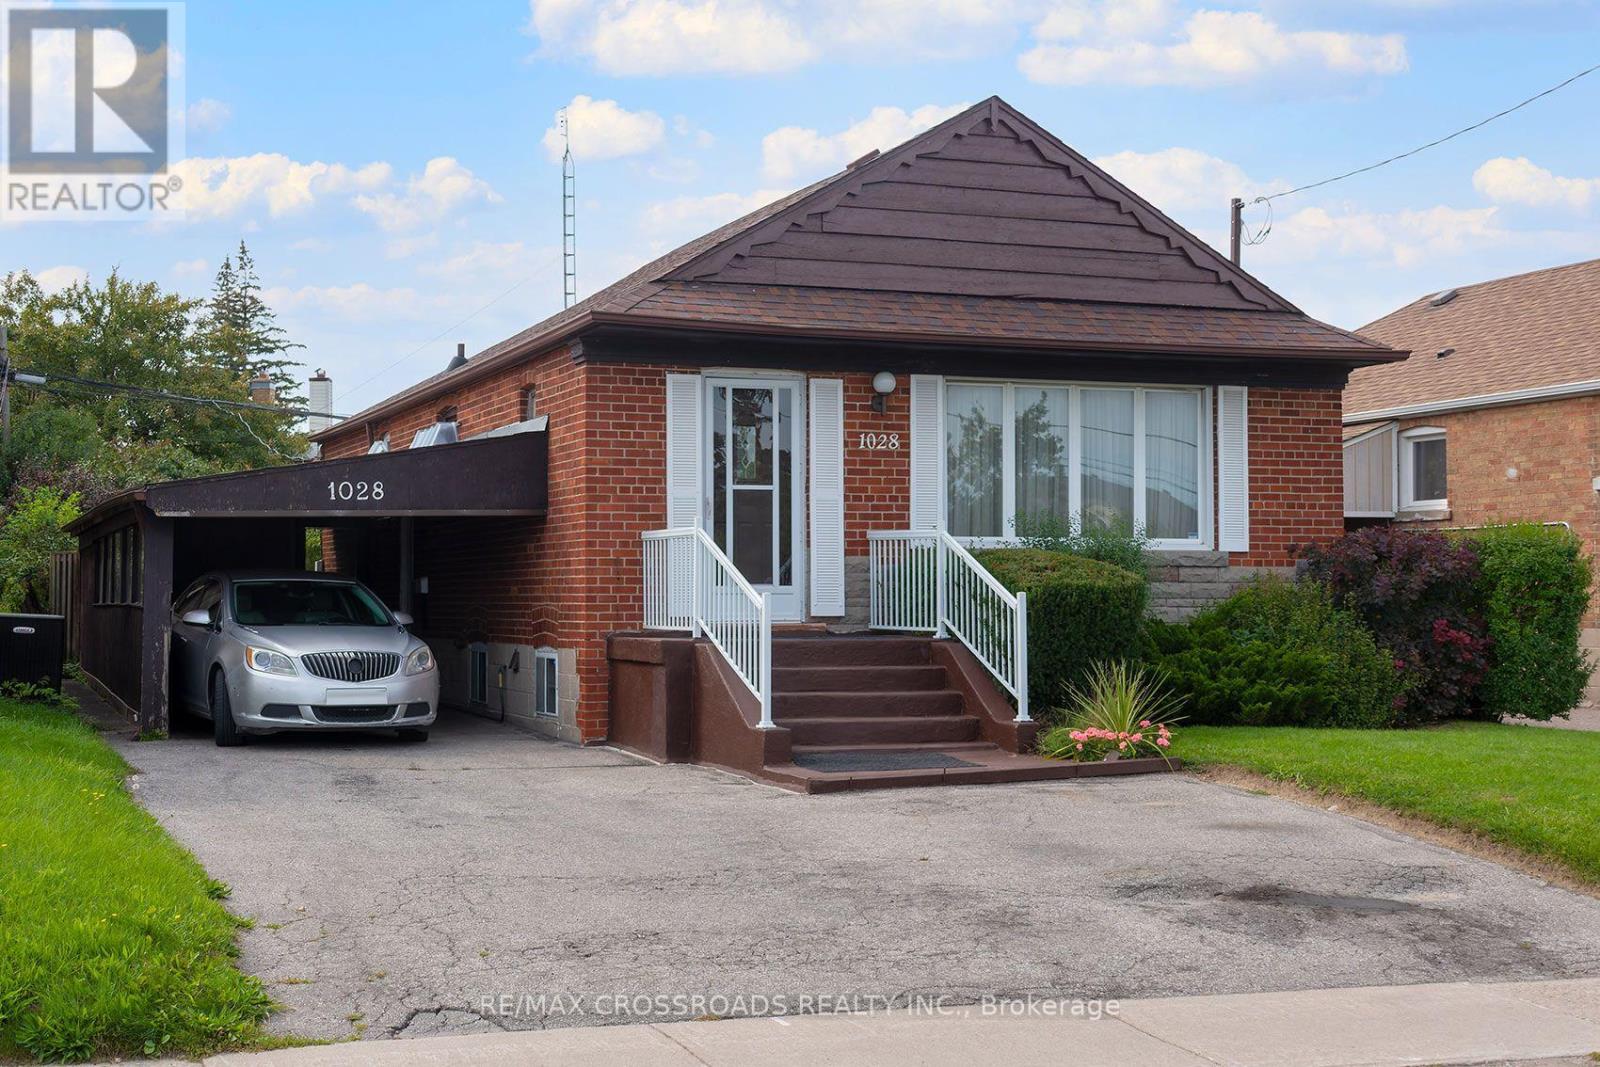
1028 Kennedy Road
Toronto, Ontario
Opportunity Knocks In Dorset Park! Welcome To 1028 Kennedy Road, A Detached 3+1 Bedroom, 3-Bathroom Bungalow Offering Tremendous Potential For Renovators, Contractors, Investors Or Buyers Looking To Transform A Property Into Their Own Vision. This Home Requires Significant Updating And Renovation, Making It An Exciting Opportunity To Reimagine The Space And Add Value In An Established Scarborough Neighbourhood. The Bungalow Layout Offers Flexible Living Space Across Two Levels, With Plenty Of Possibilities For A Thoughtful Renovation. Located On Kennedy Road With Convenient TTC Service Connecting To Kennedy Station, Plus Easy Access To Shopping, Restaurants, Parks, Everyday Amenities And Major Commuter Routes. Situated In The Dorset Park Community And Within The TDSB Catchment For General Crerar Public School And Winston Churchill Collegiate Institute. For Buyers Who Can See Beyond The Current Condition, This Is A Chance To Renovate A Detached Toronto Home To Suit Their Needs And Unlock Its Full Potential. Bring Your Contractor, Your Ideas And Your Vision - 1028 Kennedy Road Is Ready For Its Next Chapter. (id:62104)
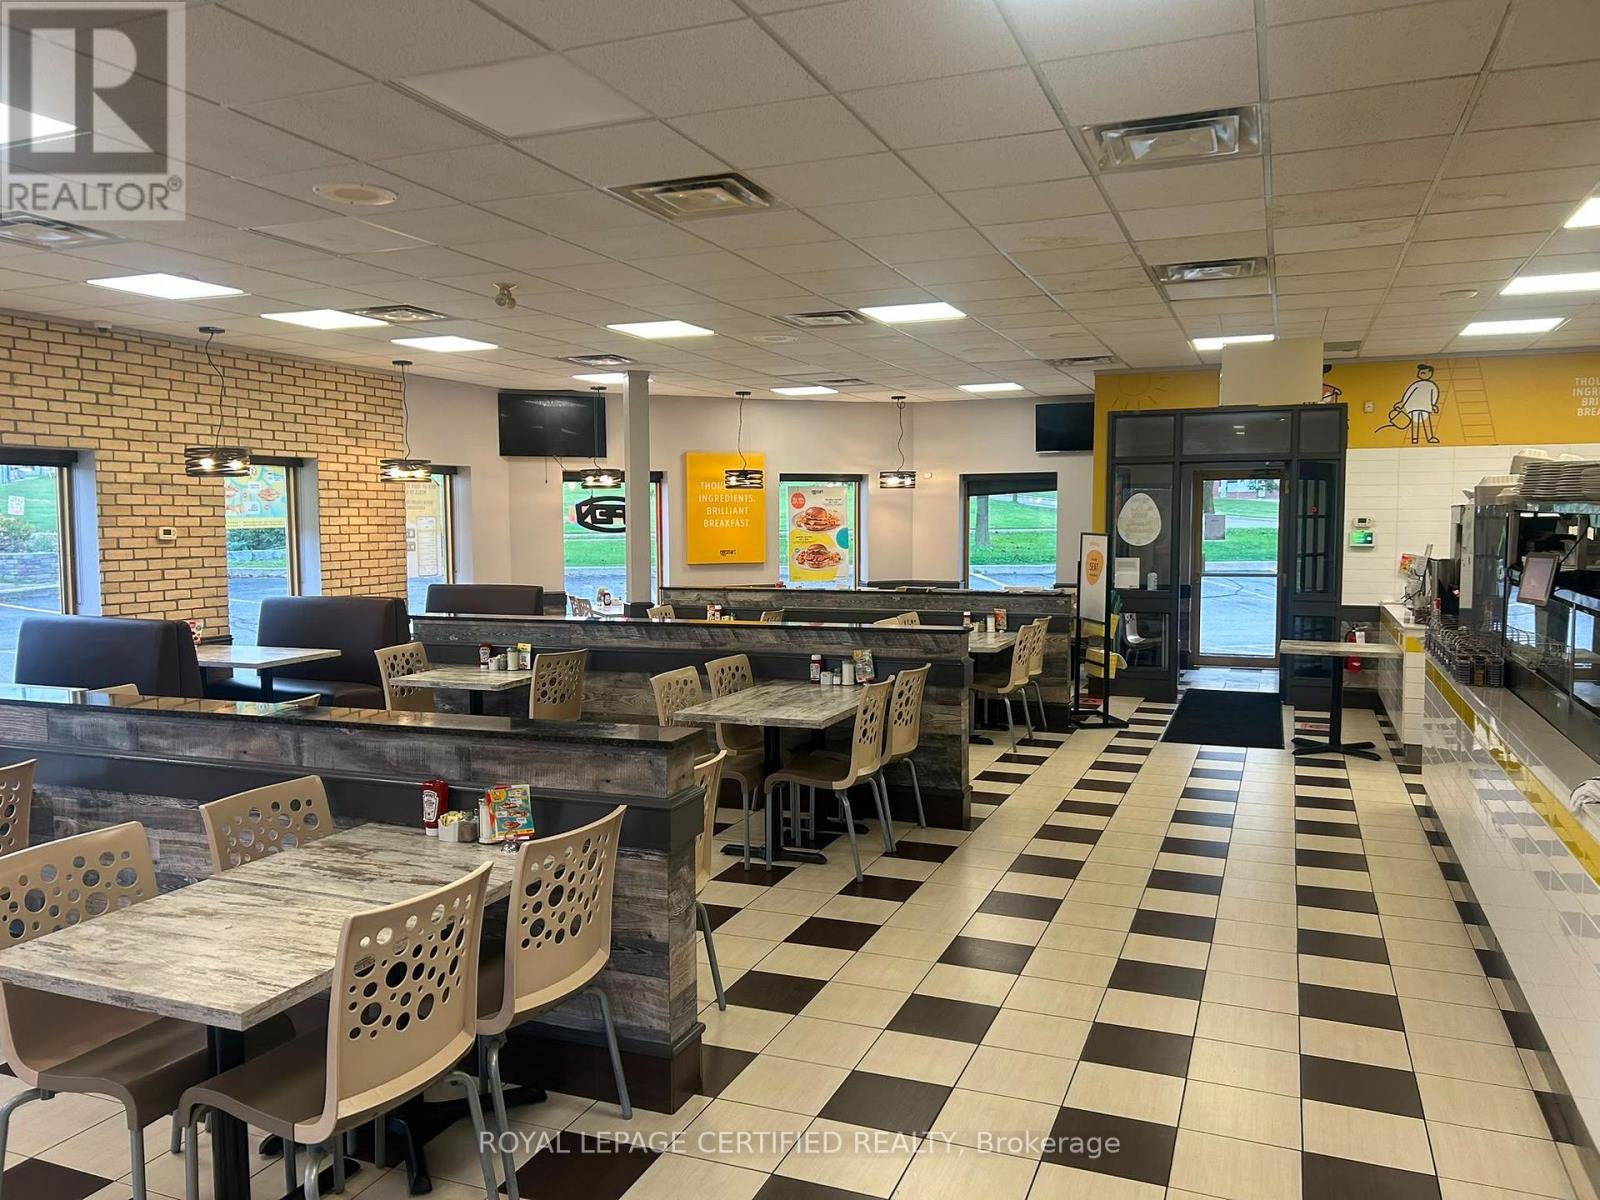
465 Bayly Street W
Ajax, Ontario
Highly Popular & Well-Established Eggsmart Franchise Opportunity in South Ajax! Ideally situated in a high-traffic plaza at the prominent corner of Westney Rd. & Bayly St., this highly visible location benefits from exceptional street exposure and strong surrounding demographics, including established commercial and retail businesses, residential communities, hotels, automotive dealerships, and numerous other businesses. Conveniently located just minutes from Highway 401. This beautifully fully renovated, turnkey restaurant offers a bright and welcoming dining environment with an established and loyal customer base and strong sales performance. The operation features reasonable rent, a long lease, and an easy-to-manage business model. Operating hours 7:00 a.m. to 3:00 p.m., providing an excellent work-life balance and allowing an owner-operator to enjoy a manageable operating schedule. Great sales, reasonable rent, long lease and significant potential remains to increase revenue through extended hours, catering, enhanced marketing, and the addition of an LLBO Licence, subject to applicable approvals. An excellent opportunity for an owner-operator, entrepreneur, or small family business seeking an established restaurant with a strong brand, prime visibility, loyal clientele, and substantial room for future growth. (id:62104)
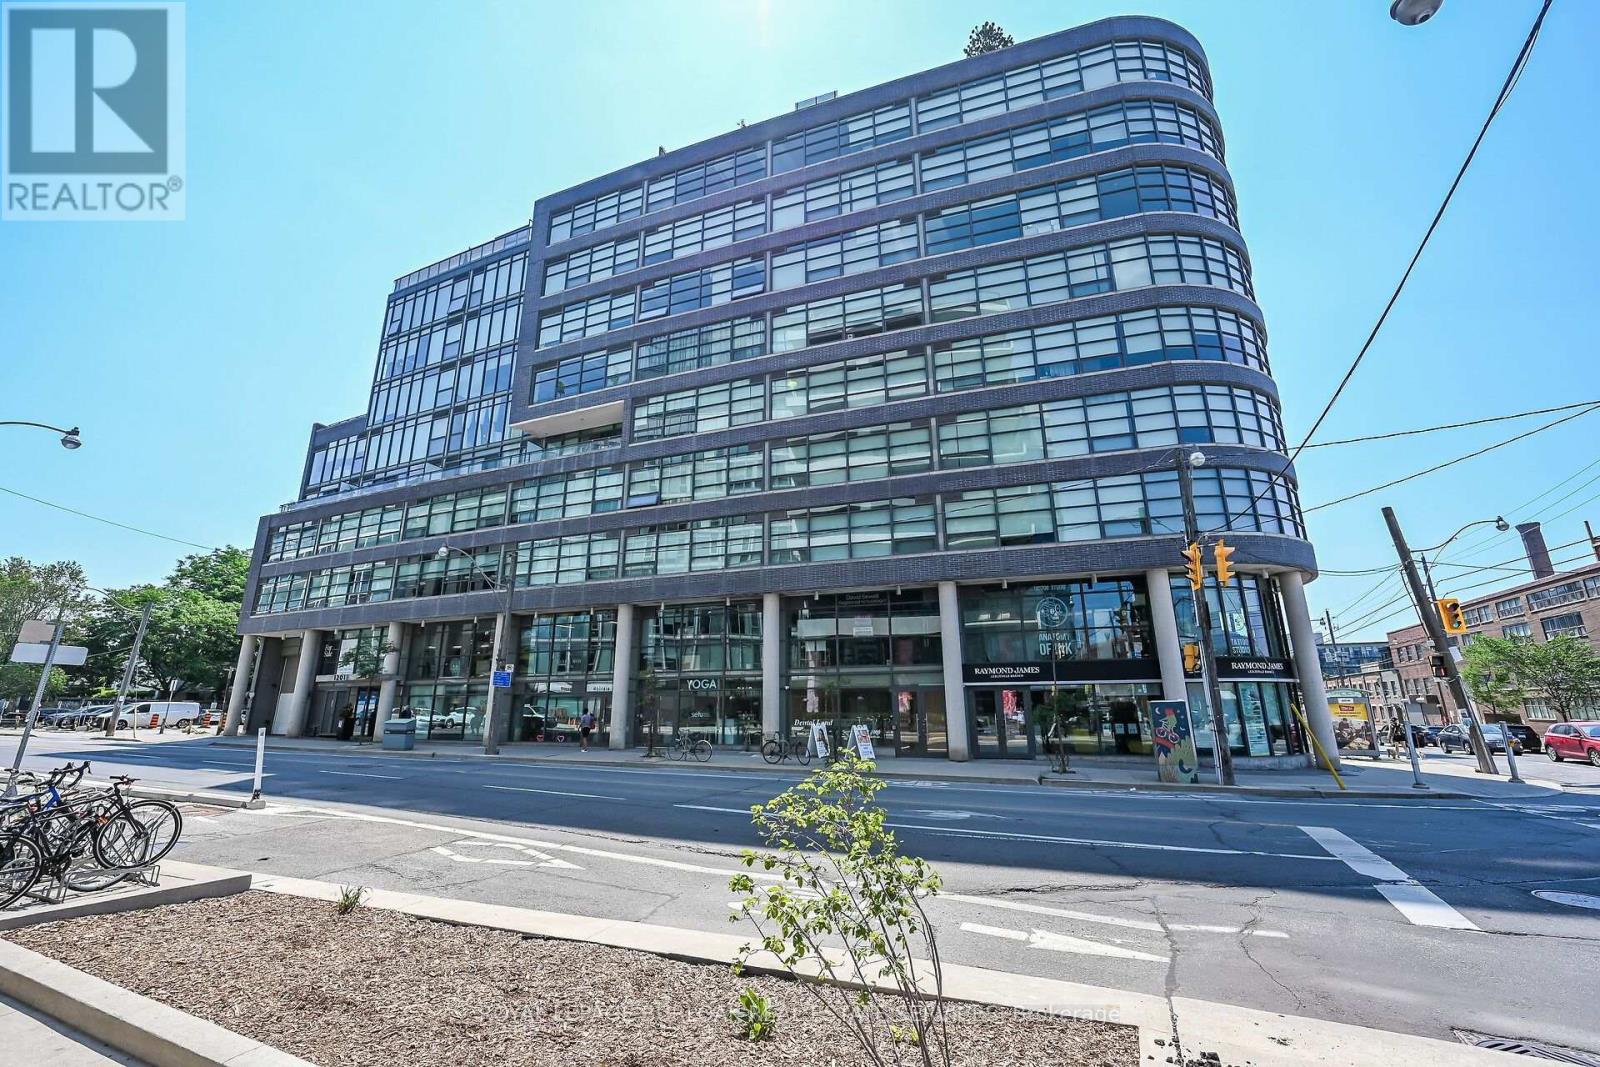
902 - 1201 Dundas Street E
Toronto, Ontario
Loft living, Leslieville style. Suite 902 at the boutique Flat Iron Lofts delivers distinctive urban character with a polished, contemporary edge. This bright corner 1+den (with potential for a second bedroom) features exposed concrete ceilings, wide-plank hardwood floors, and floor-to-ceiling south-facing windows that bring in an abundance of natural light. The open-concept kitchen features solid-surface countertops and stainless steel appliances, while the flexible den works equally well as a home office, guest room, or creative space. Then there's the terrace, approx 262 sq ft. an expansive private outdoor space with a gas BBQ hookup, city views, and a front-row seat to downtown sunsets. Plenty of room for summer dinners, drinks with friends, or simply unwinding above the neighbourhood .Residents also enjoy a second-floor party room and rooftop terrace with panoramic skyline views, plus a newly added car-share service conveniently located in the adjacent parking lot. And the location is made for life on foot. Step outside and you're surrounded by Leslieville's cafés, restaurants, local shops, parks, and everyday essentials, with Queen East and Gerrard both within easy reach. Excellent cycling infrastructure and convenient transit offer even more ways to get around, while nearby car-share makes it easy to access a vehicle when you actually need one. Authentic loft character, exceptional outdoor space, and a genuinely walkable east-end lifestyle-Suite 902 brings it all together. (id:62104)
106 Mackey Drive
Whitby, Ontario
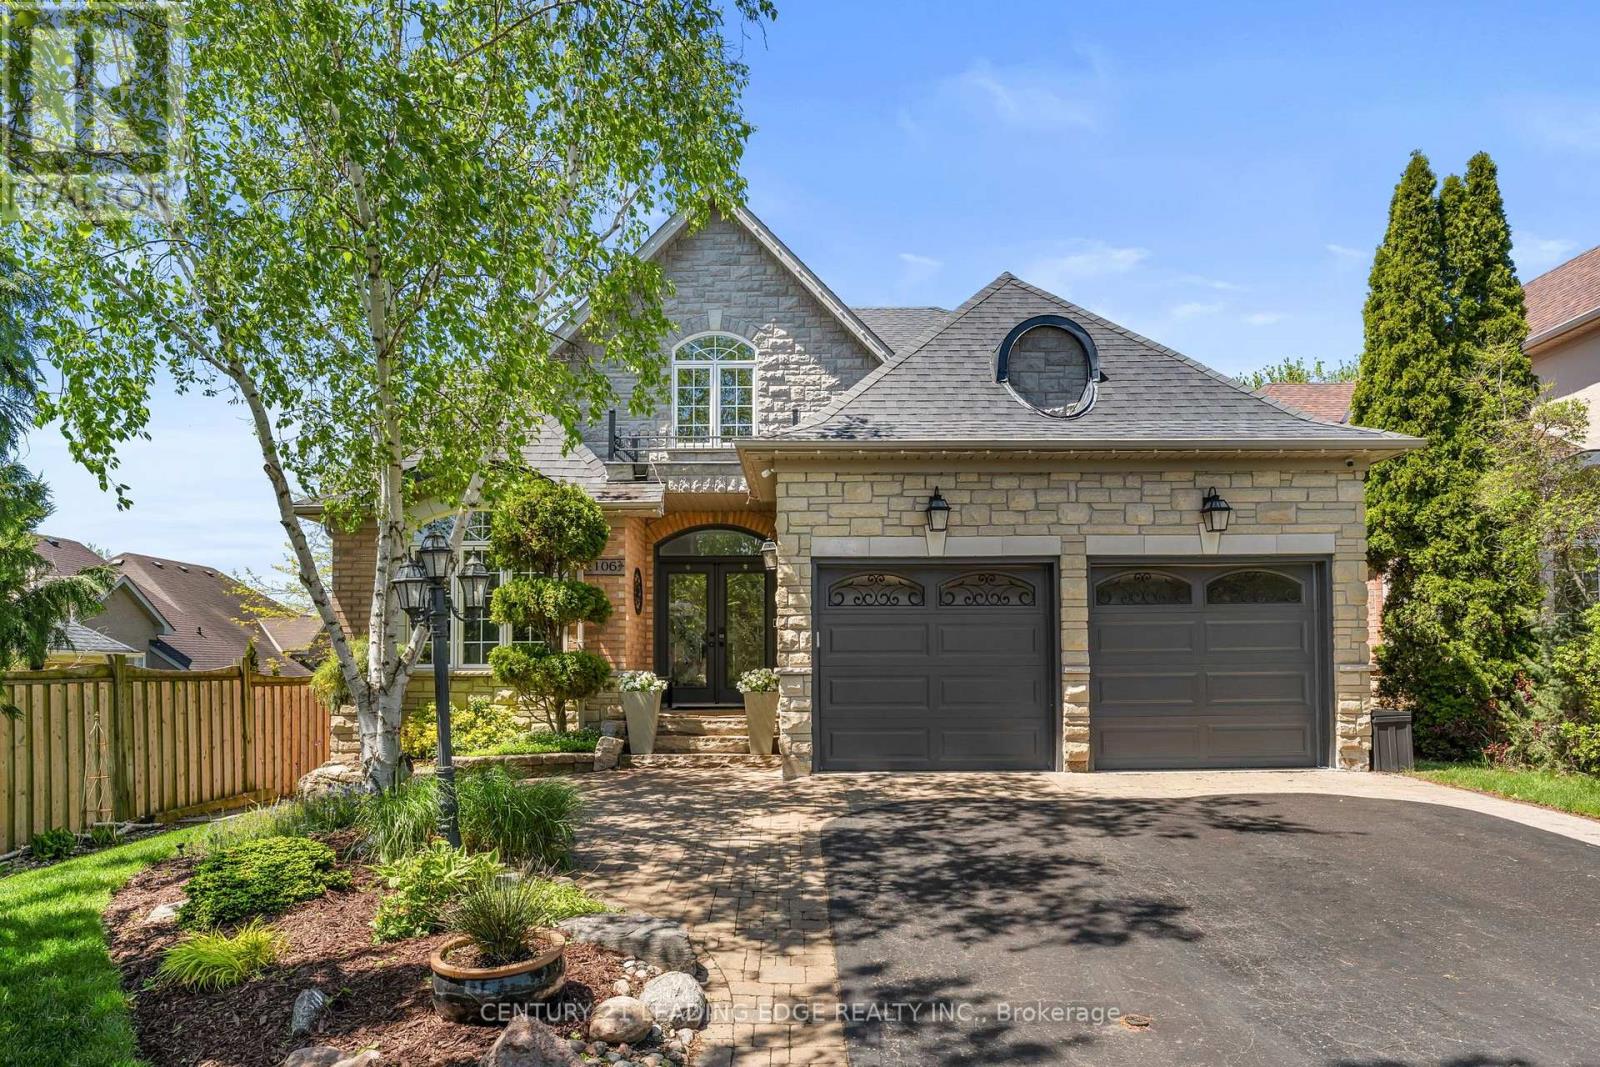
Executive Bungaloft Nestle In One Of Whitby's Most Sought-After Communities, Queens Common. Offering Approximately 3,562 Sq Ft of Updated And Thoughtfully Designed Total Living Space. From The Moment You Step Inside You See The Pride In Ownership As The Home Has Been Beautifully Maintained And Makes An Unforgettable First Impression With The Soaring Open-To-Above Foyer And Elegant Chevron-Pattern Tiles That Sets The Tone For The Exceptional Finishes Found Through-out. The Main Floor Is Designed For Both Entertaining And Everyday Living. A Stunning Formal Dining Room With A Coffered Ceiling For Those Special Family Occasions and Holidays, A Custom Chefs Kitchen - A True Show stopper Featuring Commercial-Grade Appliances, A Built-in Panel Fridge And Dishwasher, And A Spectacular 10-Foot Quartz Island, Pot Lights And Hardwood Flooring. The Living Room Impresses With Its Custom Feature Wall, While The Spectacular Great Room Steals The Show With 16-Foot Cathedral Ceilings, Classic Wainscotting, And Views Of The Backyard. The Primary Suite Located On The Main Floor Is A Private Retreat You'll Never Want To Leave - Complete With Custom Built-In Wardrobe, Hardwood Floors, And A Spa-Inspired 5-Piece Ensuite. Upstairs You Will Find Two Well-Appointed Bedrooms With Laminate Flooring And Built-Ins And A Renovated Main Bathroom Featuring Heated Floors, A Quartz Vanity, A Tiled Shower, And A Built-In Cabinet With Laundry Bin. The Finished Basement Offers Incredible Versatility With A Generous Recreation Room, A Dedicated Workout Space, And A Private Office. Outside, The Professionally Landscaped Front Yard Creates Stunning Curb Appeal, While The Backyard Gazebo Is The Perfect Spot To Soak In The Western Sun Exposure All Day Long. This Stunning Home Perfectly Blends Elegance, Comfort, And Functionality, it Is Truly Exceptional In Every Way! Close to shopping, restaurants, public transit, and all major amenities. Commuters will appreciate quick access to Highways 401, 407 and 412. (id:62104)
U#15, 16, 17 - 250 Bayly Street W
Ajax, Ontario
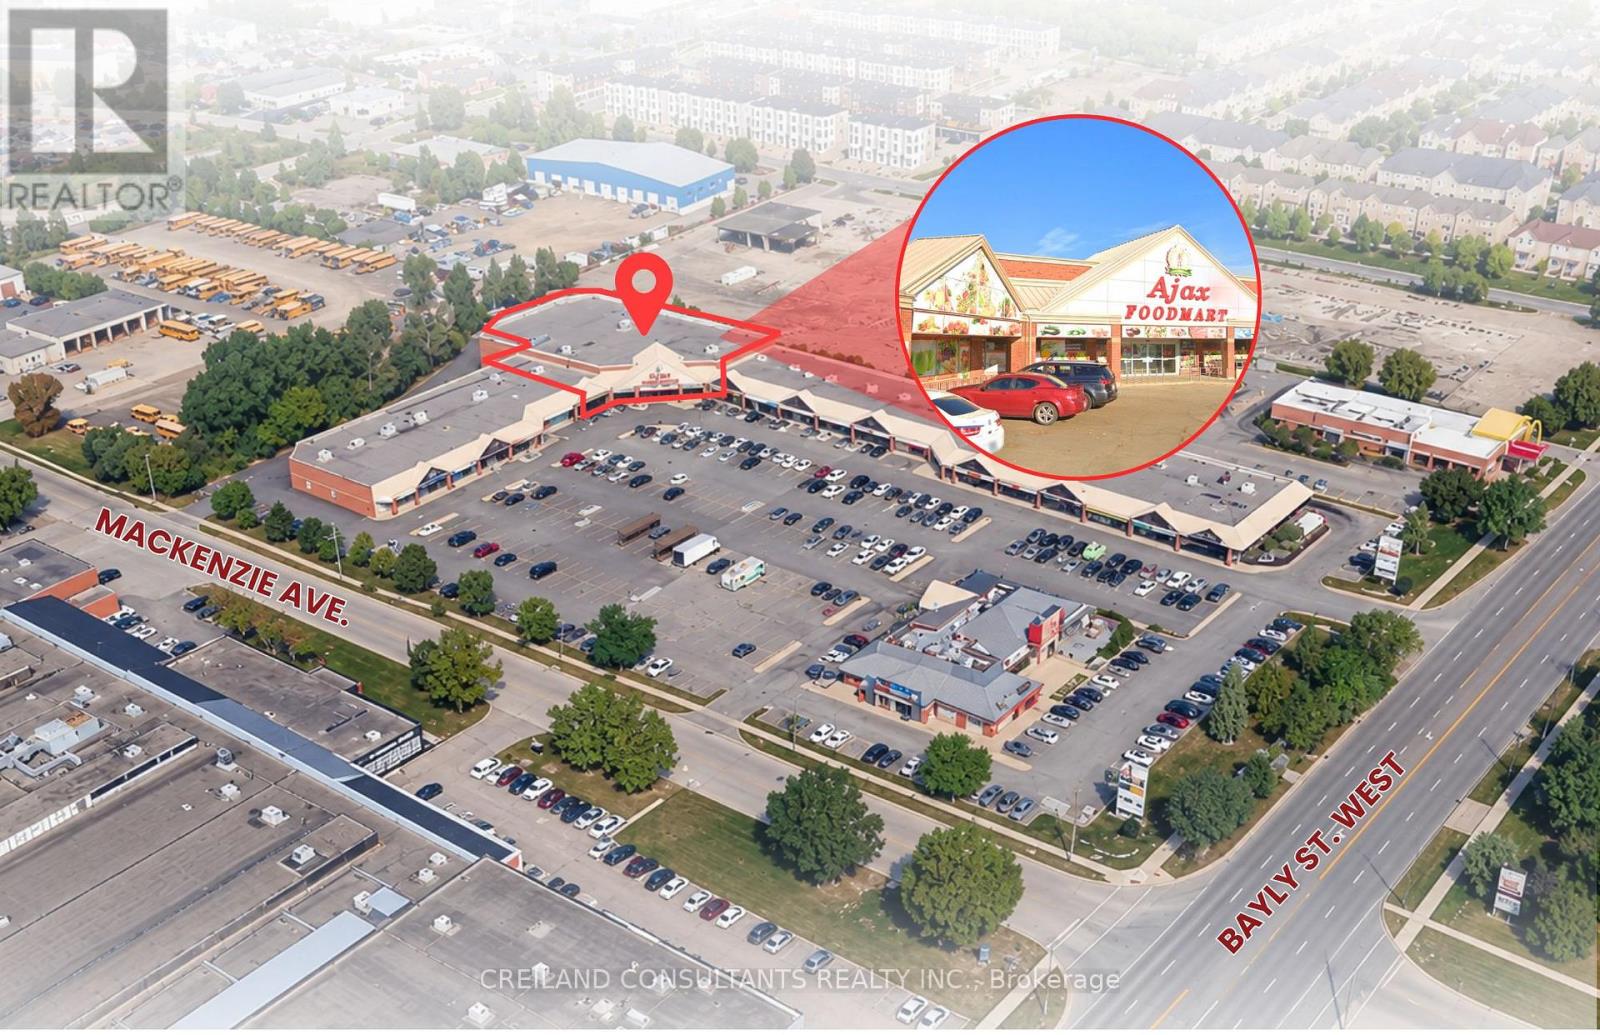
Position your business in a busy, established commercial plaza with excellent exposure and convenient access from Bayly Street West and Mackenzie Avenue. Formerly occupied by a grocery store, the available space offers a flexible layout suitable for a wide range of retail and service-oriented uses. Join a strong mix of more than 20 on-site Tenants, including Dairy Queen, Pizza Hut and Mary Brown's Chicken, benefiting from steady customer traffic and strong tenant synergy. The property also offers ample surface parking, building and pylon signage opportunities, and convenient access to Highway 401. (id:62104)
34 Fairwood Crescent
Toronto, Ontario
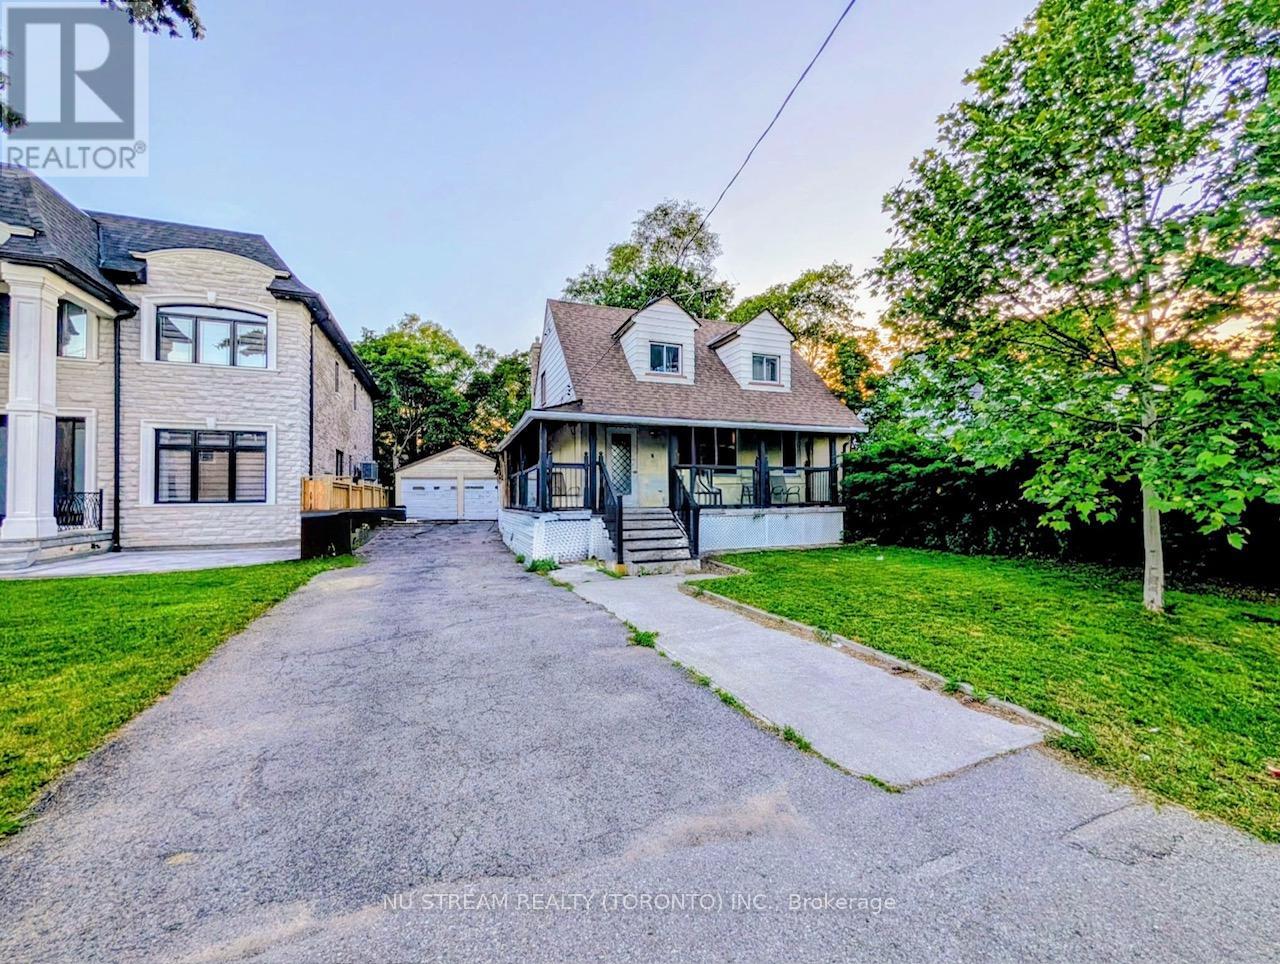
Attention Buyers & Renovators! Live, Rent, Or Build Your Dream Home On A Massive 50 Ft X 125 Ft Deep Lot With A Desirable Private Drive & Double Car Garage. Located In A High-Growth Major Transit Station Area (MTSA) Surrounded By New 4,000 Sq ft Custom Master pieces. The Heavy Lifting Is Done: Full-Scale Down-To-The-Studs Renovation In 2014 Provides The Ultimate Foundation. Upgraded Electrical (100-Amp), Modern Plumbing, New HVAC, New Hot Water Tank (Tankless),Ductwork, Windows, & Roof (2018). Interior Boasts Exotic Tiger Hardwood Floors, An Open-Concept Quartz Kitchen W/ Built-In S/S Appliances & Gas Range. Incredible Income Potential: Finished Basement Configured Into 2 Separate Living Quarters-Perfect For Multi-Generational Families Or Premium Rental Income (Currently Generating High Yield As A UTSC Student Rental).Unbeatable Convenience: Walk to U of T Scarborough Campus. West Hill CI & A Vibrant Shopping Plaza (Restaurants, Groceries, Fast Food) Are Literally Across The Street. Steps To Transit & Guildwood GO For A Quick Commute To Downtown Toronto. (id:62104)
303 Grand Ridge Drive
Cambridge, Ontario
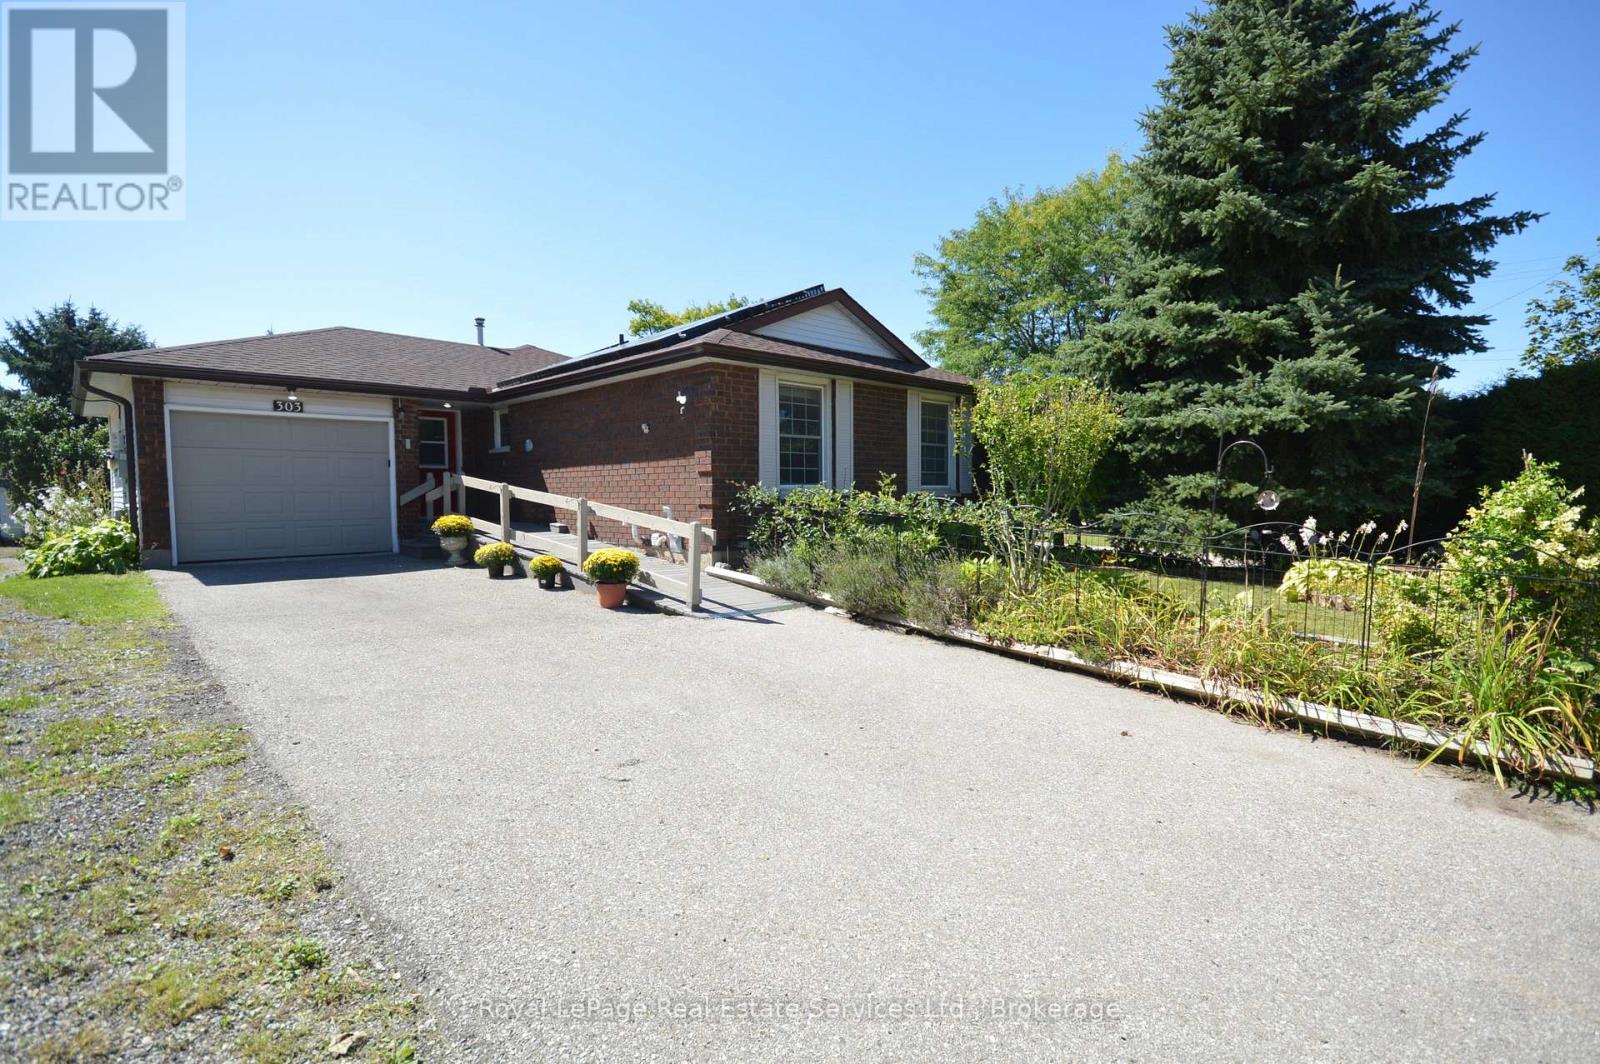
Beautiful three bedroom (plus 2) Bungalow in ST. Andrews Area/Galt. Main floor is bright and inviting with large windows in every room plus a sliding patio door walk out from kitchen to multilevel deck offering gorgeous landscaped rear yard (almost 200 feet deep!) with 2 sheds, mature trees and multiple gardens. Living room is EXTRA with window seat, gas fireplace and room for large family and entertaining. Kitchen has moveable breakfast bar/island with storage, SS appliances, gas stove and double SS sink. Dining room is separate and convenient next to kitchen. Fabulous size master bedroom with 2 other good sized bedrooms. Four piece bath w heated Toto washlet and grab bars, 2 hall closets and inside entry to garage finish this floor! Lower level goes on forever. Configure to suit your needs. 1. Massive 4th and 5th bedrooms and lounge/games room. OR 2. Perhaps a REC Room + bdrm and Games Room or Rec Room/bdrm/kitchen. , under stairs storage/foyer, 3 piece bathroom and large laundry/utility room/workshop. Professionally painted neutral colors. Hardwood Main floor. Wainscoting. "Wheelchair accessible": Front entrance ramp, automatic front door opener, wide hallways/doorways, lift from bathroom to bedroom PLUS 2nd lift in main floor master. Carpet free. Paved drive for 3 cars plus Attached garage. Newer roof/windows. New furnace/hot water tank and A/C. All wheelchair lifts/rails can be easily removed. Rear yard has multiple gardens and gorgeous mature landscaping. Near downtown Historic Galt, Schools, trails, parks, worship, bakery, restaurants, Shopping. Steps from bus stop. QUICK CLOSE AVAILABLE (id:62104)
1081 Argyle Drive
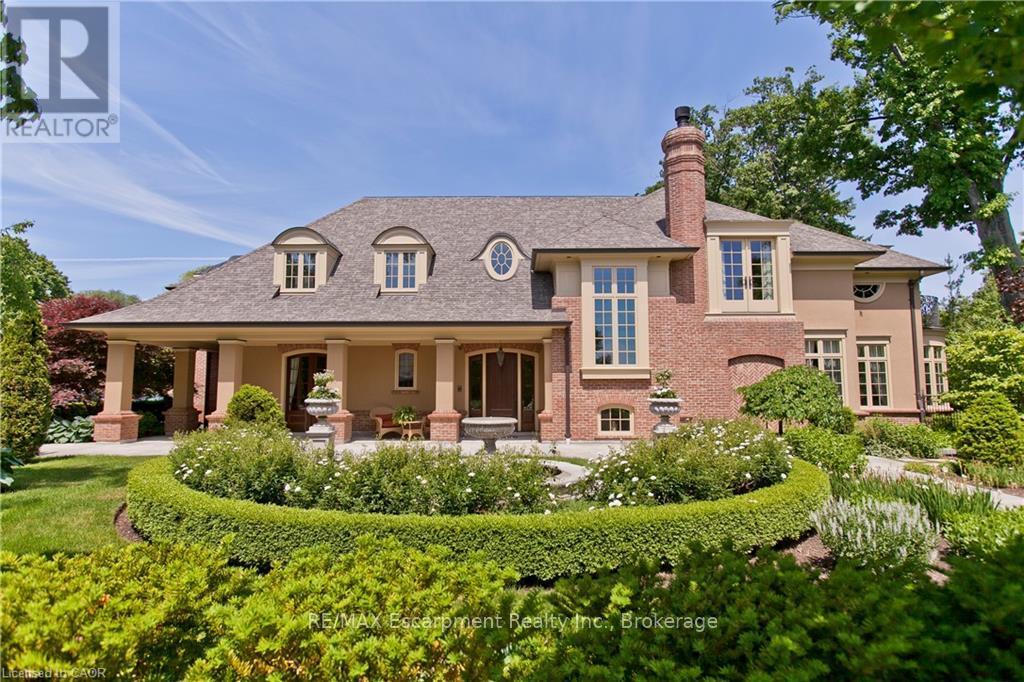
Oakville, Ontario
Crafted by the celebrated designer Gren Weis, this extraordinary estate stands as a testament to architectural brilliance, delivering more than 10,000 square feet of refined living across an expansive half-acre property in one of Oakville's premier lakeside enclaves. Every detail reflects master-level craftsmanship, highlighted by dramatic soaring ceilings, rich custom millwork, and an effortless layout designed to host grand gatherings or intimate family moments with equal grace. The main living areas transition smoothly into generously proportioned rooms filled with natural light. On the upper level, the home features private suites for all bedrooms, each accompanied by its own dedicated luxury ensuite bath. The lower level serves as an elite entertainment retreat, thoughtfully appointed with a climate-controlled wine cellar and a private cinematic theatre room that provides an immersive movie-going experience right at home. Outdoors, the resort-style grounds unfold into a breathtaking private sanctuary. Covered stone terraces provide space for year-round alfresco dining, complete with a fully equipped built-in outdoor kitchen and a resort-inspired luxury cabana. Meandering through the lushly planted mature gardens, a picturesque bridge crosses a natural stream, all beautifully illuminated in the evenings by custom accent landscape lighting. At the front of the property, a classic tier-inspired fountain and meticulous stonework set a commanding tone, bestowing the residence with an unmistakable and distinguished street presence on a prominent Oakville avenue. Located just moments from the region's highest-ranked public and private academies, this landmark residence seamlessly harmonizes timeless architectural prestige, modern everyday comfort, and sheer sophistication in an unrivaled setting. Luxury Certified (id:62104)
2202 - 370 Martha Street
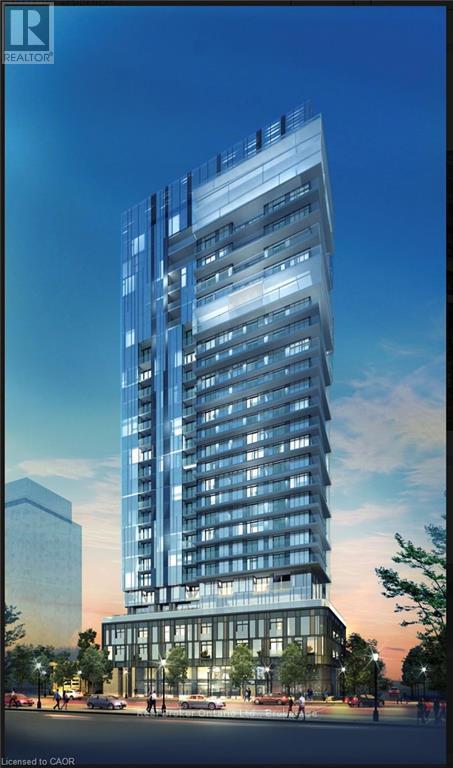
Burlington, Ontario
Welcome to Nautique Lakefront Residences, where elevated lakeside living meets the best of downtown Burlington. This stunning 2-bedroom, 1.5-bath suite features floor-to-ceiling windows offering a serene side view of Lake Ontario and an abundance of natural light throughout. The open-concept layout is thoughtfully designed for both everyday living and entertaining, with a spacious kitchen featuring an oversized island overlooking the living and dining areas. Enjoy resort-style amenities including a state-of-the-art fitness centre, indoor/outdoor yoga studio, indoor dining and bar areas, 20th-floor sky lounge, outdoor pool, whirlpool, fire pits, and expansive terrace. Ideally located just steps from Spencer Smith Park, lakefront trails, restaurants, cafes, shops, and seasonal festivals, with Burlington Centre, Central Park, the GO Station, and library all nearby. Includes 1 underground parking space and 1 storage locker. Vacant and available for immediate occupancy - an exceptional opportunity to experience luxury lakeshore living in the heart of downtown Burlington. (id:62104)
10 Monarchwood Crescent
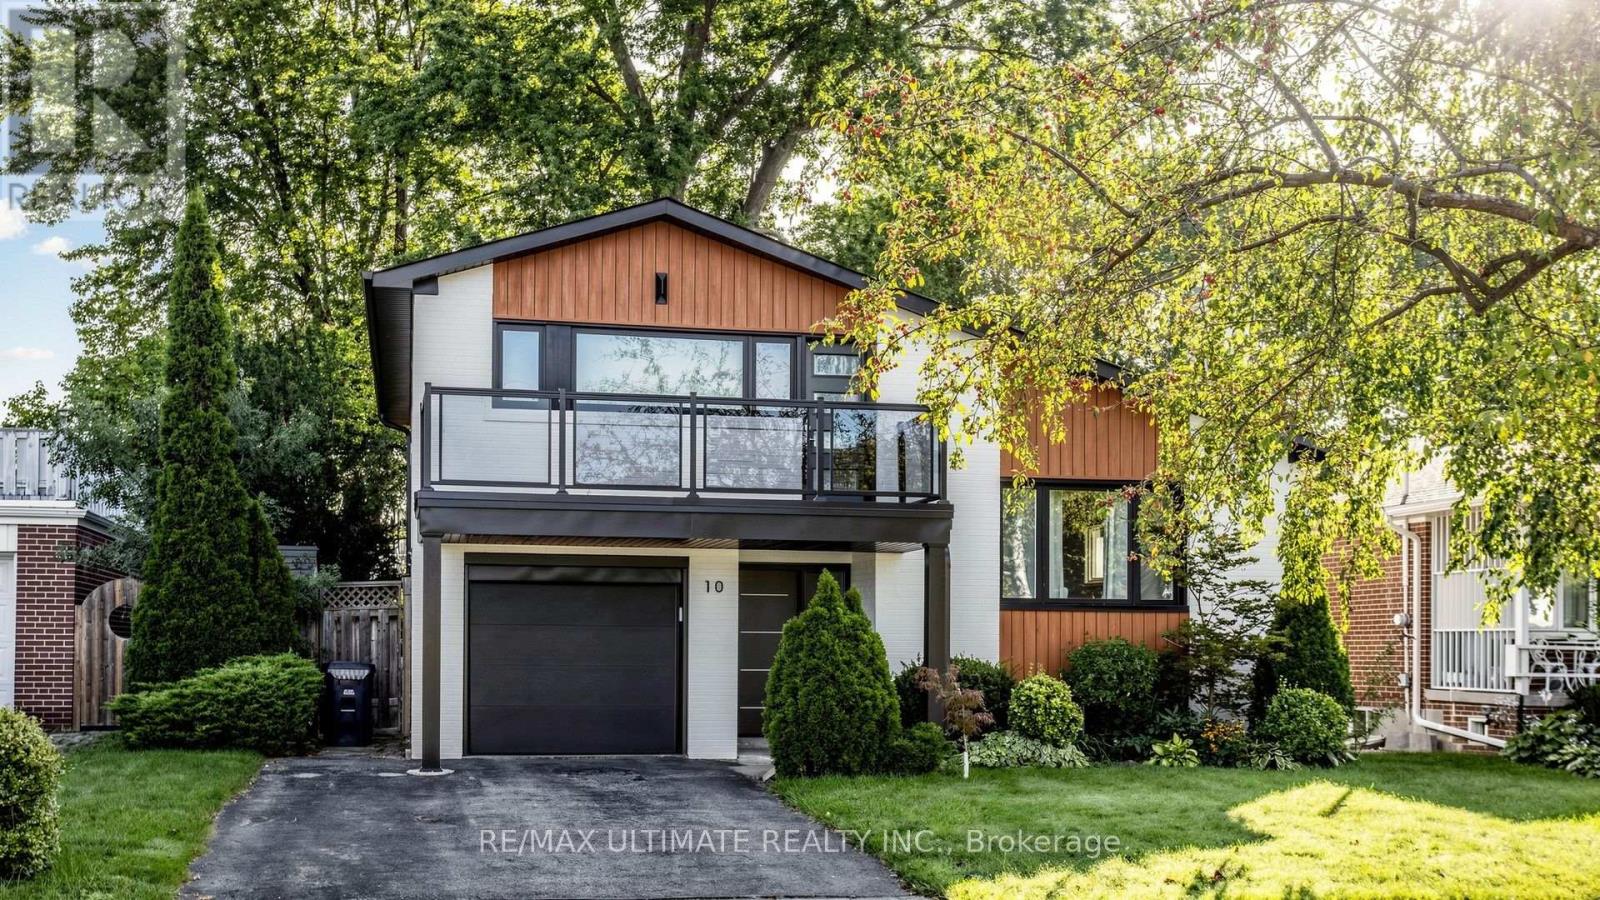
Toronto, Ontario
Welcome home. Extensively updated with modern designer finishes and truly move in ready, this meticulously cared for 3 bed, 3 bath detached home sits in sought after Parkwoods-Donalda. Better still, the big ticket items are already done: roof 2026, furnace 2024, air conditioning 2017, owned hot water tank with no rental contract, all new exterior doors including the garage door 2025, and upgraded 200 amp service with an EV plug in the attached garage. Inside, hardwood floors run through a sun filled open concept main level, where the chef inspired kitchen boasts stone quartz countertops, crisp white cabinetry, stainless steel appliances, pendant and pot lighting, and a centre island with breakfast bar seating, flowing seamlessly into the dining and living areas anchored by a cozy gas fireplace. Three beautifully renovated bathrooms feature designer vanities and a glass walk in shower, with heated floors in both upper level baths. Downstairs, the lower level adds a spacious family room, plus laundry and generous storage. Outside, an extra deep 50.06 x 120.12 ft lot delivers a private oasis with a fully fenced yard framed by mature trees, a new balcony and exterior upgrades in 2024, a walkout patio built for entertaining, and a cedar sauna. Steps to Brookbanks Park's ravine trails and Donwood Plaza, minutes to the Shops at Don Mills, with quick access to the DVP and Highway 401. Nothing left to do but move in and enjoy. Don't miss your chance to own in one of Toronto's most established neighbourhoods. (id:62104)
115 Whitmore Avenue
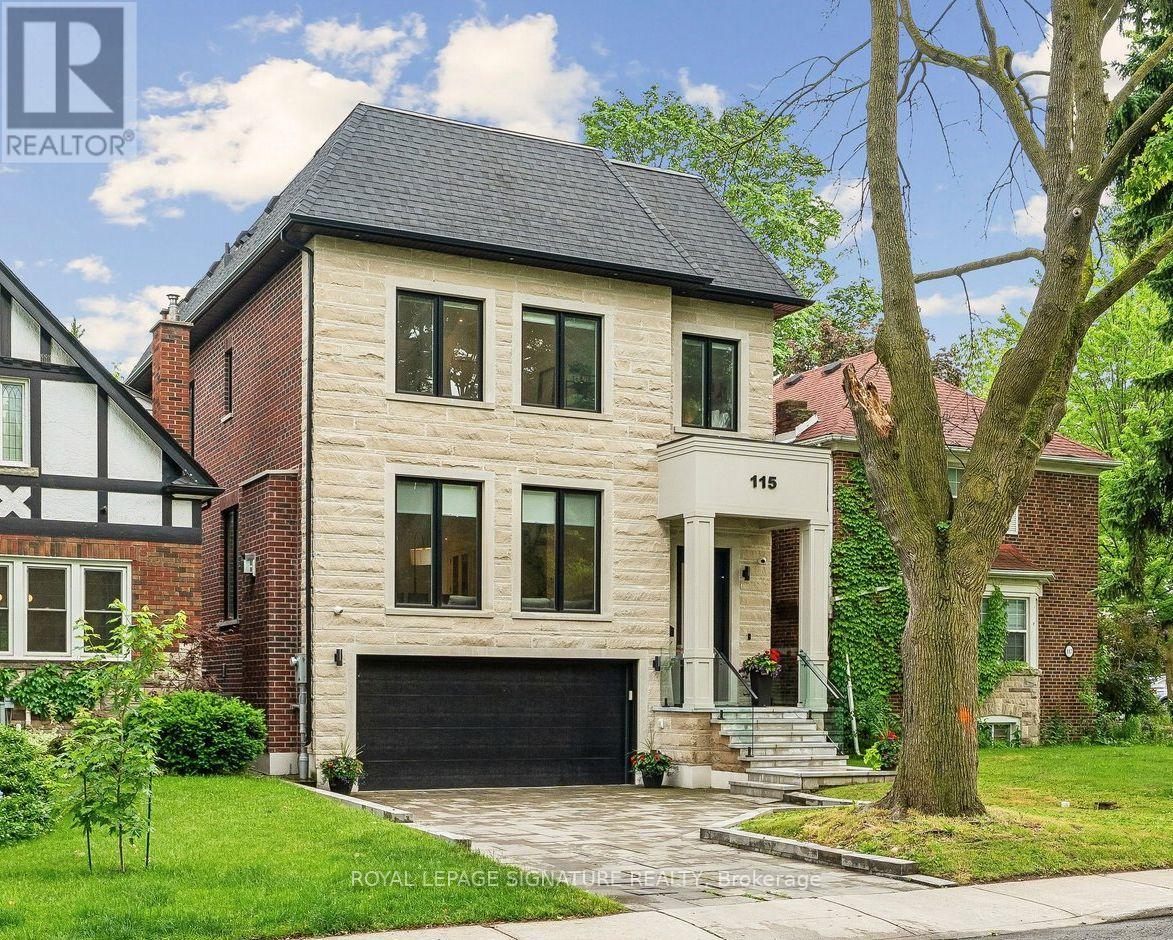
Toronto, Ontario
If you've been watching Forest Hill North, this one deserves your attention. Custom-built in 2022, over 4,500 sq ft of finished living space, 4 bedrooms, multiple ensuites, a walk-out lower level and exceptional finishes throughout. High-End Chef's Kitchen Complete With Custom Wine Display, Top-Tier Built-In Appliances- Wolf Gas Range, Sub-Zero Fridge, 2-Samsung W/D's, Caesar Stone Counters, & Seamless Walk-Out From Main Level To A Large Private Deck W/ Natural Gas BBQ Line. Second Level 4 Bedrooms All With Tray Ceilings Custom Walk-In Closets; Exquisite Primary Retreat Features A Spa-Like 5pc-Ensuite With Heated Floors. Incredible Secondary Bedrooms With Ensuites, Upper-Level Laundry, Artistic Skylights, Plus An Exceptionally Spacious Walk-Out Lower Level Featuring Radiant Heated Hardwood Floors, Recreation/Hobby Rooms & A Second Laundry Suite, Interlocking Stone Driveway. Garage Equipped With Power Supply Suitable For EV Charger Installation. And the location is hard to beat. Close to West Prep, Forest Hill schools, parks, the Kay Gardner Beltline Trail, shops, restaurants and transit. Currently rented to AAA tenants at over $9,000/month, with the option for them to stay, making this an attractive opportunity for both end-users and investors. Truly A Masterclass In Modern Design! (id:62104)
S430 - 112 George Street N
Toronto, Ontario
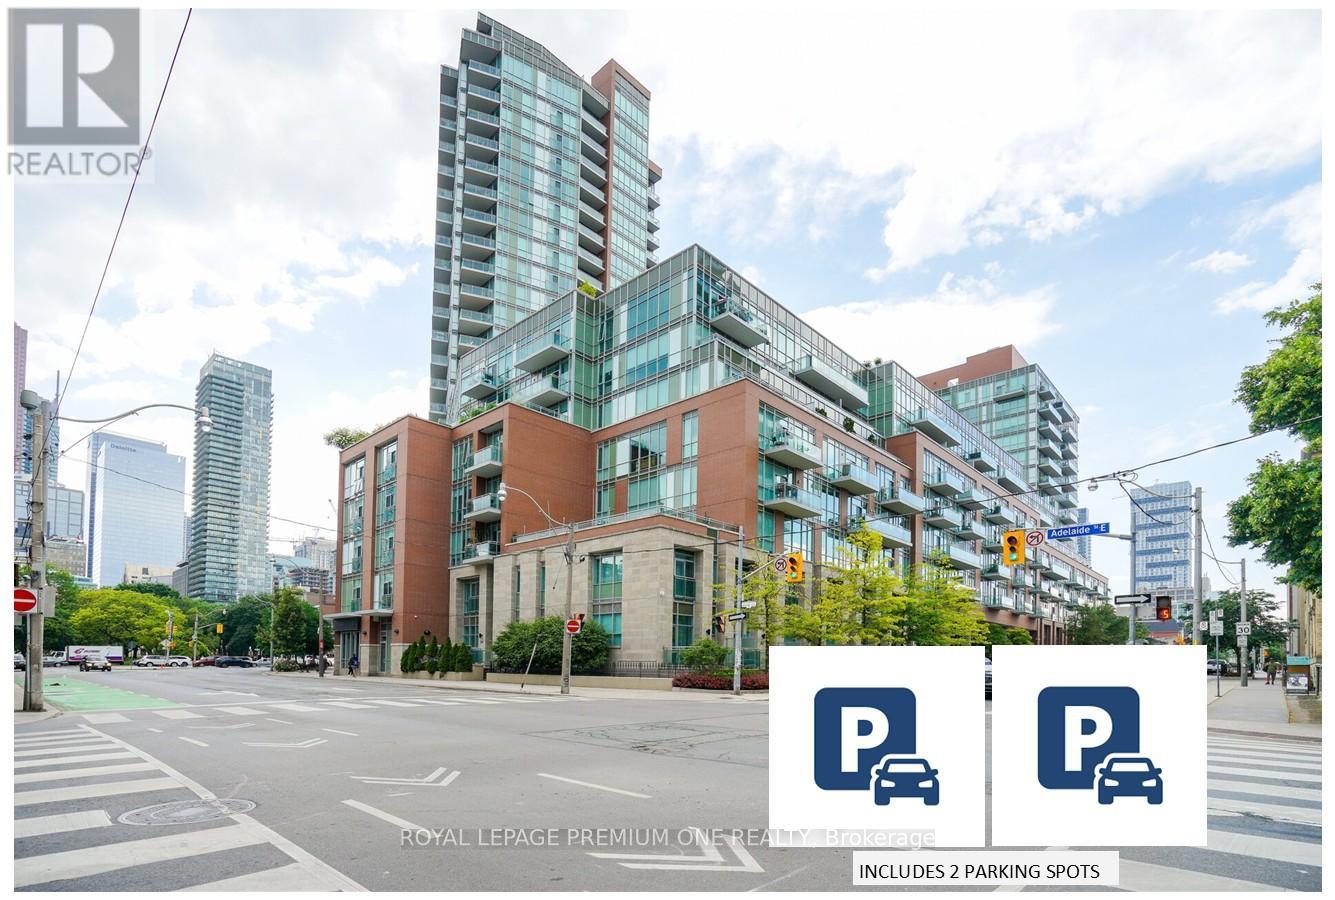
2 PARKING SPOTS ARE INCLUDED IN THIS LISTING ! If you've been searching for downtown energy without the claustrophobic "glass box" feel, this is your finish line. Boasting a coveted unobstructed southwest exposure, wall-to-wall windows, this exceptionally maintained open-concept oasis is flooded with natural light all day long. The view is spectacular overlooking the lush canopy of St. James Park and the city skyline. Step inside to a space that feels brand new. The entire suite has been thoughtfully reimagined (2025), featuring sleek, newly installed kitchen cabinetry and TWO fully updated, 3 piece bathrooms. The It's entirely turn-key and move in ready. Two side by side parking spots plus a large, self-enclosed private storage locker conveniently located right next to the 2 spots is included. Use them or rent out for effortless passive income. One spot is currently rented month-to-month but can be made available. The parking garage is also equipped with EV charging stations (EVC). Close to St Lawrence Market, Distillery District, Shopping, Restaurants, Theatres. Detailed upgrades listed in feature sheet. (id:62104)
2208 - 1 Concord Cityplace Way
Toronto, Ontario
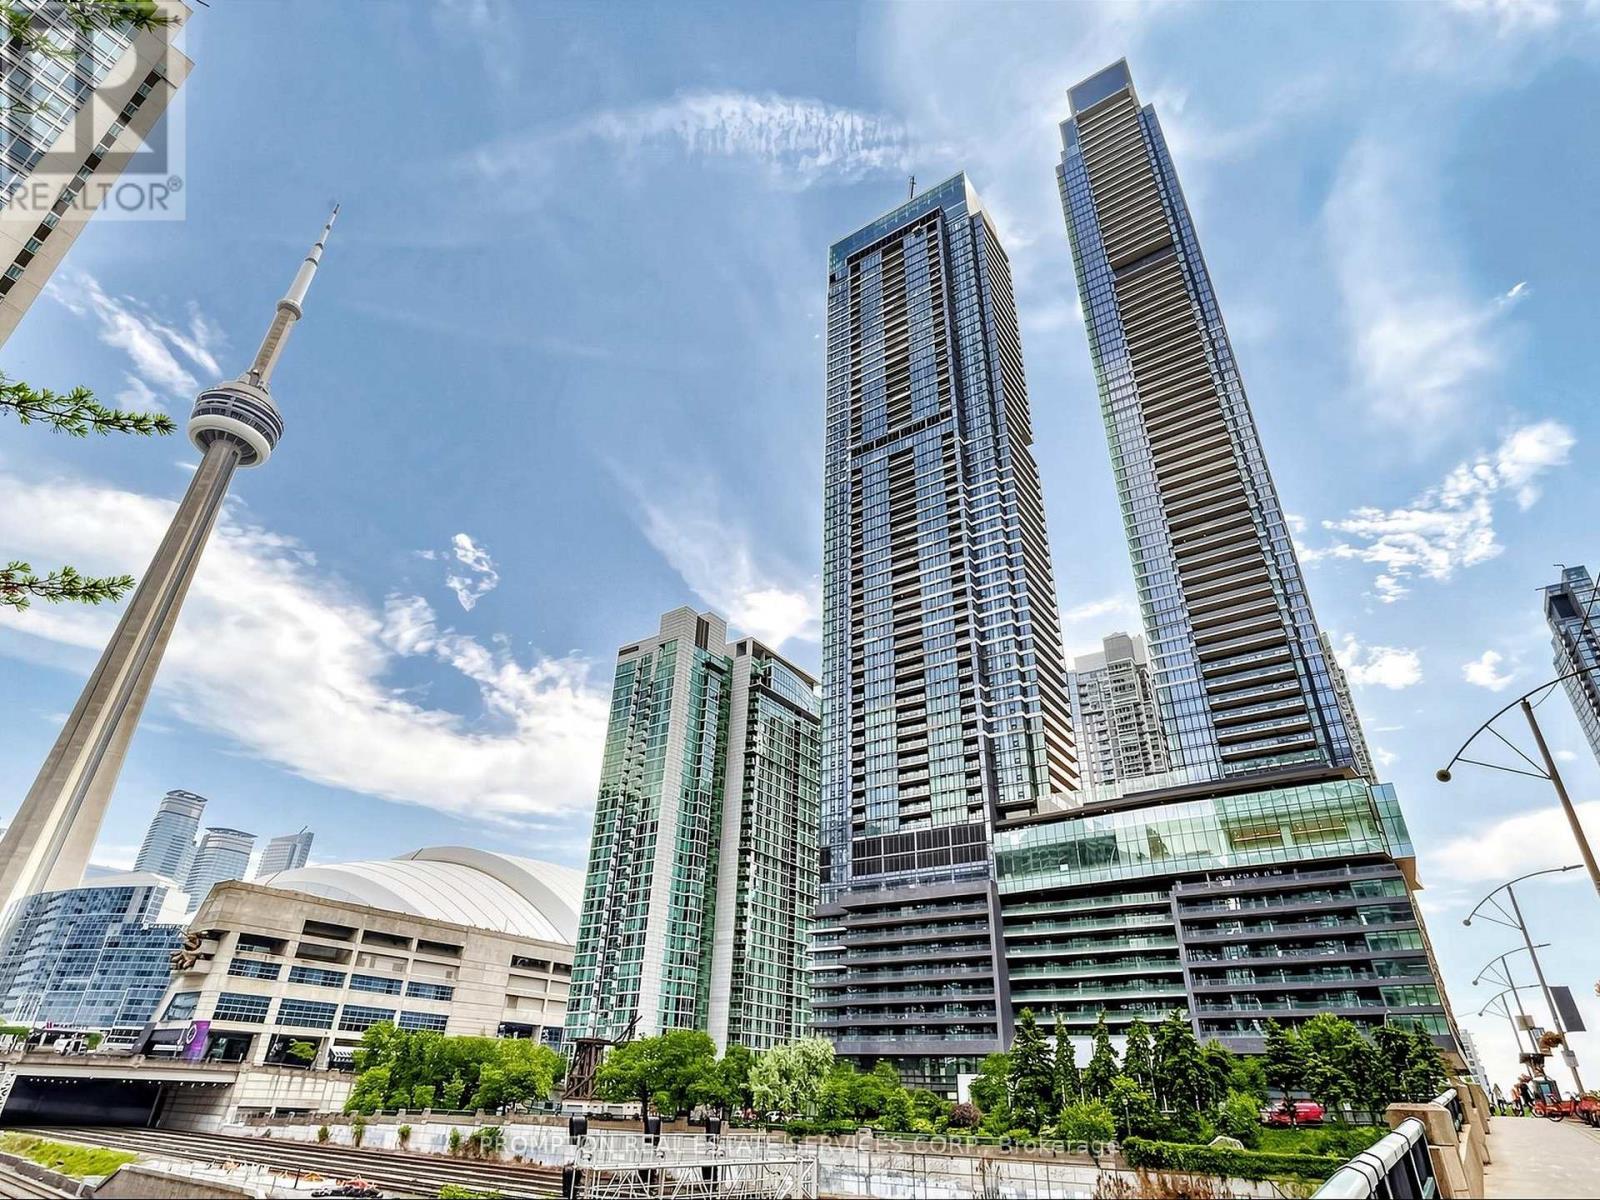
Welcome To Concord Canada House - The Landmark Buildings In Waterfront Communities. 1-Year New Urban Luxury Living Beside Rogers Center & CN Tower. Spacious 1 Bedroom Unit With 540sf! Open Concept Layout, Built-In Miele Appliances, SOUTHWEST-FACING Finished Open Balcony (157sf) w/Heater & Ceiling Light For Your To Enjoy The Magnificent City & Lakeview! Great Residential Amenities Including: SkyGym (71/F), SkyLounge (82/F) & outdoor reflective pool etc. Keyless Building Entry, Workspace, Parcel Storage For Online Home Delivery. Minutes Walk To Rogers Center, CN Tower, Union Station, The Well, Lake Ontario...etc. Dining, Entertaining & Shopping Right At The Door Steps. (id:62104)

204 - 65 Skymark Drive
Toronto, Ontario
Welcome to The Elegance at 65 Skymark Drive in North York offering almost 1700 sq ft of beautiful space. This condo features 2 bedrooms, 2 bathrooms and has been beautifully updated with spacious primary rooms and large washrooms. The renovated shower in the primary bathroom is oversized and luxurious. The layout flows seamlessly allowing for entertainment or work from home options. The maintenance fee includes all utilities including:heat, hydro, water, cable, internet, parking and locker. The complex offers fantastic amenities with indoor and outdoor pools, hot tub, sauna, a gym, library, party room, tennis courts, pool table and squash courts. Shops, transit and highways are nearby - a commuters dream location with Gatehouse security and fantastic concierge. Ample visitor parking. This condo offers a great lifestyle.*Den was combined with bedroom 2 but could be converted back*. Unbelievable value at only $406 per square foot!!!! (id:62104)

9 Dromore Crescent
Toronto, Ontario
Why settle for less when you can have Dromore? Tucked away on a quiet crescent in the coveted Willowdale neighbourhood, this truly one-of-a-kind property is bursting with character and charm. Set on a generous lot with a detached garage, expansive deck, and detached 1.5-storey home that is anything but ordinary. Every space has been thoughtfully designed with distinctive details, from the custom farmhouse kitchen and gorgeous craftsman-style doors to the unexpected secret bookshelf powder room. Step out back and discover an expansive deck designed for entertaining, complete with a striking exterior living-wall feature. Upstairs, two inviting bedrooms are complemented by a European-inspired bathroom, blending modern style with the home's timeless character. The partially finished basement offers versatility, whether you're dreaming of a dedicated workshop, studio, or creative space. The operational harvest room and fruit cellar add a touch of practicality and nostalgia.This is a home for those who value character, creativity, and thoughtful design - an artist's retreat, a hobbyist's haven, a crafter's dream, and a truly special place to call home. The garage is all season, insulated, heated and has AC. Properties like this don't come along often. Dromore is a must-see! (id:62104)