
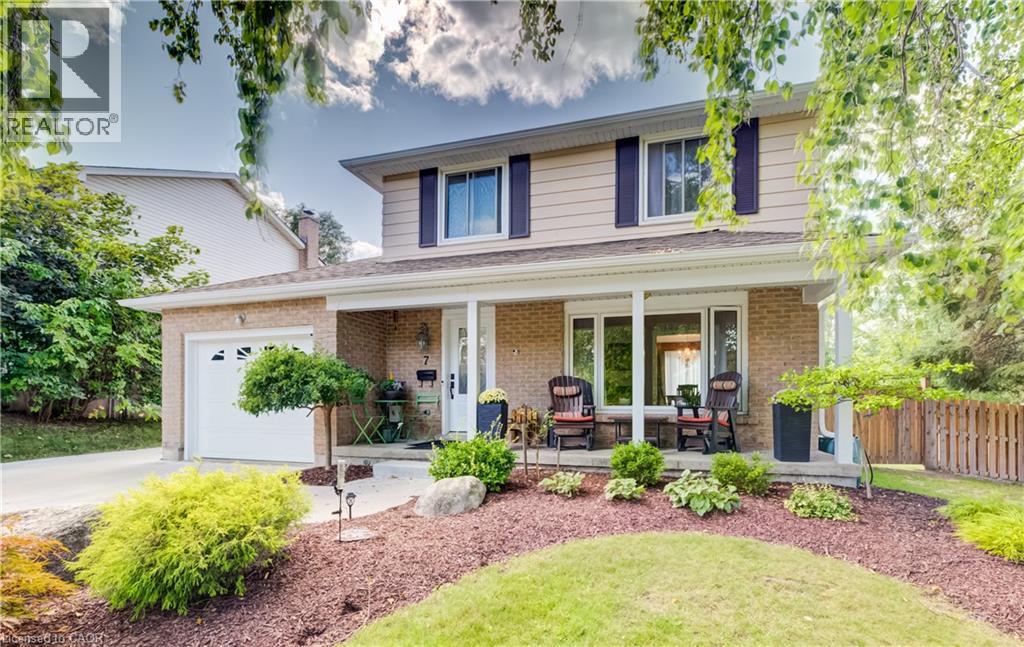
7 Vintage Crescent
Kitchener, Ontario
Looking for space, updates and a mature neighbourhood? This 3-bedroom, 2.5-bath two-storey delivers all three. Set on a corner lot in an established Kitchener community, this well-cared-for home offers 1,995 sq. ft. of living space plus a finished basement, giving everyone room to spread out. The main floor features a bright living room, separate dining area, kitchen overlooking the backyard and a comfortable family room addition with a gas fireplace and walkout to the concrete patio. Updated main-floor flooring gives the space a fresh, cohesive feel. Upstairs are three good-sized bedrooms with newer carpeting and a full 4-piece bath. The finished basement adds even more flexibility with a recreation room, renovated bathroom and updated laundry area. Outside, the fully fenced yard offers mature trees and landscaping, gardens and a generous 10' x 20' garden shed. A concrete driveway and single attached garage add everyday convenience. Recent updates include furnace and air conditioning in 2026, new fridge and stove in 2026, and a refurbished water softener. Adding both convenience and curb appeal, the home is also equipped with permanent outdoor LED lighting, a weather-resistant system designed for year-round architectural and holiday lighting—no more putting up and taking down seasonal lights. A solid home with plenty of space, important updates already completed and lots of opportunity to make it your own. (id:62104)
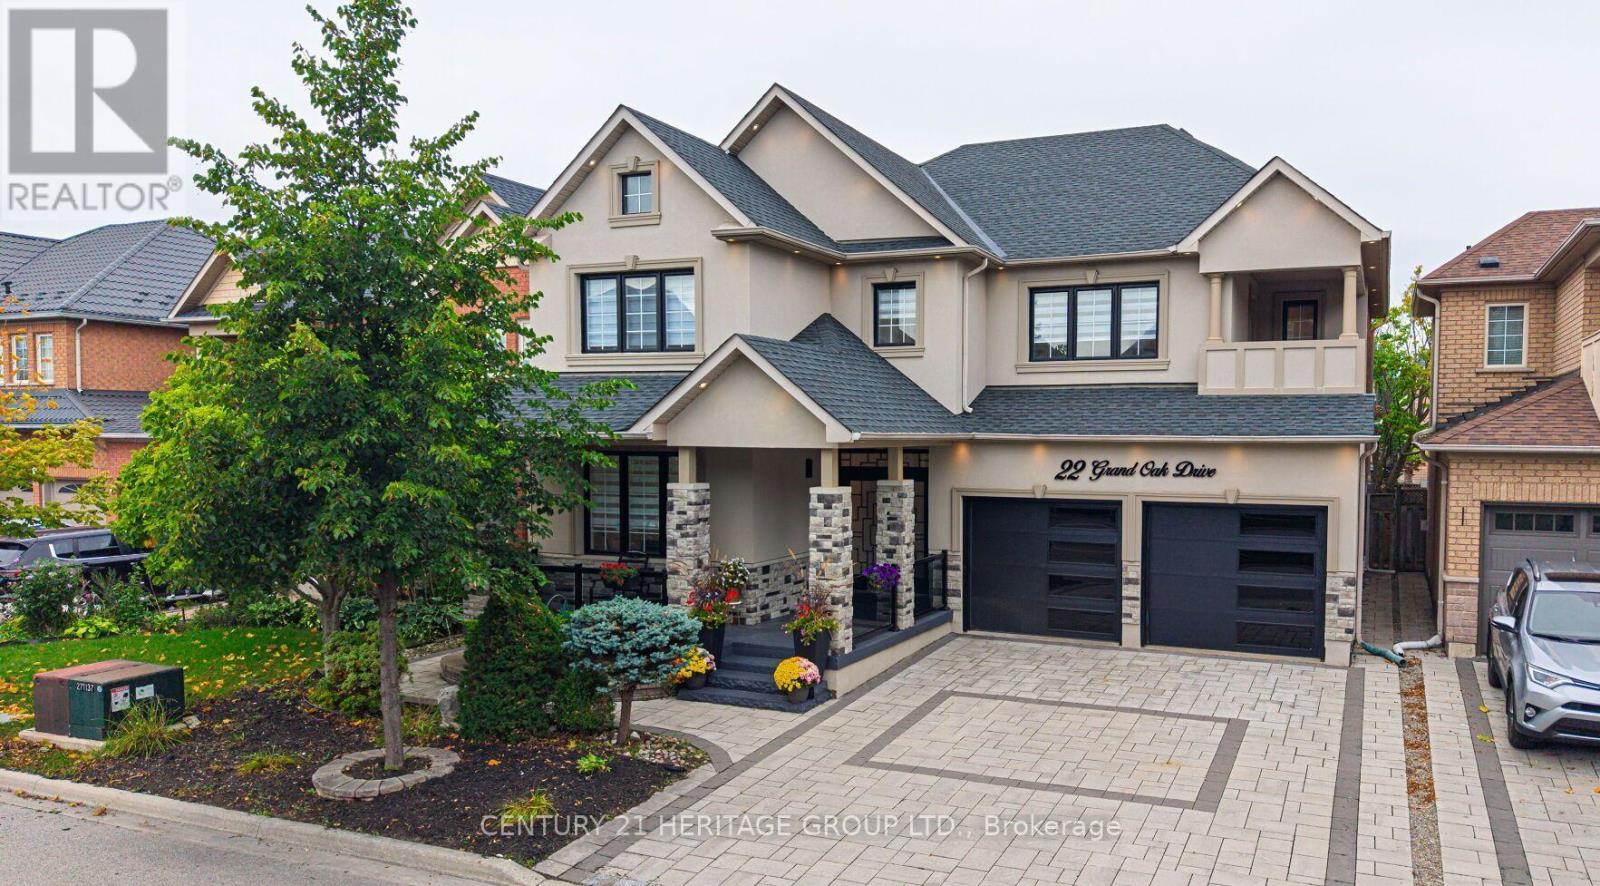
22 Grand Oak Drive
Richmond Hill, Ontario
Rare Opportunity! This Magnificent, Fully Upgraded and Tastefully Redesigned Home Has Been Completely Transformed from Top to Bottom. Ideally Located in the Family-Friendly Oak Ridges Community, This Residence Offers 5+2 Spacious Bedrooms, 5 Bathrooms and Over 4,500 Sq. Ft. of Finished Living Space. The Custom Chef's Kitchen Showcases Top-of-the-Line Appliances, a Gas Cooktop, Built-In Oven, Wine Cooler, Quartz Countertops and Backsplash, and a Luxurious Oversized Quartz Waterfall Island. The Bright, Open-Concept Main Floor Features 9-Ft Ceilings ,Pot Lights, Elegant Crown Moulding with Ambient Lighting, Oak Hardwood Flooring, an Oak Staircase, a Custom Feature Wall Framed by Illuminated Fluted Panels, and a Stunning Floor-to-Ceiling Book matched Gas Fireplace Feature Wall. Upstairs, Oak Hardwood Flooring Continues Throughout. The Spacious Primary Retreat Is Filled with Natural Light from Oversized Windows and Features a Walk-In Closet and a Luxurious Five-Piece Ensuite Finished with Large-Format Porcelain Tiles, a Frameless Glass Shower, Double Vanity and Freestanding Bathtub. All Additional Bedrooms Offer Large Windows and Closets. Every Bathroom Is Brand New, and the Entire Home Has Been Freshly Painted Throughout. The Professionally Finished Walk-Up Basement Offers a Recreation Room, Theatre Room, Two Bedrooms, a Three-Piece Bathroom, Pot Lights, a Stunning Electric Fireplace Set Within a Custom-Designed Line-Matched Feature Wall, and a Fully Custom Kitchen with Brand-New Appliances Including an Electric Range, Dishwasher and Microwave, Plus an Oversized Quartz Waterfall Island. Separate Laundry Areas on the Main Floor and in the Basement. A Separate Entrance Provides Direct Access to the Backyard. The Exterior Has Been Completely Redesigned with New Stucco, Stonework, Garage Doors, Interlocking Stonework in Both the Front and Backyard, a Gazebo and Stunning Exterior Lighting. Nearly Everything in This Exceptional Home Is Brand New-Your Dream Home Awaits (id:62104)
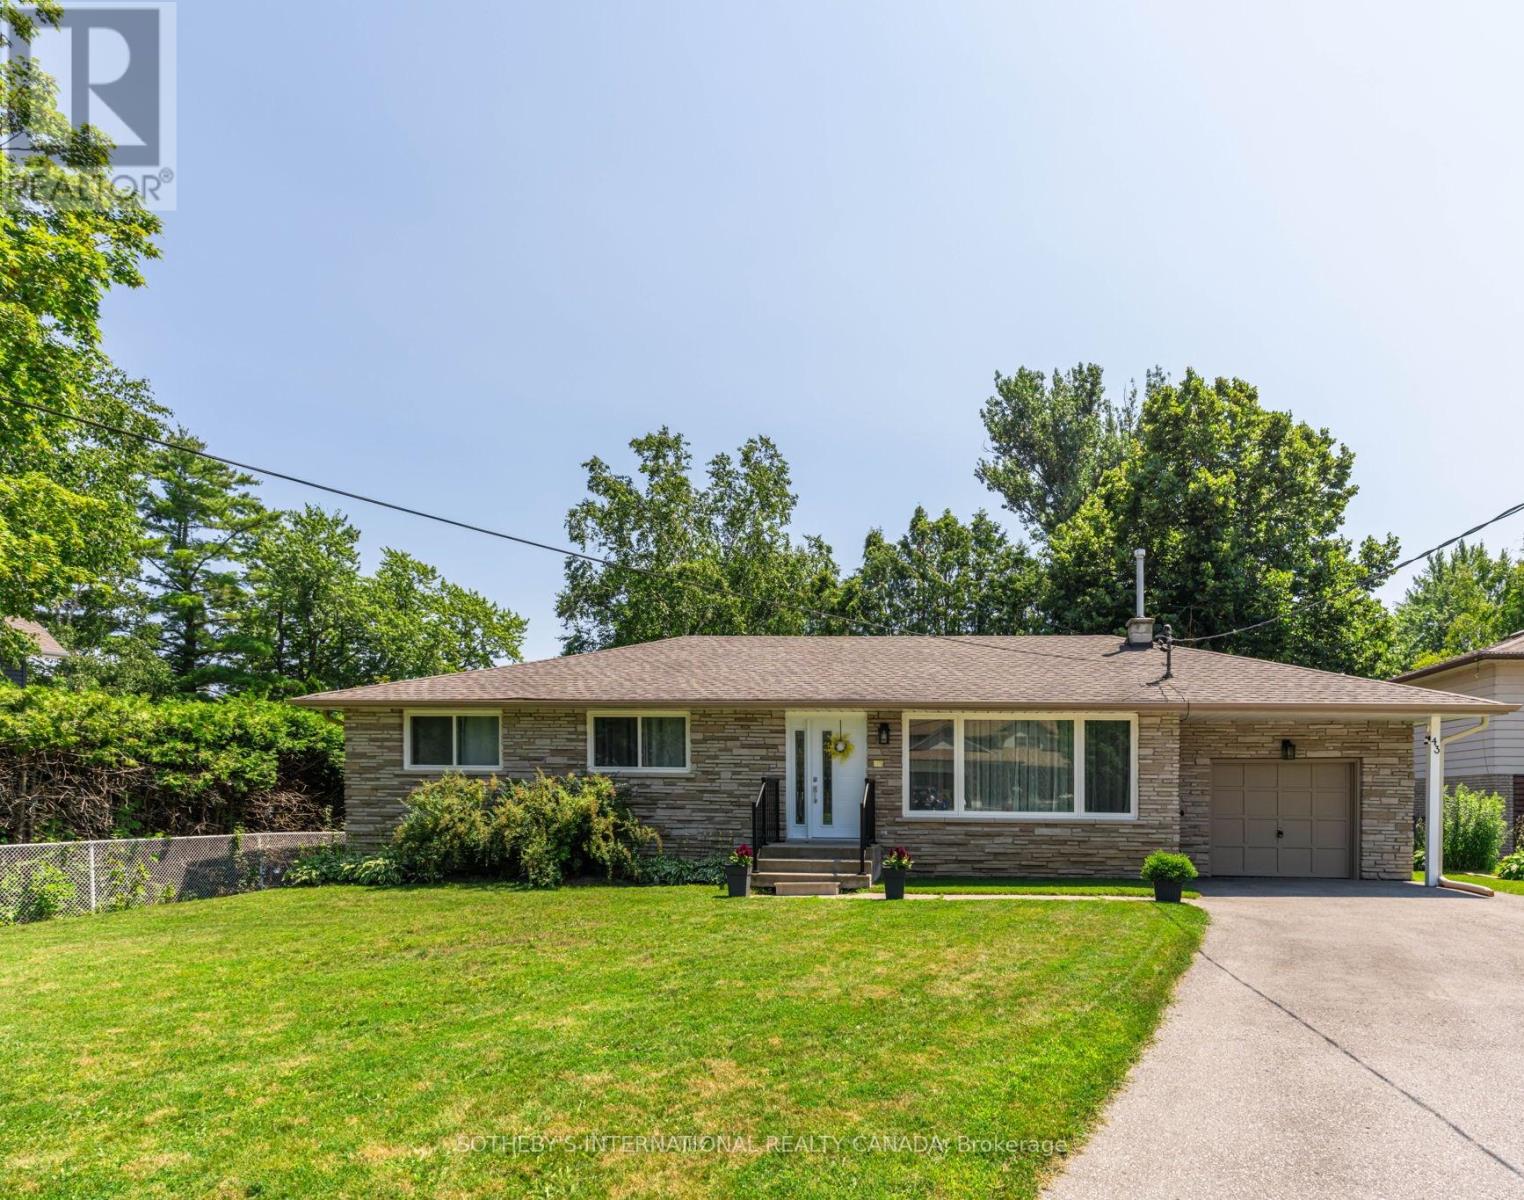
43 Northwood Road
Georgina, Ontario
Tucked within the coveted enclave of Wood River Acres, where mature trees, canopy wide streets and neighbours still pause to say hello, sits astone bungalow on a on a cul de sac, that holds far more than its charming exterior would ever suggest. Cherished by the same family since1984, this exceptional property offers five bedrooms, a dedicated home office, and generous living spaces across two beautifully appointedlevels. The main floor commands attention with three well-sized bedrooms, a sweeping eat-in kitchen, gracious dining area, and a family roomdesigned for the kind of living that truly matters - unhurried mornings and laughter-filled evenings. The lower level reveals even further versatility:two additional bedrooms, a private home office, a full bathroom, and a recreation room graced with above grade windows that draw in naturallight and the quiet beauty of the surrounding landscape. Set on a beautifully private lot, within one of the area's most storied pockets - WoodRiver Acres has long been the address that simply needed no explanation, enter and the weight of the world simply lifts. Steps to The Briars GolfCourse, with direct river access leading out to the expanse of Lake Simcoe - perfect for kayaking, canoeing, and stand-up paddleboarding. Andyet, equally steps to Sobeys, LCBO, Shoppers Drug Mart, Tim Hortons, and Home Hardware. Whether welcoming a family ready to plant roots forgenerations, or those seeking to right-size without compromise, this residence grows alongside its next chapter. Thoughtfully maintained, withwindows and doors, eavestroughs, and AC replaced in 2022, furnace in 2017, driveway repaved in 2024, and attic insulation and soffit ventsupdated in 2024. A home this cherished rarely comes to market - it simply waits for the family meant to carry it forward. Some photos of the kitchen are AI generated to show potential updates- not real. (id:62104)
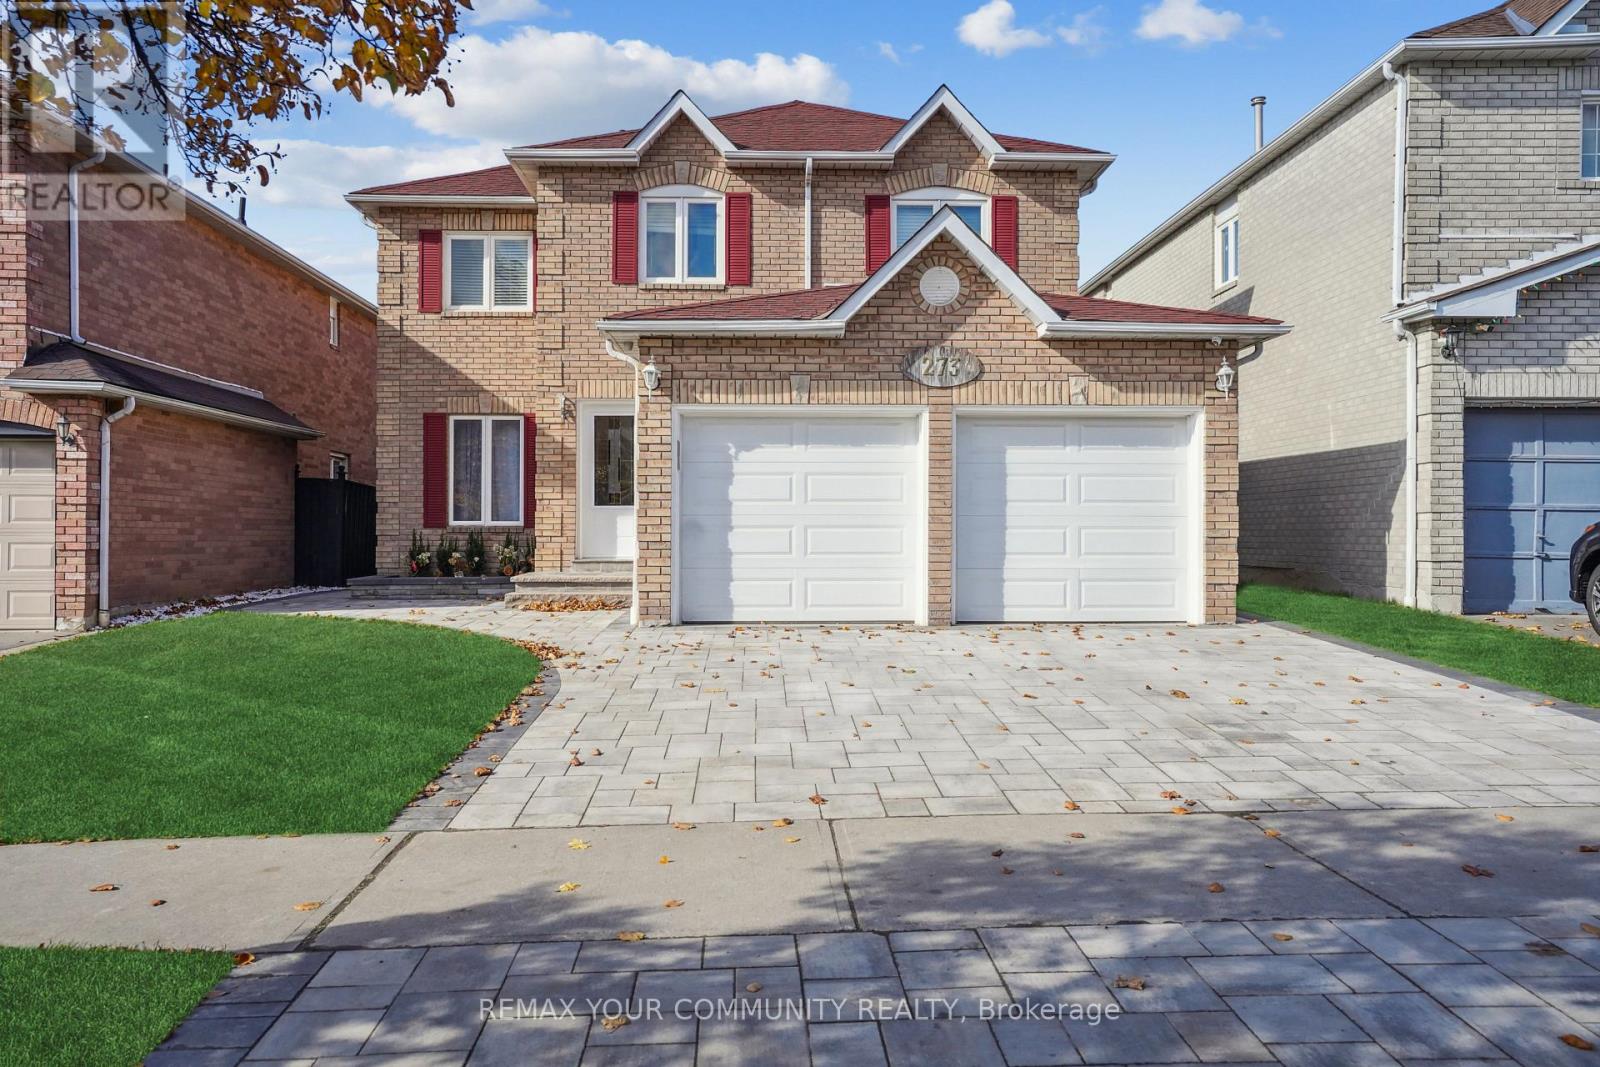
273 Delaney Drive
Ajax, Ontario
Exquisite family home in sought after neighbourhood in Ajax! Fully renovated with modern finishes and hardwood floors throughout. 4 bedrooms, 4 bathrooms + main floor oversized laundry room. Stunning white kitchen with large centre island & walkout to impeccable grounds w/ stone patio! Thousand spent on landscaping. Finished basement with 2 extra bedrooms and massive rec room. Tons of storage, full double garage, minutes to highway, shopping and schools. Thousands spent on landscaping and upgrades. Backyard fully fenced. New fireplace, new air conditioning, roof 5 years new. (id:62104)
2303 - 275 Yorkland Road
Toronto, Ontario
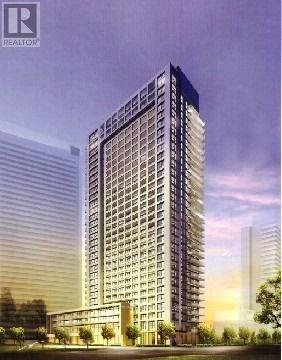
Great Condo By "Monarch" .Great View. Stainless Steel Appliances. 24 Hrs Concierge. Easy Access To Hwy 404 (Dvp), 401. Close To Don Mills Subway Station, Public Transit, Fairview Mall & Amenities. 1 Parking & 1 Locker Included. Bachelor Unit For One Person Only. (id:62104)
629 Bedford Park Avenue
Toronto, Ontario
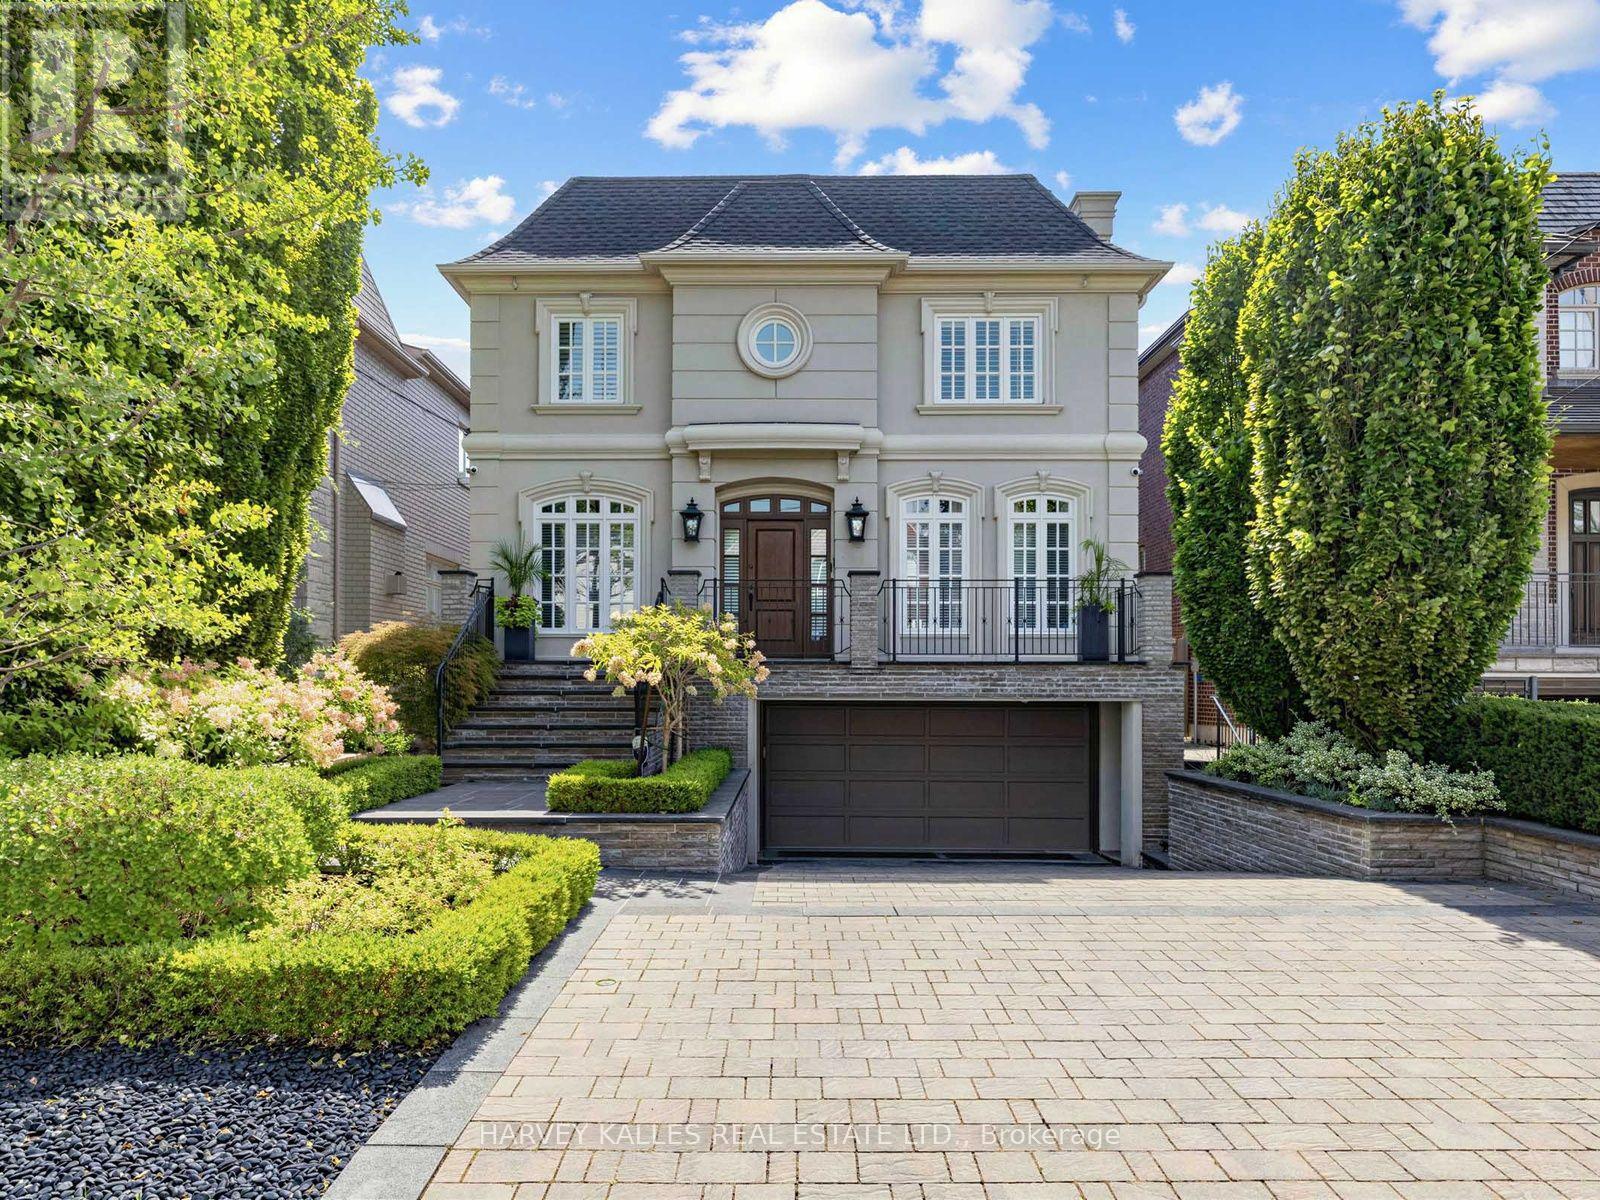
Arrive to all-new landscaping, a heated driveway, walkway, stairs, and front porch - over $350,000.00 invested in exterior upgrades alone. Inside, discover a newly renovated kithchen, library, and bathrooms, plus a Generac generator for peace of mind. New Ridley windows ($120,000.00 value) will be installed prior to closing. The backyard features a new Trex deck & railing, along with a pool refreshed with a new liner & heater in 2025. Security and convenience are covered with ant-break film on the front & back doors, seven cameras, abundant of built-in storage, a projection T.V., and a remote screen. Meticulously maintained by the original owners, this home truly checks every box. Ideally located just steps from shops, schools, parks & TTC transit. (id:62104)
614 - 32 Trolley Crescent
Toronto, Ontario
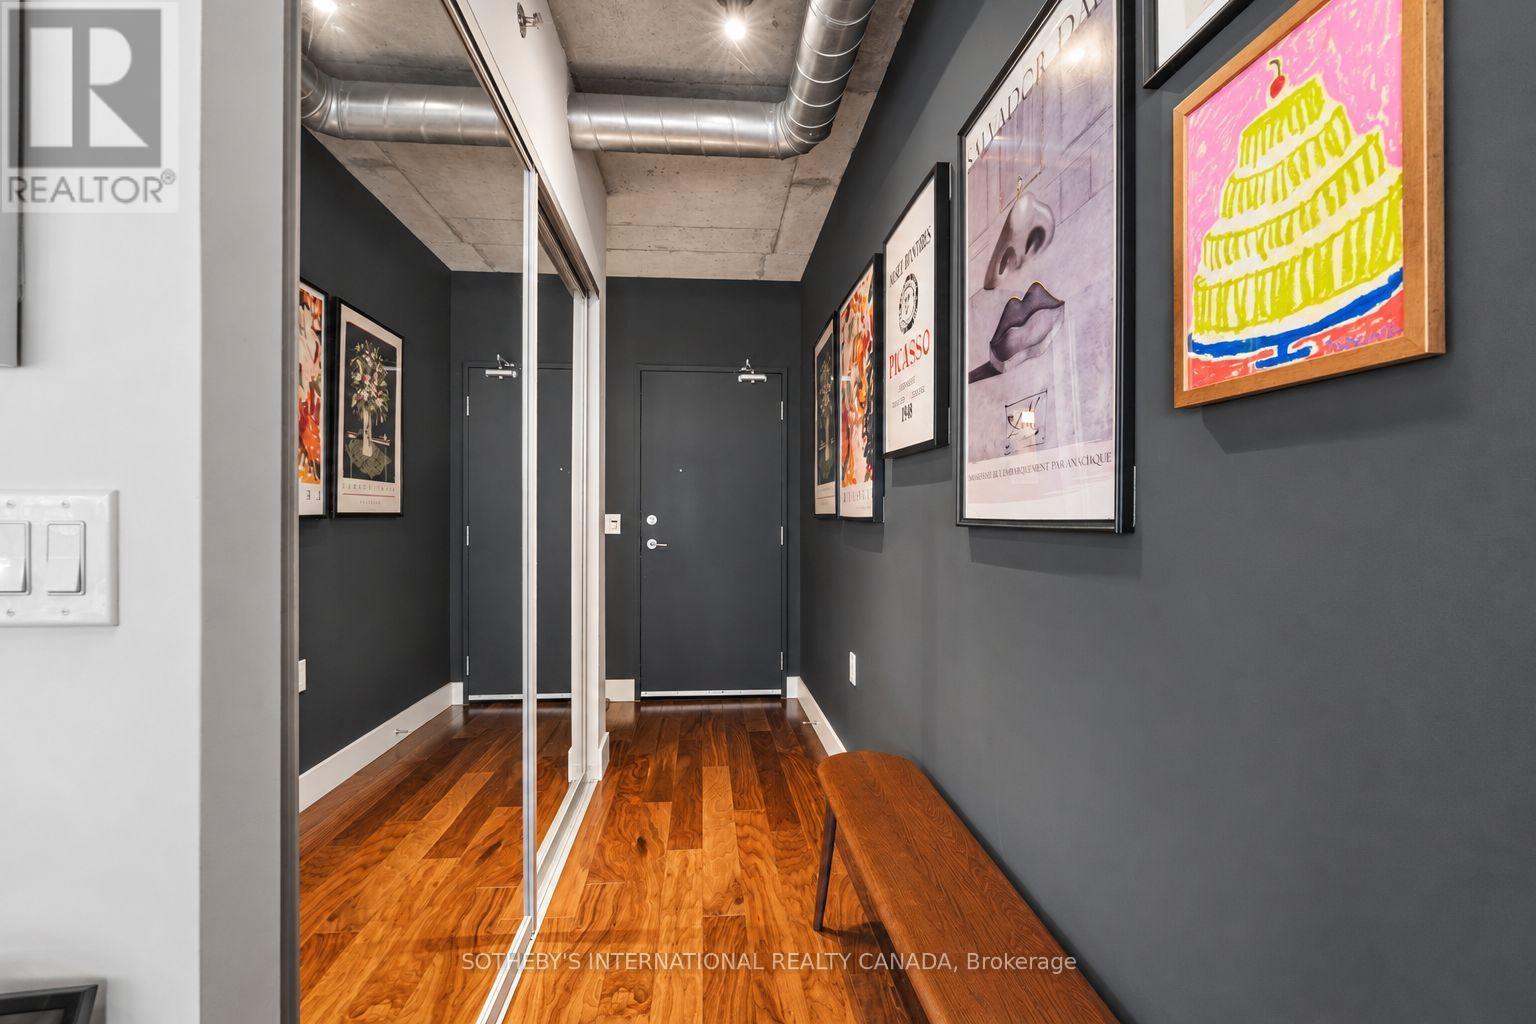
Located at 32 Trolley Crescent, Unit 614 offers a perfect balance of modern sophistication and expansive space, featuring 940 square feet of interior luxury complemented by a private 90-square-foot balcony overlooking an illuminated outdoor lap pool and peaceful garden courtyard. Inside, this bright two-bedroom, two-bathroom residence showcases architectural character through nine-foot exposed concrete ceilings, an iconic exposed brick veneer feature wall, warm hardwood floors, and dramatic floor-to-ceiling windows. The chef-inspired kitchen boasts designer finishes and a generous central island, ideal for cooking and entertaining. Residents enjoy access to premium building amenities-including a 24-hour concierge, fully equipped fitness centre, theatre room, gaming area, business centre, guest suite with kitchen, and outdoor BBQ dining areas-all situated steps from public transit, convenient grocery options, and the historic Distillery District. (id:62104)
404 - 349 St. Clair Avenue W
Toronto, Ontario
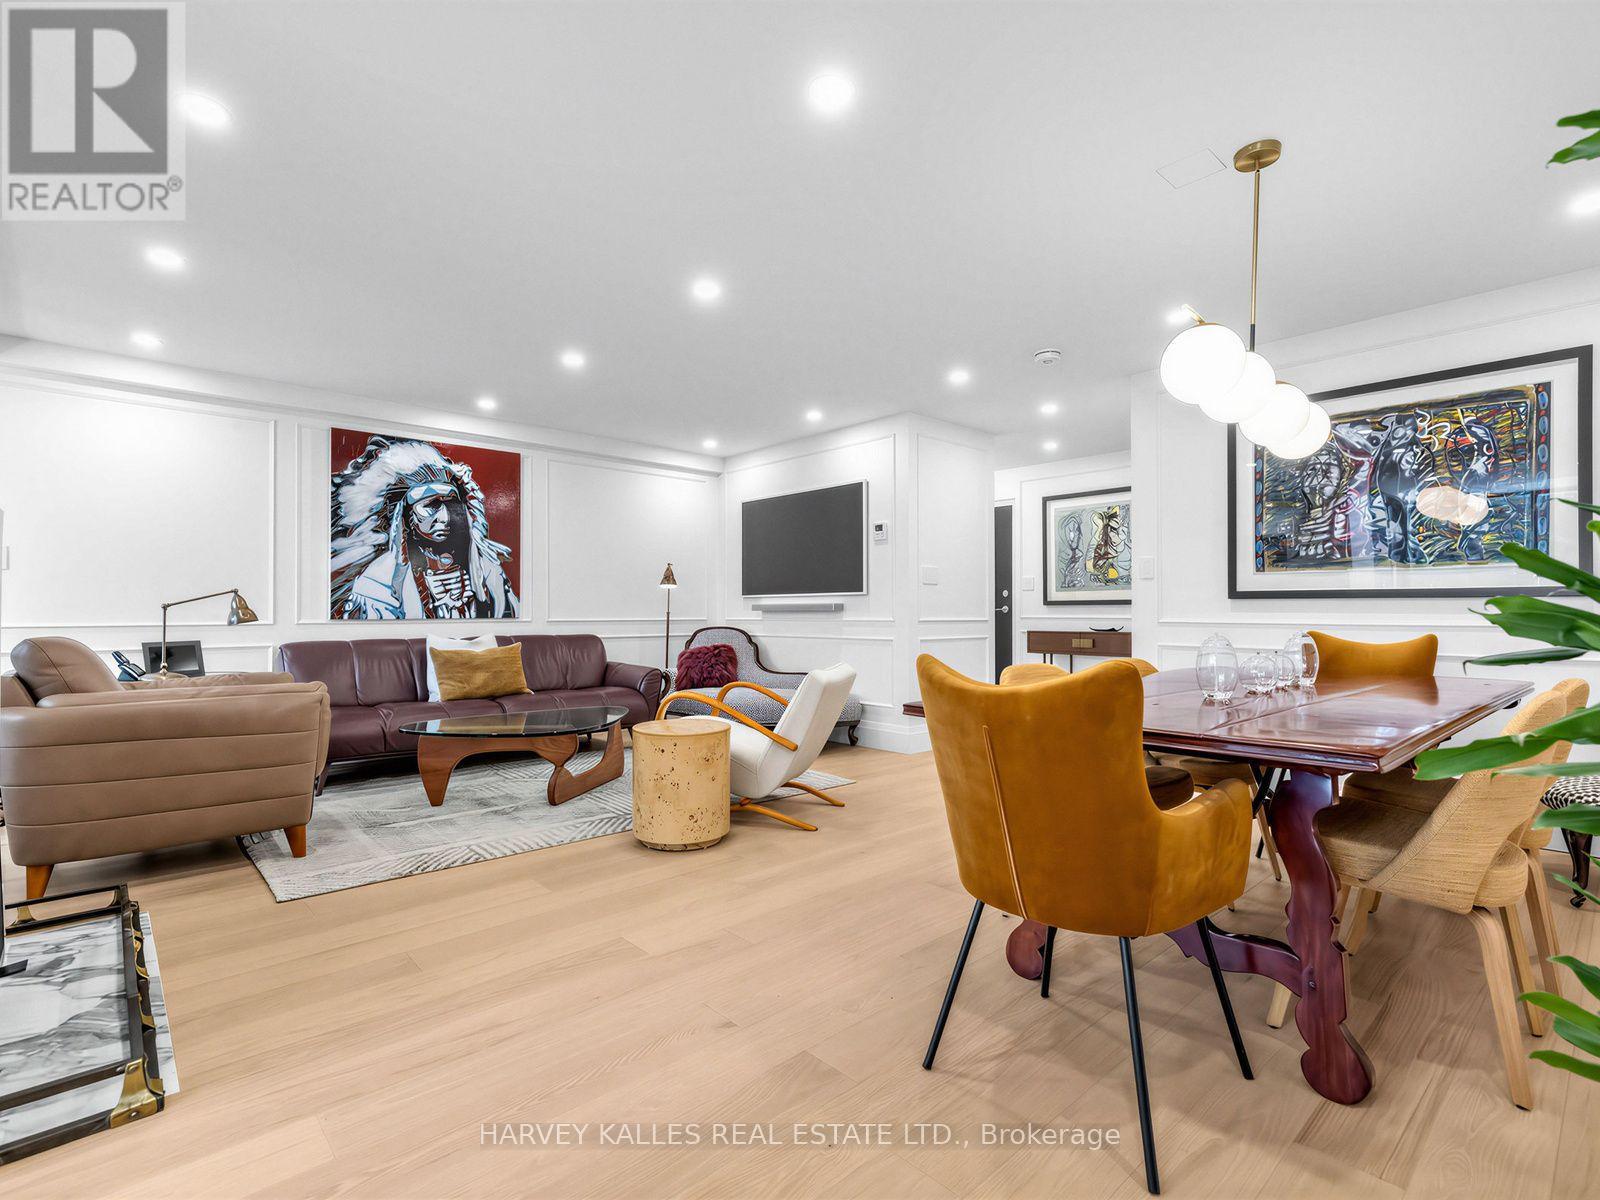
Welcome to Winston Place at 349 St. Clair Avenue West - a refined, understated building tucked between Nordheimer Ravine and Forest Hill Village. This East facing suite has been fully reimagined by Fredrick Dawson Design Consulting, Stunning Reno. Generous proportions meet considered design throughout. Two sun-filled solariums extend the living space through every season, while expansive principal rooms gather around the warmth of a fireplace. Afternoon and evening light pours in the from the west. Start the morning coffee as the sun rises over the ravine, host friends in a dining room that feels open and effortless, then settle in by fire with a book at day's end. No detail was overlooked - a sleek custom kitchen with an upgraded pantry and built-in communication desk, artisan-inspired baths finished with heated towel bars, and upgraded walk-in closets that make everyday living effortless. Two separate entrances offer added convenience and privacy, whether you're welcoming guests or coming home with groceries in hand. Behind the finishes, HVAC system was fully replaced in 2026 - comfort and peace of mind already taken care of. Steps to the ravine, the Village, transit, shops, restaurants, and some of Toronto's finest schools, all within a boutique building known for its privacy and quiet elegance. Parking included. (id:62104)

186 Rosedale Heights Drive
Toronto, Ontario
Set on a wide, beautifully landscaped lot, 186 Rosedale Heights Drive makes a memorable first impression. A flagstone walkway, Victorian wrought iron lamp posts and back gate, mature trees, manicured shrubs and flowing lavender leading to a Castle-esque front door with a lion's head knocker. Welcome Home. This gracious 2 1/2-storey, centre-hall home is a perfect blend of Arts and Crafts architecture and English Country estate with approx. 3,660 sf of finished living space. The formal living / music room has a wood-burning fireplace with a Louis XV-style carved marble mantel and adjoining library/family room overlooking the garden has a gas fireplace. The exceptionally wide dining room is equally suited for classic dining arrangement or a generous round table for memorable gatherings.The bright eat-in kitchen overlooks the private back garden featuring granite counters, 2 dishwashers, a beverage fridge, a Sub-Zero fridge, a warming drawer, plus a B/I desk. The centre island offers room to work or dine. A powder room and laundry complete the main level. The spacious primary bedroom has a 5 pc ensuite and W/I Closet. Two additional bedrooms share a 4 piece bathroom.The third floor has 2 versatile rooms for a gym, office or bedroom and three-piece bathroom.The lower level has a large playroom/theatre or billiards room and large utility storage room with sink. The professionally landscaped irrigated gardens features a Japanese zen inspired privacy seating bench separating the ivy clad one car garage. Beautiful, elegant, cozy, and comfortable family home walking distance to top-rated schools, nature paths, tennis courts, parks, trails, Summerhill market. Serene Moore Park offers one of the best lifestyles in Toronto. (id:62104)
12 Belsize Drive
Toronto, Ontario
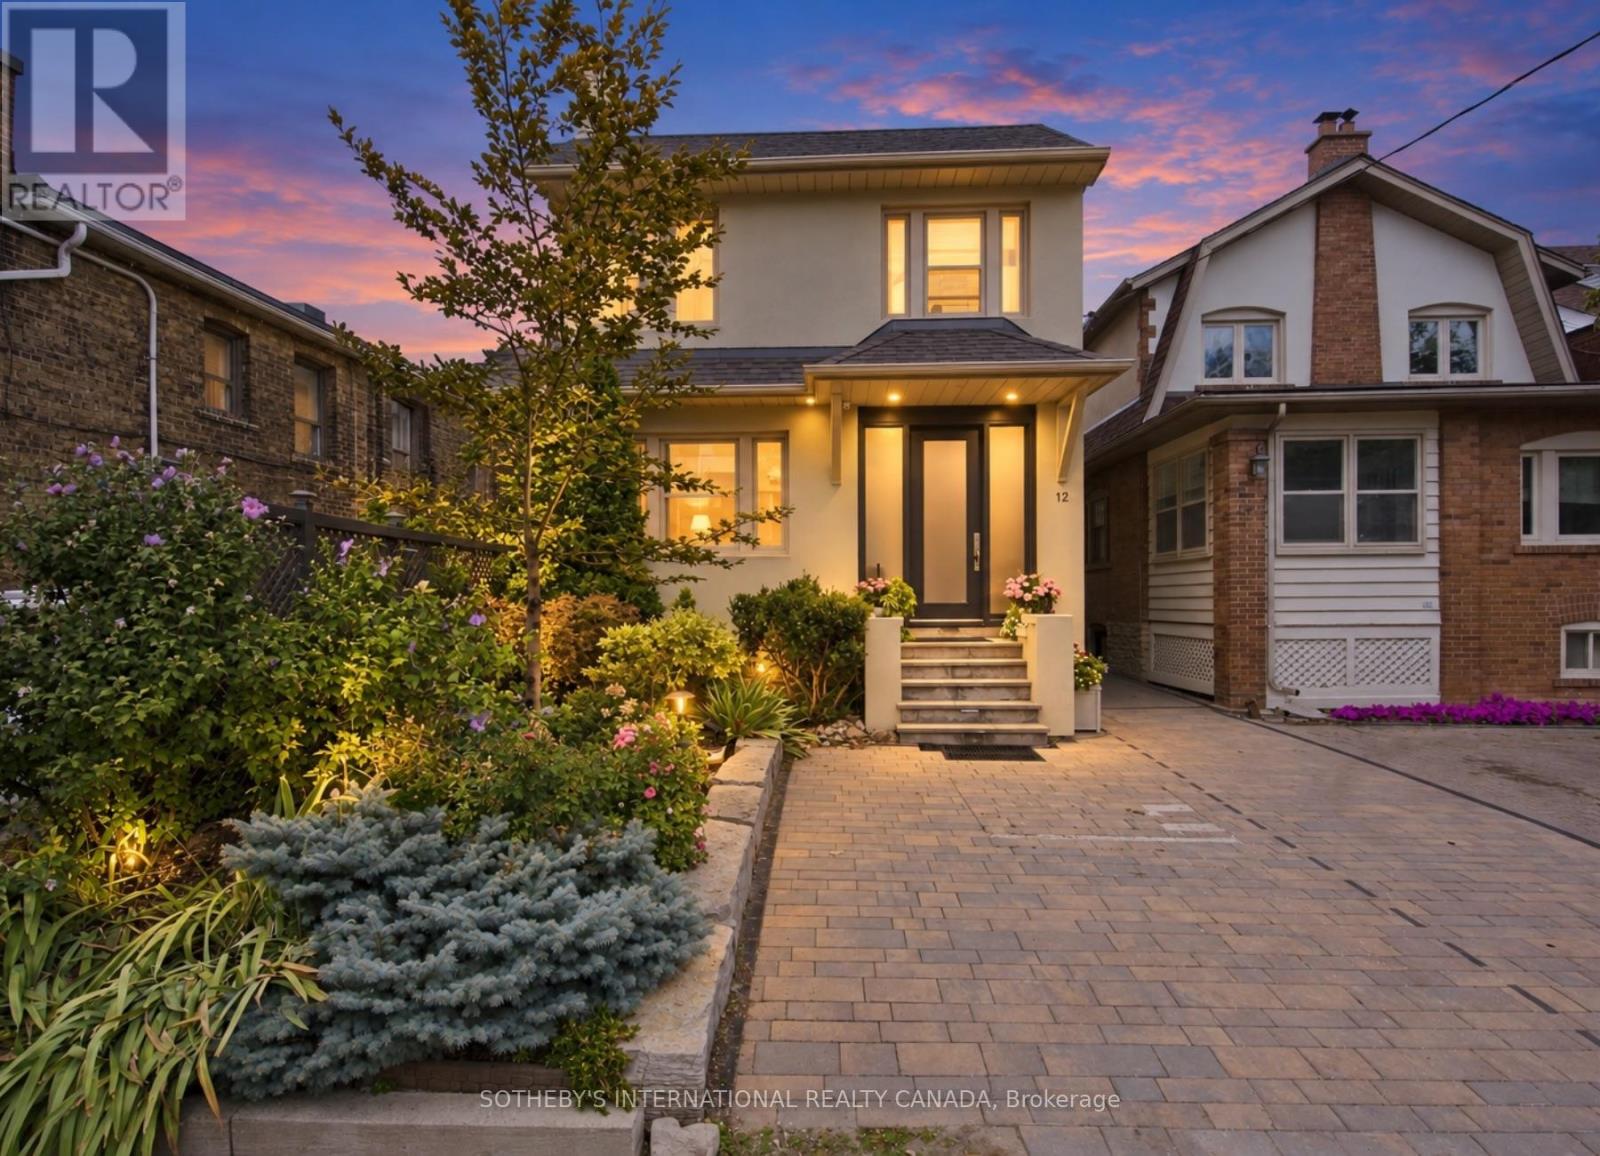
Welcome to 12 Belsize Drive, a rare offering in the heart of Davisville Village. As the first residential home off Yonge Street, this charming duplex blends historic character with thoughtful modern updates. Extensively upgraded by the current owner, highlights include a city-approved front parking pad extension with heated interlock driveway, a new retaining wall, heated flagstone steps, lush landscaping, handsome stonework, and a new roof (2017). Additional upgrades feature a fully waterproofed basement (2017), high-efficiency furnace, new boiler, 200-amp electrical service, and a Kinetico alkaline water filtration system. The main floor reveals a stylish one-bedroom apartment with original exposed brick, engineered hardwood floors, preserved crown mouldings, and a stunning stained glass window. The kitchen shines with a generous quartz island, custom cabinetry, marble tile flooring, and a striking backsplash. The bedroom showcases an original fireplace, while the bathroom offers quartz finishes, new lighting, and a spacious linen closet. At the rear, a versatile den with Bosch stacked laundry opens to a ground-level walkout and fenced backyard - perfect as a home office or sunny sitting room. The upper level features two spacious bedrooms and a living room centred around an original fireplace with a new gas insert. The kitchen and laundry area have been refreshed with new finishes and built-ins for added functionality. The lower level offers a bright and modern one-bedroom suite with updated kitchen and appliances, ideal for extended family, guests, or rental income. Outside, legal front and rear parking are a rare Midtown find. The front porch has been refreshed with new windows and doors, while a new backyard shed and upgraded storm door add convenience. Located in vibrant Mount Pleasant West, 12 Belsize is steps to top-ranking schools, Davisville Station, parks, shops, and cafés. A truly exceptional opportunity in one of Midtown's most desirable enclaves. (id:62104)
153 Newton Drive
Toronto, Ontario
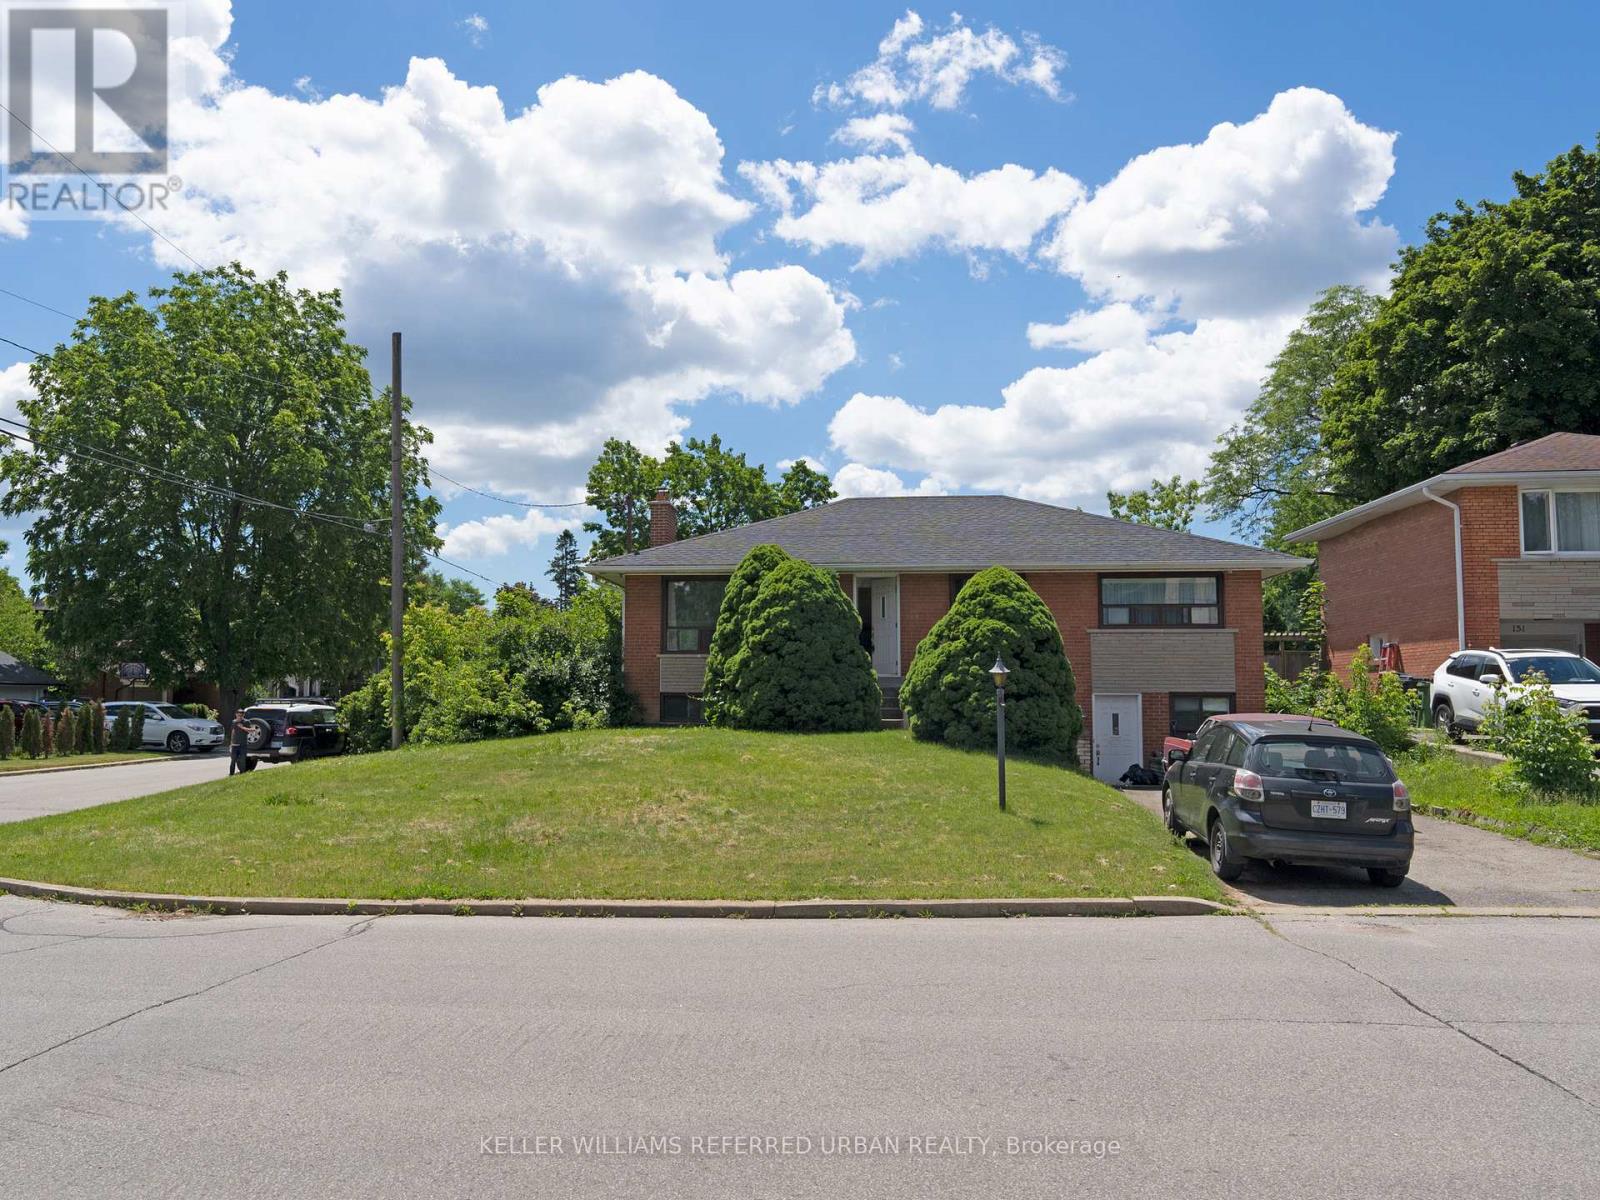
Location, Location, Location! Prime Yonge & Steeles area! 3-Bedroom Bungalow plus one bedroom in the basement, Live in one of North York's most sought-after neighborhoods just steps from Yonge Street, Centrepoint Mall, restaurants, banks, grocery stores, TTC, and Viva, Transit. Hardwood floors throughout, private backyard with mature trees and full sun exposure, finished basement apartment with separate entrance is included. All utilities will be under tenants name. (id:62104)

710 - 33 Charles Street E
Toronto, Ontario
Welcome to this stunning one-bedroom corner suite at 33 Charles Street West, offering bright, open-concept living in one of Toronto's most coveted downtown addresses includes One Parking space and a locker included-just steps to Yonge & Bloor. This L-shaped wraparound layout features 9-foot ceilings, floor-to-ceiling windows, and a spacious balcony that floods the suite with natural light while showcasing sleek, modern finishes throughout. The contemporary kitchen is fully equipped with stainless steel appliances, granite countertops, a custom backsplash, and ample cabinetry-perfect for everyday living and entertaining. The generous living and dining area extends to the full-length balcony, ideal for morning coffee or evening relaxation. The bedroom includes a large double closet and direct balcony access, while the four-piece bathroom is tastefully finished. Offered fully furnished for immediate occupancy if desired, this suite also includes one parking space and one locker. Residents enjoy 24-hour concierge service and premium amenities including an outdoor pool, fully equipped gym, guest suites, and a rooftop garden. Pet-friendly and exceptionally located within walking distance to Yorkville, the University of Toronto, world-class shopping, dining, and transit-this is downtown living at its finest. AirBNB not allowed. The building rules effectively prohibit short-term rentals of less than six months. (id:62104)
3797 Main Street
Lincoln, Ontario
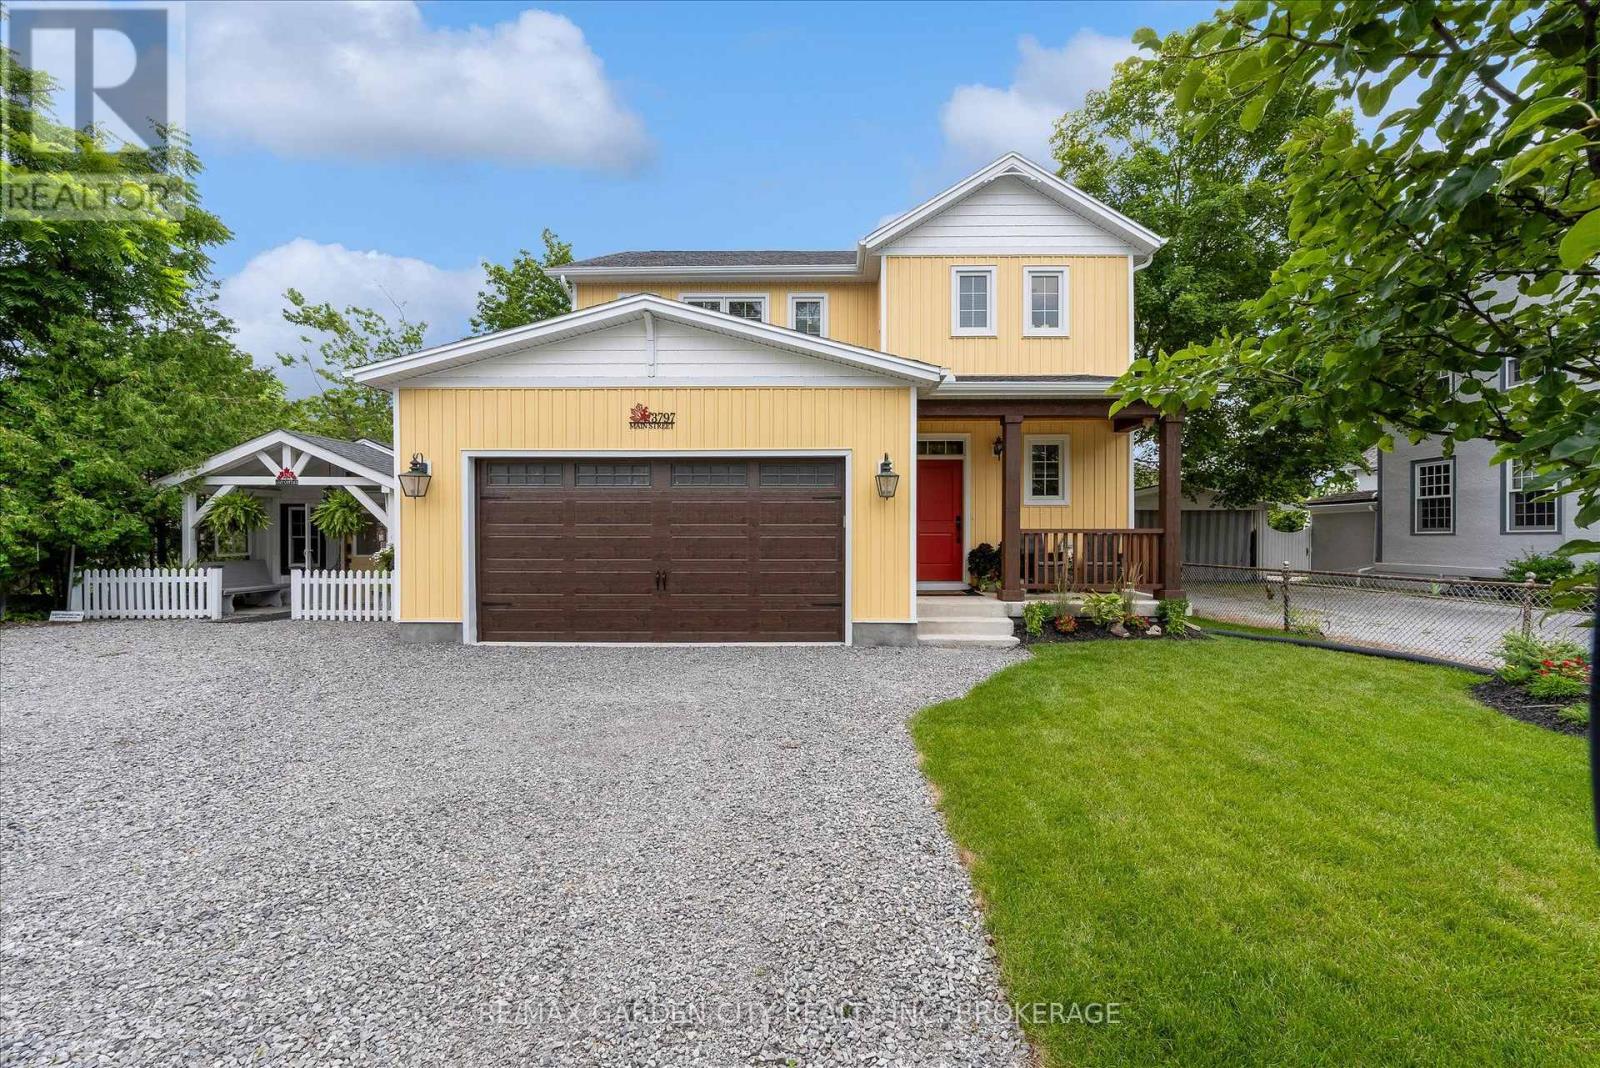
Some homes offer an address....3797 Main Street offers a place within the story of Jordan. Newly built (just 6 months old) yet perfectly at home among the historic architecture, vineyards and village charm that surround it, this distinctive two-storey home brings modern comfort to one of Niagara's most treasured communities.A covered front porch welcomes you inside, where the open-concept living, dining and kitchen areas create a natural gathering place. Sunlight fills the space, meals take shape around the kitchen and patio doors invite everyday living into the quaint backyard beyond.Upstairs, three comfortable bedrooms offer peaceful personal retreats, while the finished walkout lower level provides additional space for movie nights, overnight guests, a growing family or changing plans. A double-car garage adds convenience and valuable storage.Adding to the property's unique appeal is a charming detached cottage-a flexible space ready to welcome family and friends or inspire its next chapter as a private studio, creative workspace or quiet retreat.From your front door, wander along Main Street for fresh bread or lunch at RPM Bakehouse, browse Jordan's boutiques and galleries, meet friends at the Inn on the Twenty, or take the scenic route home through surrounding vineyards and orchards. Wineries, Restaurant Pearl Morissette and the trails at Ball's Falls are all part of the lifestyle that makes this community so special.Offering space to gather, room to retreat and the rare opportunity to enjoy a newly built home in the heart of historic Jordan. Some bonus features ...garage has heat, AC and hot and cold running water , tv and extra insulation!! Commercial grade garage door opener (with battery back-up) Noise barrier insulation between main floor and basement. 200 amp service and battery back-up on the sump pump!!! Basement has separate walk up side entrance and R1-4 zoning allows some commercial uses. (id:62104)
3797 Main Street
Lincoln, Ontario
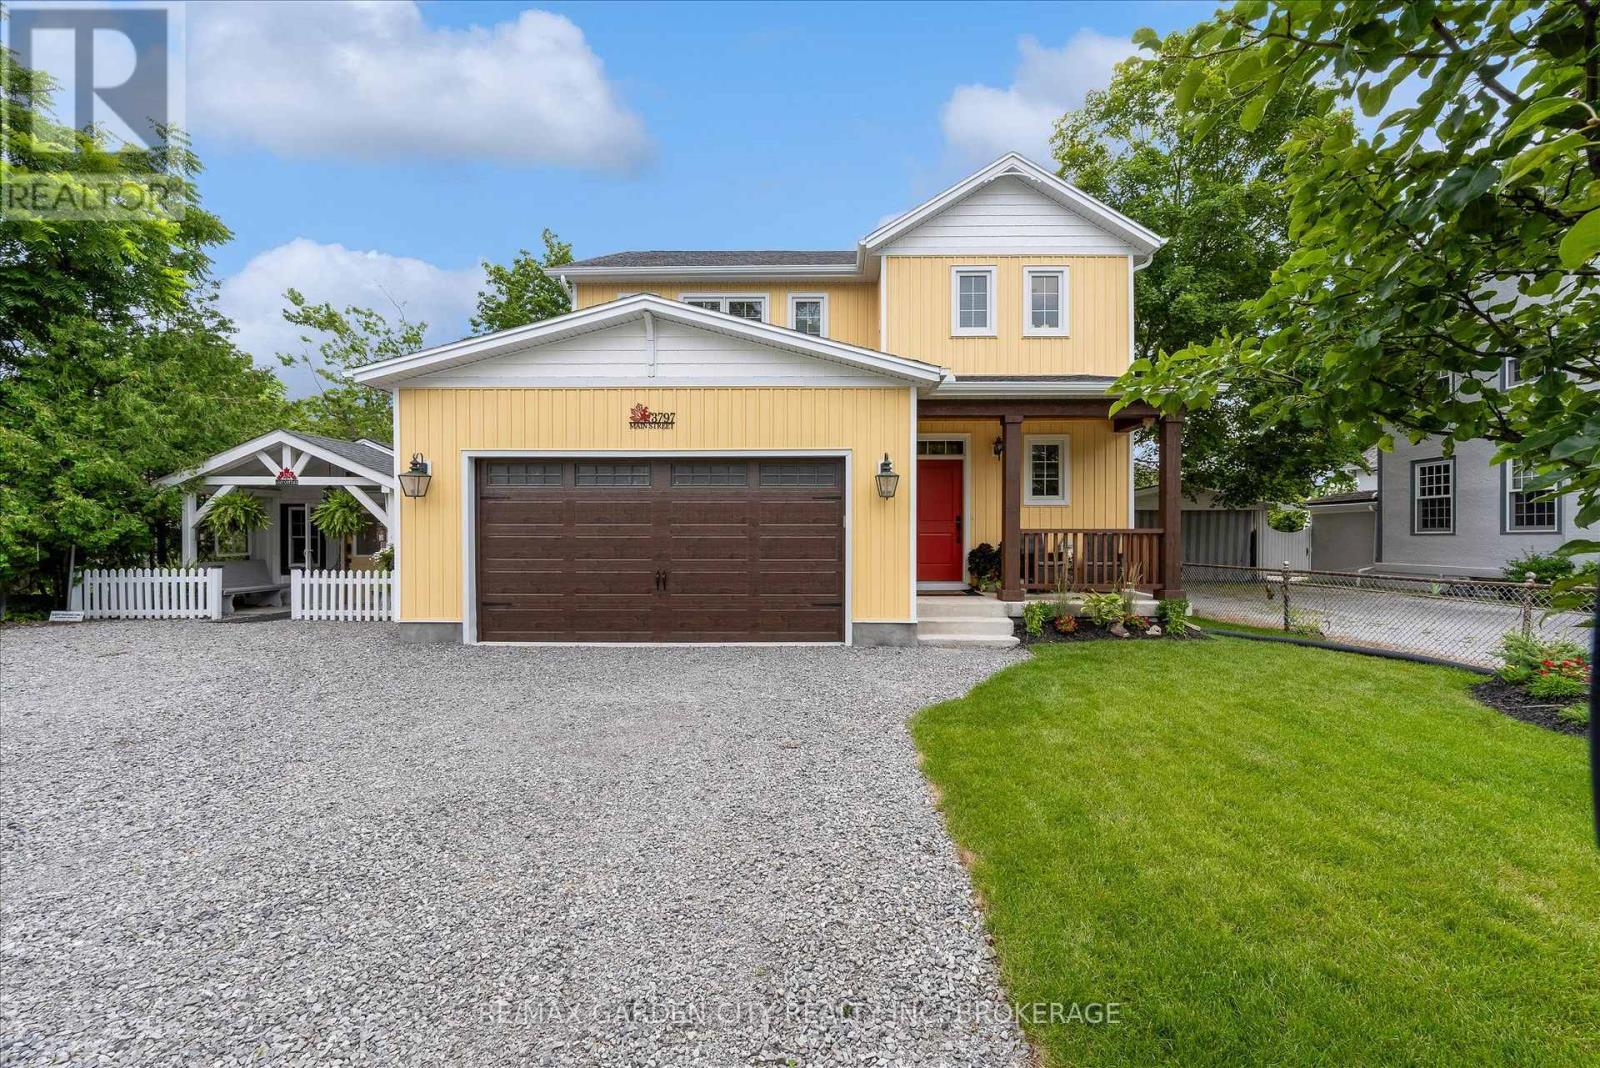
Some homes offer an address....3797 Main Street offers a place within the story of Jordan.Newly built ( 6 Months old) yet perfectly at home among the historic architecture, vineyards and village charm that surround it, this distinctive two-storey home brings modern comfort to one of Niagara's most treasured communities.A covered front porch welcomes you inside, where the open-concept living, dining and kitchen areas create a natural gathering place. Sunlight fills the space, meals take shape around the kitchen and patio doors invite everyday living into the quaint backyard beyond.Upstairs, three comfortable bedrooms offer peaceful personal retreats, while the finished walkout lower level provides additional space for movie nights, overnight guests, a growing family or changing plans. A double-car garage adds convenience and valuable storage.Adding to the property's unique appeal is a charming detached cottage-a flexible space ready to welcome family and friends or inspire its next chapter as a private studio, creative workspace or quiet retreat.From your front door, wander along Main Street for fresh bread or lunch at RPM Bakehouse, browse Jordan's boutiques and galleries, meet friends at the Inn on the Twenty, or take the scenic route home through surrounding vineyards and orchards. Wineries, Restaurant Pearl Morissette and the trails at Ball's Falls are all part of the lifestyle that makes this community so special.Offering space to gather, room to retreat and the rare opportunity to enjoy a newly built home in the heart of historic Jordan. Some bonus features ...garage has heat ,AC and hot and cold running water , tv and extra insulation!! Noise barrier insulation between main floor and basement. Commercial grade garage door opener ( with battery back-up!) 200 amp service and battery back-up on the sump pump!!! Basement has separate walk up side entrance and R1-4 zoning allows some commercial uses. (id:62104)
953 Grandview Road
Fort Erie, Ontario
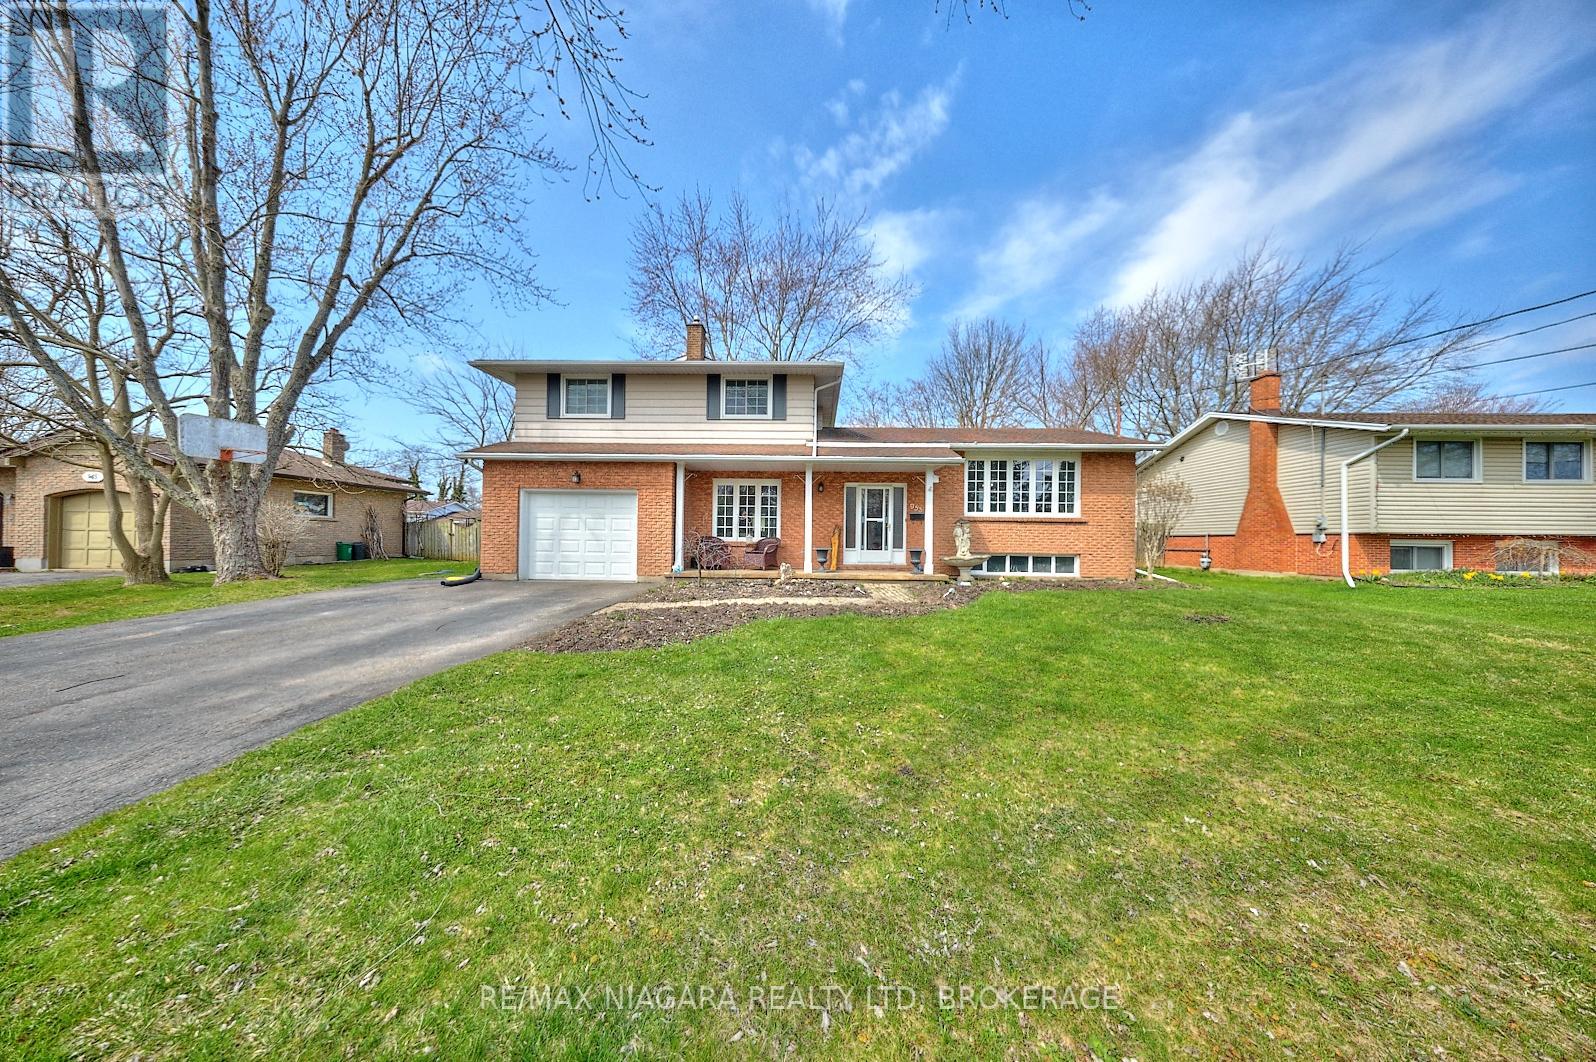
Welcome to 953 Grandview Rd, a well-maintained 3+1 bedroom, 2-bathroom home ideally set on a generous 80' x 120' lot in the highly desirable Crescent Park neighborhood of Fort Erie. Blending comfort, functionality, and lifestyle, this property is perfect for families, first-time buyers, or those looking for a little more space both inside and out. Step inside to discover a bright and airy layout, where the renovated kitchen is both spacious and stylish - perfect for daily living or entertaining guests. The adjacent dining area and comfortable living room with brick fireplace surround provide a welcoming environment, while three upper level bedrooms offer flexibility for sleeping, working, or hobbies. The lower level includes an additional bedroom and second bathroom, ideal for guests or growing families. Outside, the fully fenced backyard offers privacy and endless possibilities. Enjoy quiet evenings or weekend gatherings under the gazebo on the deck, around the firepit, or tending to your own garden near the storage shed. A double-wide driveway provides ample parking, and the front porch offers a cozy place to unwind. Located within walking distance to elementary and high schools, the Leisureplex arena and community center, and Ferndale Park with its splash pad, playground, and soccer fields - this home keeps you connected to everything. And while Crescent Beach on Lake Erie's shoreline is a slightly longer walk, the stunning lake views make it more than worthwhile. With quick access to local amenities and outdoor recreation, 953 Grandview Rd offers the best of Crescent Park living. (id:62104)
3262 Young Avenue
Fort Erie, Ontario
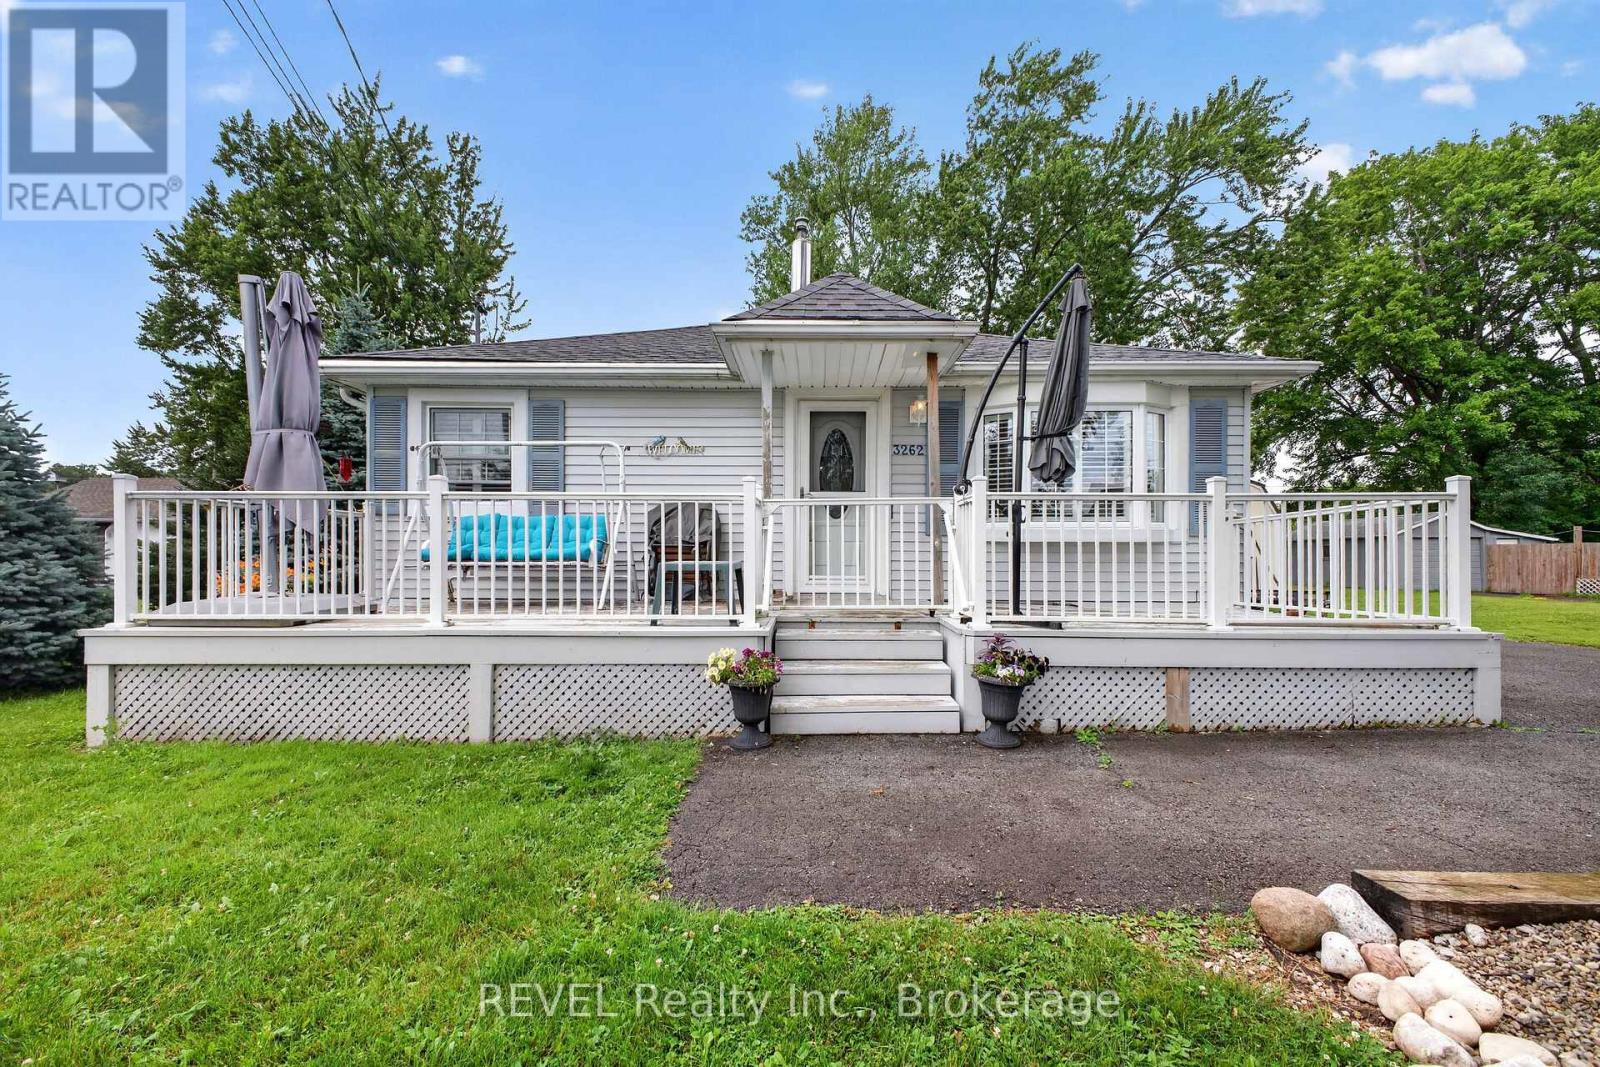
Beautifully maintained 3 bedroom bungalow with bright open concept layout that's perfect for todays lifestyle. The cozy living room flows seamlessly into the kitchen/dining area creating an ideal space for everyday living and entertaining. California Shutters throughout add elegance and enhance the natural light. Situated on an impressive over sized lot (105 X 125), this property offers endless possibilities for expansion. Whether you're a first time home buyer, downsizing, or investing, this home offers comfort, functionality and outstanding value. Conveniently located close to the beach, Friendship Trail and downtown Ridgeway. (id:62104)
296 Countrystone Crescent Unit# Upper
Kitchener, Ontario
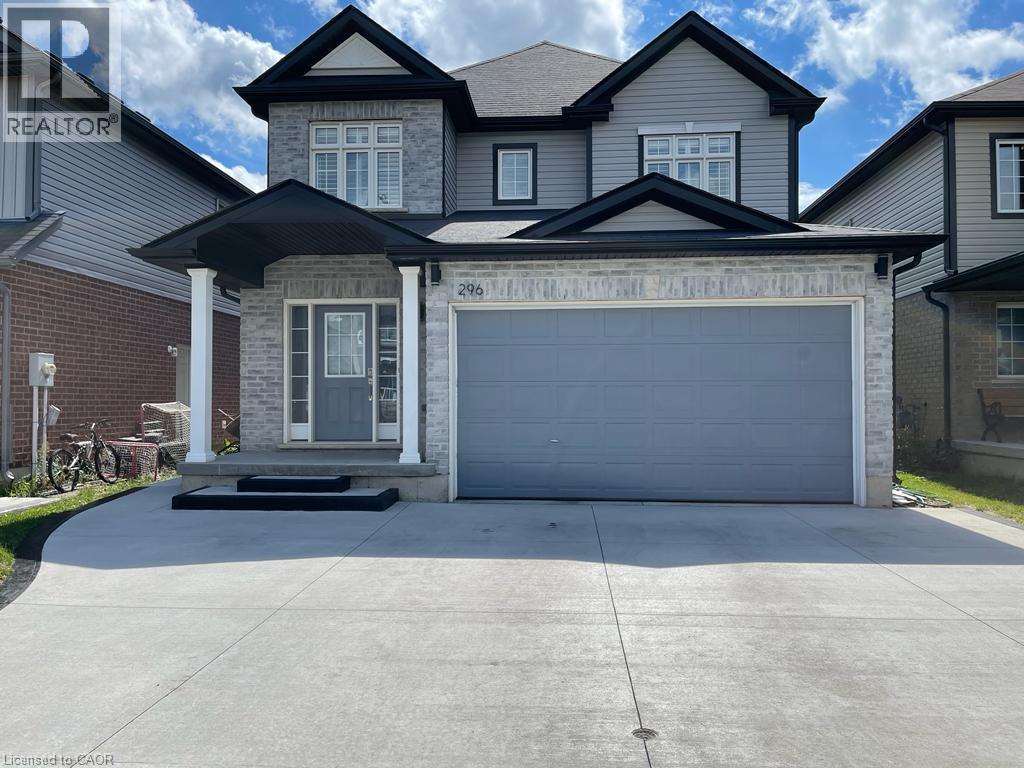
Legal duplex steps away from The Boardwalk shopping center. Beautiful 2 storey family home featuring 3 +1 bedroom on the main floor and 1bed plus den in the basement unit. Main floor unit boosts large foyer leads to a private office or formal dining room with beautiful custom doors. The home features 9ft ceilings on the main floor, modern kitchen with stainless steel appliances and granite counter tops, main floor powder room, laundry and a large family room., walk out off the dinette to a composite hardwood deck with an electric awning where you can relax and enjoy the yard with no rear neighbors. Upstairs, the 3 bedrooms all have walk in closets. The master features his and hers walk in closets, a large ensuite with a standing 5ft long shower and double sinks. There is a large lounge at the top of the stairs which could be converted into a 4th bedroom, with a wrap around balcony style railing to keep the upstairs feeling openn. Lower unit offers 1 bedroom plus den, modern kitchen, stacked washer and dryer, and large living/dining area. Don't miss your change to own this beautiful home near all amenities. (id:62104)
1201 North Shore Boulevard Unit# 204
Burlington, Ontario
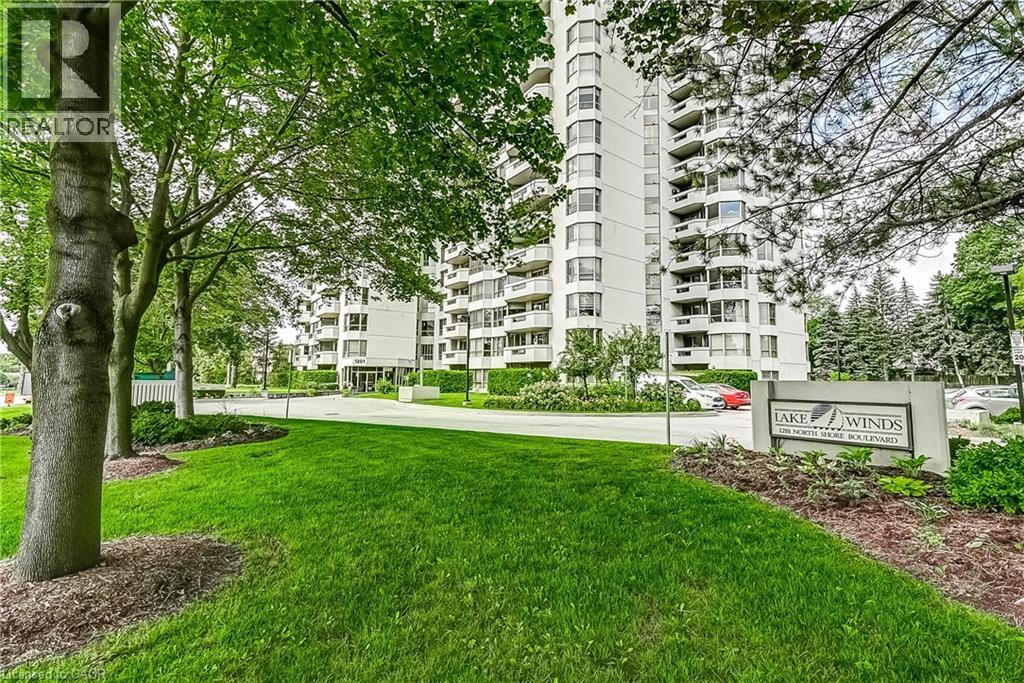
Welcome to Suite 204 at 1201 North Shore Blvd, where spacious living meets an unbeatable lakeside lifestyle. Offering approximately 1,400 sq ft of living space, this 2-bedroom, 2-bathroom suite is filled with potential and ready for your personal touch. Enjoy beautiful views from bright, generously sized living areas designed for both comfort and functionality. The thoughtfully designed split bedroom plan provides added privacy, making it ideal for guests or shared living. A spacious sunroom/den offers the perfect spot to relax and take in the natural surroundings year-round. The well-laid-out floor plan also features a separate walk-in laundry room, adding everyday convenience and extra storage. This unit includes one parking space and one locker for added ease and practicality. Perfectly located for an active and connected lifestyle, you’re just steps to scenic walking trails, beaches, and Spencer Smith Park. Commuters will appreciate easy access to nearby GO Transit, Joseph Brant Hospital, and major highways. Whether you're looking to downsize, invest, or create your dream space by the lake, this suite offers incredible value in a highly sought-after location. (id:62104)
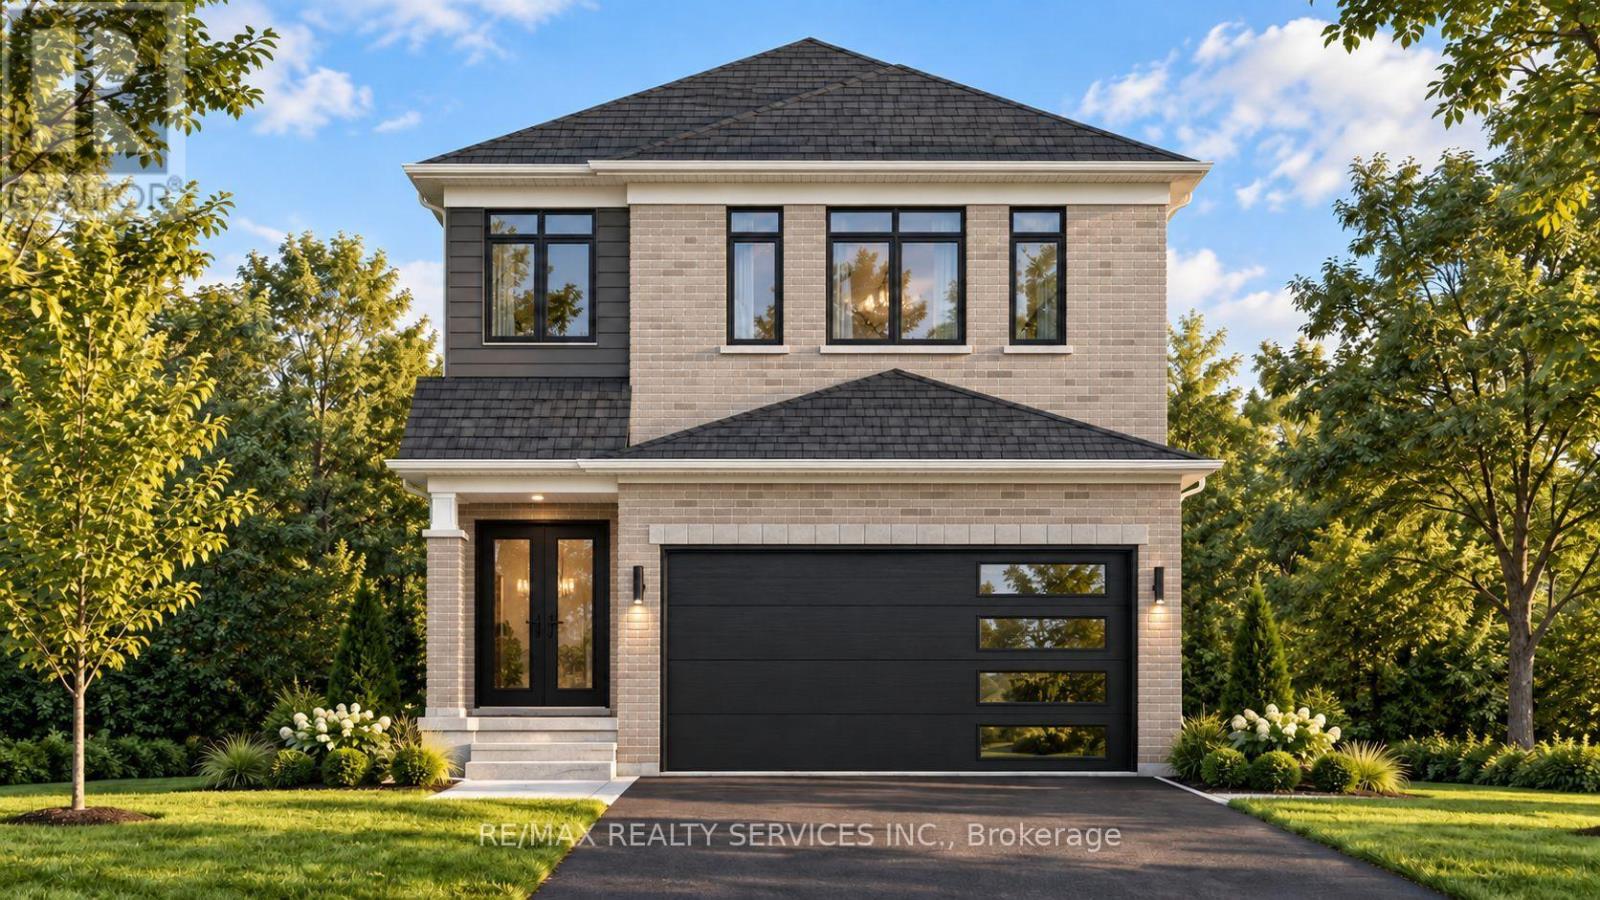
1254 Honeywood Drive
London South, Ontario
HOME TO BE BUILT BY SIGNATURE HOMES / GOBIND INC. Located in Jackson Meadows, one of Southeast London's newest communities. This stunning Model Rose - 1,600.53 sq. ft. above-grade home offers an exceptional blend of luxury, functionality and modern design. Featuring 3 spacious bedrooms and 3 bathrooms, including a 5-piece ensuite in the primary bedroom and a convenient 4-piece Jack & Jill ensuite shared by the additional two bedrooms. The main floor features a spacious foyer, dining area and impressive great room with patio doors providing abundant natural light and easy backyard access. The gourmet kitchen features quartz countertops, quartz backsplash, premium soft-close cabinetry and a large pantry. Buyers may also upgrade to a spice kitchen. LOCATION, LOCATION, LOCATION! Approximately 2 minutes to Highway 401, with convenient access to major routes, shopping, amenities and Victoria Hospital. A new elementary school is planned on the same street, adding to the family-friendly appeal. Enjoy customization options, multiple lots and elevations, flexible deposit structure, flexible closing options and free assignment sale. Multiple lots and elevations available. PRICE INCLUDES PROPOSED 2026 HST REBATE, assuming rebate approval and subject to Buyer qualification and assignment of the rebate to the Builder on closing. RENDERINGS ARE FOR ILLUSTRATION PURPOSES ONLY. Actual finishes, features, specifications and elevations may vary. Builder may make changes without notice. TAXES: Property is not yet built and municipal taxes have not been assessed. Buyer acknowledges taxes will be determined following construction and are the Buyer's responsibility upon assessment. (id:62104)
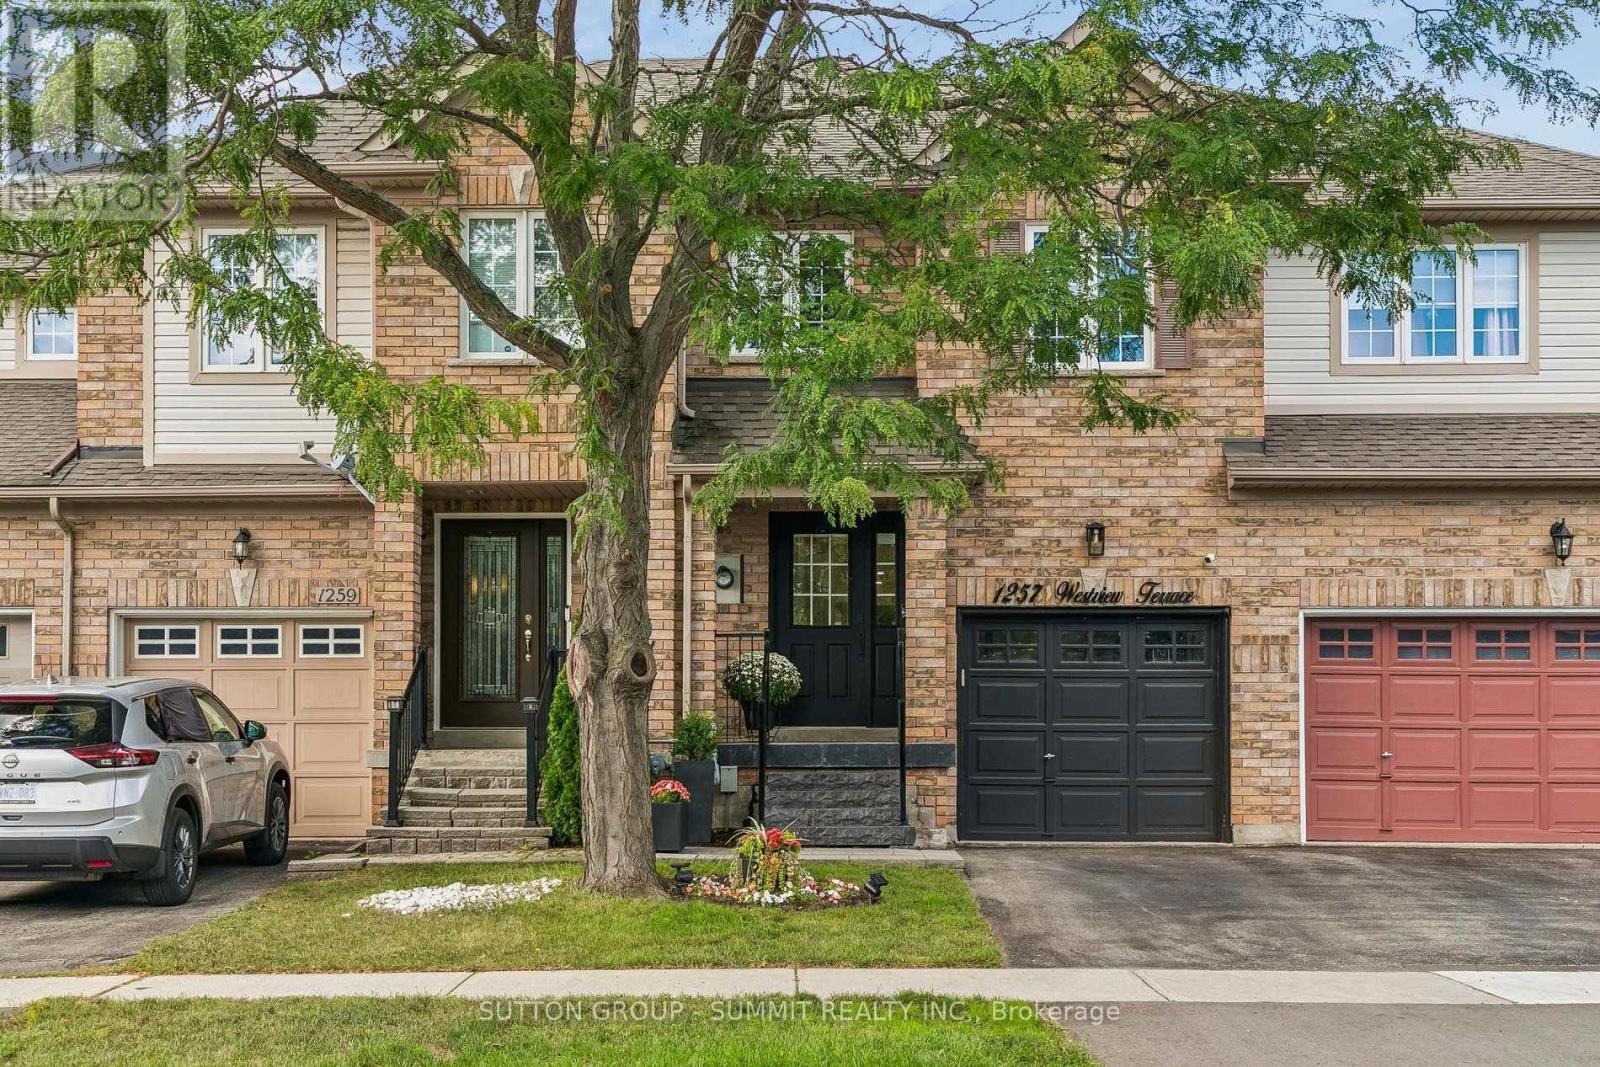
1257 Westview Terrace
Oakville, Ontario
Turn-Key, Top-to-Bottom Renovated Family Home in a Premium School District! Welcome to this beautifully renovated family home, ideally situated on a quiet, family-friendly street just steps from parks, walking trails, and some of the area's most sought-after schools. Zoned for Forest Trail French Immersion, rated 10/10 by the Fraser Institute, as well as West Oak Public School, this home offers an exceptional combination of location, style, and functionality.Property Highlights: Modern, Stylish Design Throughout - Bright and spacious open-concept living and dining areas featuring beautiful hardwood flooring and a cozy gas fireplace. Stunning Renovated Kitchen - Designed for both everyday living and entertaining, with quartz countertops, custom tile backsplash, stainless steel appliances, and ample cabinetry.Spacious Upper Level - Three generous bedrooms with newly installed hardwood flooring. The impressive primary suite features a luxurious 5-piece designer ensuite, complete with arelaxing soaker tub and skylight. Renovated Lower Level - A large, newly renovated recreation room provides an excellent space for family gatherings, entertaining, or a home office, along with a 3-piece bathroom, Private Backyard Oasis - Beautifully landscaped gardens, a spacious deck, and a convenient natural gas BBQ hookup create the perfect setting for outdoor entertaining and summer gatherings. Ample Parking - Generous driveway, With extensive renovations, beautiful finishes, and a fantastic family-oriented location close to schools, parks, trails, and amenities, this move-in-ready home truly has it all. Don't miss the opportunity to make this spectacular property your own! (id:62104)

80 Addington Crescent
Brampton, Ontario
Magnificent Newly Renovated Detached Home - Priced to Sell! Situated in a Desirable Neighbourhood on a Premium 55' Wide Lot with a Super Spacious Yard. This Beautiful Home is Loaded with Upgrades and Features a Bright Living Room Combined with Dining Room and Bow Window Overlooking the Large Landscaped Front Yard. Modern Eat-In Kitchen with Quartz Countertops, Breakfast Bar and Walk-Out to Stone Patio, Deck and Garden Area with Above-Ground Pool.Offering 3+3 Bedrooms and 3 Fully Upgraded Washrooms. Finished Basement with Recreation Room, 3 Bedrooms, Full Washroom and Separate Entrance - Excellent Rental Potential, Previously Rented for Approximately $1,900/Month. Single Car Garage with Parking for 3 Cars on Driveway. Recent Upgrades Include Concrete Front and Back Yard. A Perfect Home for Large Families or Investors! (id:62104)

285 - 268 Fleetwood Crescent
Brampton, Ontario
Beautiful 4 Bedroom Townhouse. Low Maintenance, Low Maintenance Fee. Entrance From House To Garage. Just Walking Distance To Bramalea City Centre, School, Bus Stop And Other Amenities. Newer Air conditioner (Lennox) 2025-Newer Electrical panel 2025 -Newer Garage door opener2025 -Newer bathroom vanity with sink and the walls have been freshly painted (id:62104)
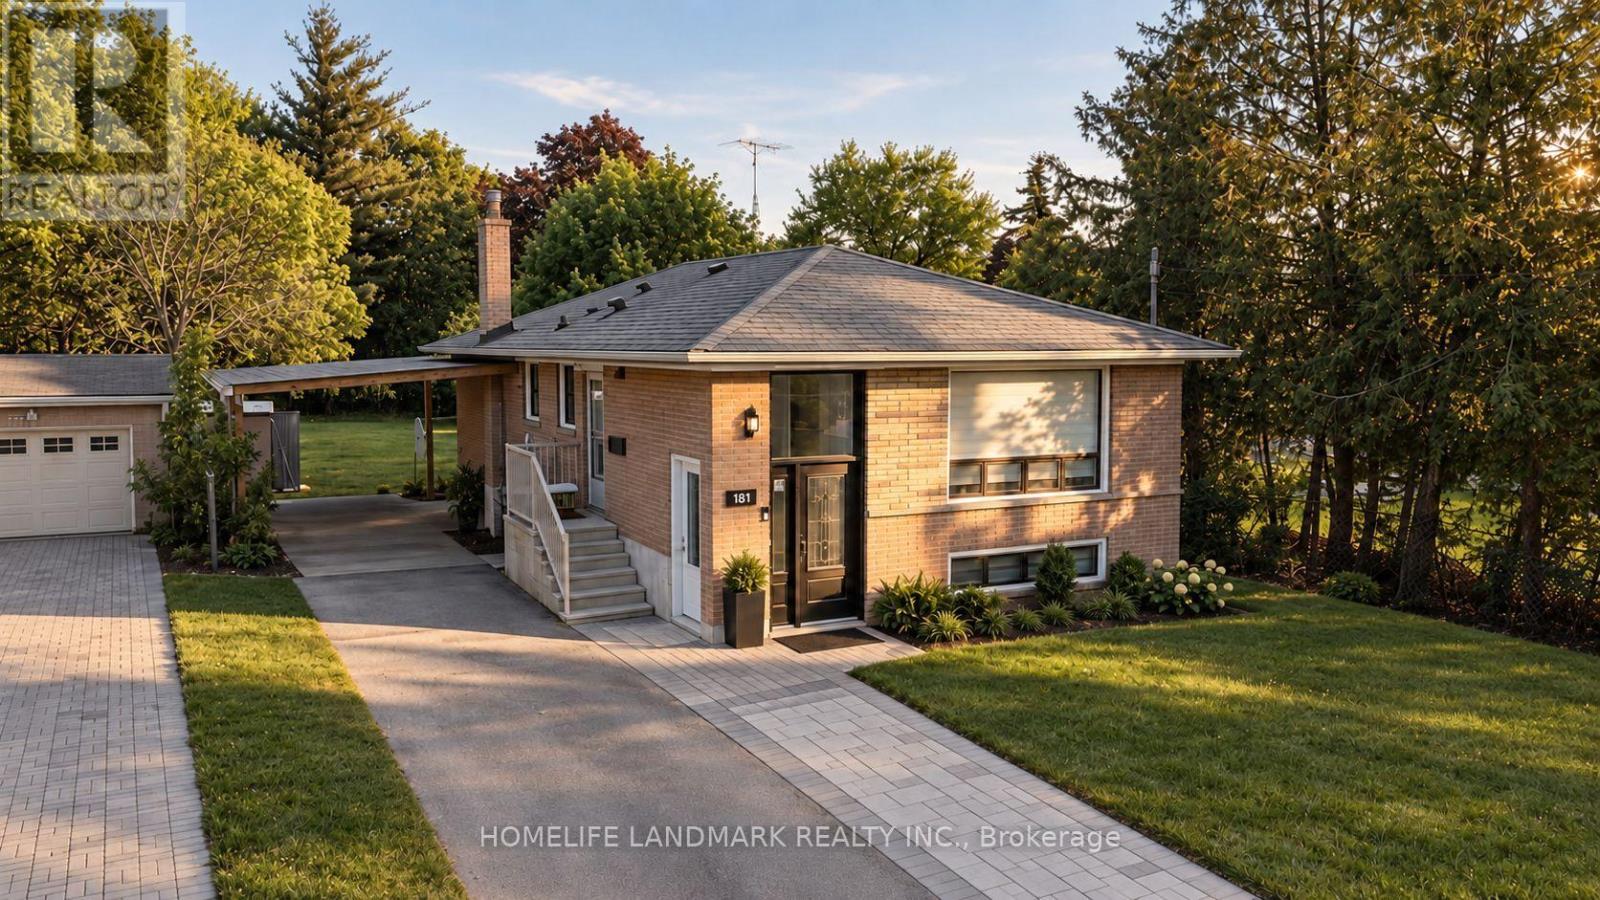
Main - 181 Maple Avenue
Richmond Hill, Ontario
Newly and fully renovated! Spacious 3-bedroom, 2-bathroom upper-level suite in a raised brick bungalow located in the highly sought-after Harding community of Richmond Hill. This bright and elegantly upgraded home features a generous, thoughtfully designed layout with excellent natural light and large windows throughout.Enjoy the privacy of your own separate entrance along with the rare convenience of 2 driveway parking spaces. The residence showcases refined contemporary finishes and includes a fully equipped modern kitchen with quality appliances, central air conditioning, and in-suite washer and dryer, offering a seamless blend of comfort, convenience, and independence.Thoughtfully designed for everyday living, this home is ideal for professionals, couples, or families seeking a high-quality rental in a mature and established neighbourhood.Perfectly positioned in a prime Richmond Hill location, just steps from Bayview Secondary School and close to parks, scenic trails, community centres, shopping, dining, and Richmond Hill GO Station, with convenient access to Highways 400, 404, 407, and 401. A rare opportunity to enjoy modern comfort, privacy, and outstanding convenience in one of Richmond Hill's most desirable communities. (id:62104)
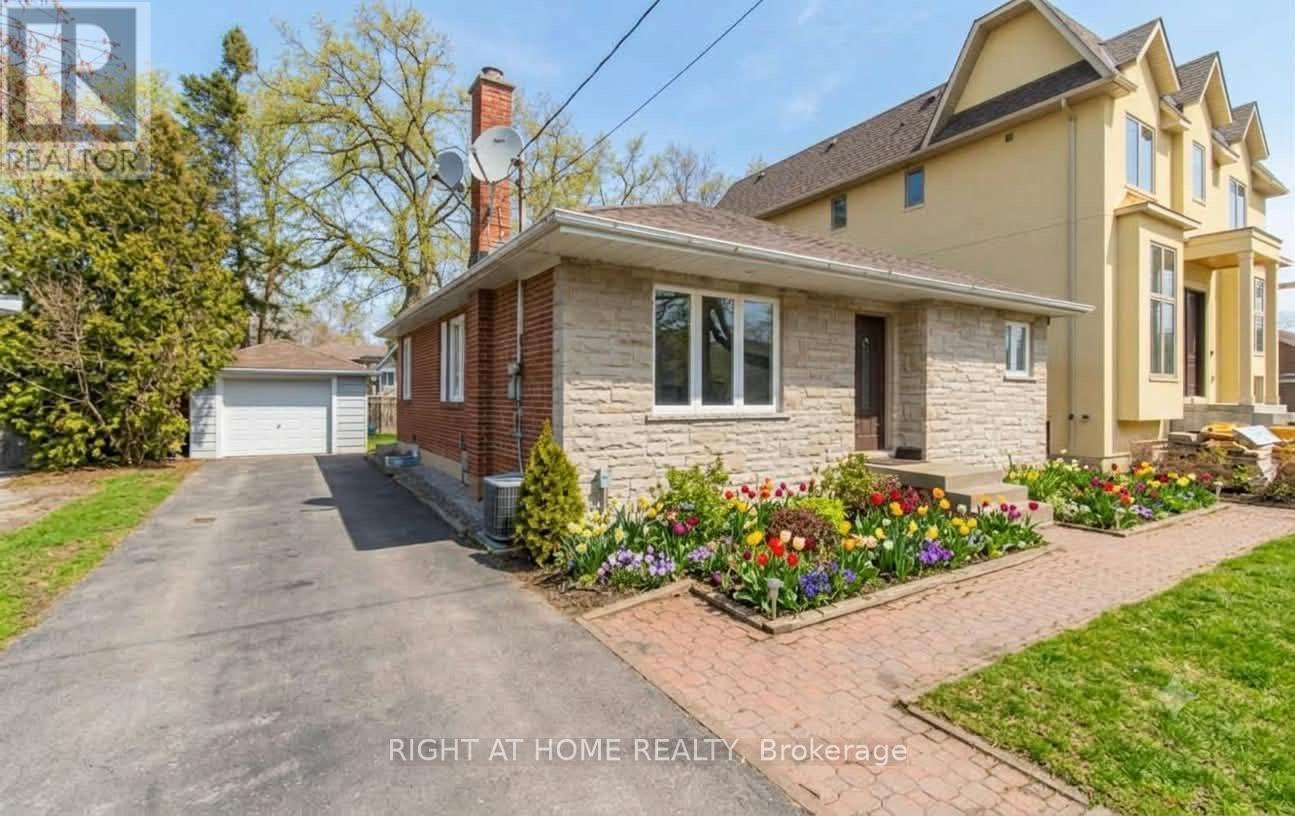
Basement - 45 Rockport Crescent
Richmond Hill, Ontario
Beautiful And Spacious Basement Department In The Highly Desired Crosby Area. Walking Distance To Bayview Secondary School, Shopping Centers, Go Transit And Much More. Kitchen Area Comes With Fridge And Stove (2025 - under warranty). Shared Laundry Washer And Dryer. Separate Entrance. (id:62104)