
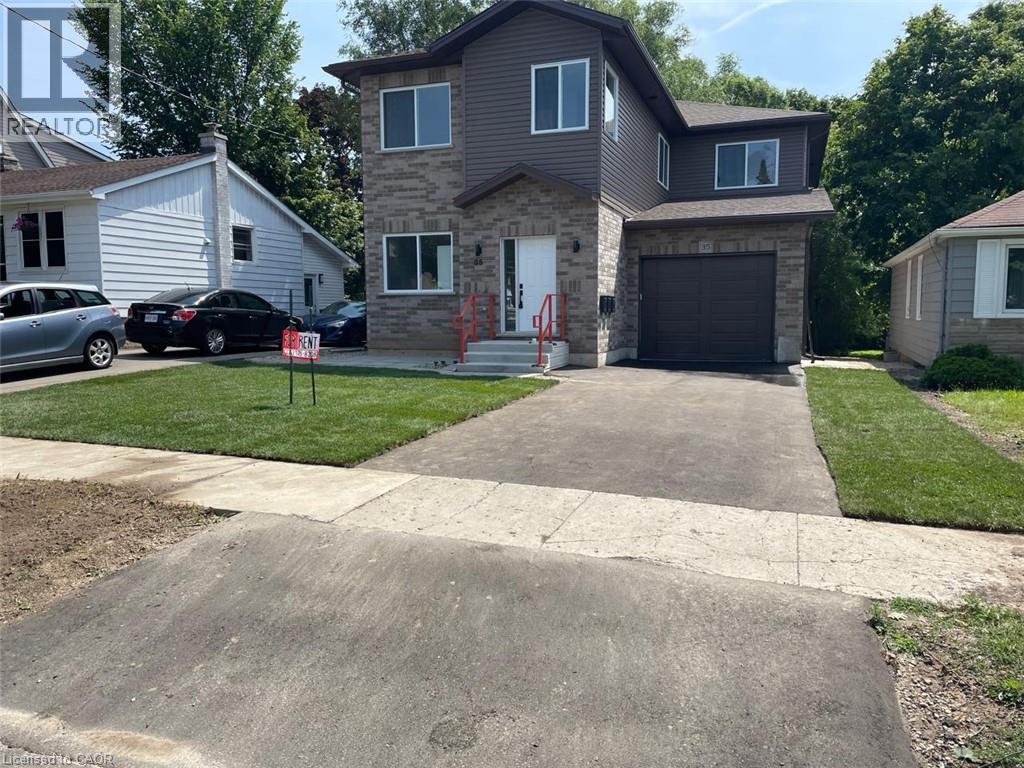
35 Fifth Avenue Unit# 1
Kitchener, Ontario
Brand New Ground-Level Apartment for Lease! Never lived in, this spacious 1,757 sq. ft. home offers 3 bedrooms, 3 bathrooms, a bright open-concept layout, a large modern kitchen with brand-new appliances, in-suite laundry, an attached garage, and a private deck. Conveniently located just minutes from Fairview Park Mall, shopping plazas, schools, parks, transit, and major highways. A perfect home for families or professionals! comes with 1 parking and separate meters, utilities are extra. Book your showing now .( This is a ground level apartment in 3 units triplex & each unit has its seperate meters ) (id:62104)
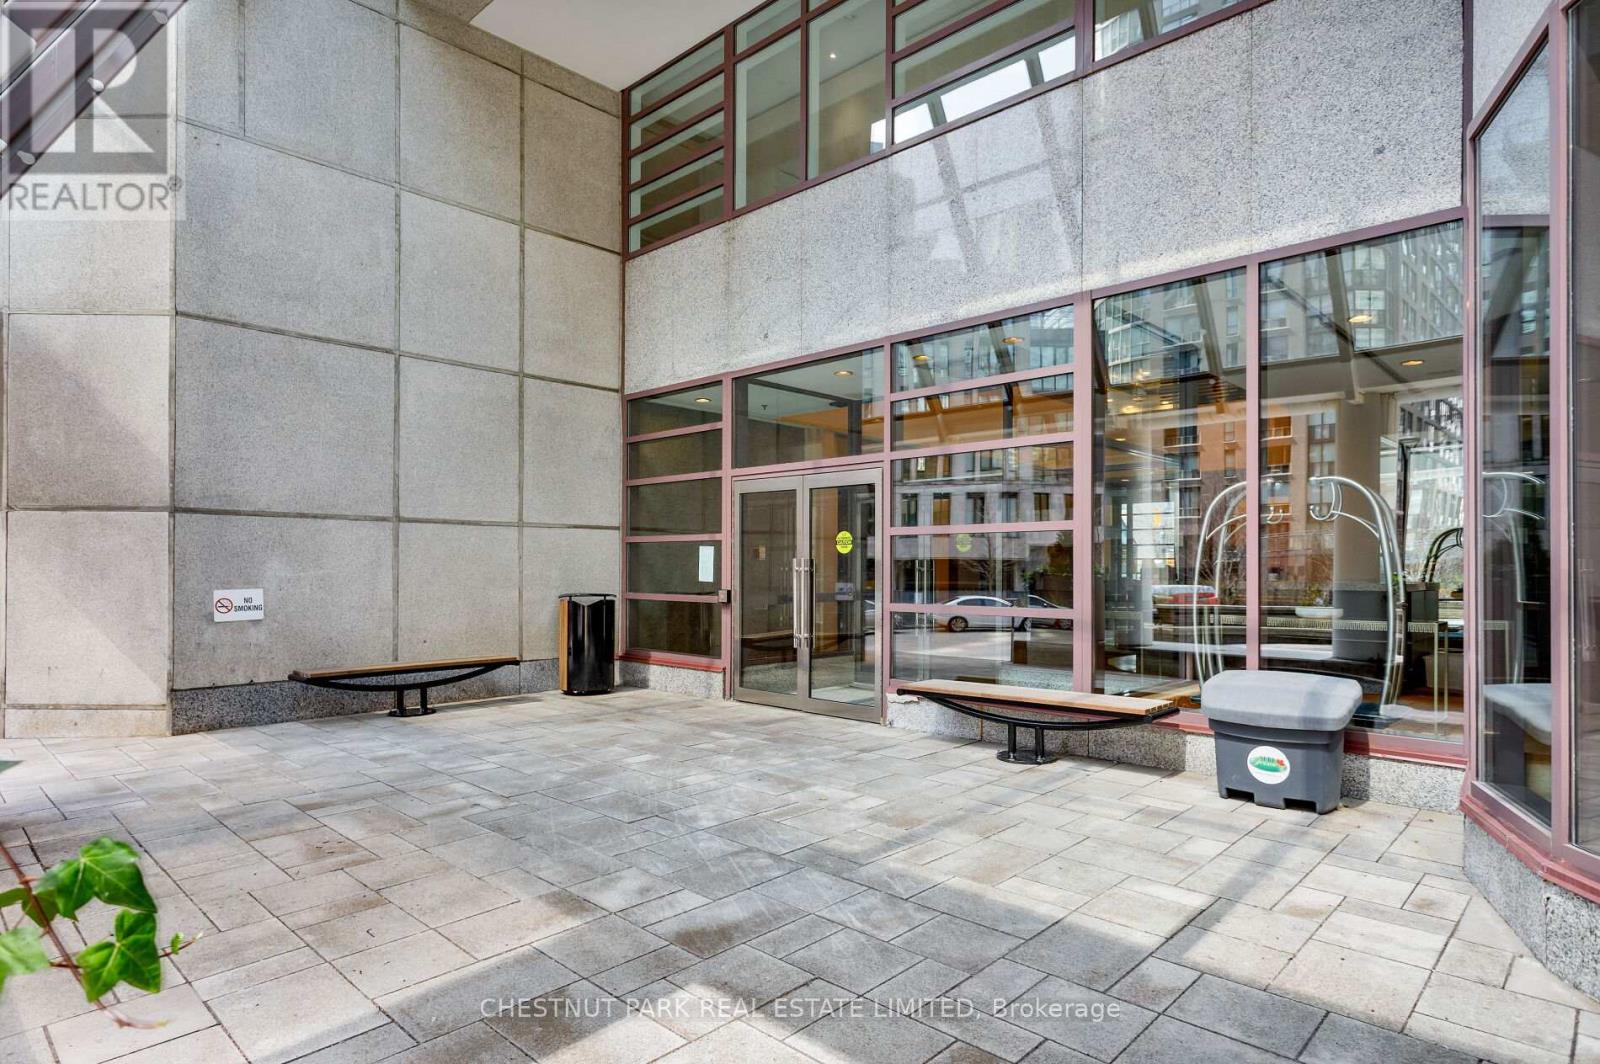
1408 - 1001 Bay Street
Toronto, Ontario
Experience sophisticated downtown living in this spacious 671 sq. ft. one-bedroom suite with one underground parking spot.Featuring a well-designed floor plan and an inviting living space, this condo offers the perfect balance of comfort and convenience. Located in a well-established neighbourhood that is steps from world-class dining, shopping, entertainment, and transit. Enjoy access to outstanding amenities at "Club 1001" with an indoor pool, hot tub, racquet ball court, library and outdoor barbecues/lounge area that elevates everyday living, making this an ideal home for professionals, investors, or anyone seeking a premier urban lifestyle. (id:62104)
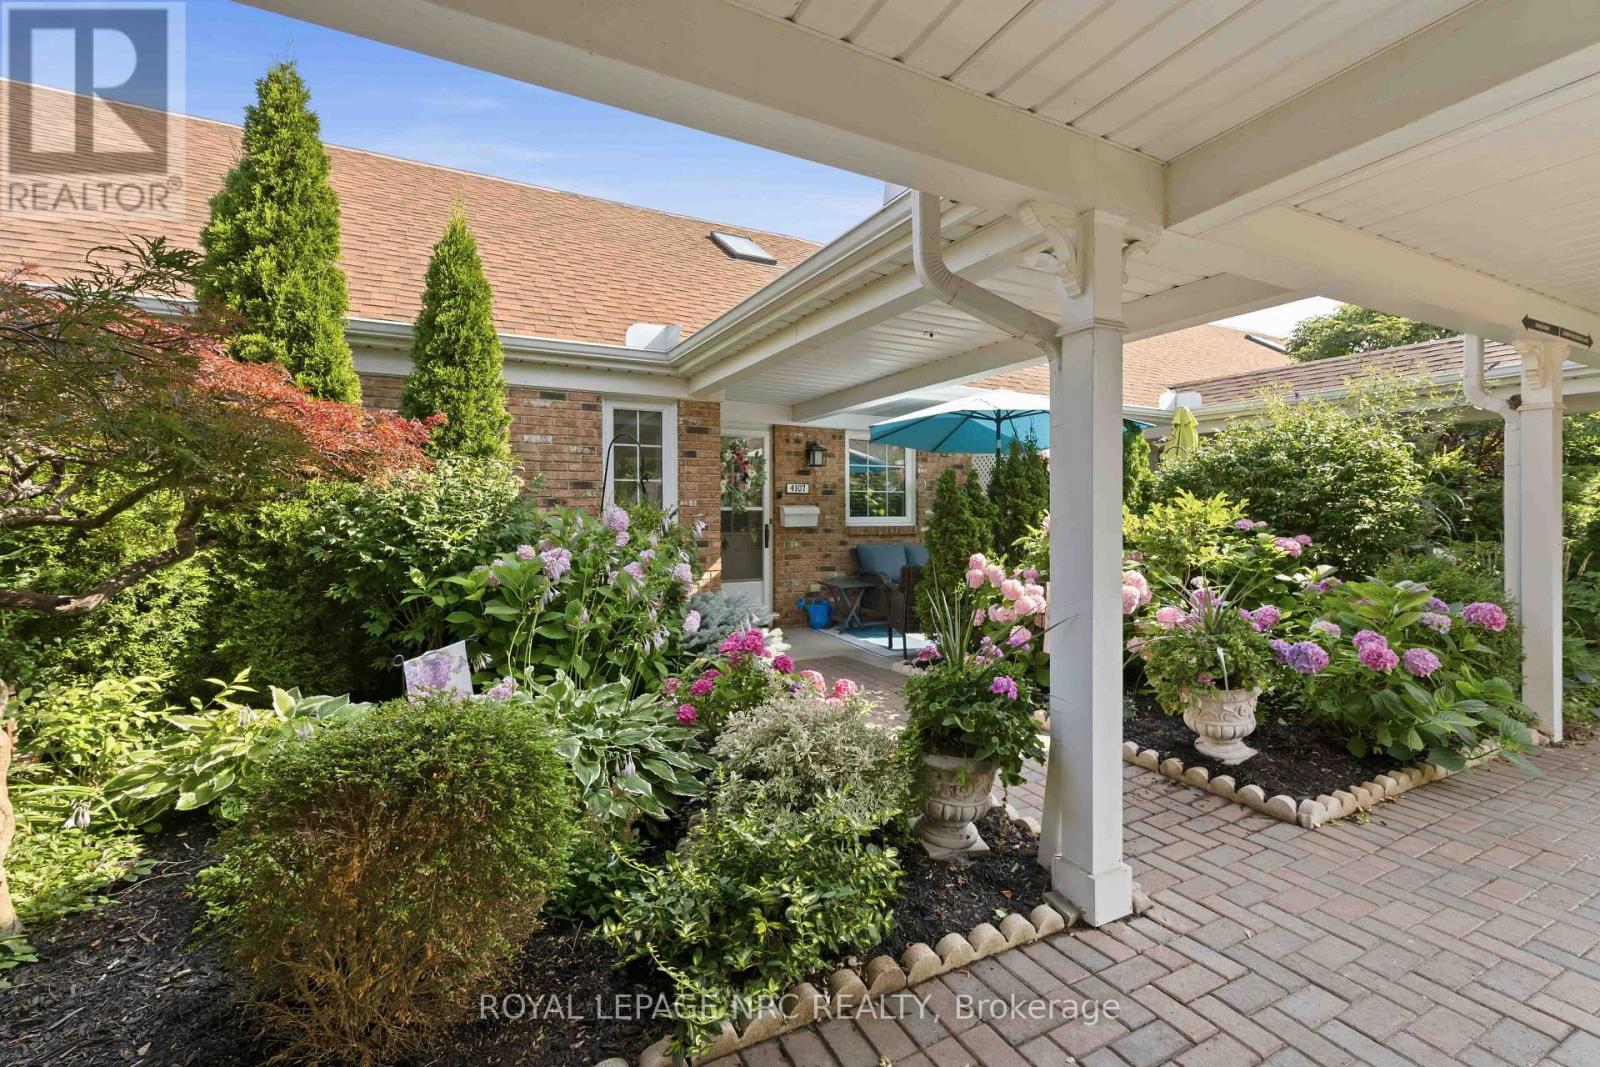
4107 Diana Park
Lincoln, Ontario
Welcome to Heritage Village, one of Vineland's most sought-after adult lifestyle communities. This well-maintained bungaloft condo townhome offers a detached garage, an additional parking space and a well-thought out floor plan designed for comfortable everyday living. Lovely perennial gardens create an inviting first impression while the private backyard offers a wonderful outdoor retreat complete with a gas BBQ hookup. Inside, the bright kitchen includes all appliances and opens to the main living and dining area, where a cozy gas fireplace adds warmth and character. The four-season sunroom extends your living space year-round and overlooks the backyard. The main floor features two bedrooms, including a generous primary ensuite with a 4-piece bathroom plus a convenient 2-piece bathroom for guests, adjacent to the second bedroom. A versatile loft provides the perfect spot for hobbies, a TV lounge, home office or reading nook. The finished lower level offers even more living space with a comfortable family room, a bonus room ideal for guests, a large laundry room with cabinetry plus a cedar lined closet for seasonal clothing and coats. Located just a short stroll from the exclusive Clubhouse, where residents enjoy outstanding amenities including a heated indoor saltwater pool, fitness facilities, games and social rooms, library, woodworking and craft rooms plus a full calendar of social activities. Clubhouse membership is only $70.00 per month, making it easy to enjoy an adult lifestyle in the heart of Niagara wine country. Your next chapter begins in Heritage Village - come visit and see why. (id:62104)
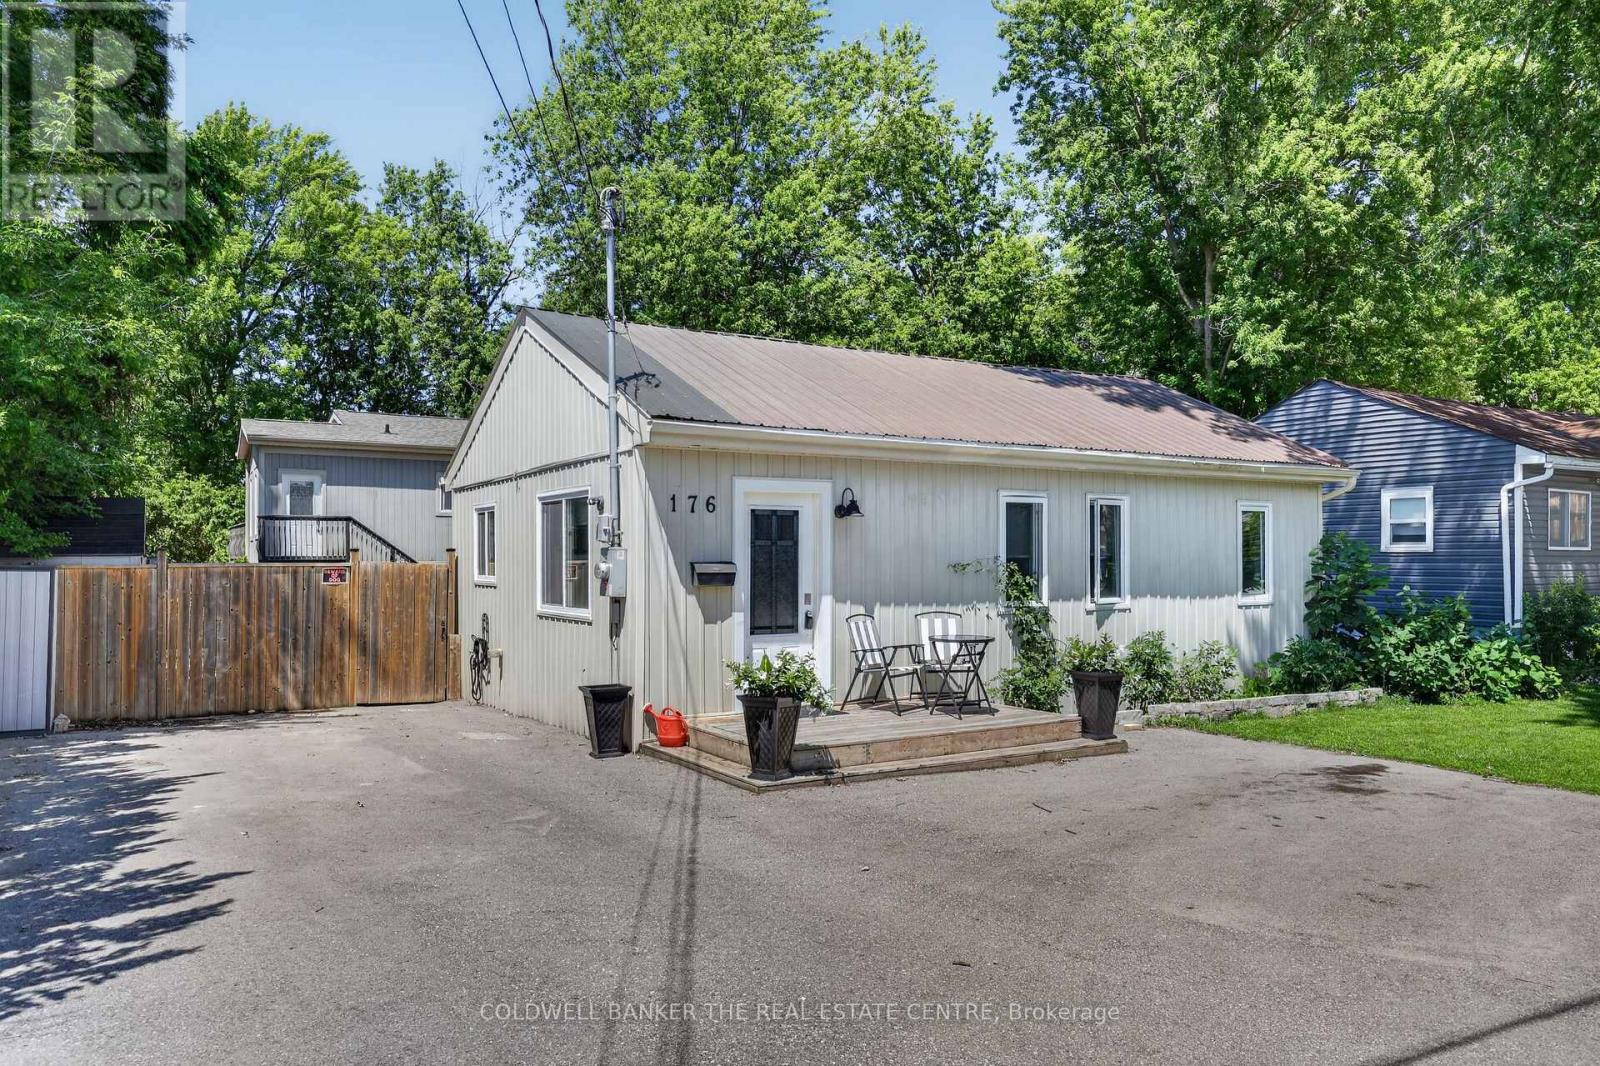
176 Pleasant Boulevard
Georgina, Ontario
Welcome to !76 Pleasant Blvd. 2 separate units for Multi generation living on an oversize lot close to all amenities and Lake Simcoe. Close to marinas and Highway 404 for an easy commute. Quiet dead end street in a great family neighbourhood.Main home contains 3+1 bedrooms with a large open concept kitchen and living area with access to a large wraparound deck. High efficiency furnace, tankless hot water and new A/c. Walk out basement to a fully fenced landscaped yard with custom stone outdoor fireplace. Second building contains fully renovated unit with galley kitchen and living room. Perfect for in-law suuite or rental income long or short term. Currently used for Air BNB. (id:62104)
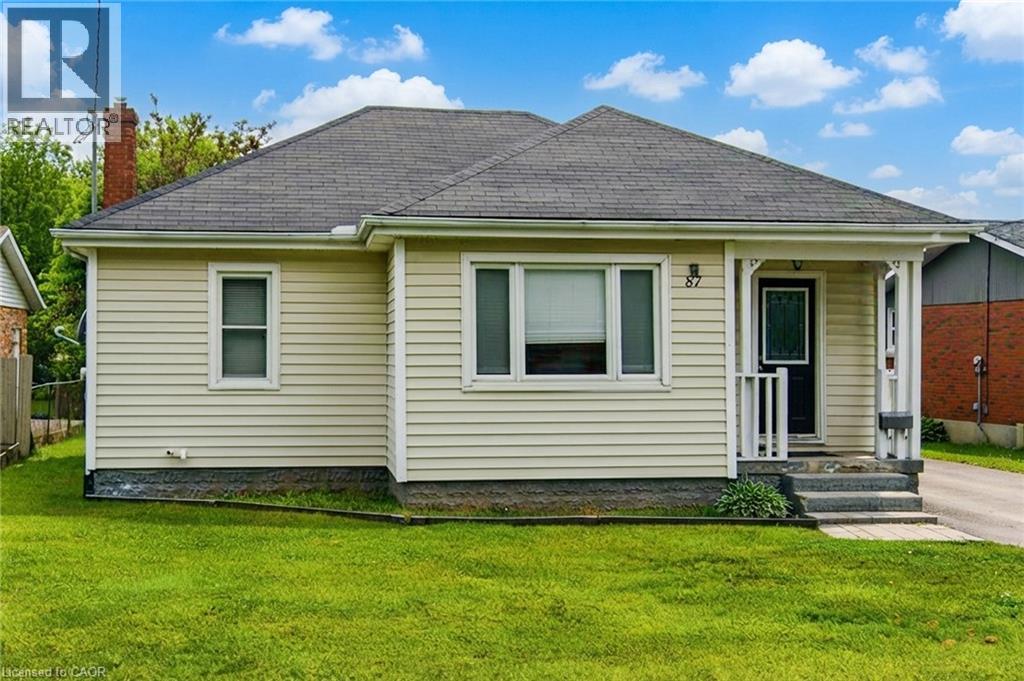
87 Rice Road
Welland, Ontario
Welcome to this Beautiful detached bungalow featuring 2 bedrooms with 1 bath on the main level and a 1 bedroom 1 bath plus bonus room/storage in-law suite in the lower level that has its own separate entrance and separate laundry. House boasts of Large private backyard, 1.5 car garage with plenty of parking on driveway. Located just minutes from schools, grocery shopping, access to bus route, restaurants, recreational opportunities and many more. Short walk to Niagara College, Welland campus. (id:62104)
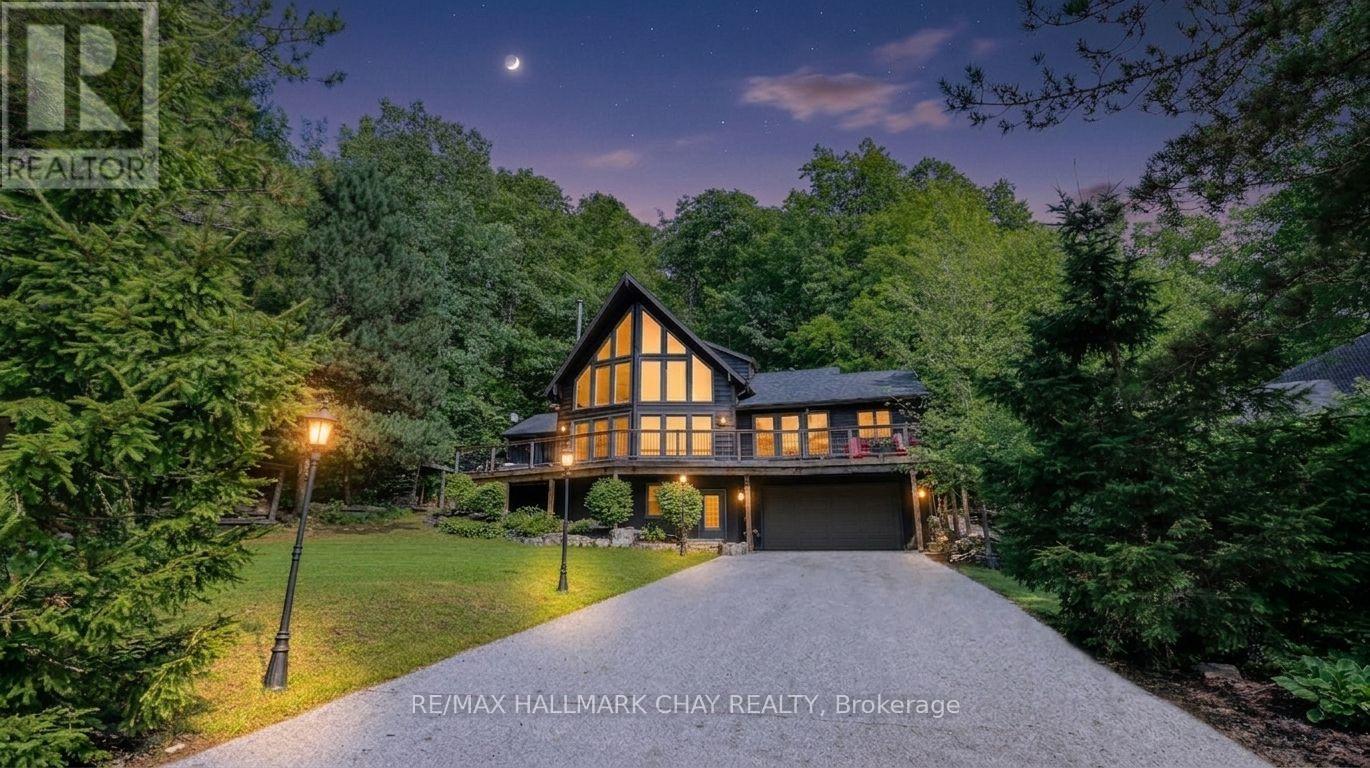
46 Pine Ridge Trail
Oro-Medonte, Ontario
Welcome to 46 Pine Ridge Trail in beautiful Horseshoe Valley. Located on one of the most sought after streets for mountain biking, cross country skiing and hiking enthusiasts, this jaw dropping chalet style home has a long list of upgrades and improvements and is only steps away from the Copeland Forest offering 4400 acres of groomed trails for biking, hiking and cross country skiing. A new and highly sought after elementary school is just up the hill as well as amenities for your immediate needs in the village of Craighurst and quick 400 access. With potentially 5 bedrooms in this over 3200 sf finished home, there is plenty of room for a large family and visitors. The lower level is partially above grade and opens into a large mud room with inside access to the garage. On the same level you'll enter from the mudroom into a large rec. room and a home gym which could also be used as a 5th bedroom. Take the stairs to the main level where the soaring ceilings and the open concept kitchen, dining and bonus space (Muskoka area) truly take your breath away. On the main level you'll also find a pantry, laundry area, full bath and 3 bedrooms, one currently being used as an office. Enjoy stepping out to your wrap around deck from the main level, or heading out back to over look your own private forest, watch the kids play in their playhouse in the woods, or enjoy a relaxing dip in the hot tub under the quiet night skies. The upper level is where you will find the private primary retreat. A spacious bedroom, large walk-in closet and bright 5 piece ensuite complete the inside of this dream home. Ski, mountain bike, hike, dine, visit the spa, a local brewery, or enjoy the peace and quiet of your beautiful home in this truly special location. Other notable improvements include newer forced air gas furnace (2021), A/C (2020), Windows - all replaced with quality Kempenfelt windows. (id:62104)
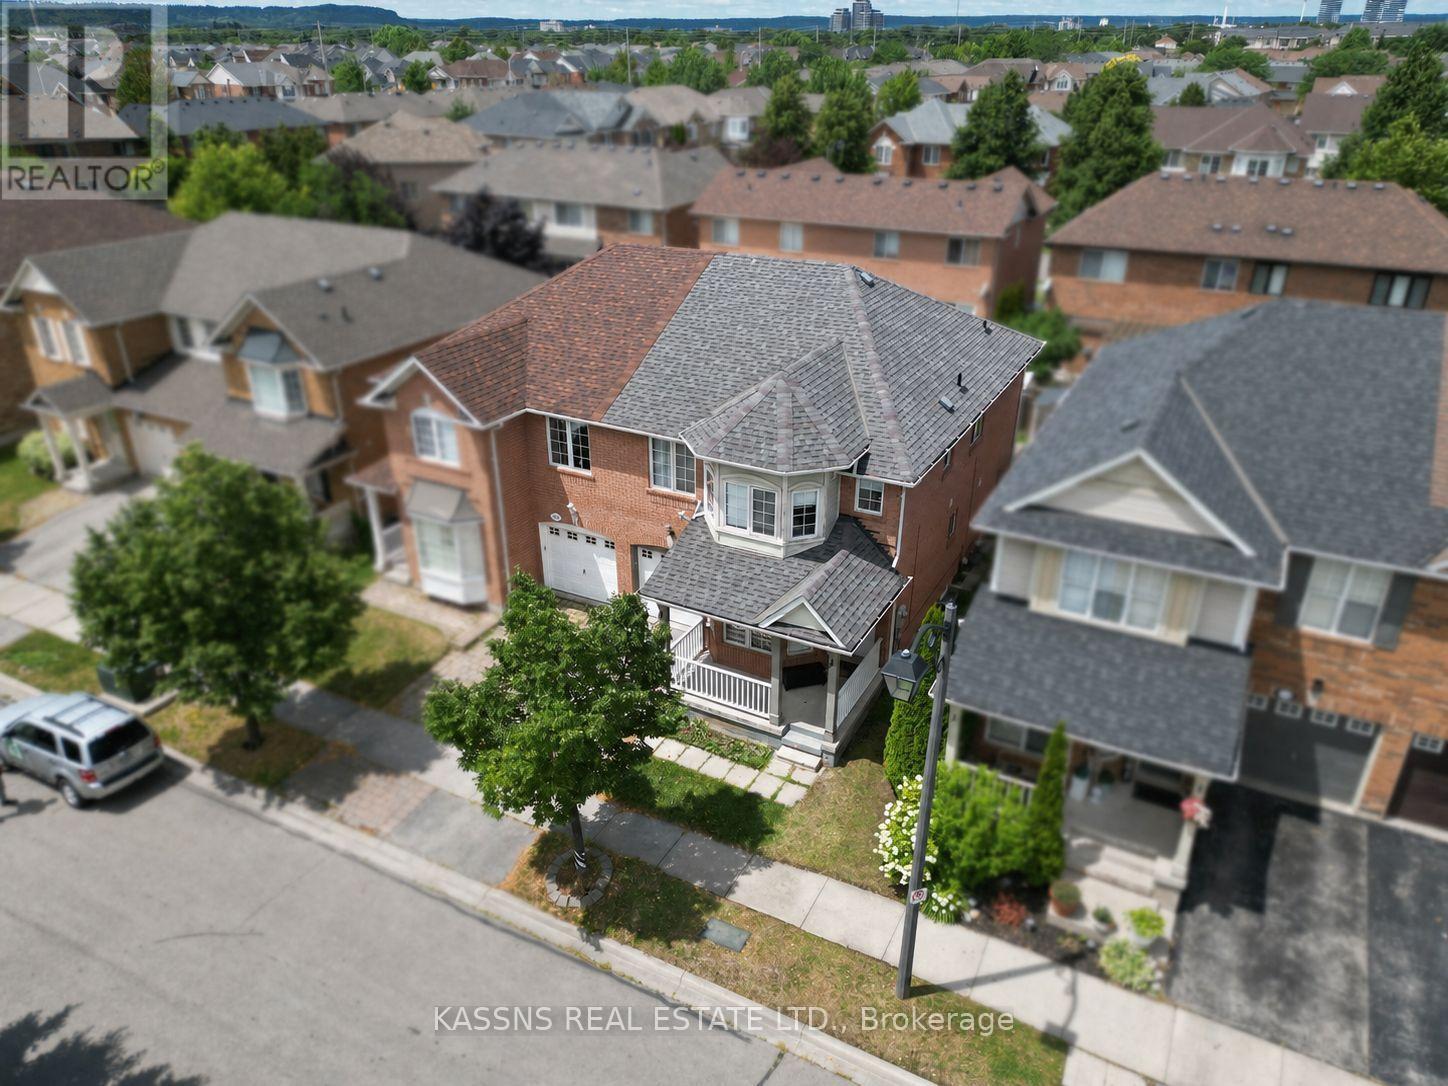
718 Irving Terrace
Milton, Ontario
A rare find, absolute showstopper 4-bedroom semi-detached home located in desirable Hawthorne Village, close to all amenities, highways, school, shopping, transit, surrounded by parks ;Great for families. Modern open concept layout, living room with bay window and hardwood flooring, spacious family room with gas fireplace, hardwood flooring & overlooking family sized eat-in kitchen with walkout to fenced backyard, master bedroom with walk-in closet & 4piece ensuite .Separate basement entrance via garage. (id:62104)
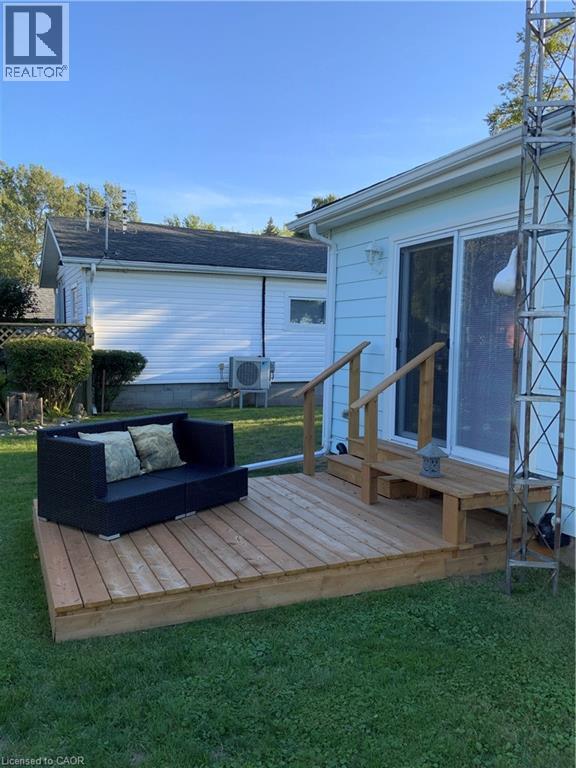
25 First Avenue
Long Point, Ontario
Welcome to Long Point – a UNESCO World Biosphere Reserve and one of Ontario’s most scenic lakeside communities. This inviting, open-concept cottage sits on an oversized, landscaped lot just a short walk to the beach, marinas, and calm waters perfect for kayaking, canoeing, and fishing. Long Point is known for its endless sand dunes, bird sanctuary, and relaxed cottage-town atmosphere — ideal for nature lovers and outdoor enthusiasts. Originally a 2-bedroom, it now features one large bedroom with patio doors to a private rear deck and may easily be converted back. Renovated back to its cedar framework, the home is fully re-insulated with spray foam in the crawl space and updated windows, entry, and patio doors. Extras include a generator plug, laundry hook-ups, front and rear decks, an 8’ x 16’ shed and plenty of parking. Well-maintained and move-in ready, this year-round cottage offers comfort, character, and an unbeatable location close to beaches, marinas, wineries, and local dining. (id:62104)
3058 Eberly Woods Drive
Oakville, Ontario
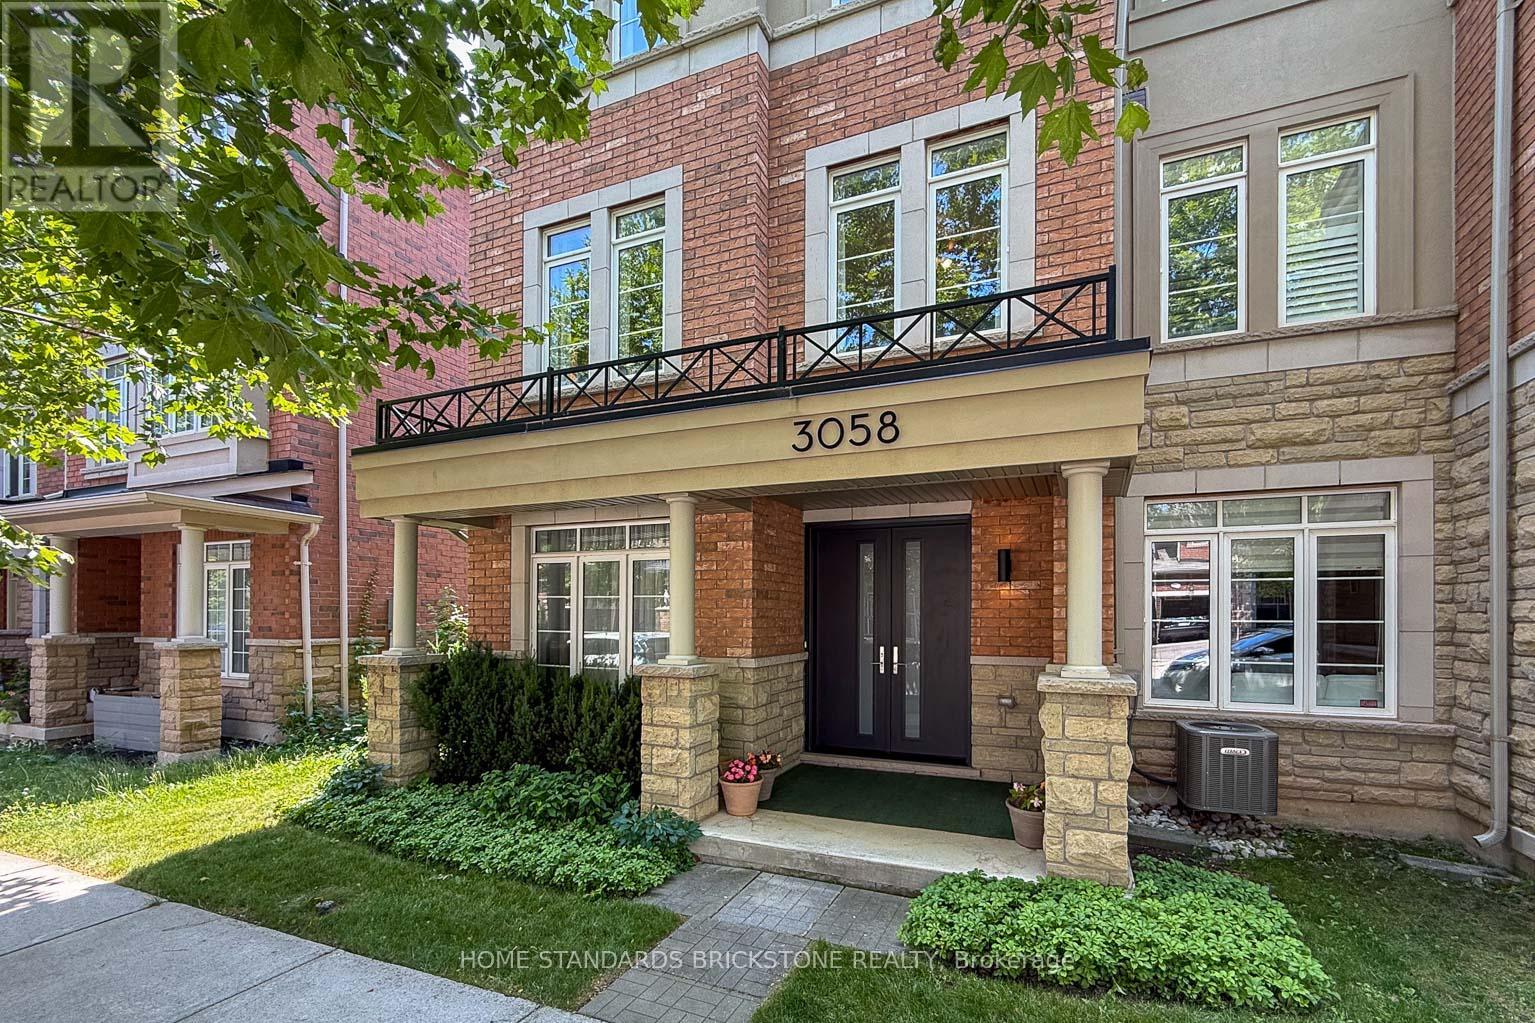
FREEHOLD!! END UNIT EXECUTIVE TOWNHOME --- 3058 Eberly Woods Drive, "The Preserve," Oakville. Welcome to one of Oakville's most sought-after new communities. This freehold end-unit executive townhome offers 3 bedrooms, 2+2 baths, and approx. 2,086 sq ft of luxurious finishings, set behind a striking brick and stone façade with a double door entry, stone-columned porch, and a wrought-iron Juliet balcony above. The upgraded gourmet kitchen, with espresso cabinetry, granite counters, and stainless steel appliances, invites you to gather, then step out to an oversized deck with a gas hookup for weekend evenings outside. A flex room with a striking cork accent wall becomes whatever you need, a quiet office or a cozy reading nook. Upstairs, 9' ceilings and a cool, breezy second floor lead to a primary retreat with its own private balcony, walk-in closet, and a soaker tub ensuite, the kind of space that turns an ordinary evening into something to look forward to. Located minutes from Fortinos, Uptown Core's shops and restaurants, parks, trails, the Splash Pad, and 16 Mile Sports Complex, with quick access to the 403/407/QEW. Oakville GO is a short 10 minute drive, Uptown Core just 1 minute away, and Sheridan College's Trafalgar campus and University of Toronto Mississauga are both an easy drive from home, ideal for families thinking long-term. . (id:62104)

522 Mississagua Road
Niagara-On-The-Lake, Ontario
Amazing bungalow with warm flooring throughout the main floor, large room sizes, and a massive lot with stunning private cultured gardens for you to enjoy! Imagine sipping your morning coffee, sun rising over your private tall cedar lined property line, birds chirping, quiet, peaceful. That's what you get with this special property with extremely deep lot in the heart of Old Town. Two bedrooms on the main floor nicely separated for privacy with the main bath across from the primary bedroom. Separate step in shower and jacuzzi tub. So much natural light! This home is incredibly warm and inviting. Lovely updated kitchen with new built in dishwasher and professionally refinished cabinetry (2023.) The living room is large on the front of the home and the family room is on the back with an amazing brick hearth and natural gas fireplace as well as large sliding glass doors to the new composite deck (2025.) Side entry recently updated with composite deck as well (2025.) Furnace and AC replaced in 2022. The lower level has tons of space for you and/or the kids as a family room and the added lower level with basement walkout is massive and has so much potential to be an exercise room, family room, games room, bedroom, or even a small business area! There could be fantastic potential to live upstairs and use the 2nd lower level for your home based business (due diligence to be done by purchaser to ensure the zoning permits desired usage.) The grounds have been professionally groomed and cultured and they are very private. The garage is quite large with plenty of space for a workshop and storage. This bungalow is super cute and walking distance from the entertainment area, restaurants, golf, Shaw Theatre and so much more. You most definitely will not be disappointed! (id:62104)
3305 Sixth Line
Oakville, Ontario
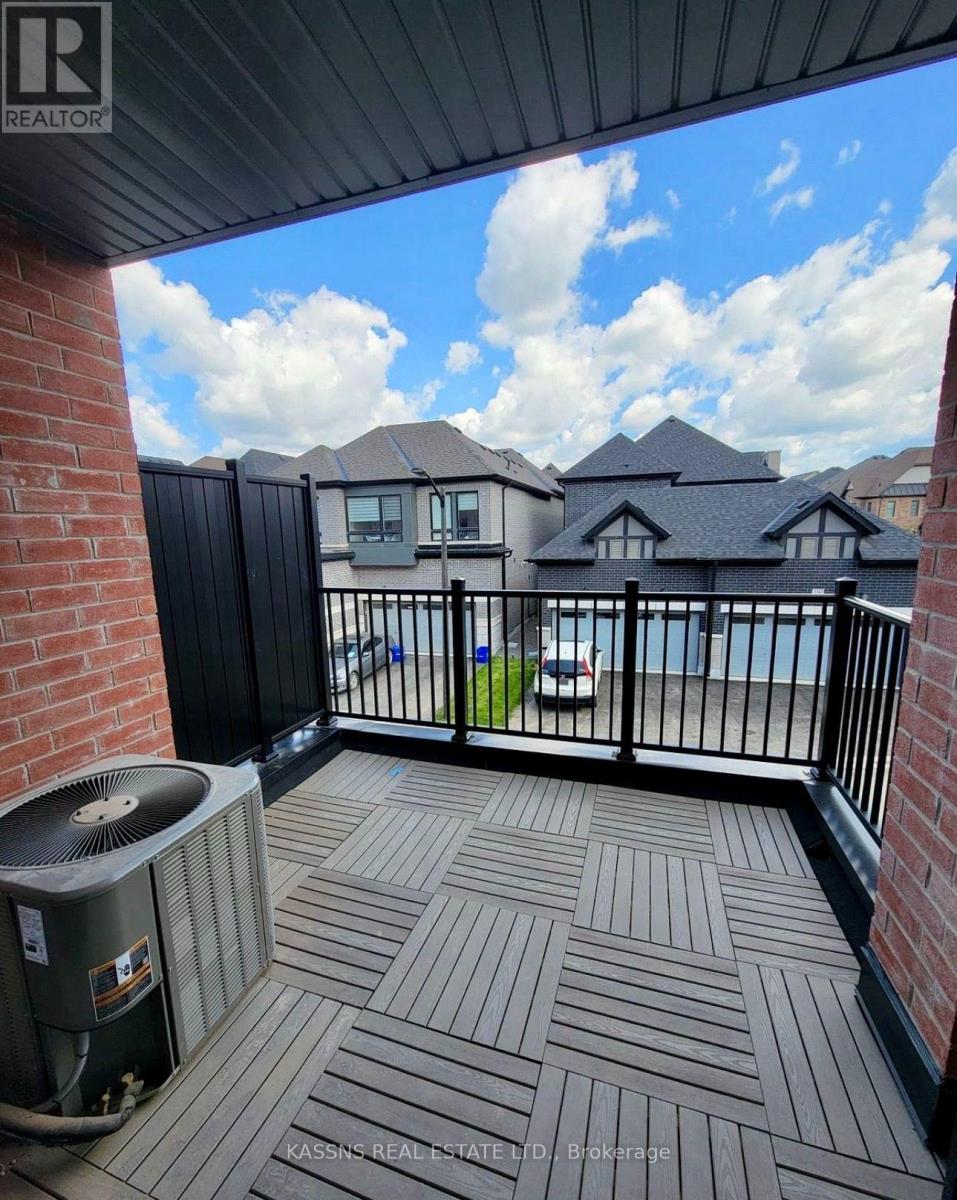
Exquisite newly constructed townhouse situated in the luxurious community of North Oakville located at the intersection of Dundas Street and Sixth Line. Featuring an open-concept design with 9-foot ceilings on the main floor, a one-car garage, and large windows that allow for ample natural light. Professionally painted interior, granite countertop in the kitchen ,center island with a built-in dishwasher, and brand new stainless steel appliances. This three-story townhome offers approximately 2,000 square feet of living space, including three bedrooms, two and a half bathrooms, and a den. The master bedroom is complete with an ensuite bathroom and a walk-in closet. The property is move in ready, available for immediate occupancy. (id:62104)
1235 Michael Street
London East, Ontario
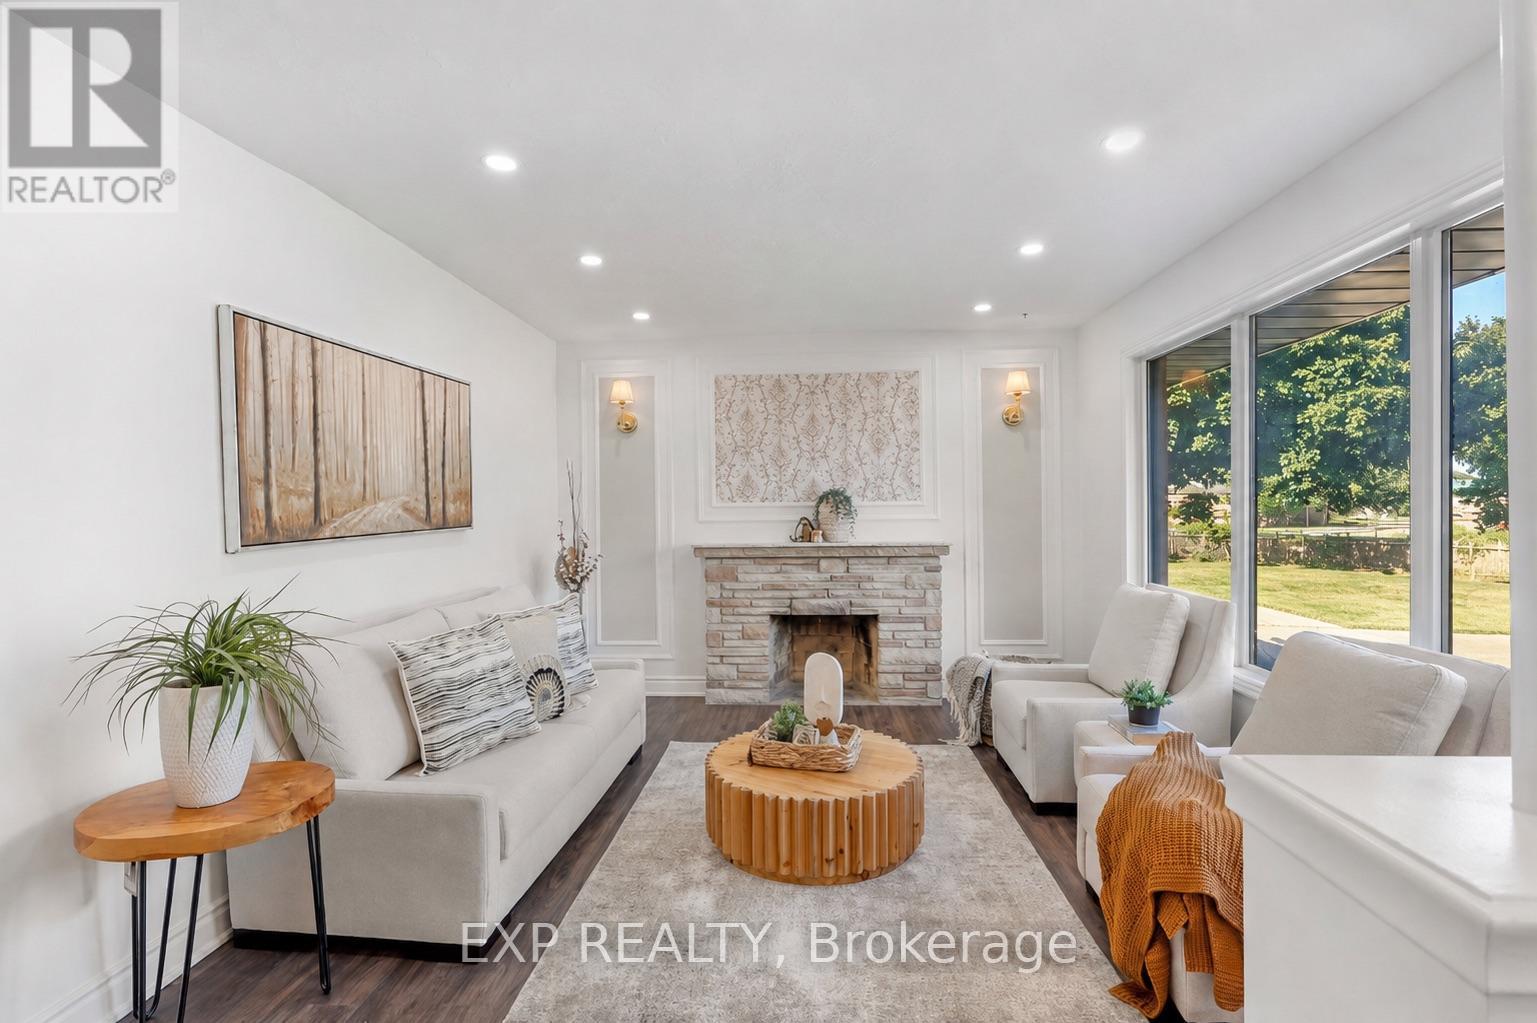
Attn, Investors or First Time Home Buyers! Welcome to this beautifully renovated all-brick bungalow in London's East D community, situated on an impressive 55 x 130 ft lot. The main level offers 3 bedrooms and 1 full bathroom, while the finished basement includes 4 additional rooms, 1 full bathroom, 1 powder room and convenient separate side-door entrance access.The bright main floor features updated flooring in select areas, new baseboards, modern pot lights and electrical fixtures, and a beautifully upgraded kitchen with quartz countertops, a new centre island, stylish backsplash, new tile flooring and extensive cabinetry. Patio doors lead to a freshly painted rear deck and a fully fenced, private backyard.The finished lower level offers exceptional flexibility for extended family or in-law suite, guests, home offices, recreation space or potential rental use and potentially generate rental income upto $2500 per month potentially (after the unit is legalized). Additional upgrades include fresh interior and exterior paint, stylish black-accented windows, gutters and downspouts, plus a fully refreshed black garage exterior, garage door and trim. The home also features a rare oversized double-car garage, a furnace installed in 2022, central air conditioning installed in 2023 and replacement windows approximately between five to ten years old.Conveniently located near Fanshawe College, neighbourhood schools, parks, community centres, shopping, restaurants, public transit, Highbury Avenue and Highway 401. A rare opportunity offering modern renovations, substantial living space, a large private lot, excellent parking and impressive lower-level potential. (id:62104)