
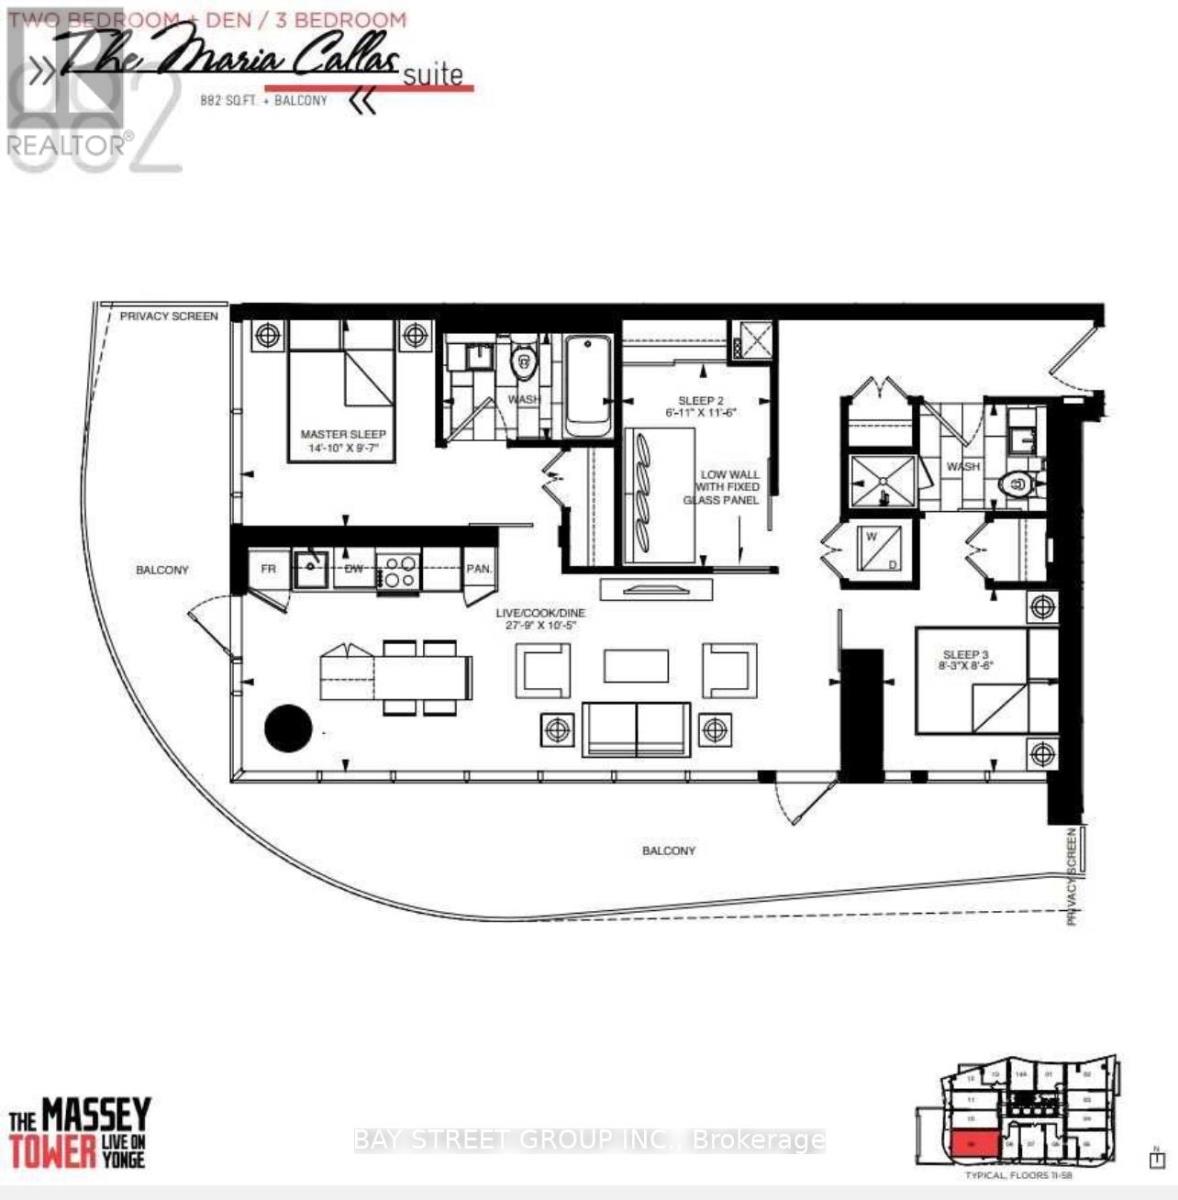
4209 - 197 Yonge Street
Toronto, Ontario
The Massey Tower * In The Heart Of Downtown Toronto *Southwest-Facing corner Unit In The Building Over-Looking The Cn Tower and ontario Lake From The Balcony * Open Layout With No Space Wasting, Floor To Ceiling Window Let In Lots Of Natural Light * Practical Full Kitchen With Sufficient Cabinet Storage Spaces * Ensuite Laundry * Amazing Amenities: Gym, Yoga Studio, Sauna, Steam Room, Rooftop Patio, Gorgeous Party/Dining Room, 24Hr Concierge, Etc. * Steps To Yonge-Dundas Square, Eaton Centre, Queen Subway Station, St. Michael Hospital, The Massey Hall, Financial District, Ryerson, Numerous Eateries & Countless Entertainment * (id:62104)
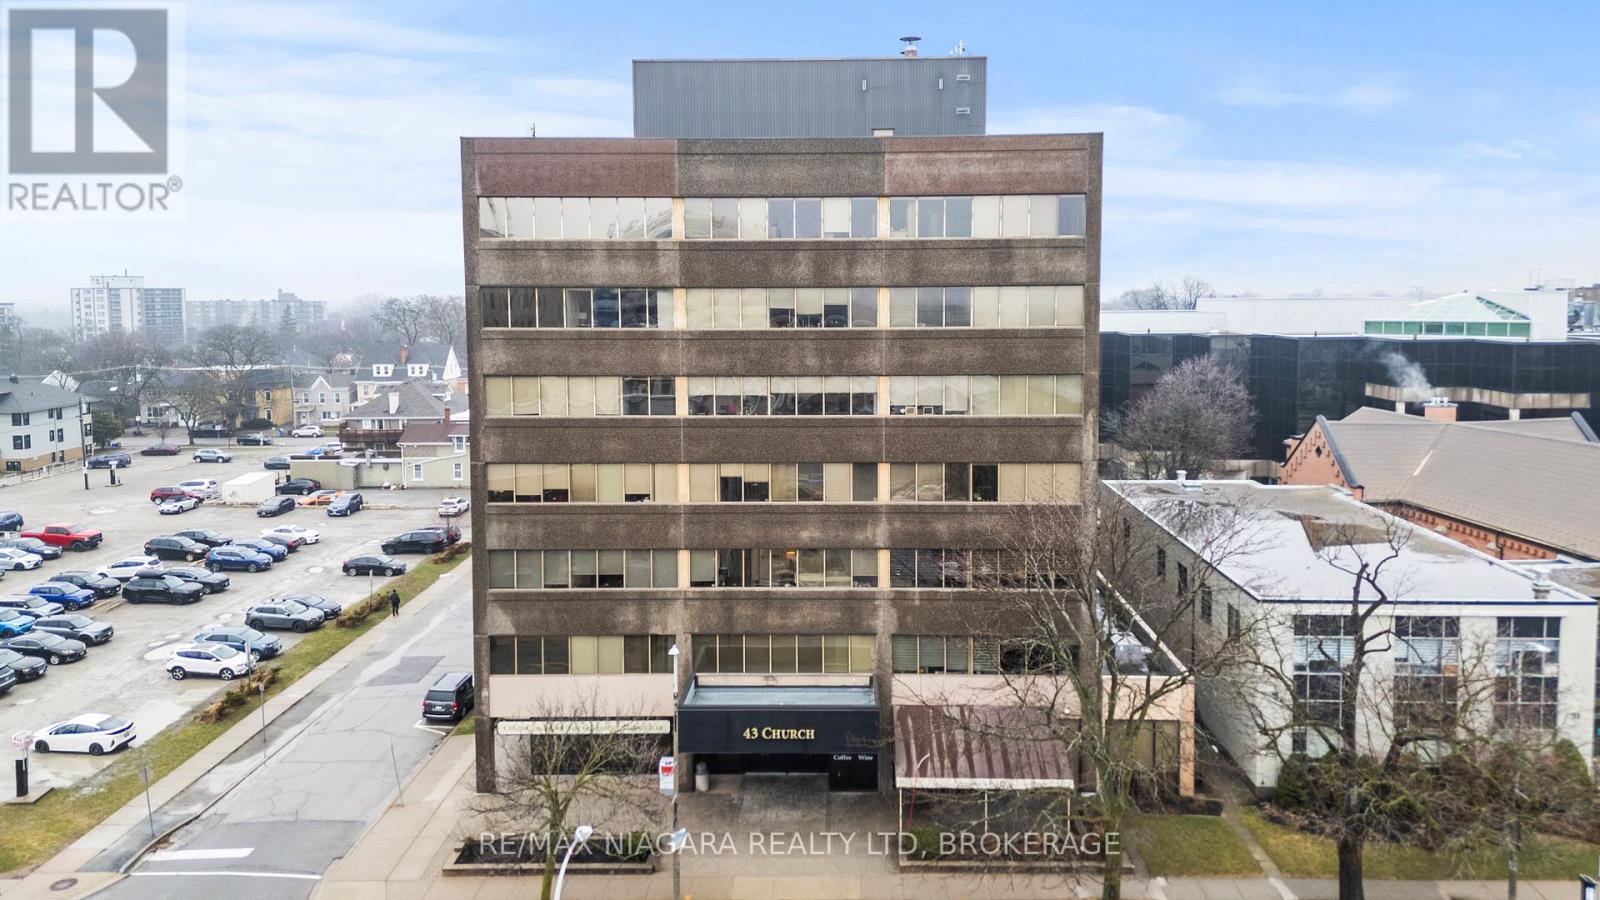
300 - 43 Church Street
St. Catharines, Ontario
2,020 SQFT professional office space in the heart of downtown St. Catharines at 43 Church Street. Located on the 3rd floor with convenient elevator access, this turnkey unit offers a functional layout ideal for a wide range of professional uses. The space features four private, soundproof rooms, making it perfect for medical, therapy, legal, or consulting practices requiring privacy and quiet work environments. A bright, open reception/work area welcomes clients, complemented by a spacious kitchen and additional office space to support daily operations. Positioned steps from City Hall, the courthouse, transit terminal, restaurants, and the Fourth Avenue shopping corridor, this location provides excellent accessibility for both staff and clients. A move-in ready opportunity in a prime downtown location. (id:62104)
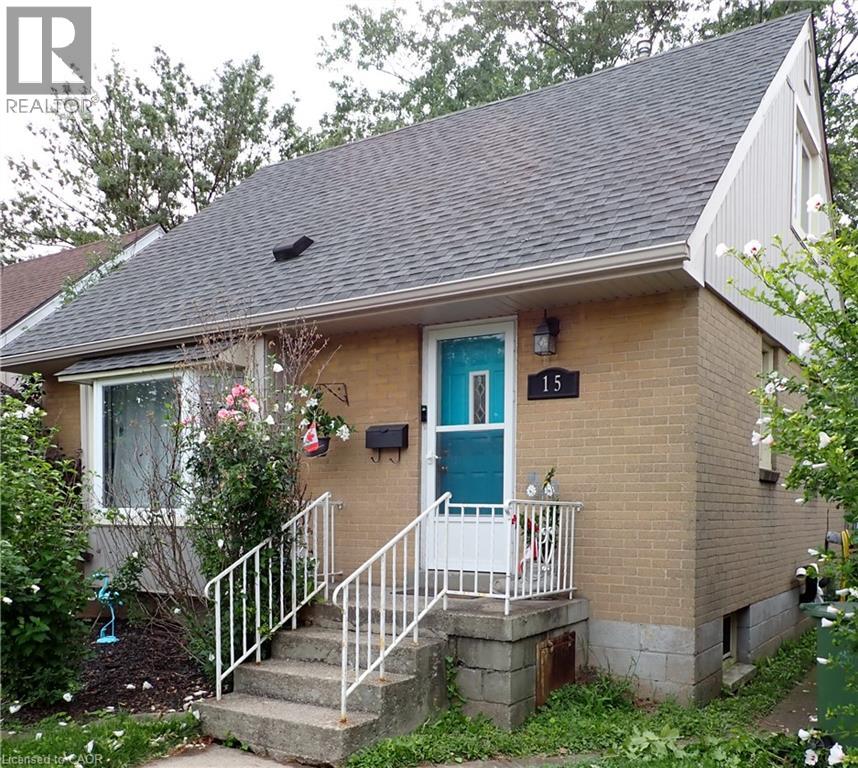
15 Blair Avenue
Hamilton, Ontario
Welcome to this charming 1.5-storey home in McQuesten West, conveniently located near schools, parks, major highways, shopping, the waterfront, scenic trails, and outdoor recreation. The bright, open-concept main floor features a comfortable layout with a main-level bedroom, while the upper level offers two additional bedrooms with closets. The spacious unfinished basement provides ample storage. Outside, enjoy a generous backyard with a large deck and storage shed. Updates completed over the years include the roof (approx. 10 years), owned tankless water heater (2025), updated tub and shower (approx. 4 years), electrical rewiring, basement waterproofing, select window replacements, and owned furnace and air conditioning systems (approx. 18 years ago). (id:62104)
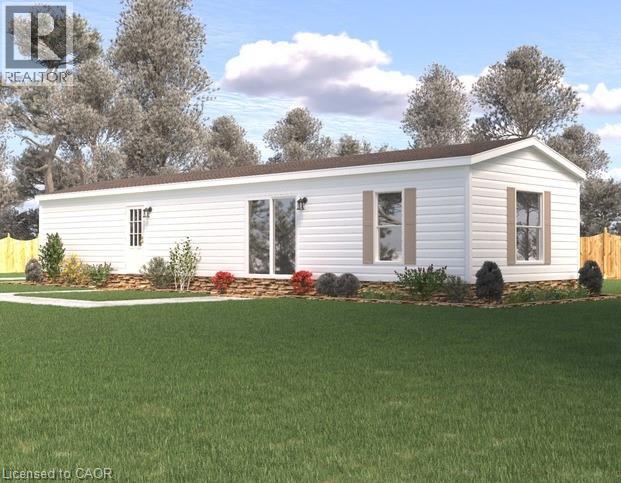
99 Fourth Concession Road Unit# 612
Burford, Ontario
Welcome to this modern 2023 park home in the sought-after Twin Springs community, just minutes from Burford. Offering bright, open-concept living, this well-appointed home features a stylish kitchen with a large centre island, floor-to-ceiling pantry, and stainless steel appliances overlooking the living and dining area. The home includes a spacious primary bedroom, one additional versatile bedroom, and a full 4-piece bathroom. Enjoy outdoor living on the newly built extended treated wood deck, complete with a convenient storage shed. A rare oversized parking pad provides four dedicated parking spaces, an exceptional feature for the community. Residents of Twin Springs enjoy access to a spring-fed lake, sandy beach, and community events, all conveniently located near Brantford and Highway 403. (id:62104)
Pt Lt 34 Front
Caledonia, Ontario
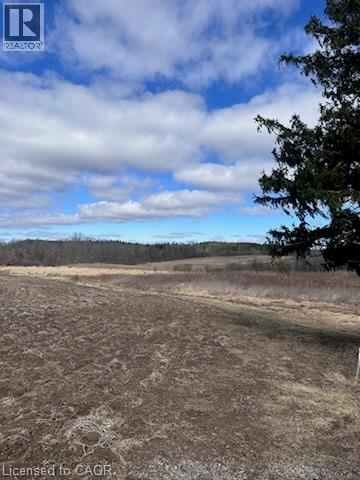
A rare opportunity to own prime real estate in Caledonia. This stunning 46-acre parcel offers the perfect setting to build your dream home, surrounded by natural bush and located just seconds from the Grand River. Being sold together with the adjacent 46-acre parcel, the properties offer the potential to be amalgamated into one expansive 90+ acre holding or kept as two separate lots with the possibility of building two homes. Currently rented to and maintained by a local farmer. (id:62104)
Pt Lt 34 Front
Caledonia, Ontario
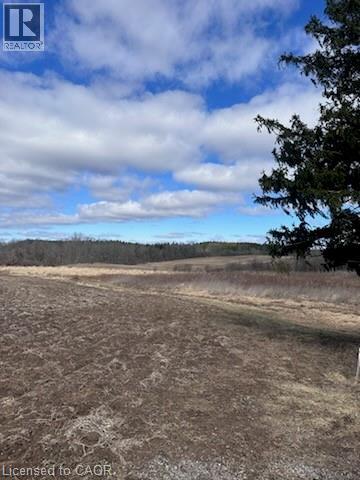
A rare opportunity to own prime real estate in Caledonia. This stunning 46-acre parcel offers the perfect setting to build your dream home, surrounded by natural bush and located just seconds from the Grand River. Being sold together with the adjacent 46-acre parcel, the properties offer the potential to be amalgamated into one expansive 90+ acre holding or kept as two separate lots with the possibility of building two homes. Currently rented to and maintained by a local farmer. (id:62104)
334 Viger Drive
Welland, Ontario
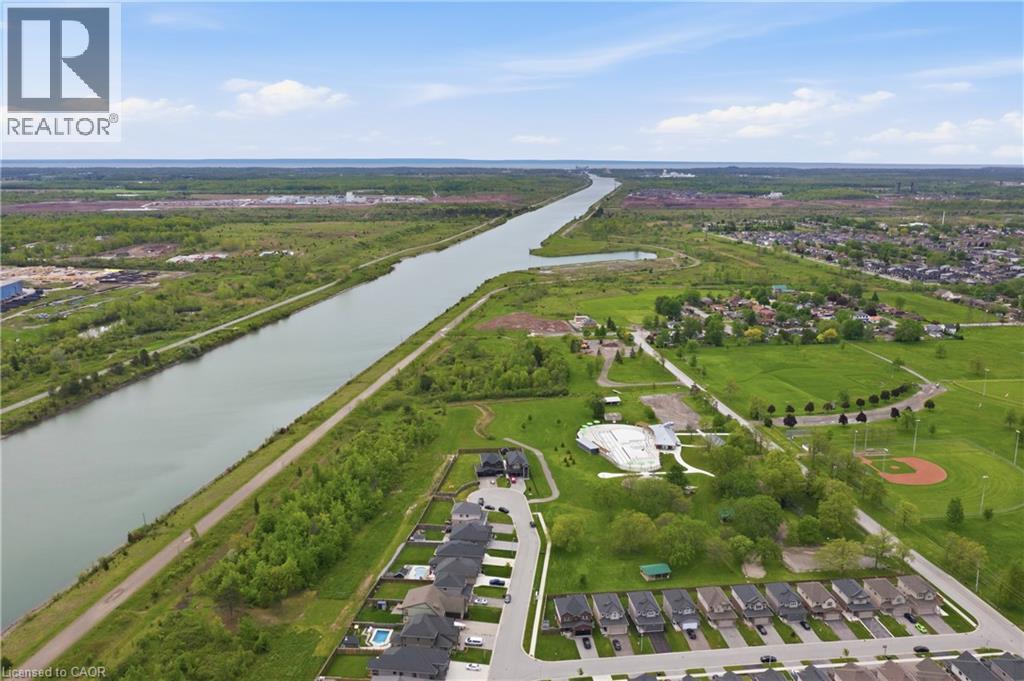
Location, Location, Location! Discover luxury living in this stunning executive 5-bedroom, 4-bathroom home with over $250,000 in premium builder upgrades. Featuring 9-ft ceilings, hardwood flooring, and high-end finishes throughout, this bright open-concept home is perfect for family living and entertaining. The gourmet kitchen flows seamlessly into the spacious living and dining areas. situated on a rare extra-wide 58 x 152 ft premium lot on a private court backing onto the scenic Welland Canal, this property offers a 3-car garage, lush greenery, and a private backyard oasis. The professionally finished basement with separate entrance includes a recreation room, 5th bedroom/office, and 3-piece bath ideal for extended family or in-law potential. A rare opportunity in an unbeatable location this dream home won't last long! (id:62104)
116 - 185 Denistoun Street
Welland, Ontario
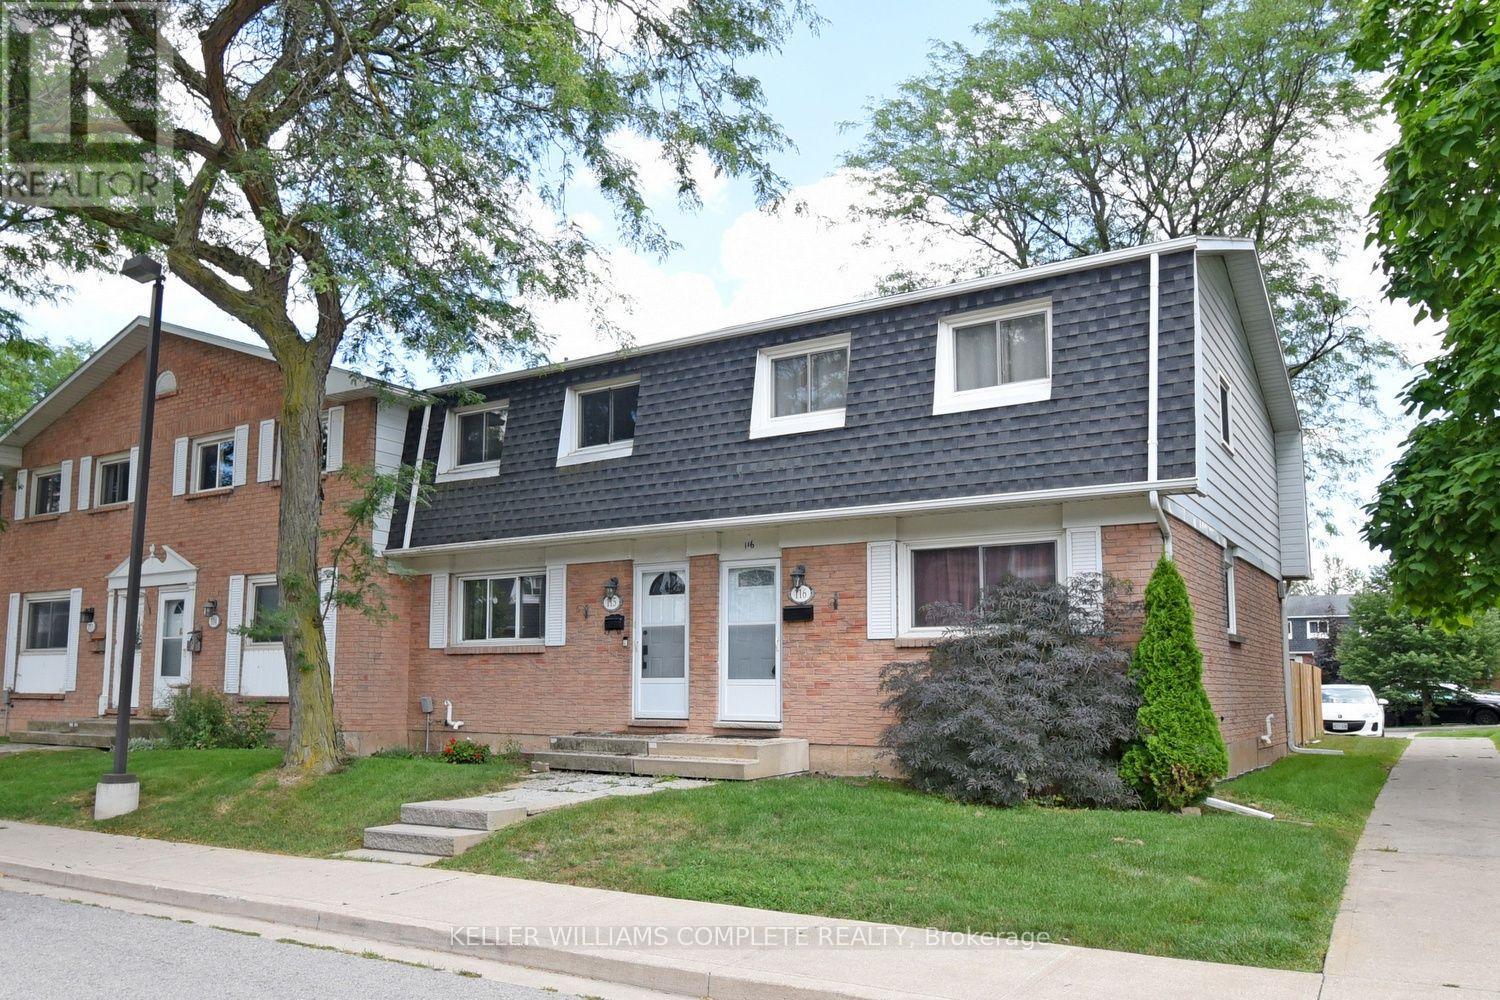
Nicely renovated 3-bedroom townhouse. Freshly painted. Move in ready. Updated kitchen with new backsplash, and appliances. Updated bathroom. Close to shopping, schools, parks, highways, Niagara College, Seaway Mall and public transit. Spacious end unit. Large master bedroom with 2 closets. Affordable monthly condo fees of $290.81 a month. Move in ready. (id:62104)
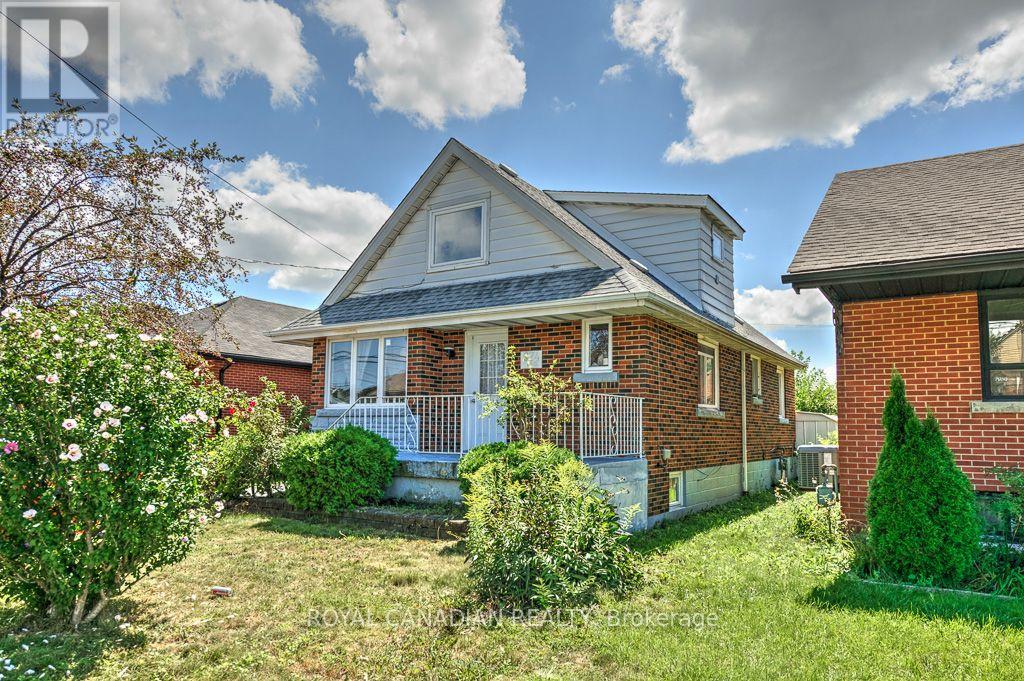
974 Queensdale Avenue E
Hamilton, Ontario
Welcome to 974 Queensdale Avenue E, a spacious 4+2 bedrooms house located in Hamilton's established and family-friendly Sunninghill neighborhood. Offering a functional layout with plenty of space for growing families, first-time buyers, or investors, this home combines comfort, practicality, and a highly convenient location. This house also features an electric car charger. Situated close to schools, parks, public transit, shopping, restaurants, and everyday amenities, with convenient access to major routes throughout Hamilton. A great opportunity to make this well-located home your own and enjoy everything this desirable neighborhood has to offer. (id:62104)
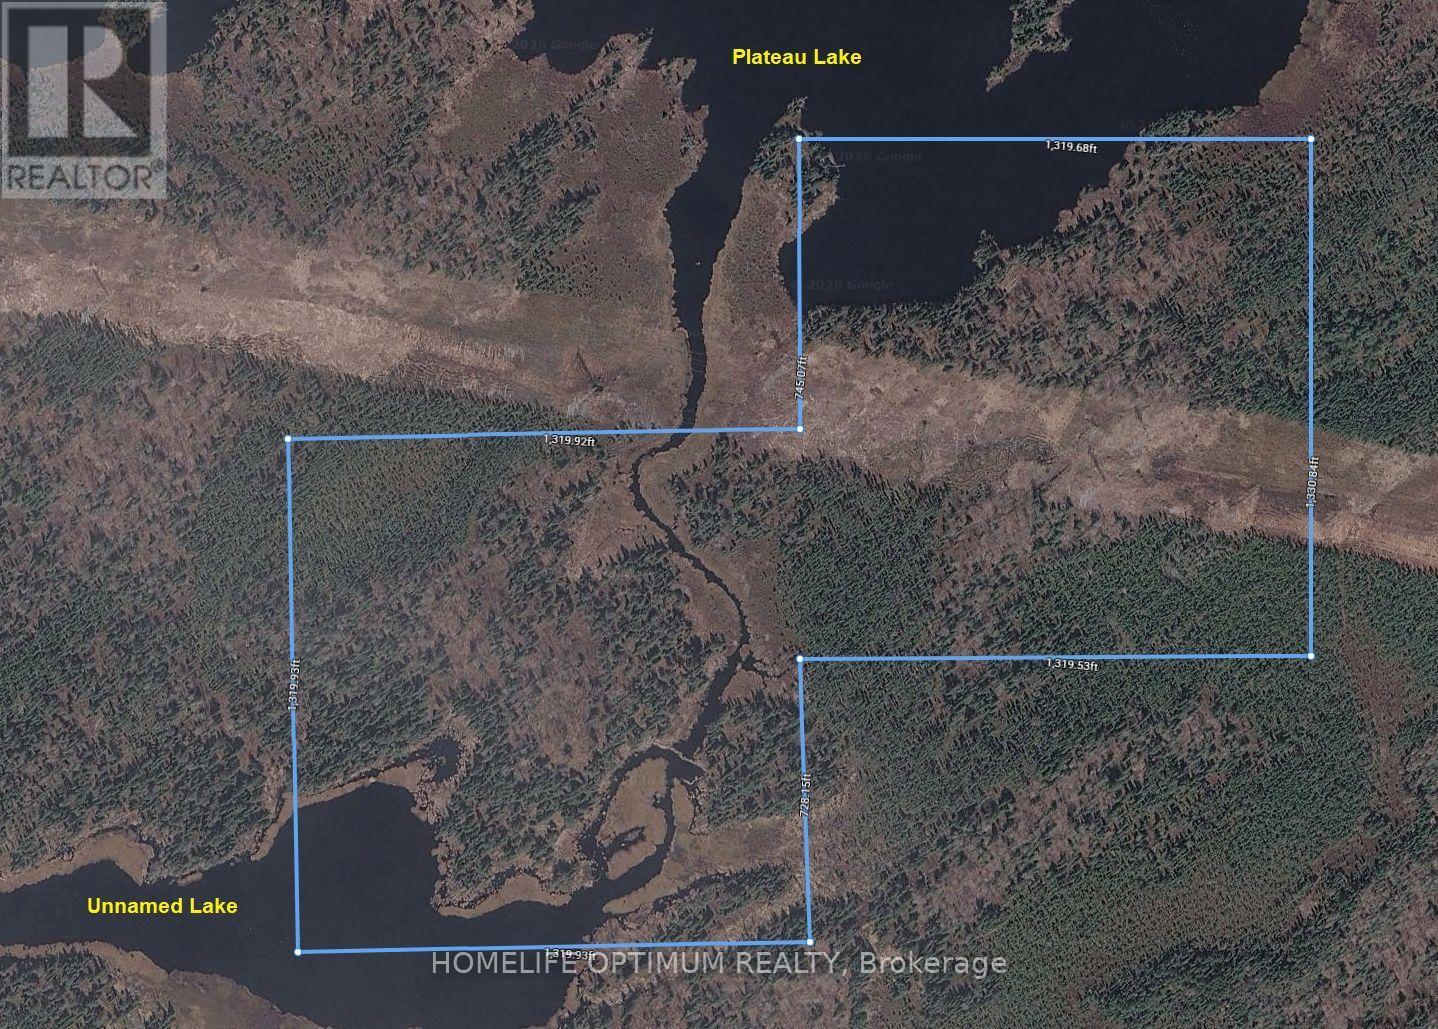
72 Acres Plateau Lake
Rainy River Remote Area, Ontario
Own a 72 ACRE piece of paradise .Escape to the peace and beauty of Plateau Lake. Situated approximately 11 km east of Atikokan, Ontario or about 15 minutes. The property fronts on the south shore of Plateau Lake. It enjoys about 1,036 feet of shoreline frontage on the south shore. There is a small river that flows south from Plateau Lake, through the property and down to a small lake that is about 15 acres in size. There is about 480 feet of frontage on the north shore of the small lake. The shoreline of the property consists mainly of rocky slopes and shallow soils. The vegetation consists mainly of mature White Birch, Poplar, Balsam Fir, Spruce and some White Pine. A review of the original patent reveals that this property was patented June 15, 1903. SURFACE RIGHTS COME WITH THE PROPERTY, TREE RIGHTS COME WITH THE PROPERTY except for the "Pine Trees" which are reserved to the Crown. How to get to the property. By Boat (Water access) , 1-By ATV/ARGO or by SNOWMOBILE, 3-By Float Plane. This property is zoned RD (Resource Development Zone). Plateau Lake is approximately 4 km in length and 5 km in width, it has a maximum depth of 15 meters or 49.2 feet, the lake has an average depth of 3.8 meters or 12.5 feet and is in Fisheries Management Zone 5. (id:62104)
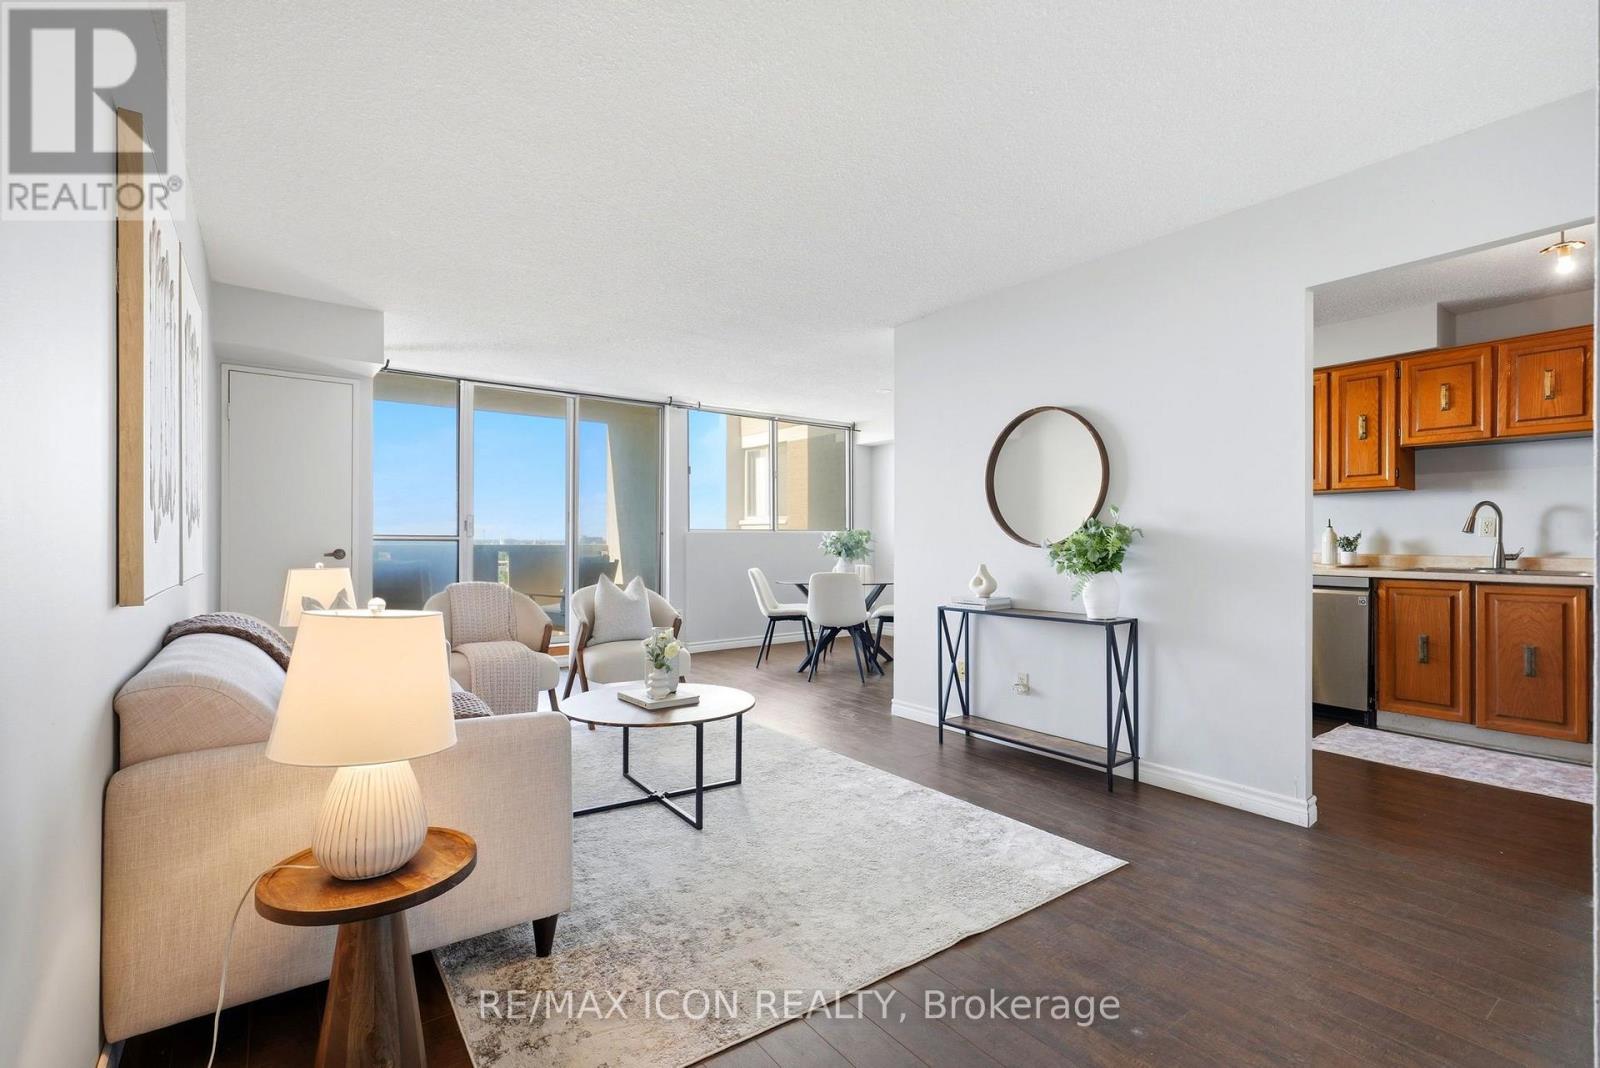
708 - 375 King Street N
Waterloo, Ontario
Welcome to Unit 708 at 375 King Street North in Waterloo! This bright and spacious condo offers a functional layout, plenty of natural light and an excellent location close to everything Waterloo has to offer. The unit features a generous living and dining area with walkout to the balcony, a well-sized kitchen and 2 comfortable bedrooms with ample closet space. What really sets this building apart is the impressive collection of amenities. Residents can enjoy an indoor pool, sauna, expansive fitness centre, party and recreation spaces, and even a workshop giving you far more than the typical condo lifestyle. Conveniently located just minutes from Uptown Waterloo, the Universities, shopping, restaurants, transit and everyday amenities, this is an excellent opportunity for first-time buyers, downsizers or investors looking for value in a well-established Waterloo building. Enjoy the convenience of condo living with an amenity package that's hard to beat! (id:62104)
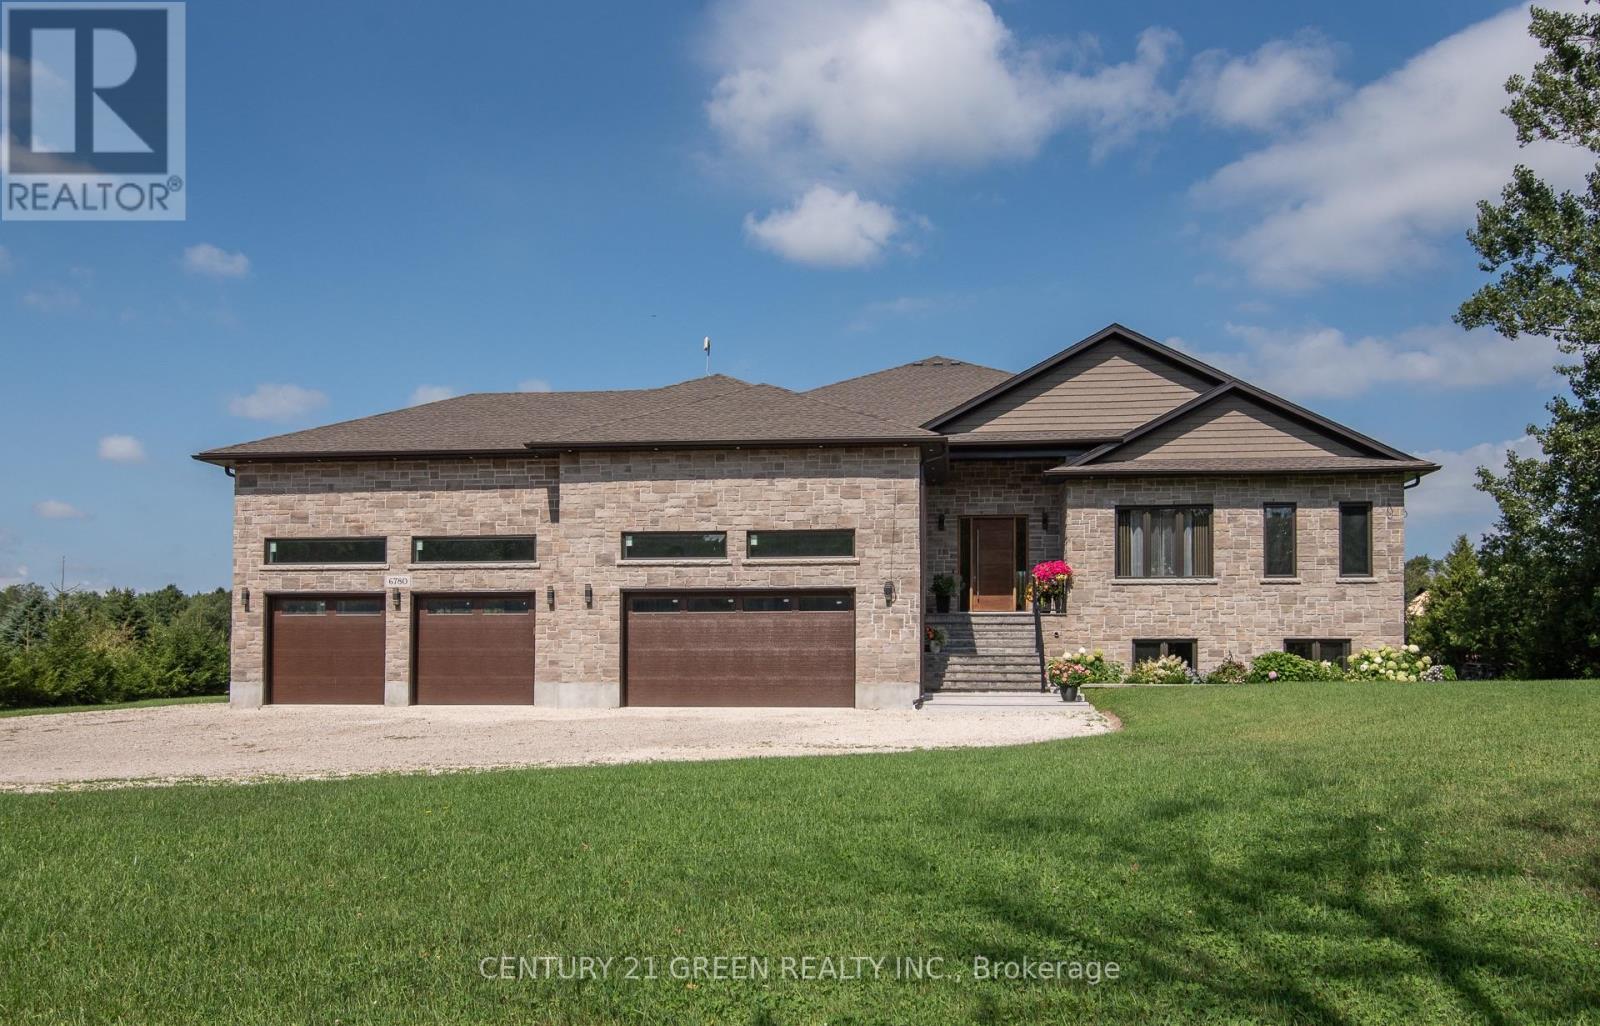
6780 Wellington Country Rd 10
Mapleton, Ontario
Welcome to this exceptional custom-built all-brick and stone raised bungalow, set on a spectacular 1-acre lot with a pool-sized backyard, abundant parking, and plenty of room for a future 30' x 40' workshop.Offering approximately 3,809 sq. ft. on the main level plus an additional 3,809 sq. ft. of basement space, this remarkable home features 5 bedrooms, 4 bathrooms, and an impressive 4-car garage.The main floor showcases soaring 10-ft ceilings, rising to 12 ft in the living area, 8-ft solid interior doors, engineered hardwood flooring throughout, and an abundance of windows providing exceptional natural light. Expansive 8-ft sliding doors open to an impressive 840 sq. ft. covered porch with substantial storage space underneath.The stunning gourmet kitchen features a large pantry, built-in microwave and oven, 36" stainless steel refrigerator with an option for 48", space for a second dishwasher, a spectacular 12-ft quartz island, and a beautiful built-in wine fridge-perfect for entertaining.The home is thoughtfully designed for comfort and efficiency, featuring propane heating, a septic system, a 250-ft deep well with drinking-quality water, and 200-amp electrical service with a transfer switch for a generator. A sump pump and sewer pump serve the basement, while a Viessmann system provides hot water and heating, with an electric hot water heater as a backup.Exceptional insulation and energy efficiency include spray foam insulation from the basement through the top of the home, R-22 exterior walls, R-60 ceilings, and R-24 basement walls. The basement also features in-floor heating with separate controlsThe oversized 4-car garage is a true standout, featuring 17-ft ceilings, a drive-through garage door, commercial-grade door openers with battery backup, in-floor heating, and its own dedicated central vacuum system. A must-see to fully appreciate everything this exceptional home has to offer! (id:62104)