
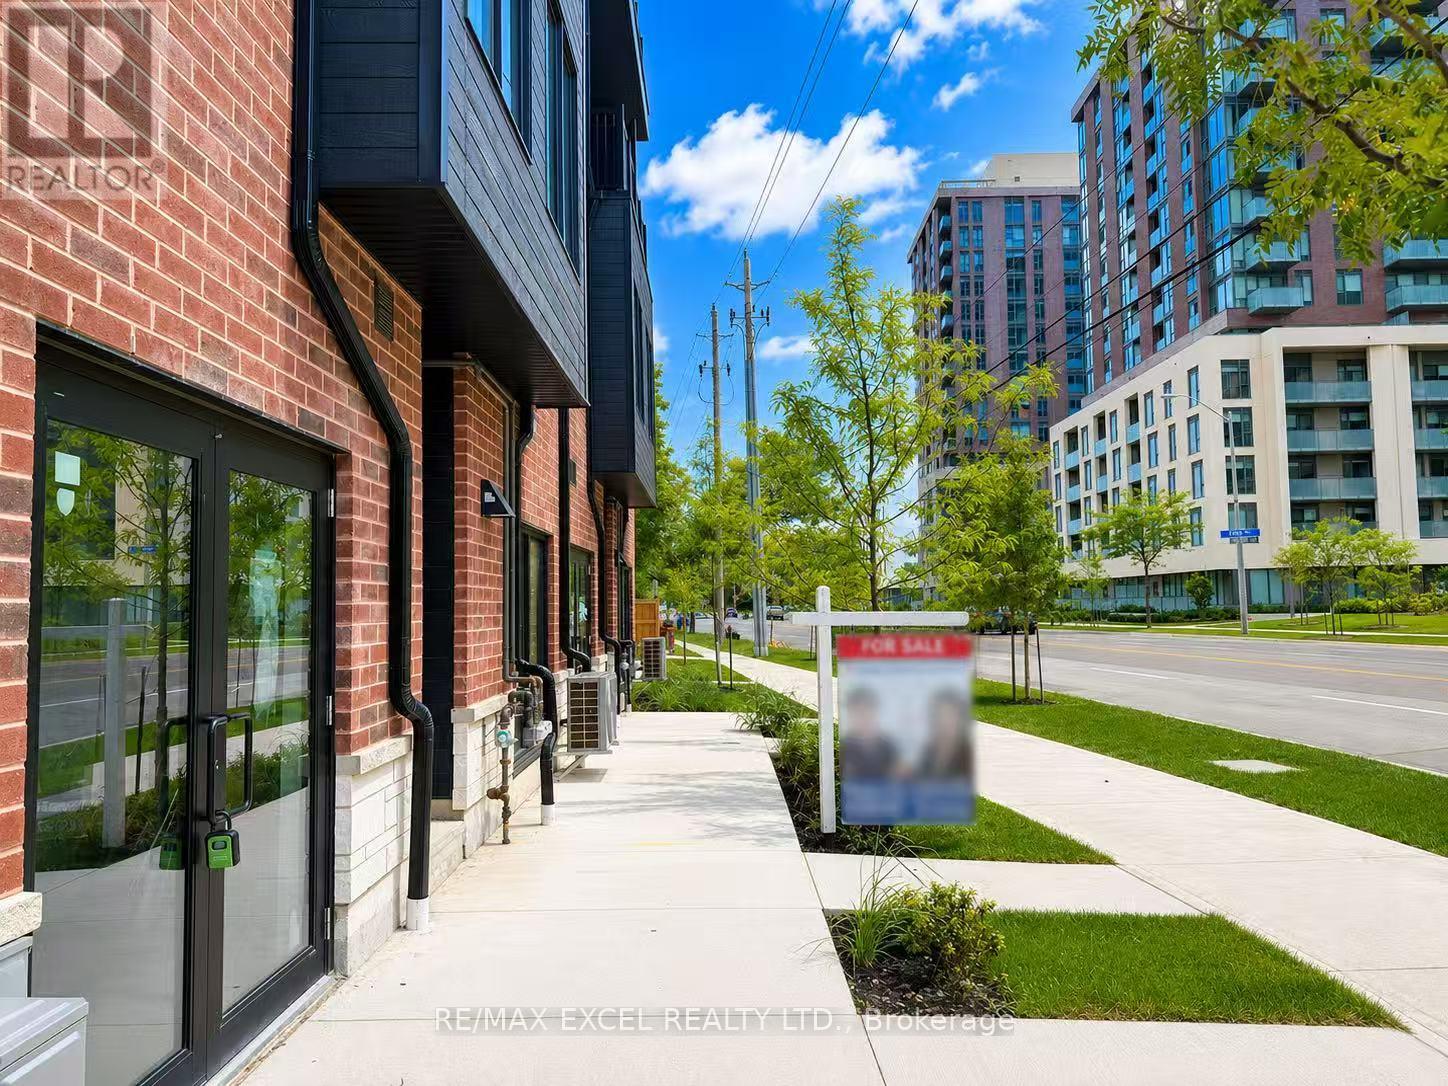
10 - 3069 Pharmacy Avenue
Toronto, Ontario
Welcome To This Brand-New, Never-Lived-In Freehold Townhouse (POTL Fee $207/Month) In The Desirable L'Amoreaux Community Of Scarborough! Offering Approx. 1,267 Sq.Ft. Of Above-Grade Living Space Plus A Fully Finished Basement, This Home Features A Rare & Highly Functional Layout With 3 Spacious Bedrooms, Each With Its Own Private 4-Pc Ensuite Bathroom, Plus A 3-Pc Bathroom In The Basement. Garage Parking Included.The Bright Open-Concept Main Floor Features Spacious Living & Dining Areas, Upgraded Laminate Flooring & An Elegant Natural Oak Staircase. The Modern Kitchen Is Finished With Quartz Countertops, Sleek Frameless Cabinetry, Stainless Steel Appliances, Soft-Close Drawers & Doors, Undermount Sink & Stylish Ceramic Tile Backsplash. Energy-Efficient Windows & Quality Finishes Throughout.The Primary Bedroom Offers A Walk-In Closet & Private Balcony, While All Bedrooms Feature Contemporary Ensuite Bathrooms With Quartz Countertops, Undermount Sinks & Wall-Mounted LED Mirrors. Modern Aluminium Railings & Thoughtful Finishes Add To The Home's Contemporary Appeal.The Fully Finished Basement Provides Versatile Additional Living Space With A Large Closet, Window & 3-Pc Bath, Ideal For A Recreation Room, Home Office, Guest Space Or Family Use. Excellent Location Close To TTC, GO Transit, Hwy 401 & 404, Shopping Centres, Supermarkets, Banks, Restaurants, Library & Fitness Facilities. Convenient Access To Markham & Downtown Toronto. A Fantastic Opportunity To Own A Brand-New Townhome Offering Style, Functionality & Exceptional Everyday Convenience! (id:62104)
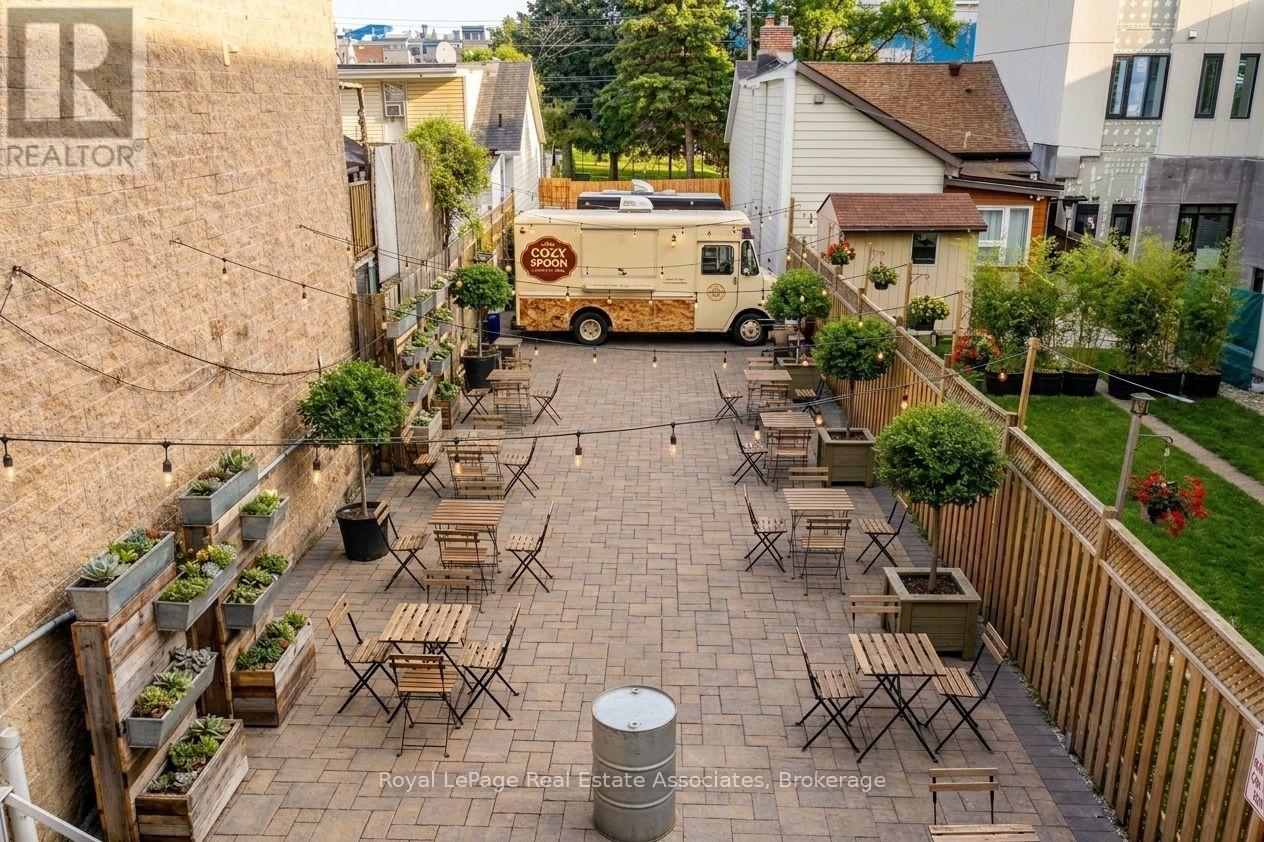
258 Parliament Street
Toronto, Ontario
Prime Vacant Lot with Outdoor Restaurant Potential! Excellent opportunity to create a unique outdoor dining destination in a vibrant downtown location. Vacant lot offering potential for an outdoor restaurant concept, food trucks, patio-style seating, and an inviting atmosphere with string lights and creative outdoor décor. Ideal for restaurateurs, food entrepreneurs, event operators, or investors looking to establish a distinctive food and entertainment space. Flexible outdoor layout allows for a variety of concepts and configurations. Conveniently located on Parliament Street with strong exposure and easy access to surrounding residential, commercial, and downtown amenities. (id:62104)
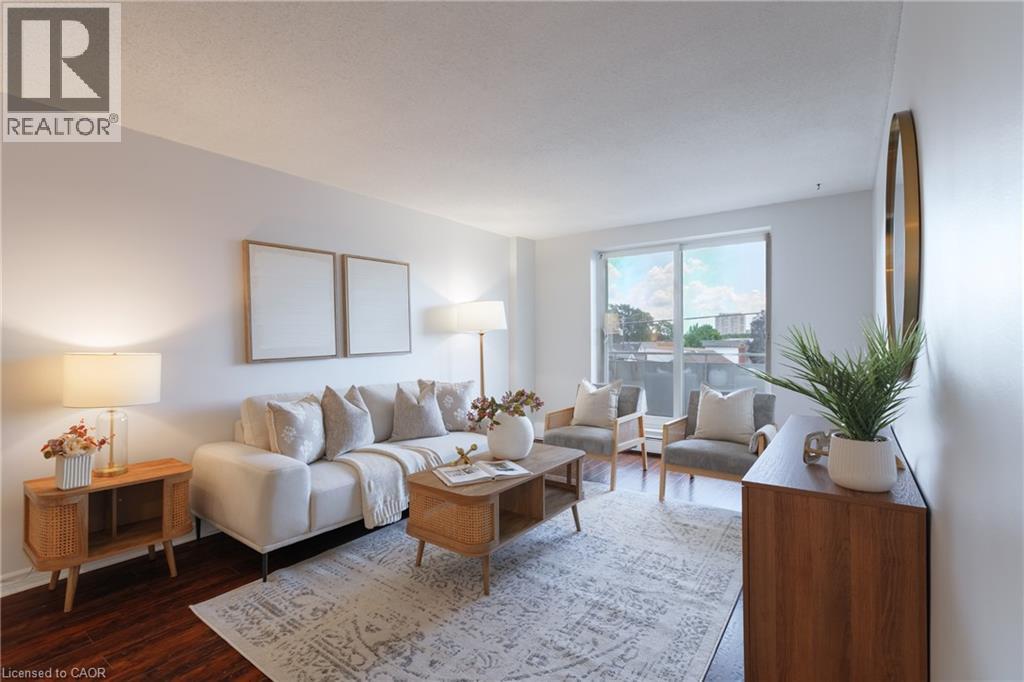
893 Concession Street Unit# 202
Hamilton, Ontario
Bright and freshly updated, unit 202 at 893 Concession Street sits by the edge of the Hamilton Escarpment and offers a balance of space and amenities that is rare at this price point. The living room stretches across rich dark-stained hardwood floors, flooded with natural light through a large south-facing window that frames open sky and rooftop views; the full-width open balcony extends the living room even further outdoors. The layout flows naturally from the living area into a generous dining room finished with new porcelain white tile flooring, then into a kitchen fitted with glass-front cabinetry. Two well-proportioned bedrooms, a full 4-piece bathroom, and the convenience of in-suite laundry round out a floor plan that genuinely works day to day. The condo maintenance fee covers heat, water, building insurance, maintenance, landscaping, parking, and snow removal. A reserved carport parking space and an exclusive storage locker across the hall are included. Nearby Juravinski hospital, Concession Street shopping, parks, public transit, and Mountain Brow trail access put the best of the Hamilton Mountain within easy reach of the front door. (id:62104)
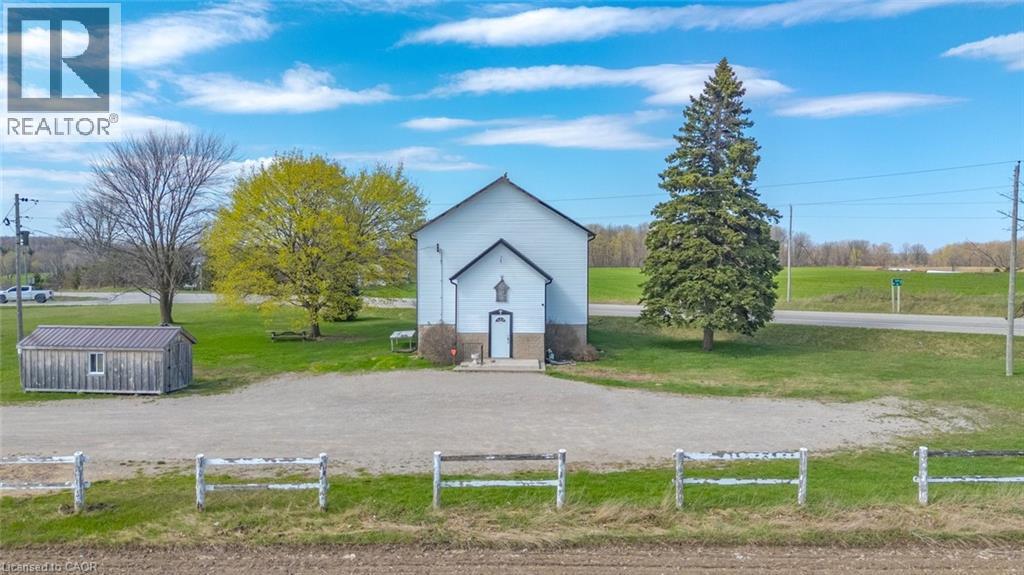
565739 Towerline Road
Woodstock, Ontario
Historic 1866 former church located along Towerline Road, a well-travelled corridor with convenient access to Highway 401 & 403, offering strong visibility and accessibility within the Woodstock area. This location benefits from steady regional traffic and excellent connectivity. Set on a 1.48-acre lot, the property features 1400 sq. ft in a distinctive building, highlighted by 14 ft ceilings on the upper level that add character and functional workspace. Currently used as a woodworking and furniture restoration shop. Zoning presently permits a woodworking shop with an accessory dwelling. Serviced by natural gas furnace, private well, 2000-gallon holding tank septic system. Basement has a kitchen and a 2-piece washroom. The property also offers ample on-site space for parking, storage, or operational needs and an 8 x 20 ft shed. A unique opportunity to secure well-located commercial property in a high-exposure area with convenient highway access. (id:62104)
Basement - 137 Castan Avenue
Markham, Ontario
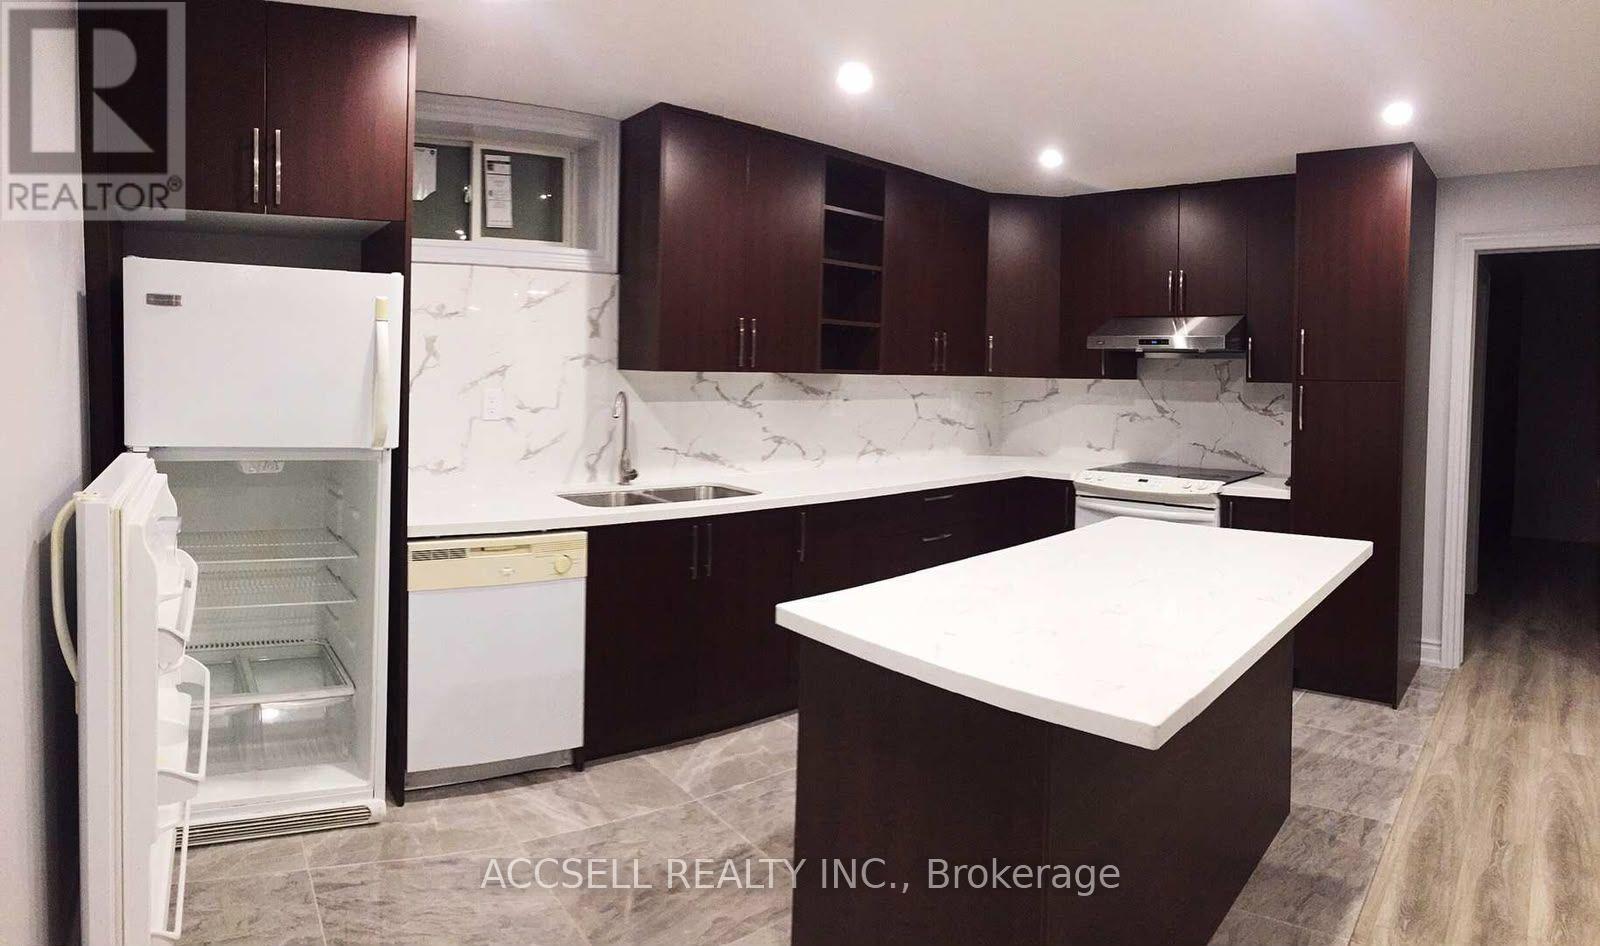
Don't overlook this low-key gem of a suburban walking paradise! Just 1 min to Village Green Park, 8 min to tennis courts, and about 10 min to Langham Square & T&T, Highway 7, and Unionville Meadows Public School. This self-contained basement unit has its own separate entrance, laundry, and kitchen with a large granite countertop, breakfast bar island, and ample cabinet storage. The living area flows into a functional den, while both good-sized bedrooms can fit king-size beds and each has its own 4-piece ensuite. Includes 1 garage spot + 1 driveway spot. Tenant pays 1/3 of utilities for 2 occupants. (id:62104)
802 - 50 Brian Harrison Way
Toronto, Ontario
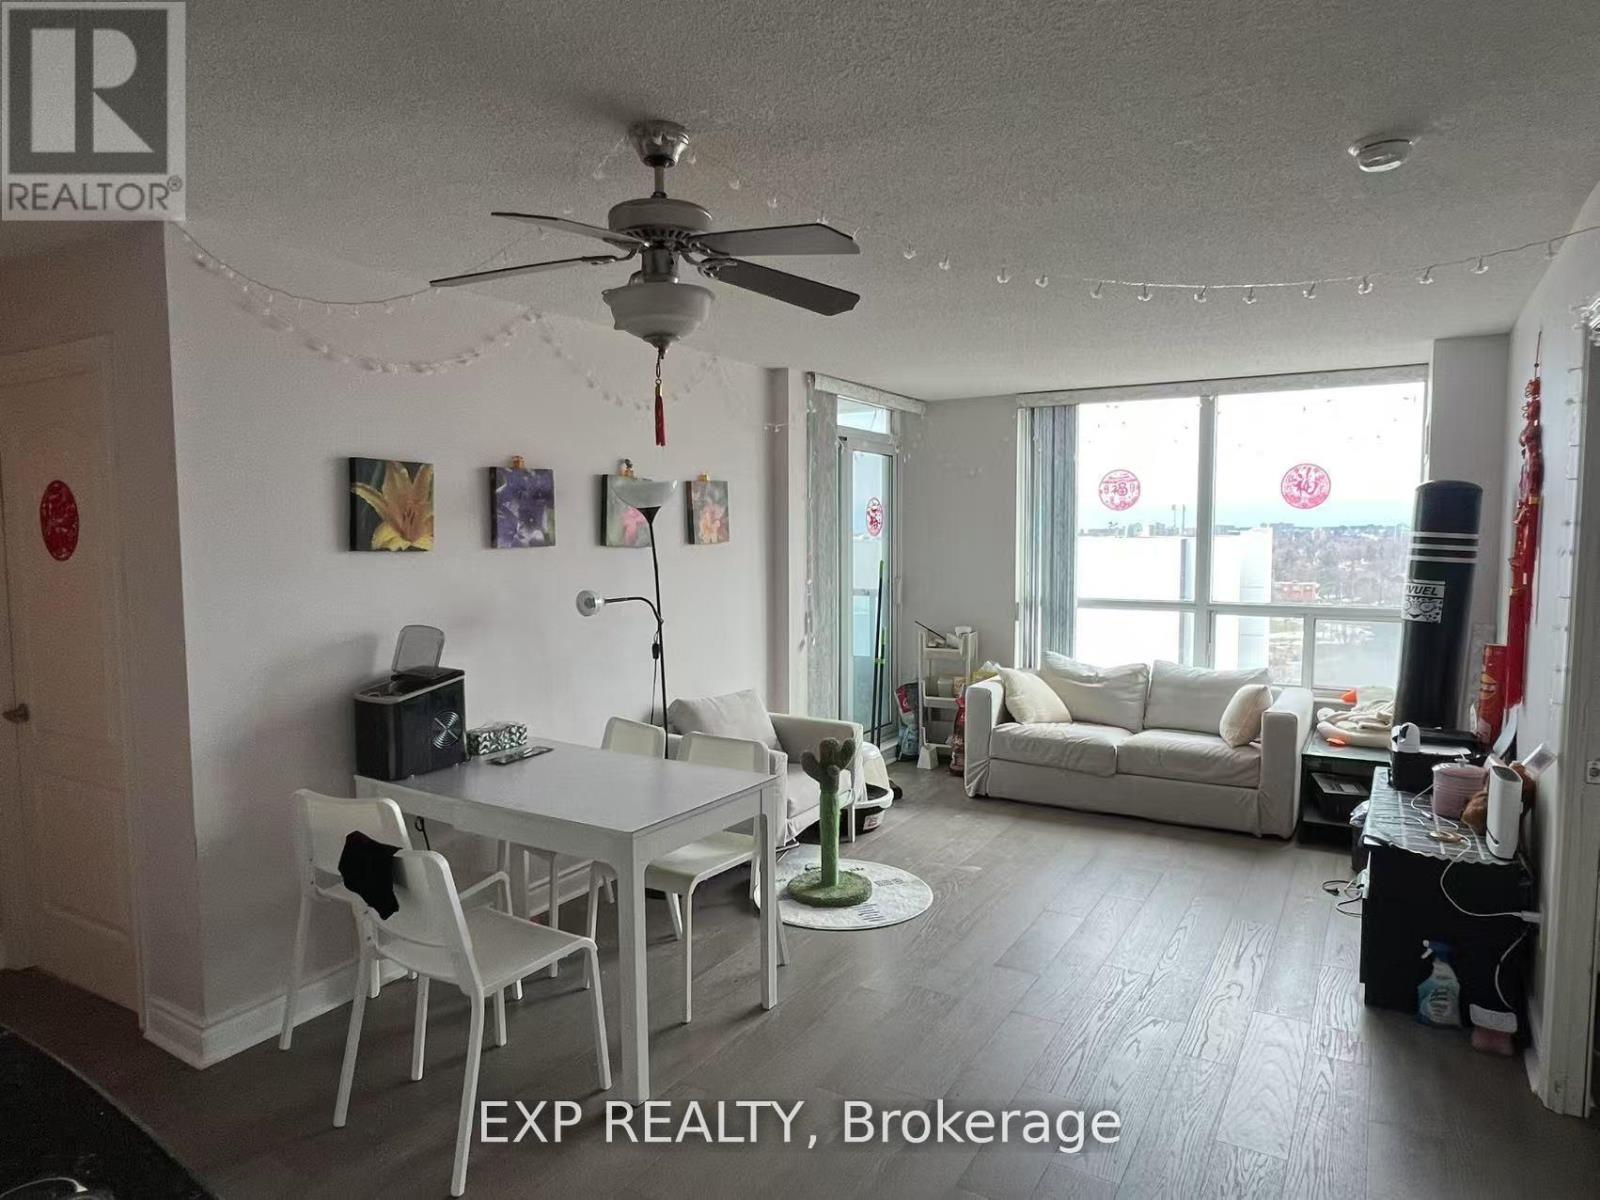
Spacious, all-inclusive 1-bedroom with 3-piece bathroom. The friendly male landlord occupies master bedroom and a young male professional rent the second and welcome the third ones. Prime location with 24-hr concierge. Steps to Scarborough Town Centre, Transit Terminal, Civic Centre, Hwy 401, U of T (Scarborough), and Centennial College. Two rooms can be rented separately or together. (id:62104)
Lower - 20 Maureen Drive N
Toronto, Ontario
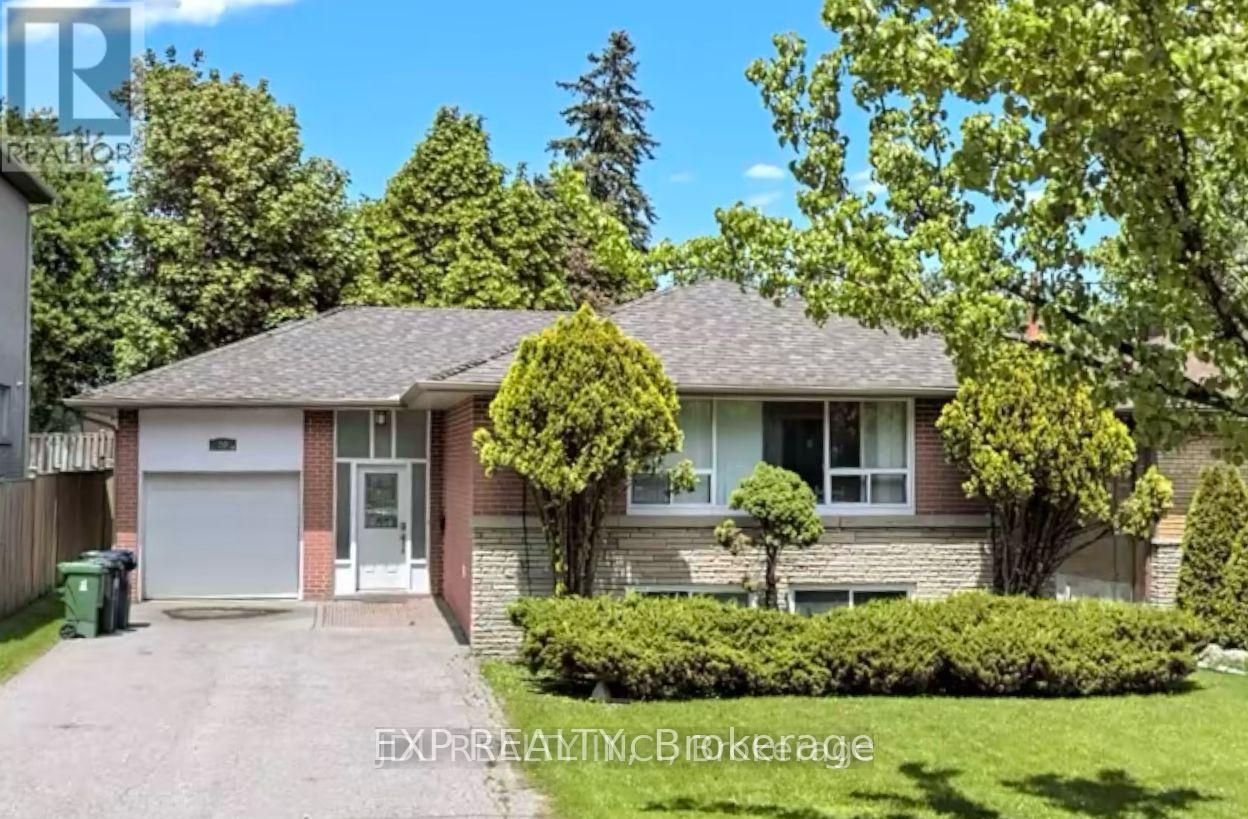
Female tenant preferred. Sunny bright lower lever furnished 3 bedroom apartment in prestigious bayview village. 1 kitchen, 2 bathrooms. Steps to Bessarion subway, Bayview village mall, library, Ikea & parks & east don river trails, Ymca. Top ranking schools: Elkhorn PS, Bayview MS & Earl Haig ss zone. Fridge, stove, b/i hood fan, washer & dryer. tenants share utilities bills, kitchen, bathrooms. Could be leased separately. (id:62104)
1915 - 75 Queens Wharf Road
Toronto, Ontario
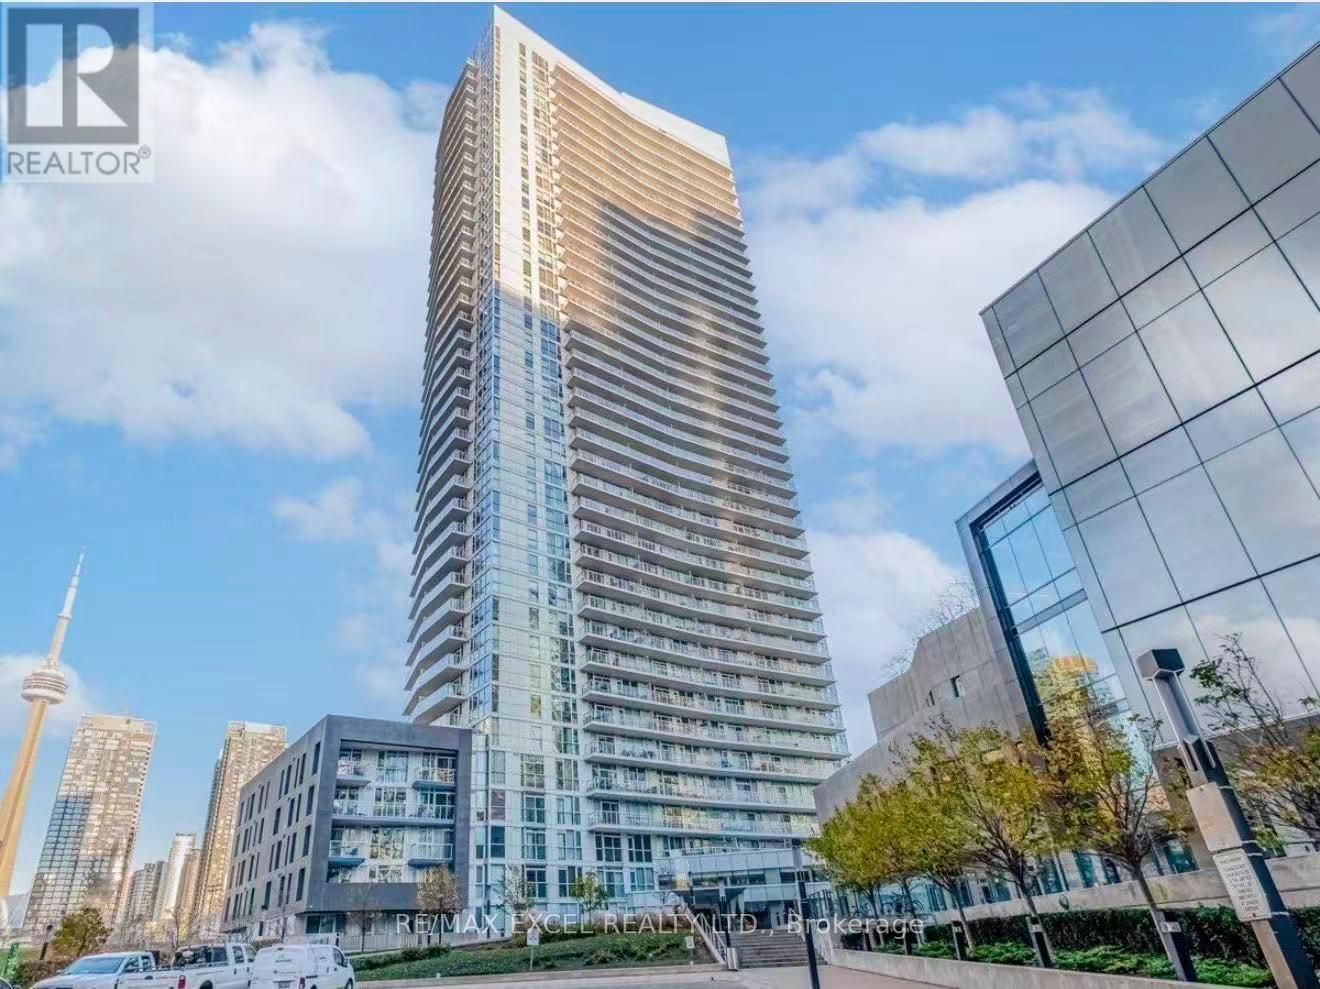
Welcome To This Bright & Spacious Corner Suite At Quartz Condos In The Heart Of Downtown Toronto! This Desirable 2-Bedroom, 2-Bathroom Residence Offers Approximately 800+ Sq.Ft. Of Well-Designed Living Space, A Generous Balcony, Soaring 9-Ft Ceilings & Unobstructed West & North Views With Beautiful Natural Light Throughout. The Spacious Primary Bedroom Features A Large Walk-In Closet, While The Functional Corner Layout Provides Excellent Separation Between Bedrooms And Living Areas. Enjoy The Convenience Of 1 Underground Parking Space.An Exceptional Downtown Lifestyle With An Outstanding Location! Steps To Canoe Landing Park, Waterfront Trails, TTC, Sobeys/Loblaws, Banks, Cafes, Restaurants & Everyday Shopping. Easily Walk To Rogers Centre, CN Tower, The Entertainment District, King West, The Well & Toronto's Waterfront. Quick Access To The Gardiner Expressway, DVP & Major Downtown Routes.Residents Enjoy The Exclusive Prisma Club With An Impressive Collection Of Amenities, Including 24-Hour Concierge, Indoor Swimming Pool, Fitness Centre, Yoga/Exercise Studio, Outdoor Hot Tub, Sports Court, Theatre/Movie Room, Party & Lounge Areas, Guest Suites, Visitor Parking & Outdoor Terrace With BBQ Facilities. A Fantastic Opportunity To Experience Convenient, Vibrant & Amenity-Rich Downtown Living In One Of CityPlace's Popular Condominium Communities! (id:62104)
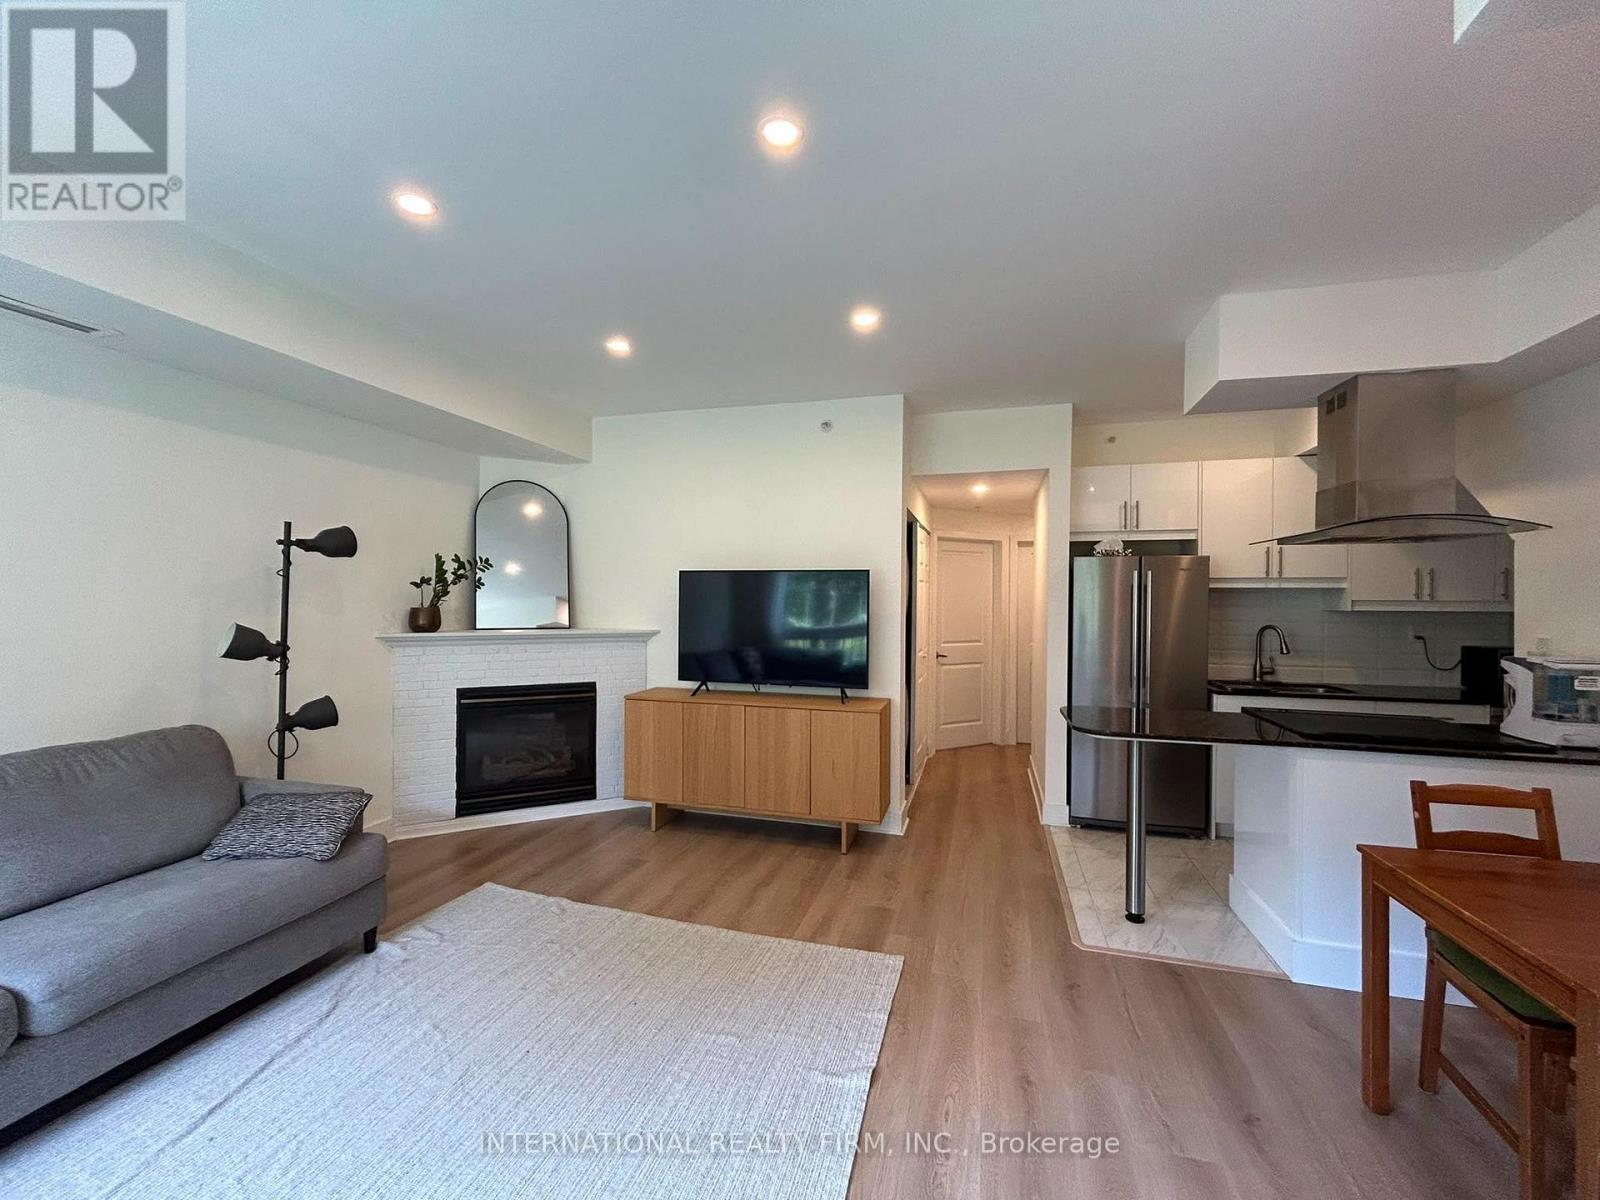
204 - 1785 Eglinton Avenue E
Toronto, Ontario
Welcome to a beautifully updated home in a fantastic family-friendly location! This well-maintained unit has undergone extensive improvements over the past few years, offering the perfect combination of comfort, functionality, and value.Enjoy a renovated kitchen featuring a newer induction stove, refrigerator, and dishwasher, along with updated flooring throughout the home. Additional upgrades include a newer HVAC system and A/C, smart thermostat, pot lights, and a Renewal by Andersen entrance door. The balcony door and adjacent window have also been upgraded to triple-pane windows, providing improved energy efficiency, comfort, and sound insulation.The unit offers a spacious underground parking spot and an oversized locker, plus convenient free guest parking for visitors. Enjoy peaceful views overlooking the park - a rare and desirable feature that gives the home a sense of space and privacy.Location is exceptional: steps to two Eglinton LRT stops, shopping centres, grocery stores, restaurants, and ServiceOntario, with easy access to the DVP and 401. Everything you need is close by while still enjoying a quiet residential setting.This is a wonderful community with friendly neighbours and a great environment to raise a family.The owners are only selling because they are leaving the country. Otherwise, this is a home they would happily continue to enjoy - particularly at this price. A rare opportunity to purchase a move-in-ready home with significant upgrades in a highly convenient Toronto location.Come see the value for yourself! (id:62104)
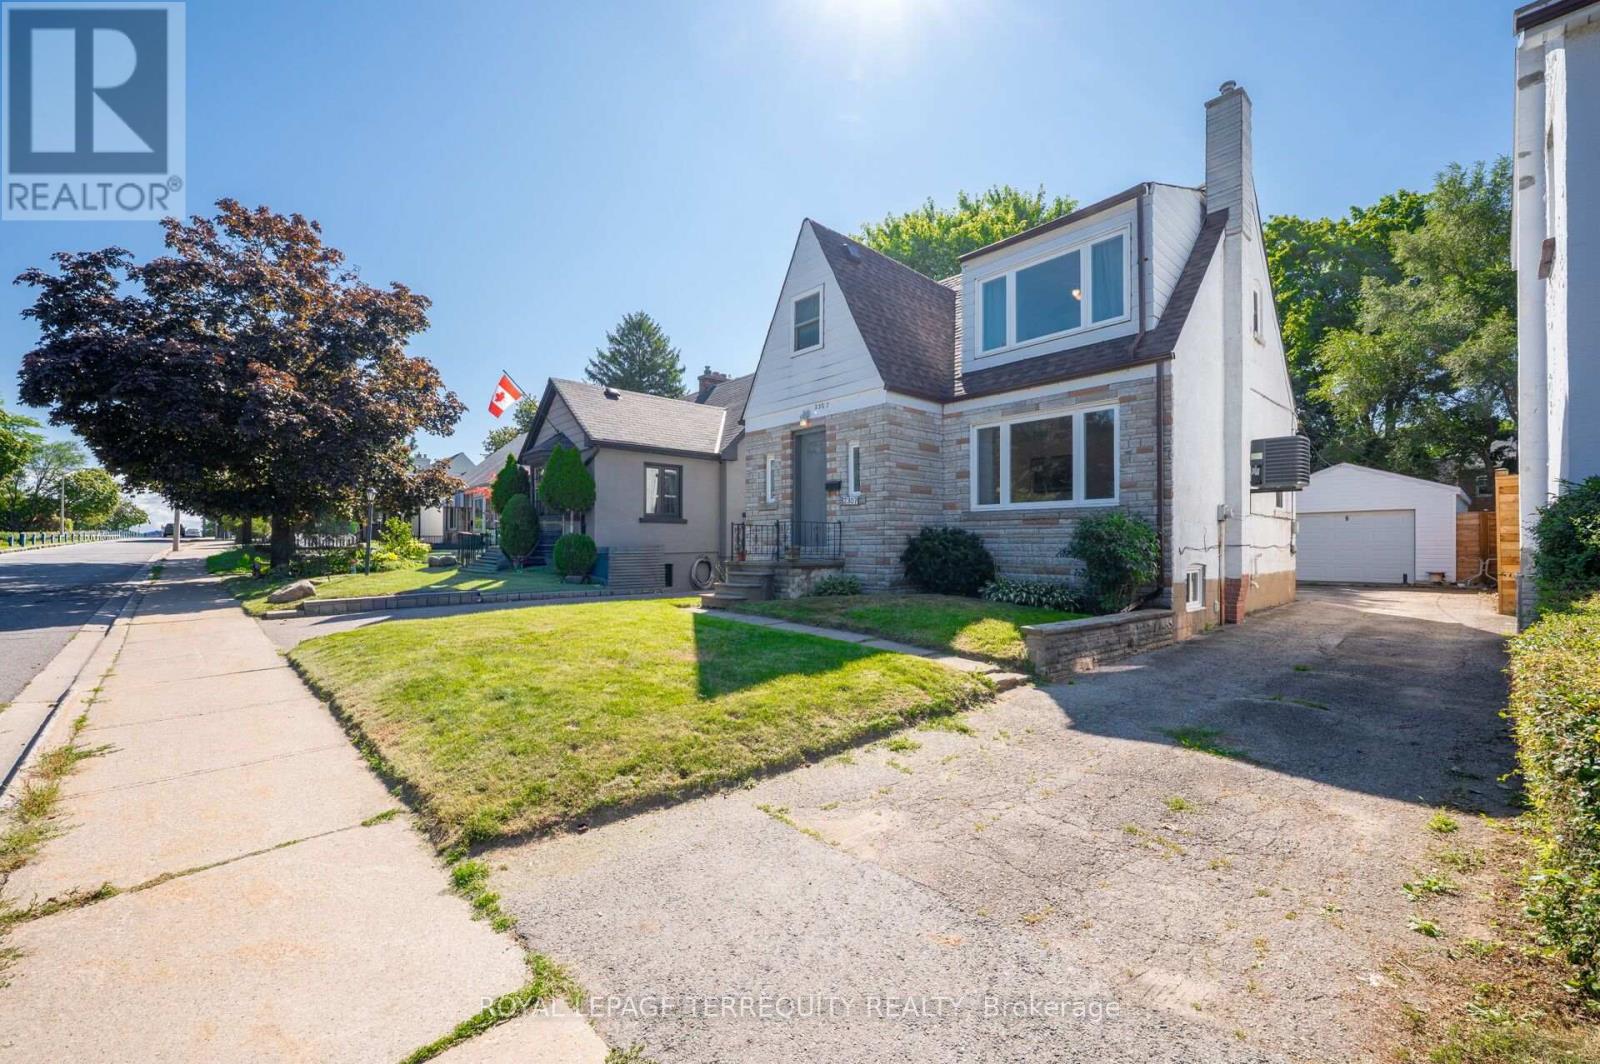
2307 Lawrence Avenue W
Toronto, Ontario
DETACHED TORONTO 3 BEDROOM 2 STOREY HOME on a PREMIUM LOT IN A SUPERB ETOBICOKE LOCATION! Sunfilled Open Concept Design Offers Plenty of Living Space to Entertain Friends and Family with a Family Sized Eat in Kitchen with Breakfast Area that Walks Out to a Large Deck and Overlooks the Backyard. The Living and Dining Room Have Large Picture Windows and Hardwood Flooring and for Your Convenience There is Also a Two Piece Bathroom on the Main Floor. The Upper Level has Large Bedrooms with a Full Four Piece Bathroom. The Finished Basement Offers a Recreation Room, Laundry at the Foot of the Stairs and a Full Bathroom. Step Out to the Beautiful South Facing Backyard from the Large Deck! There's Plenty of Parking on the Private Driveway and Recently Built Detached Garage! Proudly Owned and Updated by Excellent Owner with Many Updates Including a High Efficiency Gas Furnace, Thermal Windows, Central Air, Roof Shingles, 100 Amp Breakers and More! All this in a Spectacular Location with TTC at Your Doorstep, Steps to Shopping, Parks, Humber Trails, Schools and So Much More! (id:62104)
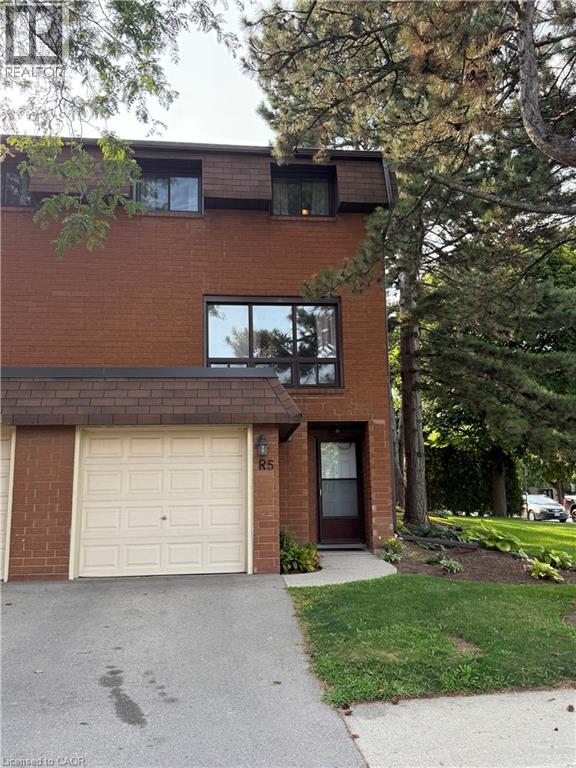
444 Stone Church Road W Unit# R5
Hamilton, Ontario
Welcome to Garthstone Estates! This well maintained end-unit townhome offers 3 bedrooms, plenty of space, and a move-in-ready opportunity in a clean, safe, and family-friendly community. The home welcomes you with a spacious entryway featuring a convenient closet. From here, a few steps lead up to the dining room and kitchen, while the lower level offers a laundry room and an abundance of storage space. The bright eat-in kitchen features a walkout to the fully fenced backyard, making outdoor entertaining and family gatherings a breeze. From the dining room, continue up a few steps into the exceptionally spacious living room, complete with large windows that fill the space with natural light and beautiful hardwood flooring. The next level features a generous primary bedroom with hardwood floors, a large window, and a wall-to-wall closet. Just steps away is a functional 5-piece bathroom with double sinks. On the fifth level, you will find two additional bedrooms, perfect for a nursery, children's rooms, guest space, or a home office. The private, fully fenced backyard is ideal for family barbecues, entertaining, or simply relaxing outdoors. A children's play park is conveniently located just outside the gate. Enjoy having everything you need close at hand, including three parks within walking distance, schools, shopping, restaurants, and a variety of everyday services. Commuters will appreciate the quick access to the Link, 403, and Red Hill Valley Parkway, as well as convenient public transit options. Garthstone Estates is a wonderful community offering a welcoming, family-oriented atmosphere. This is a home you won't want to miss! **Call today to book your private appointment!** (id:62104)
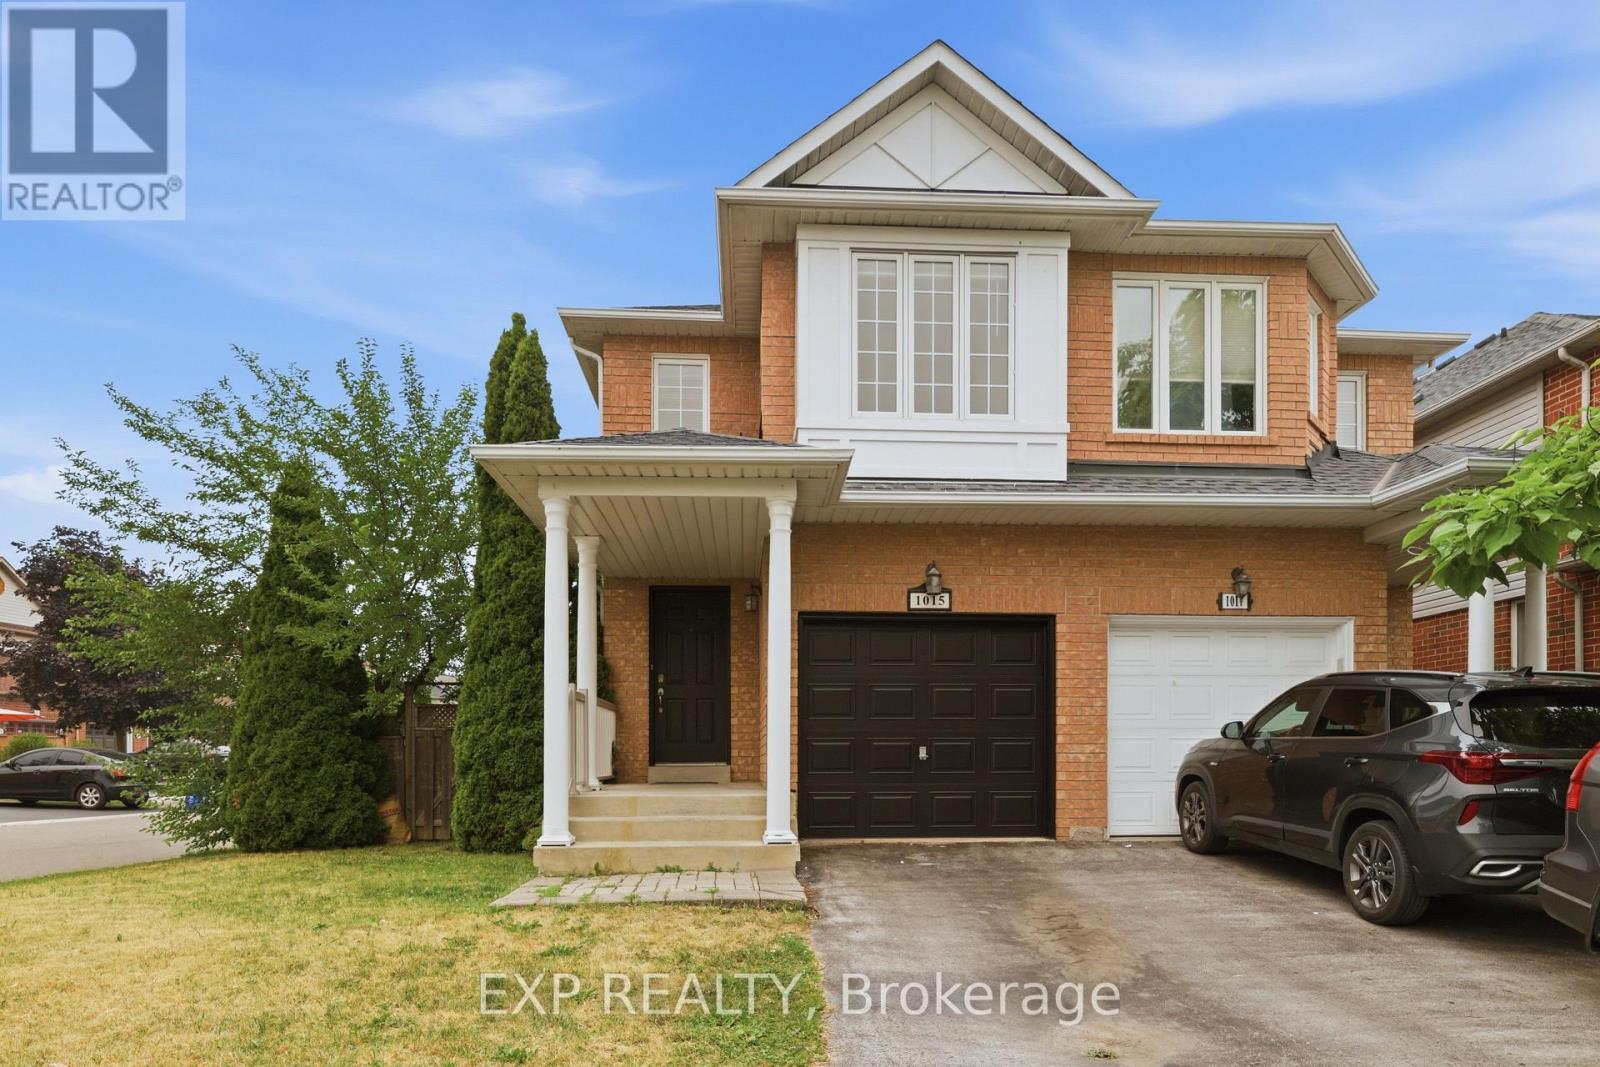
1015 Borden Lane
Milton, Ontario
Welcome to this beautifully maintained 4-bedroom, 2.5-bathroom corner-lot semi-detached home in the highly sought-after Dempsey neighbourhood of Milton. Thoughtfully cared for and tastefully refreshed, this move-in-ready home offers the perfect blend of style, comfort, and convenience for today's family.Step inside to discover a bright, airy interior featuring **fresh paint throughout-including the walls, ceilings, trim, windows, front door, and garage - **giving the entire home a crisp, modern feel. The home has also been professionally deep cleaned, allowing you to move in and immediately enjoy everything it has to offer.The main floor boasts a spacious open-concept layout with hardwood flooring, abundant natural light, and seamless flow between the living, dining, and family spaces. The contemporary kitchen is complete with quartz countertops, stainless steel appliances, ample cabinetry, a breakfast bar, and overlooks the inviting family room featuring a cozy fireplace-perfect for everyday living and entertaining.Walk out to your private backyard deck, an ideal space for summer barbecues, morning coffee, or relaxing evenings with family and friends.Upstairs offers four spacious bedrooms and beautifully maintained bathrooms. Complete with a 1-car garage, 2-car driveway, and ideally located close to schools, parks, shopping, restaurants, Milton GO Station, and Highway 401. A fantastic opportunity to own a beautifully maintained family home in an unbeatable location! (id:62104)