
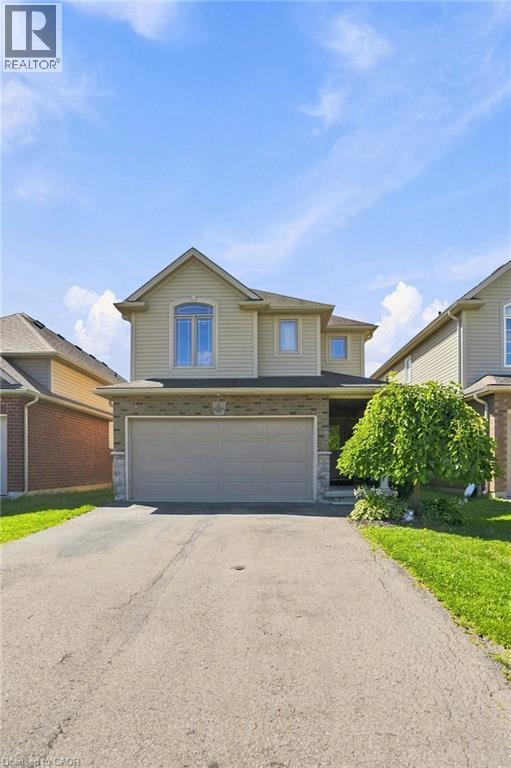
8540 Milomir Street
Niagara Falls, Ontario
Welcome to 8540 Milomir Street! This bright and spacious 2-storey home provides plenty of finished living space in a quiet, family-friendly neighbourhood with no rear neighbours! Enjoy an open-concept main floor with a generous kitchen, dinette, great room with a gas fireplace, carpet-free interior and sliding doors leading to a covered patio and deck —ideal for summer entertaining. Upstairs features a spacious primary bedroom with 4-piece ensuite and walk-in closet. Along with three additional bedrooms, main bath, and convenient laundry closet. The finished basement adds even more flexibility with a family/hobby room, potential fifth bedroom, utility room, and bathroom rough-in Double garage with inside entry plus a 4-car driveway. Close to parks, trails, playgrounds and all amenities. Move-in ready and offering plenty of space for the whole family! Come see it for yourself! (id:62104)
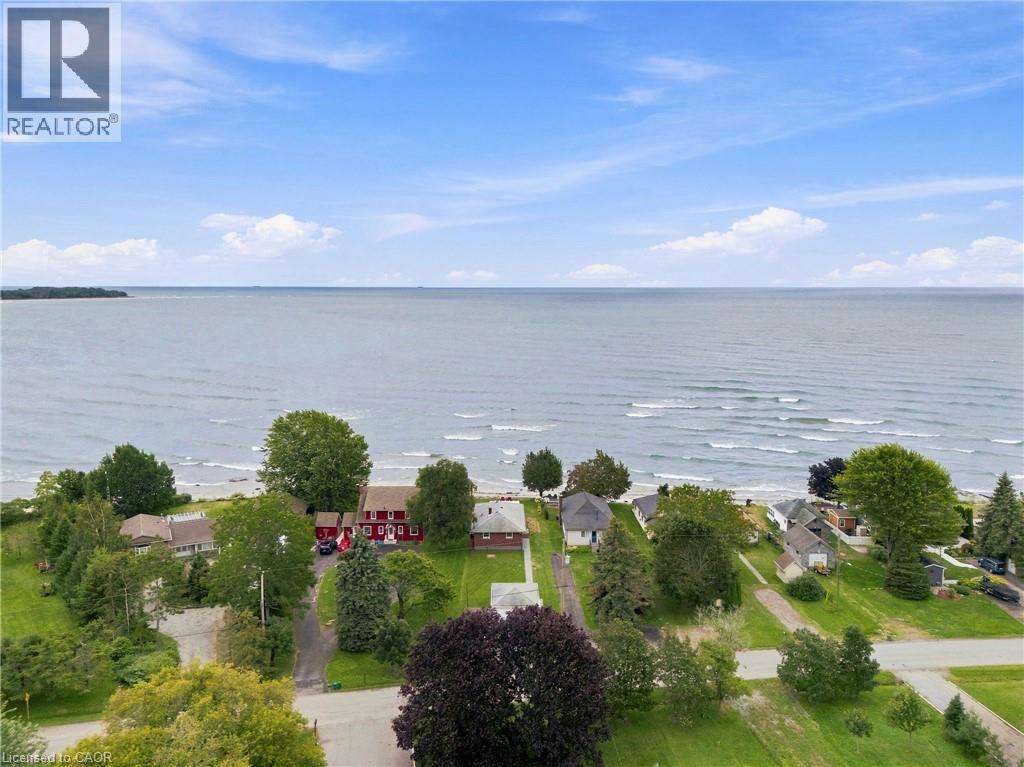
12041 Augustine Road
Wainfleet, Ontario
Life slows down on Augustine Road. This 4-bedroom brick bungalow sits directly on Lake Erie with 20 feet of private waterfront, tucked between Long Beach and Belleview Beach — two of the finest sandy stretches on the lake, both minutes from your door. Inside, 1,111 square feet is oriented around the water. A large bay window frames the lake from the main living area, and the refreshed kitchen and dinette flow into a sunroom built for the way people actually use a lake house: everyone in one room, doors open, nobody in a rush. The primary bedroom fills with natural light, and three additional bedrooms leave room for family, grandkids and weekend guests. Out back, the yard opens to the shoreline, where a recently rebuilt break wall means the big-ticket work is already behind you. Summer runs from the first barbecue to the last bonfire, with sunsets thrown in nightly. At street level, a detached two-car garage swallows the cars, the toys and every piece of water gear you own. Then there's the part that makes it rare: municipal water and natural gas — services most Lake Erie properties do without — with Port Colborne roughly 14 minutes away for groceries, schools and everyday amenities, and the QEW and Niagara wine country an easy drive beyond. Full-time home, four-season cottage or income property — waterfront with year-round services doesn't come up often on this shoreline. (id:62104)

3 - 4257 Montrose Road
Niagara Falls, Ontario
Discover Mapleshade Estates from the esteemed home builder Costantino Homes, located in the north end of Niagara Falls. These custom built homes are within distance of shopping, dining, entertainment, outdoor recreation, with easy access to grocery stores, pharmacies, restaurants, and multiple highways. This unit boasts nine foot ceilings, custom kitchen, and open concept living room featuring engineered wood floors and quartz countertops. Enjoy the warmth of a gas fireplace with a mantle, a glass-tiled shower in the ensuite, and a covered deck equipped with a gas line for your BBQ. With two bedrooms and a double-car garage, Mapleshade Estates showcases an elegant exterior of stone, brick, and stucco, blending style with efficiency. If you're looking for single-story living in a private setting close to all that Niagara Falls has to offer, schedule your appointment or reserve your unit today! (id:62104)

4 - 4257 Montrose Road
Niagara Falls, Ontario
Discover Mapleshade Estates from the esteemed home builder Costantino Homes, located in the north end of Niagara Falls. These custom built homes are within distance of shopping, dining, entertainment, outdoor recreation, with easy access to grocery stores, pharmacies, restaurants, and multiple highways. This unit boasts nine foot ceilings, custom kitchen, and open concept living room featuring engineered wood floors and quartz countertops. Enjoy the warmth of a gas fireplace with a mantle, a glass-tiled shower in the ensuite, and a covered deck equipped with a gas line for your BBQ. With two bedrooms and a double-car garage, Mapleshade Estates showcases an elegant exterior of stone, brick, and stucco, blending style with efficiency. If you're looking for single-story living in a private setting close to all that Niagara Falls has to offer, schedule your appointment or reserve your unit today! (id:62104)

1 - 4257 Montrose Road
Niagara Falls, Ontario
Discover Mapleshade Estates from the esteemed home builder Costantino Homes, located in the north end of Niagara Falls. These custom built homes are within distance of shopping, dining, entertainment, outdoor recreation, with easy access to grocery stores, pharmacies, restaurants, and multiple highways. This END unit boasts nine foot ceilings, custom kitchen, and open concept living room featuring engineered wood floors and quartz countertops. Enjoy the warmth of a gas fireplace with a mantle, a glass-tiled shower in the ensuite, and a covered deck equipped with a gas line for your BBQ. With two bedrooms and a double-car garage, Mapleshade Estates showcases an elegant exterior of stone, brick, and stucco, blending style with efficiency. If you're looking for single-story living in a private setting close to all that Niagara Falls has to offer, schedule your appointment or reserve your unit today! (id:62104)
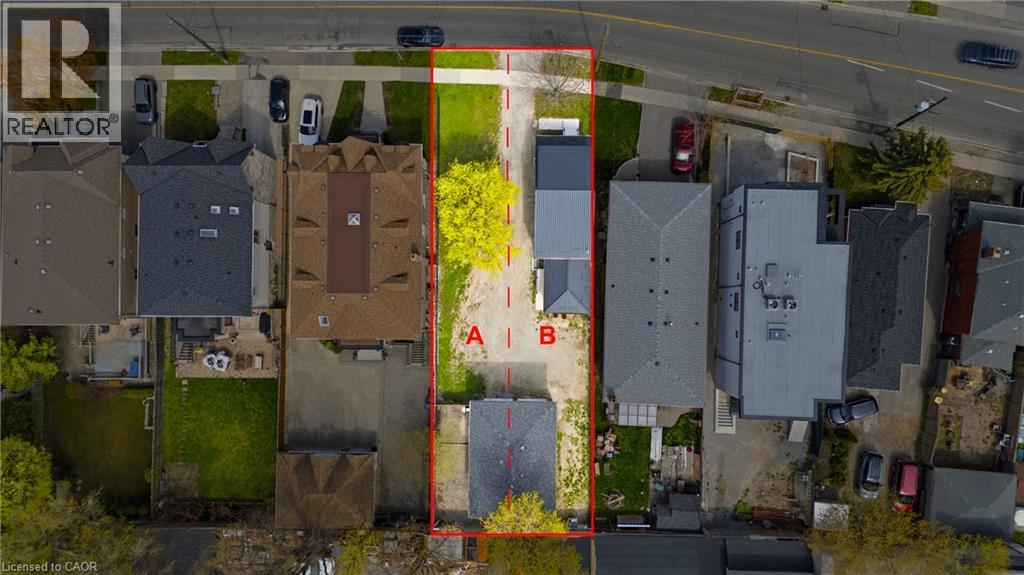
1049 Glencairn Avenue
North York, Ontario
An exceptional investment opportunity in one of Midtown Toronto's most prestigious and sought-after communities. Situated on a quiet, tree-lined street with a mature, this property offers incredible versatility for investors, and builders. This oversized lot may offer the potential to be severed into two building lots. Whether you're looking to redevelop, build a custom dream home, or capitalize on the existing layout, the potential here is undeniable. The property features 3 separate newly renovated units, making it ideal to generate immediate cash flow while planning future development. Perfectly positioned with easy access to major highways, seamless connectivity via TTC transit, and just minutes to downtown and key midtown business districts. Enjoy proximity to top-rated public and private schools, as well as premier shopping and dining options. A rare infill opportunity in a high-demand neighbourhood-ideal for custom builders, savvy investors, or those seeking long-term growth and strong rental potential. (id:62104)

5 - 4257 Montrose Road
Niagara Falls, Ontario
Discover Mapleshade Estates from the esteemed home builder Costantino Homes, located in the north end of Niagara Falls. These custom built homes are within distance of shopping, dining, entertainment, outdoor recreation, with easy access to grocery stores, pharmacies, restaurants, and multiple highways. This unit boasts nine foot ceilings, custom kitchen, and open concept living room featuring engineered wood floors and quartz countertops. Enjoy the warmth of a gas fireplace with a mantle, a glass-tiled shower in the ensuite, and a covered deck equipped with a gas line for your BBQ. With two bedrooms and a double-car garage, Mapleshade Estates showcases an elegant exterior of stone, brick, and stucco, blending style with efficiency. If you're looking for single-story living in a private setting close to all that Niagara Falls has to offer, schedule your appointment or reserve your unit today! (id:62104)
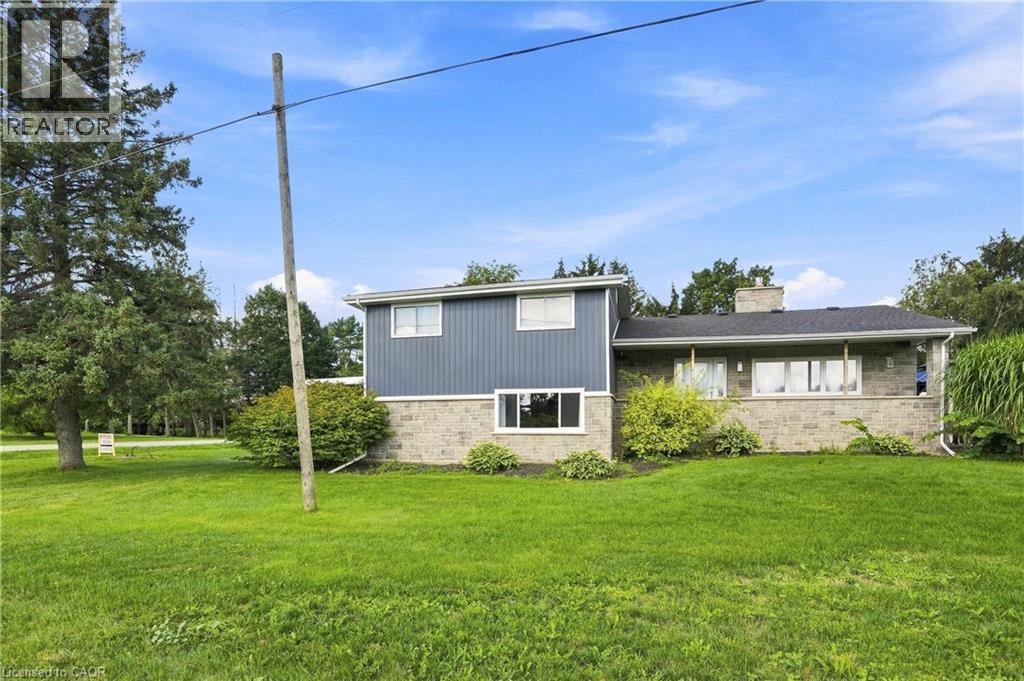
11404 Lakeshore Road Unit# Lower
Wainfleet, Ontario
Welcome to your Wainfleet retreat! This beautifully renovated 1-bedroom, 1-bathroom home offers a bright and inviting living space in a peaceful lakeside setting. Large windows throughout fill the home with an abundance of natural light, while modern updates create a fresh, comfortable feel. Enjoy the added convenience of in-suite laundry and a spacious, functional layout perfect for easy everyday living. Located just a short walk from Lake Erie and only minutes from Long Beach, this home offers the perfect balance of relaxed lakeside living and convenience. A great opportunity to lease a beautifully updated home in a desirable Wainfleet location. (id:62104)
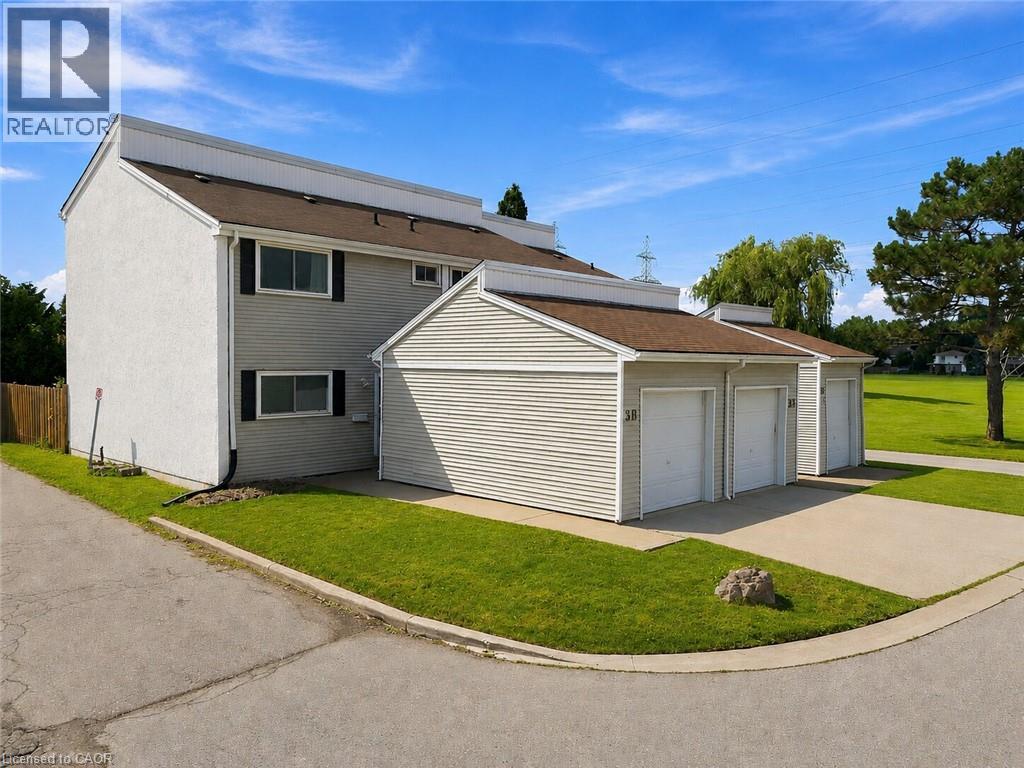
7001 Casey Street Unit# 38
Niagara Falls, Ontario
Welcome to Northfield Village — a rare end unit in one of North End Niagara Falls' most established townhome communities. This 3-bedroom multi-level home has been thoughtfully updated and is truly move-in ready: a newly renovated kitchen, a fully redone 3-piece bath, plus an updated 2-piece powder room. Laminate flooring flows throughout, with easy-care vinyl in the kitchen. Being an end unit means extra windows, more natural light and added privacy — and the bright living room walks out to a raised deck, perfect for morning coffee or summer entertaining. A detached garage plus private driveway provides two parking spaces. Condo fees cover water, building insurance and parking, visitor parking next door and the corporation looks after major exterior items including the roof, windows, decks and garage doors as common elements — genuine low-maintenance ownership. Minutes to Firemen's Park, schools, bus routes and quick QEW access. A turnkey option for first-time buyers, downsizers or investors in a quiet, well-managed complex. Nothing to do but move in. (id:62104)

2 - 4257 Montrose Road
Niagara Falls, Ontario
Discover Mapleshade Estates from the esteemed home builder Costantino Homes, located in the north end of Niagara Falls. These new custom built homes are within distance of shopping, dining, entertainment, outdoor recreation, with easy access to grocery stores, pharmacies, restaurants, and multiple highways. This unit boasts nine foot ceilings, custom kitchen, and open concept living room featuring engineered wood floors and quartz countertops. Enjoy the warmth of a gas fireplace with a mantle, a glass-tiled shower in the ensuite, and a covered deck equipped with a gas line for your BBQ. With two bedrooms and a double-car garage, Mapleshade Estates showcases an elegant exterior of stone, brick, and stucco, blending style with efficiency. If you're looking for single-story living in a private setting close to all that Niagara Falls has to offer, schedule your appointment or reserve your unit today! (id:62104)
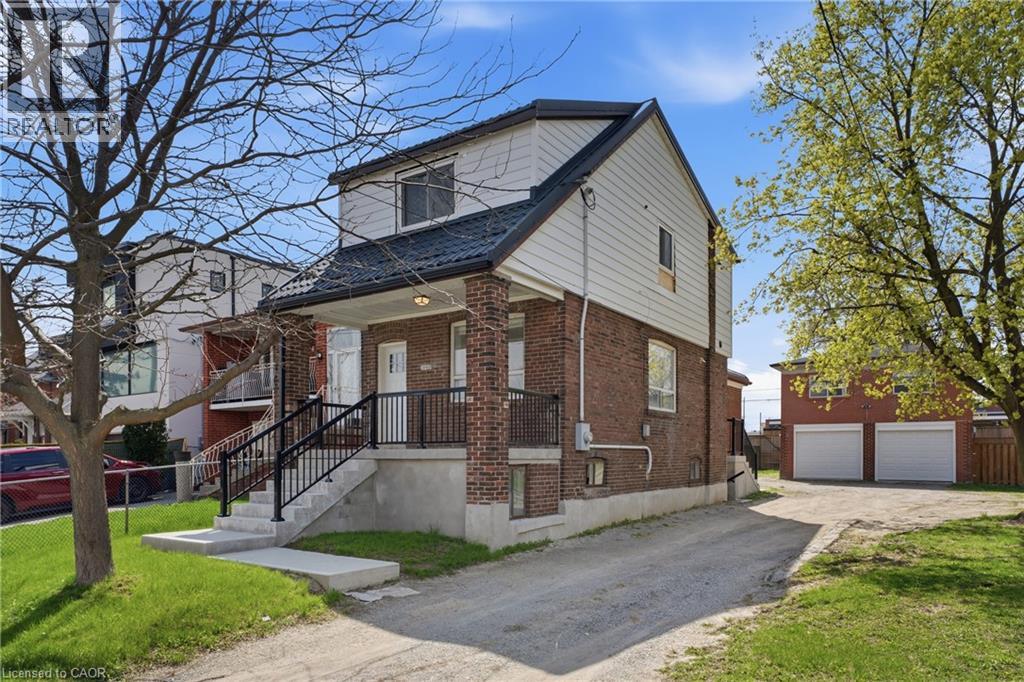
1049 Glencairn Avenue
North York, Ontario
An exceptional investment opportunity in one of Midtown Toronto's most prestigious and sought-after communities. Situated on a quiet, tree-lined street with a mature, this property offers incredible versatility for investors, and builders. This oversized lot may offer the potential to be severed into two building lots. Whether you're looking to redevelop, build a custom dream home, or capitalize on the existing layout, the potential here is undeniable. The property features 3 separate newly renovated units, making it ideal to generate immediate cash flow while planning future development. Perfectly positioned with easy access to major highways, seamless connectivity via TTC transit, and just minutes to downtown and key midtown business districts. Enjoy proximity to top-rated public and private schools, as well as premier shopping and dining options. A rare infill opportunity in a high-demand neighbourhood-ideal for custom builders, savvy investors, or those seeking long-term growth and strong rental potential. (id:62104)
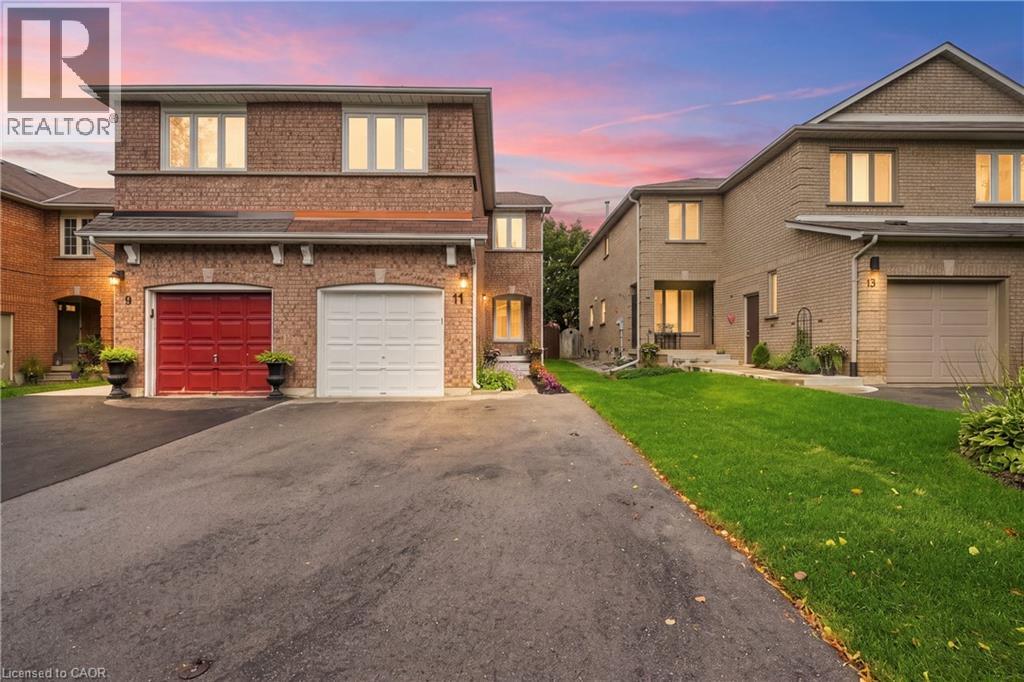
11 Wakefield Lane
Waterdown, Ontario
Welcome to this beautifully updated solid brick 4 bed, 3.5 bath home in sought after Waterdown neighbourhood. Thoughtfully renovated inside and out, this move-in-ready home offers a perfect blend of style, comfort and functionality. The main level features updated vinyl laminate flooring, a stylish kitchen with quartz countertops and stainless-steel appliances, convenient powder room, and a bright open-concept living and dining area highlighted by a cozy fireplace with a beautiful brick surround. Upstairs, rich Brazilian Walnut hardwood flooring flows throughout, leading to a primary retreat complete with walk-in closet and private ensuite featuring a relaxing soaker tub. Three additional bedrooms and 4pc bath provide plenty of space for the family. The finished basement adds even more living space with a generous rec room, versatile home office/gym area, laundry and a full 4 pc bath. Enjoy the outdoors with a newly paved double-wide driveway, landscaped exterior and fenced private backyard. Ideally located close to schools, parks, shopping and amenities, with Aldershot GO Station just 10 minutes away! Recent updates include Brazilian Walnut hardwood flooring (2020), energy-efficient furnace (2021), all new triple-pane windows and sliding patio door (2022), Samsung washer & dryer (2023), newly paved double-wide driveway (2025) and fully landscaped exterior (2026). A must see, don’t miss out on this opportunity to live in and be a part of this great community! (id:62104)
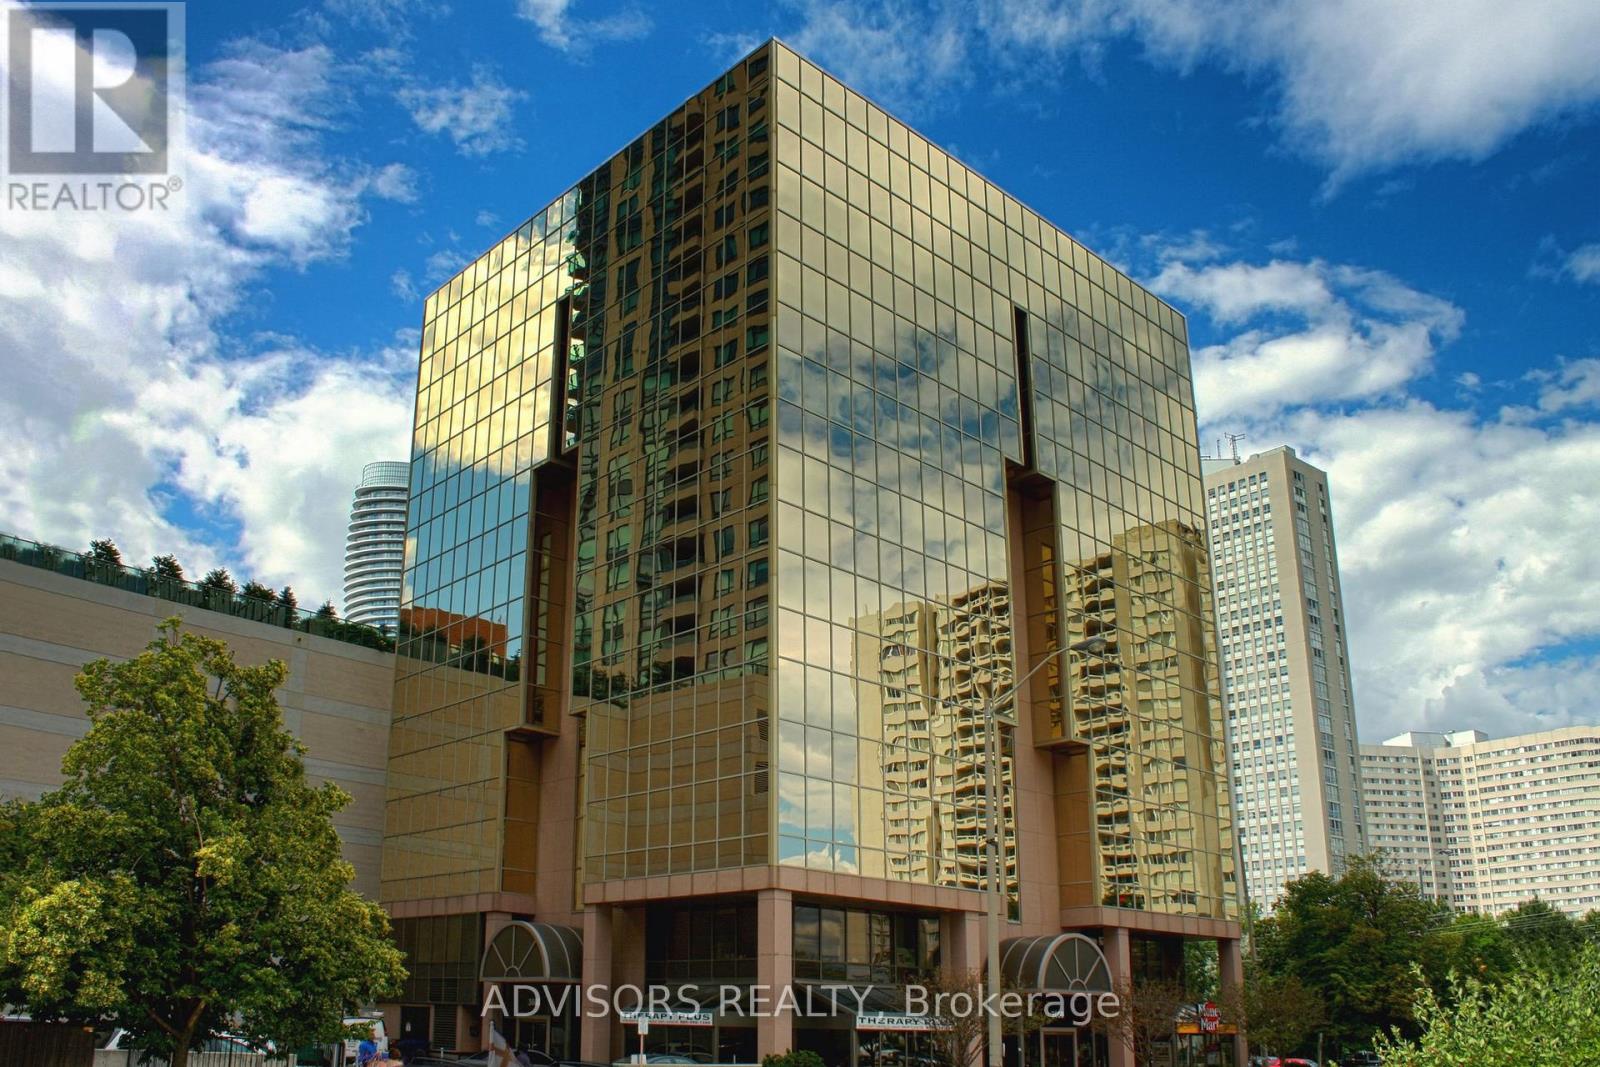
608 - 3660 Hurontario Street
Mississauga, Ontario
This office features two rooms and a spacious reception area, with windows in one of the rooms. Situated within a meticulously maintained, professionally owned, and managed 10-storey office building, this location finds itself strategically positioned in the heart of the bustling Mississauga City Centre area. The proximity to the renowned Square One Shopping Centre, as well as convenient access to Highways 403 and QEW, ensures both business efficiency and accessibility. Additionally, being near the city center gives a substantial SEO boost when users search for terms like "x in Mississauga" on Google. For your convenience, both underground and street-level parking options are at your disposal. Experience the perfect blend of functionality, convenience, and a vibrant city atmosphere in this exceptional office space. (id:62104)
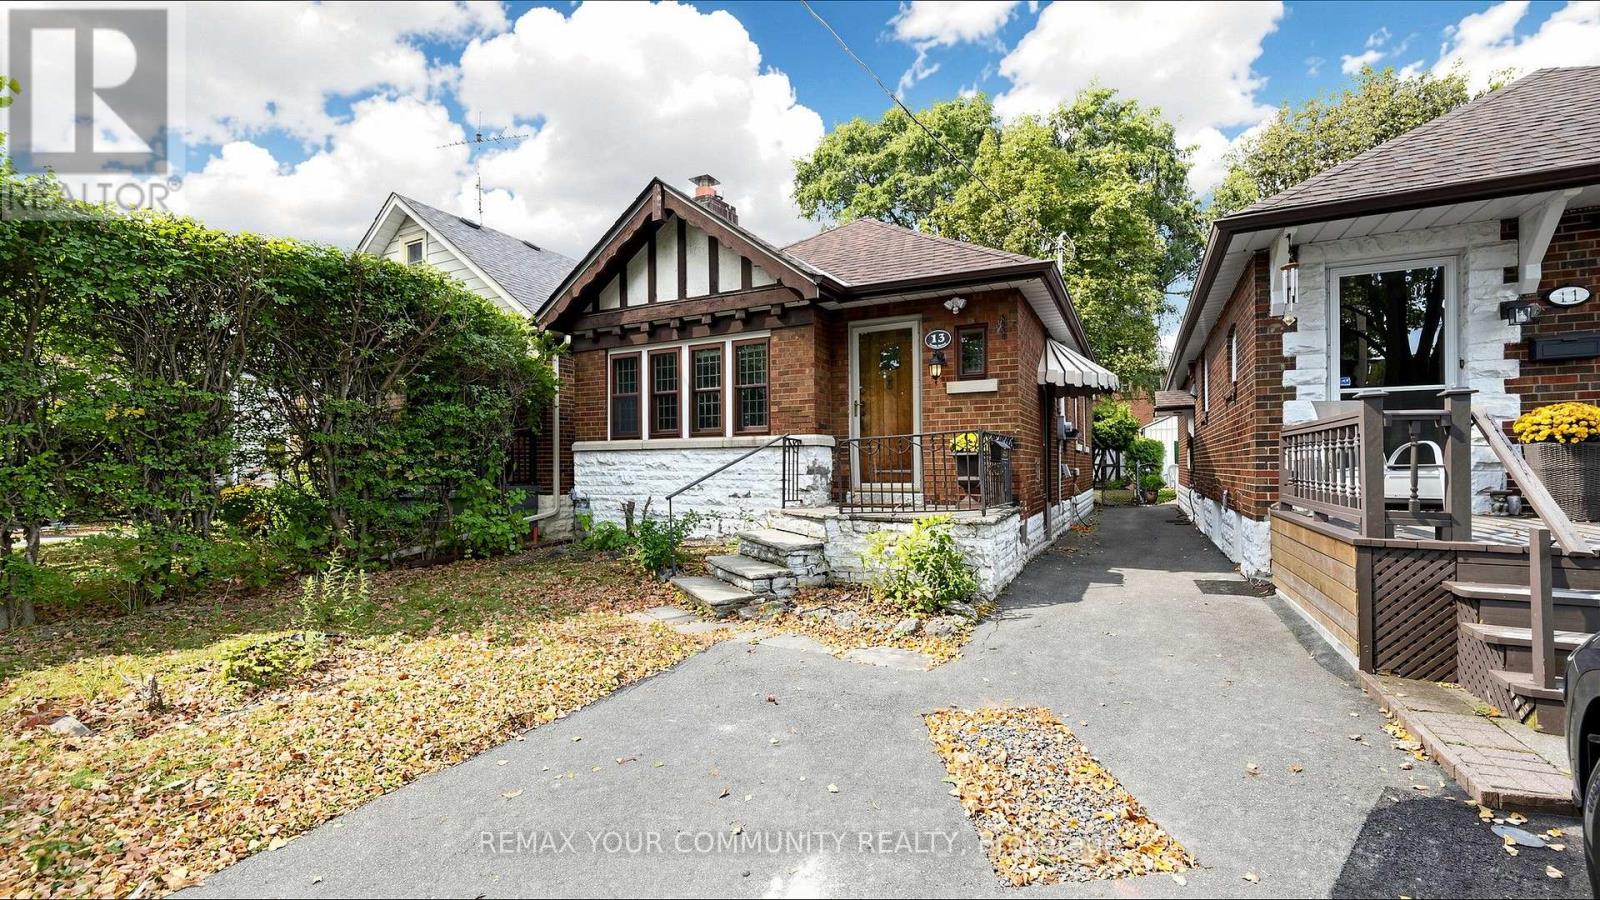
13 Tenth Street
Toronto, Ontario
Freshly Painted Bungalow! Steps To The Lake, Park And Waterfront Trail. Modern Kitchen With Breakfast Bar And Large Window And Stainless Steel Appliances. Great Open Concept Finished Basement With A 3 Piece Bathroom, Laundry Area And Lots Of Storage Space. Walkout To Private Yard And Deck. See the 3D Virtual Tour. (id:62104)
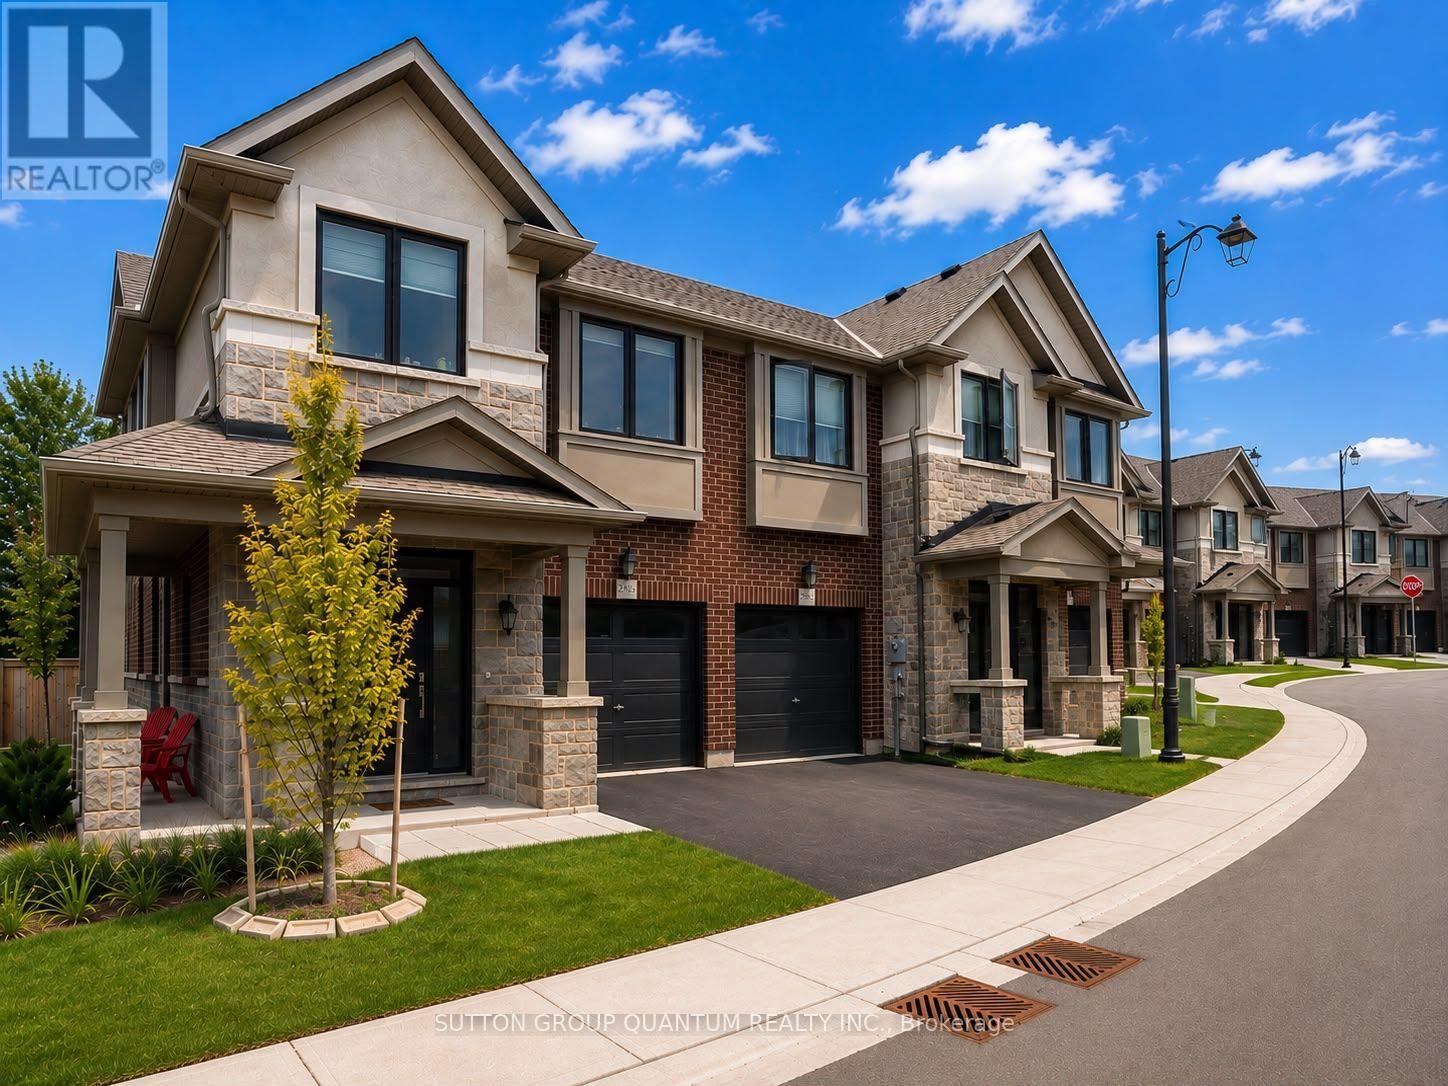
1 - 2745 Westoak Trails Boulevard
Oakville, Ontario
Look at that view! Discover this rarely offered freehold corner-unit executive townhome in Oakville's desirable West Oak Trails neighborhood. Top 5 reasons you'll fall in love with this home: 1. Elegant Corner-Unit Living; This stunning executive townhome combines style, comfort, and convenience, with a corner-unit setting that adds to its appeal. 2. A Bright and Inviting Main Level; Large windows fill the spacious main level with natural light, creating a warm and welcoming atmosphere. Enjoy peaceful views and the sounds of nature from your kitchen and living room. The kitchen features upgraded stainless steel appliances, including an oven with convection and air-fryer functions. 3. A Desirable Location; Enjoy convenient access to local amenities, highly rated schools, parks, and walking trails-everything you need for comfortable everyday living. 4. Spacious Bedrooms; Retreat to the bright and generous primary bedroom, complete with an elegant five-piece ensuite. The spacious second and third bedrooms offer plenty of room for family, guests, or a home office. 5. Convenient Outdoor Services; Enjoy the convenience of services including garbage collection and garden maintenance, along with a lawn sprinkler system. Ideally situated in West Oak Trails, this home is a short drive from vibrant dining, boutique shopping, grocery stores, Oakville Trafalgar Memorial Hospital, and the shops and restaurants of Bronte. Nearby scenic trails offer even more opportunities to enjoy the outdoors. This is more than just a home-it's a lifestyle. (id:62104)
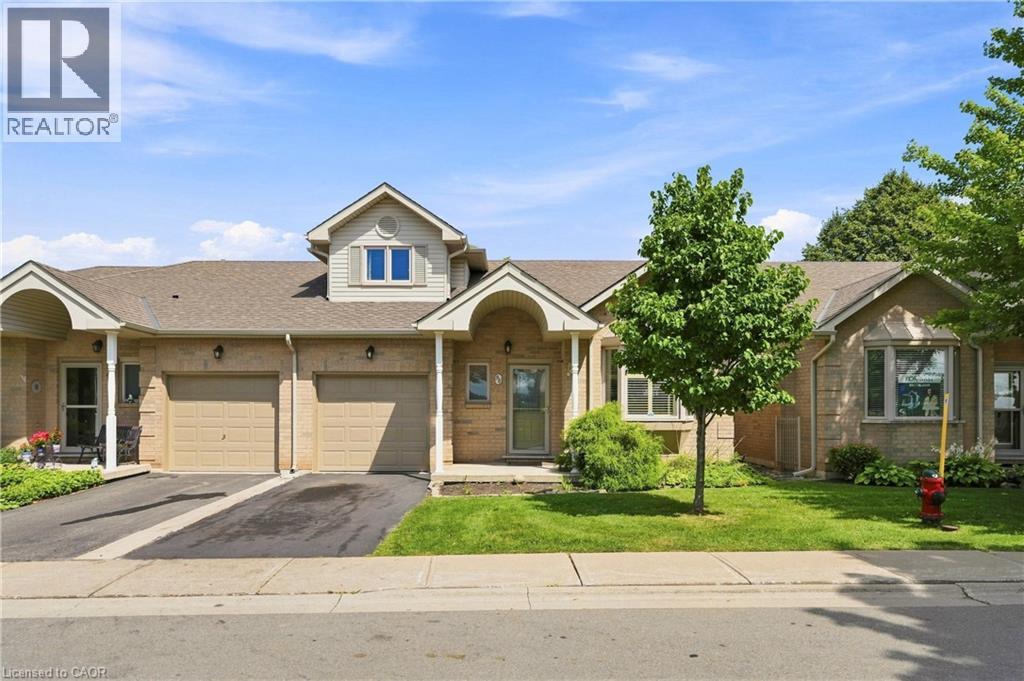
96 Greentrail Drive Unit# 43
Hamilton, Ontario
Welcome to 96 Greentrail Dr in the highly sought-after Twenty Place Community. This beautifully maintained end-unit townhome offers 1,679 sq ft—one of the largest floor plans in the community. With added privacy and an abundance of natural light, this 2+1 bedroom, 3 full and 1 half bathroom home blends space, functionality, and style. The main floor features a spacious primary bedroom with a private ensuite, soaring 9 ft and vaulted ceilings, select hardwood flooring, and bright open concept living and dining areas ideal for hosting family and friends. The kitchen was freshly painted in 2026, adding a crisp, modern touch. Upstairs, you’ll find a loft-style second bedroom, a 3-piece bath, and a versatile sitting area or den—perfect for a home office or quiet reading retreat. The fully finished basement was thoughtfully updated in 2024 and offers an additional bedroom, office, and fully renovated bathroom. It was freshly painted in 2024 and contains engineered hardwood flooring—providing excellent space for guests or hobbies. Enjoy your own private backyard retreat, plus the convenience of a one-car attached garage. Residents of Twenty Place enjoy exceptional amenities including an indoor pool, exercise room, library, tennis courts, and an active clubhouse. With lawn maintenance and snow removal included, this is carefree living at its finest in one of Hamilton’s premier adult lifestyle communities. (id:62104)
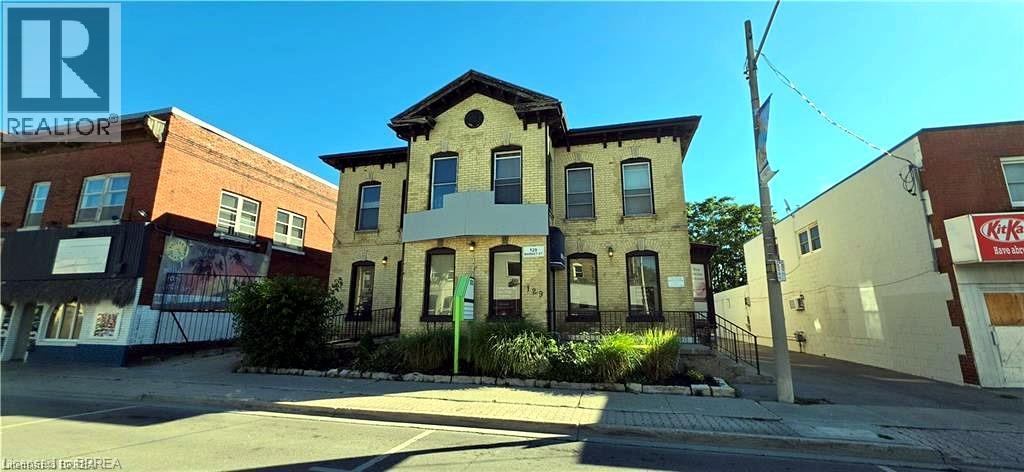
129-131 Market Street
Brantford, Ontario
Five doors, one freehold building, and parking for ten in downtown Brantford — a combination the core almost never offers. 129-131 Market Street brings in $4,000+ a month from four residential units above a main-floor commercial suite last used as a dental practice, all in 4,925 sq ft on a 71 x 126 ft lot. For an owner-operator, the math is simple: put your business on the main floor and let four sets of tenants offset the mortgage. For an investor, the commercial suite is a blank canvas — clinic or wellness studio, professional office, salon, storefront retail, or a fifth residential unit, subject to the C3/C8-19 zoning. Market Street frontage puts you in the middle of downtown's shops, dining and transit, with the hospital in the neighbourhood and Highway 403 minutes away. (id:62104)
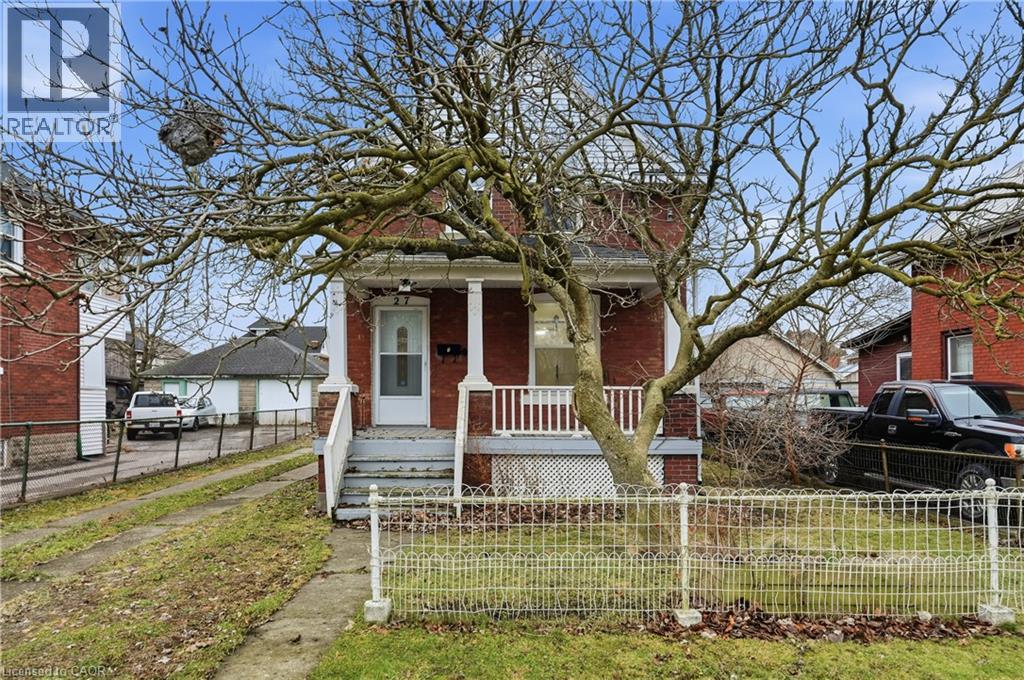
27 Albert Street Unit# Upper
Welland, Ontario
Welcome to this beautifully renovated 1-bedroom, 1-bathroom rental in Welland! This bright and inviting unit features modern finishes throughout, a comfortable and functional layout, and the convenience of in-unit laundry. Enjoy additional storage and parking flexibility with access to half of the garage. Conveniently located close to shopping, restaurants, parks, and everyday amenities, this move-in-ready home offers comfortable, low-maintenance living. (id:62104)
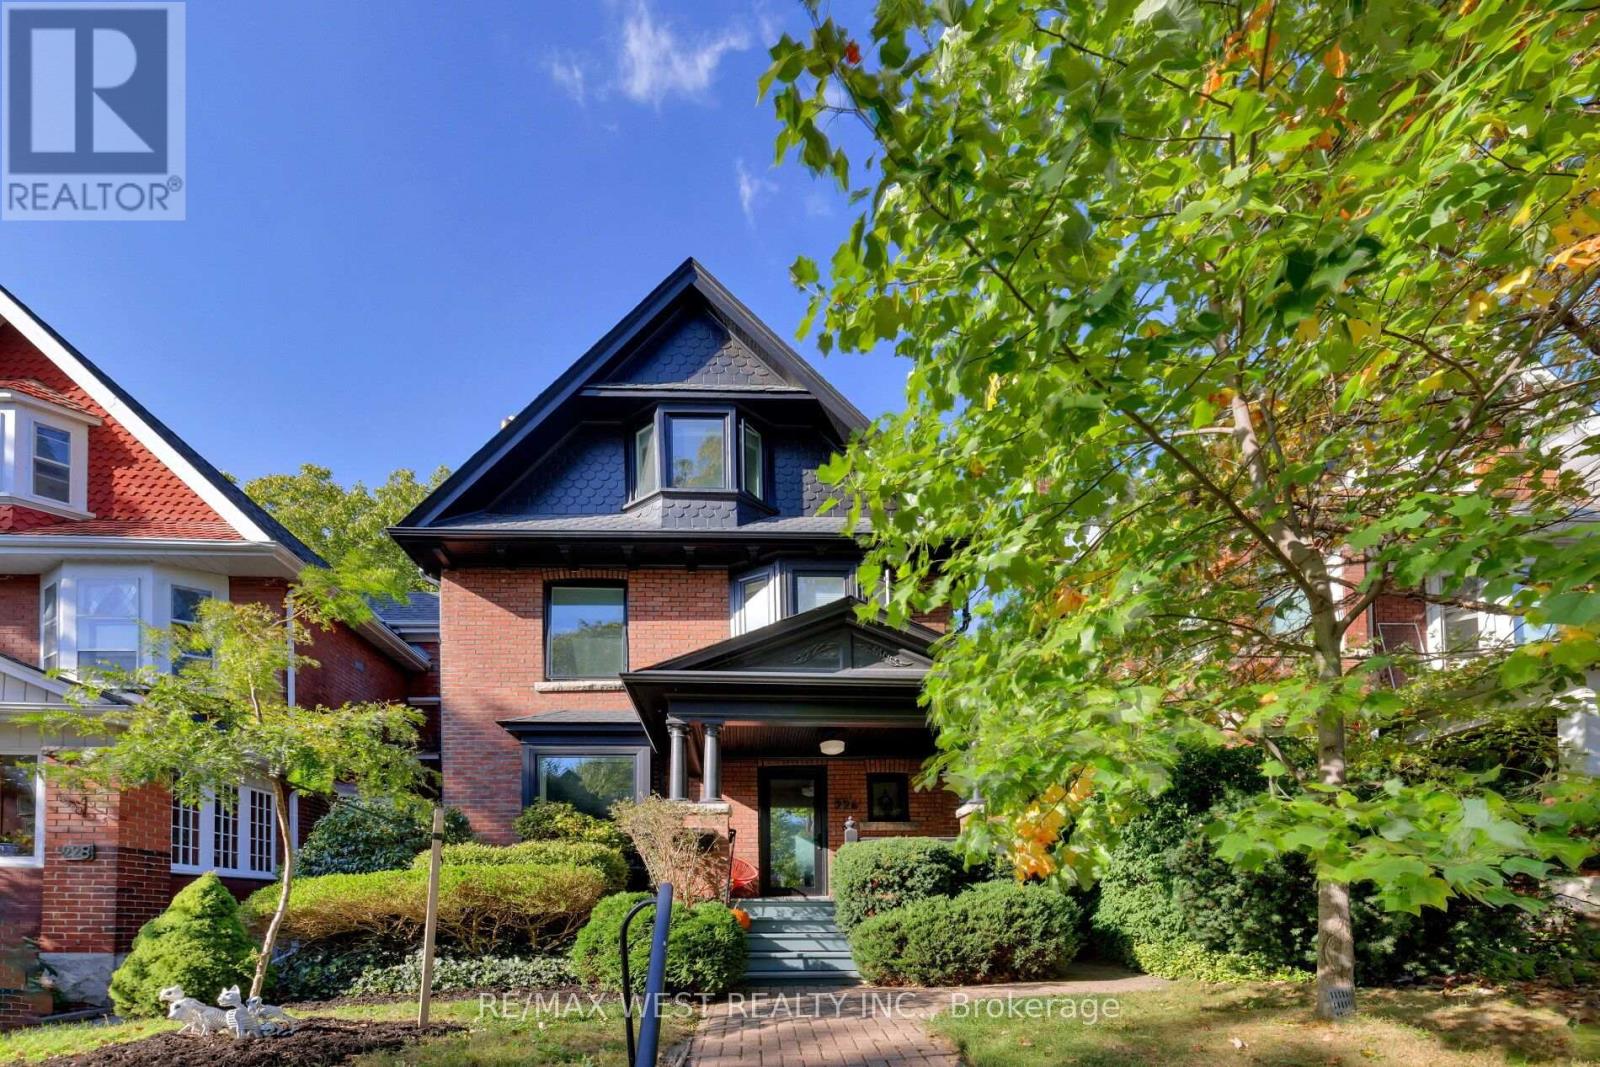
226 Wright Avenue
Toronto, Ontario
Beautifully renovated in 2022, this stunning detached home combines timeless character with sophisticated modern living. Offering over 2,800 sq. ft. of finished space on an impressive 29 x 118 ft. lot, this is a home designed for real family life.Gorgeous Italian oak floors, designer lighting, custom millwork, and exceptional natural light set the tone throughout. The main floor features generous living and dining rooms, a gas fireplace, a beautifully appointed chef's kitchen with Caesarstone island, and a practical pantry/mudroom that keeps everyday family clutter out of sight. A convenient powder room completes the space.Upstairs, two spacious bedrooms, a large family room (easily converted back to a bedroom), a sunroom, renovated family bathroom, and second-floor laundry offer exceptional flexibility.The entire third floor is dedicated to a private primary retreat featuring a spacious bedroom, home office, ensuite bathroom, and walkout to a rooftop deck overlooking the gardens.The professionally renovated lower level features a self-contained one-bedroom apartment, currently rented for $1,750/month, offering income potential or flexibility for extended family.Step outside to a spectacular, exceptionally deep backyard with mature trees, lush layered gardens, and wonderful privacy - a peaceful escape in the heart of the city.Extensively upgraded with Pella windows and doors, 200-amp electrical service, four Mitsubishi heat pumps, heated Porcelanosa tile floors, and designer fixtures throughout. All this on a quiet, tree-lined street just steps from Roncesvalles , and moments to High Park, Sorauren Park, outstanding restaurants, schools, shopping, and transit. A rare opportunity to enjoy beautifully designed family living in one of Toronto's most loved neighbourhoods. (id:62104)
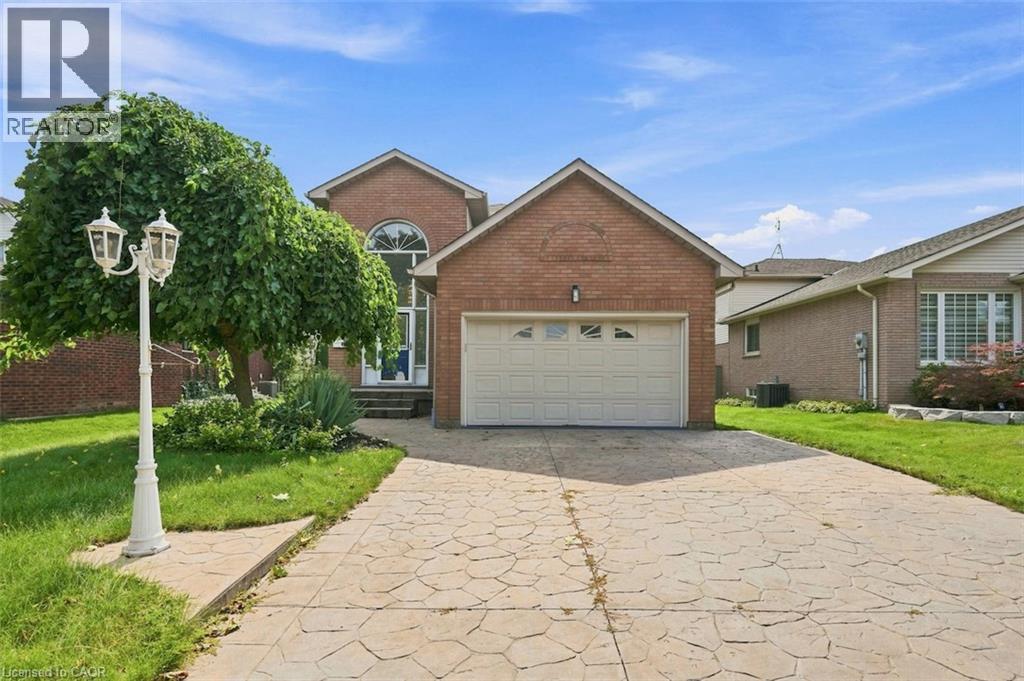
12 Sumner Crescent
Grimsby, Ontario
You can live by the lake with all the convenience of home—it is the best of both worlds! Welcome to 12 Sumner Crescent, a detached home tucked away on a crescent just steps from Lake Ontario. Offering over 2,300 sq. ft. of above-grade living space, plus a fully finished basement, this home delivers the ideal blend of comfort, space and lifestyle in one of Grimsby’s lakeside neighbourhoods. A spacious kitchen features a large island and breakfast bar overlooking the family room, complete with a gas fireplace and walkout to a bonus sunroom overlooking your landscaped yard. An open-concept living and dining area provides plenty of room for entertaining, while main-floor laundry, garage access and a powder room add everyday ease. Upstairs, three generously sized bedrooms include a spacious primary retreat with walk-in closet and 5-piece ensuite. The two additional bedrooms share a 4-piece bath. The finished lower level adds flexible space for a recreation room, home office, gym or family hangout, with new flooring added in 2026. Updates include interior painting (2026), heat pump (2023), gas washer and dryer (2020), and roof shingles (2019). Enjoy lakefront living with easy access to waterfront parks, scenic trails, the GO Station, marina, beach, schools, everyday amenities, and convenient QEW access. A wonderful opportunity to enjoy the Grimsby lifestyle. (id:62104)
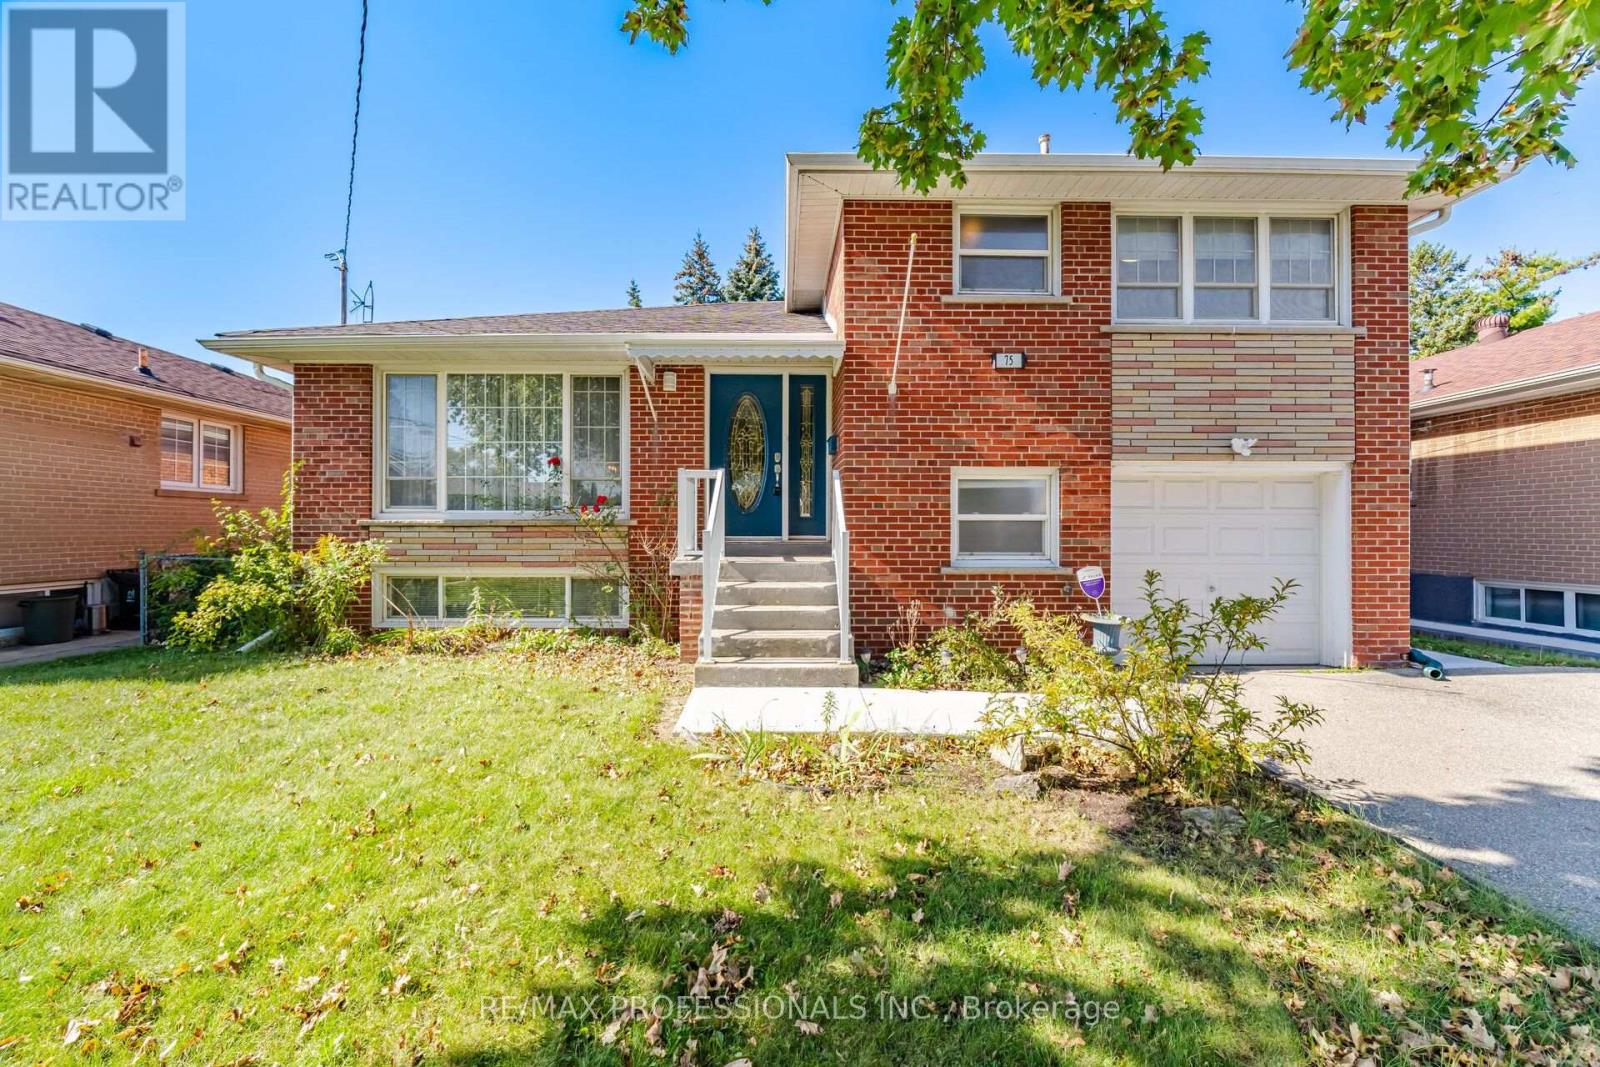
75 Sabrina Drive
Toronto, Ontario
Welcome to 75 Sabrina Drive, ideally situated in desirable Martin Grove Gardens community. Nestled on a quiet crescent, this bright and spacious 4-level sidesplit offers hardwood floors throughout the three upper levels, large windows and two walkouts to the backyard. The thoughtfully designed layout features 3 bedrooms on the upper level, while the ground level offers a 3-piece bathroom and flexible space that can be used as a 4th bedroom or family room, complete with a walkout to the patio. An ideal opportunity for extended family or potential rental income. The impressive finished lower level features large above-grade windows, a spacious recreation room and a generous laundry area with plenty of additional storage space. Enjoy the convenience of a family-friendly neighbourhood close to shopping, schools, parks and transit, with easy access to Highway 401. A wonderful opportunity to make this versatile home your own. (id:62104)
2751 Nigh Road
Ridgeway, Ontario
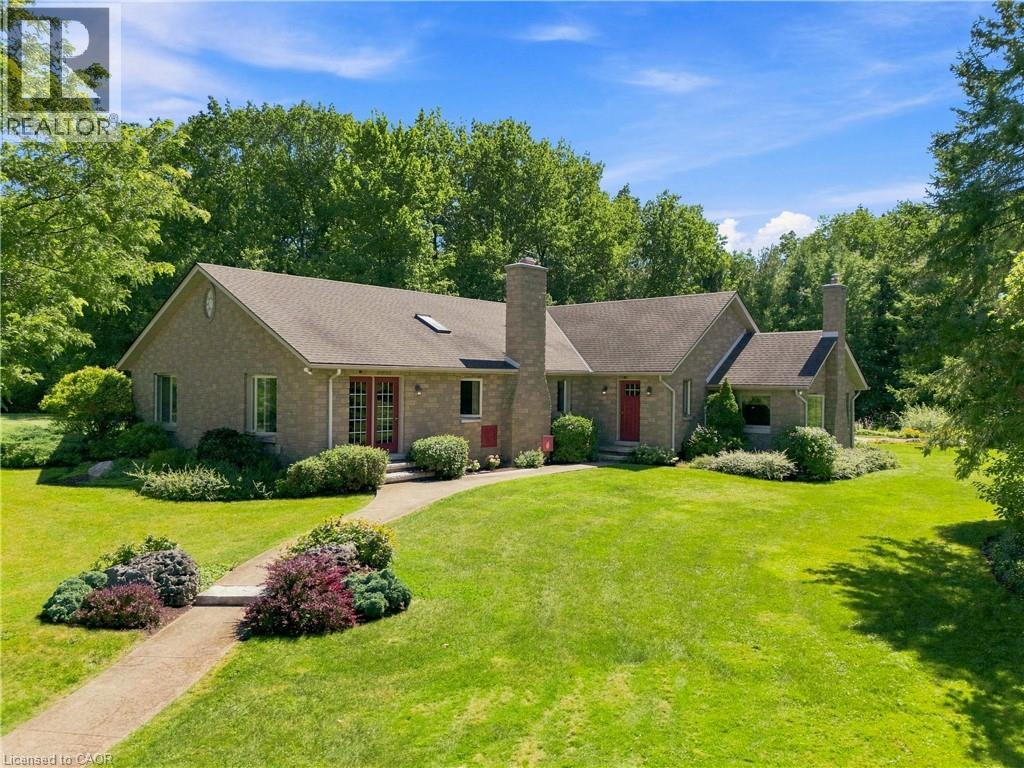
A true cottage in the woods. Custom built and offered for the very first time, this charming 3-bedroom, 2-bathroom bungalow sits on 11.85 acres of complete privacy, surrounded by mature forest, two ponds, and a peaceful stream. Filled with rustic charm, beautiful woodwork, custom masonry, and thoughtful details, this is a home with character that cannot be replicated. The open-concept kitchen and dining area creates a welcoming gathering space, with a walkout leading directly to the beautifully landscaped gardens. The cozy family room features vaulted ceilings, a gas fireplace, abundant windows, and peaceful views of the pond and surrounding property. The living room is equally inviting, with a striking stone-encased wood-burning fireplace and a warm blend of natural stone and wood. French doors from the adjoining sitting room open to the outdoors, with this versatile space ideal as a home office, guest room, or additional living area. A spacious laundry room, powder room, and full bathroom with separate tub and shower complete the interior. Outside, a charming brick pathway winds from the back door through the gardens toward a tranquil pond filled with water lilies, a second fountain pond, and a peaceful stream. Mature trees, gardens, and open green space create a beautiful setting to enjoy throughout the seasons. A detached triple garage and workshop, approximately 30' x 55', offers incredible flexibility for hobbies, projects, storage, or a home-based business, with additional rooms for office or gym use. A separate shed provides further storage. A rare family property, built with care and lovingly maintained over the years. Just minutes from Crystal Beach, this is a truly special opportunity to own a private piece of the countryside and a home unlike any other. (id:62104)
1413 Connaught Terrace
Milton, Ontario
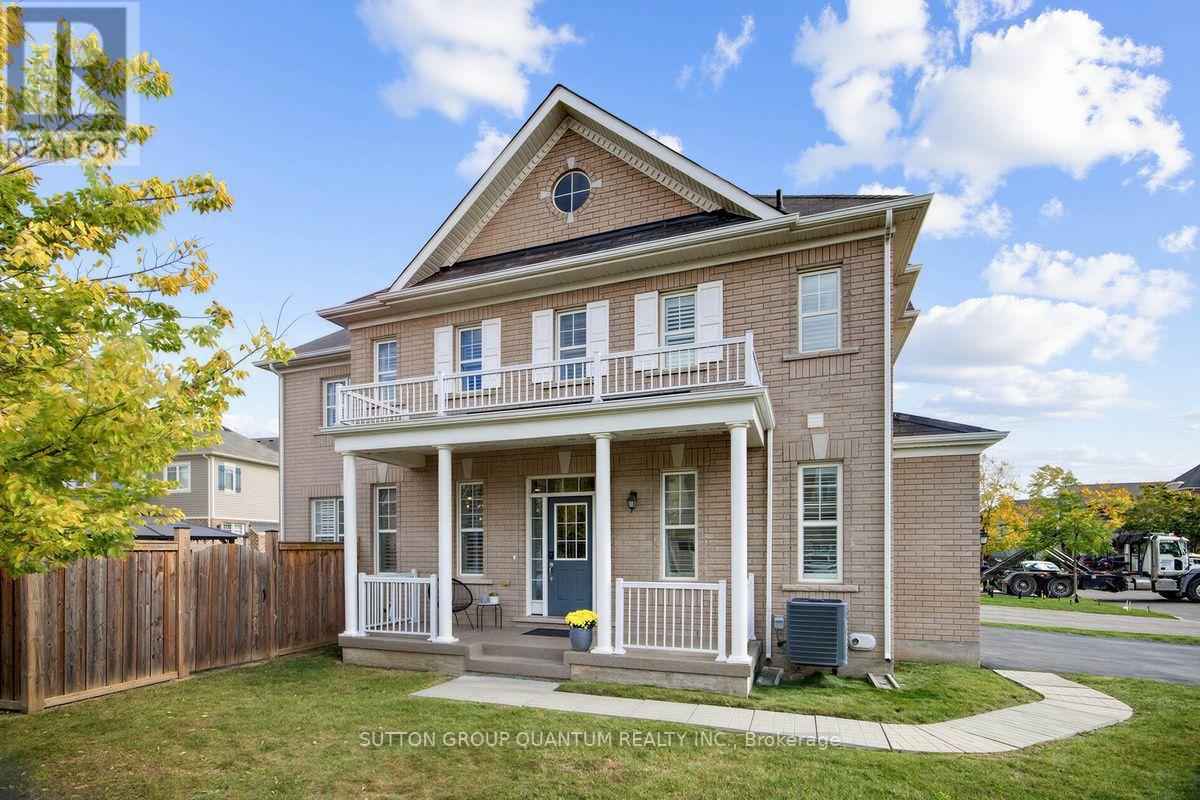
Corner lots like this don't come along often! Welcome to this exceptional 4-bedroom detached home on a premium corner lot in Milton's highly sought-after Ford community. Beautifully maintained and move-in ready, this home offers modern finishes, functional family living, abundant natural light, and inviting outdoor space. The main and second levels feature hardwood flooring, while the bright main floor boasts soaring 9-foot ceilings and an open-concept layout. The upgraded L-shaped kitchen features premium quartz countertops, stainless steel appliances, and generous workspace, seamlessly connecting to the living and dining areas.Upstairs, the desirable 4-bedroom layout is complemented by convenient second-floor laundry. Bathrooms feature stylish quartz countertops for a modern, polished finish. Enjoy the master ensuite with a glass shower. The private, low-maintenance backyard includes a gazebo and gas BBQ hookup-perfect for summer entertaining or relaxing outdoors. The basement offers excellent future potential with a bathroom rough-in. Enjoy the convenience of an owned on-demand tankless water heater, eliminating ongoing rental costs. The 2-car garage provides excellent storage and flexibility, while the spacious 4-car driveway with no sidewalk offers parking for up to 6 vehicles and eliminates sidewalk snow-removal responsibilities. Ideally located near schools, parks, trails, restaurants, shopping, Milton Sports Centre, Mattamy National Cycling Centre, Milton District Hospital, public transit, and Milton GO Station. A rare opportunity to own a stylish, turnkey family home on a premium corner lot with exceptional parking, quality finishes, modern upgrades, and outstanding future potential in one of Milton's most desirable communities. (id:62104)
577 Burlington Street E
Hamilton, Ontario
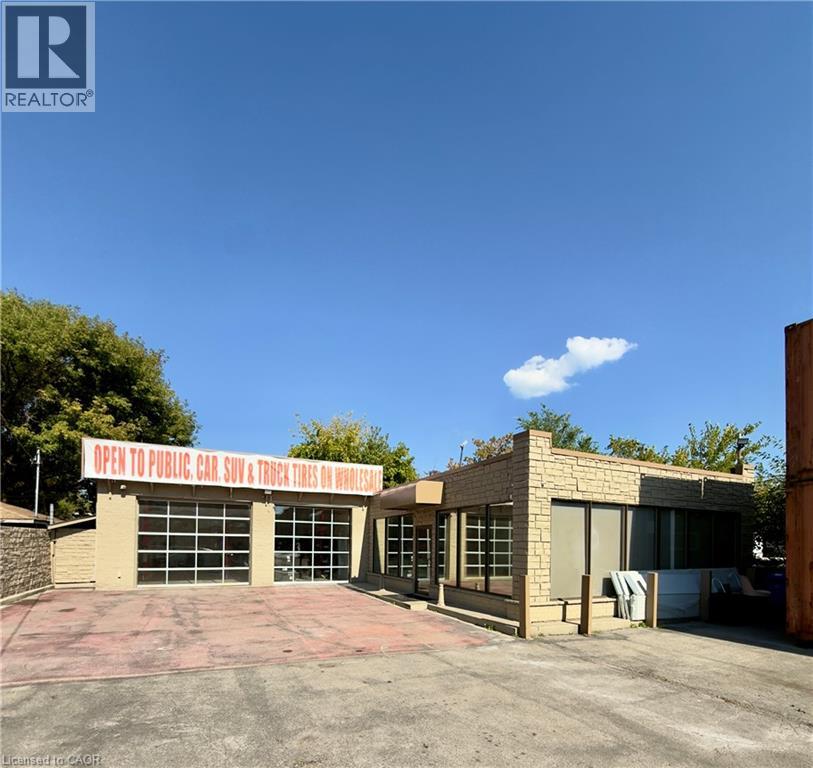
EXCELLENT MULTI USE OFFICE/TIRE/AUTO/SHOP OPPORTUNITY IN HIGH TRAFFI. Modern open concept 1,500 sqft showroom/office, renovated within the last 2 years with high end finishes. Heated 2 car, 708 sqft bay with 2x 12X10 door and 2 new car lifts. Zoned Industrial (M5) allows for many opportunities and multiple uses. Fenced secure lot. Storage containers if needed. Current tenant on lease. (id:62104)