
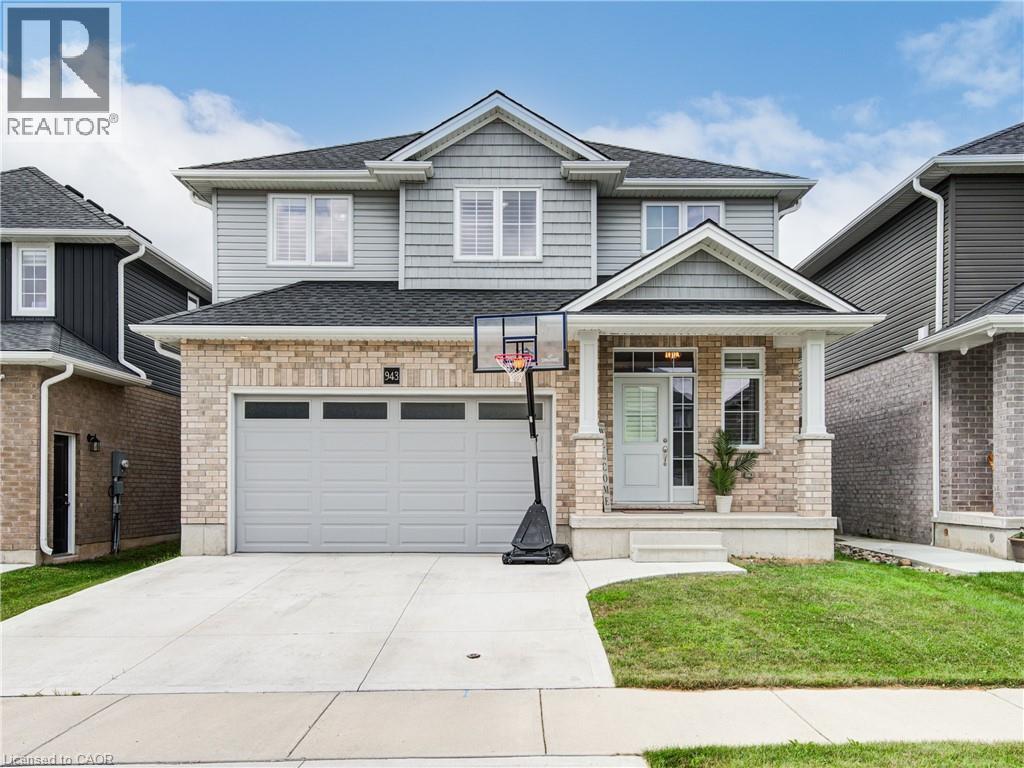
943 Downing Drive
Woodstock, Ontario
Welcome to 943 Downing Drive, a beautifully maintained detached home built in 2019 and nestled on a quiet cul-de-sac in North Woodstock. Featuring a double-car garage and a two-car concrete driveway, this impressive residence offers over 1,949 sq. ft. of thoughtfully designed living space. Step inside to a grand open-to-above foyer with modern tile flooring. The main level showcases 9-foot ceilings, hardwood flooring, and a stunning stone gas fireplace, creating a warm and inviting atmosphere. The open-concept layout seamlessly connects to the stylish kitchen, complete with extended-height cabinetry, stainless steel appliances, pot lights, a walk-in pantry, and ample storage. Sliding doors lead to a beautiful wooden deck, perfect for outdoor entertaining. Upstairs, you'll find four spacious bedrooms, including a primary suite with a walk-in closet and a spa-inspired ensuite featuring a glass-enclosed shower. A convenient second-floor laundry room adds everyday practicality. The unfinished basement offers endless possibilities for future customization. Ideally located close to schools, parks, shopping, and amenities, this exceptional home combines modern comfort, functionality, and a prime location. Don't miss the opportunity to make 943 Downing Drive your next home. Don't miss the opportunity to make 943 Downing Drive your next home. (id:62104)
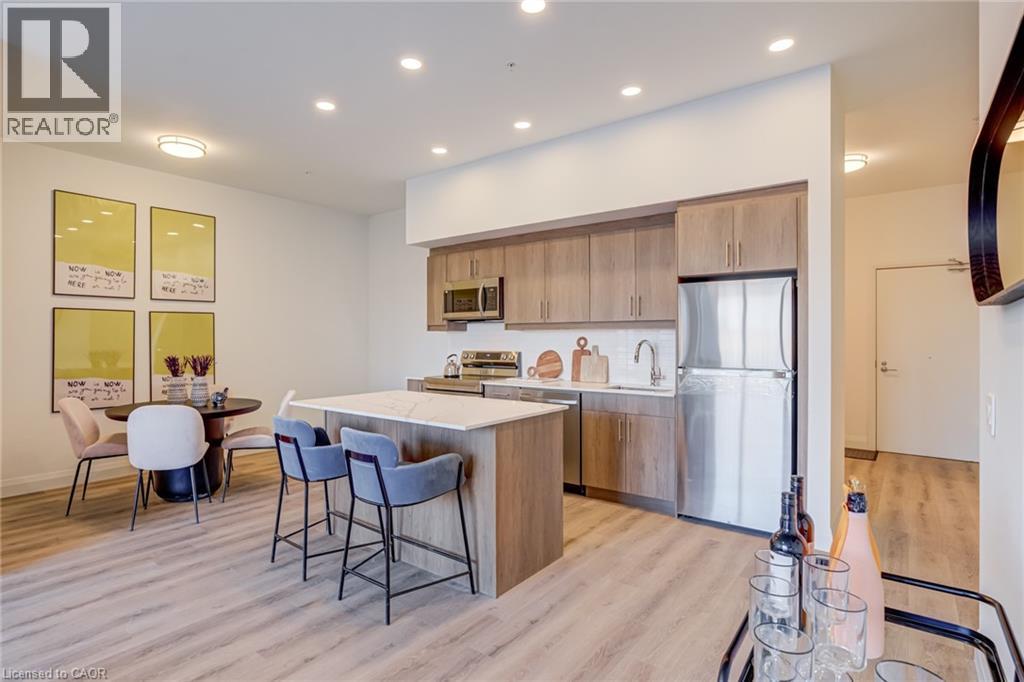
1333 Weber Street E Unit# 111
Kitchener, Ontario
DISCOVER WEBER YARDS — Kitchener’s newest 15-storey condominium! Suite 111 is a bright, modern 2-bedroom & den showstopper offering an impressive 1316 sq. ft. of beautifully designed living space, a functional layout, and elevated finishes throughout. The open-concept kitchen, living, and dining area is made for entertaining, complete with warm cabinetry, stunning quartz countertops, ceramic tiled backsplash, and brand new full-size stainless steel appliances. Enjoy luxury vinyl plank flooring, soaring ceilings, and oversized windows with new roller shades. Both bedrooms are generously sized to accommodate king-size bedroom sets and feature spacious walk-in closets. Underground parking and a storage locker are included, with flexible move-in dates available. Residents will enjoy exceptional amenities including 24/7 concierge service, a modern lobby lounge, fitness studio, co-working space, party room, dog wash station, and secure bike storage. Excellent credit and a complete rental application are required. Tenant is responsible for utilities. Contact our leasing team about this exciting rental opportunity. (id:62104)
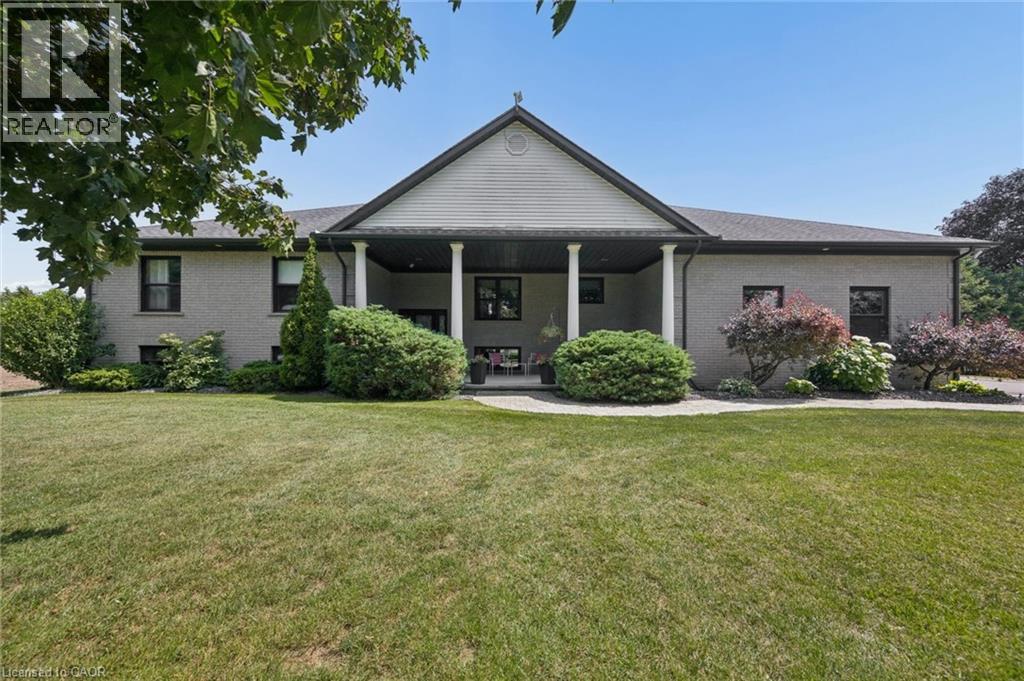
145292 Potters Road
Tillsonburg, Ontario
Tucked against open farmland, this ranch bungalow is a true rural escape offering the peace and quiet buyers dream about. The sellers have done the work — an updated kitchen with granite counters, gas range, and custom cabinetry, plus a freshly painted living room and bathroom. Gleaming hardwood floors flow through the bright, spacious living area, which walks out to a covered deck overlooking the backyard oasis with hot tub and scenic countryside views. Downstairs, a finished family room adds cozy everyday living space, with the remainder of the lower level ready for your own vision. Currently sitting on .6 acres, the sellers are already in the process of expanding the lot to 1.2 acres, with additional acreage available to purchase — including a bunky with gas, hydro, and water already in place, perfect as a guest home, she shed, workshop, or Airbnb opportunity. Move-in ready, perfectly peaceful, and full of potential. This is the one! (id:62104)
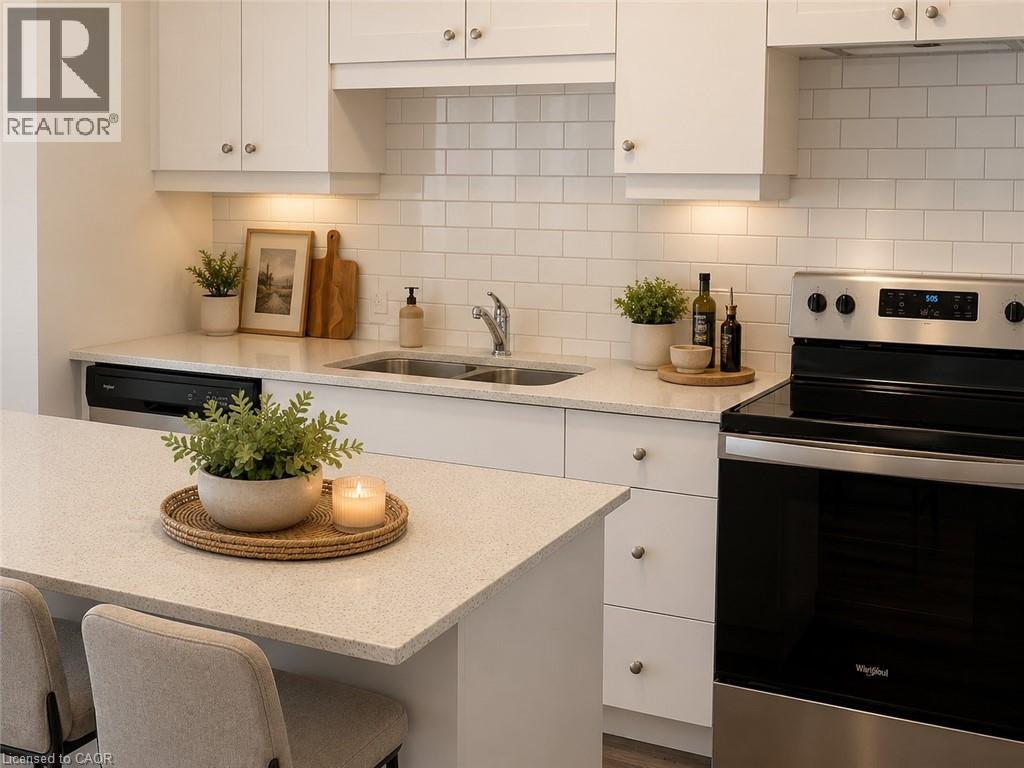
255 Northfield Drive E Unit# 505
Waterloo, Ontario
Welcome to Blackstone Condominiums, one of Waterloo's premier communities, where contemporary style, exceptional amenities, and an outstanding location come together. This beautifully maintained 2-bedroom, 2-bathroom suite offers over 800 sq. ft. of bright, open-concept living space designed for comfort and convenience. The modern kitchen features quartz countertops, stainless steel appliances, a subway tile backsplash, generous cabinetry, and a large island overlooking the spacious living area. Expansive windows flood the suite with natural light, while the private balcony provides the perfect place to enjoy your morning coffee or relax at the end of the day. The primary bedroom offers a private ensuite, while the second bedroom and full bathroom provide ideal space for guests, or a dedicated home office. In-suite laundry, and designated surface parking space, complete the package. Heat and Rogers high-speed internet are included, adding even greater value and convenience. Residents enjoy an exceptional collection of amenities, including a fully equipped fitness centre, co-working lounge, large party, games and media rooms, rooftop terrace with BBQs, landscaped outdoor spaces, bike storage, pet wash station, secure keyless entry, and 24-hour security. Ideally located just steps from Browns SocialHouse, shopping, public transit, and scenic walking trails, and only minutes to Conestoga Mall, RIM Park, St. Jacobs Farmers' Market, Waterloo & Laurier Universities, Conestoga College, and major highways, this is an exceptional opportunity to enjoy maintenance-free living in one of Waterloo's most desirable condominium communities. (id:62104)
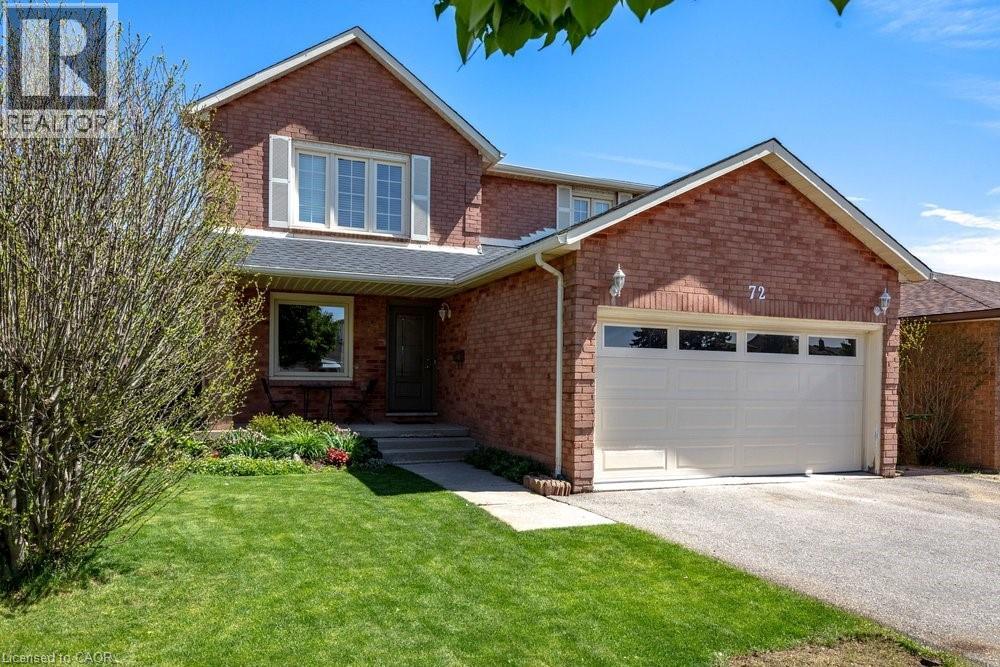
72 Gurnett Drive
Hamilton, Ontario
Nestled in a highly sought-after West Hamilton Mountain neighbourhood, this spacious 2-storey detached home offers over 3,600 sq ft of total living space designed for comfortable family living and effortless entertaining. Featuring 4 generous bedrooms on the upper level plus an additional bedroom in the finished basement, this home provides flexibility for growing families, guests, or a home office setup. The functional open-concept main floor showcases a large kitchen island overlooking the bright living area, perfect for hosting family and friends. The primary bedroom retreat features a private ensuite bathroom, while the home offers a total of 4 bathrooms throughout. Step outside to enjoy the private backyard, ideal for relaxing or entertaining in peace. Located close to excellent schools, parks, shopping, and offering easy highway access for commuters, this home combines space, convenience, and an unbeatable location. A fantastic opportunity to own in one of Hamilton Mountain’s most desirable communities. Completer renovation of master ensuite- 2026 New flooring in all upstairs bedrooms - 2026 New roof- 2024 New dishwasher, refrigerator and washer- 2023 Main floor renovations 2018 (id:62104)
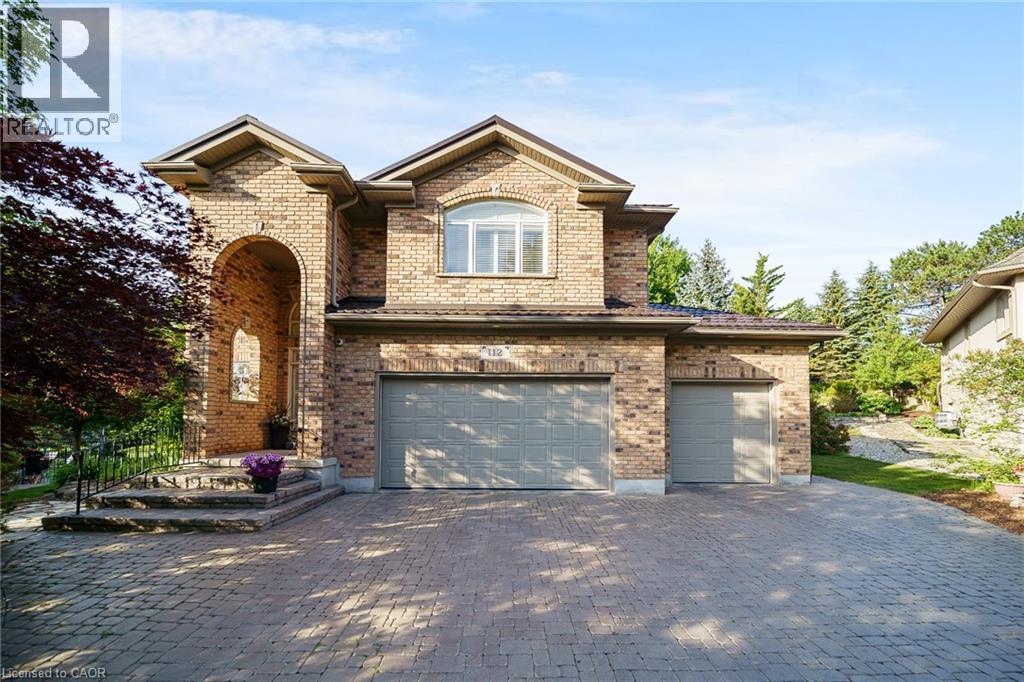
112 Dirksen Court
Kitchener, Ontario
Welcome to 112 Dirksen Court, a prestigious executive home offering pure luxury in Kitchener’s highly sought-after Pioneer Tower West neighborhood. This stunning residence features 4 spacious bedrooms, 3 and a half beautiful bathrooms, and high-end finishes throughout. The bright, flowing layout is designed for both grand entertaining and comfortable family living. Outside, enjoy an incredible backyard oasis and tons of parking space on the expansive driveway. Situated in a premier, family-friendly location, you are just minutes away from premium shopping, championship golfing, quick Hwy 8/401 access, top-tier schools, and scenic local trails. A perfect blend of tranquility and convenience—don't miss out on this spectacular property! (id:62104)
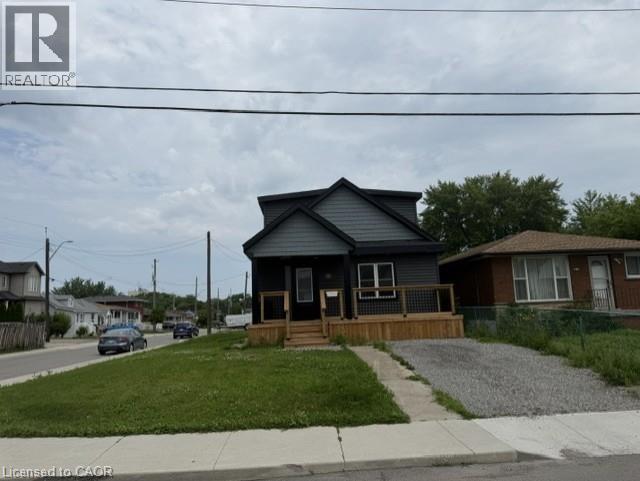
1239 Dunsmure Road
Hamilton, Ontario
Incredible 4 Bedroom home with 3 bathrooms in a great East end neighbourhood. Within walking distance to shopping, transportation, parks and schools. Large detached double car garage. New furnace, roof, kitchen & bath. Newer hardwood, windows & tiles. Just minutes away from the Linc, Redhill & QEW. Great for commuters. Don't miss this amazing opportunity to own this beautiful home in a great location. (id:62104)
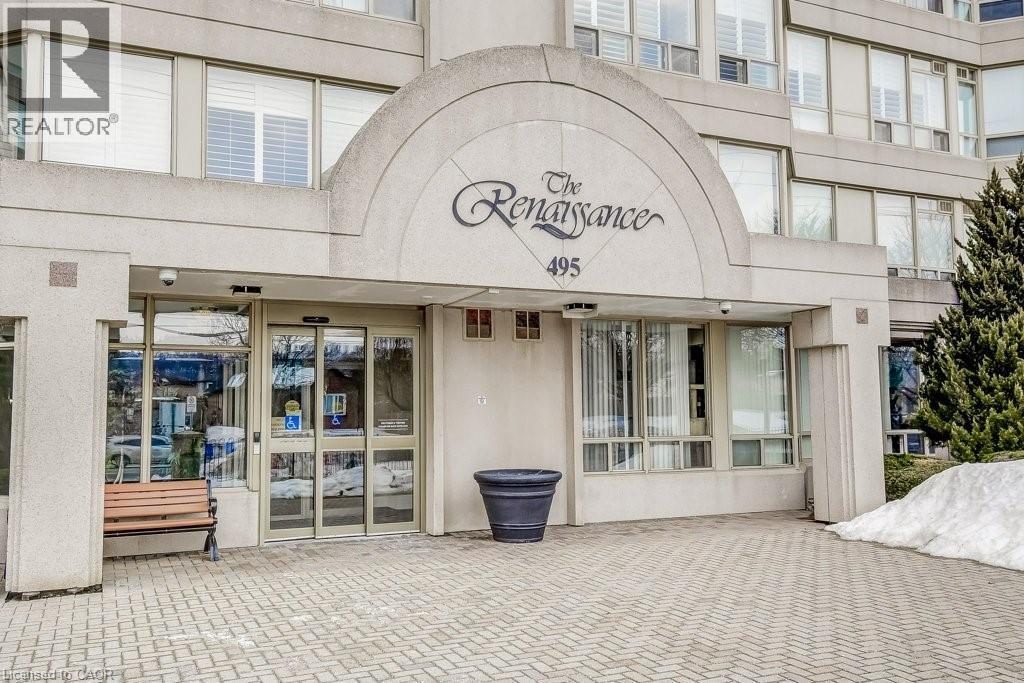
495 Highway No. 8 Unit# 510
Hamilton, Ontario
Welcome to this spacious 2 bed, 2 bathroom condo at The Renaissance in Stoney Creek with stunning north-facing views of Lake Ontario and the Toronto skyline. Large windows provide picturesque views and abundant natural light. Primary bedroom includes a 4-piece ensuite bathroom, and two closets. Through the French doors, enjoy the sunroom, perfect for relaxation or to use as a den/office. Amenities include a party room, library, workshop, shuffleboard/billiards room, squash court, gym, change rooms, and saunas. This unit includes an underground parking spot, a locker for extra storage, and condo fees that COVERS ALL UTILITIES or a worry-free lifestyle. Easy access to shopping, trails, public transit, highways and more!Welcome to this spacious 2 bed, 2 bathroom condo at The Renaissance in Stoney Creek with stunning north-facing views of Lake Ontario and the Toronto skyline. Large windows provide picturesque views and abundant natural light. Primary bedroom includes a 4-piece ensuite bathroom, and two closets. Through the French doors, enjoy the sunroom, perfect for relaxation or to use as a den/office. Amenities include a party room, library, workshop, shuffleboard/billiards room, squash court, gym, change rooms, and saunas. This unit includes an underground parking spot, a locker for extra storage, and condo fees that COVERS ALL UTILITIES or a worry-free lifestyle. Easy access to shopping, trails, public transit, highways and more! (id:62104)
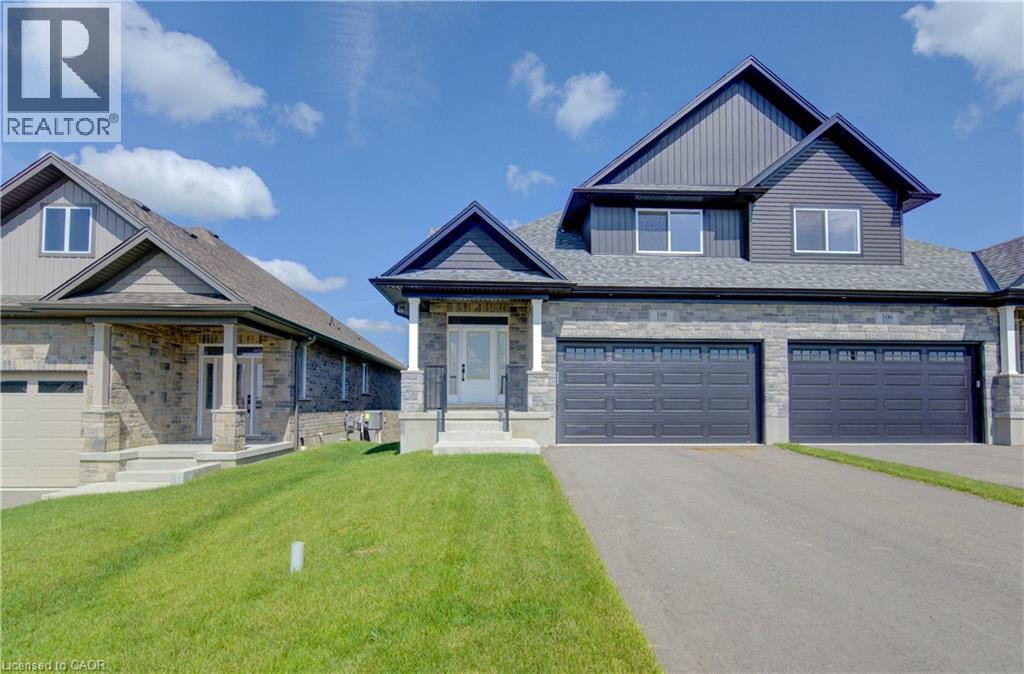
108 Bedell Drive
Drayton, Ontario
WHERE MODERN LUXURY MEETS PEACEFUL COUNTRY LIVING. Welcome to this exceptional custom-built semi-detached bungaloft on the edge of Drayton, where quality craftsmanship, elegant finishes, and breathtaking rural views create a home you'll love coming back to every day. The bright, open-concept main floor is designed for effortless living and entertaining, featuring a stunning chef-inspired kitchen with quartz countertops, timeless white cabinetry, stainless steel appliances, and a large centre island overlooking the spacious dining area and great room. A soaring tray ceiling and oversized windows flood the living space with natural light while framing picturesque countryside views. Step through the patio doors onto the elevated walkout deck, the perfect place to enjoy your morning coffee, entertain friends, or simply soak in the peaceful scenery. The main level offers a generous primary retreat complete with a beautiful ensuite featuring double vanities and a walk-in shower. The upper level offers 2 more bedrooms and a full bathroom. The professionally finished walkout basement with 9ft ceilings adds incredible versatility with a spacious recreation room, 2 additional bedrooms, a third full bathroom, and direct access to a covered patio and private backyard currently backing onto open farmland. With 5 bedrooms, 3 full bathrooms, a double-car garage, premium finishes throughout, and a peaceful setting just 35 minutes from Kitchener-Waterloo and Guelph, this home offers the perfect balance of luxury, comfort, and convenience. Enjoy morning coffee on the elevated deck, quiet evenings overlooking the countryside, and the ease of bungalow living in the welcoming community of Drayton. Price has been adjusted to reflect the proposed HST rebate if applicable. Some rooms are virtually staged. (id:62104)
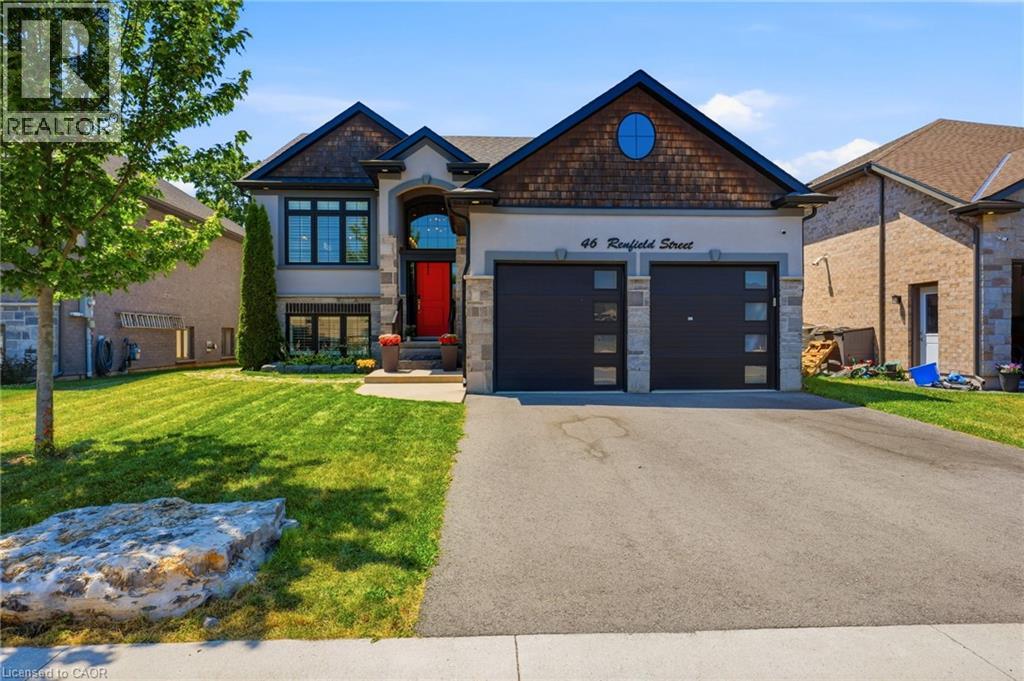
46 Renfield Street
Port Colborne, Ontario
Welcome to your absolute dream home in the highly desirable Westwood Estates. This spectacularly upgraded, 5-bedroom, 3-bathroom raised bungalow offers approximately 3,000 square feet of meticulously designed living space where no detail has been overlooked. The experience begins the moment you step into the welcoming foyer. Flooded with natural light from expansive windows dressed in premium California shutters, the living area feels grand yet deeply inviting. Soaring vaulted ceilings and modern pot lights illuminate the space, gas fireplace with stacked-stone serves as the room’s sophisticated centerpiece. The chef’s kitchen is a masterpiece of modern design, boasting sleek cabinetry, a tiled backsplash, premium quartz countertops, and an oversized waterfall island. Look out from your dining area to a serene, private backyard framed by a lush wooded area with no rear neighbors. Double doors walk out directly to your top-level deck, creating the ultimate setup for summer evening entertaining. The Upper Level: Relax in your luxurious primary suite, complete with a spa-like ensuite, walk-in closet. Two additional bright bedrooms, a pristine 4-piece bathroom, and a convenient laundry room complete this level. The Sun-Filled Lower Level: Massive, above-grade windows completely transform the lower level into a bright, welcoming haven. This space features a massive recreation room, a fourth and fifth bedroom, a full bathroom, and a utility room. It offers the perfect footprint for a quiet home office and abundant storage. (id:62104)
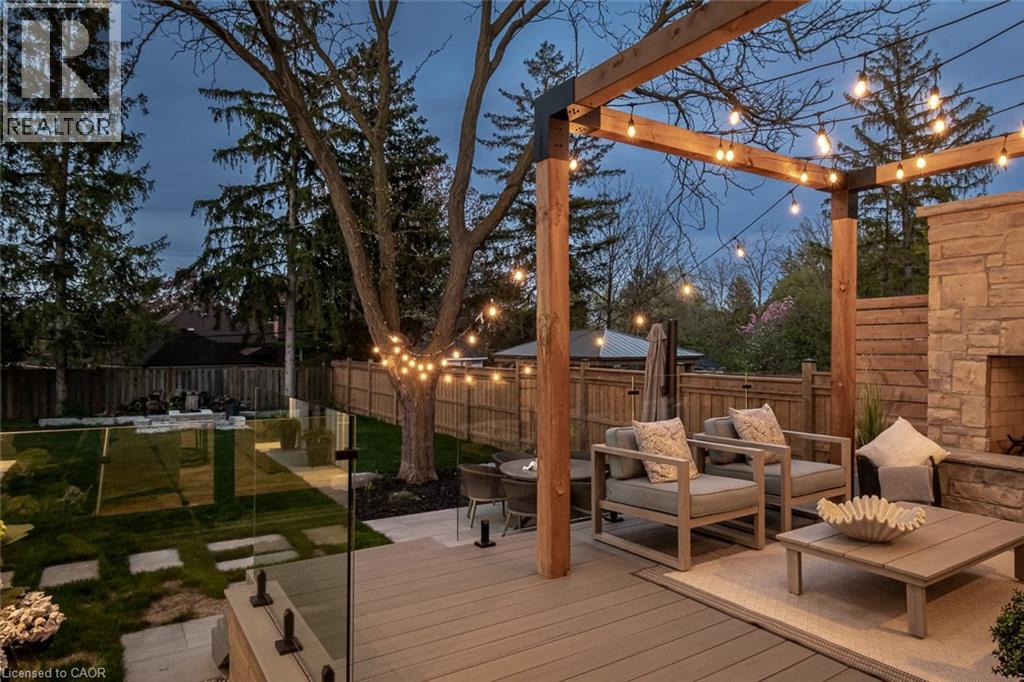
307 Martin Street
Milton, Ontario
A rare blend of luxury, craftsmanship, and thoughtful design, this custom-built home sits on an extra-deep 185-foot lot in the heart of Old Milton. Just steps to charming local restaurants, boutique shops, schools, and parks, it offers both elegance and convenience. Inside, 19-foot ceilings with exposed wood beams create a dramatic first impression. Oversized patio doors lead to a private, peaceful backyard, complete with a composite deck, stunning stone fireplace, and a powered outbuilding ready to become a pool house, studio, or inspiring work-from-home space.The custom kitchen is an entertainers dream, featuring a walk-in pantry and seamless flow into the open-concept living space. The main floor also includes a serene primary suite and a front office with a closet that easily converts into a fifth bedroom.Upstairs, a second primary suite and spacious bedrooms all feature large closets with built-in organizers. Heated floors in every bathroom and laundry room bring elevated comfort. The walk-out basement adds a rec room, wet bar, 3-piece bath, cold cellar, and ample storage.This is more than a home its the lifestyle you've been waiting for. (id:62104)
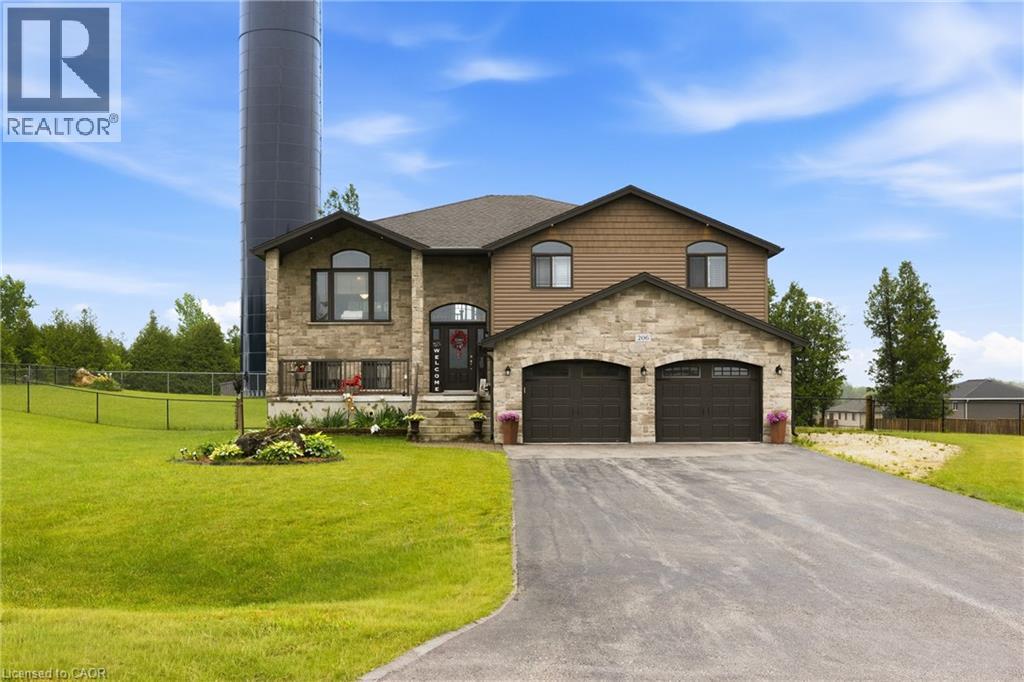
206 Meredith Way
Grey, Ontario
Custom-built in 2018, this stunning raised bungalow offers nearly 2,100 square feet of thoughtfully designed living space on a picturesque 0.88-acre lot. Featuring 3 spacious bedrooms and 2.5 bathrooms, the home combines modern comfort with peaceful country surroundings. The bright, open-concept main level is filled with natural light and showcases quality finishes throughout. A walk-out lower level provides additional living space and seamless access to the backyard, making it ideal for entertaining, family enjoyment, or multi-generational needs. Step outside to one of the home's standout features-an elevated, covered patio spanning the entire rear of the home, offering the perfect place to relax, dine, or entertain while taking in the private, tree-lined views. The oversized lot provides ample outdoor space while maintaining a sense of privacy and tranquility. Complete with a 2-car garage and a driveway that can accommodate an additional 6 cars, this exceptional property offers a desirable blend of indoor and outdoor living and delivers modern country living at its finest.(Some photos are AI enhanced) (id:62104)