
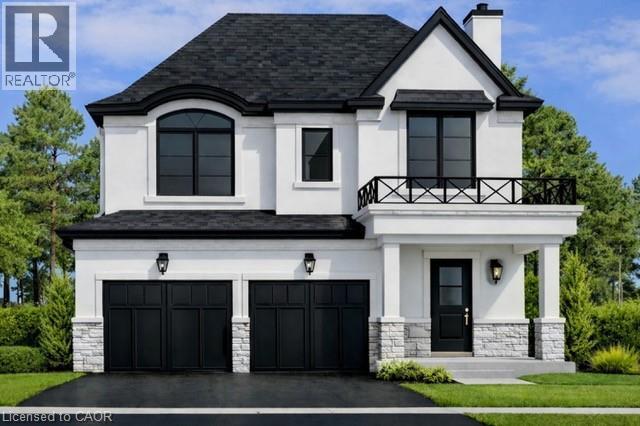
451 Montreal Circle Unit# 1
Stoney Creek, Ontario
Welcome to this brand-new custom-built two-storey home, thoughtfully designed and crafted by an experienced custom home builder with an emphasis on quality, functionality and timeless finishes throughout. Set on a rarely offered 40 x 164+ ft deep lot in a highly desirable lakeside community, this home offers an exceptional combination of modern family living, impressive interior space and extraordinary outdoor potential. The two-storey design provides a spacious and functional layout with bright open-concept principal rooms, impressive ceiling heights, a beautifully appointed kitchen and carefully selected finishes that showcase the quality and attention to detail throughout. Generous bedroom spaces and flexible living areas make this an ideal home for growing families, professionals or those looking for additional space to work, entertain and accommodate extended family. The remarkable depth of the property creates endless possibilities for a truly spectacular backyard, with ample room for a pool, outdoor kitchen and entertaining areas, gardens and more. Opportunities to own a brand-new custom home on a 160+ ft deep lot in this sought-after neighbourhood are increasingly rare. Located just minutes from Lake Ontario, marinas, waterfront parks and trails, excellent schools, shopping, local farms and vineyards, the new Confederation GO Station and convenient QEW access. Centrally positioned between Toronto and Niagara and approximately 15 minutes from downtown Burlington, this is an exceptional opportunity to own a quality-built custom two-storey home in one of the area's most desirable lakeside communities. (id:62104)
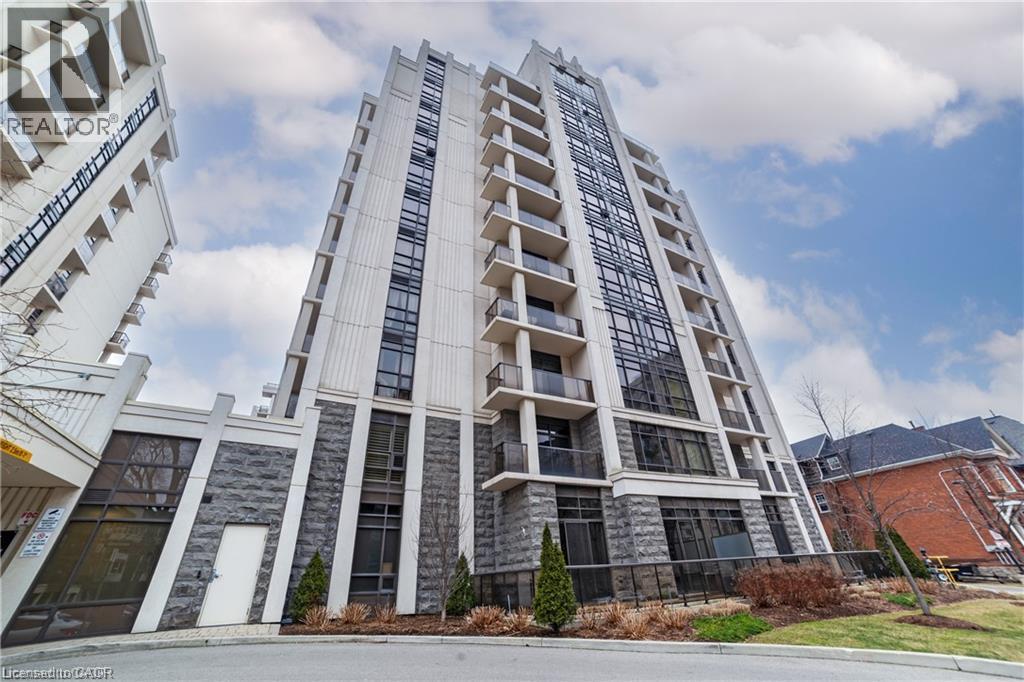
85 Robinson Street Unit# 909
Hamilton, Ontario
Welcome to City Square in Hamilton’s desirable Durand neighbourhood! This newer, bright and spacious 2-bedroom, 1-bathroom condo offers approximately 740 sq. ft. of open-concept living space, plus a large private balcony. Features include in-suite laundry, 1 underground parking space and a storage locker. Enjoy an impressive selection of building amenities, including a party room, fitness centre, yoga room, theatre room, bike room and plenty of visitor parking. Fantastic location just minutes from St. Joseph’s Hospital, the GO Station, shopping, restaurants and all that downtown Hamilton has to offer. Flexible possession is available, with preference for a 1-year or longer lease term. Tenant is responsible for hydro and cable/internet. Pets are welcome. AAA+ tenants are preferred. (id:62104)
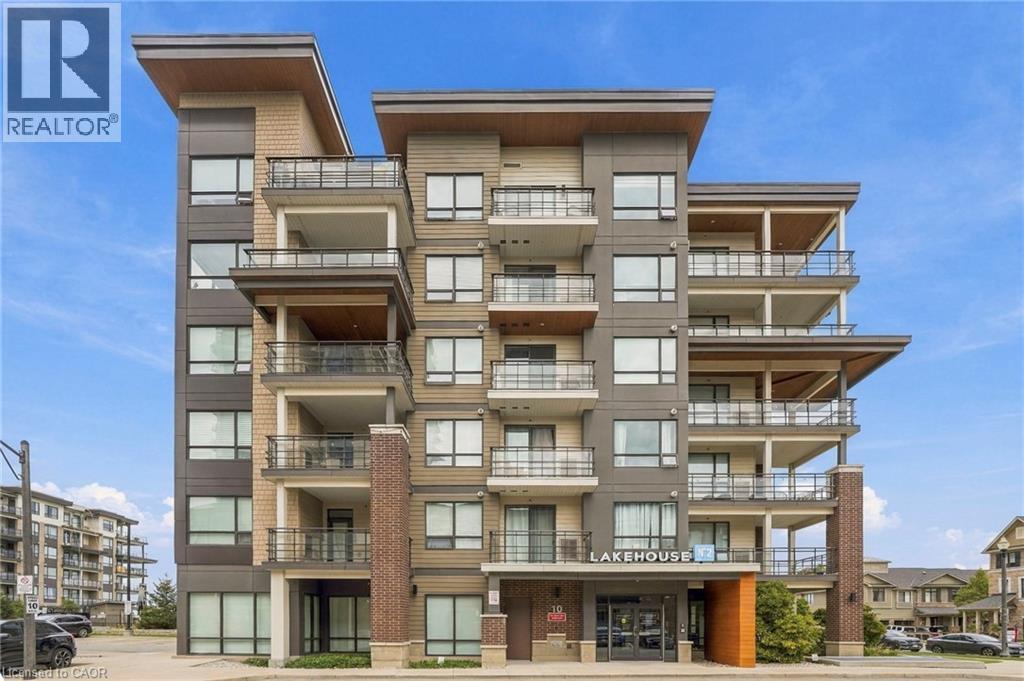
10 Esplanade Lane Unit# 616
Grimsby, Ontario
Wake up to Lake Ontario views and enjoy top-floor living at Lake House! This updated 1-bedroom, 1-bathroom condo offers modern, low-maintenance living in Grimsby's sought-after waterfront community. Step inside to a bright, open-concept layout featuring a sleek kitchen with rich cabinetry, stainless steel appliances and plenty of storage, flowing into a comfortable living area and private balcony. The real showstopper is the unobstructed view of Lake Ontario, creating an incredible backdrop to everyday life. Enjoy in-suite laundry, underground parking and an exclusive locker, plus impressive building amenities including an outdoor pool, fitness room, party room and visitor parking. Perfect for a young professional or first-time buyer, you're minutes from the QEW, downtown Grimsby, major retailers and the waterfront. Modern convenience meets a relaxed, resort-inspired lifestyle by the lake. (id:62104)
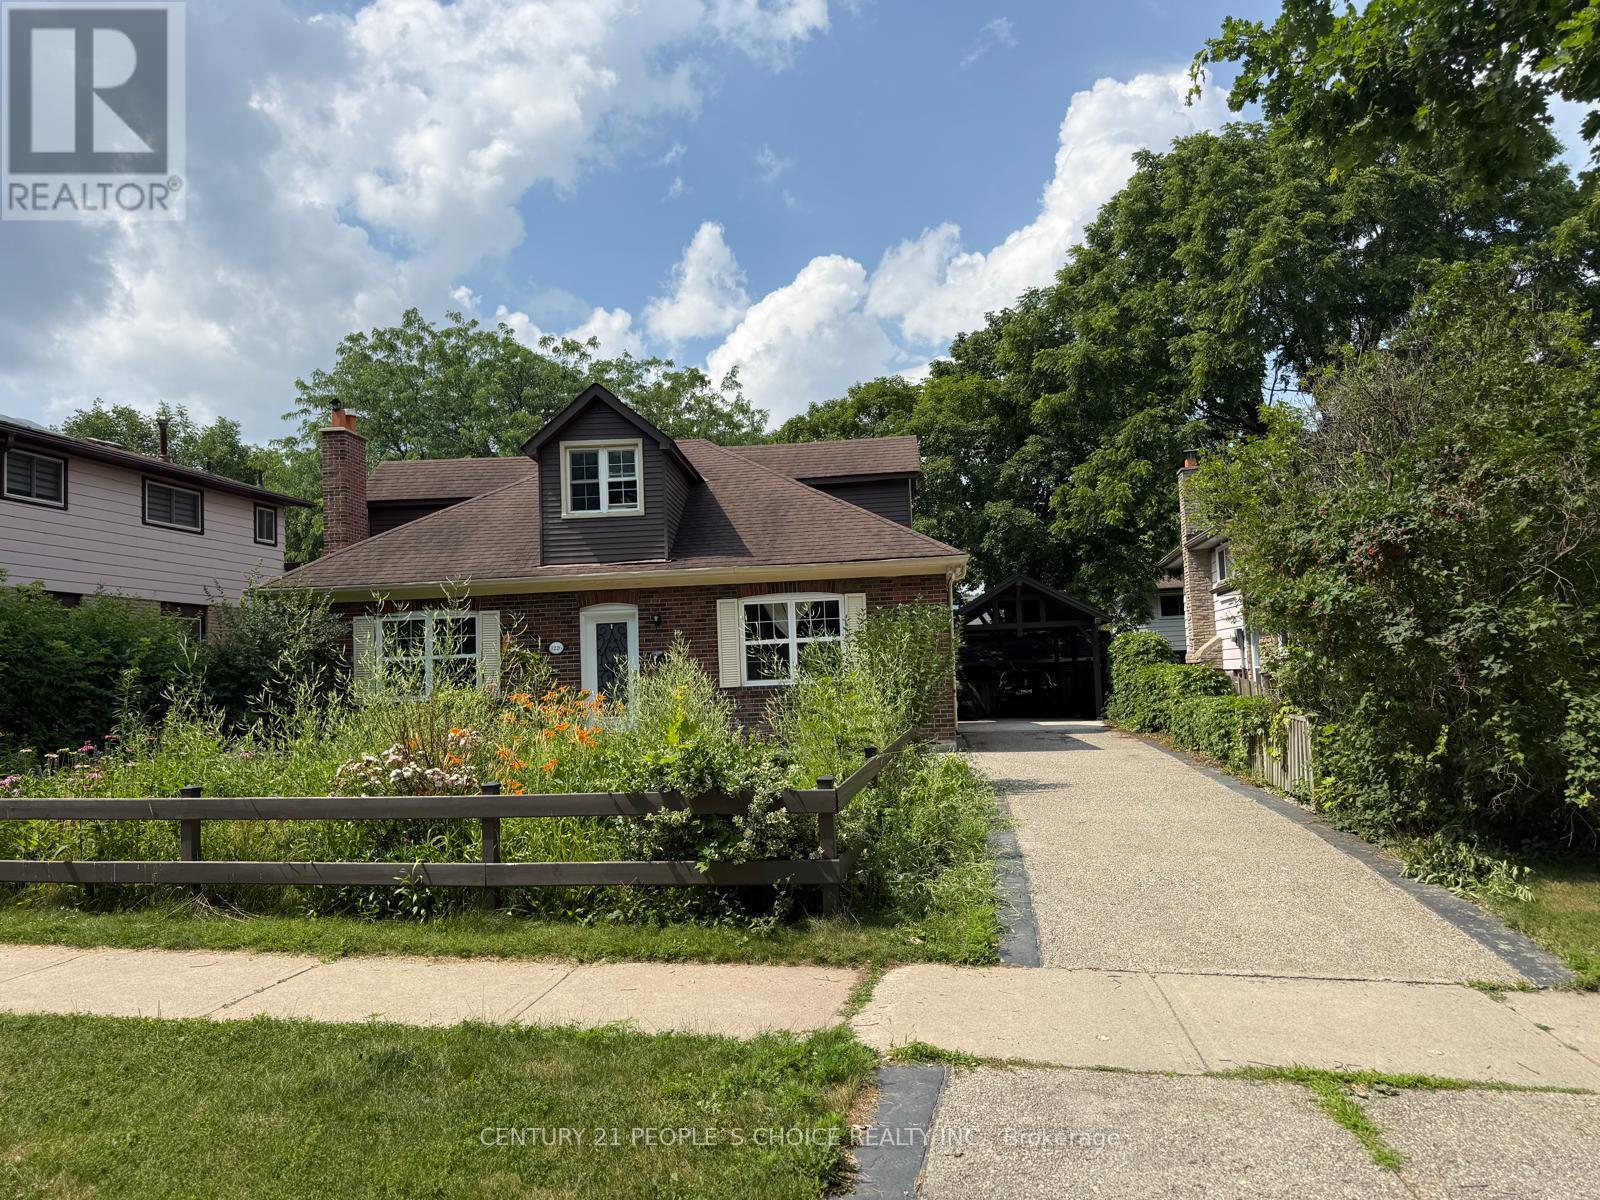
1226 Oxford Avenue
Oakville, Ontario
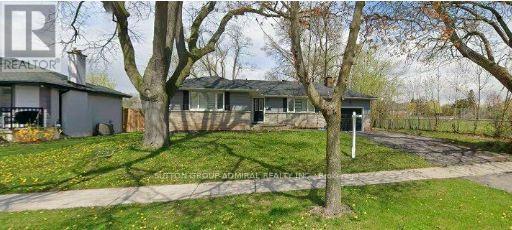
Beautiful & Spacious Home in Prestigious College Park - Ideal for Families or Working Professionals!Perfect for three working couples or a large family, with parking for more than 6 vehicles!Welcome to this beautifully maintained home in the highly sought-after College Park neighbourhood. Offering exceptional space, comfort, and convenience, this impressive property features 4 spacious bedrooms, 3 full bathrooms, a media room, a cozy living room with fireplace, an elegant dining area, and a modern kitchen equipped with high-end appliances.The finished basement provides additional living space, featuring a recreation room with fireplace and convenient laundry facilities.Additional highlights include an updated HVAC system, upgraded electrical wiring, a stylish carport, and beautifully landscaped front and backyards.With parking for more than 6 vehicles, this home is an excellent choice for large families or multiple working professionals seeking generous living space in a desirable neighbourhood.A rare opportunity to enjoy spacious, comfortable living in prestigious College Park!Note: Most photographs have been virtually staged for illustration purposes. (id:62104)
4447 Spruce Avenue
Burlington, Ontario
ATT:BUILDERS/RENOVATORS/INVESTORS-PRIMESHOREACRESOPPORTUNITY! Approved architectural plans for a custom two-storey home (approx.4,241sqftabovegrade) have been prepared and submitted to the City of Burlington. The existing structure is boarded and uninhabitable-this is a land-value sale ideal for redevelopment. The 75-ft lot backs and sides onto Breck on Park, offering privacy, mature trees, and a natural park-side backdrop rarely found in this area. Walk to the lake, parks, and top-rated schools. Buyer to conduct their own due diligence regarding all municipal requirements, permits, engineering, and feasibility of any proposed work. Seller and Brokerage make no representations or warranties regarding the status, validity, or transferability of any applications or approvals. (id:62104)
57 Norwich Crescent
Haldimand, Ontario
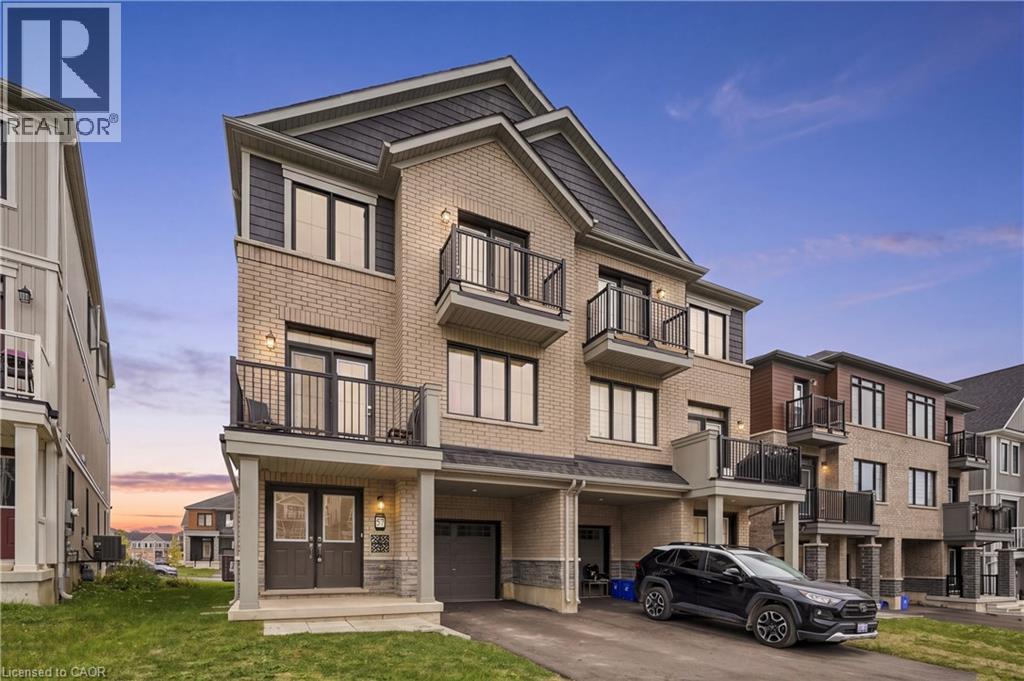
Welcome to this 2024 built, a very spacious (1,827 sq. ft. PARIS model by Empire Communities builder) FREEHOLD townhouse. This property offers the comfort, space, vacant possession, provision for EV charger in the garage, and flexibility for closing dates. This property is notable for its impressive size and intelligent three-storey design, complemented by modern freehold ownership. Boasting 3 bedrooms and 3 bathrooms, it also features 2 private balconies and approximately 5 years remaining on the Tarion new home warranty, ensuring lasting value and peace of mind. The second floor serves as the home's centerpiece, offering an expansive layout perfect for comfortable living, dining, and entertaining. Large windows flood the area with natural light, enhancing the open-concept design for an airy ambiance. The third floor features a serene bedroom retreat, comprising three spacious bedrooms, including a cozy primary suite and well-appointed bathrooms for convenience. Nestled in Avalon, Caledonia's expanding master-planned community, this home is ideally located near parks, shopping, schools, and essential amenities, with a brand-new public school just minutes away. Moreover, it's conveniently situated just 5 minutes south of John C. Munro Hamilton International Airport, offering an exceptional blend of modern living, accessibility, and community charm. (id:62104)

57 Havelock Drive
Brampton, Ontario
Welcome to 57 Havelock Drive, an exceptional detached home in the highly desirable Fletcher's Creek South community! Offering approximately 2,822 sq. ft. above grade, this spacious and beautifully designed home features 5 generous bedrooms, bright and inviting living and dining areas, a private main-floor office, and a warm family room with fireplace and walkout to the fully fenced backyard. The spacious kitchen and breakfast area offer plenty of room for everyday family living and entertaining. Upstairs, you'll find generously sized bedrooms, including a primary retreat with walk-in closet and ensuite. A RARE HIGHLIGHT - TWO LEGAL BASEMENT UNITS! The professionally finished basement features two separate legal units: one 2-bedroom unit and one 1-bedroom unit, each complete with its own extended family living or additional rental income. Situated on a generous 44.91 x 109.30 ft lot in a convenient South Brampton location, close to Hwy 407 & 401, schools, parks, public transit, shopping, restaurants and places of worship. A spacious family home combined with outstanding income potential-a truly unique opportunity you don't want to miss! (id:62104)
39 Burlington Street E
Hamilton, Ontario
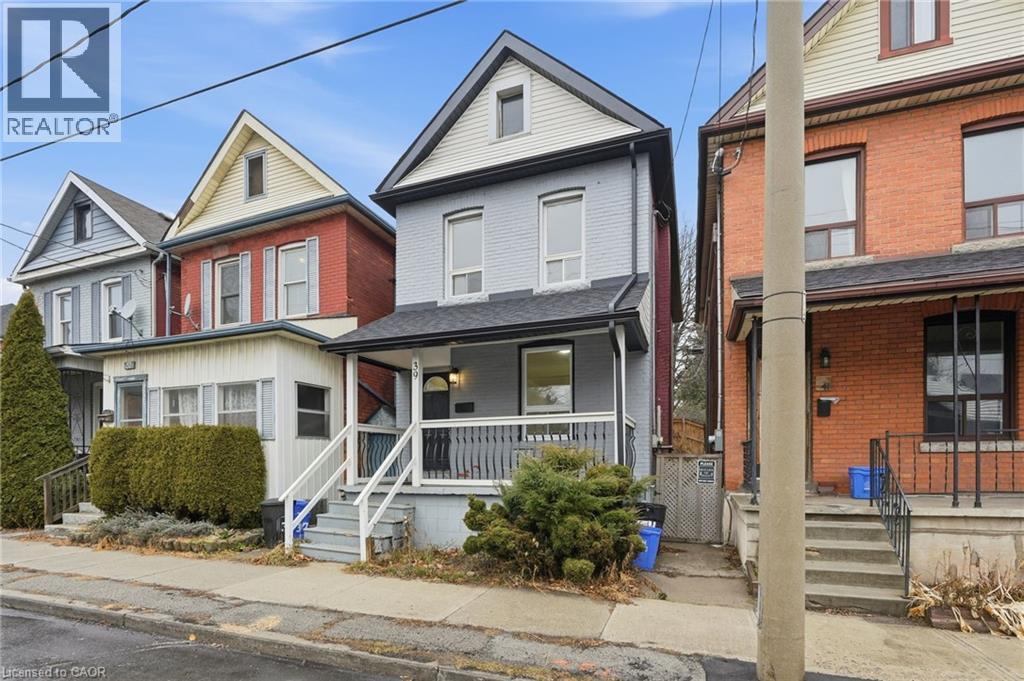
Welcome to this beautifully renovated 3-bedroom, 2-bathroom home in Hamilton’s sought-after North End. Set in a vibrant neighbourhood that has experienced tremendous revitalization in recent years, this is a fantastic opportunity to enjoy the best of city living. Step outside and you’re within walking distance of Williams Coffee Pub, the restaurants, shops, galleries, and entertainment along James Street North, with public transit conveniently located right at your doorstep. Offering a functional layout, modern updates, and comfortable living spaces, this home is an excellent choice for first-time buyers, young families, or anyone looking to enjoy a vibrant, walkable Hamilton lifestyle. With so much happening just steps away, this is a home that puts you close to everything you need while offering a great place to put down roots. (id:62104)
35 Lido Drive
Stoney Creek, Ontario
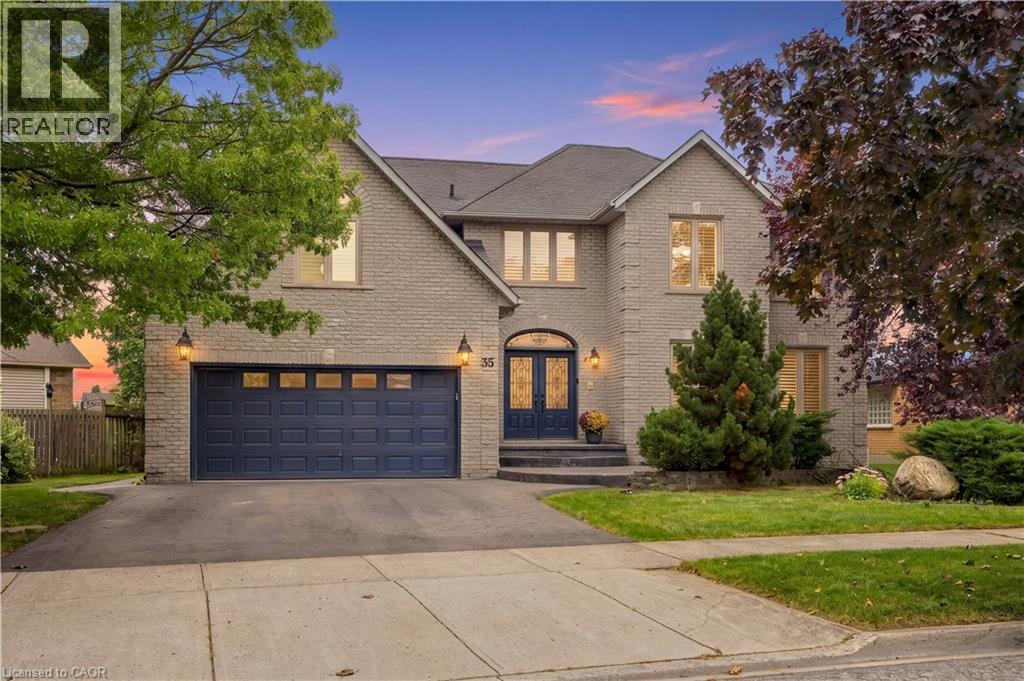
A rare offering in sought-after Winona Park, this impressive residence delivers over 3,800 sq. ft. of refined living space, exceptional scale and a thoughtfully designed layout created for elevated family living and effortless entertaining. Generous principal rooms, an abundance of natural light and sophisticated finishes create an inviting sense of space throughout the home. Four beautifully proportioned bedrooms offer an exceptional level of privacy and versatility, including two luxurious primary suites, each complete with its own private ensuite. The remaining two bedrooms are connected by a beautifully appointed Jack & Jill bathroom, creating an ideal configuration for growing families, extended family or multigenerational living. At the heart of the home, the chef-inspired kitchen is designed to impress, anchored by an extraordinary 112 x 51 granite island that provides an incredible gathering place for family and guests. Premium stainless steel appliances, generous prep space and an open connection to the surrounding living areas make this a natural setting for both everyday living and large-scale entertaining. Step outside and discover a private resort-style backyard designed to make the most of the warmer months. A sparkling heated inground saltwater pool is surrounded by expansive decking and generous patio space, while the covered dining area provides the perfect setting for outdoor dinners, entertaining or relaxed evenings poolside. With multiple areas to lounge, dine and gather, the backyard feels like a true extension of the home's living space. Adding even greater versatility is approximately 1,700 sq. ft. of unfinished lower-level space, offering remarkable potential to create an in-law suite, home theatre, fitness studio or recreation room. This is a distinctive Winona residence designed to bring people together while preserving the privacy, comfort and space of a truly exceptional family home. (id:62104)
23 Patterson Drive
Caledonia, Ontario
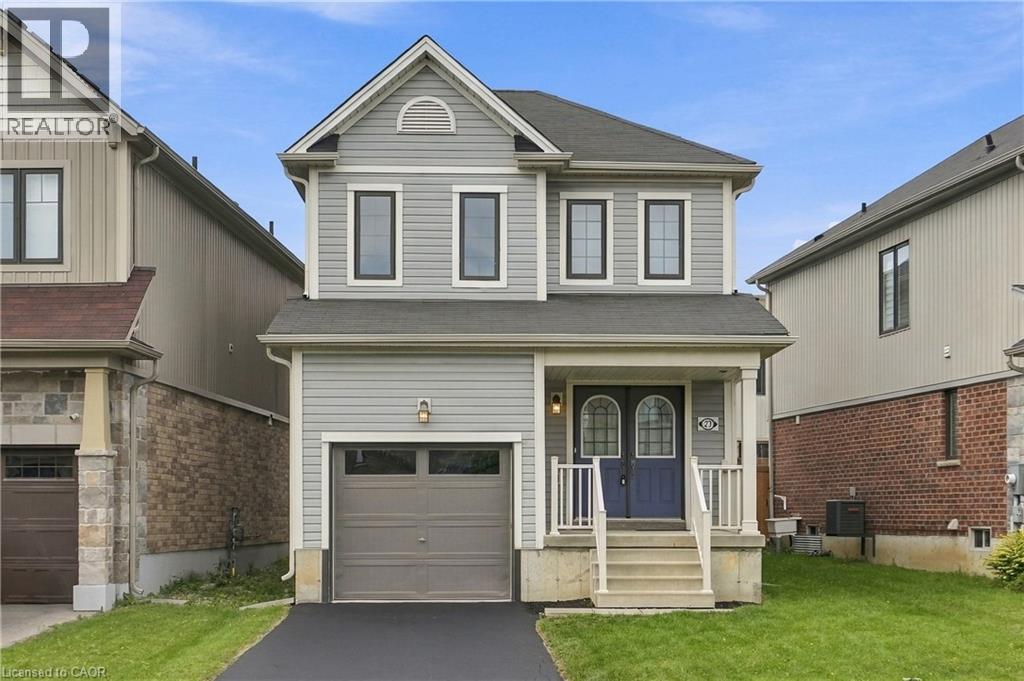
Welcome to 23 Patterson Drive, a beautifully maintained detached home built in 2018 and situated in one of Caledonia’s growing family-friendly communities. Offering 1,294 sq. ft. above grade, 3 bedrooms, 3 bathrooms and an attached garage, this move-in-ready home delivers a bright, functional layout with plenty of natural light throughout. The open-concept main floor features modern flooring and a stylish kitchen with quartz countertops, centre island, stainless steel appliances, subway tile backsplash and ample cabinetry, flowing seamlessly into the dining and living areas. Large windows and sliding doors provide plenty of natural light and lead to the fully fenced backyard, offering a great space for kids, pets and summer entertaining. Upstairs, you’ll find three well-sized bedrooms, including a spacious primary, along with a beautifully finished bathroom featuring a glass-enclosed shower. The unfinished basement provides plenty of storage and an opportunity to create additional living space to suit your needs. Located in Caledonia’s Avalon community, residents enjoy nearby parks, playgrounds, sports courts, walking paths and green space, with the Grand River and an extensive network of local trails adding to the outdoor lifestyle. The neighbourhood also offers convenient access to Highway 6, shopping, schools and everyday amenities. (id:62104)
6 Fulwell Crescent
Toronto, Ontario
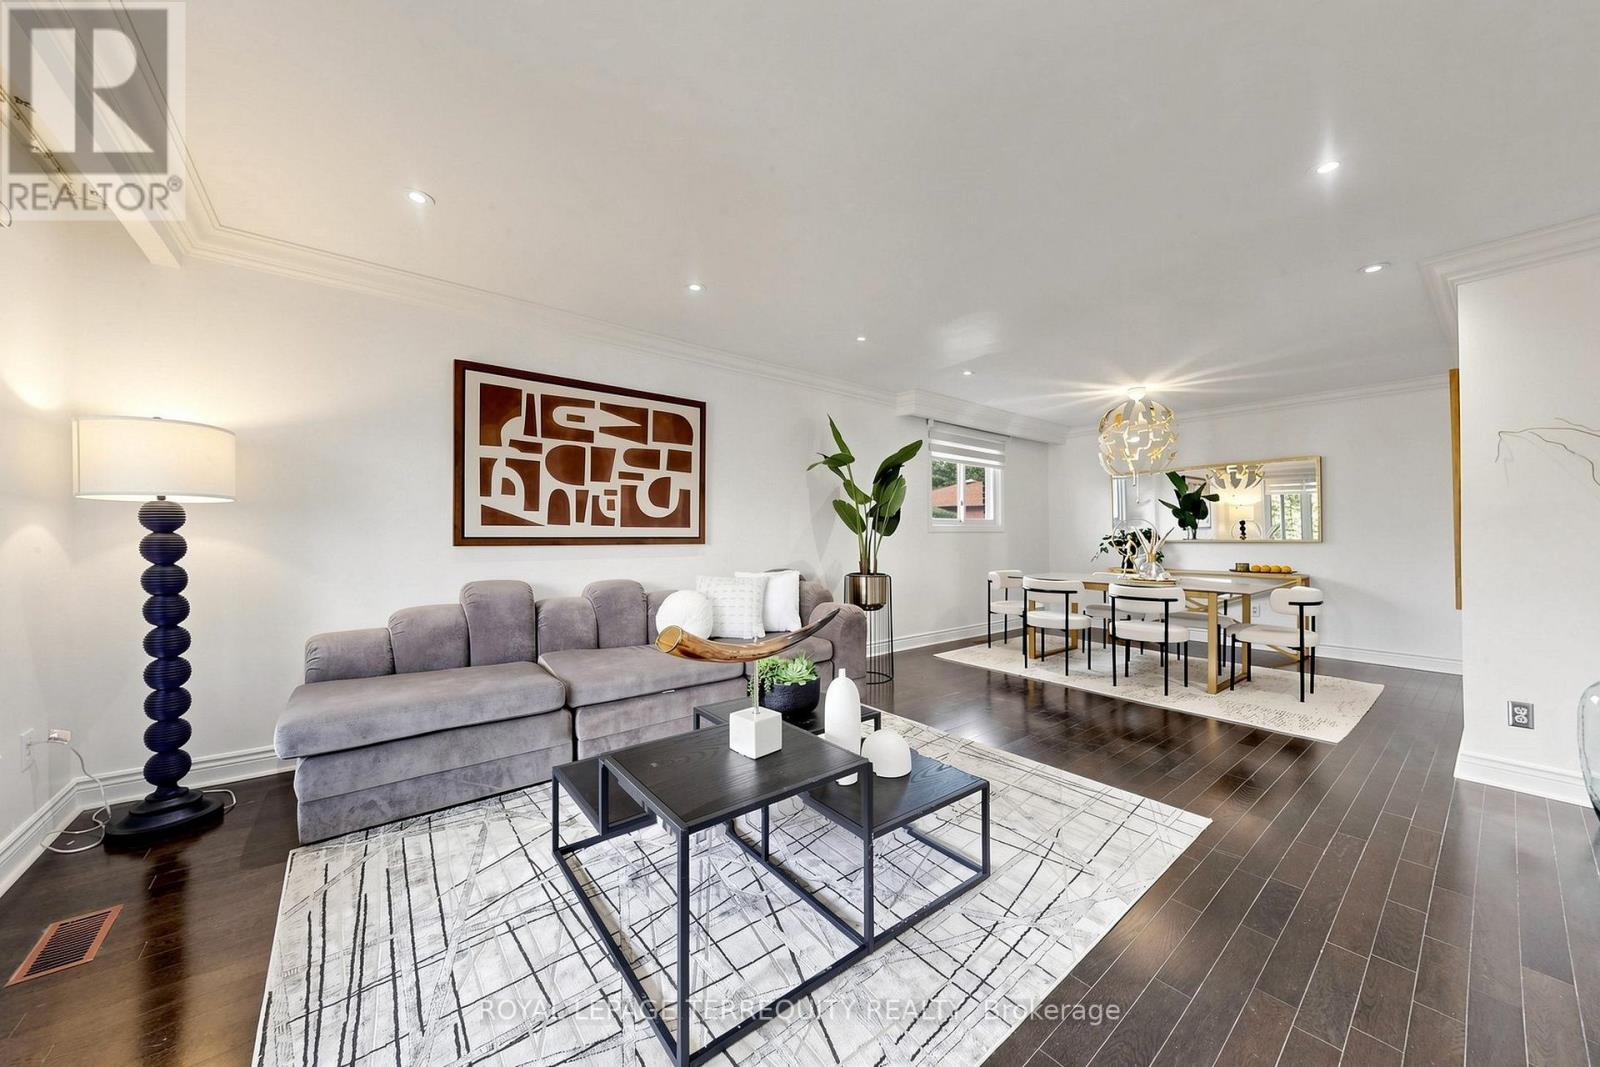
Welcome to this beautifully Single 4-level backsplit detached home on a private ravine lot with a spacious deck and fully fenced yard cover for more privacy at the backyard. Offering 5bedrooms, 4 washrooms, a double garage, and a spacious driveway accommodating up to 6vehicles. This versatile home is an excellent opportunity for families seeking comfortable living space or investors looking for excellent rental potential. The home has been New freshly painted and features numerous upgrades just recently: including a New Owned Hot Water Tank (2025), Newer Dryer (2025), Newer Washer (2024), Newer Window coverings (2025), Newer left-side fence (2024), Newer basement hardwood flooring (2024), Newer basement windows(2022), Toilet (2022), and Newer Front glass balcony (2022). A generously sized crawl space provides abundant additional storage, adding even more functionality to this well-designed home. Enjoy a spacious family room with an entertainment/theatre system and sliding-door walkout to the private backyard with a large deck and peaceful ravine setting. Perfect for family gatherings, entertaining, or relaxing outdoors. The Basement with spacious crawl space for more storage and separate entrance offers excellent flexibility for investors or extended families, with the potential to live comfortably upstairs while using the lower level as a rental space for additional income, subject to applicable requirements and approvals.Conveniently located close to parks, schools, public transit, bus stops, and just steps from York University. Offering excellent everyday convenience and accessibility. Nothing rental on this home . A rare opportunity to own a spacious detached home in a highly convenient location, offering privacy, functionality, extensive updates, ample storage, and excellent potential for both comfortable family living and rental income. Move in ready . Don't Miss Your Opportunity To View This Gorgeous Home!!! (id:62104)
103 - 49 Queen Street E
Mississauga, Ontario
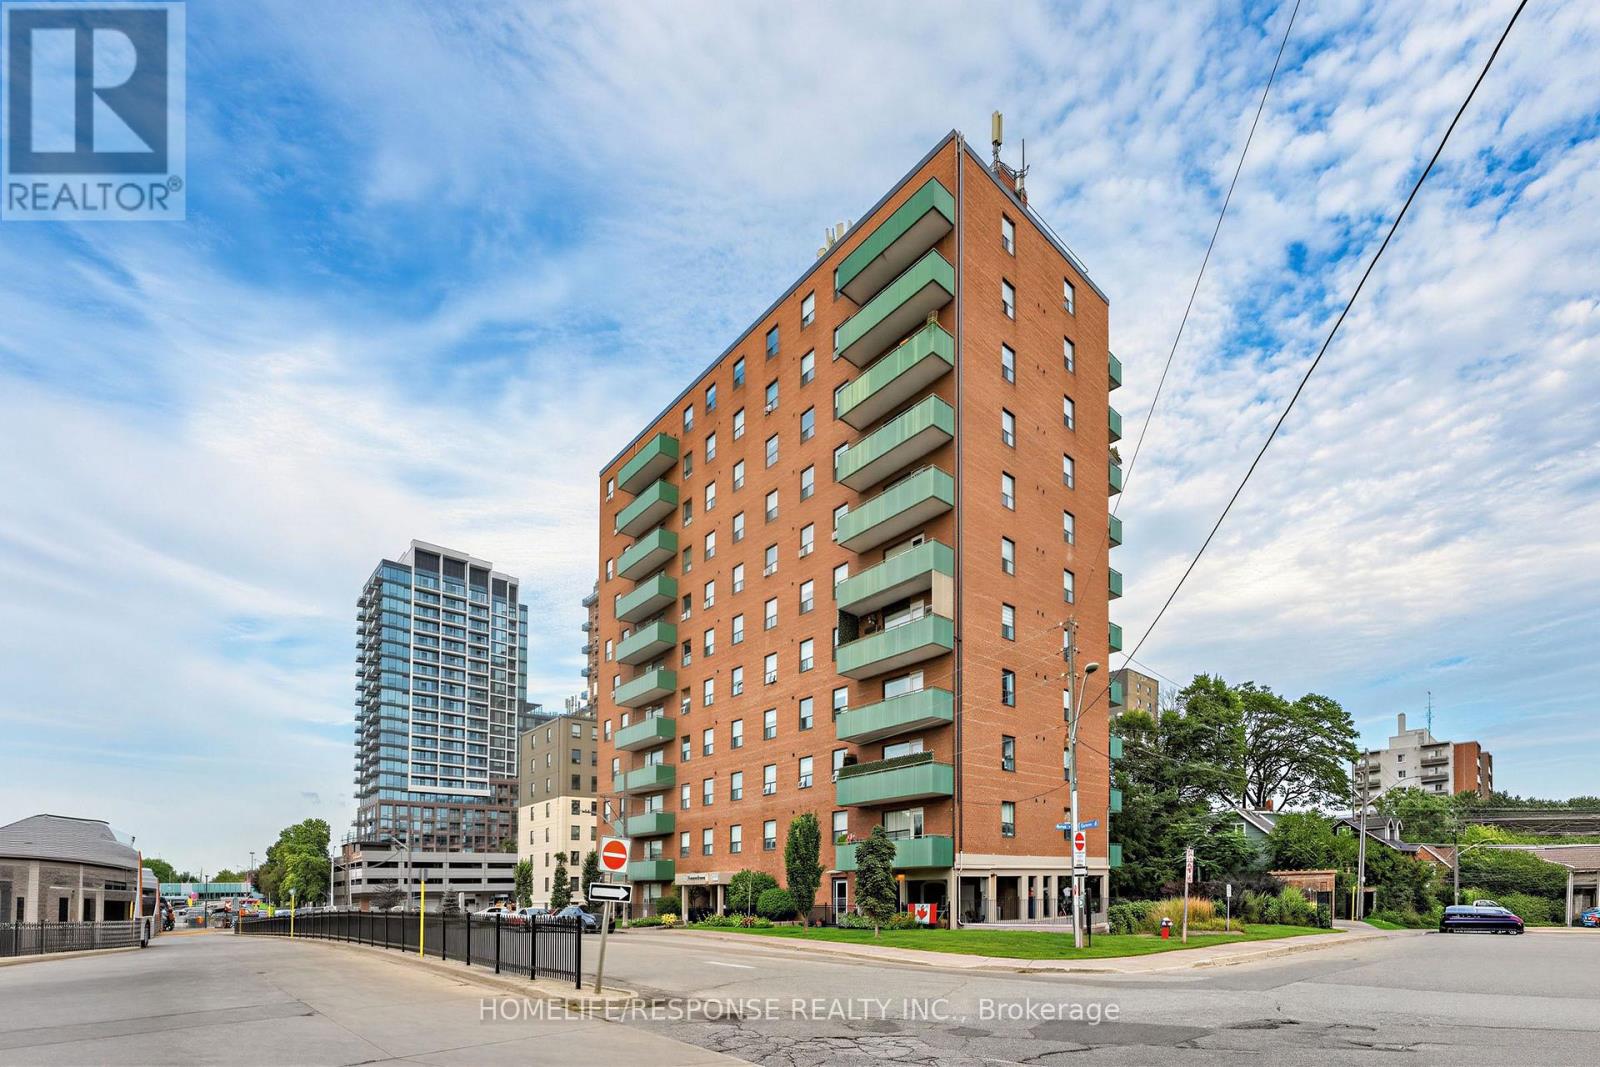
Spacious 3-Bedroom Main-Floor Suite In The Heart Of Port Credit! Welcome to this beautifully maintained 3-bedroom, 2-bathroom main-floor suite offering just around 1,100 sq. ft. of comfortable living space. Bright, spacious and thoughtfully laid out, this home features a generous living and dining area, large windows, hardwood flooring and a well-appointed kitchen with ample cabinetry, counter space and breakfast-bar seating. The spacious primary bedroom features its own private 2-piece ensuite, while two additional bedrooms provide excellent flexibility for family, guests or a home office. A separate full bathroom adds further convenience for everyday living. Enjoy the rare benefit of a main-floor walk-out balcony, providing convenient outdoor space and easy access to the grounds. The main-floor location also offers effortless access without relying on elevators. One underground parking space and one locker are included, along with heat, hydro and water in the maintenance fees. Ideally located in the heart of Port Credit, close to the waterfront, parks, restaurants, cafés, shops, transit and Port Credit GO. A fantastic opportunity to own a spacious 3-bedroom suite in one of Mississauga's most desirable communities. (id:62104)
560 North Service Road Unit# 708
Grimsby, Ontario
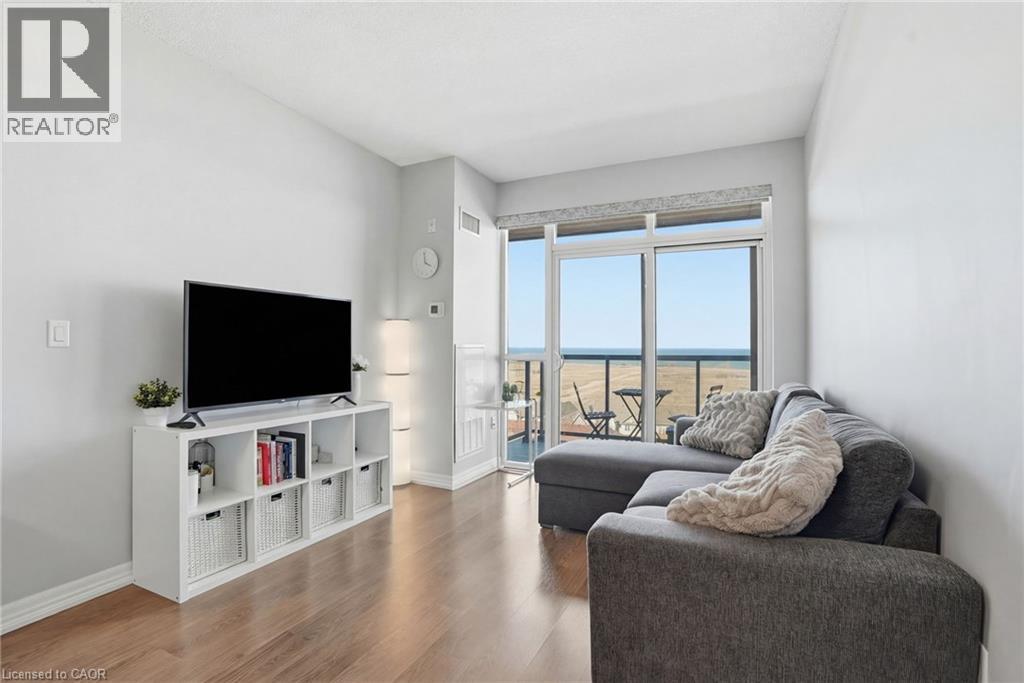
LAKESIDE LIVING WITH STUNNING WATER VIEWS! Welcome to Unit 708 at 560 North Service Road, a beautifully maintained 1-bedroom, 1-bathroom suite offering the perfect blend of comfort, style and convenience. This bright and inviting unit features a spacious open-concept layout with large windows that fill the home with natural light while showcasing beautiful, serene views of the lake. The modern kitchen flows seamlessly into the living and dining areas, creating a comfortable space for everyday living and effortless entertaining. Step outside onto your private balcony and enjoy your morning coffee with a view, or unwind in the evening as you take in the peaceful waterfront setting. The generous bedroom provides a comfortable retreat and features a walk-in closet for excellent storage. A well-appointed 4-piece bathroom adds to the functionality and thoughtful layout of the suite. Perfect for a professional, couple or anyone looking to simplify their lifestyle without sacrificing comfort, this home offers a wonderful combination of low-maintenance living and a tranquil setting. Enjoy the convenience of a well-managed building with easy access to the QEW, Costco, shopping, restaurants and a variety of local amenities. A peaceful lakeside setting, a practical layout and an unbeatable location come together to make Unit 708 a wonderful place to call home. (id:62104)
545 Mohawk Road W
Hamilton, Ontario
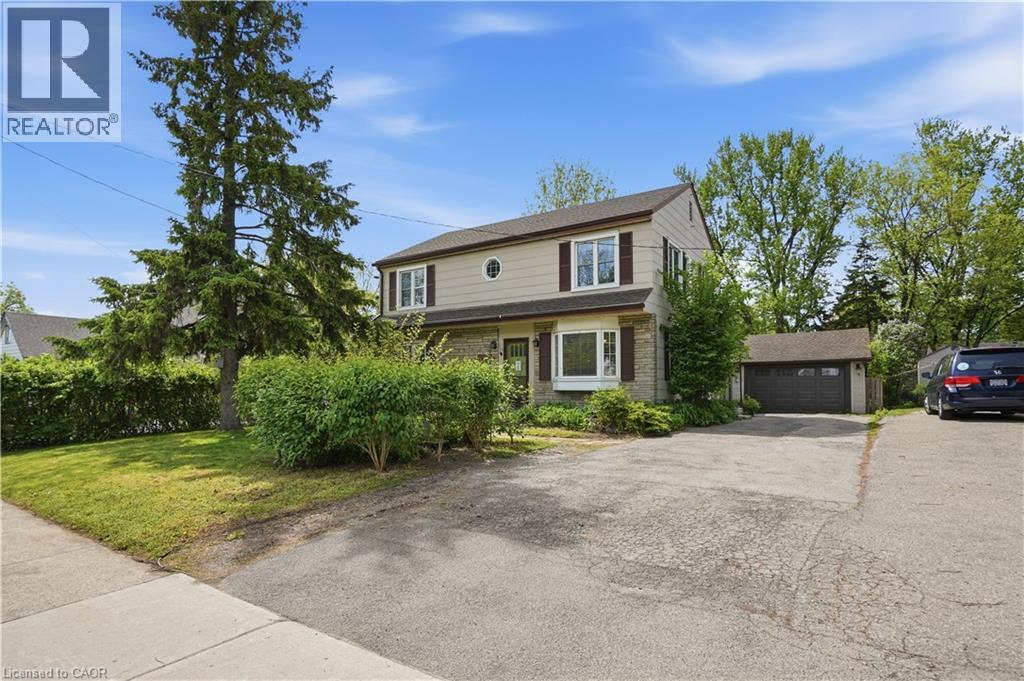
Step inside this 2-storey detached home in Hamilton’s highly sought-after Westcliffe neighbourhood — a perfect place for families to grow, gather, and create lasting memories. Offering 5 spacious bedrooms, 1.5 bathrooms, and 1,896 sq. ft. of living space, this move-in ready home provides the flexibility and room today’s families need, whether for children, guests, a home office, or multi-generational living. A bright added sunroom creates the perfect space to enjoy morning coffee, a children’s play area, or additional family seating filled with natural light. Situated on a large lot with a detached garage, attached workshop, and parking for up to 4 vehicles, there is plenty of space both inside and out for busy family life, hobbies, and storage needs. The home also features a mostly above-ground lower-level basement offering excellent utility and storage space in place of a traditional basement. The backyard is designed for entertaining and everyday enjoyment, featuring a newer deck (2024) and a hot tub installed in 2021 and serviced in 2026 — perfect for relaxing evenings and hosting family and friends. Major updates have already been completed for added peace of mind, including a 200-amp electrical panel (2024), EV charger (2024), upgraded 1” plumbing pipes (2024), water softener (2025), fresh paint (2026), updated windows (2014), and a reverse osmosis system. Located in the family-friendly Westcliffe community, this home is just minutes from schools, parks, trails, shopping, restaurants, and everyday amenities, offering the ideal balance of convenience, comfort, and community living. This is an incredible opportunity to live in a spacious turnkey family home in one of Hamilton Mountain’s most desirable neighbourhoods. (id:62104)
545 Mohawk Road W
Hamilton, Ontario
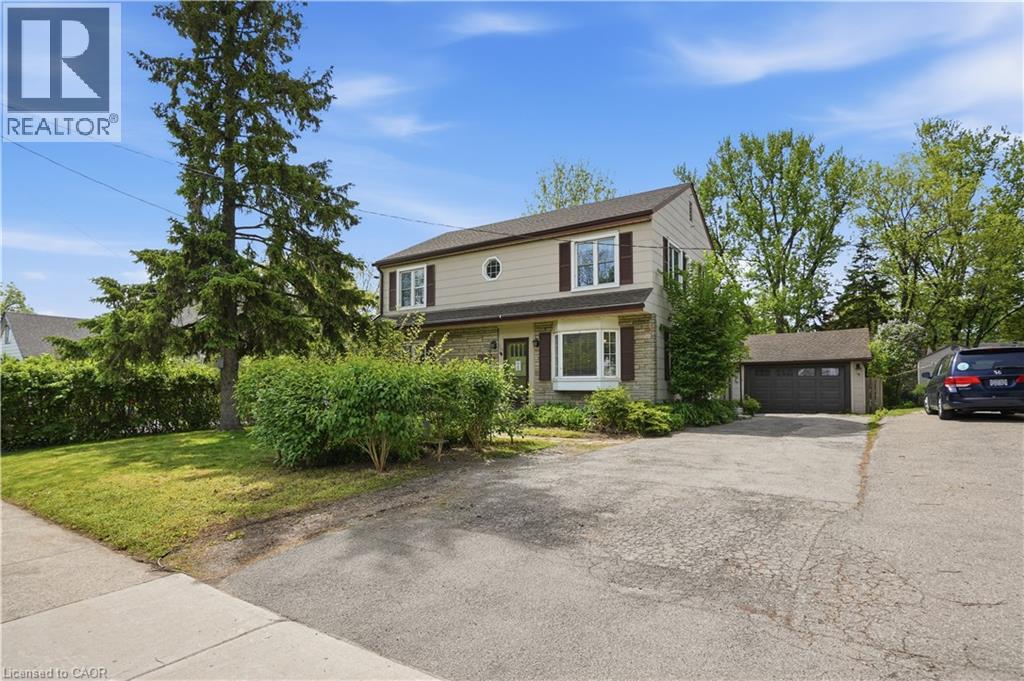
Step inside this 2-storey detached home in Hamilton’s highly sought-after Westcliffe neighbourhood — a perfect place for families to grow, gather, and create lasting memories. Offering 5 spacious bedrooms, 1.5 bathrooms, and 1,896 sq. ft. of living space, this move-in ready home provides the flexibility and room today’s families need, whether for children, guests, a home office, or multi-generational living. A bright added sunroom creates the perfect space to enjoy morning coffee, a children’s play area, or additional family seating filled with natural light. Situated on a large lot with a detached garage, attached workshop, and parking for up to 4 vehicles, there is plenty of space both inside and out for busy family life, hobbies, and storage needs. The home also features a mostly above-ground lower-level basement offering excellent utility and storage space in place of a traditional basement. The backyard is designed for entertaining and everyday enjoyment, featuring a newer deck (2024) and a hot tub installed in 2021 and serviced in 2026 — perfect for relaxing evenings and hosting family and friends. Major updates have already been completed for added peace of mind, including a 200-amp electrical panel (2024), EV charger (2024), upgraded 1” plumbing pipes (2024), water softener (2025), fresh paint (2026), updated windows (2014), and a reverse osmosis system. Located in the family-friendly Westcliffe community, this home is just minutes from schools, parks, trails, shopping, restaurants, and everyday amenities, offering the ideal balance of convenience, comfort, and community living. This is an incredible opportunity to own a spacious turnkey family home in one of Hamilton Mountain’s most desirable neighbourhoods. (id:62104)
172 Market Street
Hamilton, Ontario
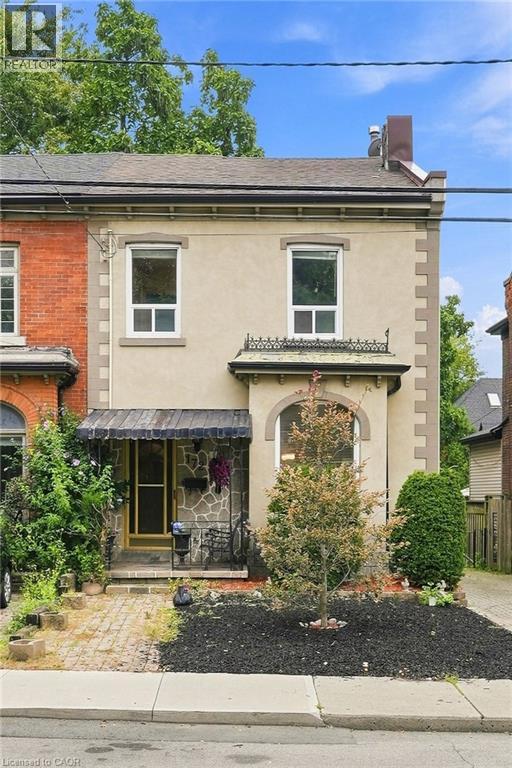
A RARE PIECE OF HAMILTON HISTORY! Built in 1870 and lovingly cared for by the same owner since 1972, this charming 4-bedroom, 2-bath century brick freehold row home is filled with character, warmth and incredible potential. Step inside and discover the timeless appeal of a true century home, featuring soaring ceilings, generous principal rooms and plenty of space for a growing family. With four bedrooms and two bathrooms, the versatile layout offers exciting possibilities for first-time buyers, families and investors alike. Enjoy the home as it is, renovate and make it your own, or explore the potential to create two separate living spaces for additional income or multi-generational living. The location is equally impressive — just minutes from vibrant Hess Village, downtown Hamilton's shops, restaurants and entertainment, and only steps from the waterfront, Bayfront Park and some of the city's best walking and cycling trails. Homes with this much history, character and opportunity don't come along often. 172 Market Street is ready for its next chapter — bring your vision and make it yours! (id:62104)
524 Roxborough Avenue
Hamilton, Ontario
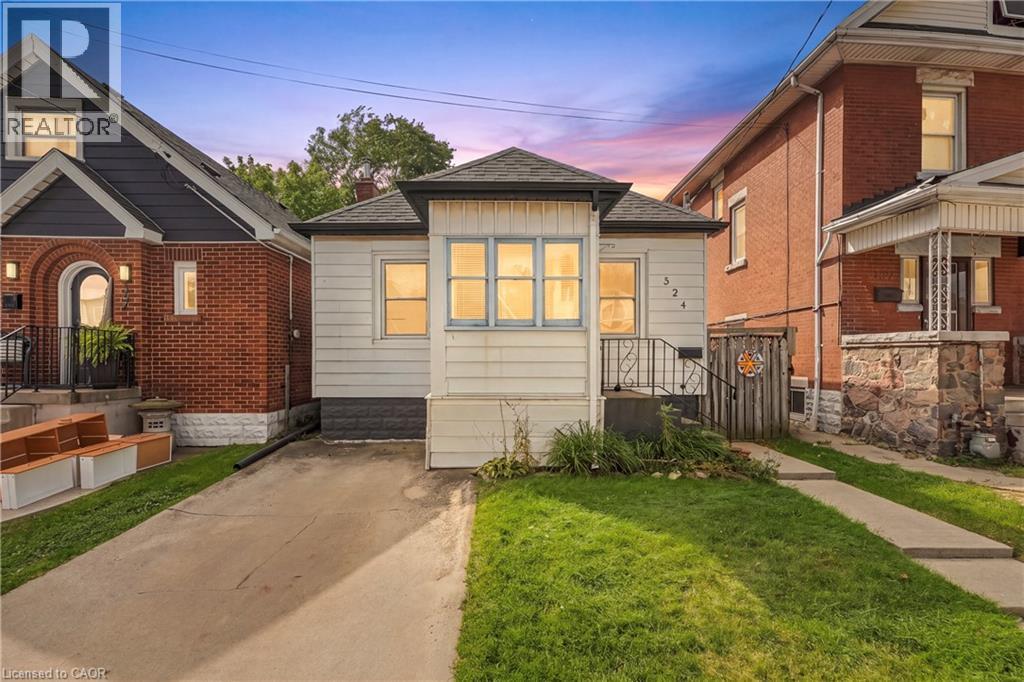
YES… you can still buy a home in Hamilton for $350K! This is an opportunity for first-time buyers, renovators or investors looking to get into the Hamilton market at an affordable price point. The home was originally configured as two bedrooms, with the current owners combining them to create one larger bedroom. The layout could be converted back to two bedrooms, while a separate den provides additional flexible space. The home also features a 4-piece bathroom and offers plenty of opportunity for someone ready to roll up their sleeves and make it their own. Located in an established Hamilton East neighbourhood close to shopping, transit, parks, schools and everyday amenities. This one isn't about perfect finishes, it's about potential and the opportunity to create value. Whether you're looking for your first home, a renovation project or your next investment, bring your ideas and come see what's possible. (id:62104)
374 Spruce Street
Oakville, Ontario
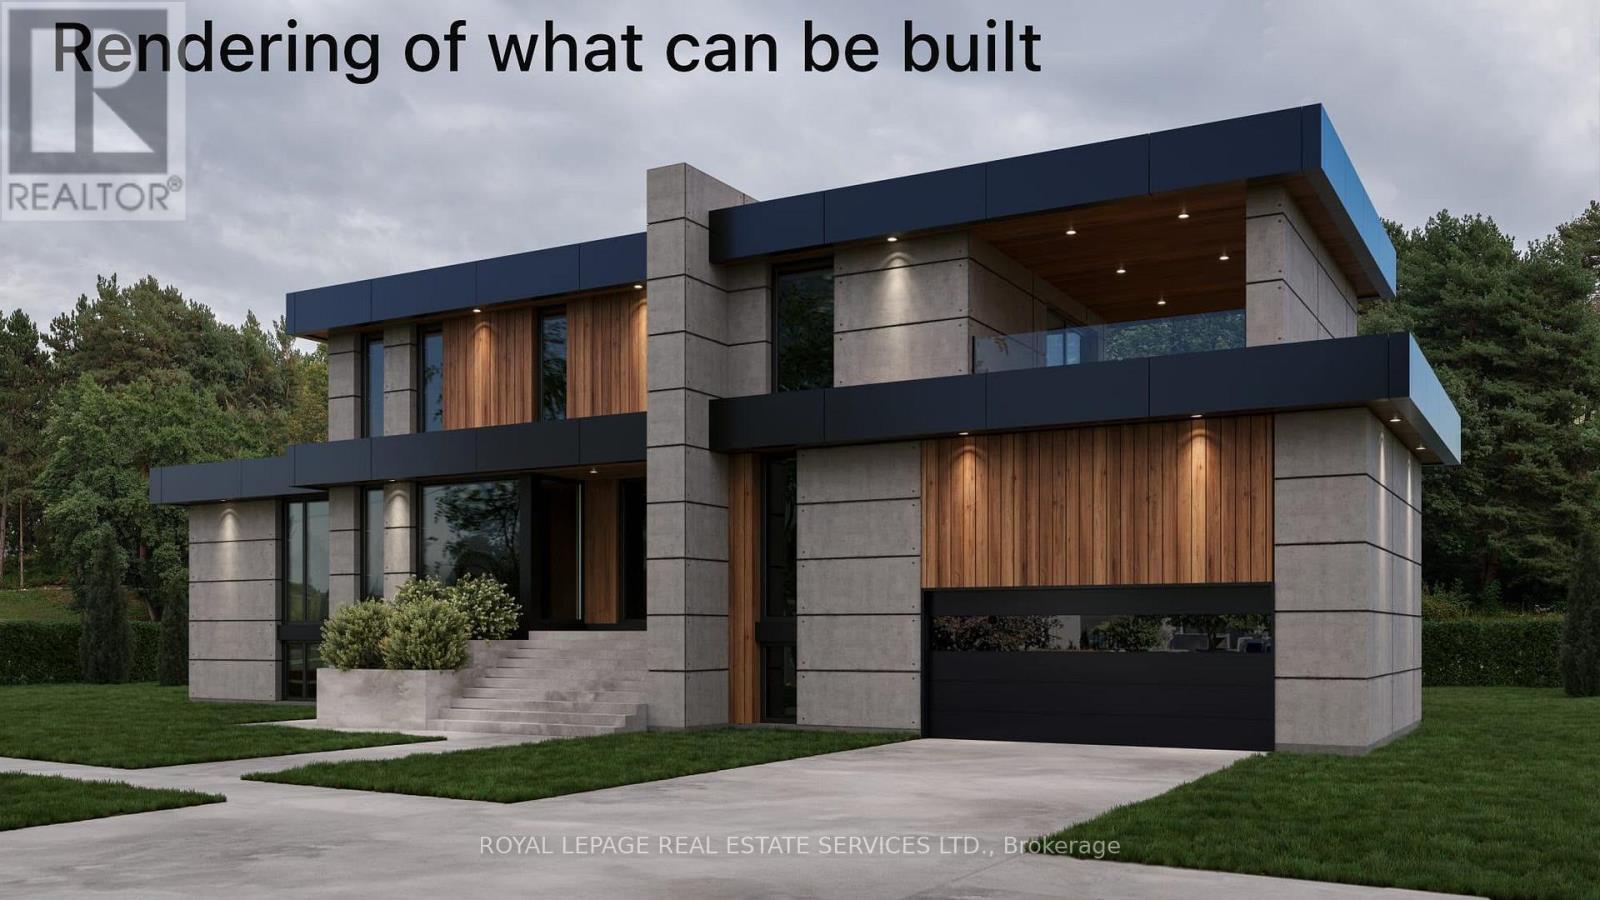
**EXCEPTIONAL LOCATION. RARE 60' x 142' LOT. OUTSTANDING OPPORTUNITY IN THE HEART OF OAKVILLE.**Welcome to 374 Spruce Street, ideally situated within walking distance of **Downtown Oakville, the GO Train and Old Oakville Marketplace**. This is a rare opportunity to secure a substantial property in one of Oakville's most desirable and established neighbourhoods. Set on an impressive **60' x 142' lot**, the property offers exciting possibilities for the next owner. Build a stunning new home of approximately **3,500 sq. ft.**, subject to approvals, or embrace the existing home and undertake a complete renovation to create your ideal residence. The generous lot provides plenty of room to design a home that suits your lifestyle, while the exceptional location puts some of Oakville's best amenities right at your doorstep. Enjoy the convenience of walking to the charming shops, restaurants and cafés of Downtown Oakville, commuting easily via the GO Train, or accessing everyday shopping and services at Old Oakville Marketplace. Whether you're a builder looking for an outstanding opportunity, a family ready to create a custom home, or a buyer with a vision for transforming the existing residence, **374 Spruce Street offers flexibility, location and long-term potential.****Rare 60' frontage. Exceptional walkability. Established Oakville location. Priced to sell.** (id:62104)
1130a Islington Avenue
Toronto, Ontario
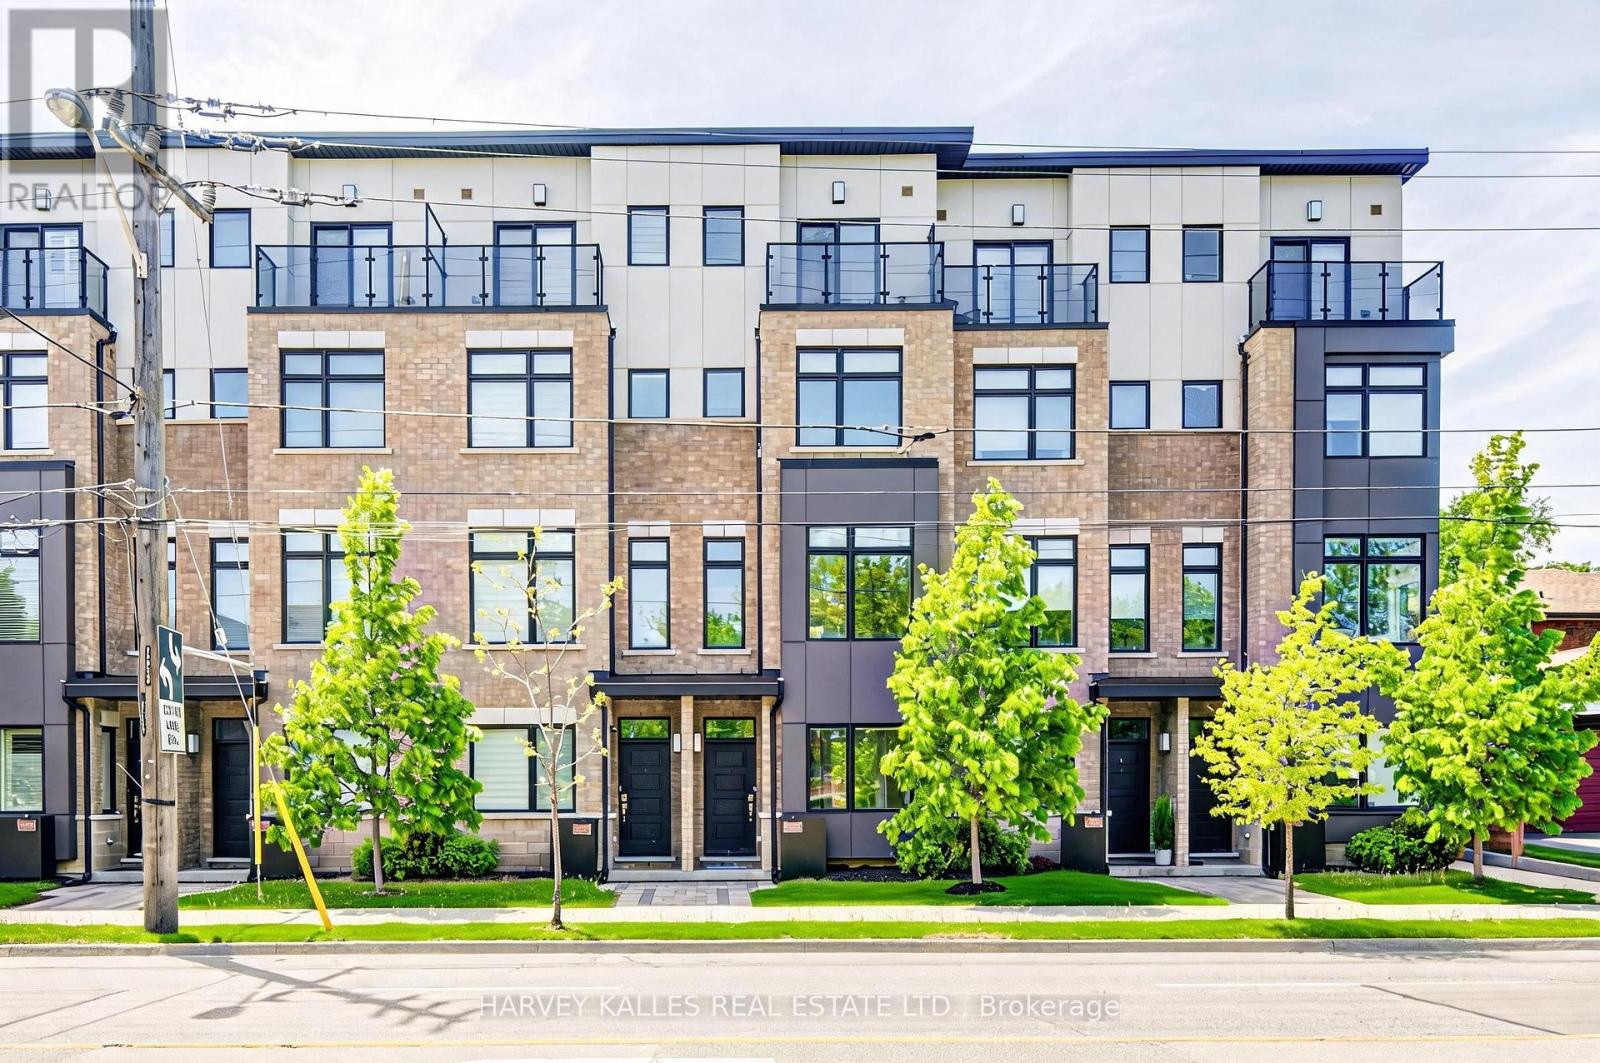
Beautifully designed urban townhome offering the complete package. This stylish freehold residence showcases timeless elegance with modern flair, featuring a stunning main floor with custom wainscotting, a co-private balcony, and luxury custom kitchen millwork designed for both everyday living and entertaining. Soaring 10-foot ceilings, dazzling natural light, well-proportioned rooms, and top-of-the-line finishes create a bright and inviting atmosphere throughout. Spacious bedrooms, beautifully appointed washrooms, and the convenience of an upper-level laundry room make this home as functional as it is sophisticated. Located within a meticulously maintained freehold townhome community with low monthly maintenance fees of $235.19, including snow removal and salting, lawn care and maintenance, sprinkler activation, and professional off-site property management. The home also features a rare two-car tandem garage, plus free 24/7 street parking on Chauncey Avenue and four visitor parking spaces for guests. Perfectly situated for urban convenience with TTC bus service steps from the front door, and walking distance to Islington Subway Station, Kipling Subway Station, and Kipling GO Station. Families will appreciate the nearby daycares, neighbourhood schools, community centres, and community pool. Directly across the street is the 6.6-acre family-friendly Fairfield Park featuring a playground, splash pad, and expansive green space, while the surrounding South Humber Parklands, Kings Mill Park, Humber Marshes, and Humber River trails provide endless opportunities to enjoy nature. Commuters will love being just 2 km from the Gardiner Expressway. Enjoy an exceptional lifestyle surrounded by local dining along Bloor Street, offering a diverse mix of fine Greek, Japanese, Italian, and Indian cuisine. Some furnishings may also be included in the sale. Open-concept living spaces, cozy places to unwind, and thoughtfully curated finishes to call home. (id:62104)
9 Wentworth Drive Unit# 5
Grimsby, Ontario
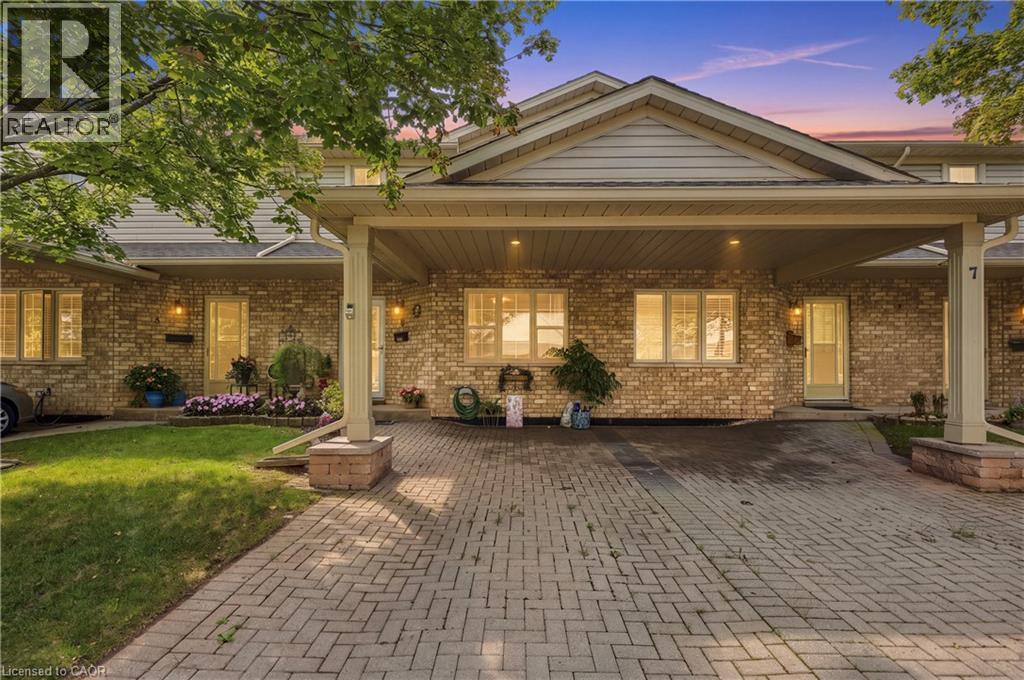
WELCOME TO TURNKEY, LOW-MAINTENANCE LIVING in one of Grimsby’s most convenient locations! Beautifully updated, exceptionally maintained and finished with care throughout, this impressive home offers space, style and flexibility with virtually EVERYTHING DONE FOR YOU. Step inside to HUGE WINDOWS, soaring VAULTED CEILINGS and an abundance of natural light. The stunning NEW KITCHEN features stylish finishes, built-in appliances and a modern design ideal for everyday living and entertaining. Offering 3 FULL BATHROOMS and multiple finished living areas, the layout is perfect for downsizers, families or buyers looking to simplify without sacrificing space. The FINISHED LOWER LEVEL features its own KITCHENETTE, offering excellent potential for an IN-LAW SUITE, teenager retreat, extended family or guest space. Outside, enjoy beautifully maintained gardens and COMPOSITE DECKING for attractive outdoor living with minimal upkeep. Ideally located within WALKING DISTANCE TO THE HOSPITAL, shopping, restaurants and everyday amenities. Pride of ownership is evident throughout — MOVE IN, UNPACK & ENJOY! (id:62104)
17 Bent Willow Court
Nanticoke, Ontario
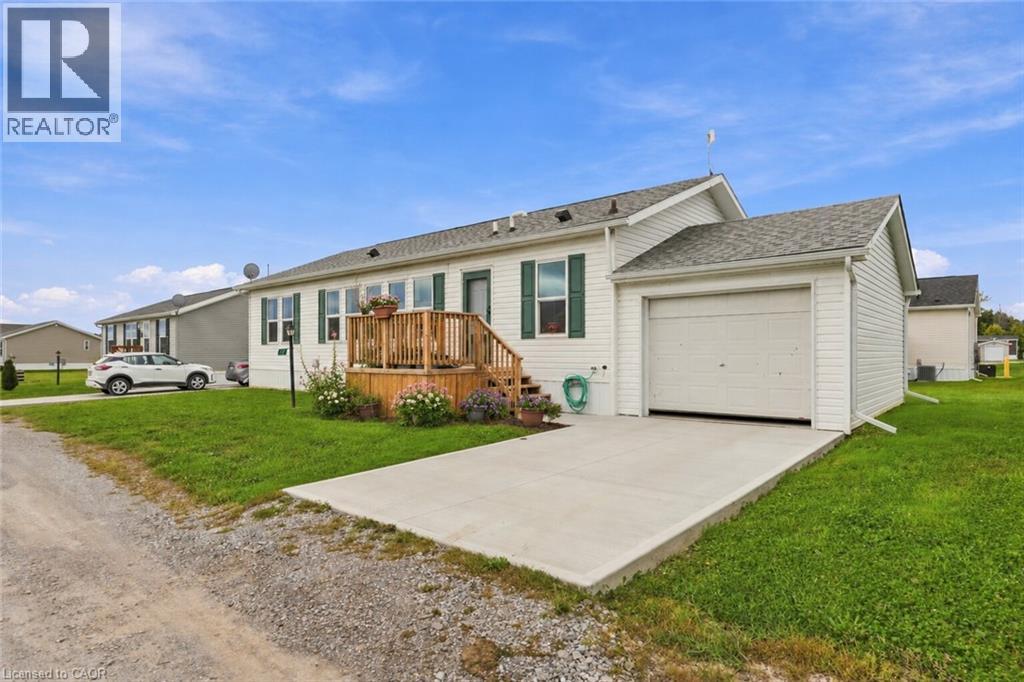
Welcome to not just a home but a lifestyle, enjoy carefree lakeside living in this beautifully maintained 1,280 sq ft bungalow nestled in a sought-after waterfront community along the shores of Lake Erie. Designed for effortless one-floor living, this bright and inviting home offers a spacious open-concept layout ideal for both everyday living and entertaining. Featuring two generously sized bedrooms, the comfortable primary suite is complete with a large walk-in closet and private 3-piece ensuite. The spacious living room provides plenty of room to relax, host family and friends, or create a cozy home office. The stylish eat-in kitchen combines functionality with charm, featuring a stainless-steel farmhouse sink, modern appliances, generous cabinetry, and plenty of space to gather. All appliances and window coverings are included for added convenience. Beyond your front door, enjoy an array of community amenities designed to make everyday living feel like a getaway. Enjoy the walking trails, make use of the community dog park, or connect with neighbours at social events. For those who love being on the water, the community boat dock offers slips available to rent for an additional fee. With exterior maintenance including grass cutting and snow removal taken care of, you can spend less time on chores and more time enjoying the lifestyle. Whether you're looking for a year-round home, a low-maintenance downsizing opportunity, or the perfect snowbird retreat, this is truly a place where you can lock the door, head south, and travel with peace of mind knowing everything is taken care of. (id:62104)
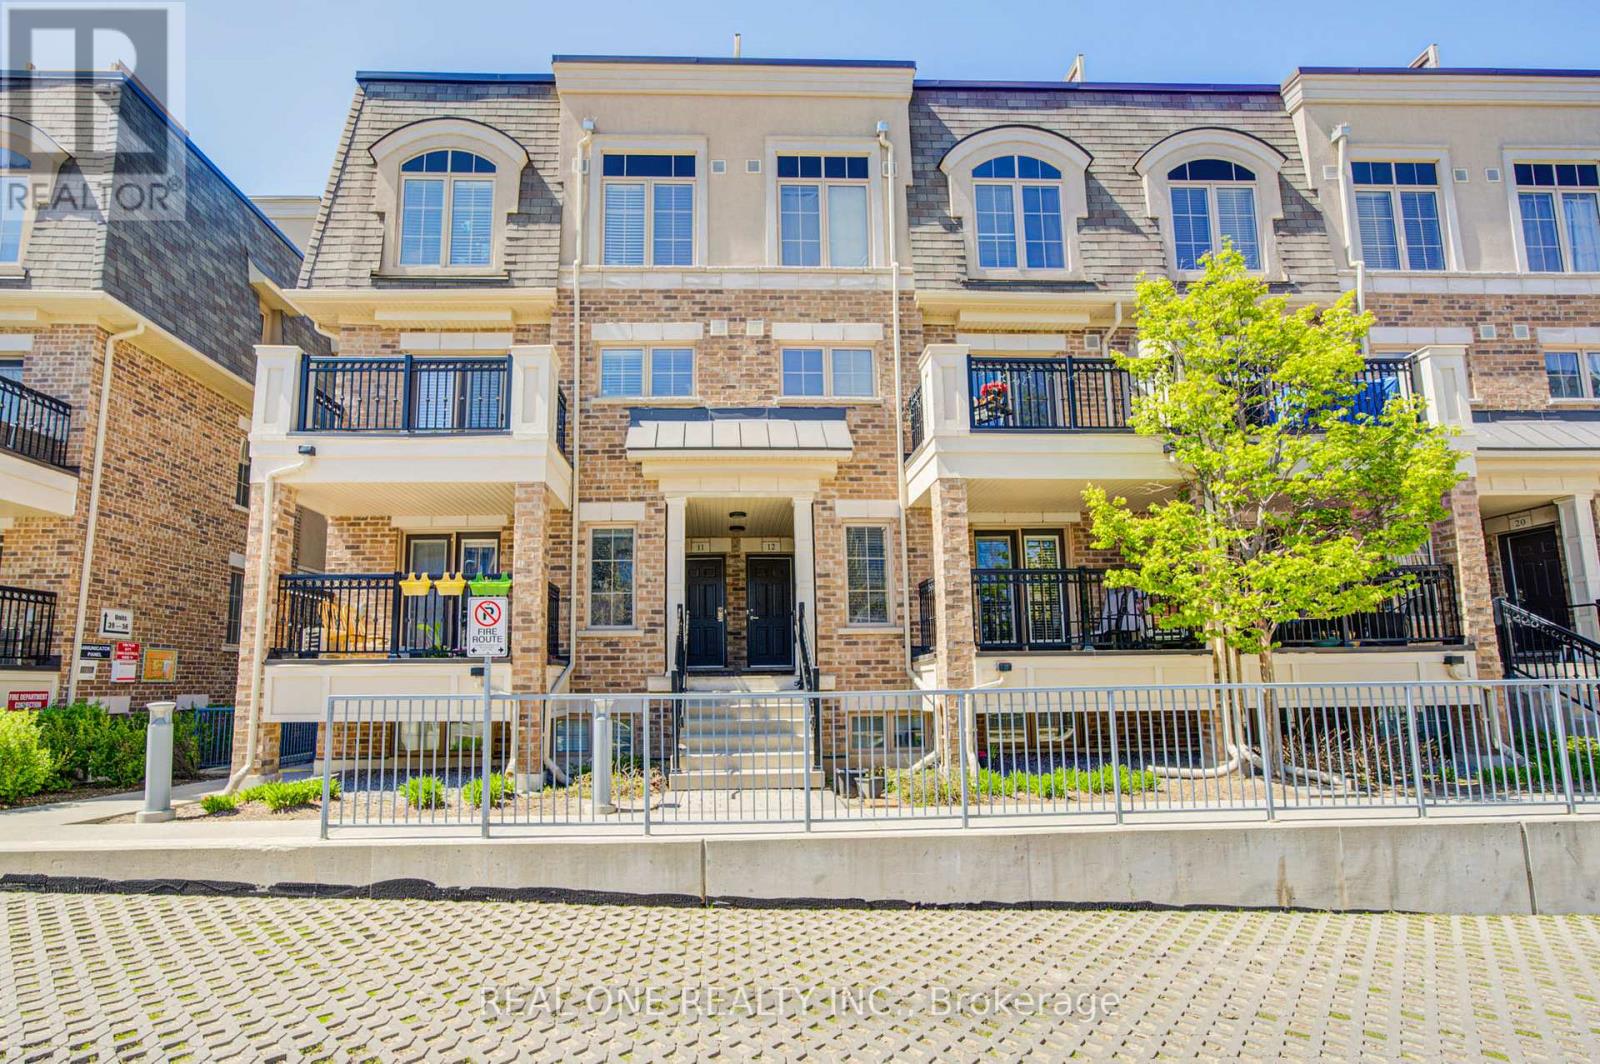
14 - 2441 Greenwich Drive
Oakville, Ontario
**TRUE ONE-FLOOR** living! Rare find and beautifully maintained single-level stacked townhome located in the highly sought-after Millstone on the Park community in West Oak Trails. This home eliminates the need for stairs-ideal for young families, retirees, or anyone seeking convenience, safety, and ease of movement.This thoughtfully designed 2-bedroom, 2-bathroom suite features a bright and functional open-concept layout, enhanced by excellent cross-ventilation and abundant natural light throughout.Carpet-free flooring throughout. The south-facing living room is filled with sunshine all day long and seamlessly connects to the kitchen and dining area, with a walkout to a private balcony-perfect for morning coffee or relaxing evenings overlooking the peaceful courtyard.Both bedrooms are generously sized and positioned for privacy, with large windows overlooking lush green space and playing fields with unobstructed open clear views-offering a tranquil, park-like setting right outside your window. The primary bedroom includes a walk-in closet and 2-piece ensuite, while the second bedroom also enjoys a bright green outlook.The kitchen features a breakfast bar and high end fotile rangehood, ideal for both everyday living and entertaining. This unit comes with 1 underground parking spaces and a locker with ample underground visitor parking.Minutes to Oakville Trafalgar Memorial Hospital,Close to parks, trails, and Bronte Creek Provincial Park,Easy access to QEW, 403 & 407,Approx. 10 min. to Bronte GO Station,Walking distance to transit, shops, restaurants, daycare, and Top-rated schools nearby. Perfect for first-time buyers, downsizers, small families, or investors looking for a move-in ready home in one of Oakville's most desirable neighborhoods.Single-level living surrounded by greenery-don't miss it! Condo Fee Includes water,common elements(including snow removal of stairs), 1 parking and 1 locker. (id:62104)
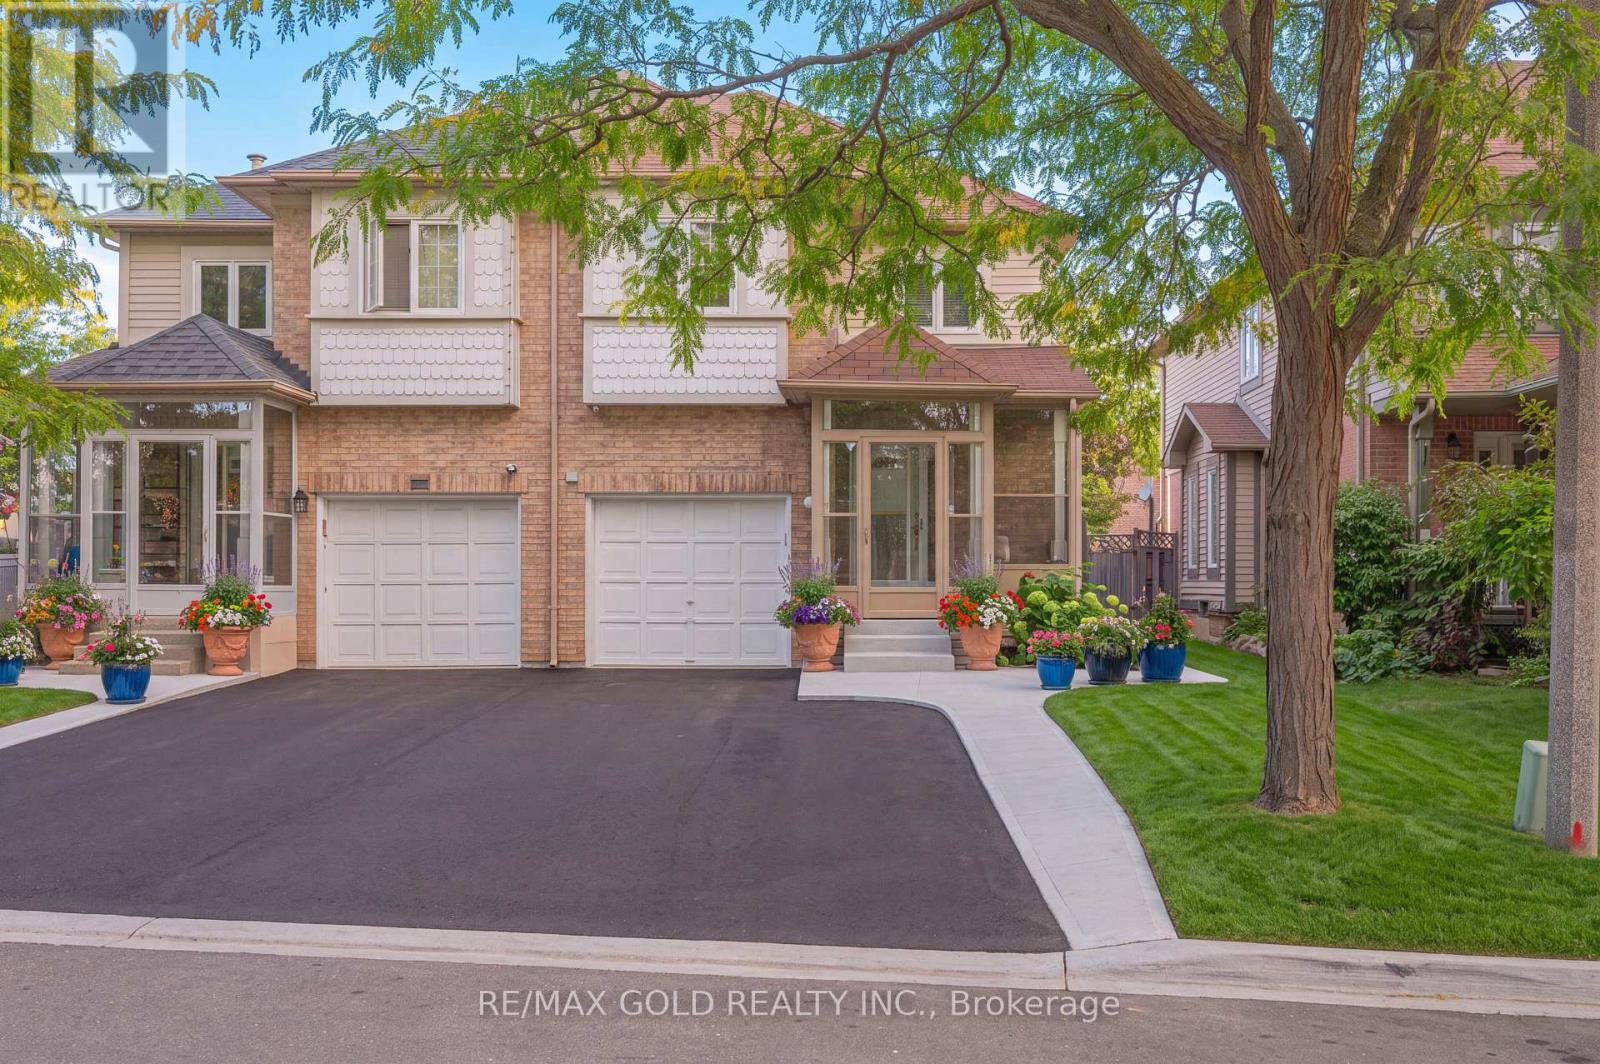
15 Amazon Court
Brampton, Ontario
Welcome to 15 Amazon Court, a spacious 3+2 bedroom semi-detached home on a quiet family- friendly court in Brampton. This well-kept home offers a bright and practical layout with a separate family room, combined living and dining areas, and a functional kitchen. The upper level features three generous bedrooms, including a primary bedroom with ensuite bath and walk-in closet. Finished basement with separate entrance offers an additional 2 bedroom and living space-ideal for extended family or added flexibility. Conveniently located near schools, parks, shopping, transit, and major amenities. A wonderful opportunity for families and investors alike! (id:62104)
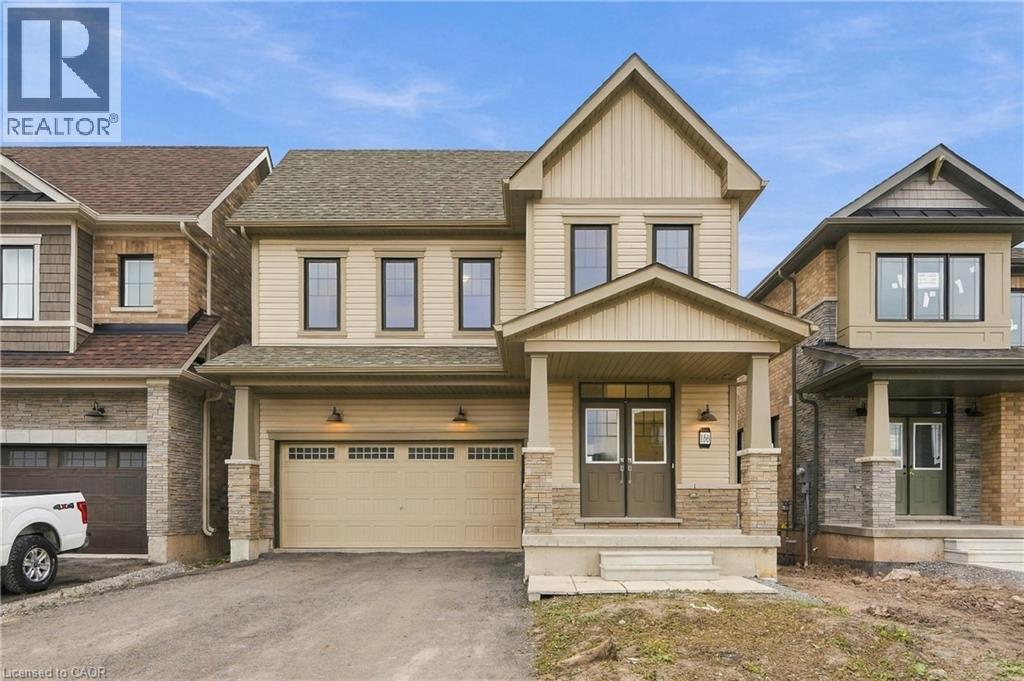
166 Aviron Crescent
Welland, Ontario
Canal views, no rear neighbours and a new home! This 2024 built, 4 bedroom, 4 bathroom home sits on a premium lot in the Empire Canals community of Dain City overlooking the Welland Canal. No expense was spared in creating an elevated family home with $200k in upgrades carried throughout. The heart of the home is the connected main floor, where the kitchen, eat in area, dining and living room flow together, creating an inviting space for everyday family life and entertaining. Hardwood flooring flows throughout, with oversized interior doors enhancing the main level. The kitchen features upgraded countertops, backsplash and premium cabinetry, while patio doors lead to the backyard where no rear neighbours and canal views create an exceptional backdrop. Upstairs you'll find 4 spacious bedrooms, including two primary suites with private ensuites and frameless glass showers. Each bedroom enjoys access to an ensuite or semi ensuite, with three full bathrooms on this level featuring upgraded countertops. An additional loft adds even more versatility, creating the perfect space for a second living area, home office, reading area or kids' play space. Downstairs, the expansive unfinished basement provides a blank canvas to design around your needs, with large windows and a roughed in bathroom already in place. Upgraded energy efficient air systems add to the home's comfort and efficiency. Beyond the home, the Empire Canals community offers a lifestyle surrounded by water, green space and recreation. Enjoy nearby trails for walking, running and cycling, explore nearby conservation areas or take a short drive to Port Colborne and the beaches of Lake Erie. It's a setting that makes it easy to enjoy the outdoors and experience more of what South Niagara has to offer. (id:62104)