
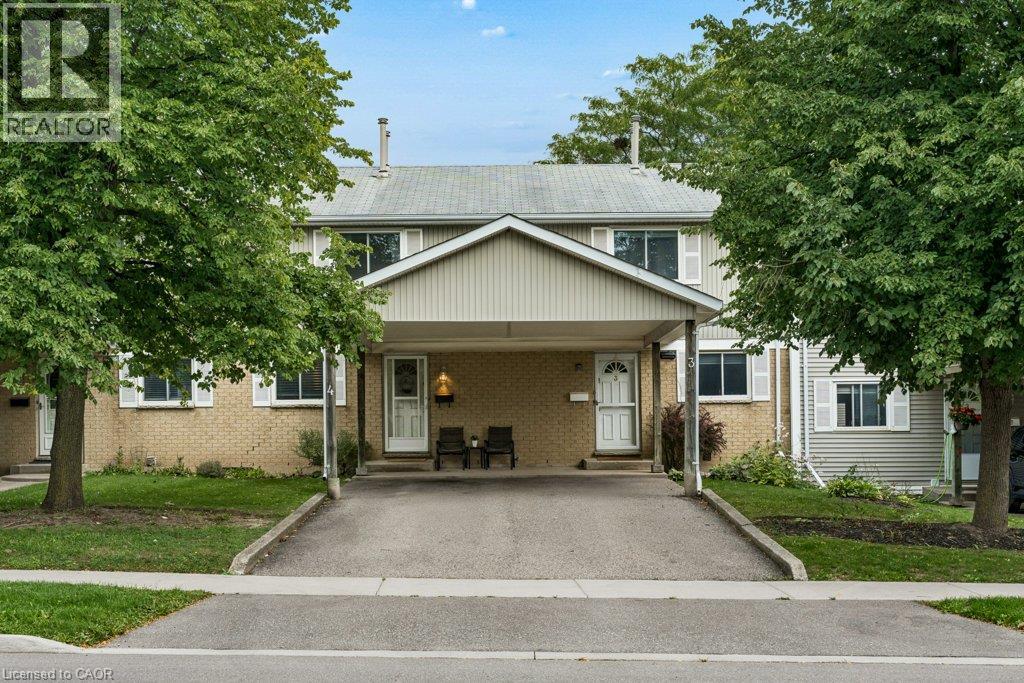
255 Northlake Drive Unit# 4
Waterloo, Ontario
Welcome to 255 Northlake Drive, Unit 4! This well-loved and cared-for 3-bedroom townhouse condo is tucked into a quiet complex in Waterloo’s desirable North Lakeshore neighbourhood. Two parking spaces are a great bonus, including a covered carport, with visitor parking also available. The main floor has a practical, comfortable layout with a spacious living room, a good-sized dining area, and a bright kitchen with plenty of counter and cupboard space. Sliding doors lead directly to the rear deck and backyard area, perfect for the BBQ or simply enjoying some time outside. A convenient powder room completes the main floor. Upstairs are three bedrooms and a full family bathroom, giving you plenty of room for family, guests or a home office. The finished basement adds valuable extra living space with a large recreation room and gas fireplace. The oversized utility room also houses the laundry and provides lots of additional storage. The location is hard to beat. You’re close to reputable schools, parks, trails, shopping, restaurants, grocery stores, public transit and the LRT. Conestoga Mall and the St. Jacobs Market District are nearby, along with quick access to the expressway and major commuter routes. With 3 bedrooms, 1.5 bathrooms, a finished basement, rear deck, two parking spaces and low-maintenance living, there is plenty of practical space here in a convenient and sought-after Waterloo location. (id:62104)
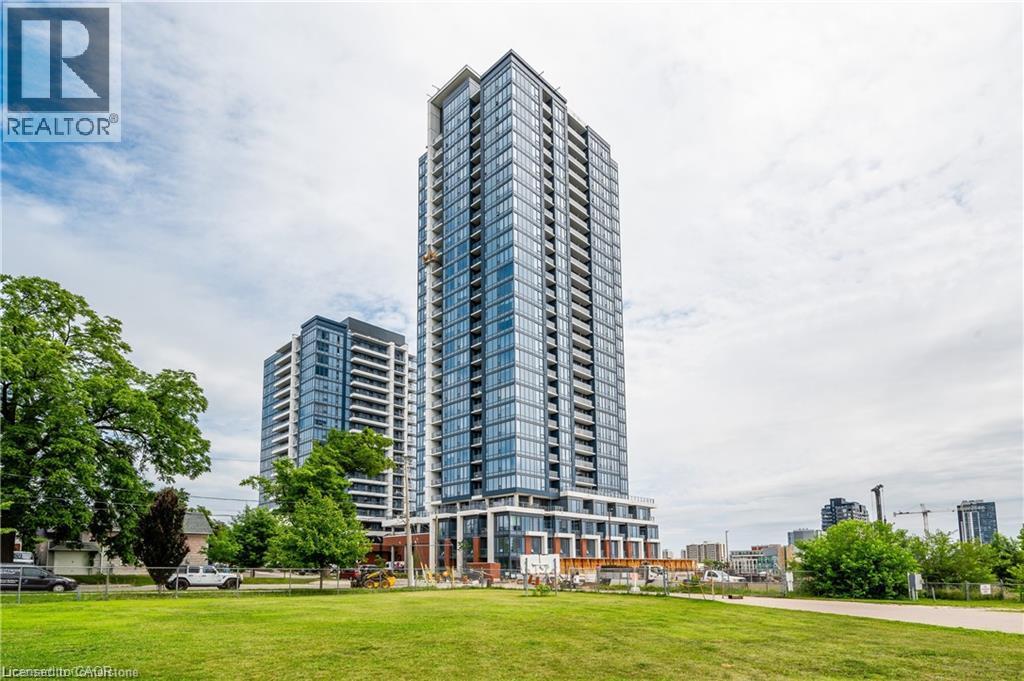
15 Wellington Street S Unit# 2007
Kitchener, Ontario
Stylish and sun-filled 1-bedroom corner unit in the vibrant Station Park community. This modern suite offers an abundance of natural light and a well-designed layout, complete with a 50 sq. ft. balcony and a parking space. Perfectly located in Kitchener’s thriving downtown core, right in the heart of the Innovation District. You’ll be just steps from the LRT, Google, Grand River Hospital, and only a short drive to both universities, with quick access to downtown Kitchener and uptown Waterloo. Station Park offers an impressive array of amenities. On the second floor, residents can enjoy the premier lounge with a bar and dining space, pool and foosball table, a two-lane bowling alley, an outdoor patio with BBQs and cabana seating, plus a swimming pool and hot tub. The third floor features a fully equipped fitness centre, Peloton spin room, and an additional lounge with a bar area. The building also includes a pet spa. Main fixes were “foosball,” removing the duplicate “and with,” and smoothing a couple of sentences. (id:62104)
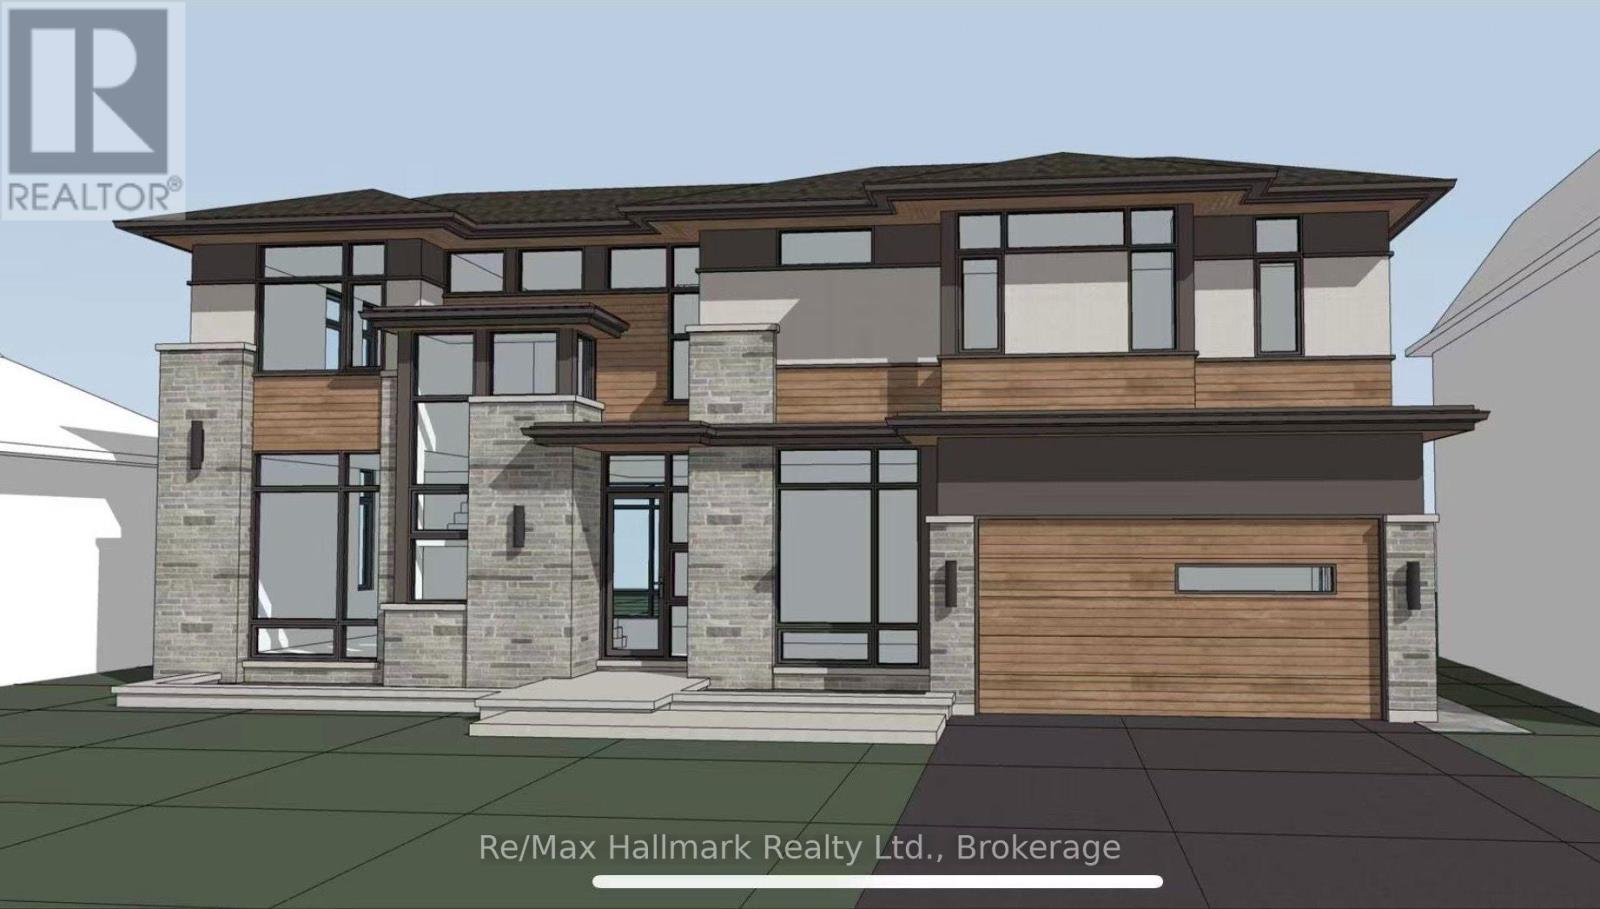
463 Candler Road
Oakville, Ontario
Offered with drawings to build 3524sqft above grade with Committee of Adjustment-approved David Small Designs for an impressive new custom residence - providing an exceptional head start for buyers looking to build their dream home in this prestigious neighbourhood in highly sought-after South East Oakville, this charming 3-bedroom bungalow is situated on a beautiful 7,588 sq. ft. lot with approximately 69 ft. frontage widening to 76 ft. at the rear, on a quiet, family-friendly street surrounded by impressive multi-million-dollar custom homes.The existing residence offers a comfortable and functional layout featuring 3 bedrooms, a bright family room addition and a detached garage. The lower level provides additional living space with a recreation room, potential second kitchen, bathroom and separate laundry room, offering excellent flexibility for family living or future renovation.Enjoy an outstanding location within walking distance of highly regarded Oakville Trafalgar High School and Maple Grove Public School, as well as the shops and everyday conveniences of Maple Grove Village. The GO Station, major highways, parks, lakefront and other South East Oakville amenities are all just minutes away.Whether you choose to renovate the existing bungalow, move forward with the David Small Designs plans for a 3,500+ sq. ft. above-grade custom residence, or hold the property as a long-term investment, this exceptional property offers tremendous flexibility and future potential.A rare combination of a premium lot, Committee of Adjustment-approved David Small Designs plans, top-rated schools and an exceptional South East Oakville location-an outstanding opportunity to renovate, build or invest. (id:62104)
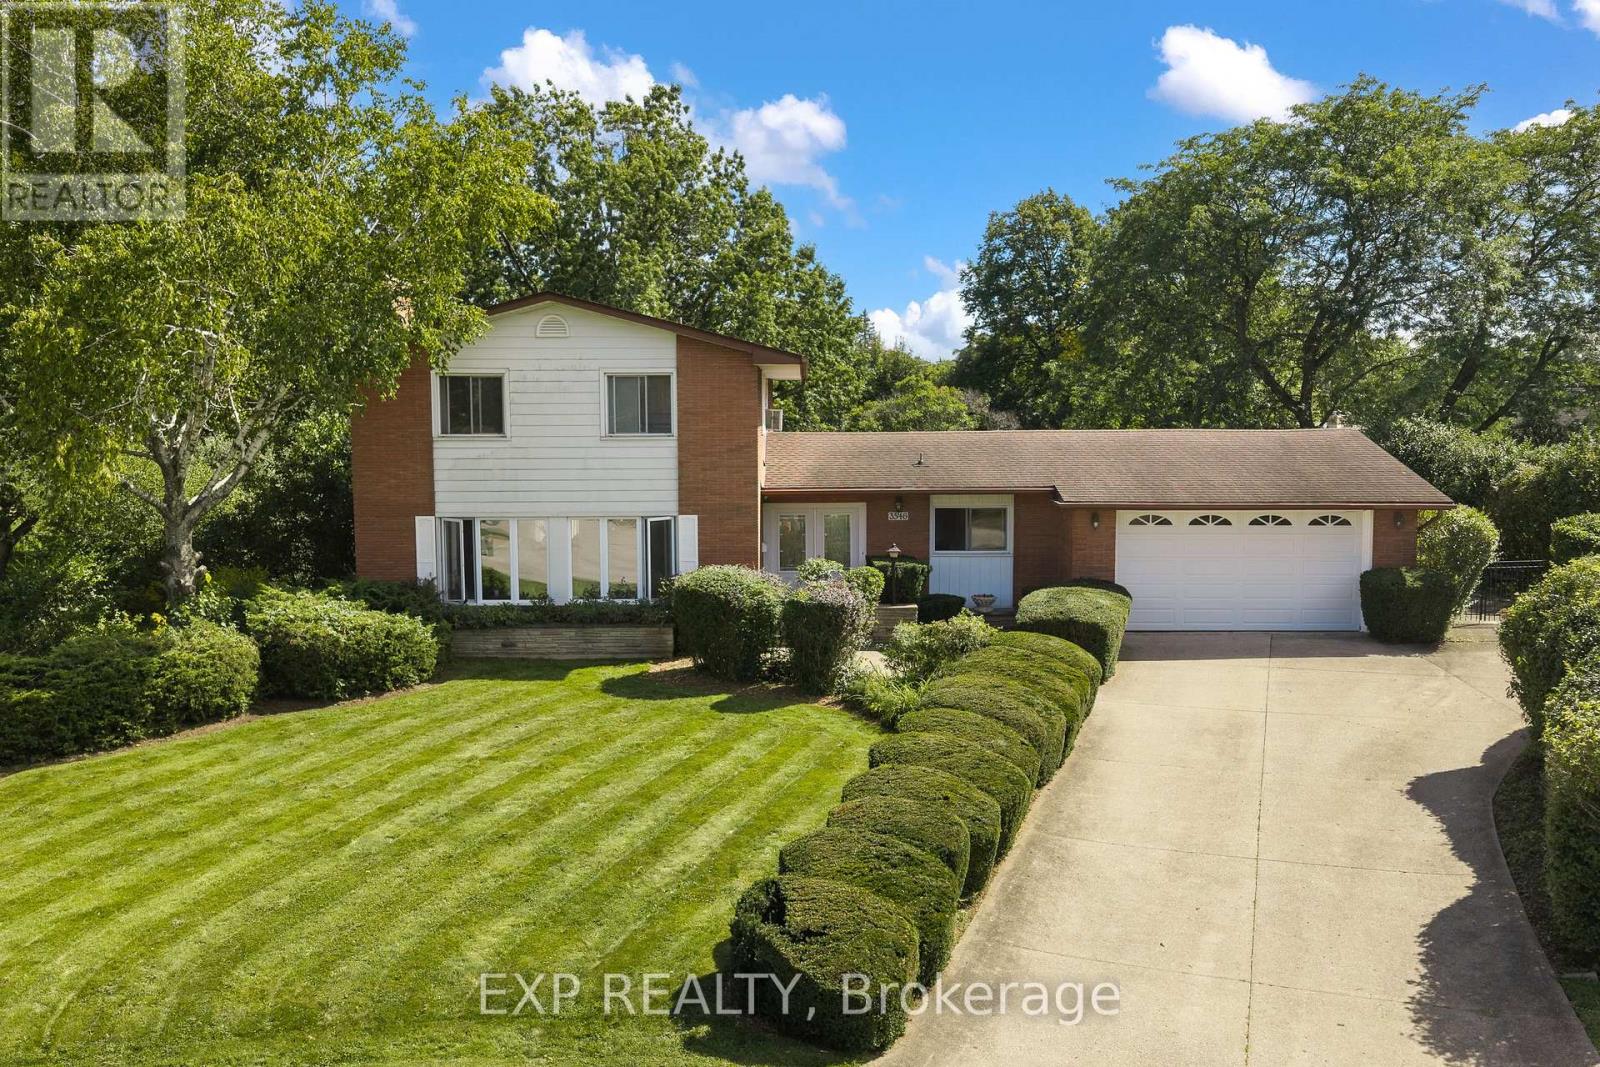
3546 Eton Crescent
Niagara Falls, Ontario
Welcome to 3546 Eton Crescent, a spacious family home tucked away on a quiet cul-de-sac in Niagara Falls' desirable Rolling Acres neighbourhood. Offering more than 2,300 sq. ft. of living space, four bedrooms, two full and two half bathrooms, and an incredible pie-shaped lot measuring approximately 0.44 acres, this is a property with space, character and possibilities that are becoming increasingly hard to find in the city. Inside, generous principal rooms and beautiful original details provide a fantastic foundation for someone ready to make this home their own. The main level features multiple living spaces, including a sunken family room, a character-filled den with wet bar, and plenty of room for both everyday family life and entertaining. Upstairs, four well-sized bedrooms with original hardwood flooring offer space for the whole family, while the partially finished basement provides additional storage and future potential. Step outside and the property really sets itself apart. The exceptionally deep, pie-shaped lot stretches approximately 215 feet at its deepest point, creating a backyard with remarkable space and privacy. An existing in-ground pool, covered patio and expansive yard offer endless possibilities to create an incredible outdoor retreat.Complete with an attached garage and situated in an established neighbourhood close to excellent schools, parks, shopping, amenities and highway access, this is a rare opportunity to bring your vision to a substantial home on an extraordinary city lot. Homes can be updated, but you can't create another pie-shaped lot in a neighbourhood like this. (id:62104)
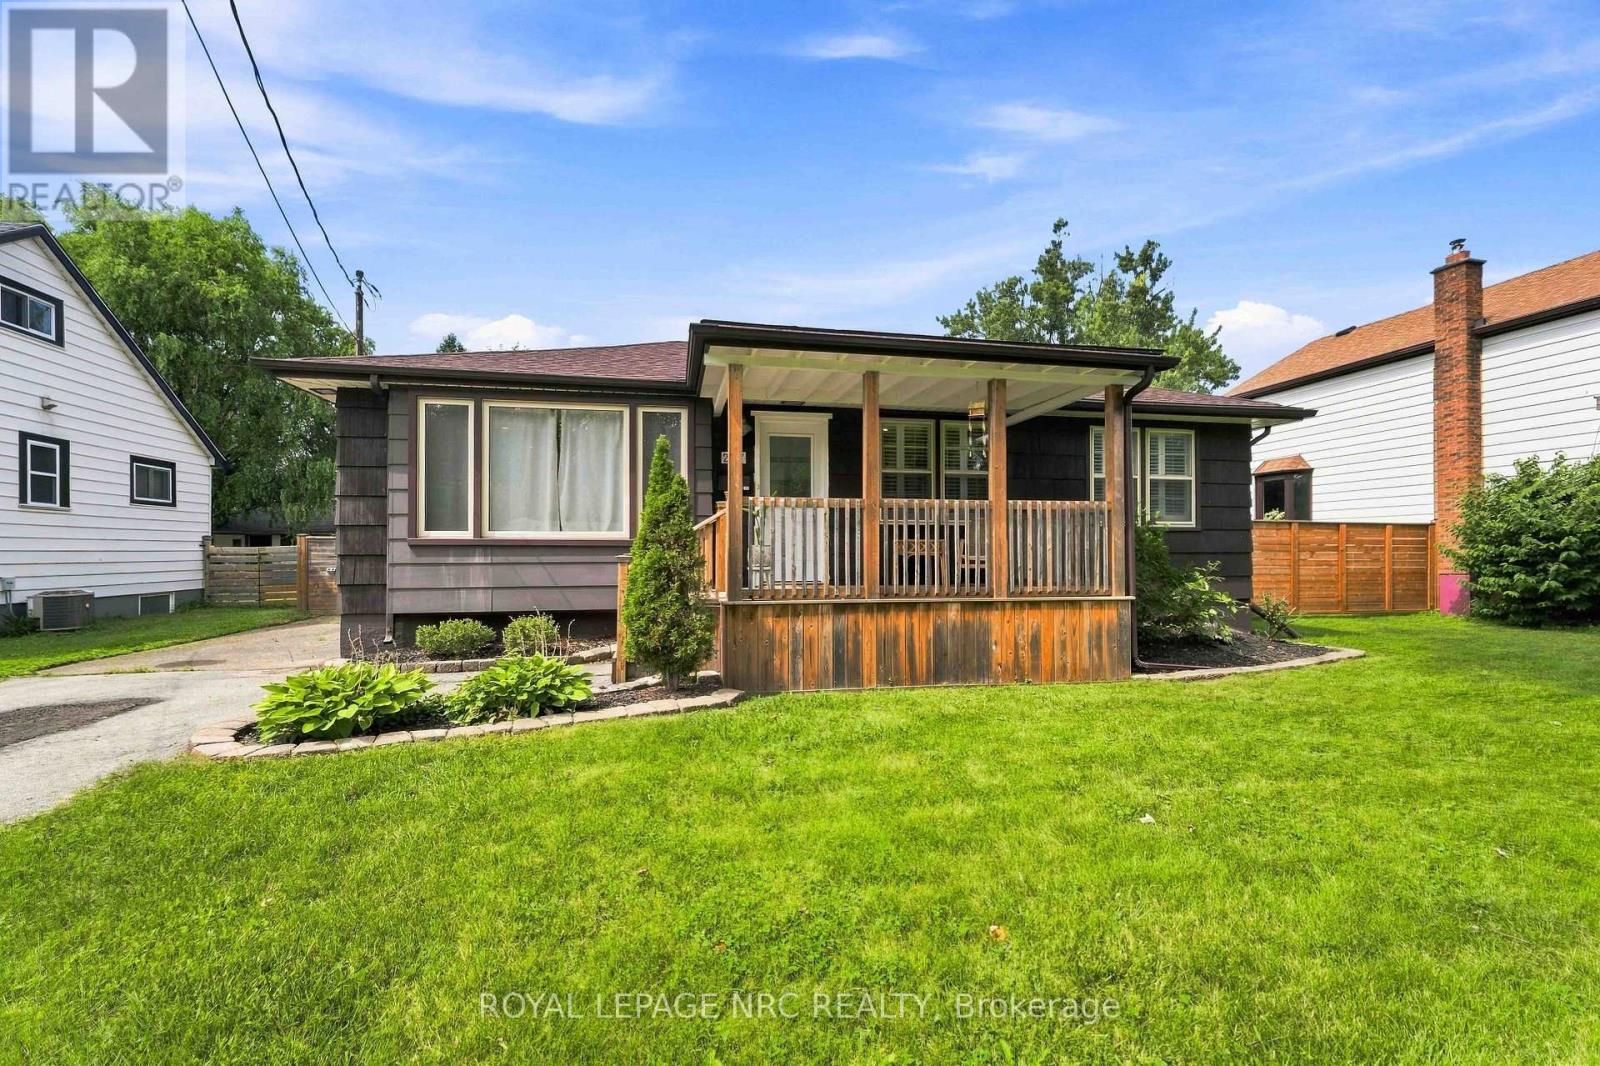
287 First Avenue
Welland, Ontario
Situated in an area close to parks, great schools and major amenities, this 3 bedroom bungalow has lots to offer for a growing family or someone looking to downsize. The main floor is open, bright and cheery and features nicely updated finishes. There is a separate dining space , and the kitchen has upgraded countertops, island, backsplash. and newer fridge and stove. From the kitchen head out to the fabulous Family Room again with California Shutters, gas fireplace, and a side door that exits to the covered patio and fenced-in portion of the large yard. In the yard will find a great finished he/she shed that could have a wood or pellet stove added for wintertime use. Great space for an outdoor office, retreat room or entertaining space. The partially finished basement is very large and has a finished rec room, 3 pce bath and 2nd kitchen. Furnace and AC were replaced in 2016, roof is estimated at 15 yrs old. yrs old and many other cosmetic updates have been done in the past few years. Don't miss out on this beautiful home. (id:62104)

51 Brock Street
Niagara-On-The-Lake, Ontario
Welcome to The Village, one of Niagara-on-the-Lake's most coveted residential neighbourhoods. Set on a premium lot, this charming bungalow offers 2,555 square feet of beautifully finished living space designed for comfort, accessibility and easy entertaining. At the front of the home, two elegant main-floor bedrooms-the primary suite and a welcoming guest room-each enjoy private ensuite baths. Nine-foot ceilings and hardwood floors lead to the open-concept living and dining rooms, where doors open onto a covered patio and flower-filled courtyard-perfect for lazy evenings and barbecues with friends. Overlooking these rooms, the spacious kitchen features granite countertops, stainless steel appliances and a generous breakfast bar-a happy place to chat while ensuring the chef is never left out of a conversation. Downstairs, the finished lower level offers a sprawling family room, ideal for movie nights. Steps down the hallway, a spacious third bedroom with its own elegant bath is large enough for a family, yet cozy enough to ensure every guest comfort and privacy. On the other side of the lower level, an unfinished cold cellar waits to be transformed into the wine cellar of its new owners' dreams. This is wine country, after all...The home's laundry is conveniently located upstairs between the kitchen and a double garage, where a rare open elevator/lift carries groceries, suitcases - and their handlers - up and down from their cars. Outside, a snow-melt pad keeps snow and ice at bay, while yet another parking space sits in front of the courtyard gate. Life in The Village is easy and comfortable, with a restaurant, a Shoppers Drug Mart, bank, lawyer, dentist, healthcare team and new Foodland literally around the corner. There's a winery across the street, a hotel soon to open and all the charm of Old Town main street just five minutes away. Come discover this beautiful property-and see how special life in The Village can be. ** This is a linked property.** (id:62104)

378 Pelham Road
St. Catharines, Ontario
This spacious two-storey home is located in a very desirable and convenient location across from Rotary Park. Featuring 3 bedrooms and 2.5 bathrooms, this home offers spacious and functional living areas. The main level features a bright and open foyer, a living room which is open to a super convenient Butler's Pantry leading to the eat-in kitchen. The kitchen is open to a family room with a gas fireplace and patio door access to the fully fenced back yard. The main floor is completed with a 2 pce washroom, laundry room and garage access. The Second floor features a large primary suite complete with a 4 pce ensuite and a handy loft space that can function as an office set-up or reading nook. There are two additional bedrooms that share a 5 pce bathroom with a Jack and Jill set up. The unfinished basement offers lots of extra potential living space and has walk-up access to the garage. Several updates include a newer roof (2023) and AC unit (2018). (id:62104)
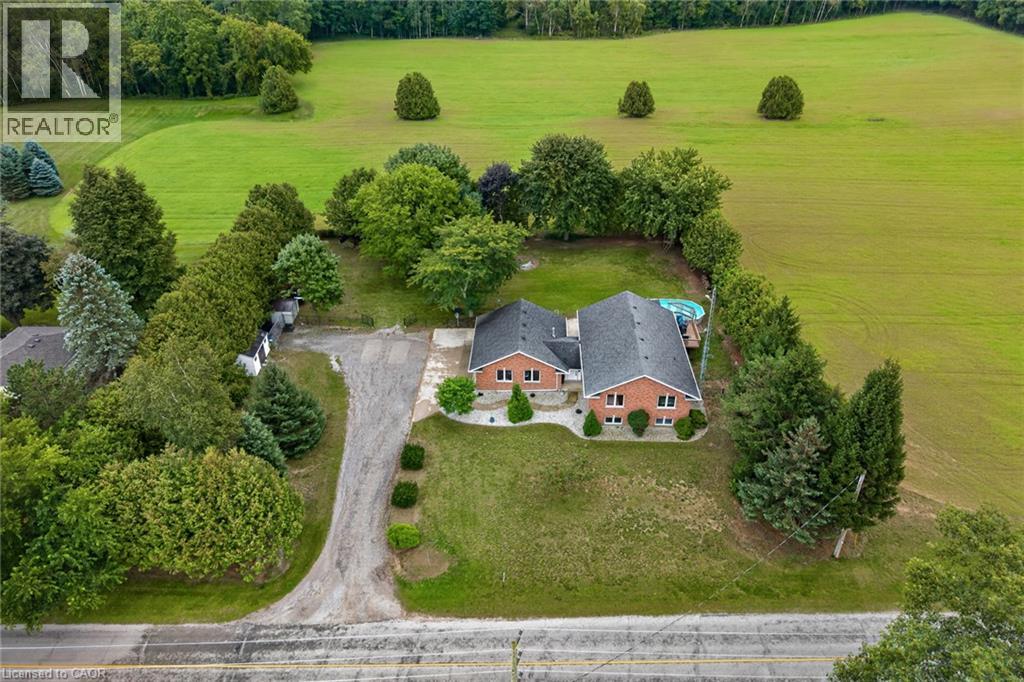
1370 Windham 11 Road
Lynnville, Ontario
Welcome to 1370 Windham Road 11. Country living, privacy, and space to enjoy it all!This brick ranch-style home offers the perfect blend of peaceful country living and convenient access to Simcoe, Waterford, and Brantford. Situated on .74 of an acre, this home offers approximately 2668 sq. ft. of living space, featuring 5 bedrooms, 2 bathrooms, and a fully finished basement offering plenty of storage space, plus a versatile flex room that could be used as a home gym or home office. The layout provides room for the whole family, while the surrounding property offers plenty of privacy and space to entertain. Enjoy warm summer days relaxing by the pool, dining outdoors on the deck, or unwinding while taking in the beautiful countryside views. The attached heated garage and carport provide added convenience, with the carport also offering a shaded outdoor space to enjoy during the warmer months. An outdoor shed provides additional storage for your tools and equipment. This property offers plenty of room to grow and is ready to welcome its new owner! Don’t miss out on this opportunity—book your showing today! (id:62104)
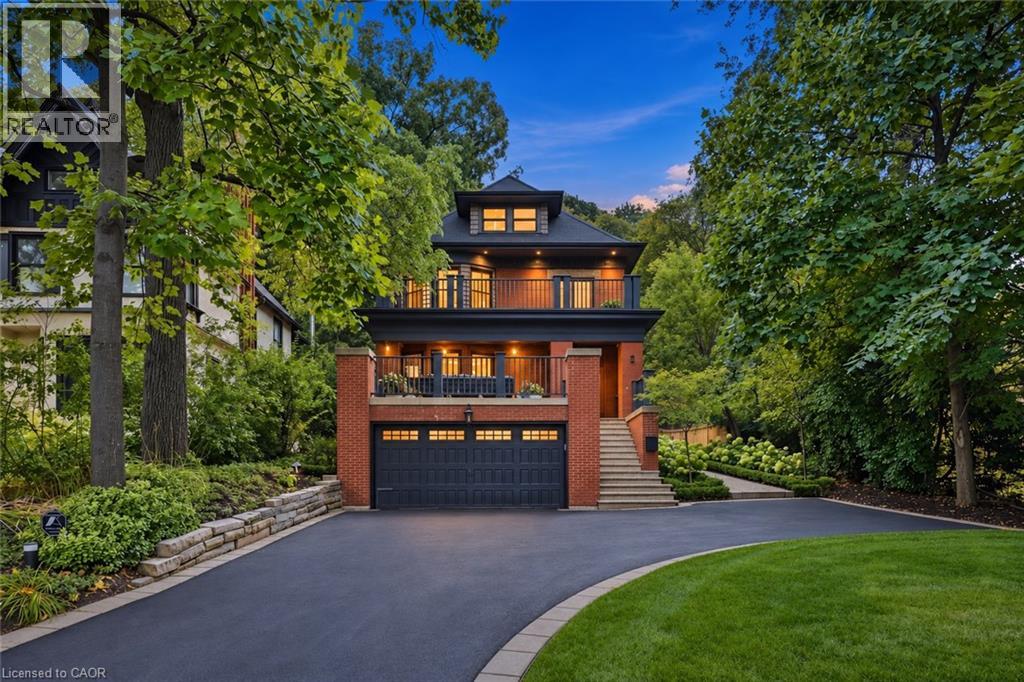
2 Freeman Place
Hamilton, Ontario
A Masterpiece of Historic Restoration. One of Hamilton's finest homes, meticulously restored and reimagined to offer more than a century of architectural character paired with today's most luxurious finishes, craftsmanship, and technology. Nestled on an exclusive street of only nine residences, this extraordinary three-storey home is set on a spectacular 0.48-acre private treed lot, backing onto the iconic Bruce Trail atop the Niagara Escarpment. Offering 5 bedrooms and 4 bathrooms, this one-of-a-kind residence seamlessly blends historic elegance with contemporary luxury. Architecturally designed, the residence showcases soaring 10-foot ceilings, expansive open-concept living spaces, and picturesque views of the beautifully landscaped grounds. At the heart of the home is a custom chef’s kitchen featuring premium appliances, an oversized island, a butler’s pantry, and seamless access to multiple outdoor entertaining areas. Rich in character and refined detail, the home also offers elegant principal rooms, restored fireplaces, a private library, home theatre, and wine room. Crowning the residence is an exceptional third-floor primary retreat with a spa-inspired ensuite, walk-in closet, and breathtaking views of the Niagara Escarpment. Virtually every aspect of the home has been meticulously renovated, including plumbing, electrical, HVAC, insulation, windows, roofing, smart home technology, security, and mechanical systems—providing the comfort and efficiency of a modern luxury home while preserving the timeless beauty of its original architecture. Located just steps from St. Joseph’s Hospital, Augusta St, James St. South, the Escarpment Stairs, parks, restaurants, cafés, and downtown Hamilton, this remarkable residence offers an unmatched lifestyle within a secluded enclave beneath the Niagara Escarpment—an exceptionally private setting in the heart of the city. A truly once-in-a-generation opportunity to own one of Hamilton's most distinguished residences. (id:62104)
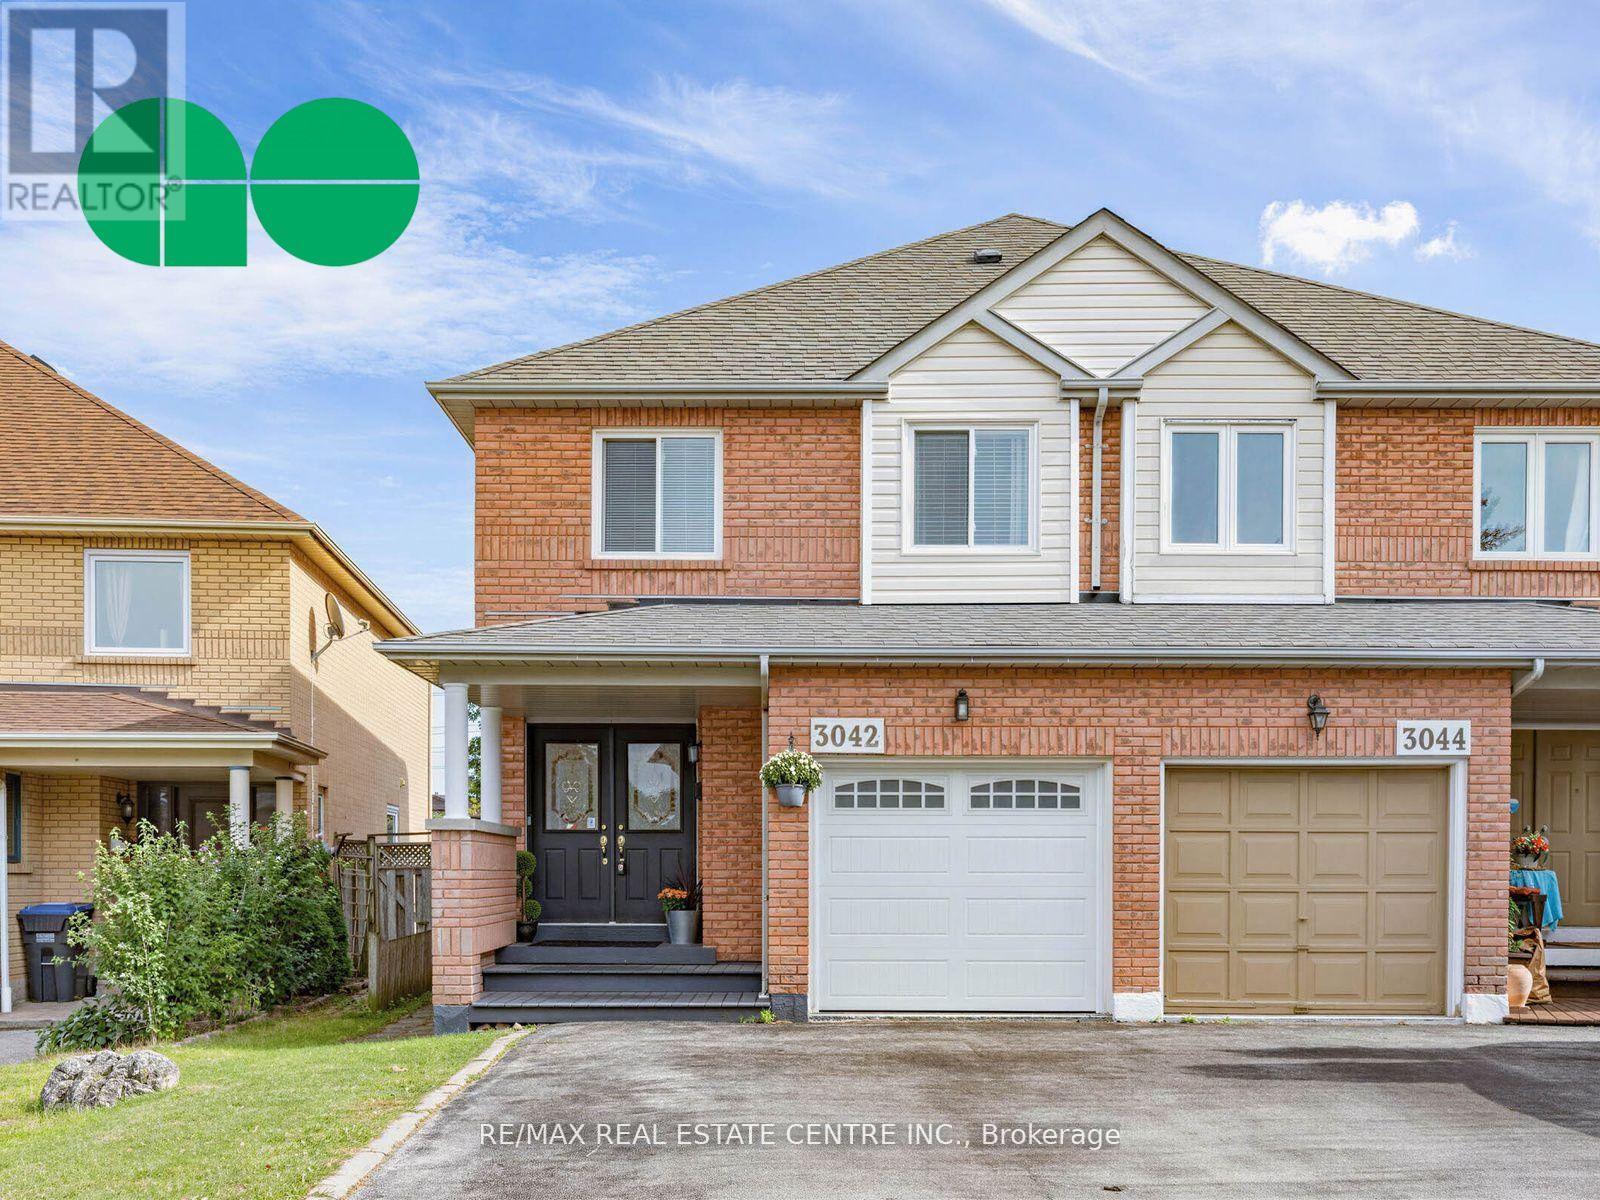
3042 Pendleton Road
Mississauga, Ontario
***PUBLIC OPEN HOUSE this Sunday September 20th 2-4pm**PLUMTREE SCHOOL DISTRICT***FEW STEPS TO CONVENIENT PLAZA!Welcome to this charming full-brick home at 3042 Pendleton Road, featuring an impressive24.6-ft frontage on an approximately 121-ft-deep lot, offering a rare combination of space, privacy and character. Bright and sunny, this 3-bedroom, 4-washroom home features a huge primary bedroom with walk-in closet, a deep backyard and no rear neighbors. The upgraded kitchen showcases quartz countertops, marble backsplash and stainless-steel appliances, including a refrigerator withice maker. The home's extensively renovated washrooms feature quartz countertops, premium finishes and low-noise bathroom fans, complemented by distinctive design touches including a striking emerald-green washroom with Jacuzzi tub and heated flooring. The living room's gas fireplace adds warmth and charm. The home offers exceptional storage throughout, with mirrored closet doors and additional closet racks in all closets. The beautifully finished basement features an accent wall, designer window and 3-piece washroom, offering flexible space for entertaining, recreation or a home office-ideal for a work-from-home or hybrid lifestyle. Thoughtful modern upgrades include an owned tankless water heater, Wi-Fi-enabled furnace and/C, Google/Nest doorbell, blackout blinds in the primary bedroom, blinds throughout the home, remote garage door opener and direct garage access. Outside, enjoy a large sunny backyard with beautiful deck and gazebo, perfect for morning coffee and summer entertaining. Enjoy the backyard in summer and the finished basement in winter. Located in the highly rated Plum Tree school district, with a GO bus stop just steps away, one-bus access to downtown, the GO Train minutes away and easy 401 access. Shopping, dining and everyday conveniences are nearby, including Costco Business Centre, Costco, Walmart, Metro, Real Canadian Superstore, Longo's and Meadowvale Community Centre. (id:62104)
2102 - 234 Albion Road
Toronto, Ontario
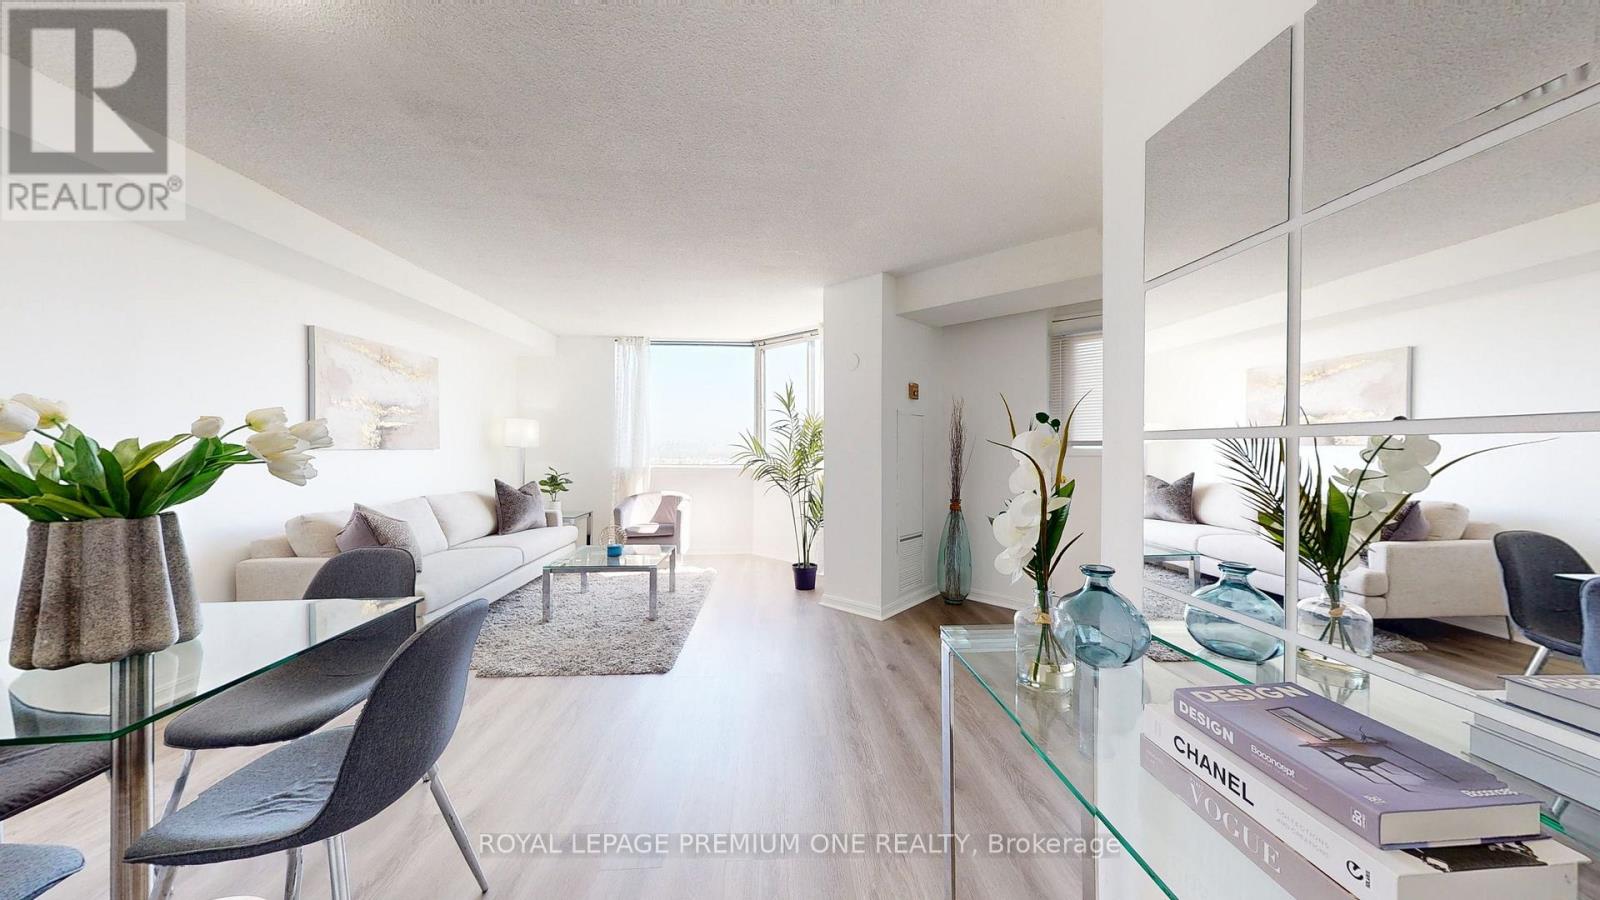
Welcome to this stunning, Renovated 2-bedroom, 1-bathroom condo, thoughtfully designed with both style and functionality in mind. The bright, open-concept layout features luxury vinyl flooring throughout and a modern kitchen complete with elegant quartz countertops. Both bedrooms are generously sized, with the primary bedroom offering the added convenience of a spacious walk-in closet. The beautifully appointed 3-piece bathroom provides comfort and contemporary style. Enjoy spectacular views of the city skyline and Humber River from the comfort of your private living space-an ideal setting to relax and unwind. Conveniently located near major highways, shopping, schools, transit, and everyday amenities, this exceptional home offers the perfect blend of modern living, comfort, and convenience. All Inclusive Maintenance Fee: Heat, Water, Hydro, Central AC & Parking Included. (id:62104)
68 Edgewater Road
Wasaga Beach, Ontario
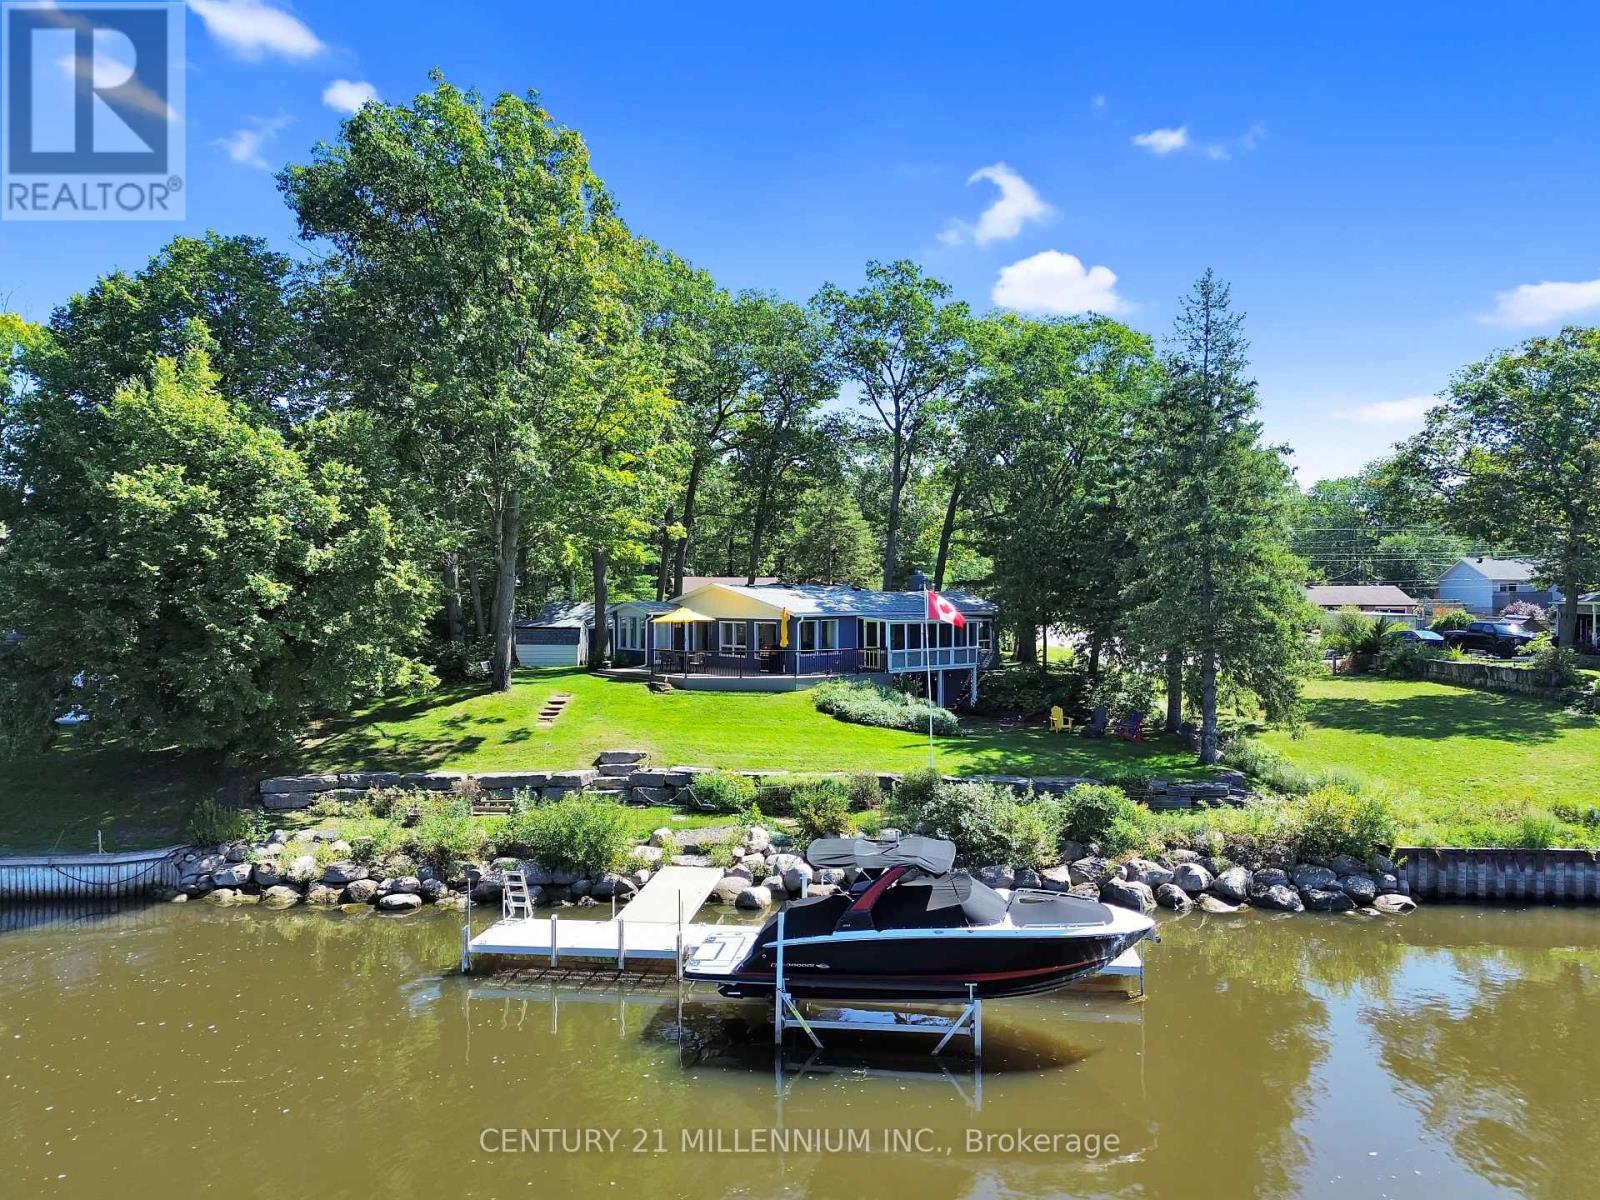
Wasaga Beach 100 Foot Waterfront - Ideally Located On The Nottawasaga River & Away From The Busy Commercial Strip & Public Beach Areas, Situated On An Undeniably Quiet & Highly Sought After Million Dollar plus Neighborhood, Spectacular All Brick 2 +1 Bedroom, 2 Bathroom, Bungalow that had major renovations done within 5 years with New Vinyl Flooring thru out, New Modern Kitchen with New Cabinets, Center Island and Quartz Counters, Two New Bathrooms, Two New Bedrooms, New Larger Sunroom facing Water, New Living and New Family Room/Office facing Water, New Stairs to Basement, New Rec Room with New Gas Fireplace, New Laundry Room, New maintenance free massive Composite Deck and Railings facing Water, New Exterior Brick Stained, New Roof, New Skylight, New Large Aluminum Boat Dock with Composite Decking, Bungalow features Open Concept Layout with Center Island Kitchen open to Living to Dining Room to Sunroom, Rec room with Walkout to Yard, 3 Season Screened Muskoka Room facing Water, Circular Driveway with Detached 2 Car Garage, Tankless Water Heater, Garden Shed, Excellent for Boating for Big Boats requiring a deep water dock with a short 7 minute boat ride to Georgian Bay, Great Fishing right from the dock, Kayaking and Paddle Boarding right from your private waterfront, Granite Stone Breakwall protecting Shoreline, Landscaped Lawn with inground sprinkler system and more, A MUST SEE! (id:62104)